

26 Whippoorwill Drive
Ottawa,
Ontario
K1J7J2
26 Whippoorwill Drive
Ottawa,
Ontario
K1J7J2
Add this listing to your favourite
Shortlist it to compare later & get quick access from your account.


$1,488,000
Property overview
Building Type
House
Property Type
Single Family
Bedrooms
4
Bathrooms
3
Year Built
Neighbourhood
2101 - Rothwell Heights
Status
For sale
Highlights
2101 - Rothwell Heights
House
For sale
Listing description
Discover this Single Family
26 Whippoorwill Drive,
Ottawa
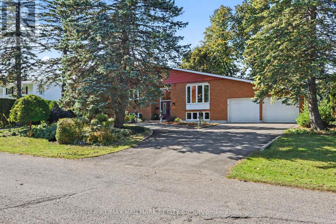
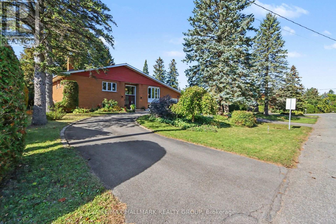
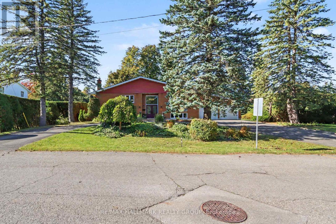
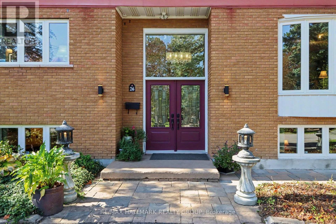
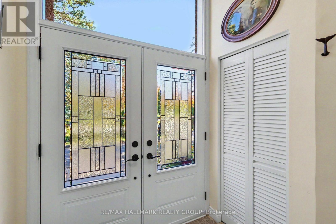
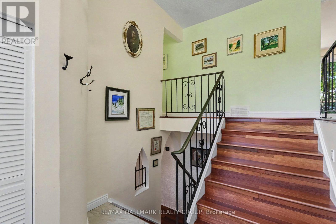
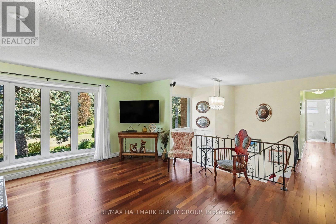
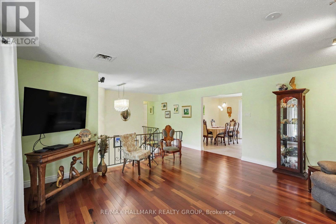
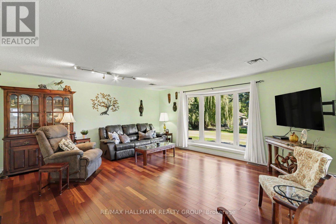
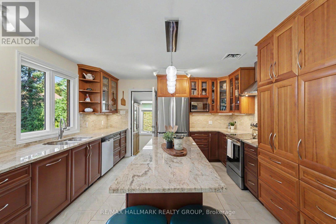
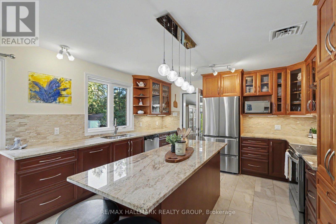
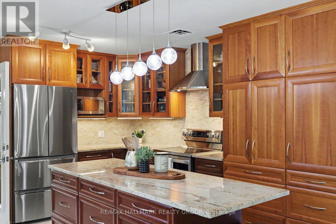
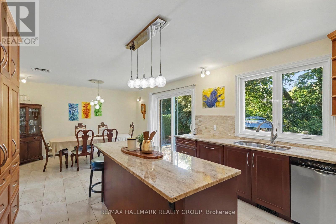
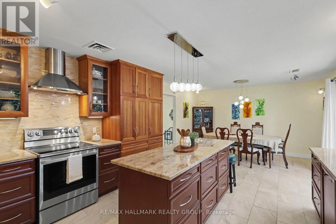
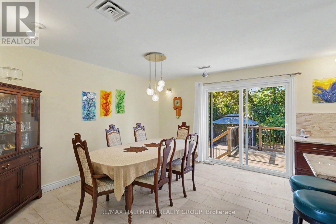
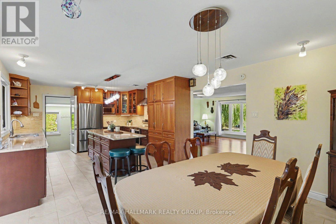
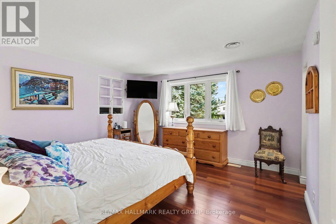
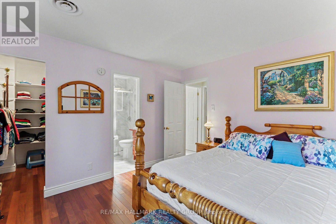
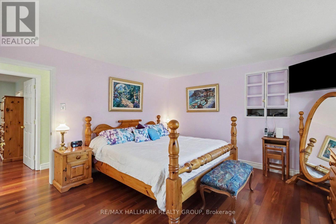
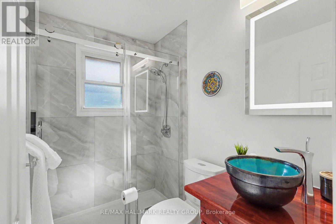
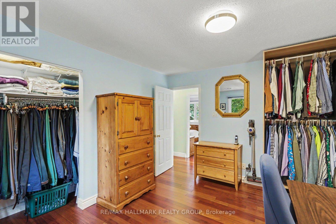
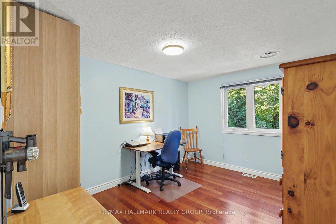
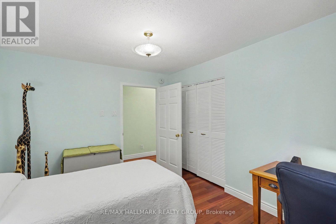
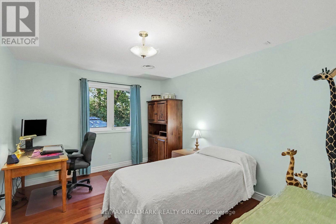
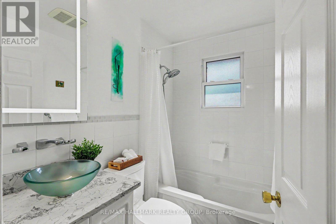
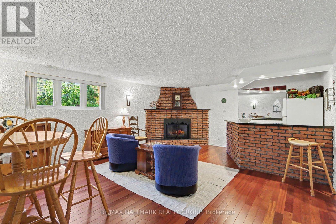
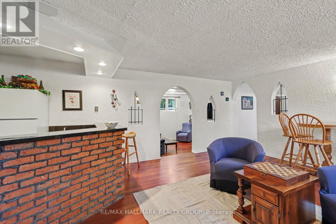
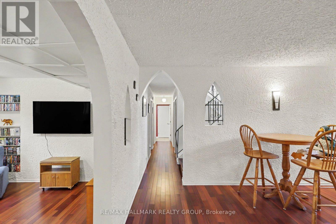
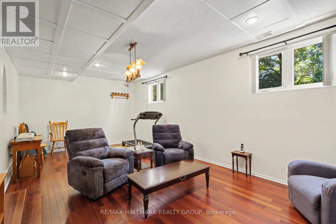
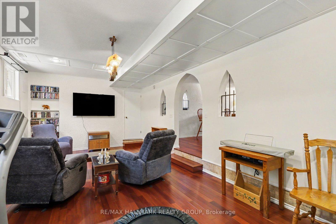
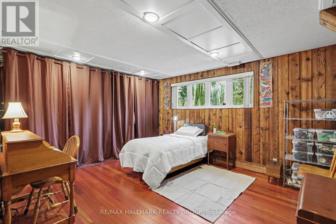
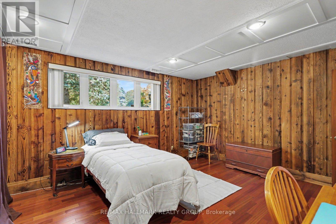
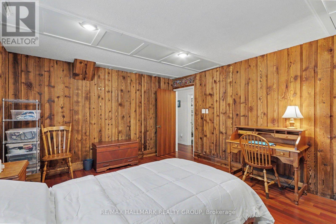
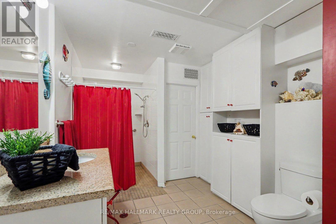
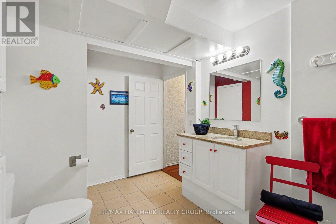
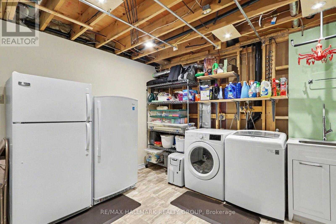
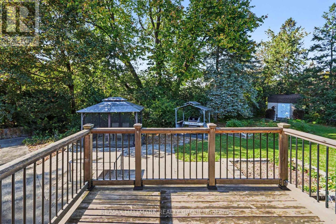
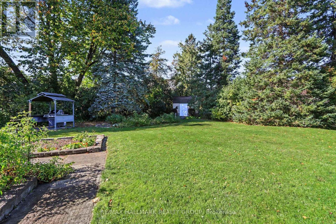
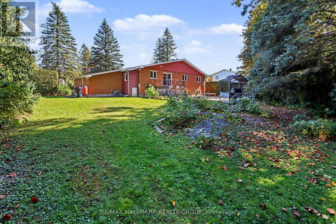
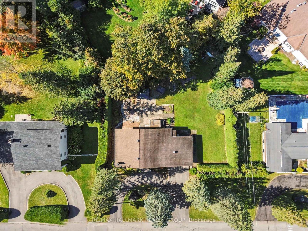
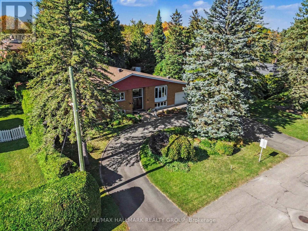
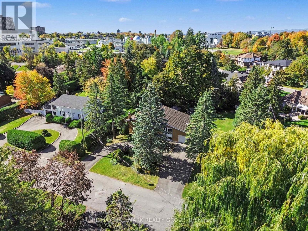
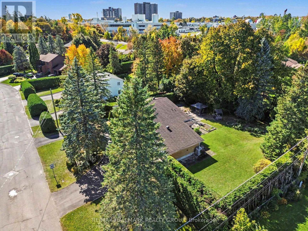
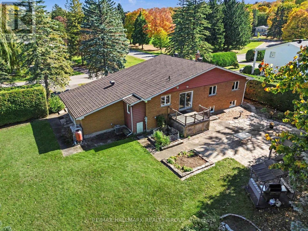
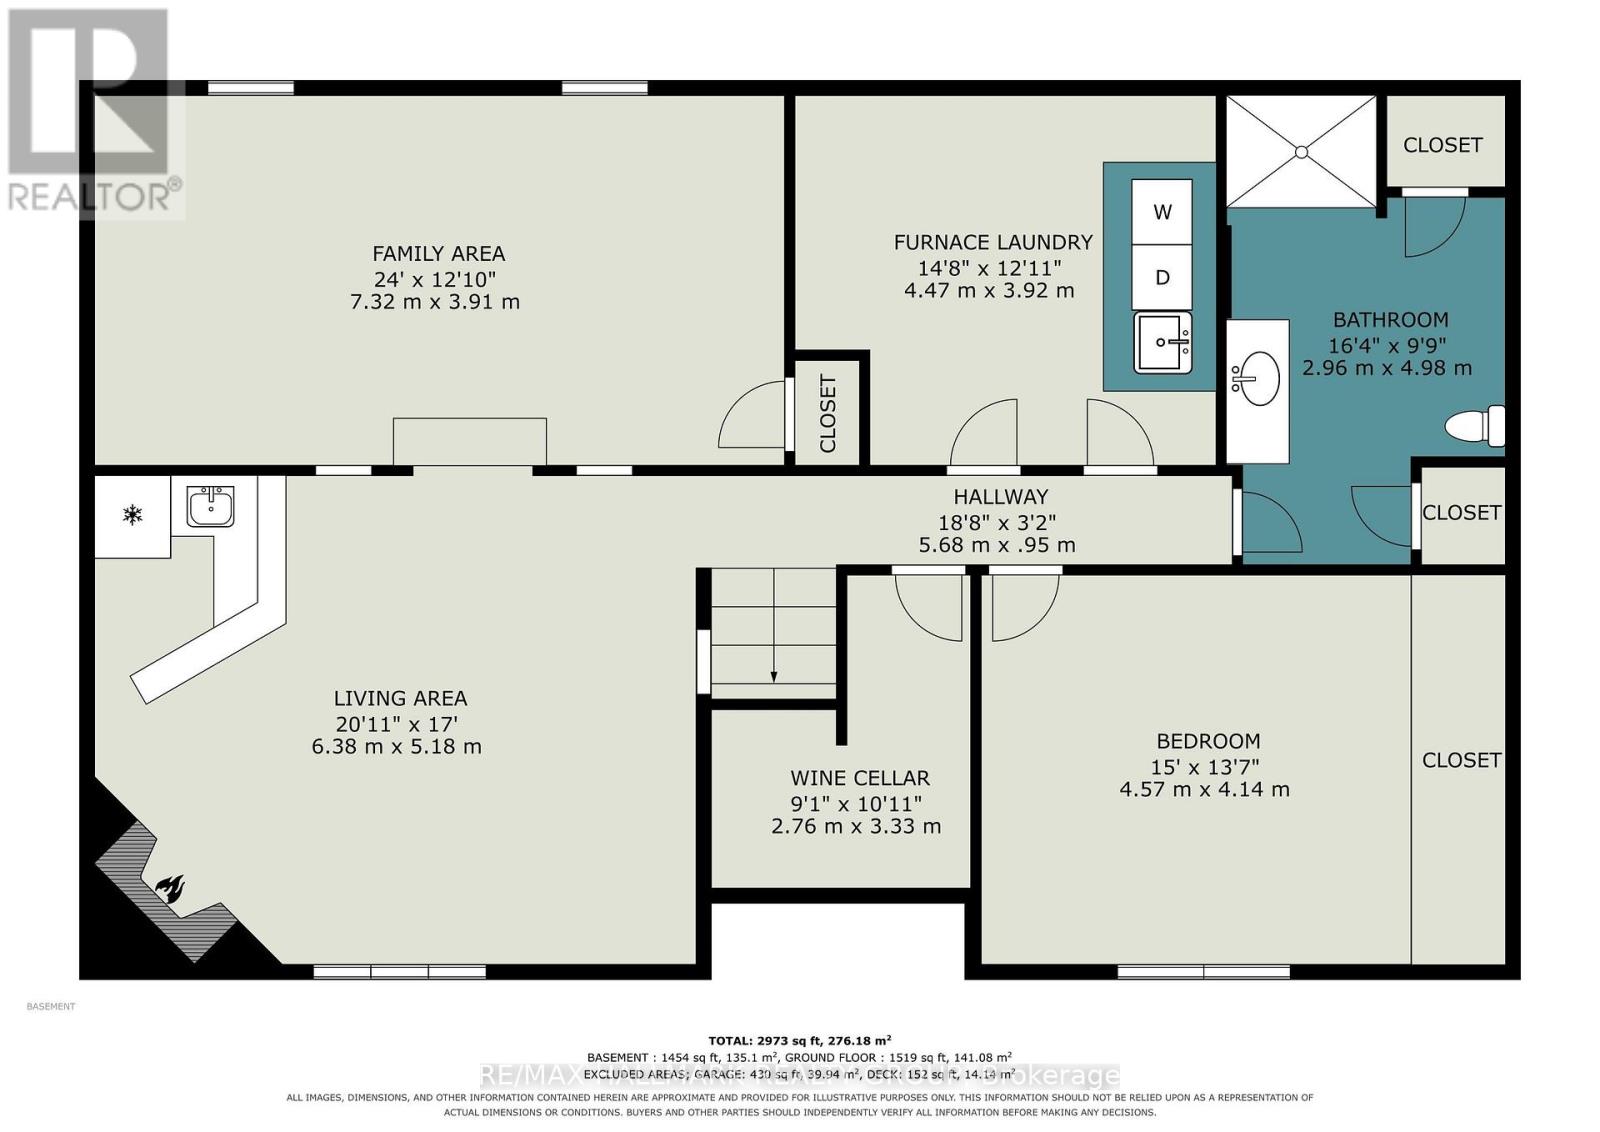
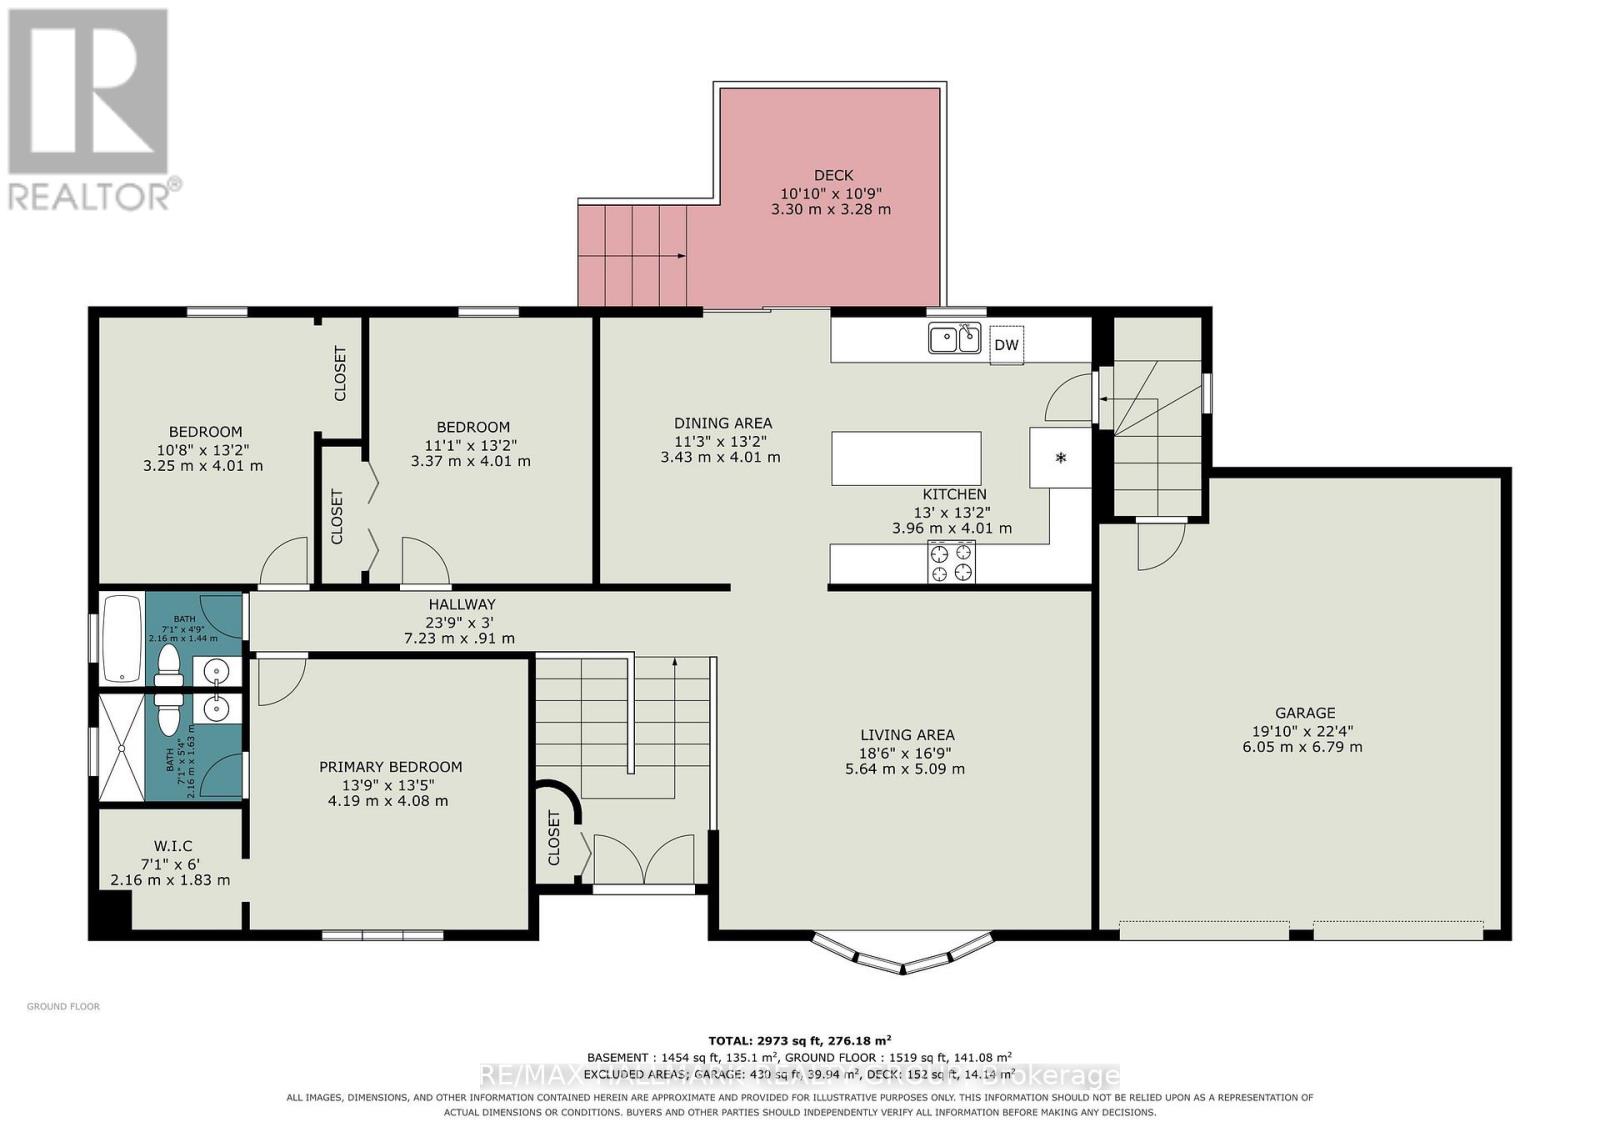
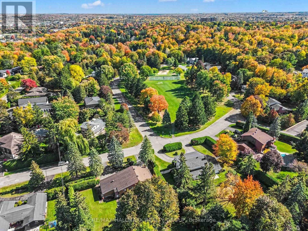
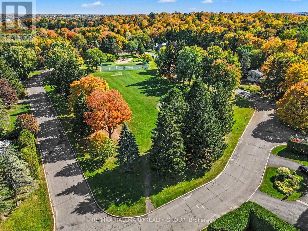
Across the street from Birdland Park, this raised bungalow in Rothwell Heights solves a problem most floor plans don't: how to have single-level living and a real second space to entertain, host, or grow into. Upstairs is where you live, day to day. A bright, oversized living room overlooks the front of the home. The renovated kitchen is a chef's dream - with granite counters, a spectacular centre island, and sleek appliances - opens onto an expansive deck and patio through a walk-out patio door. The primary suite includes a renovated ensuite and walk-in closet. Two more large bedrooms and a fully renovated main bath complete this floor, finished throughout in rich Brazilian Cherry hardwood and neutral tile. Downstairs is where you gather. Because this is a raised bungalow, large windows bring in real daylight - not the dim, low-ceiling feel most basements have. A spacious family room with a gas fireplace and wet bar anchors the space, with an adjoining room set up for a home gym or movie nights. A fourth bedroom, full bathroom, and laundry round out the level - ideal for guests, adult children, or aging parents who need their own space (the lower level bathroom is wheelchair friendly). For anyone downsizing from a larger home, this layout means less to maintain without less to offer: your everyday life stays simple upstairs, while the lower level still gives you room to host and gather. For move-up families, it means more space, a park across the street, and a home that grows with you instead of needing to be outgrown again. A circular driveway means never backing out into traffic. A deep double garage and beautifully landscaped 0.441-acre lot complete the picture. 26 Whippoorwill doesn't ask you to choose between simple and spacious. It gives you both. Nestled in the heart of Rothwell Heights minutes from the Ottawa River with NCC Pathways for cycling and walking, top rated Colonel By Secondary School with its IB program, this location can't be beat! (id:64373)
Upcoming viewings
45.4530915
-75.6169511
26 Whippoorwill Drive, Ottawa, Ontario, K1J7J2
Loading WalkScore data...
Walk Score®
Transit Score®
Bike Score®
Walkability Snapshot
Understand how walkable, transit-friendly & bikeable this neighbourhood really is.
Scores are powered by Walk Score® and reflect access to daily essentials, transit and bike routes near this area.
🚶Walk Score®
🚊Transit Score
🚲Bike Score
Liveability scores for this neighbourhood
Powered by Walk Score®
Use these scores as a quick guide only. Check local transit, bike paths
and walk routes to plan your day-to-day life.
Google Maps
Explore the exact location, nearby amenities, and community vibe.
Listing Details
Last updated:
2026-10-13
Key facts
Price
$1,488,000
Ownership
Freehold
Property type
Single Family
Bedrooms
4
Bathrooms
3
Stories
1
Interior size
1500 - 2000 sqft
Parking options
Attached Garage, Garage, Inside Entry
Total spaces
8
Interior & features
Cooling
Central air conditioning
Heating
Forced air
Heating fuel
Natural gas
Basement
Full (Finished)
Flooring
Tile, Hardwood
Appliances
Garage door opener remote(s), Water Heater, Dishwasher, Dryer, Freezer, Garage door opener, Stove, Washer, Window Coverings, Refrigerator
Fireplace
True
Exterior finish
Brick
Key features
Wooded area, Irregular lot size, Carpet Free, Gazebo
Lot, amenities & extras
Lot size
130 x 181.9 FT
Nearby amenities
Public Transit, Park
Landscape
Landscaped
Water
Municipal water
Sewer
Sanitary sewer
Rooms
| Level | Type | Length | Width | Dimensions |
|---|---|---|---|---|
| Lower Level | Family Room | 6.38 m | 5.18 m | 6.38 m x 5.18 m |
| Lower Level | Recreational, Games Room | 7.32 m | 3.91 m | 7.32 m x 3.91 m |
| Lower Level | Bedroom 4 | 4.57 m | 4.14 m | 4.57 m x 4.14 m |
| Lower Level | Bathroom | 4.98 m | 2.96 m | 4.98 m x 2.96 m |
| Lower Level | Laundry Room | 4.47 m | 3.92 m | 4.47 m x 3.92 m |
| Lower Level | Other | 3.33 m | 2.76 m | 3.33 m x 2.76 m |
| Main Level | Foyer | 2.76 m | 1.75 m | 2.76 m x 1.75 m |
| Main Level | Living Room | 5.65 m | 5.09 m | 5.65 m x 5.09 m |
| Main Level | Dining Room | 4.01 m | 3.43 m | 4.01 m x 3.43 m |
| Main Level | Kitchen | 4.01 m | 3.96 m | 4.01 m x 3.96 m |
| Main Level | Primary Bedroom | 4.19 m | 4.08 m | 4.19 m x 4.08 m |
| Main Level | Bathroom | 2.16 m | 1.63 m | 2.16 m x 1.63 m |
| Main Level | Other | 2.16 m | 1.83 m | 2.16 m x 1.83 m |
| Main Level | Bedroom 2 | 4.01 m | 3.37 m | 4.01 m x 3.37 m |
| Main Level | Bedroom 3 | 4.01 m | 3.25 m | 4.01 m x 3.25 m |
| Main Level | Bathroom | 2.16 m | 1.44 m | 2.16 m x 1.44 m |
Mortgage Calculator
$500,000
$100,000
$5,000,000
Adjust the total amount you plan to borrow.
5%
1%
15%
25 years
10 years
40 years
Monthly Payment
$0
This is an approximate monthly payment based on your inputs.
Total Interest Paid
$0
Add this listing to your favourite
Shortlist it to compare later & get quick access from your account.

Comparables
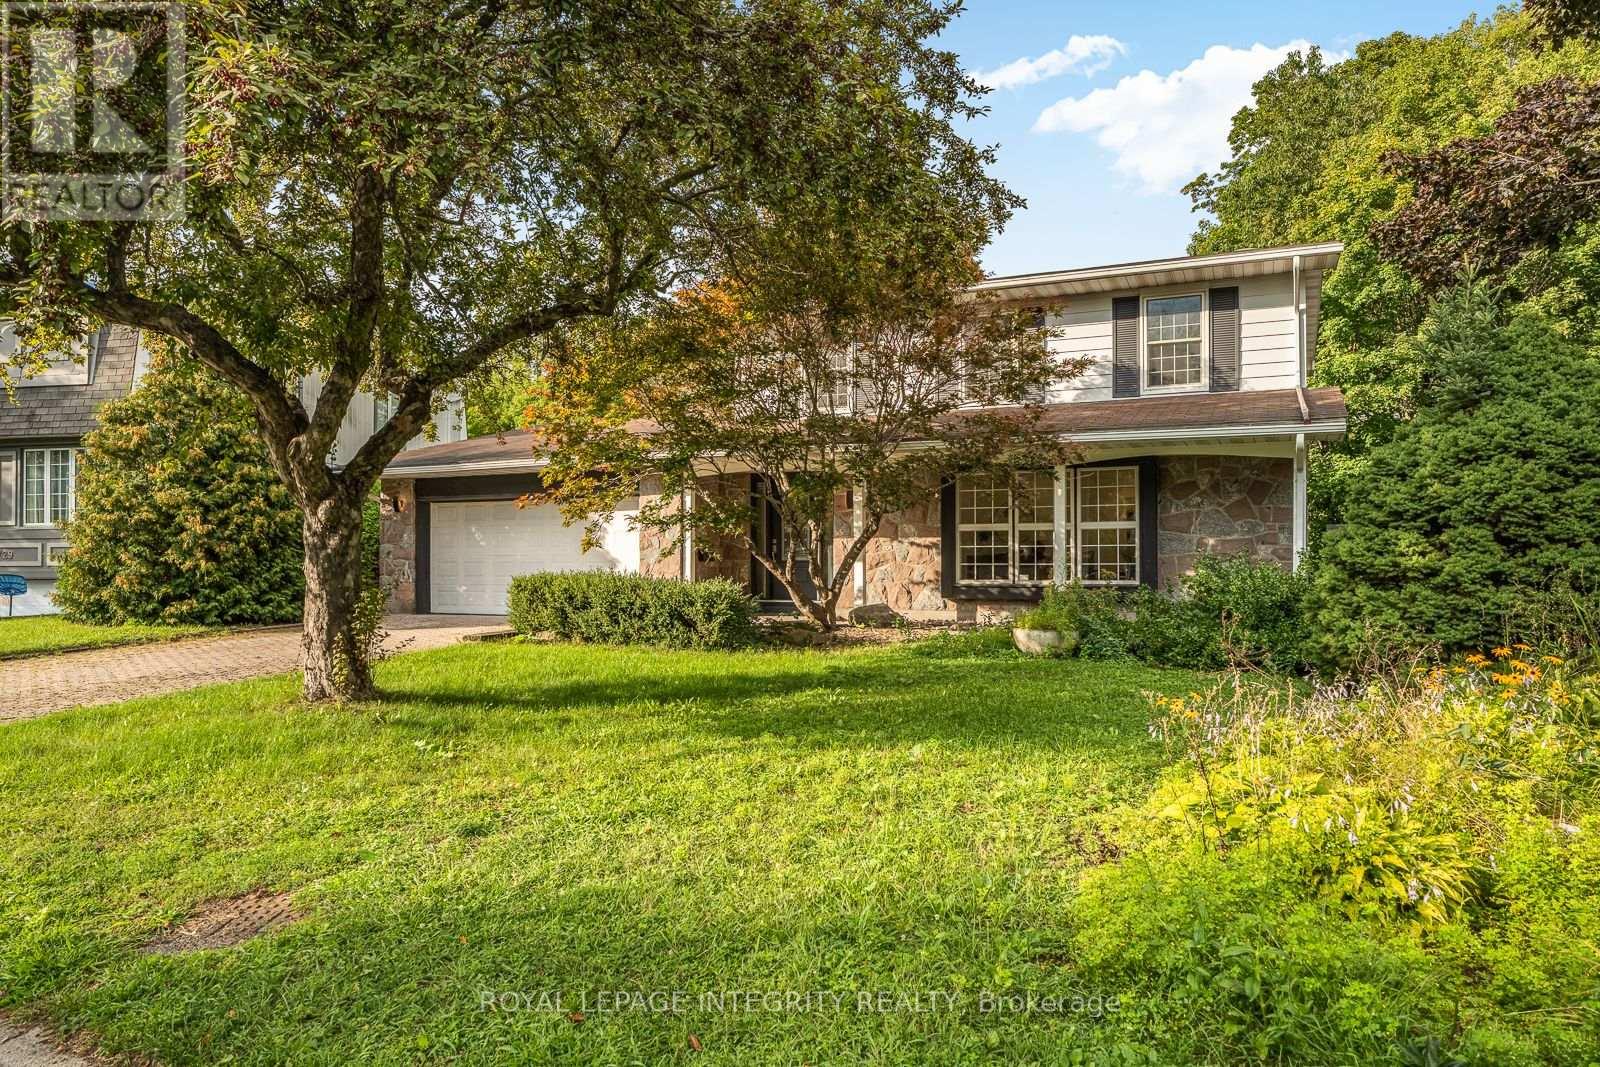
For sale
2105 - Beaconwood
$1,349,880
731 Ludgate Court, Ottawa, Ontario
House in 2105 - Beaconwood
4
Beds
Beds
3
Baths
Baths
2000 - 2500 sqft
Sq Ft
Sq Ft
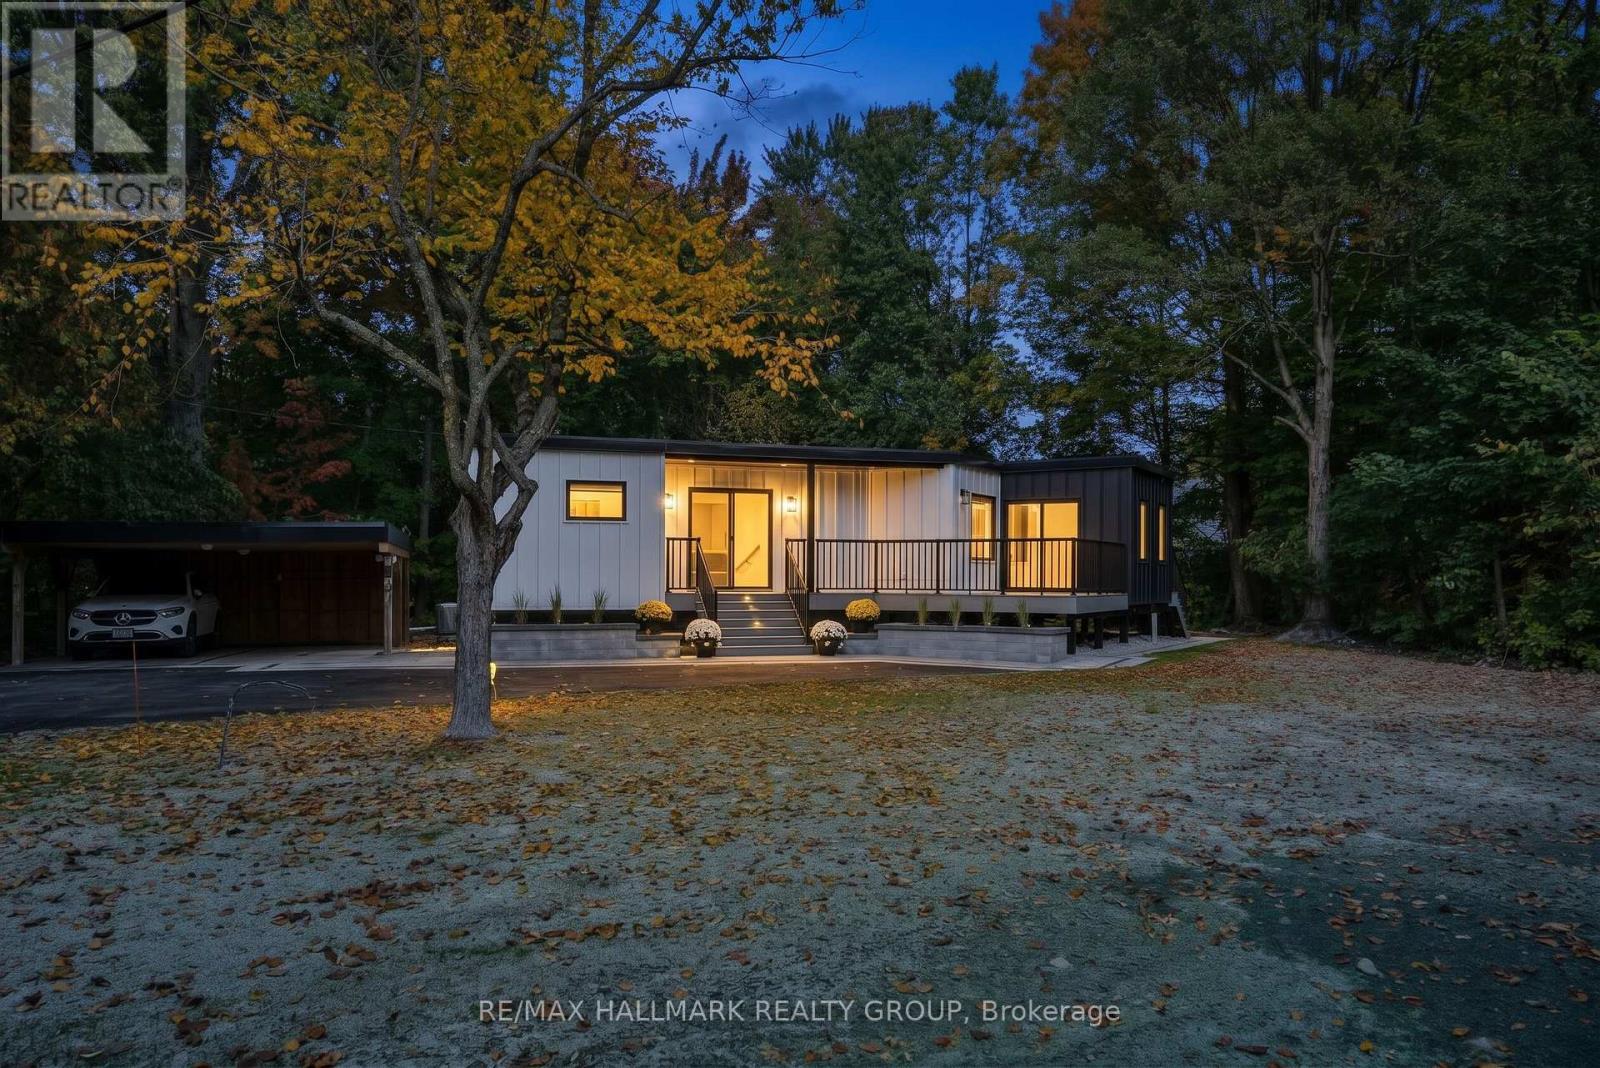
For sale
2102 - Beacon Hill North
$1,695,000
14 Kaymar Drive, Ottawa, Ontario
House in 2102 - Beacon Hill North
5
Beds
Beds
3
Baths
Baths
1500 - 2000 sqft
Sq Ft
Sq Ft
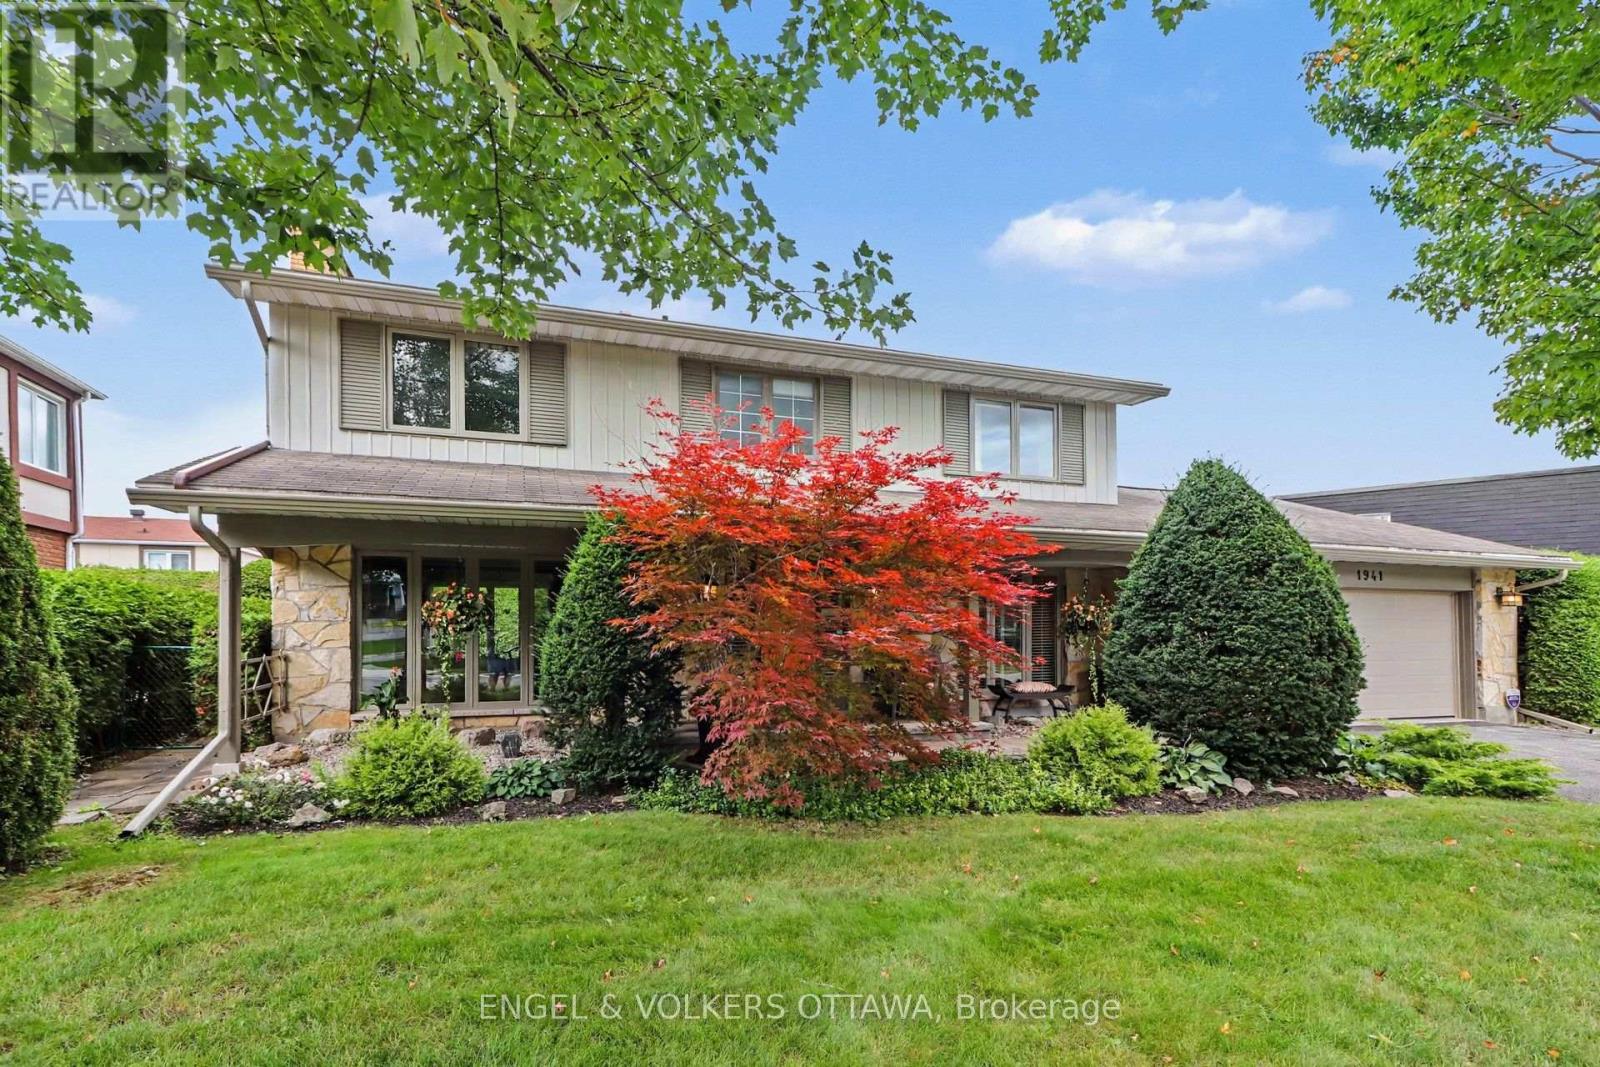
For sale
2105 - Beaconwood
$1,149,000
1941 Naskapi Drive, Ottawa, Ontario
House in 2105 - Beaconwood
4
Beds
Beds
3
Baths
Baths
2000 - 2500 sqft
Sq Ft
Sq Ft
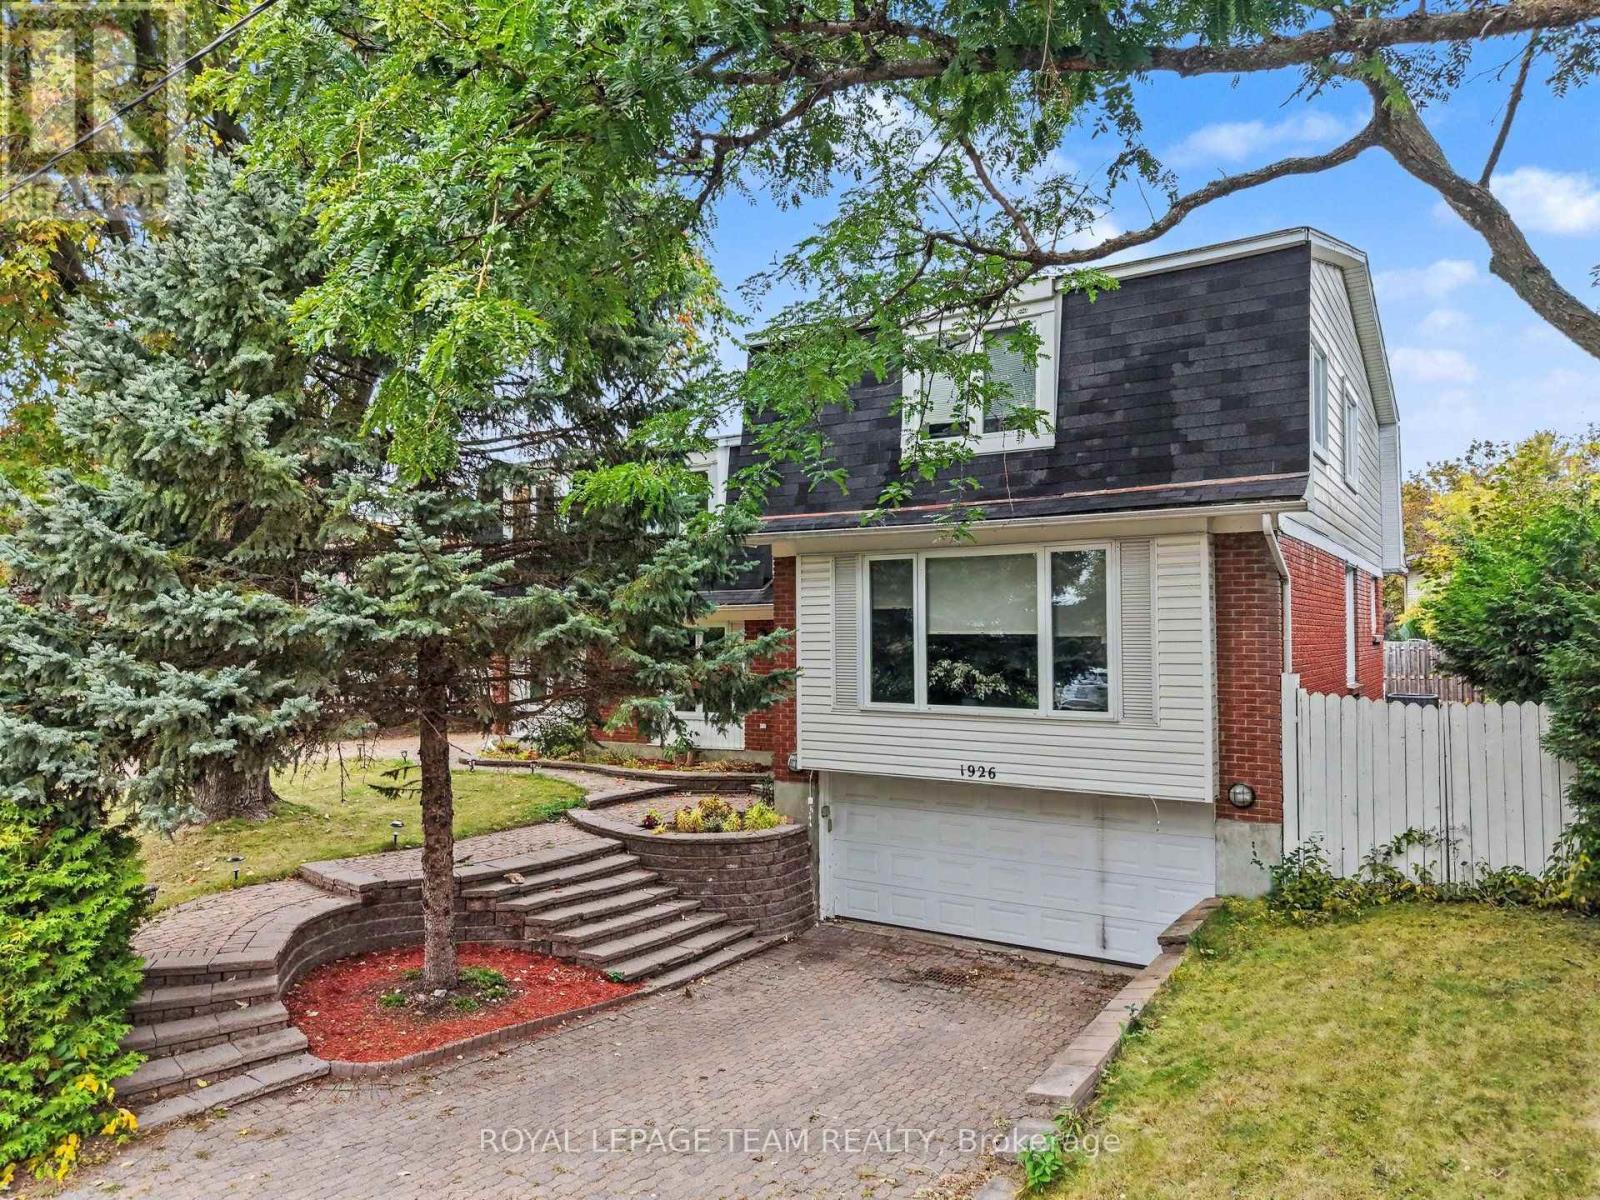
For sale
2105 - Beaconwood
$1,099,900
1926 Marquis Avenue, Ottawa, Ontario
House in 2105 - Beaconwood
6
Beds
Beds
4
Baths
Baths
3000 - 3500 sqft
Sq Ft
Sq Ft
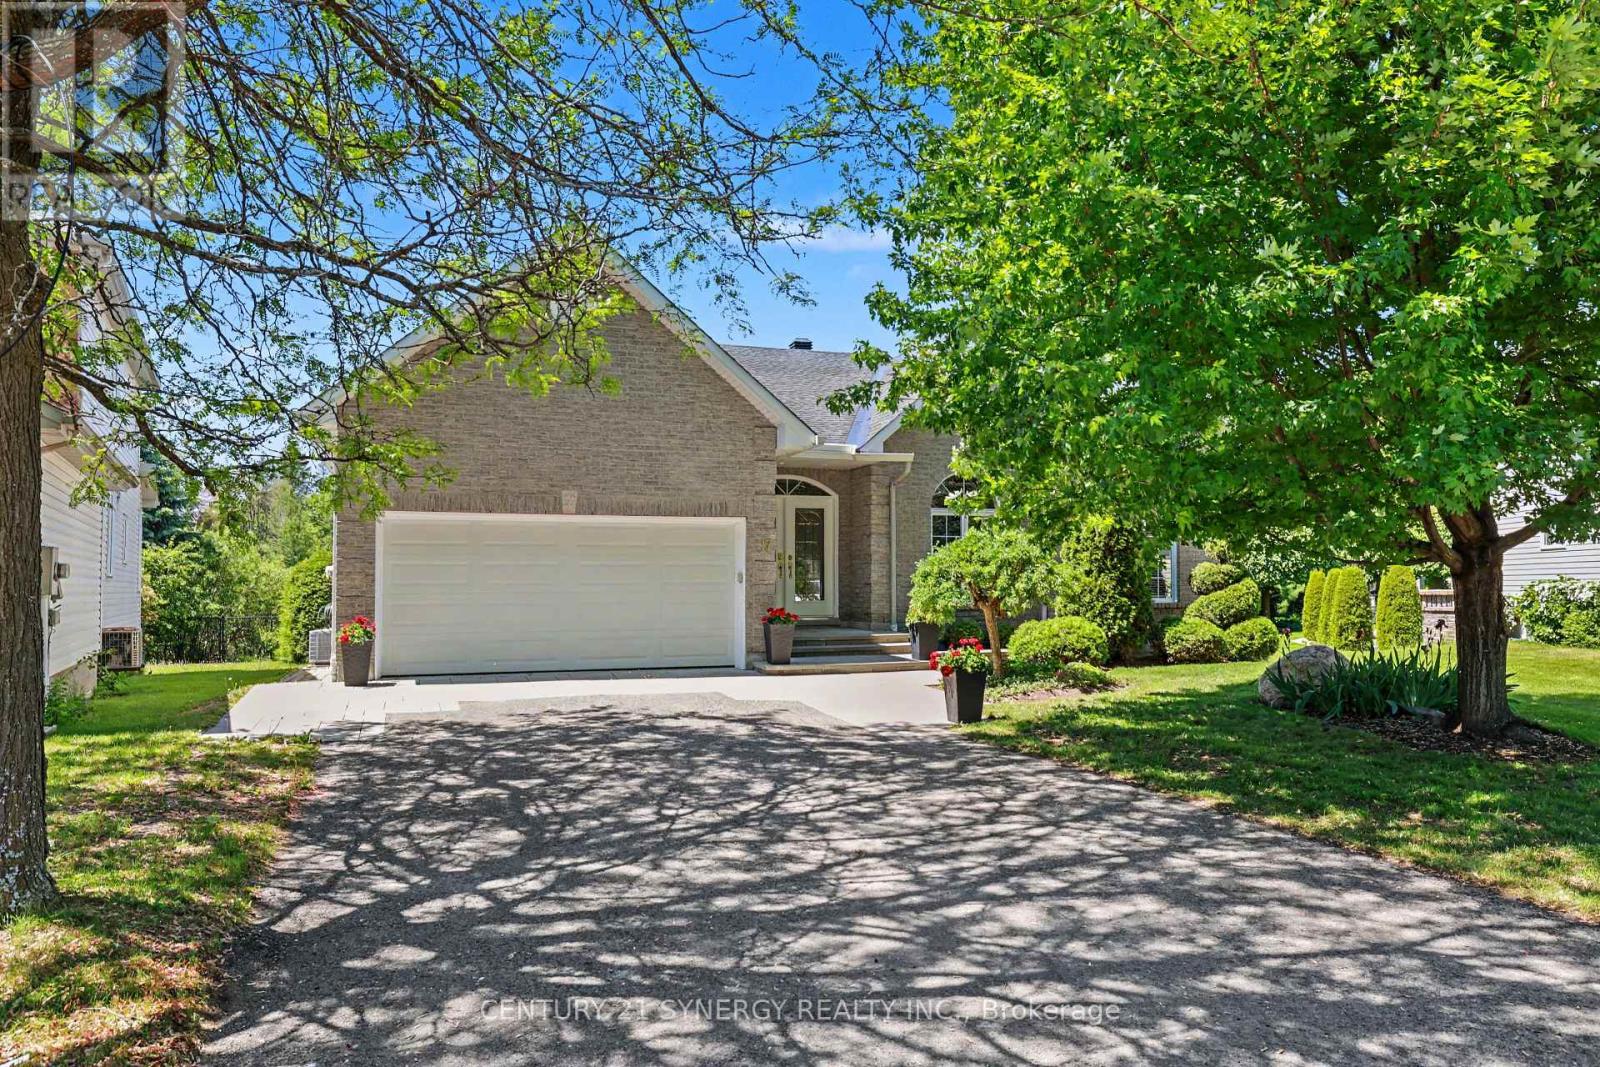
For sale
3505 - Carson Meadows
$1,098,000
17 Warnock Court, Ottawa, Ontario
House in 3505 - Carson Meadows
4
Beds
Beds
3
Baths
Baths
2000 - 2500 sqft
Sq Ft
Sq Ft
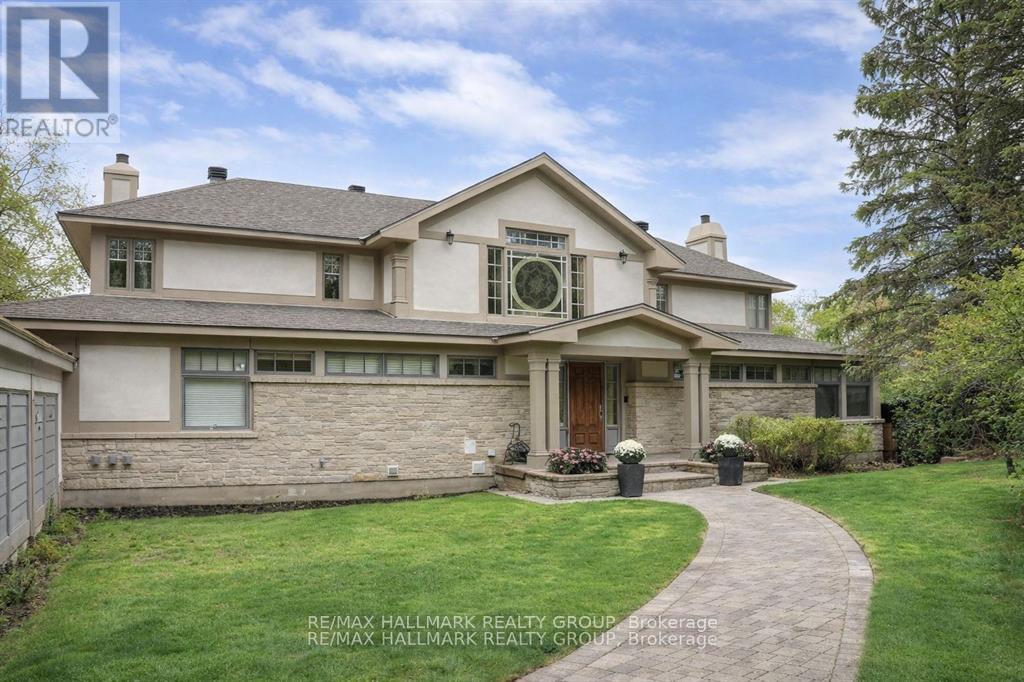
For sale
2101 - Rothwell Heights
$1,998,000
23 Davidson Drive, Ottawa, Ontario
House in 2101 - Rothwell Heights
4
Beds
Beds
6
Baths
Baths
3500 - 5000 sqft
Sq Ft
Sq Ft
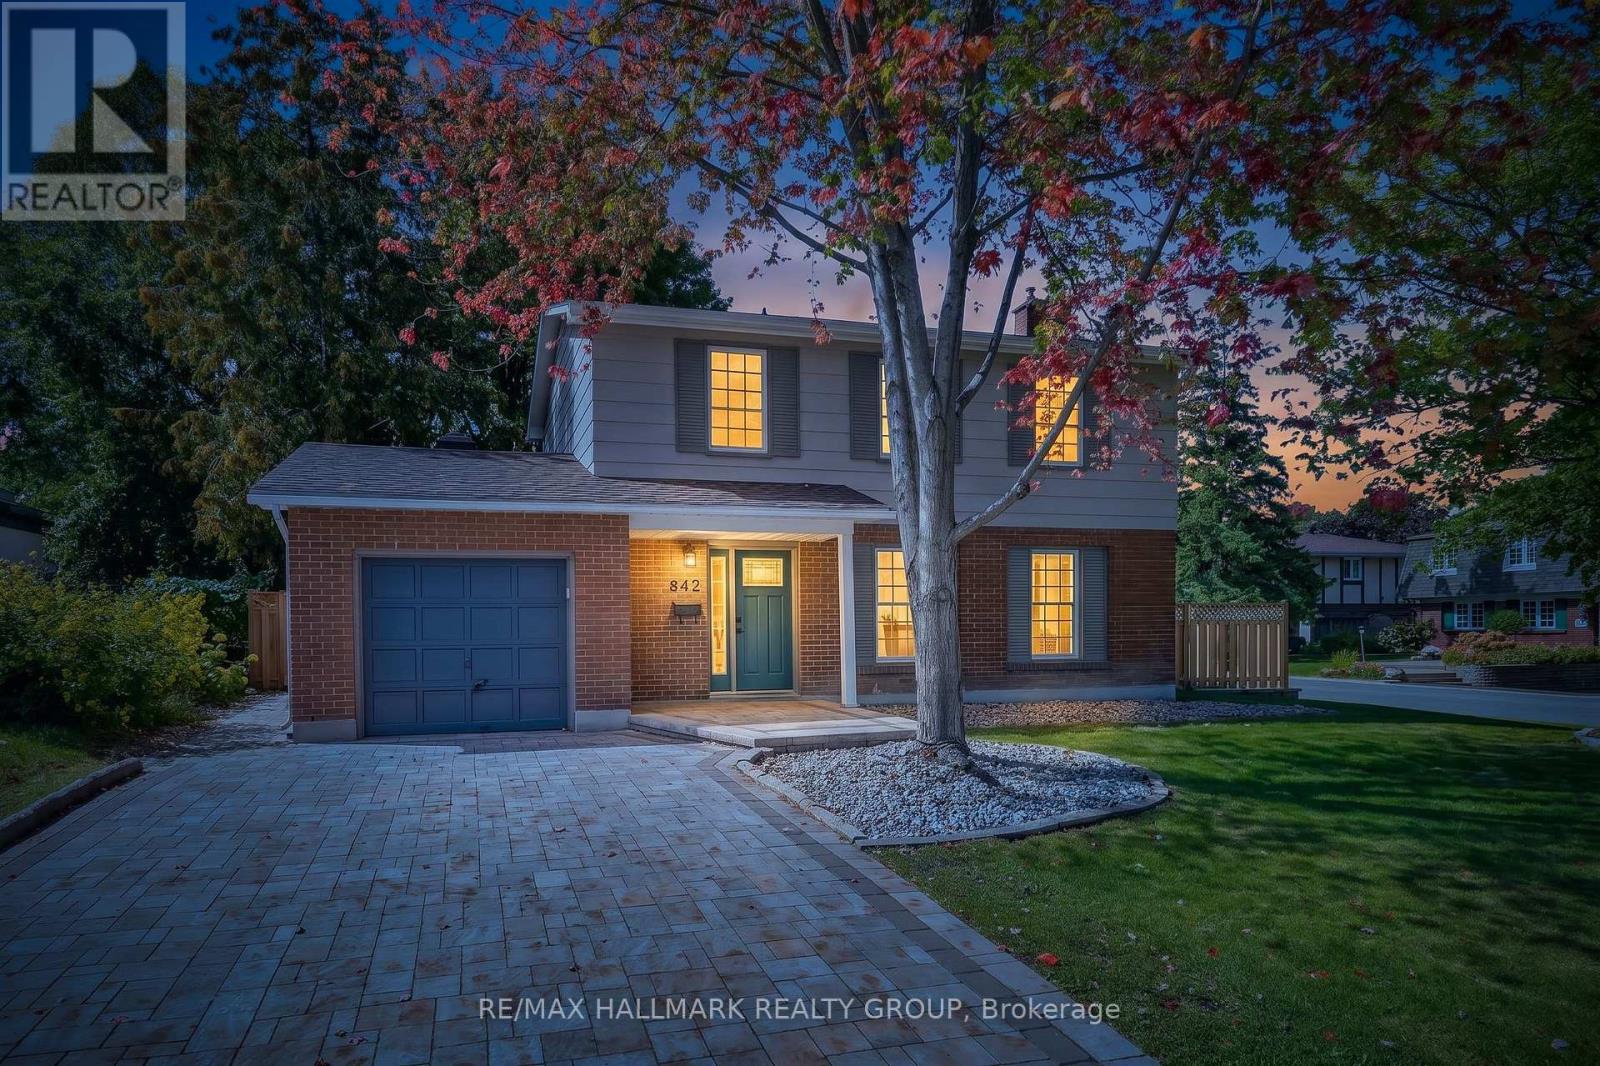
For sale
2102 - Beacon Hill North
$934,900
612 Clancy Street, Ottawa, Ontario
House in 2102 - Beacon Hill North
4
Beds
Beds
2
Baths
Baths
1500 - 2000 sqft
Sq Ft
Sq Ft
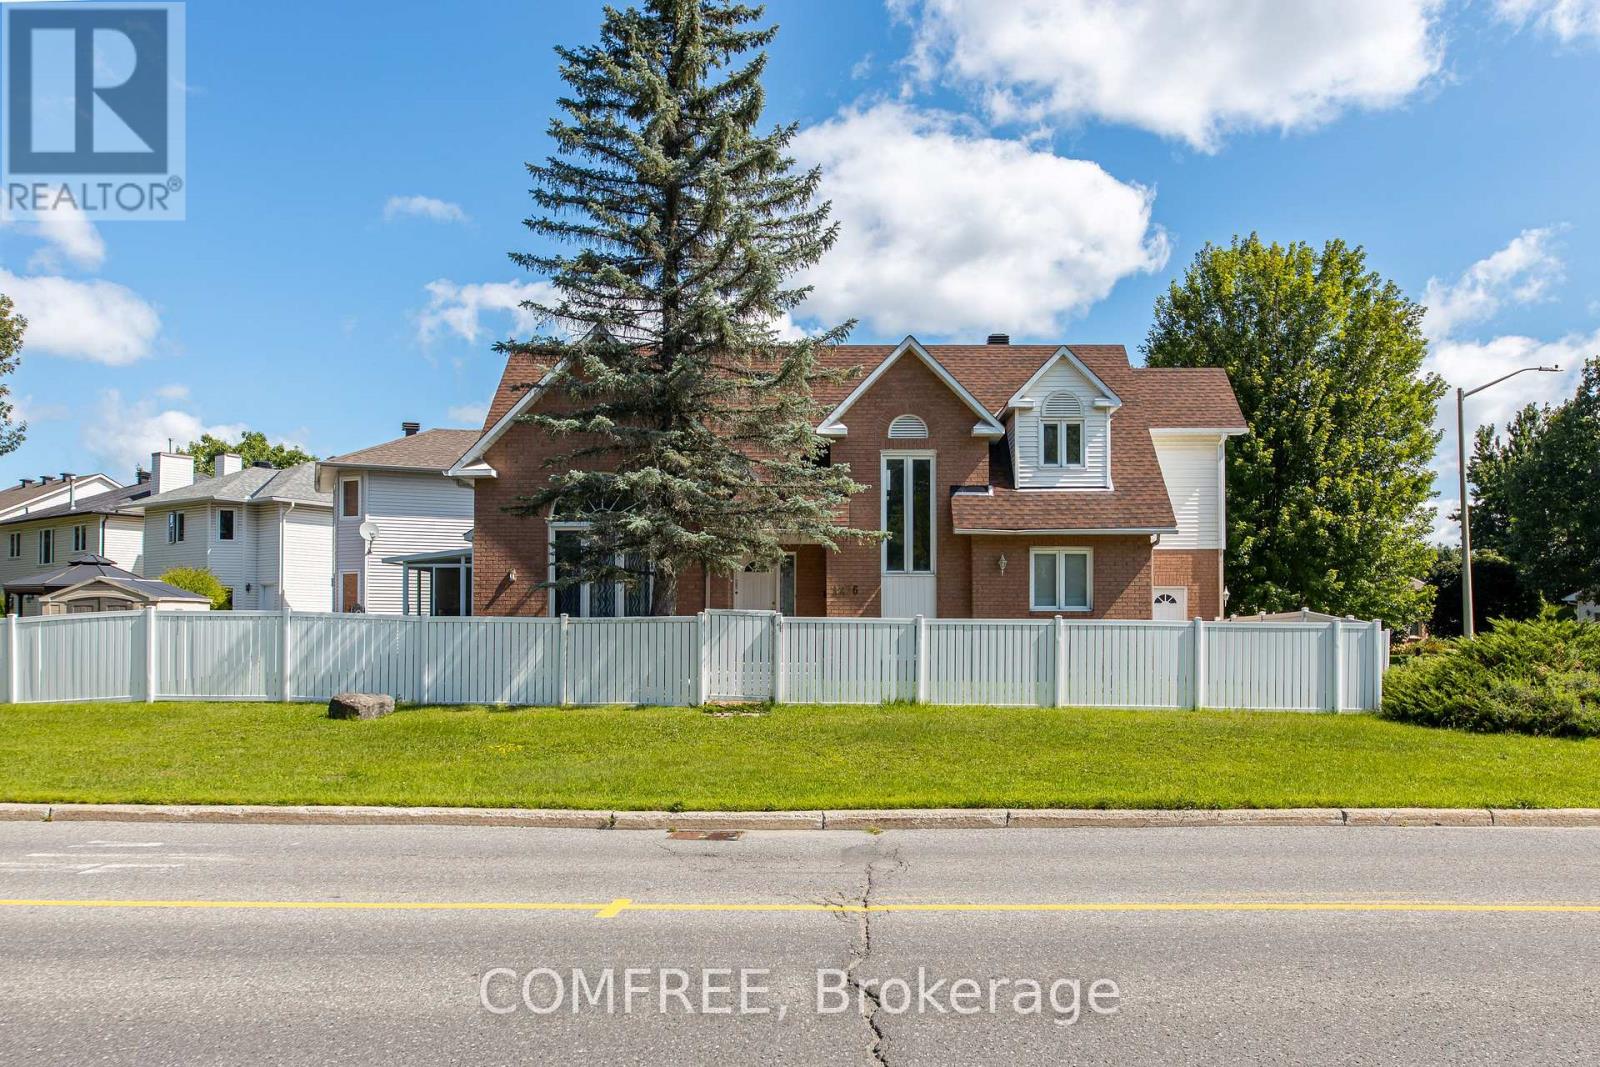
For sale
2202 - Carson Grove
$849,900
1226 Matheson Road, Ottawa, Ontario
House in 2202 - Carson Grove
5
Beds
Beds
4
Baths
Baths
1500 - 2000 sqft
Sq Ft
Sq Ft
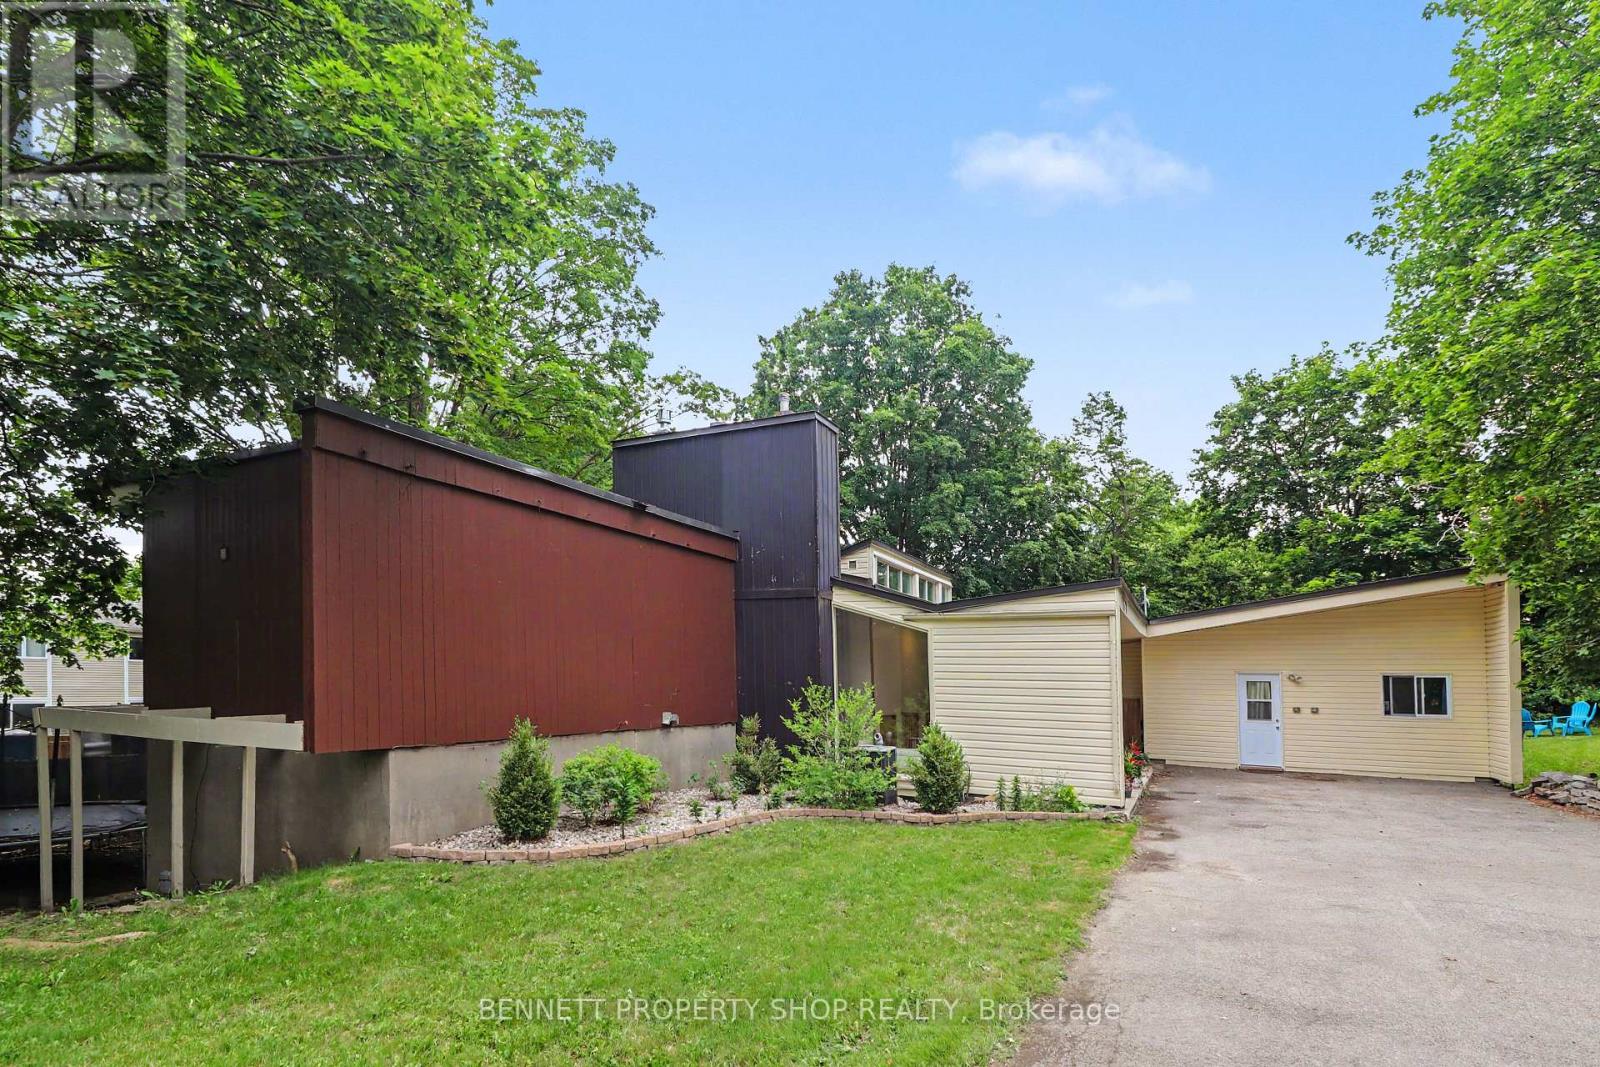
For sale
2107 - Beacon Hill South
$849,900
1770 Montreal Road, Ottawa, Ontario
House in 2107 - Beacon Hill South
6
Beds
Beds
5
Baths
Baths
3250 - 3499 sqft
Sq Ft
Sq Ft
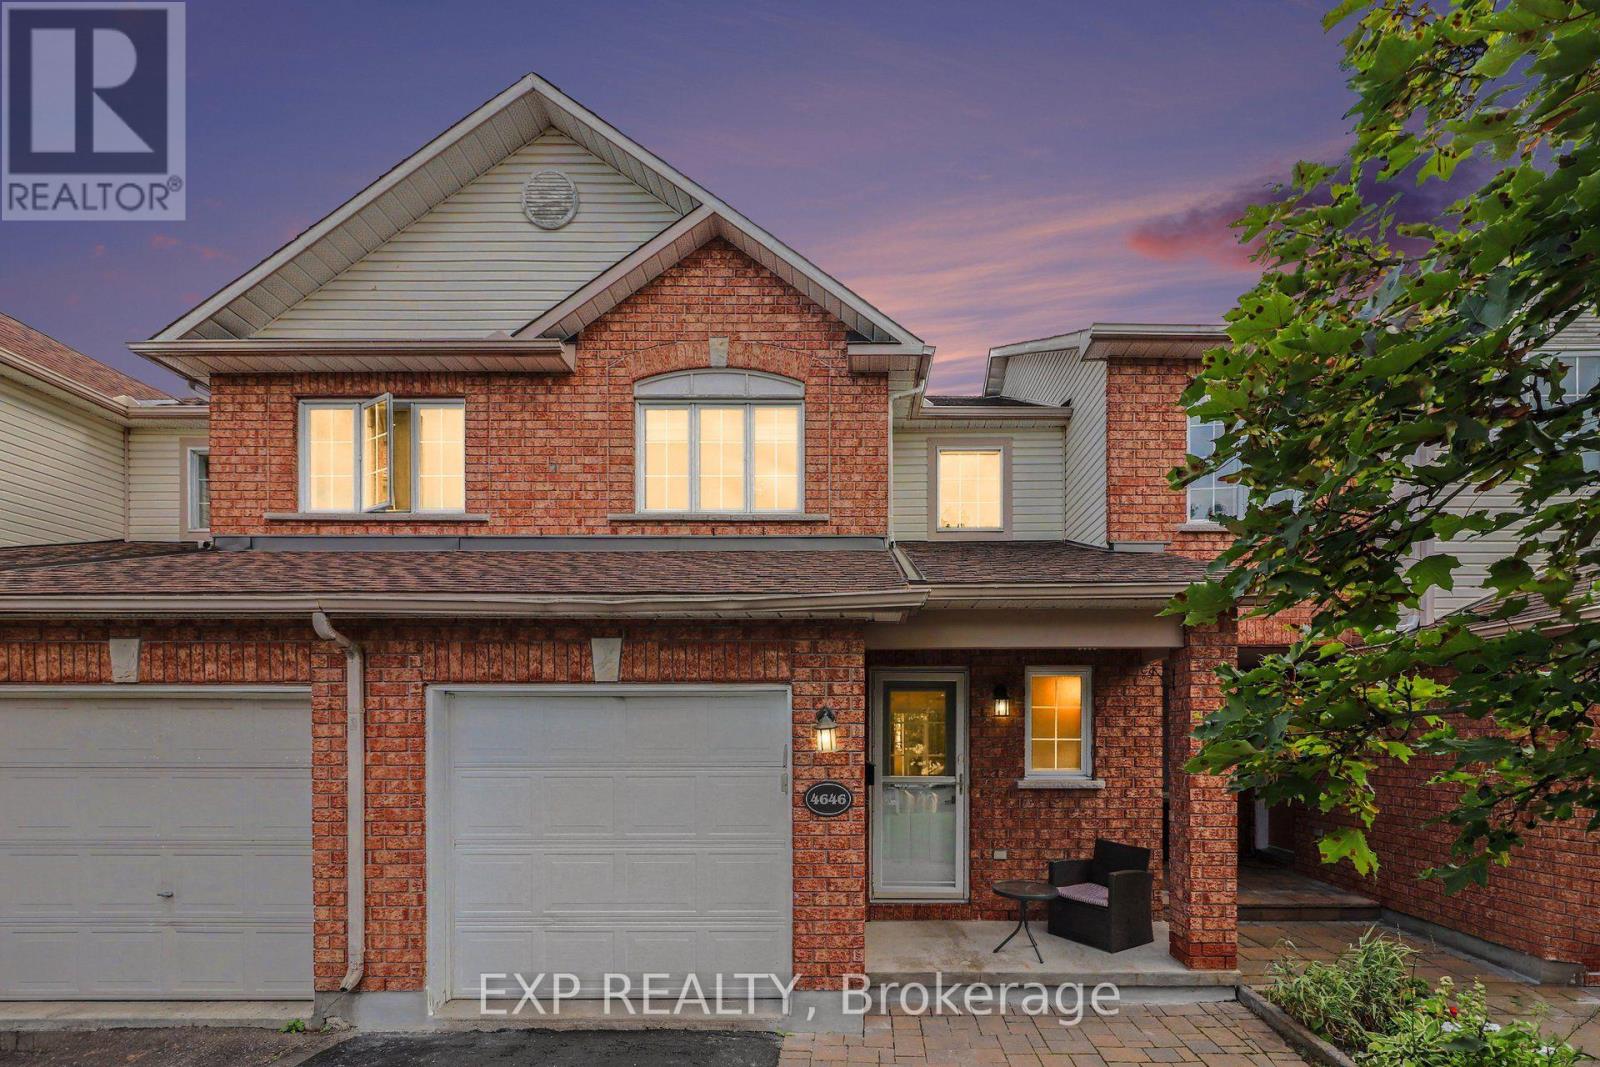
For sale
2202 - Carson Grove
$749,999
4646 Ogilvie Walk Crescent, Ottawa, Ontario
Row / Townhouse in 2202 - Carson Grove
3
Beds
Beds
3
Baths
Baths
1100 - 1500 sqft
Sq Ft
Sq Ft
Ready to a home?
Contact a REALTOR® today!
