

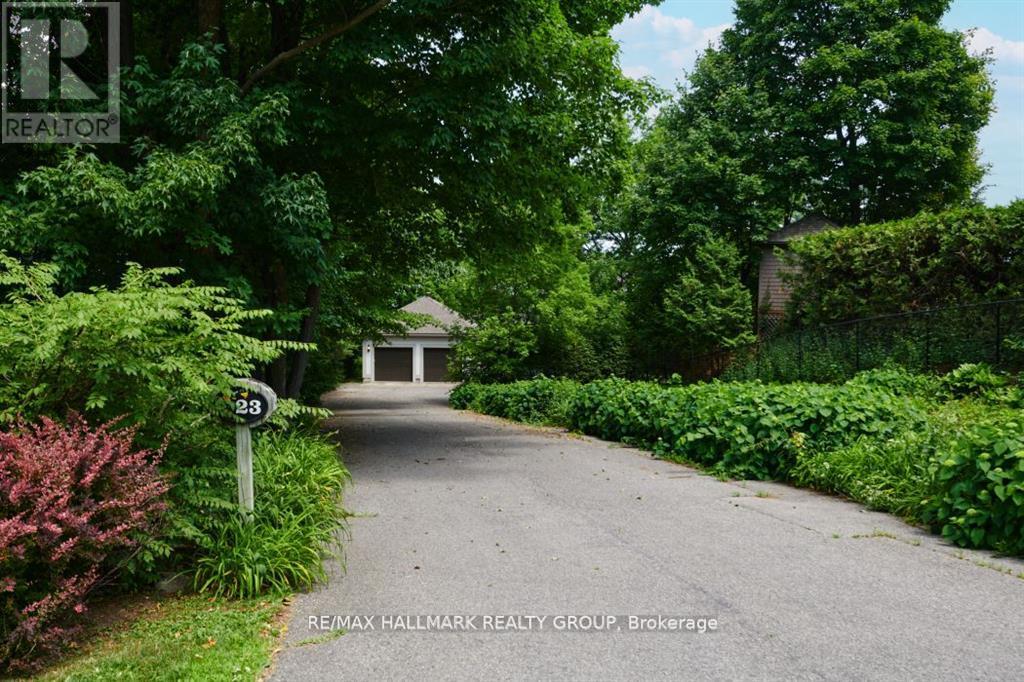
23 Davidson Drive
Ottawa,
Ontario
K1J6L7
23 Davidson Drive
Ottawa,
Ontario
K1J6L7
Add this listing to your favourite
Shortlist it to compare later & get quick access from your account.


$1,998,000
Property overview
Building Type
House
Property Type
Single Family
Bedrooms
4
Bathrooms
6
Year Built
Neighbourhood
2101 - Rothwell Heights
Status
For sale
Highlights
2101 - Rothwell Heights
House
For sale
Listing description
Discover this Single Family
23 Davidson Drive,
Ottawa
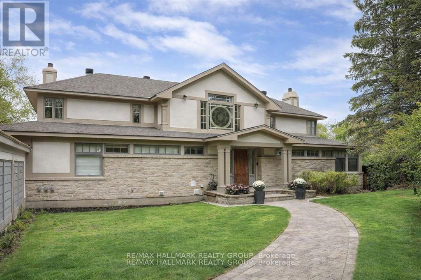
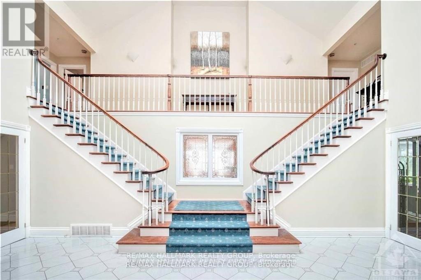
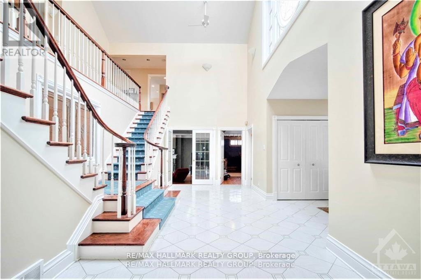
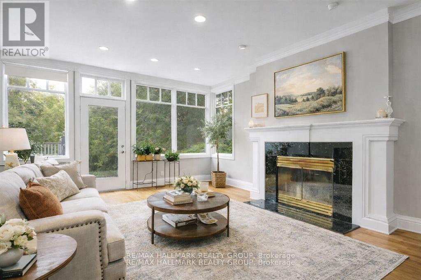
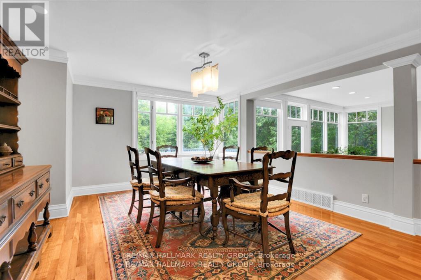
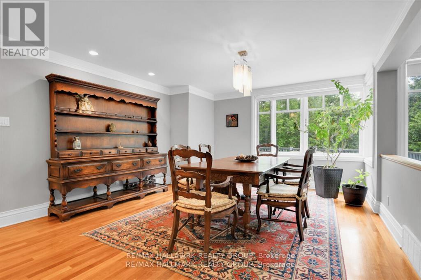
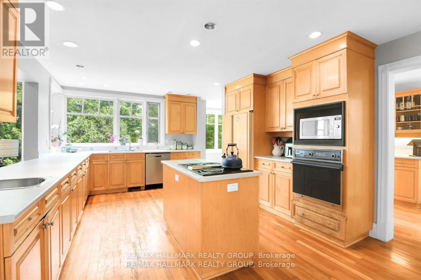
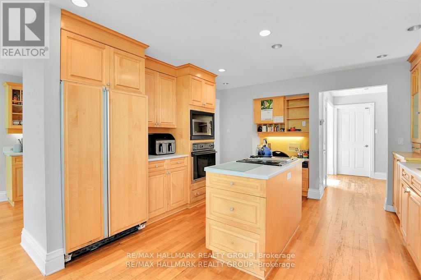
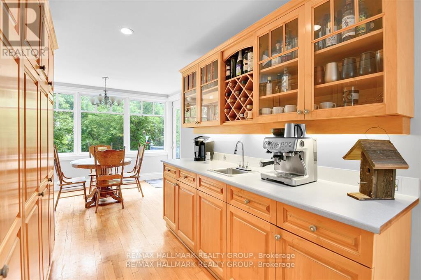
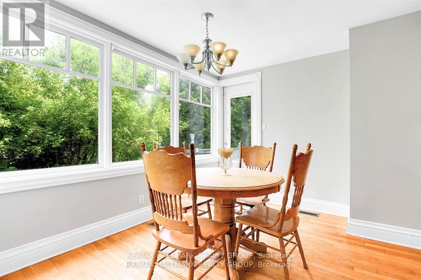
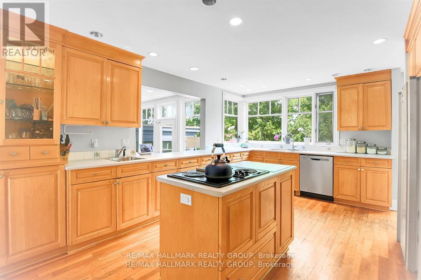
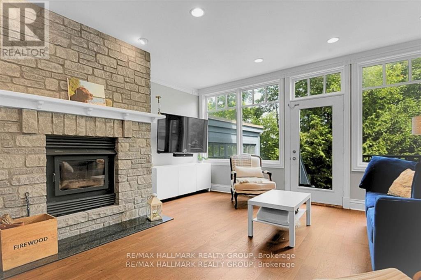
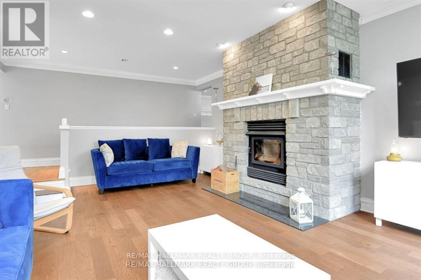
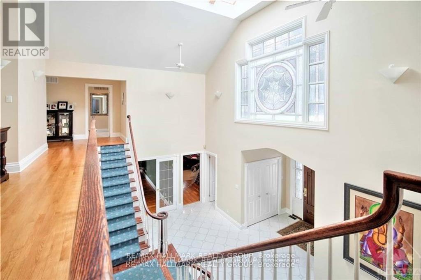
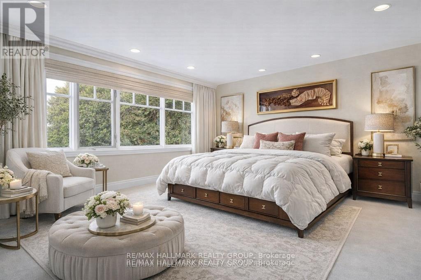
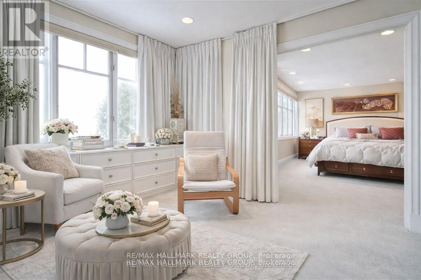
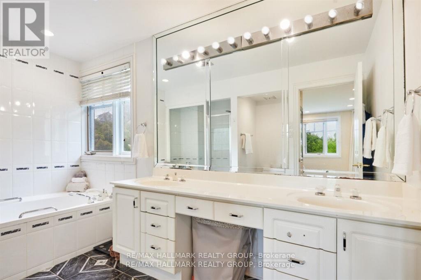
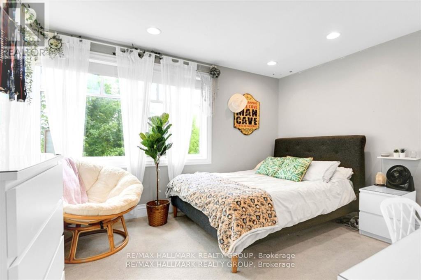
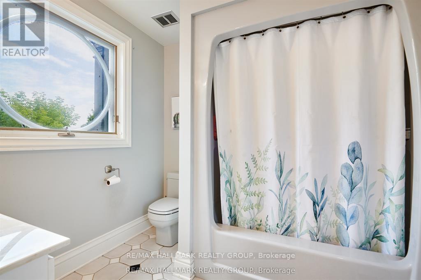
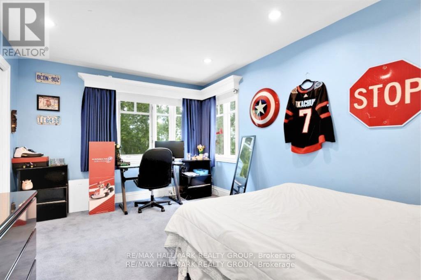
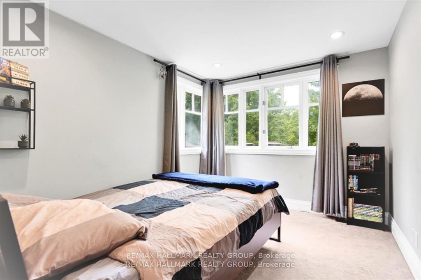
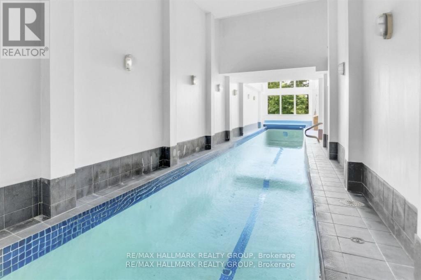
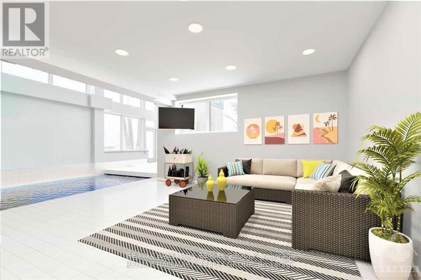
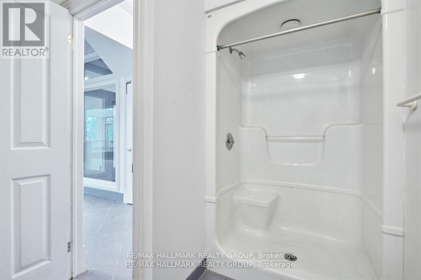
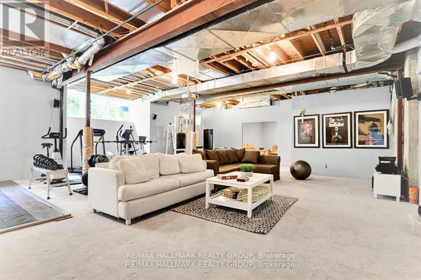
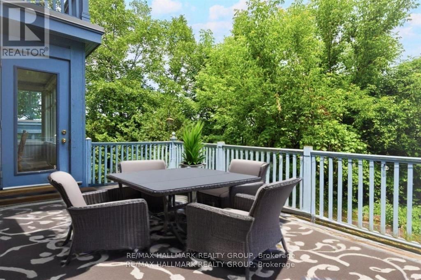
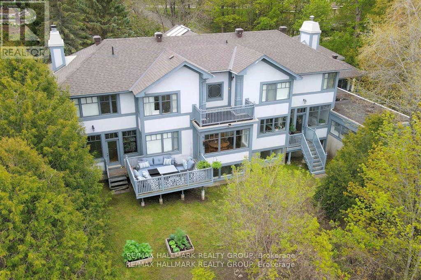
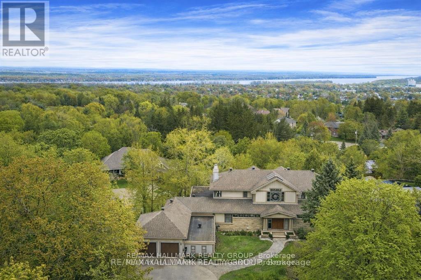
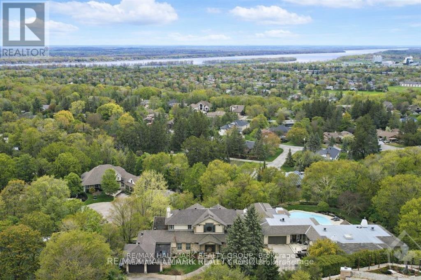
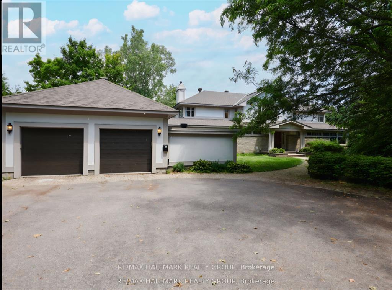
Scenically Supreme in Rothwell Heights. Surrounded by custom estates valued between $5M-$8M, this stately residence offers a rare opportunity to own in one of Ottawa' s most prestigious enclaves at a fraction of todays replacement cost. Perched on a private hillside with sweeping views of the Gatineau Hills, this exceptionally crafted home offers over 4,500 sq. ft. of living space on a prime lot along exclusive Davidson Drive. Homes of this caliber could not be replicated at current construction costs. A grand, two-storey foyer with an imperial staircase introduces the elegant interior. The expansive living room with fireplace opens to a treetop deck, perfect for entertaining or quiet reflection. A formal dining room sets the tone for memorable gatherings, while the oversized kitchen with abundant cabinetry connects to a bright family room and second deck. A striking 20-ft main-floor study offers versatility for a library, office, or creative retreat. Upstairs, the serene primary suite includes a sitting area, spa-like ensuite, and walk-in closet. A second bedroom enjoys its own ensuite, while two additional bedrooms share a family bath. The walkout lower level is remarkable, featuring a 33' x 30' recreation room with oversized windows and direct access to a stunning 70-ft indoor lap pool with hot tub, change room, and bathroom all framed by floor-to-ceiling windows and opening to the outdoors. With timeless architecture, uncompromising construction, and unlimited potential to renovate or personalize, this is a unique opportunity for discerning buyers or contractors seeking a forever home in an elite neighbourhood. Some photos have been virtually staged. 24 hrs irrevocable on offers. (id:64373)
Upcoming viewings
45.4505566
-75.612256
23 Davidson Drive, Ottawa, Ontario, K1J6L7
Loading WalkScore data...
Walk Score®
Transit Score®
Bike Score®
Walkability Snapshot
Understand how walkable, transit-friendly & bikeable this neighbourhood really is.
Scores are powered by Walk Score® and reflect access to daily essentials, transit and bike routes near this area.
🚶Walk Score®
🚊Transit Score
🚲Bike Score
Liveability scores for this neighbourhood
Powered by Walk Score®
Use these scores as a quick guide only. Check local transit, bike paths
and walk routes to plan your day-to-day life.
Google Maps
Explore the exact location, nearby amenities, and community vibe.
Listing Details
Last updated:
2026-08-31
Key facts
Price
$1,998,000
Ownership
Freehold
Property type
Single Family
Bedrooms
4
Bathrooms
6
Stories
2
Interior size
3500 - 5000 sqft
Parking options
Attached Garage, No Garage
Total spaces
8
Interior & features
Cooling
Central air conditioning, Air exchanger
Heating
Forced air
Heating fuel
Natural gas
Basement
N/A (Finished), N/A (Partially finished)
Appliances
Garage door opener remote(s), Central Vacuum, Cooktop, Dishwasher, Dryer, Hood Fan, Oven, Washer, Refrigerator
Fireplace
True
Exterior finish
Stucco
Key features
Wooded area, Irregular lot size
Lot, amenities & extras
Lot size
23 x 301.7 FT
Nearby amenities
Park, Public Transit
Water
Municipal water
Sewer
Sanitary sewer
Rooms
| Level | Type | Length | Width | Dimensions |
|---|---|---|---|---|
| Second Level | Sitting Room | 3.96 m | 3.35 m | 3.96 m x 3.35 m |
| Second Level | Other | 2.74 m | 1.67 m | 2.74 m x 1.67 m |
| Lower Level | Other | 23.31 m | 3.65 m | 23.31 m x 3.65 m |
| Lower Level | Other | 5.33 m | 2.18 m | 5.33 m x 2.18 m |
| Lower Level | Games Room | 4.74 m | 3.81 m | 4.74 m x 3.81 m |
| Lower Level | Recreational, Games Room | 10.28 m | 8.1 m | 10.28 m x 8.1 m |
| Main Level | Den | 6.32 m | 3.55 m | 6.32 m x 3.55 m |
| Main Level | Dining Room | 5.38 m | 4.14 m | 5.38 m x 4.14 m |
| Main Level | Living Room | 7.01 m | 4.57 m | 7.01 m x 4.57 m |
| Main Level | Family Room | 5.94 m | 4.72 m | 5.94 m x 4.72 m |
| Main Level | Kitchen | 6.4 m | 5.38 m | 6.4 m x 5.38 m |
| Main Level | Laundry Room | 2.28 m | 2.13 m | 2.28 m x 2.13 m |
| Main Level | Dining Room | 3.35 m | 2.43 m | 3.35 m x 2.43 m |
Mortgage Calculator
$500,000
$100,000
$5,000,000
Adjust the total amount you plan to borrow.
5%
1%
15%
25 years
10 years
40 years
Monthly Payment
$0
This is an approximate monthly payment based on your inputs.
Total Interest Paid
$0
Add this listing to your favourite
Shortlist it to compare later & get quick access from your account.

Comparables
For sale
2101 - Rothwell Heights
$1,488,000
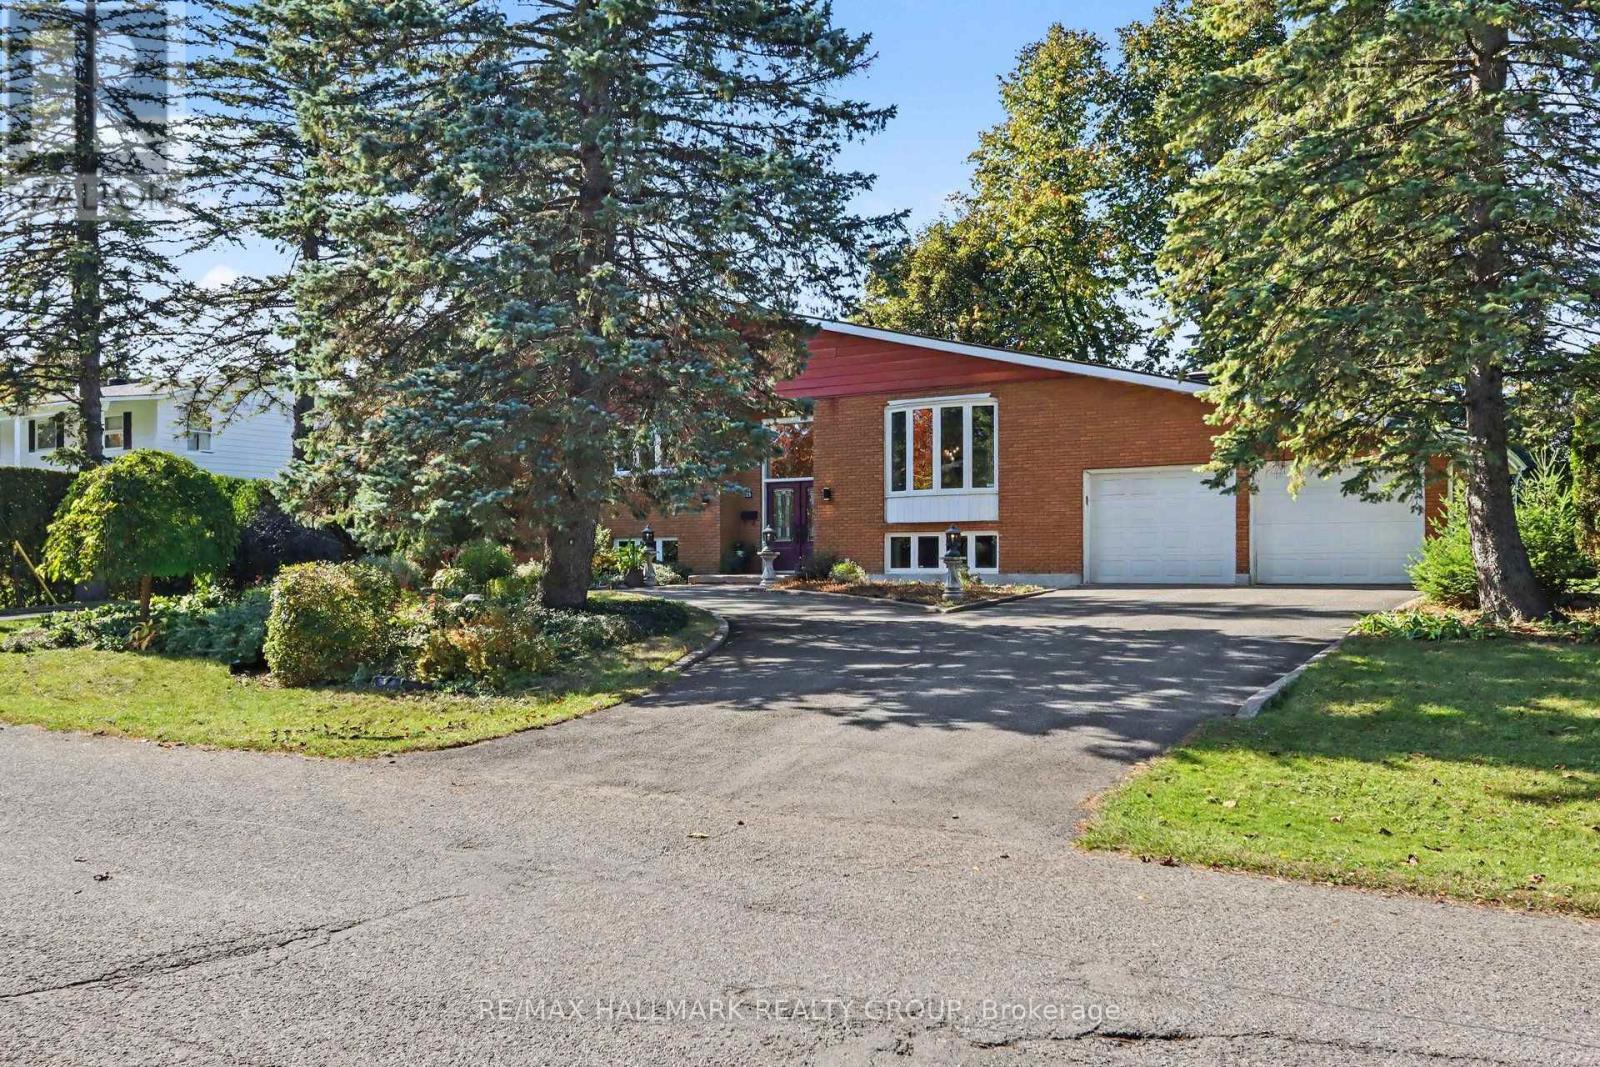
26 Whippoorwill Drive, Ottawa, Ontario
House in 2101 - Rothwell Heights
4
Beds
Beds
3
Baths
Baths
1500 - 2000 sqft
Sq Ft
Sq Ft
For sale
2105 - Beaconwood
$1,399,880
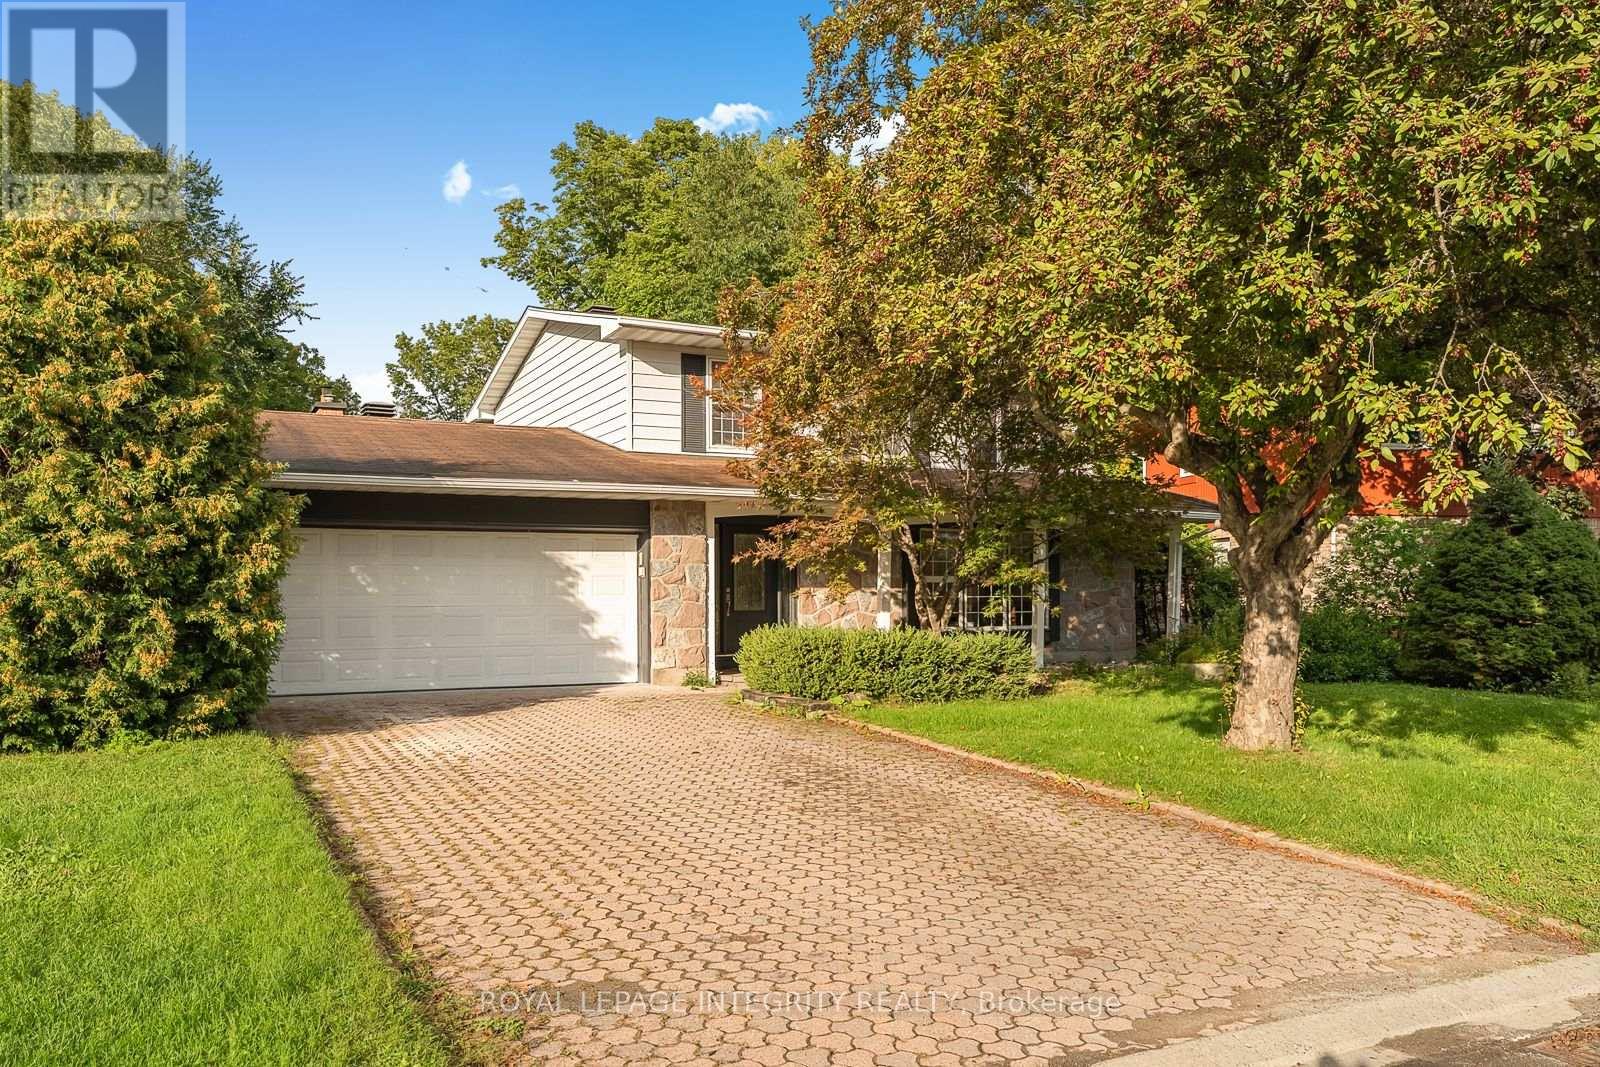
731 Ludgate Court, Ottawa, Ontario
House in 2105 - Beaconwood
4
Beds
Beds
3
Baths
Baths
2000 - 2500 sqft
Sq Ft
Sq Ft
For sale
2105 - Beaconwood
$1,190,000
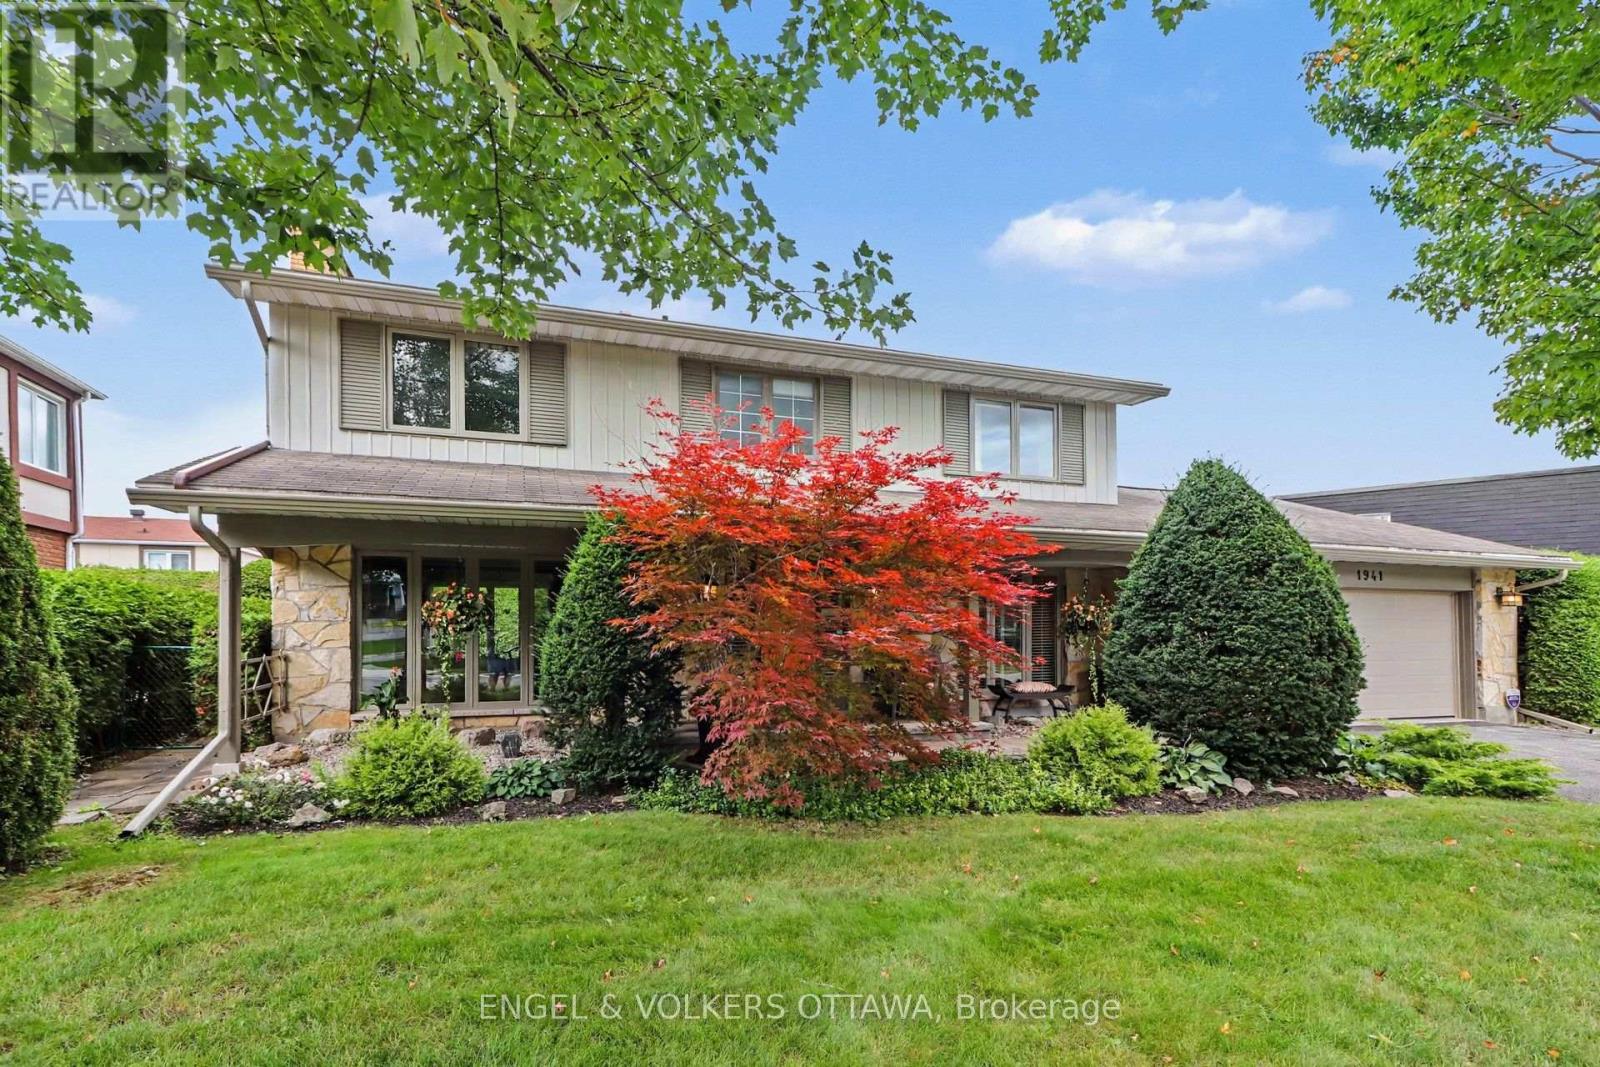
1941 Naskapi Drive, Ottawa, Ontario
House in 2105 - Beaconwood
4
Beds
Beds
3
Baths
Baths
2000 - 2500 sqft
Sq Ft
Sq Ft
For sale
2105 - Beaconwood
$1,099,900
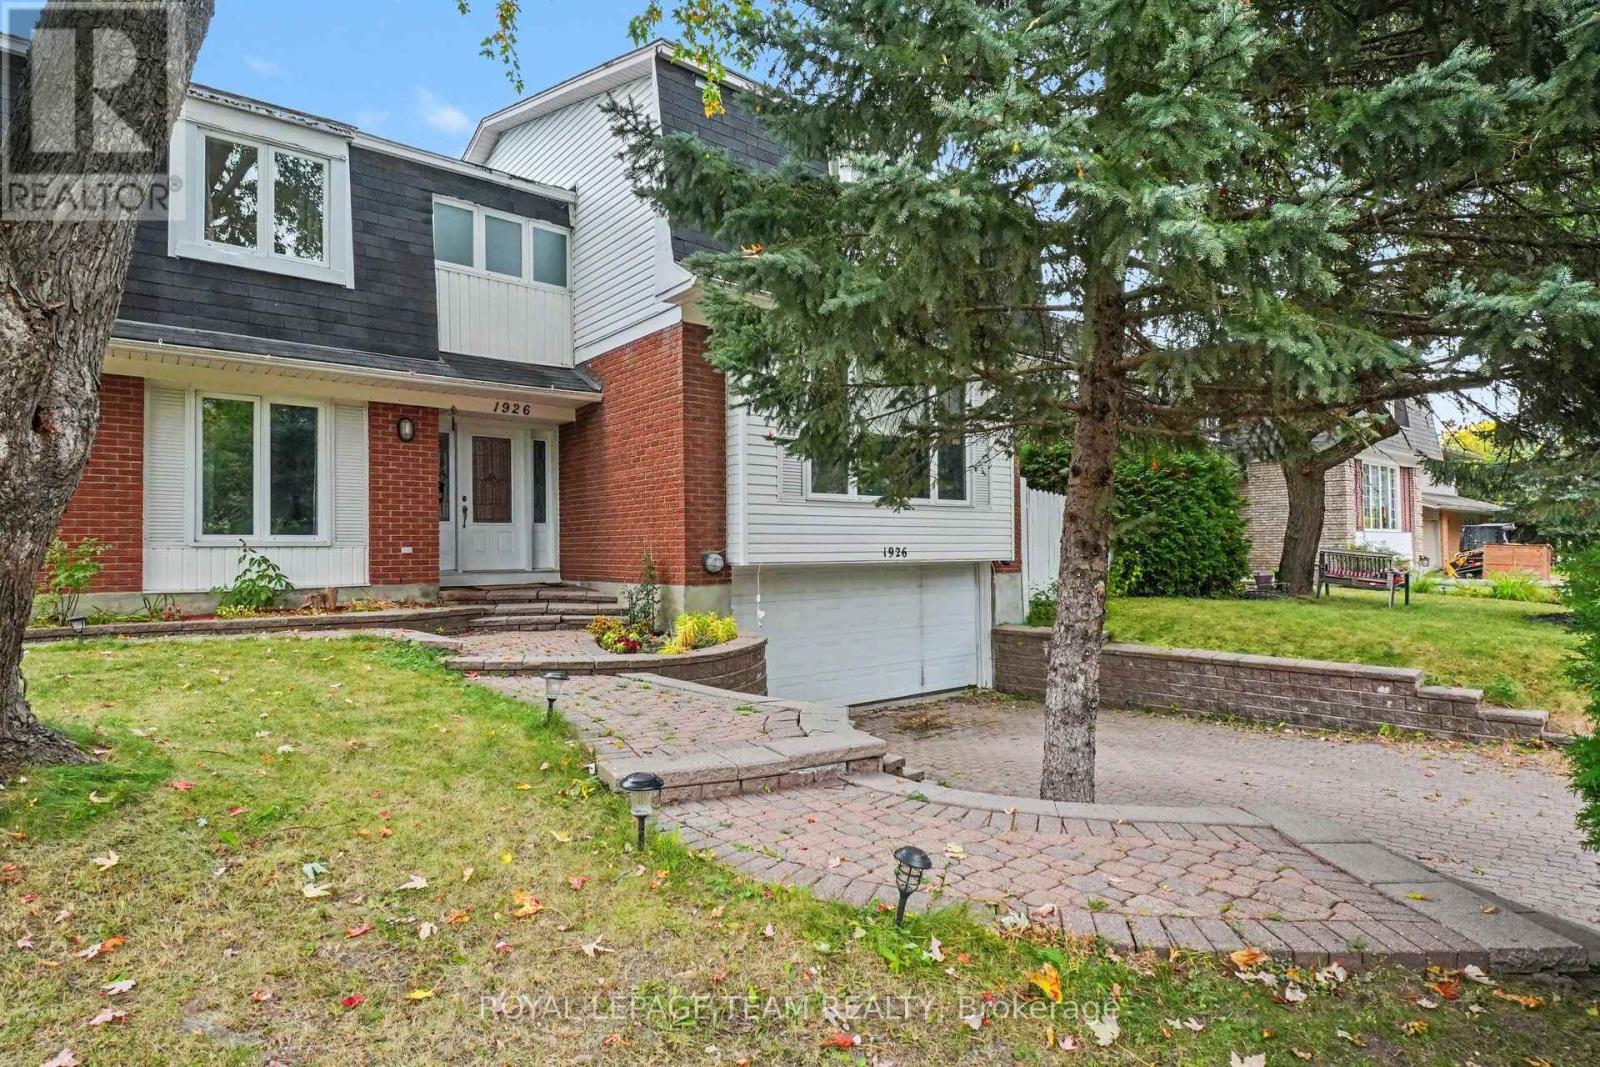
1926 Marquis Avenue, Ottawa, Ontario
House in 2105 - Beaconwood
6
Beds
Beds
4
Baths
Baths
3000 - 3500 sqft
Sq Ft
Sq Ft
For sale
3505 - Carson Meadows
$1,098,000
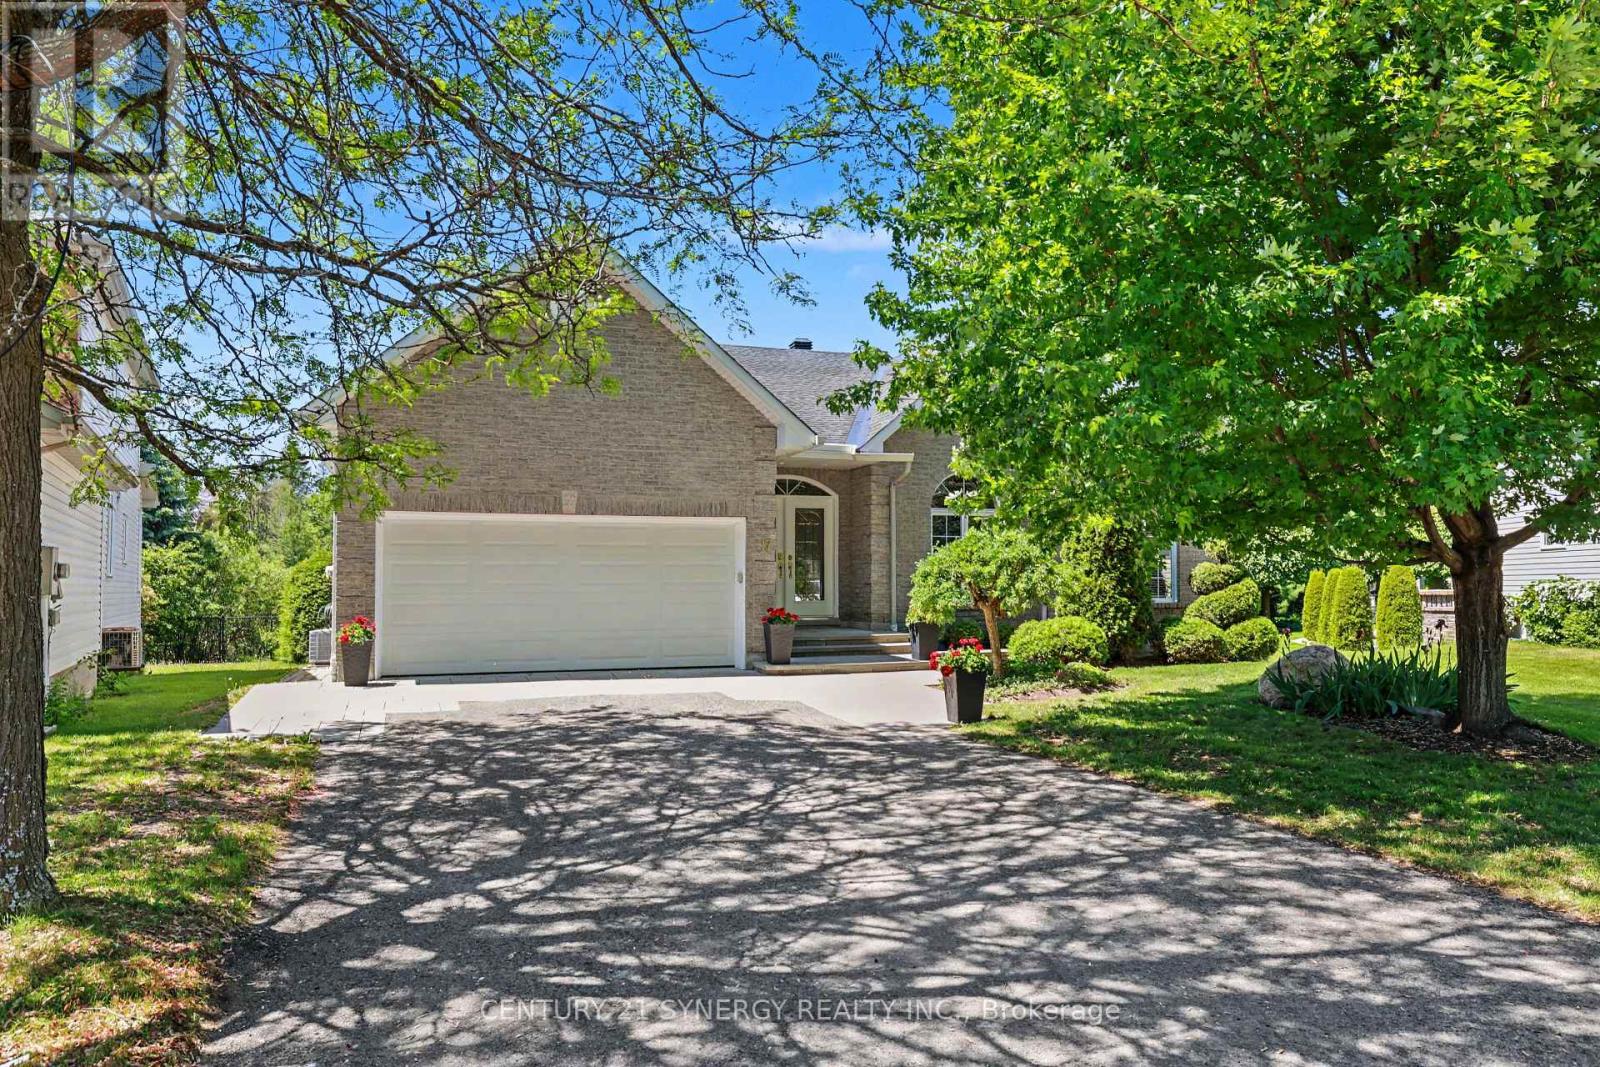
17 Warnock Court, Ottawa, Ontario
House in 3505 - Carson Meadows
4
Beds
Beds
3
Baths
Baths
2000 - 2500 sqft
Sq Ft
Sq Ft
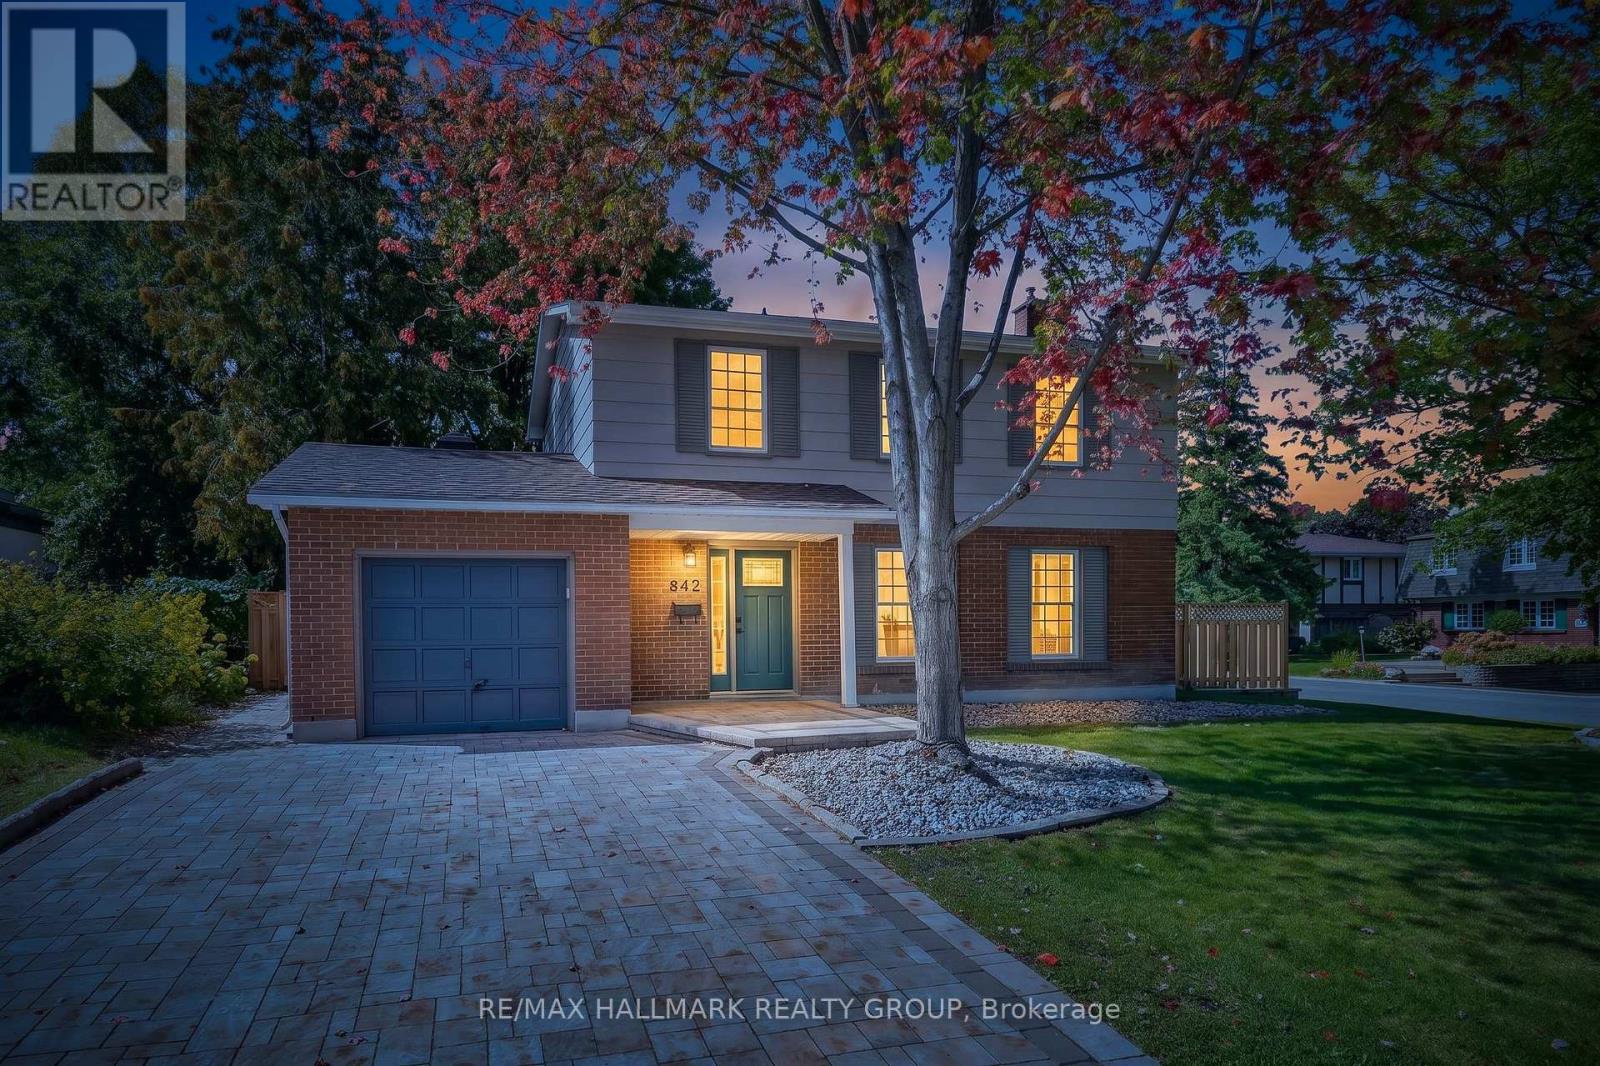
For sale
2102 - Beacon Hill North
$934,900
612 Clancy Street, Ottawa, Ontario
House in 2102 - Beacon Hill North
4
Beds
Beds
2
Baths
Baths
1500 - 2000 sqft
Sq Ft
Sq Ft
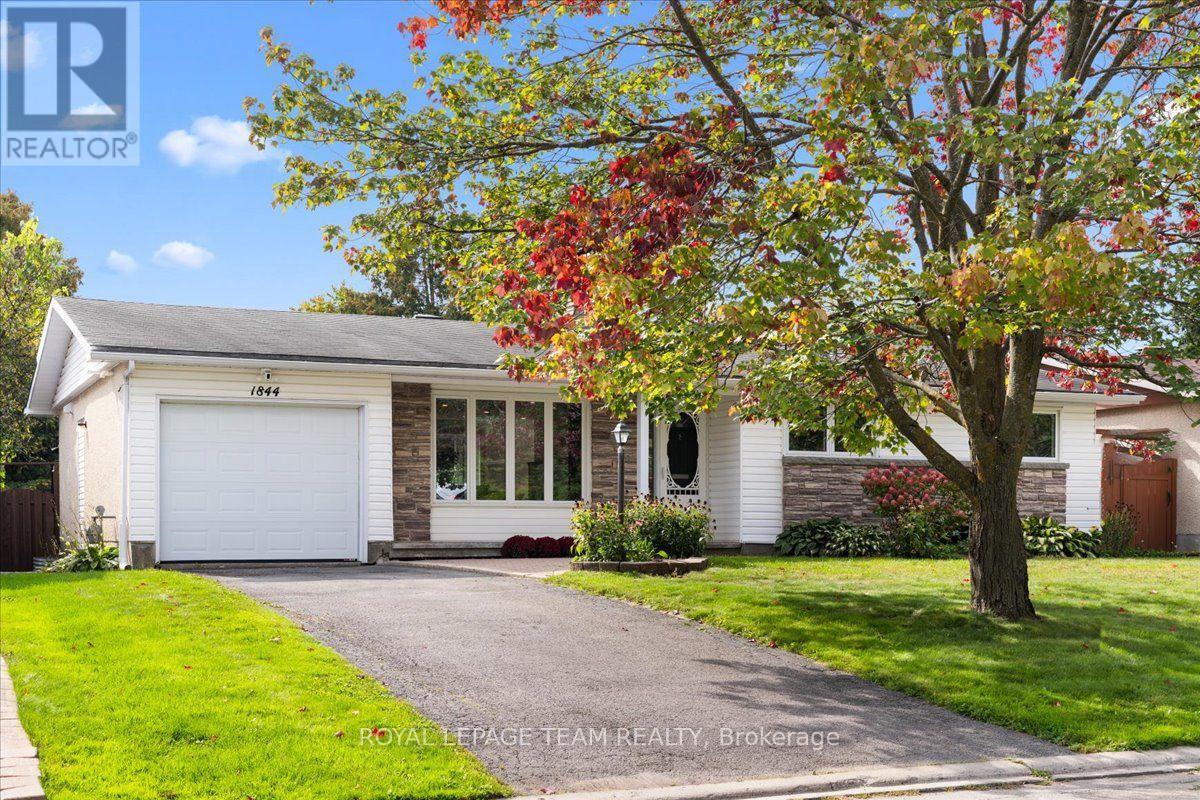
For sale
2107 - Beacon Hill South
$865,000
1844 Greenacre Crescent, Ottawa, Ontario
House in 2107 - Beacon Hill South
5
Beds
Beds
3
Baths
Baths
1100 - 1500 sqft
Sq Ft
Sq Ft
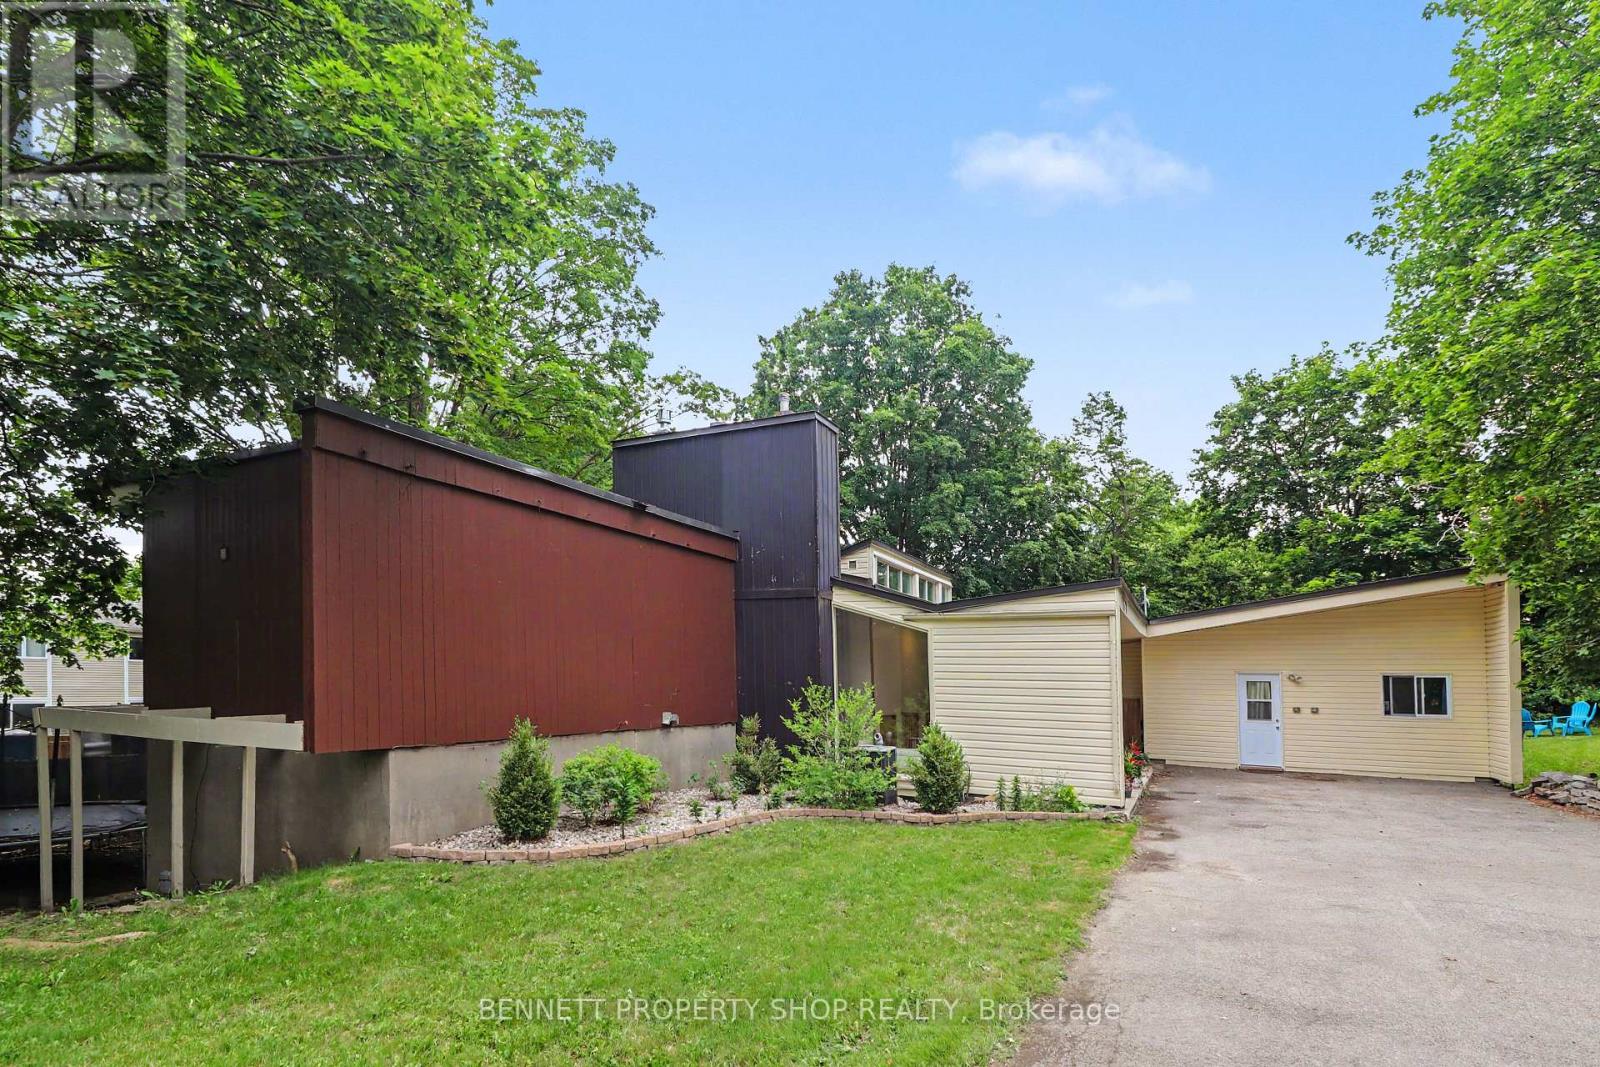
For sale
2107 - Beacon Hill South
$849,900
1770 Montreal Road, Ottawa, Ontario
House in 2107 - Beacon Hill South
6
Beds
Beds
5
Baths
Baths
3250 - 3499 sqft
Sq Ft
Sq Ft
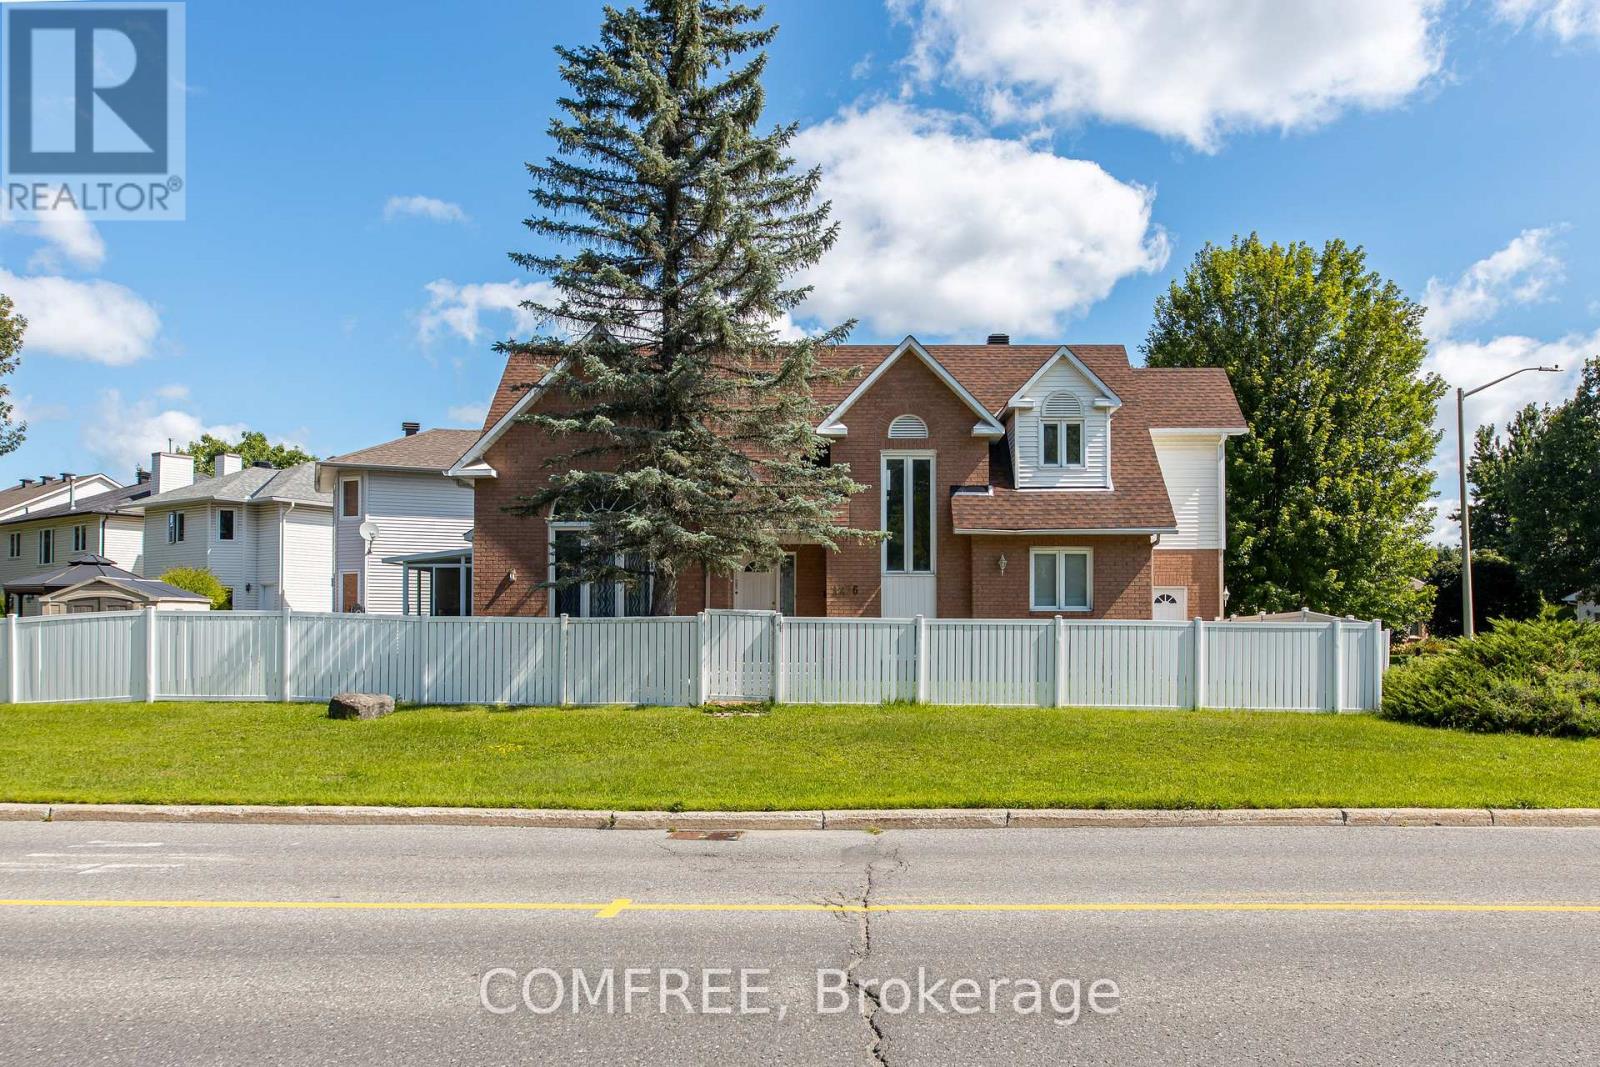
For sale
2202 - Carson Grove
$849,900
1226 Matheson Road, Ottawa, Ontario
House in 2202 - Carson Grove
5
Beds
Beds
4
Baths
Baths
1500 - 2000 sqft
Sq Ft
Sq Ft

For sale
2101 - Rothwell Heights
$3,200,000
26 Clovelly Road W, Ottawa, Ontario
House in 2101 - Rothwell Heights
6
Beds
Beds
6
Baths
Baths
3500 - 5000 sqft
Sq Ft
Sq Ft
Ready to a home?
Contact a REALTOR® today!
