

55 De La Seignerie Estates E
Champlain,
Ontario
K0B1K0
55 De La Seignerie Estates E
Champlain,
Ontario
K0B1K0
Add this listing to your favourite
Shortlist it to compare later & get quick access from your account.
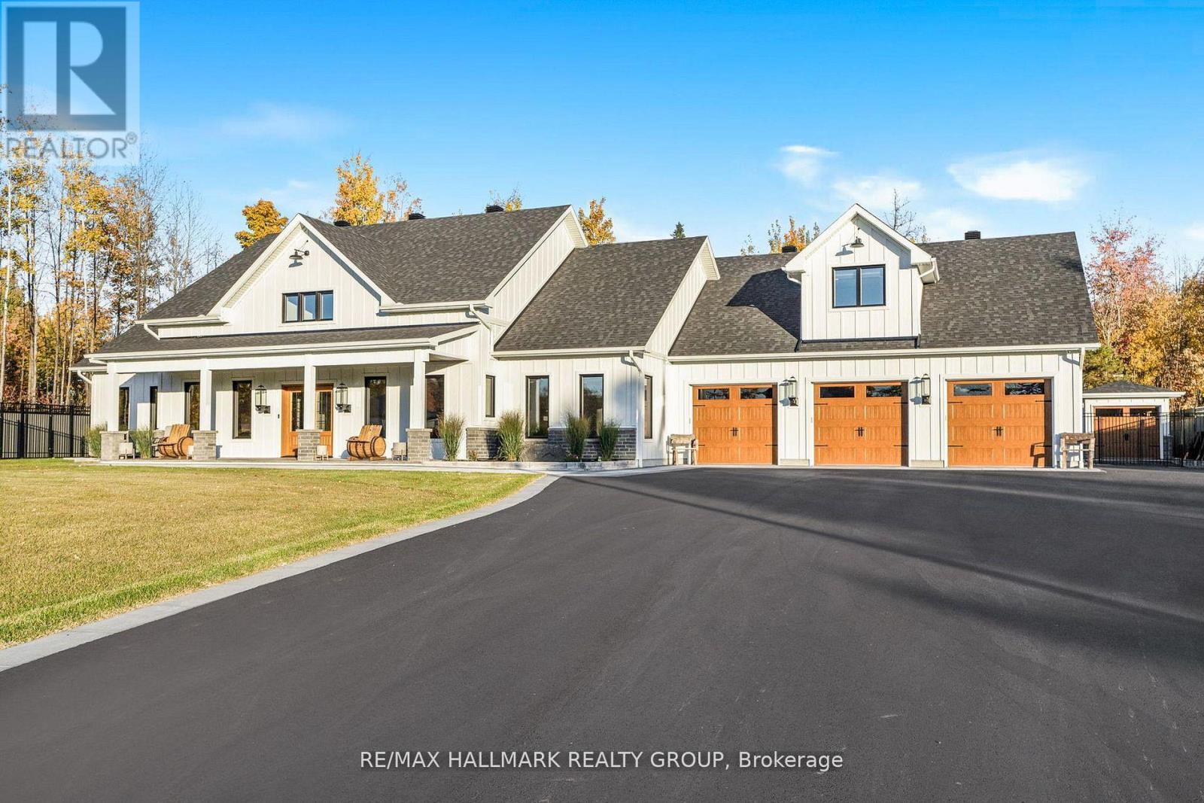
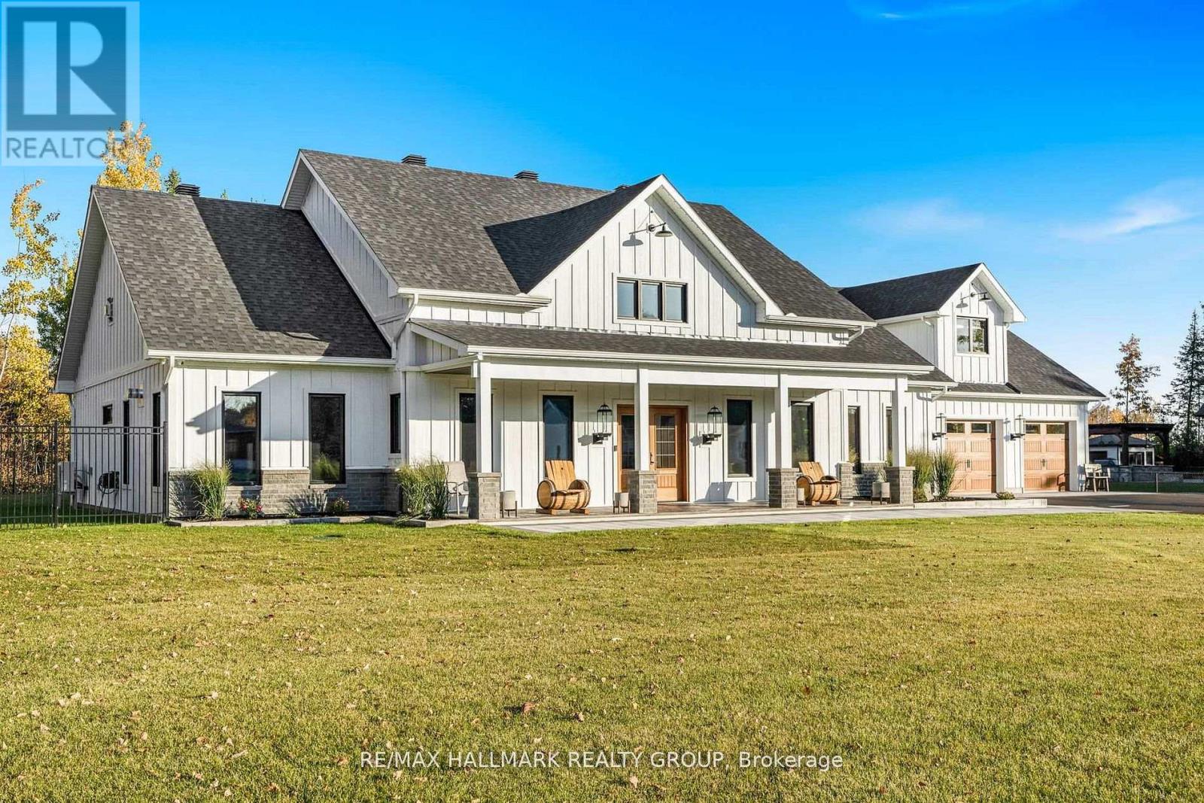
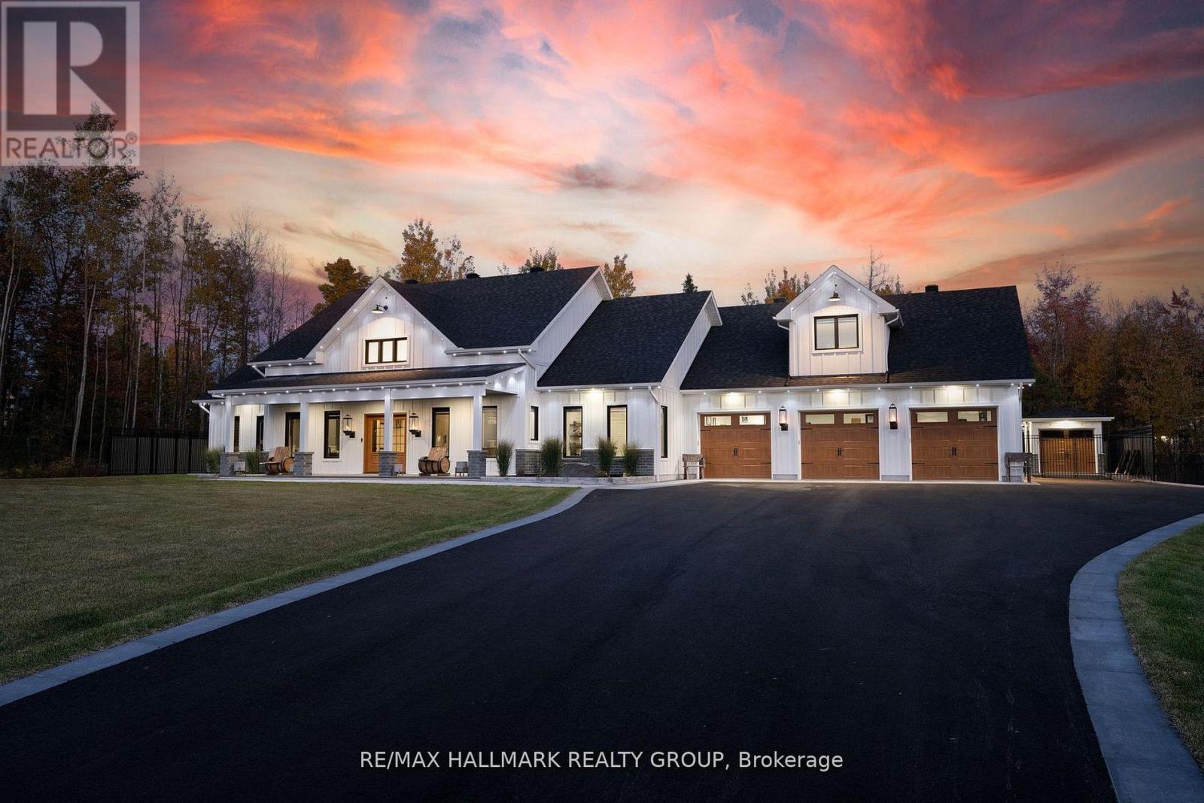
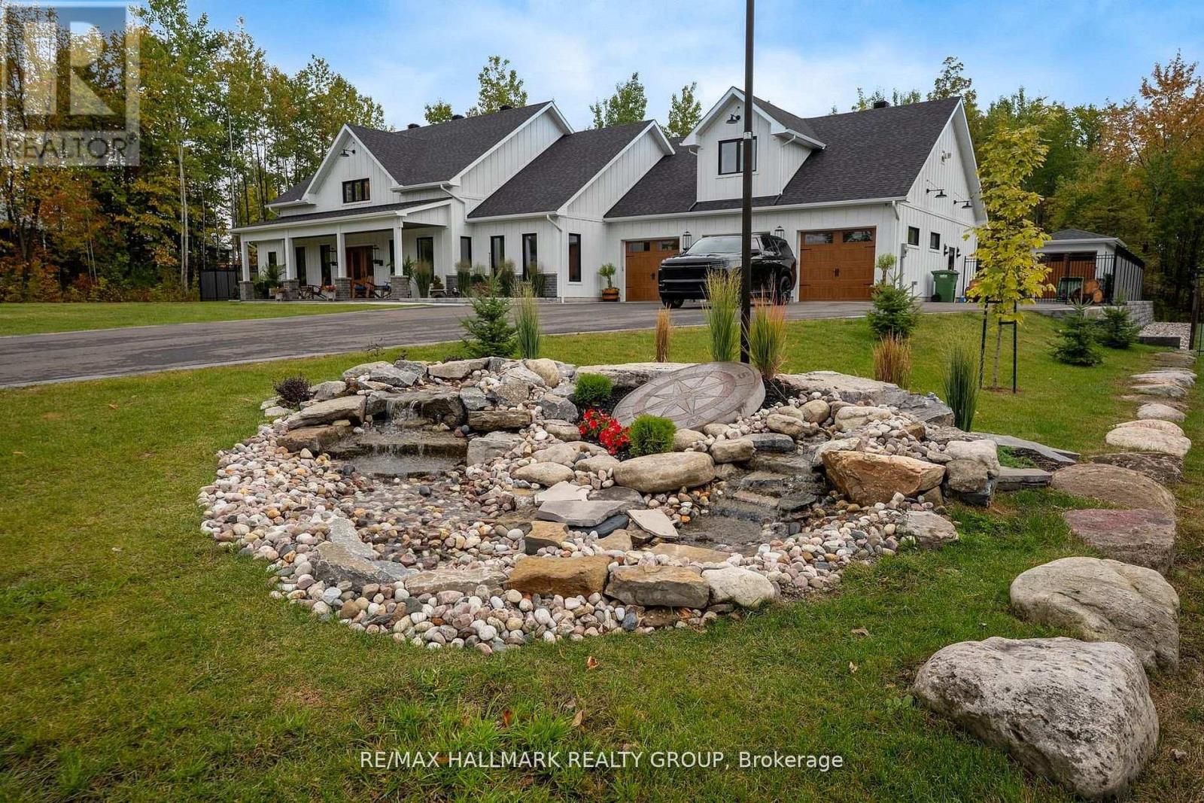


$1,999,888
Property overview
Building Type
House
Property Type
Single Family
Bedrooms
3
Bathrooms
4
Year Built
Neighbourhood
614 - Champlain Twp
Status
For sale
Highlights
614 - Champlain Twp
House
For sale
Listing description
Discover this Single Family
55 De La Seignerie Estates E,
Champlain
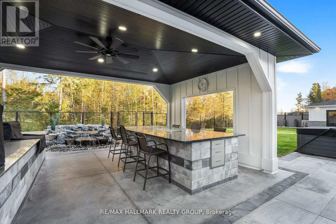
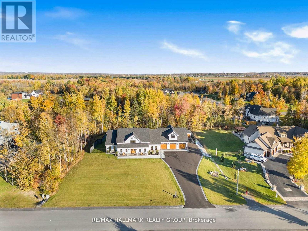
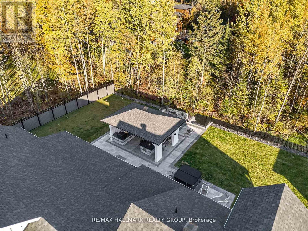
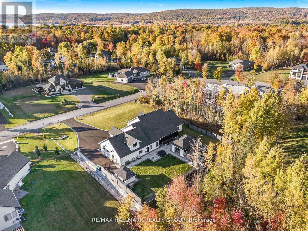
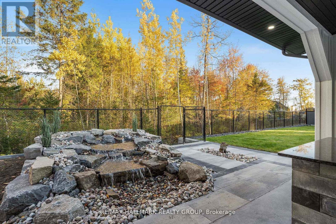
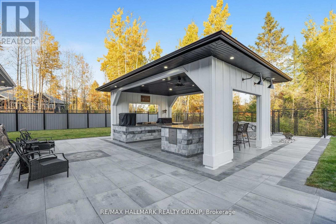
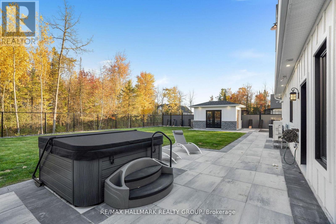
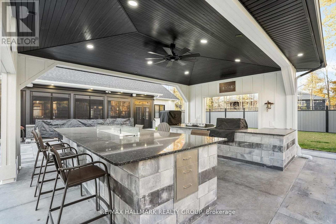
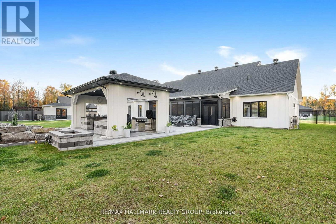
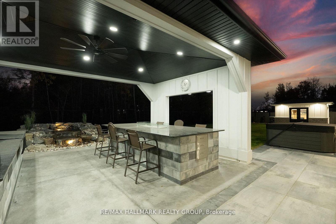
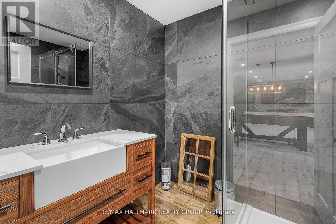
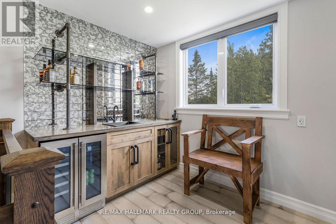
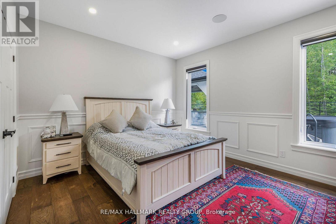
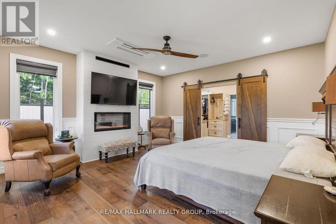
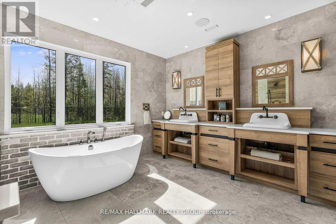
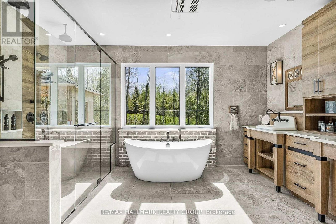
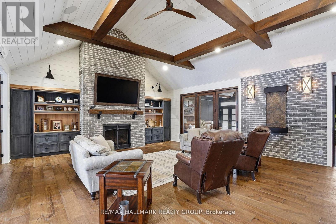
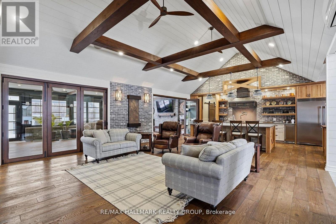
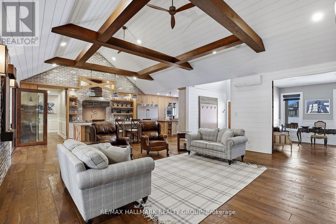
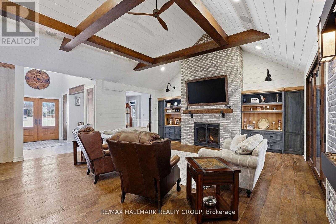
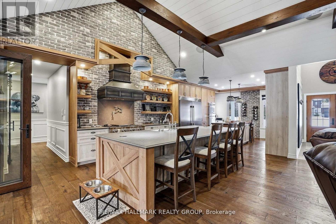
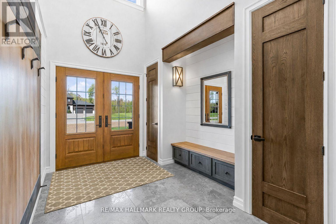
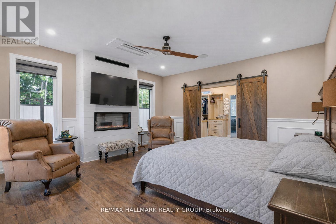
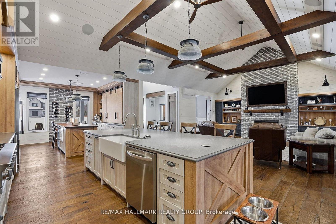
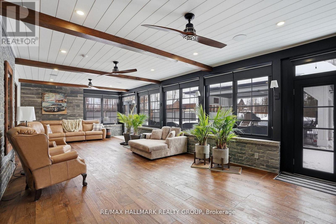
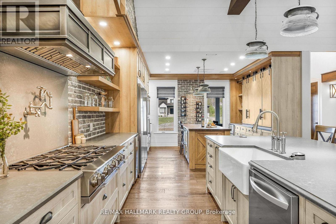
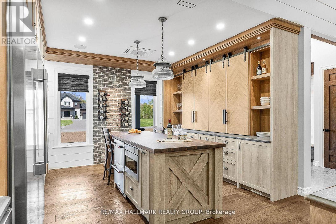
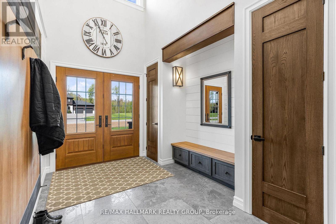
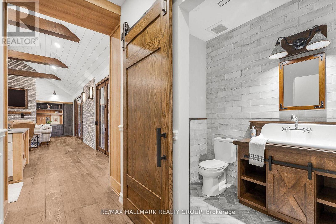
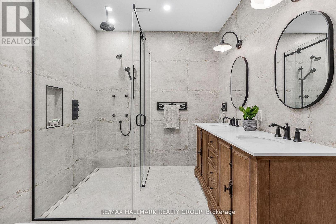
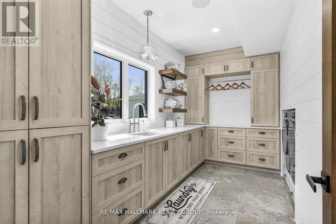
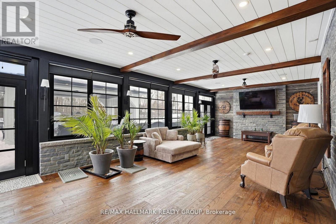
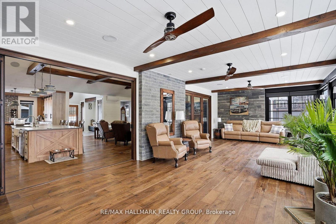
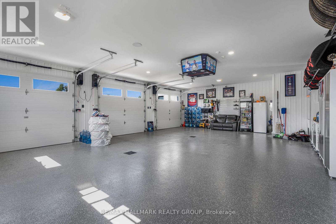
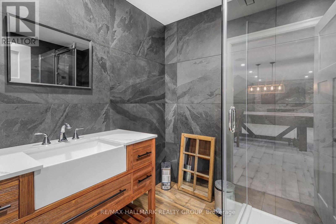
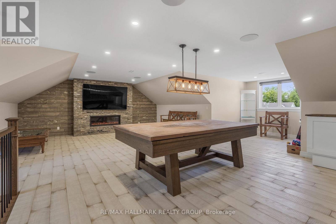
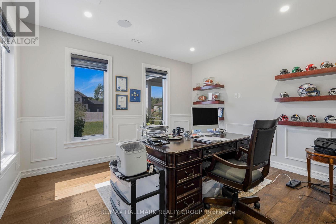
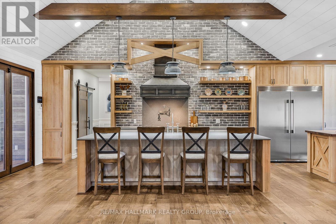
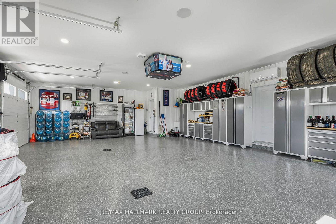
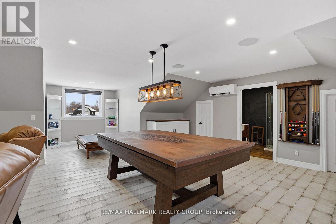
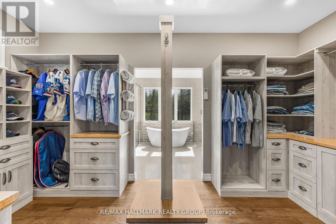
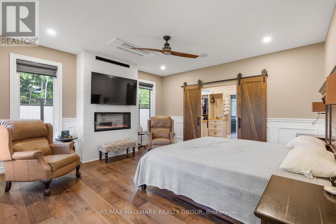
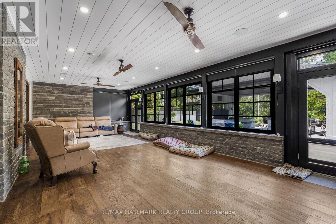
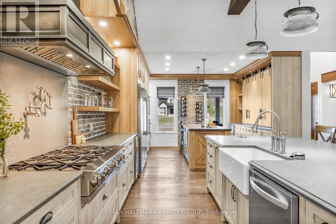
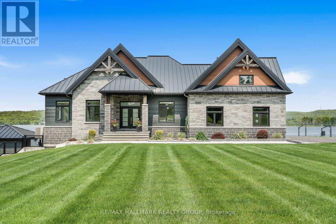
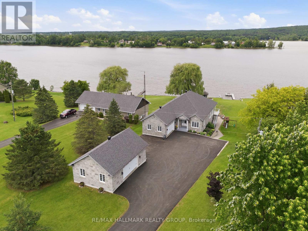
A Modern Farmhouse Masterpiece Domaine La Seigneurie, LOrignalWelcome to your forever home where modern luxury meets farmhouse charm. Nestled in the prestigious Domaine La Seigneurie, this residence was designed to impress from every angle, with top-of-the-line finishes and warm inviting spaces that will make you fall in love the moment you step inside.Strategically located only 1 hour from Montreal, Ottawa, and Mont-Tremblant, youll enjoy the best of all worlds peaceful countryside living with quick access to the city, skiing, dining, and entertainment.Property Features:Style: Modern farmhouse bungalow with loftGarage: Oversized 3-car garage with wood-style doorsBedrooms: 3+1 spacious bedroomsBathrooms: 3 full bathrooms + 1 powder roomLiving Area: Approx. 3,700 sq. ft. of refined comfortLot: Expansive landscaped grounds in an exclusive communityInterior Highlights:A grand open-concept living area with soaring cathedral ceilings, wood beams, and a statement brick fireplace perfect for cozy evenings or elegant entertaining.A dream chefs kitchen featuring premium appliances, a massive island, and custom cabinetry built to host unforgettable gatherings.Spa-inspired bathrooms with freestanding tubs, rain showers, and double vanities designed for pure relaxation.A luxurious primary suite with walk-in closet and ensuite that feels like your private retreat.Practicality meets beauty with a mudroom and laundry room complete with built-ins and abundant storage.Exterior & Lifestyle:A covered outdoor kitchen & entertainment space with granite counters and built-in appliances your own backyard paradise for family barbecues and evenings under the stars.Charming front porch perfect for morning coffee or evening sunsets.Large paved driveway with plenty of parking for guests.A serene setting in Domaine La Seigneurie, combining privacy, elegance, and proximity to all amenitie (id:64373)
Upcoming viewings
45.6231017
-74.6608213
55 De La Seignerie Estates E, Champlain, Ontario, K0B1K0
Loading WalkScore data...
Walk Score®
Transit Score®
Bike Score®
Walkability Snapshot
Understand how walkable, transit-friendly & bikeable this neighbourhood really is.
Scores are powered by Walk Score® and reflect access to daily essentials, transit and bike routes near this area.
🚶Walk Score®
🚊Transit Score
🚲Bike Score
Liveability scores for this neighbourhood
Powered by Walk Score®
Use these scores as a quick guide only. Check local transit, bike paths
and walk routes to plan your day-to-day life.
Google Maps
Explore the exact location, nearby amenities, and community vibe.
Listing Details
Last updated:
2026-10-13
Key facts
Price
$1,999,888
Ownership
Freehold
Property type
Single Family
Bedrooms
3
Bathrooms
4
Stories
2
Interior size
3500 - 5000 sqft
Year built / Age
0 to 5 years
Parking options
Attached Garage, Garage
Total spaces
7
Interior & features
Cooling
Central air conditioning, Air exchanger
Heating
Radiant heat
Heating fuel
Natural gas
Basement
None
Appliances
Garage door opener remote(s), Oven - Built-In, Central Vacuum, Range, Water Heater - Tankless
Fireplace
True
Exterior finish
Hardboard, Stone
Key features
Carpet Free
Lot, amenities & extras
Lot size
164 x 219 FT|1/2 - 1.99 acres
Water
Municipal water
Sewer
Septic System
Rooms
| Level | Type | Length | Width | Dimensions |
|---|---|---|---|---|
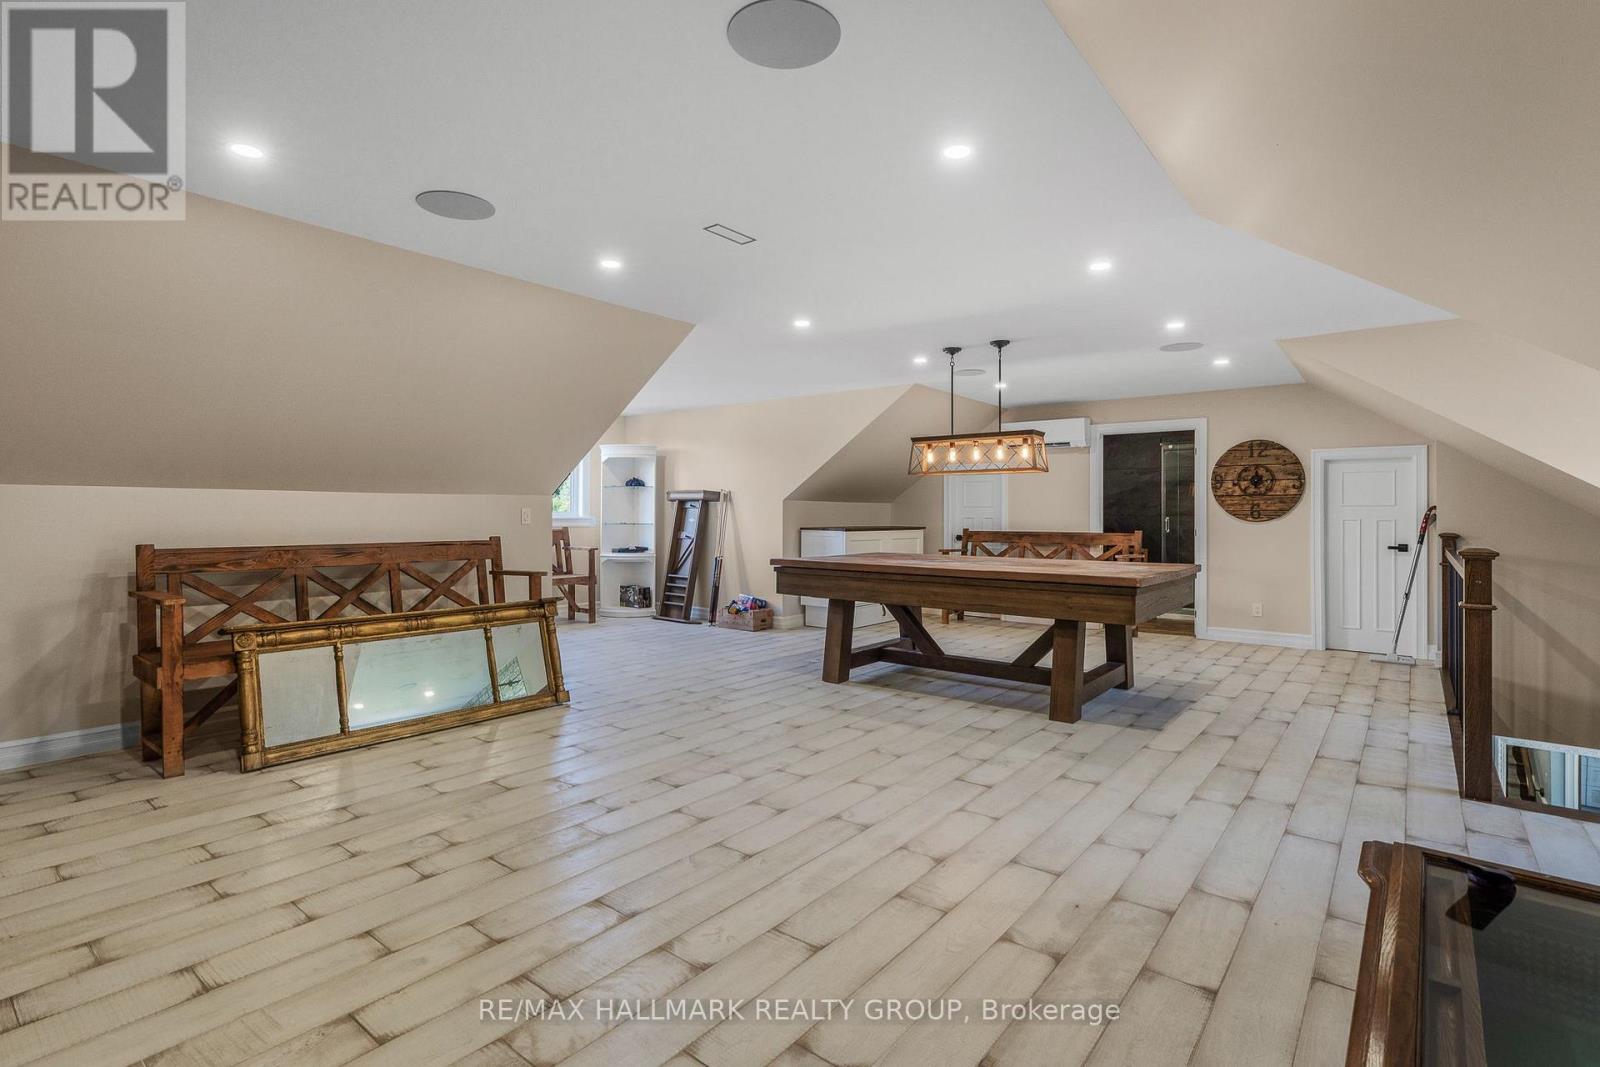
| Second Level | Loft | 9.5 m | 9.5 m | 9.5 m x 9.5 m |
| Ground Level | Other | 2.93 m | 3.38 m | 2.93 m x 3.38 m |
| Ground Level | Partial Bathroom | 2.07 m | 1.65 m | 2.07 m x 1.65 m |
| Ground Level | Kitchen | 4.27 m | 9.75 m | 4.27 m x 9.75 m |
| Ground Level | Bedroom 2 | 4.15 m | 3.66 m | 4.15 m x 3.66 m |
| Ground Level | Bedroom | 7.83 m | 6.7 m | 7.83 m x 6.7 m |
| Ground Level | Dining Room | 4.27 m | 6.43 m | 4.27 m x 6.43 m |
| Ground Level | Living Room | 5.94 m | 6.43 m | 5.94 m x 6.43 m |
| Ground Level | Bathroom | 4.3 m | 3.39 m | 4.3 m x 3.39 m |
| Ground Level | Other | 4.79 m | 2.68 m | 4.79 m x 2.68 m |
| Ground Level | Sunroom | 10.36 m | 4.57 m | 10.36 m x 4.57 m |
| Ground Level | Laundry Room | 2.11 m | 4.46 m | 2.11 m x 4.46 m |
Mortgage Calculator
$500,000
$100,000
$5,000,000
Adjust the total amount you plan to borrow.
5%
1%
15%
25 years
10 years
40 years
Monthly Payment
$0
This is an approximate monthly payment based on your inputs.
Total Interest Paid
$0
Add this listing to your favourite
Shortlist it to compare later & get quick access from your account.

Comparables
For sale
610 - Alfred and Plantagenet Twp
$2,300,000
3795 Concession 1 Street, Alfred And Plantagenet, Ontario
House in 610 - Alfred and Plantagenet Twp
5
Beds
Beds
4
Baths
Baths
1500 - 2000 sqft
Sq Ft
Sq Ft
For sale
610 - Alfred and Plantagenet Twp
$1,225,000
261 Concession 1 Road, Alfred And Plantagenet, Ontario
House in 610 - Alfred and Plantagenet Twp
6
Beds
Beds
3
Baths
Baths
1500 - 2000 sqft
Sq Ft
Sq Ft
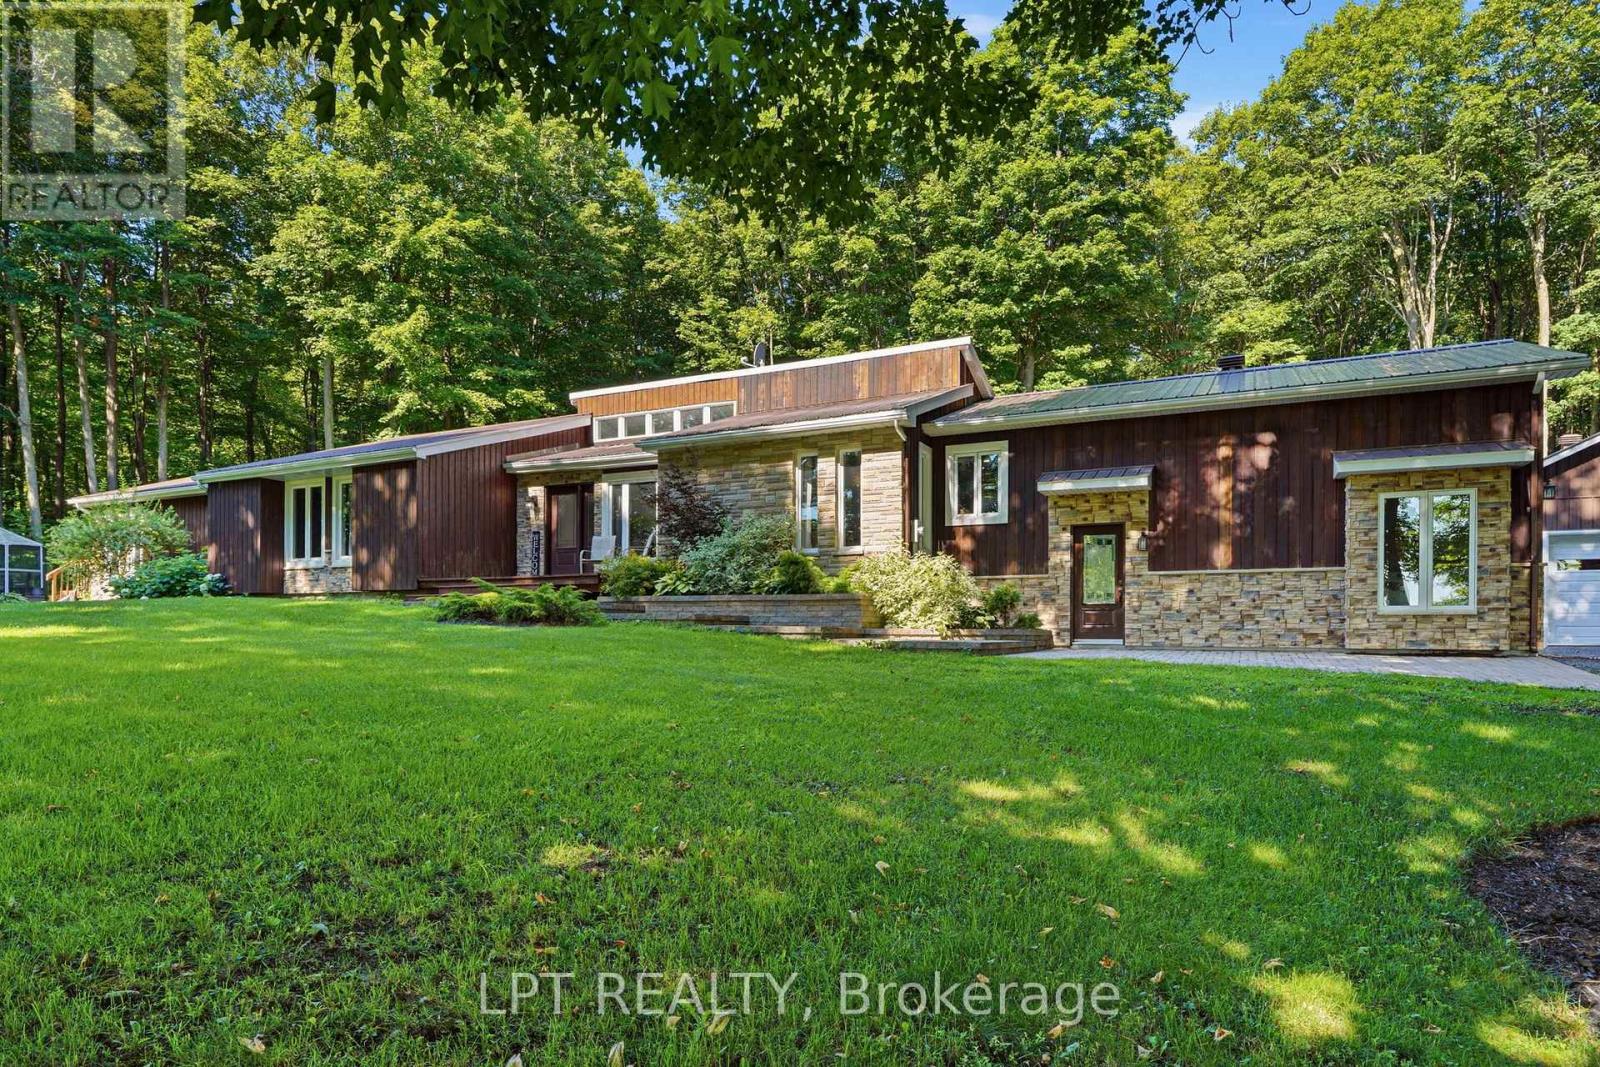
For sale
615 - East Hawkesbury Twp
$1,200,000
8180 Gibbs Road, Hawkesbury, Ontario
House in 615 - East Hawkesbury Twp
4
Beds
Beds
4
Baths
Baths
2000 - 2500 sqft
Sq Ft
Sq Ft
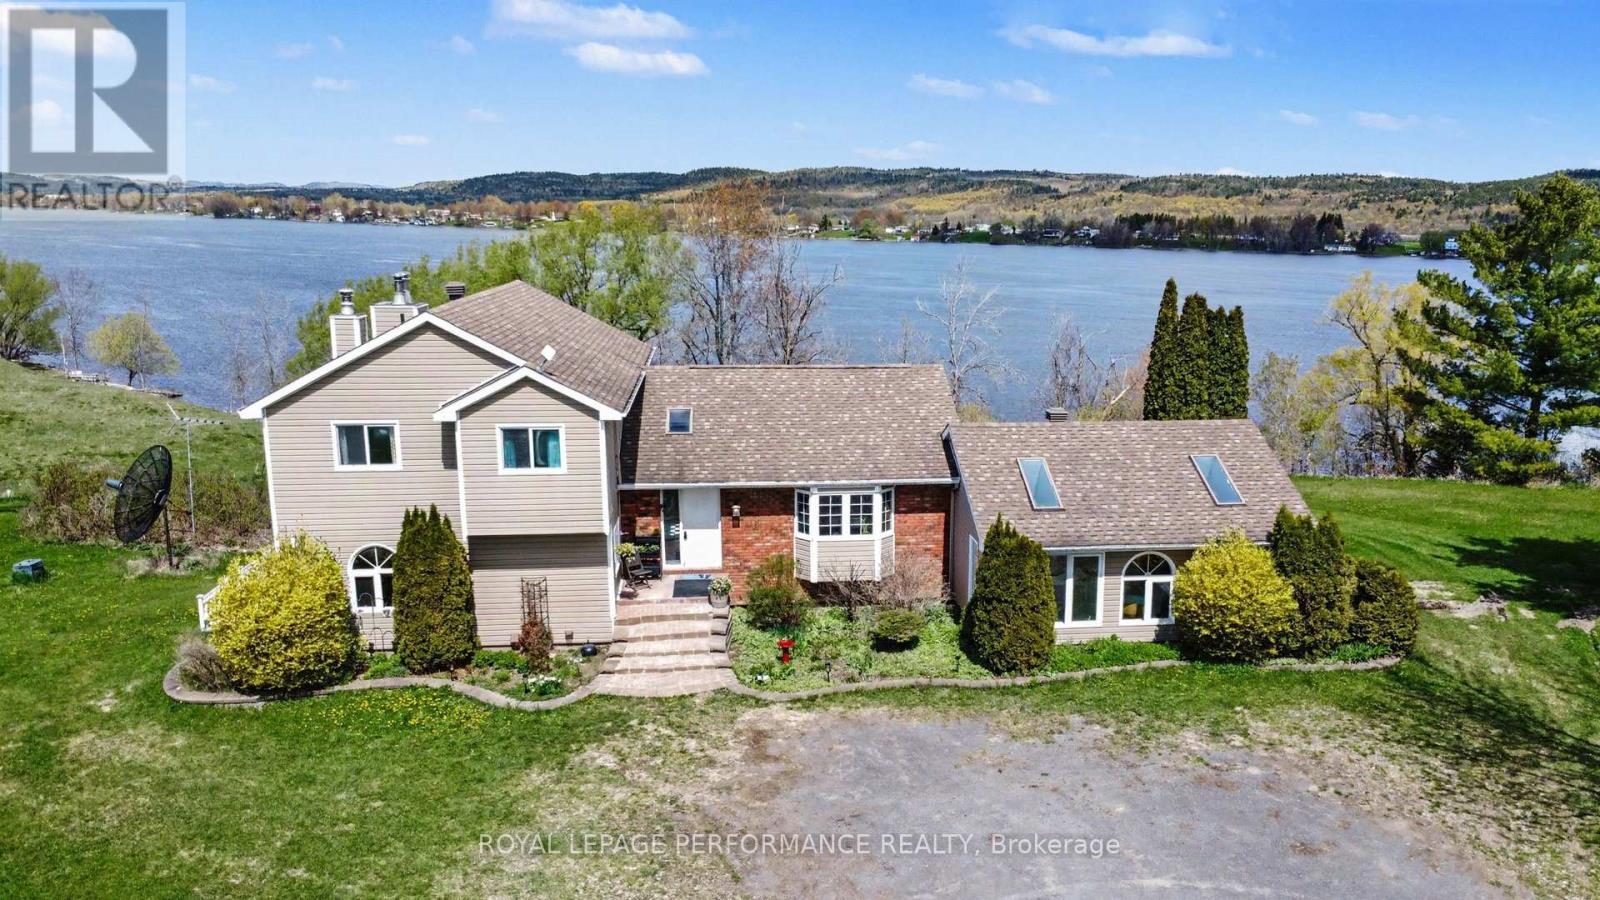
For sale
610 - Alfred and Plantagenet Twp
$1,199,900
935 Concession 1 Road, Alfred And Plantagenet, Ontario
House in 610 - Alfred and Plantagenet Twp
4
Beds
Beds
3
Baths
Baths
3000 - 3500 sqft
Sq Ft
Sq Ft
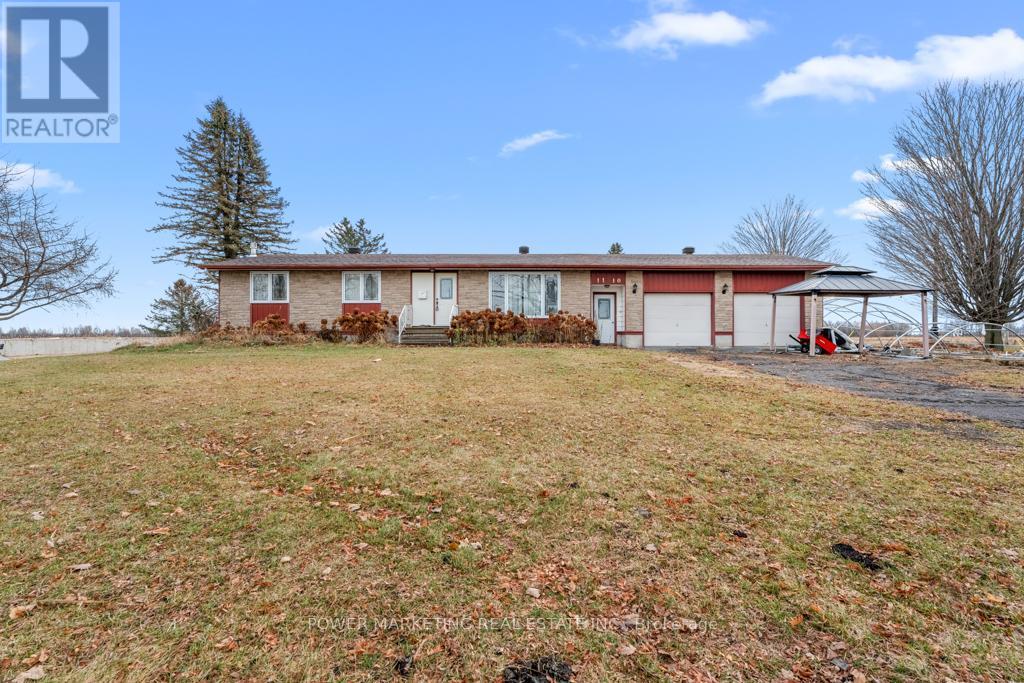
For sale
609 - Alfred
$1,199,000
1110 Ritchance Road, Alfred And Plantagenet, Ontario
House in 609 - Alfred
3
Beds
Beds
2
Baths
Baths
1100 - 1500 sqft
Sq Ft
Sq Ft
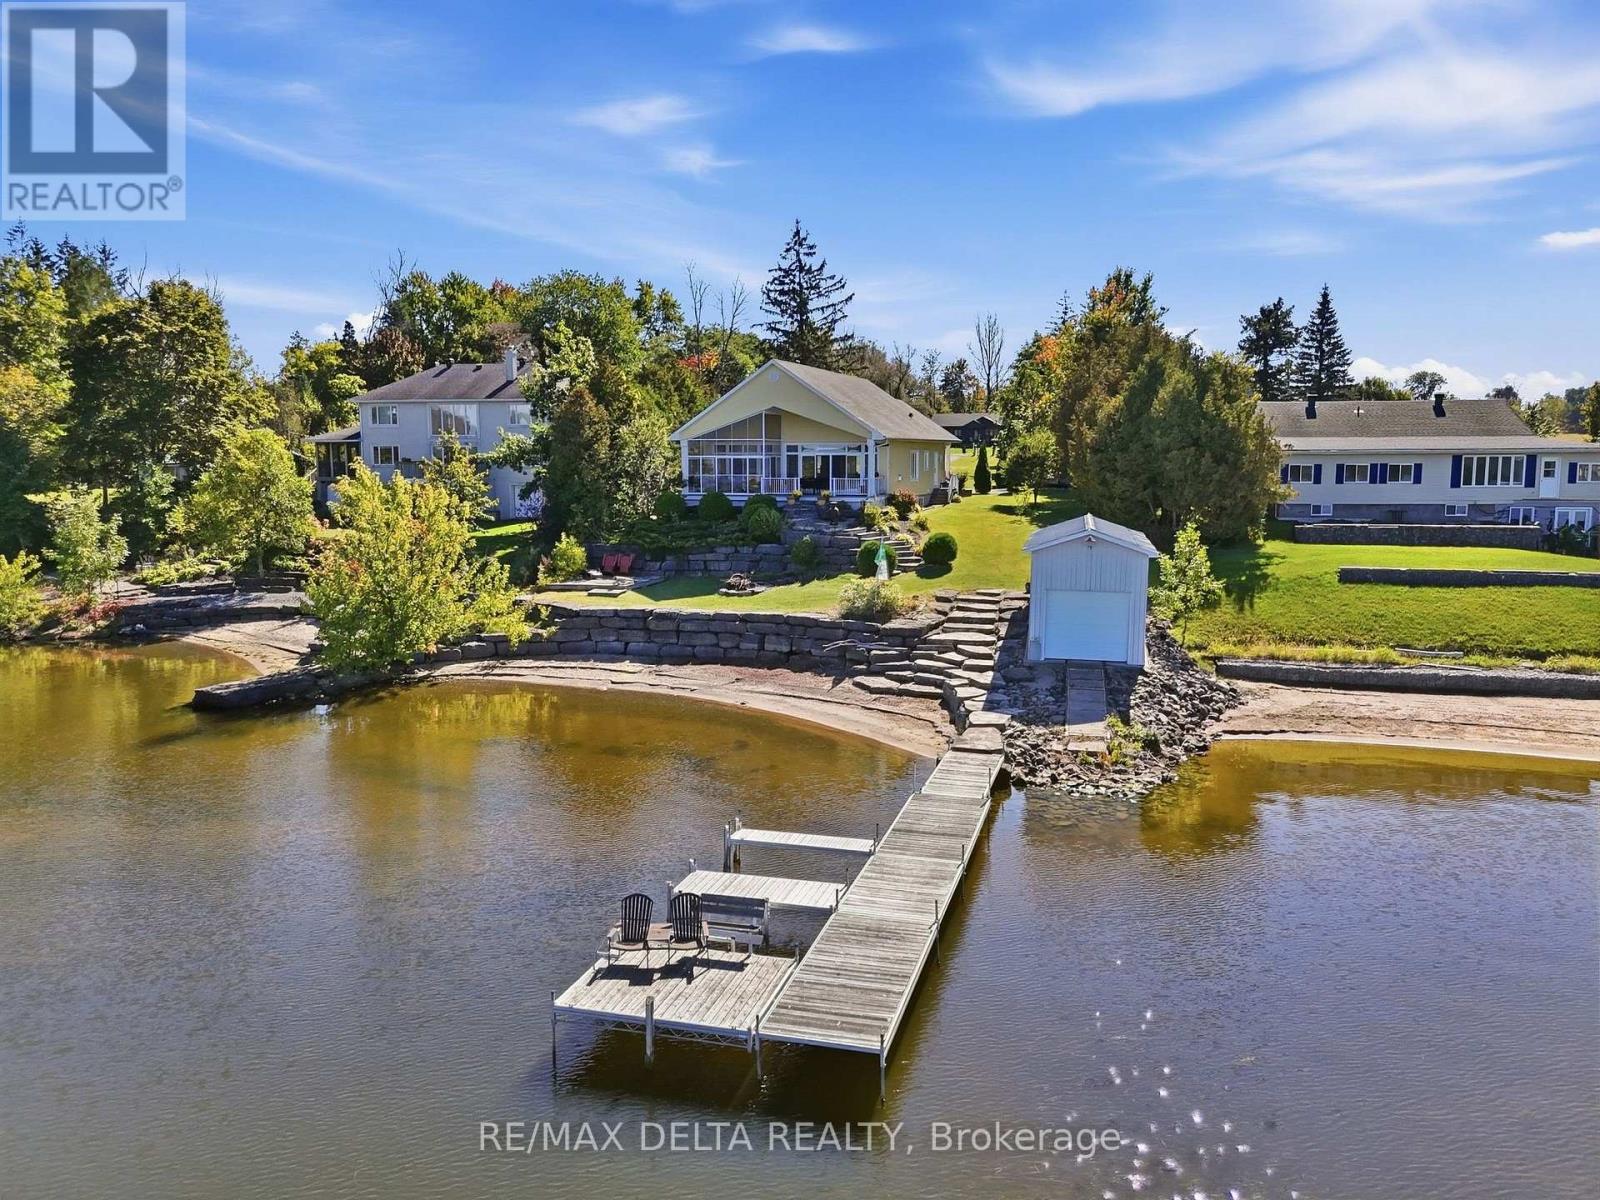
For sale
614 - Champlain Twp
$1,100,000
2416 Bay Road, Champlain, Ontario
House in 614 - Champlain Twp
2
Beds
Beds
1
Baths
Baths
1500 - 2000 sqft
Sq Ft
Sq Ft
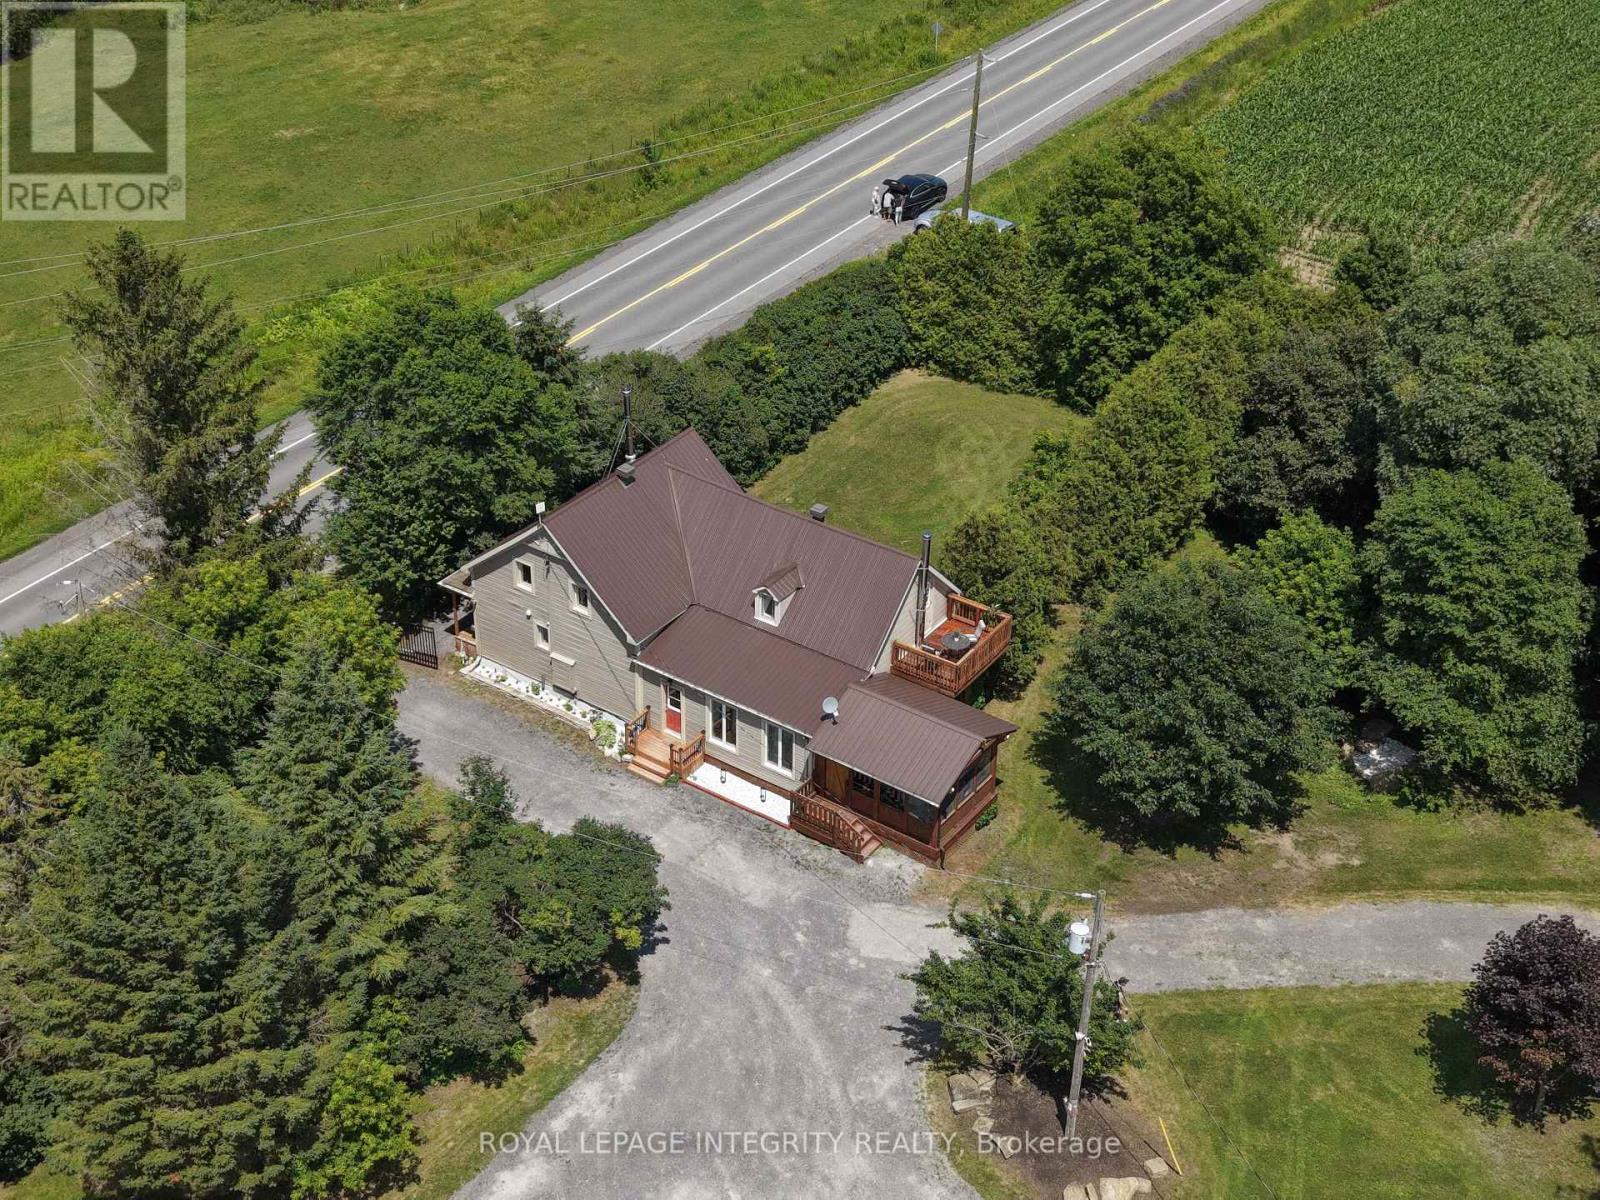
For sale
610 - Alfred and Plantagenet Twp
$849,900
1550 County Rd 2 Road, Alfred And Plantagenet, Ontario
House in 610 - Alfred and Plantagenet Twp
5
Beds
Beds
3
Baths
Baths
2000 - 2500 sqft
Sq Ft
Sq Ft
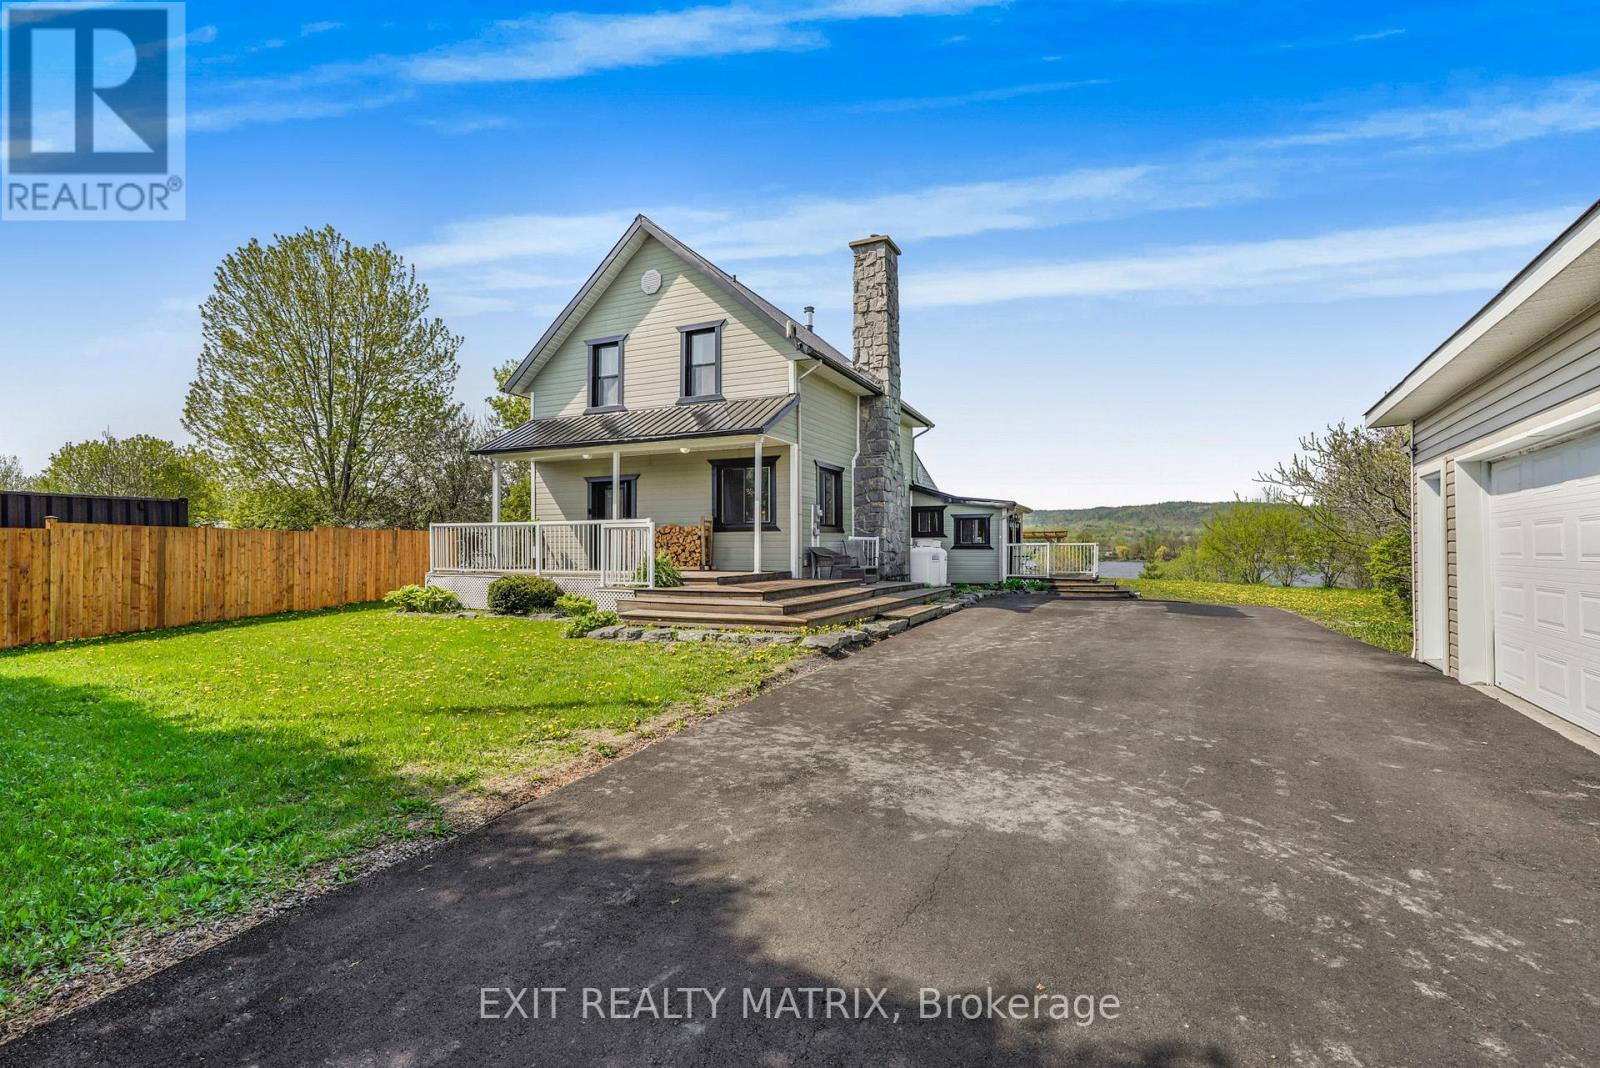
For sale
610 - Alfred and Plantagenet Twp
$799,900
1871 Lajoie Street, Alfred And Plantagenet, Ontario
House in 610 - Alfred and Plantagenet Twp
3
Beds
Beds
2
Baths
Baths
1500 - 2000 sqft
Sq Ft
Sq Ft
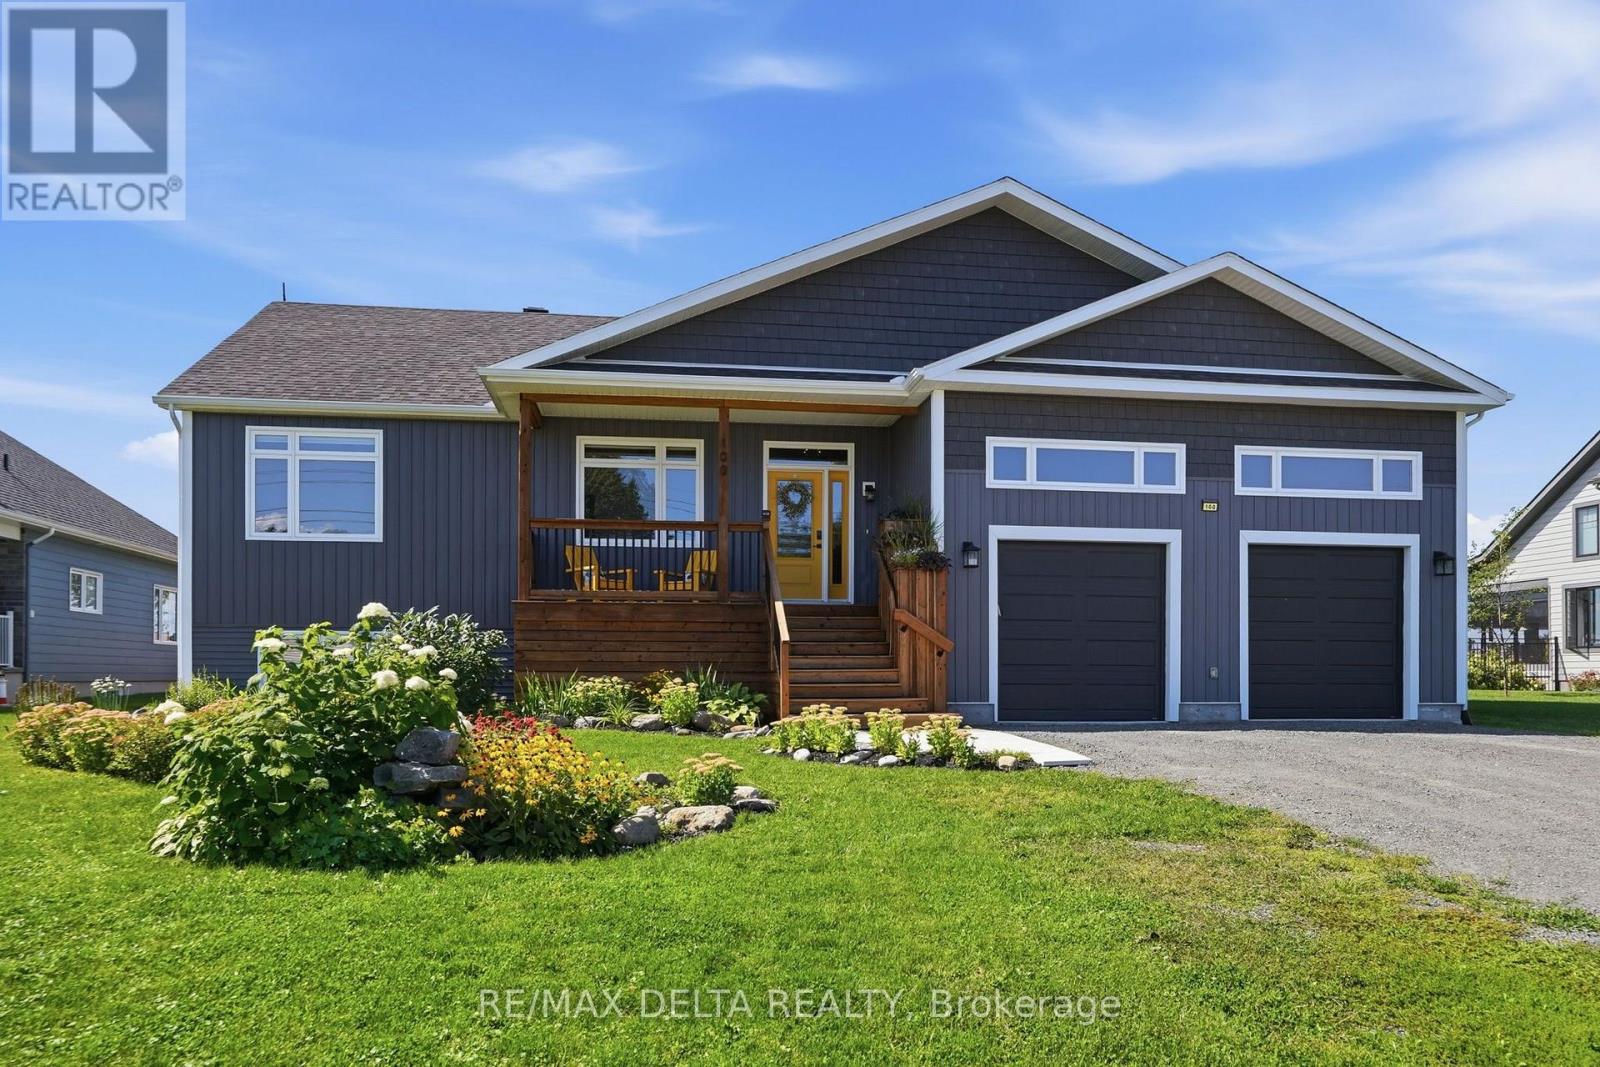
For sale
613 - Vankleek Hill
$799,900
100 Pendleton Street, Champlain, Ontario
House in 613 - Vankleek Hill
6
Beds
Beds
4
Baths
Baths
1500 - 2000 sqft
Sq Ft
Sq Ft
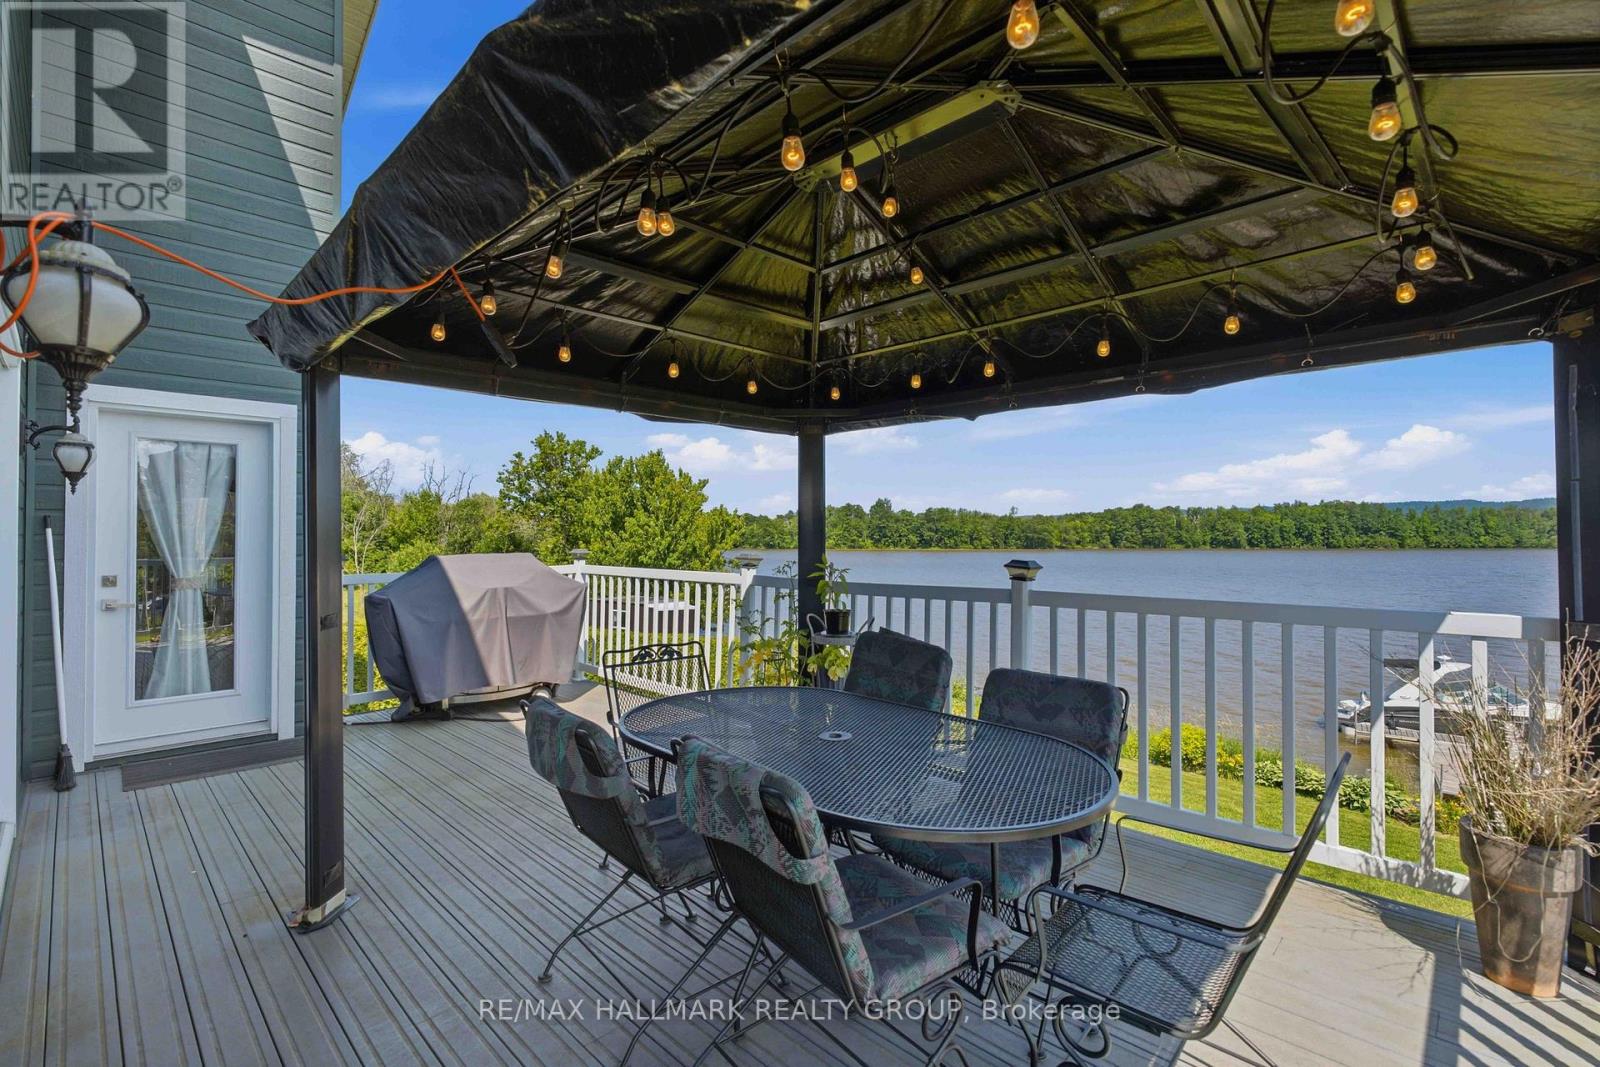
For sale
614 - Champlain Twp
$799,900
3020 Bay Road, Champlain, Ontario
House in 614 - Champlain Twp
3
Beds
Beds
2
Baths
Baths
1100 - 1500 sqft
Sq Ft
Sq Ft
Ready to a home?
Contact a REALTOR® today!
