

14 Kaymar Drive
Ottawa,
Ontario
K1J7C9
14 Kaymar Drive
Ottawa,
Ontario
K1J7C9
Add this listing to your favourite
Shortlist it to compare later & get quick access from your account.


$1,695,000
Property overview
Building Type
House
Property Type
Single Family
Bedrooms
5
Bathrooms
3
Year Built
Neighbourhood
2102 - Beacon Hill North
Status
For sale
Highlights
2102 - Beacon Hill North
House
For sale
Listing description
Discover this Single Family
14 Kaymar Drive,
Ottawa
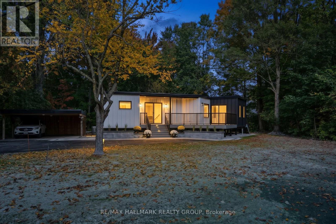
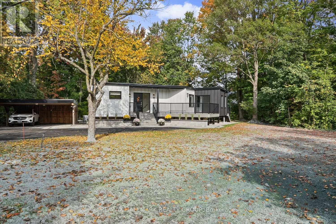
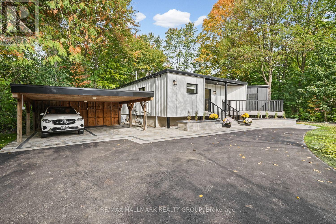
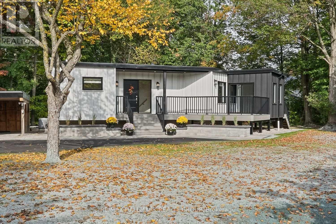
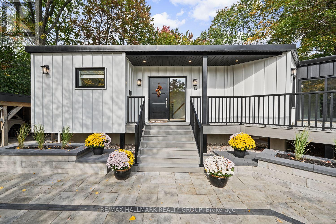
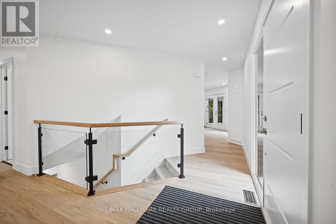
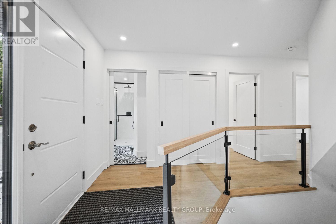
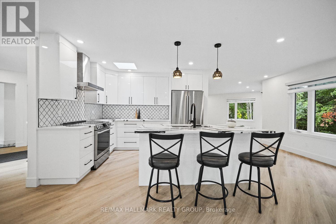
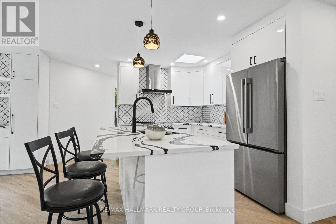
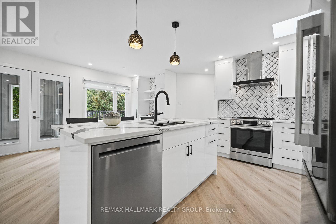
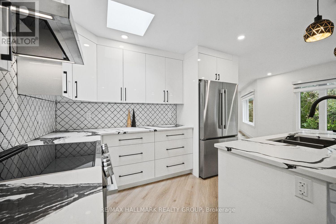
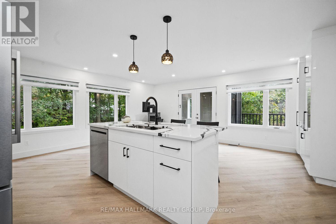
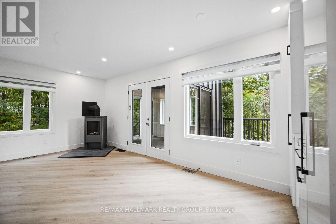
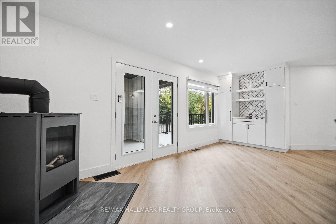
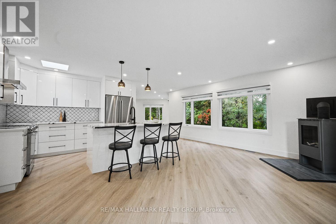
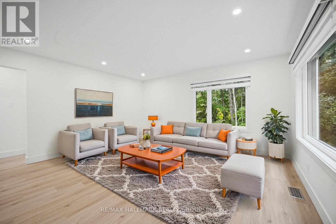
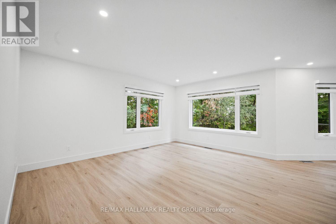
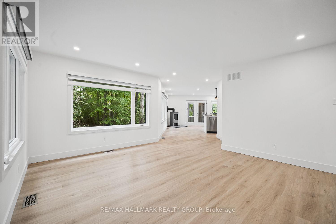
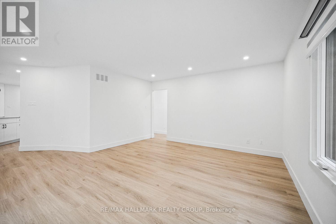
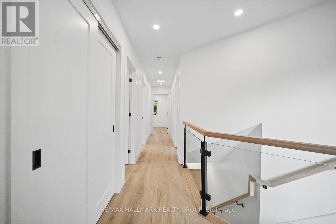
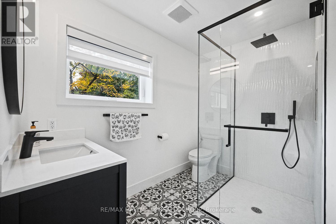
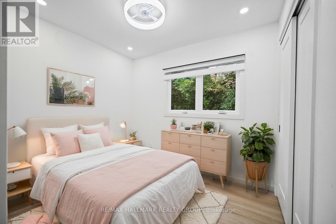
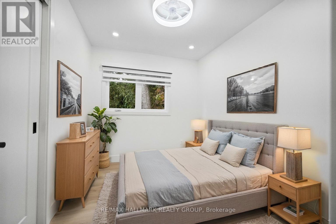
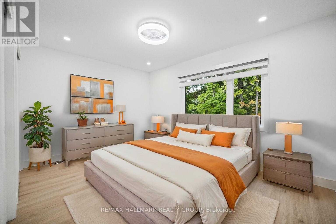
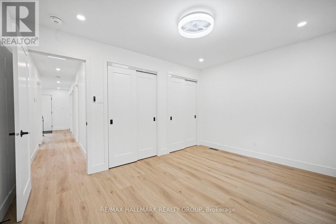
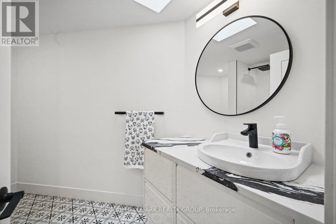
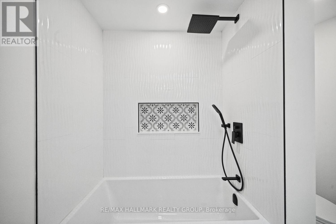
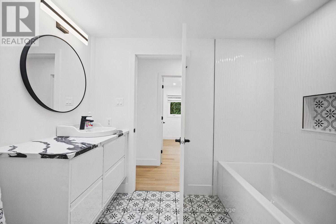
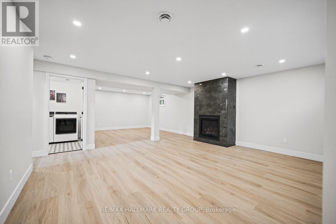
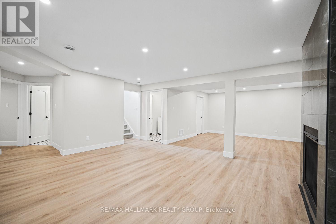
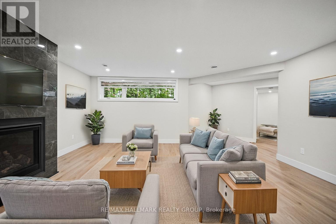
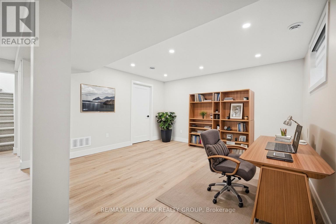
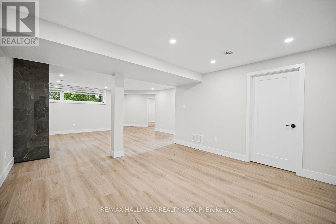
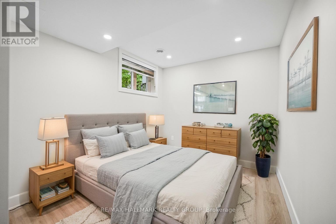
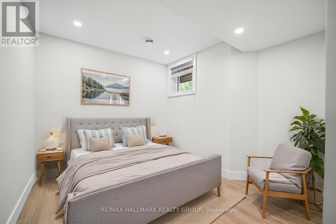
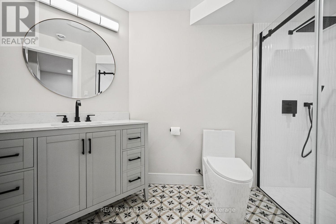
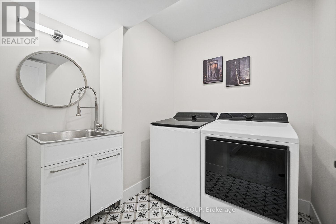
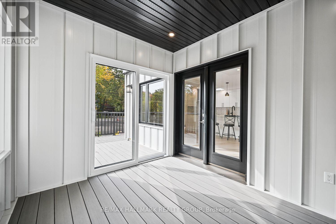
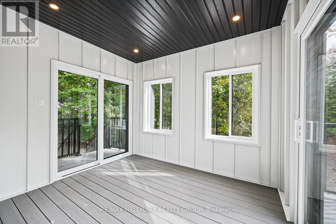
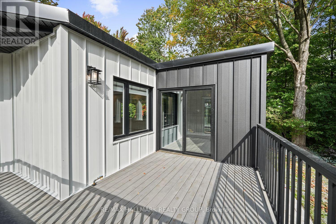
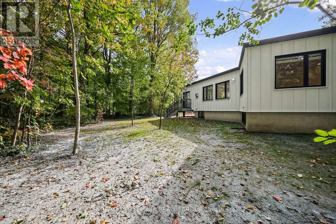
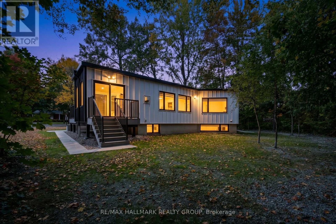
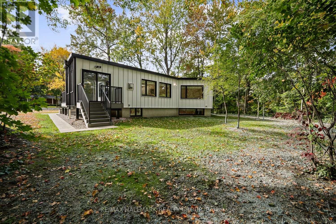
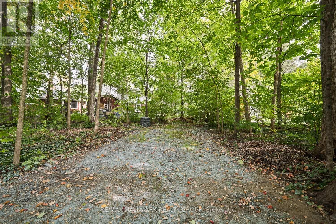
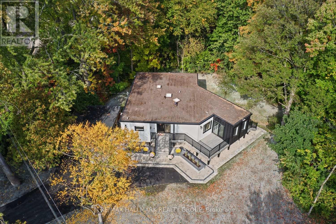
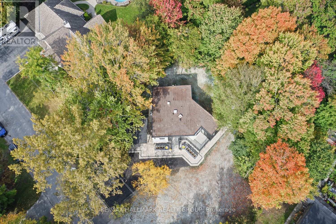
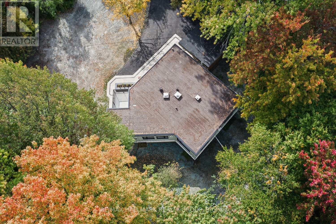
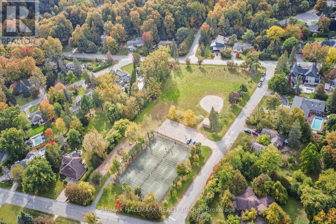
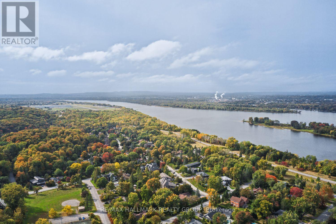
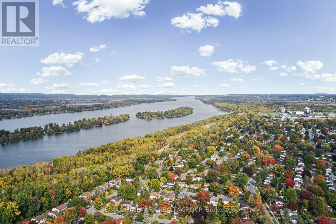
Welcome to this beautifully renovated Rothwell Heights home, transformed inside and out in 2026 and set on a premium 0.524-acre lot with mature trees on a quiet, established street. Bright and inviting throughout, the home features large windows, pot lights, luxury vinyl flooring on both levels, quartz countertops, and modern finishes. The spacious open concept kitchen offers a large island with double undermount sink and breakfast bar, induction range and high-end stainless steel appliances, with an adjacent dining area featuring a gas fireplace, custom coffee bar with cabinetry and shelving, and walk-out access to the sunroom. A cozy living room is tucked just around the corner. Three bedrooms are located on the main level, including a primary bedroom with double closets, along with a luxurious full bathroom and a separate 3pc bath with glass walk-in shower and dual rain shower heads. The lower level offers a spacious family/rec room with gas fireplace, two additional bedrooms, another 3pc bath with glass walk-in shower and dual rain shower heads, and a dedicated laundry room with brand new washer & dryer and large stainless steel sink. Enjoy exceptional outdoor living with newly landscaped grounds, stone interlock, hydro-seeded yard, paved driveway, PVC decking and a bright sunroom with PVC finishes and metal siding. The sunroom connects to the front PVC deck and provides easy backyard access, creating a private, wooded-feel setting. Additional upgrades include premium window coverings and pre-wiring for a 22kW Generac generator. Located in a fantastic family-friendly neighbourhood close to public transit, parks, schools, Richcraft Sensplex and numerous amenities, with the Ottawa River just a short distance away along the Sir-George-Étienne-Cartier Parkway. A great opportunity to enjoy a spacious, extensively updated home on a beautiful premium lot in an established Ottawa neighbourhood. (id:64373)
Upcoming viewings
45.4587937
-75.6109023
14 Kaymar Drive, Ottawa, Ontario, K1J7C9
Loading WalkScore data...
Walk Score®
Transit Score®
Bike Score®
Walkability Snapshot
Understand how walkable, transit-friendly & bikeable this neighbourhood really is.
Scores are powered by Walk Score® and reflect access to daily essentials, transit and bike routes near this area.
🚶Walk Score®
🚊Transit Score
🚲Bike Score
Liveability scores for this neighbourhood
Powered by Walk Score®
Use these scores as a quick guide only. Check local transit, bike paths
and walk routes to plan your day-to-day life.
Google Maps
Explore the exact location, nearby amenities, and community vibe.
Listing Details
Last updated:
2026-10-13
Key facts
Price
$1,695,000
Ownership
Freehold
Property type
Single Family
Bedrooms
5
Bathrooms
3
Stories
1
Interior size
1500 - 2000 sqft
Parking options
Carport, Garage, RV
Total spaces
7
Interior & features
Cooling
Central air conditioning, Air exchanger
Heating
Forced air
Heating fuel
Natural gas
Basement
Full (Finished)
Flooring
Vinyl, Tile
Appliances
Water Heater, Blinds, Dishwasher, Dryer, Hood Fan, Range, Water Heater - Tankless, Washer, Window Coverings, Refrigerator
Fireplace
True
Exterior finish
Steel
Key features
Wooded area, Guest Suite
Lot, amenities & extras
Lot size
140.6 x 163.8 FT|1/2 - 1.99 acres
Community features
Community Centre
Nearby amenities
Hospital, Park, Public Transit, Schools
Landscape
Landscaped
Water
Municipal water
Sewer
Sanitary sewer
Rooms
| Level | Type | Length | Width | Dimensions |
|---|---|---|---|---|
| Lower Level | Recreational, Games Room | 9.14 m | 7.65 m | 9.14 m x 7.65 m |
| Lower Level | Bedroom | 3.83 m | 2.7 m | 3.83 m x 2.7 m |
| Lower Level | Bedroom | 2.86 m | 3.62 m | 2.86 m x 3.62 m |
| Lower Level | Bathroom | 2.02 m | 3.49 m | 2.02 m x 3.49 m |
| Lower Level | Laundry Room | 2.21 m | 2.22 m | 2.21 m x 2.22 m |
| Lower Level | Utility Room | 7.09 m | 6.08 m | 7.09 m x 6.08 m |
| Main Level | Foyer | 4.7 m | 3.54 m | 4.7 m x 3.54 m |
| Main Level | Living Room | 5.22 m | 4.32 m | 5.22 m x 4.32 m |
| Main Level | Dining Room | 2.89 m | 5.78 m | 2.89 m x 5.78 m |
| Main Level | Kitchen | 4 m | 5.78 m | 4 m x 5.78 m |
| Main Level | Bathroom | 2.78 m | 2.29 m | 2.78 m x 2.29 m |
| Main Level | Primary Bedroom | 4.11 m | 2.97 m | 4.11 m x 2.97 m |
| Main Level | Bedroom 2 | 2.98 m | 2.4 m | 2.98 m x 2.4 m |
| Main Level | Bedroom 3 | 2.98 m | 2.84 m | 2.98 m x 2.84 m |
| Main Level | Bathroom | 2.96 m | 3.27 m | 2.96 m x 3.27 m |
| Main Level | Sunroom | 2.86 m | 3.16 m | 2.86 m x 3.16 m |
Mortgage Calculator
$500,000
$100,000
$5,000,000
Adjust the total amount you plan to borrow.
5%
1%
15%
25 years
10 years
40 years
Monthly Payment
$0
This is an approximate monthly payment based on your inputs.
Total Interest Paid
$0
Add this listing to your favourite
Shortlist it to compare later & get quick access from your account.

Comparables
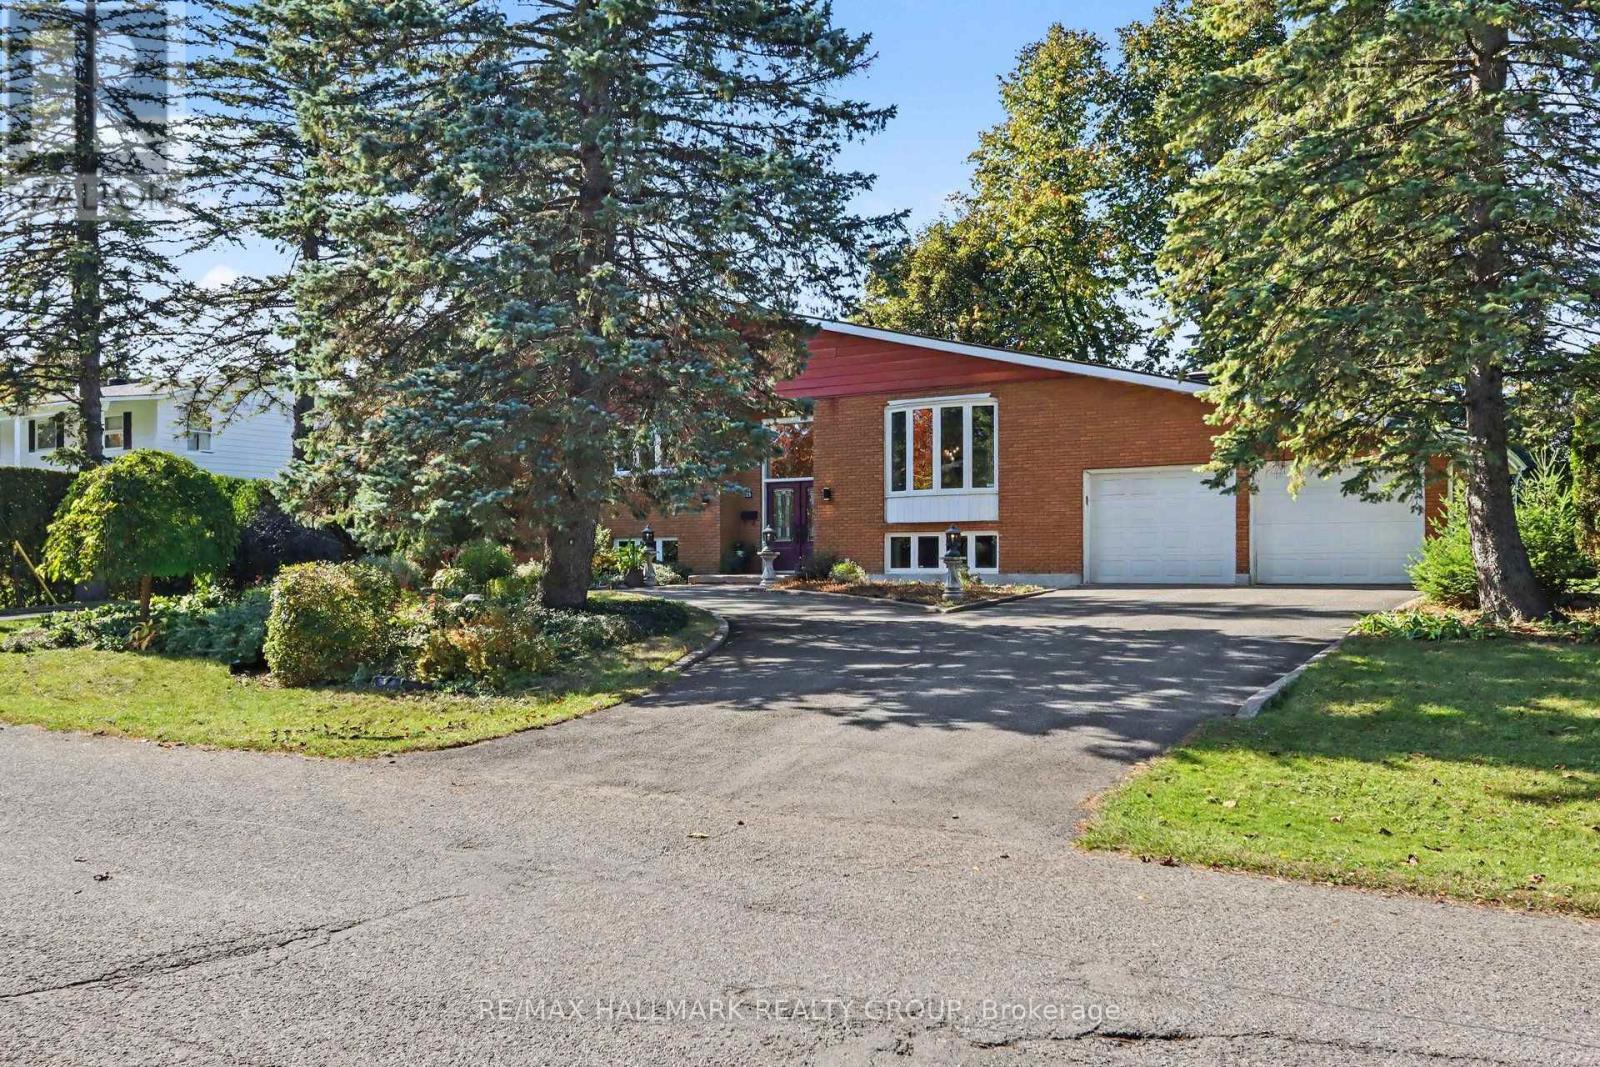
For sale
2101 - Rothwell Heights
$1,488,000
26 Whippoorwill Drive, Ottawa, Ontario
House in 2101 - Rothwell Heights
4
Beds
Beds
3
Baths
Baths
1500 - 2000 sqft
Sq Ft
Sq Ft
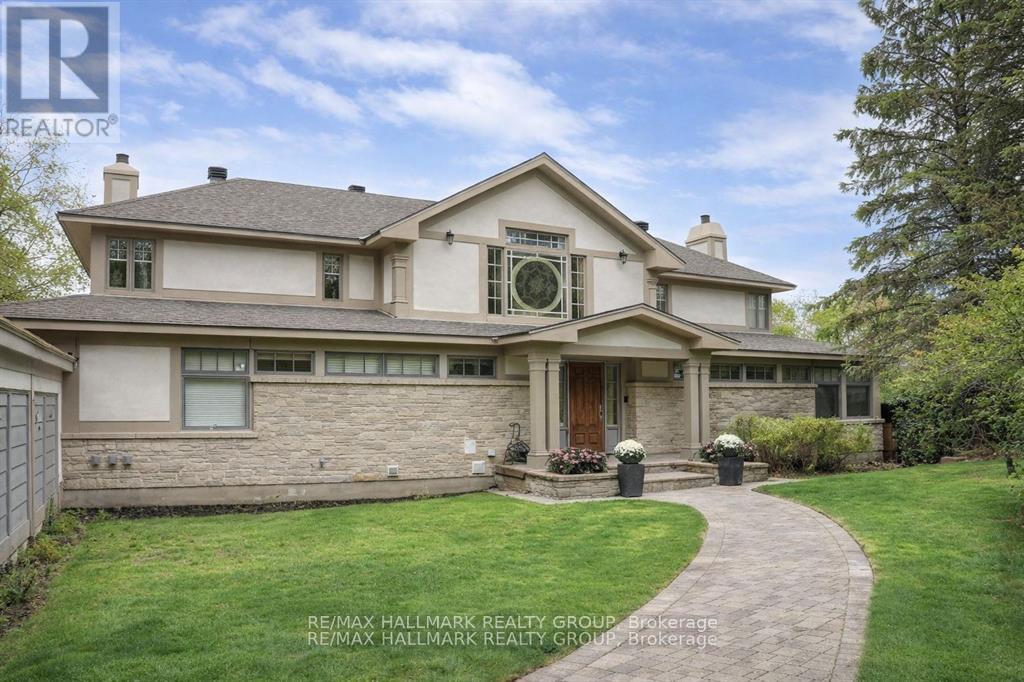
For sale
2101 - Rothwell Heights
$1,998,000
23 Davidson Drive, Ottawa, Ontario
House in 2101 - Rothwell Heights
4
Beds
Beds
6
Baths
Baths
3500 - 5000 sqft
Sq Ft
Sq Ft
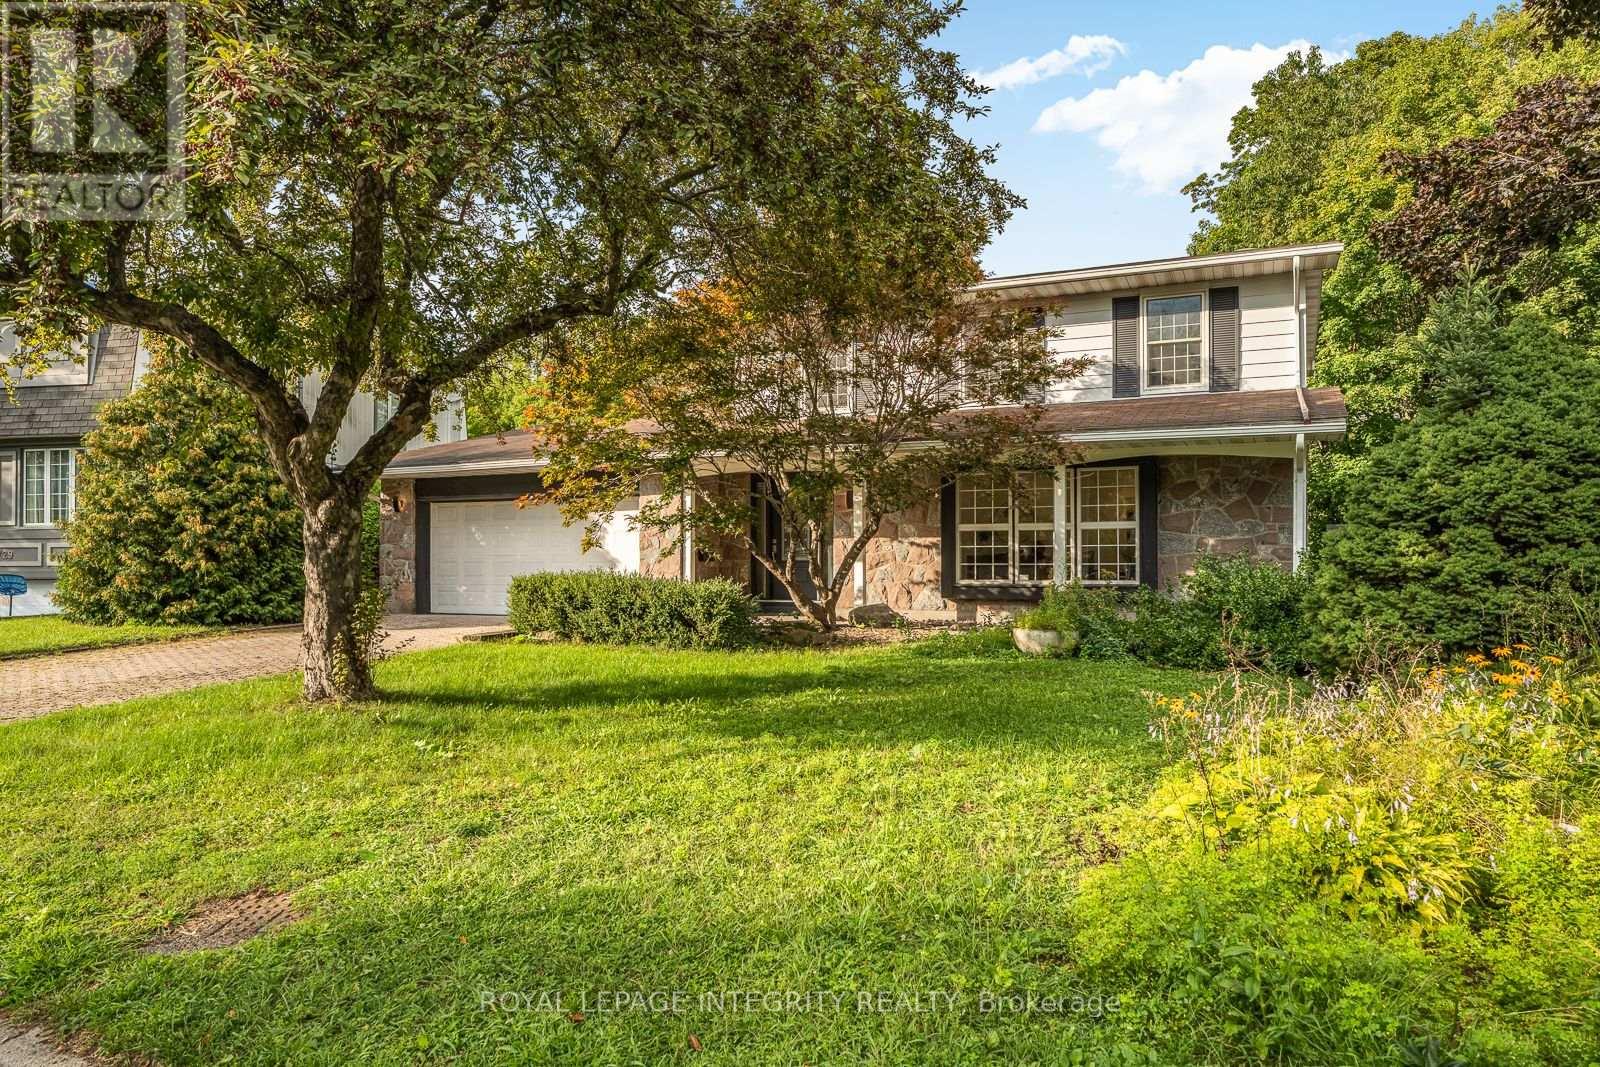
For sale
2105 - Beaconwood
$1,349,880
731 Ludgate Court, Ottawa, Ontario
House in 2105 - Beaconwood
4
Beds
Beds
3
Baths
Baths
2000 - 2500 sqft
Sq Ft
Sq Ft
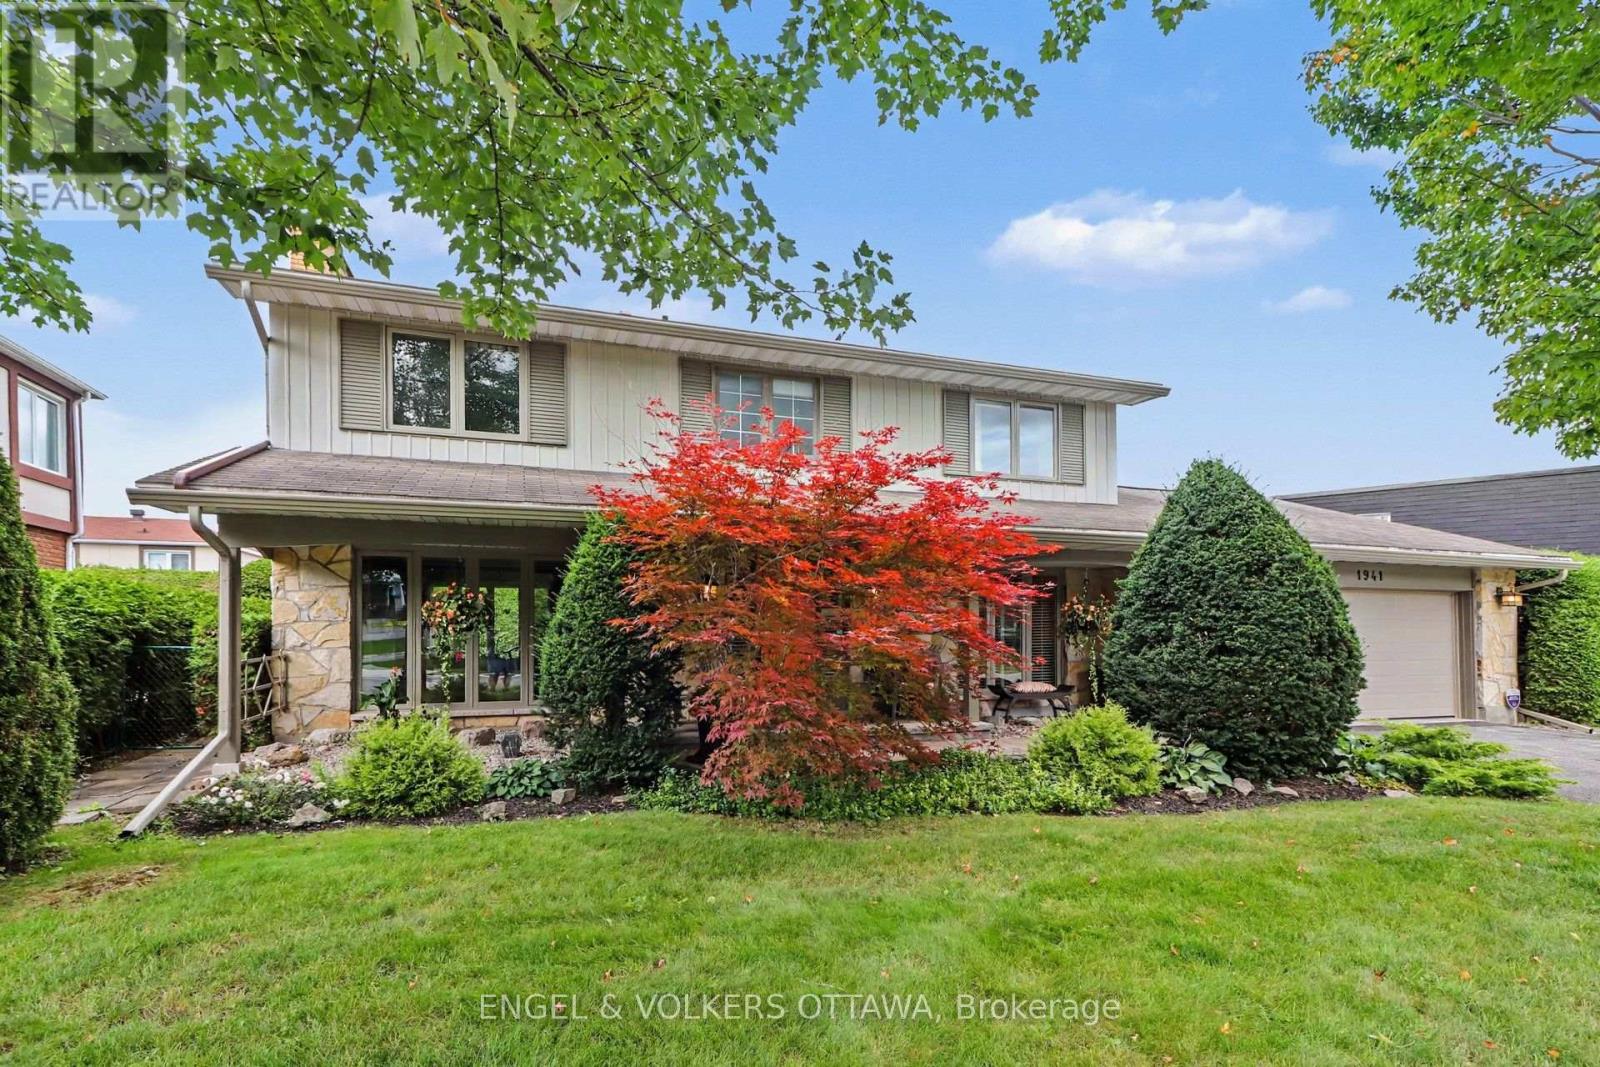
For sale
2105 - Beaconwood
$1,149,000
1941 Naskapi Drive, Ottawa, Ontario
House in 2105 - Beaconwood
4
Beds
Beds
3
Baths
Baths
2000 - 2500 sqft
Sq Ft
Sq Ft
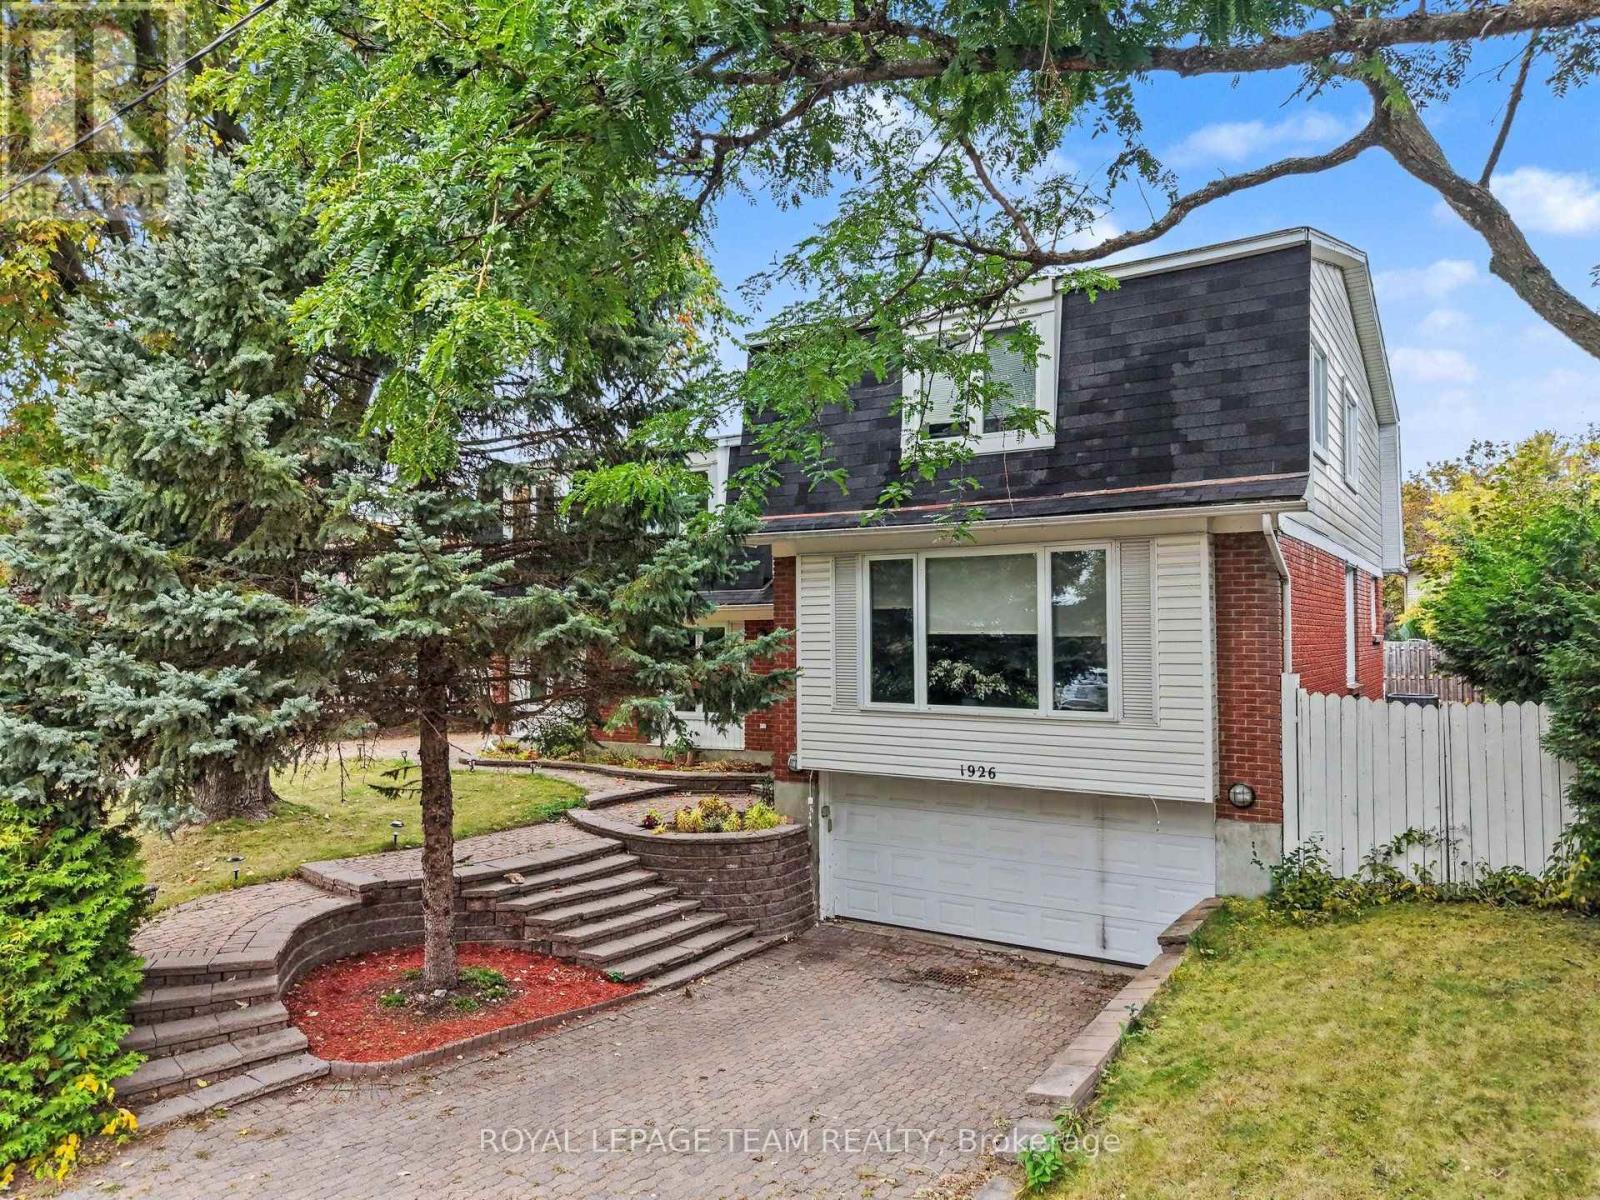
For sale
2105 - Beaconwood
$1,099,900
1926 Marquis Avenue, Ottawa, Ontario
House in 2105 - Beaconwood
6
Beds
Beds
4
Baths
Baths
3000 - 3500 sqft
Sq Ft
Sq Ft
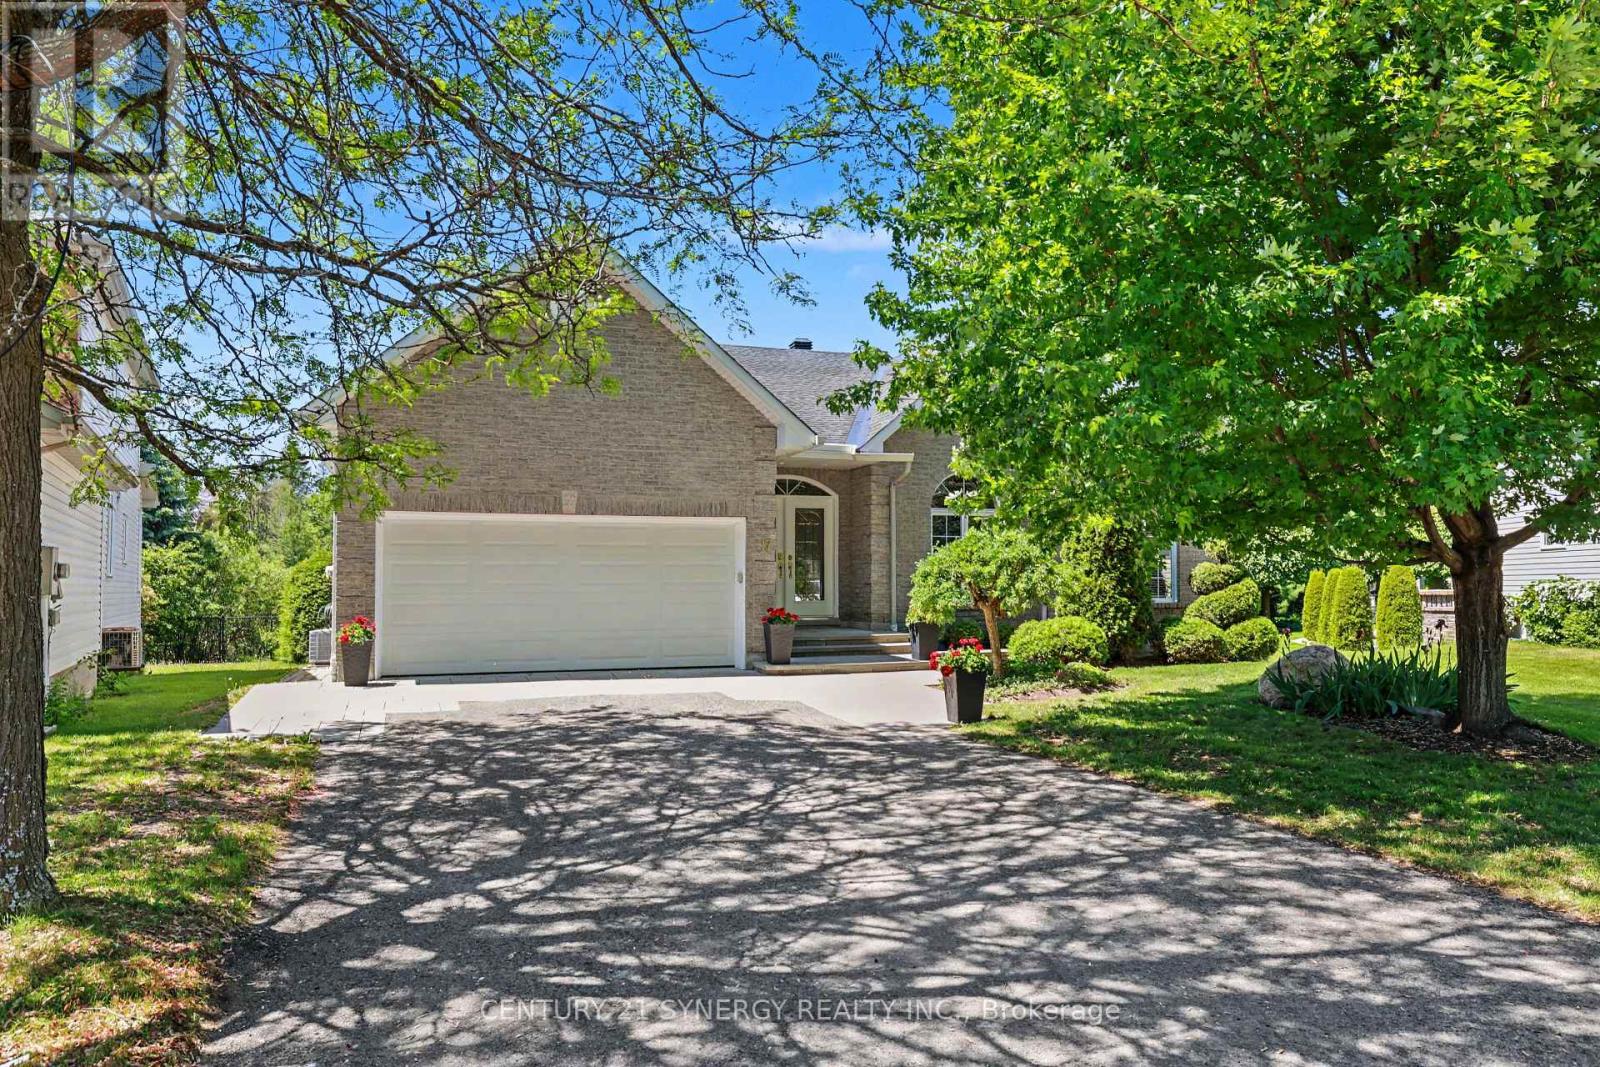
For sale
3505 - Carson Meadows
$1,098,000
17 Warnock Court, Ottawa, Ontario
House in 3505 - Carson Meadows
4
Beds
Beds
3
Baths
Baths
2000 - 2500 sqft
Sq Ft
Sq Ft
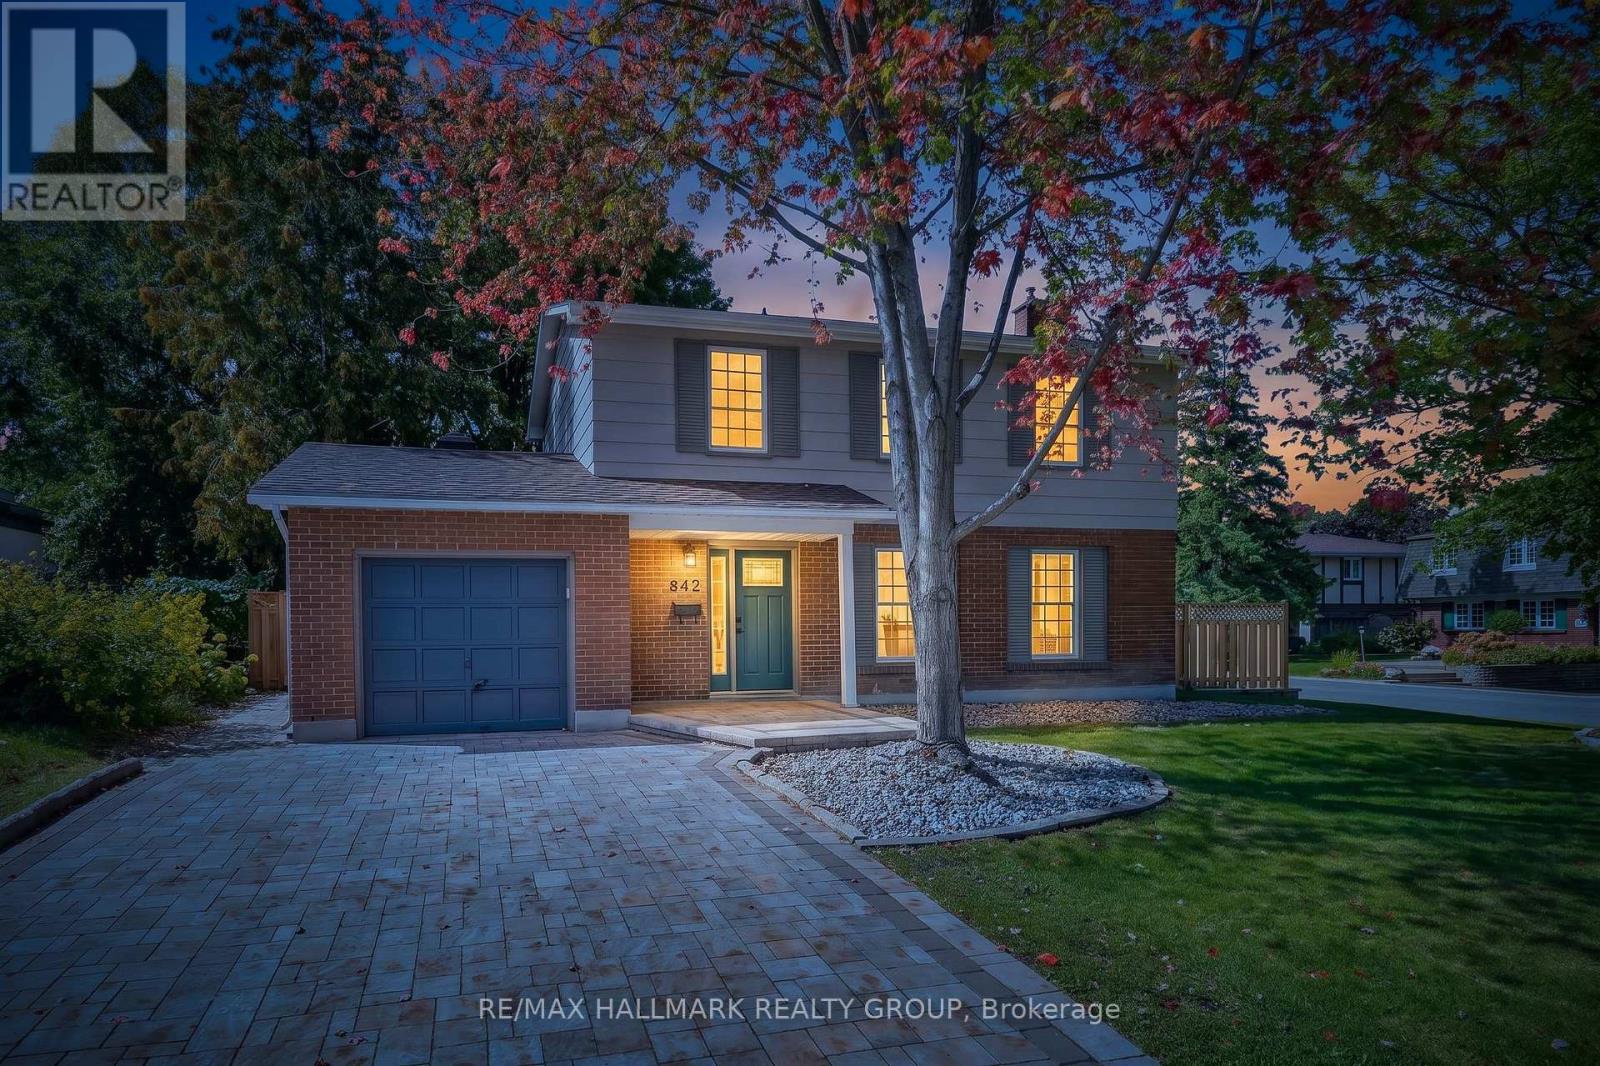
For sale
2102 - Beacon Hill North
$934,900
612 Clancy Street, Ottawa, Ontario
House in 2102 - Beacon Hill North
4
Beds
Beds
2
Baths
Baths
1500 - 2000 sqft
Sq Ft
Sq Ft
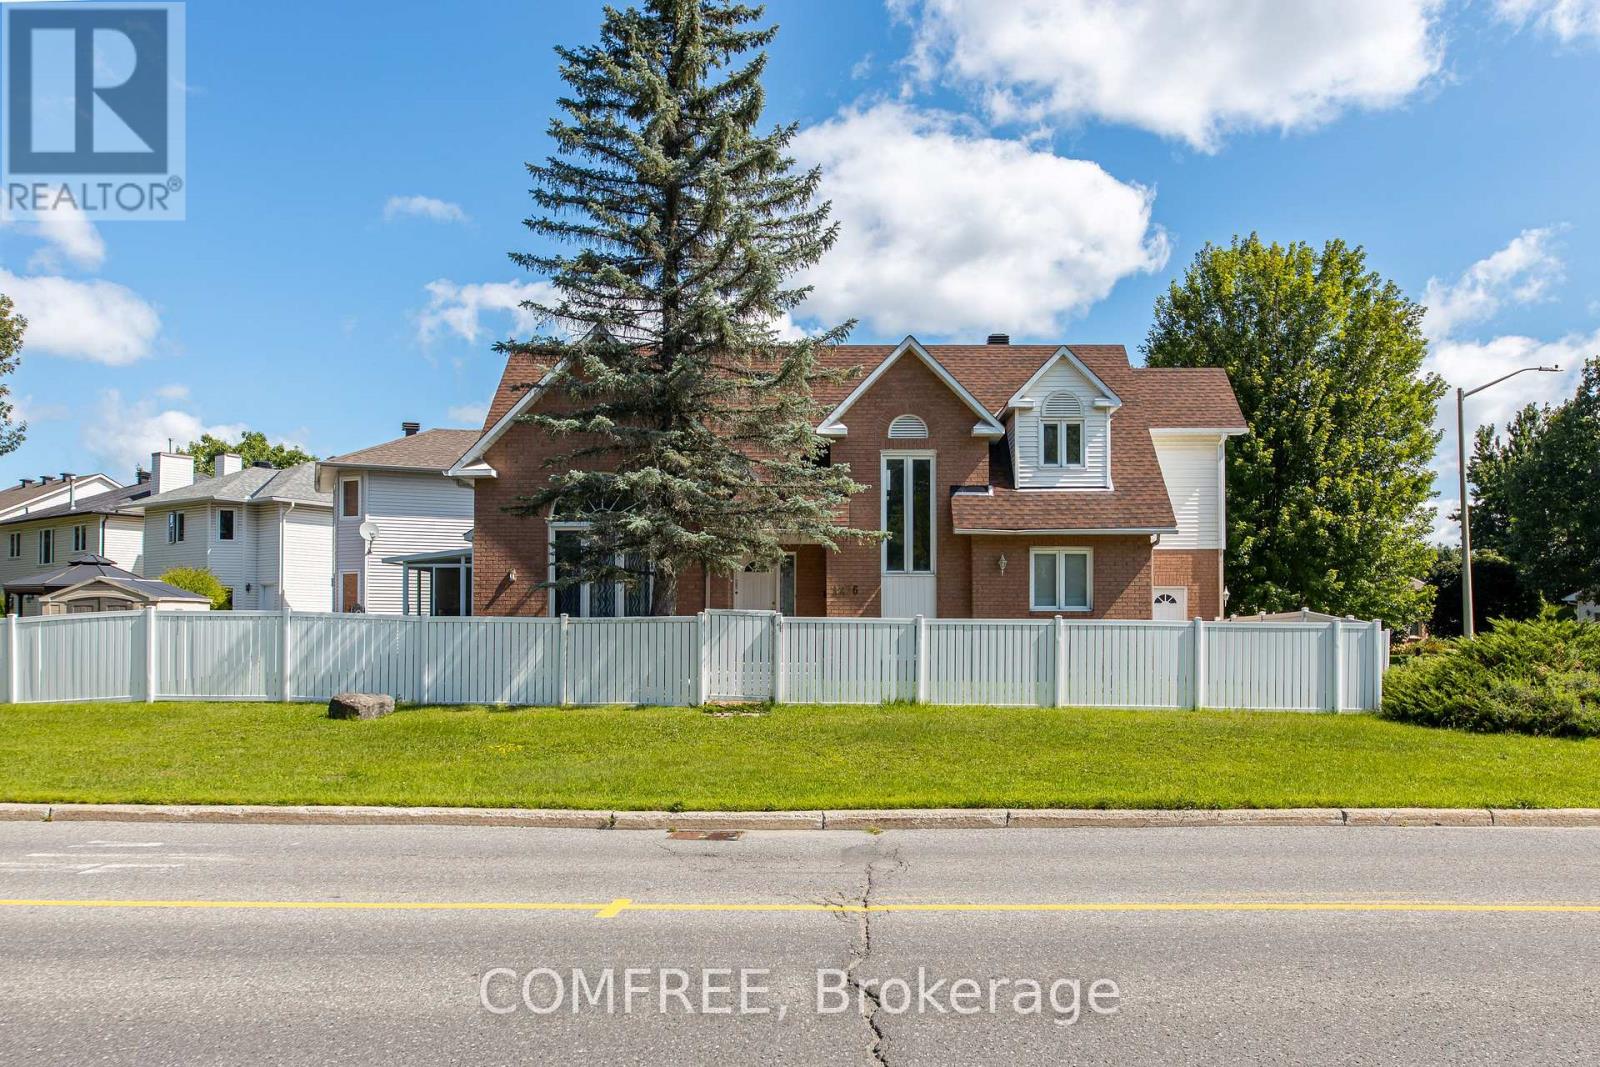
For sale
2202 - Carson Grove
$849,900
1226 Matheson Road, Ottawa, Ontario
House in 2202 - Carson Grove
5
Beds
Beds
4
Baths
Baths
1500 - 2000 sqft
Sq Ft
Sq Ft
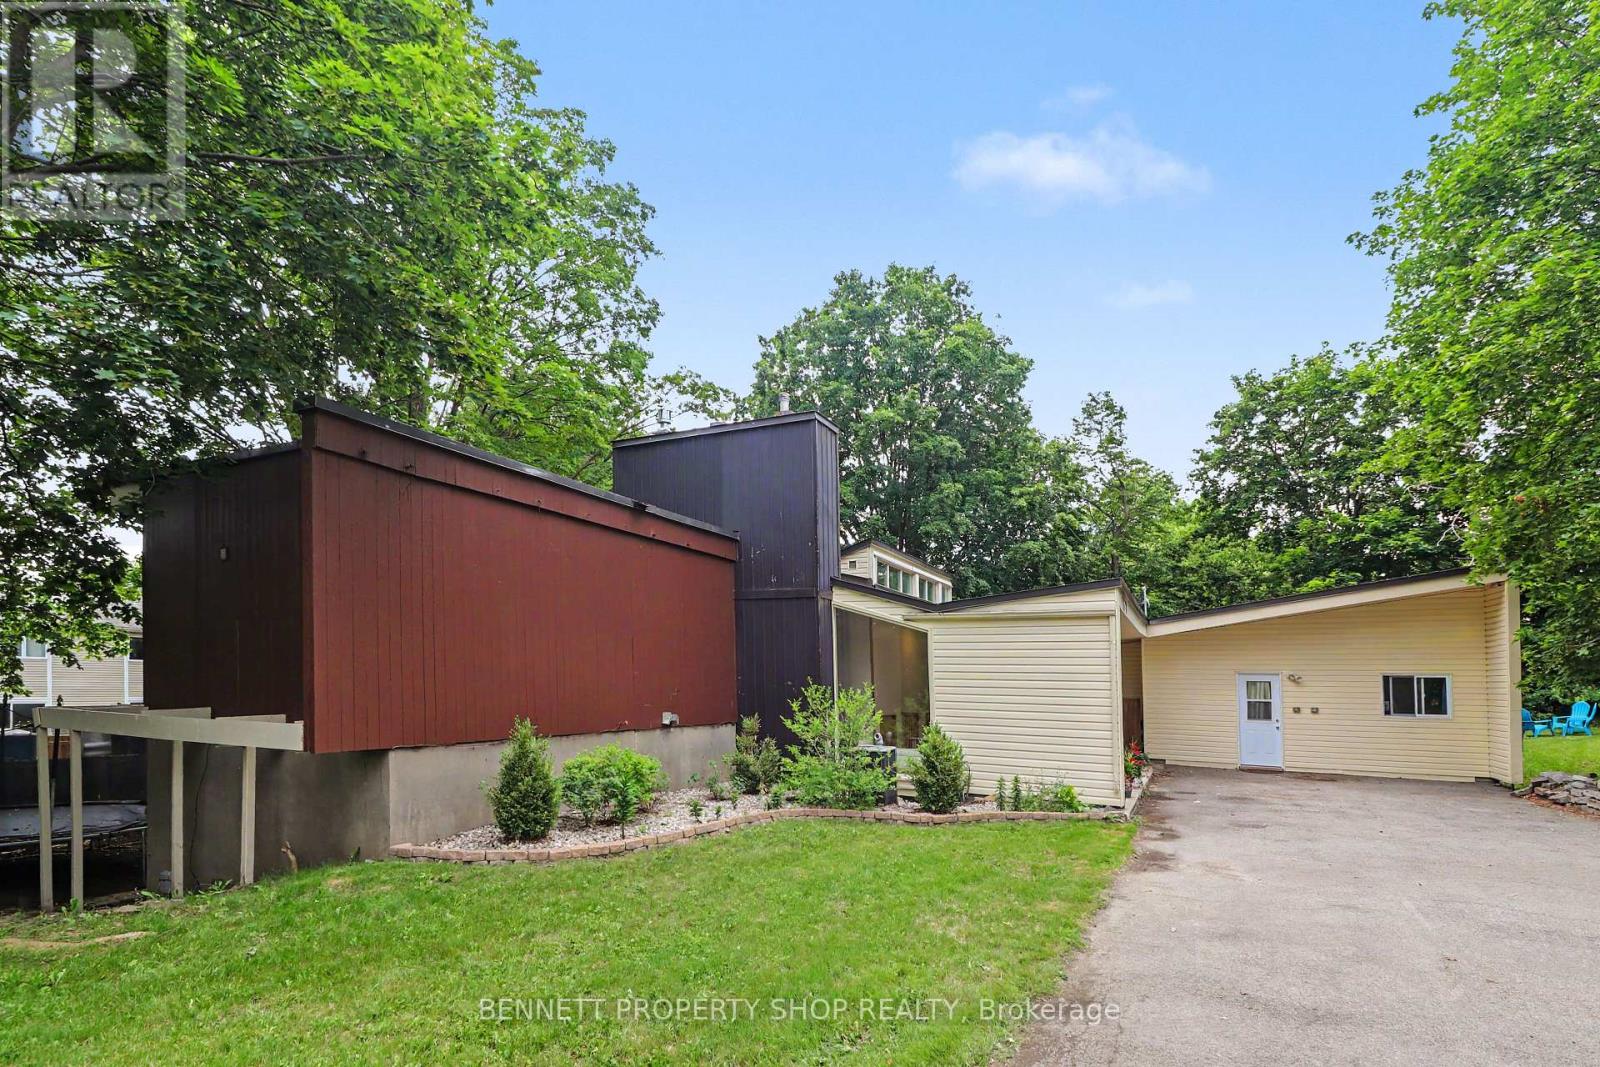
For sale
2107 - Beacon Hill South
$849,900
1770 Montreal Road, Ottawa, Ontario
House in 2107 - Beacon Hill South
6
Beds
Beds
5
Baths
Baths
3250 - 3499 sqft
Sq Ft
Sq Ft
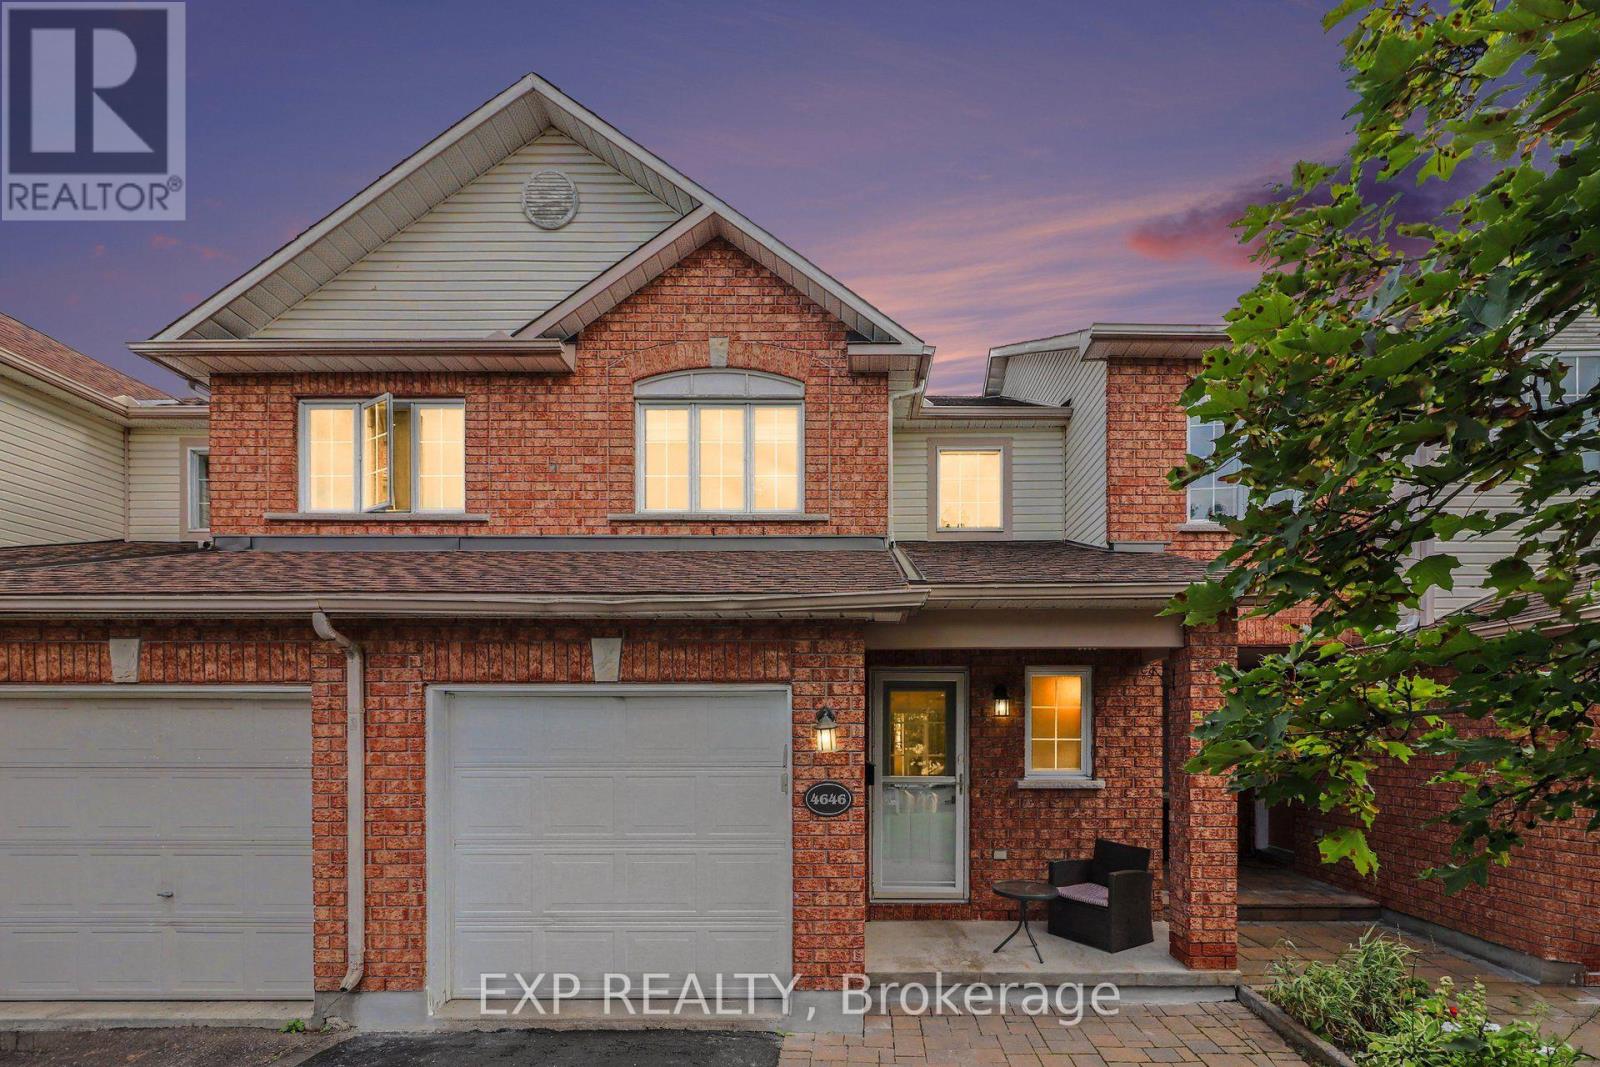
For sale
2202 - Carson Grove
$749,999
4646 Ogilvie Walk Crescent, Ottawa, Ontario
Row / Townhouse in 2202 - Carson Grove
3
Beds
Beds
3
Baths
Baths
1100 - 1500 sqft
Sq Ft
Sq Ft
Ready to a home?
Contact a REALTOR® today!
