

1770 Montreal Road
Ottawa,
Ontario
K1J6N3
1770 Montreal Road
Ottawa,
Ontario
K1J6N3
Add this listing to your favourite
Shortlist it to compare later & get quick access from your account.


$849,900
Property overview
Building Type
House
Property Type
Single Family
Bedrooms
6
Bathrooms
5
Year Built
Neighbourhood
2107 - Beacon Hill South
Status
For sale
Highlights
2107 - Beacon Hill South
House
For sale
Listing description
Discover this Single Family
1770 Montreal Road,
Ottawa
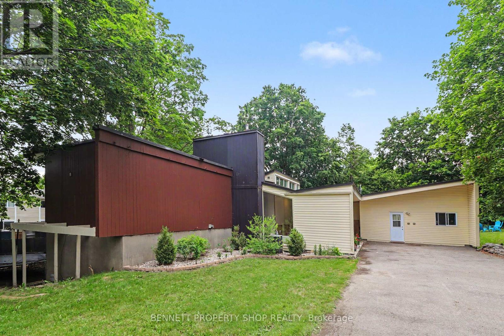
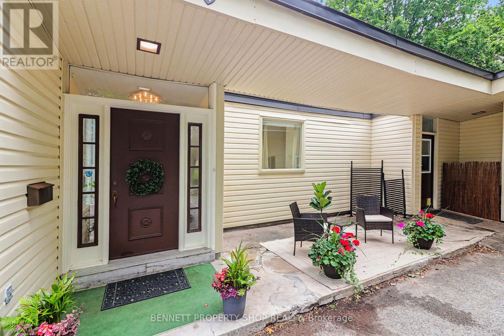
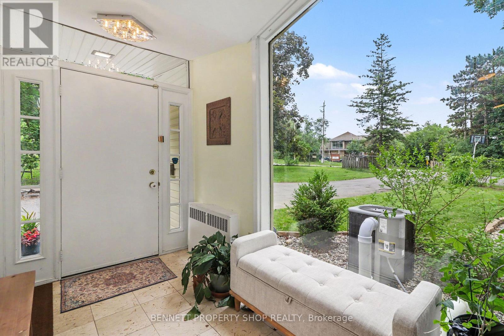
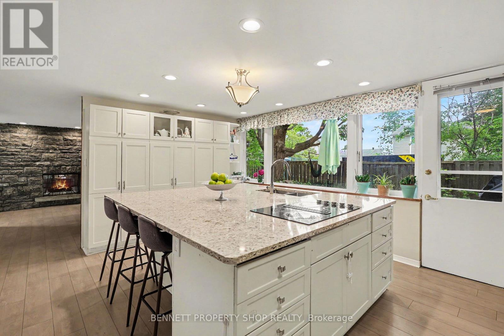
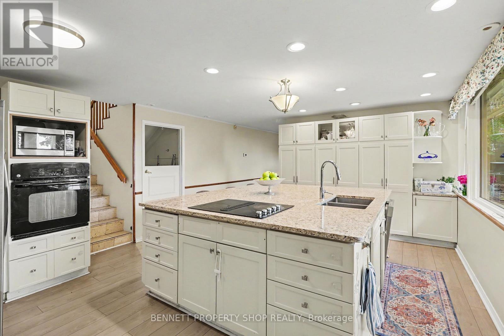
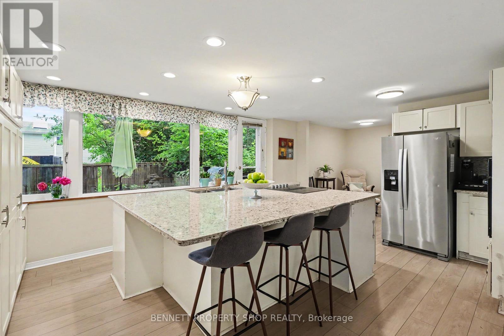
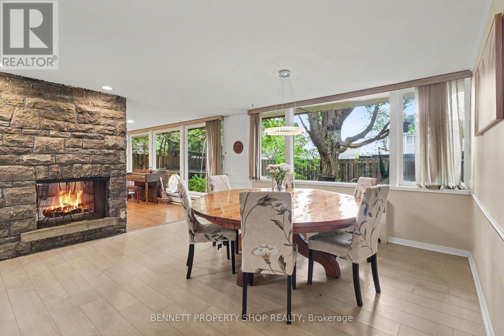
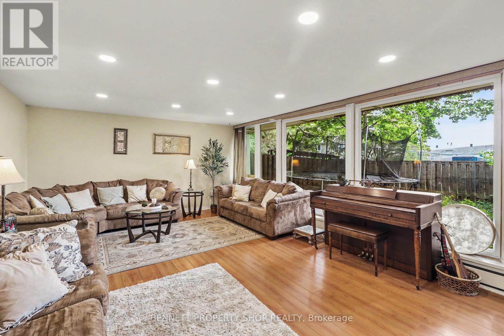
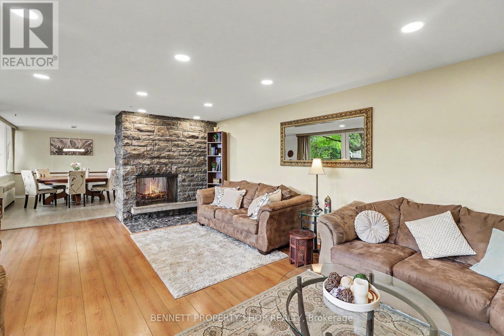
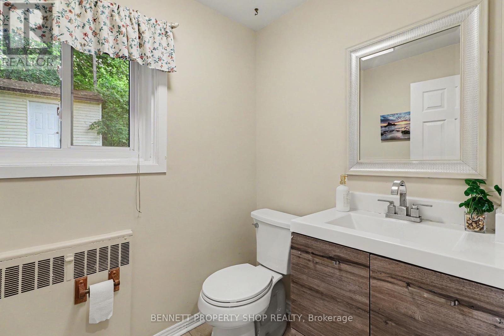
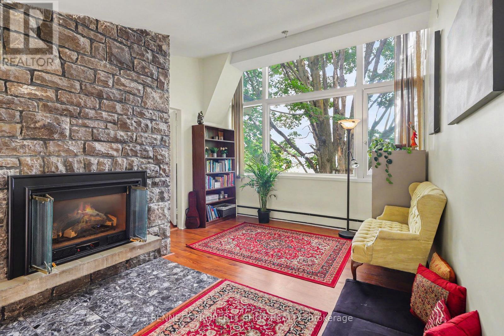
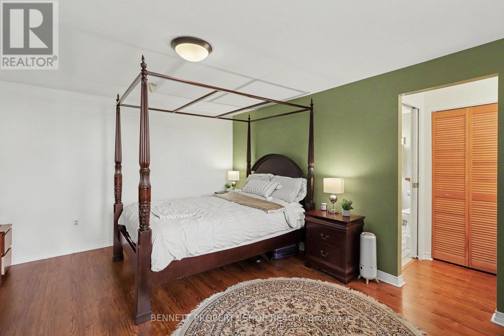
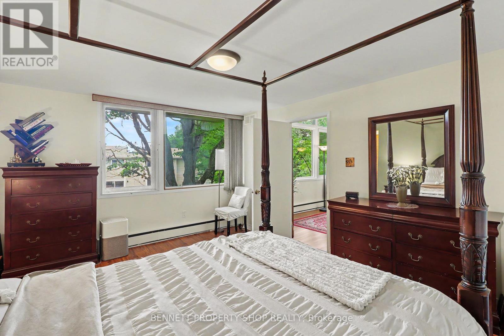
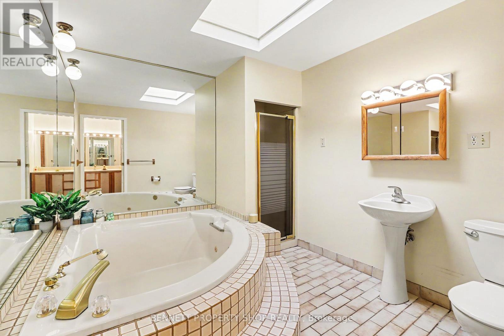
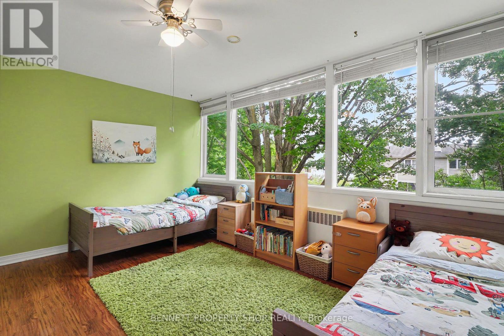
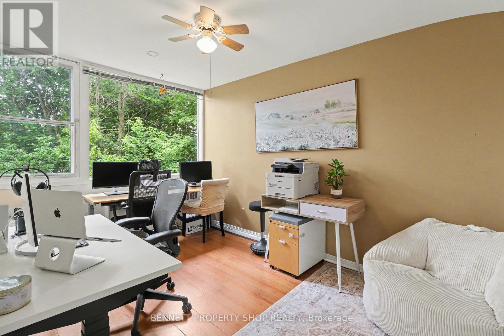
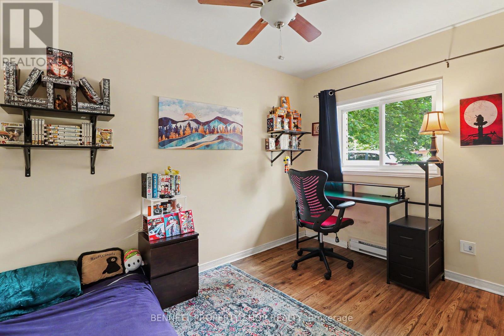
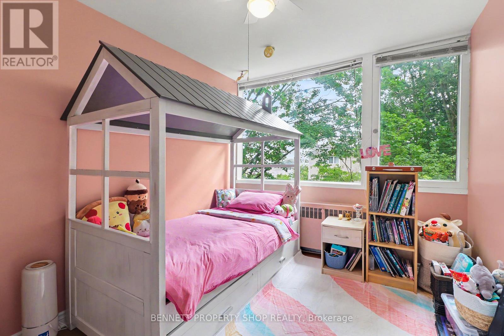
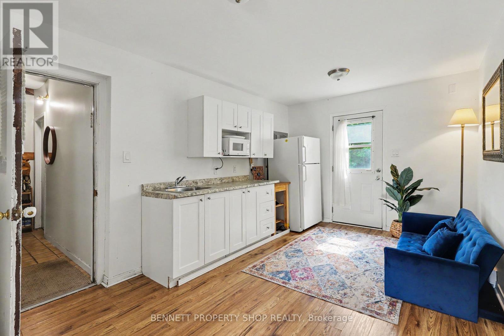
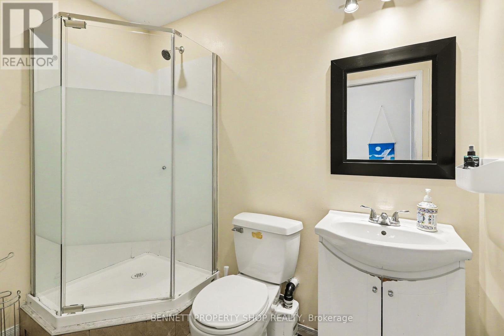
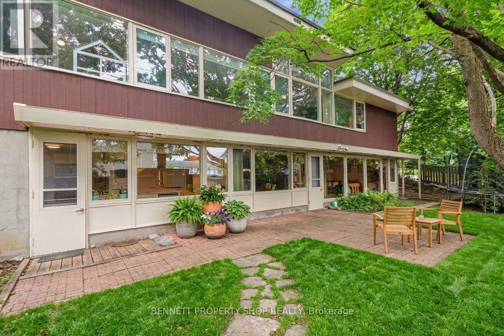
This exceptionally spacious 6-bed, 5-bath custom residence delivers rare functionality and flexibility in sought-after Beacon Hill. Designed by architect Watson Balharie, the home features oversized rooms, abundant natural light, and a layout ideal for today's multi-purpose living. A standout advantage: although part of a condo corporation, this property offers the rare opportunity to maintain full control of both the interior and exterior of your home, giving you the independence of freehold living with added community structure. The main level is uniquely suited for a dedicated home office, client-facing workspace, or caring for loved ones on a single floor. With a full family room, large den, and two bathrooms, this level provides privacy and accessibility without stairs. The bright living room opens to a fully fenced private garden, creating a peaceful outdoor retreat. The upgraded open concept kitchen features granite counters, a large island, and extensive cabinetry-ideal for everyday function and entertaining. Upstairs, the home offers two distinct living zones: a generous primary suite with a sitting area, three additional bedrooms, and two full baths, plus a separate 2-bedroom apartment with its own private entrance, perfect for extended family, live-in support, or income generation. With parking for 10 vehicles, and proximity to transit, parks, shopping, and major routes, this home delivers unmatched space, versatility, and independence in a prime location. 24 hours irrevocable on all offers. (id:64373)
Upcoming viewings
45.4454389
-75.608445
1770 Montreal Road, Ottawa, Ontario, K1J6N3
Loading WalkScore data...
Walk Score®
Transit Score®
Bike Score®
Walkability Snapshot
Understand how walkable, transit-friendly & bikeable this neighbourhood really is.
Scores are powered by Walk Score® and reflect access to daily essentials, transit and bike routes near this area.
🚶Walk Score®
🚊Transit Score
🚲Bike Score
Liveability scores for this neighbourhood
Powered by Walk Score®
Use these scores as a quick guide only. Check local transit, bike paths
and walk routes to plan your day-to-day life.
Google Maps
Explore the exact location, nearby amenities, and community vibe.
Listing Details
Last updated:
2026-09-16
Key facts
Price
$849,900
Ownership
Condominium/Strata
Property type
Single Family
Bedrooms
6
Bathrooms
5
Stories
2
Interior size
3250 - 3499 sqft
Year built / Age
51 to 99 years
Parking options
No Garage
Total spaces
10
Interior & features
Cooling
Central air conditioning
Heating
Radiant heat
Heating fuel
Other
Basement
None, N/A (Partially finished)
Appliances
Cooktop, Dishwasher, Dryer, Oven, Washer, Two Refrigerators
Fireplace
True
Exterior finish
Wood, Vinyl siding
Key features
Flat site, Level, In suite Laundry
Lot, amenities & extras
Community features
Pets Allowed With Restrictions, Community Centre
Nearby amenities
Park, Place of Worship, Public Transit, Schools
Landscape
Landscaped
Rooms
| Level | Type | Length | Width | Dimensions |
|---|---|---|---|---|
| Second Level | Bathroom | 1.26 m | 1.59 m | 1.26 m x 1.59 m |
| Second Level | Family Room | 6.39 m | 6.38 m | 6.39 m x 6.38 m |
| Second Level | Kitchen | 4.53 m | 3.03 m | 4.53 m x 3.03 m |
| Second Level | Bathroom | 2.53 m | 1.56 m | 2.53 m x 1.56 m |
| Second Level | Bedroom 2 | 3.44 m | 3.1 m | 3.44 m x 3.1 m |
| Second Level | Bedroom 3 | 3.62 m | 3.1 m | 3.62 m x 3.1 m |
| Lower Level | Other | 8.17 m | 4.64 m | 8.17 m x 4.64 m |
| Main Level | Living Room | 7 m | 4.68 m | 7 m x 4.68 m |
| Main Level | Dining Room | 4.99 m | 4.83 m | 4.99 m x 4.83 m |
| Main Level | Kitchen | 5.33 m | 4.82 m | 5.33 m x 4.82 m |
| Main Level | Eating Area | 2.61 m | 3.54 m | 2.61 m x 3.54 m |
| Main Level | Bathroom | 1.75 m | 1.99 m | 1.75 m x 1.99 m |
| Upper Level | Primary Bedroom | 3.79 m | 4.68 m | 3.79 m x 4.68 m |
| Upper Level | Bathroom | 2.59 m | 2.9 m | 2.59 m x 2.9 m |
| Upper Level | Sitting Room | 3.47 m | 4.67 m | 3.47 m x 4.67 m |
| Upper Level | Bedroom 4 | 4.43 m | 3.53 m | 4.43 m x 3.53 m |
| Upper Level | Bedroom 5 | 2.65 m | 2.93 m | 2.65 m x 2.93 m |
| Upper Level | Bedroom | 2.61 m | 4.05 m | 2.61 m x 4.05 m |
| Upper Level | Bathroom | 4.24 m | 1.65 m | 4.24 m x 1.65 m |
Mortgage Calculator
$500,000
$100,000
$5,000,000
Adjust the total amount you plan to borrow.
5%
1%
15%
25 years
10 years
40 years
Monthly Payment
$0
This is an approximate monthly payment based on your inputs.
Total Interest Paid
$0
Add this listing to your favourite
Shortlist it to compare later & get quick access from your account.

Comparables
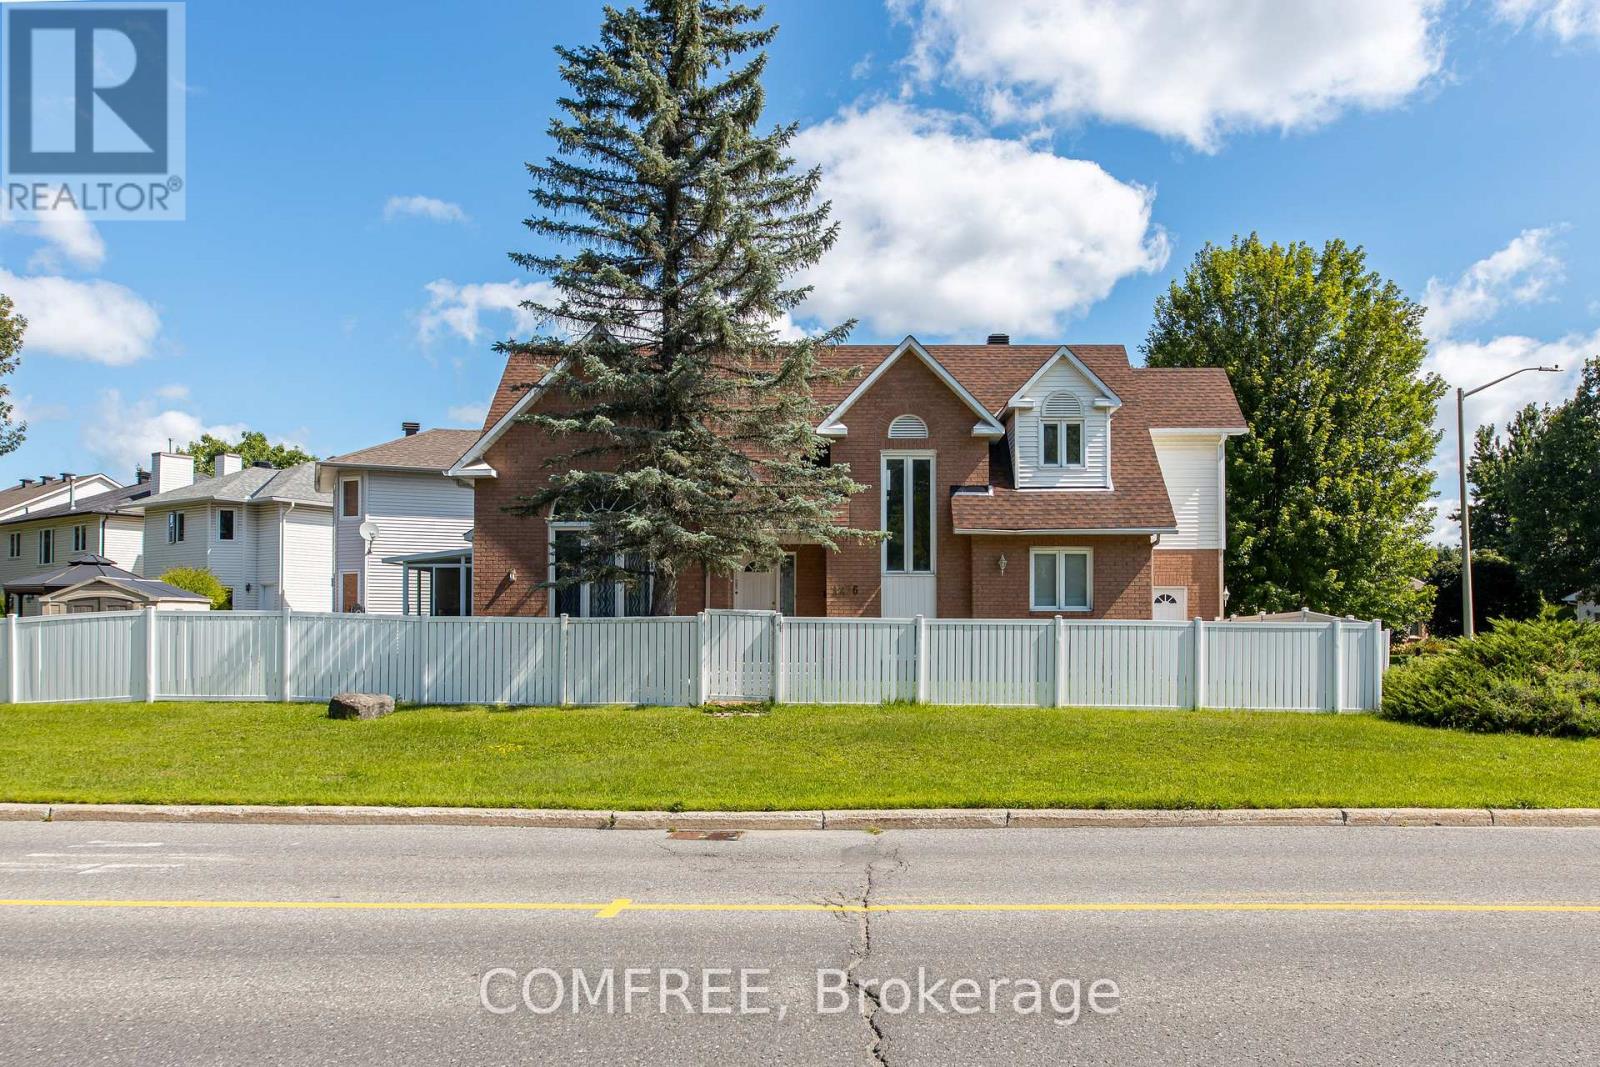
For sale
2202 - Carson Grove
$849,900
1226 Matheson Road, Ottawa, Ontario
House in 2202 - Carson Grove
5
Beds
Beds
4
Baths
Baths
1500 - 2000 sqft
Sq Ft
Sq Ft
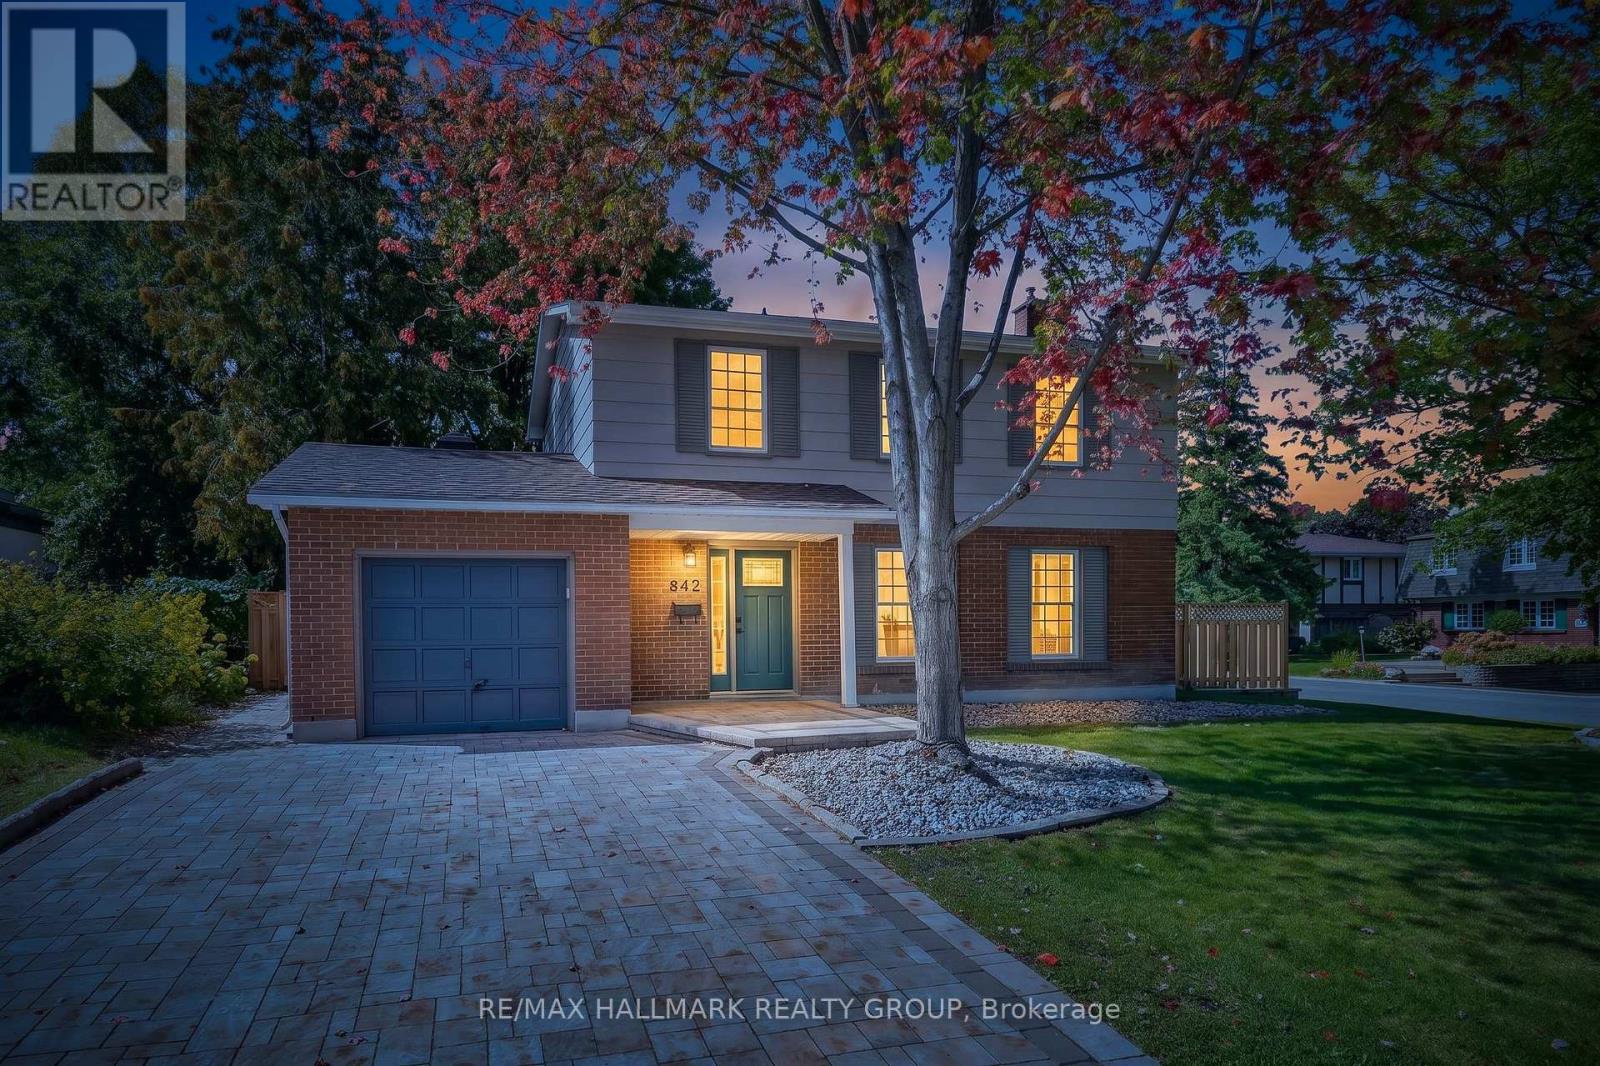
For sale
2102 - Beacon Hill North
$934,900
612 Clancy Street, Ottawa, Ontario
House in 2102 - Beacon Hill North
4
Beds
Beds
2
Baths
Baths
1500 - 2000 sqft
Sq Ft
Sq Ft
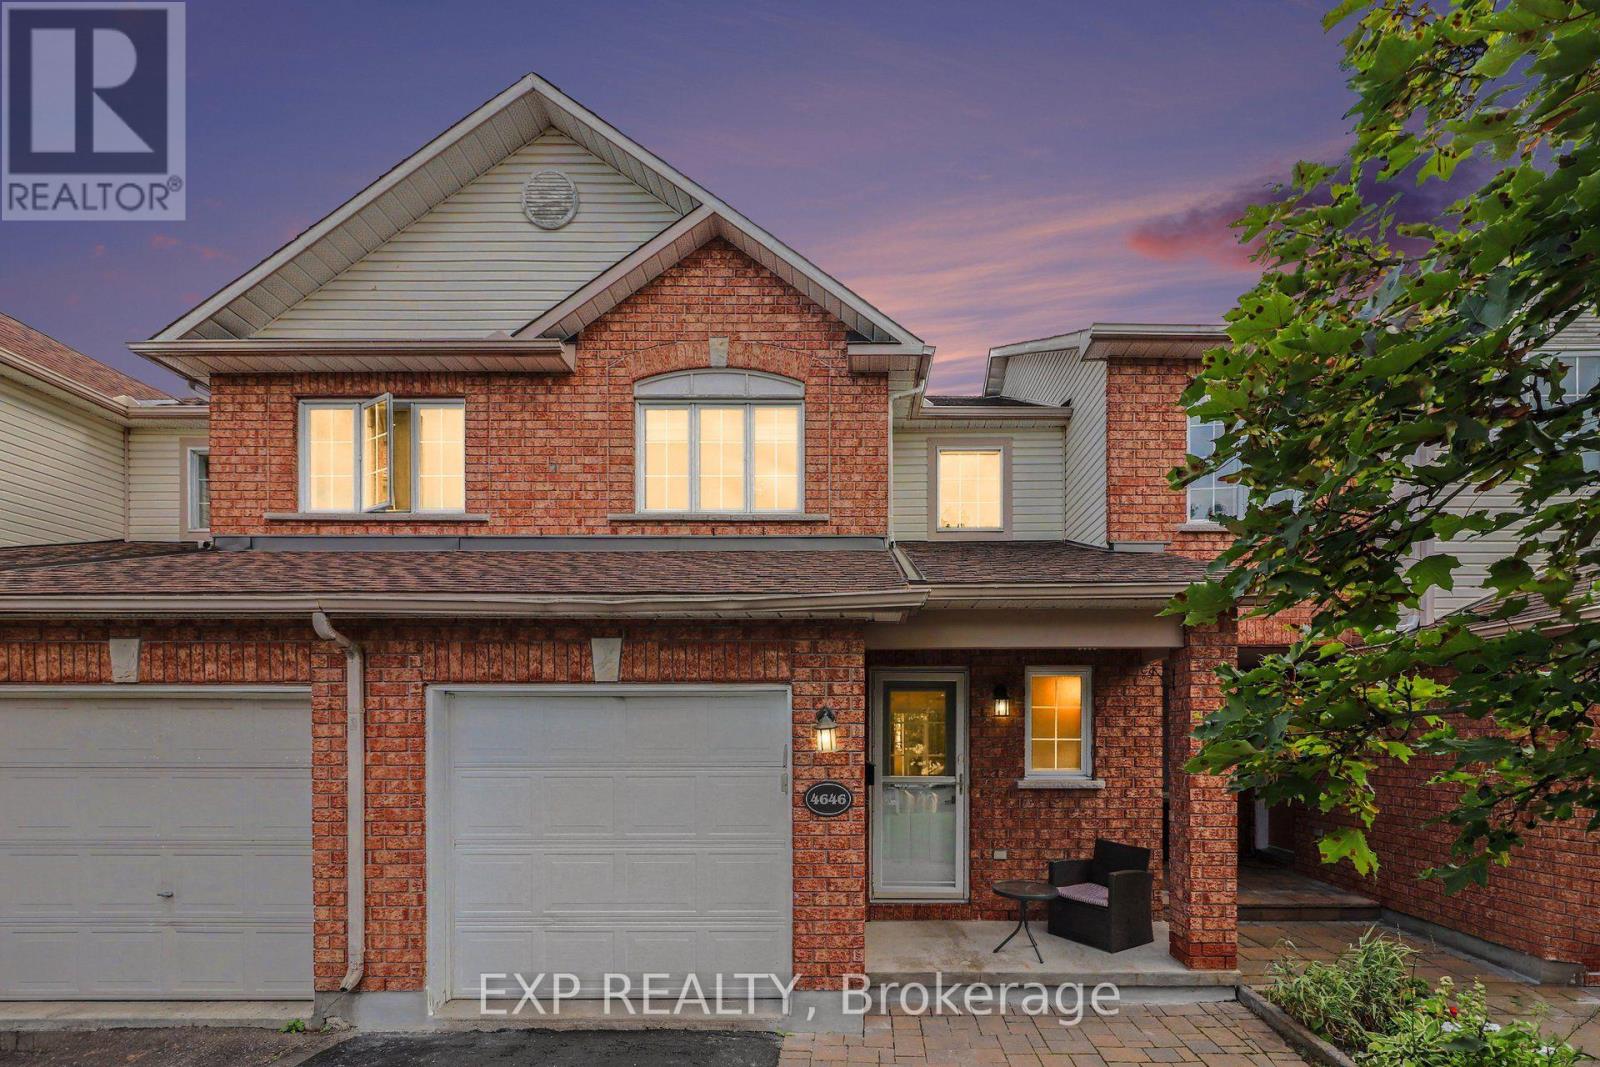
For sale
2202 - Carson Grove
$749,999
4646 Ogilvie Walk Crescent, Ottawa, Ontario
Row / Townhouse in 2202 - Carson Grove
3
Beds
Beds
3
Baths
Baths
1100 - 1500 sqft
Sq Ft
Sq Ft
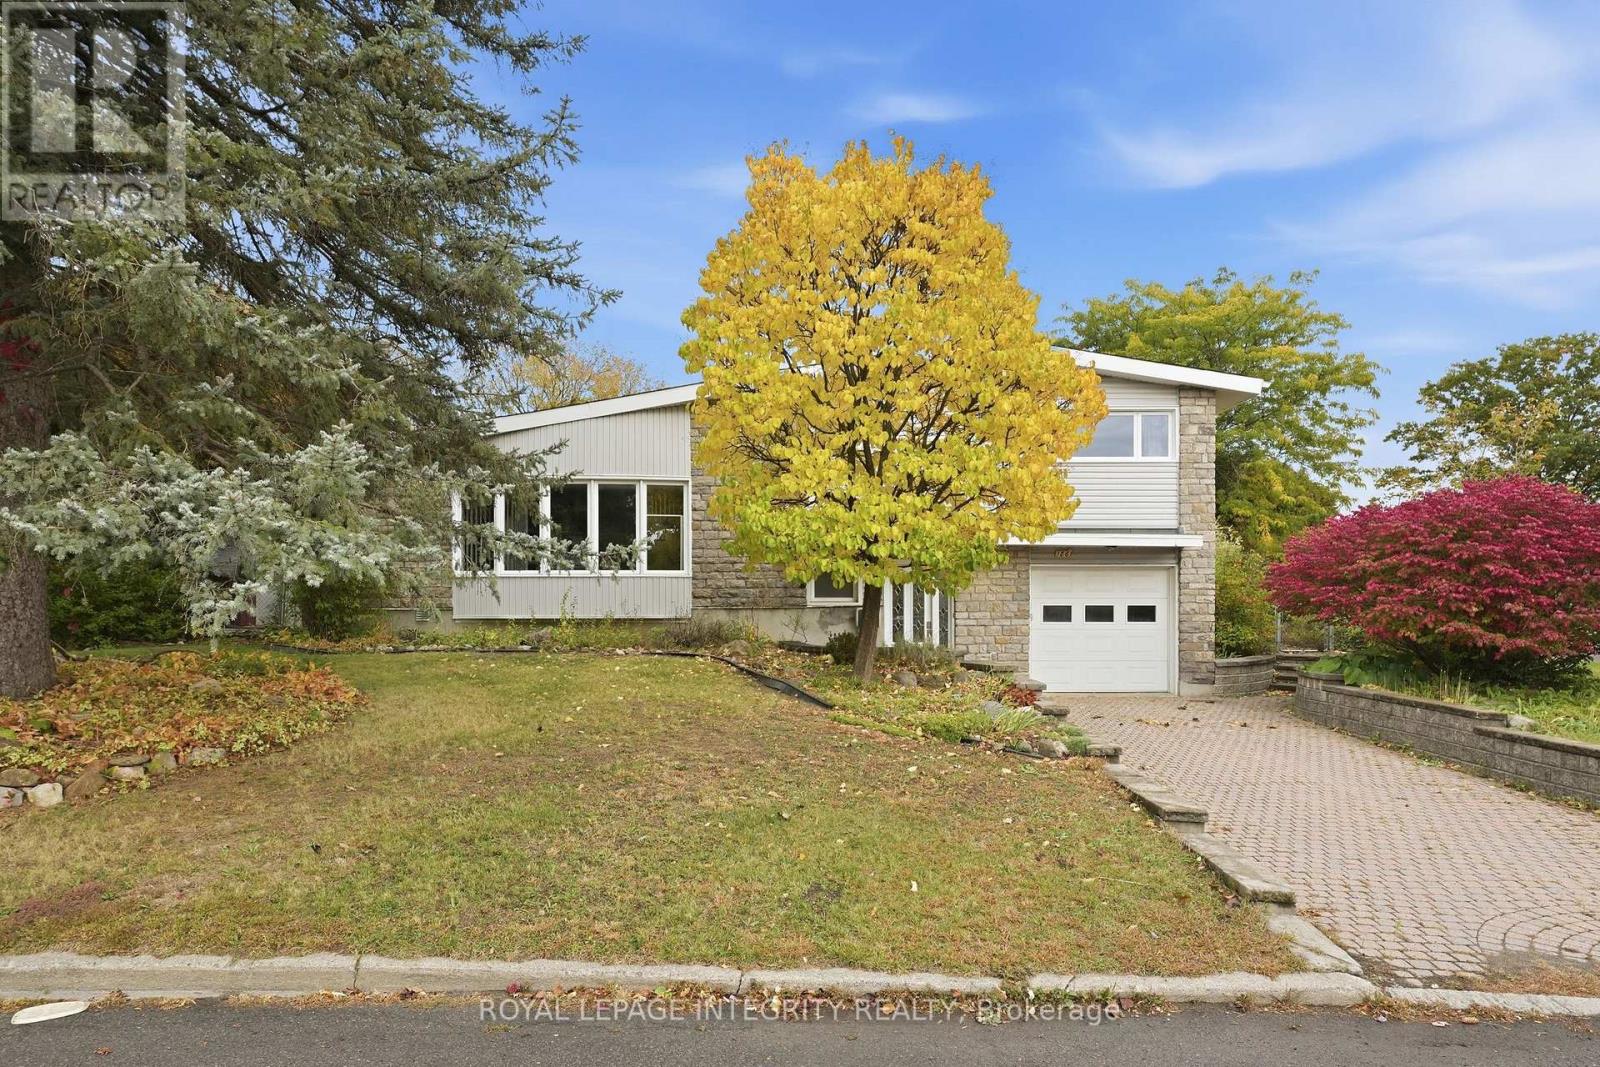
For sale
2107 - Beacon Hill South
$740,000
1861 Appleford Street, Ottawa, Ontario
House in 2107 - Beacon Hill South
4
Beds
Beds
2
Baths
Baths
1500 - 2000 sqft
Sq Ft
Sq Ft
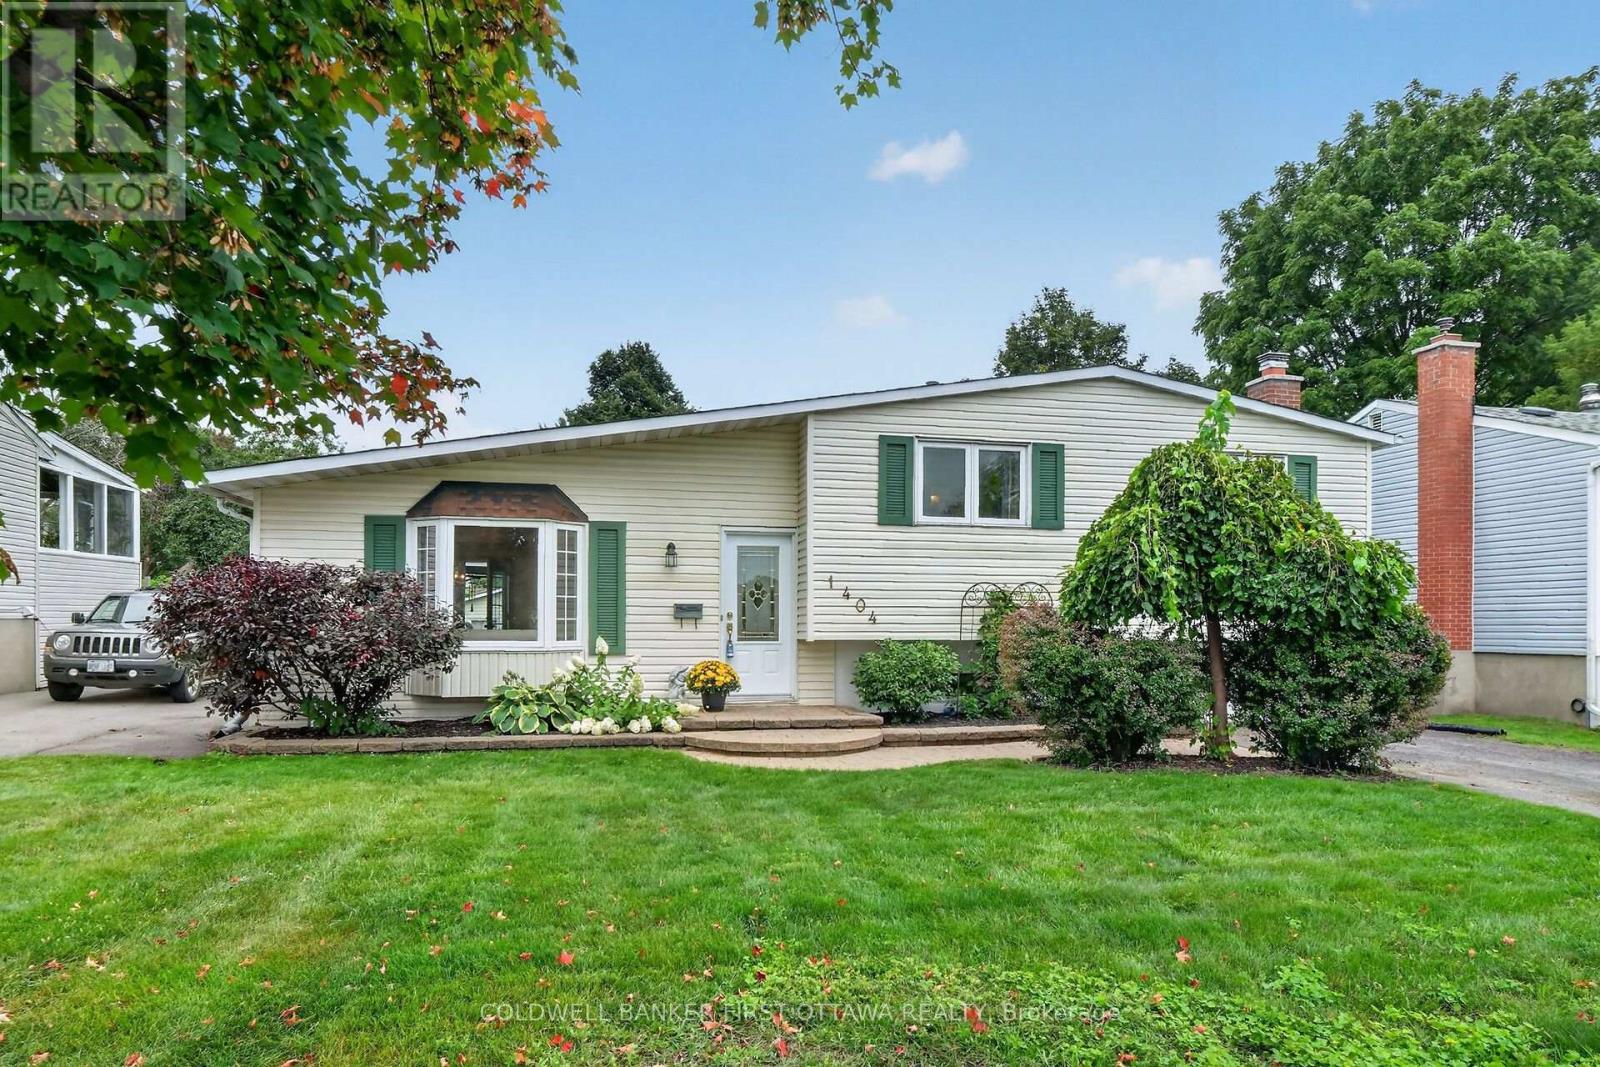
For sale
2202 - Carson Grove
$699,900
1404 Matheson Road, Ottawa, Ontario
House in 2202 - Carson Grove
3
Beds
Beds
2
Baths
Baths
1100 - 1500 sqft
Sq Ft
Sq Ft
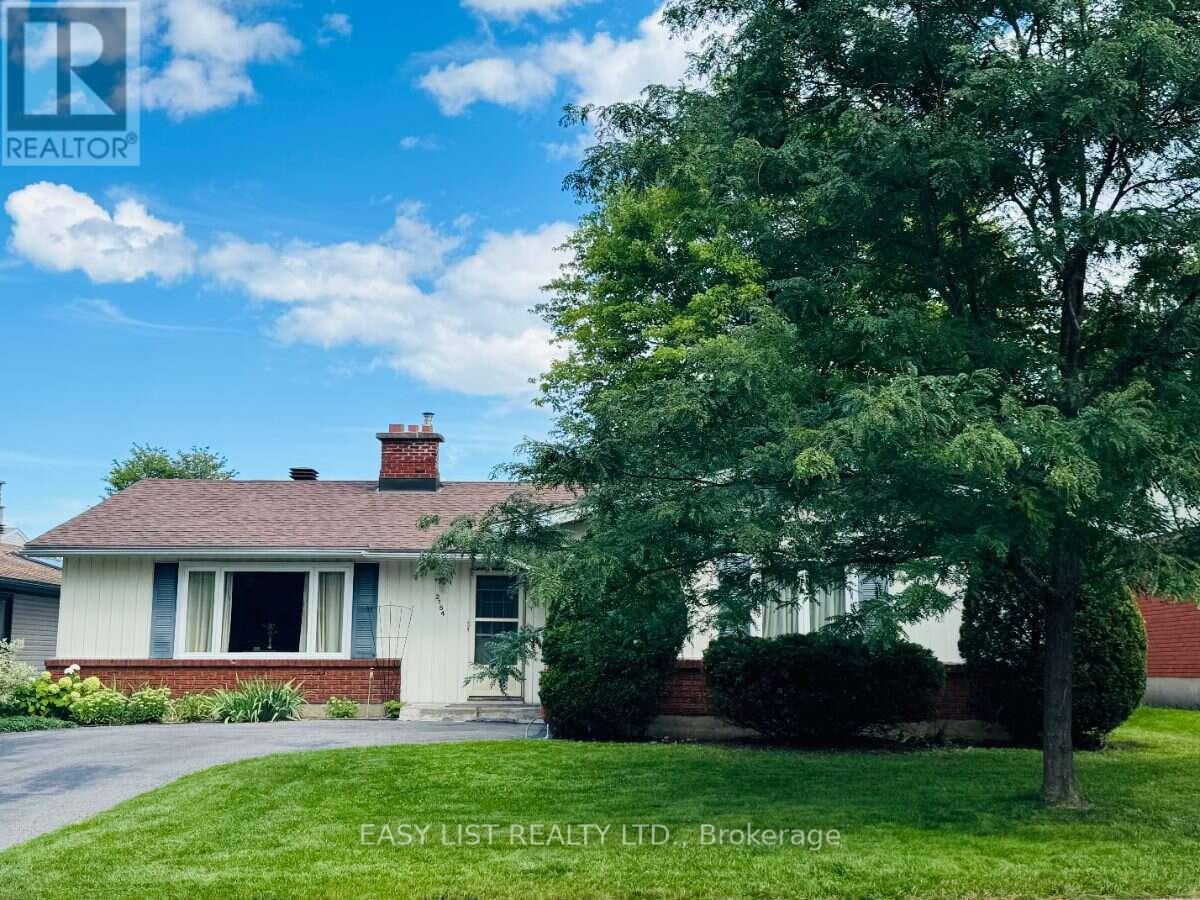
For sale
2103 - Beacon Hill North
$695,000
2154 Dutton Crescent, Ottawa, Ontario
House in 2103 - Beacon Hill North
4
Beds
Beds
2
Baths
Baths
1100 - 1500 sqft
Sq Ft
Sq Ft
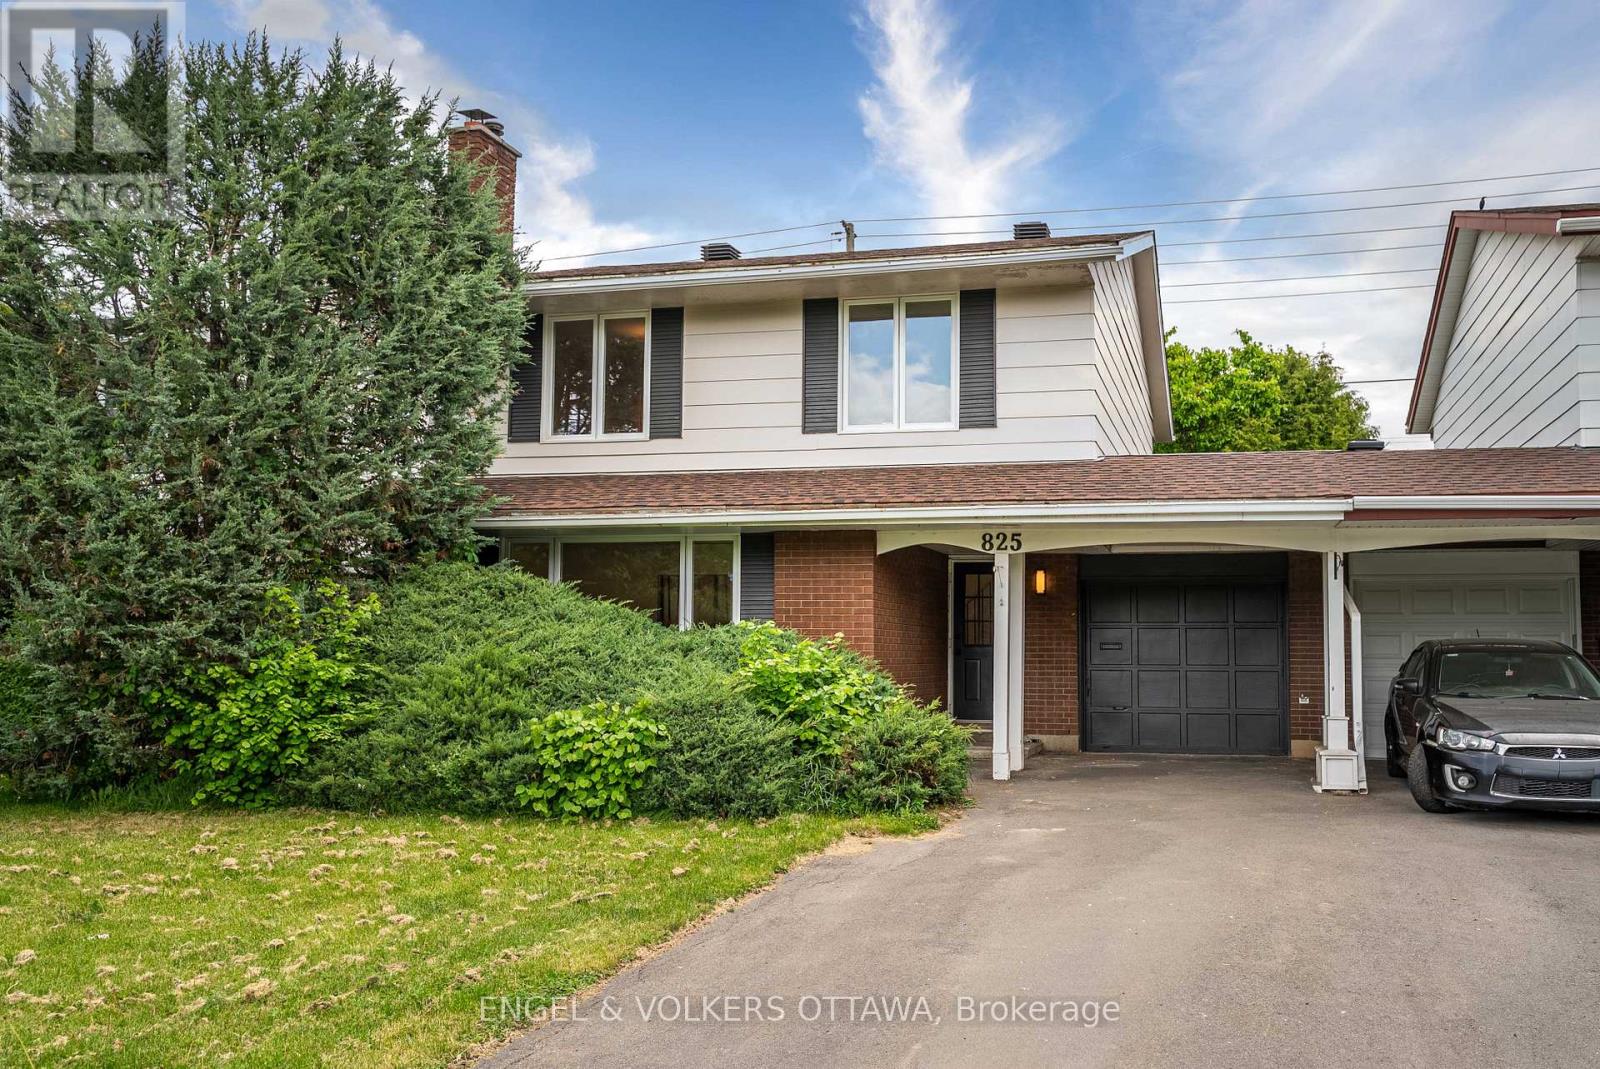
For sale
2103 - Beacon Hill North
$685,000
825 De Salaberry Street, Ottawa, Ontario
House in 2103 - Beacon Hill North
4
Beds
Beds
3
Baths
Baths
1500 - 2000 sqft
Sq Ft
Sq Ft
For sale
2202 - Carson Grove
$679,999
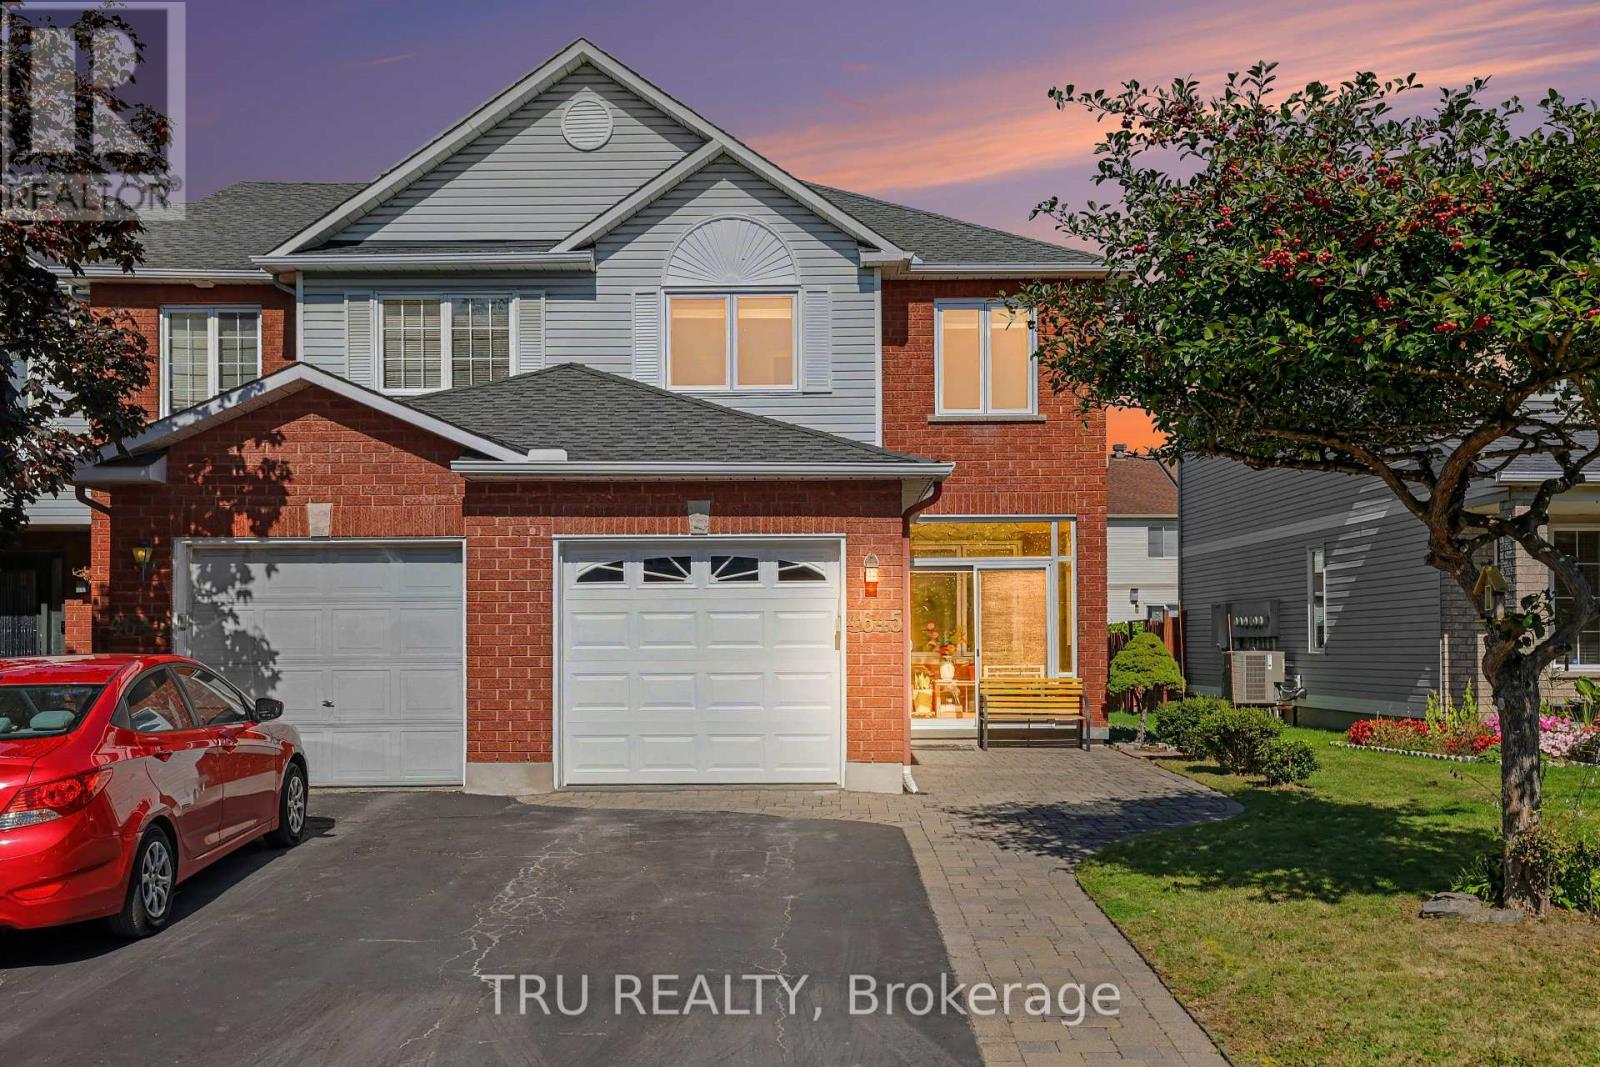
4645 Ogilvie Walk Crescent, Ottawa, Ontario
Row / Townhouse in 2202 - Carson Grove
3
Beds
Beds
3
Baths
Baths
1100 - 1500 sqft
Sq Ft
Sq Ft
For sale
2103 - Beacon Hill North
$654,900
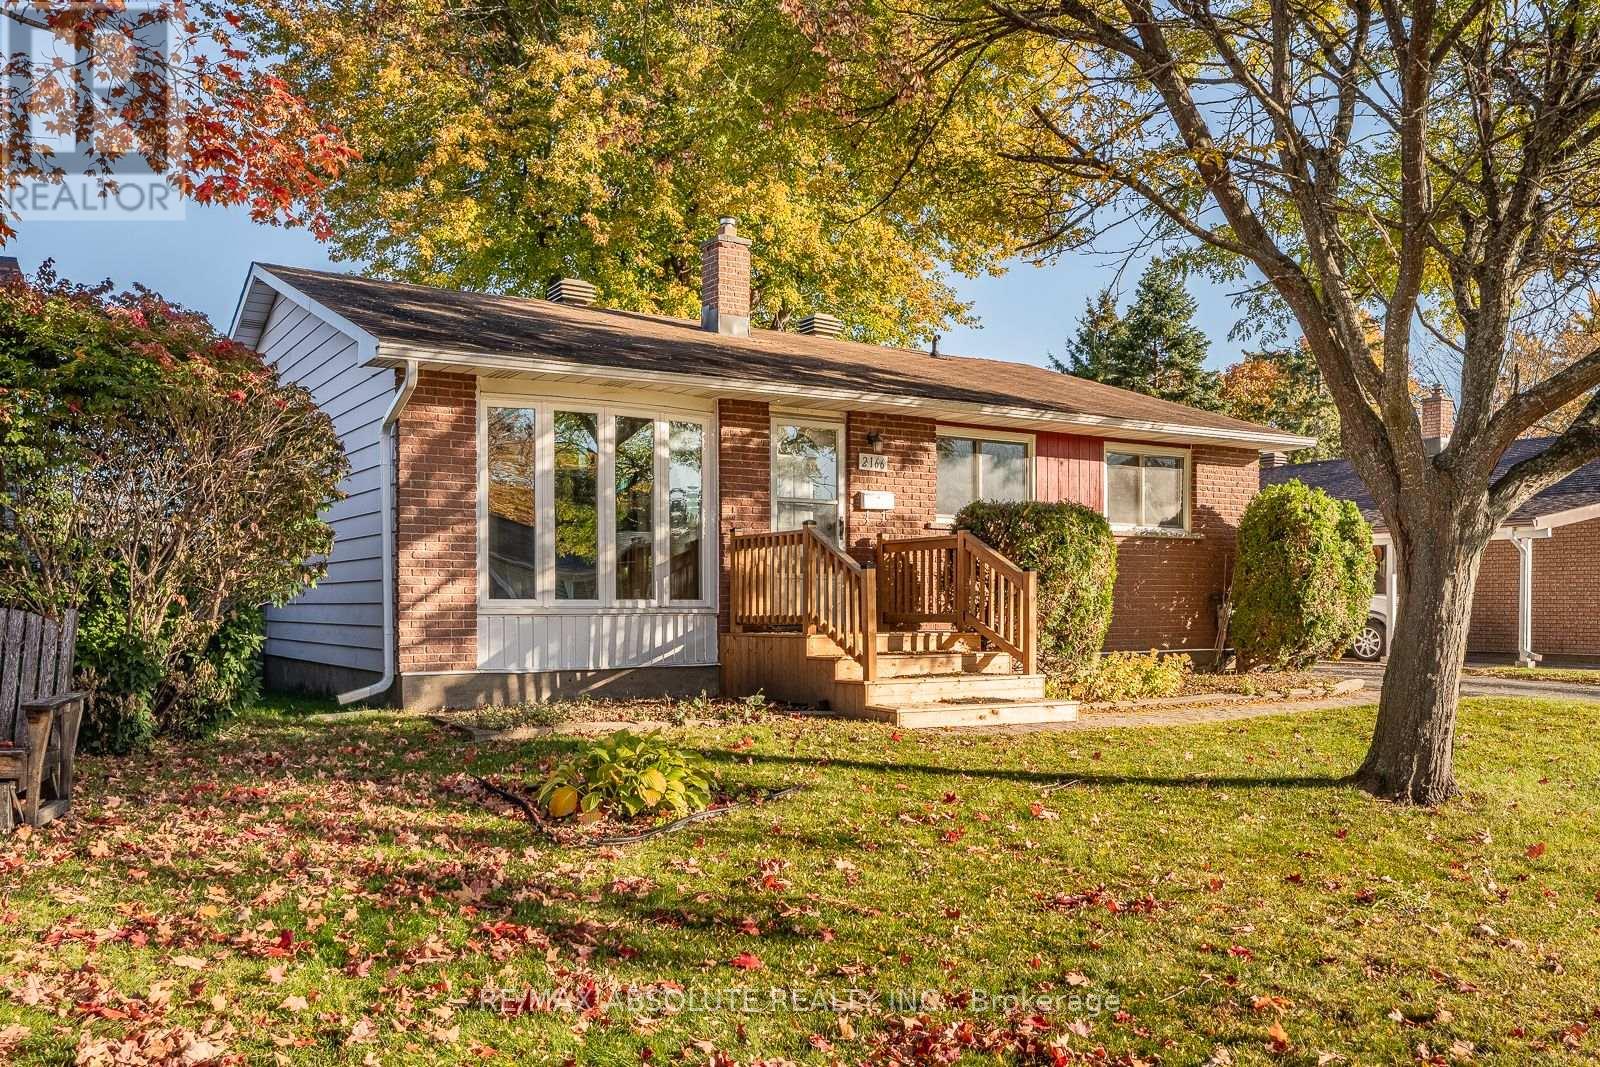
2166 Monson Crescent, Ottawa, Ontario
House in 2103 - Beacon Hill North
3
Beds
Beds
2
Baths
Baths
1100 - 1500 sqft
Sq Ft
Sq Ft
For sale
2202 - Carson Grove
$649,900
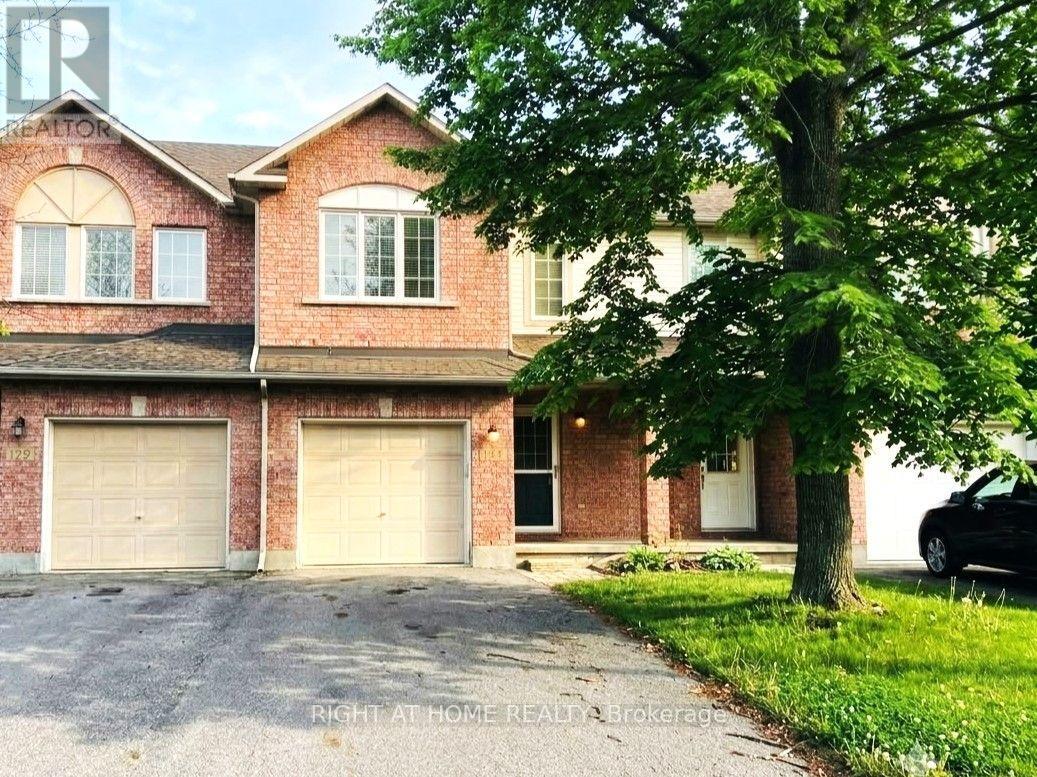
1741 Jobin Crescent, Ottawa, Ontario
Row / Townhouse in 2202 - Carson Grove
4
Beds
Beds
3
Baths
Baths
1100 - 1500 sqft
Sq Ft
Sq Ft
Ready to a home?
Contact a REALTOR® today!
