

835 Archibald Street
Mcnab/braeside,
Ontario
K0A1G0
835 Archibald Street
Mcnab/braeside,
Ontario
K0A1G0
Add this listing to your favourite
Shortlist it to compare later & get quick access from your account.


$1,330,000
Property overview
Building Type
House
Property Type
Single Family
Bedrooms
6
Bathrooms
4
Year Built
Neighbourhood
551 - Mcnab/Braeside Twps
Status
For sale
Highlights
551 - Mcnab/Braeside Twps
House
For sale
Listing description
Discover this Single Family
835 Archibald Street,
Mcnab/braeside
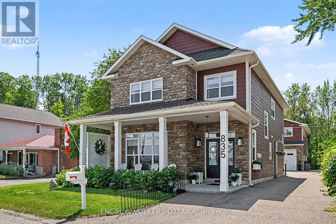
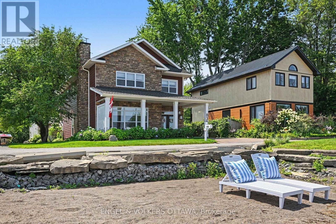
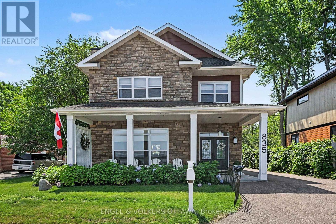
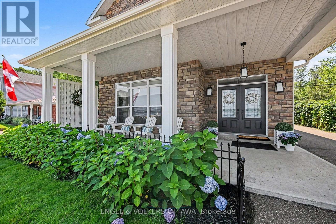
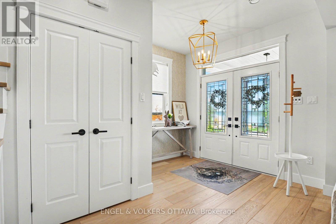
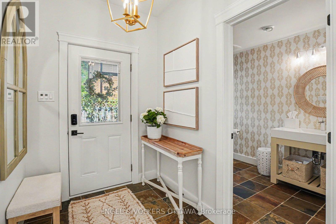
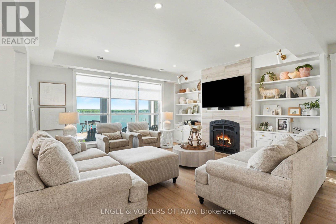
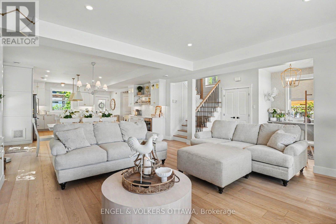
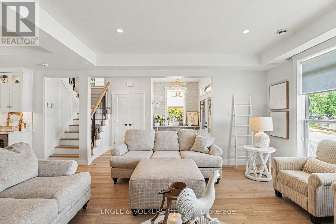
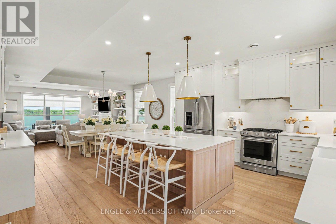
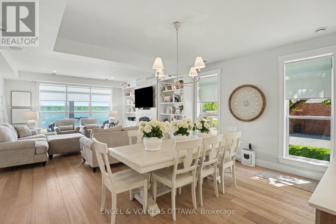
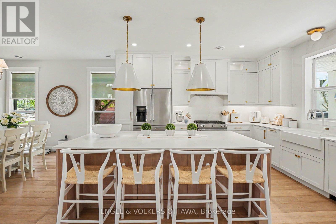
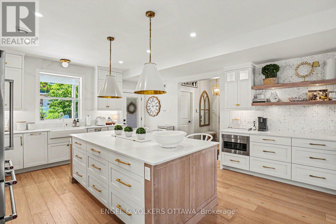
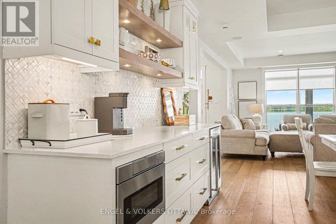
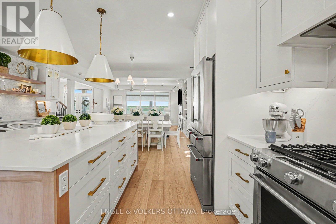
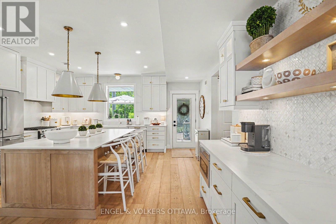
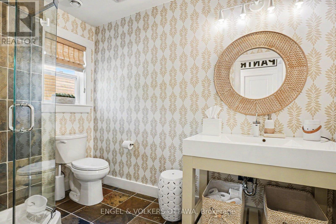
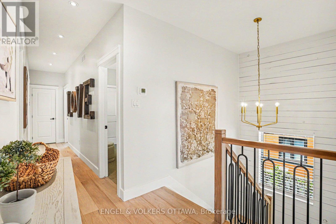
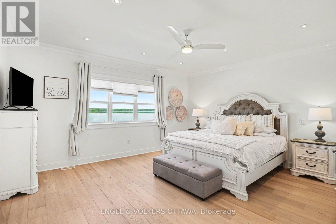
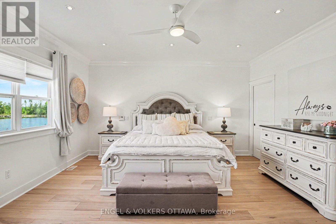
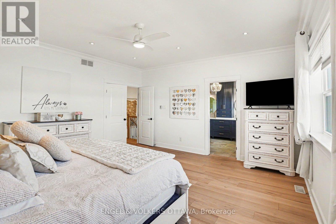
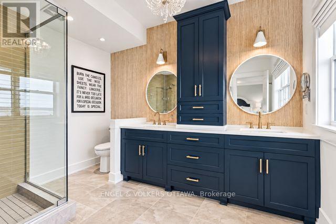
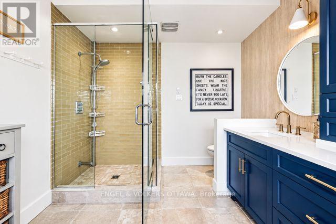
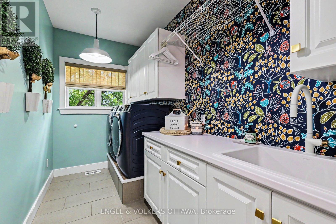
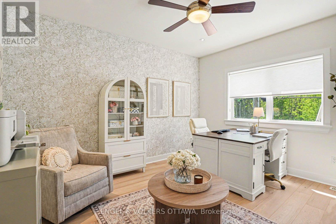
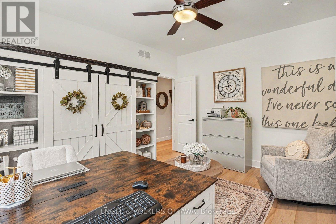
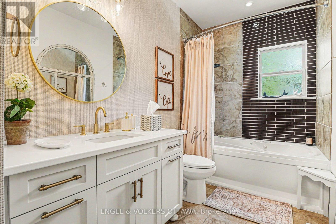
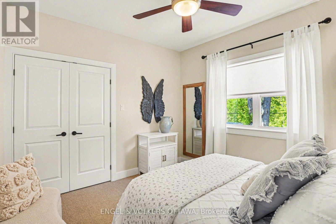
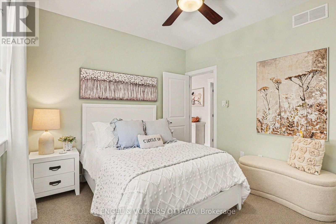
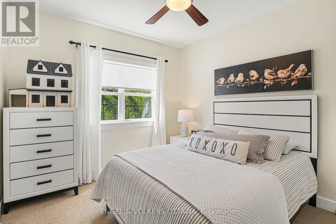
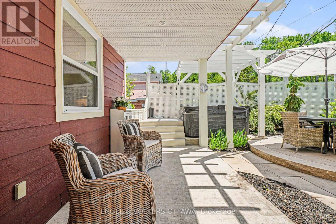
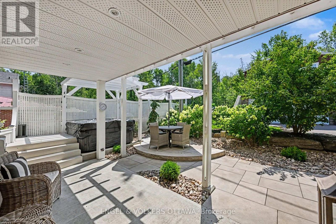
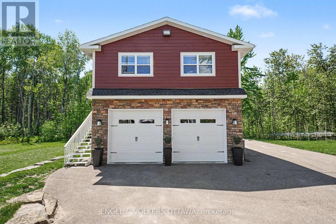
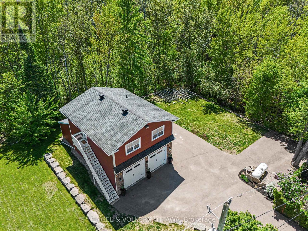
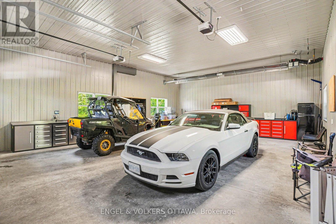
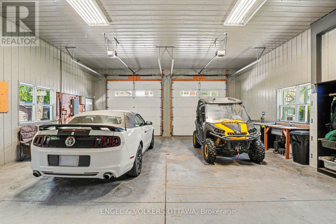
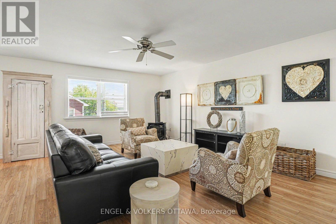
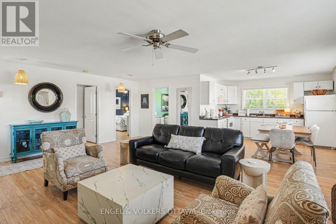
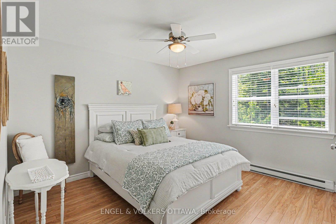
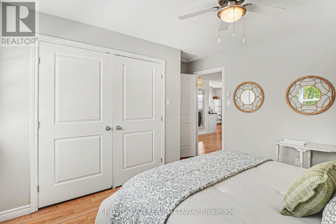
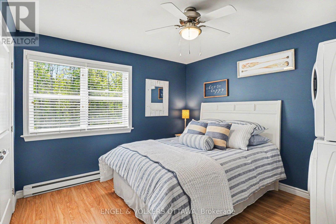
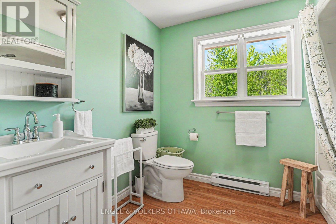
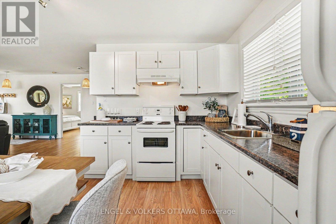
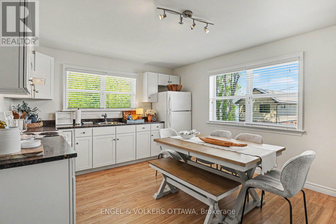
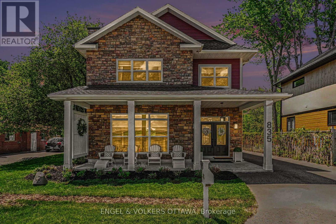
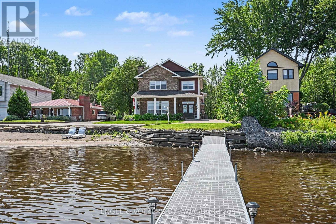
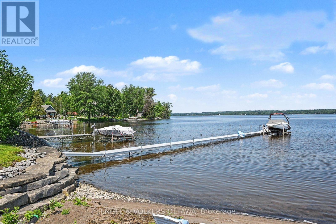
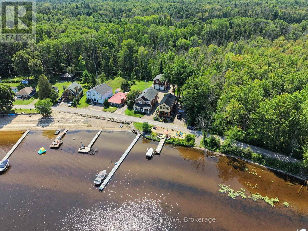
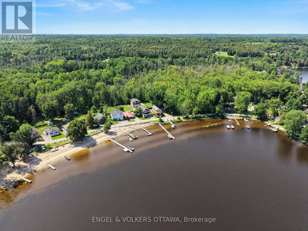
This stunning waterfront property sits just 45 minutes from Ottawa, combining premium luxury with multi-generational versatility. The main residence features a bright, sun-drenched, open-concept layout complete with radiant in-floor heating, custom cabinetry, and a designer fireplace. In the gourmet kitchen, you will find premium quartz countertops and a massive island made for entertaining, right next to a dining area with a custom wine and coffee bar. Upstairs, the spacious primary suite serves as a private sanctuary with a walk-in closet and a luxurious four-piece ensuite overlooking the water. This level also includes three additional bedrooms, a modern three-piece bathroom, and a convenient laundry room. Outside, you can relax on the oversized covered front porch and take in panoramic river views. The exterior of the property functions as a private resort, enclosed by mature trees on three sides and professional landscaping. Modern interlocking stone patios lead to a custom privacy gazebo that houses a luxury hot tub. For recreation, you can step onto a pristine sandy beach perfect for swimming or head down to your private dock for boating and fishing. Additionally, the property includes a fully insulated and heated 28-foot by 34-foot detached garage with soaring ceilings that create an ideal workshop or vehicle studio. Above this space, an upgraded bunkhouse features a fully self-contained, two-bedroom secondary residence that beautifully balances utility with high-end comfort. (id:64373)
Upcoming viewings
45.4963598
-76.4572225
835 Archibald Street, Mcnab/braeside, Ontario, K0A1G0
Loading WalkScore data...
Walk Score®
Transit Score®
Bike Score®
Walkability Snapshot
Understand how walkable, transit-friendly & bikeable this neighbourhood really is.
Scores are powered by Walk Score® and reflect access to daily essentials, transit and bike routes near this area.
🚶Walk Score®
🚊Transit Score
🚲Bike Score
Liveability scores for this neighbourhood
Powered by Walk Score®
Use these scores as a quick guide only. Check local transit, bike paths
and walk routes to plan your day-to-day life.
Google Maps
Explore the exact location, nearby amenities, and community vibe.
Listing Details
Last updated:
2026-10-13
Key facts
Price
$1,330,000
Ownership
Freehold
Property type
Single Family
Bedrooms
6
Bathrooms
4
Stories
2
Interior size
2500 - 3000 sqft
Parking options
Detached Garage, Garage
Total spaces
8
Interior & features
Cooling
Central air conditioning
Heating
Baseboard heaters, Forced air, Radiant heat
Heating fuel
Electric, Propane
Basement
None
Appliances
Hot Tub, Dishwasher, Dryer, Microwave, Gas stove(s), Washer, Refrigerator
Fireplace
True
Exterior finish
Brick Veneer, Vinyl siding
Key features
Irregular lot size, Guest Suite, In-Law Suite
Lot, amenities & extras
Lot size
50 x 200 FT
Community features
Fishing
Nearby amenities
Beach
Landscape
Landscaped
Sewer
Septic System
Rooms
| Level | Type | Length | Width | Dimensions |
|---|---|---|---|---|
| Second Level | Laundry Room | 3.7 m | 1.96 m | 3.7 m x 1.96 m |
| Second Level | Bedroom 3 | 3.18 m | 3.43 m | 3.18 m x 3.43 m |
| Second Level | Primary Bedroom | 5.11 m | 4.72 m | 5.11 m x 4.72 m |
| Second Level | Bathroom | 2.96 m | 3.51 m | 2.96 m x 3.51 m |
| Second Level | Kitchen | 3.68 m | 3.72 m | 3.68 m x 3.72 m |
| Second Level | Family Room | 5.72 m | 6.7 m | 5.72 m x 6.7 m |
| Second Level | Bedroom 5 | 4.01 m | 3.64 m | 4.01 m x 3.64 m |
| Second Level | Bedroom | 4.12 m | 3.64 m | 4.12 m x 3.64 m |
| Second Level | Bathroom | 2.42 m | 2.88 m | 2.42 m x 2.88 m |
| Second Level | Bedroom | 3.7 m | 4.15 m | 3.7 m x 4.15 m |
| Second Level | Bedroom 2 | 3.18 m | 3.46 m | 3.18 m x 3.46 m |
| Second Level | Bathroom | 3.7 m | 1.85 m | 3.7 m x 1.85 m |
| Main Level | Kitchen | 5.16 m | 4.22 m | 5.16 m x 4.22 m |
| Main Level | Dining Room | 5.17 m | 3.48 m | 5.17 m x 3.48 m |
| Main Level | Living Room | 5.17 m | 4.73 m | 5.17 m x 4.73 m |
| Main Level | Foyer | 3 m | 4.37 m | 3 m x 4.37 m |
| Main Level | Bathroom | 2.91 m | 1.9 m | 2.91 m x 1.9 m |
| Main Level | Pantry | 2.91 m | 1.56 m | 2.91 m x 1.56 m |
| Main Level | Utility Room | 2.91 m | 2.37 m | 2.91 m x 2.37 m |
Mortgage Calculator
$500,000
$100,000
$5,000,000
Adjust the total amount you plan to borrow.
5%
1%
15%
25 years
10 years
40 years
Monthly Payment
$0
This is an approximate monthly payment based on your inputs.
Total Interest Paid
$0
Add this listing to your favourite
Shortlist it to compare later & get quick access from your account.

Comparables
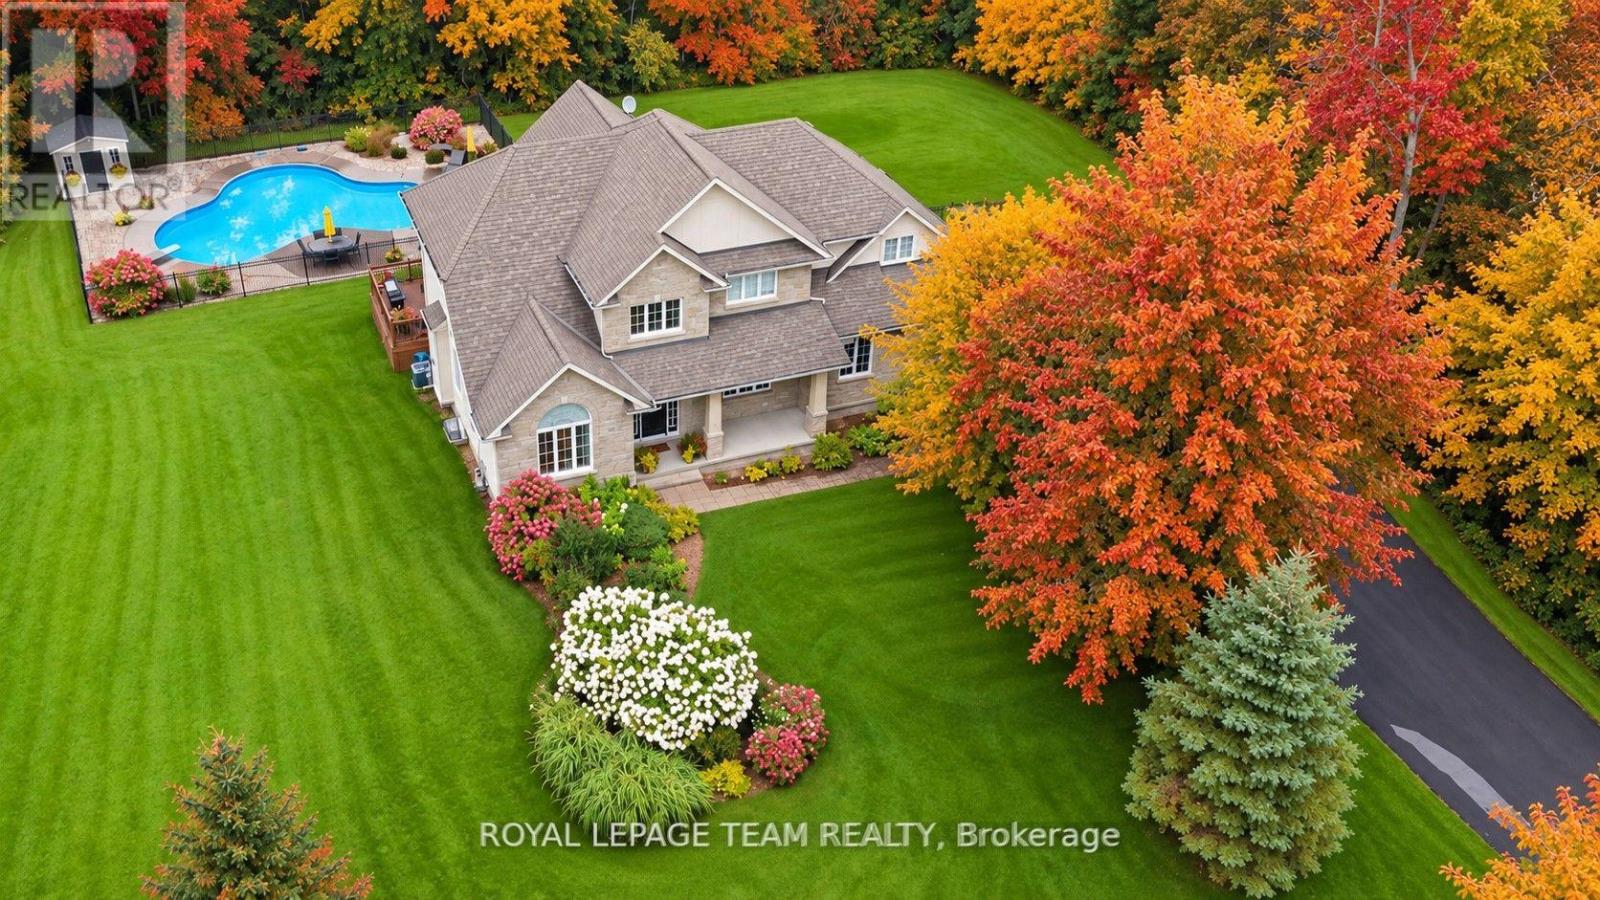
For sale
9104 - Huntley Ward (South East)
$1,324,900
234 Cyd Street, Ottawa, Ontario
House in 9104 - Huntley Ward (South East)
4
Beds
Beds
3
Baths
Baths
2500 - 3000 sqft
Sq Ft
Sq Ft
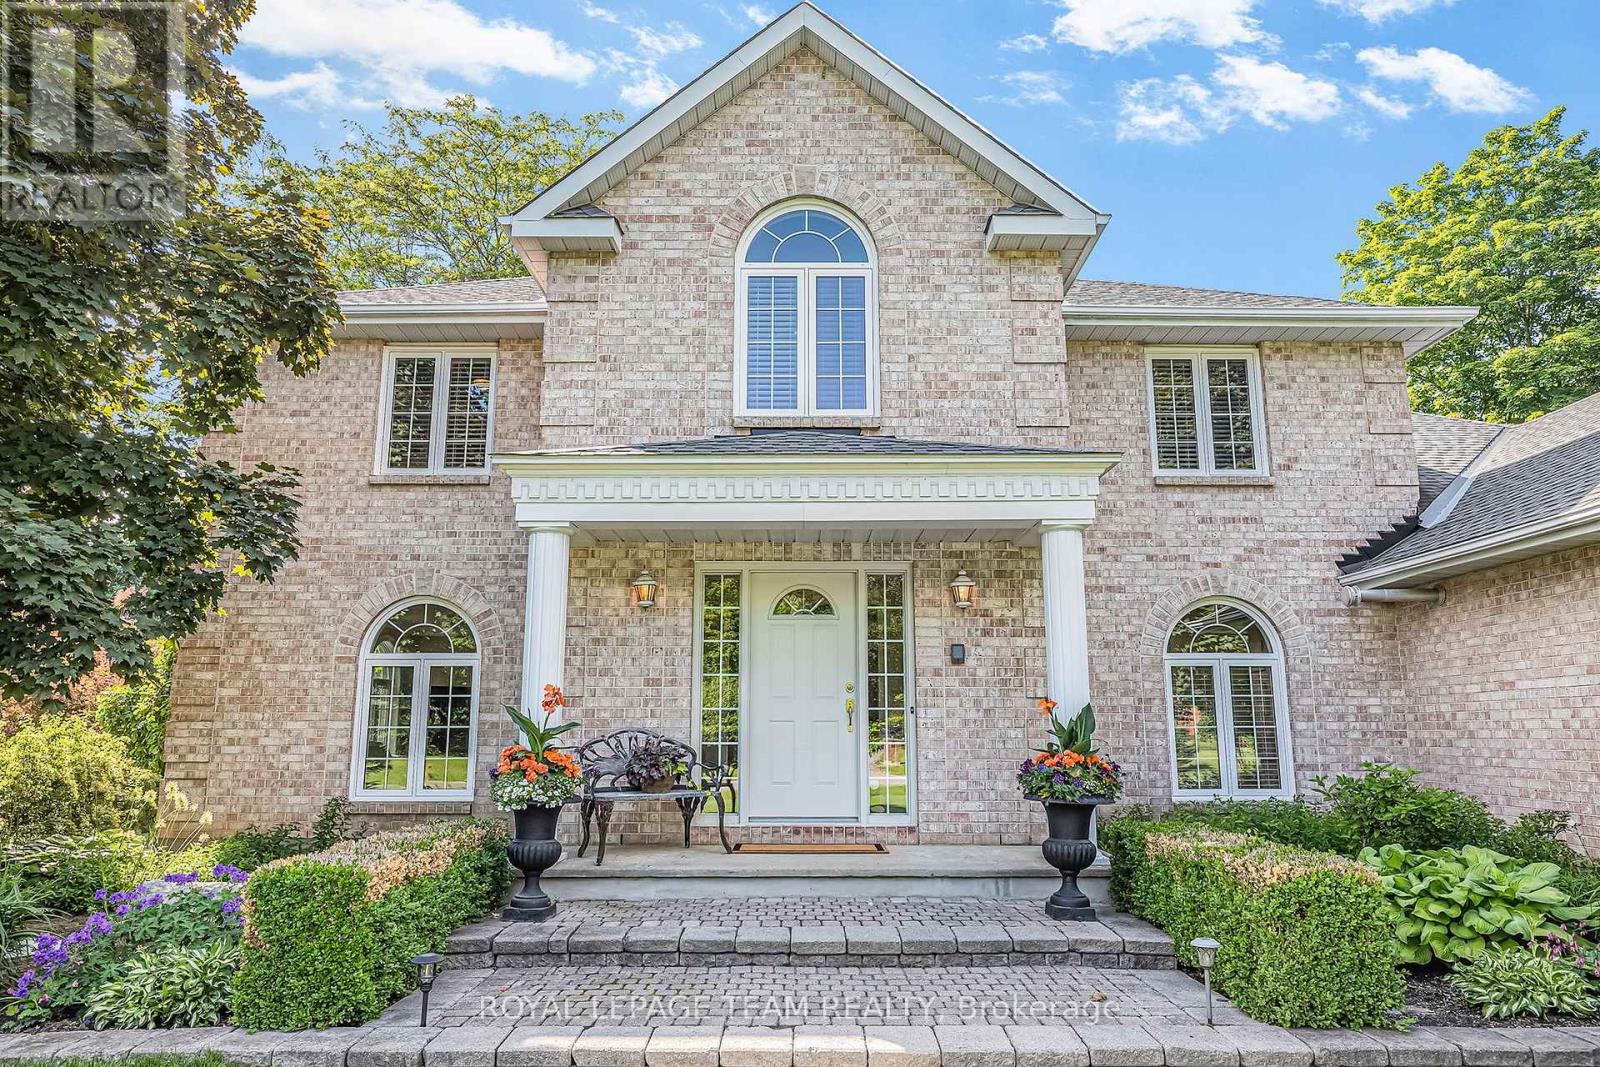
For sale
9104 - Huntley Ward (South East)
$1,339,000
105 Margaret Anne Drive, Ottawa, Ontario
House in 9104 - Huntley Ward (South East)
5
Beds
Beds
3
Baths
Baths
3500 - 5000 sqft
Sq Ft
Sq Ft
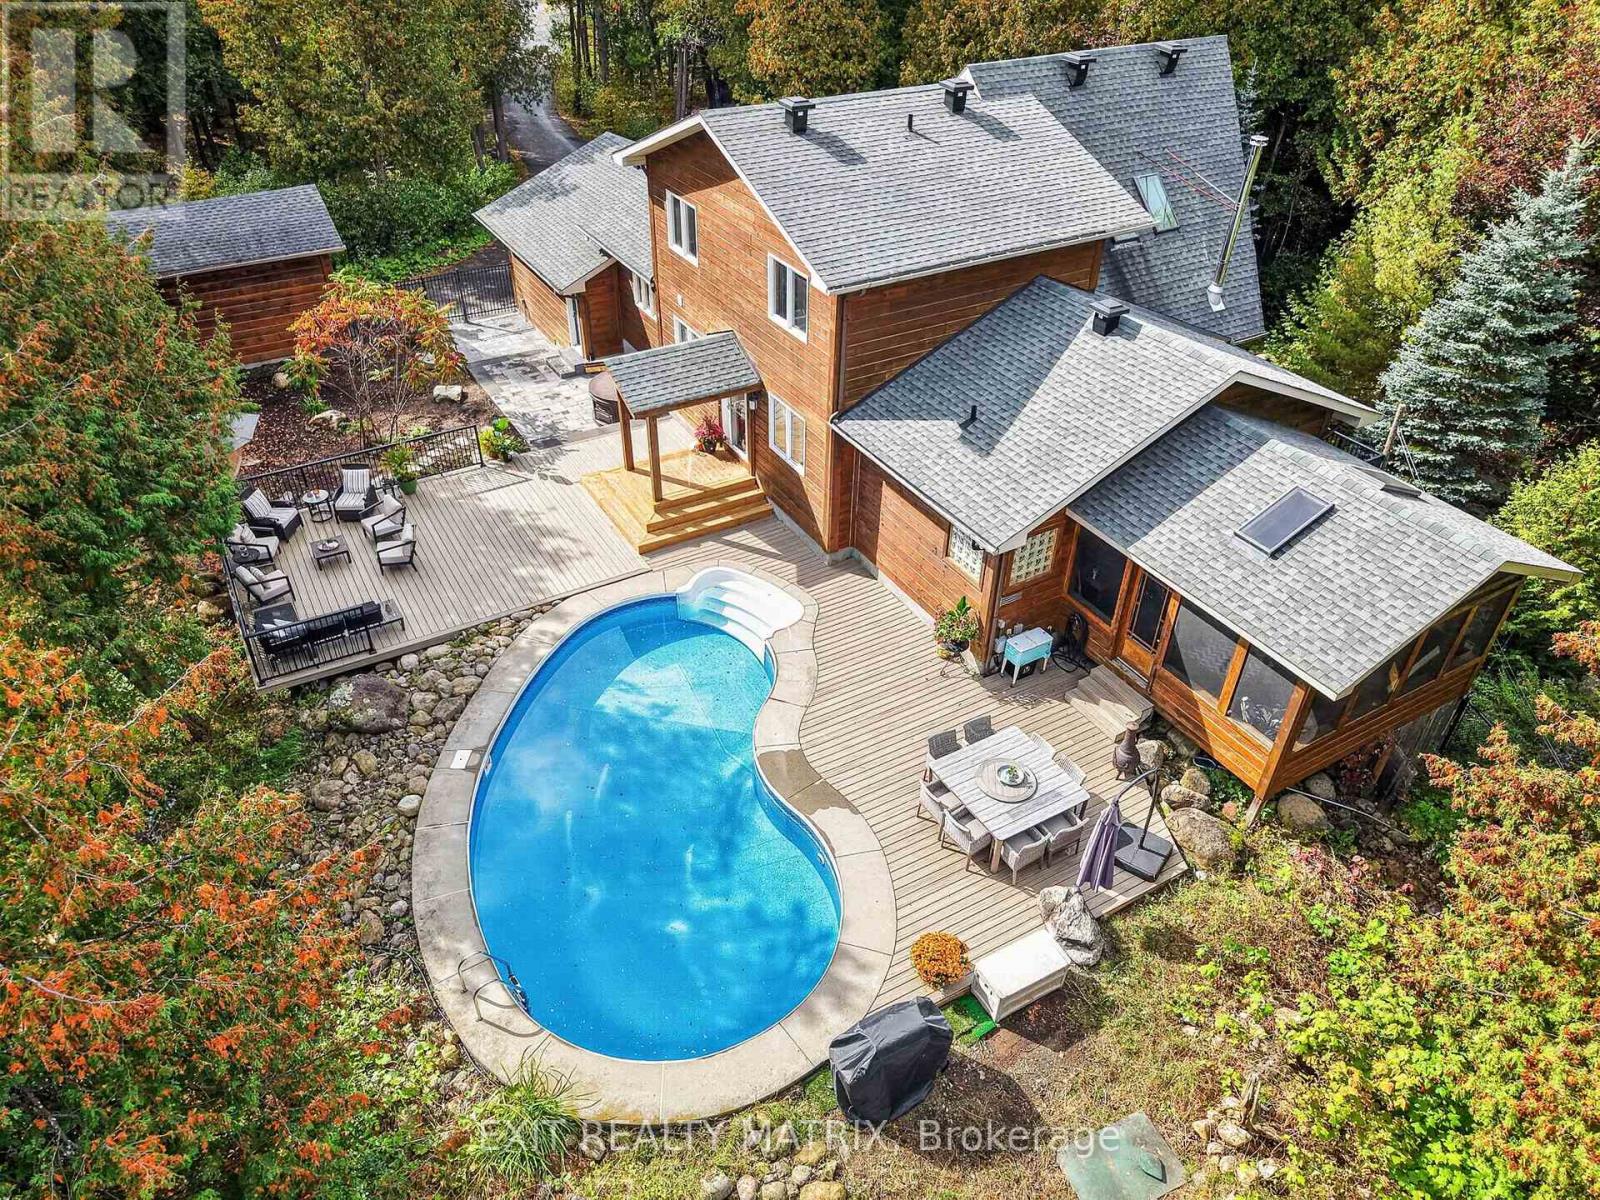
For sale
1605 - Osgoode Twp North of Reg Rd 6
$1,349,000
8010 Iveson Drive, Ottawa, Ontario
House in 1605 - Osgoode Twp North of Reg Rd 6
5
Beds
Beds
4
Baths
Baths
2000 - 2500 sqft
Sq Ft
Sq Ft
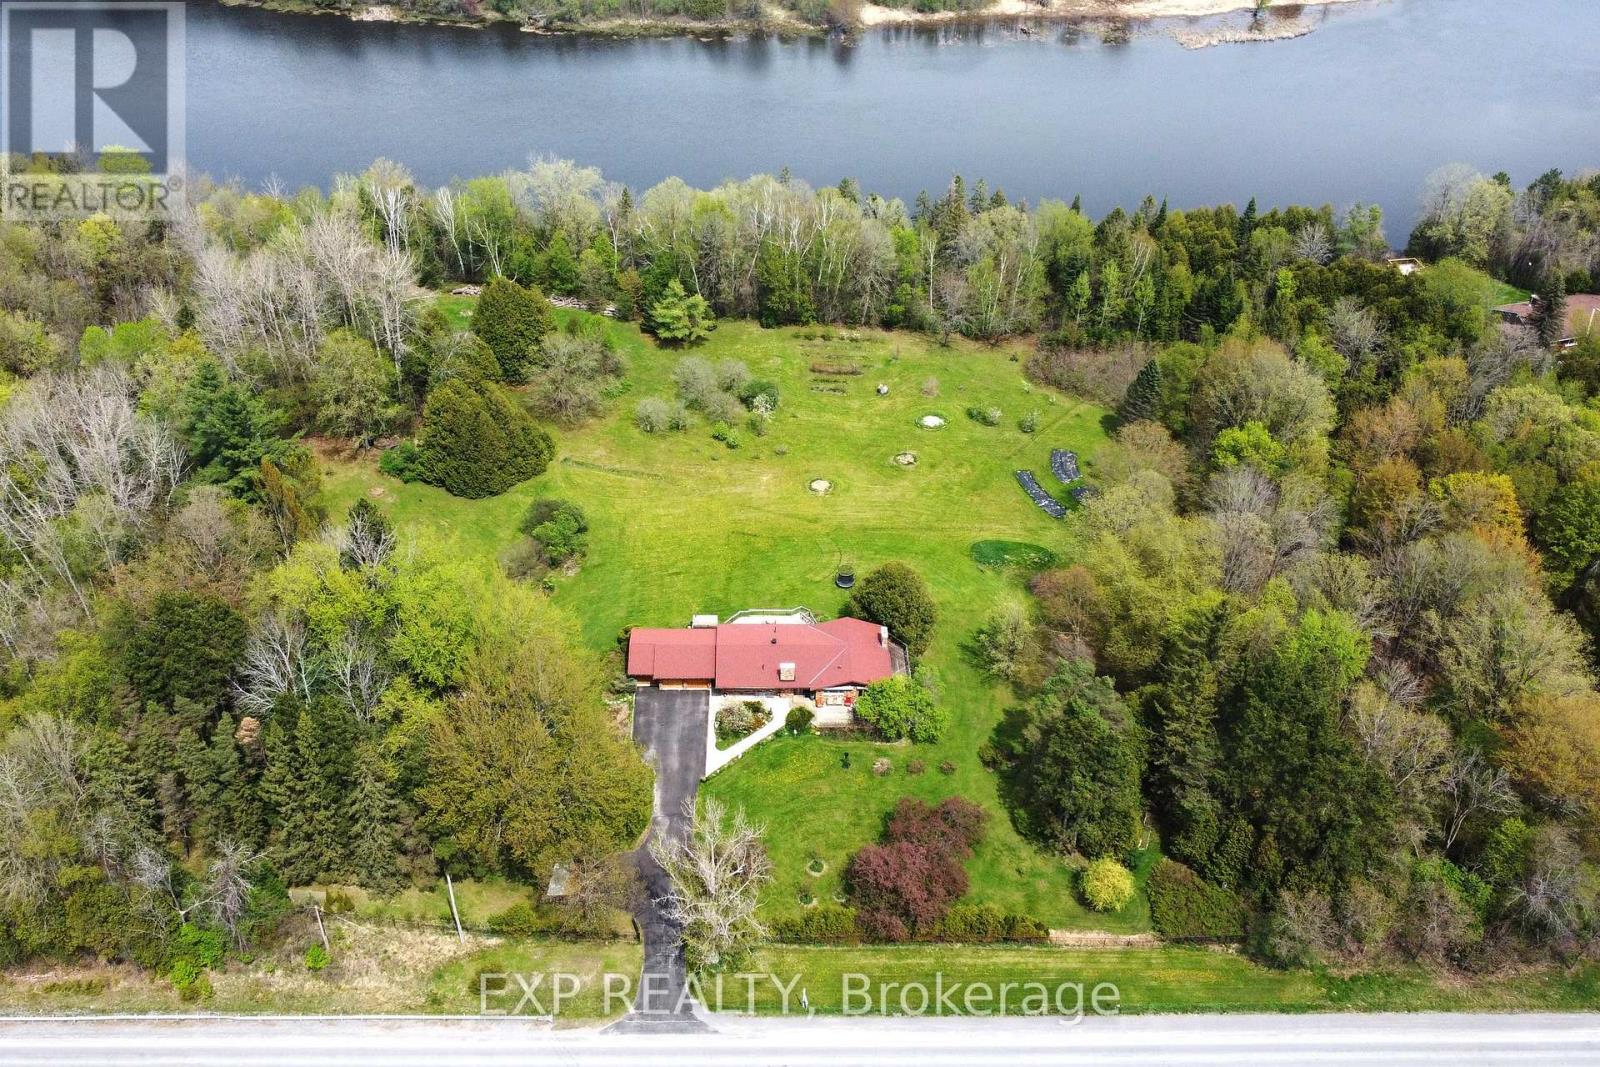
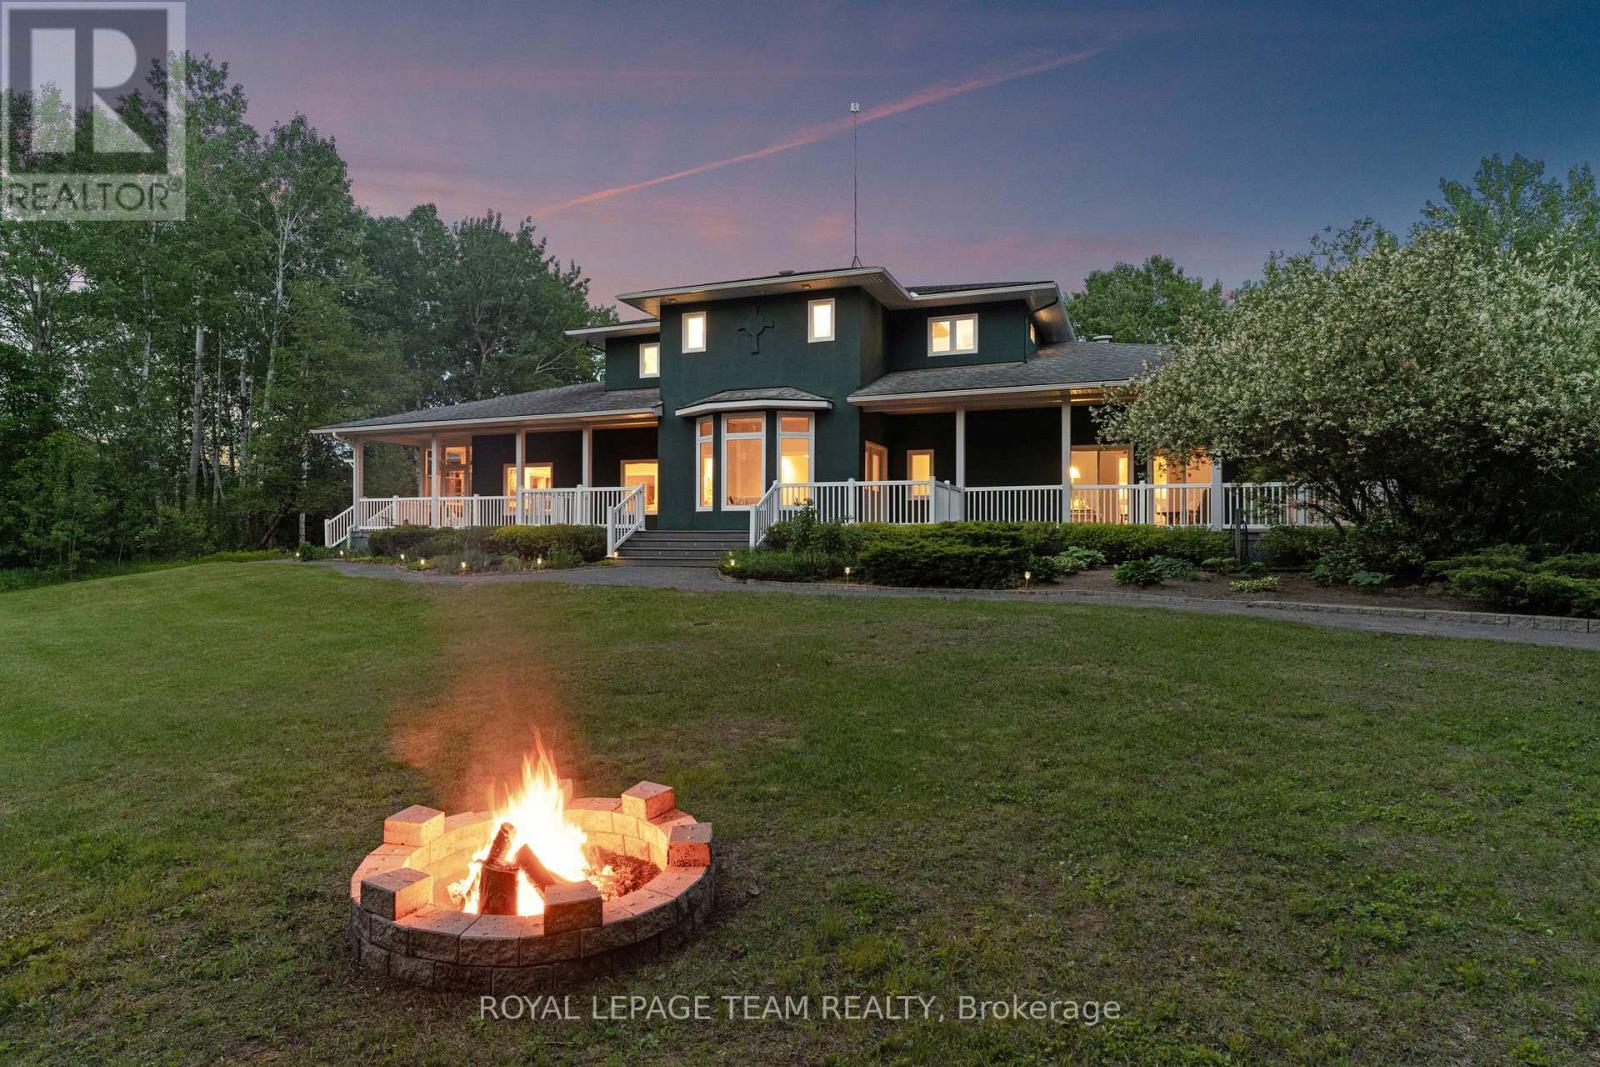
For sale
912 - Mississippi Mills (Ramsay) Twp
$1,349,900
4802 County Road 29 Road, Mississippi Mills, Ontario
House in 912 - Mississippi Mills (Ramsay) Twp
4
Beds
Beds
3
Baths
Baths
1500 - 2000 sqft
Sq Ft
Sq Ft
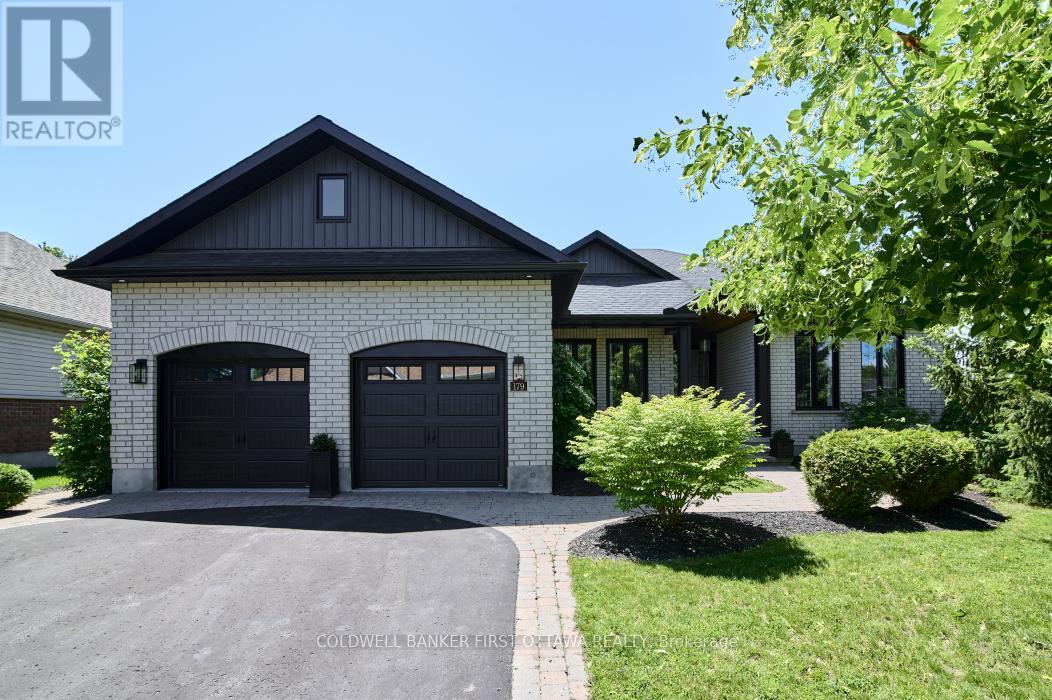
For sale
8004 - Manotick South to Roger Stevens
$1,355,000
1526 Carsonby Road E, Ottawa, Ontario
House in 8004 - Manotick South to Roger Stevens
6
Beds
Beds
5
Baths
Baths
3500 - 5000 sqft
Sq Ft
Sq Ft
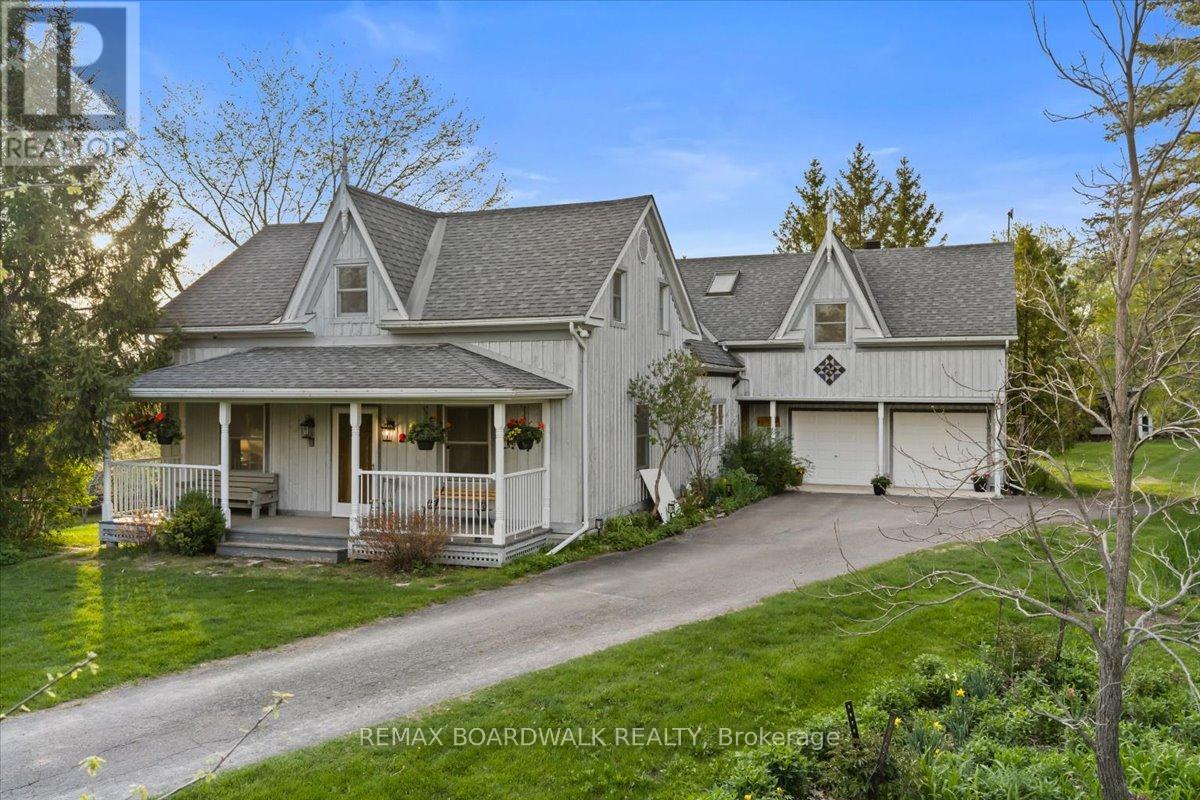
For sale
9101 - Carp
$1,359,900
179 Glenncastle Drive, Ottawa, Ontario
House in 9101 - Carp
5
Beds
Beds
3
Baths
Baths
1500 - 2000 sqft
Sq Ft
Sq Ft
For sale
1605 - Osgoode Twp North of Reg Rd 6
$1,299,900
2464 Scrivens Drive, Ottawa, Ontario
House in 1605 - Osgoode Twp North of Reg Rd 6
4
Beds
Beds
4
Baths
Baths
3500 - 5000 sqft
Sq Ft
Sq Ft
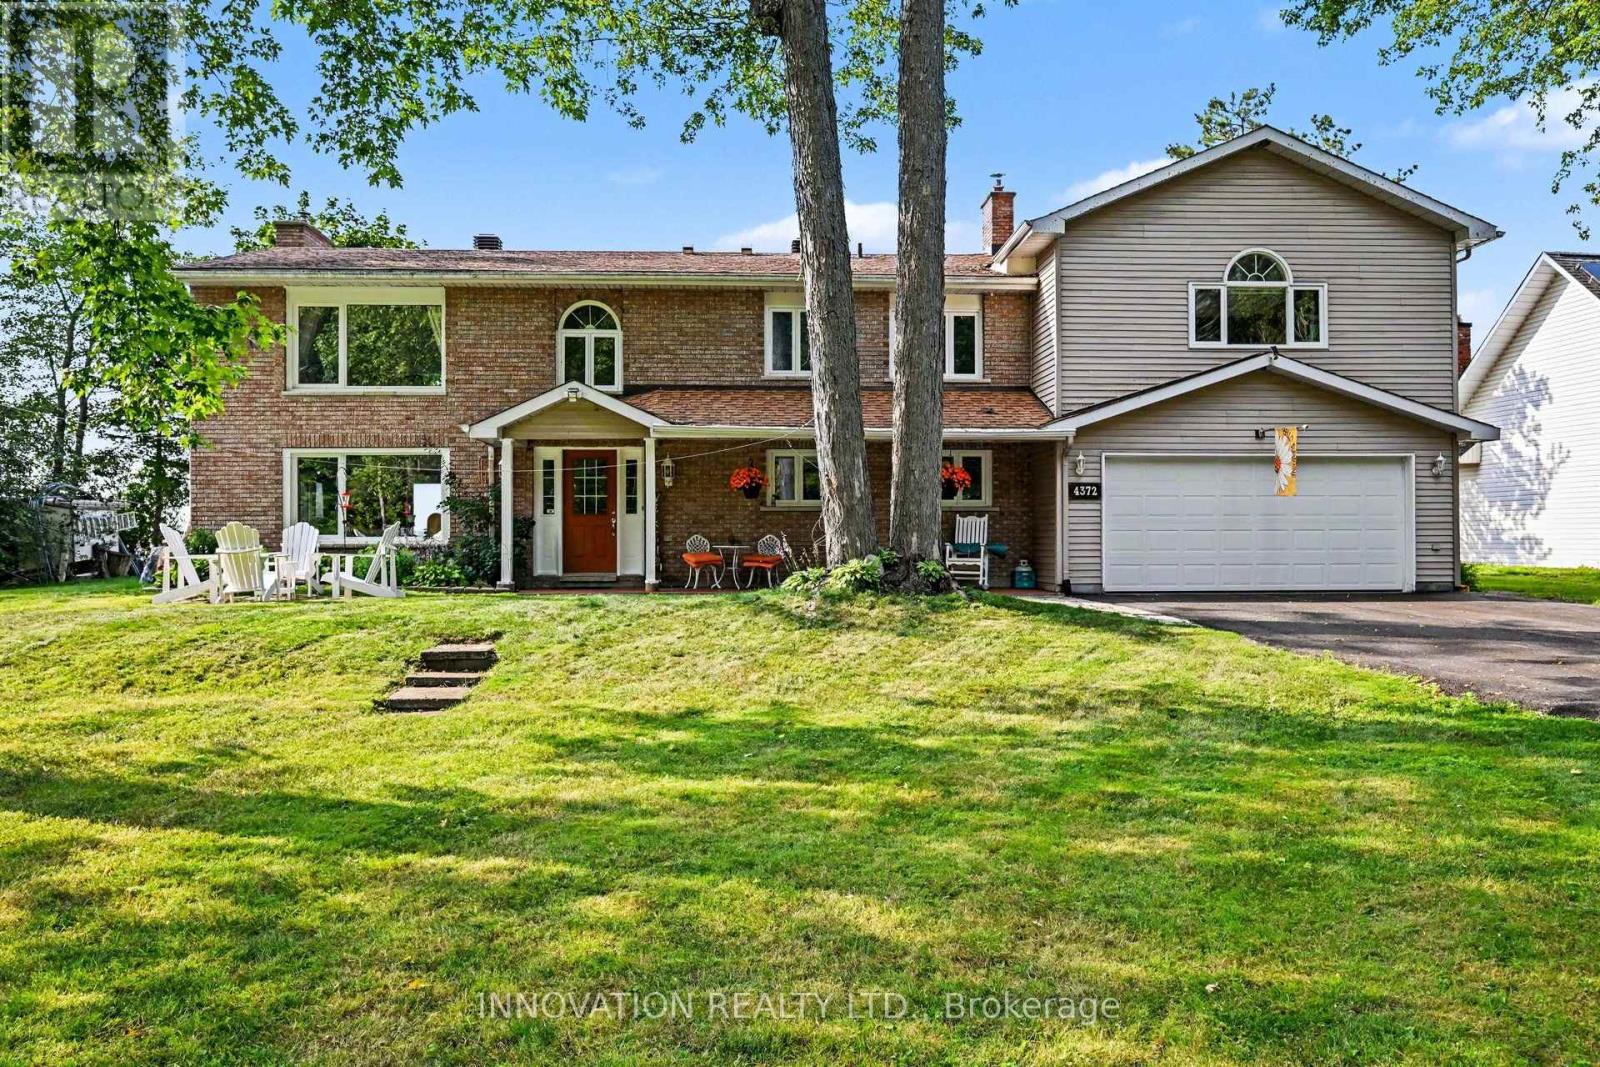
For sale
9304 - Dunrobin Shores
$1,299,000
4372 Armitage Avenue W, Ottawa, Ontario
House in 9304 - Dunrobin Shores
3
Beds
Beds
3
Baths
Baths
2500 - 3000 sqft
Sq Ft
Sq Ft
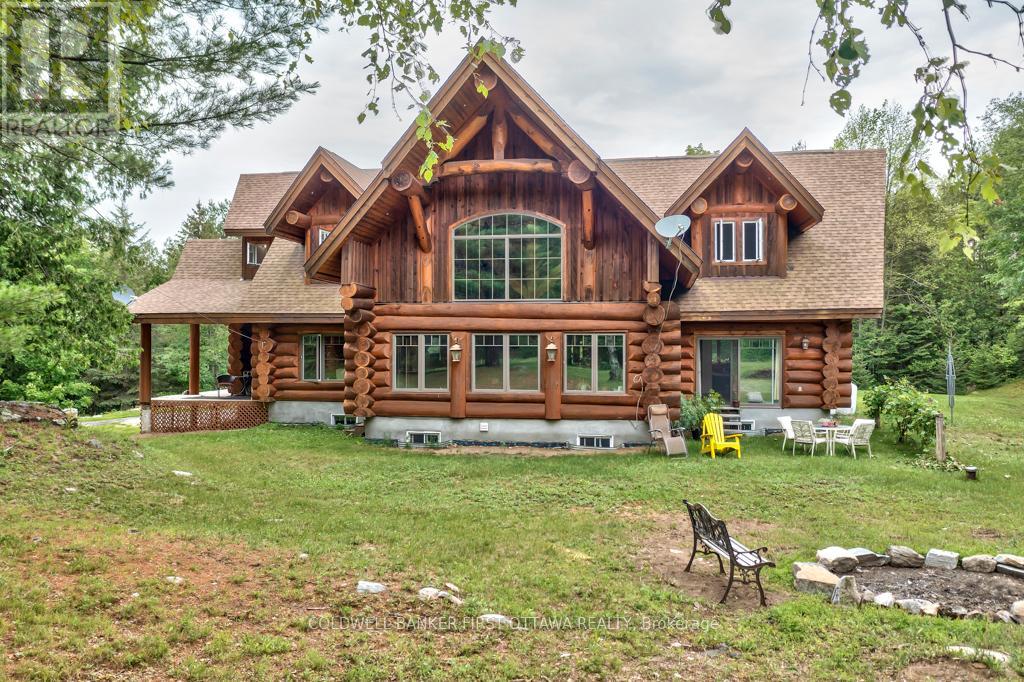
For sale
917 - Lanark Highlands (Darling) Twp
$1,299,000
2467 Darling Road, Lanark Highlands, Ontario
House in 917 - Lanark Highlands (Darling) Twp
4
Beds
Beds
4
Baths
Baths
3000 - 3500 sqft
Sq Ft
Sq Ft
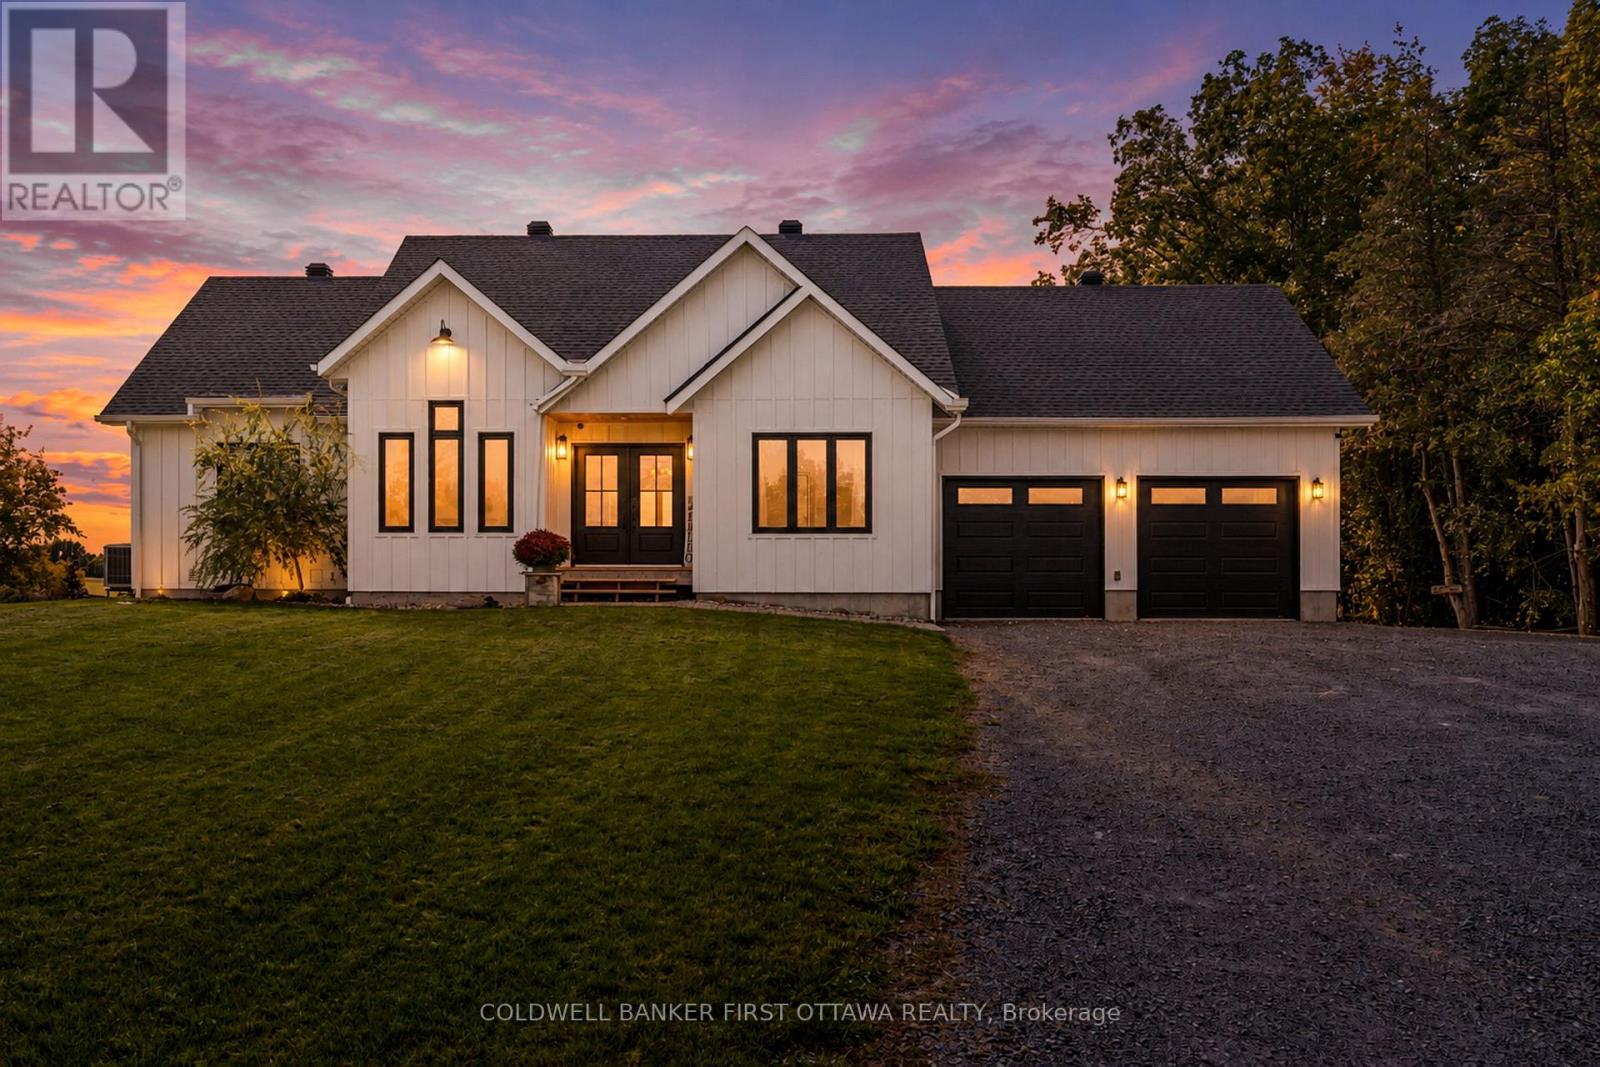
For sale
8009 - North Gower
$1,299,000
6780 Third Line Road S, Ottawa, Ontario
House in 8009 - North Gower
2
Beds
Beds
3
Baths
Baths
1500 - 2000 sqft
Sq Ft
Sq Ft
Ready to a home?
Contact a REALTOR® today!
