

1941 Naskapi Drive
Ottawa,
Ontario
K1J8L4
1941 Naskapi Drive
Ottawa,
Ontario
K1J8L4
Add this listing to your favourite
Shortlist it to compare later & get quick access from your account.


$1,149,000
Property overview
Building Type
House
Property Type
Single Family
Bedrooms
4
Bathrooms
3
Year Built
Neighbourhood
2105 - Beaconwood
Status
For sale
Highlights
2105 - Beaconwood
House
For sale
Listing description
Discover this Single Family
1941 Naskapi Drive,
Ottawa
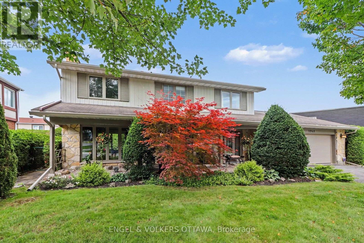
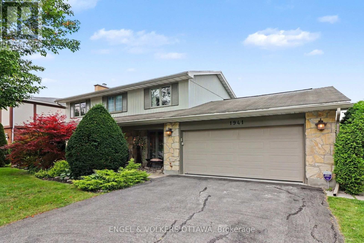
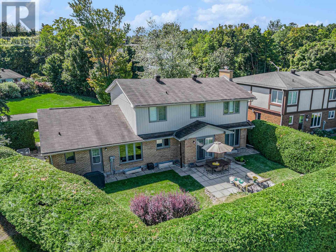
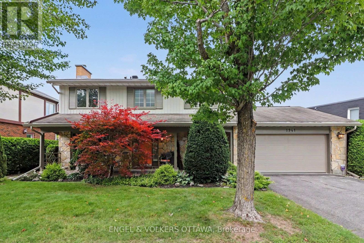
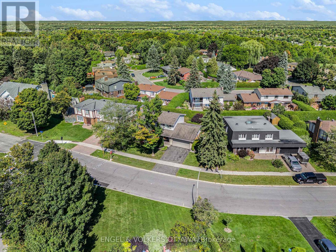
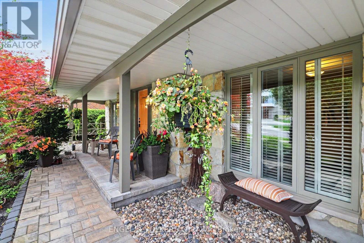
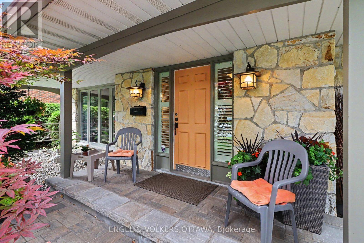
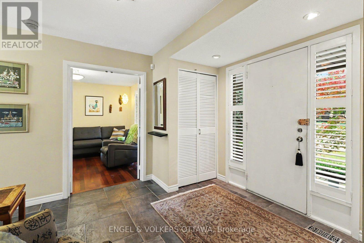
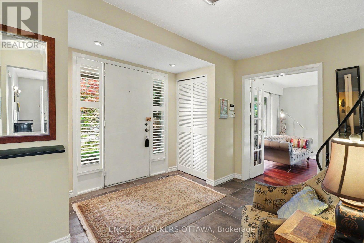
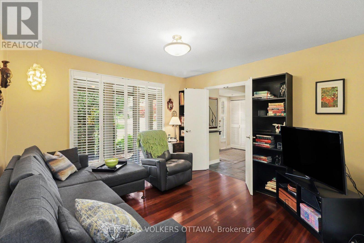
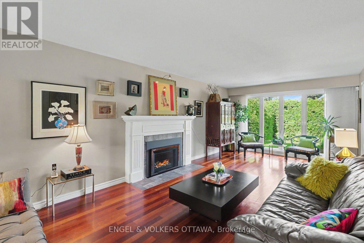
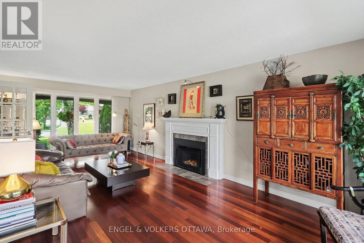
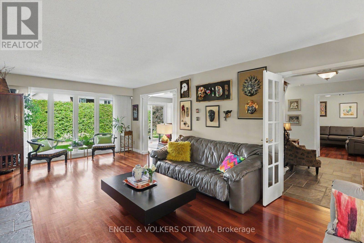
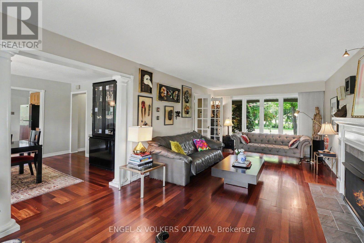
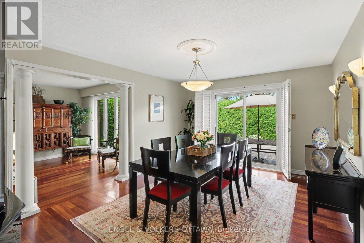
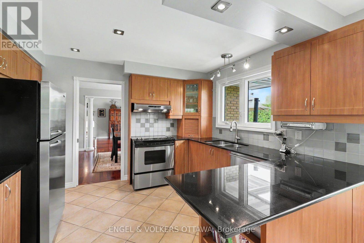
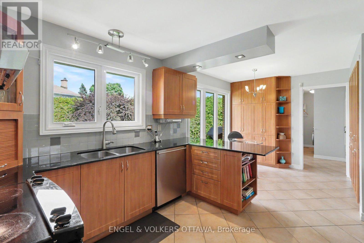
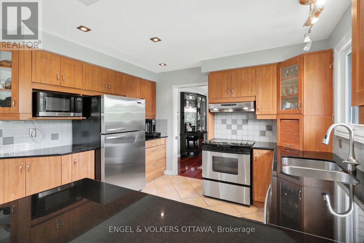
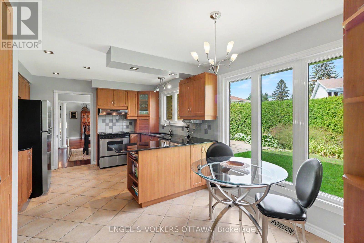
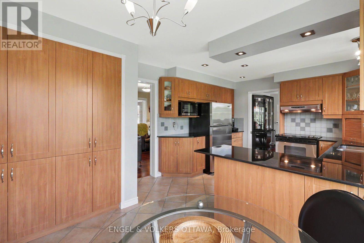
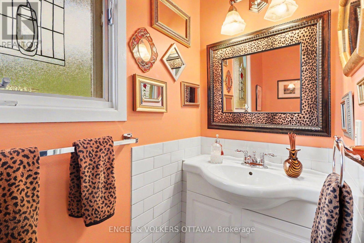
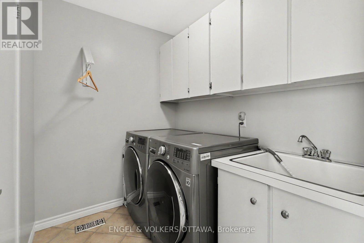
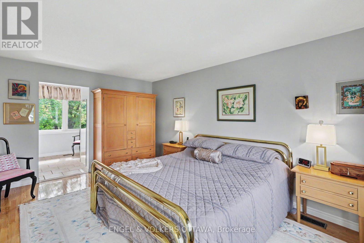
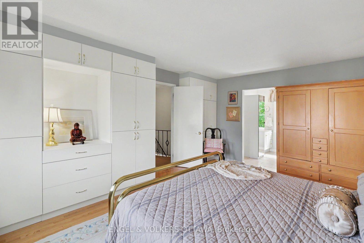
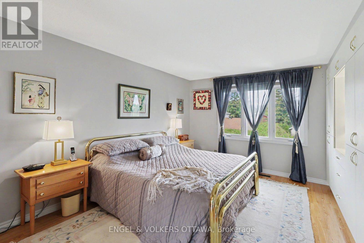
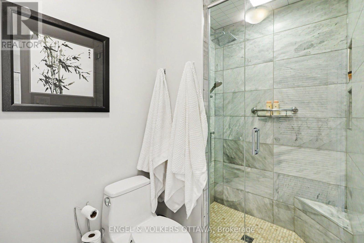
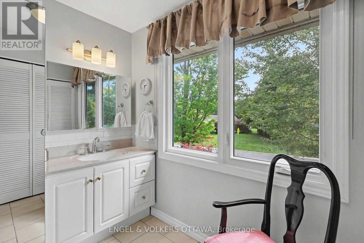
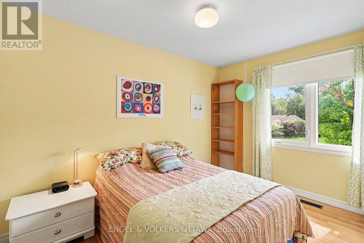
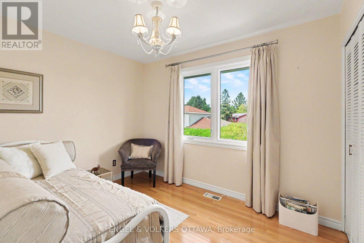
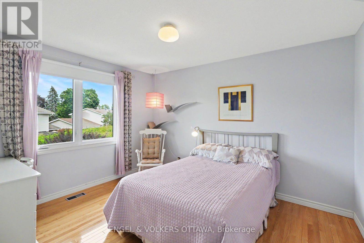
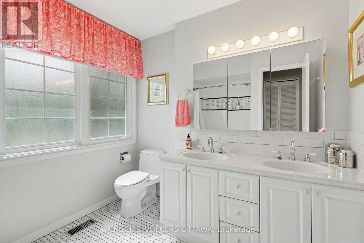
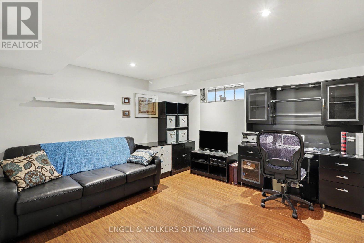
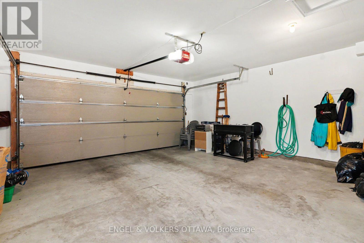
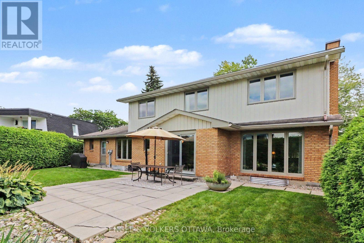
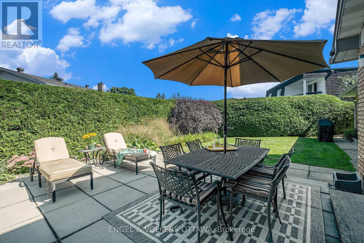
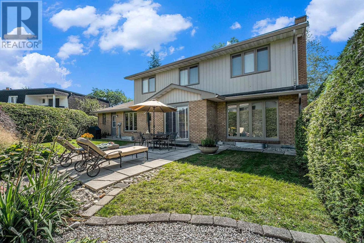
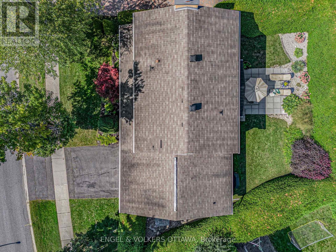
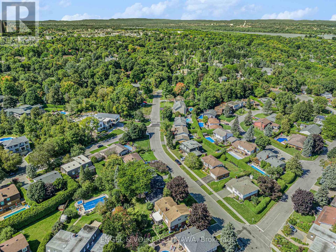
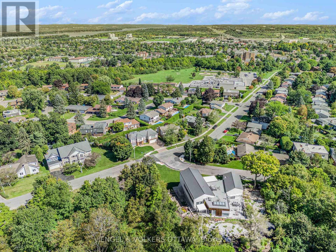
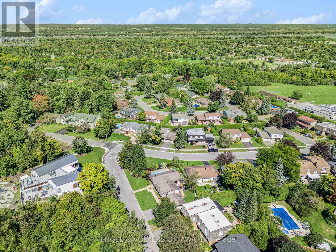
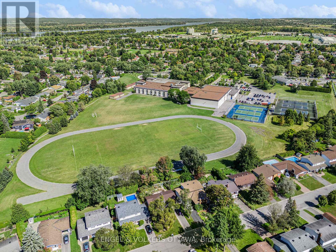
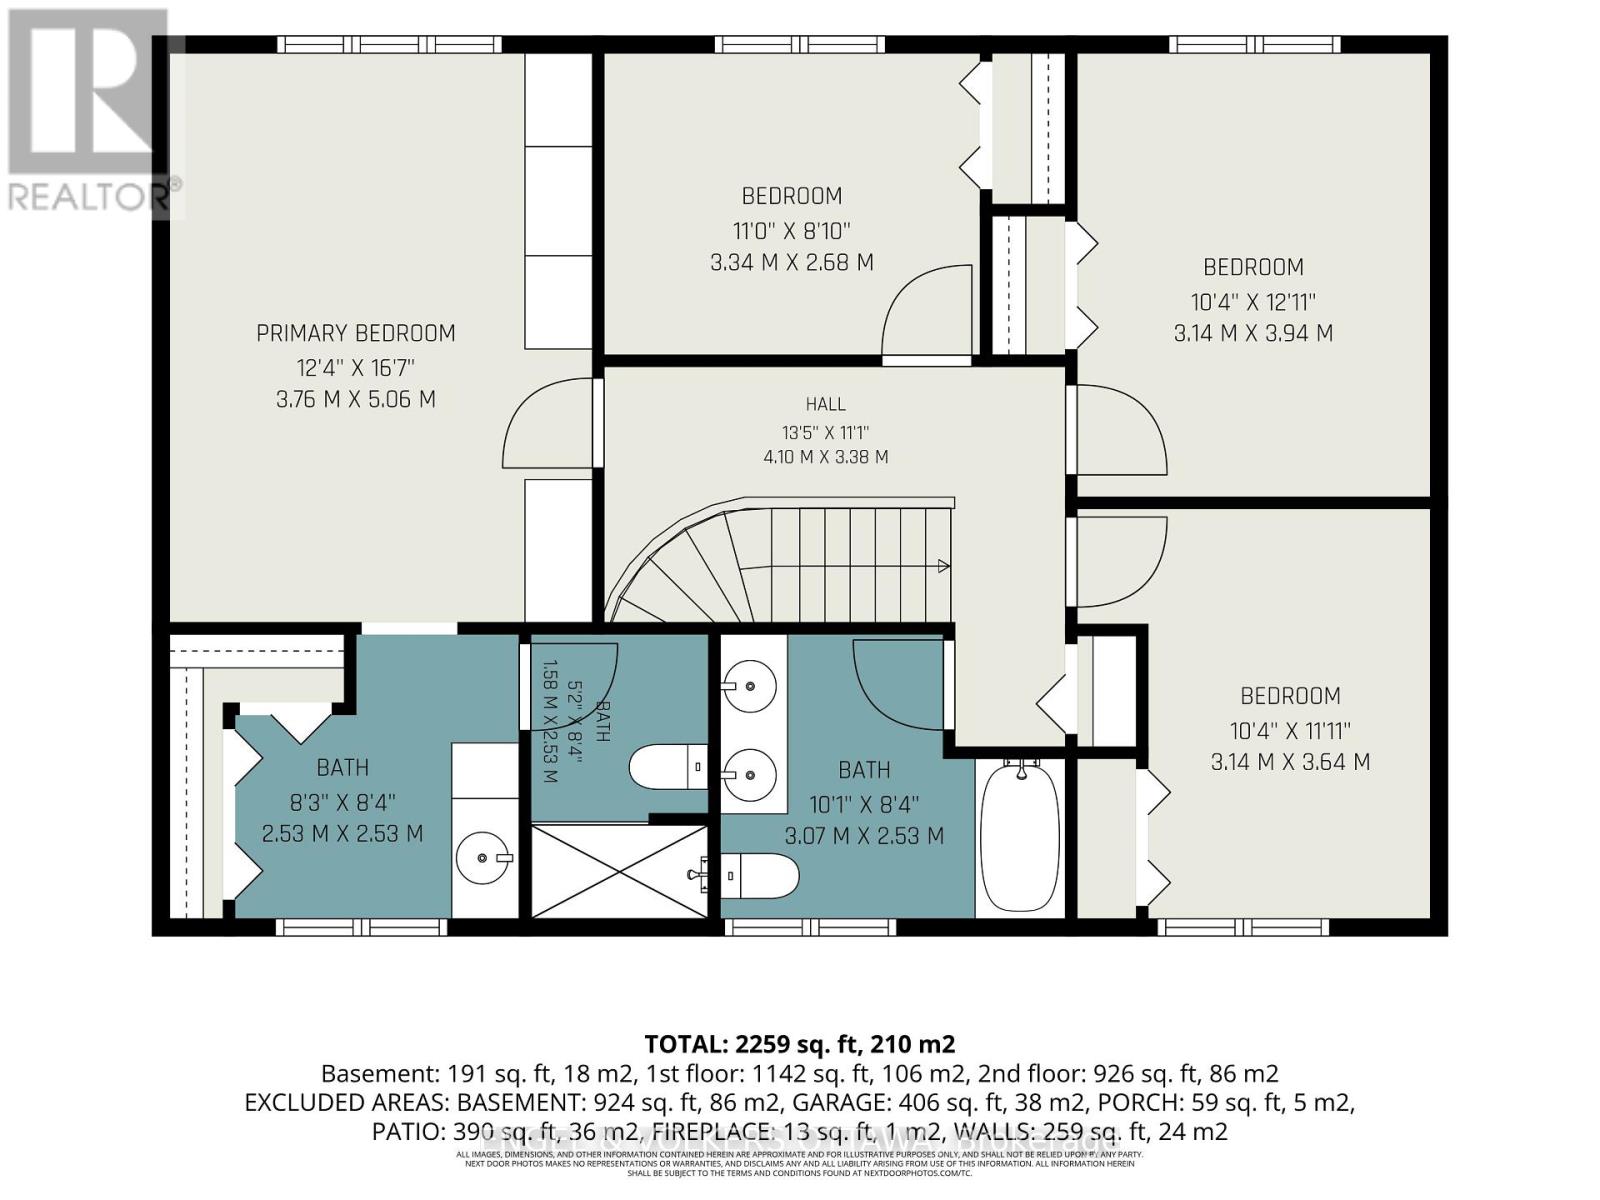
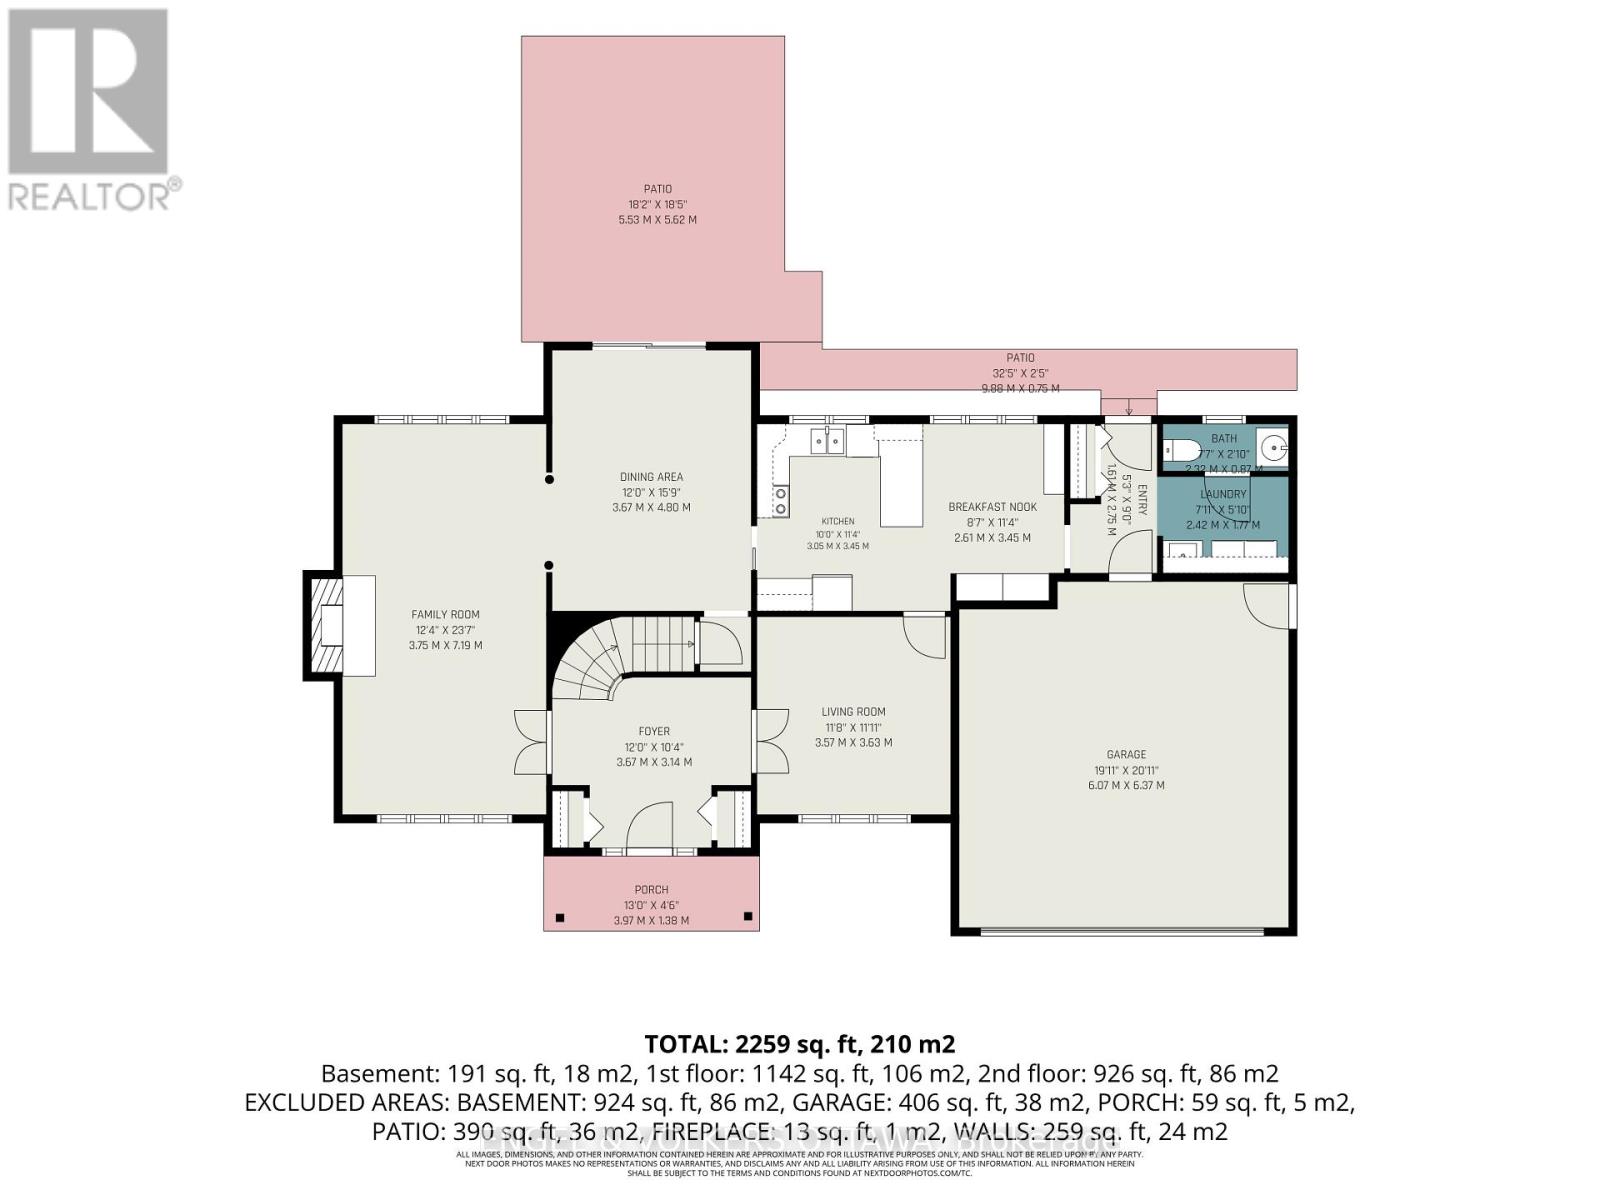
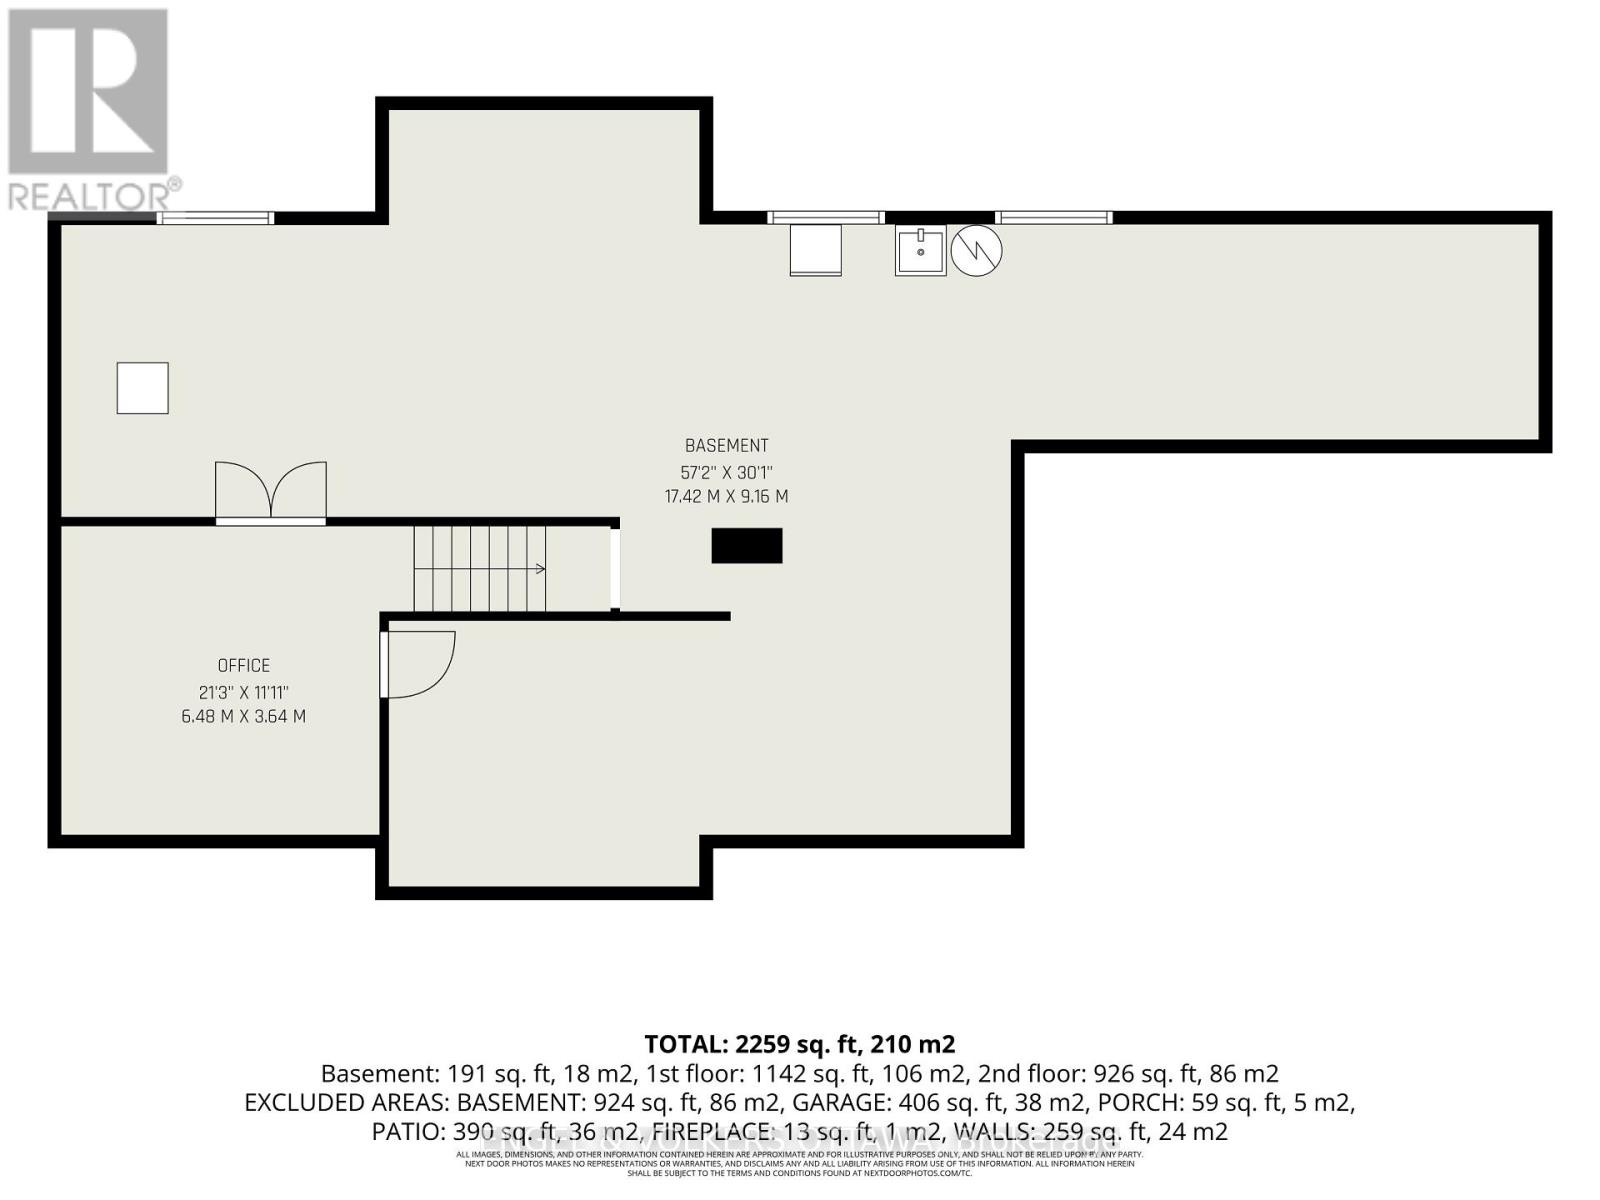
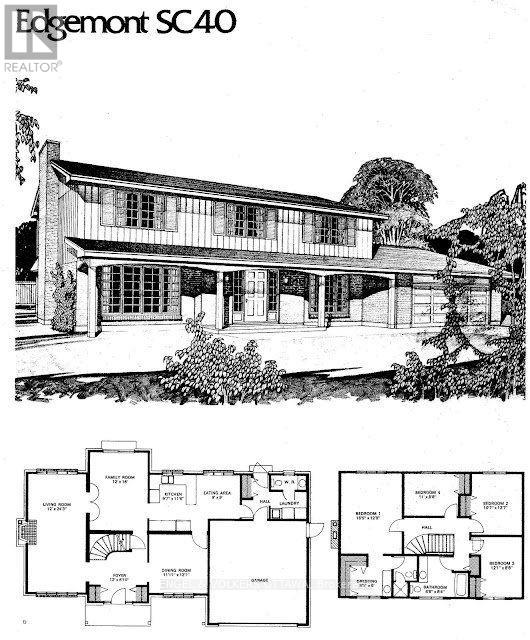
Nestled among the mature trees and expansive lots of Rothwell Ridge, 1941 Naskapi offers the privacy and architectural pedigree that define one of Ottawa's most coveted neighbourhoods. Mature trees line quiet streets, established green spaces wrap around the neighbourhood, and every home along the way seems to raise the bar for the next. Runners and cyclists claim the streets at dawn, the Ottawa River pathways unfold just below, Colonel By HS and other excellent schools are an easy walk for the kids, and downtown is a painless commute. This is a well built home with loads of curb appeal, and you feel it the moment you walk in. Quality shows in the materials, the finishes and the way everything flows. Extensively renovated and unbelievably clean, this expansive four bedroom, three bathroom two storey has been exceedingly well cared for by its owners. A beautiful foyer and custom staircase greet visitors. Rich Brazilian cherry floors run across the entire main level, warming an oversized living space that spans the full depth of the house. Oversized windows anchor both ends, a fireplace serves as the focal point, and light pours through all day. The home unfolds into a large formal dining room, where wide patio doors open to a private backyard framed in green. A separate family room offers a more relaxed retreat, the tastefully updated eat in kitchen keeps the day moving, and main floor laundry, a powder room and direct entry from the double garage handle the practical side of life. Upstairs the pace slows. Four true bedrooms and two spacious full bathrooms give a growing family room to spread out and still feel connected. A dedicated office sits alongside a vast basement area, with newer mechanicals humming quietly in the background. The double car garage has a brand new concrete floor, fresh paint and an updated door. Quality, care and a setting people rarely leave. This one is ready for the next family lucky enough to call Rothwell Ridge home. (id:64373)
Upcoming viewings
45.4492733
-75.6048775
1941 Naskapi Drive, Ottawa, Ontario, K1J8L4
Loading WalkScore data...
Walk Score®
Transit Score®
Bike Score®
Walkability Snapshot
Understand how walkable, transit-friendly & bikeable this neighbourhood really is.
Scores are powered by Walk Score® and reflect access to daily essentials, transit and bike routes near this area.
🚶Walk Score®
🚊Transit Score
🚲Bike Score
Liveability scores for this neighbourhood
Powered by Walk Score®
Use these scores as a quick guide only. Check local transit, bike paths
and walk routes to plan your day-to-day life.
Google Maps
Explore the exact location, nearby amenities, and community vibe.
Listing Details
Last updated:
2026-10-15
Key facts
Price
$1,149,000
Ownership
Freehold
Property type
Single Family
Bedrooms
4
Bathrooms
3
Stories
2
Interior size
2000 - 2500 sqft
Parking options
Attached Garage, Garage
Total spaces
4
Interior & features
Cooling
Central air conditioning, Air exchanger
Heating
Forced air
Heating fuel
Natural gas
Basement
N/A (Partially finished)
Appliances
Water Heater, Garage door opener remote(s), Dishwasher, Dryer, Freezer, Furniture, Hood Fan, Stove, Washer, Refrigerator
Fireplace
True
Exterior finish
Stone, Aluminum siding
Lot, amenities & extras
Lot size
101.5 x 100 FT
Nearby amenities
Public Transit, Schools
Landscape
Landscaped
Water
Municipal water
Sewer
Sanitary sewer
Rooms
| Level | Type | Length | Width | Dimensions |
|---|---|---|---|---|
| Second Level | Bathroom | 2.53 m | 1.58 m | 2.53 m x 1.58 m |
| Second Level | Bathroom | 3.07 m | 2.53 m | 3.07 m x 2.53 m |
| Second Level | Bedroom 2 | 3.64 m | 3.14 m | 3.64 m x 3.14 m |
| Second Level | Bedroom 3 | 3.94 m | 3.14 m | 3.94 m x 3.14 m |
| Second Level | Bedroom 4 | 3.34 m | 2.68 m | 3.34 m x 2.68 m |
| Second Level | Primary Bedroom | 5.06 m | 3.76 m | 5.06 m x 3.76 m |
| Second Level | Bathroom | 2.53 m | 2.53 m | 2.53 m x 2.53 m |
| Lower Level | Office | 6.48 m | 3.64 m | 6.48 m x 3.64 m |
| Lower Level | Utility Room | 17.42 m | 9.16 m | 17.42 m x 9.16 m |
| Main Level | Foyer | 3.67 m | 3.14 m | 3.67 m x 3.14 m |
| Main Level | Living Room | 7.19 m | 3.75 m | 7.19 m x 3.75 m |
| Main Level | Dining Room | 4.8 m | 3.67 m | 4.8 m x 3.67 m |
| Main Level | Kitchen | 3.45 m | 3.05 m | 3.45 m x 3.05 m |
| Main Level | Eating Area | 3.45 m | 2.61 m | 3.45 m x 2.61 m |
| Main Level | Laundry Room | 2.42 m | 1.77 m | 2.42 m x 1.77 m |
| Main Level | Bathroom | 2.32 m | 0.87 m | 2.32 m x 0.87 m |
| Main Level | Family Room | 3.63 m | 3.57 m | 3.63 m x 3.57 m |
Mortgage Calculator
$500,000
$100,000
$5,000,000
Adjust the total amount you plan to borrow.
5%
1%
15%
25 years
10 years
40 years
Monthly Payment
$0
This is an approximate monthly payment based on your inputs.
Total Interest Paid
$0
Add this listing to your favourite
Shortlist it to compare later & get quick access from your account.

Comparables
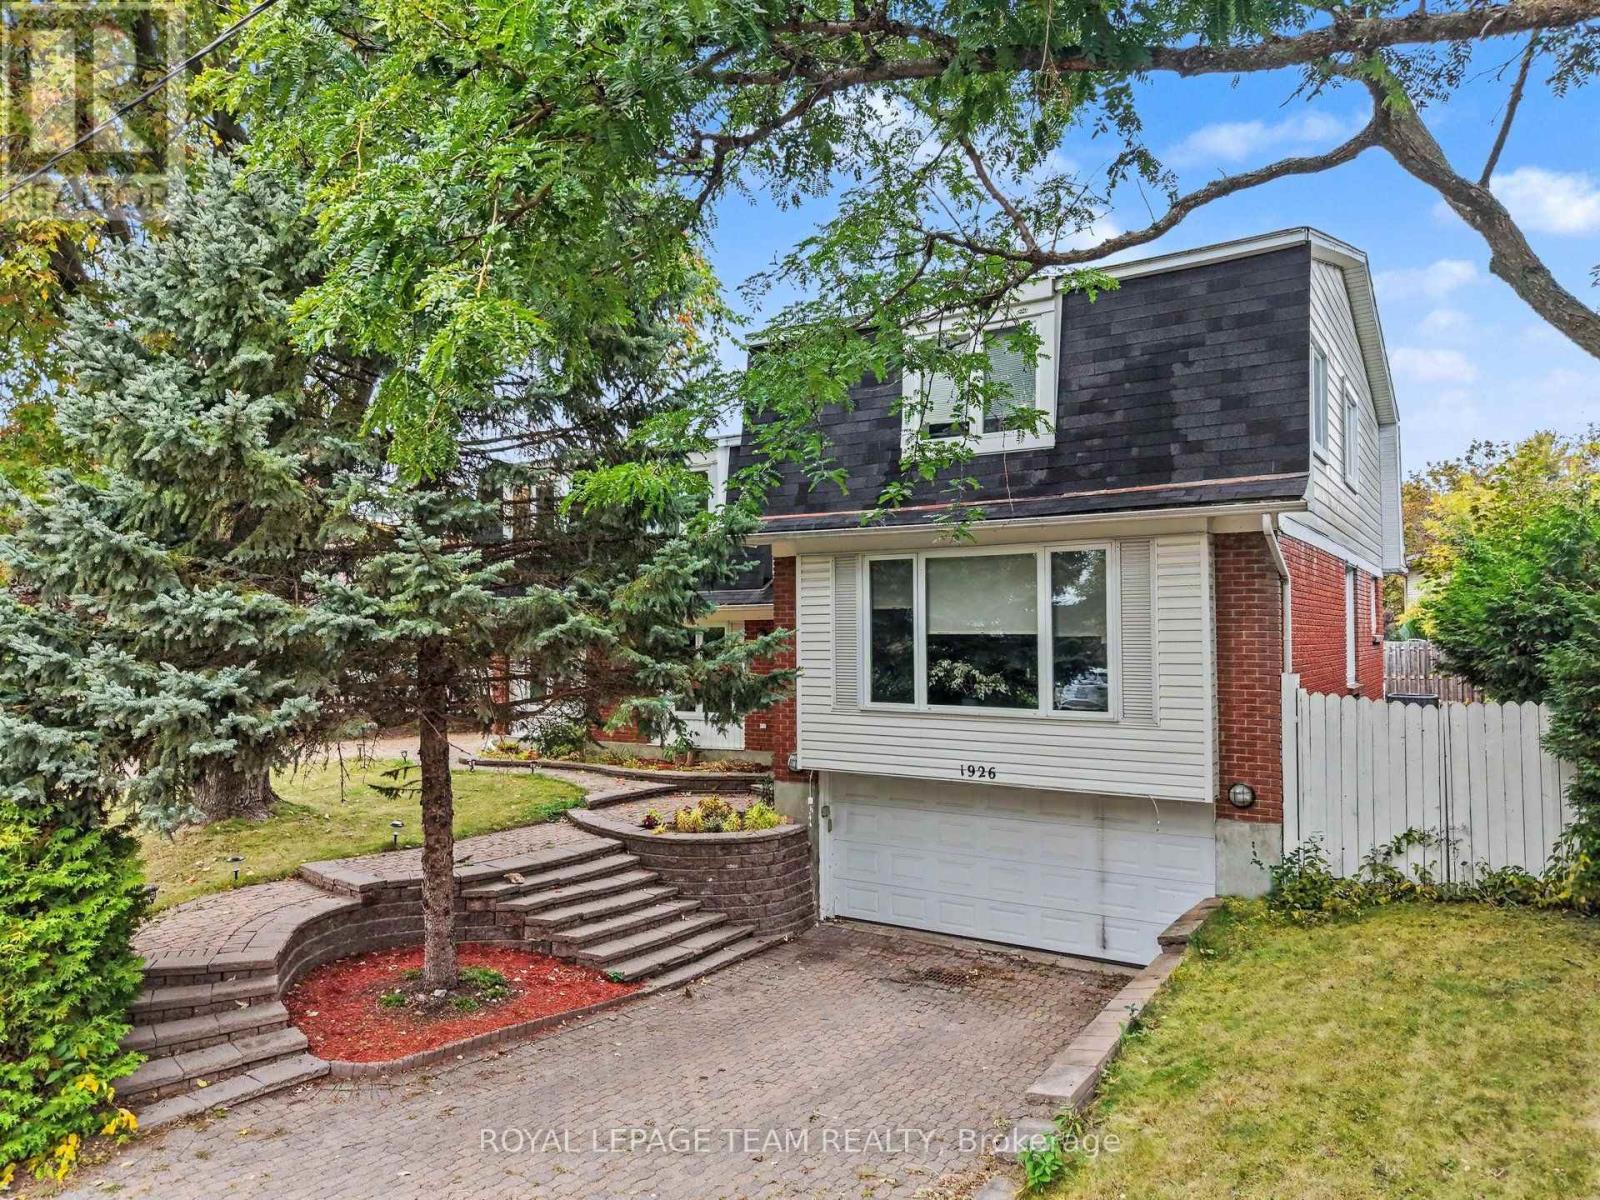
For sale
2105 - Beaconwood
$1,099,900
1926 Marquis Avenue, Ottawa, Ontario
House in 2105 - Beaconwood
6
Beds
Beds
4
Baths
Baths
3000 - 3500 sqft
Sq Ft
Sq Ft
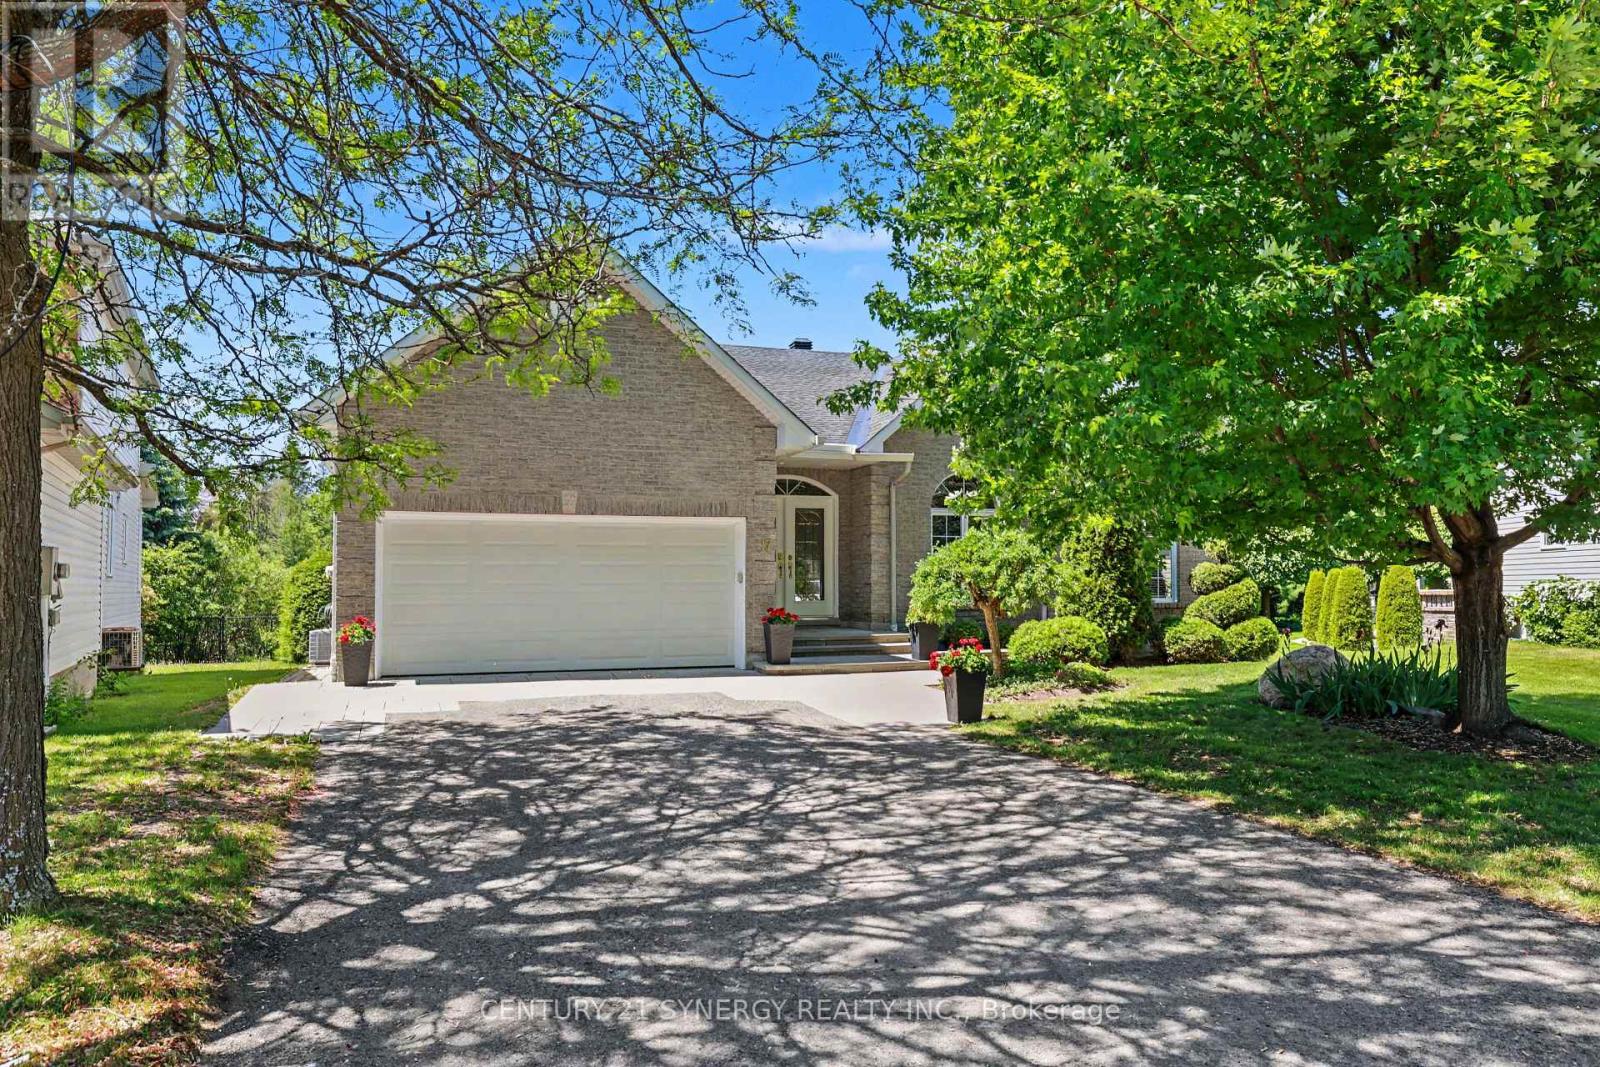
For sale
3505 - Carson Meadows
$1,098,000
17 Warnock Court, Ottawa, Ontario
House in 3505 - Carson Meadows
4
Beds
Beds
3
Baths
Baths
2000 - 2500 sqft
Sq Ft
Sq Ft
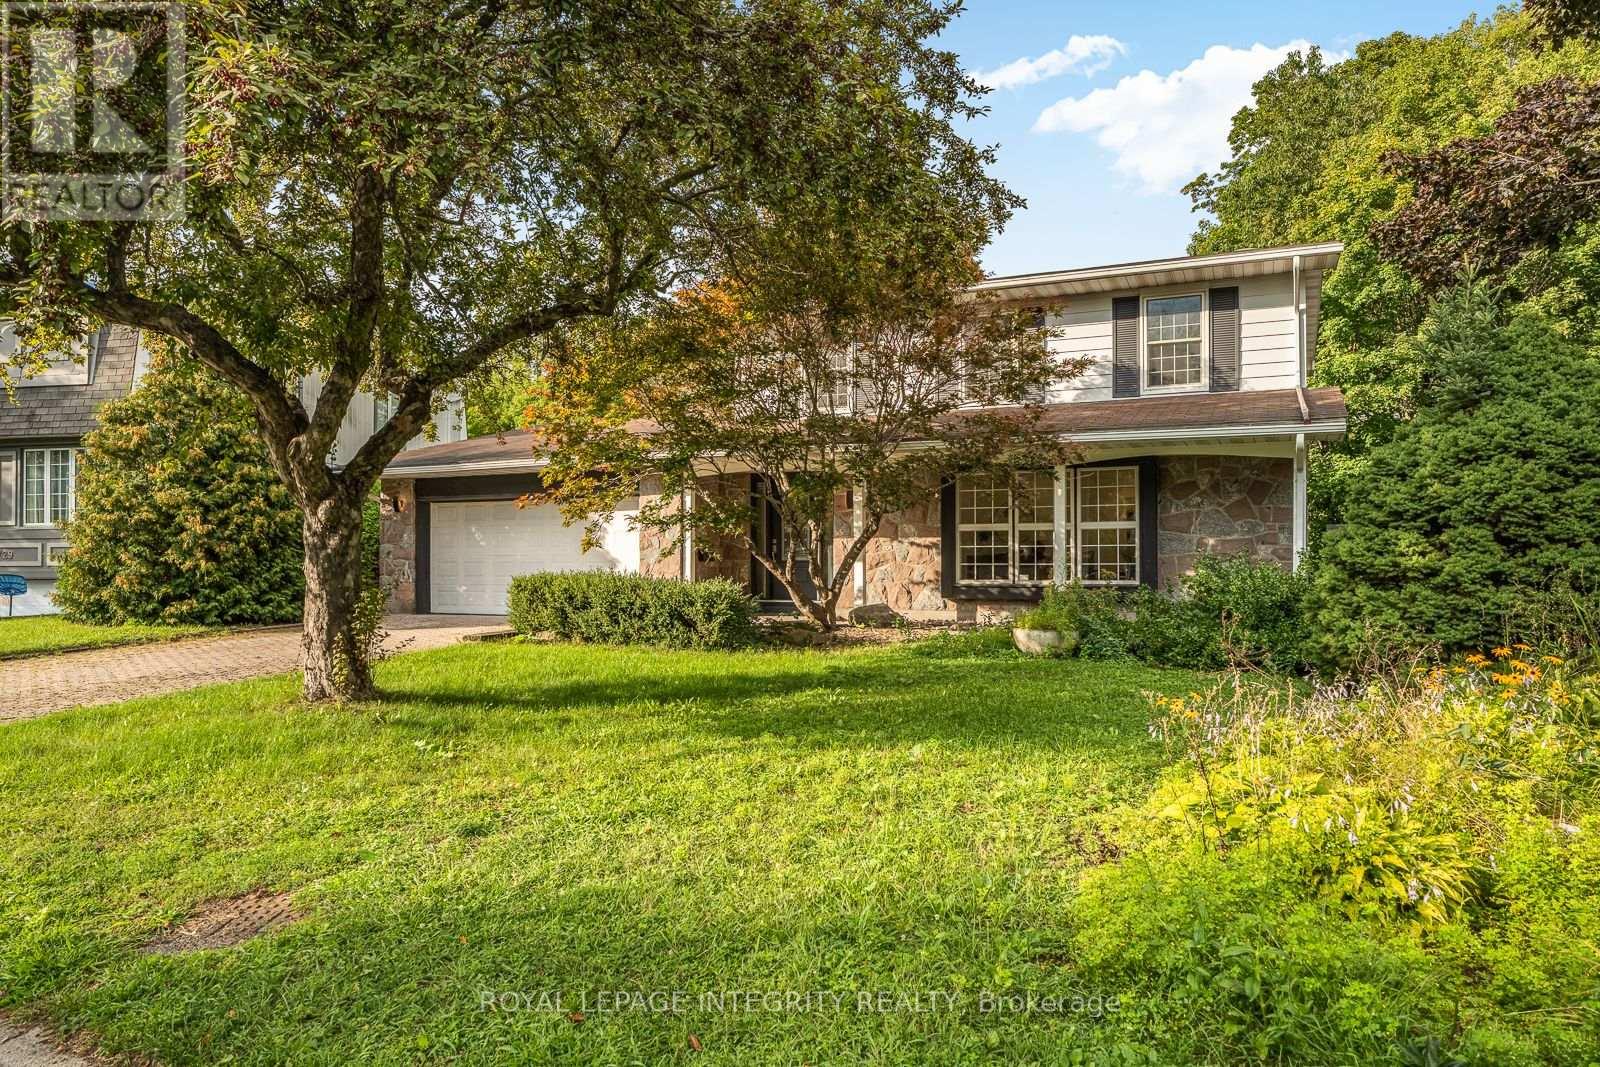
For sale
2105 - Beaconwood
$1,349,880
731 Ludgate Court, Ottawa, Ontario
House in 2105 - Beaconwood
4
Beds
Beds
3
Baths
Baths
2000 - 2500 sqft
Sq Ft
Sq Ft
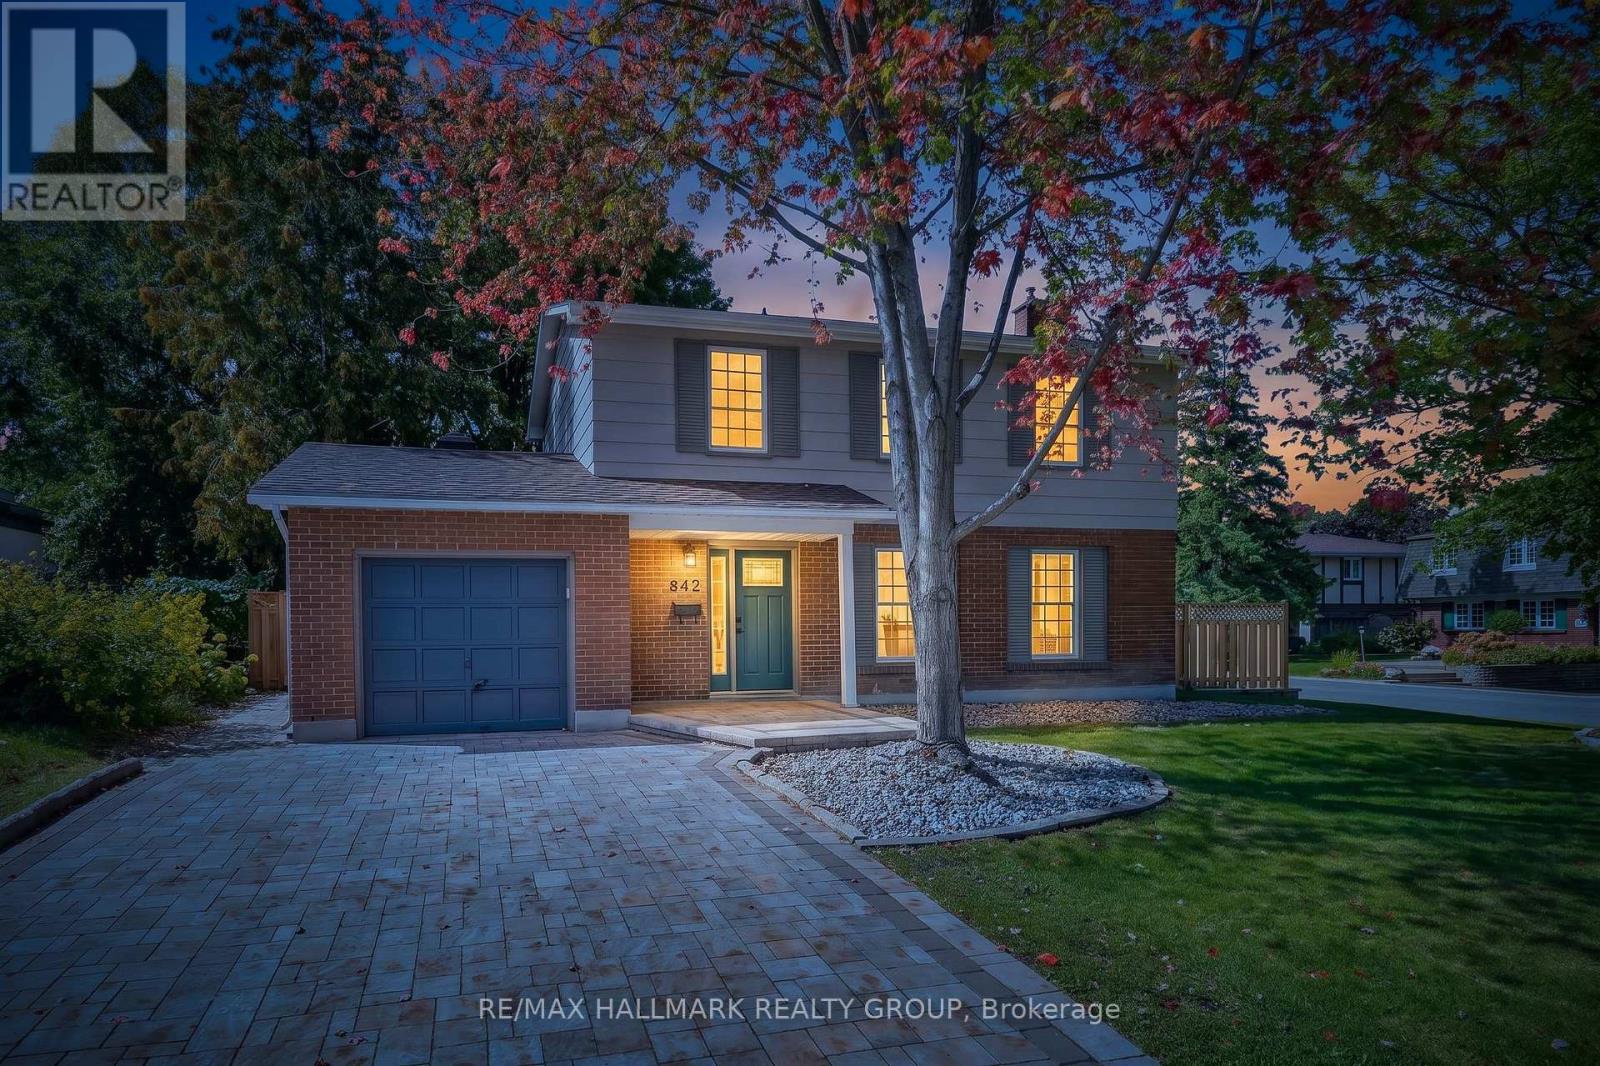
For sale
2102 - Beacon Hill North
$934,900
612 Clancy Street, Ottawa, Ontario
House in 2102 - Beacon Hill North
4
Beds
Beds
2
Baths
Baths
1500 - 2000 sqft
Sq Ft
Sq Ft
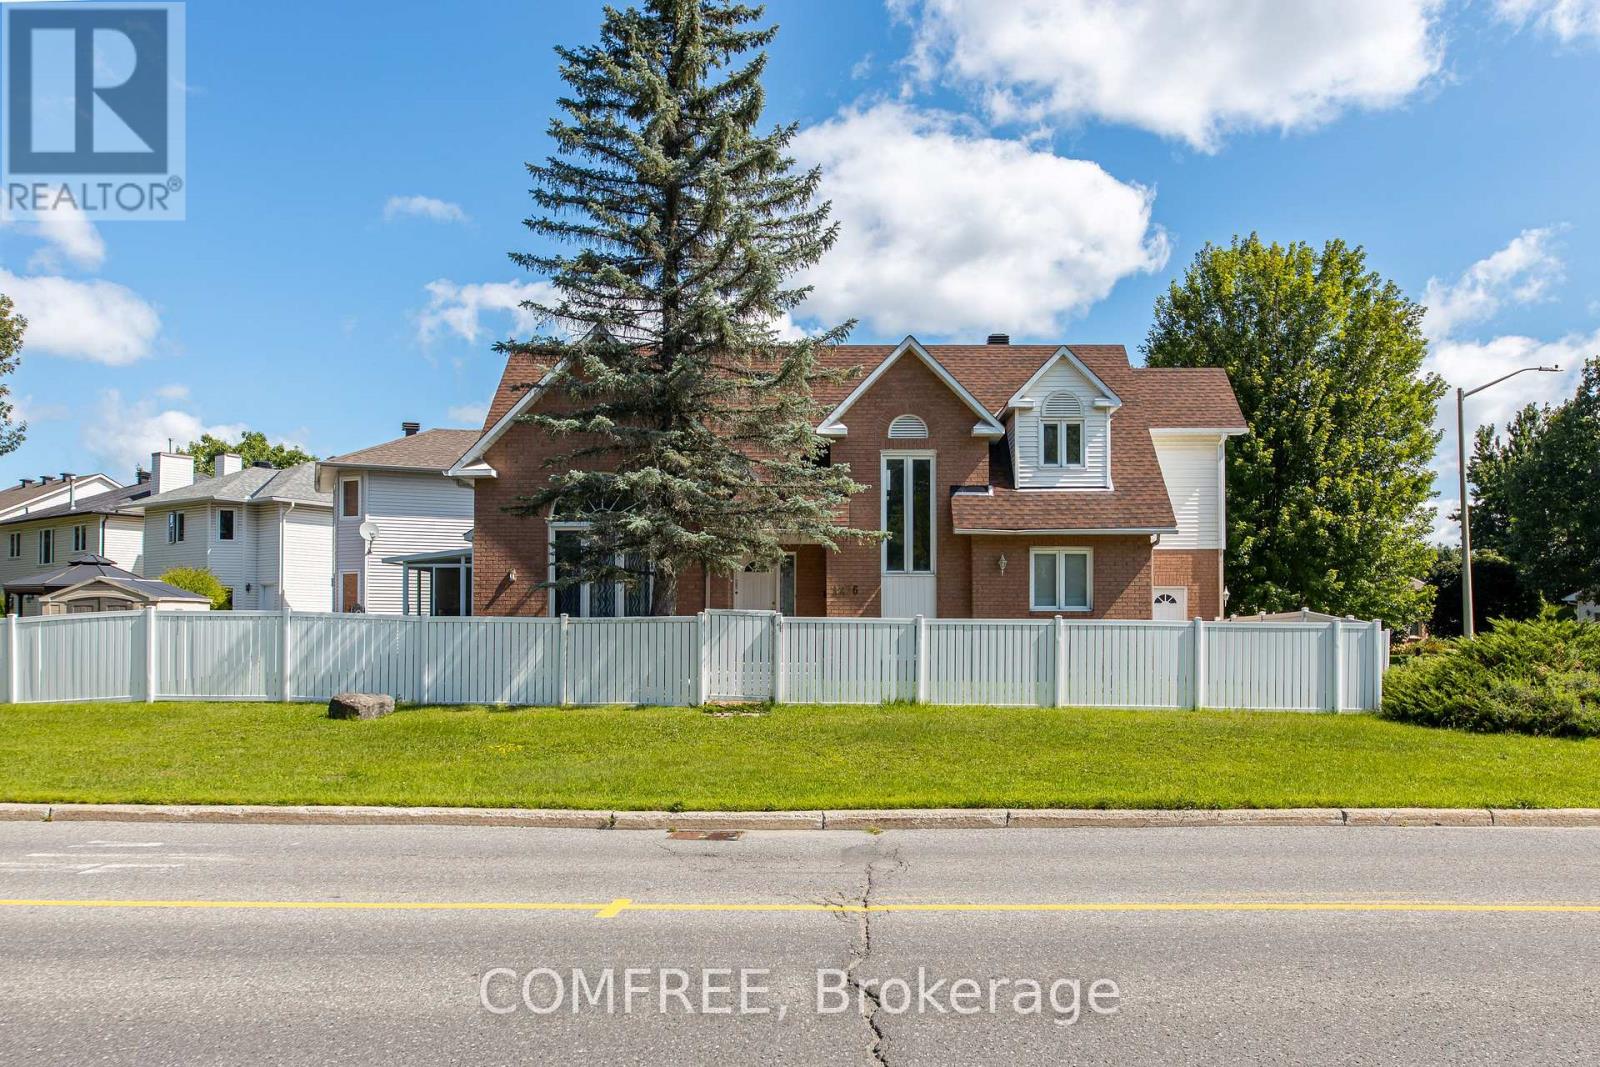
For sale
2202 - Carson Grove
$849,900
1226 Matheson Road, Ottawa, Ontario
House in 2202 - Carson Grove
5
Beds
Beds
4
Baths
Baths
1500 - 2000 sqft
Sq Ft
Sq Ft
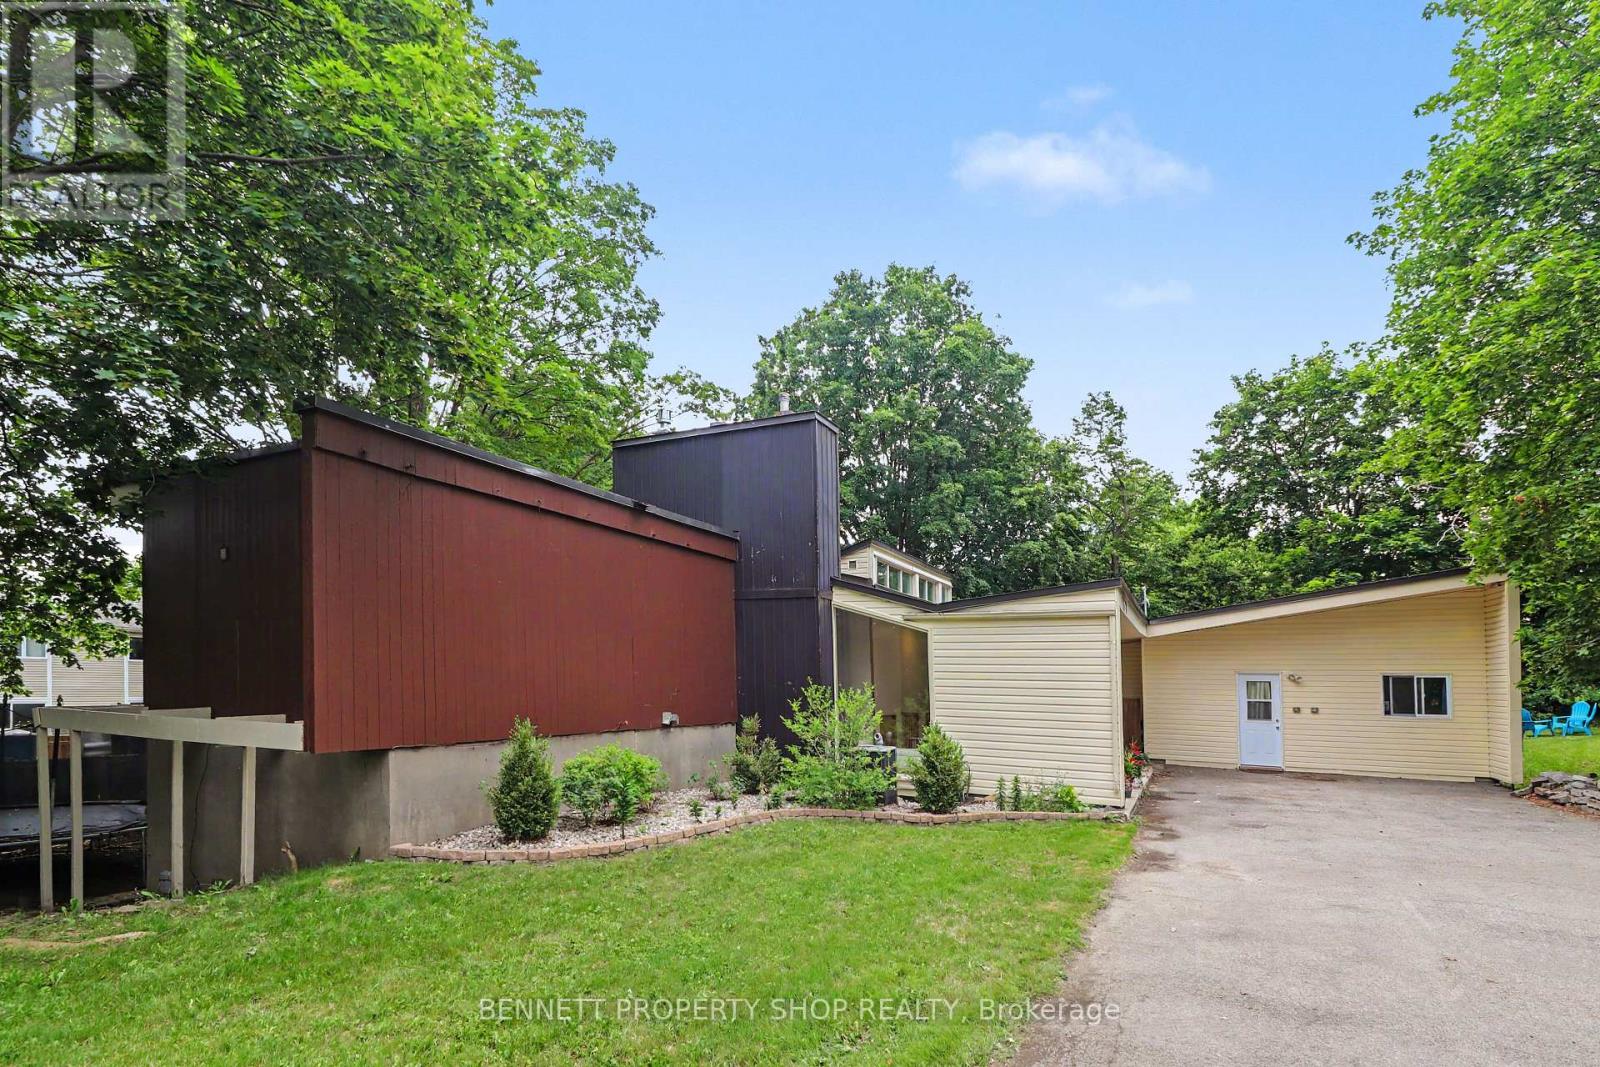
For sale
2107 - Beacon Hill South
$849,900
1770 Montreal Road, Ottawa, Ontario
House in 2107 - Beacon Hill South
6
Beds
Beds
5
Baths
Baths
3250 - 3499 sqft
Sq Ft
Sq Ft
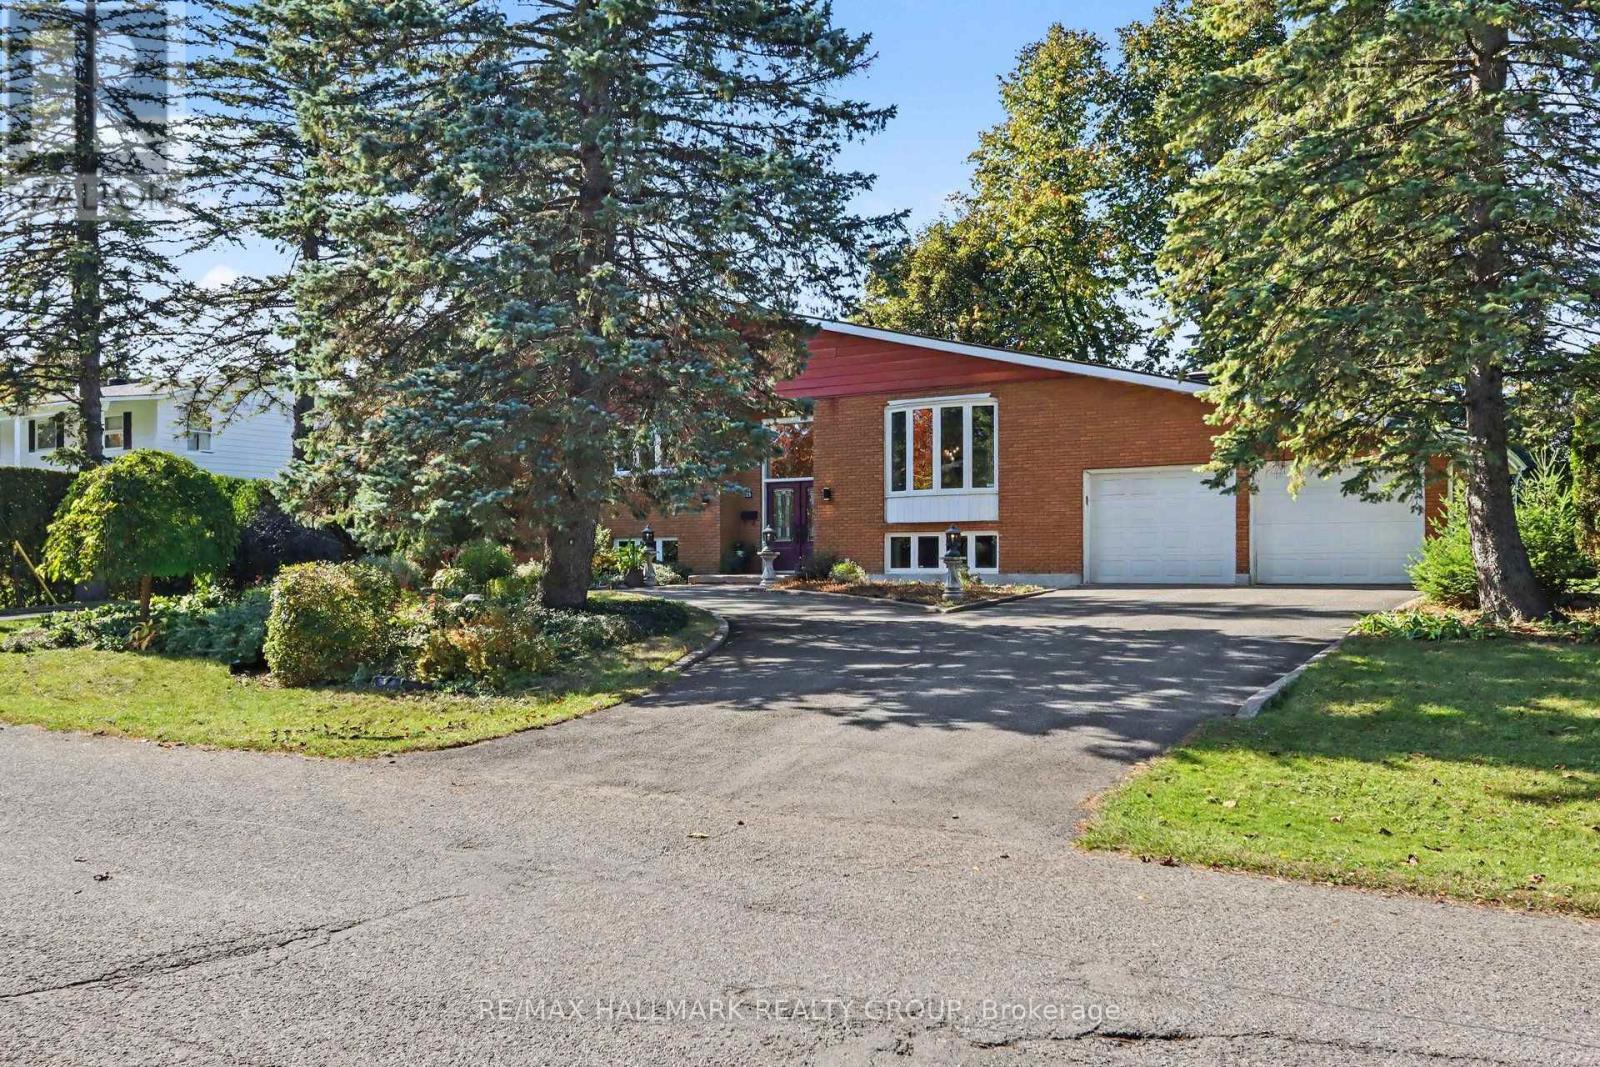
For sale
2101 - Rothwell Heights
$1,488,000
26 Whippoorwill Drive, Ottawa, Ontario
House in 2101 - Rothwell Heights
4
Beds
Beds
3
Baths
Baths
1500 - 2000 sqft
Sq Ft
Sq Ft
For sale
2202 - Carson Grove
$749,999
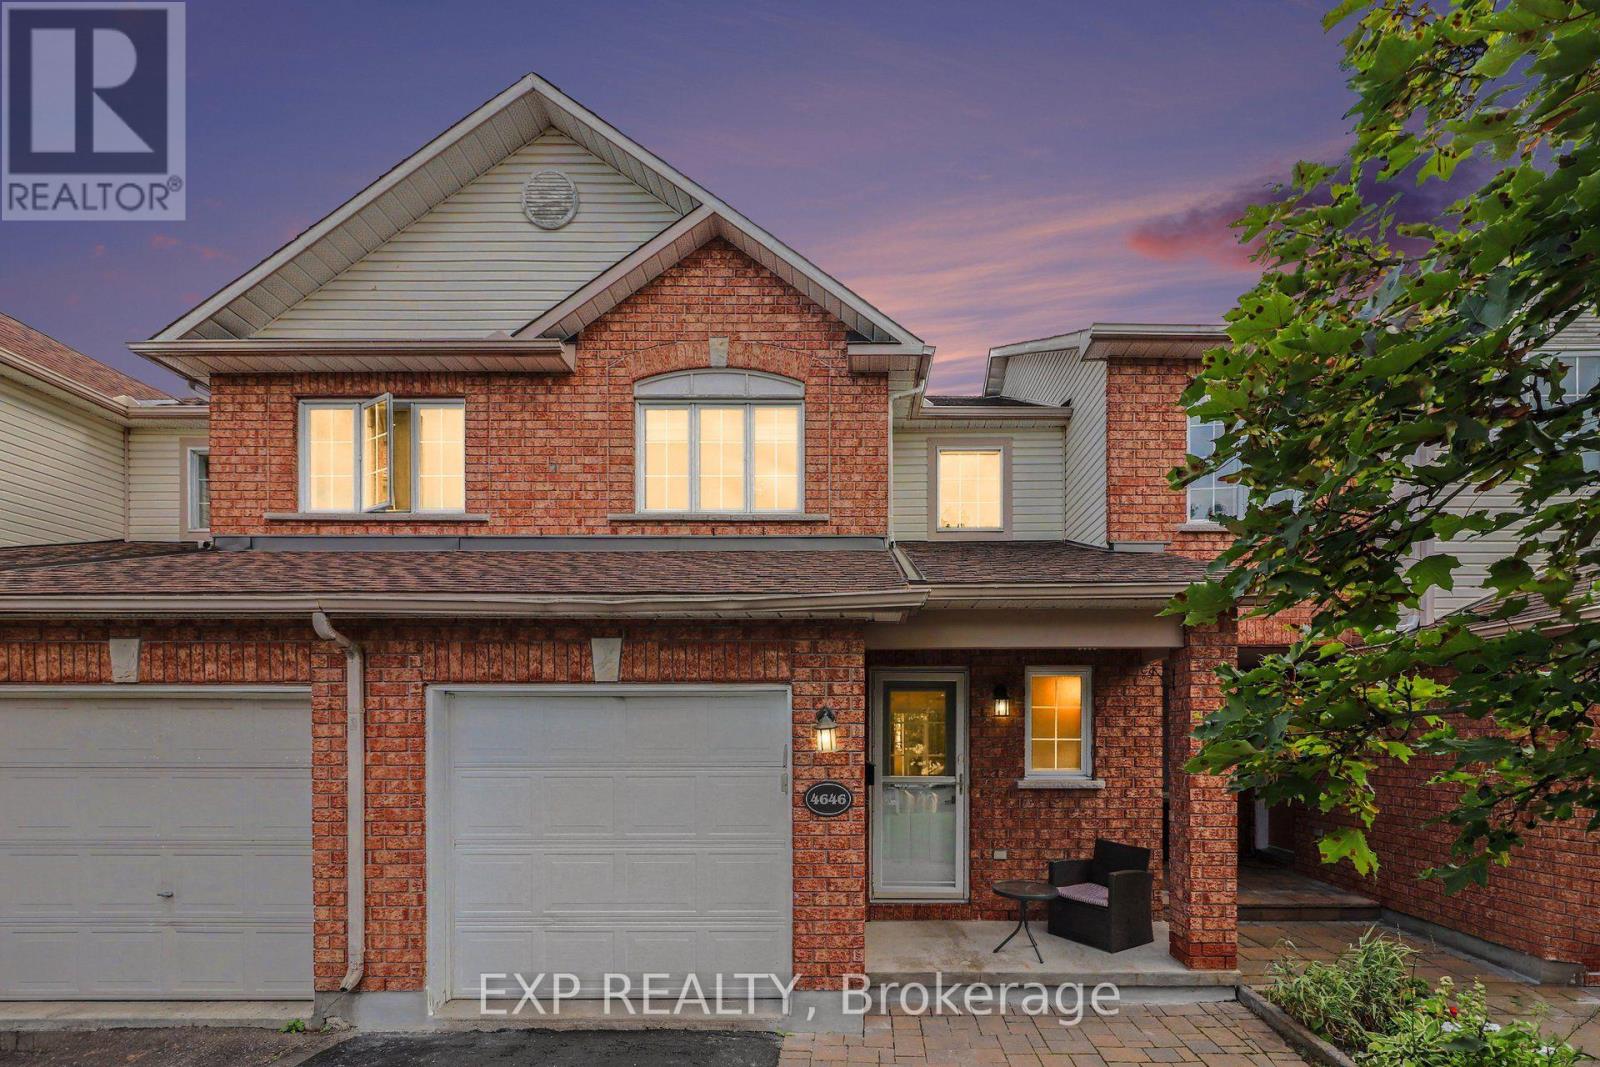
4646 Ogilvie Walk Crescent, Ottawa, Ontario
Row / Townhouse in 2202 - Carson Grove
3
Beds
Beds
3
Baths
Baths
1100 - 1500 sqft
Sq Ft
Sq Ft
For sale
2107 - Beacon Hill South
$740,000
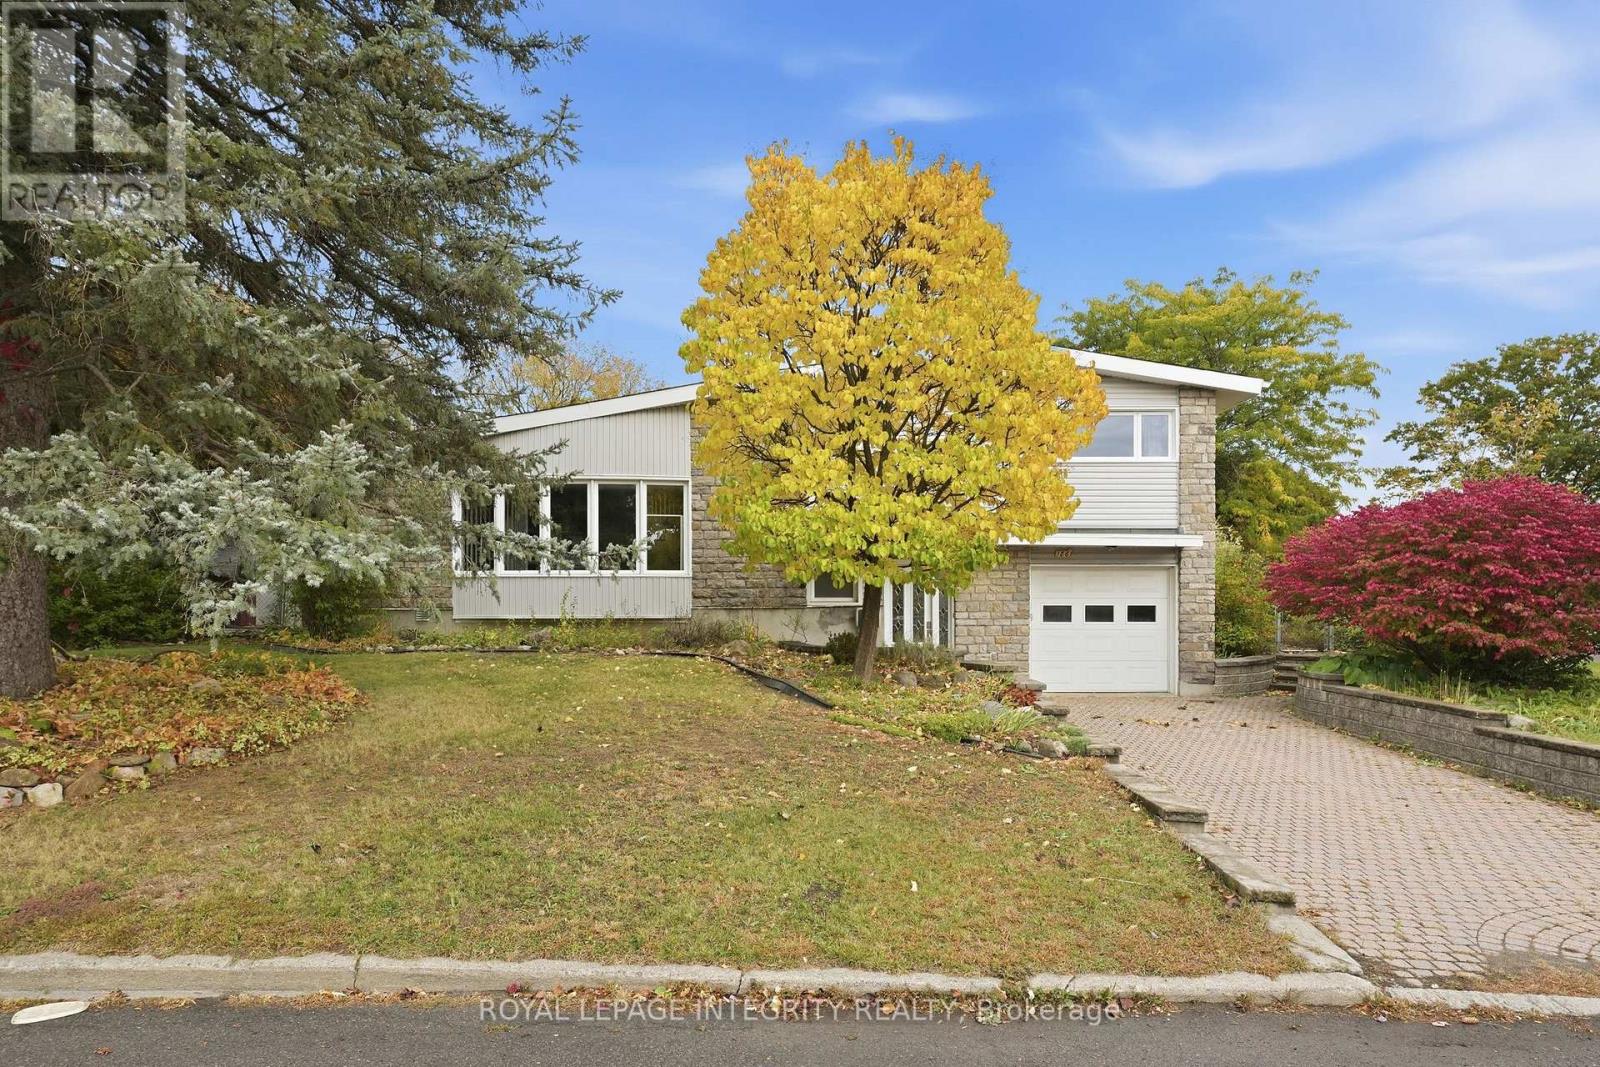
1861 Appleford Street, Ottawa, Ontario
House in 2107 - Beacon Hill South
4
Beds
Beds
2
Baths
Baths
1500 - 2000 sqft
Sq Ft
Sq Ft
For sale
2202 - Carson Grove
$699,900
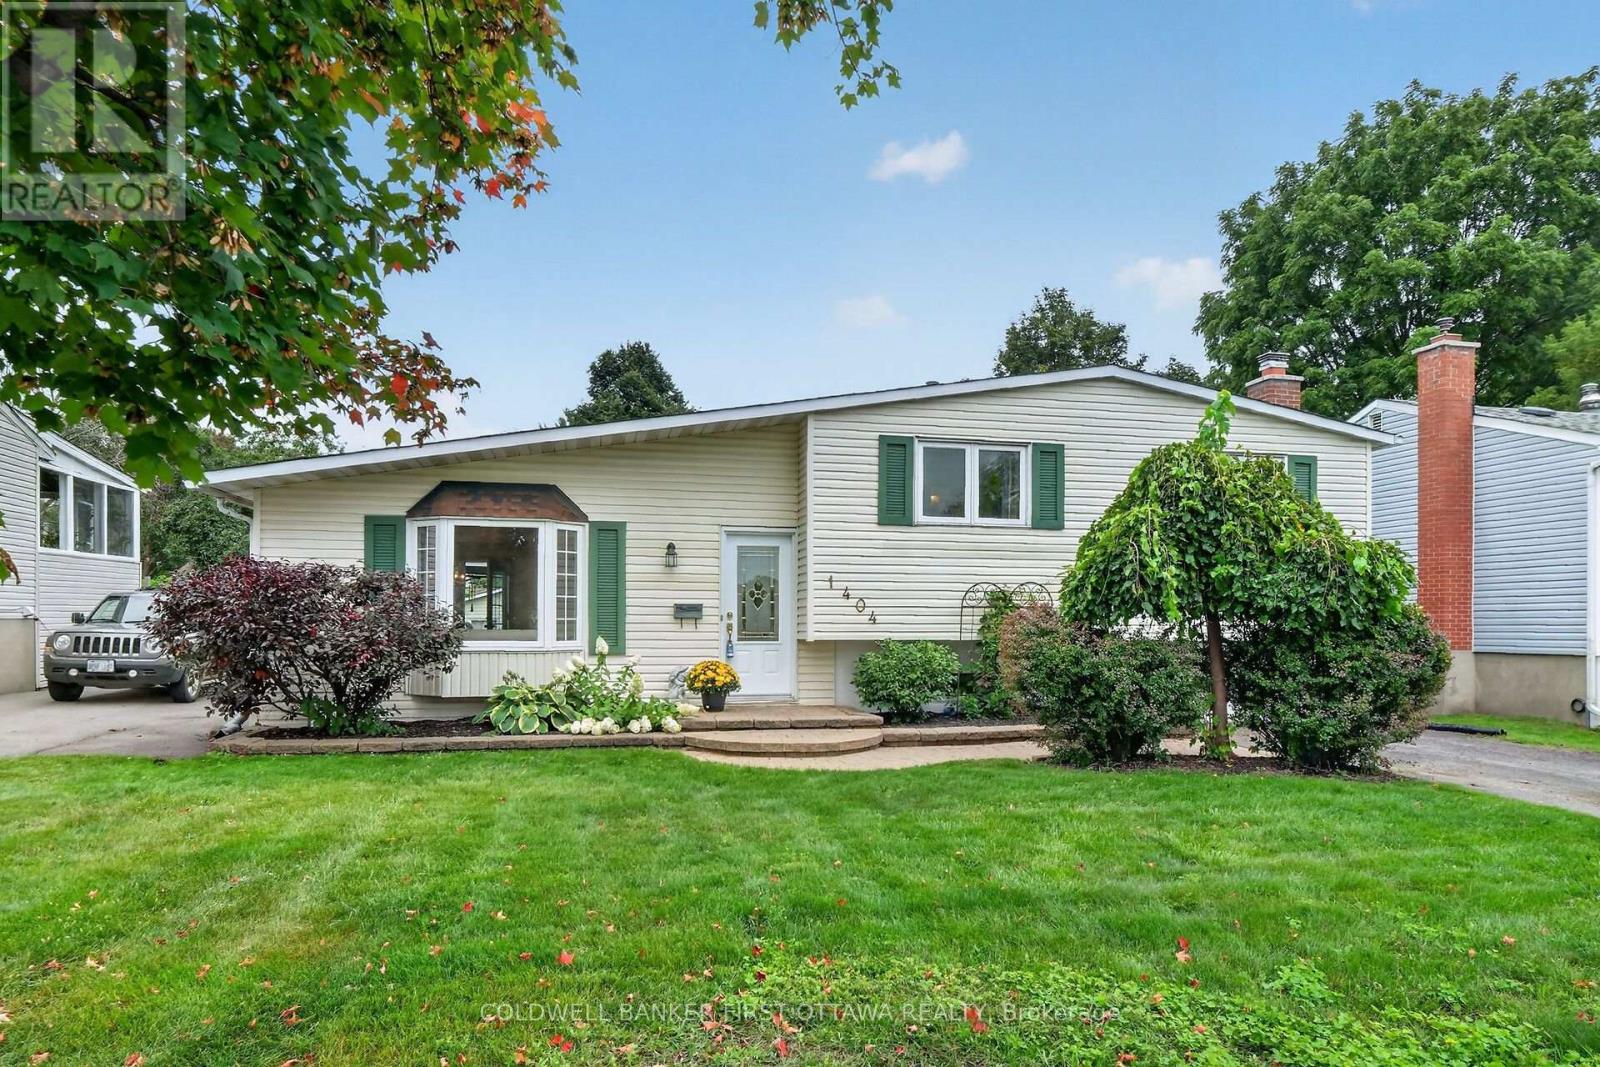
1404 Matheson Road, Ottawa, Ontario
House in 2202 - Carson Grove
3
Beds
Beds
2
Baths
Baths
1100 - 1500 sqft
Sq Ft
Sq Ft
Ready to a home?
Contact a REALTOR® today!
