

612 Clancy Street
Ottawa,
Ontario
K1J7T9
612 Clancy Street
Ottawa,
Ontario
K1J7T9
Add this listing to your favourite
Shortlist it to compare later & get quick access from your account.


$934,900
Property overview
Building Type
House
Property Type
Single Family
Bedrooms
4
Bathrooms
2
Year Built
Neighbourhood
2102 - Beacon Hill North
Status
For sale
Highlights
2102 - Beacon Hill North
House
For sale
Listing description
Discover this Single Family
612 Clancy Street,
Ottawa
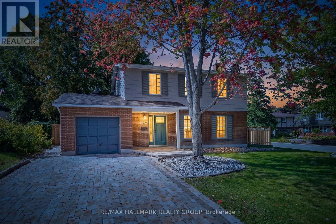
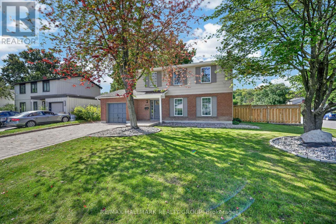
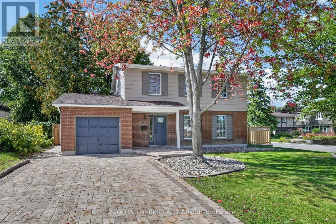
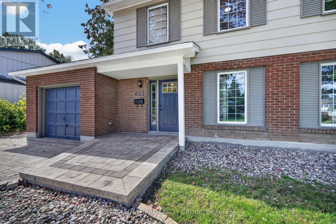
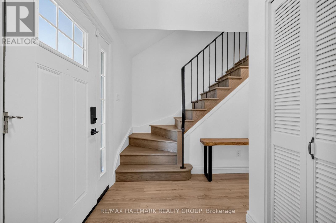
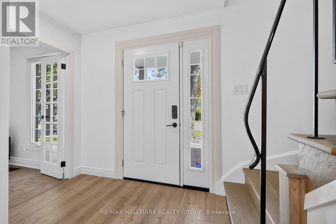
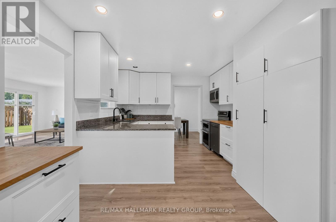
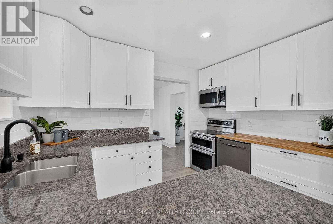
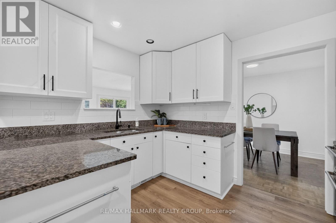
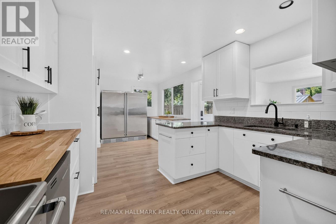
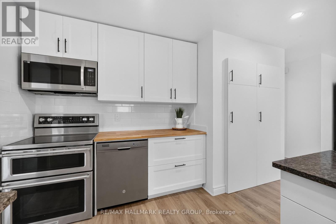
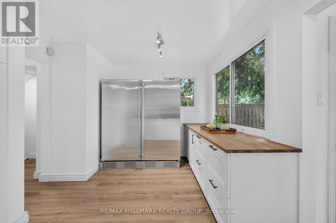
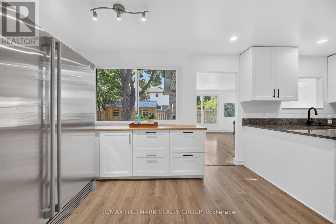
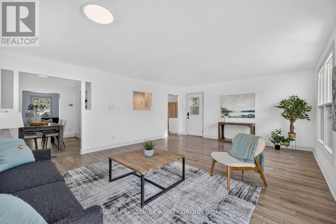
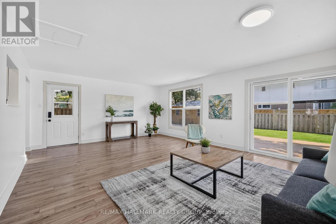
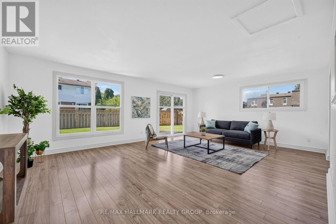
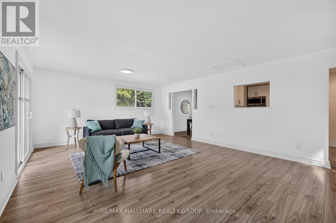
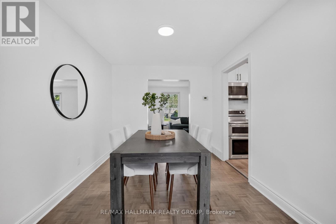
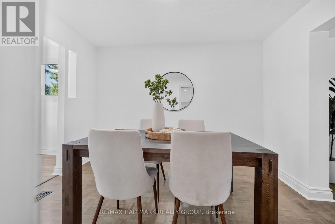
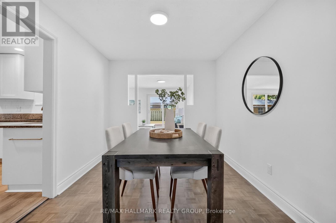
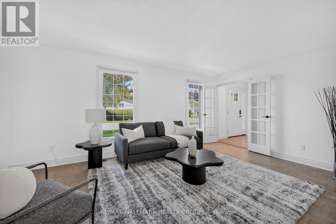
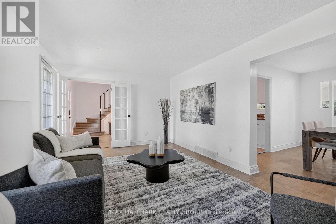
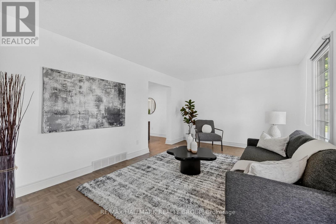
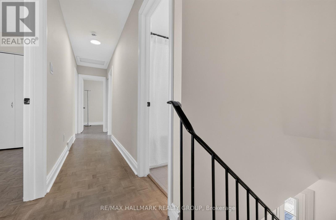
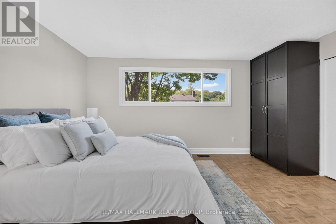
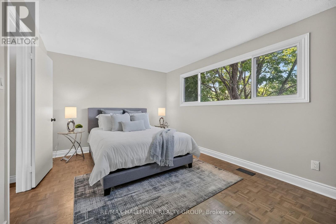
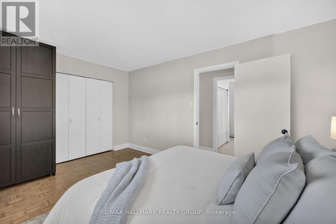
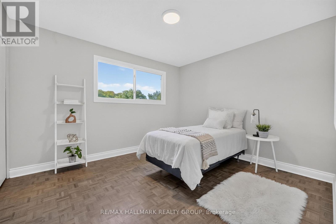
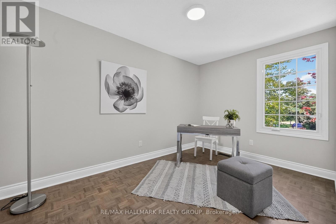
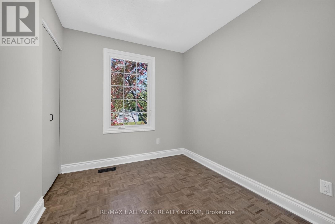
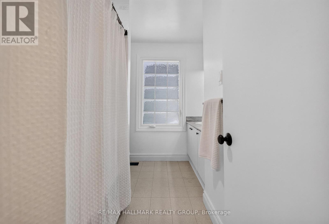
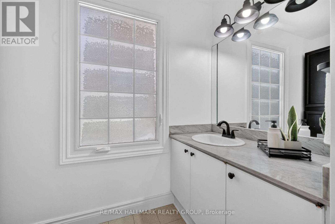
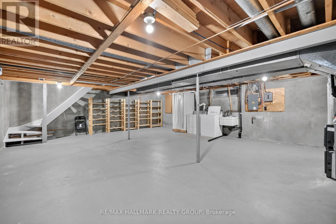
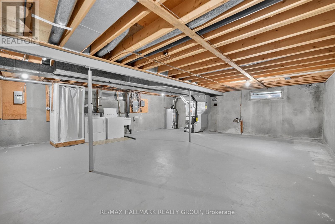
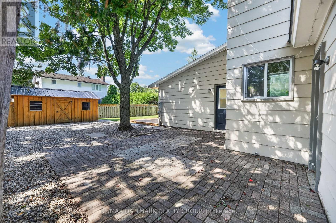
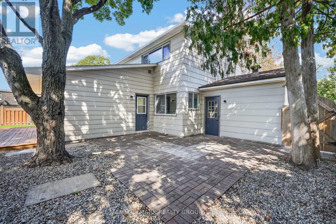
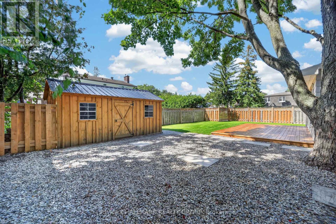
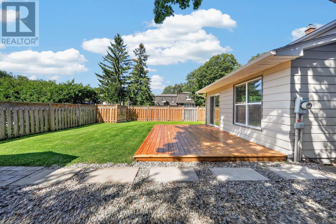
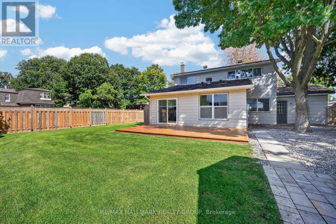
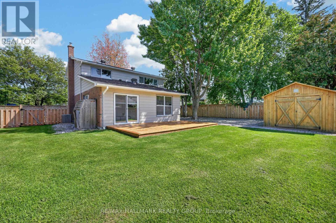
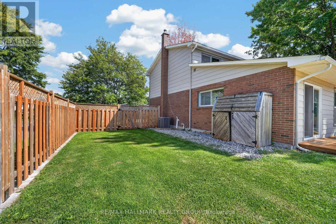
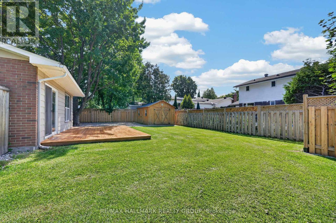
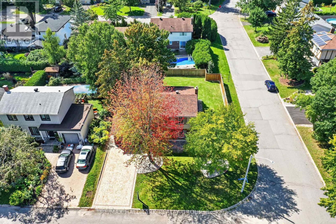
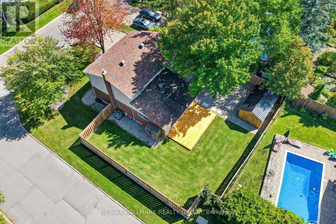
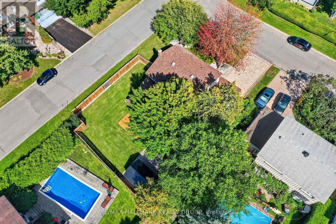
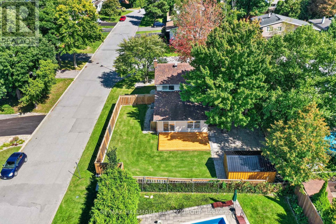
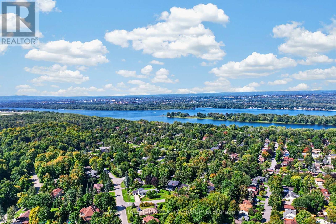
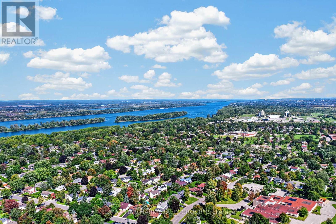
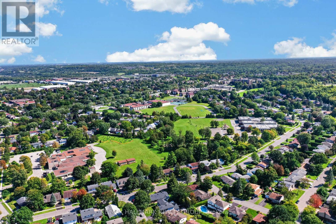
Welcome to this beautifully updated 4 bedroom detached single family home, ideally situated on a large corner lot in one of Ottawa's most sought-after neighbourhoods, just around the corner from prestigious Rothwell Heights. This home is move-in ready with numerous updates throughout. The spacious main level features inviting living & dining areas and a fully renovated kitchen offering abundant cabinetry, pantry storage and generous granite counter space. Stainless steel appliances include a double-oven stove, while the large double undermount sink overlooks the family room, creating a bright, connected space for everyday living and entertaining. The family room overlooks the backyard and provides convenient direct access to the outdoor space. The second level offers four bedrooms and a full bathroom. Hardwood and laminate flooring flow throughout the home, complemented by fresh paint and updated trim. The full unfinished basement provides excellent additional storage and future potential, with laundry facilities and a fully operational standalone shower stall already in place - ready for your personal touch. Enjoy the outdoors on the spacious corner lot, featuring a fully fenced backyard with mature trees offering privacy, an interlock patio and extensive stone landscaping. With minimal grass to maintain, the yard is ideal for easy-care living and entertaining. A large custom shed provides additional storage, while the attached single garage offers convenient direct access to the backyard. The welcoming front porch, mature trees and attractive stone landscaping add to the home's curb appeal, while the full interlock driveway provides ample parking. Located in a fantastic family-friendly neighbourhood close to public transit, parks, schools, Richcraft Sensplex and numerous amenities, with the Ottawa River also just a short distance away. A great opportunity to enjoy a spacious, updated home on a beautiful lot in an established and highly desirable Ottawa location! (id:64373)
Upcoming viewings

OpenHouse times
Oct 25
2-4 PM
45.4556084
-75.6074035
612 Clancy Street, Ottawa, Ontario, K1J7T9
Loading WalkScore data...
Walk Score®
Transit Score®
Bike Score®
Walkability Snapshot
Understand how walkable, transit-friendly & bikeable this neighbourhood really is.
Scores are powered by Walk Score® and reflect access to daily essentials, transit and bike routes near this area.
🚶Walk Score®
🚊Transit Score
🚲Bike Score
Liveability scores for this neighbourhood
Powered by Walk Score®
Use these scores as a quick guide only. Check local transit, bike paths
and walk routes to plan your day-to-day life.
Google Maps
Explore the exact location, nearby amenities, and community vibe.
Listing Details
Last updated:
2026-10-21
Key facts
Price
$934,900
Ownership
Freehold
Property type
Single Family
Bedrooms
4
Bathrooms
2
Stories
2
Interior size
1500 - 2000 sqft
Parking options
Attached Garage, Garage, Inside Entry
Total spaces
5
Interior & features
Cooling
Central air conditioning
Heating
Forced air
Heating fuel
Natural gas
Basement
Full (Unfinished)
Flooring
Laminate, Hardwood, Ceramic
Appliances
Garage door opener remote(s), Dishwasher, Dryer, Garage door opener, Hood Fan, Microwave, Oven, Stove, Washer, Refrigerator
Fireplace
False
Exterior finish
Brick, Vinyl siding
Key features
Carpet Free
Lot, amenities & extras
Lot size
65 x 100 FT
Community features
Community Centre
Nearby amenities
Park, Public Transit, Schools, Hospital
Landscape
Landscaped
Water
Municipal water
Sewer
Sanitary sewer
Rooms
| Level | Type | Length | Width | Dimensions |
|---|---|---|---|---|
| Second Level | Bathroom | 2.41 m | 2.81 m | 2.41 m x 2.81 m |
| Second Level | Bedroom 2 | 3.62 m | 3.16 m | 3.62 m x 3.16 m |
| Second Level | Primary Bedroom | 4.59 m | 3.16 m | 4.59 m x 3.16 m |
| Second Level | Bedroom 3 | 2.71 m | 3.92 m | 2.71 m x 3.92 m |
| Second Level | Bedroom 4 | 2.27 m | 2.81 m | 2.27 m x 2.81 m |
| Main Level | Family Room | 6.63 m | 4.83 m | 6.63 m x 4.83 m |
| Main Level | Living Room | 5.26 m | 3.57 m | 5.26 m x 3.57 m |
| Main Level | Kitchen | 6.14 m | 3.5 m | 6.14 m x 3.5 m |
| Main Level | Dining Room | 2.84 m | 3.5 m | 2.84 m x 3.5 m |
| Main Level | Foyer | 2.59 m | 4.73 m | 2.59 m x 4.73 m |
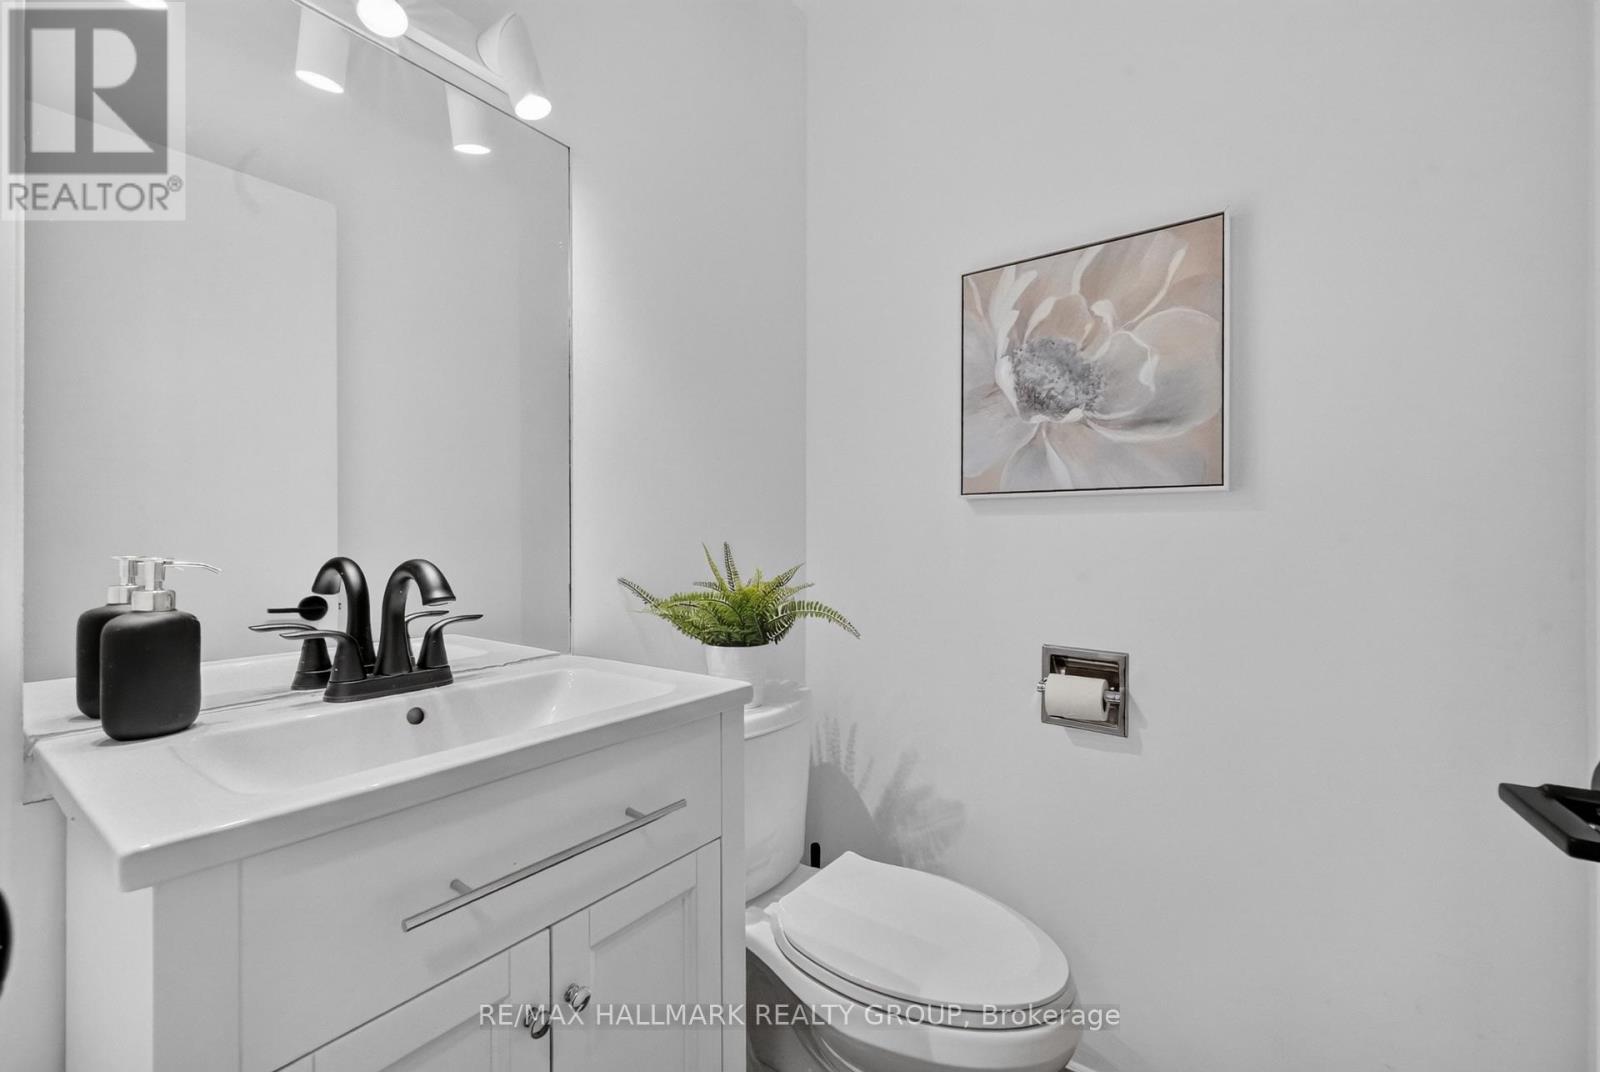
| Main Level | Partial Bathroom | 1.48 m | 1.4 m | 1.48 m x 1.4 m |
Mortgage Calculator
$500,000
$100,000
$5,000,000
Adjust the total amount you plan to borrow.
5%
1%
15%
25 years
10 years
40 years
Monthly Payment
$0
This is an approximate monthly payment based on your inputs.
Total Interest Paid
$0
Add this listing to your favourite
Shortlist it to compare later & get quick access from your account.

Comparables
For sale
2202 - Carson Grove
$849,900
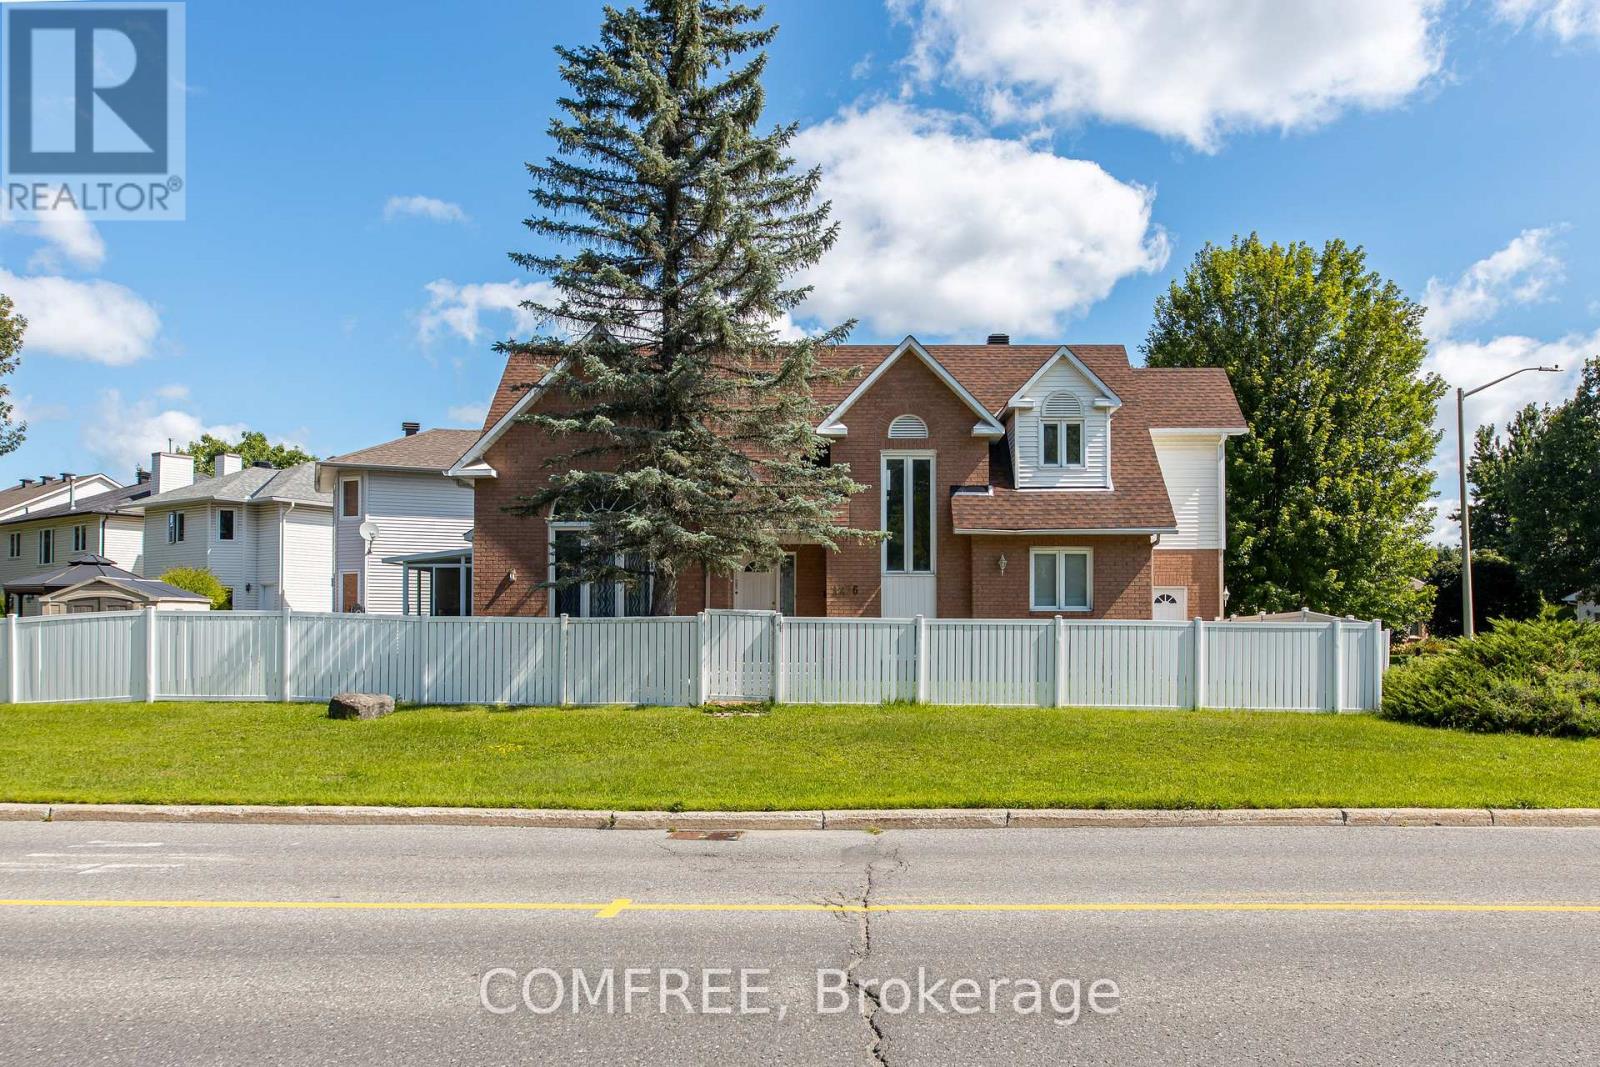
1226 Matheson Road, Ottawa, Ontario
House in 2202 - Carson Grove
5
Beds
Beds
4
Baths
Baths
1500 - 2000 sqft
Sq Ft
Sq Ft
For sale
2107 - Beacon Hill South
$849,900
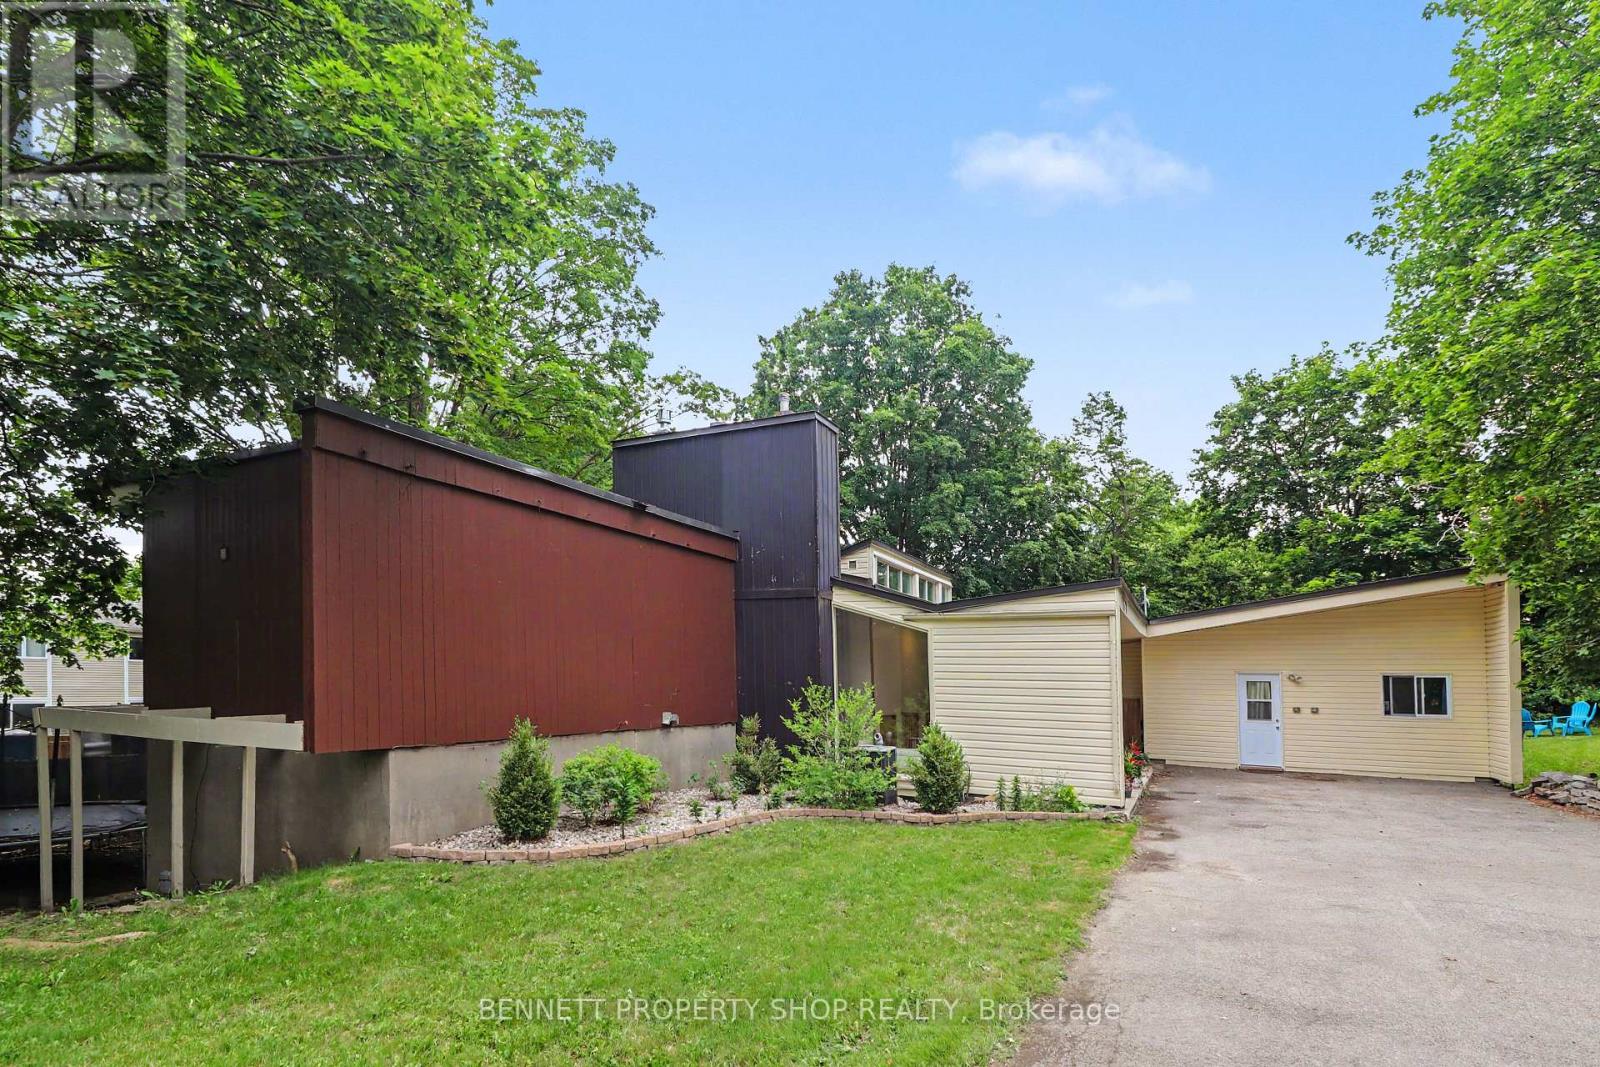
1770 Montreal Road, Ottawa, Ontario
House in 2107 - Beacon Hill South
6
Beds
Beds
5
Baths
Baths
3250 - 3499 sqft
Sq Ft
Sq Ft
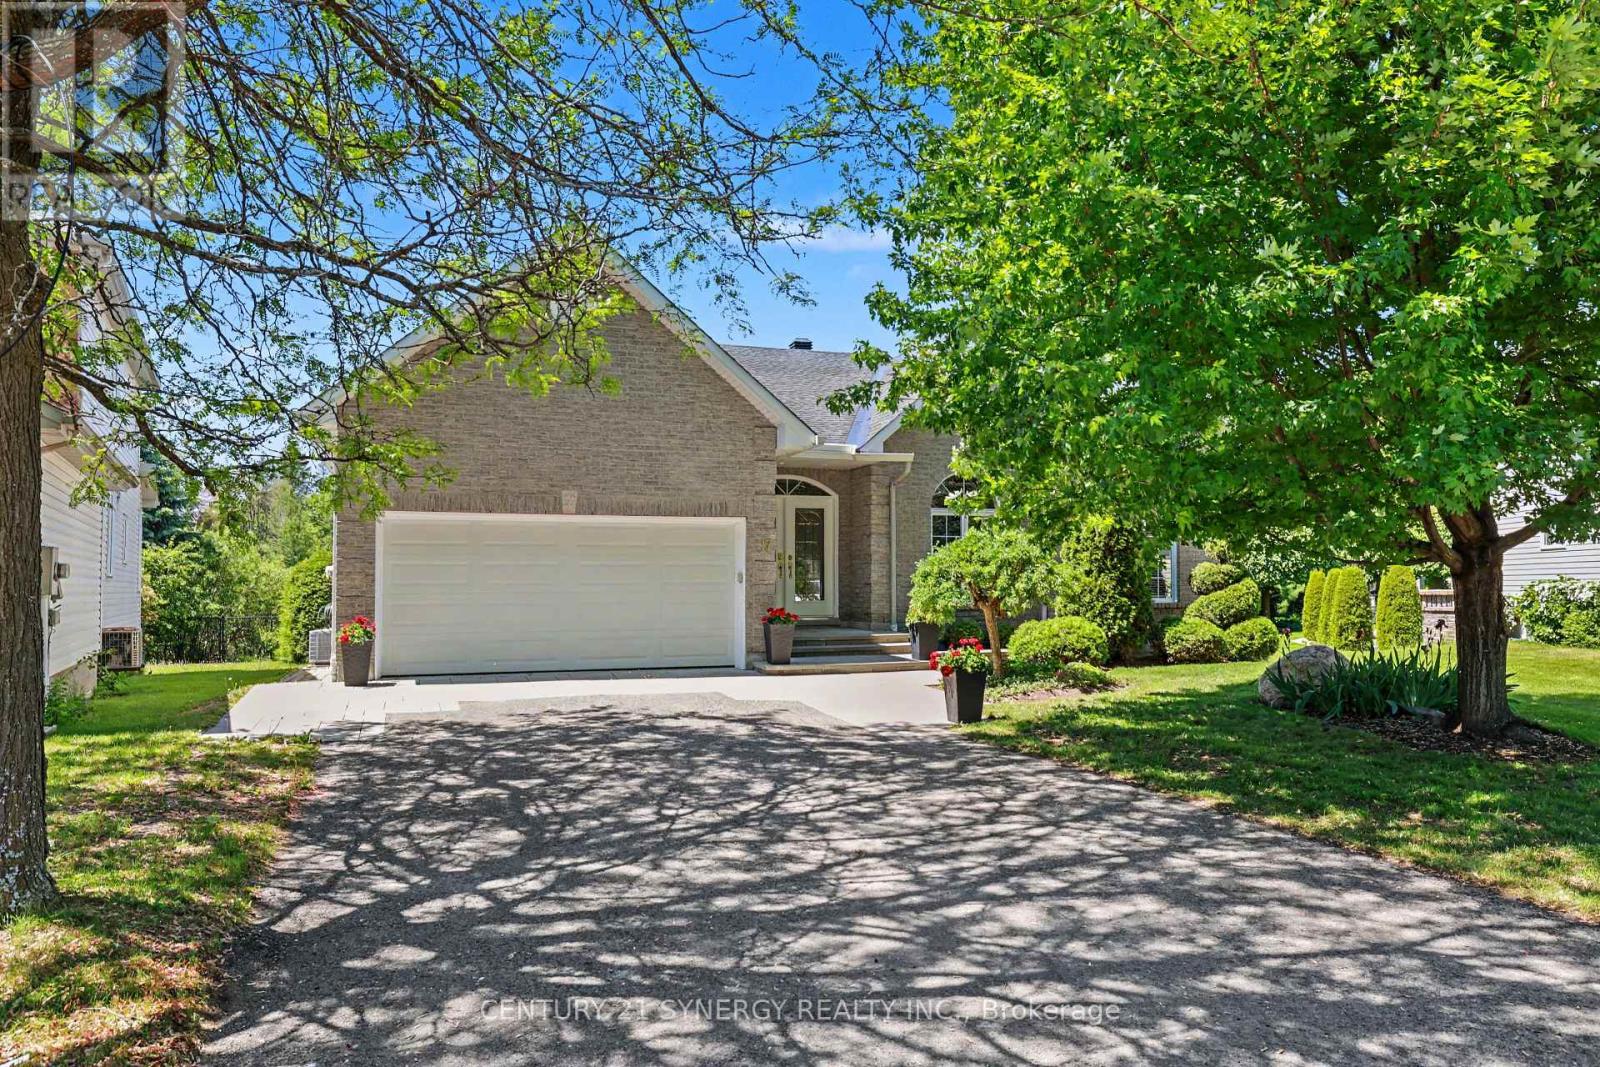
For sale
3505 - Carson Meadows
$1,098,000
17 Warnock Court, Ottawa, Ontario
House in 3505 - Carson Meadows
4
Beds
Beds
3
Baths
Baths
2000 - 2500 sqft
Sq Ft
Sq Ft
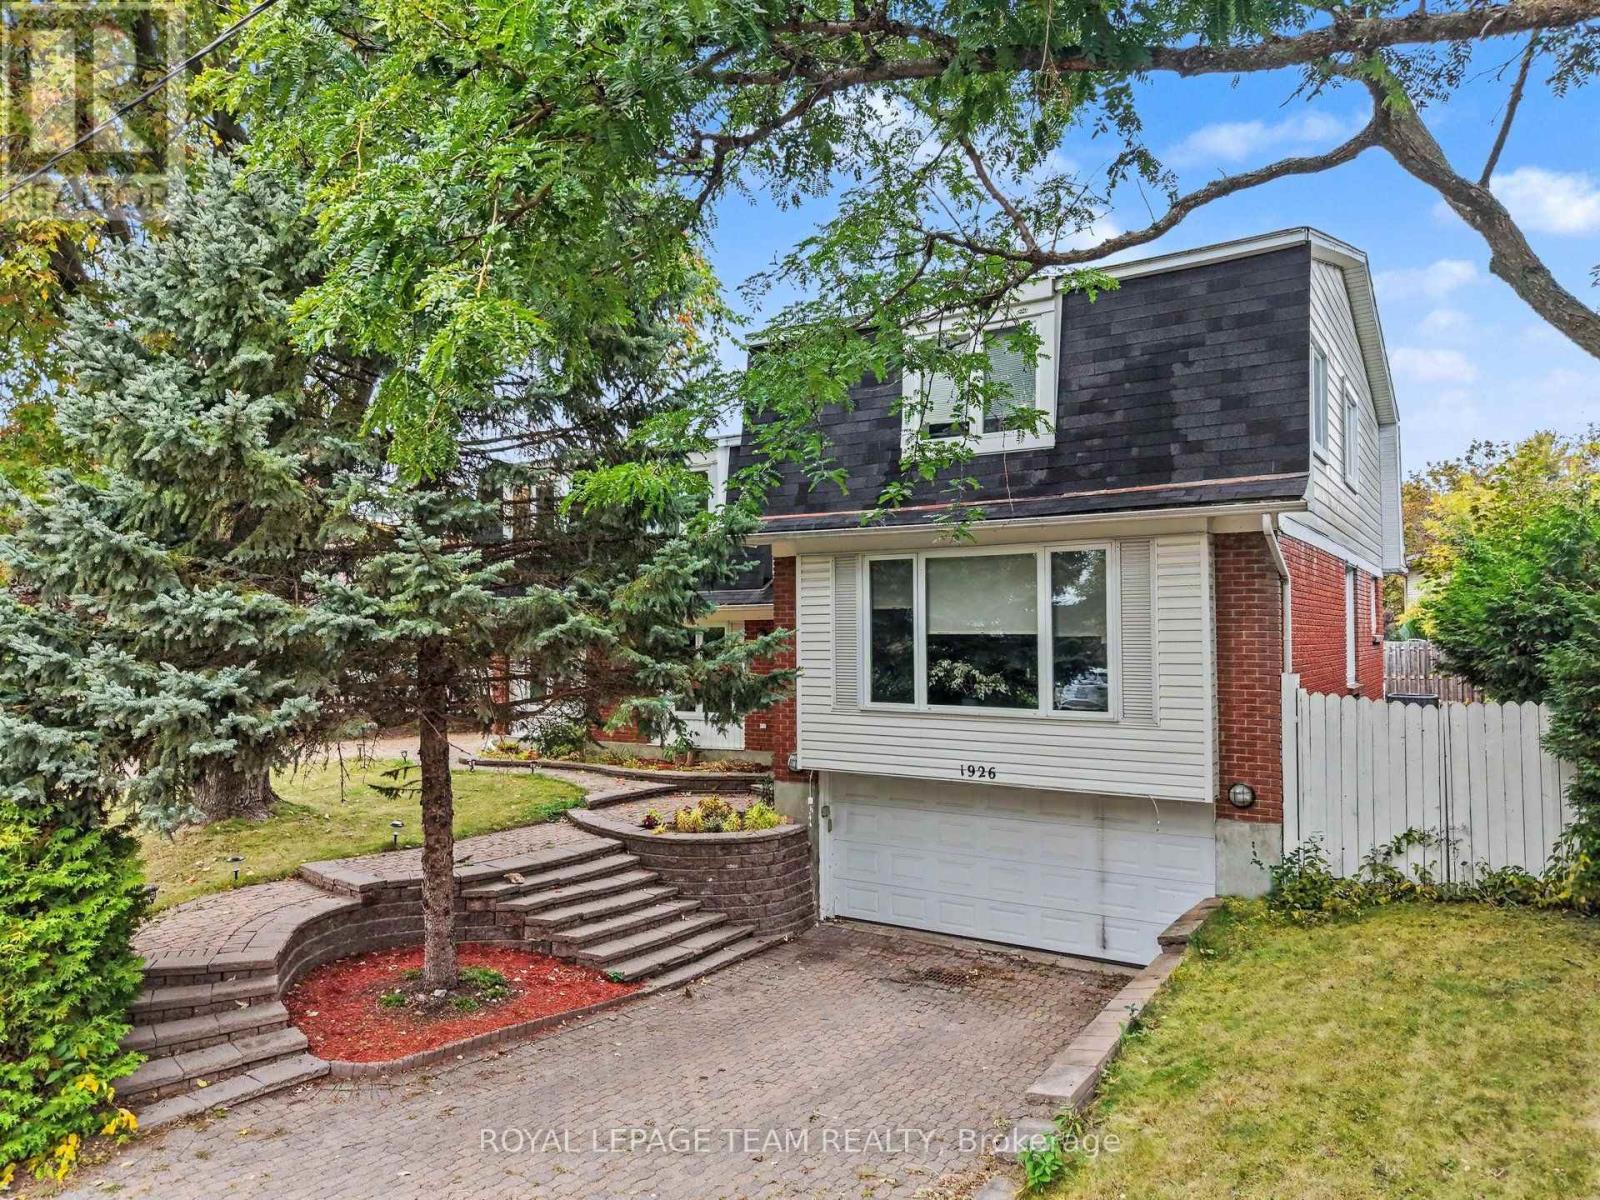
For sale
2105 - Beaconwood
$1,099,900
1926 Marquis Avenue, Ottawa, Ontario
House in 2105 - Beaconwood
6
Beds
Beds
4
Baths
Baths
3000 - 3500 sqft
Sq Ft
Sq Ft
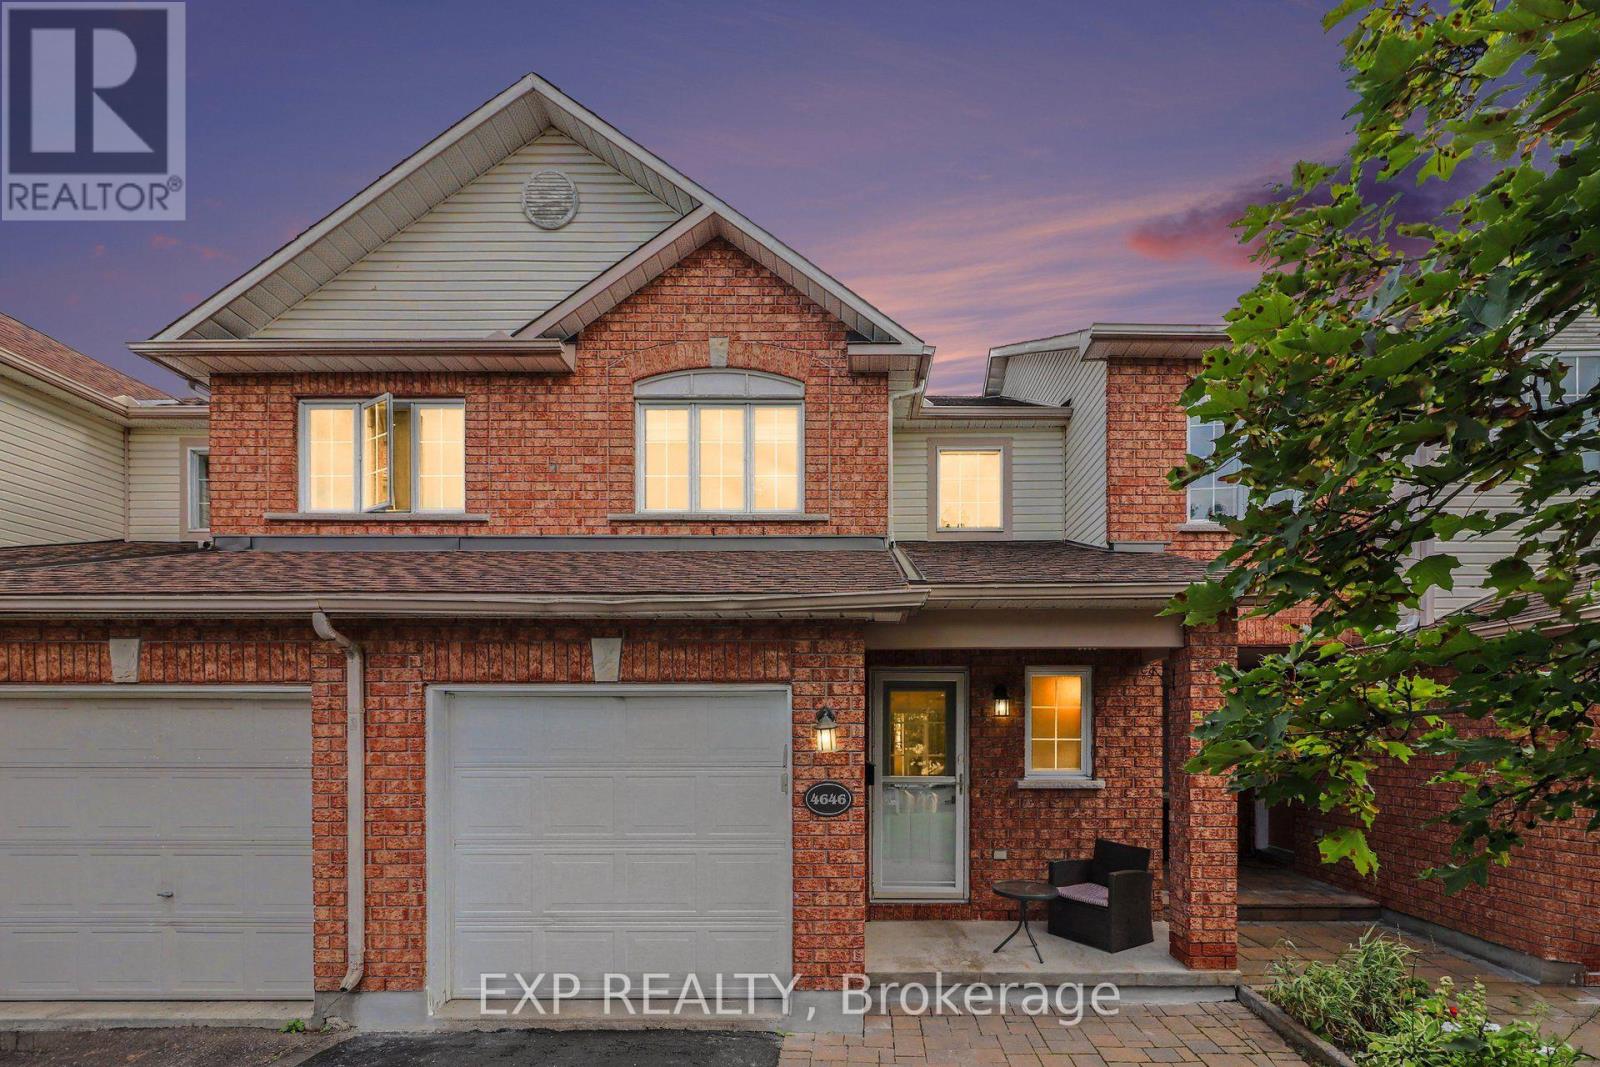
For sale
2202 - Carson Grove
$749,999
4646 Ogilvie Walk Crescent, Ottawa, Ontario
Row / Townhouse in 2202 - Carson Grove
3
Beds
Beds
3
Baths
Baths
1100 - 1500 sqft
Sq Ft
Sq Ft
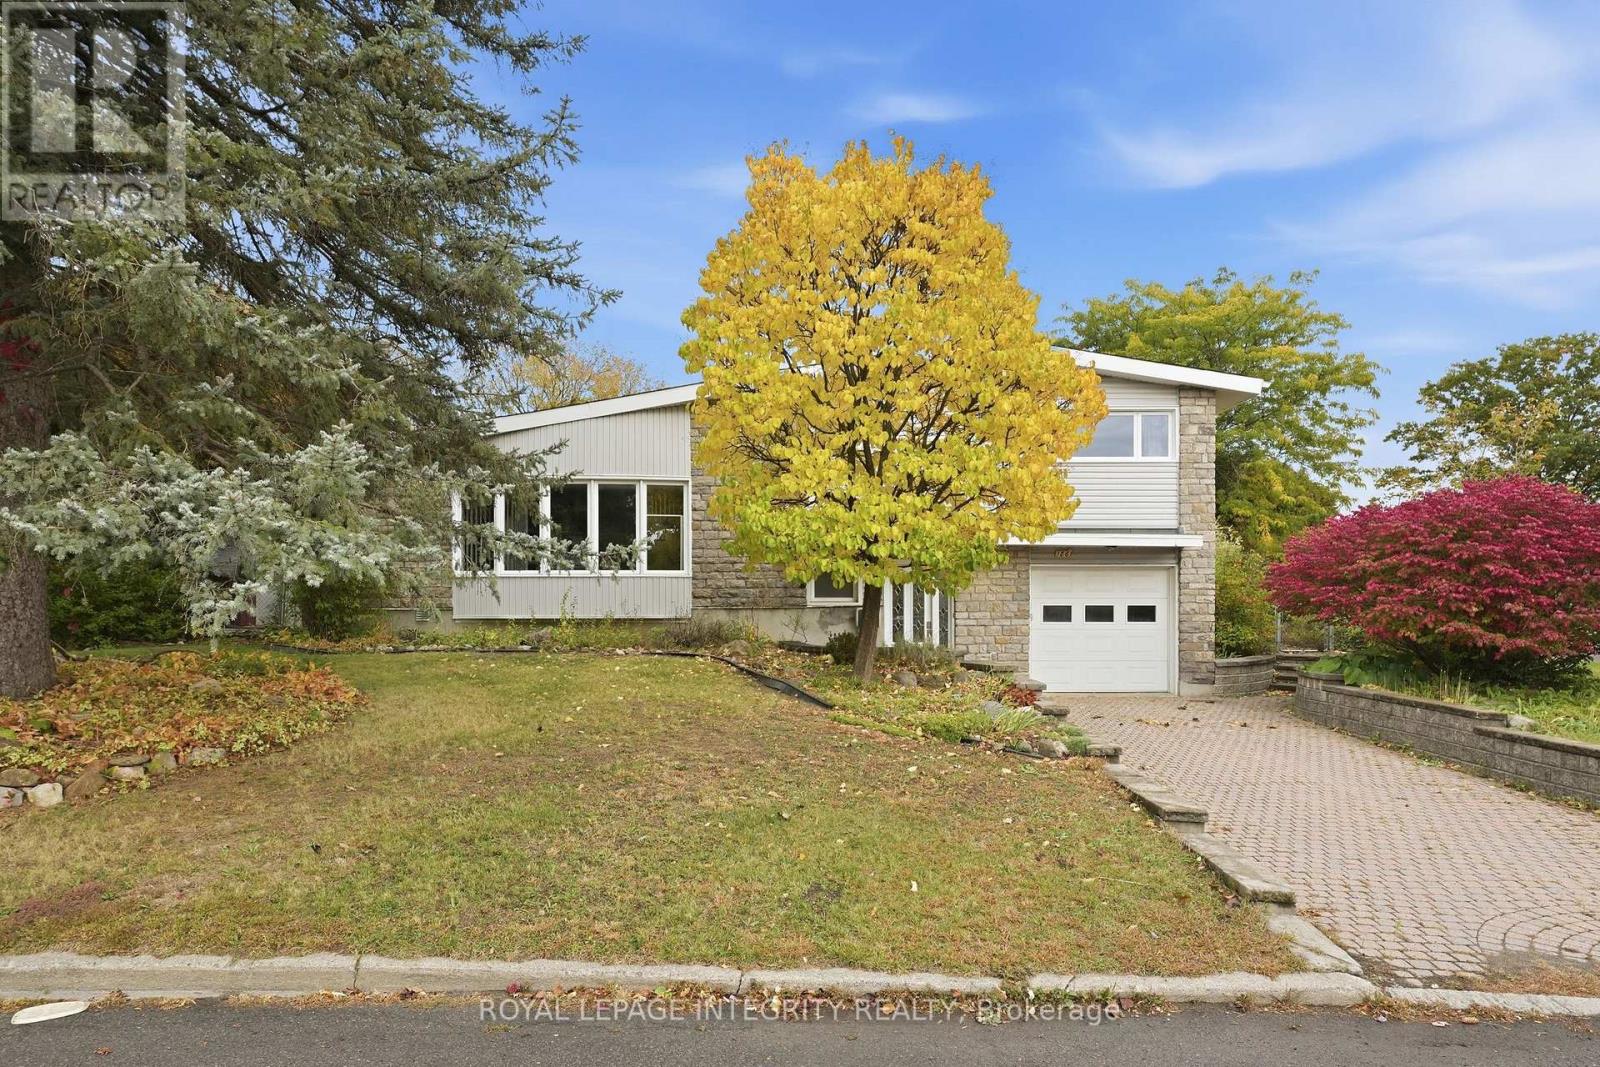
For sale
2107 - Beacon Hill South
$740,000
1861 Appleford Street, Ottawa, Ontario
House in 2107 - Beacon Hill South
4
Beds
Beds
2
Baths
Baths
1500 - 2000 sqft
Sq Ft
Sq Ft
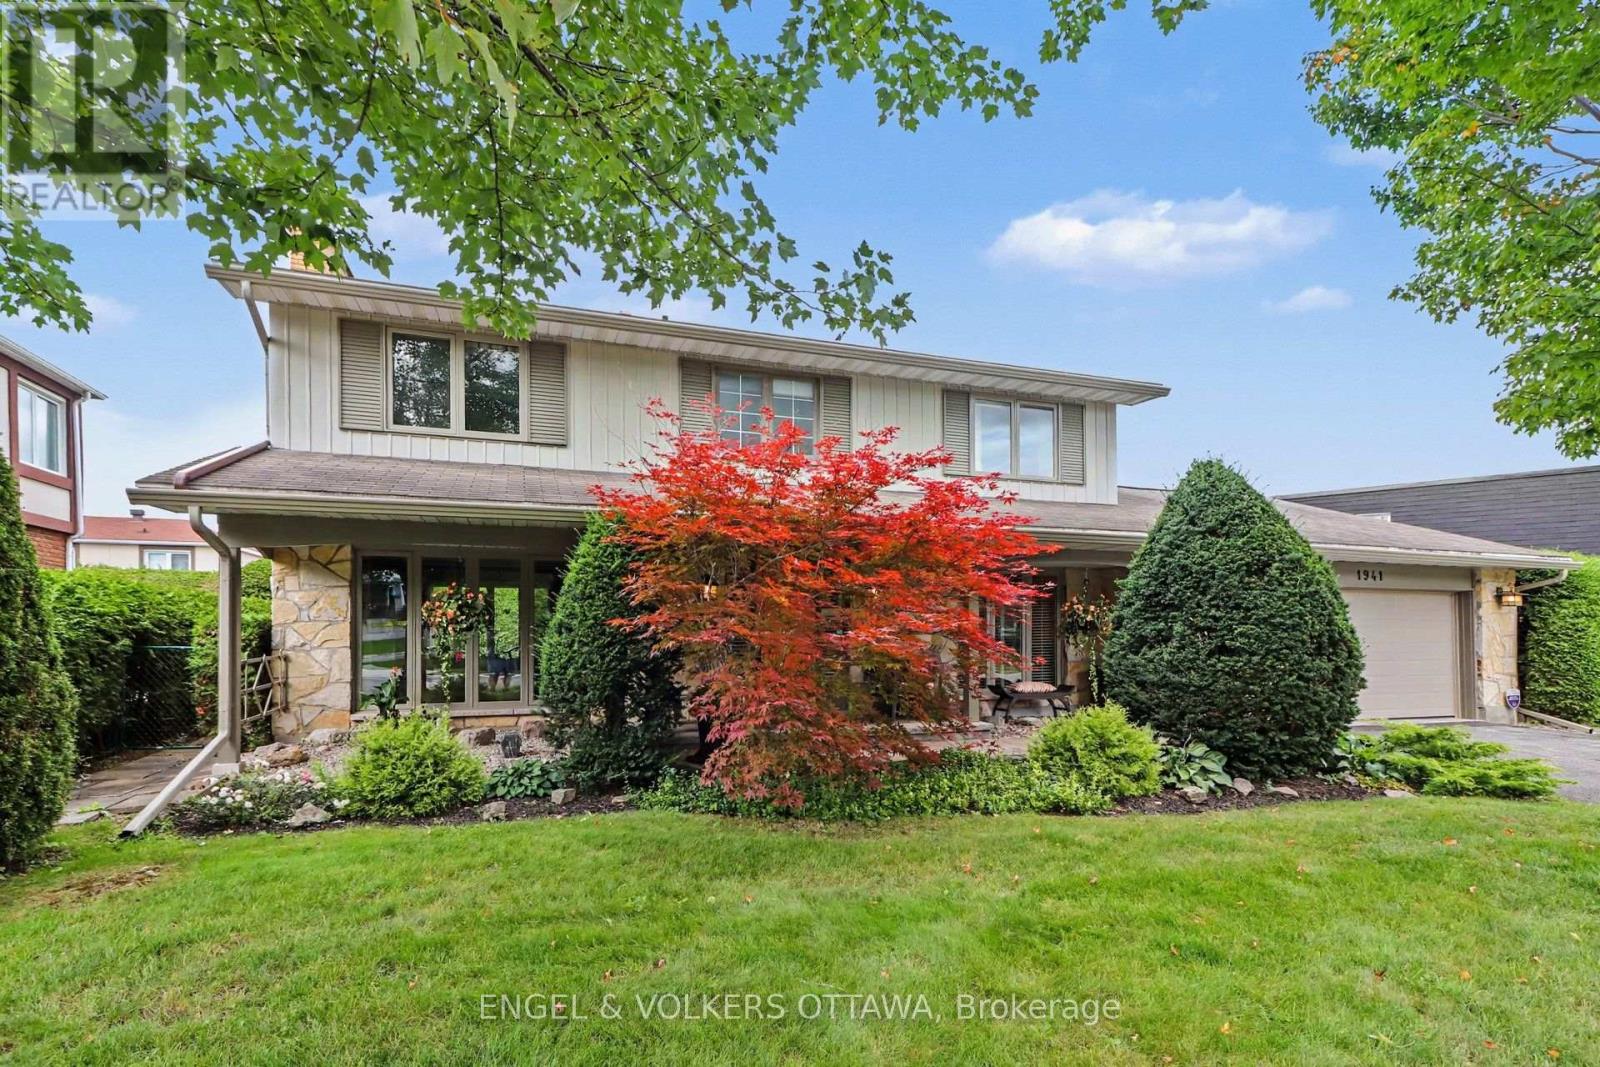
For sale
2105 - Beaconwood
$1,149,000
1941 Naskapi Drive, Ottawa, Ontario
House in 2105 - Beaconwood
4
Beds
Beds
3
Baths
Baths
2000 - 2500 sqft
Sq Ft
Sq Ft
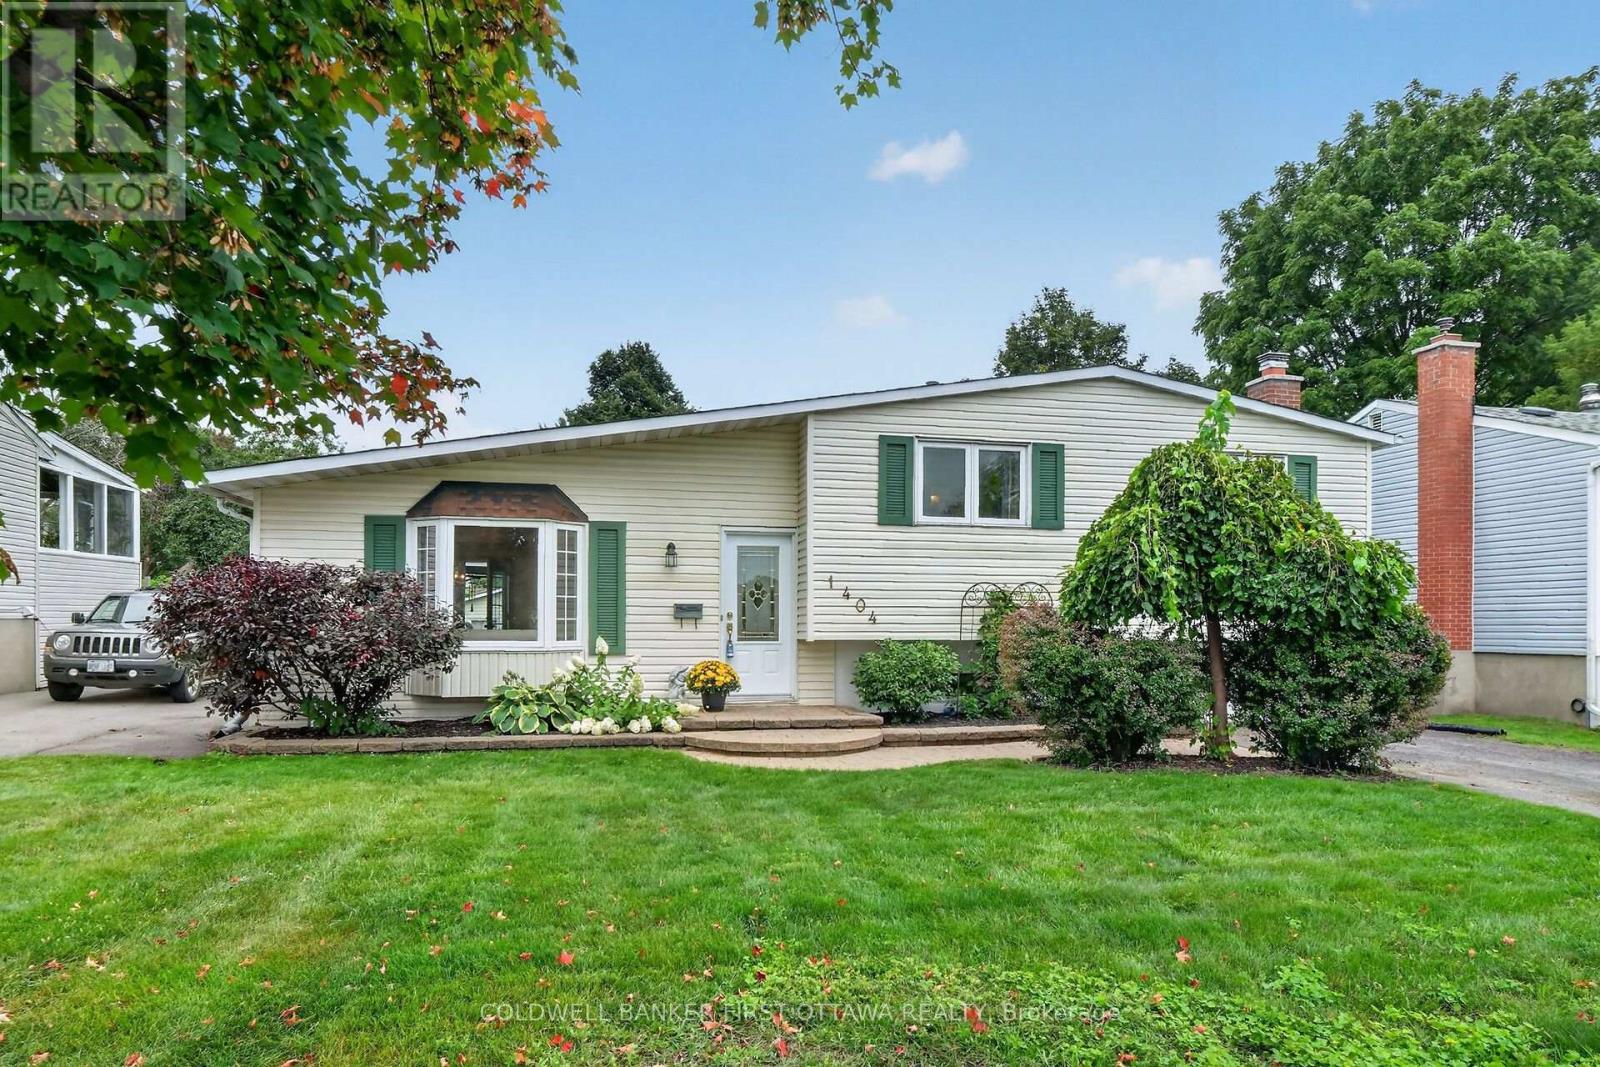
For sale
2202 - Carson Grove
$699,900
1404 Matheson Road, Ottawa, Ontario
House in 2202 - Carson Grove
3
Beds
Beds
2
Baths
Baths
1100 - 1500 sqft
Sq Ft
Sq Ft
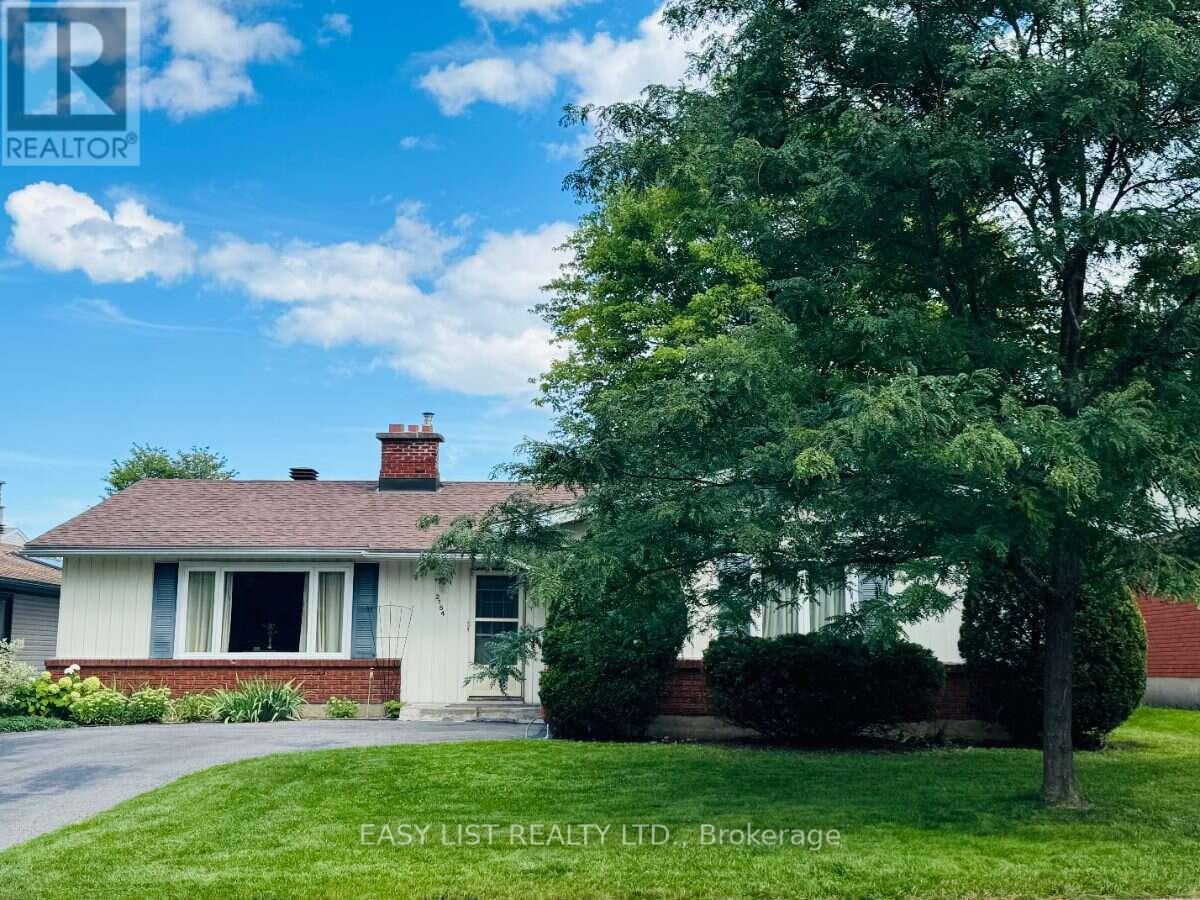
For sale
2103 - Beacon Hill North
$695,000
2154 Dutton Crescent, Ottawa, Ontario
House in 2103 - Beacon Hill North
4
Beds
Beds
2
Baths
Baths
1100 - 1500 sqft
Sq Ft
Sq Ft
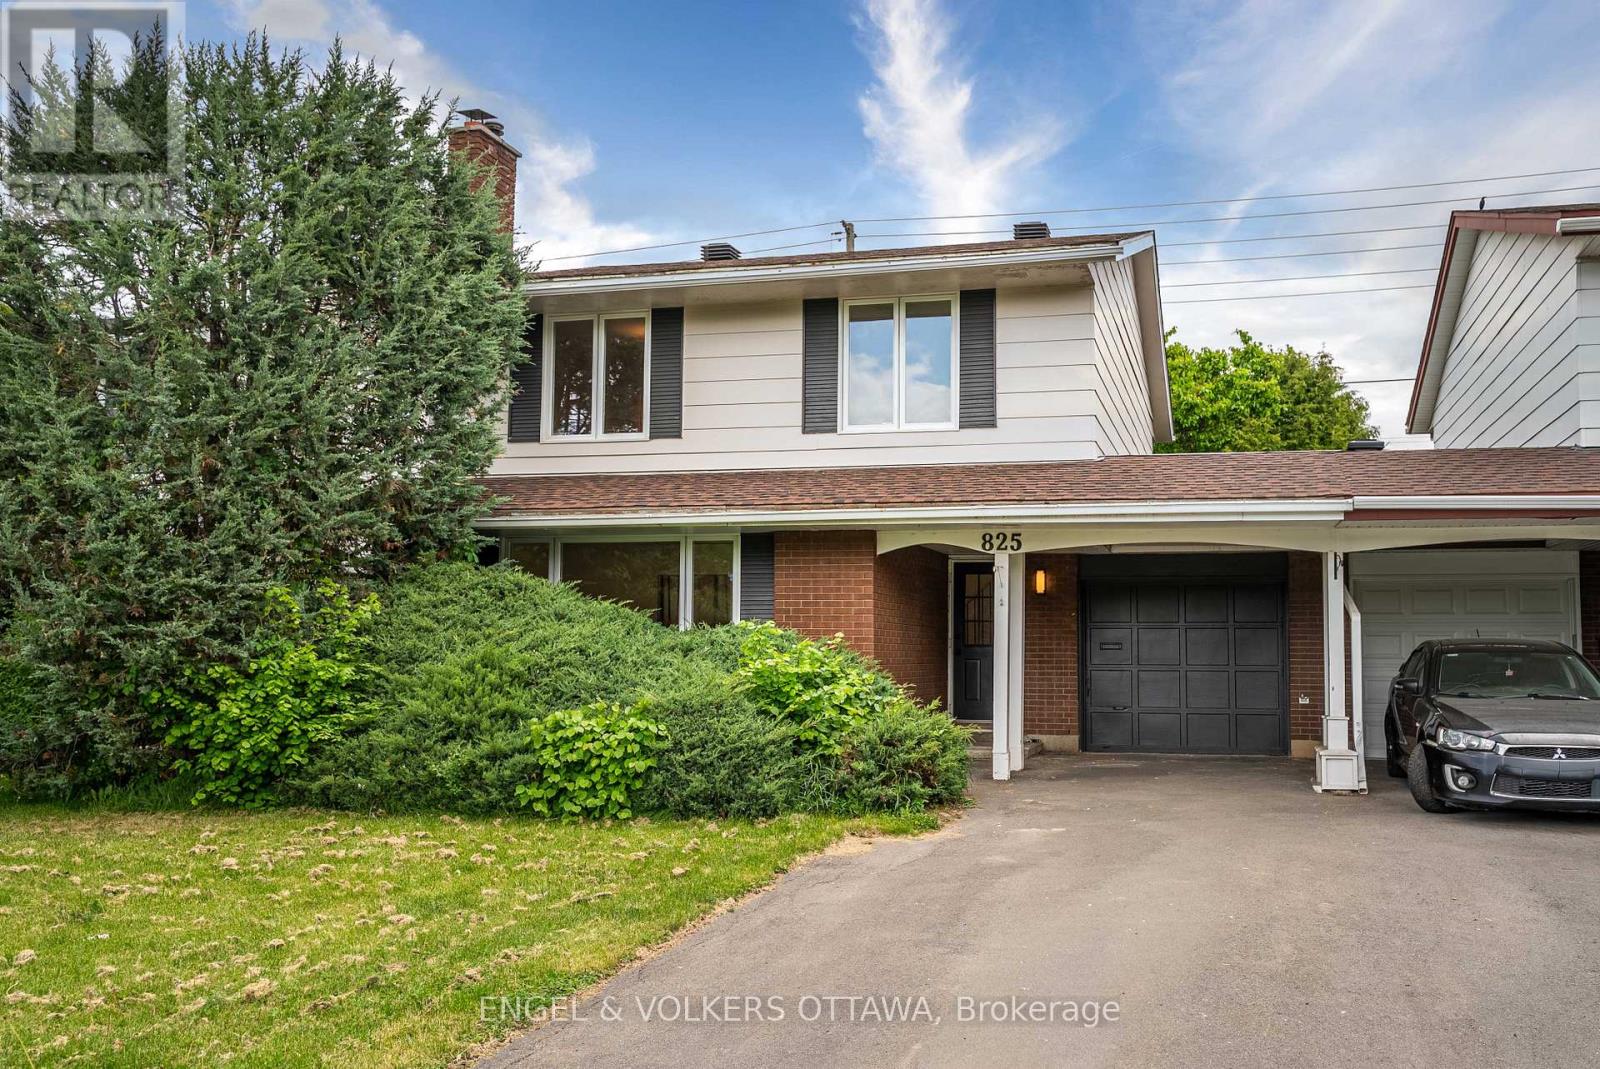
For sale
2103 - Beacon Hill North
$685,000
825 De Salaberry Street, Ottawa, Ontario
House in 2103 - Beacon Hill North
4
Beds
Beds
3
Baths
Baths
1500 - 2000 sqft
Sq Ft
Sq Ft
Ready to a home?
Contact a REALTOR® today!
