

1926 Marquis Avenue
Ottawa,
Ontario
K1J8J2
1926 Marquis Avenue
Ottawa,
Ontario
K1J8J2
Add this listing to your favourite
Shortlist it to compare later & get quick access from your account.
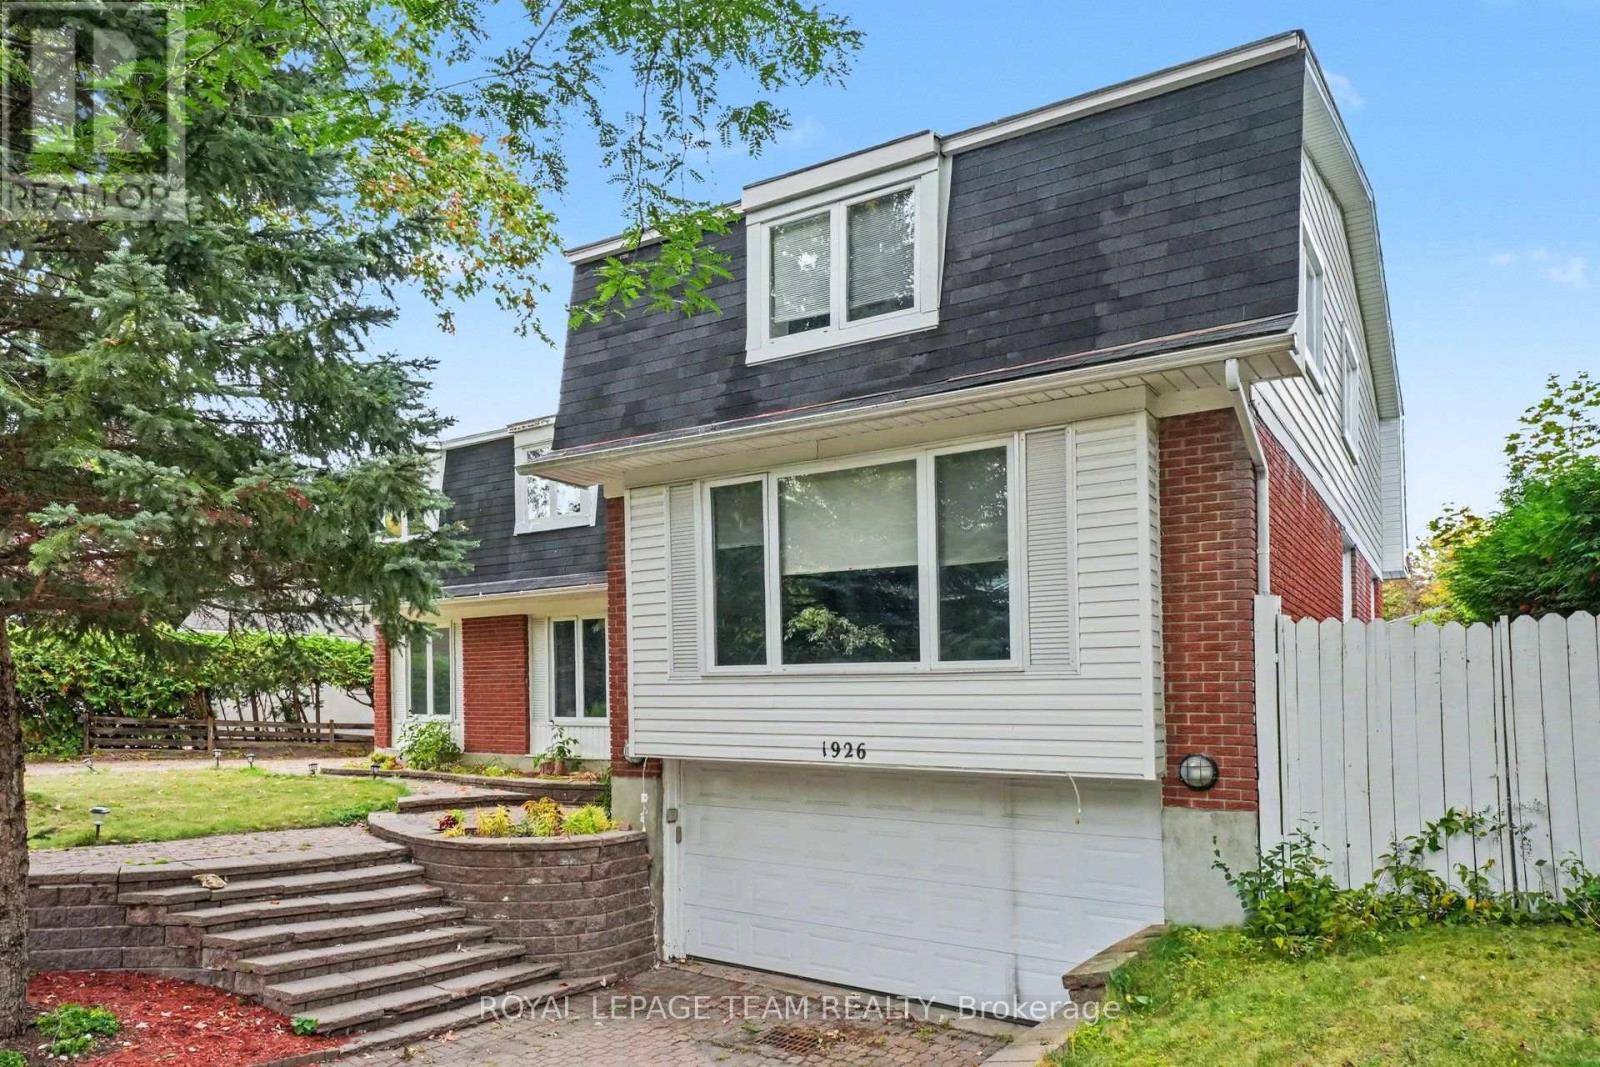
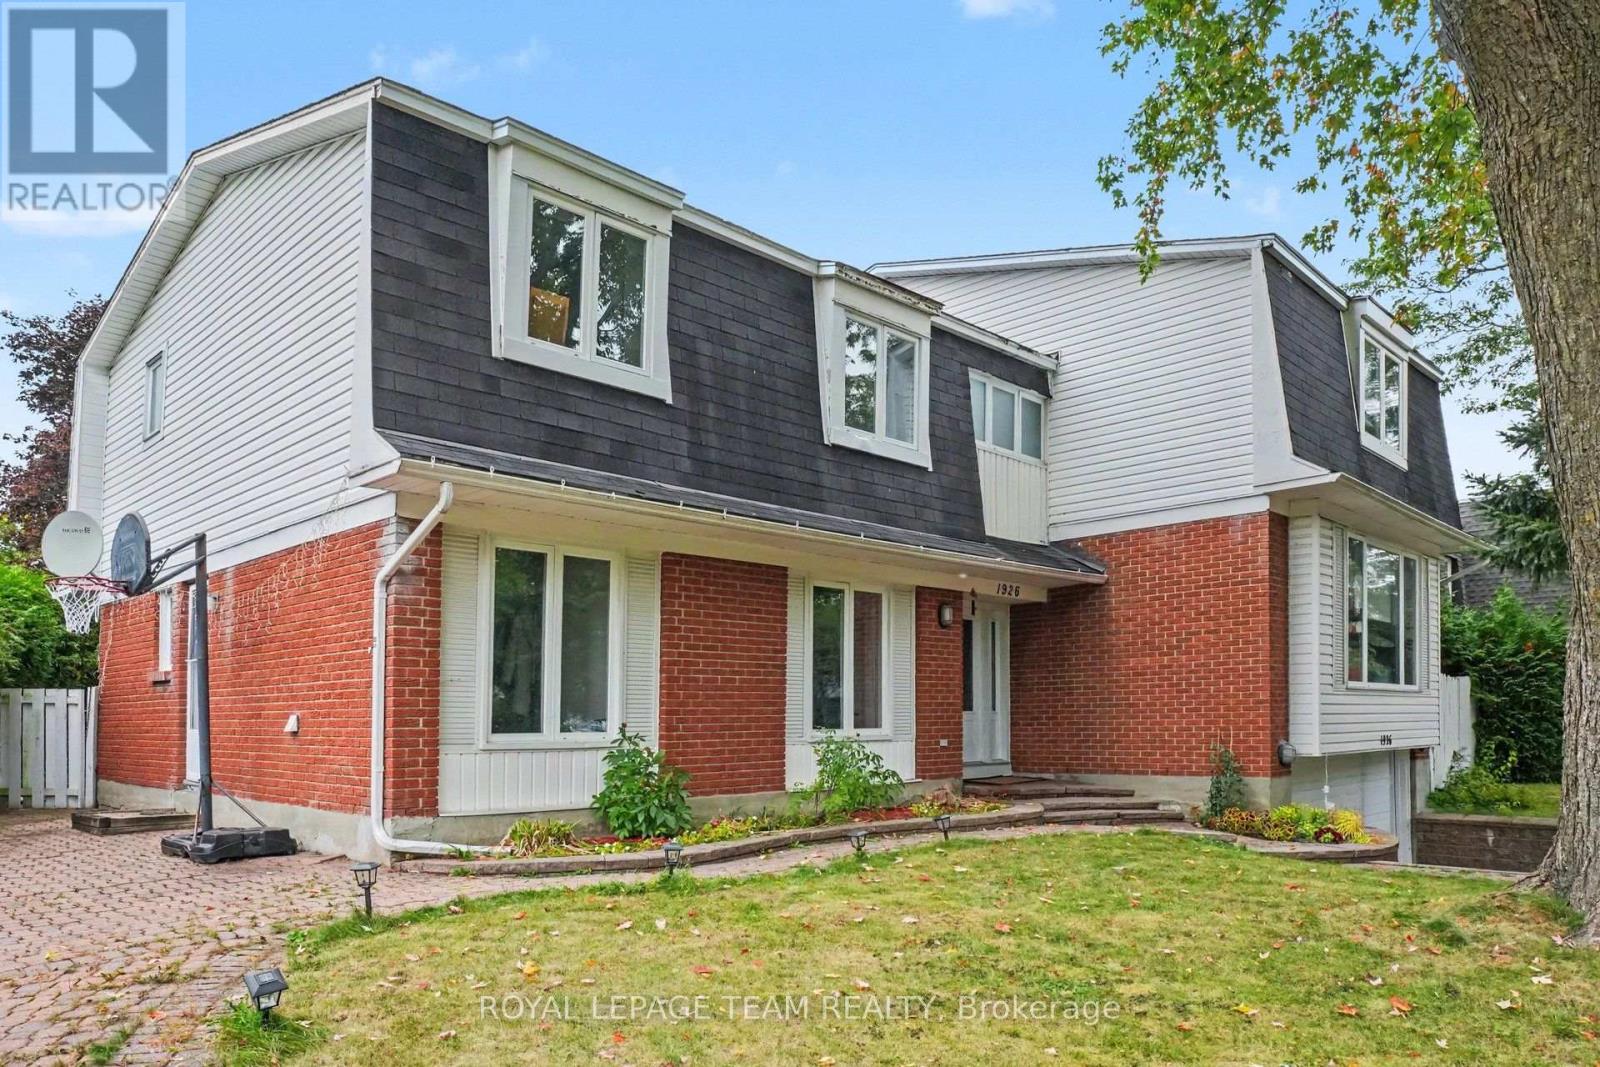


$1,099,900
Property overview
Building Type
House
Property Type
Single Family
Bedrooms
6
Bathrooms
4
Year Built
Neighbourhood
2105 - Beaconwood
Status
For sale
Highlights
2105 - Beaconwood
House
For sale
Listing description
Discover this Single Family
1926 Marquis Avenue,
Ottawa
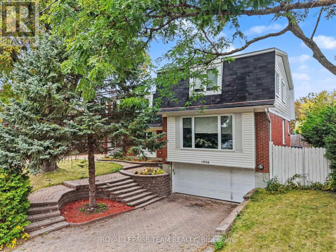
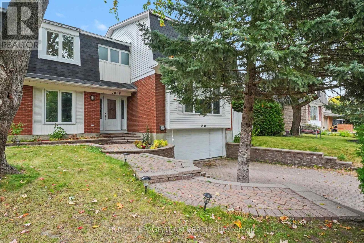
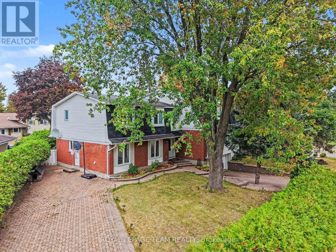
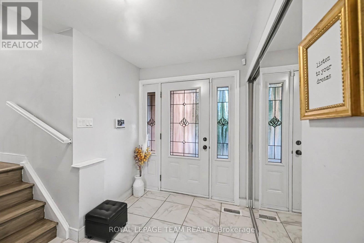
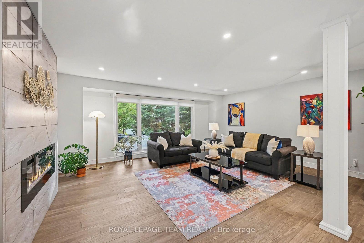
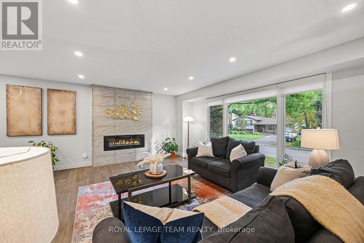
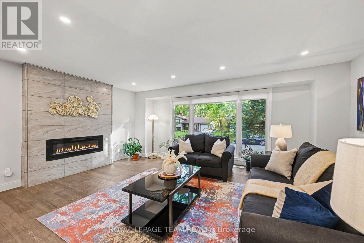
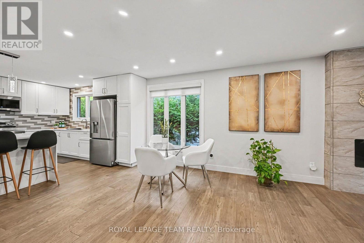
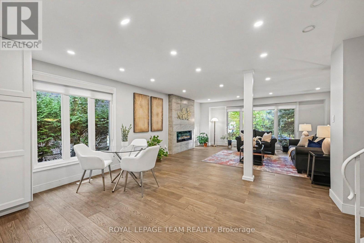
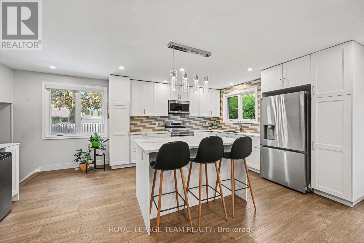
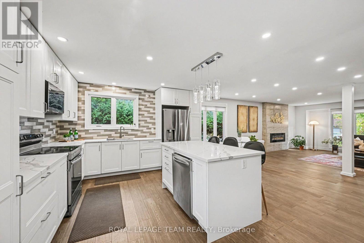
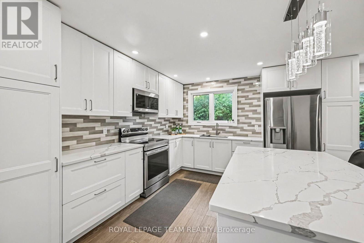
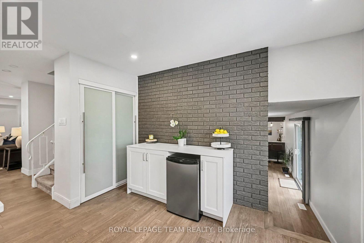
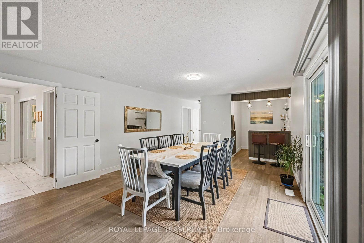
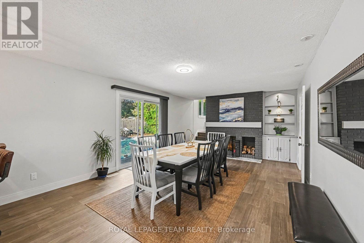
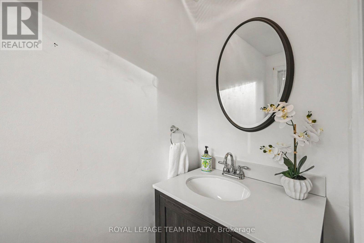
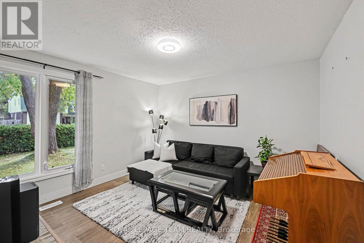
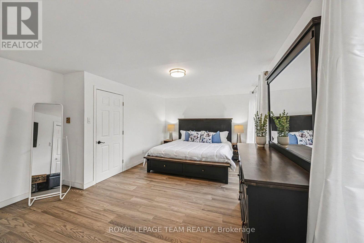
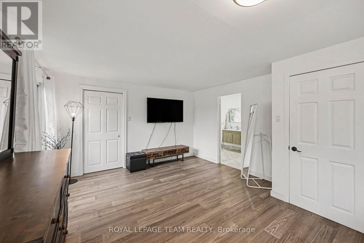
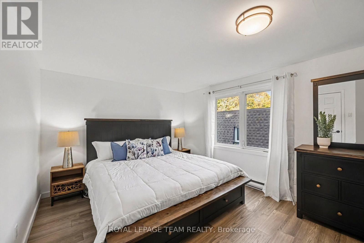
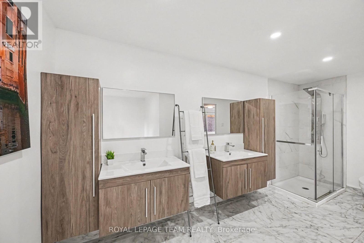
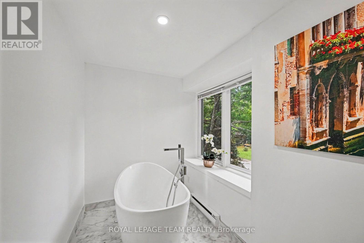
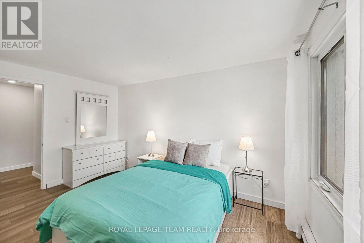
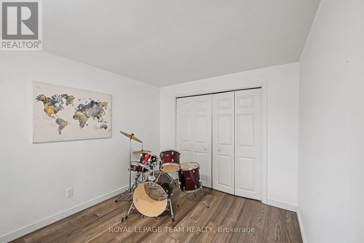
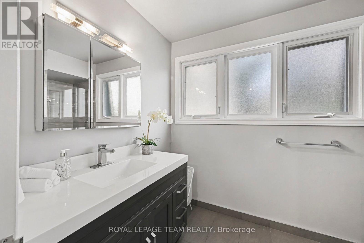
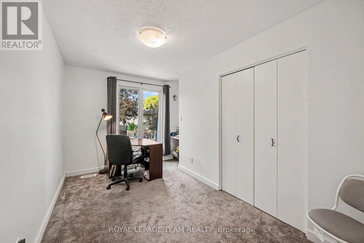
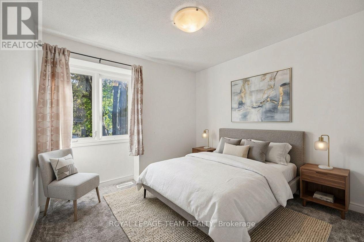
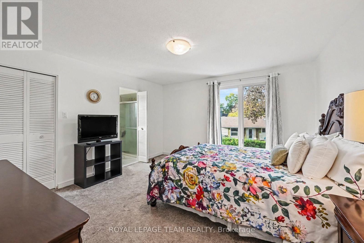
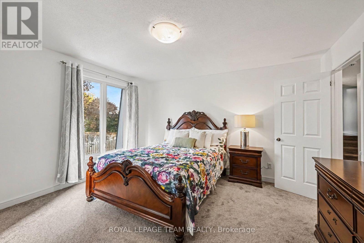
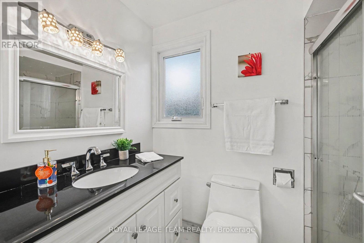
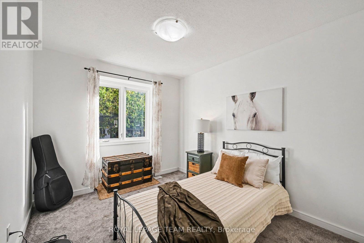
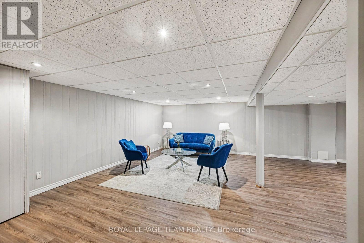
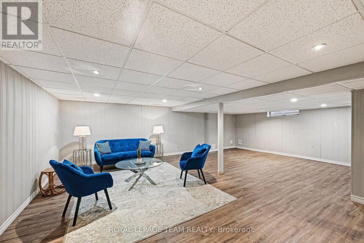
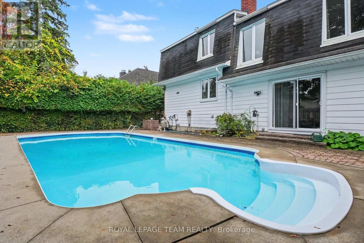
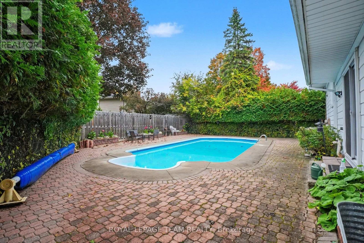
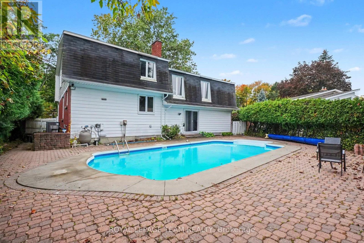
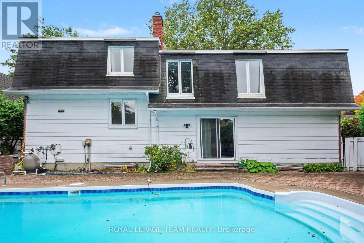
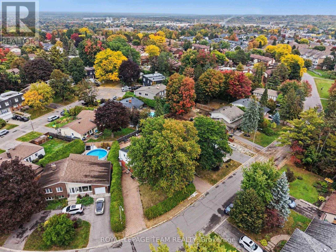
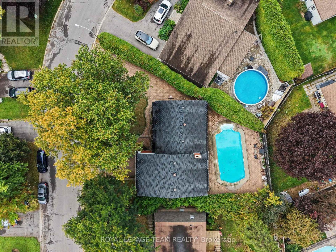
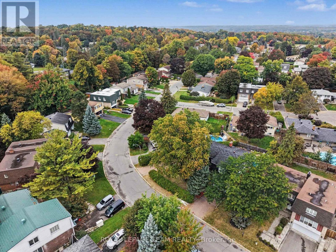
Welcome to 1926 Marquis Avenue, a spacious and updated home offering an abundance of room for families to live, grow, and enjoy. All six bedrooms are on the upper levels, and two of them have their own ensuite bathrooms, which is great for guests, older kids, or anyone who wants a little extra privacy. The main floor is bright and open, connecting the kitchen, living room and dining room, where a wet bar and pool access make entertaining easy. A bonus room/office is a good spot for working from home or studying, and the main floor laundry room with new flooring makes everyday chores that much more convenient. Downstairs, the finished basement with new flooring gives you even more space to use however your household needs. Step outside to your own backyard oasis with a private pool, ready for summer days spent relaxing and entertaining. Two separate driveways and the 2 car attached garage provide plenty of parking for family and guests. You'll love the location in Beaconwood, a well-established Ottawa neighbourhood known for its excellent choice of schools, including Le Phare, Robert Hopkins, Henry Munro and Colonel By. Everyday shopping is close by, with Beacon Hill Shopping Centre, Gloucester Centre (Loblaws, Walmart and more) and Saint Laurent Shopping Centre all nearby, plus parks like Ski Hill Park and Loyola Park for getting outside. Downtown Ottawa is about a 15-minute drive. Come see it for yourself! (id:64373)
Upcoming viewings
45.4459304
-75.6022836
1926 Marquis Avenue, Ottawa, Ontario, K1J8J2
Loading WalkScore data...
Walk Score®
Transit Score®
Bike Score®
Walkability Snapshot
Understand how walkable, transit-friendly & bikeable this neighbourhood really is.
Scores are powered by Walk Score® and reflect access to daily essentials, transit and bike routes near this area.
🚶Walk Score®
🚊Transit Score
🚲Bike Score
Liveability scores for this neighbourhood
Powered by Walk Score®
Use these scores as a quick guide only. Check local transit, bike paths
and walk routes to plan your day-to-day life.
Google Maps
Explore the exact location, nearby amenities, and community vibe.
Listing Details
Last updated:
2026-10-20
Key facts
Price
$1,099,900
Ownership
Freehold
Property type
Single Family
Bedrooms
6
Bathrooms
4
Interior size
3000 - 3500 sqft
Parking options
Garage
Total spaces
9
Interior & features
Cooling
Central air conditioning
Heating
Baseboard heaters, Forced air
Heating fuel
Natural gas
Basement
N/A (Finished)
Appliances
Garage door opener remote(s), Blinds, Dishwasher, Dryer, Hood Fan, Microwave, Stove, Washer, Refrigerator
Fireplace
True
Exterior finish
Brick, Vinyl siding
Key features
Irregular lot size
Lot, amenities & extras
Lot size
97.3 x 100.4 FT
Water
Municipal water
Sewer
Sanitary sewer
Rooms
| Level | Type | Length | Width | Dimensions |
|---|---|---|---|---|
| Second Level | Bedroom 4 | 3.14 m | 2.99 m | 3.14 m x 2.99 m |
| Second Level | Bedroom 5 | 4.14 m | 3.53 m | 4.14 m x 3.53 m |
| Second Level | Bedroom 2 | 4.85 m | 4.26 m | 4.85 m x 4.26 m |
| Second Level | Bedroom 3 | 4.21 m | 2.54 m | 4.21 m x 2.54 m |
| Third Level | Primary Bedroom | 6.5 m | 3.55 m | 6.5 m x 3.55 m |
| Third Level | Bedroom | 4.14 m | 3.96 m | 4.14 m x 3.96 m |
| Basement | Recreational, Games Room | 8.38 m | 8.15 m | 8.38 m x 8.15 m |
| Main Level | Living Room | 5.28 m | 5.76 m | 5.28 m x 5.76 m |
| Main Level | Eating Area | 4.16 m | 2.41 m | 4.16 m x 2.41 m |
| Main Level | Kitchen | 5.48 m | 3.86 m | 5.48 m x 3.86 m |
| Ground Level | Dining Room | 6.93 m | 4.16 m | 6.93 m x 4.16 m |
| Ground Level | Office | 4.44 m | 3.91 m | 4.44 m x 3.91 m |
| Ground Level | Laundry Room | 3.91 m | 2.13 m | 3.91 m x 2.13 m |
Mortgage Calculator
$500,000
$100,000
$5,000,000
Adjust the total amount you plan to borrow.
5%
1%
15%
25 years
10 years
40 years
Monthly Payment
$0
This is an approximate monthly payment based on your inputs.
Total Interest Paid
$0
Add this listing to your favourite
Shortlist it to compare later & get quick access from your account.

Comparables
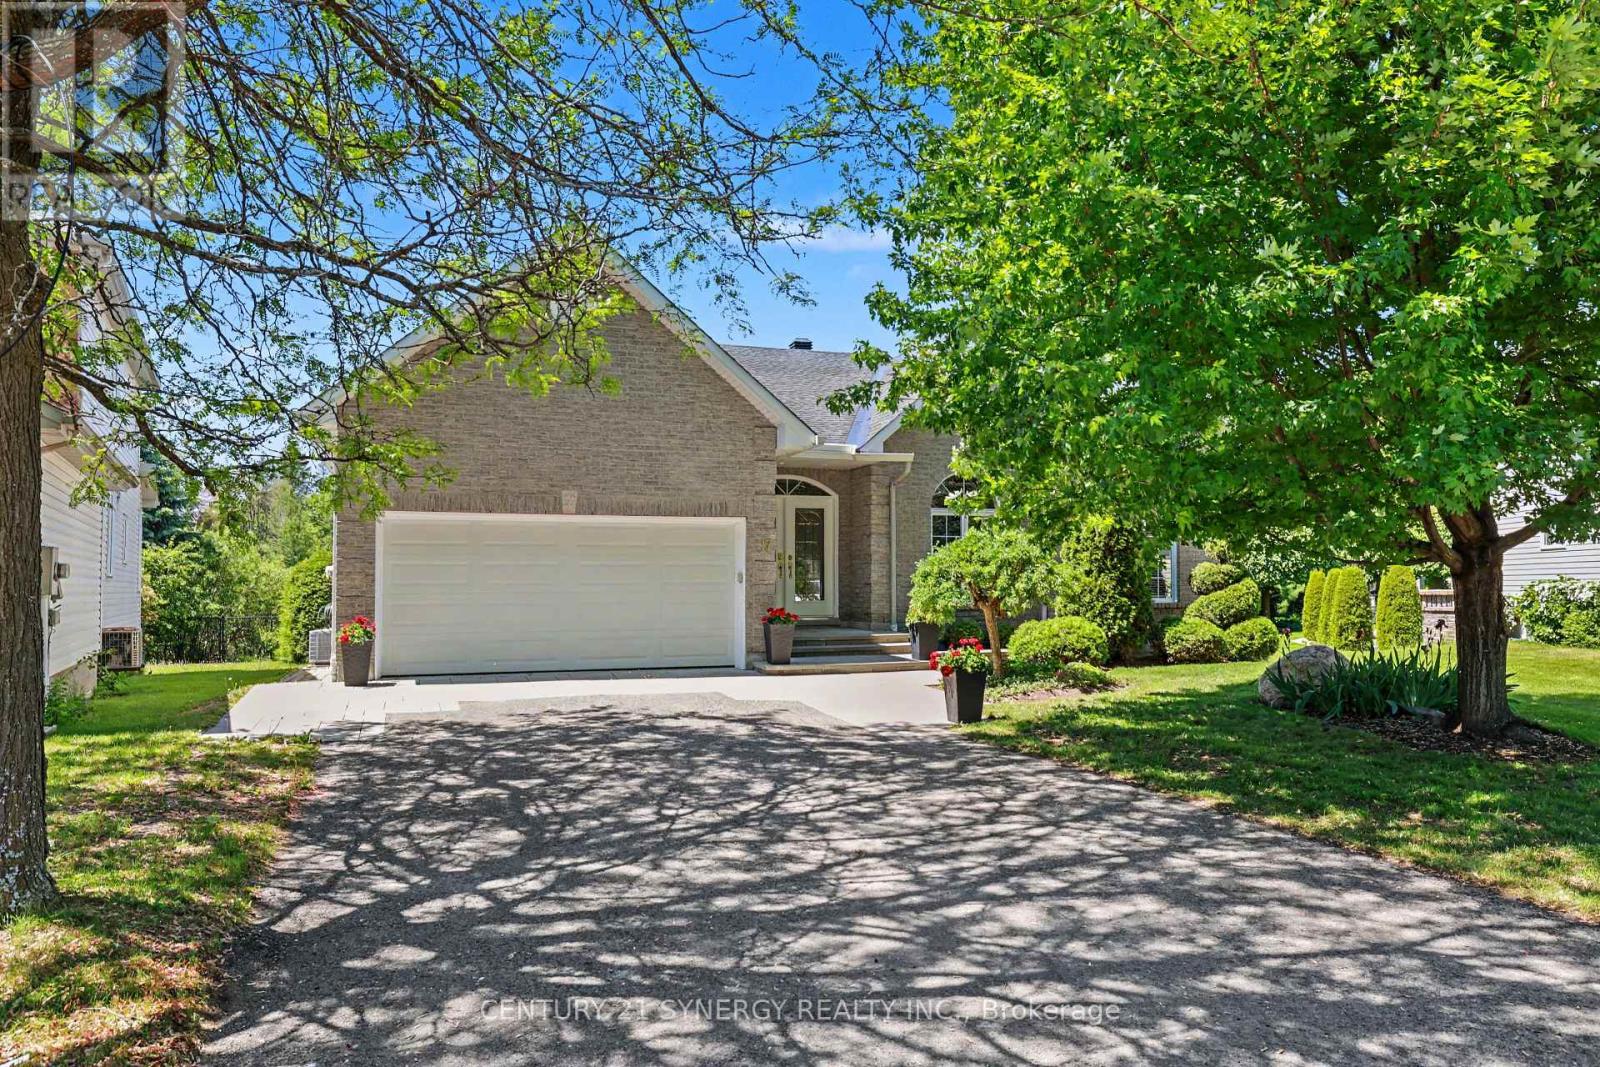
For sale
3505 - Carson Meadows
$1,098,000
17 Warnock Court, Ottawa, Ontario
House in 3505 - Carson Meadows
4
Beds
Beds
3
Baths
Baths
2000 - 2500 sqft
Sq Ft
Sq Ft
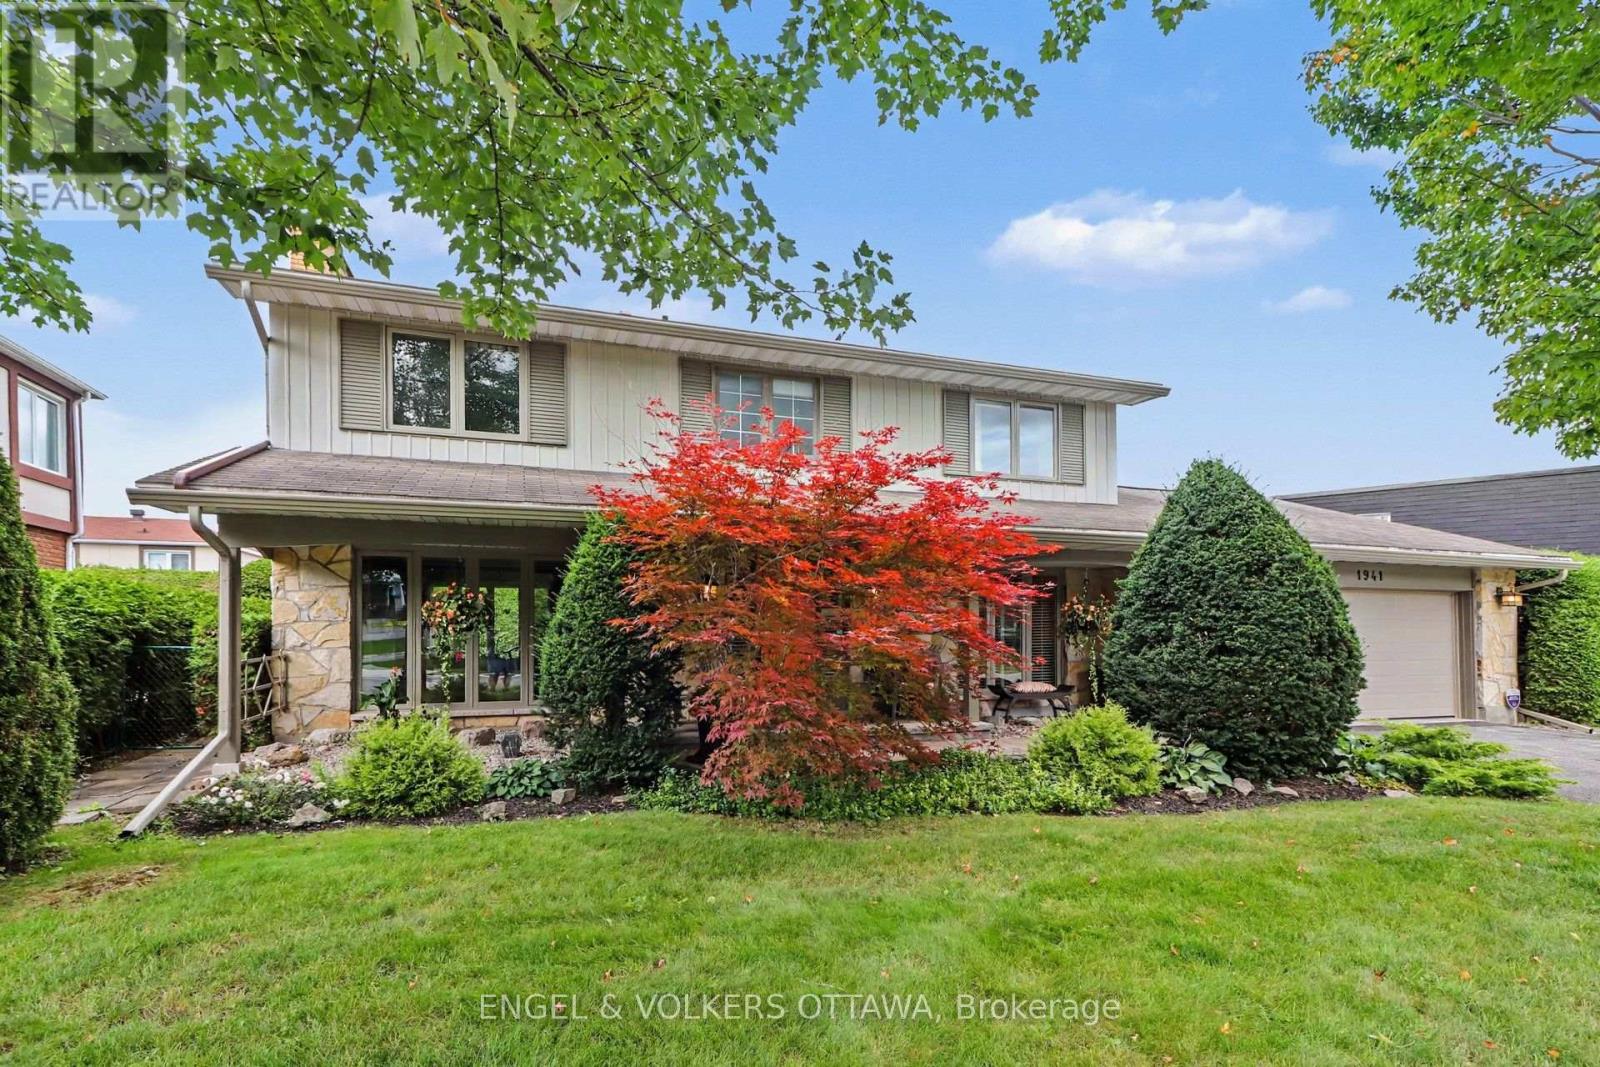
For sale
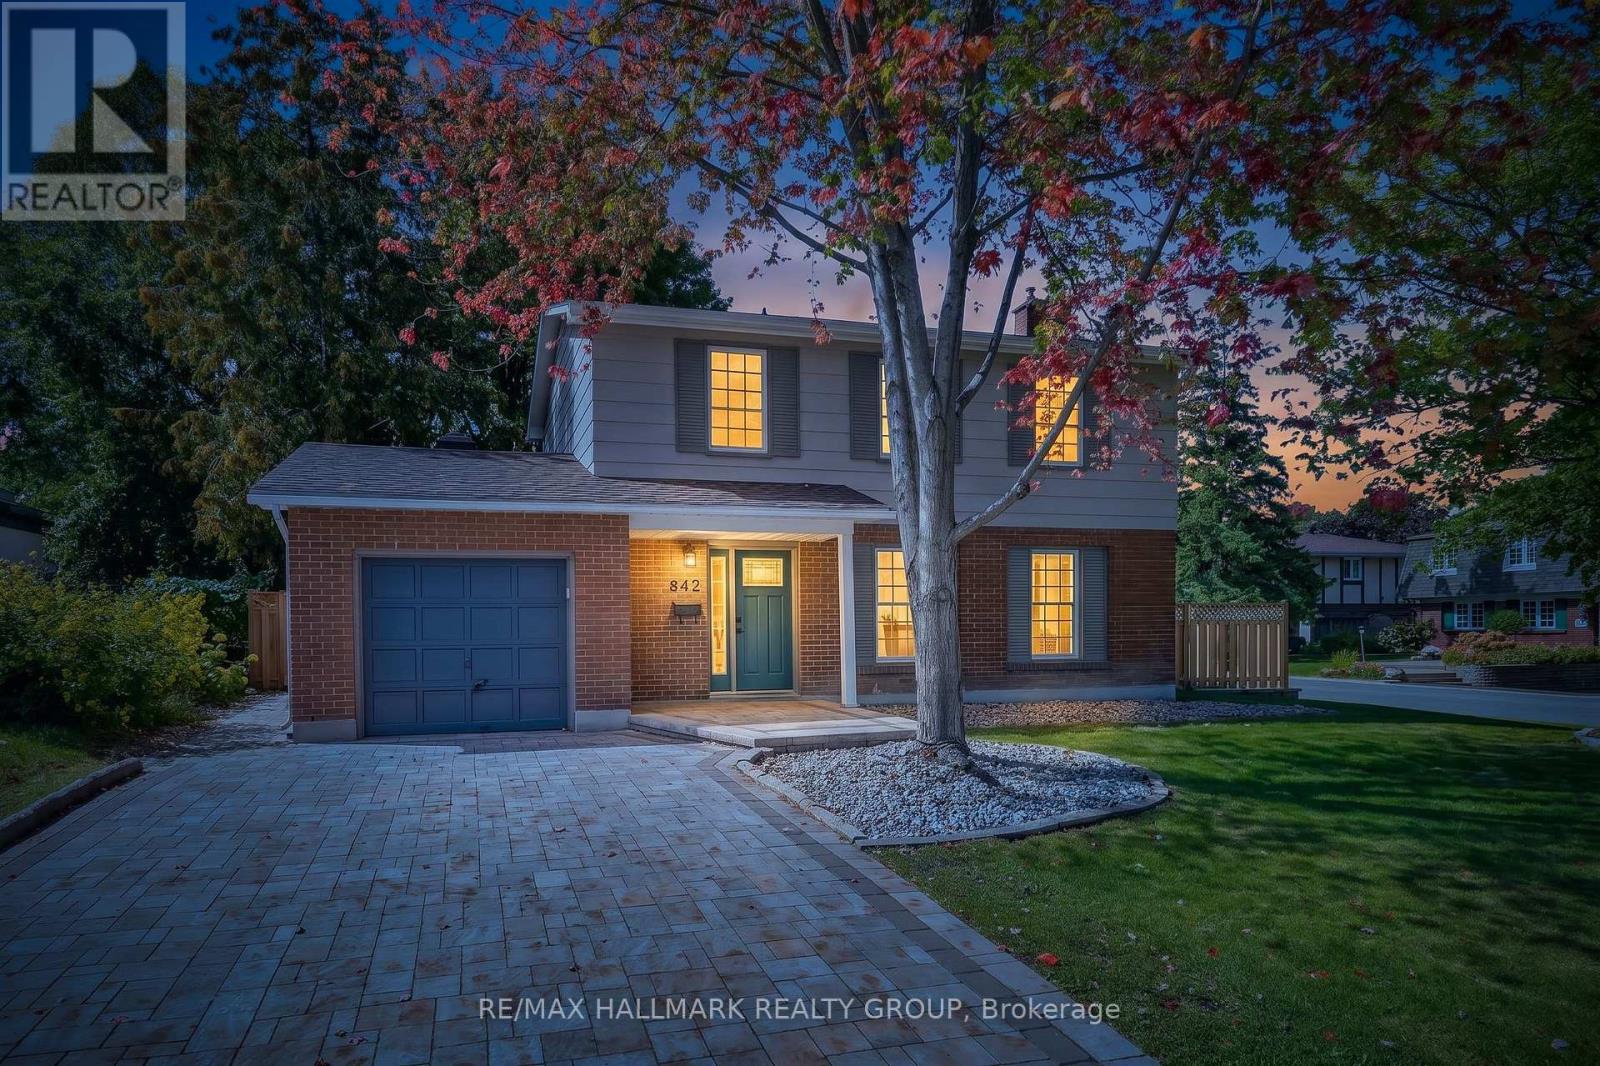
2105 - Beaconwood
$1,149,000
1941 Naskapi Drive, Ottawa, Ontario
House in 2105 - Beaconwood
4
Beds
Beds
3
Baths
Baths
2000 - 2500 sqft
Sq Ft
Sq Ft
For sale
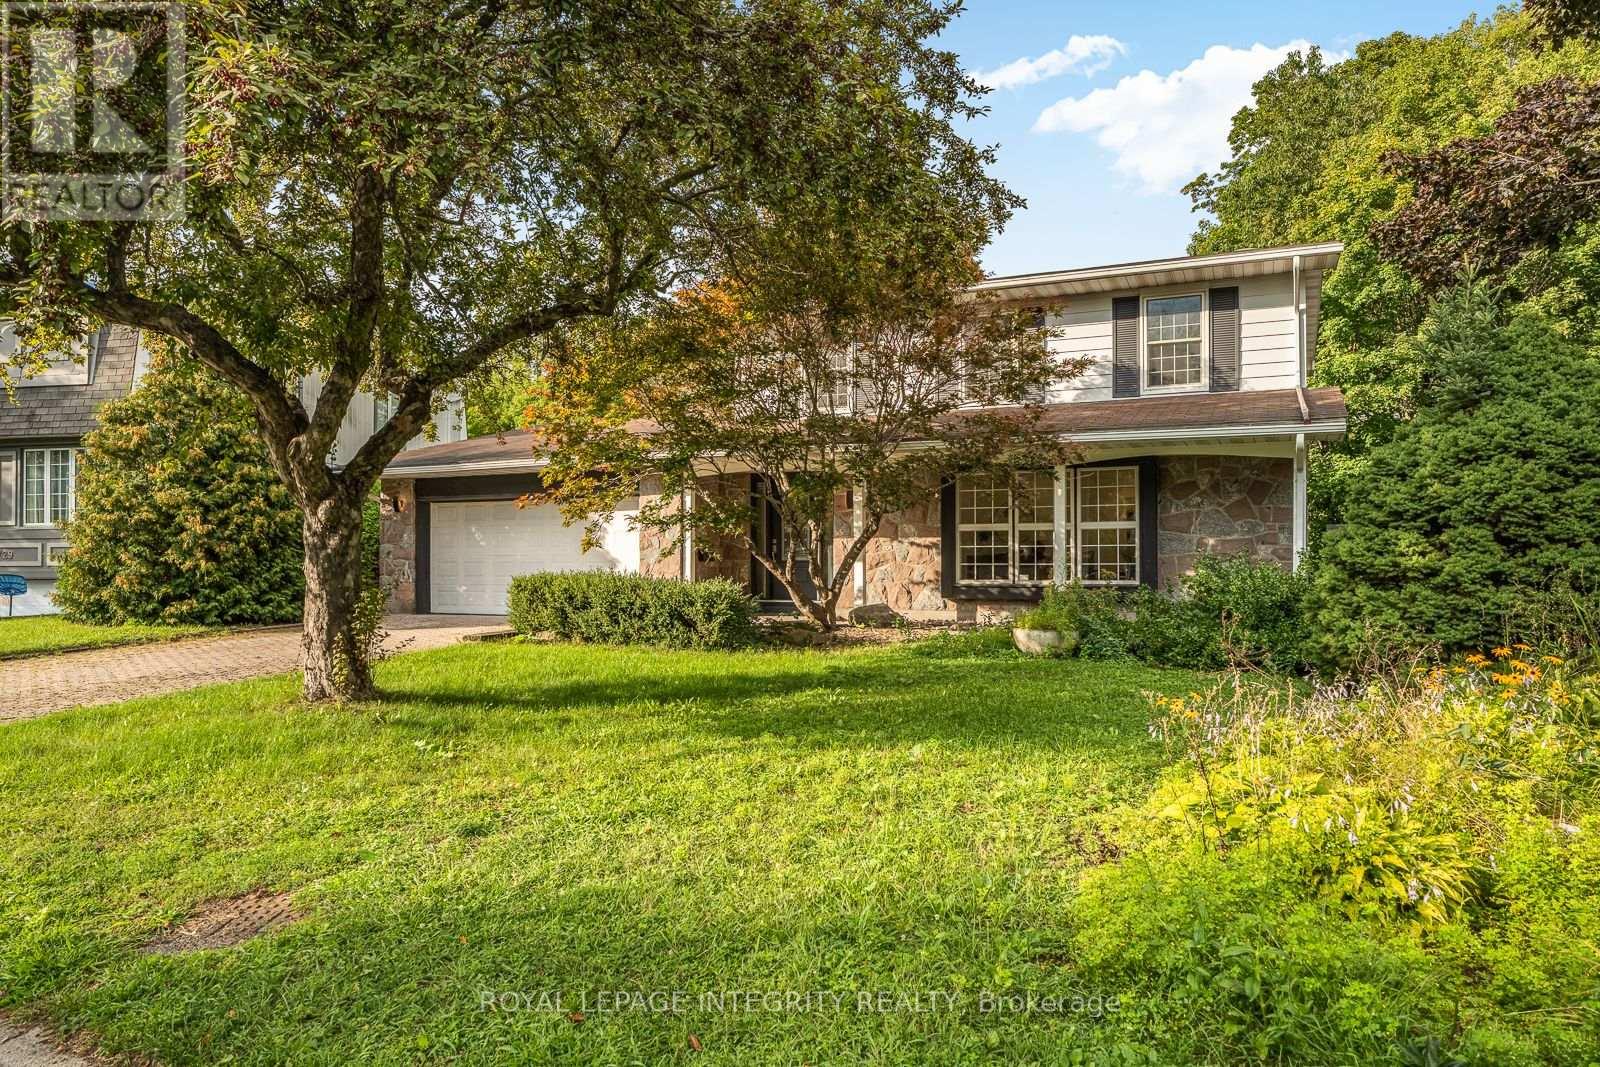
2102 - Beacon Hill North
$934,900
612 Clancy Street, Ottawa, Ontario
House in 2102 - Beacon Hill North
4
Beds
Beds
2
Baths
Baths
1500 - 2000 sqft
Sq Ft
Sq Ft
For sale
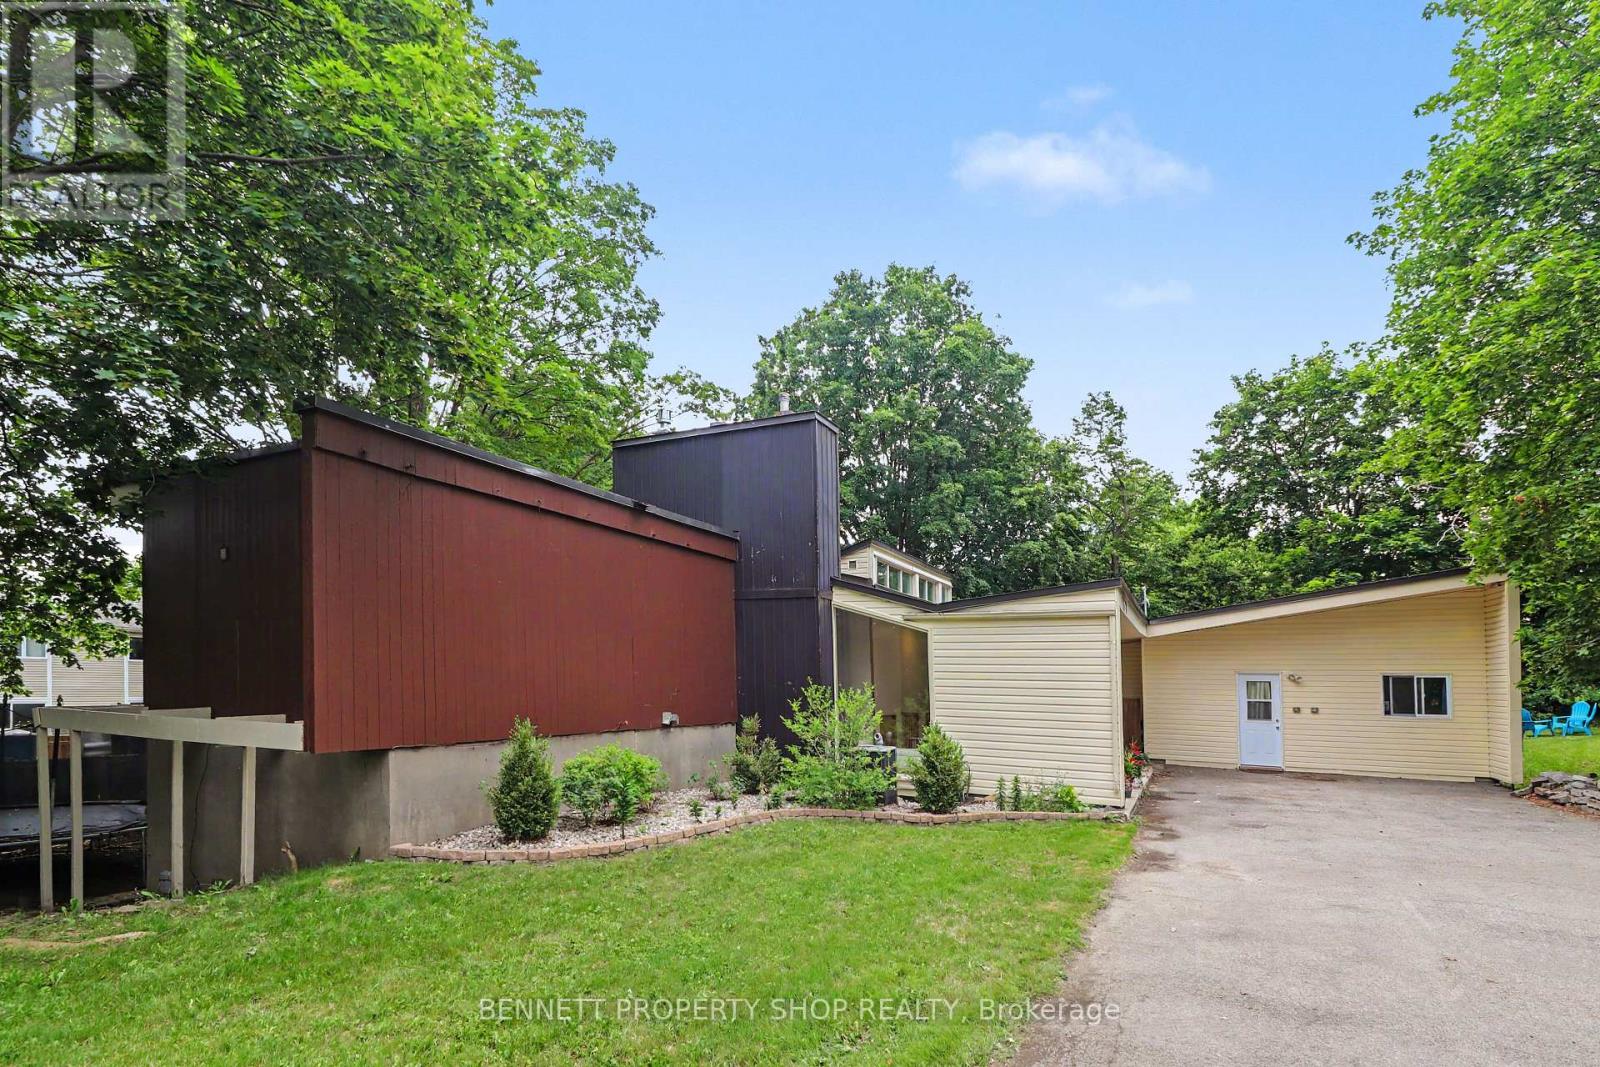
2105 - Beaconwood
$1,349,880
731 Ludgate Court, Ottawa, Ontario
House in 2105 - Beaconwood
4
Beds
Beds
3
Baths
Baths
2000 - 2500 sqft
Sq Ft
Sq Ft
For sale
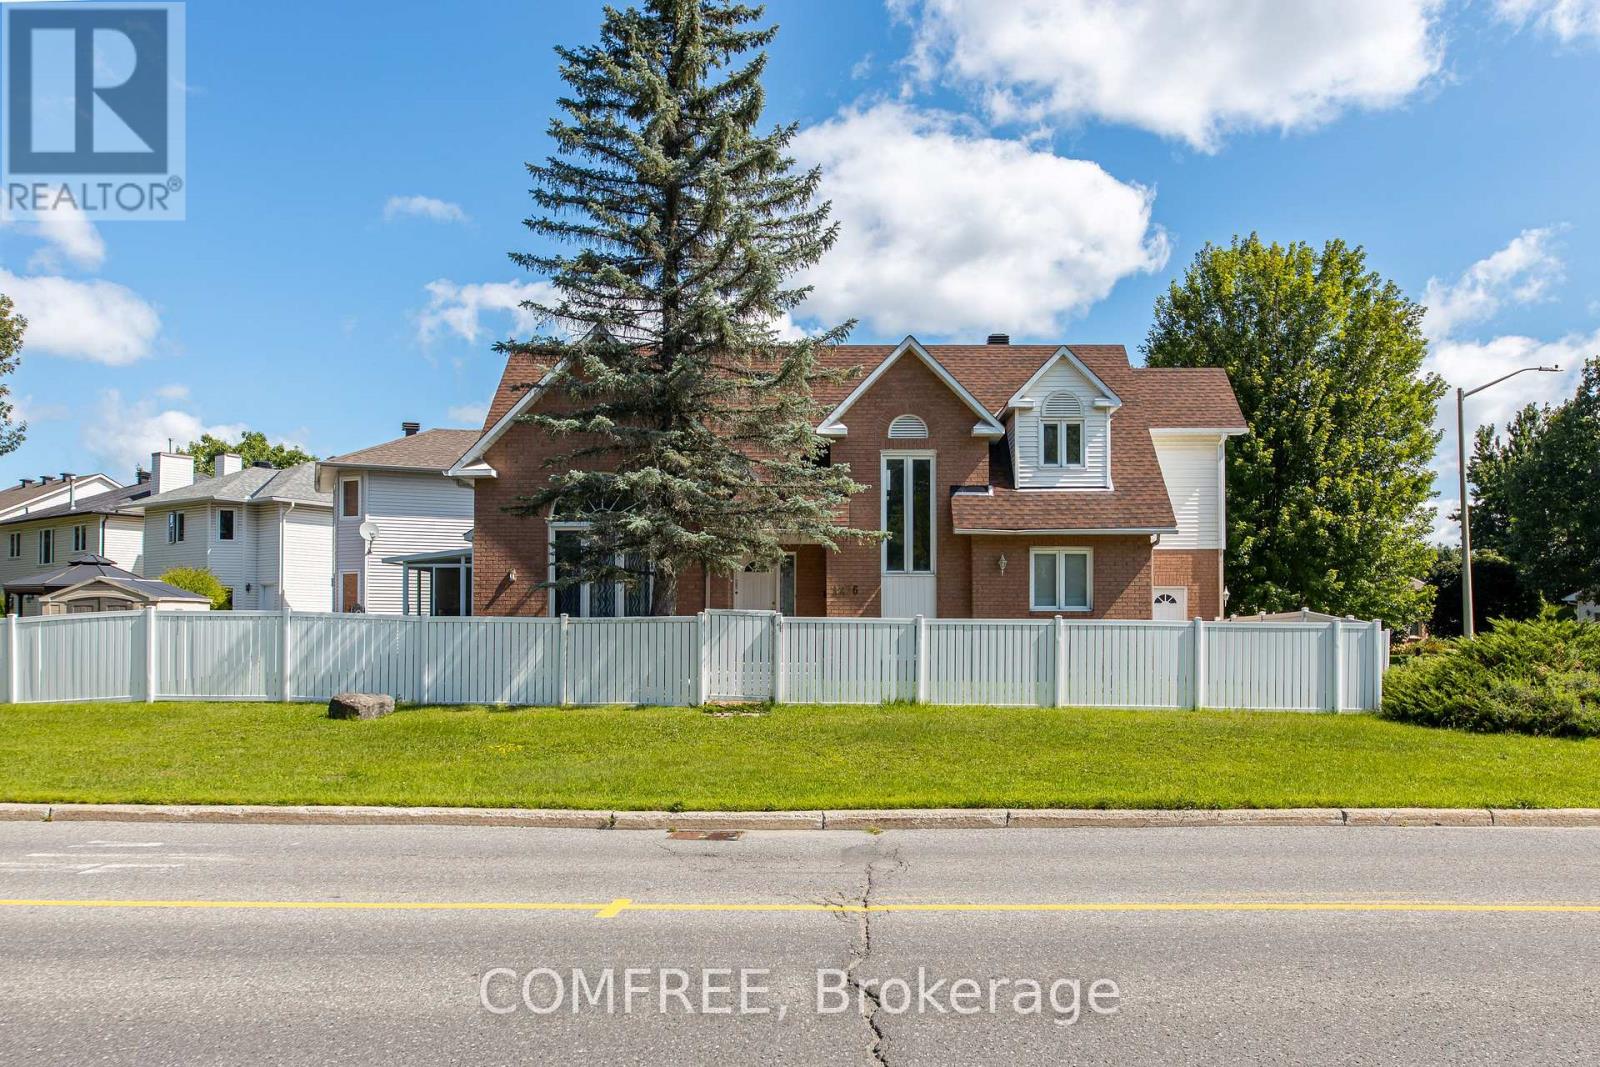
2107 - Beacon Hill South
$849,900
1770 Montreal Road, Ottawa, Ontario
House in 2107 - Beacon Hill South
6
Beds
Beds
5
Baths
Baths
3250 - 3499 sqft
Sq Ft
Sq Ft
For sale
2202 - Carson Grove
$849,900
1226 Matheson Road, Ottawa, Ontario
House in 2202 - Carson Grove
5
Beds
Beds
4
Baths
Baths
1500 - 2000 sqft
Sq Ft
Sq Ft
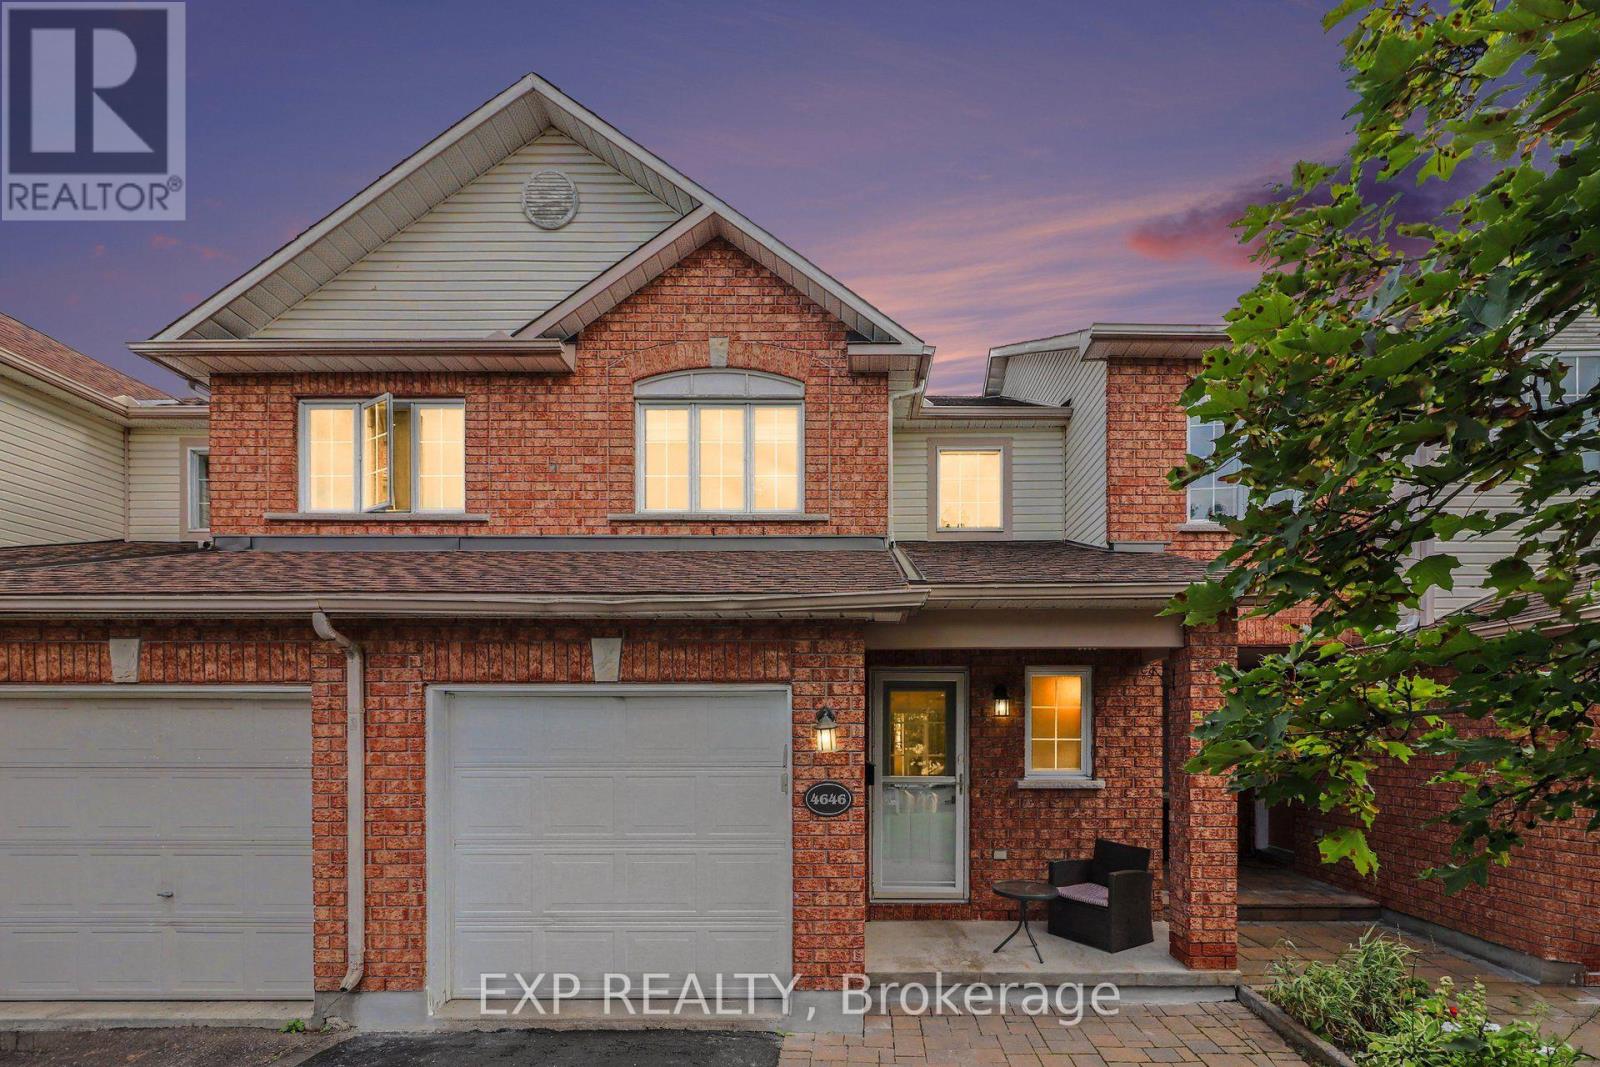
For sale
2202 - Carson Grove
$749,999
4646 Ogilvie Walk Crescent, Ottawa, Ontario
Row / Townhouse in 2202 - Carson Grove
3
Beds
Beds
3
Baths
Baths
1100 - 1500 sqft
Sq Ft
Sq Ft
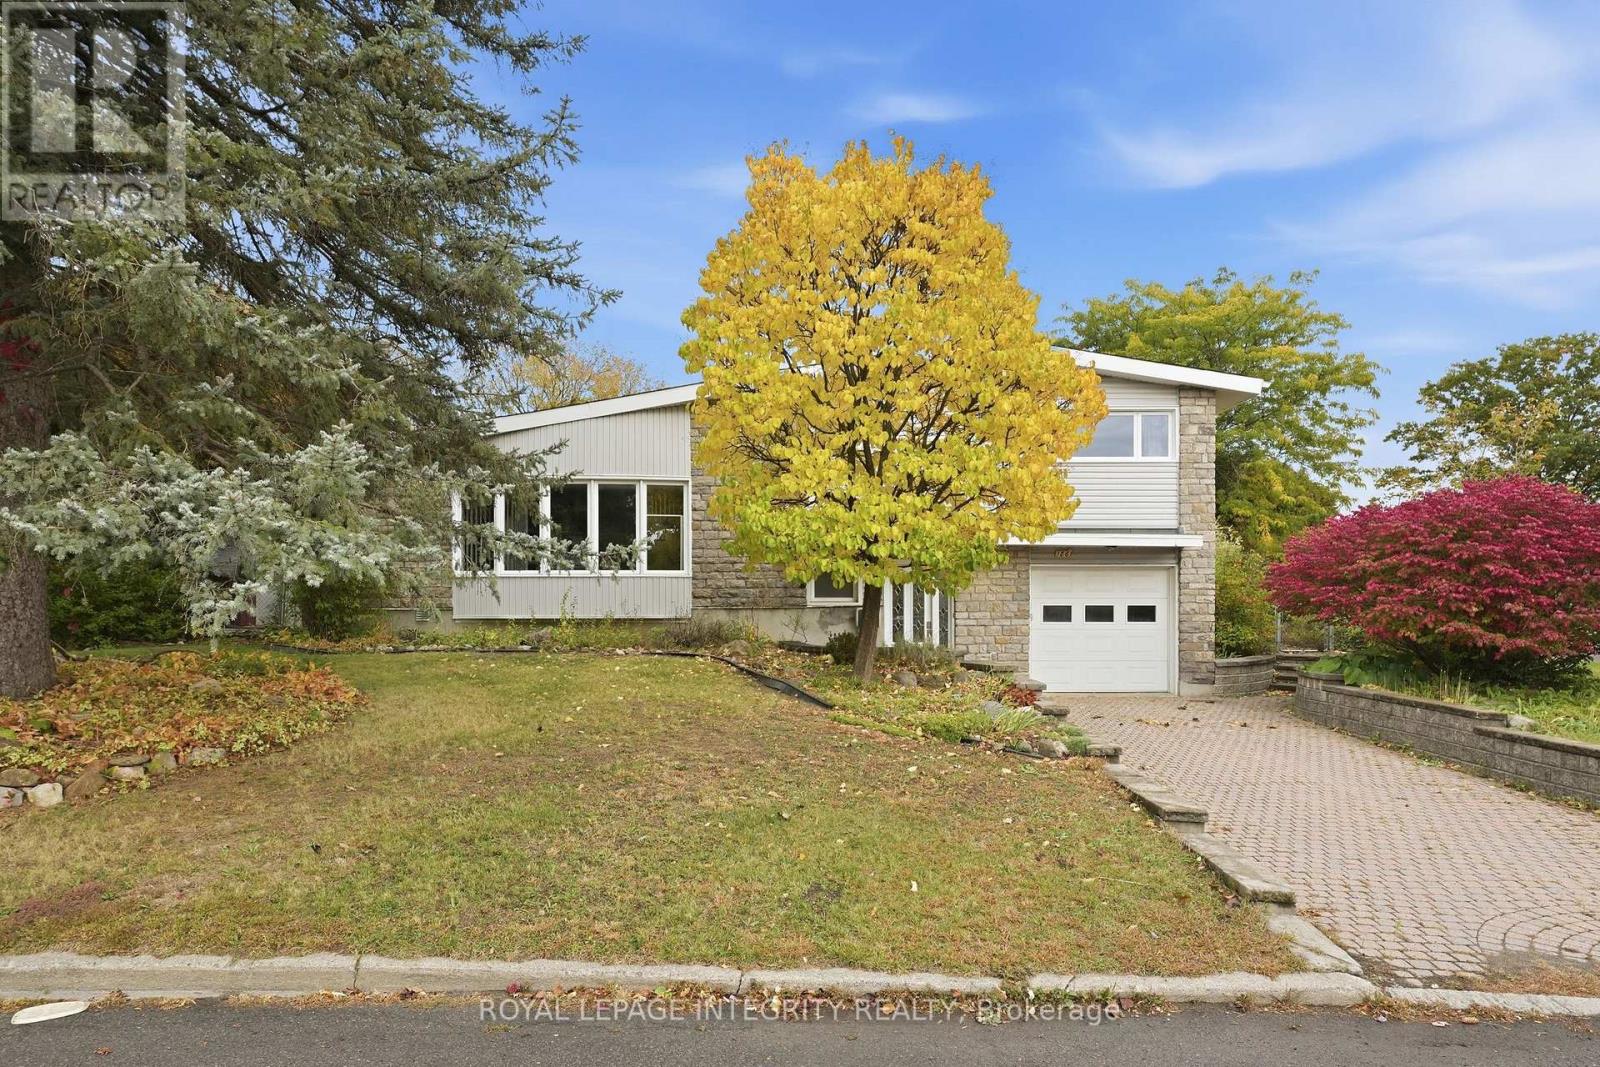
For sale
2107 - Beacon Hill South
$740,000
1861 Appleford Street, Ottawa, Ontario
House in 2107 - Beacon Hill South
4
Beds
Beds
2
Baths
Baths
1500 - 2000 sqft
Sq Ft
Sq Ft
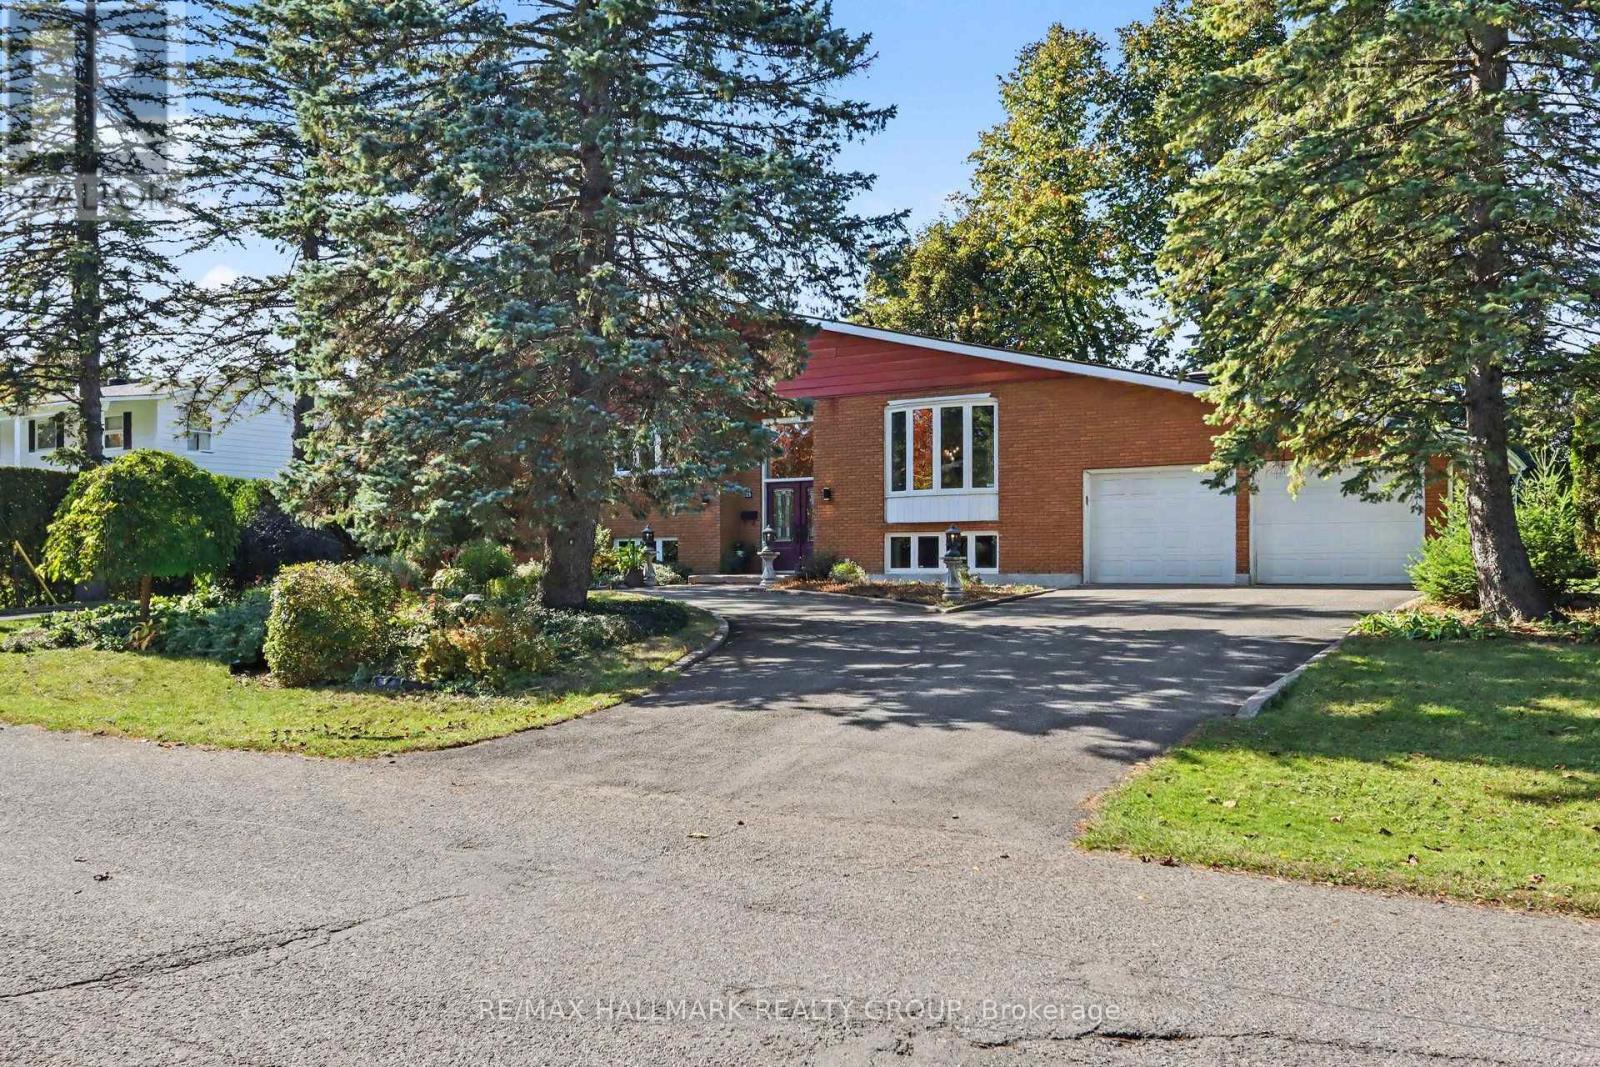
For sale
2101 - Rothwell Heights
$1,488,000
26 Whippoorwill Drive, Ottawa, Ontario
House in 2101 - Rothwell Heights
4
Beds
Beds
3
Baths
Baths
1500 - 2000 sqft
Sq Ft
Sq Ft
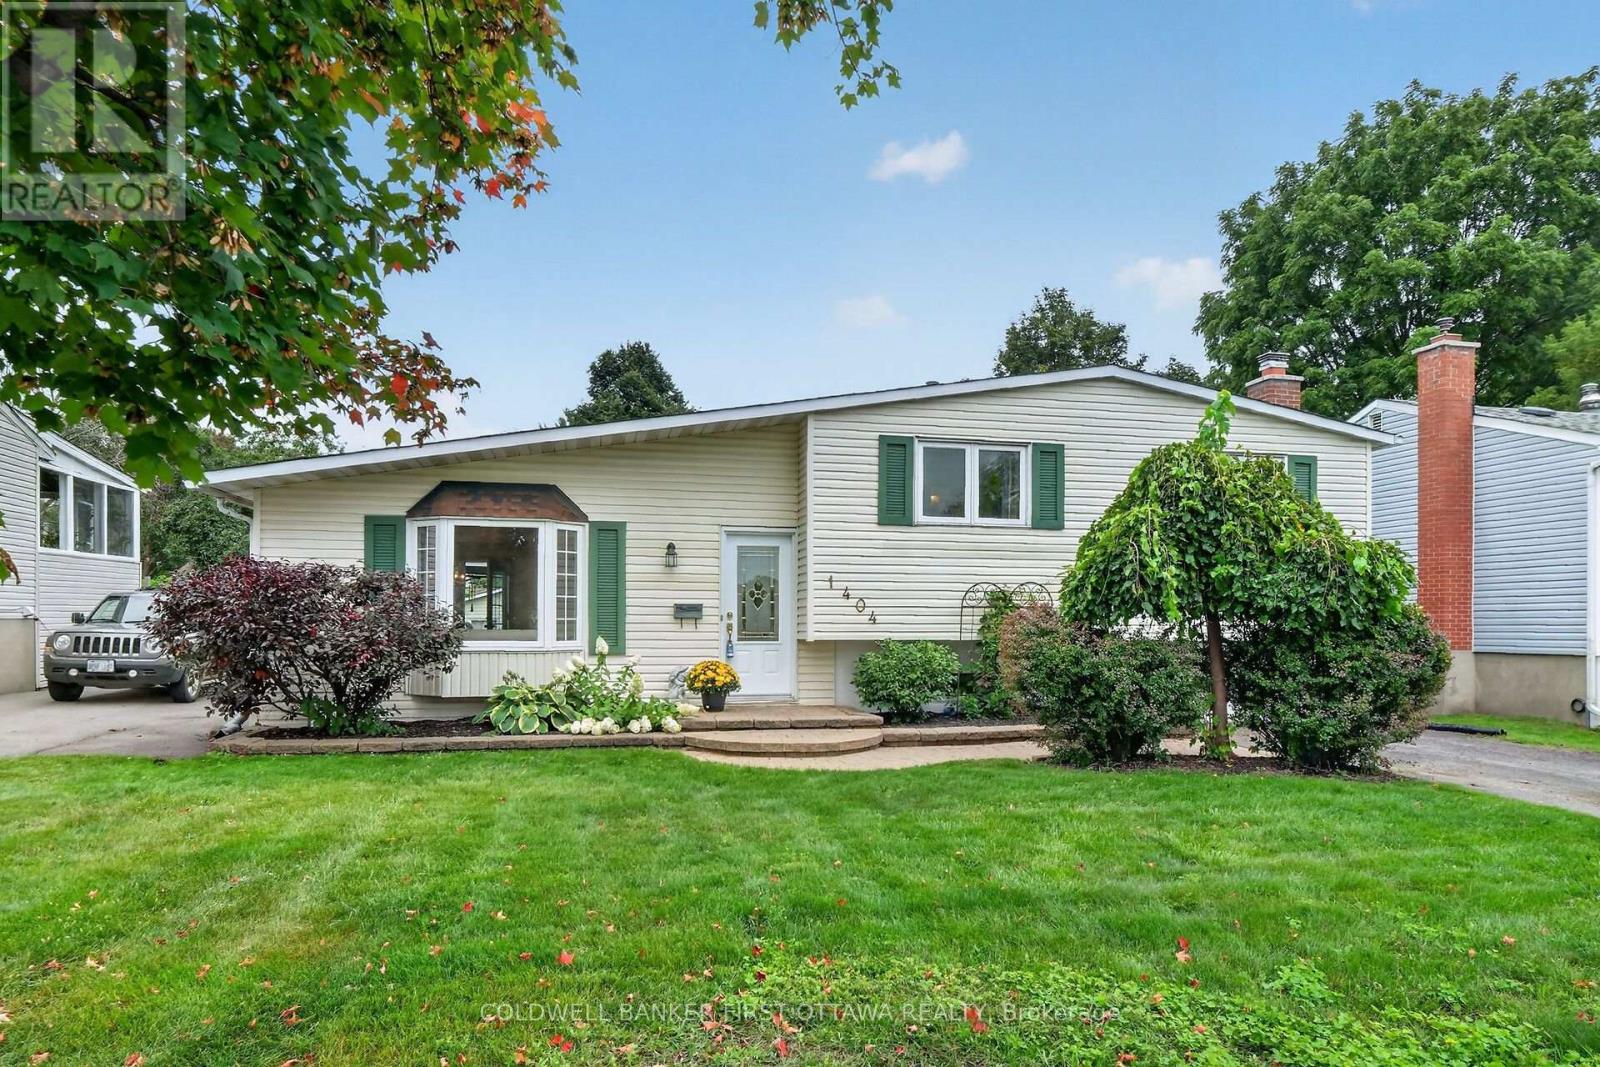
For sale
2202 - Carson Grove
$699,900
1404 Matheson Road, Ottawa, Ontario
House in 2202 - Carson Grove
3
Beds
Beds
2
Baths
Baths
1100 - 1500 sqft
Sq Ft
Sq Ft
Ready to a home?
Contact a REALTOR® today!
