

8010 Iveson Drive
Ottawa,
Ontario
K0A2P0
8010 Iveson Drive
Ottawa,
Ontario
K0A2P0
Add this listing to your favourite
Shortlist it to compare later & get quick access from your account.


$1,349,000
Property overview
Building Type
House
Property Type
Single Family
Bedrooms
5
Bathrooms
4
Year Built
Neighbourhood
1605 - Osgoode Twp North of Reg Rd 6
Status
For sale
Highlights
1605 - Osgoode Twp North of Reg Rd 6
House
For sale
Listing description
Discover this Single Family
8010 Iveson Drive,
Ottawa
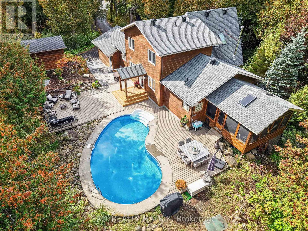
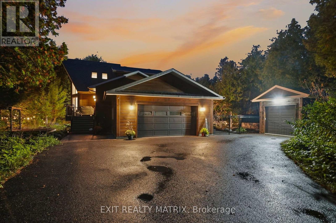
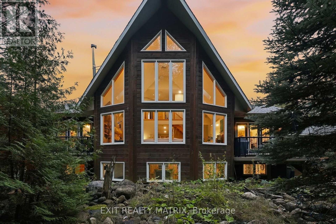
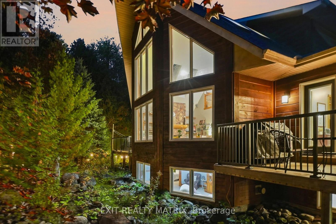
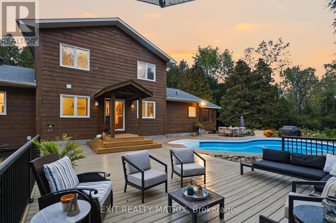
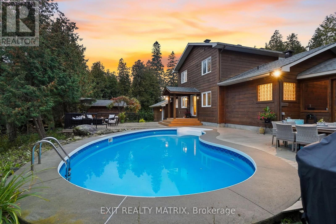
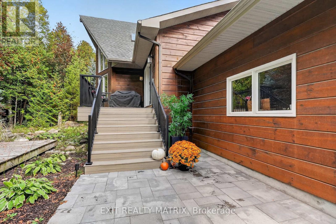
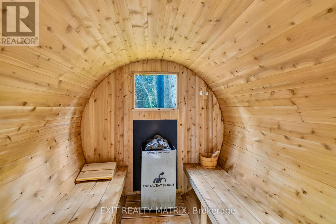
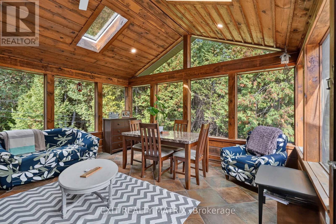
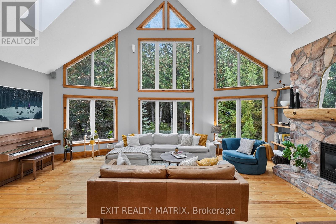
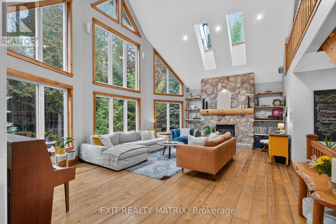
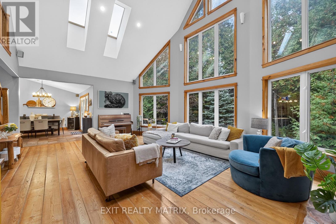
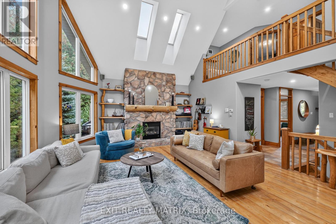
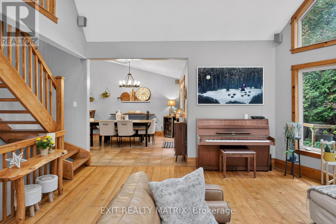
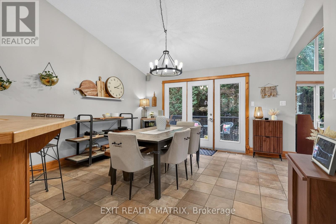
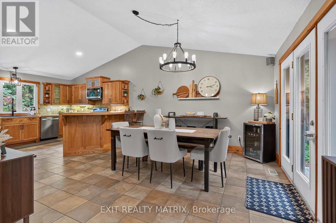
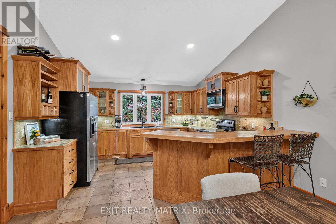
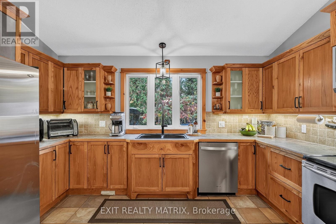
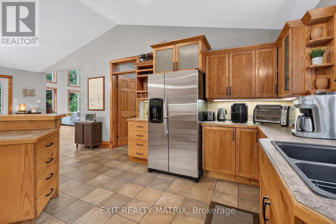
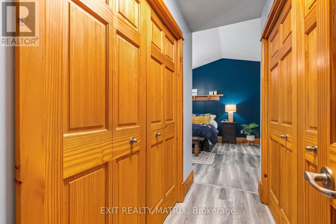
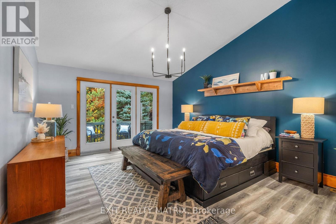
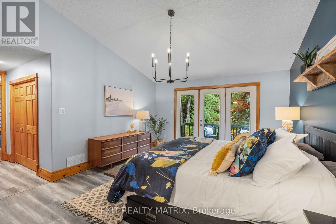
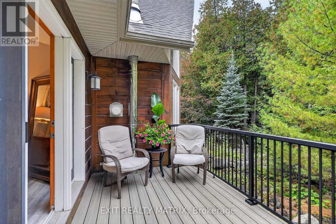
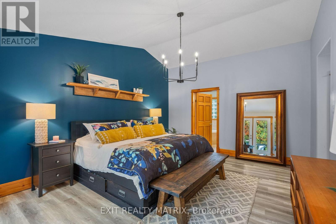
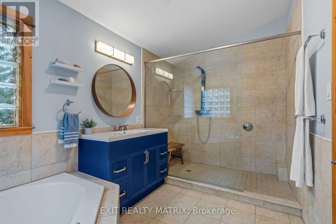
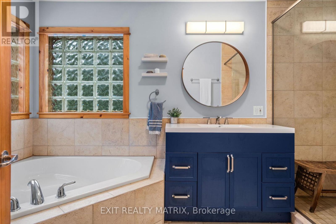
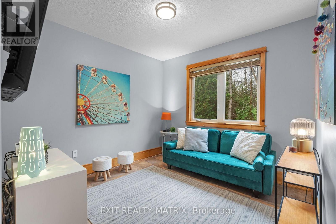
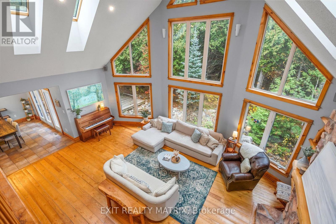
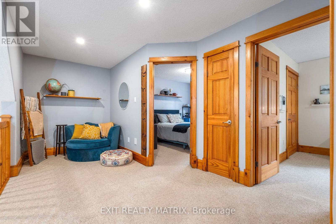
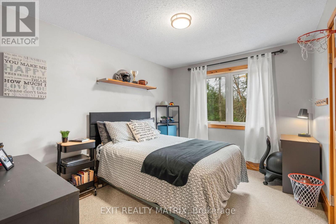
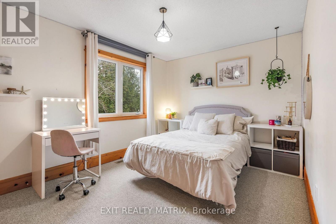
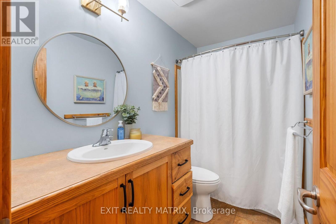
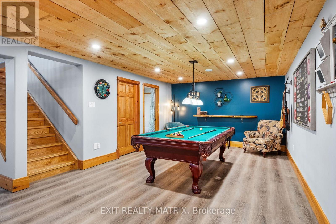
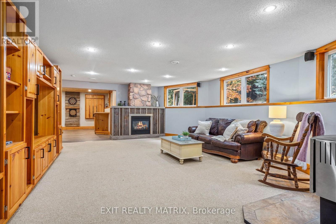
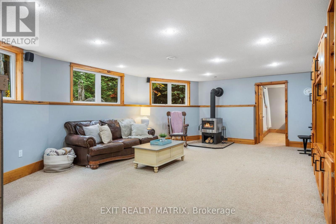
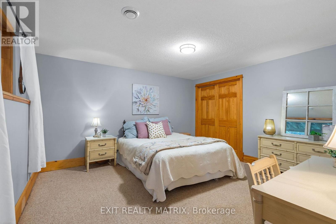
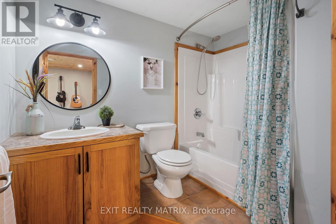
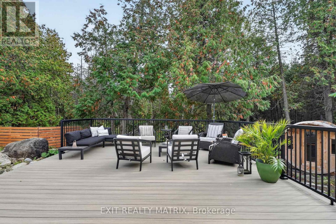
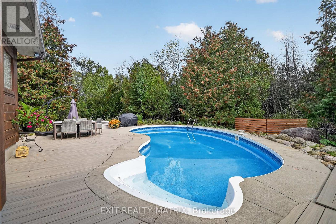
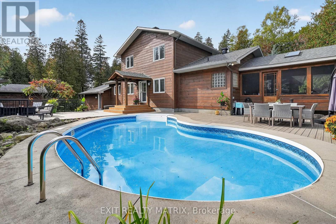
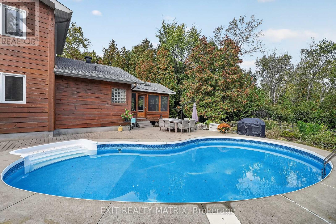
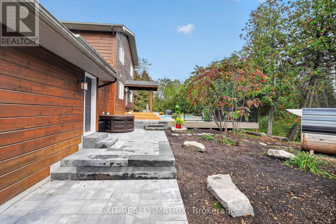
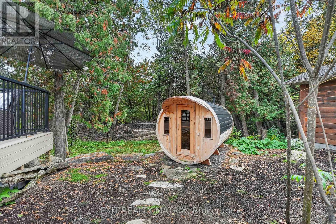
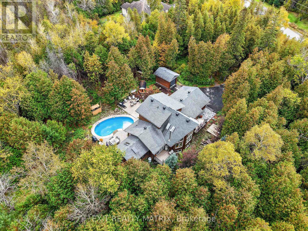
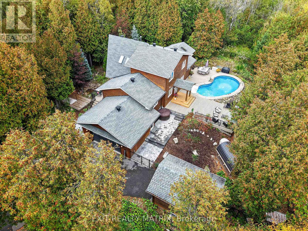
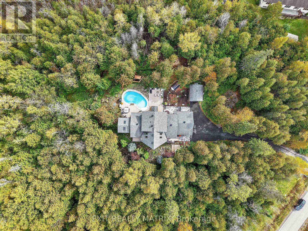
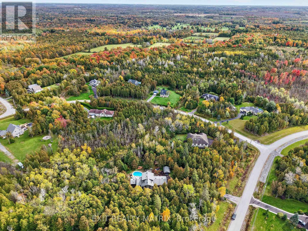
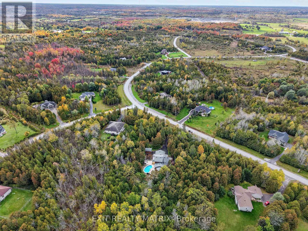
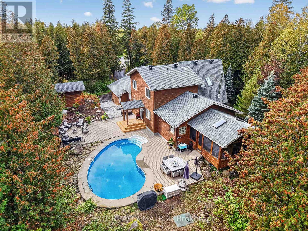
OPEN HOUSE SUN OCT 25, 2-4PM! If you've been waiting for your dream home, the wait is over! Imagine coming home to your very own retreat, with a 4+1-bdrm custom-built & resort-style home tucked in the trees for total privacy. At the end of a long day, indulge in your heated saltwater inground pool or reset your nervous system in the hot tub or wood-fired sauna. The entire 2-acre property exudes relaxation, with endless space both inside and out for unwinding, entertaining or simply gathering w/ loved ones, including a massive screened porch! The outside recently underwent a total transformation, w/ professionally designed hardscaping offering new interlock patios, new PVC decks, new fencing & new railings!! Inside, 3000+ sqft of soaring ceilings, centred around the awe-inspiring 2-storey great room welcome the outside in. The thoughtful open-concept layout features a spacious main-floor primary wing, w/ vaulted ceilings, two closets, your very own balcony for quiet morning coffees & an enormous ensuite w/ walk-in shower & large soaker tub. The smart design continues with a main-floor office/guest rm, a loft and 2 bdrms upstairs with their own full bath, and a fully-finished lower level, offering the ideal space for your growing family, multi-generational living or even a home-based business. Awake to the chalet lifestyle you've always dreamt about w/ custom wood flooring and pine features throughout. This one-of-a-kind property feels like Tremblant living and yet you are just 20 mins from downtown Ottawa, 5 mins to the amenities of Greely/Metcalfe, walking distance to the closest of many golf courses, & 20 mins to the airport. There's even a large, separate garage w/ power for all of your toys/workshop dreams!! See multimedia link for listing video, floor plans & many more images! (id:64373)
Upcoming viewings

OpenHouse times
Oct 25
2-4 PM
45.2724423
-75.5044314
8010 Iveson Drive, Ottawa, Ontario, K0A2P0
Loading WalkScore data...
Walk Score®
Transit Score®
Bike Score®
Walkability Snapshot
Understand how walkable, transit-friendly & bikeable this neighbourhood really is.
Scores are powered by Walk Score® and reflect access to daily essentials, transit and bike routes near this area.
🚶Walk Score®
🚊Transit Score
🚲Bike Score
Liveability scores for this neighbourhood
Powered by Walk Score®
Use these scores as a quick guide only. Check local transit, bike paths
and walk routes to plan your day-to-day life.
Google Maps
Explore the exact location, nearby amenities, and community vibe.
Property Address
8010 Iveson Drive,
Ottawa,
Ontario
K0A2P0
Community
1605 - Osgoode Twp North of Reg Rd 6
Neighbourhood
Listing Details
Last updated:
2026-10-22
Key facts
Price
$1,349,000
Ownership
Freehold
Property type
Single Family
Bedrooms
5
Bathrooms
4
Stories
2
Interior size
2000 - 2500 sqft
Year built / Age
16 to 30 years
Parking options
Attached Garage, Garage
Total spaces
12
Interior & features
Heating
Forced air, Other
Heating fuel
Other, Propane, Wood
Basement
Full (Finished)
Appliances
Hot Tub, Water Heater, Water Treatment, Dishwasher, Dryer, Hood Fan, Microwave, Sauna, Stove, Washer, Refrigerator
Fireplace
True
Exterior finish
Wood
Key features
Level lot, Wooded area, Rocky, Partially cleared, Flat site, Lighting, Dry, Level, Sauna
Lot, amenities & extras
Lot size
203.4 x 426.7 FT ; No|2 - 4.99 acres
Community features
School Bus
Landscape
Landscaped
Water
Drilled Well
Sewer
Septic System
Rooms
| Level | Type | Length | Width | Dimensions |
|---|---|---|---|---|
| Second Level | Bedroom 2 | 4.03 m | 2.89 m | 4.03 m x 2.89 m |
| Second Level | Bedroom 2 | 3.36 m | 3.79 m | 3.36 m x 3.79 m |
| Second Level | Bathroom | 2.7 m | 1.6 m | 2.7 m x 1.6 m |
| Second Level | Loft | 2.7 m | 4.8 m | 2.7 m x 4.8 m |
| Basement | Recreational, Games Room | 7.15 m | 4.24 m | 7.15 m x 4.24 m |
| Basement | Family Room | 7.6 m | 5 m | 7.6 m x 5 m |
| Basement | Bedroom 5 | 4.15 m | 3.92 m | 4.15 m x 3.92 m |
| Basement | Utility Room | 12.27 m | 5.75 m | 12.27 m x 5.75 m |
| Basement | Bathroom | 2 m | 2.79 m | 2 m x 2.79 m |
| Ground Level | Kitchen | 4.17 m | 4.14 m | 4.17 m x 4.14 m |
| Ground Level | Great Room | 6.2 m | 7.59 m | 6.2 m x 7.59 m |
| Ground Level | Dining Room | 3.59 m | 4.24 m | 3.59 m x 4.24 m |
| Ground Level | Primary Bedroom | 5.55 m | 6.65 m | 5.55 m x 6.65 m |
| Ground Level | Bathroom | 4.15 m | 2.5 m | 4.15 m x 2.5 m |
| Ground Level | Bedroom 4 | 3.63 m | 2.93 m | 3.63 m x 2.93 m |
| Ground Level | Partial Bathroom | 1.48 m | 2.82 m | 1.48 m x 2.82 m |
| Ground Level | Foyer | 5.16 m | 2.12 m | 5.16 m x 2.12 m |
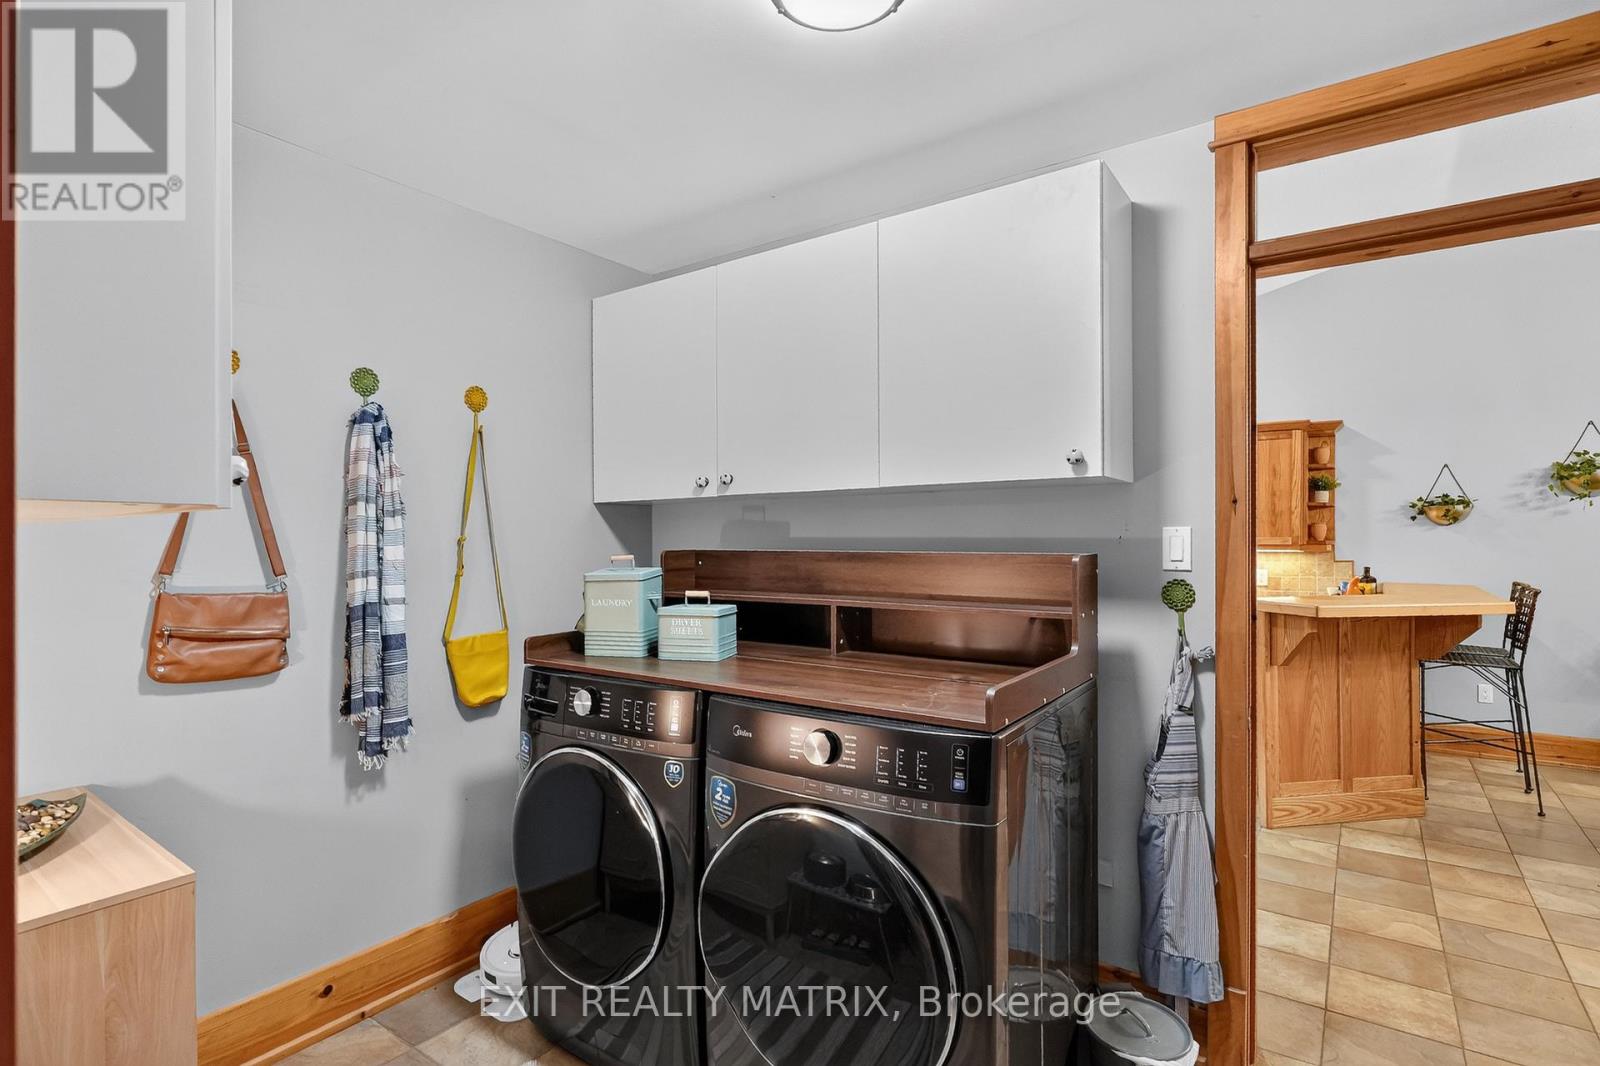
| Ground Level | Laundry Room | 3.48 m | 2.82 m | 3.48 m x 2.82 m |
Mortgage Calculator
$500,000
$100,000
$5,000,000
Adjust the total amount you plan to borrow.
5%
1%
15%
25 years
10 years
40 years
Monthly Payment
$0
This is an approximate monthly payment based on your inputs.
Total Interest Paid
$0
Add this listing to your favourite
Shortlist it to compare later & get quick access from your account.

Comparables
For sale
912 - Mississippi Mills (Ramsay) Twp
$1,349,900
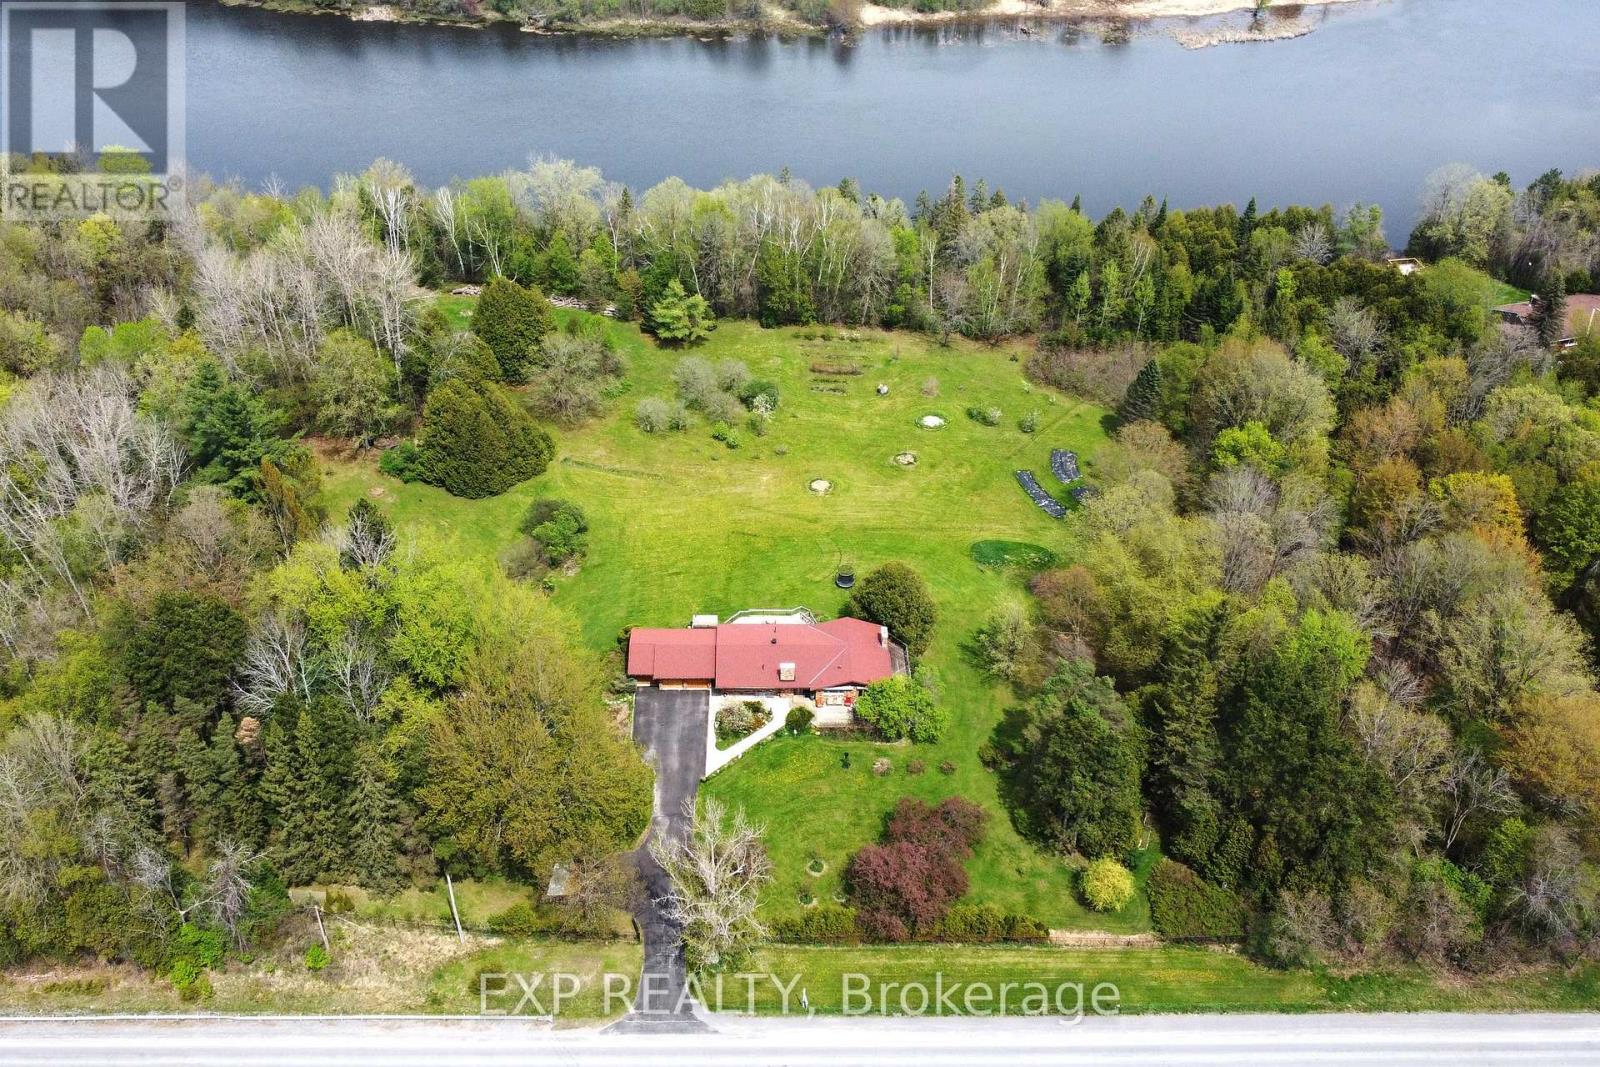
4802 County Road 29 Road, Mississippi Mills, Ontario
House in 912 - Mississippi Mills (Ramsay) Twp
4
Beds
Beds
3
Baths
Baths
1500 - 2000 sqft
Sq Ft
Sq Ft
For sale
8004 - Manotick South to Roger Stevens
$1,355,000
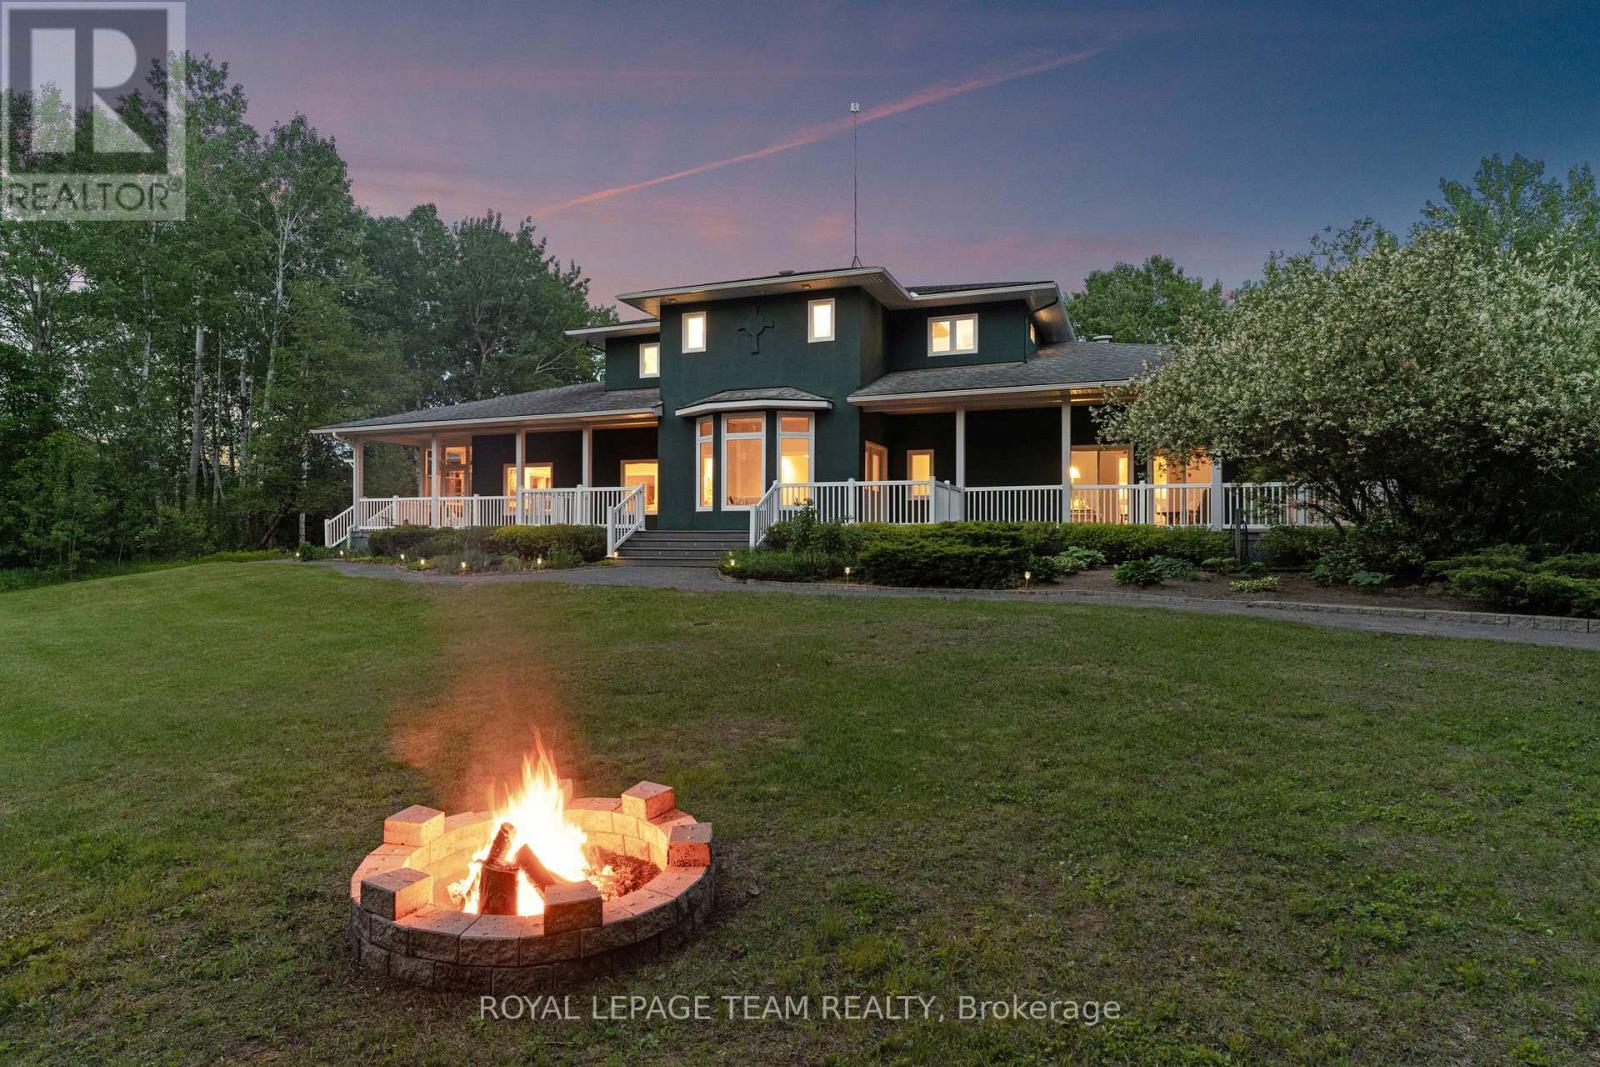
1526 Carsonby Road E, Ottawa, Ontario
House in 8004 - Manotick South to Roger Stevens
6
Beds
Beds
5
Baths
Baths
3500 - 5000 sqft
Sq Ft
Sq Ft
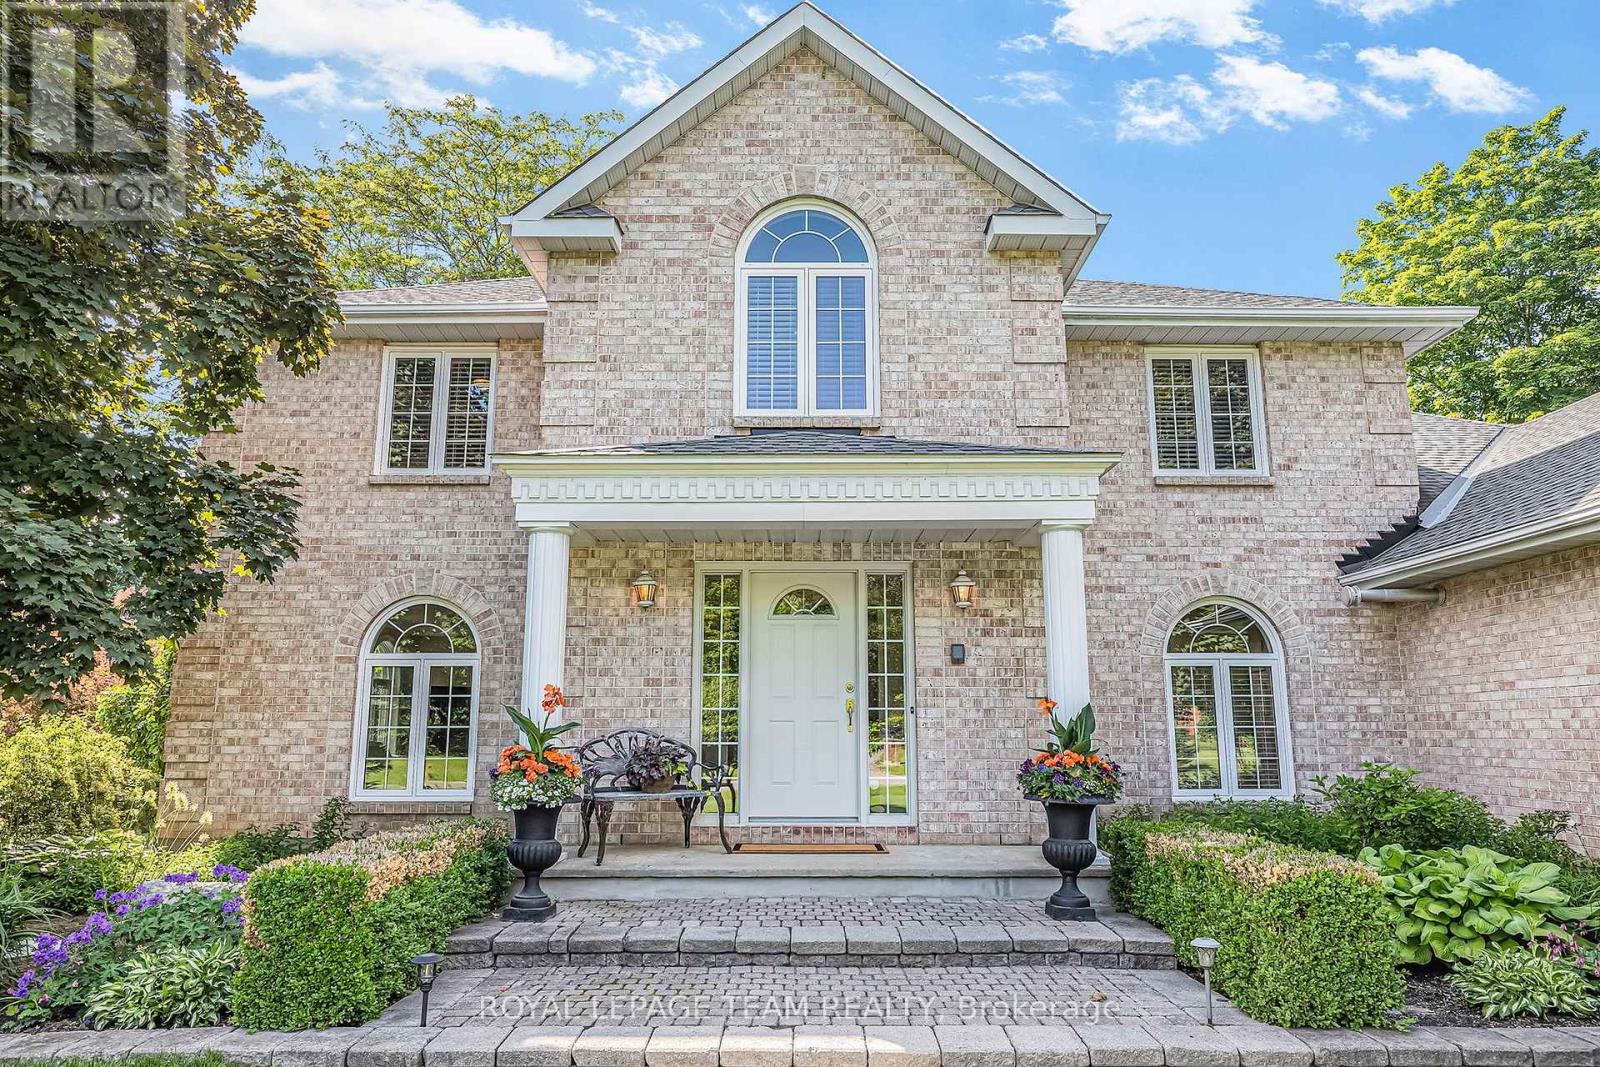
For sale
9104 - Huntley Ward (South East)
$1,339,000
105 Margaret Anne Drive, Ottawa, Ontario
House in 9104 - Huntley Ward (South East)
5
Beds
Beds
3
Baths
Baths
3500 - 5000 sqft
Sq Ft
Sq Ft
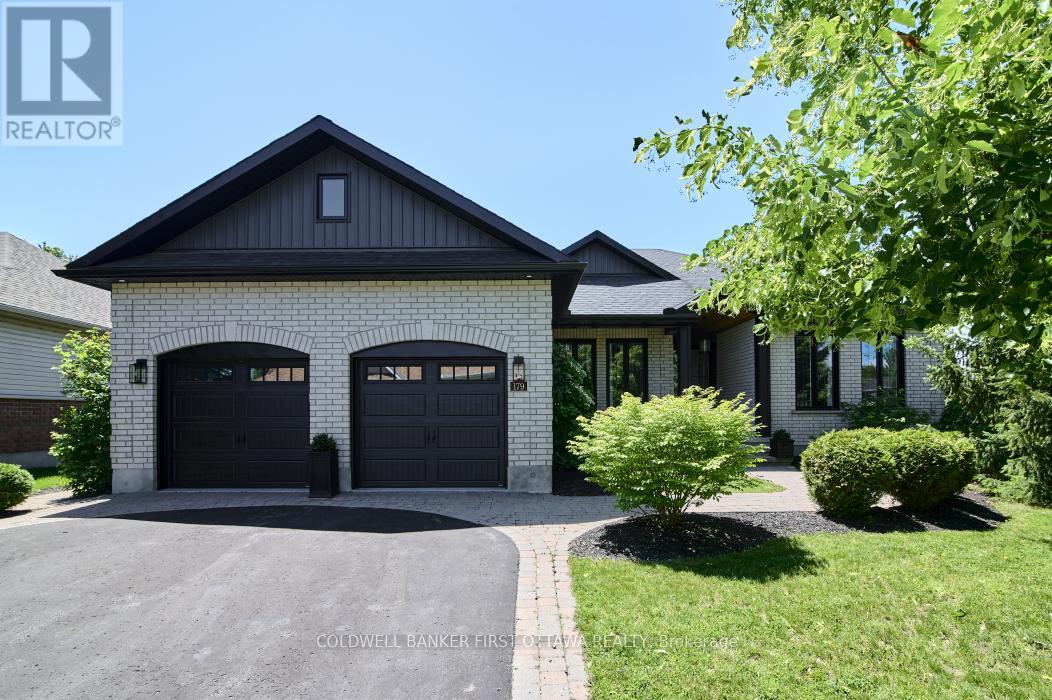
For sale
9101 - Carp
$1,359,900
179 Glenncastle Drive, Ottawa, Ontario
House in 9101 - Carp
5
Beds
Beds
3
Baths
Baths
1500 - 2000 sqft
Sq Ft
Sq Ft
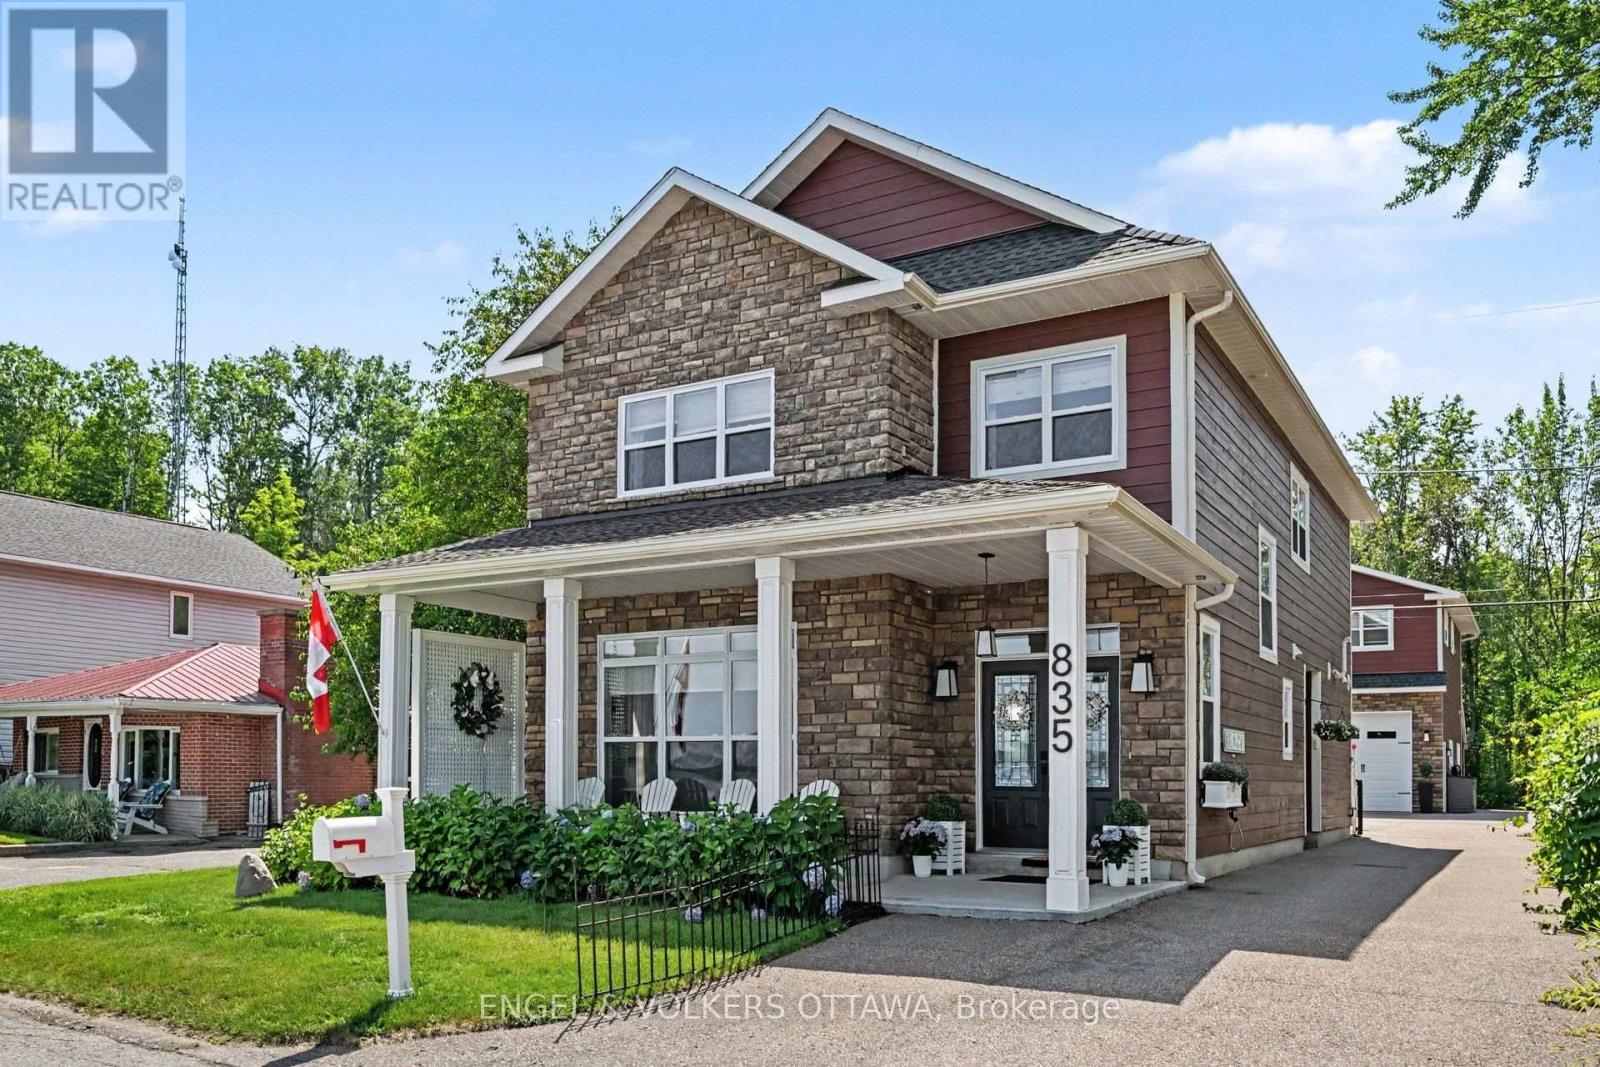
For sale
551 - Mcnab/Braeside Twps
$1,330,000
835 Archibald Street, Mcnab/braeside, Ontario
House in 551 - Mcnab/Braeside Twps
6
Beds
Beds
4
Baths
Baths
2500 - 3000 sqft
Sq Ft
Sq Ft
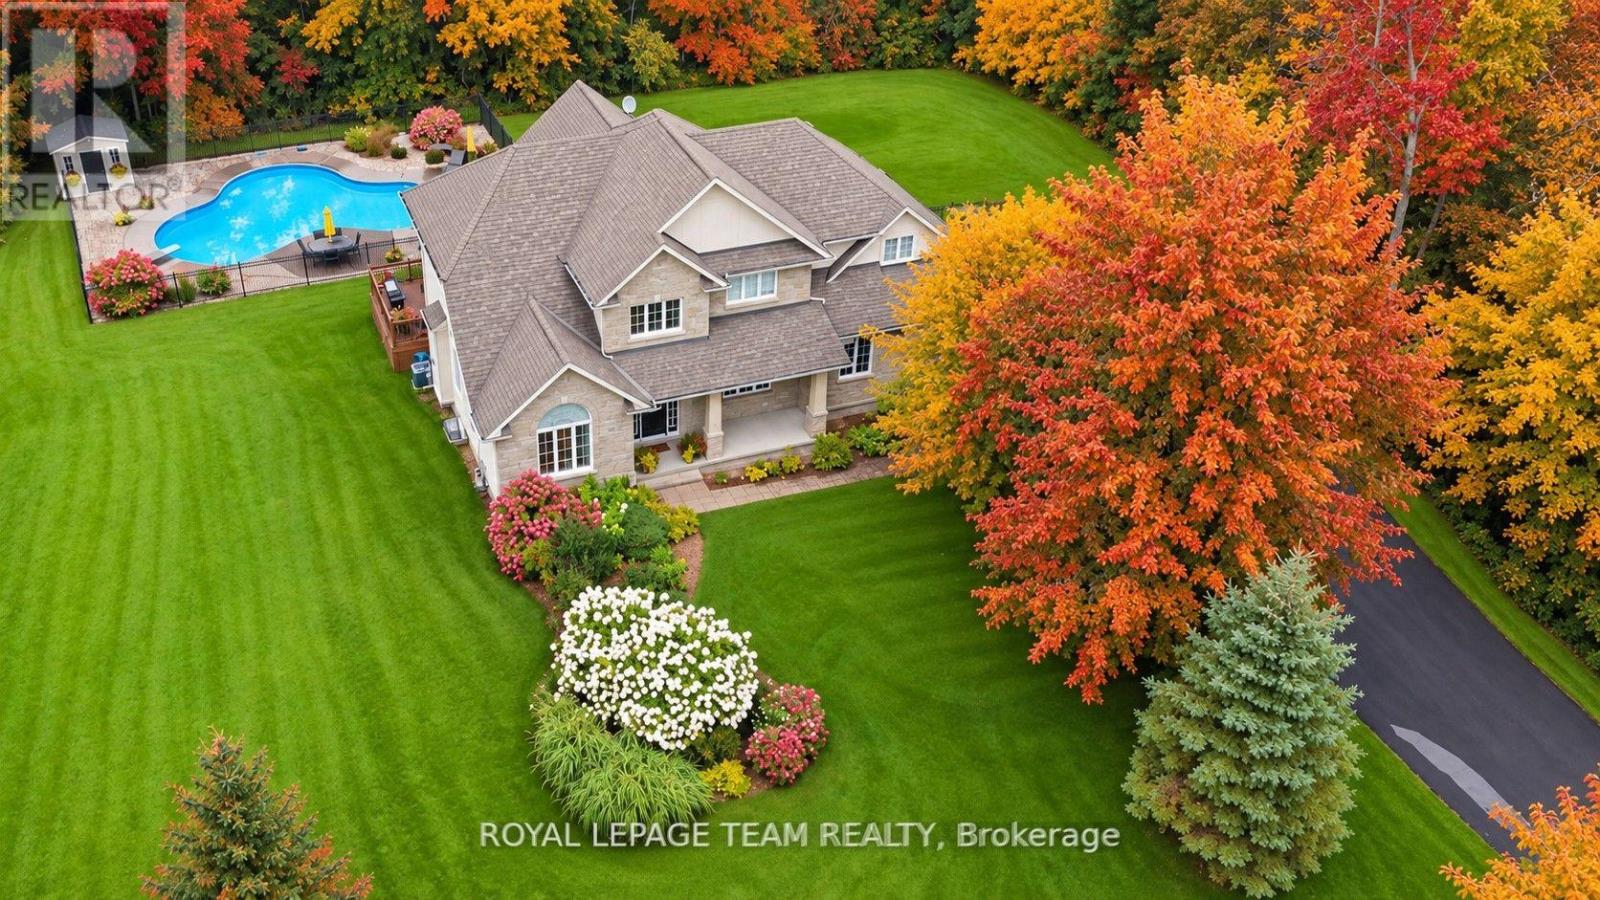
For sale
9104 - Huntley Ward (South East)
$1,324,900
234 Cyd Street, Ottawa, Ontario
House in 9104 - Huntley Ward (South East)
4
Beds
Beds
3
Baths
Baths
2500 - 3000 sqft
Sq Ft
Sq Ft
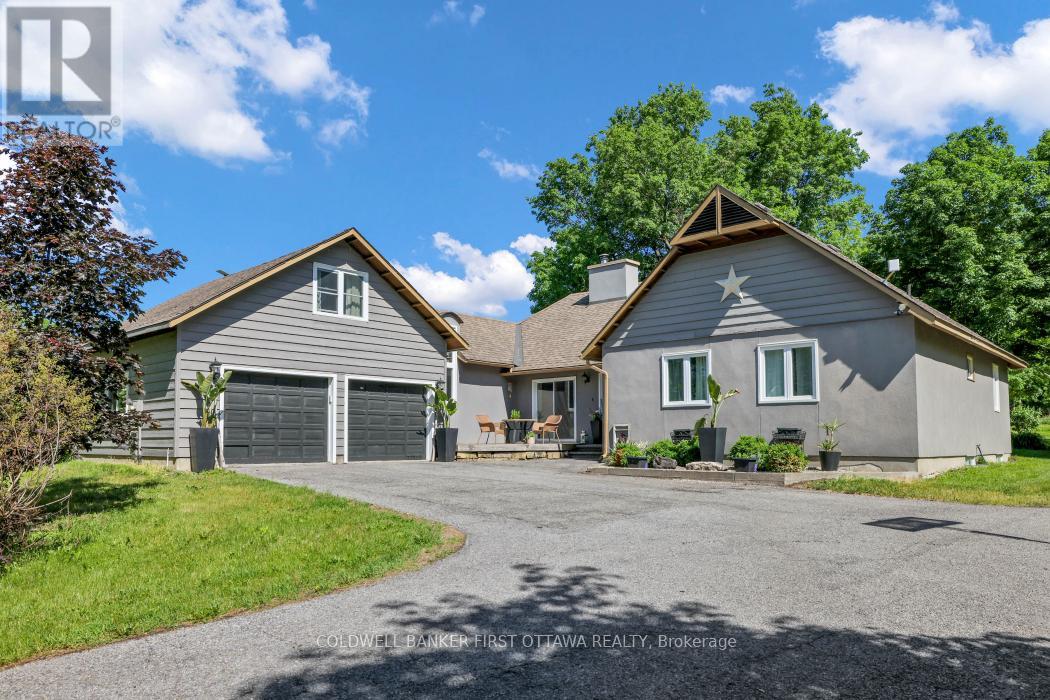
For sale
9006 - Kanata - Kanata (North East)
$1,385,000
2060 Fifth Line Road, Ottawa, Ontario
House in 9006 - Kanata - Kanata (North East)
4
Beds
Beds
3
Baths
Baths
1500 - 2000 sqft
Sq Ft
Sq Ft
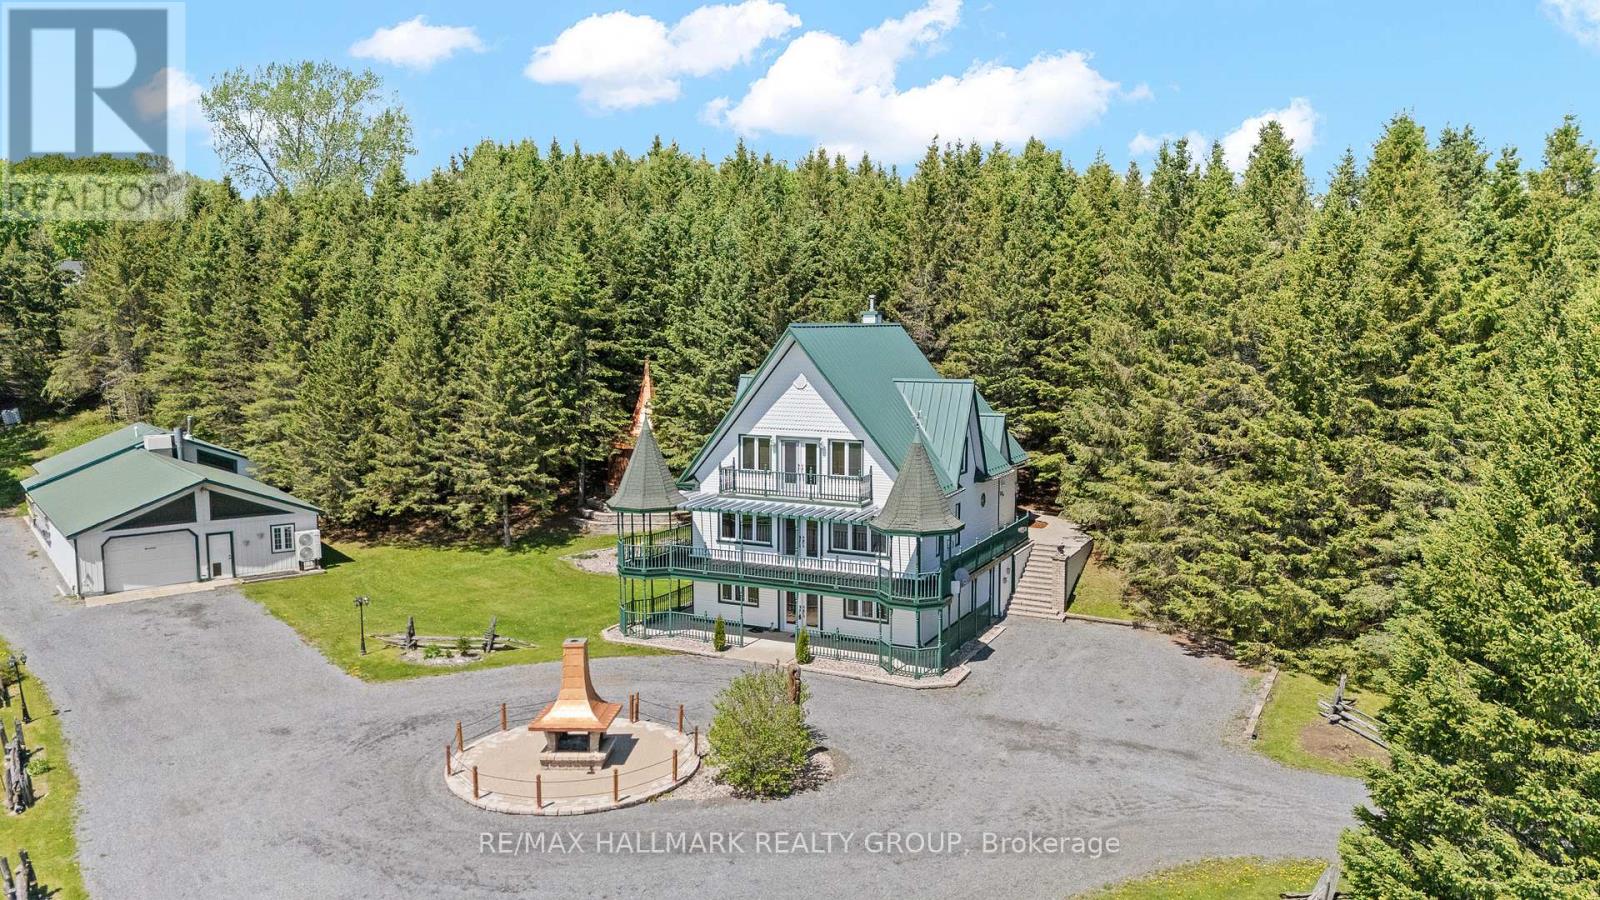
For sale
607 - Clarence/Rockland Twp
$1,390,000
1148 Brazeau Road, Clarence-Rockland, Ontario
House in 607 - Clarence/Rockland Twp
4
Beds
Beds
3
Baths
Baths
3500 - 5000 sqft
Sq Ft
Sq Ft
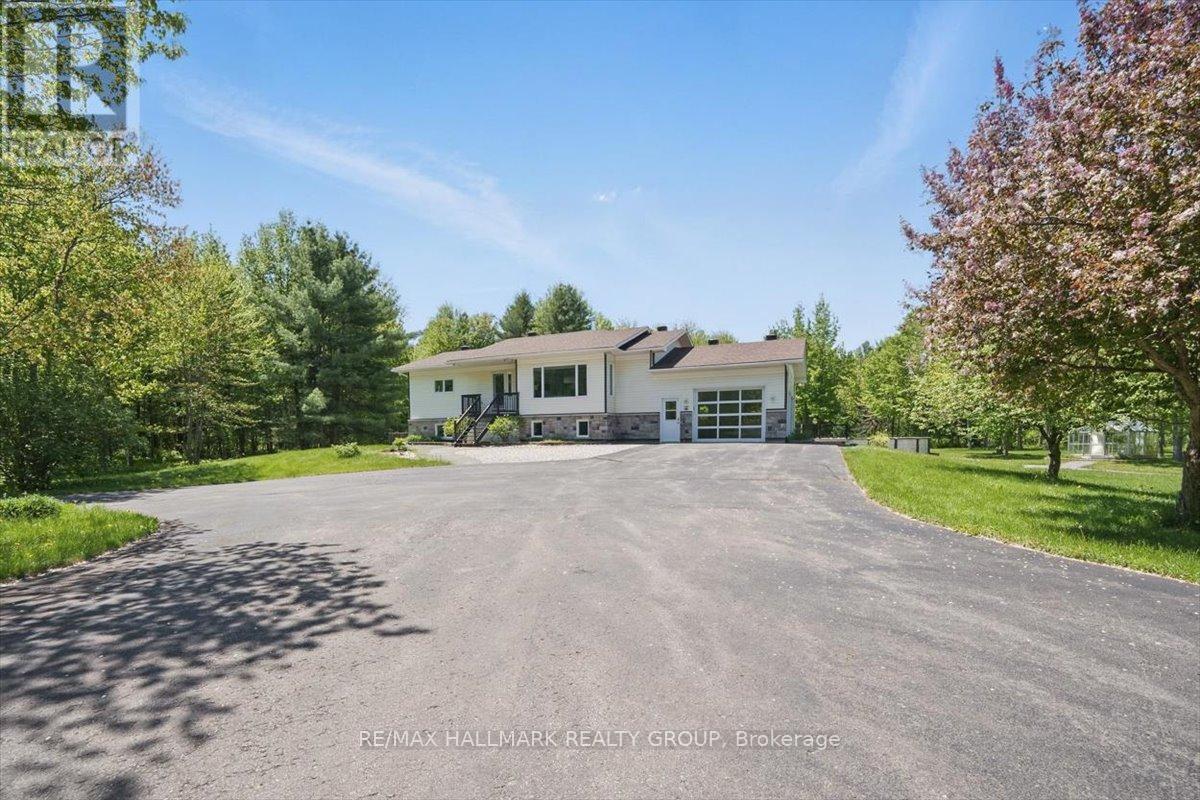
For sale
605 - The Nation Municipality
$1,395,000
1720 Des Pins Road, The Nation, Ontario
House in 605 - The Nation Municipality
3
Beds
Beds
2
Baths
Baths
1100 - 1500 sqft
Sq Ft
Sq Ft
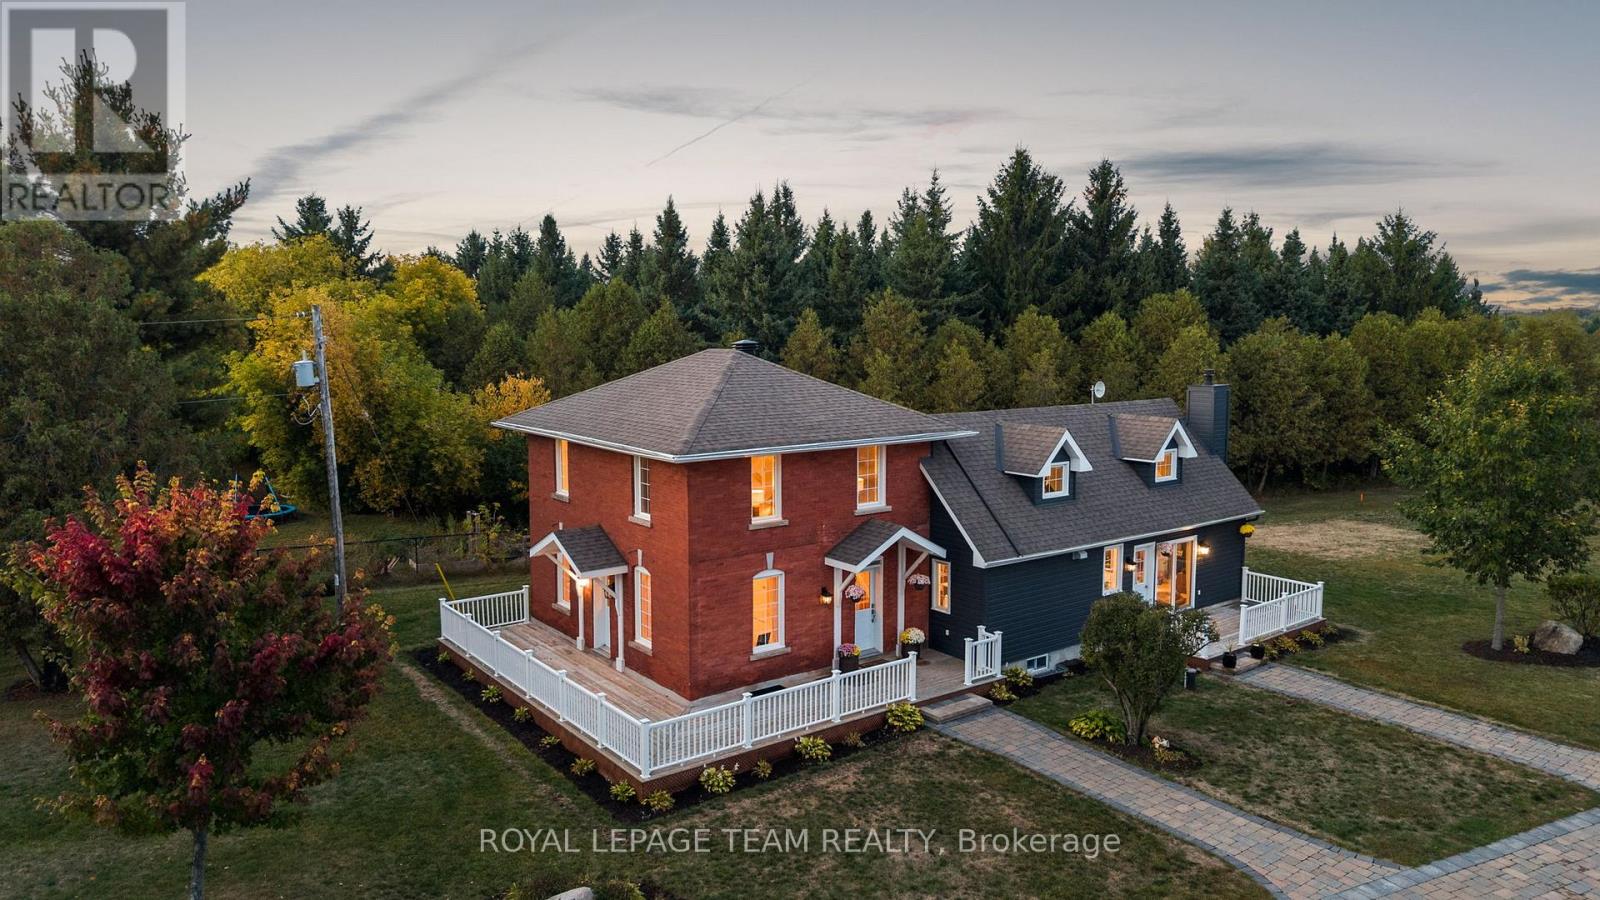
For sale
8004 - Manotick South to Roger Stevens
$1,395,000
6101 First Line Road, Ottawa, Ontario
House in 8004 - Manotick South to Roger Stevens
3
Beds
Beds
3
Baths
Baths
2000 - 2500 sqft
Sq Ft
Sq Ft
Ready to a home?
Contact a REALTOR® today!
