

4802 County Road 29 Road
Mississippi Mills,
Ontario
K0A1A0
4802 County Road 29 Road
Mississippi Mills,
Ontario
K0A1A0
Add this listing to your favourite
Shortlist it to compare later & get quick access from your account.
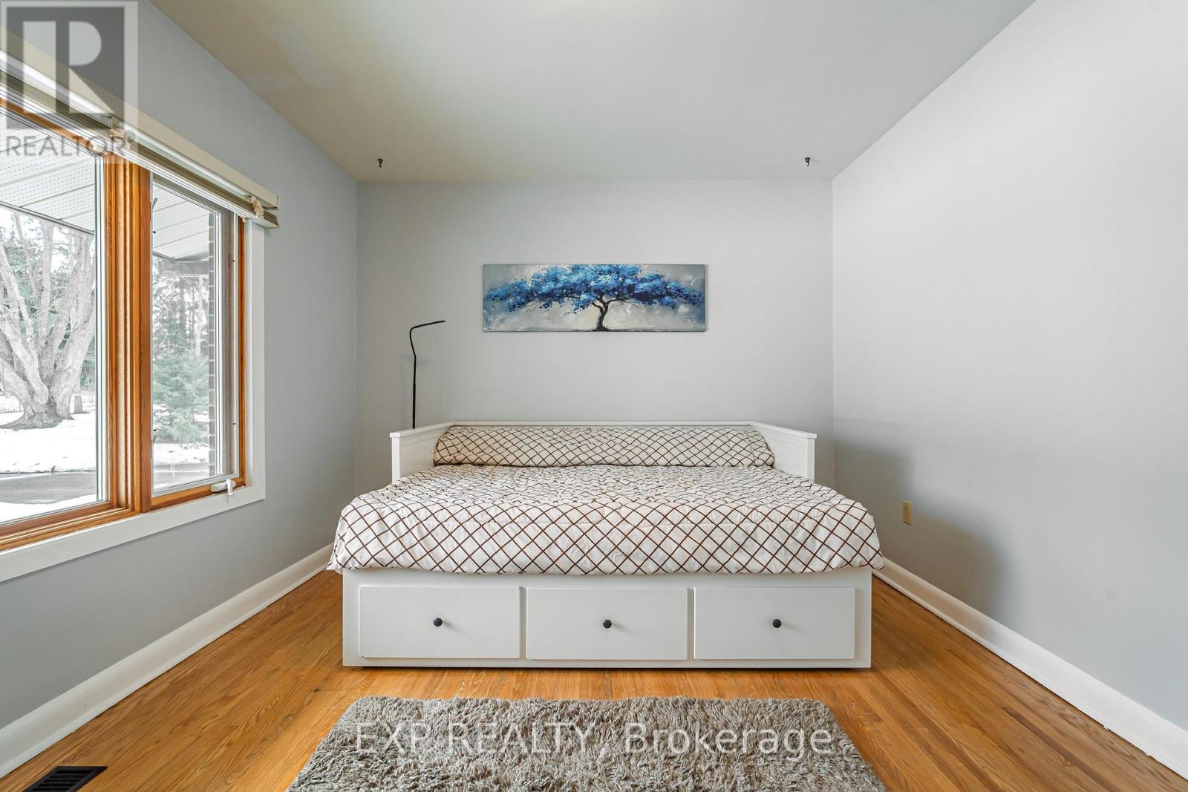
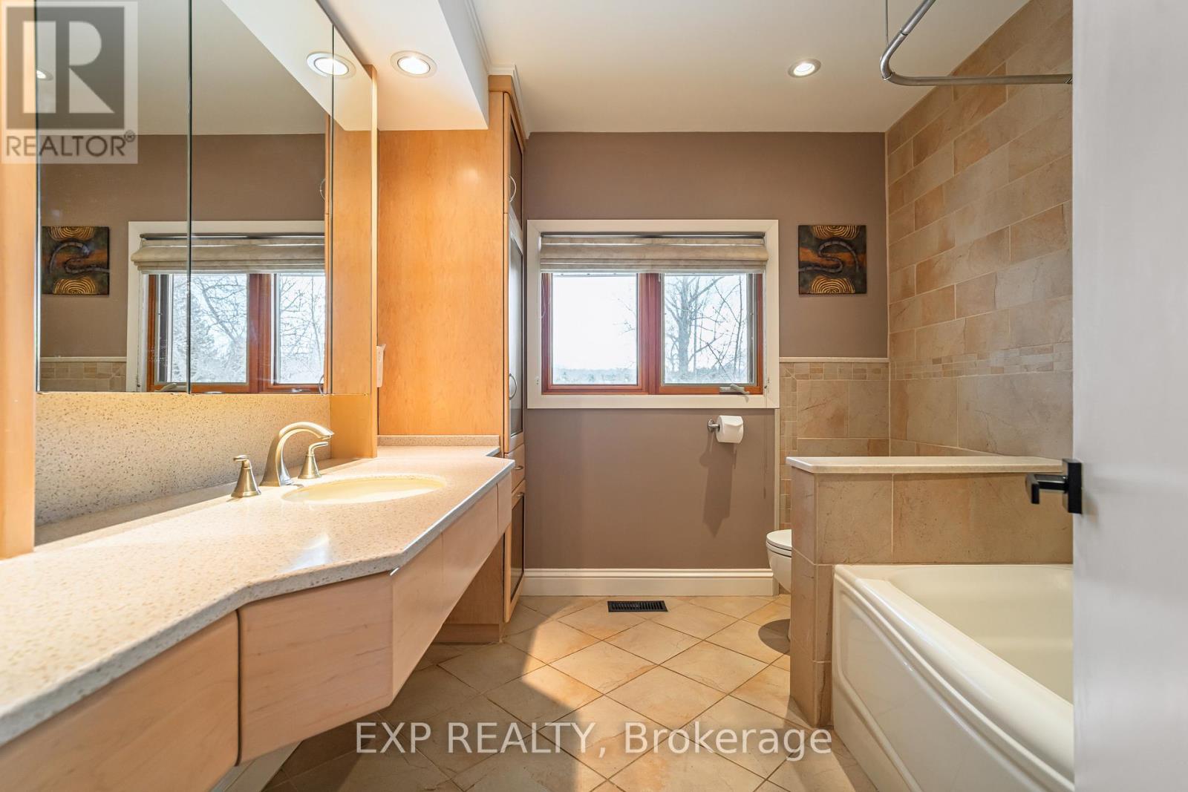
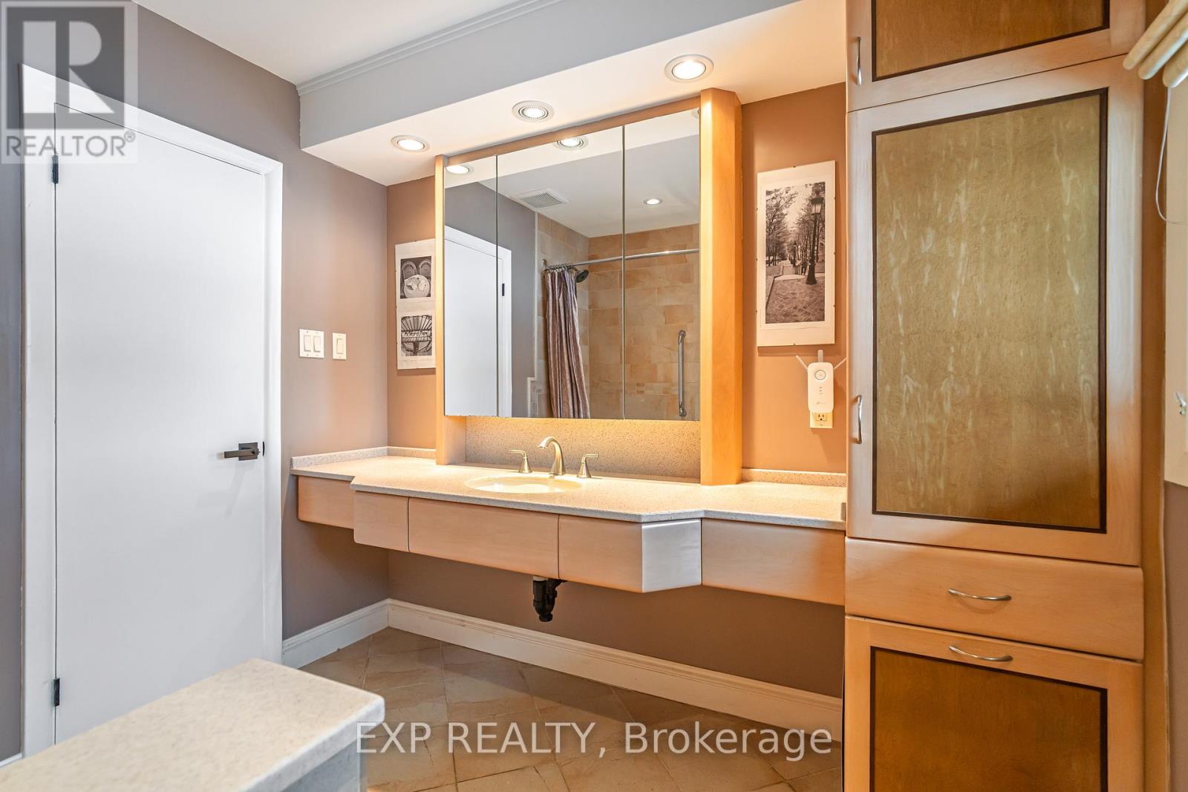
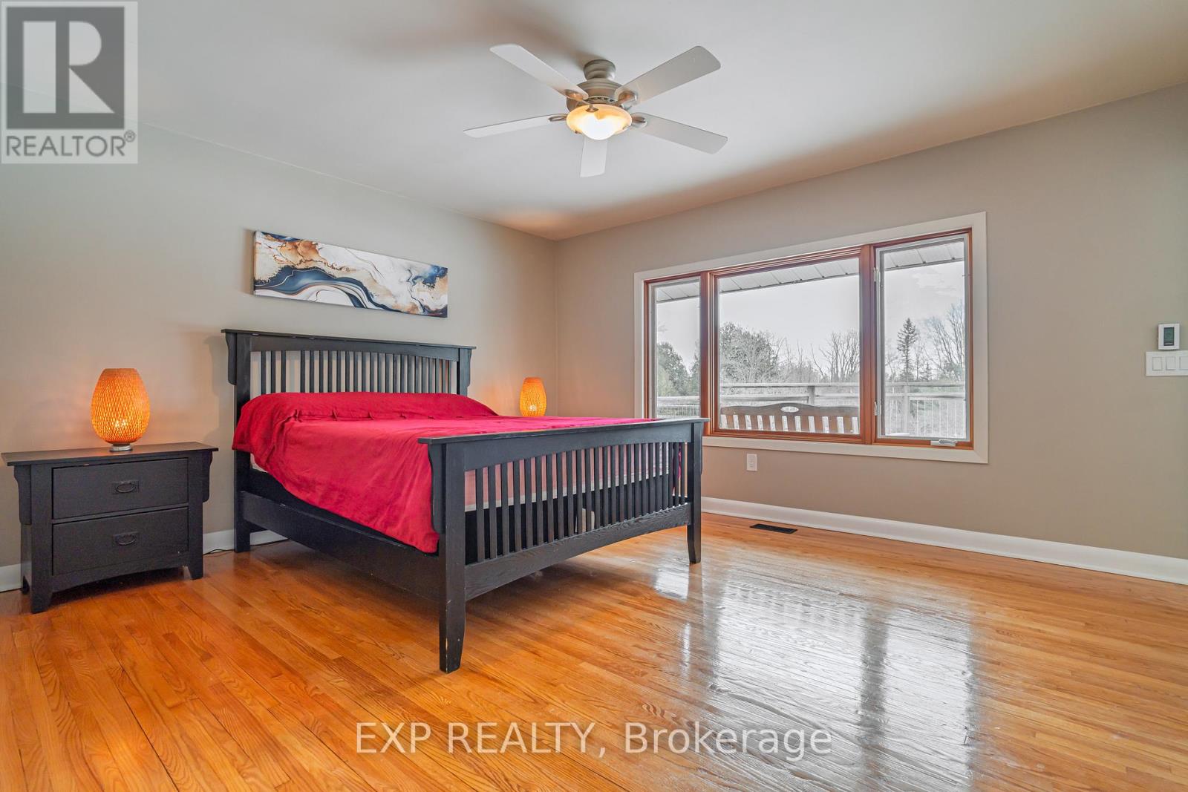


$1,349,900
Property overview
Building Type
House
Property Type
Single Family
Bedrooms
4
Bathrooms
3
Year Built
Neighbourhood
912 - Mississippi Mills (Ramsay) Twp
Status
For sale
Highlights
912 - Mississippi Mills (Ramsay) Twp
House
For sale
Listing description
Discover this Single Family
4802 County Road 29 Road,
Mississippi Mills
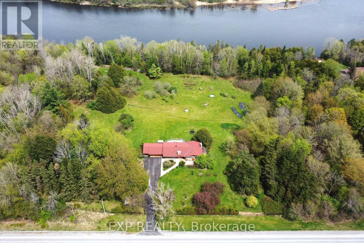
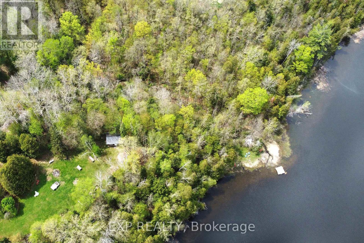
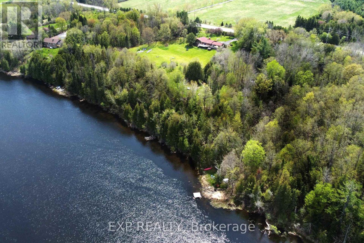
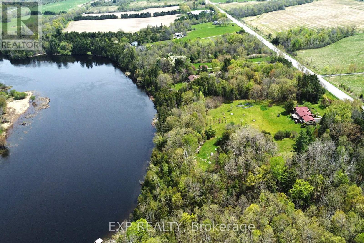
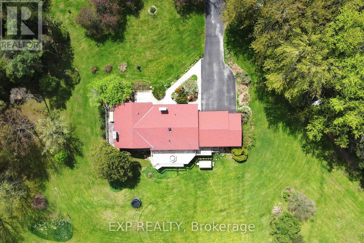
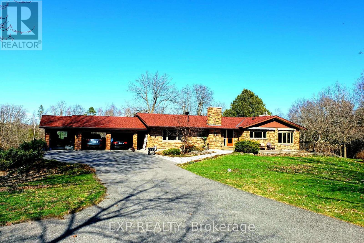

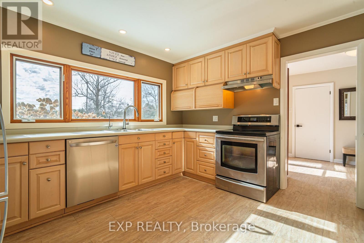
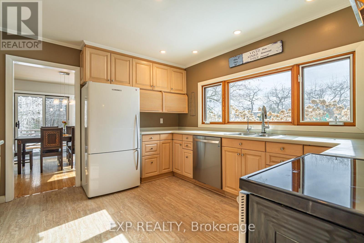
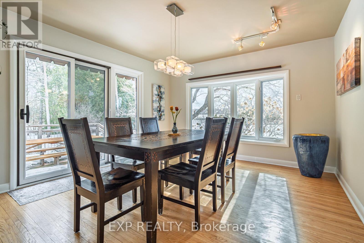
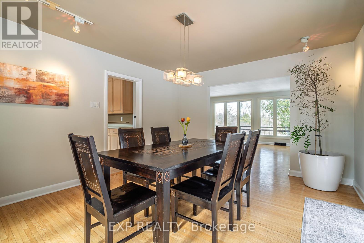
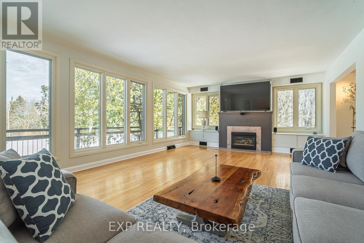
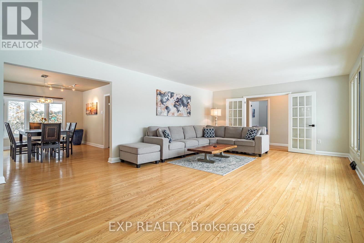
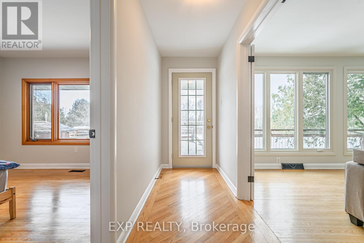
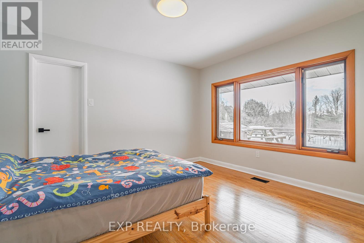
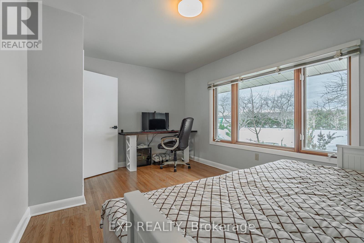
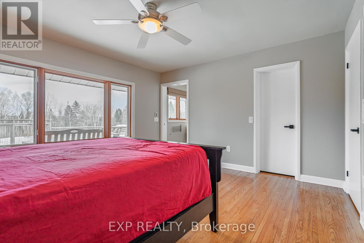
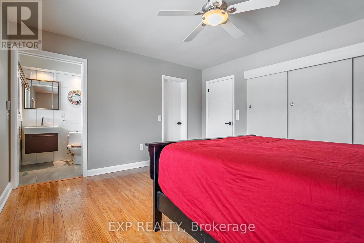
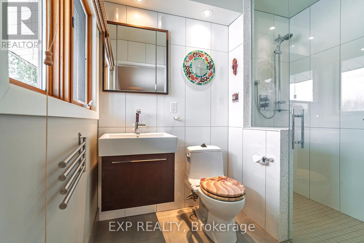
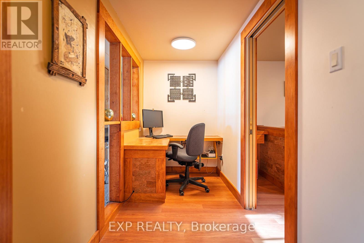
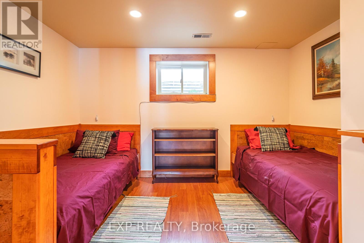
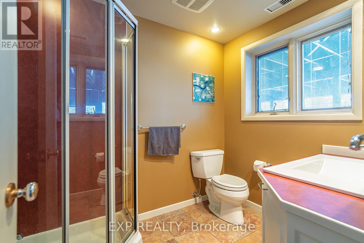
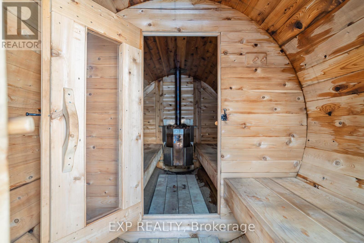
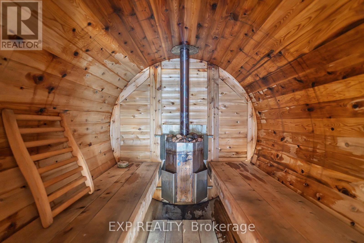
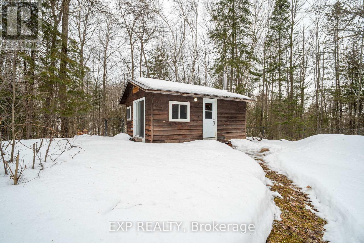
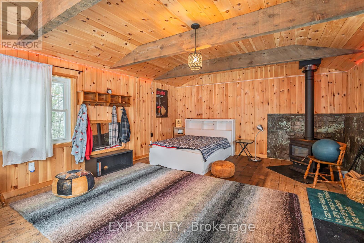
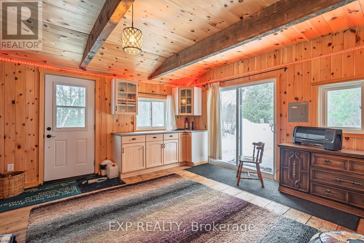
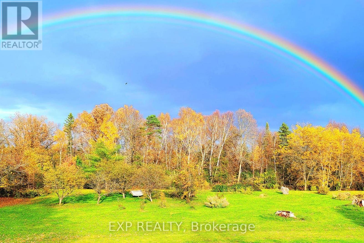
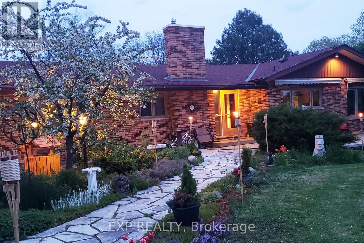
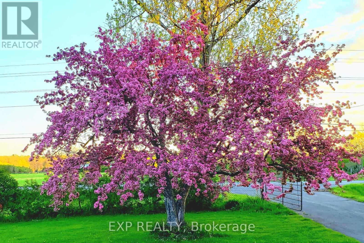
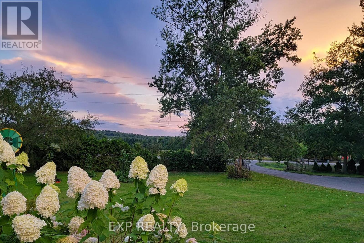
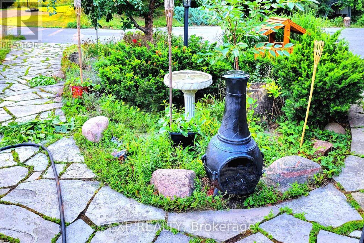
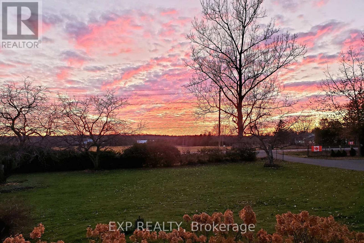
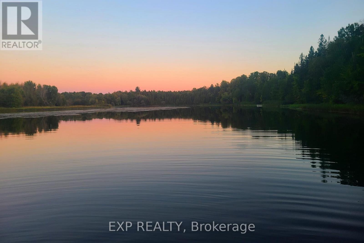
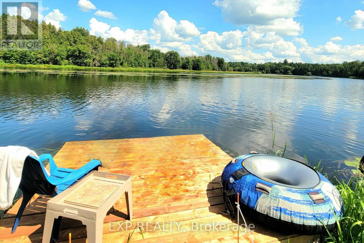
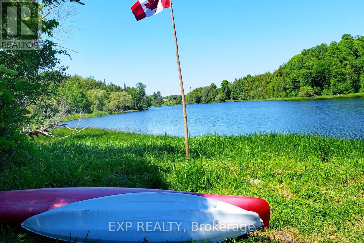
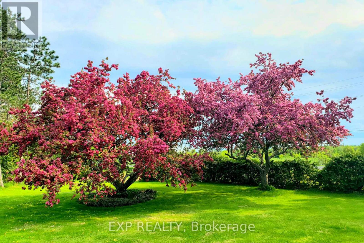
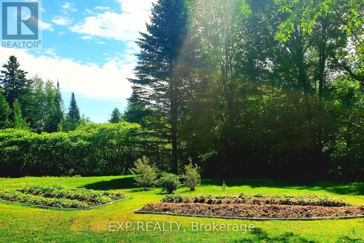
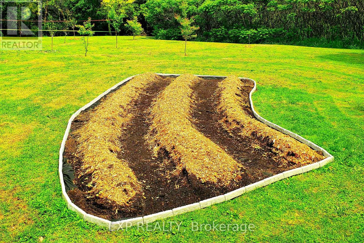
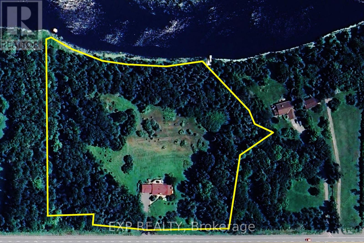
Welcome to your Riverfront Retreat - An 8.3-Acre Private Oasis allows you to Escape to an extraordinary retreat where elegance meets nature on the banks of the Mississippi River. This stunning 4-bedroom, 3-bathroom estate offers a luxurious yet serene lifestyle just minutes from charming Artisan Almonte (7 minutes), Pakenham (9 minutes), and Carleton Place (13 minutes) all while being a short drive to downtown Ottawa. Inside, sophistication and comfort blend seamlessly. Hardwood floors grace the main level, while heated tiles warm two of the three full baths. Sun-drenched, generously sized rooms are framed by an abundance of windows, offering sweeping views of the surrounding landscape. The outdoors is nothing short of spectacular. Trails wind through wooded areas, leading to a breathtaking ~550 feet of private waterfront perfect for swimming, kayaking, or simply unwinding to the tranquil sounds of the river. A fully fenced-in area provides a safe space for kids and pets to explore, play, and relax. Adding to its charm, this property boasts a cedar outbuilding and a separate guest cabin at the rear of the property, offering limitless potential for visitors, creative studios, or even a possible income-generating rental. Fruit lovers will be delighted in the abundance of trees, including apple, pear, cherry, apricot, Japanese plum, and quince, while perennial gardens and flourishing herb beds create a natural paradise. With its prime location, breathtaking surroundings, and unparalleled privacy, this estate presents a rare opportunity not just for a dream retreat but also as a potential investment property. Whether envisioned as a personal escape, a high-end vacation rental, or perhaps a wellness retreat, the possibilities may be endless. Your perfect escape awaits -book your private tour today! (id:64373)
Upcoming viewings
45.2472899
-76.2390261
4802 County Road 29 Road, Mississippi Mills, Ontario, K0A1A0
Loading WalkScore data...
Walk Score®
Transit Score®
Bike Score®
Walkability Snapshot
Understand how walkable, transit-friendly & bikeable this neighbourhood really is.
Scores are powered by Walk Score® and reflect access to daily essentials, transit and bike routes near this area.
🚶Walk Score®
🚊Transit Score
🚲Bike Score
Liveability scores for this neighbourhood
Powered by Walk Score®
Use these scores as a quick guide only. Check local transit, bike paths
and walk routes to plan your day-to-day life.
Google Maps
Explore the exact location, nearby amenities, and community vibe.
Property Address
4802 County Road 29 Road,
Mississippi Mills,
Ontario
K0A1A0
Community
912 - Mississippi Mills (Ramsay) Twp
Neighbourhood
Listing Details
Last updated:
2026-04-24
Key facts
Price
$1,349,900
Ownership
Freehold
Property type
Single Family
Bedrooms
4
Bathrooms
3
Stories
1
Interior size
1500 - 2000 sqft
Parking options
Detached Garage, Garage
Total spaces
13
Interior & features
Cooling
Central air conditioning
Heating
Forced air
Heating fuel
Natural gas
Basement
N/A, N/A (Finished)
Appliances
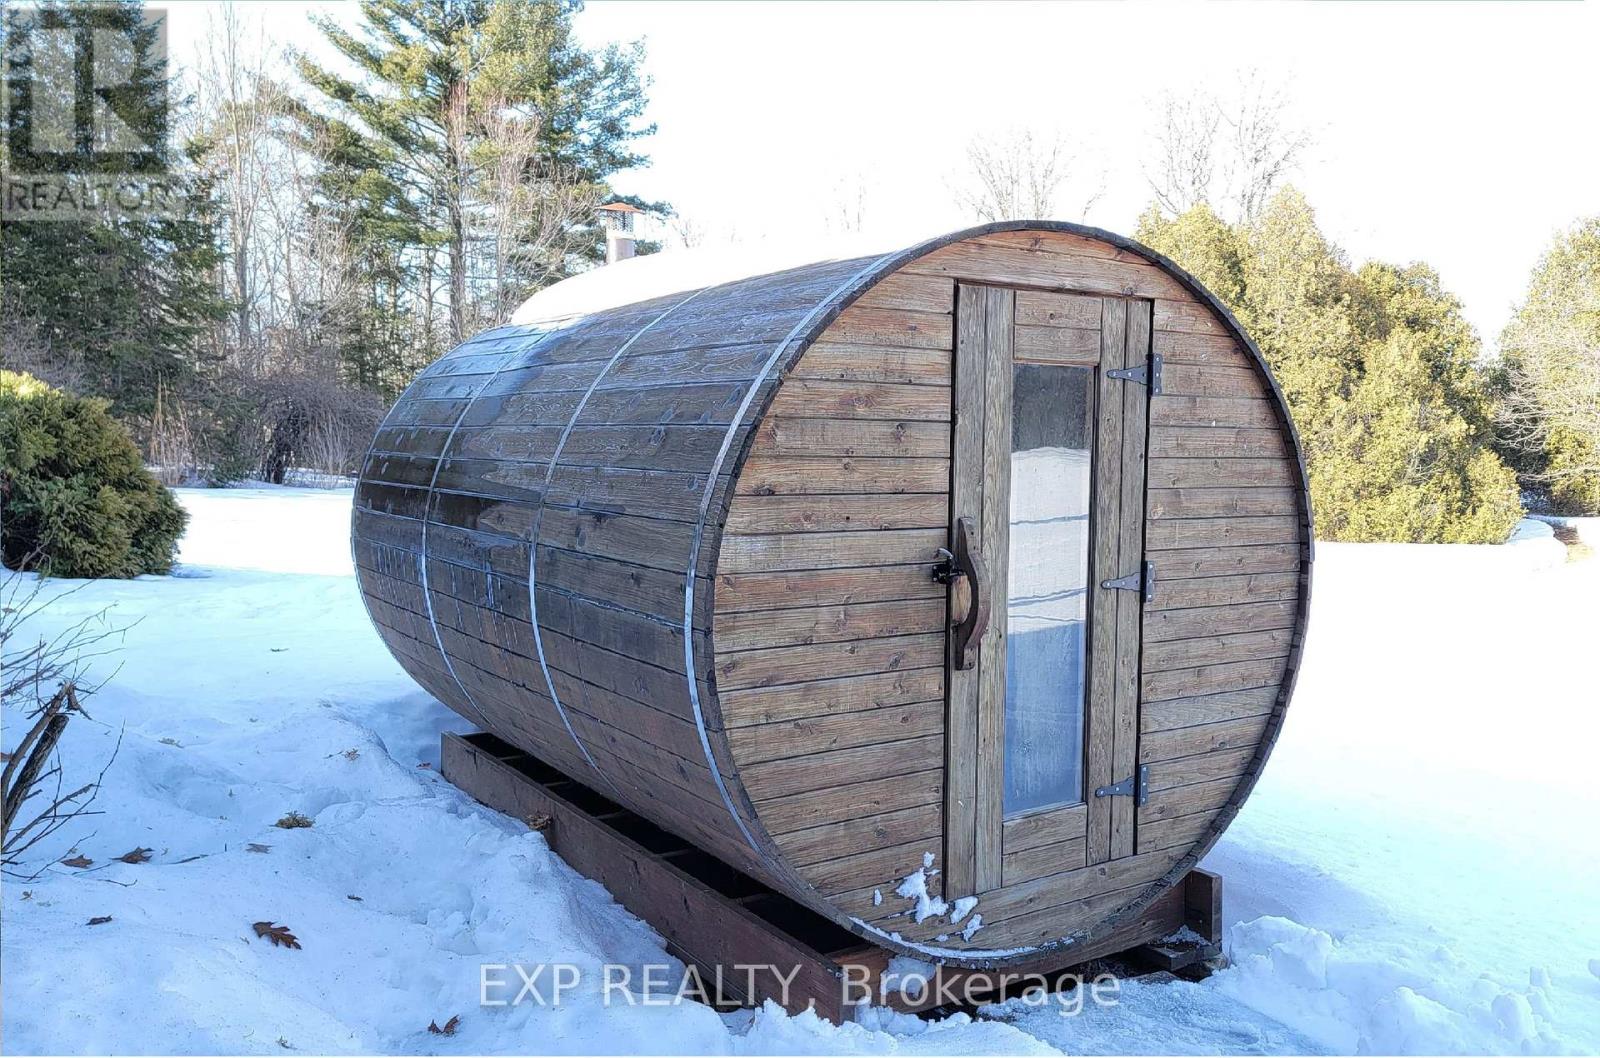
Garage door opener remote(s), Dishwasher, Dryer, Sauna, Stove, Washer, Water Treatment, Refrigerator
Fireplace
True
Exterior finish
Brick
Key features
Guest Suite
Lot, amenities & extras
Lot size
698 x 592 FT|5 - 9.99 acres
Sewer
Septic System
Rooms
| Level | Type | Length | Width | Dimensions |
|---|---|---|---|---|
| Lower Level | Workshop | 8.23 m | 4.34 m | 8.23 m x 4.34 m |
| Lower Level | Other | 2.36 m | 3.68 m | 2.36 m x 3.68 m |
| Lower Level | Bedroom 4 | 3.86 m | 3 m | 3.86 m x 3 m |
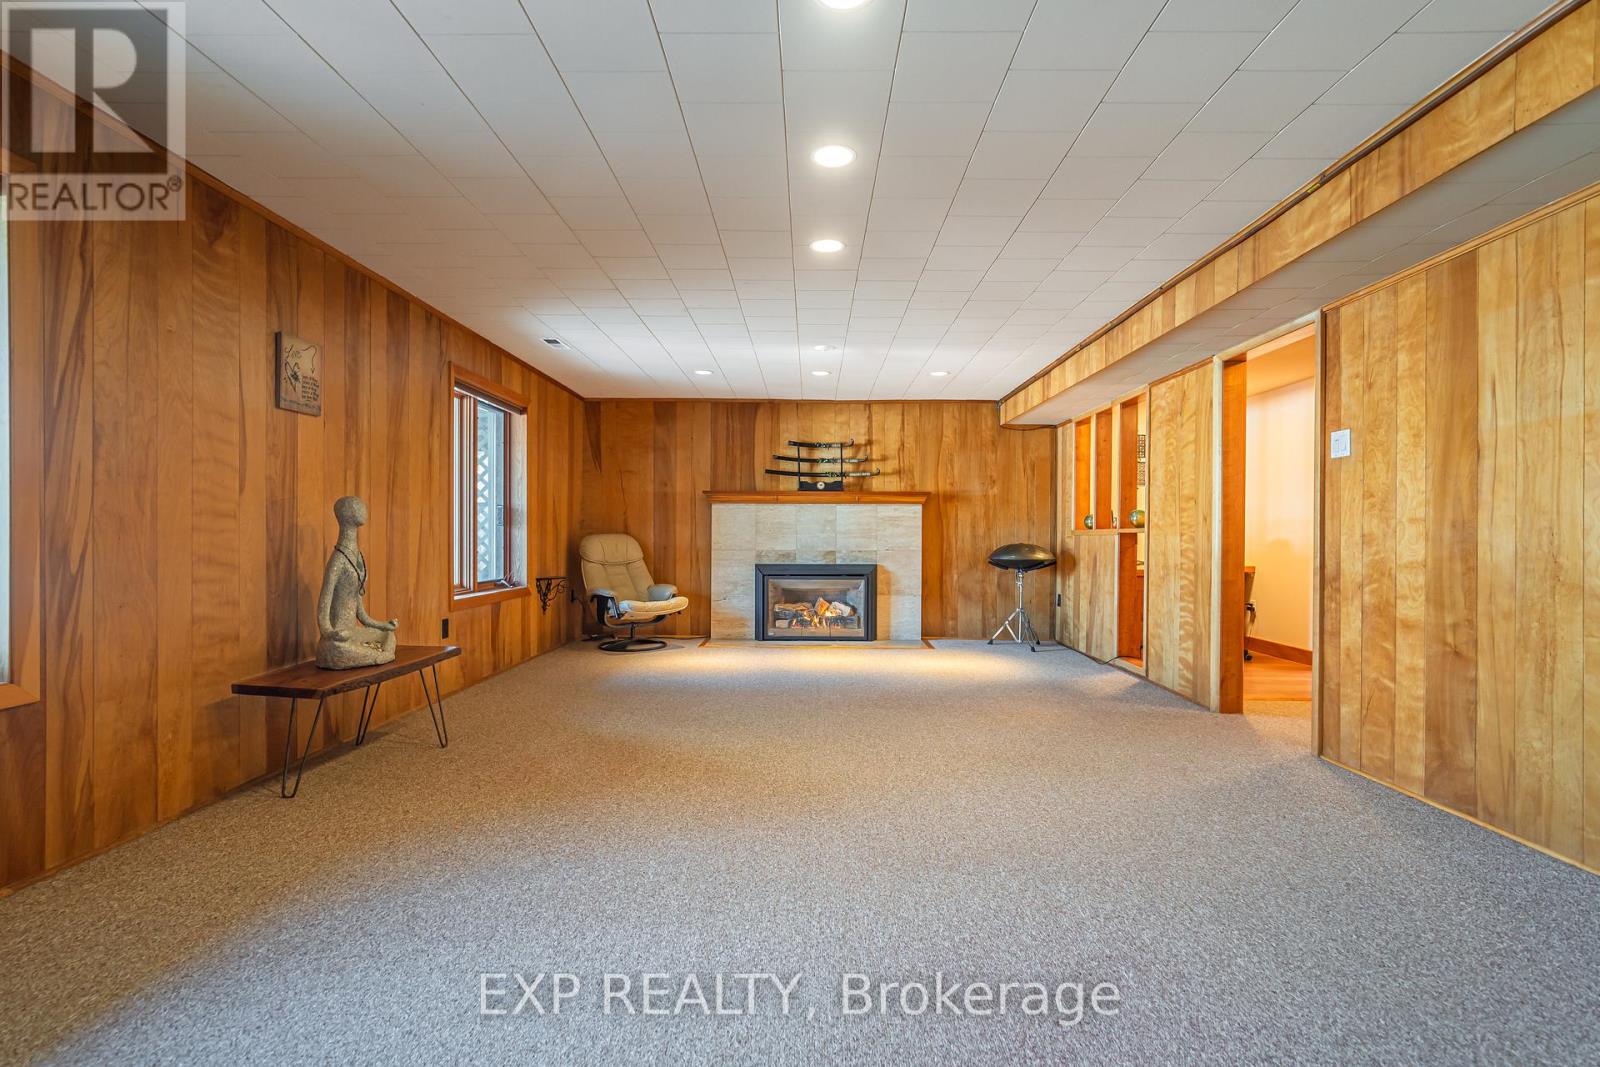
| Lower Level | Family Room | 7.82 m | 4.57 m | 7.82 m x 4.57 m |
| Lower Level | Utility Room | 8.59 m | 3.68 m | 8.59 m x 3.68 m |
| Main Level | Living Room | 7.47 m | 4.88 m | 7.47 m x 4.88 m |
| Main Level | Dining Room | 3.78 m | 4.62 m | 3.78 m x 4.62 m |
| Main Level | Kitchen | 3.78 m | 4.62 m | 3.78 m x 4.62 m |
| Main Level | Foyer | 1.98 m | 1.98 m | 1.98 m x 1.98 m |
| Main Level | Primary Bedroom | 4.24 m | 3.76 m | 4.24 m x 3.76 m |
| Main Level | Bedroom 2 | 4.47 m | 3.2 m | 4.47 m x 3.2 m |
| Main Level | Bedroom 3 | 3.33 m | 4.14 m | 3.33 m x 4.14 m |
Mortgage Calculator
$500,000
$100,000
$5,000,000
Adjust the total amount you plan to borrow.
5%
1%
15%
25 years
10 years
40 years
Monthly Payment
$0
This is an approximate monthly payment based on your inputs.
Total Interest Paid
$0
Add this listing to your favourite
Shortlist it to compare later & get quick access from your account.

Comparables
For sale
1605 - Osgoode Twp North of Reg Rd 6
$1,349,000
8010 Iveson Drive, Ottawa, Ontario
House in 1605 - Osgoode Twp North of Reg Rd 6
5
Beds
Beds
4
Baths
Baths
2000 - 2500 sqft
Sq Ft
Sq Ft
For sale
8004 - Manotick South to Roger Stevens
$1,355,000
1526 Carsonby Road E, Ottawa, Ontario
House in 8004 - Manotick South to Roger Stevens
6
Beds
Beds
5
Baths
Baths
3500 - 5000 sqft
Sq Ft
Sq Ft
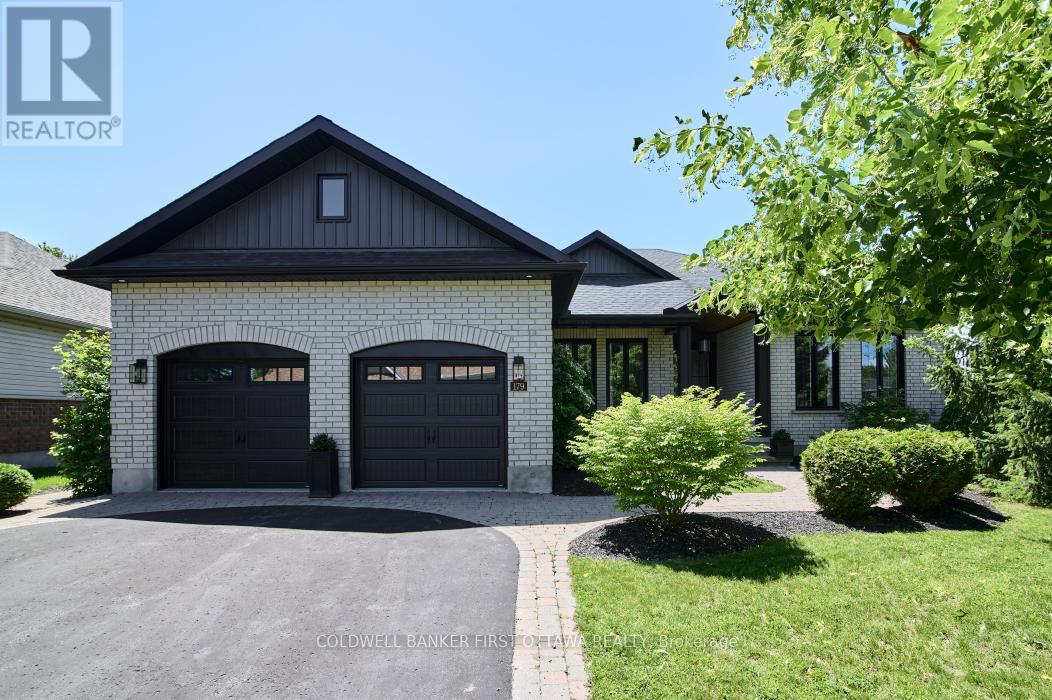
For sale
9101 - Carp
$1,359,900
179 Glenncastle Drive, Ottawa, Ontario
House in 9101 - Carp
5
Beds
Beds
3
Baths
Baths
1500 - 2000 sqft
Sq Ft
Sq Ft

For sale
9104 - Huntley Ward (South East)
$1,339,000
105 Margaret Anne Drive, Ottawa, Ontario
House in 9104 - Huntley Ward (South East)
5
Beds
Beds
3
Baths
Baths
3500 - 5000 sqft
Sq Ft
Sq Ft
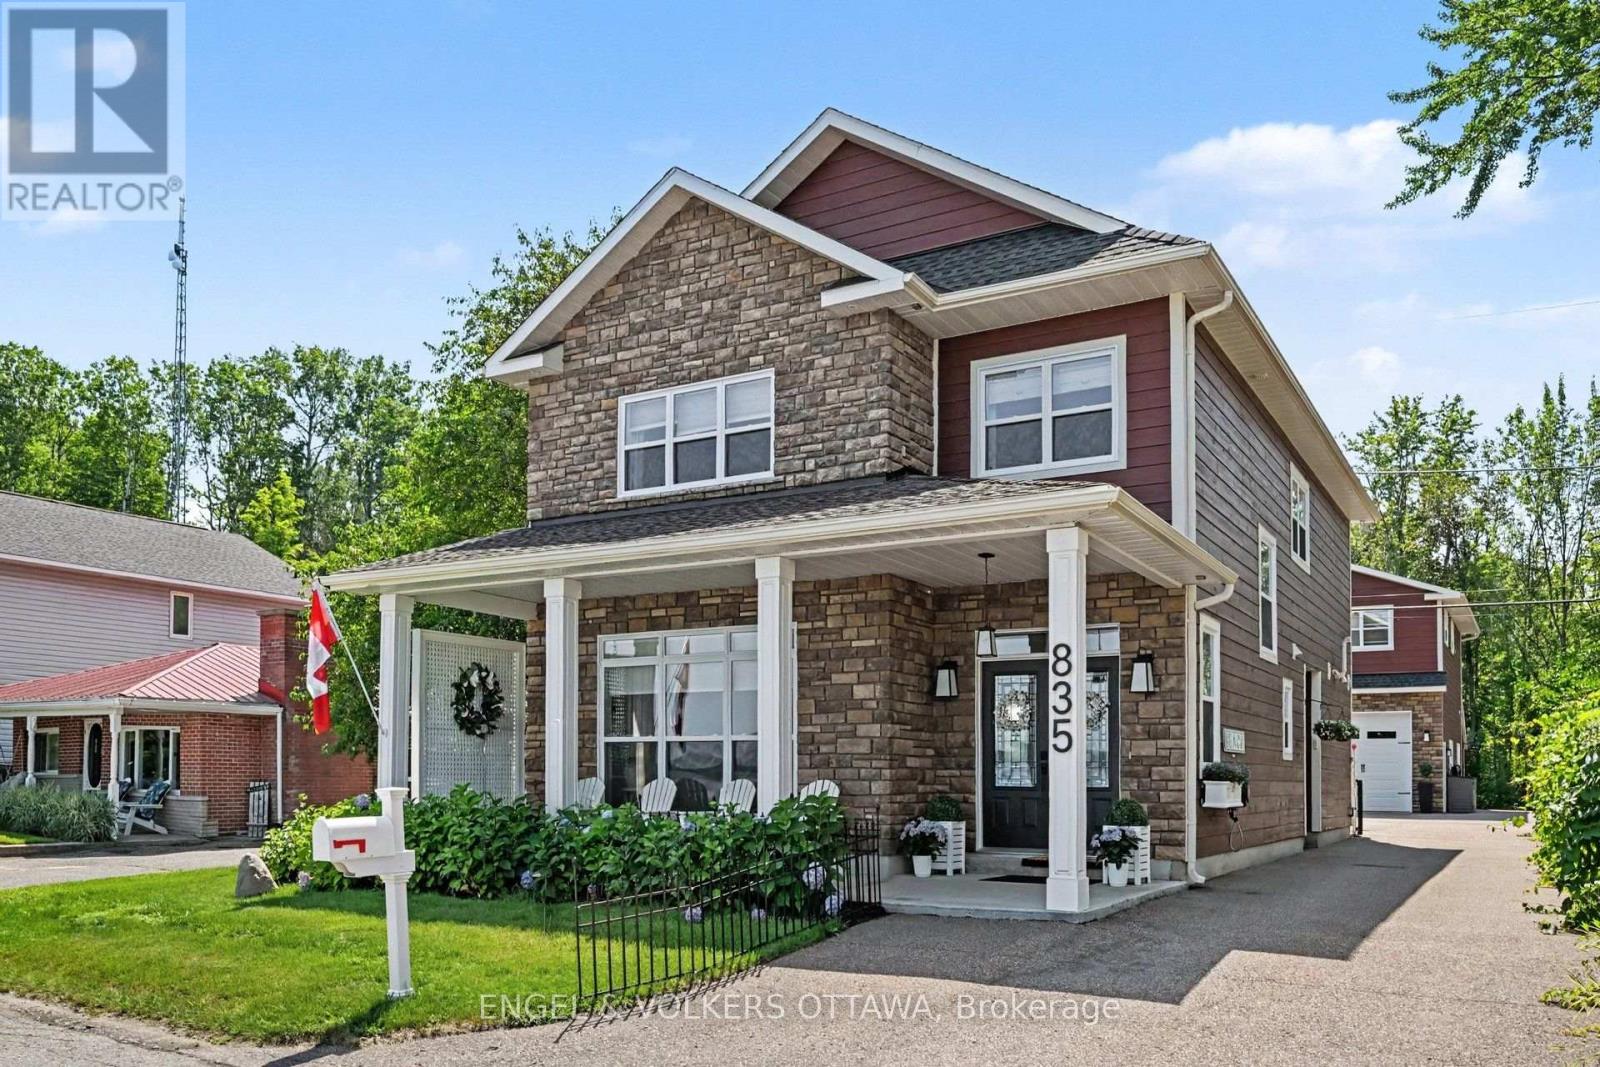
For sale
551 - Mcnab/Braeside Twps
$1,330,000
835 Archibald Street, Mcnab/braeside, Ontario
House in 551 - Mcnab/Braeside Twps
6
Beds
Beds
4
Baths
Baths
2500 - 3000 sqft
Sq Ft
Sq Ft
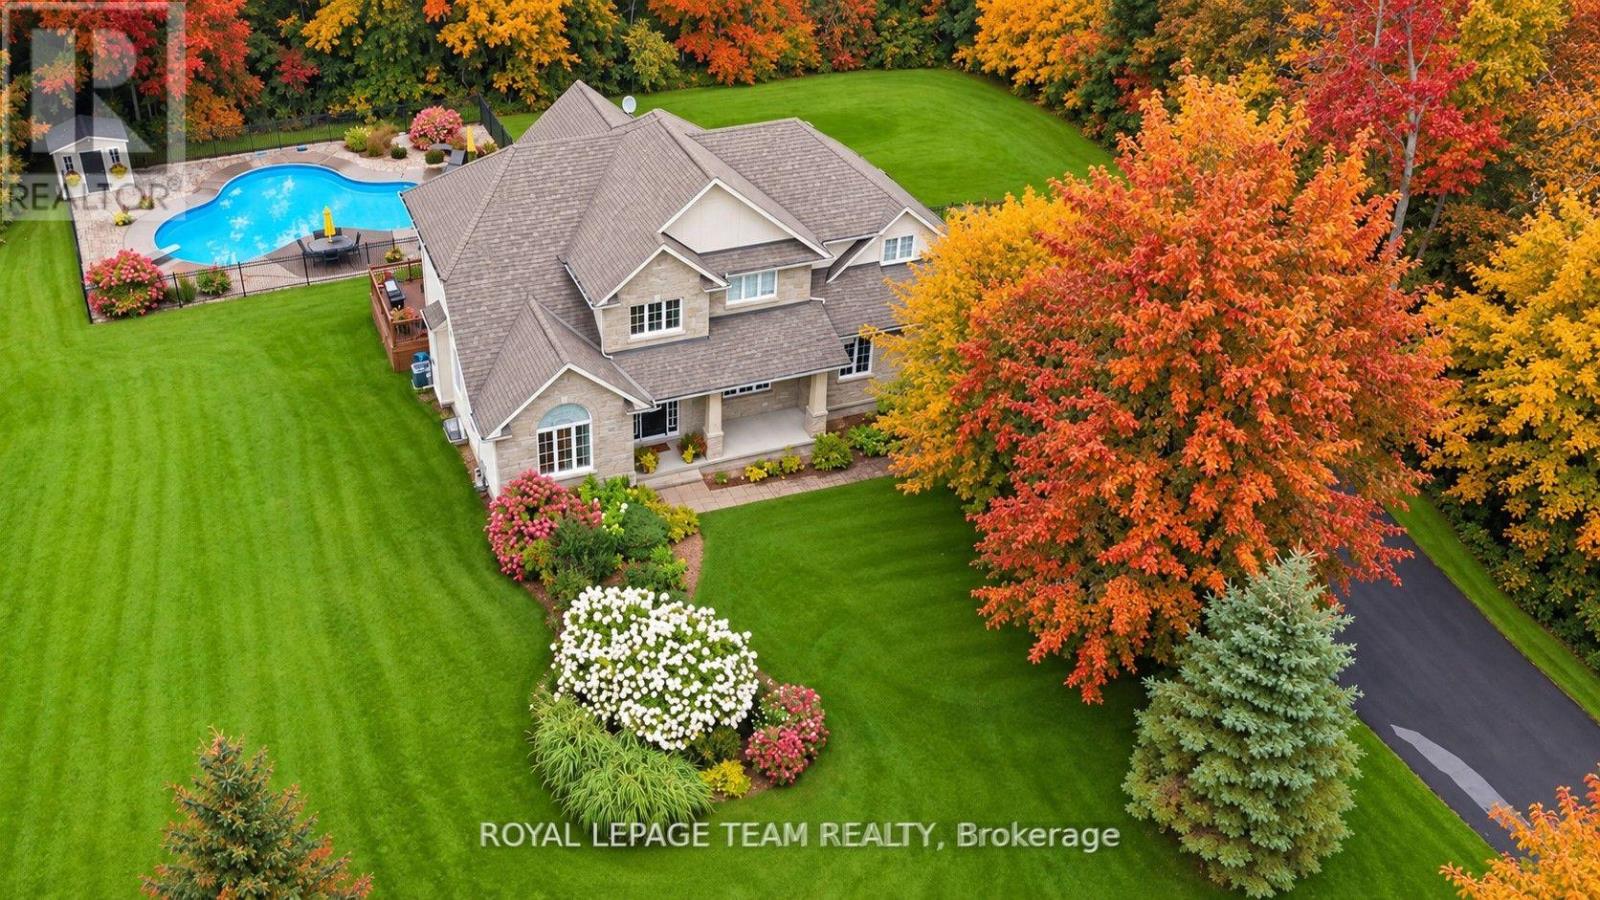
For sale
9104 - Huntley Ward (South East)
$1,324,900
234 Cyd Street, Ottawa, Ontario
House in 9104 - Huntley Ward (South East)
4
Beds
Beds
3
Baths
Baths
2500 - 3000 sqft
Sq Ft
Sq Ft
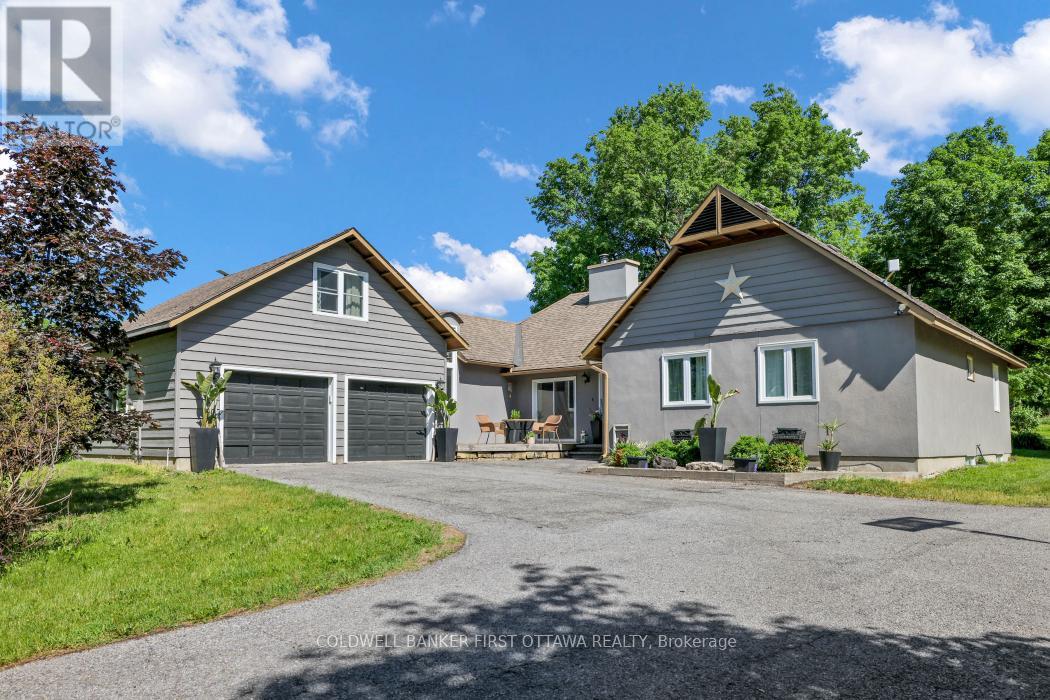
For sale
9006 - Kanata - Kanata (North East)
$1,385,000
2060 Fifth Line Road, Ottawa, Ontario
House in 9006 - Kanata - Kanata (North East)
4
Beds
Beds
3
Baths
Baths
1500 - 2000 sqft
Sq Ft
Sq Ft
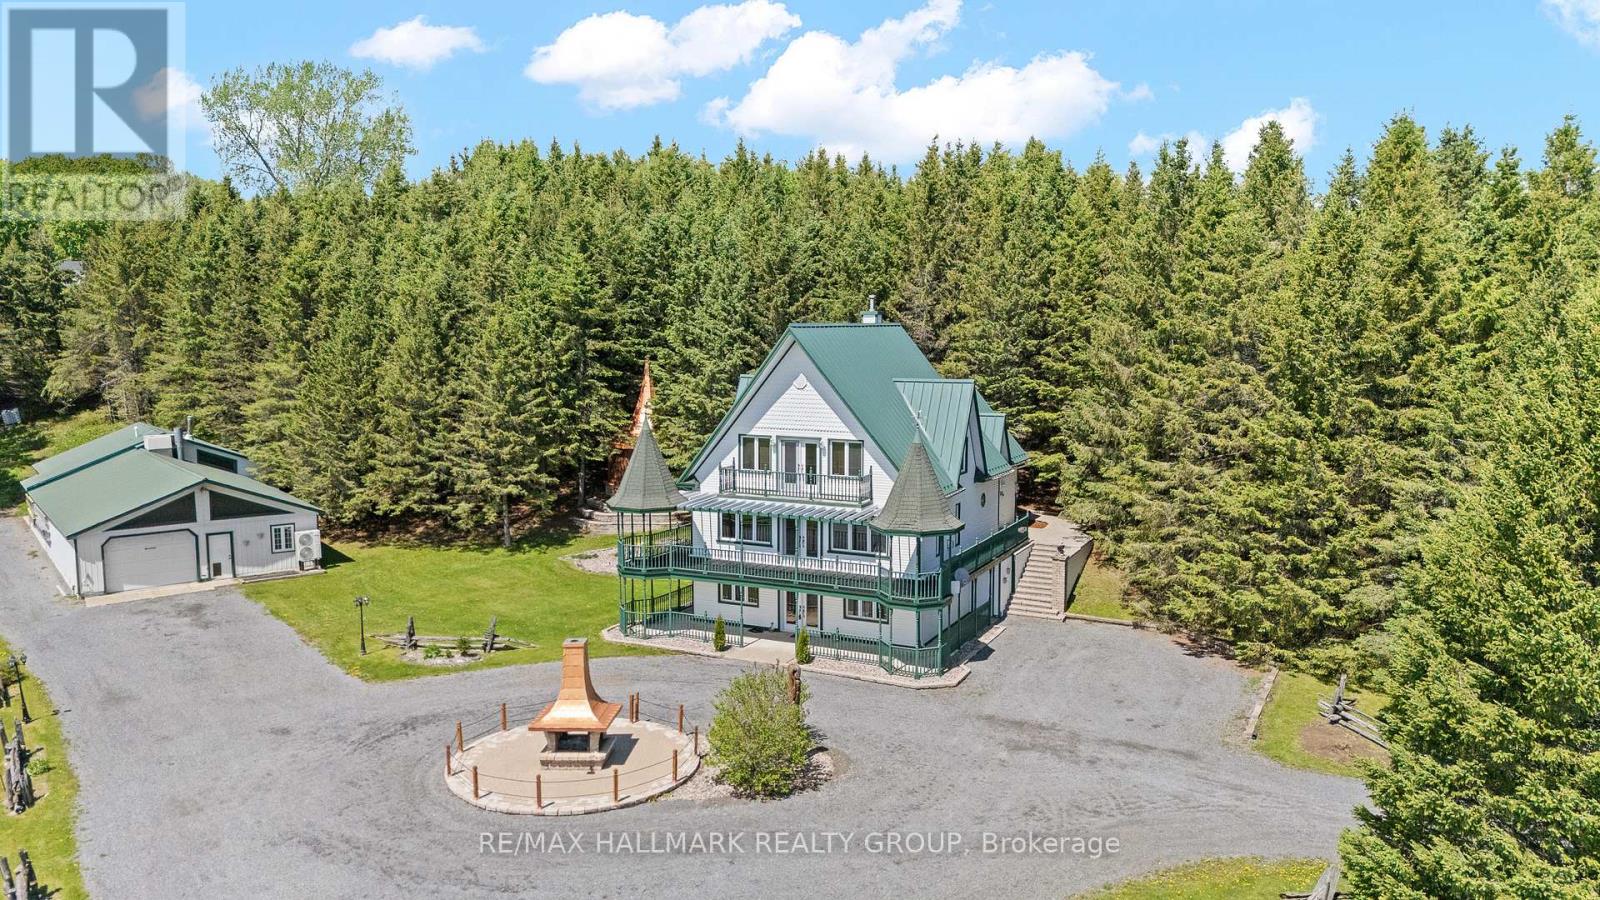
For sale
607 - Clarence/Rockland Twp
$1,390,000
1148 Brazeau Road, Clarence-Rockland, Ontario
House in 607 - Clarence/Rockland Twp
4
Beds
Beds
3
Baths
Baths
3500 - 5000 sqft
Sq Ft
Sq Ft
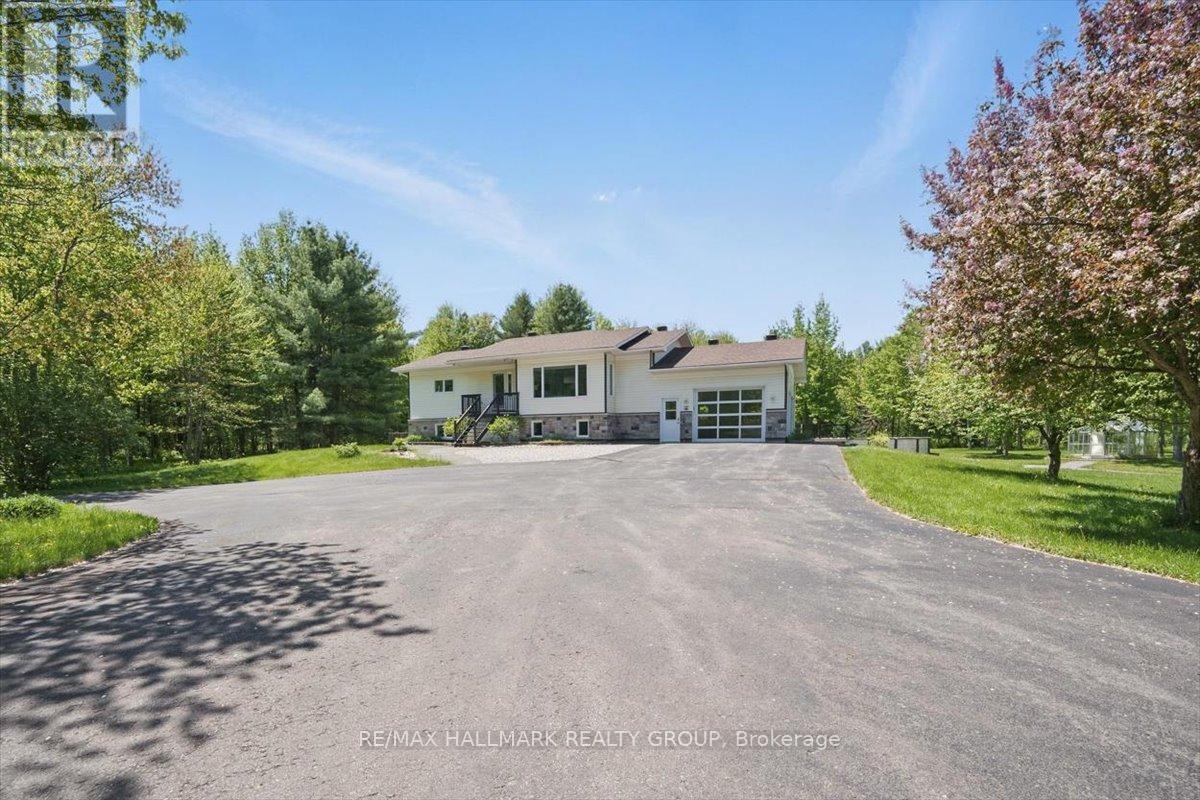
For sale
605 - The Nation Municipality
$1,395,000
1720 Des Pins Road, The Nation, Ontario
House in 605 - The Nation Municipality
3
Beds
Beds
2
Baths
Baths
1100 - 1500 sqft
Sq Ft
Sq Ft
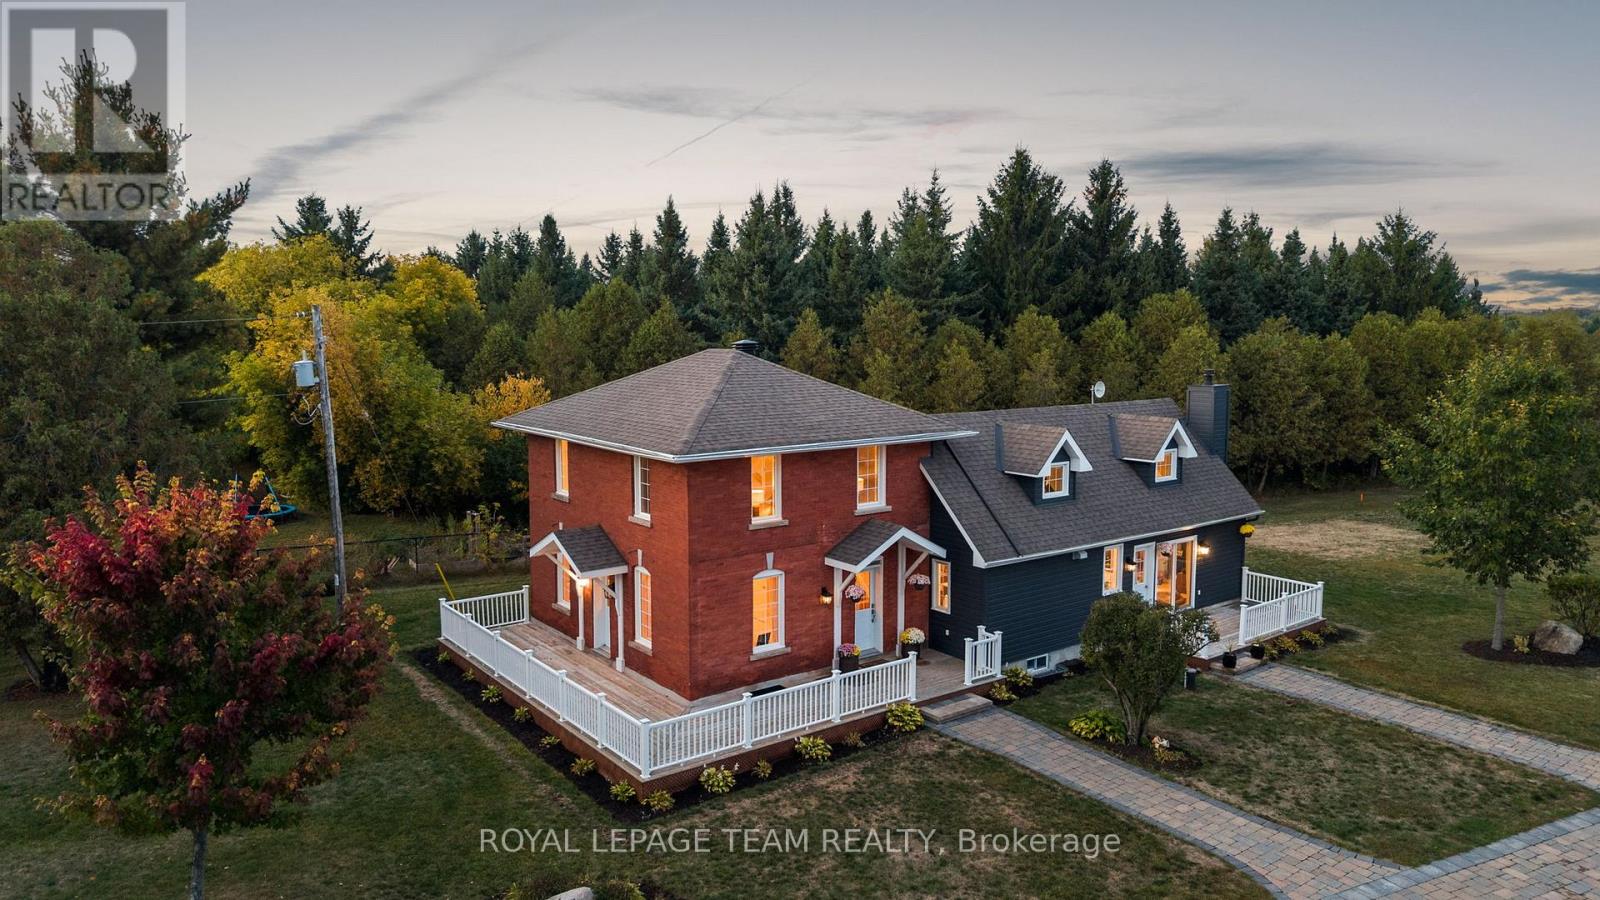
For sale
8004 - Manotick South to Roger Stevens
$1,395,000
6101 First Line Road, Ottawa, Ontario
House in 8004 - Manotick South to Roger Stevens
3
Beds
Beds
3
Baths
Baths
2000 - 2500 sqft
Sq Ft
Sq Ft
Ready to a home?
Contact a REALTOR® today!
