

1526 Carsonby Road E
Ottawa,
Ontario
K0A2E0
1526 Carsonby Road E
Ottawa,
Ontario
K0A2E0
Add this listing to your favourite
Shortlist it to compare later & get quick access from your account.
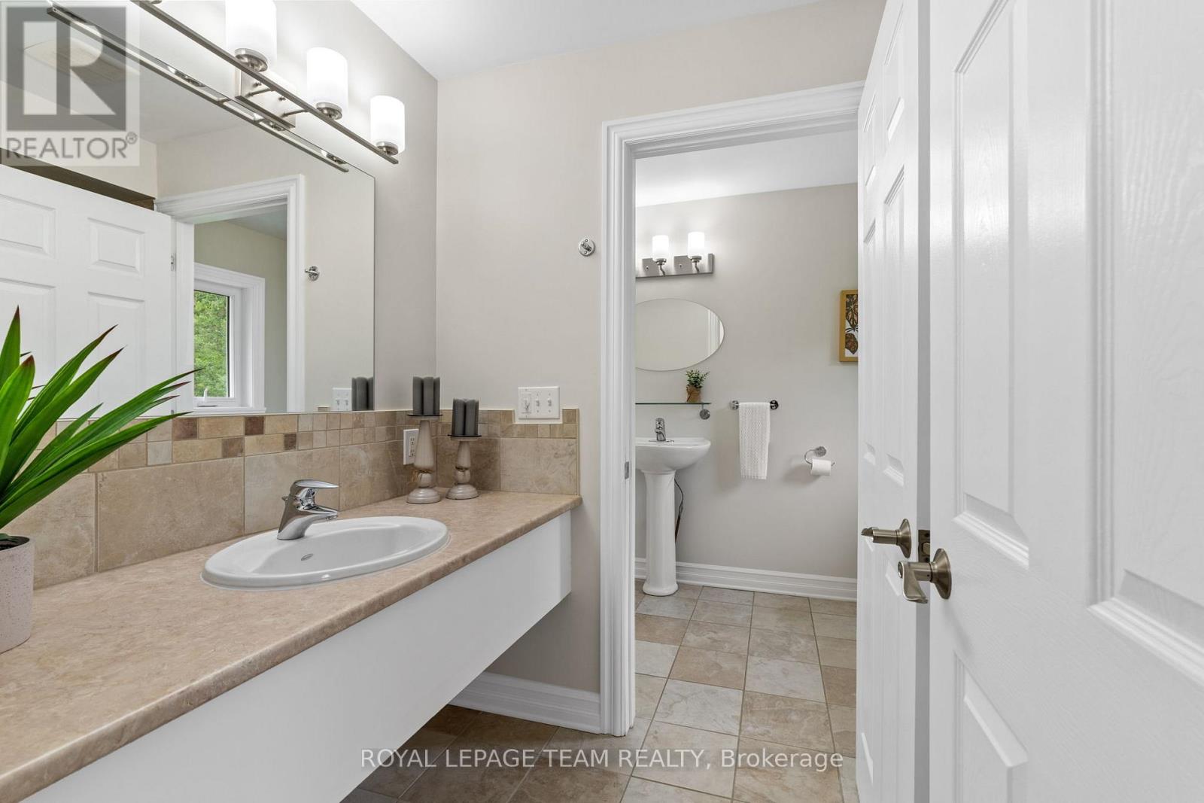
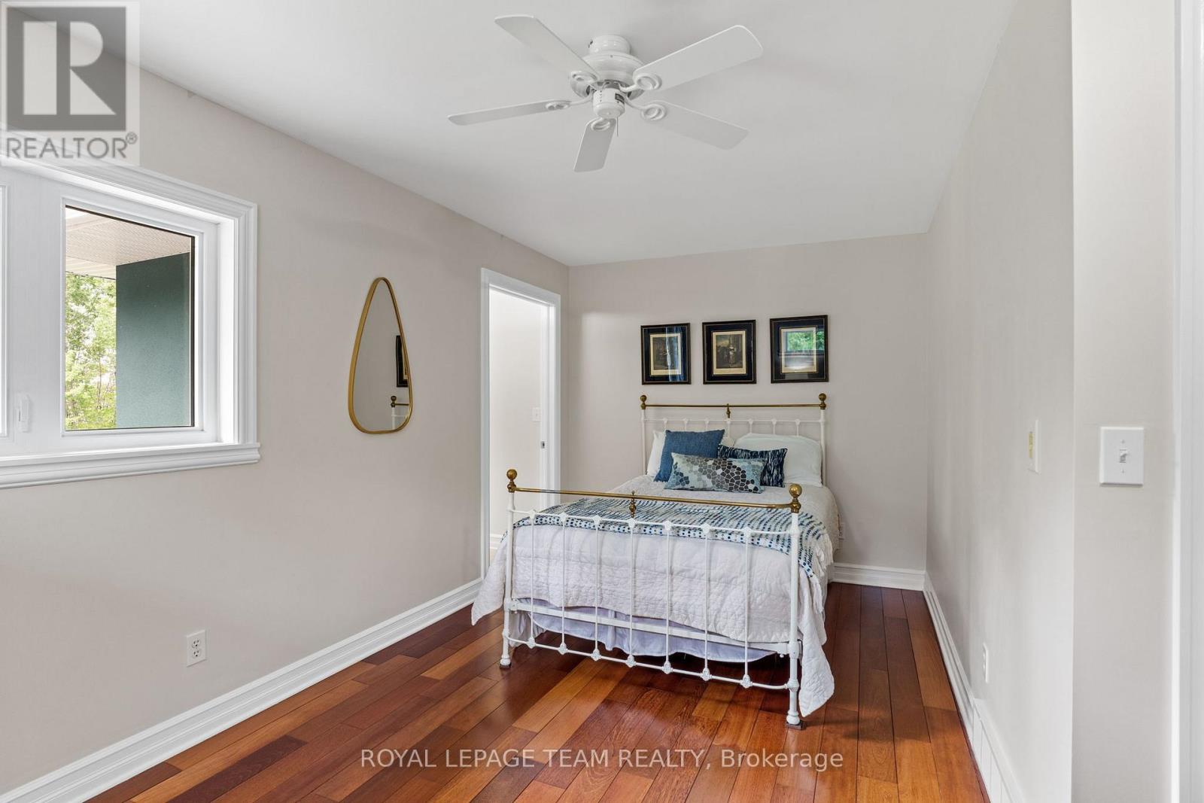
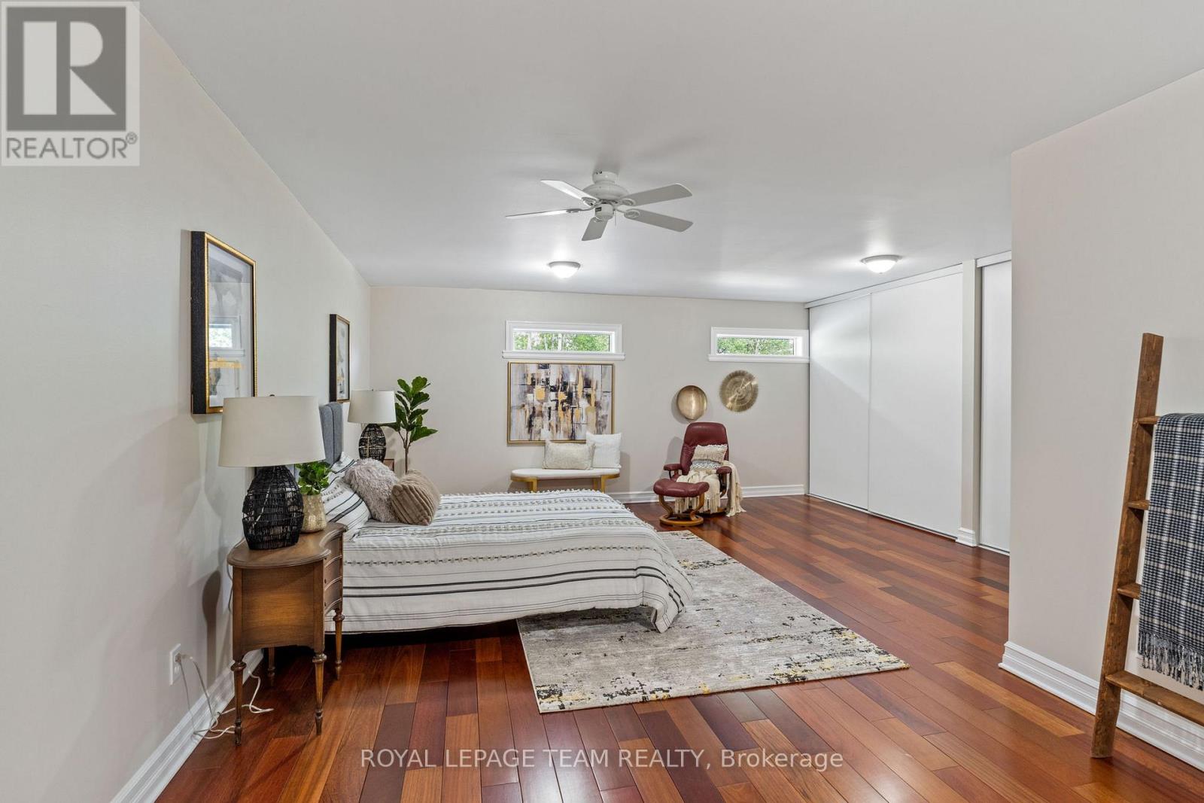
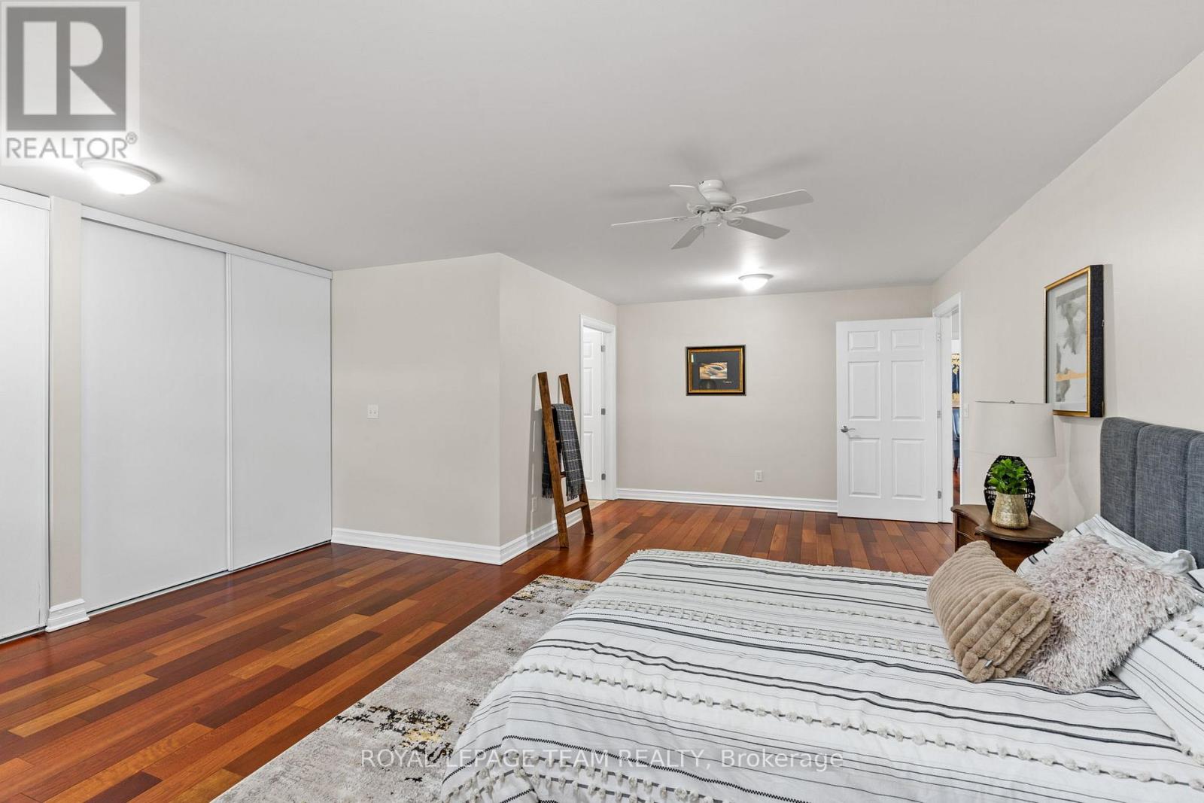


$1,355,000
Property overview
Building Type
House
Property Type
Single Family
Bedrooms
6
Bathrooms
5
Year Built
Neighbourhood
8004 - Manotick South to Roger Stevens
Status
For sale
Highlights
8004 - Manotick South to Roger Stevens
House
For sale
Listing description
Discover this Single Family
1526 Carsonby Road E,
Ottawa
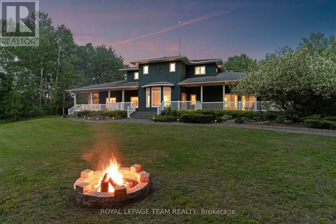
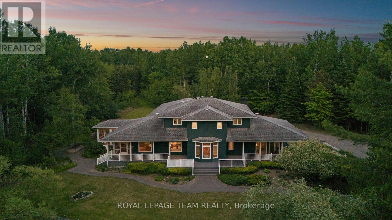
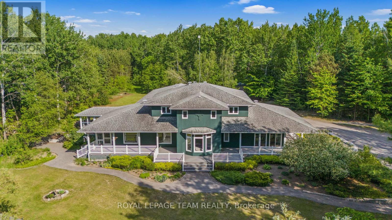
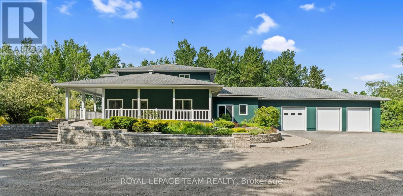
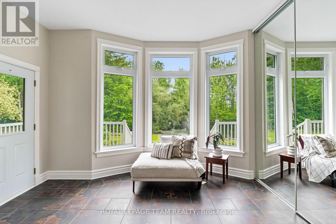
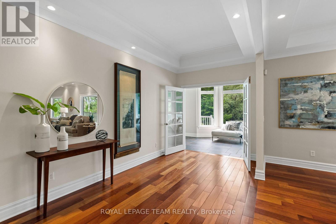
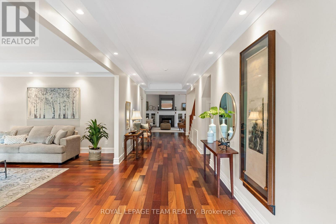
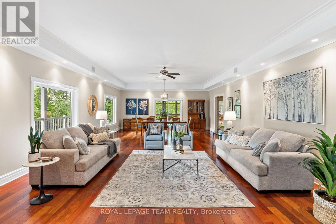
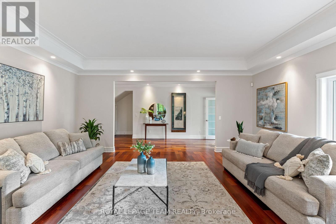
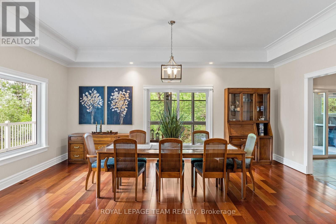
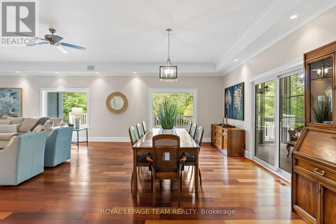
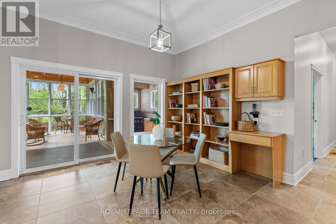
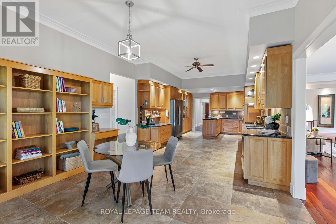
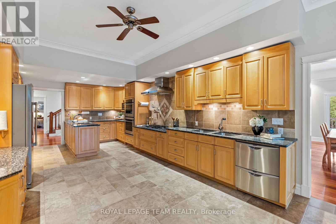
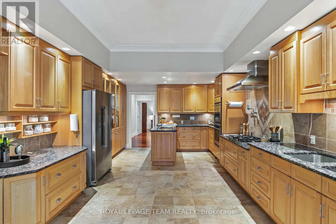
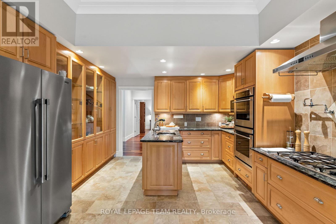
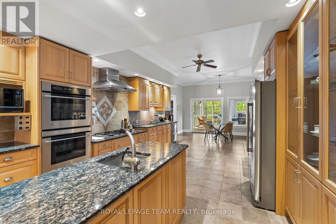
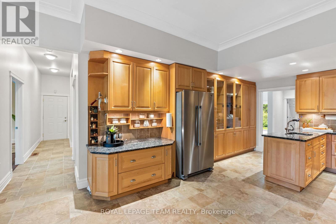
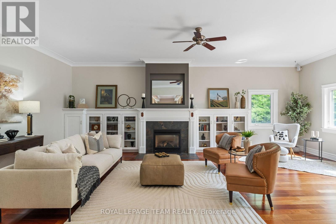
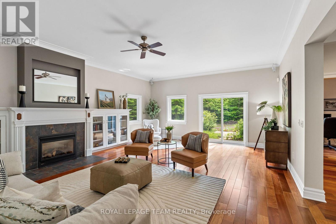
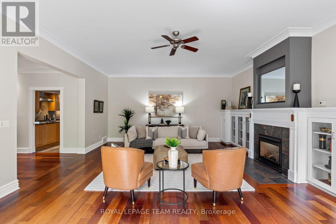
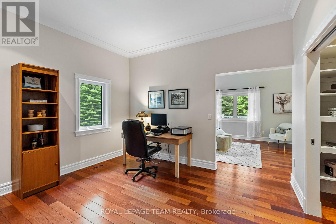
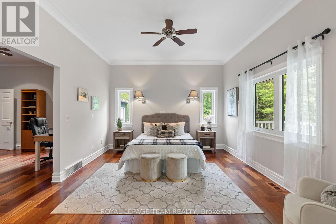
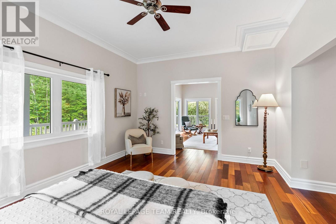
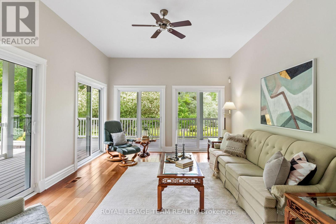
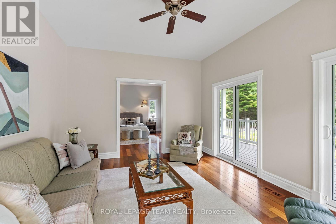
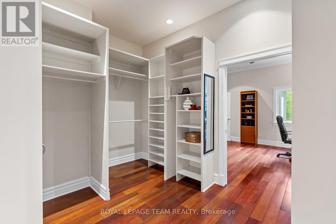
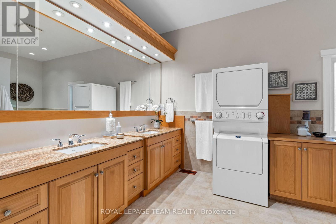
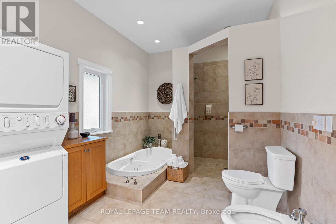
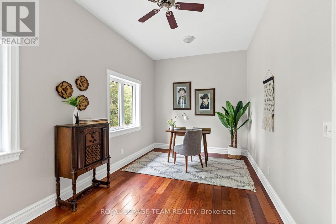
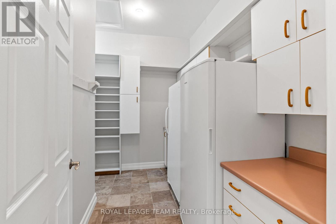
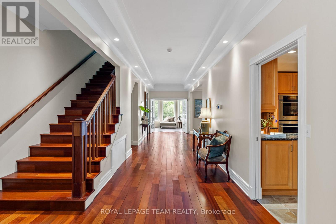
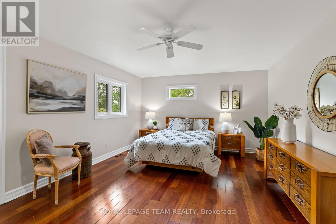
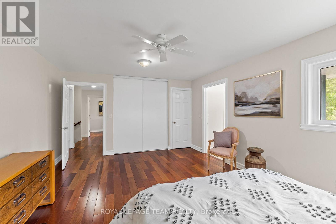
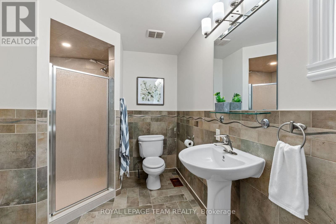
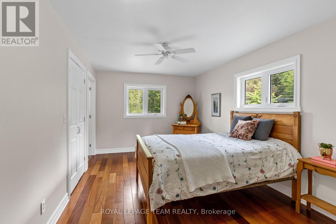
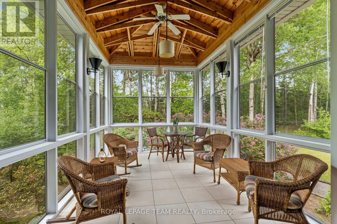
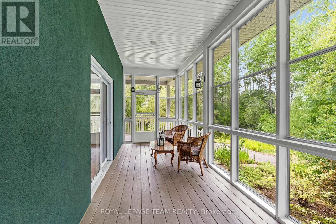
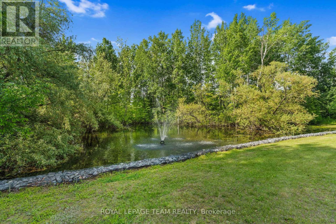
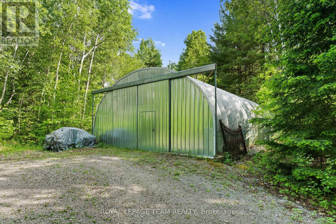
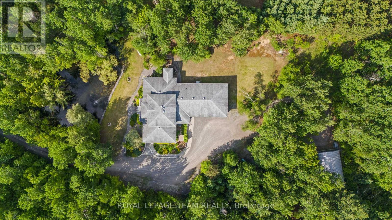
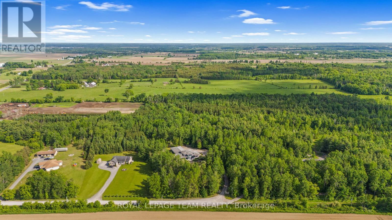
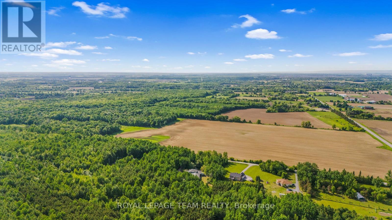
Exceptional country living meets versatility on 3.3 acres mins from Manotick! Offering an impressive 2,100 sq/ft attached garage across 3 bays plus a massive metal outbuilding. A rare find for contractors, tradespeople, business owners, car enthusiasts or anyone seeking substantial storage/workspace w/o sacrificing the comforts of a luxury home. Vehicles, equipment, rec toys or a dedicated workshop, this property delivers outstanding flexibility. The expansive attached garage includes a heated bay while the outbuilding offers even more space for larger equipment, trailers & storage. With 3.3 acres to enjoy there's plenty of room to work, play & embrace country living. Beyond the garage & storage you'll discover a beautifully appointed custom home designed for comfortable family living & effortless entertaining. The main-floor primary offers the convenience of bungalow-style living, complete w/a luxurious 6-pc ensuite, spacious WIC, dedicated office & sunroom overlooking the property. At the heart of the home is a magazine-worthy kitchen designed to bring family & friends together. Whether hosting gatherings or weekend get-togethers, the seamless connection to the 3-season room off the kitchen with fully ventilated BBQ station for an extended grilling season makes entertaining a breeze. A wraparound porch provides the perfect place to unwind while taking in peaceful views & the private pond. Outdoors, the possibilities are endless. Enjoy skating on the pond, exploring the expansive grounds, or simply appreciating the privacy & open space that comes with owning 3 acres. The ultimate combo of luxury living, functional workspace & country freedom, this exceptional property offers a unique opportunity to have it all. Convenience of being mins from Manotick's shops, restaurants, & amenities, with an easy commute into Ottawa. Whether you're a contractor looking for room to grow or a family dreaming of more room to live, work & play, this property truly stands apart. (id:64373)
Upcoming viewings
45.1872056
-75.6836907
1526 Carsonby Road E, Ottawa, Ontario, K0A2E0
Loading WalkScore data...
Walk Score®
Transit Score®
Bike Score®
Walkability Snapshot
Understand how walkable, transit-friendly & bikeable this neighbourhood really is.
Scores are powered by Walk Score® and reflect access to daily essentials, transit and bike routes near this area.
🚶Walk Score®
🚊Transit Score
🚲Bike Score
Liveability scores for this neighbourhood
Powered by Walk Score®
Use these scores as a quick guide only. Check local transit, bike paths
and walk routes to plan your day-to-day life.
Google Maps
Explore the exact location, nearby amenities, and community vibe.
Listing Details
Last updated:
2026-10-22
Key facts
Price
$1,355,000
Ownership
Freehold
Property type
Single Family
Bedrooms
6
Bathrooms
5
Stories
2
Interior size
3500 - 5000 sqft
Year built / Age
16 to 30 years
Parking options
Attached Garage, Garage, Inside Entry
Total spaces
20
Interior & features
Cooling
Central air conditioning
Heating
Forced air
Heating fuel
Propane
Basement
Crawl space, Full
Appliances
Water Heater, Oven - Built-In, Range, Dishwasher, Dryer, Garage door opener, Hood Fan, Oven, Washer, Refrigerator
Fireplace
True
Exterior finish
Stucco
Key features
Wooded area, Irregular lot size, Flat site, Lane, Lighting, Dry, Carpet Free, Guest Suite
Lot, amenities & extras
Lot size
224.1 x 664.3 FT|2 - 4.99 acres
Community features
School Bus
Landscape
Landscaped
Water
Drilled Well
Sewer
Septic System
Rooms
| Level | Type | Length | Width | Dimensions |
|---|---|---|---|---|
| Second Level | Bedroom | 5.68 m | 4.01 m | 5.68 m x 4.01 m |
| Second Level | Bedroom | 4.74 m | 3.12 m | 4.74 m x 3.12 m |
| Second Level | Bedroom | 3.4 m | 7.03 m | 3.4 m x 7.03 m |
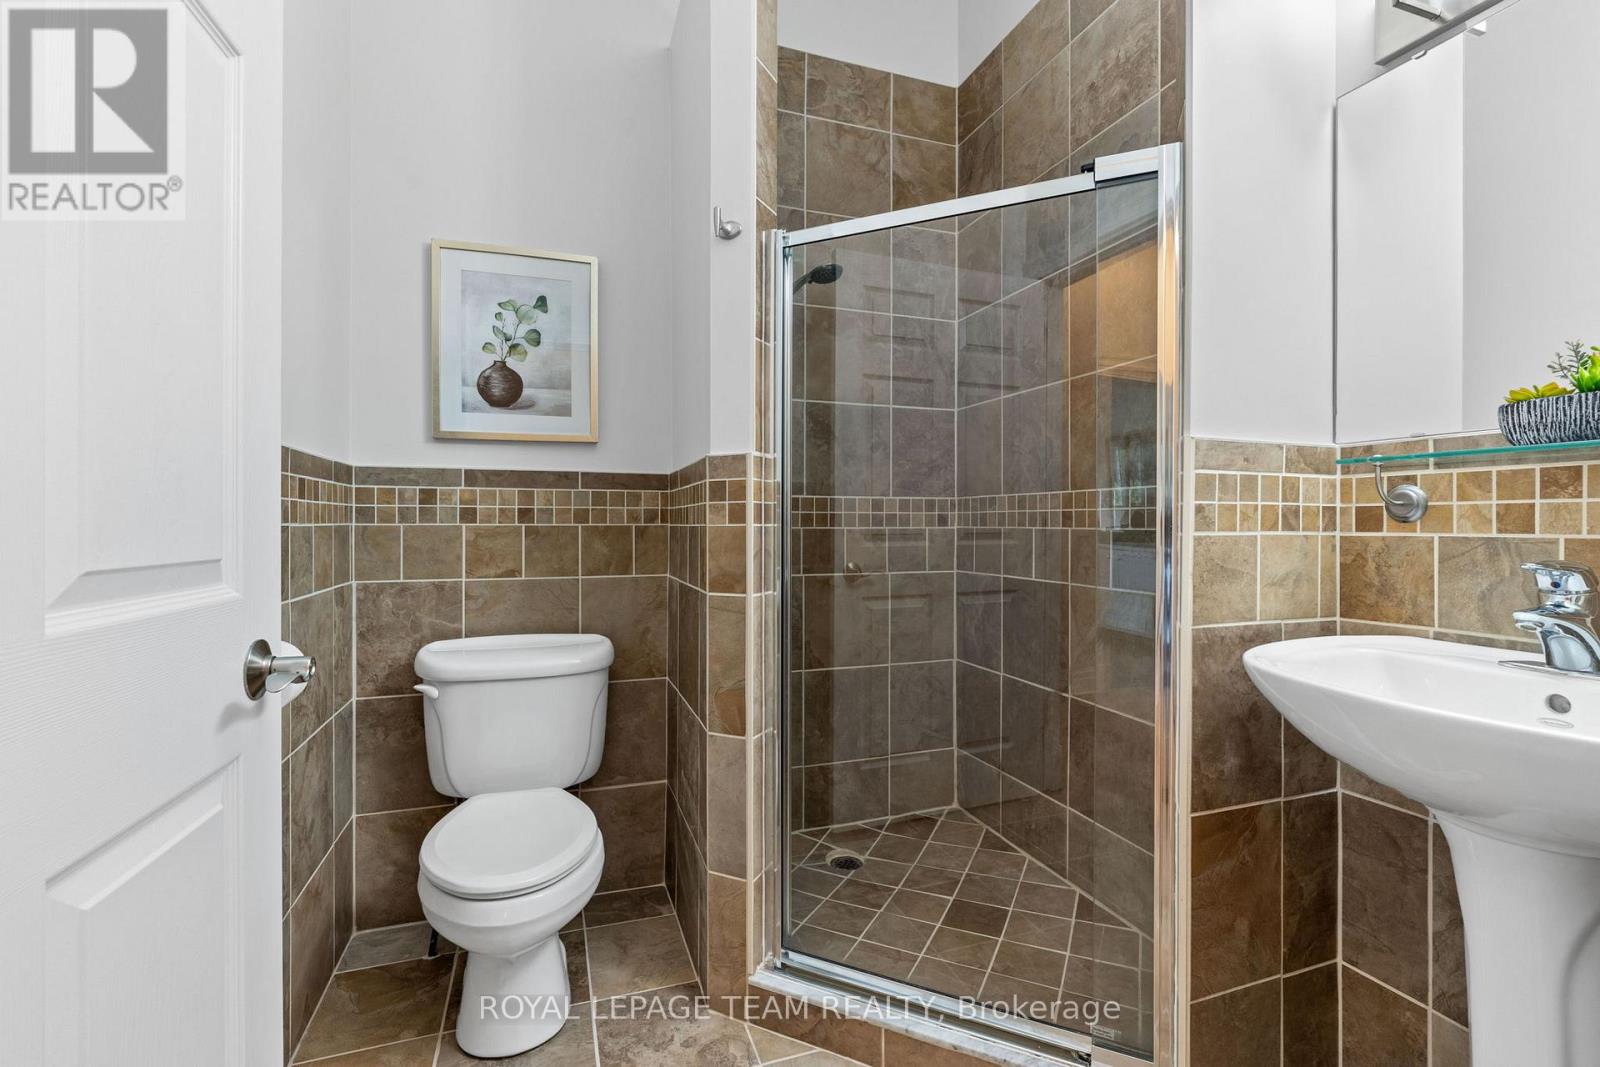
| Second Level | Bathroom | 2.44 m | 4.04 m | 2.44 m x 4.04 m |
| Second Level | Bedroom | 5.08 m | 4.47 m | 5.08 m x 4.47 m |
| Main Level | Office | 3.93 m | 3.98 m | 3.93 m x 3.98 m |
| Main Level | Living Room | 9.47 m | 5.89 m | 9.47 m x 5.89 m |
| Main Level | Kitchen | 4.03 m | 6.57 m | 4.03 m x 6.57 m |
| Main Level | Dining Room | 2.87 m | 4.03 m | 2.87 m x 4.03 m |
| Main Level | Family Room | 7.89 m | 5.56 m | 7.89 m x 5.56 m |
| Main Level | Primary Bedroom | 3.91 m | 5 m | 3.91 m x 5 m |
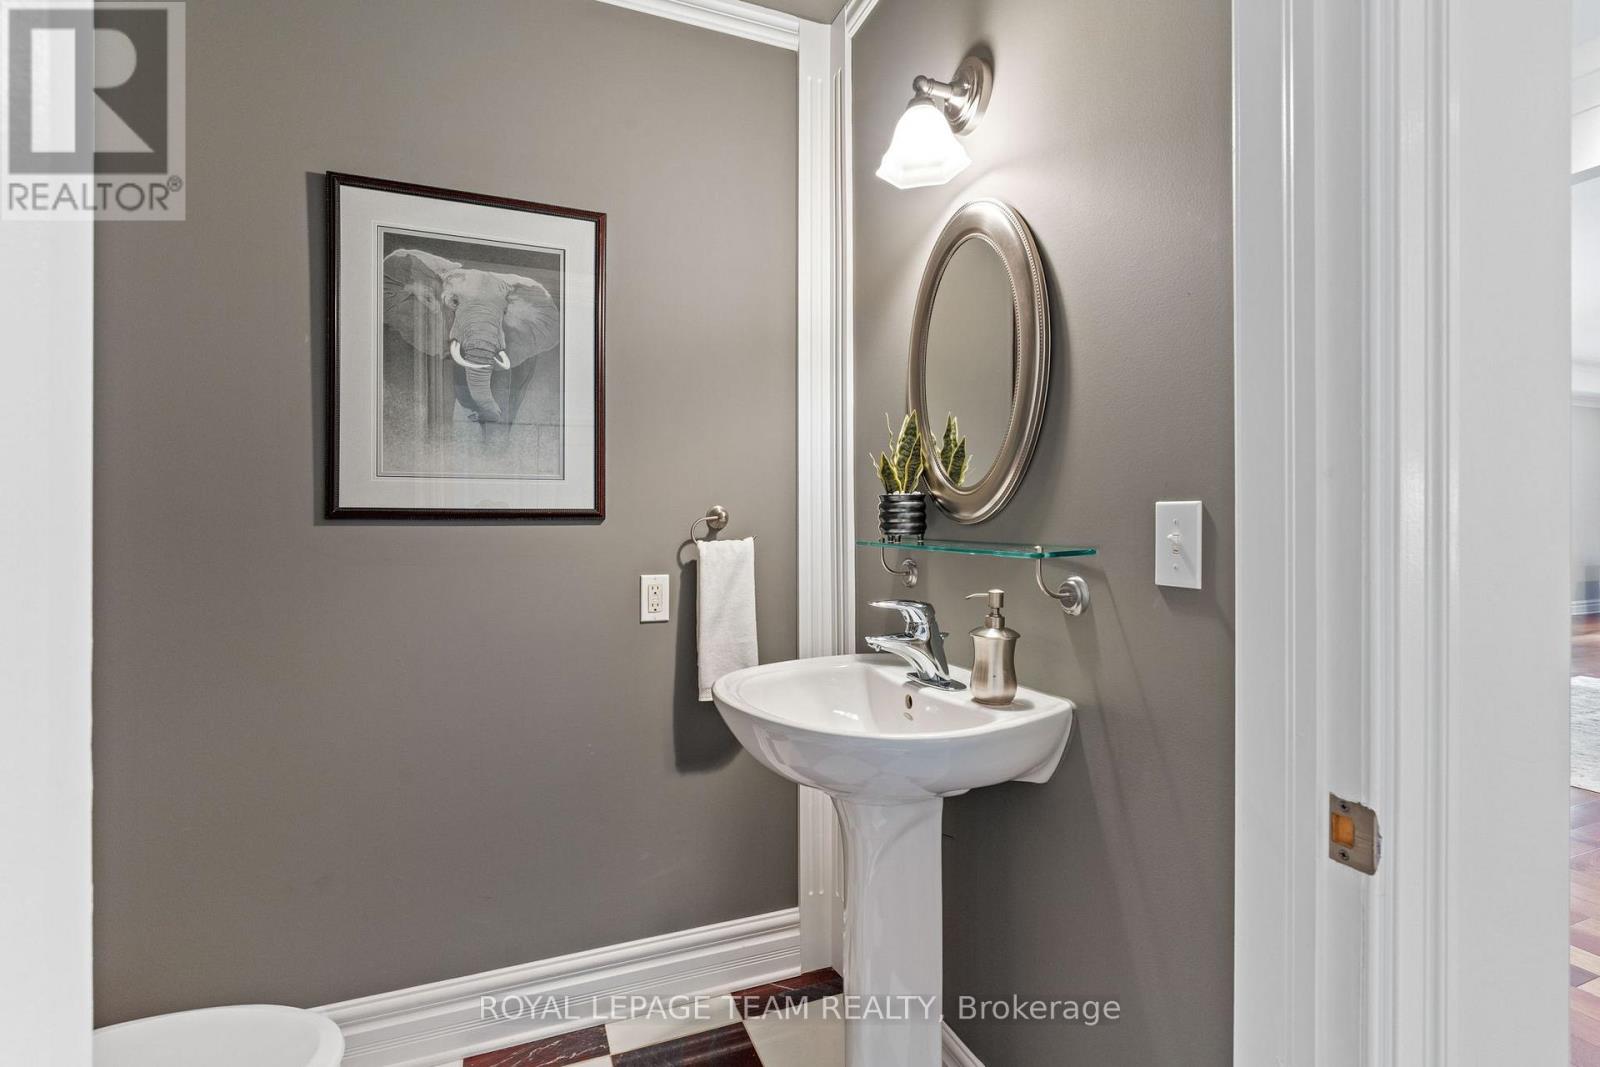
| Main Level | Bathroom | 2.97 m | 5.18 m | 2.97 m x 5.18 m |
| Main Level | Office | 5.61 m | 2.81 m | 5.61 m x 2.81 m |
| Main Level | Sunroom | 5 m | 3.93 m | 5 m x 3.93 m |
Mortgage Calculator
$500,000
$100,000
$5,000,000
Adjust the total amount you plan to borrow.
5%
1%
15%
25 years
10 years
40 years
Monthly Payment
$0
This is an approximate monthly payment based on your inputs.
Total Interest Paid
$0
Add this listing to your favourite
Shortlist it to compare later & get quick access from your account.

Comparables
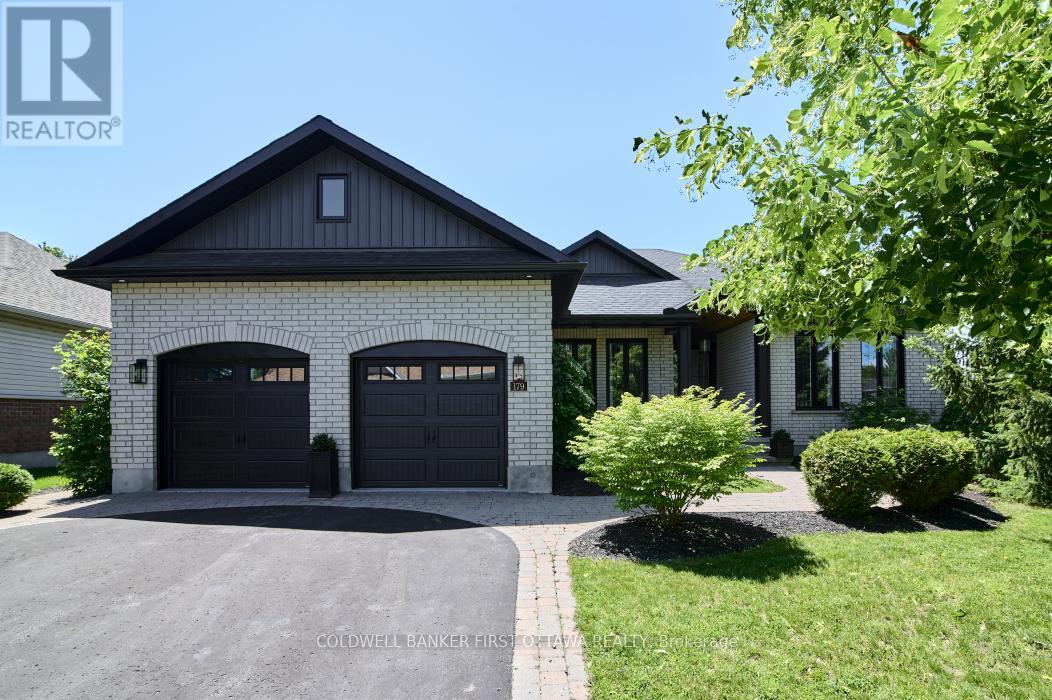
For sale
9101 - Carp
$1,359,900
179 Glenncastle Drive, Ottawa, Ontario
House in 9101 - Carp
5
Beds
Beds
3
Baths
Baths
1500 - 2000 sqft
Sq Ft
Sq Ft
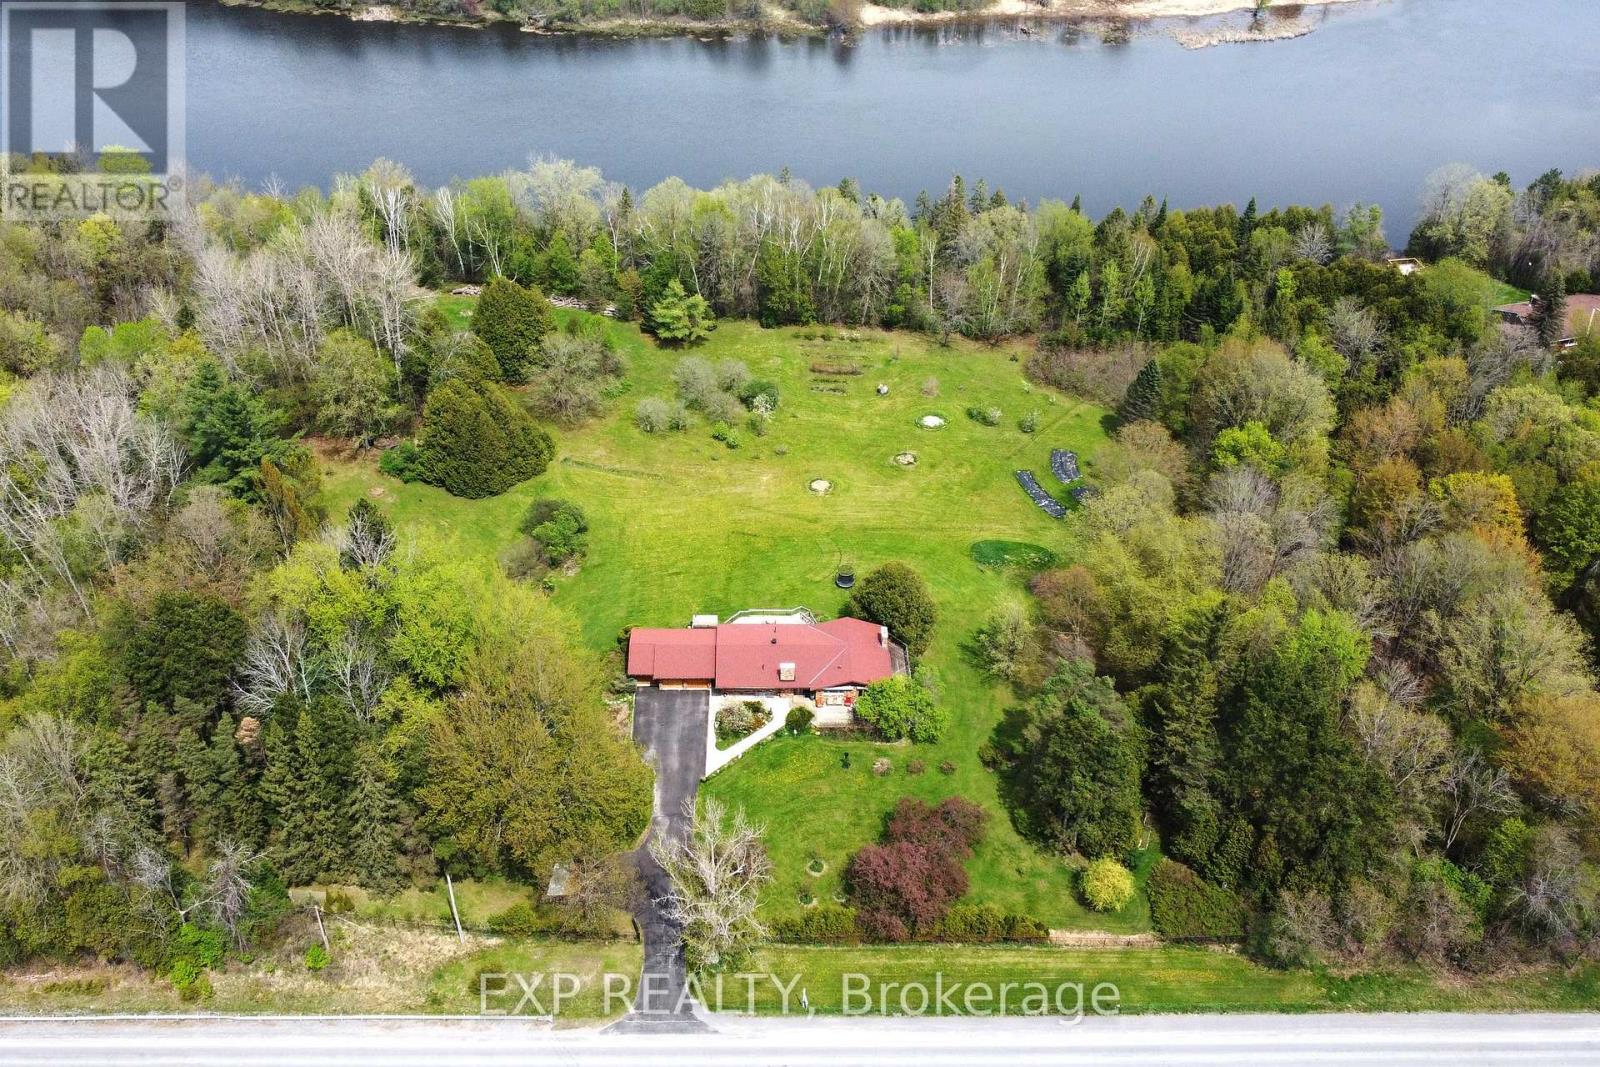
For sale
912 - Mississippi Mills (Ramsay) Twp
$1,349,900
4802 County Road 29 Road, Mississippi Mills, Ontario
House in 912 - Mississippi Mills (Ramsay) Twp
4
Beds
Beds
3
Baths
Baths
1500 - 2000 sqft
Sq Ft
Sq Ft
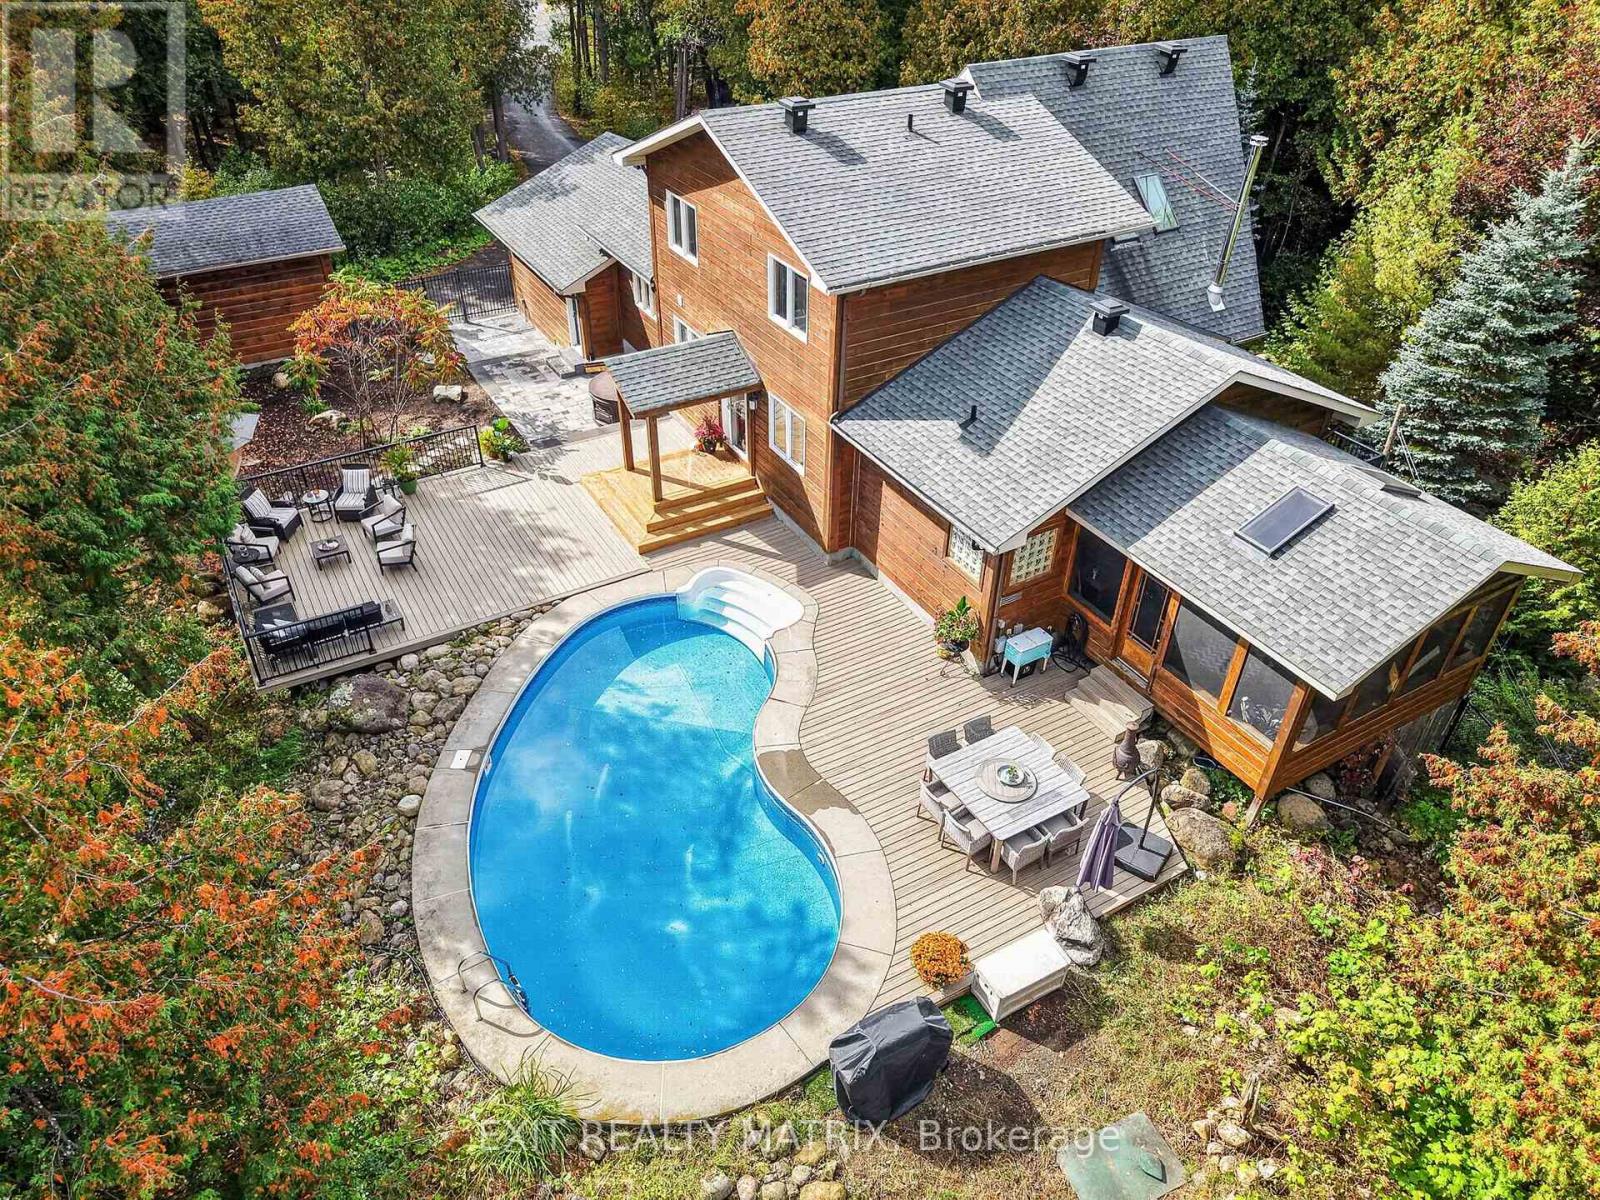
For sale
1605 - Osgoode Twp North of Reg Rd 6
$1,349,000
8010 Iveson Drive, Ottawa, Ontario
House in 1605 - Osgoode Twp North of Reg Rd 6
5
Beds
Beds
4
Baths
Baths
2000 - 2500 sqft
Sq Ft
Sq Ft
For sale
9104 - Huntley Ward (South East)
$1,339,000
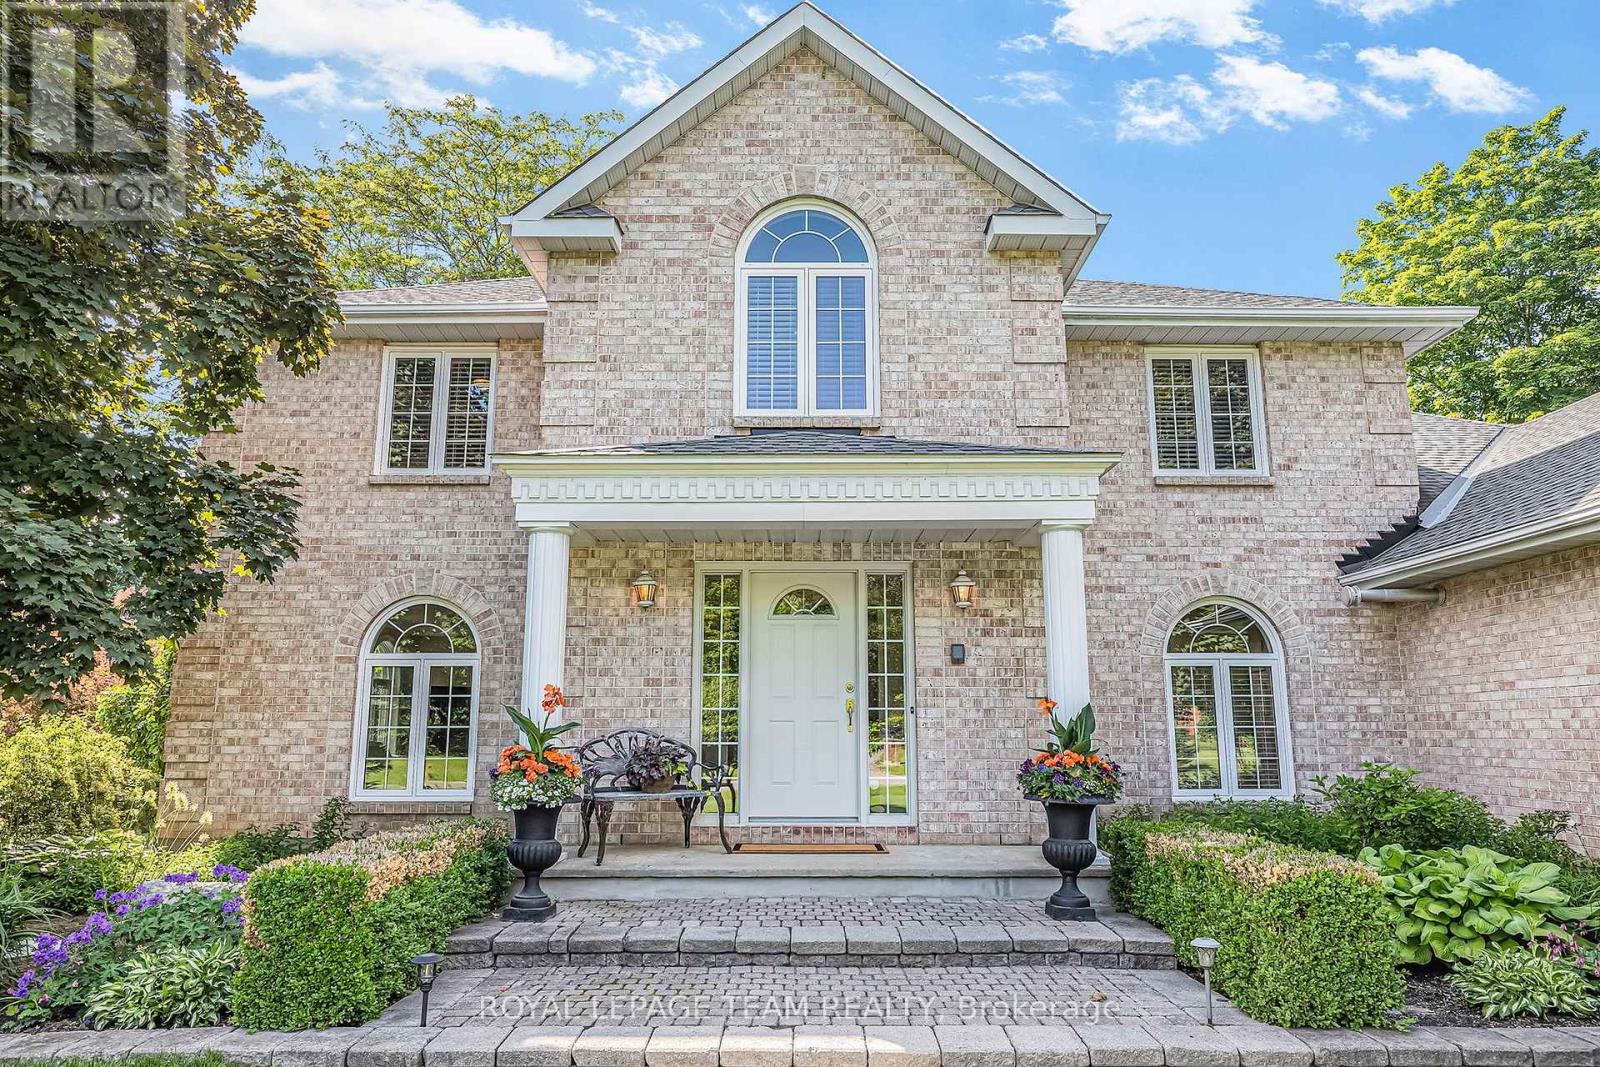
105 Margaret Anne Drive, Ottawa, Ontario
House in 9104 - Huntley Ward (South East)
5
Beds
Beds
3
Baths
Baths
3500 - 5000 sqft
Sq Ft
Sq Ft
For sale
551 - Mcnab/Braeside Twps
$1,330,000
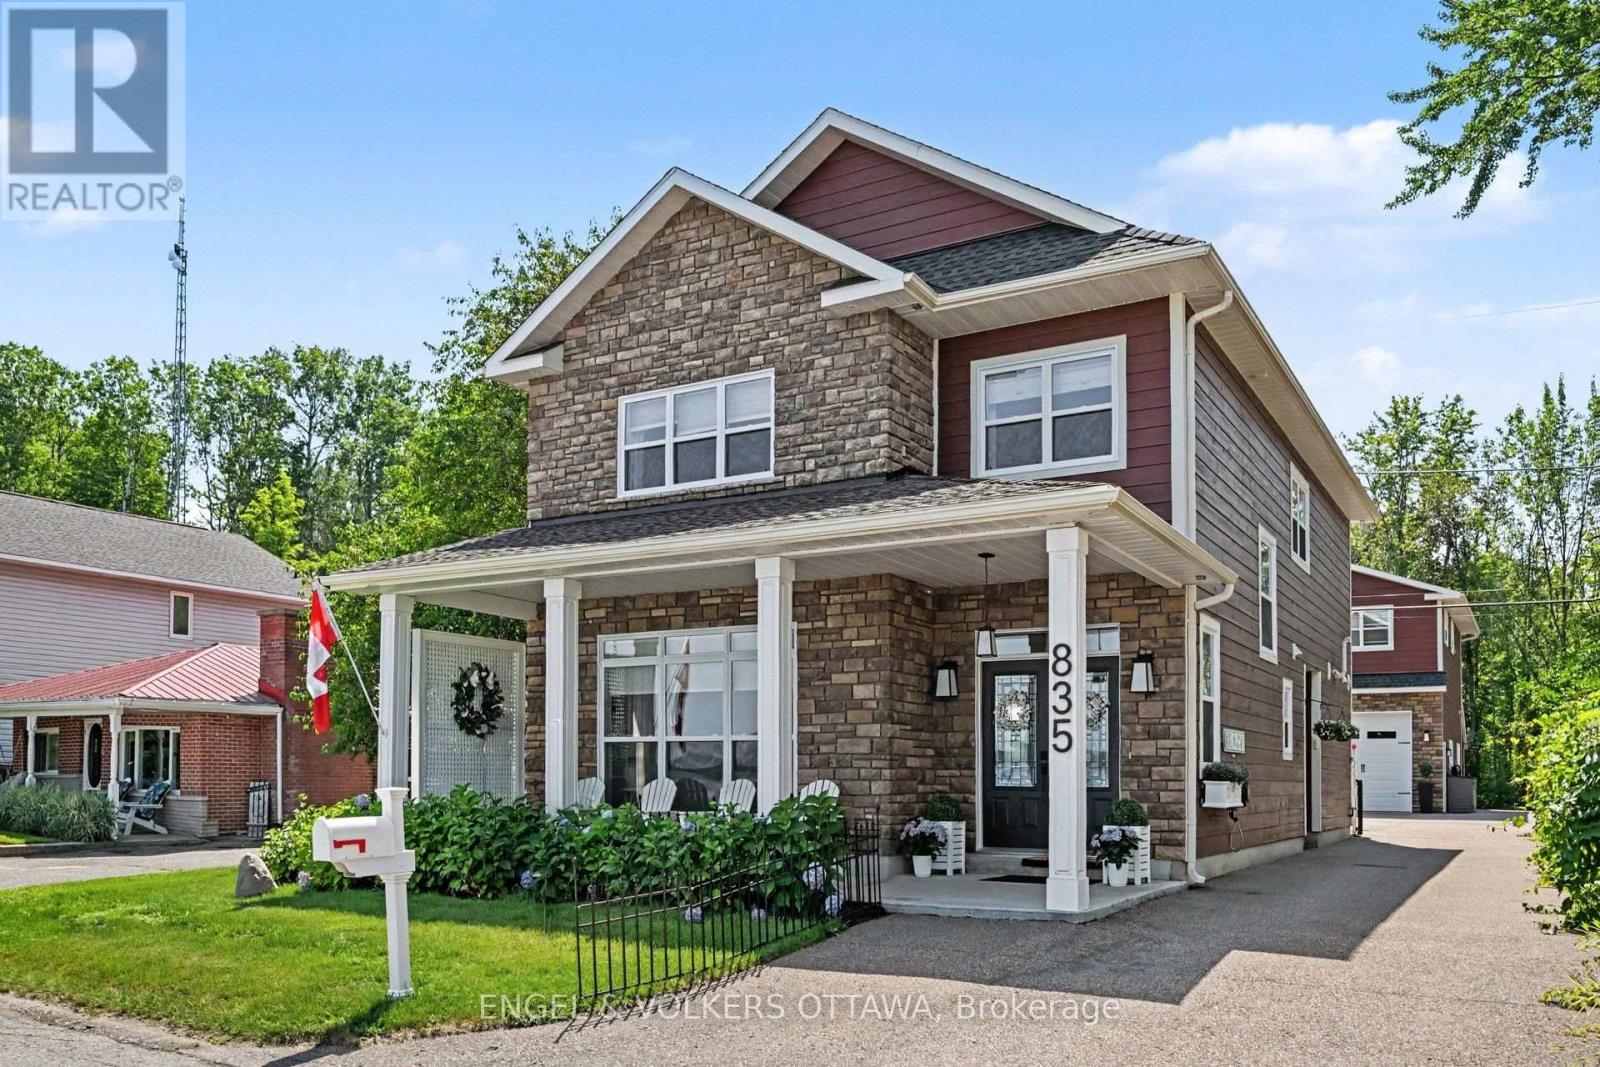
835 Archibald Street, Mcnab/braeside, Ontario
House in 551 - Mcnab/Braeside Twps
6
Beds
Beds
4
Baths
Baths
2500 - 3000 sqft
Sq Ft
Sq Ft
For sale
9006 - Kanata - Kanata (North East)
$1,385,000
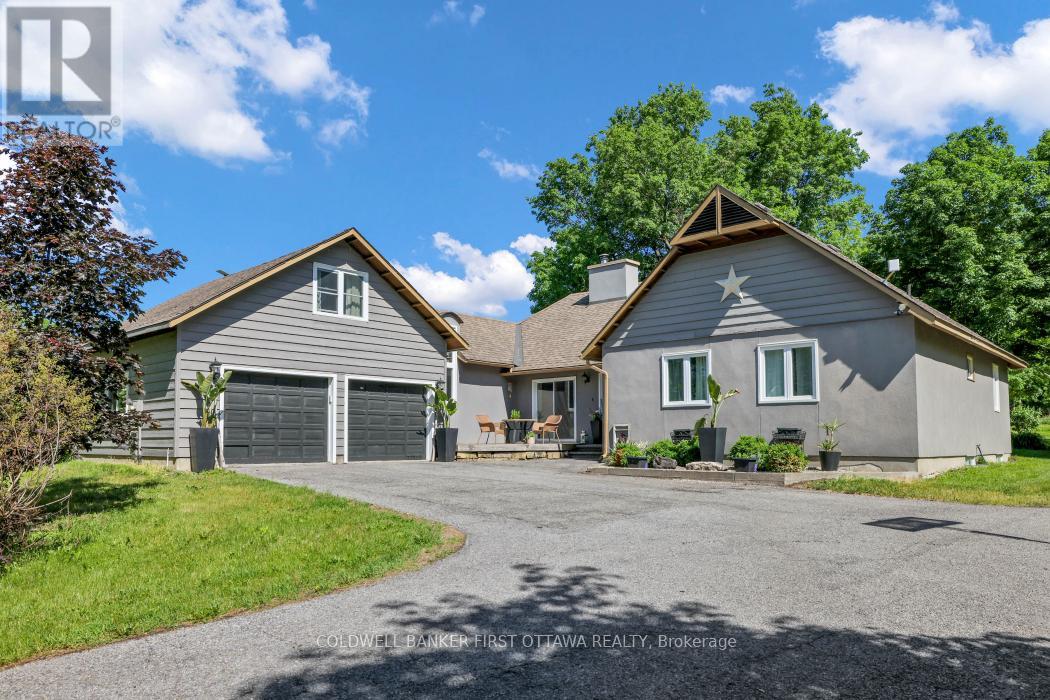
2060 Fifth Line Road, Ottawa, Ontario
House in 9006 - Kanata - Kanata (North East)
4
Beds
Beds
3
Baths
Baths
1500 - 2000 sqft
Sq Ft
Sq Ft
For sale
9104 - Huntley Ward (South East)
$1,324,900
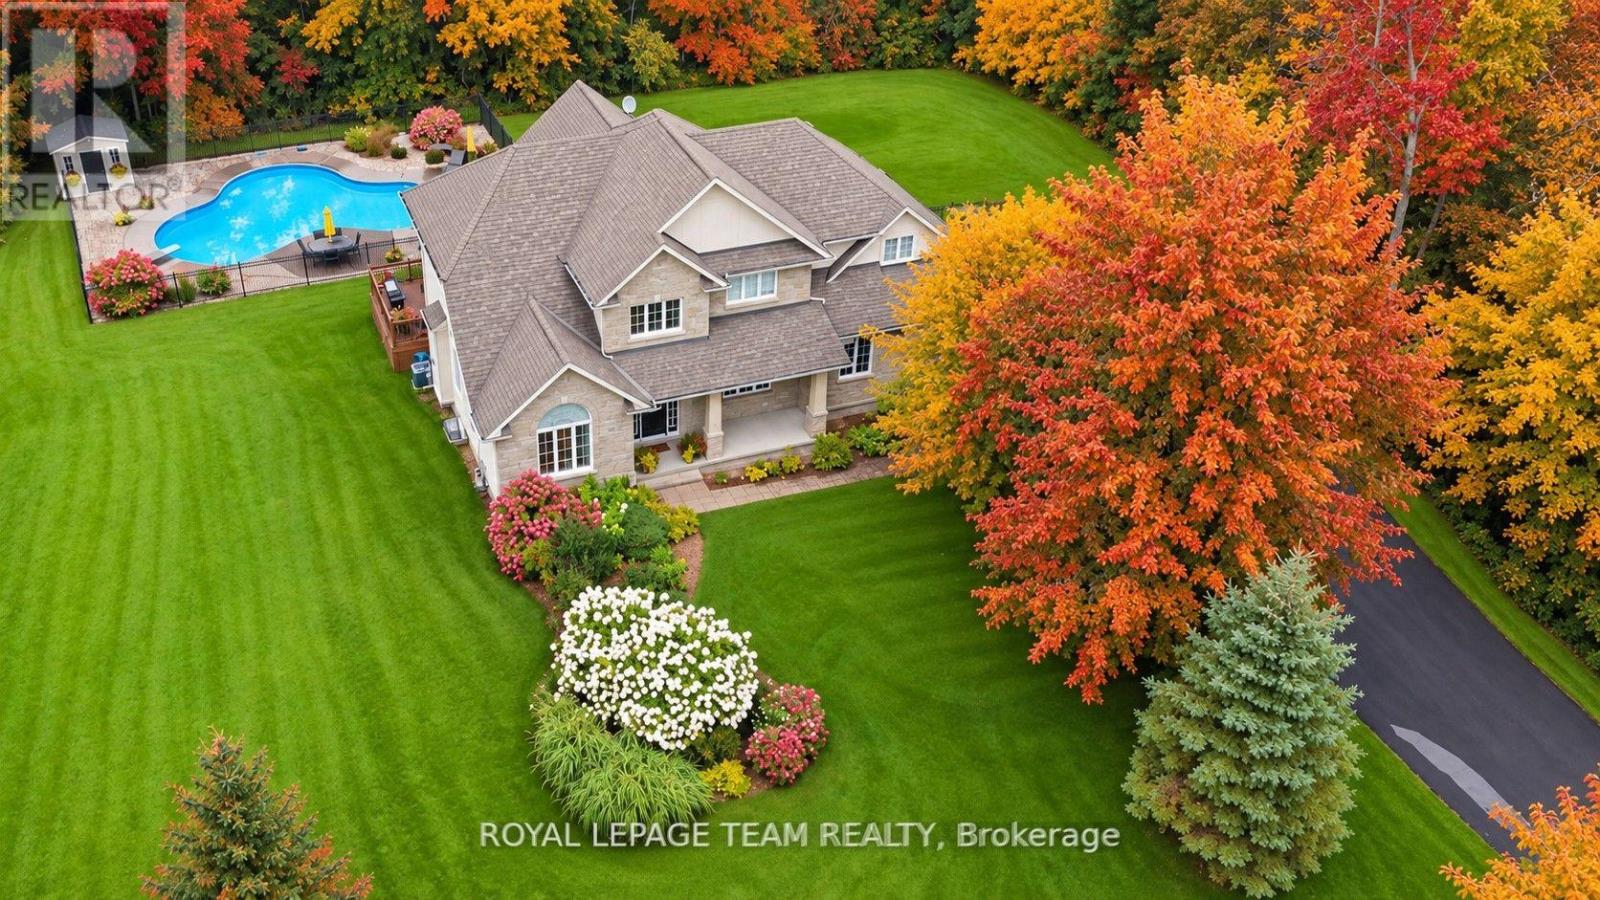
234 Cyd Street, Ottawa, Ontario
House in 9104 - Huntley Ward (South East)
4
Beds
Beds
3
Baths
Baths
2500 - 3000 sqft
Sq Ft
Sq Ft
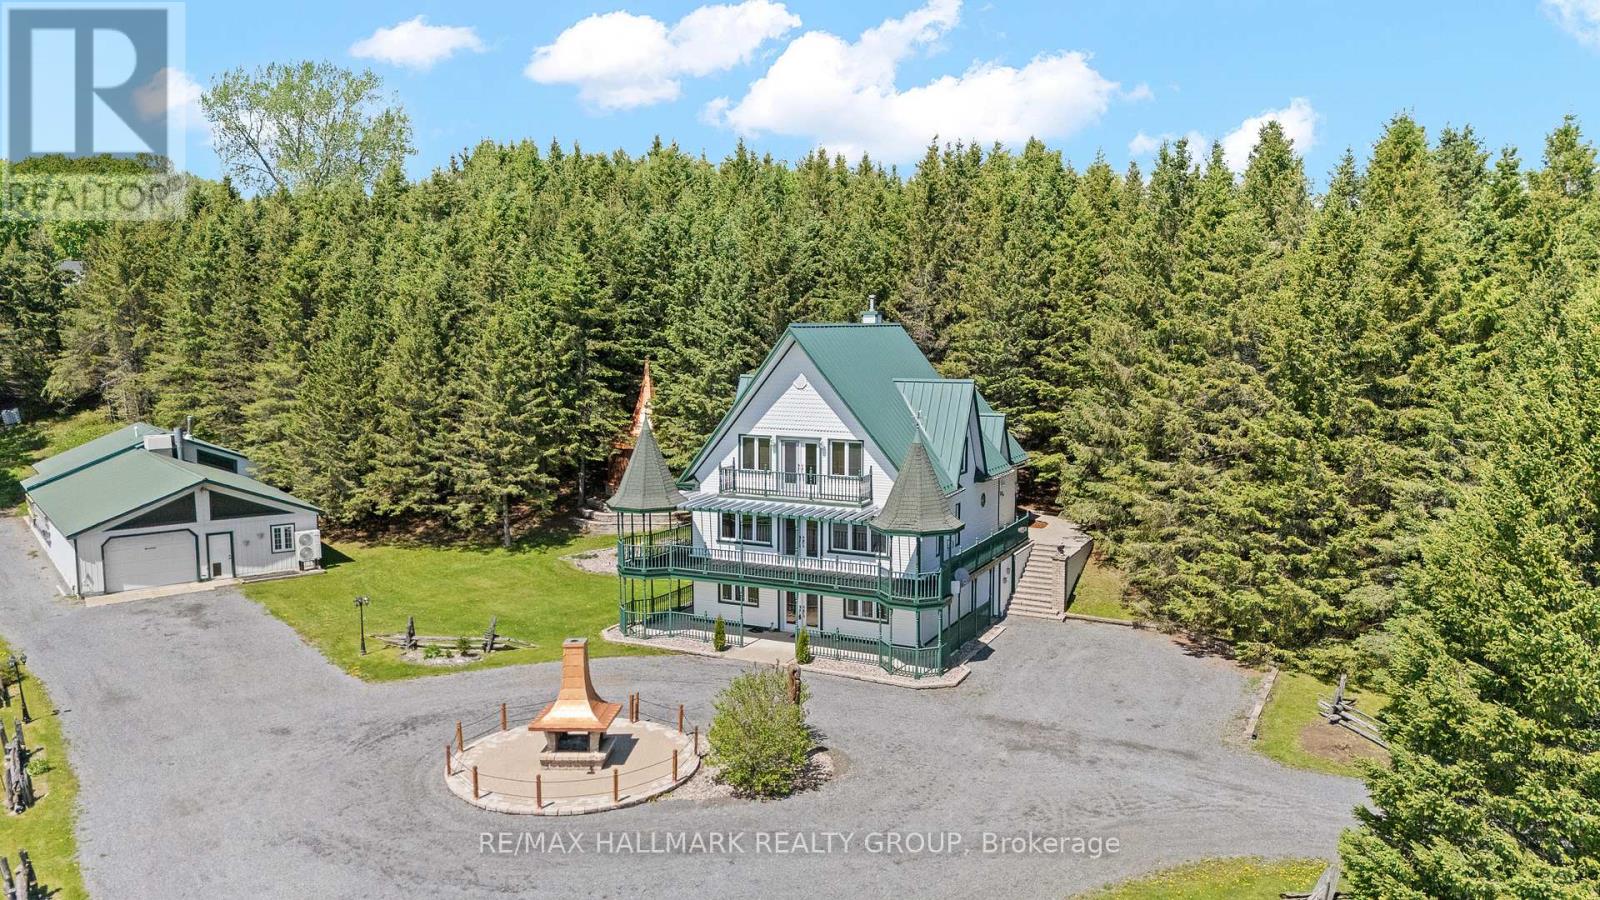
For sale
607 - Clarence/Rockland Twp
$1,390,000
1148 Brazeau Road, Clarence-Rockland, Ontario
House in 607 - Clarence/Rockland Twp
4
Beds
Beds
3
Baths
Baths
3500 - 5000 sqft
Sq Ft
Sq Ft
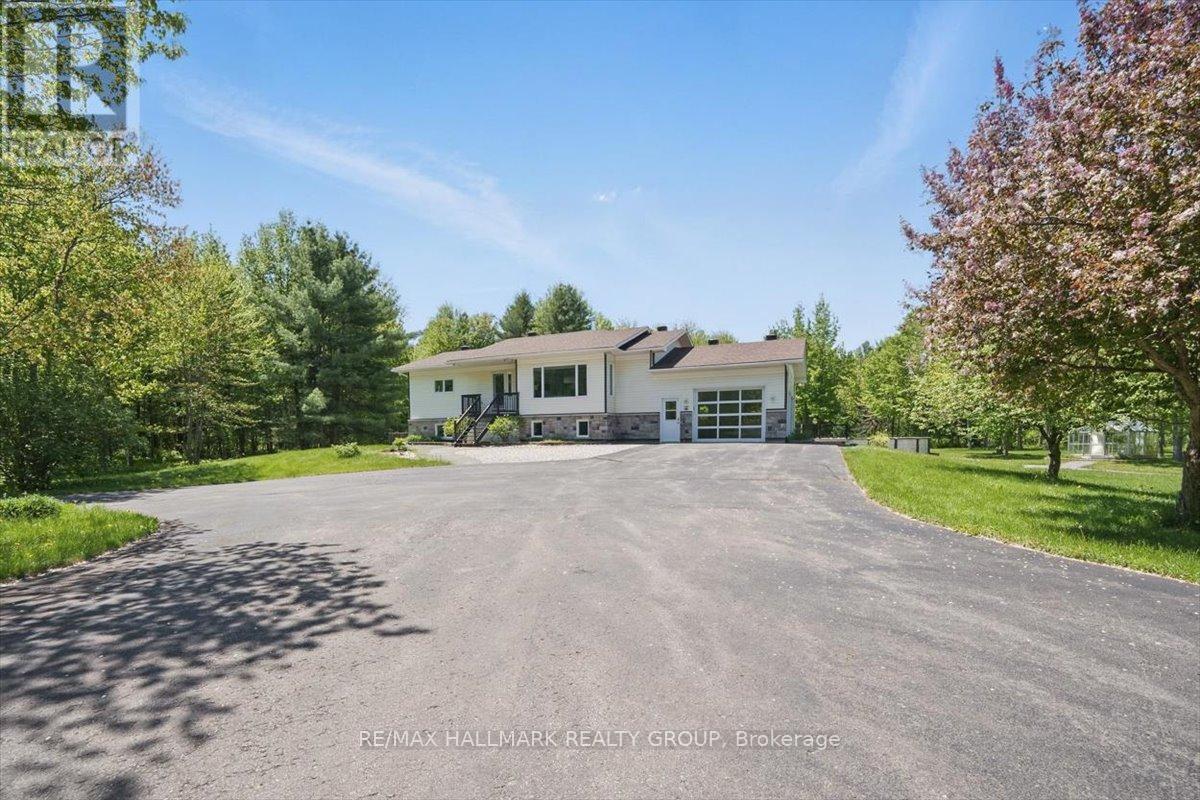
For sale
605 - The Nation Municipality
$1,395,000
1720 Des Pins Road, The Nation, Ontario
House in 605 - The Nation Municipality
3
Beds
Beds
2
Baths
Baths
1100 - 1500 sqft
Sq Ft
Sq Ft
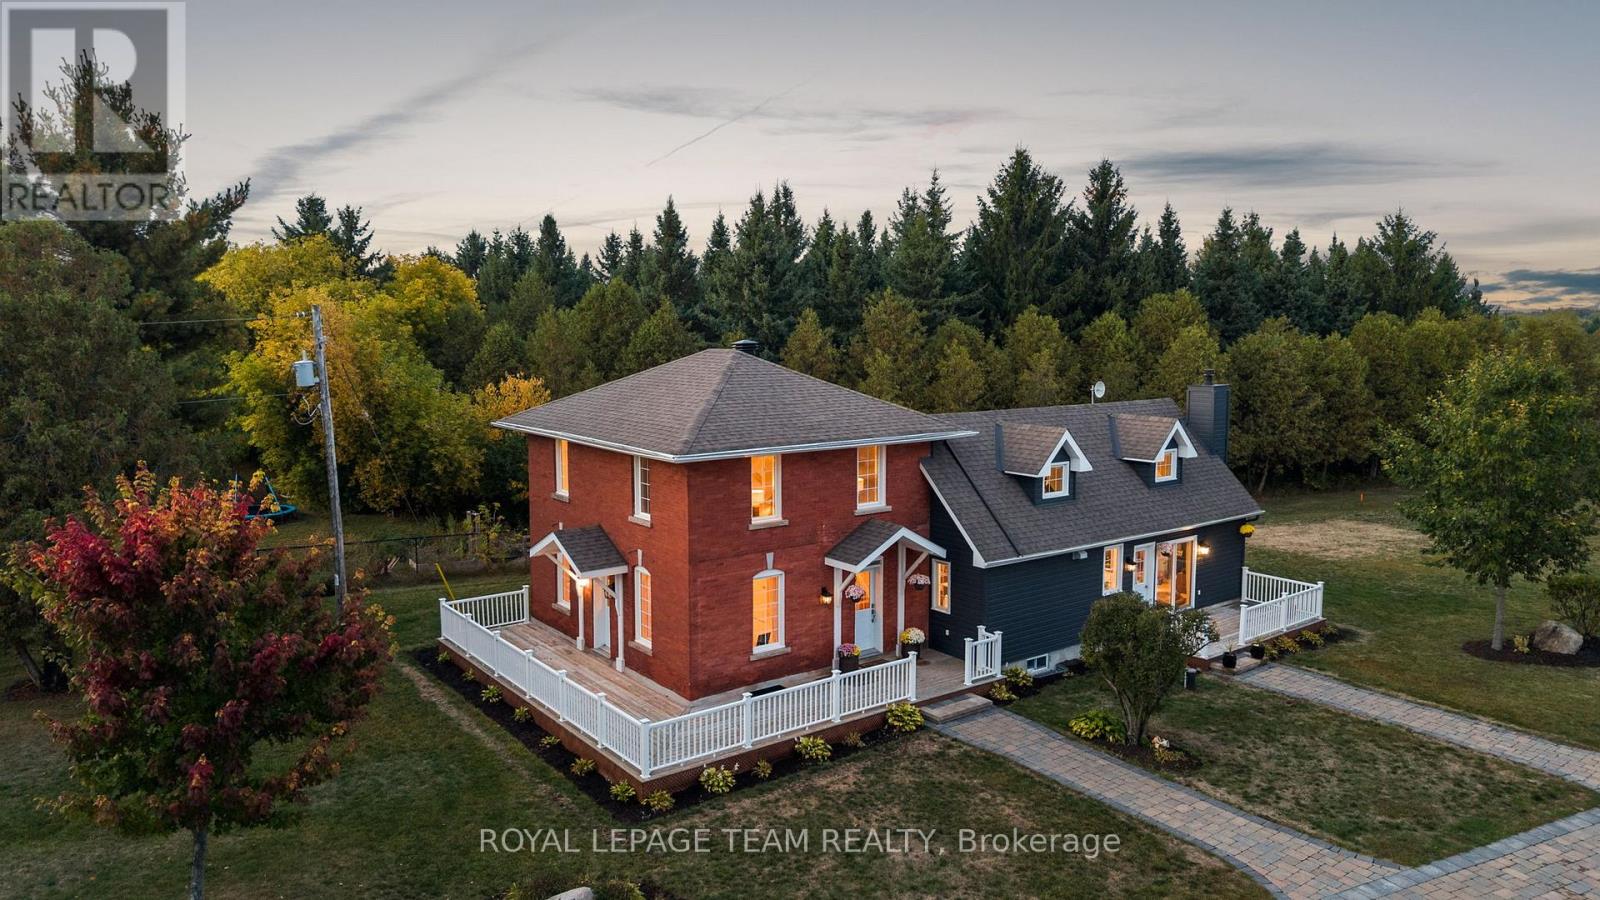
For sale
8004 - Manotick South to Roger Stevens
$1,395,000
6101 First Line Road, Ottawa, Ontario
House in 8004 - Manotick South to Roger Stevens
3
Beds
Beds
3
Baths
Baths
2000 - 2500 sqft
Sq Ft
Sq Ft
Ready to a home?
Contact a REALTOR® today!
