

179 Glenncastle Drive
Ottawa,
Ontario
K0A1L0
179 Glenncastle Drive
Ottawa,
Ontario
K0A1L0
Add this listing to your favourite
Shortlist it to compare later & get quick access from your account.


$1,359,900
Property overview
Building Type
House
Property Type
Single Family
Bedrooms
5
Bathrooms
3
Year Built
Neighbourhood
9101 - Carp
Status
For sale
Highlights
9101 - Carp
House
For sale
Listing description
Discover this Single Family
179 Glenncastle Drive,
Ottawa
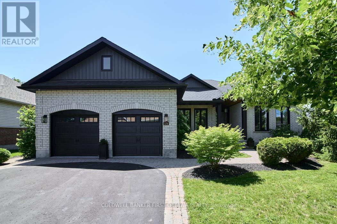
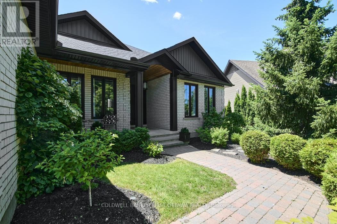
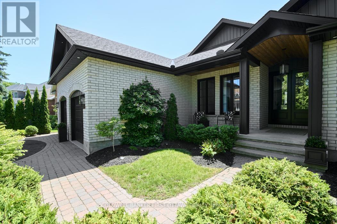
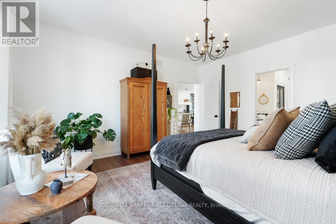
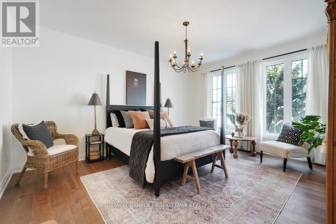
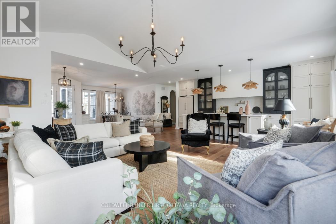
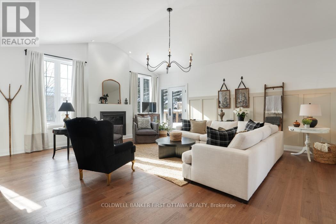
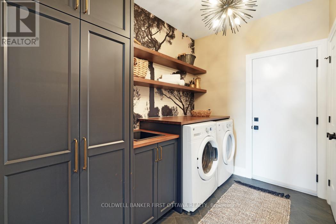
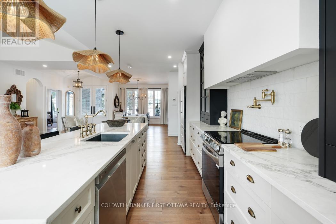
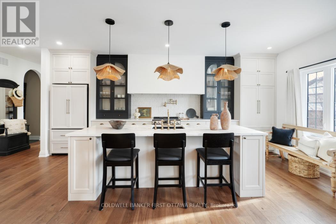
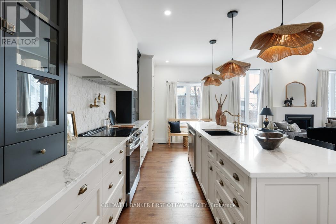
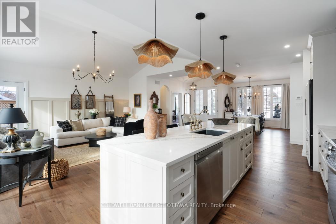
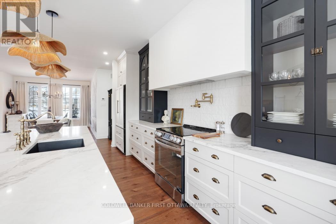
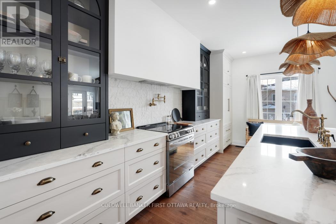
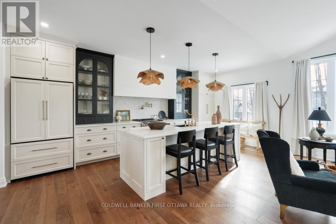
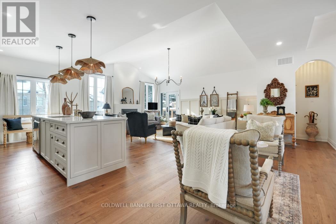
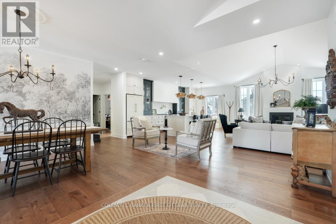
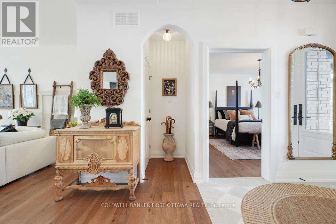
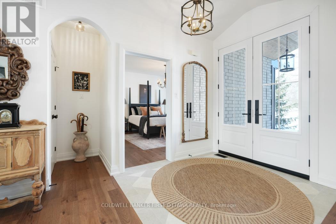
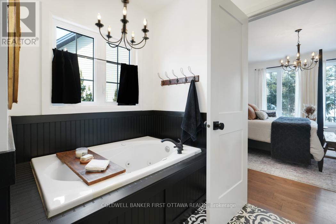
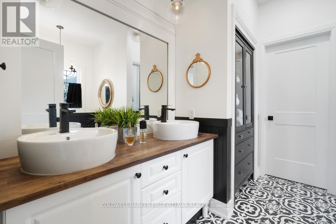
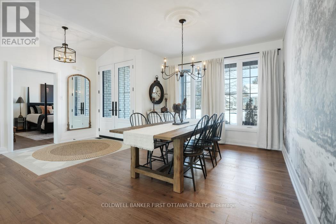
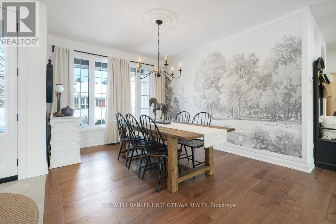
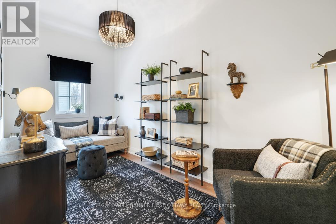
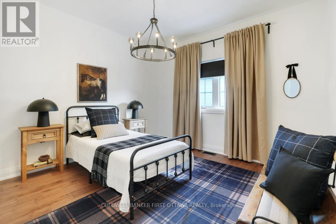
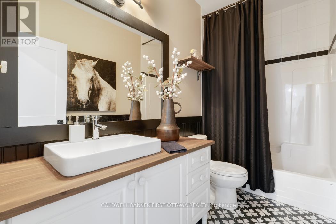
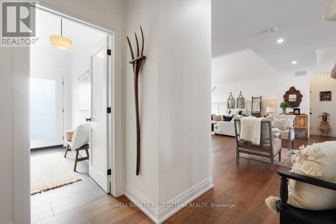
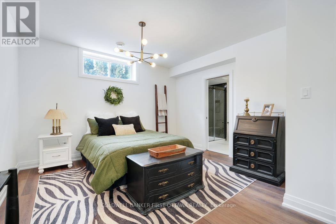
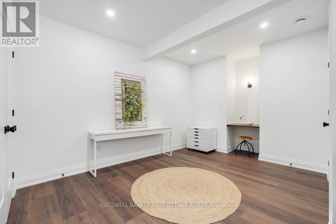
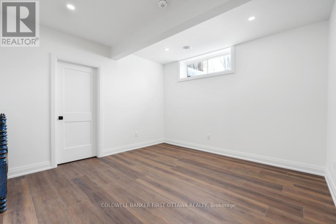
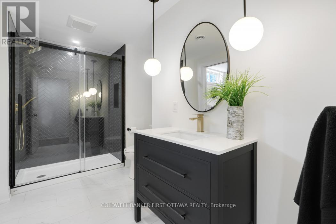
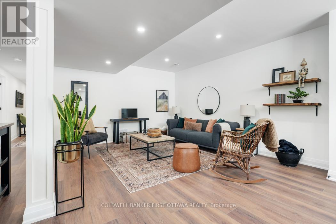
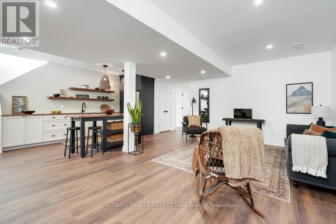
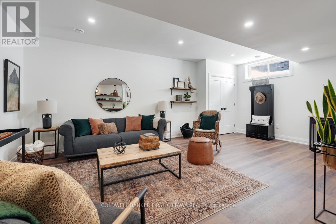
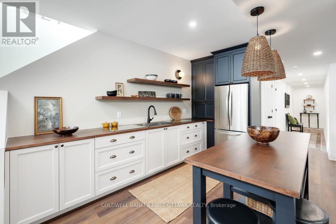
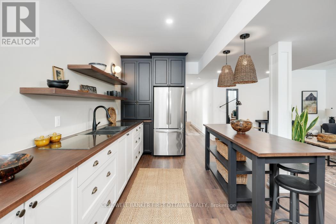
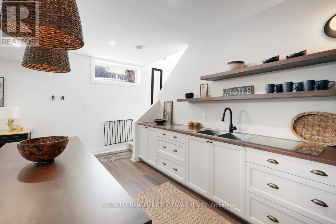
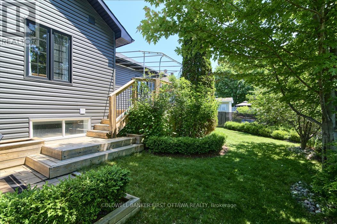
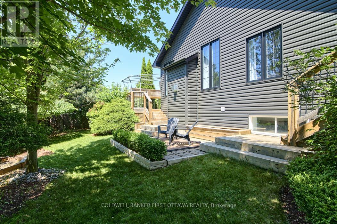
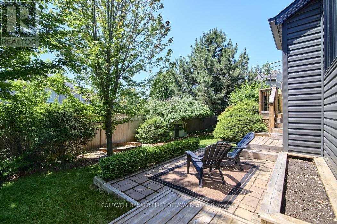
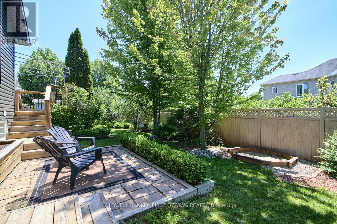
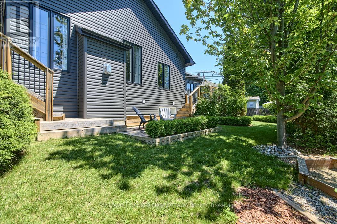
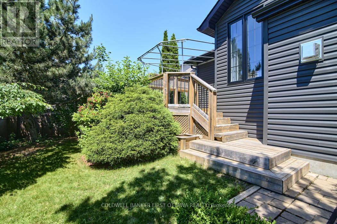
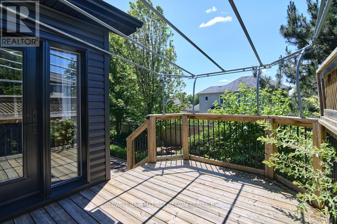
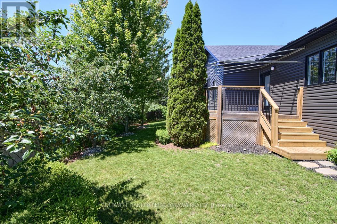
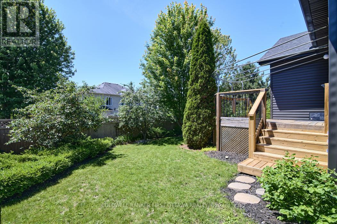
Designed for the discerning buyer who appreciates exceptional craftsmanship and inspired design, this thoughtfully reimagined home has been completely modernized and extensively upgraded, professionally finished inside and out. The attention to detail is evident at every turn, with upgrades too numerous to list-please refer to the comprehensive upgrade sheet for full details. Step through striking custom farmhouse front doors into a beautifully refreshed main floor featuring new engineered hardwood throughout. The professionally designed chef's kitchen is a true showstopper, highlighted by an oversized island, elegant pendant lighting, a custom oversized hood fan, brass pot filler and faucet, and premium new appliances, including a panelled refrigerator. Thoughtful touches such as a pull-out coffee station in the pantry and a pull-out waste and recycling centre enhance both function and style. Dramatic arched black-framed glass doors create a stunning focal point, while the dining room is elevated by a wall-to-wall framed mural. The living space is anchored by a sleek, modern fireplace with gas insert. All windows have been replaced, and the newly designed laundry room features custom cabinetry, new flooring, floating shelves, and a bespoke mural backdrop. The fully finished lower level offers over 1,600 sq ft of beautifully designed living space-ideal for live-in parents or family members, or young adults seeking their own private retreat. Luxury vinyl flooring runs throughout the entire basement, combining durability with elevated style. This level includes a spacious family room, kitchenette/wet bar with extensive cabinetry, refrigerator, double sink, and a custom island with additional storage. A full bathroom with a custom shower, two generous bedrooms (easily convertible to three), soundproofing to the upper level, and abundant storage complete this exceptional space. A rare offering where luxury, functionality, and thoughtful design come together seamlessly. (id:64373)
Upcoming viewings
45.3500836
-76.0319394
179 Glenncastle Drive, Ottawa, Ontario, K0A1L0
Loading WalkScore data...
Walk Score®
Transit Score®
Bike Score®
Walkability Snapshot
Understand how walkable, transit-friendly & bikeable this neighbourhood really is.
Scores are powered by Walk Score® and reflect access to daily essentials, transit and bike routes near this area.
🚶Walk Score®
🚊Transit Score
🚲Bike Score
Liveability scores for this neighbourhood
Powered by Walk Score®
Use these scores as a quick guide only. Check local transit, bike paths
and walk routes to plan your day-to-day life.
Google Maps
Explore the exact location, nearby amenities, and community vibe.
Property Address
179 Glenncastle Drive,
Ottawa,
Ontario
K0A1L0
Community
9101 - Carp
Neighbourhood
Listing Details
Last updated:
2026-10-05
Key facts
Price
$1,359,900
Ownership
Freehold
Property type
Single Family
Bedrooms
5
Bathrooms
3
Stories
1
Interior size
1500 - 2000 sqft
Year built / Age
16 to 30 years
Parking options
Attached Garage, Garage
Total spaces
4
Interior & features
Cooling
Central air conditioning
Heating
Forced air
Heating fuel
Natural gas
Basement
N/A (Finished), Full, N/A
Flooring
Tile, Vinyl, Hardwood
Appliances
Garage door opener remote(s), Water softener, Water meter, Dishwasher, Dryer, Hood Fan, Microwave, Stove, Washer, Refrigerator
Fireplace
True
Exterior finish
Brick, Vinyl siding
Key features
Carpet Free
Lot, amenities & extras
Lot size
50.9 x 101.7 FT
Landscape
Landscaped
Water
Municipal water
Sewer
Sanitary sewer
Rooms
| Level | Type | Length | Width | Dimensions |
|---|---|---|---|---|
| Basement | Great Room | 6.29 m | 7.11 m | 6.29 m x 7.11 m |
| Basement | Bedroom | 3.47 m | 3.66 m | 3.47 m x 3.66 m |
| Basement | Den | 4.73 m | 3.07 m | 4.73 m x 3.07 m |
| Basement | Bathroom | 2.69 m | 2.32 m | 2.69 m x 2.32 m |
| Basement | Bedroom | 4.01 m | 3.77 m | 4.01 m x 3.77 m |
| Basement | Workshop | 3.81 m | 4.38 m | 3.81 m x 4.38 m |
| Basement | Cold Room | 5.29 m | 1.28 m | 5.29 m x 1.28 m |
| Basement | Utility Room | 4.98 m | 4.8 m | 4.98 m x 4.8 m |
| Main Level | Foyer | 3.37 m | 2.13 m | 3.37 m x 2.13 m |
| Main Level | Kitchen | 6.21 m | 3.13 m | 6.21 m x 3.13 m |
| Main Level | Living Room | 6.78 m | 4.87 m | 6.78 m x 4.87 m |
| Main Level | Dining Room | 3.97 m | 3.36 m | 3.97 m x 3.36 m |
| Main Level | Primary Bedroom | 4.86 m | 4.18 m | 4.86 m x 4.18 m |
| Main Level | Bathroom | 3 m | 2.99 m | 3 m x 2.99 m |
| Main Level | Bedroom | 3.71 m | 3.51 m | 3.71 m x 3.51 m |
| Main Level | Bathroom | 3.1 m | 1.5 m | 3.1 m x 1.5 m |
| Main Level | Bedroom | 4.31 m | 2.03 m | 4.31 m x 2.03 m |
| Main Level | Laundry Room | 2.99 m | 2.09 m | 2.99 m x 2.09 m |
Mortgage Calculator
$500,000
$100,000
$5,000,000
Adjust the total amount you plan to borrow.
5%
1%
15%
25 years
10 years
40 years
Monthly Payment
$0
This is an approximate monthly payment based on your inputs.
Total Interest Paid
$0
Add this listing to your favourite
Shortlist it to compare later & get quick access from your account.

Comparables
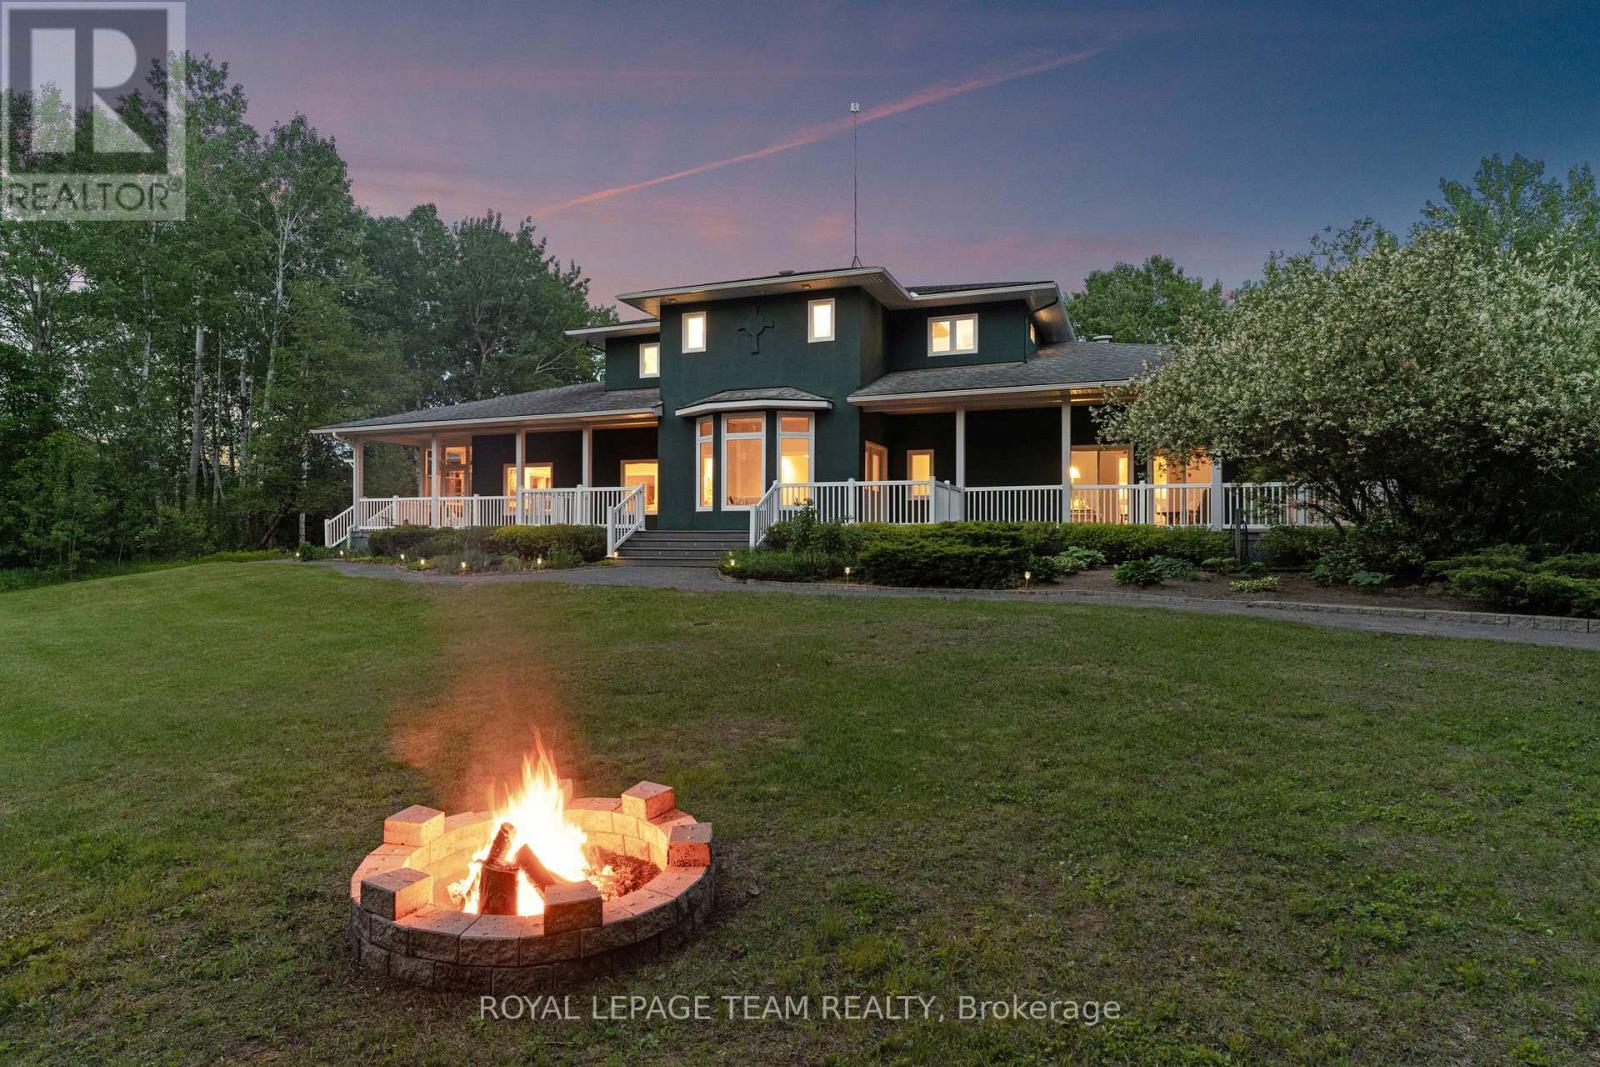
For sale
8004 - Manotick South to Roger Stevens
$1,355,000
1526 Carsonby Road E, Ottawa, Ontario
House in 8004 - Manotick South to Roger Stevens
6
Beds
Beds
5
Baths
Baths
3500 - 5000 sqft
Sq Ft
Sq Ft
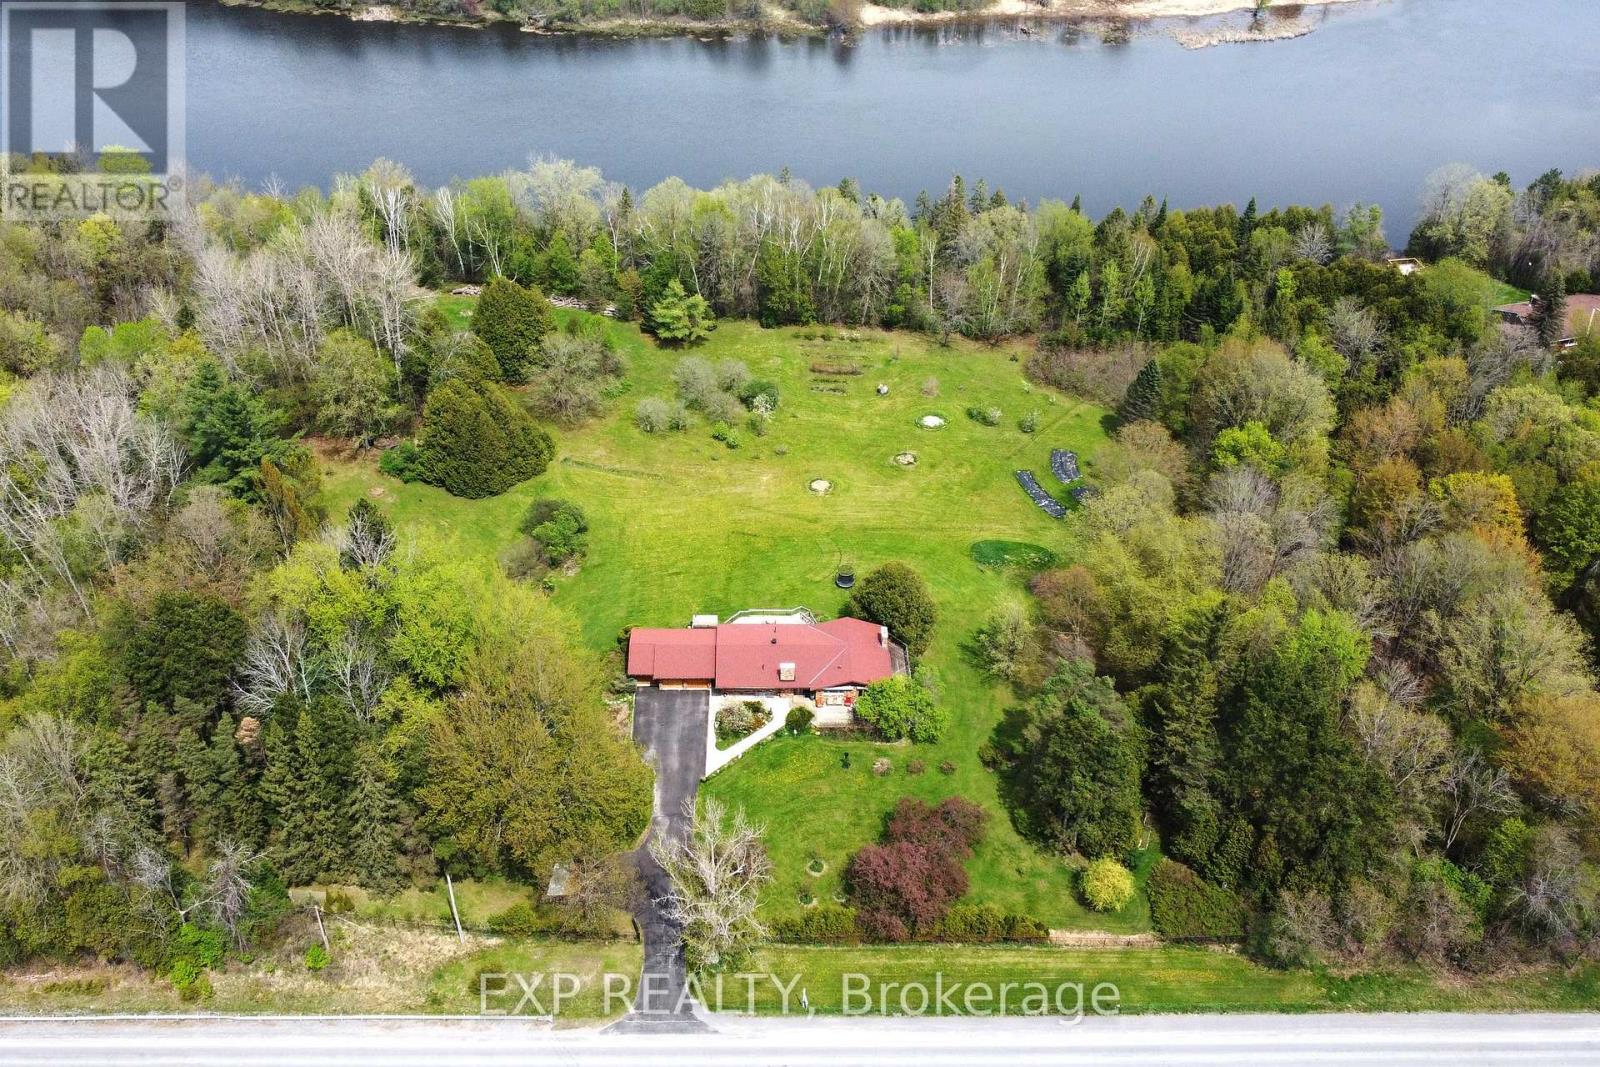
For sale
912 - Mississippi Mills (Ramsay) Twp
$1,349,900
4802 County Road 29 Road, Mississippi Mills, Ontario
House in 912 - Mississippi Mills (Ramsay) Twp
4
Beds
Beds
3
Baths
Baths
1500 - 2000 sqft
Sq Ft
Sq Ft
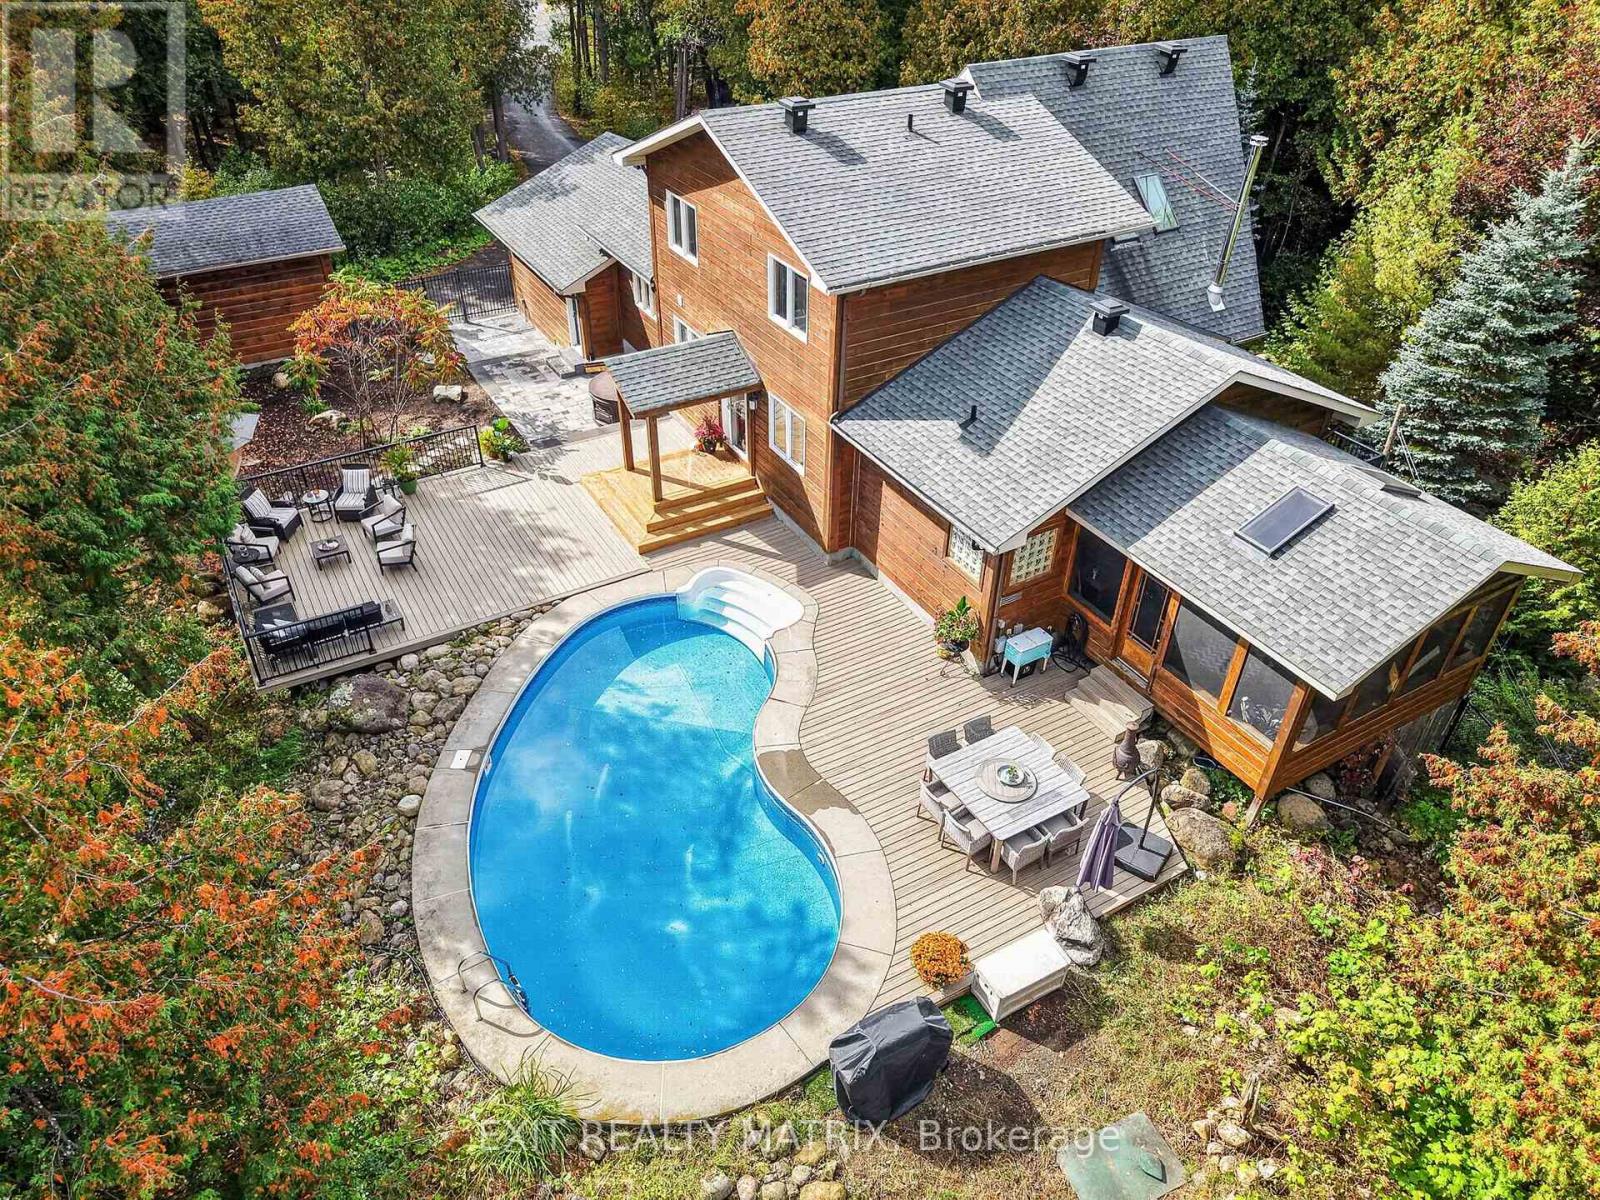
For sale
1605 - Osgoode Twp North of Reg Rd 6
$1,349,000
8010 Iveson Drive, Ottawa, Ontario
House in 1605 - Osgoode Twp North of Reg Rd 6
5
Beds
Beds
4
Baths
Baths
2000 - 2500 sqft
Sq Ft
Sq Ft
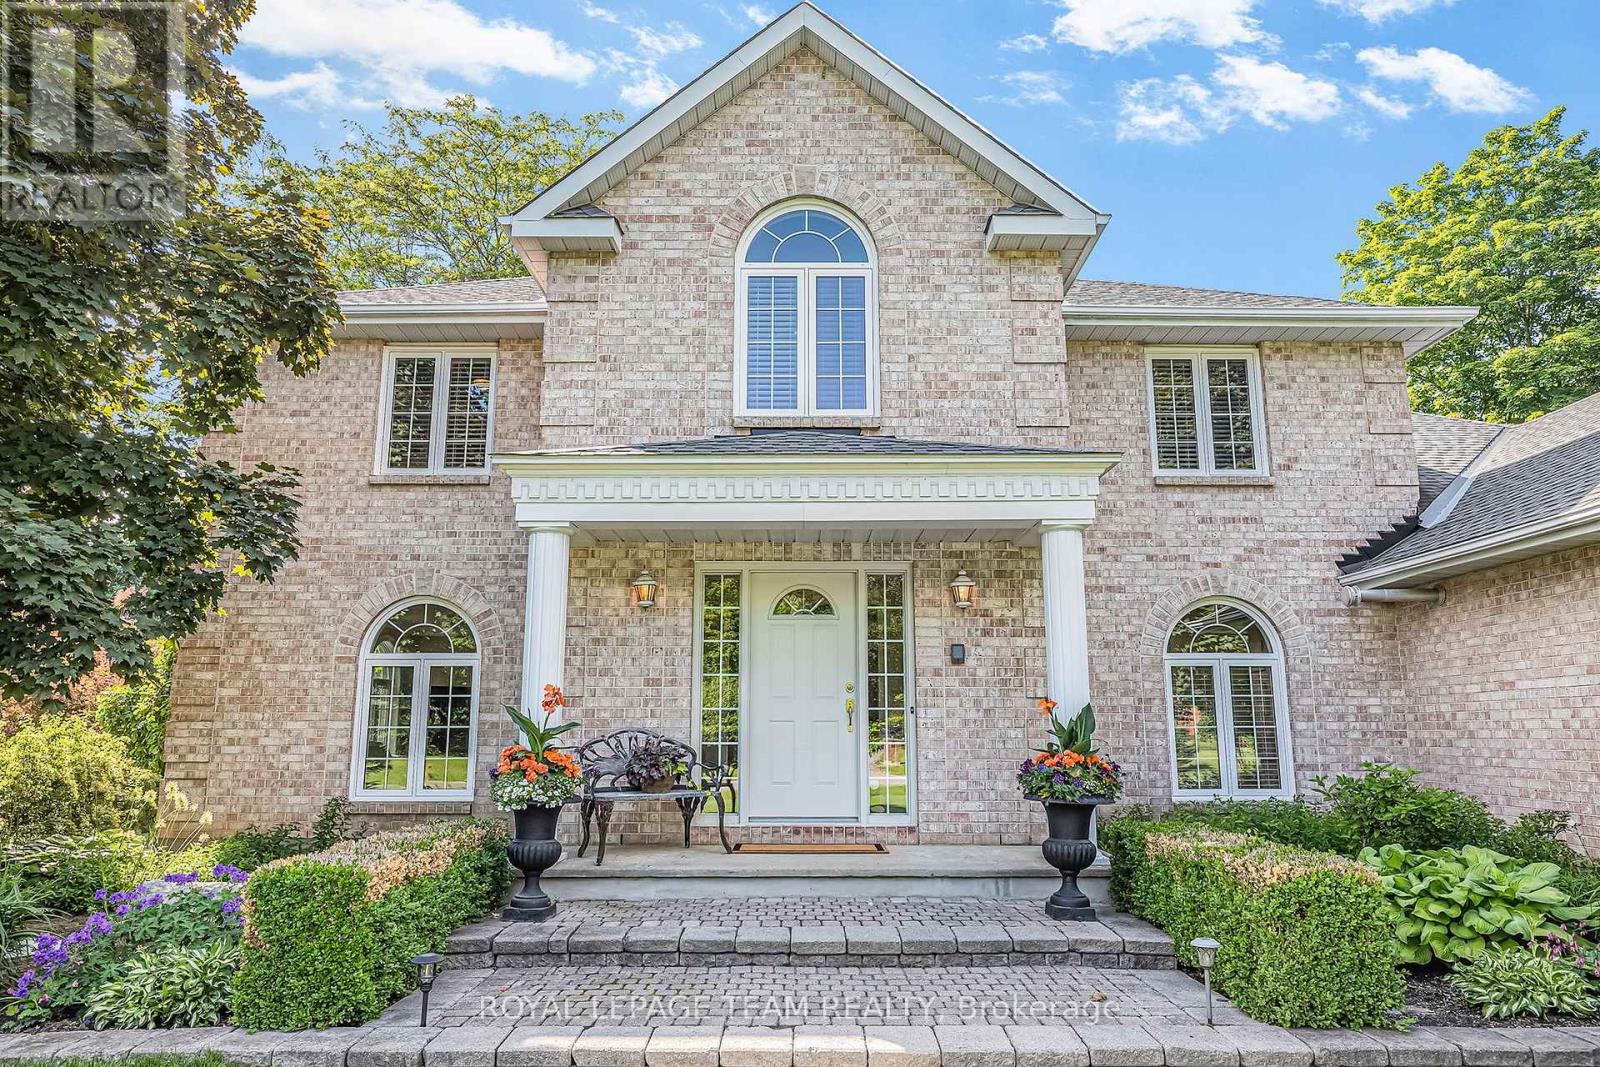
For sale
9104 - Huntley Ward (South East)
$1,339,000
105 Margaret Anne Drive, Ottawa, Ontario
House in 9104 - Huntley Ward (South East)
5
Beds
Beds
3
Baths
Baths
3500 - 5000 sqft
Sq Ft
Sq Ft
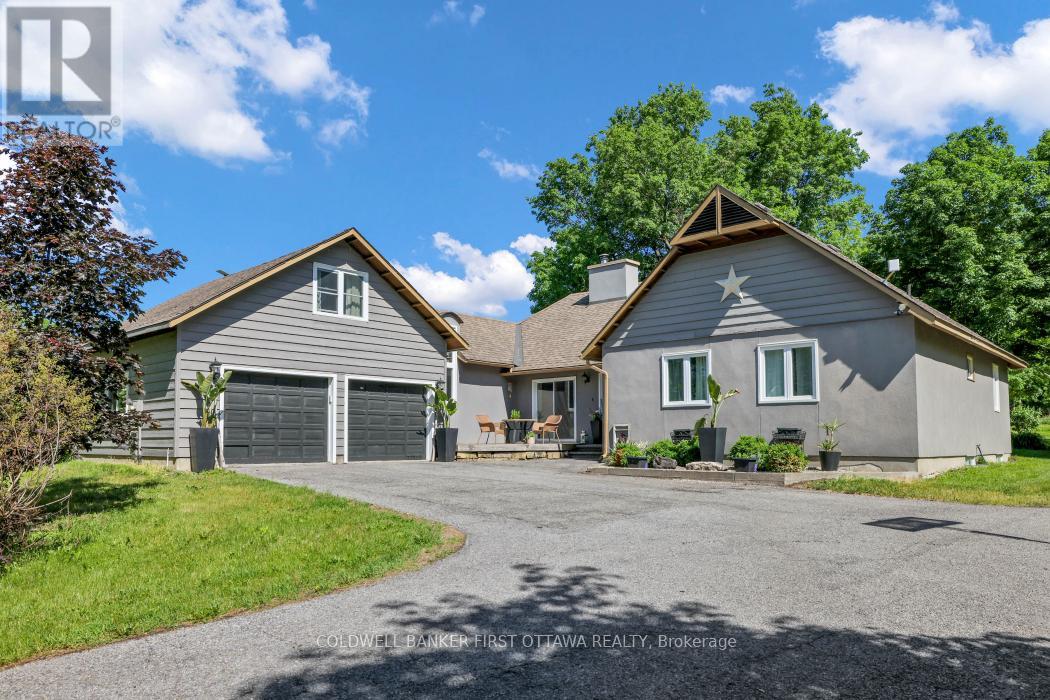
For sale
9006 - Kanata - Kanata (North East)
$1,385,000
2060 Fifth Line Road, Ottawa, Ontario
House in 9006 - Kanata - Kanata (North East)
4
Beds
Beds
3
Baths
Baths
1500 - 2000 sqft
Sq Ft
Sq Ft
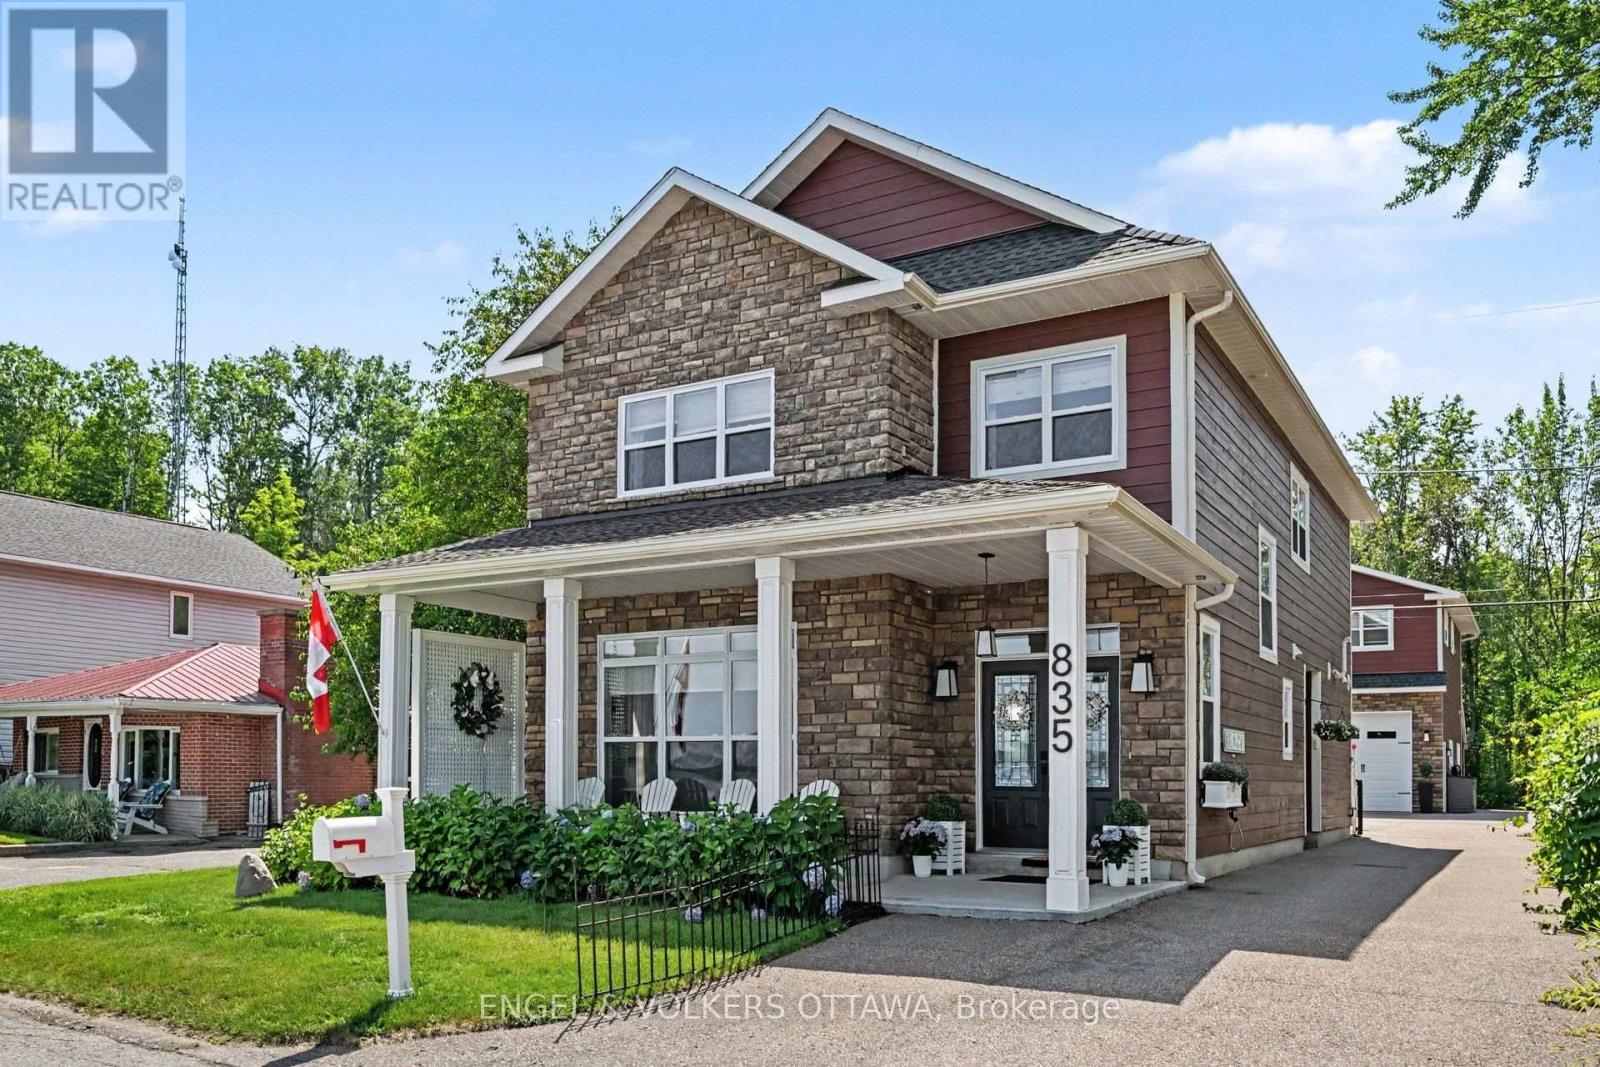
For sale
551 - Mcnab/Braeside Twps
$1,330,000
835 Archibald Street, Mcnab/braeside, Ontario
House in 551 - Mcnab/Braeside Twps
6
Beds
Beds
4
Baths
Baths
2500 - 3000 sqft
Sq Ft
Sq Ft
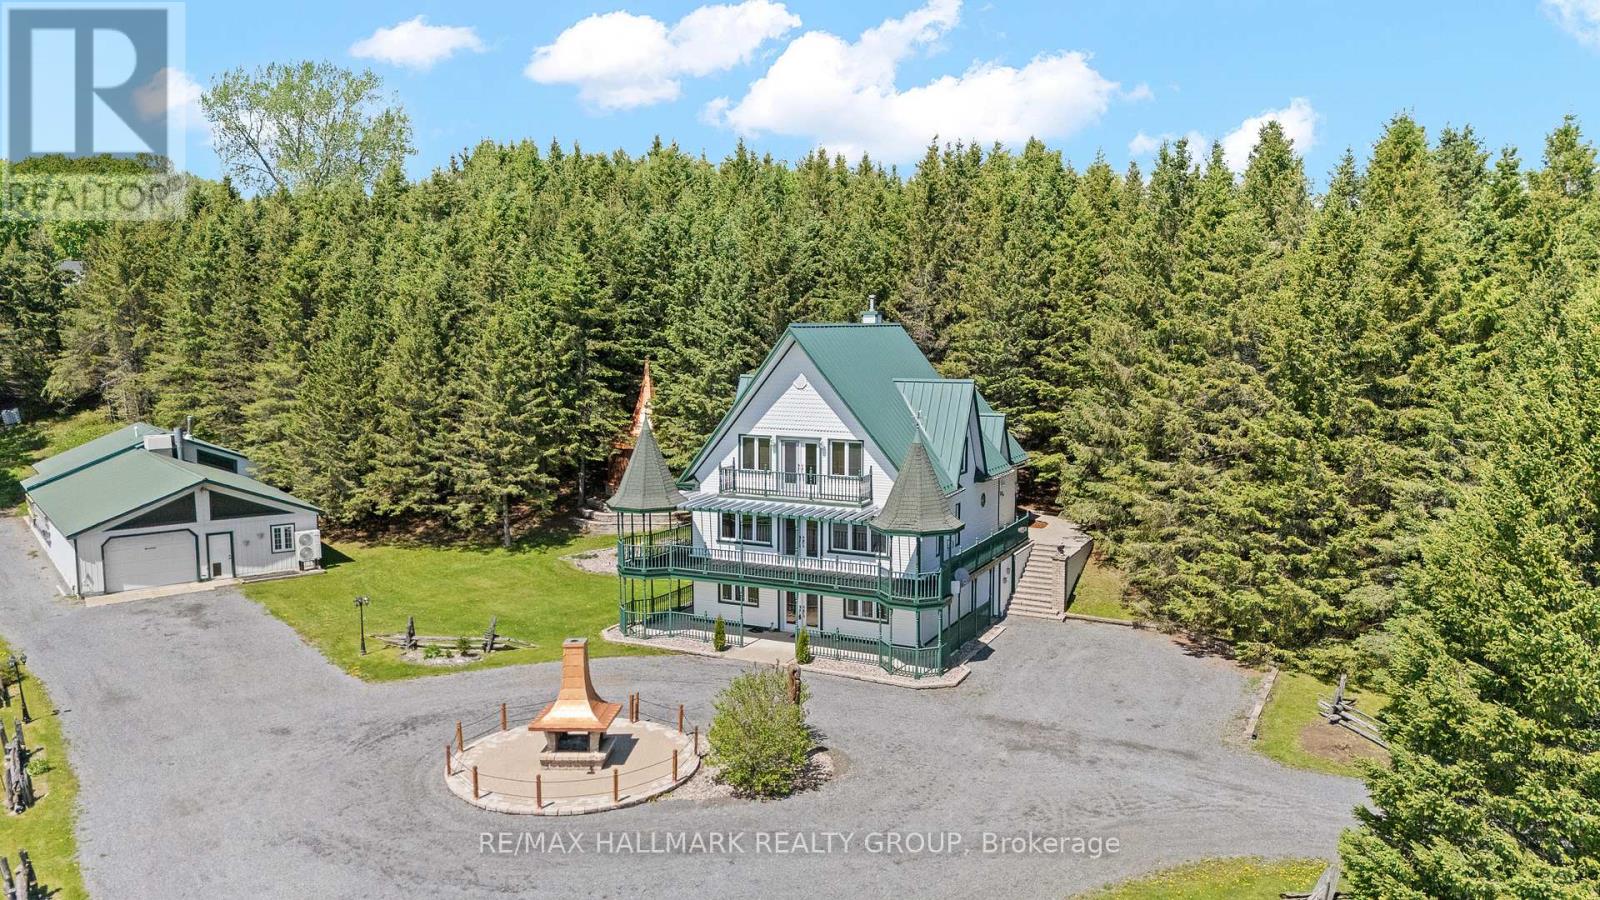
For sale
607 - Clarence/Rockland Twp
$1,390,000
1148 Brazeau Road, Clarence-Rockland, Ontario
House in 607 - Clarence/Rockland Twp
4
Beds
Beds
3
Baths
Baths
3500 - 5000 sqft
Sq Ft
Sq Ft
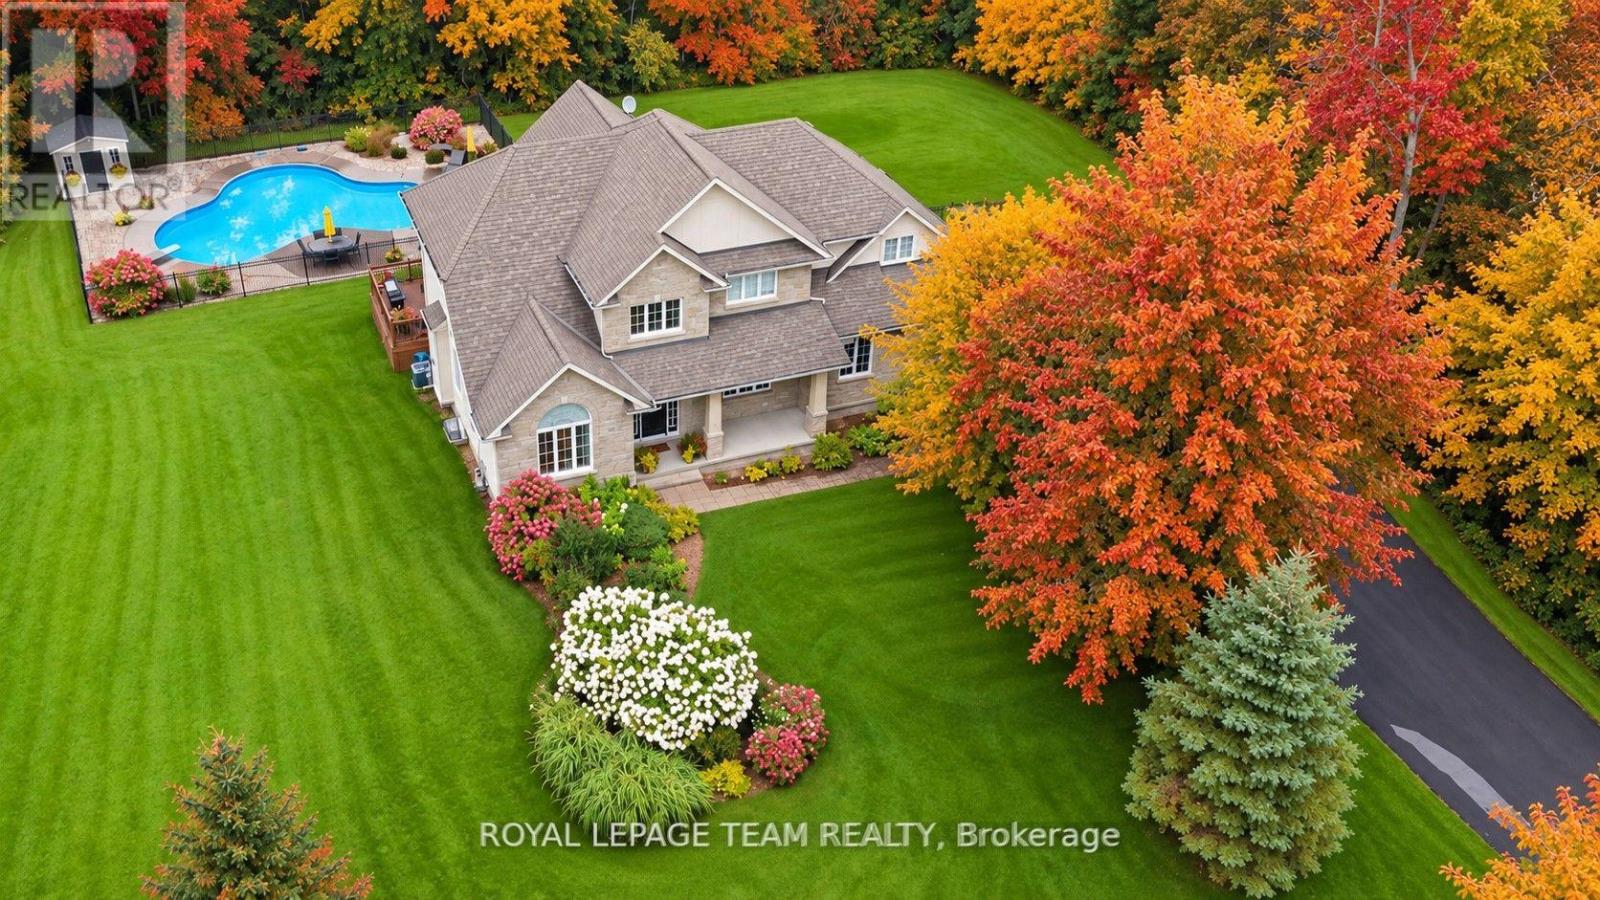
For sale
9104 - Huntley Ward (South East)
$1,324,900
234 Cyd Street, Ottawa, Ontario
House in 9104 - Huntley Ward (South East)
4
Beds
Beds
3
Baths
Baths
2500 - 3000 sqft
Sq Ft
Sq Ft
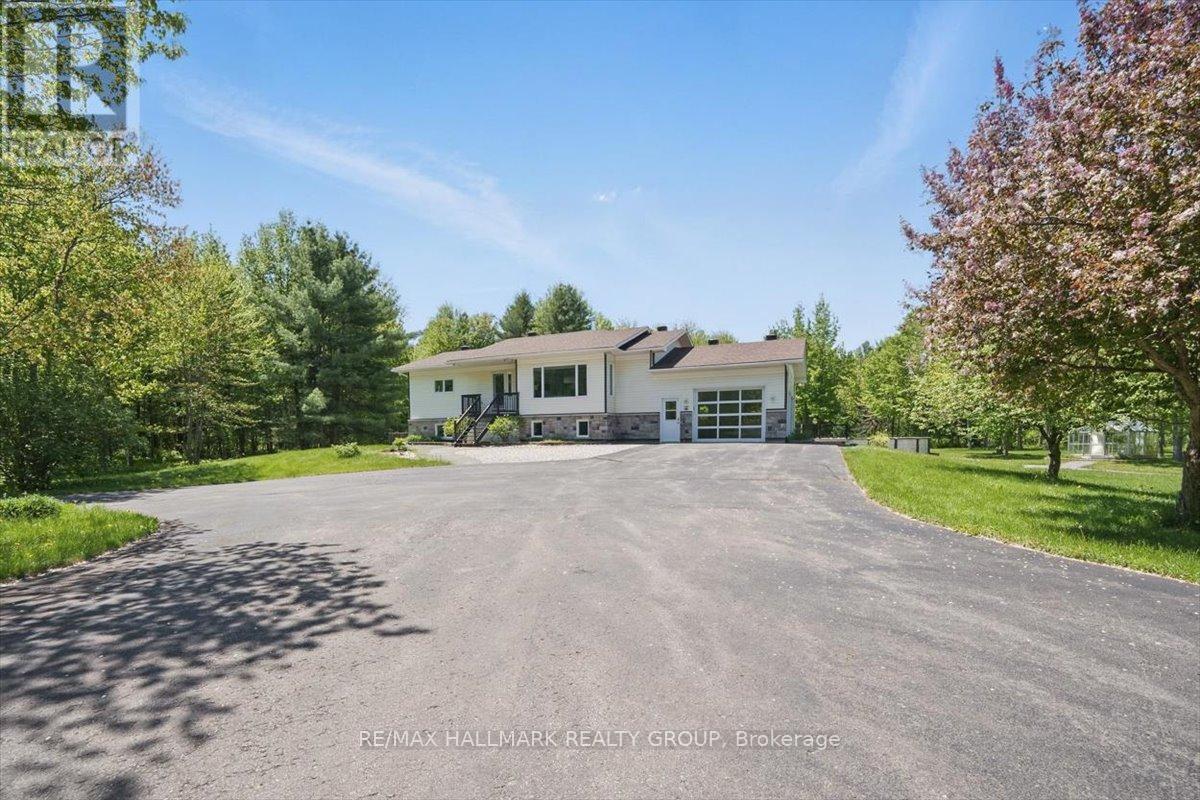
For sale
605 - The Nation Municipality
$1,395,000
1720 Des Pins Road, The Nation, Ontario
House in 605 - The Nation Municipality
3
Beds
Beds
2
Baths
Baths
1100 - 1500 sqft
Sq Ft
Sq Ft
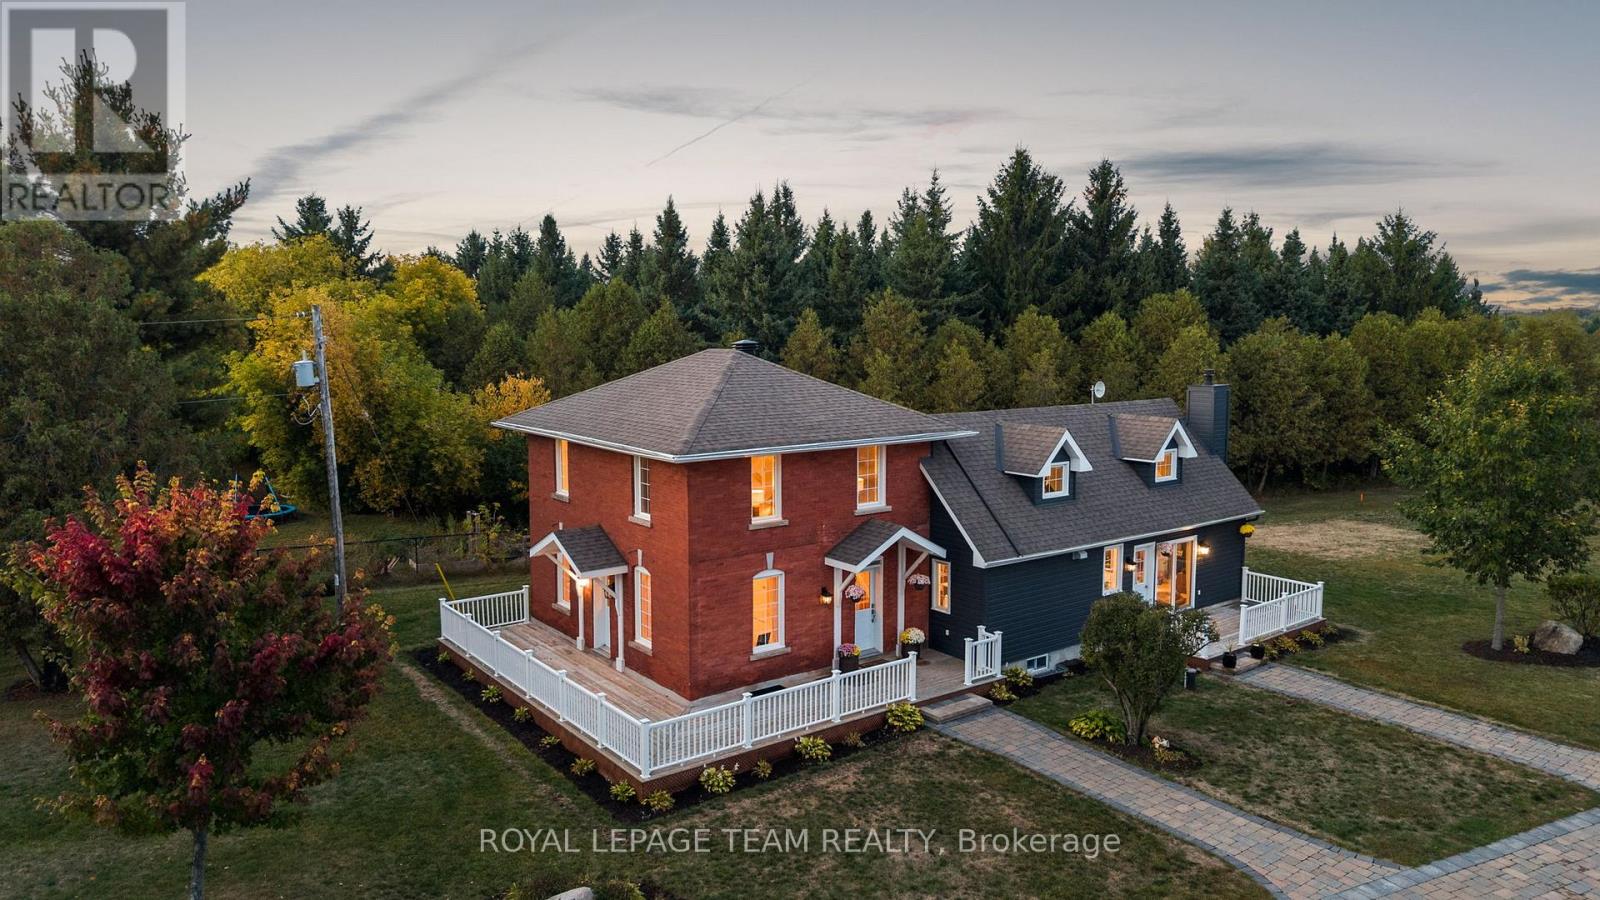
For sale
8004 - Manotick South to Roger Stevens
$1,395,000
6101 First Line Road, Ottawa, Ontario
House in 8004 - Manotick South to Roger Stevens
3
Beds
Beds
3
Baths
Baths
2000 - 2500 sqft
Sq Ft
Sq Ft
Ready to a home?
Contact a REALTOR® today!
