

105 Margaret Anne Drive
Ottawa,
Ontario
K0A1L0
105 Margaret Anne Drive
Ottawa,
Ontario
K0A1L0
Add this listing to your favourite
Shortlist it to compare later & get quick access from your account.


$1,339,000
Property overview
Building Type
House
Property Type
Single Family
Bedrooms
5
Bathrooms
3
Year Built
Neighbourhood
9104 - Huntley Ward (South East)
Status
For sale
Highlights
9104 - Huntley Ward (South East)
House
For sale
Listing description
Discover this Single Family
105 Margaret Anne Drive,
Ottawa
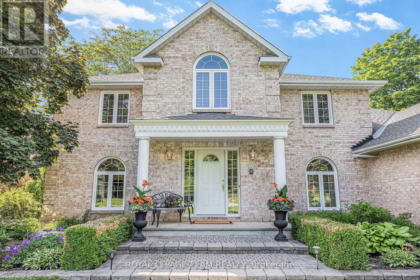
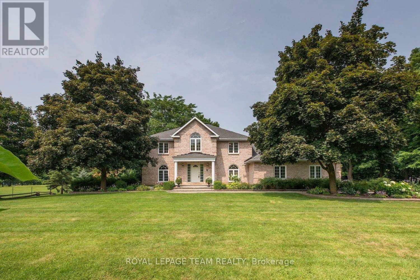
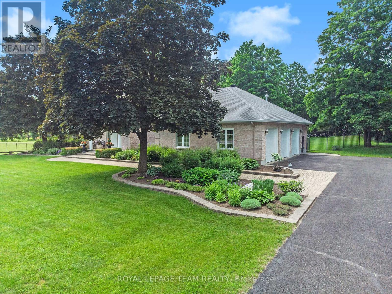
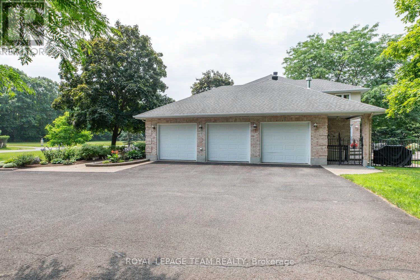
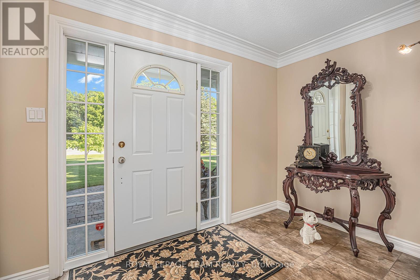
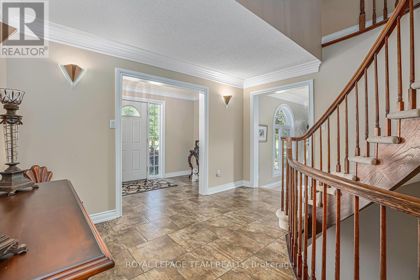
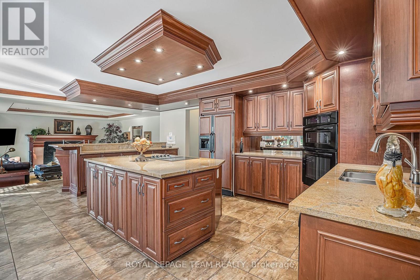
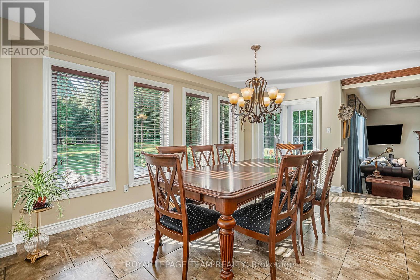
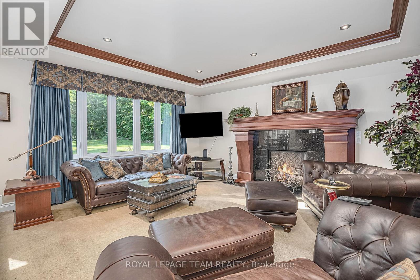
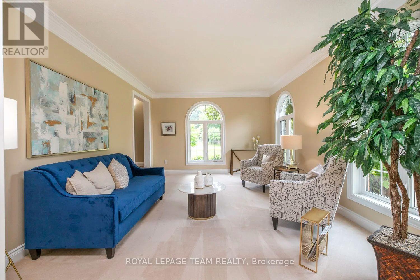
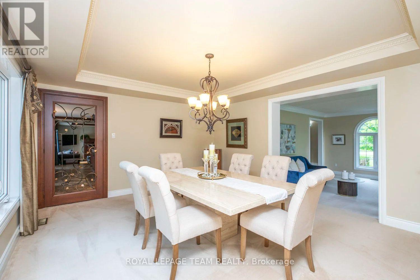
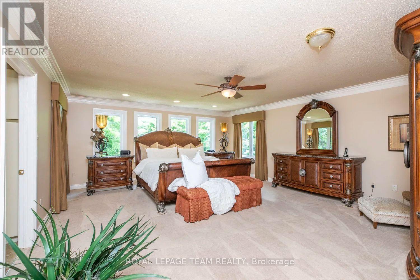
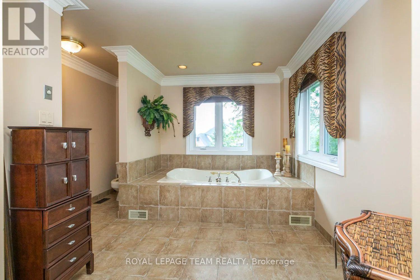
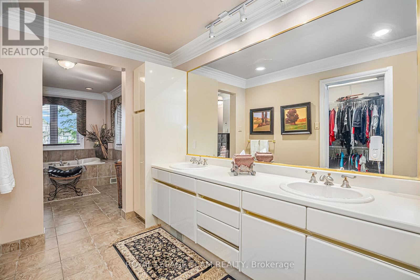
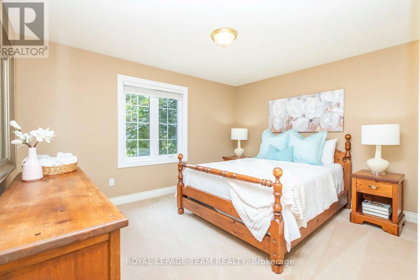
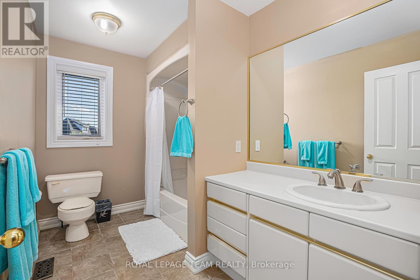
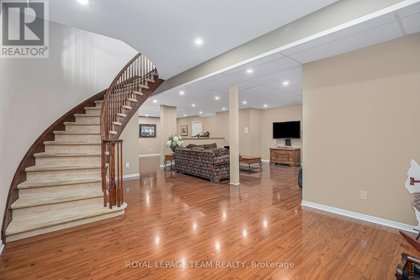
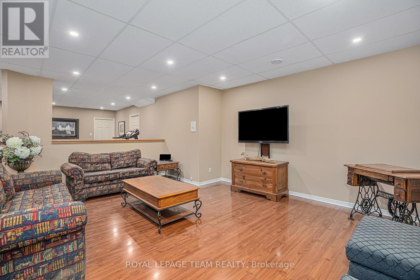
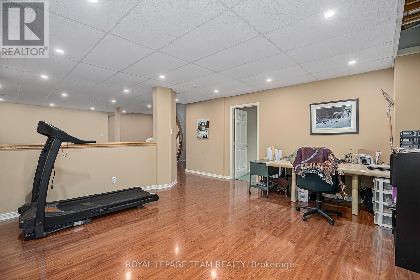
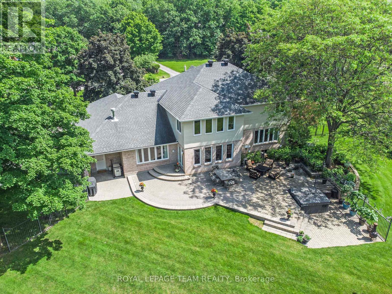
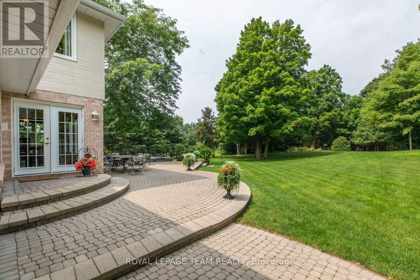
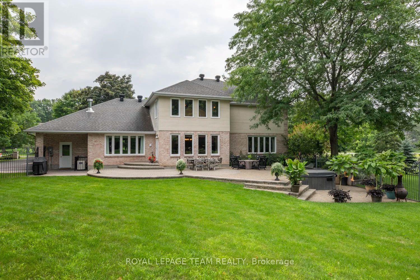
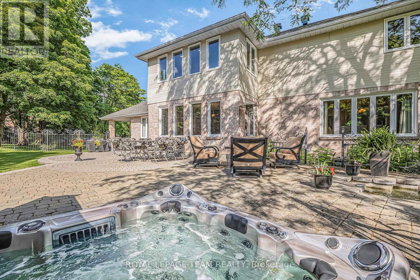
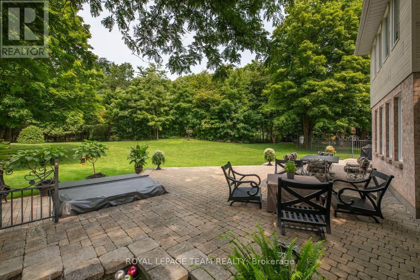
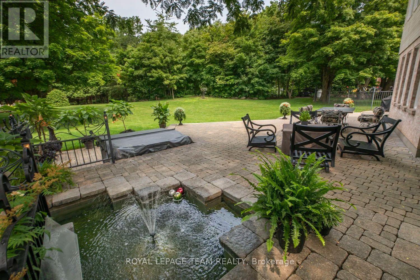
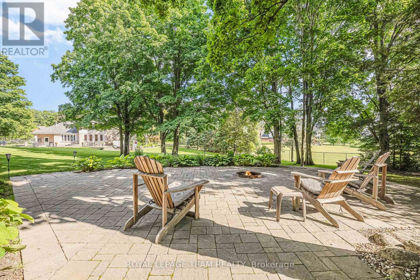
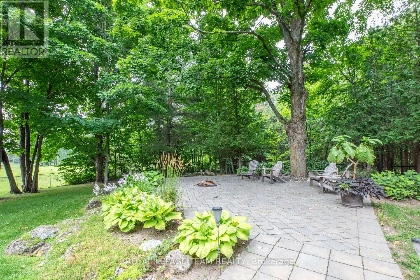
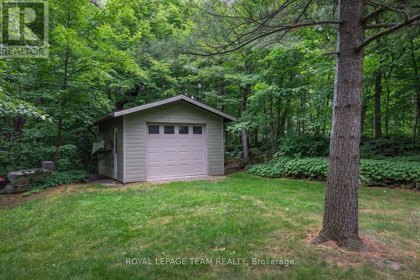
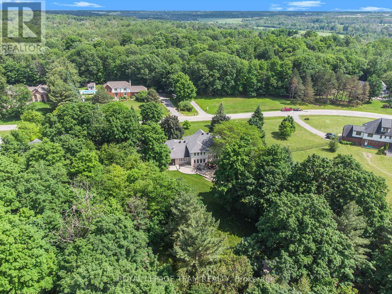
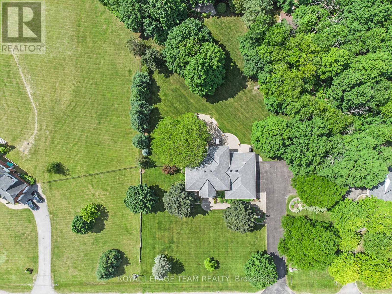
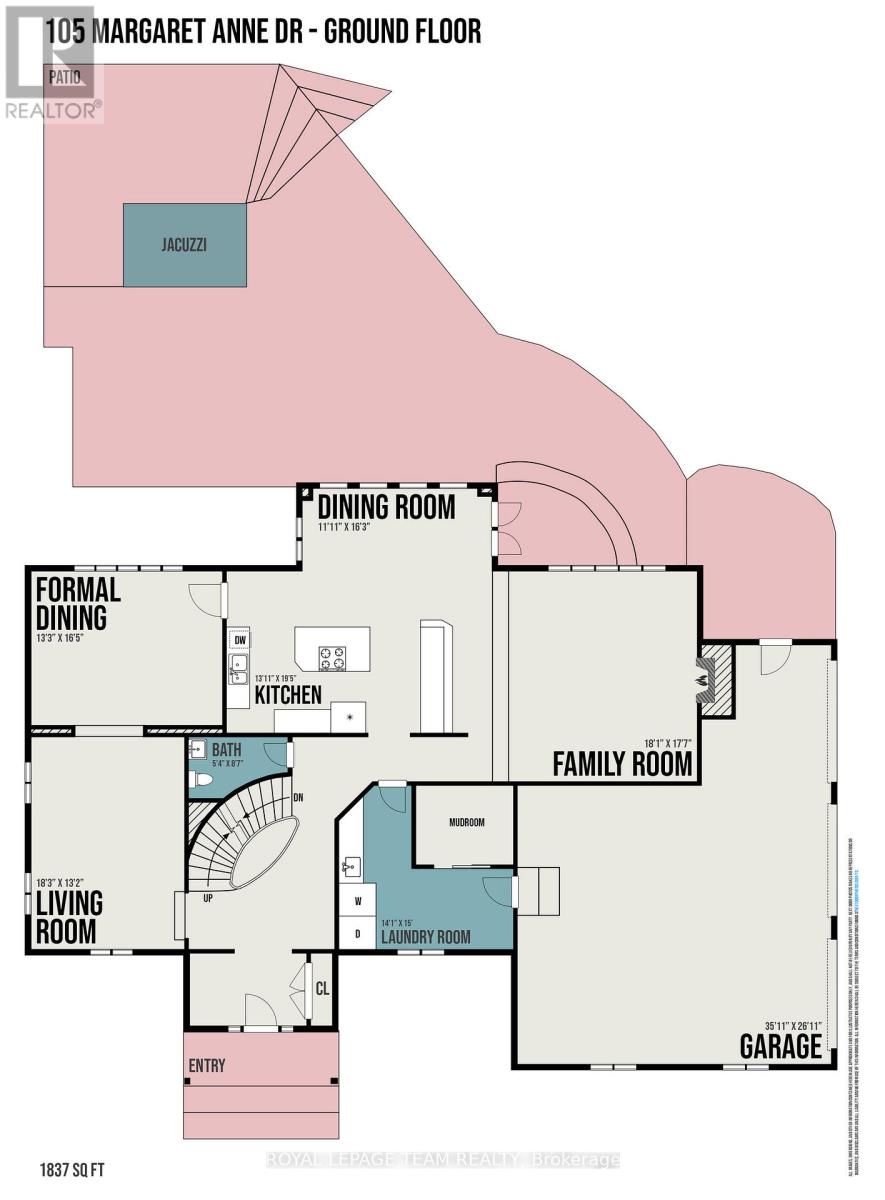
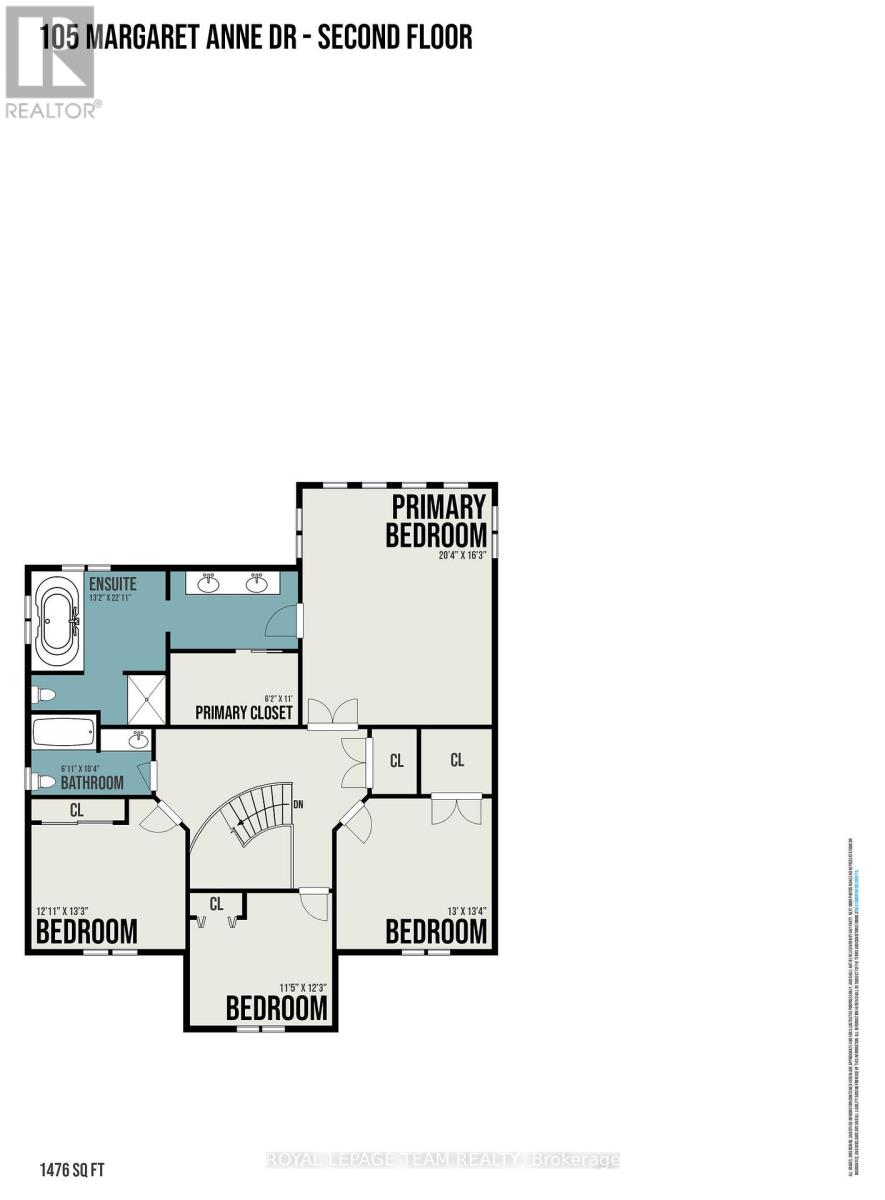
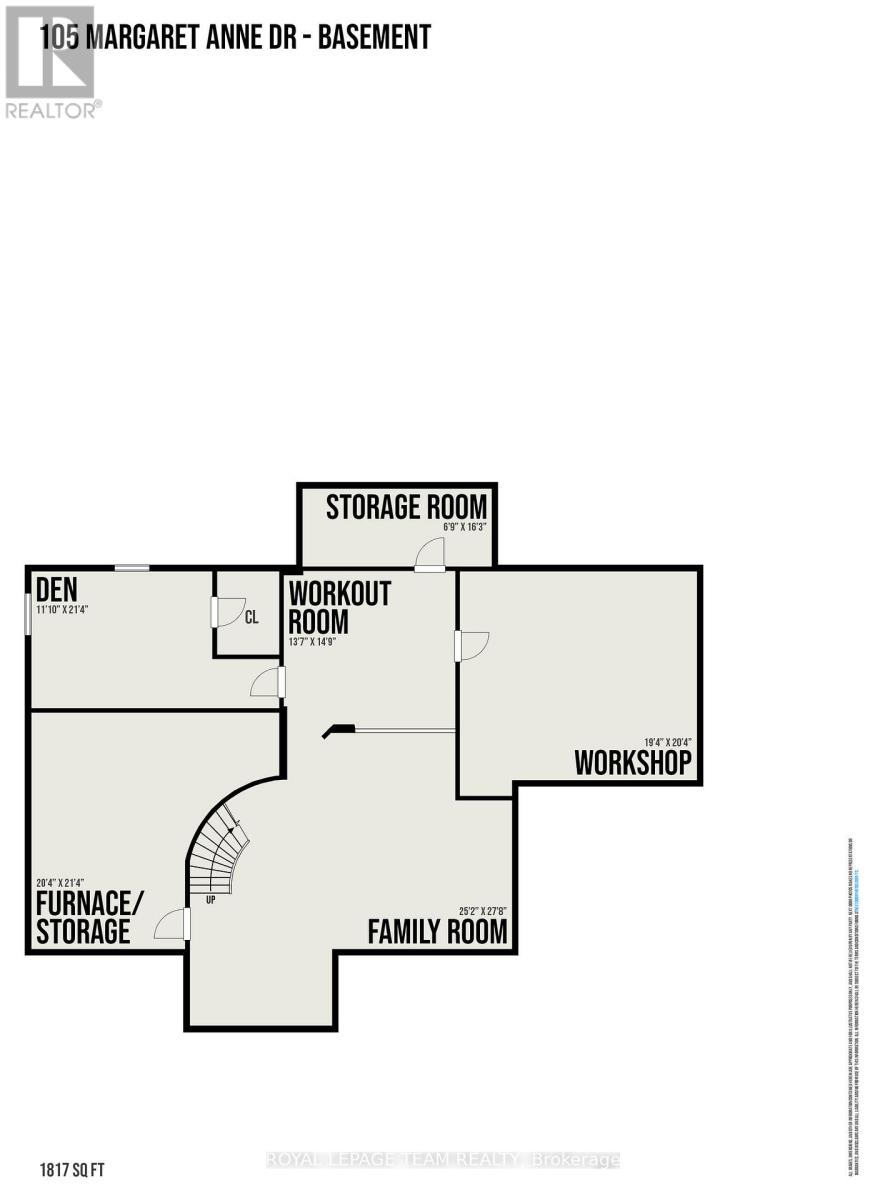
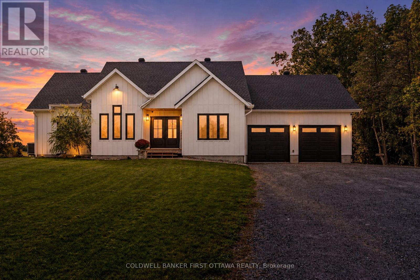
This exceptional, custom-built home blends timeless craftsmanship with thoughtful design on every level with over 5,000 sqft of finished living space. From the moment you arrive, the stately brick exterior and beautifully curated perennial gardens create a striking first impression. Inside, the grand foyer opens to an elegant yet highly functional main floor featuring multiple living and dining spaces, perfect for both everyday living and entertaining. A spacious laundry/mudroom provides convenient access to the oversized heated garage. At the heart of the home, the custom chef's kitchen offers a generous eat-in area with views of the extensively landscaped backyard. Step outside to your own private retreat, thoughtfully designed for outdoor dining, entertaining or unwinding in the hot tub beneath the stars. Gather around the custom fire pit at the rear of this serene 2-acre property, or make use of the 14 x 16 shed for storage, equipment or a workshop. Upstairs, the expansive primary suite serves as a luxurious private escape, complete with a spa-inspired 5-piece ensuite. Three additional, generously sized bedrooms and a full bath provide ample space for family and guests alike. The expansive finished basement offers abundant space for a home gym, office, rec area, guest suite or extra living space. The dedicated workshop is perfect for DIY enthusiasts or creative hobby pursuits. All of this serviced by an ultra-efficient geothermal heating and cooling system, delivering year-round comfort, reduced energy consumption and impressively low utility costs! Brand new septic system August 2026. At this ideal location, you have the charming village of Carp at your fingertips to visit the farmers market, Carp Fair or the many shops and restaurants. All of the amenities of Kanata North are mere minutes away and downtown Ottawa is a short commute. (id:64373)
Upcoming viewings
45.3453954
-76.0046976
105 Margaret Anne Drive, Ottawa, Ontario, K0A1L0
Loading WalkScore data...
Walk Score®
Transit Score®
Bike Score®
Walkability Snapshot
Understand how walkable, transit-friendly & bikeable this neighbourhood really is.
Scores are powered by Walk Score® and reflect access to daily essentials, transit and bike routes near this area.
🚶Walk Score®
🚊Transit Score
🚲Bike Score
Liveability scores for this neighbourhood
Powered by Walk Score®
Use these scores as a quick guide only. Check local transit, bike paths
and walk routes to plan your day-to-day life.
Google Maps
Explore the exact location, nearby amenities, and community vibe.
Property Address
105 Margaret Anne Drive,
Ottawa,
Ontario
K0A1L0
Community
9104 - Huntley Ward (South East)
Neighbourhood
Listing Details
Last updated:
2026-10-04
Key facts
Price
$1,339,000
Ownership
Freehold
Property type
Single Family
Bedrooms
5
Bathrooms
3
Stories
2
Interior size
3500 - 5000 sqft
Parking options
Attached Garage, Garage, Inside Entry
Total spaces
11
Interior & features
Cooling
Central air conditioning
Heating
Forced air
Heating fuel
Geo Thermal
Basement
Full (Finished)
Appliances
Hot Tub, Water Treatment, Dryer, Water Heater, Microwave, Oven, Stove, Washer, Refrigerator
Fireplace
True
Exterior finish
Brick
Lot, amenities & extras
Lot size
201.5 x 452.8 FT|1/2 - 1.99 acres
Community features
Community Centre
Nearby amenities
Golf Nearby, Park, Schools
Landscape
Landscaped
Water
Drilled Well
Sewer
Septic System
Rooms
| Level | Type | Length | Width | Dimensions |
|---|---|---|---|---|
| Second Level | Bathroom | 2.1 m | 3.15 m | 2.1 m x 3.15 m |
| Second Level | Primary Bedroom | 6.19 m | 4.95 m | 6.19 m x 4.95 m |
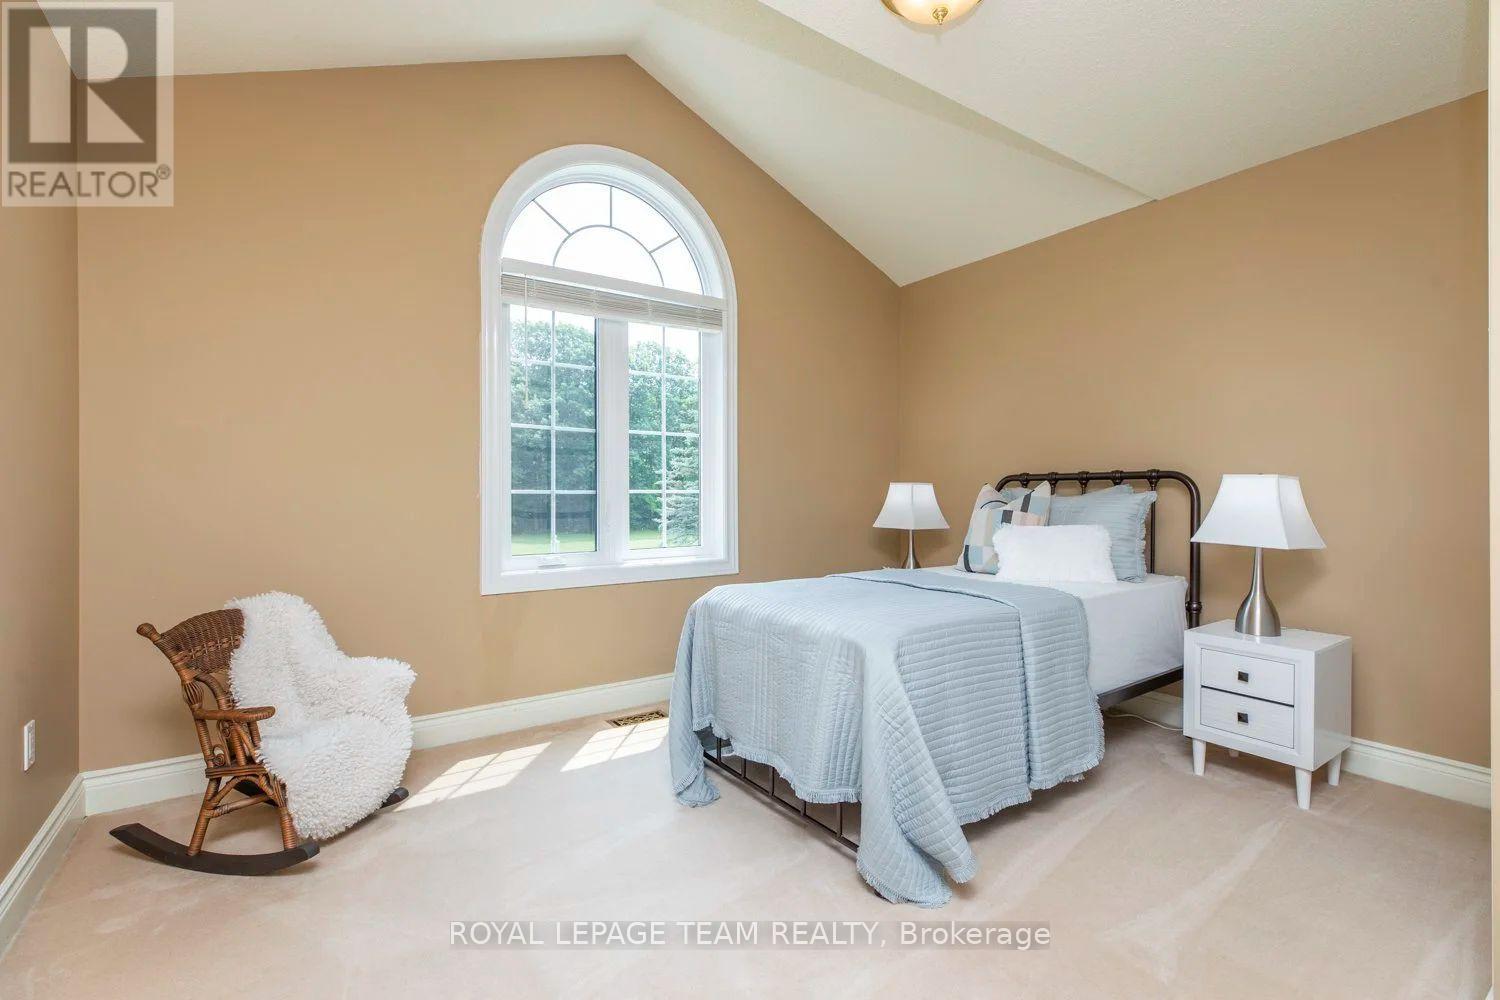
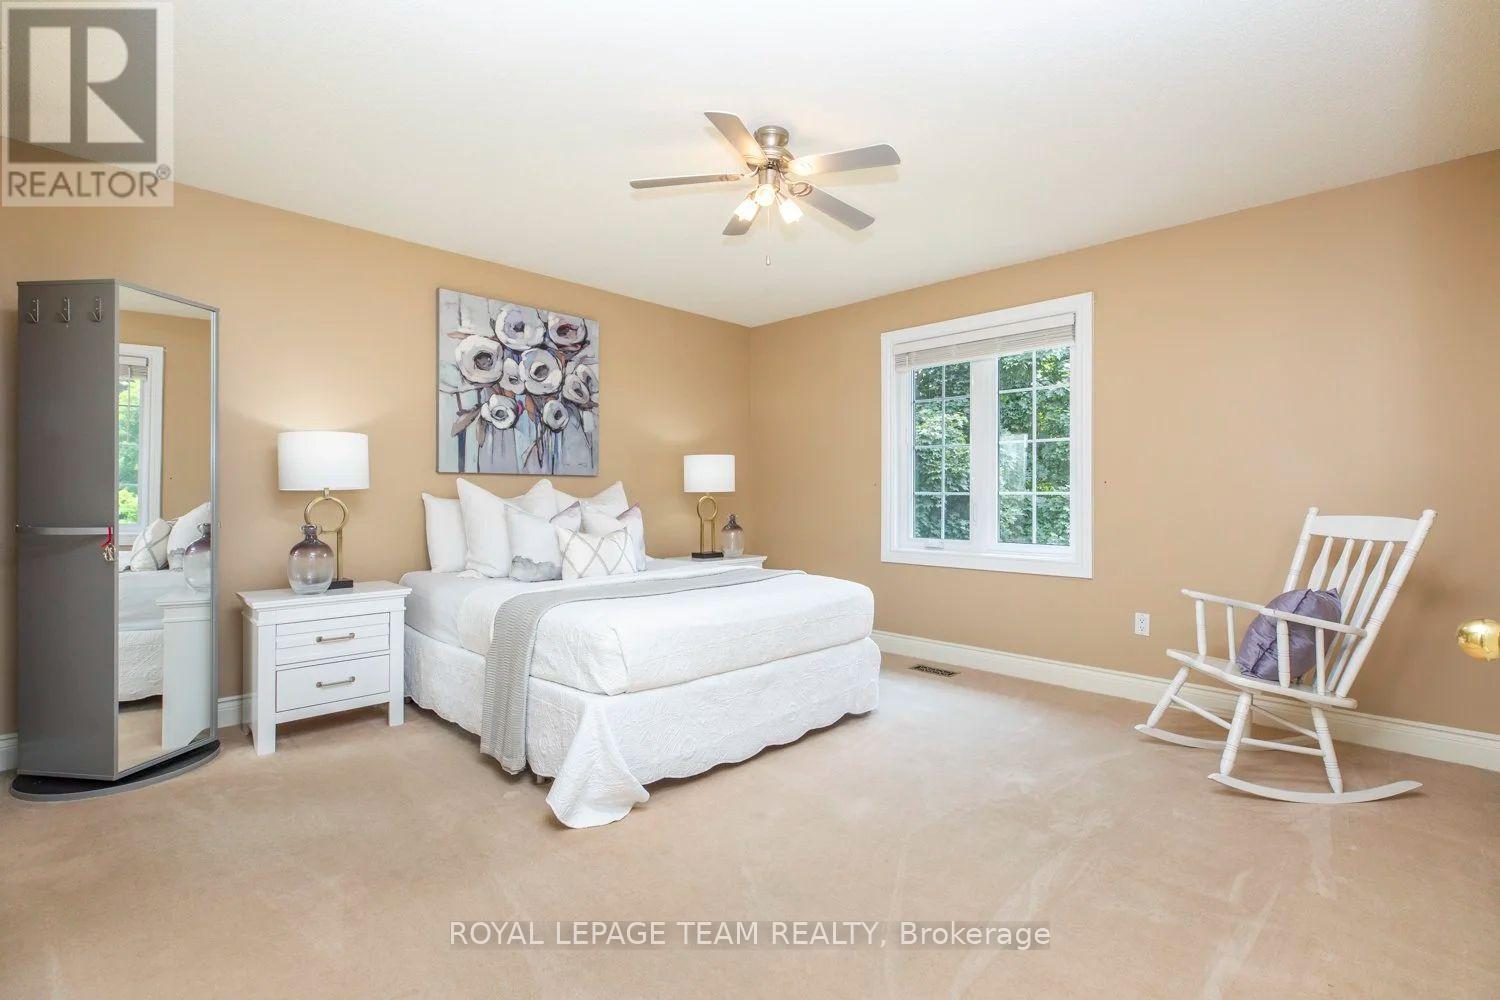
| Second Level | Bedroom | 3.96 m | 4.06 m | 3.96 m x 4.06 m |
| Second Level | Bedroom | 3.48 m | 3.73 m | 3.48 m x 3.73 m |
| Second Level | Bedroom | 3.93 m | 4.03 m | 3.93 m x 4.03 m |
| Basement | Bedroom | 3.6 m | 6.5 m | 3.6 m x 6.5 m |
| Basement | Recreational, Games Room | 7.67 m | 8.43 m | 7.67 m x 8.43 m |
| Basement | Workshop | 5.89 m | 6.19 m | 5.89 m x 6.19 m |
| Basement | Furnace | 6.19 m | 6.5 m | 6.19 m x 6.5 m |
| Basement | Office | 4.14 m | 4.49 m | 4.14 m x 4.49 m |
| Main Level | Kitchen | 4.24 m | 5.91 m | 4.24 m x 5.91 m |
| Main Level | Dining Room | 4.03 m | 5 m | 4.03 m x 5 m |
| Main Level | Family Room | 5.51 m | 5.35 m | 5.51 m x 5.35 m |
| Main Level | Living Room | 5.56 m | 4.01 m | 5.56 m x 4.01 m |
| Main Level | Bathroom | 1.62 m | 2.61 m | 1.62 m x 2.61 m |
Mortgage Calculator
$500,000
$100,000
$5,000,000
Adjust the total amount you plan to borrow.
5%
1%
15%
25 years
10 years
40 years
Monthly Payment
$0
This is an approximate monthly payment based on your inputs.
Total Interest Paid
$0
Add this listing to your favourite
Shortlist it to compare later & get quick access from your account.

Comparables
For sale
551 - Mcnab/Braeside Twps
$1,330,000
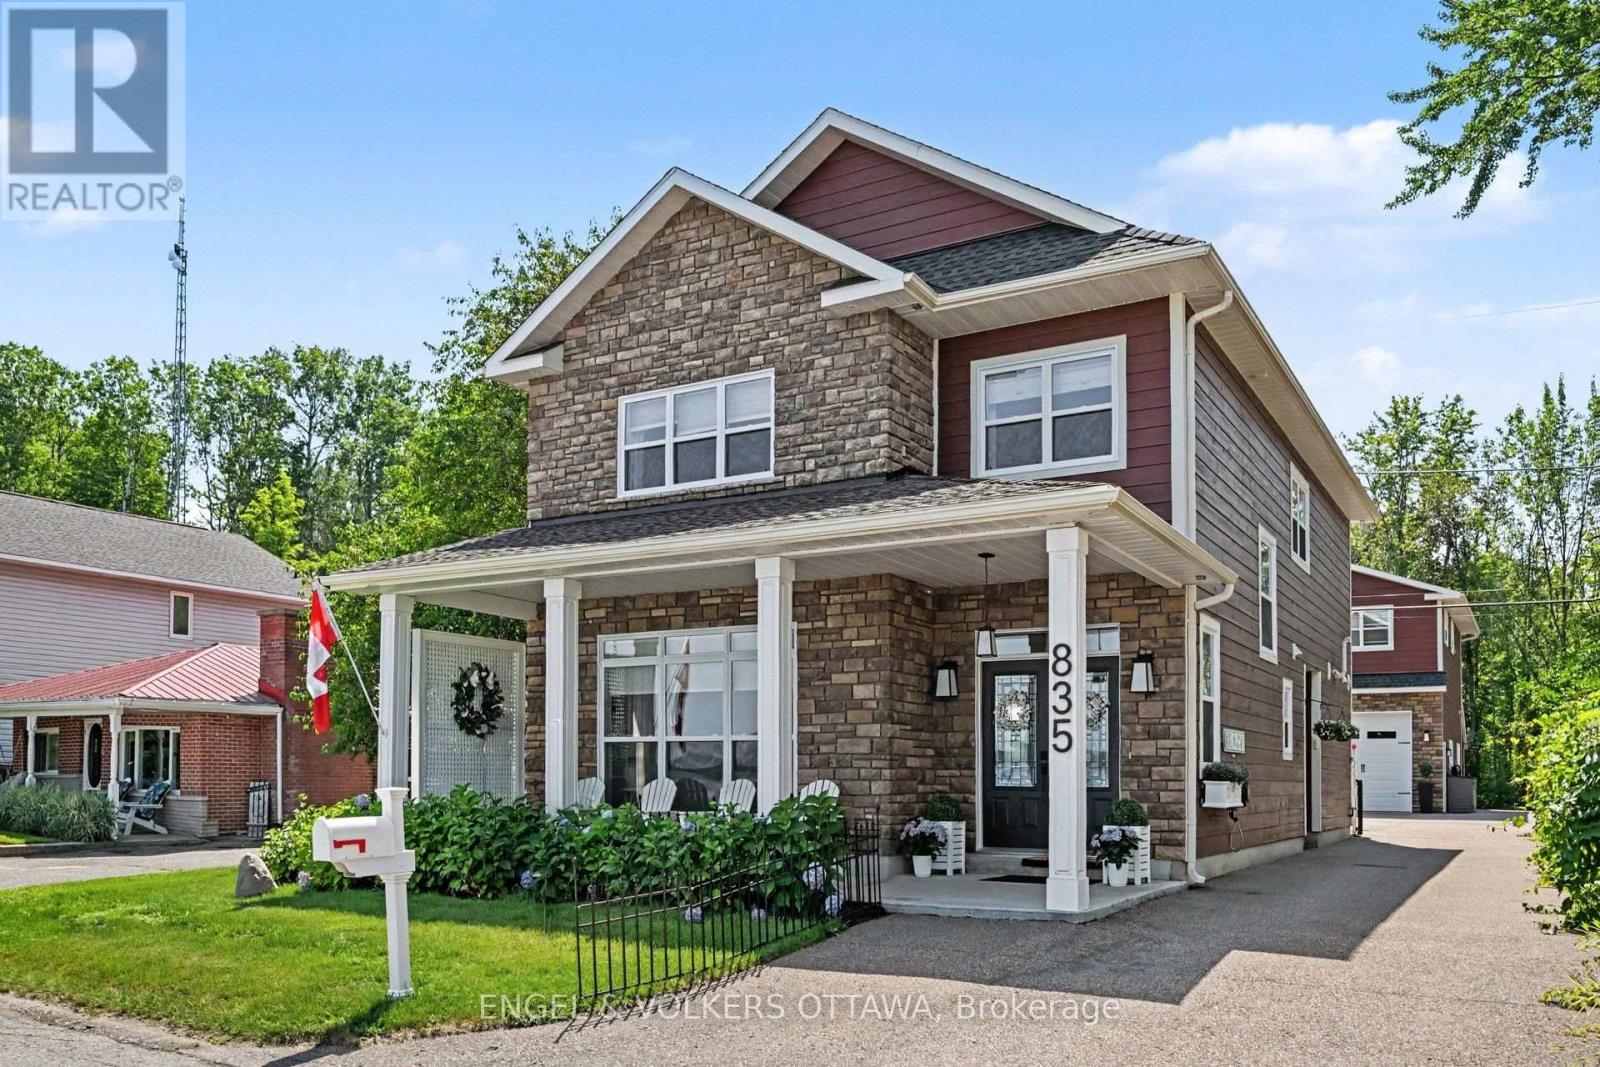
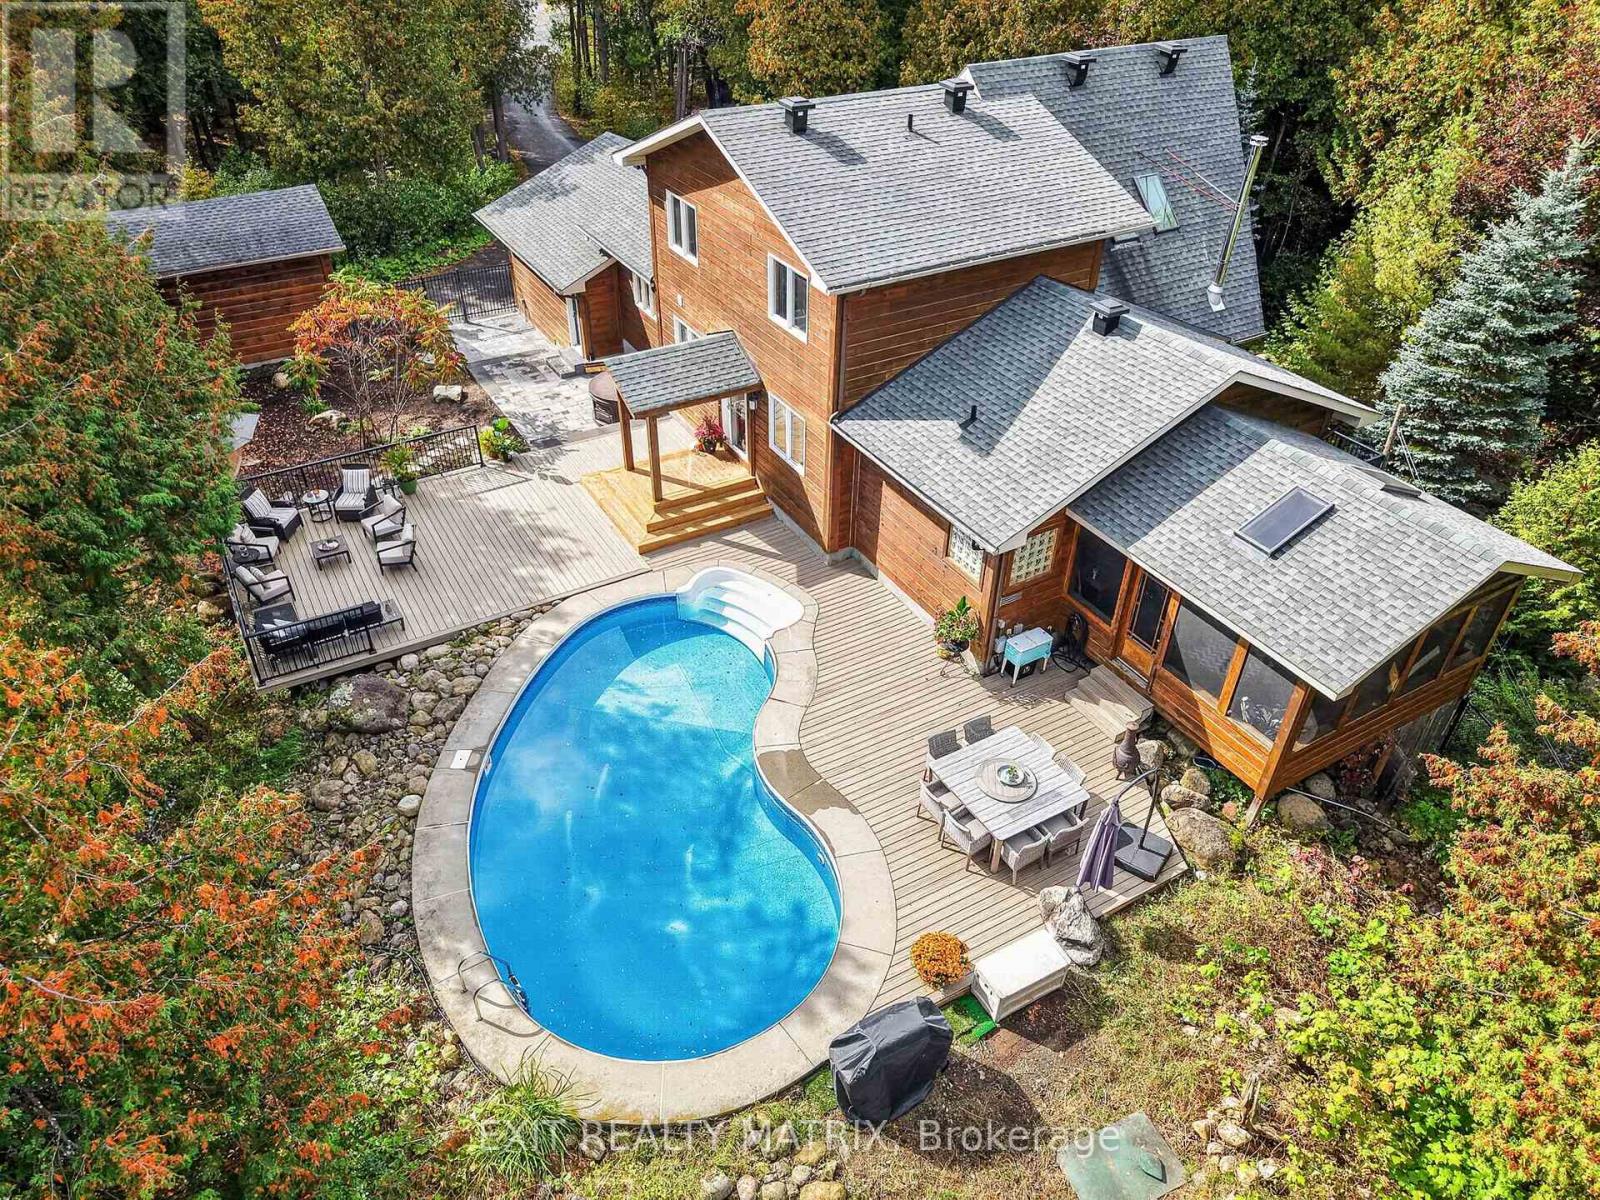
835 Archibald Street, Mcnab/braeside, Ontario
House in 551 - Mcnab/Braeside Twps
6
Beds
Beds
4
Baths
Baths
2500 - 3000 sqft
Sq Ft
Sq Ft
For sale
1605 - Osgoode Twp North of Reg Rd 6
$1,349,000
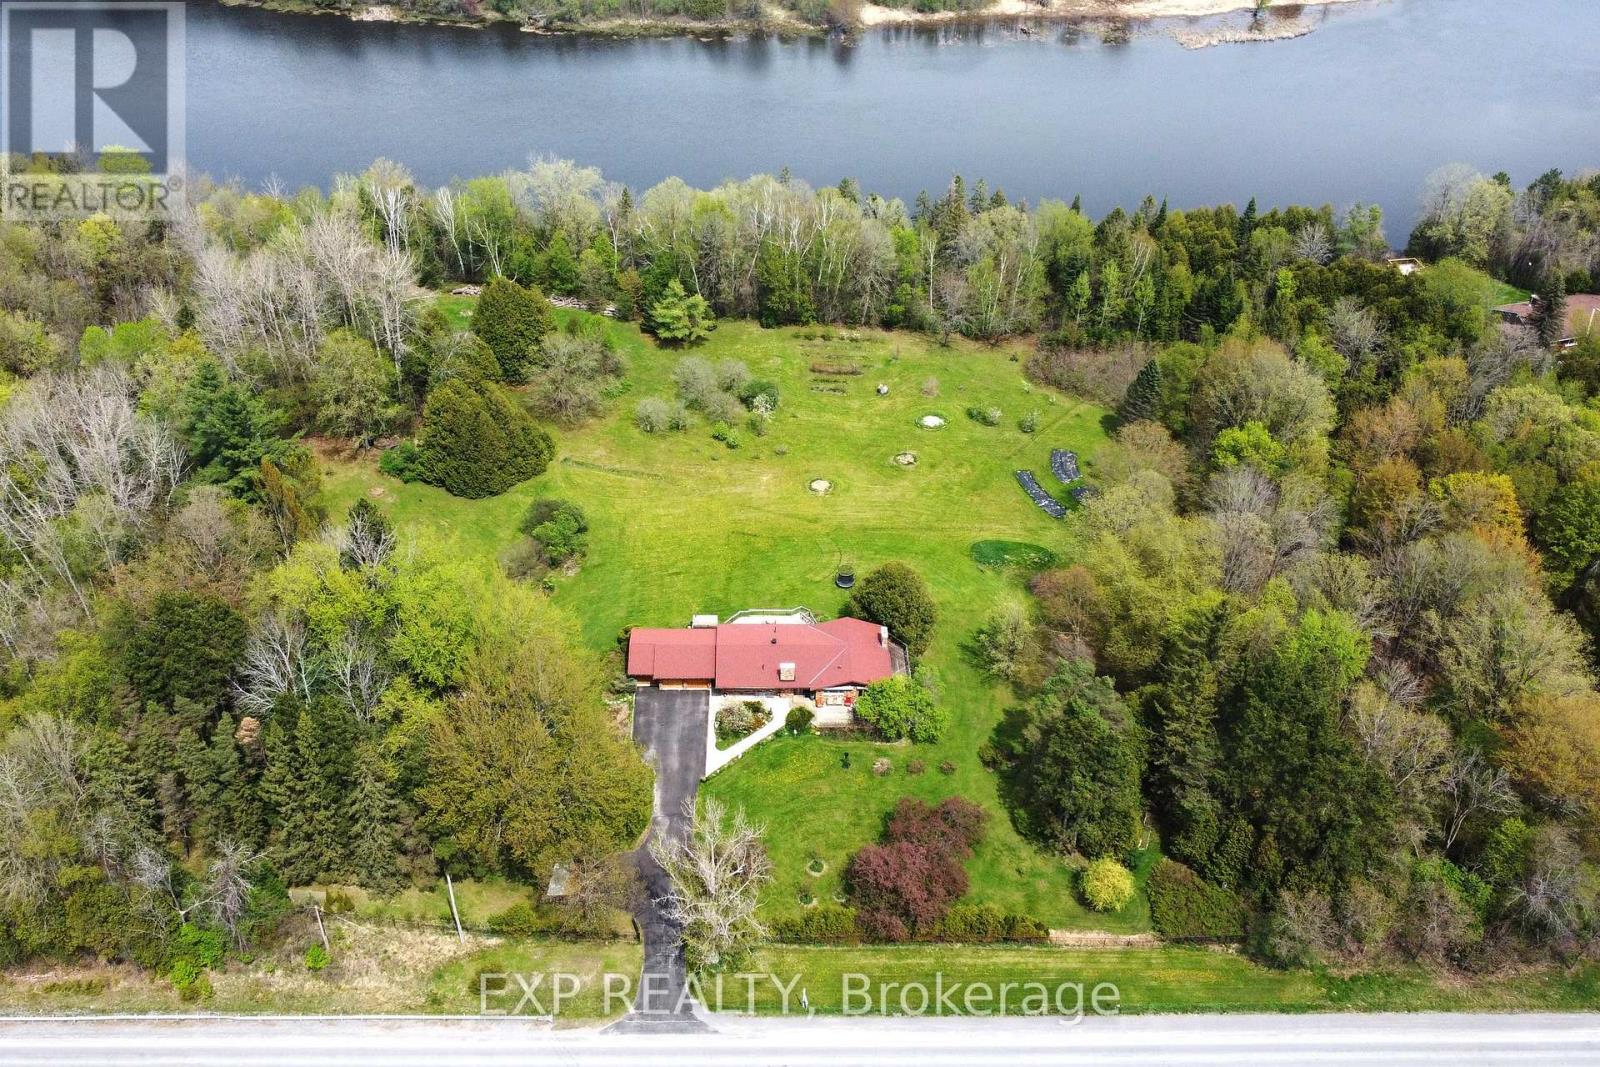
8010 Iveson Drive, Ottawa, Ontario
House in 1605 - Osgoode Twp North of Reg Rd 6
5
Beds
Beds
4
Baths
Baths
2000 - 2500 sqft
Sq Ft
Sq Ft
For sale
912 - Mississippi Mills (Ramsay) Twp
$1,349,900
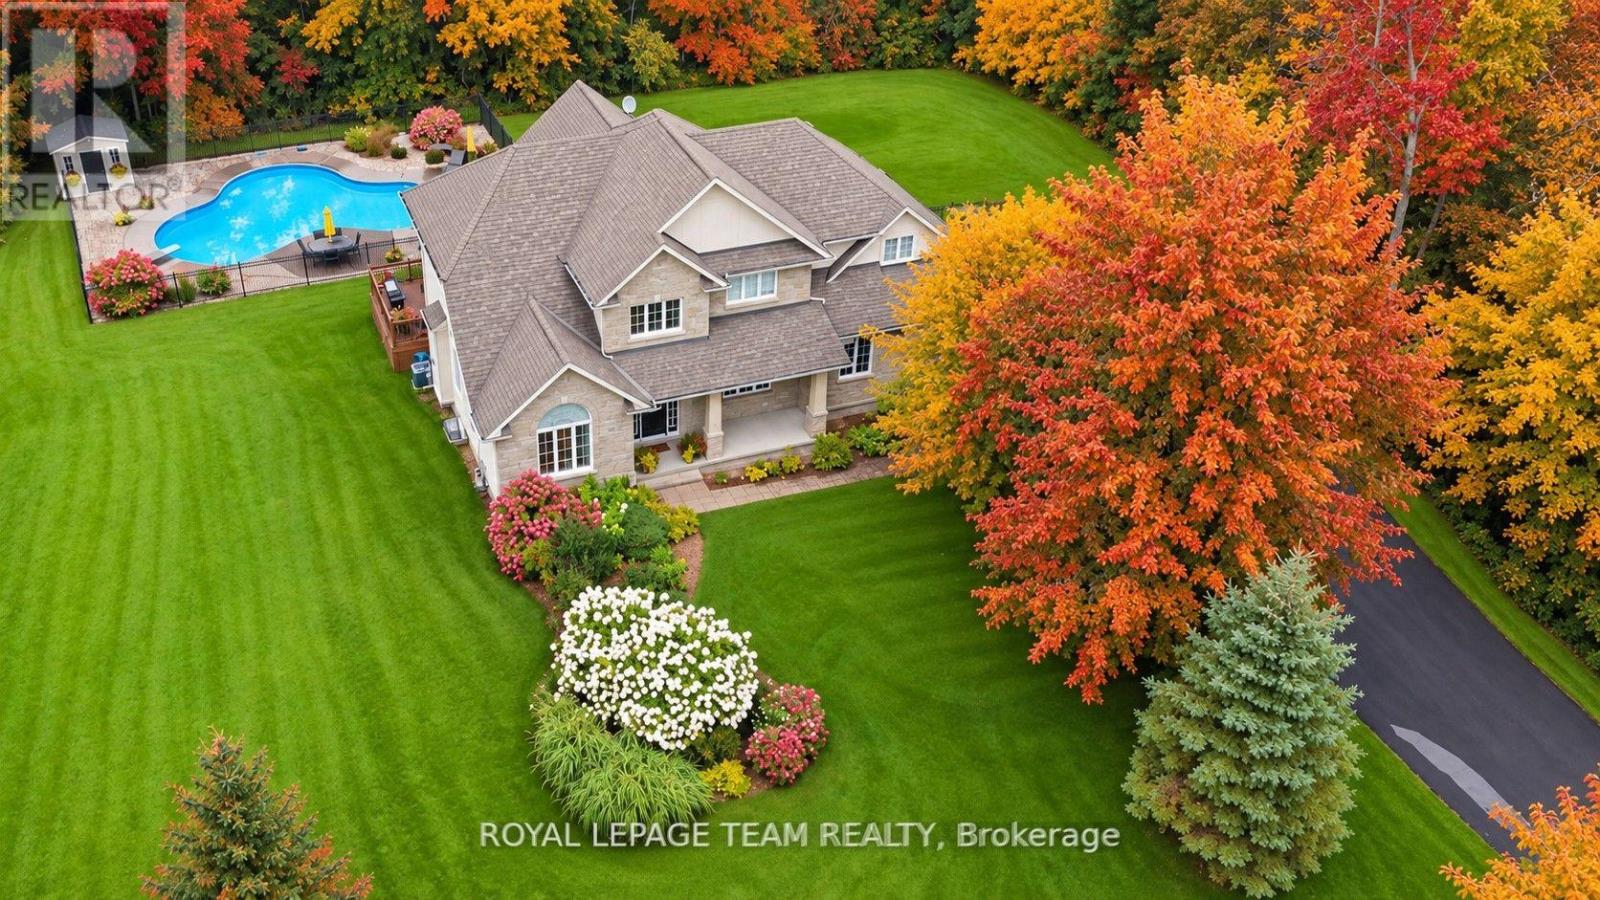
4802 County Road 29 Road, Mississippi Mills, Ontario
House in 912 - Mississippi Mills (Ramsay) Twp
4
Beds
Beds
3
Baths
Baths
1500 - 2000 sqft
Sq Ft
Sq Ft
For sale
9104 - Huntley Ward (South East)
$1,324,900
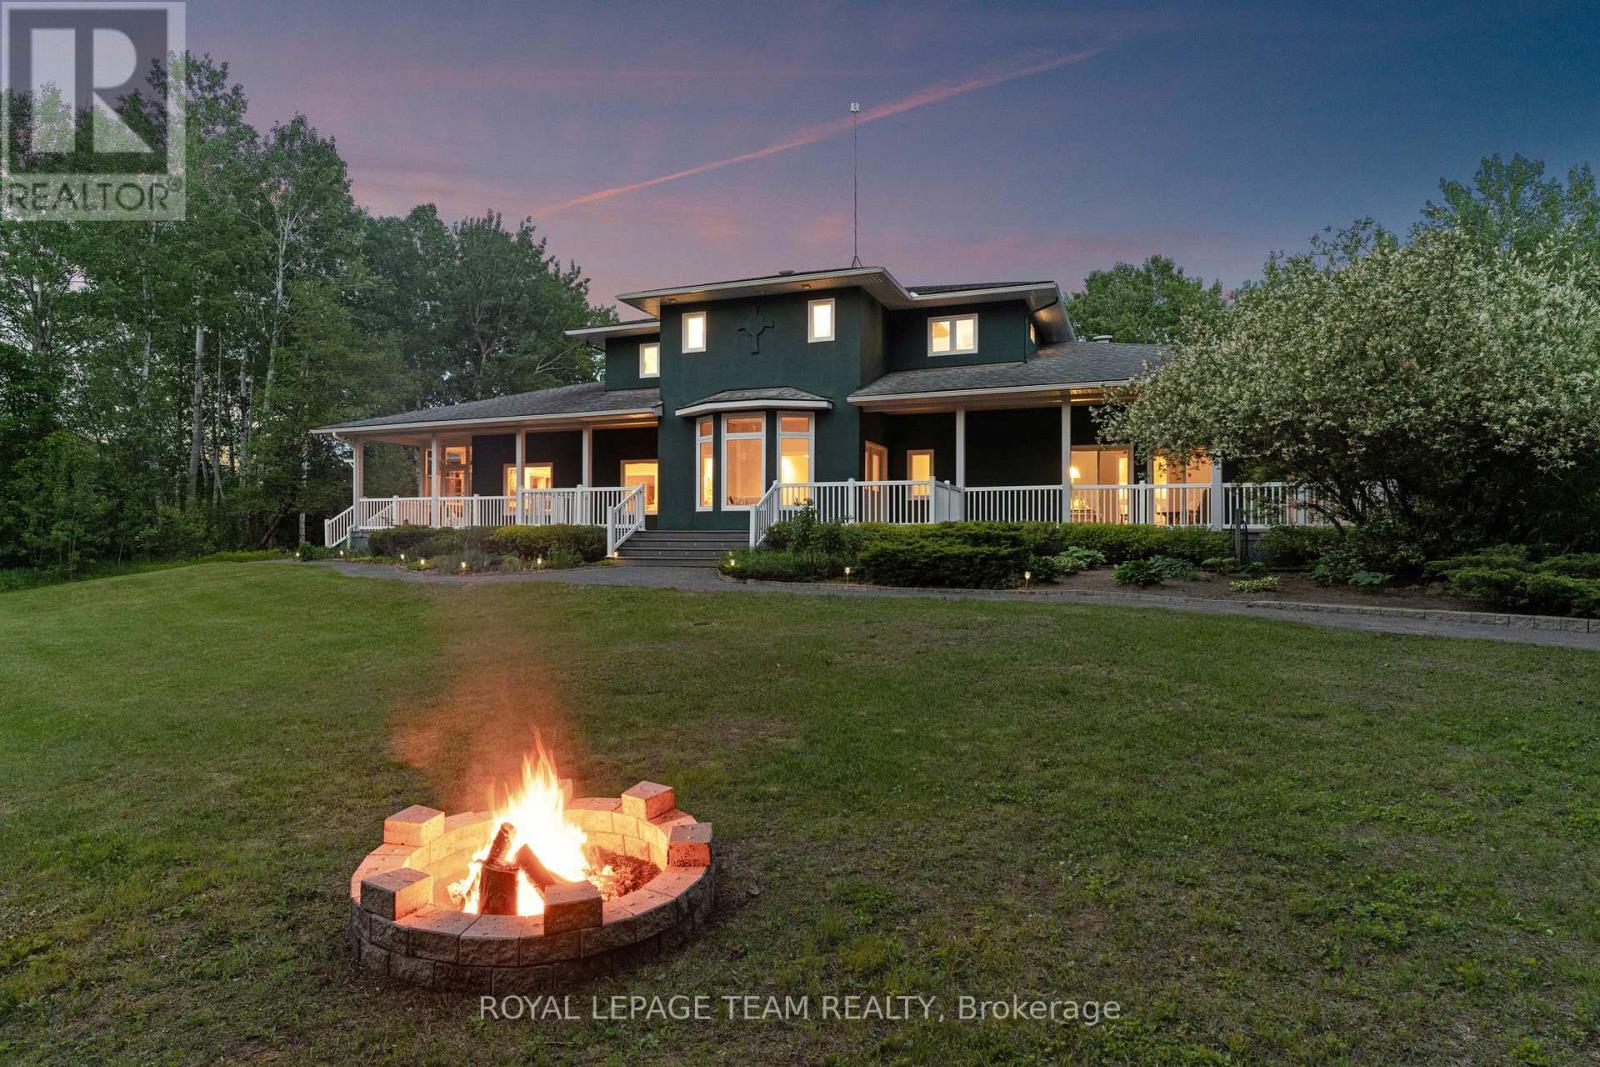
234 Cyd Street, Ottawa, Ontario
House in 9104 - Huntley Ward (South East)
4
Beds
Beds
3
Baths
Baths
2500 - 3000 sqft
Sq Ft
Sq Ft
For sale
8004 - Manotick South to Roger Stevens
$1,355,000
1526 Carsonby Road E, Ottawa, Ontario
House in 8004 - Manotick South to Roger Stevens
6
Beds
Beds
5
Baths
Baths
3500 - 5000 sqft
Sq Ft
Sq Ft
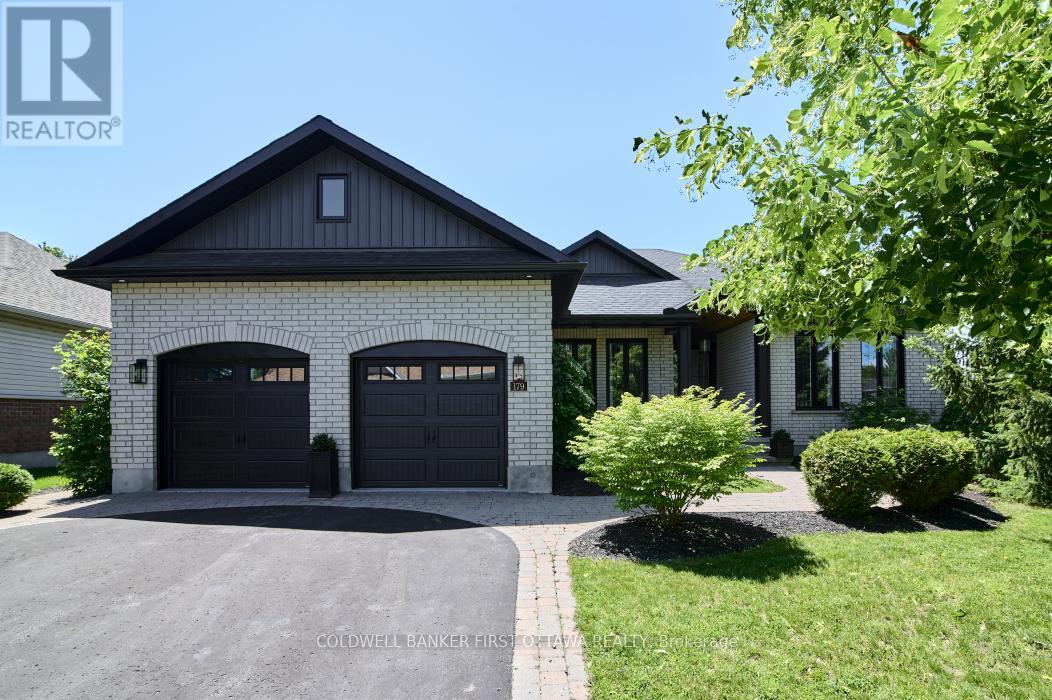
For sale
9101 - Carp
$1,359,900
179 Glenncastle Drive, Ottawa, Ontario
House in 9101 - Carp
5
Beds
Beds
3
Baths
Baths
1500 - 2000 sqft
Sq Ft
Sq Ft
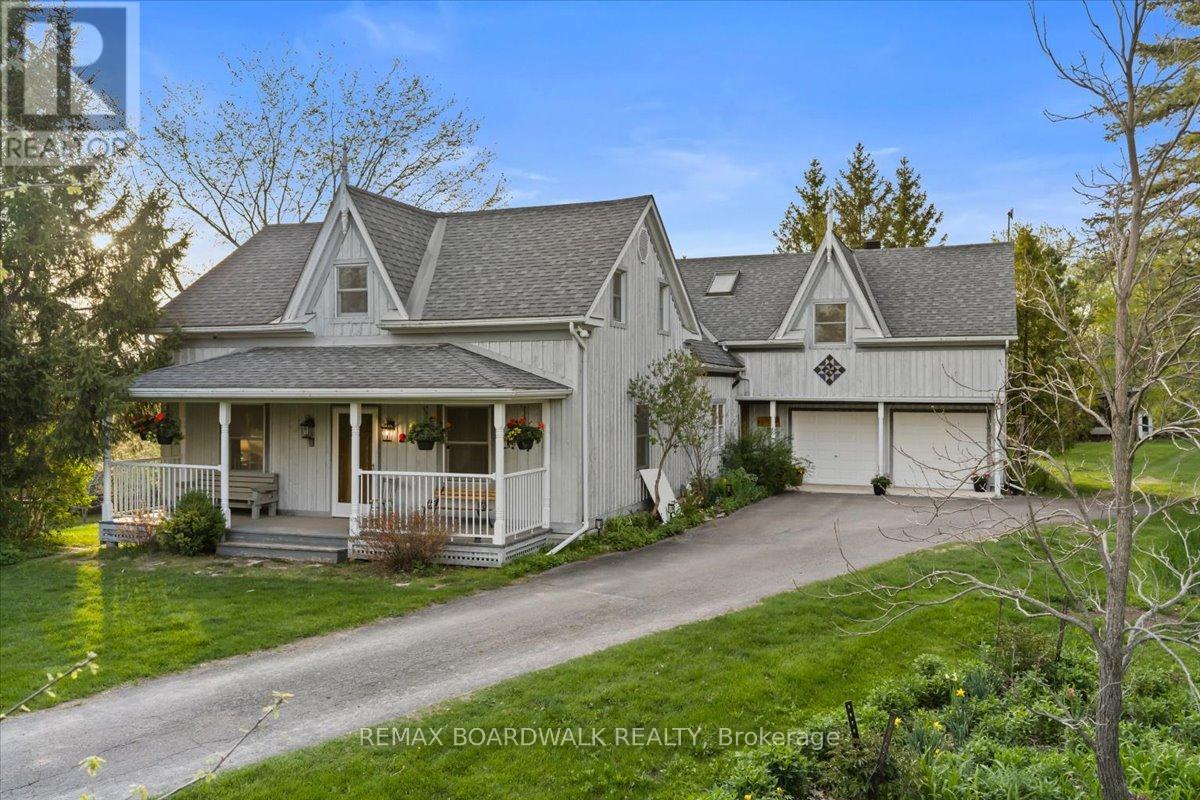
For sale
1605 - Osgoode Twp North of Reg Rd 6
$1,299,900
2464 Scrivens Drive, Ottawa, Ontario
House in 1605 - Osgoode Twp North of Reg Rd 6
4
Beds
Beds
4
Baths
Baths
3500 - 5000 sqft
Sq Ft
Sq Ft
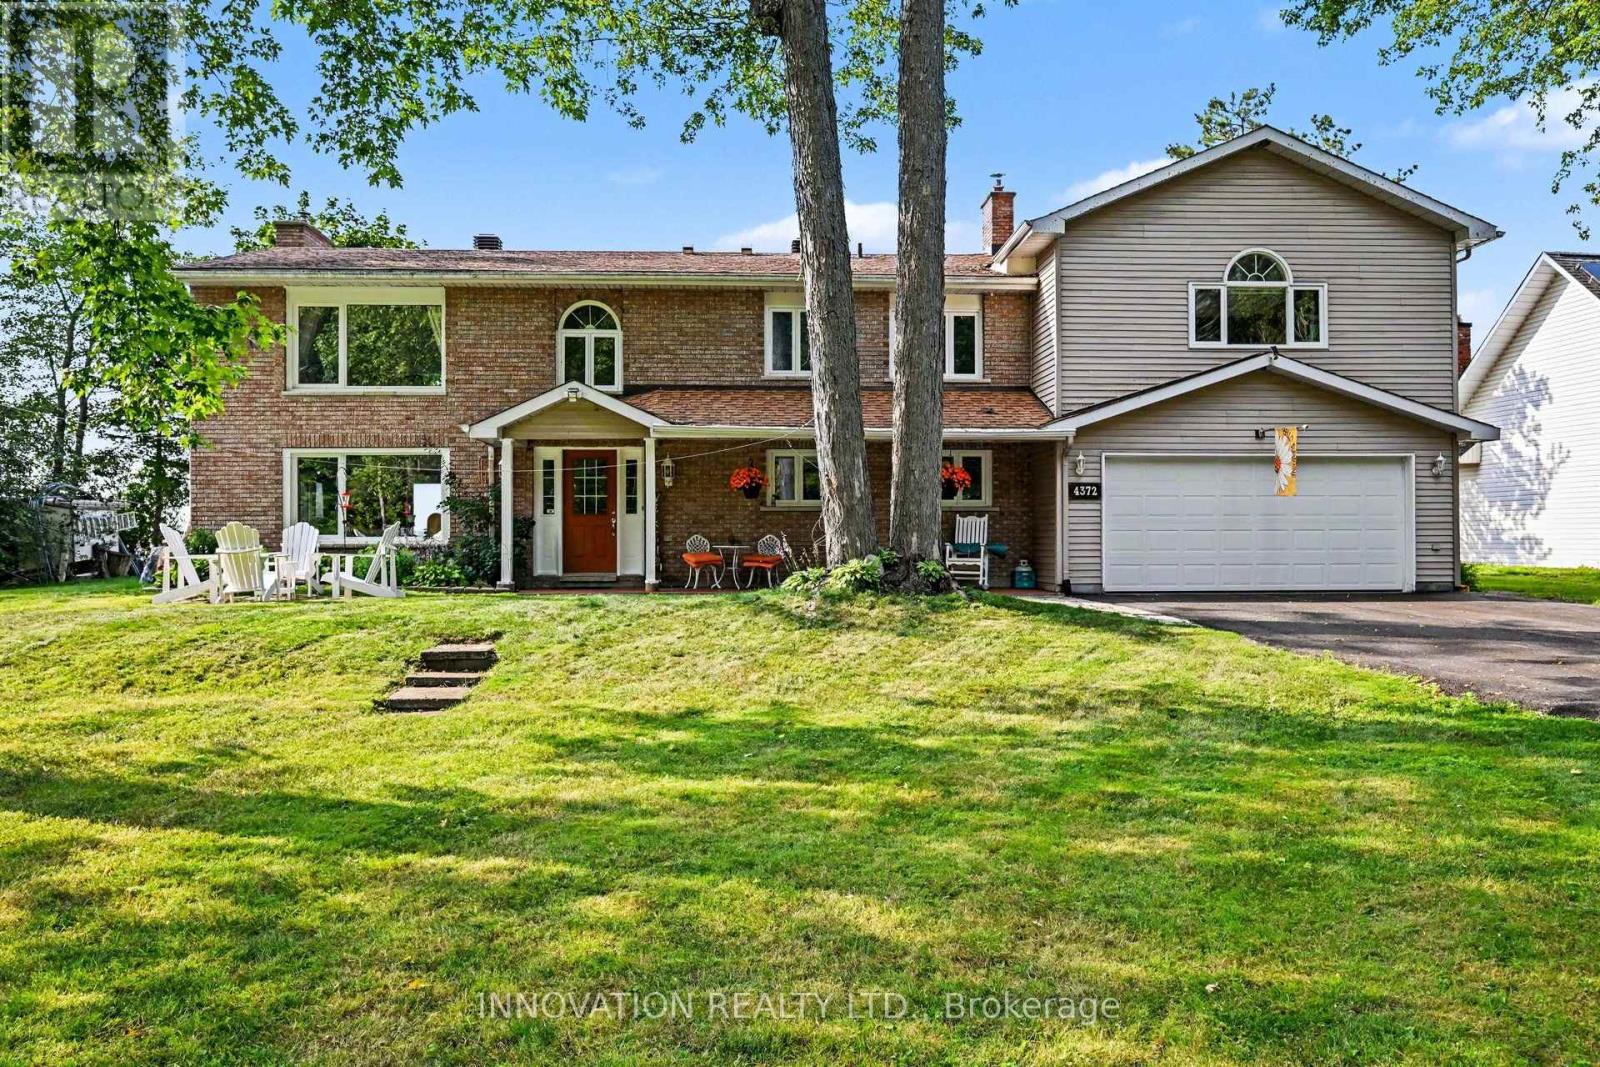
For sale
9304 - Dunrobin Shores
$1,299,000
4372 Armitage Avenue W, Ottawa, Ontario
House in 9304 - Dunrobin Shores
3
Beds
Beds
3
Baths
Baths
2500 - 3000 sqft
Sq Ft
Sq Ft
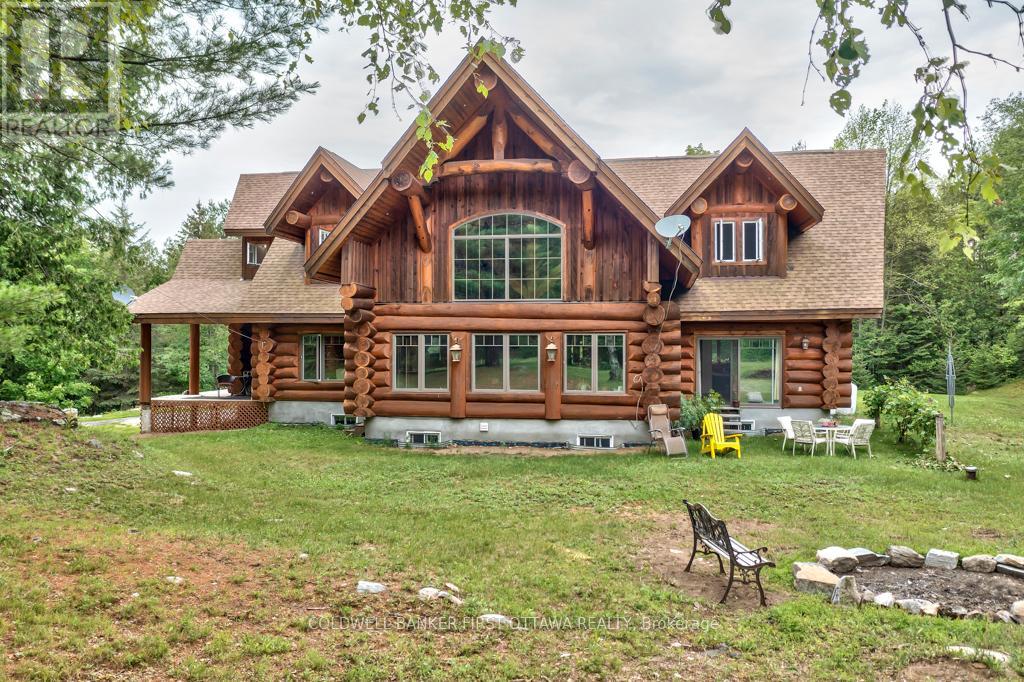
For sale
917 - Lanark Highlands (Darling) Twp
$1,299,000
2467 Darling Road, Lanark Highlands, Ontario
House in 917 - Lanark Highlands (Darling) Twp
4
Beds
Beds
4
Baths
Baths
3000 - 3500 sqft
Sq Ft
Sq Ft
For sale
8009 - North Gower
$1,299,000
6780 Third Line Road S, Ottawa, Ontario
House in 8009 - North Gower
2
Beds
Beds
3
Baths
Baths
1500 - 2000 sqft
Sq Ft
Sq Ft
Ready to a home?
Contact a REALTOR® today!
