

4372 Armitage Avenue W
Ottawa,
Ontario
K0A1T0
4372 Armitage Avenue W
Ottawa,
Ontario
K0A1T0
Add this listing to your favourite
Shortlist it to compare later & get quick access from your account.



$1,299,000
Property overview
Building Type
House
Property Type
Single Family
Bedrooms
3
Bathrooms
3
Year Built
Neighbourhood
9304 - Dunrobin Shores
Status
For sale
Highlights
9304 - Dunrobin Shores
House
For sale
Listing description
Discover this Single Family
4372 Armitage Avenue W,
Ottawa
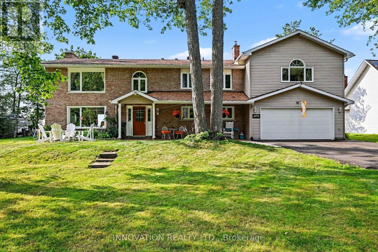
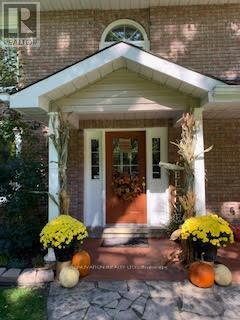
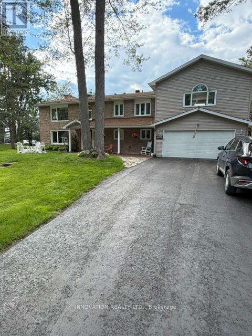
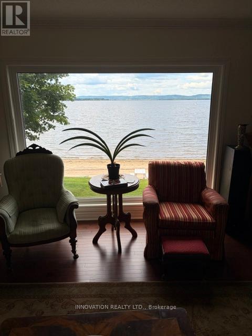
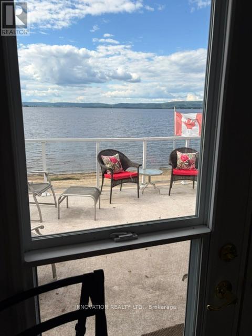
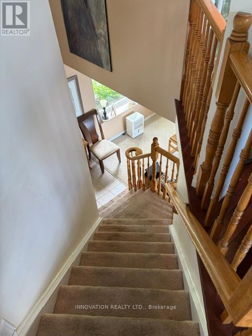
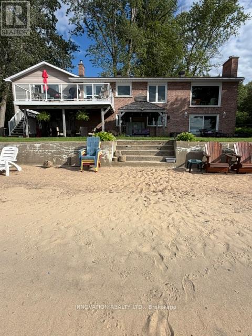
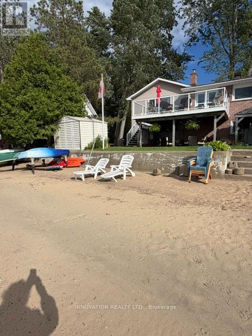
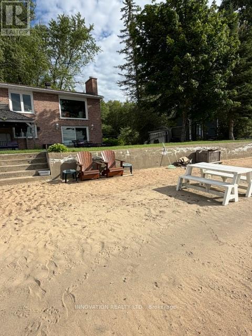
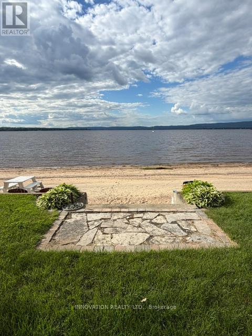
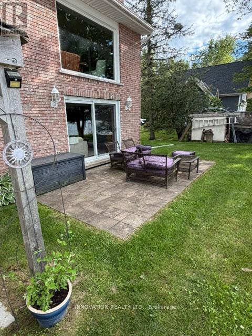
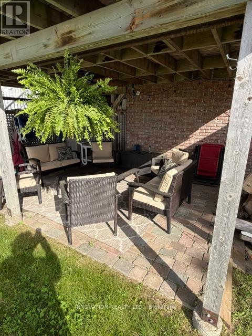
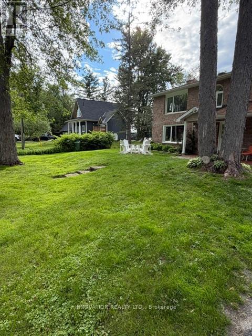
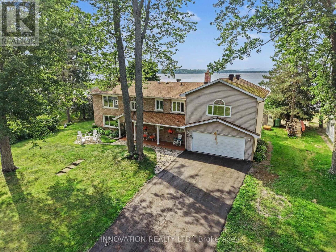
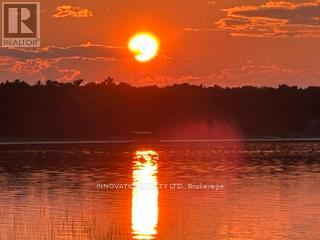
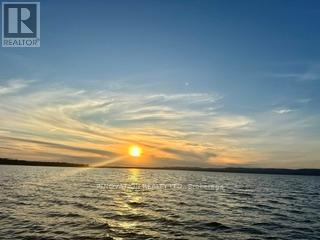
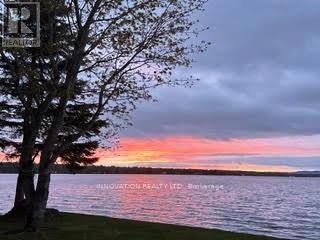
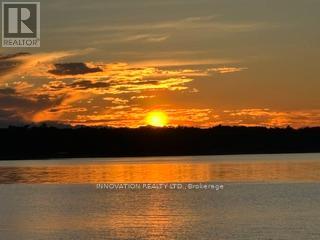
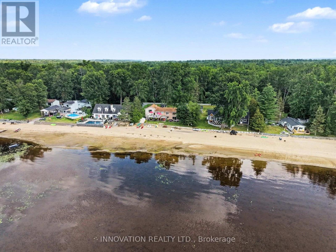
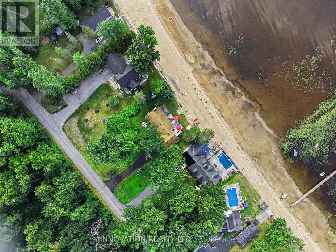
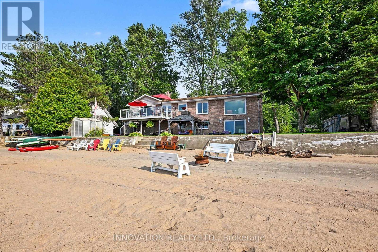
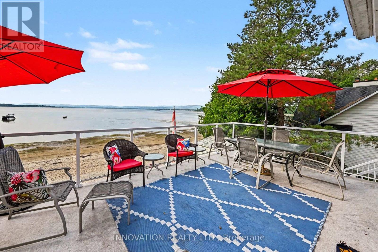
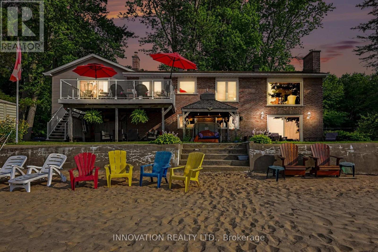
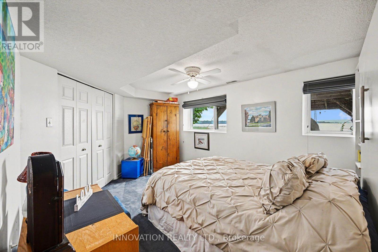
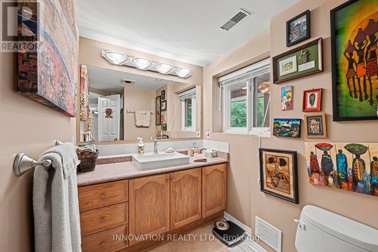
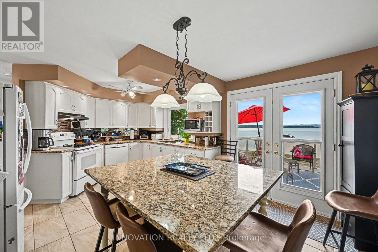
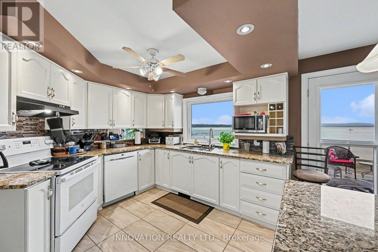
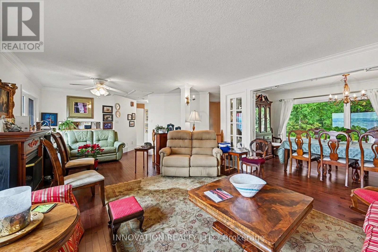
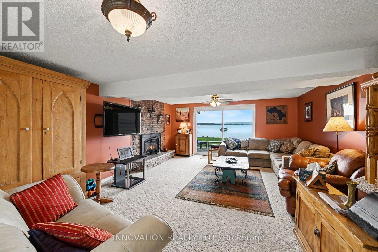
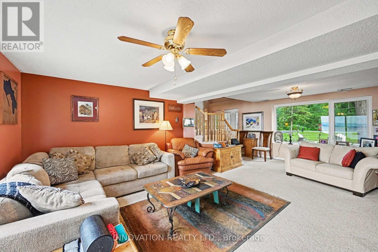
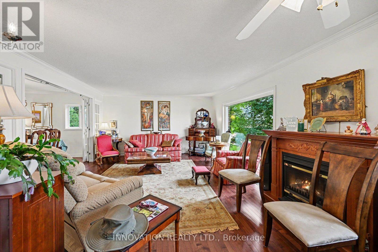
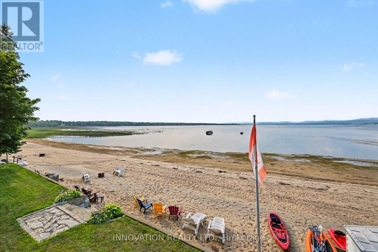
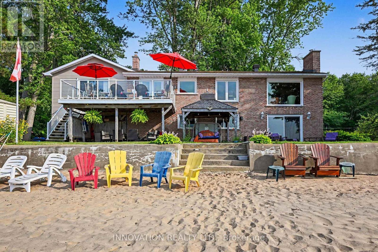
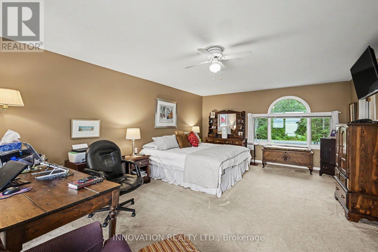
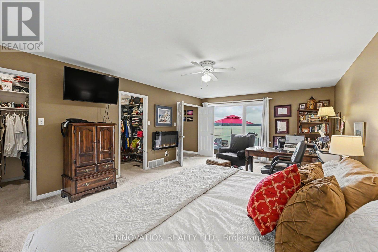
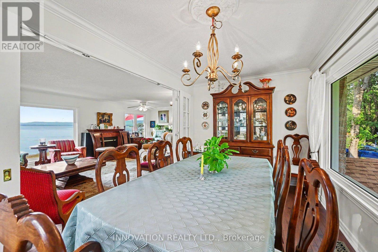
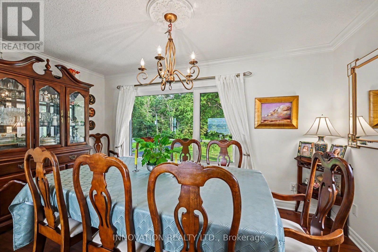
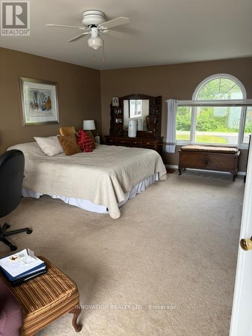
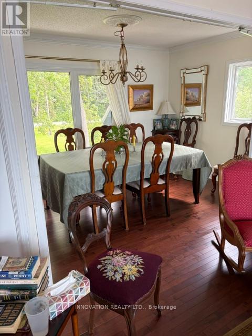
Time to relax &watch the sunset from your patio on a beautiful sandy beach. The stunning views from your patio and deck give you complete peace of mind. This high ranch bungalow has been rebuilt from top to bottom and offers spectacular waterfront living. The home features a great layout. You can share memorable family dinners in the formal dining room and enjoy time in the cozy family room by a gas-burning fireplace. The primary bedroom has 2 walk- in closets. This turnkey home awaits a family that loves sports in both summer and winter. You can enjoy swimming, ice fishing, cross-country skiing and walks on trails. Beautiful, mature trees offer privacy. There is a long driveway and a double car garage that includes an EV charger. Modern comfort and efficiency are built into every detail. The home features an updated roof in 2024, new windows, and an efficient heat pump for year-round climate control. Bell Fibre high- speed internet is available for those working from home. This fabulous waterfront property is ready for you to move in and start making memories. 24 hours irrevocable on all offers (id:64373)
Upcoming viewings
45.4775659
-76.0557178
4372 Armitage Avenue W, Ottawa, Ontario, K0A1T0
Loading WalkScore data...
Walk Score®
Transit Score®
Bike Score®
Walkability Snapshot
Understand how walkable, transit-friendly & bikeable this neighbourhood really is.
Scores are powered by Walk Score® and reflect access to daily essentials, transit and bike routes near this area.
🚶Walk Score®
🚊Transit Score
🚲Bike Score
Liveability scores for this neighbourhood
Powered by Walk Score®
Use these scores as a quick guide only. Check local transit, bike paths
and walk routes to plan your day-to-day life.
Google Maps
Explore the exact location, nearby amenities, and community vibe.
Listing Details
Last updated:
2026-08-31
Key facts
Price
$1,299,000
Ownership
Freehold
Property type
Single Family
Bedrooms
3
Bathrooms
3
Stories
1
Interior size
2500 - 3000 sqft
Year built / Age
16 to 30 years
Parking options
Attached Garage, Garage
Total spaces
8
Interior & features
Heating
Baseboard heaters, Heat Pump, Radiant heat
Heating fuel
Electric, Propane
Basement
N/A (Other, See Remarks), None
Appliances
Water Heater, Dishwasher, Dryer, Stove, Washer, Refrigerator
Fireplace
True
Exterior finish
Brick
Key features
Cul-de-sac, Gazebo
Lot, amenities & extras
Lot size
100 x 155 FT
Nearby amenities
Beach
Landscape
Landscaped
Water
Sand point
Sewer
Septic System
Rooms
| Level | Type | Length | Width | Dimensions |
|---|---|---|---|---|
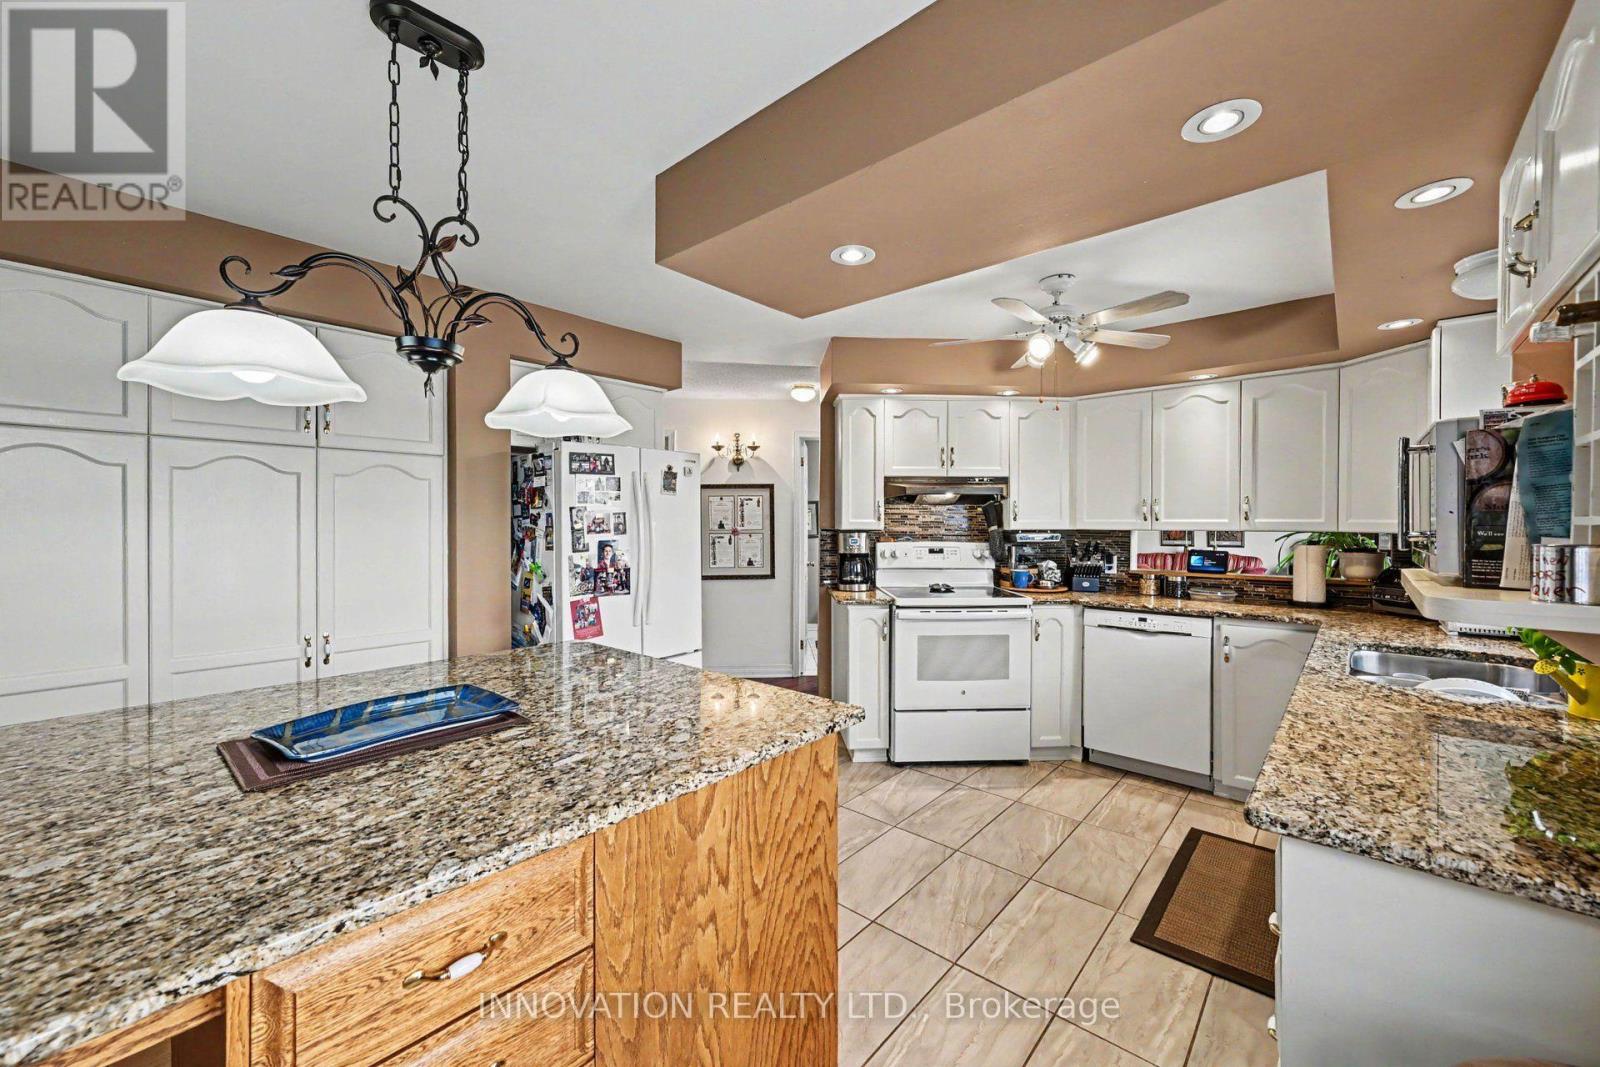
| Second Level | Kitchen | 5.96 m | 4.32 m | 5.96 m x 4.32 m |
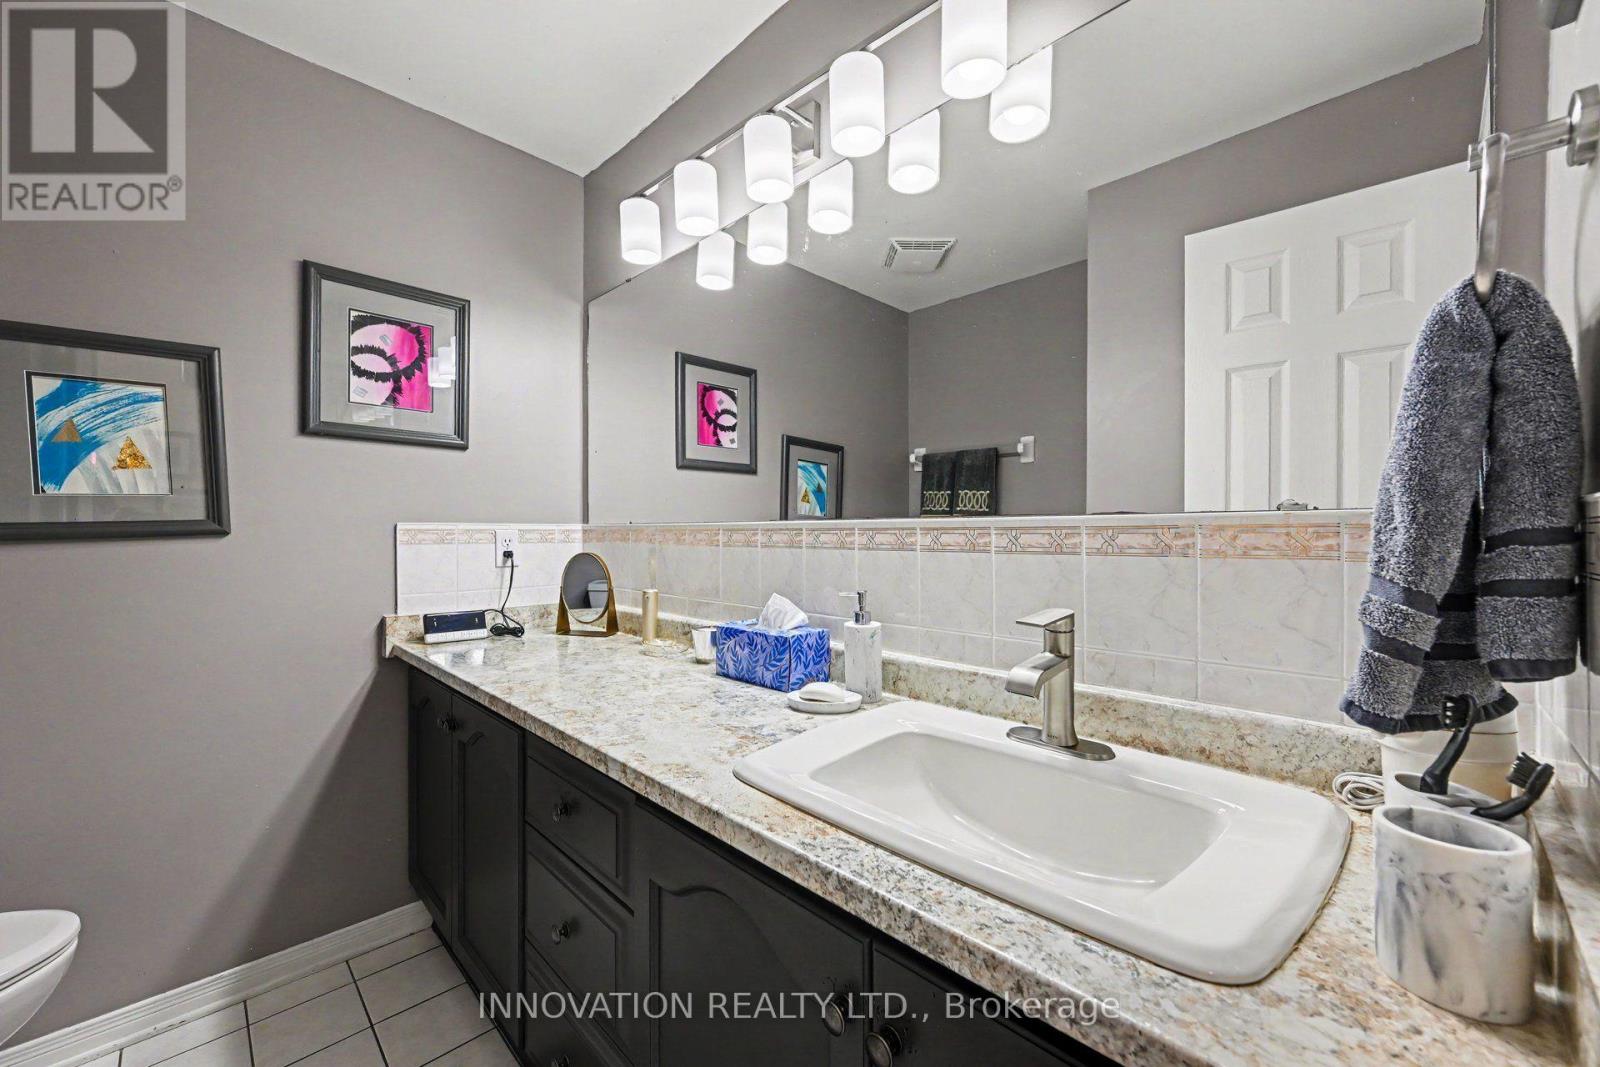
| Second Level | Partial Bathroom | 2.46 m | 2.29 m | 2.46 m x 2.29 m |
| Second Level | Bathroom | 2.02 m | 3.16 m | 2.02 m x 3.16 m |
| Second Level | Other | 6.5 m | 6.3 m | 6.5 m x 6.3 m |
| Second Level | Dining Room | 4.56 m | 2.86 m | 4.56 m x 2.86 m |
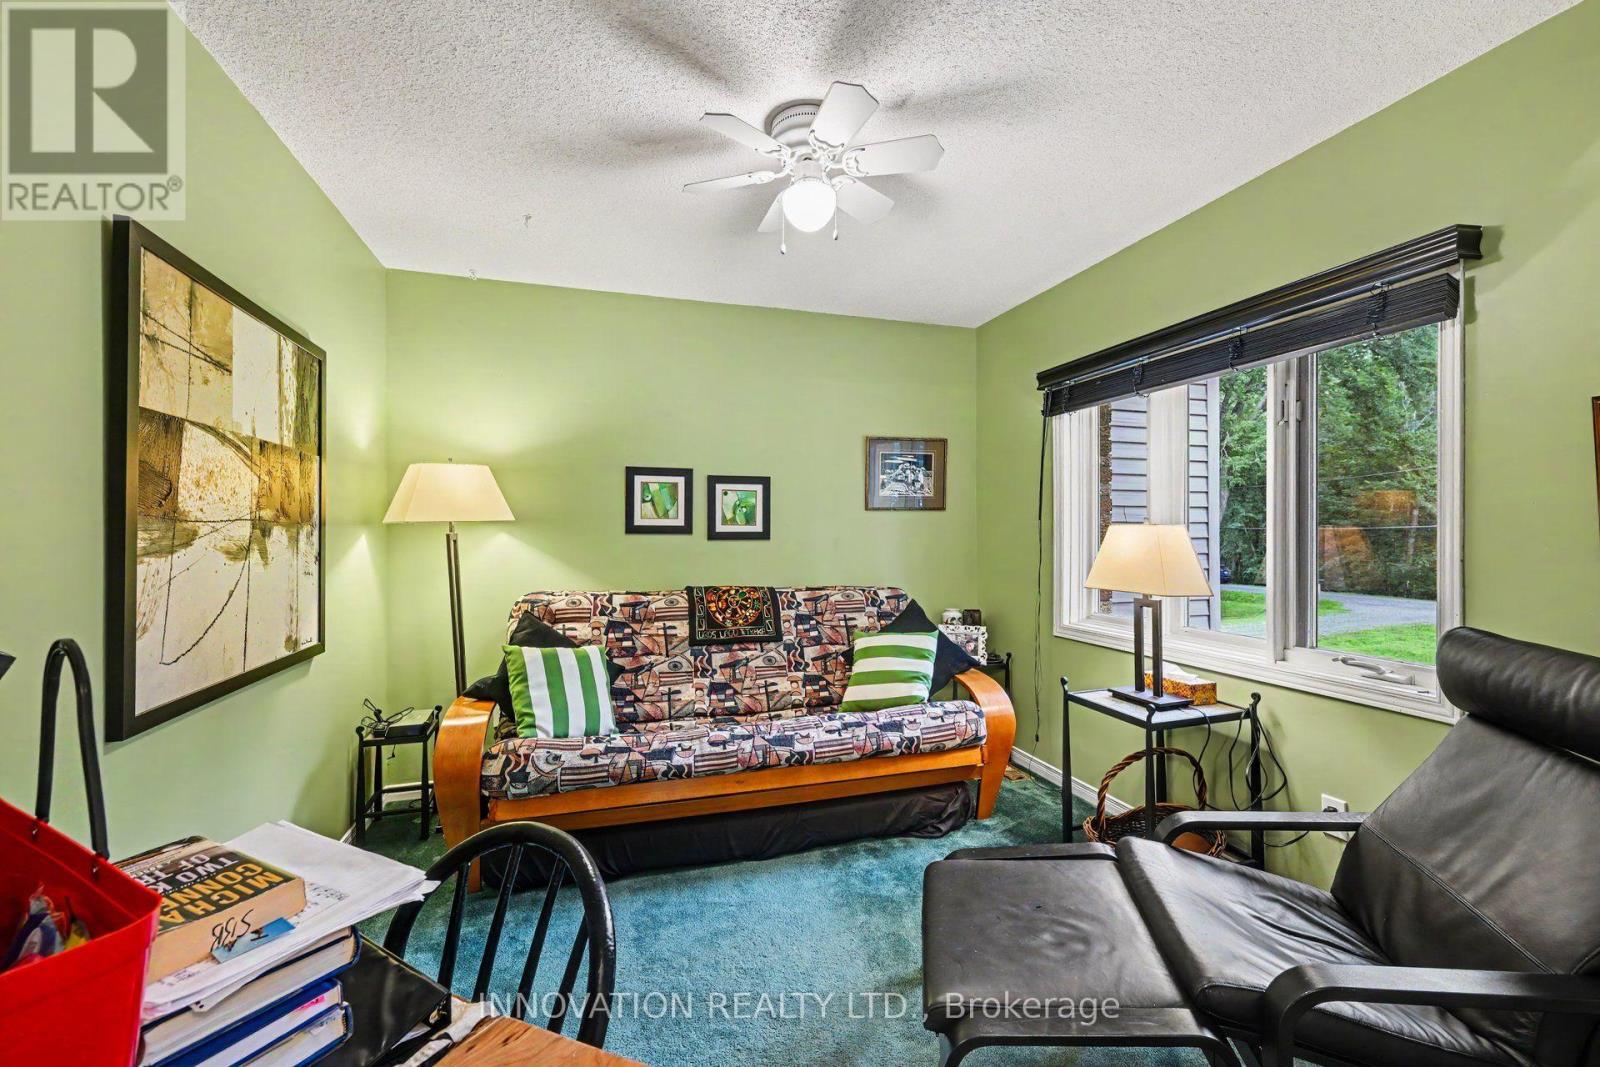
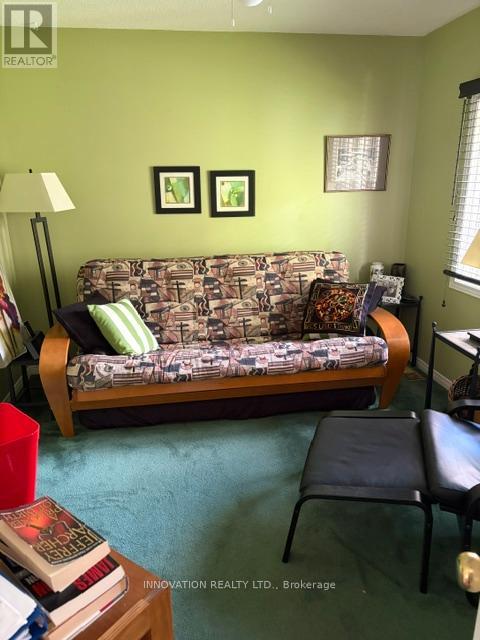
| Second Level | Bedroom 2 | 4.22 m | 3.26 m | 4.22 m x 3.26 m |
| Second Level | Primary Bedroom | 4.67 m | 7.7 m | 4.67 m x 7.7 m |
| Second Level | Living Room | 8.22 m | 4.72 m | 8.22 m x 4.72 m |
| Ground Level | Family Room | 5.28 m | 7.86 m | 5.28 m x 7.86 m |
| Ground Level | Other | 6.33 m | 3.71 m | 6.33 m x 3.71 m |
| Ground Level | Bedroom | 4.81 m | 3.94 m | 4.81 m x 3.94 m |
| Ground Level | Bathroom | 3.34 m | 2.12 m | 3.34 m x 2.12 m |
| Ground Level | Laundry Room | 3.59 m | 2.06 m | 3.59 m x 2.06 m |
| Ground Level | Utility Room | 3.94 m | 3.94 m | 3.94 m x 3.94 m |
| Ground Level | Foyer | 2.96 m | 2.32 m | 2.96 m x 2.32 m |
Mortgage Calculator
$500,000
$100,000
$5,000,000
Adjust the total amount you plan to borrow.
5%
1%
15%
25 years
10 years
40 years
Monthly Payment
$0
This is an approximate monthly payment based on your inputs.
Total Interest Paid
$0
Add this listing to your favourite
Shortlist it to compare later & get quick access from your account.

Comparables
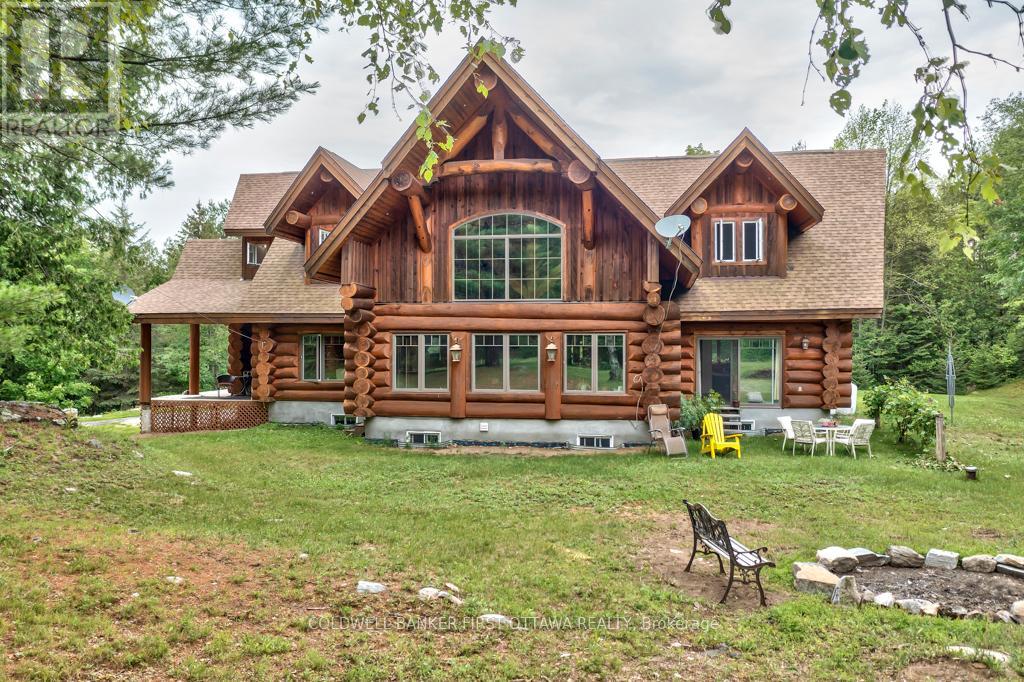
For sale
917 - Lanark Highlands (Darling) Twp
$1,299,000
2467 Darling Road, Lanark Highlands, Ontario
House in 917 - Lanark Highlands (Darling) Twp
4
Beds
Beds
4
Baths
Baths
3000 - 3500 sqft
Sq Ft
Sq Ft
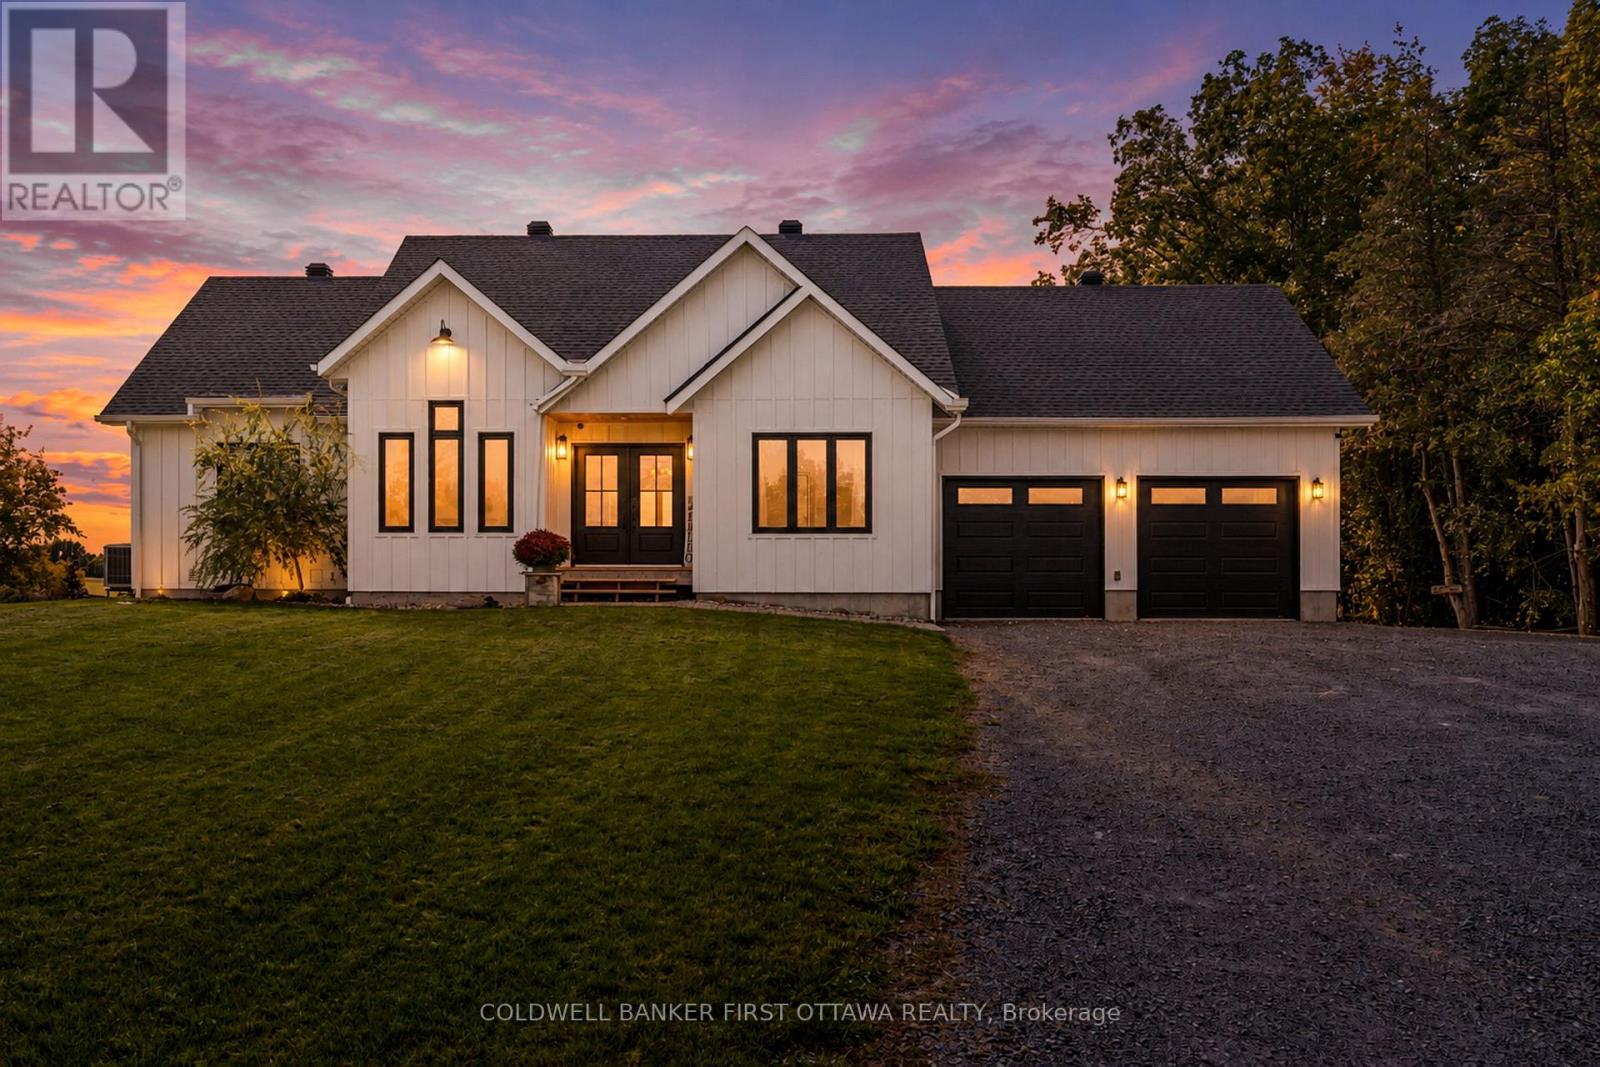
For sale
8009 - North Gower
$1,299,000
6780 Third Line Road S, Ottawa, Ontario
House in 8009 - North Gower
2
Beds
Beds
3
Baths
Baths
1500 - 2000 sqft
Sq Ft
Sq Ft
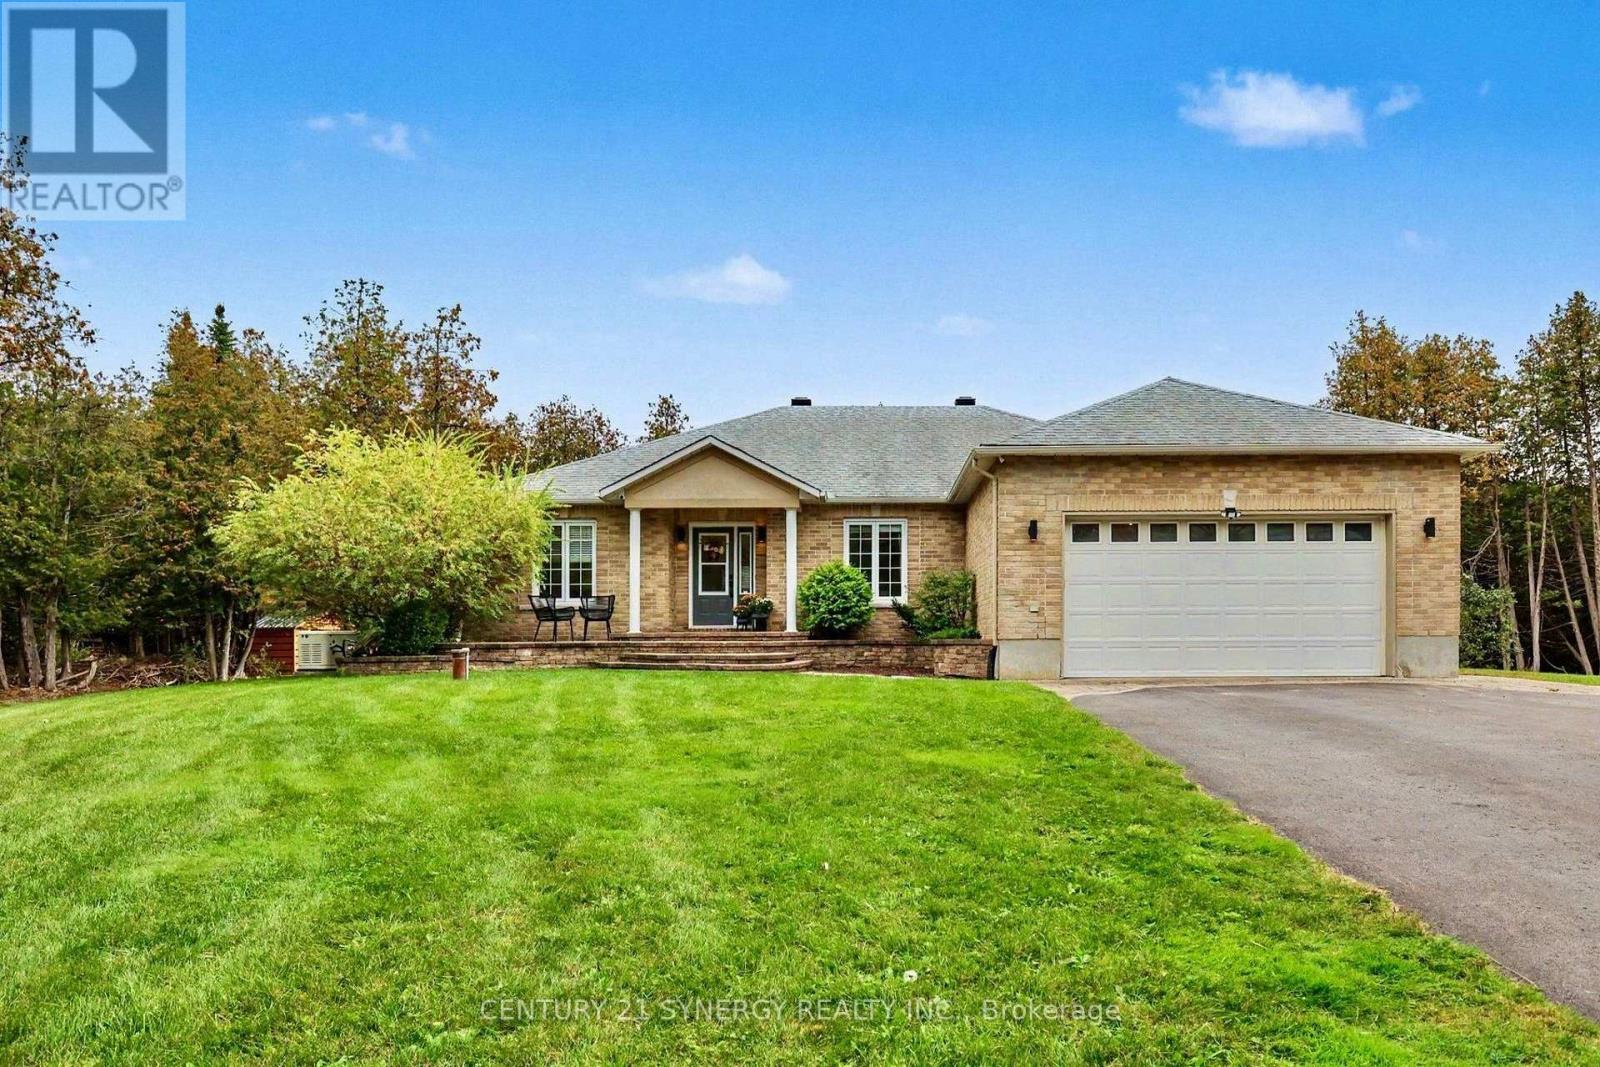
For sale
8207 - Remainder of Stittsville & Area
$1,299,000
30 Canadian Drive, Ottawa, Ontario
House in 8207 - Remainder of Stittsville & Area
4
Beds
Beds
3
Baths
Baths
2000 - 2500 sqft
Sq Ft
Sq Ft
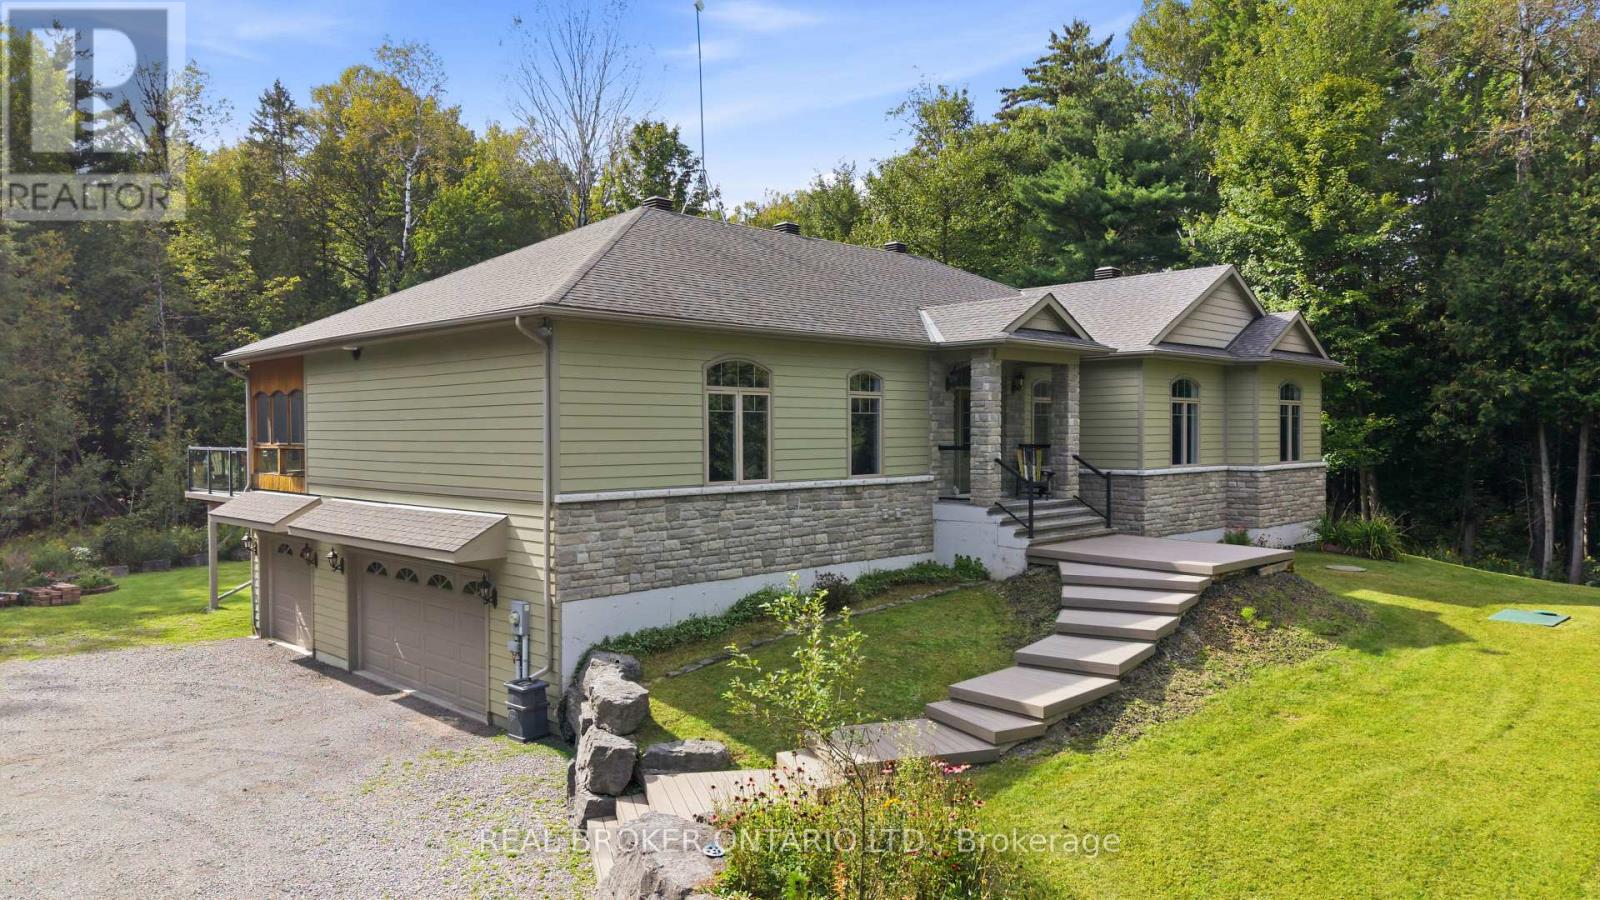
For sale
9304 - Dunrobin Shores
$1,299,000
3475 Torwood Drive, Ottawa, Ontario
House in 9304 - Dunrobin Shores
4
Beds
Beds
3
Baths
Baths
2000 - 2500 sqft
Sq Ft
Sq Ft
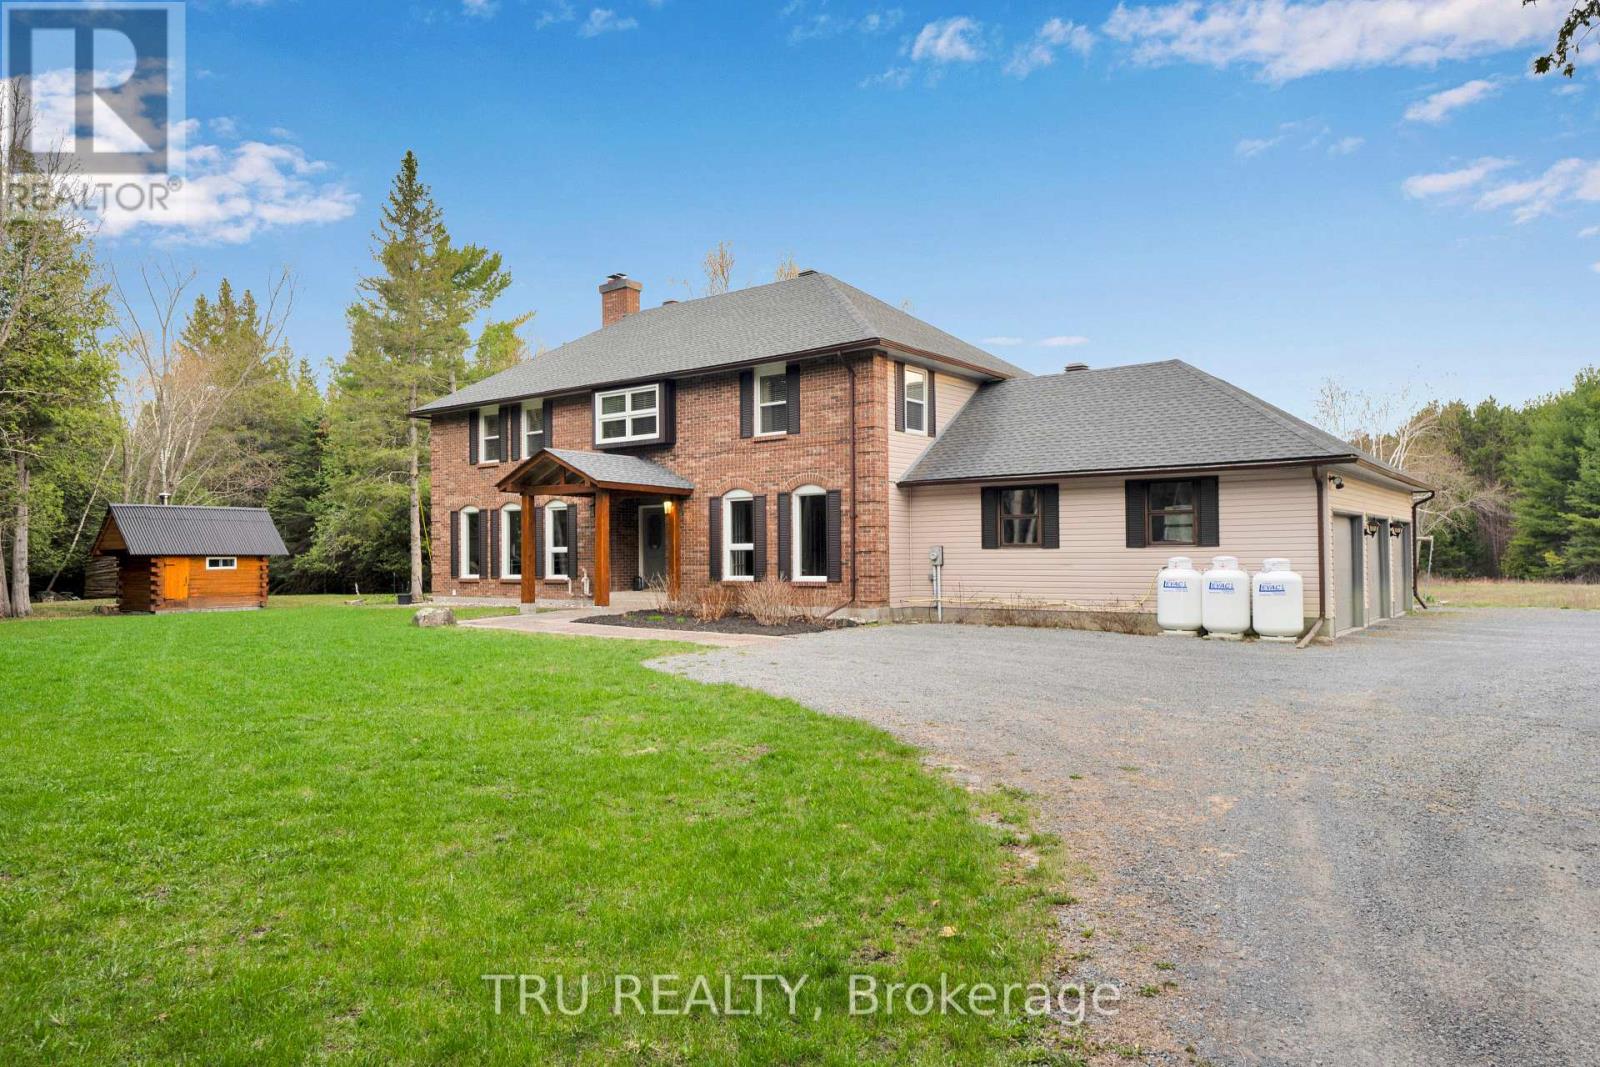
For sale
9103 - Huntley Ward (North West)
$1,299,000
2529 Marshwood Road, Ottawa, Ontario
House in 9103 - Huntley Ward (North West)
4
Beds
Beds
3
Baths
Baths
2500 - 3000 sqft
Sq Ft
Sq Ft
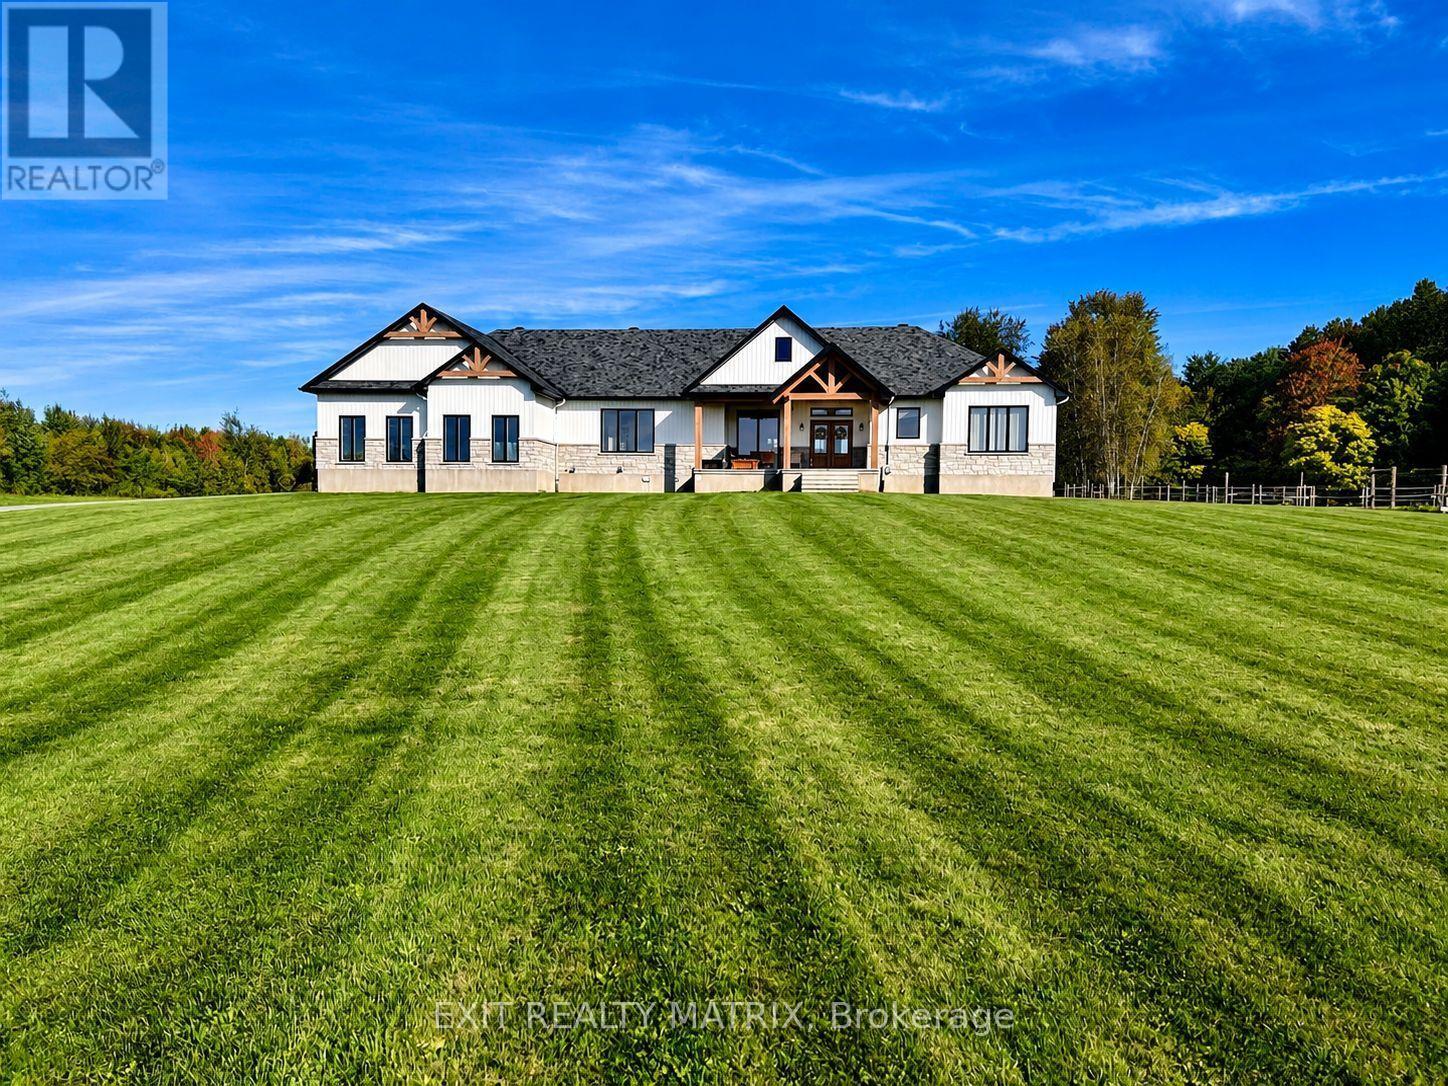
For sale
605 - The Nation Municipality
$1,299,000
1584 Calypso Street, The Nation, Ontario
House in 605 - The Nation Municipality
5
Beds
Beds
3
Baths
Baths
2500 - 3000 sqft
Sq Ft
Sq Ft
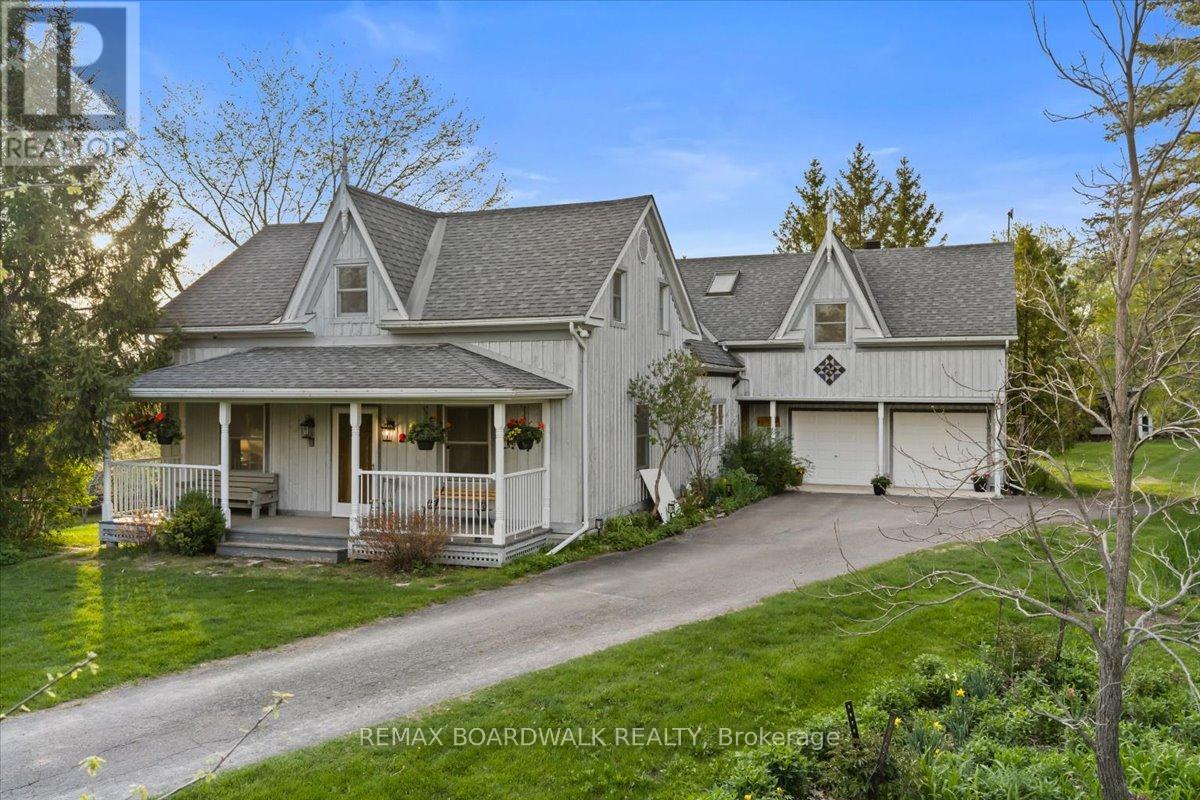
For sale
1605 - Osgoode Twp North of Reg Rd 6
$1,299,900
2464 Scrivens Drive, Ottawa, Ontario
House in 1605 - Osgoode Twp North of Reg Rd 6
4
Beds
Beds
4
Baths
Baths
3500 - 5000 sqft
Sq Ft
Sq Ft
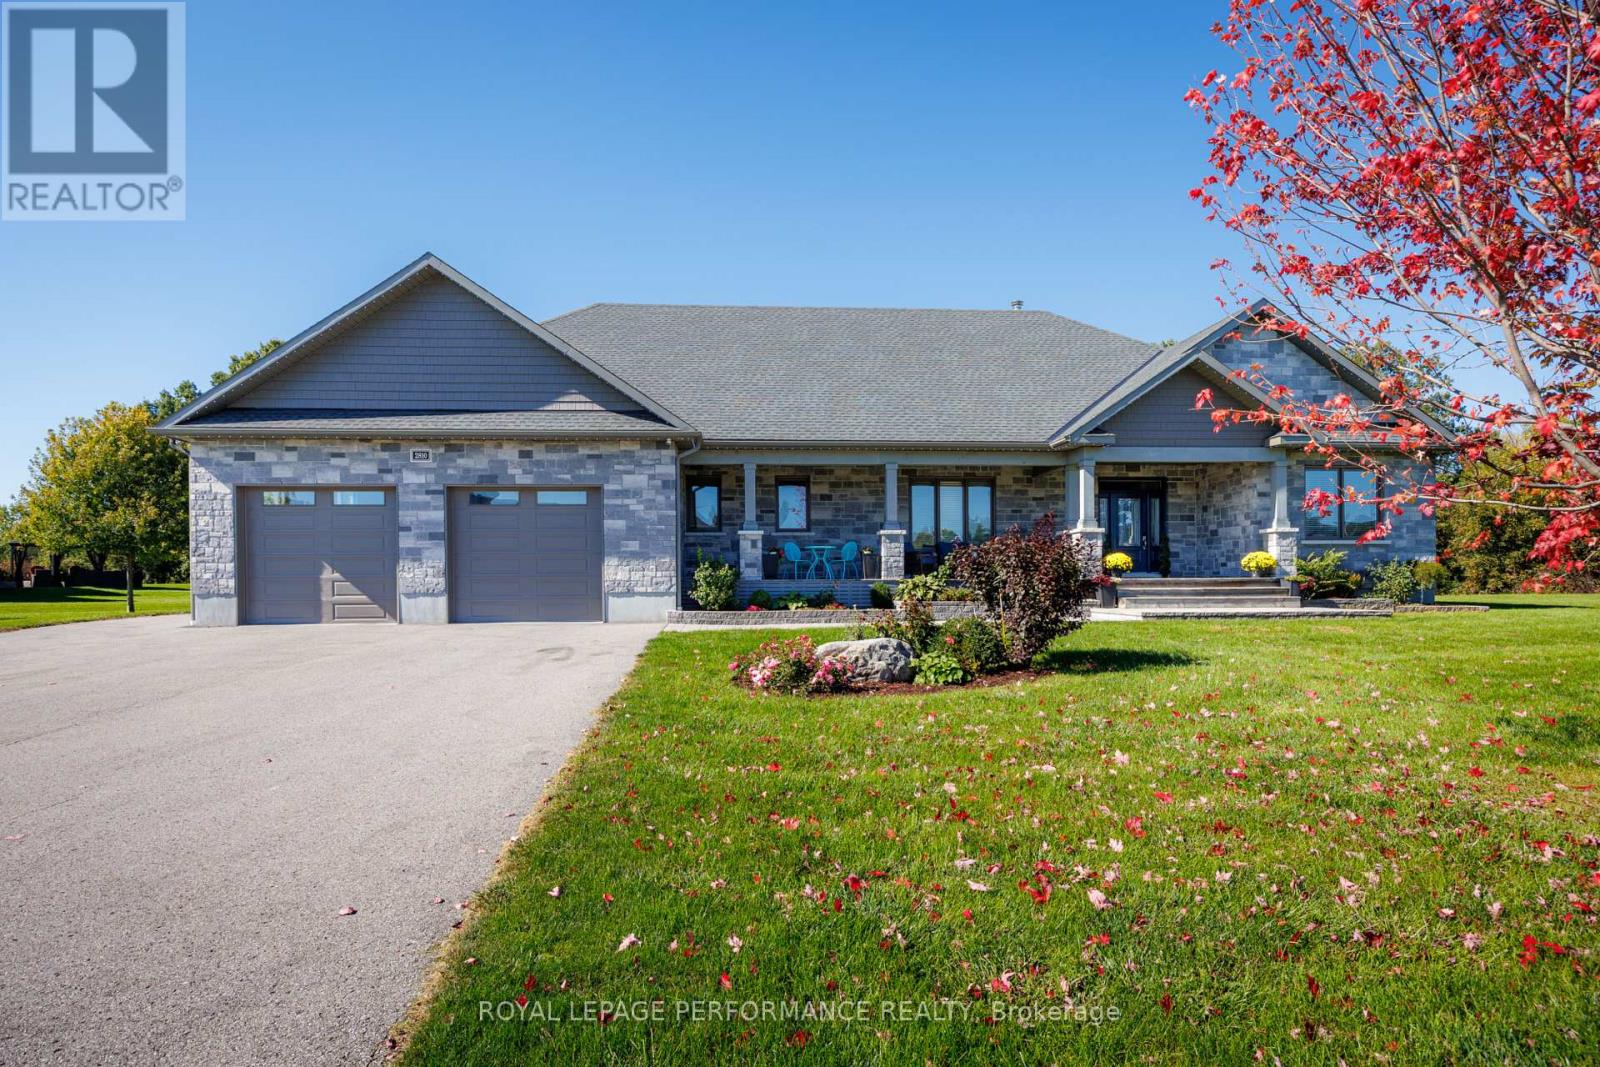
For sale
1602 - Metcalfe
$1,295,000
2810 Eldo Street, Ottawa, Ontario
House in 1602 - Metcalfe
5
Beds
Beds
3
Baths
Baths
1500 - 2000 sqft
Sq Ft
Sq Ft
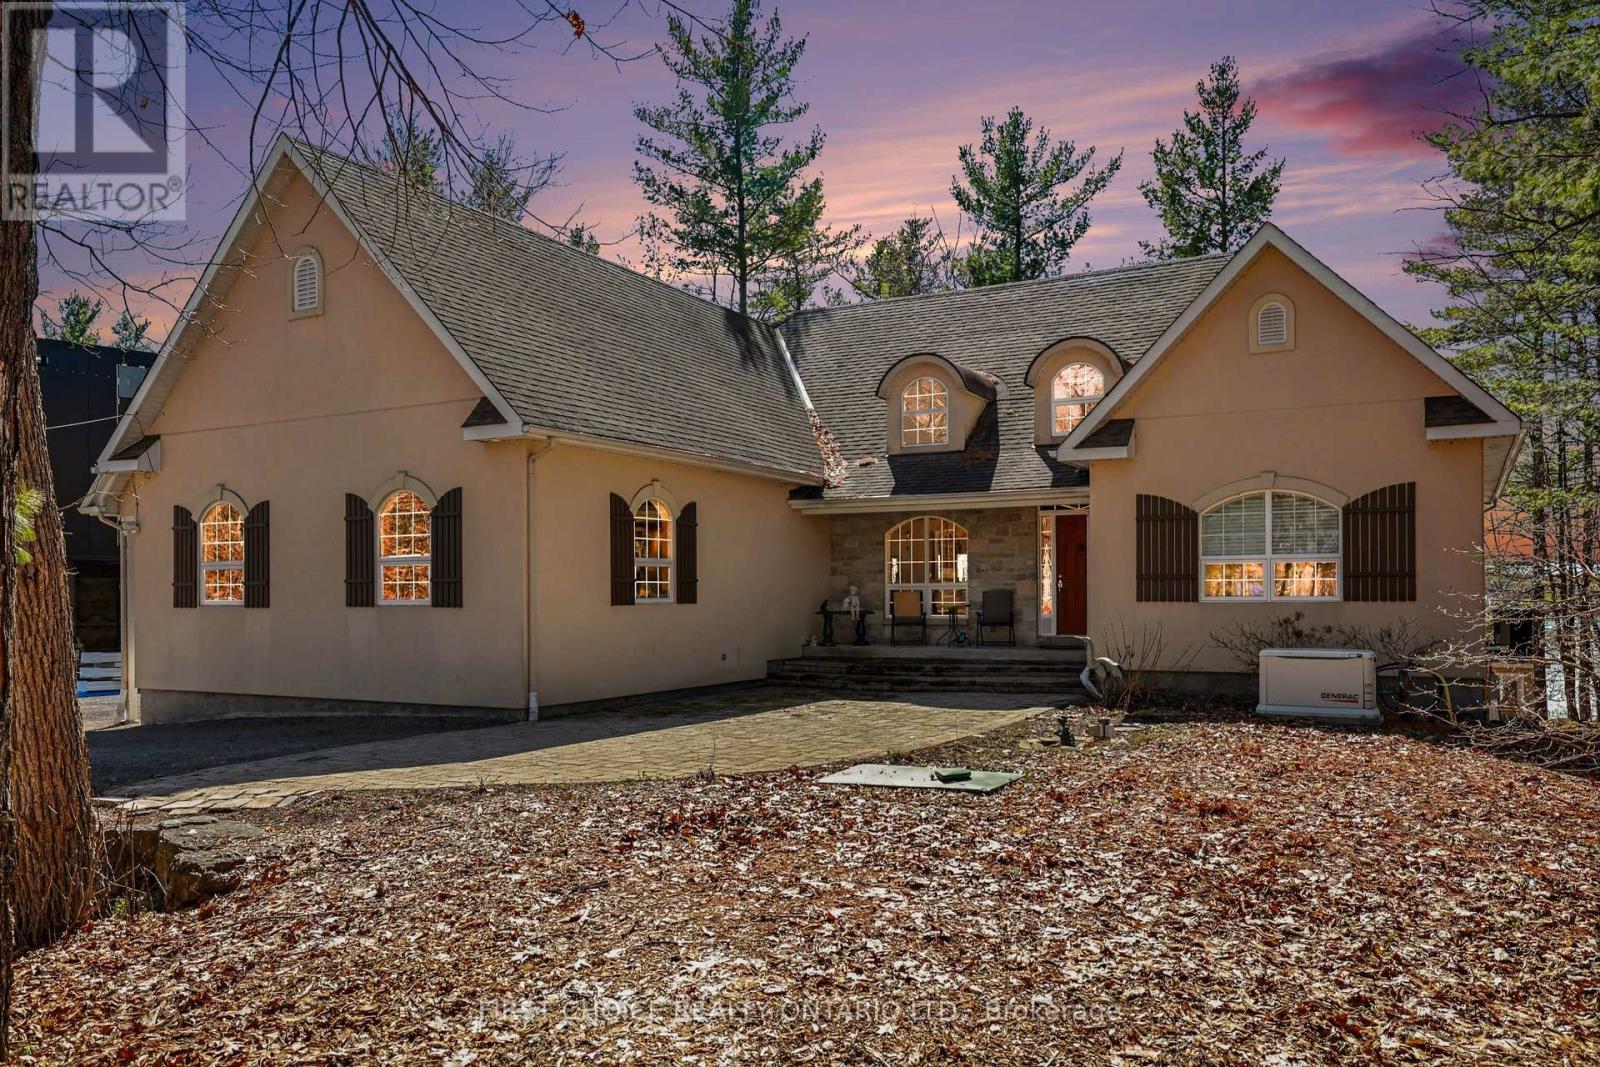
For sale
9304 - Dunrobin Shores
$1,275,000
4136 Armitage Avenue, Ottawa, Ontario
House in 9304 - Dunrobin Shores
4
Beds
Beds
4
Baths
Baths
1500 - 2000 sqft
Sq Ft
Sq Ft
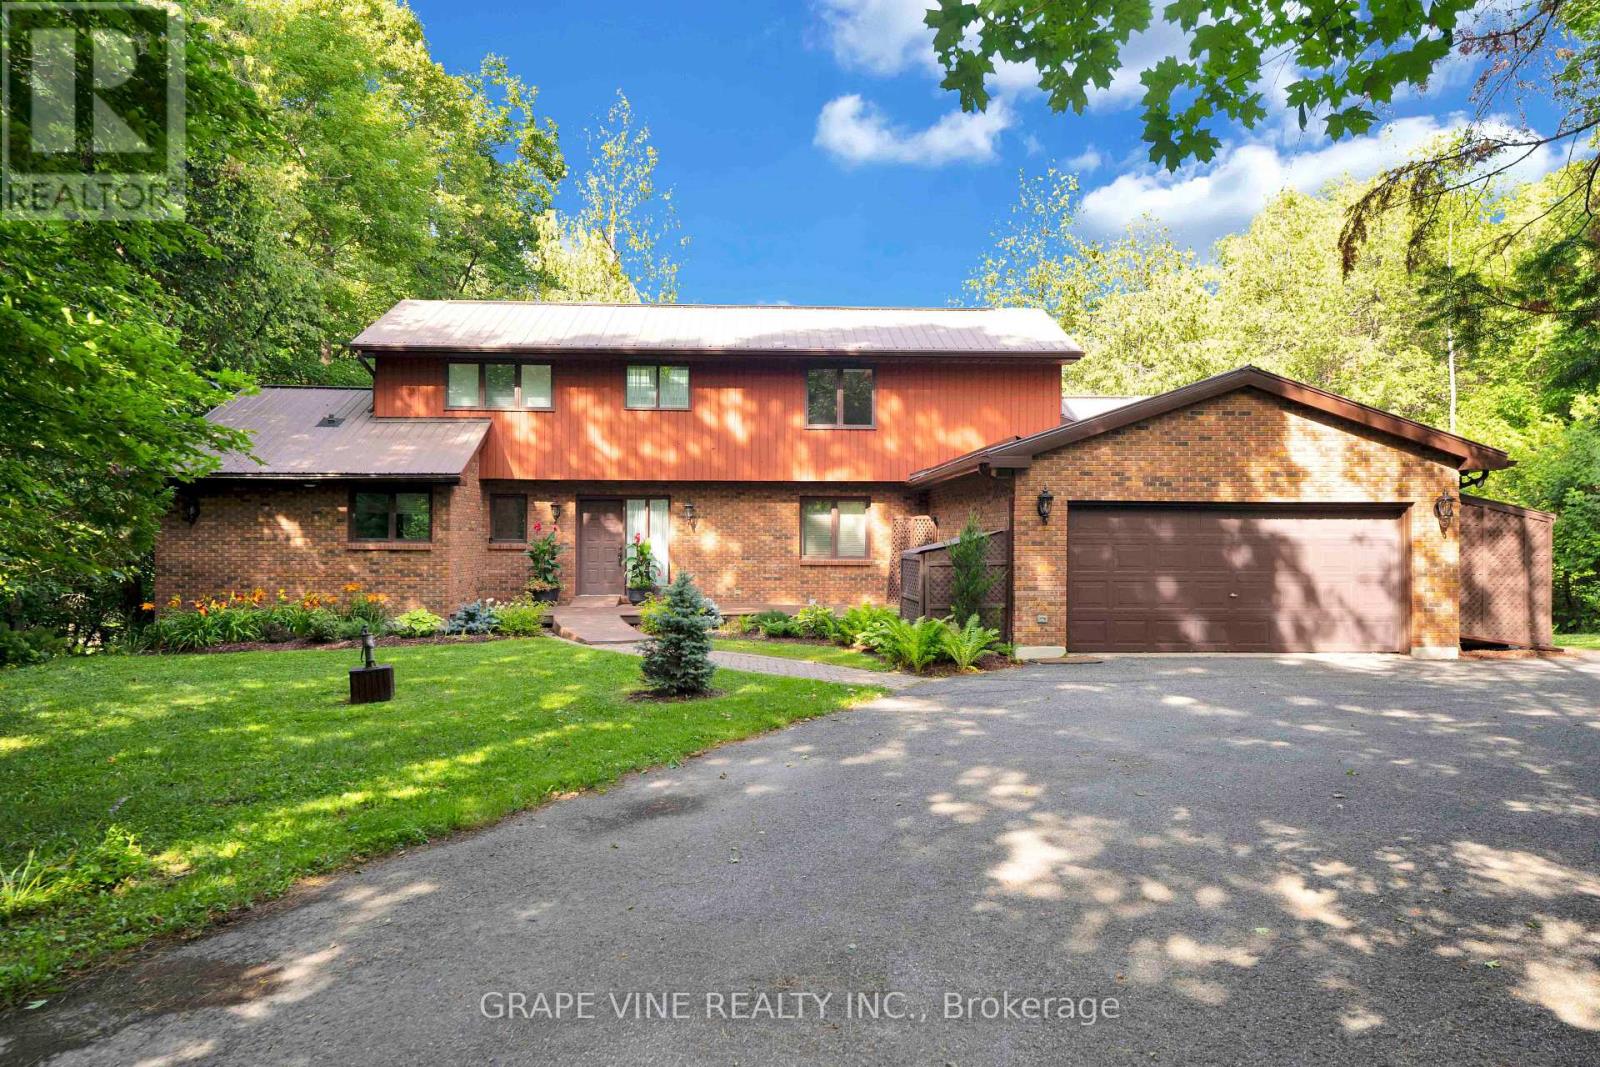
For sale
9302 - Woodlawn/Maclarens Landing/Kilmaurs
$1,275,000
5468 Torbolton Ridge Road, Ottawa, Ontario
House in 9302 - Woodlawn/Maclarens Landing/Kilmaurs
5
Beds
Beds
5
Baths
Baths
2500 - 3000 sqft
Sq Ft
Sq Ft
Ready to a home?
Contact a REALTOR® today!
