

681 Montée Lebrun Side Road
The Nation,
Ontario
K0A1M0
681 Montée Lebrun Side Road
The Nation,
Ontario
K0A1M0
Add this listing to your favourite
Shortlist it to compare later & get quick access from your account.


$2,799,900
Property overview
Building Type
House
Property Type
Single Family
Bedrooms
5
Bathrooms
5
Year Built
Neighbourhood
605 - The Nation Municipality
Status
For sale
Highlights
605 - The Nation Municipality
House
For sale
Listing description
Discover this Single Family
681 Montée Lebrun Side Road,
The Nation
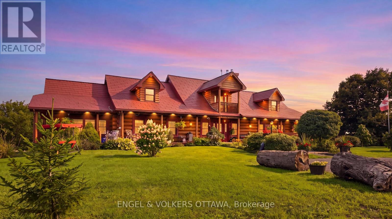
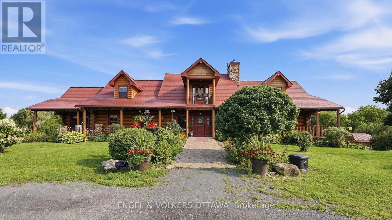
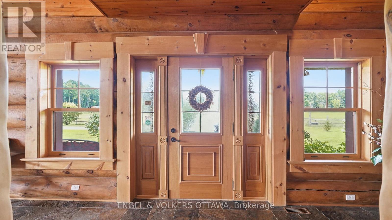
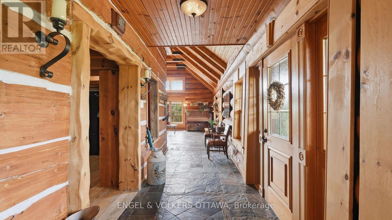
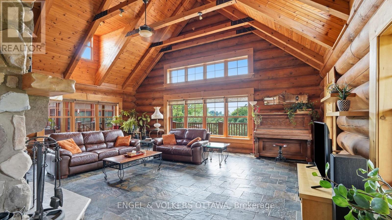
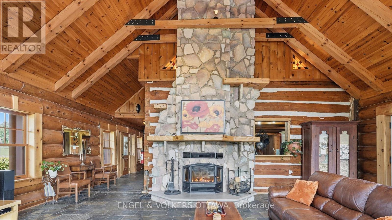
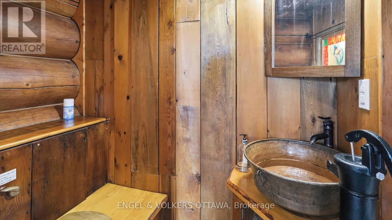
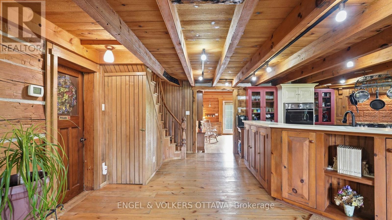
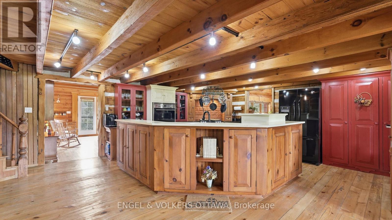
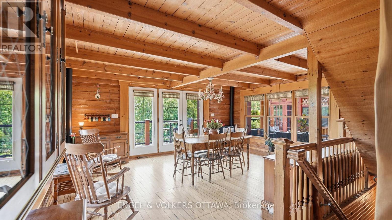
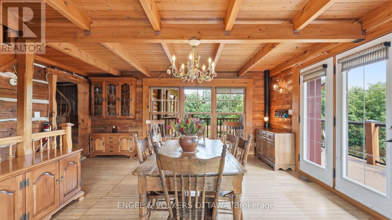
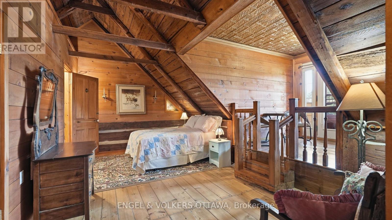
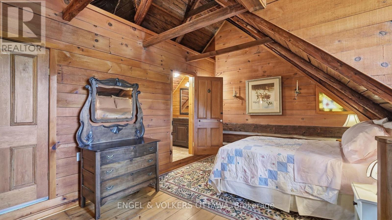
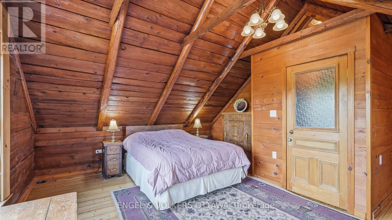
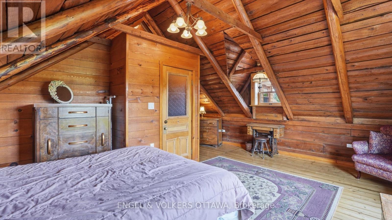
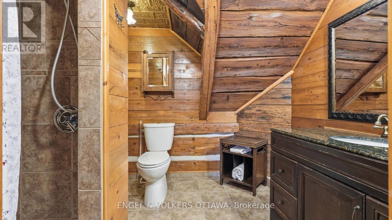
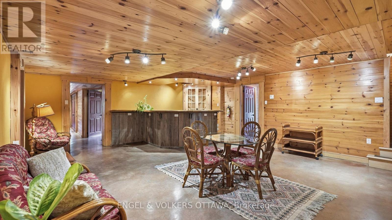
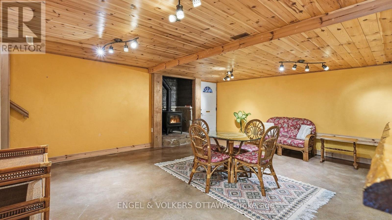
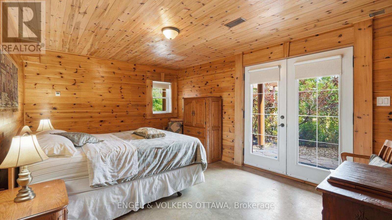
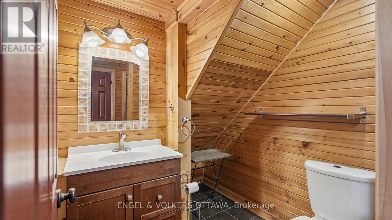
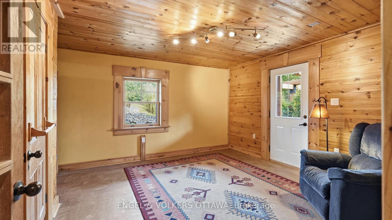
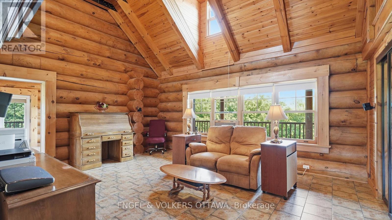
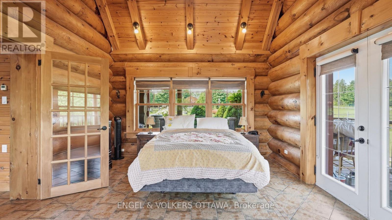
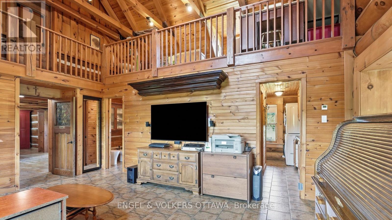
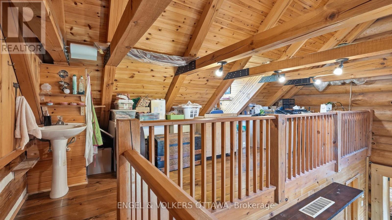
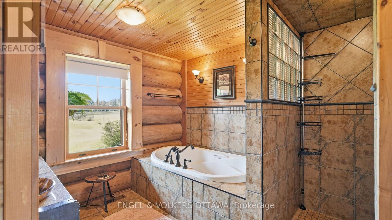
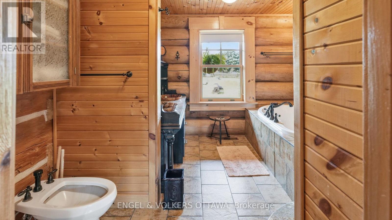
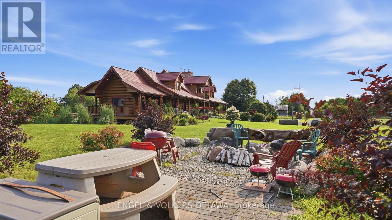
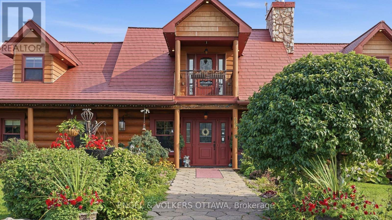
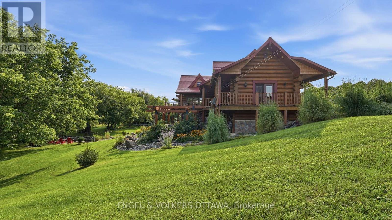
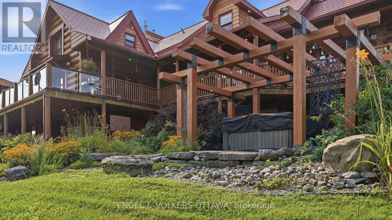
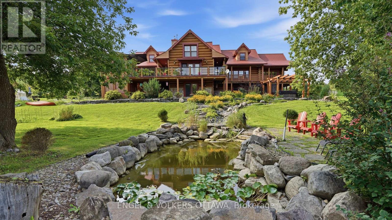
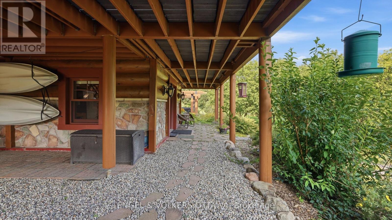
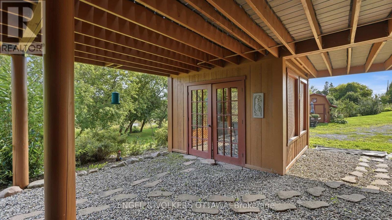
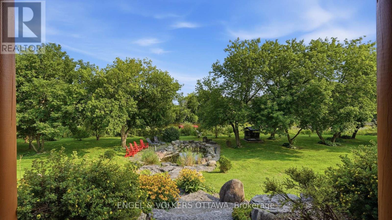
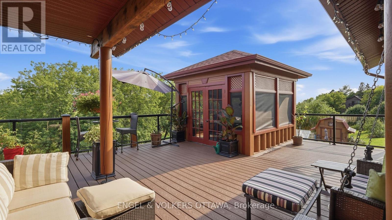
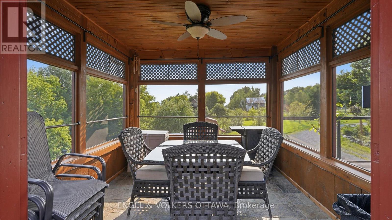
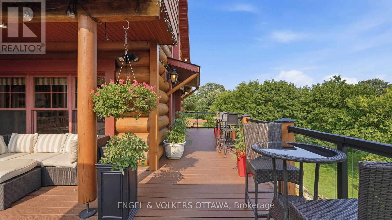
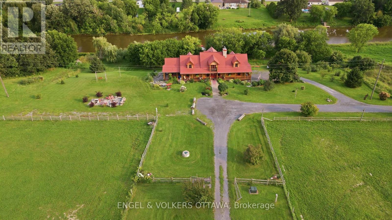
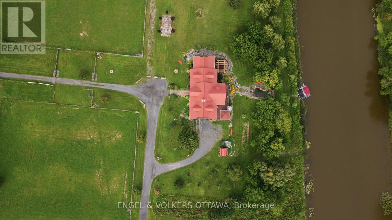
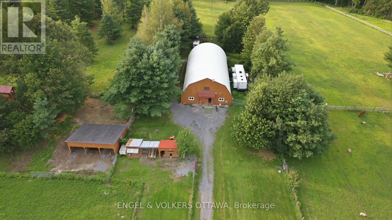
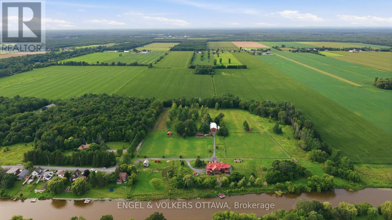
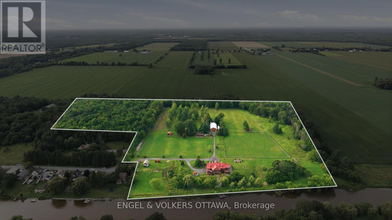
Welcome to 681 Montée Lebrun, a remarkable waterfront estate offering privacy, versatility and country living on over 28 acres along the Castor River. Privately positioned at the end of a quiet country road, the property is bordered by farmland on two sides and more than 900 feet of waterfront on the third, creating an exceptionally peaceful setting. At the heart of the estate is an original 1890 square-log residence, complemented by a striking 2010 addition constructed with 15-inch round logs. Five spacious bedrooms, each with a private ensuite, provide exceptional flexibility for family, guests, multi-generational living or hospitality use. Radiant floor heating, natural gas and a spectacular wood-burning fireplace offer year-round comfort. The walk-out lower level features a generous rec room with kitchenette and bar, dedicated spa room with shower, hot tub and sauna. Outdoors, enjoy a private boat launch, stone patio and campfire area overlooking the Castor River. The acreage features tile-drained fenced pastures, wooded walking trails, an agricultural gardening area, multiple outbuildings and livestock shelters-an outstanding setting for a hobby farm or country retreat. An impressive 84' x 40' agricultural dome further expands the possibilities with a one-bedroom apartment, workshop and gym. Whether envisioned as a private waterfront estate, hobby farm, multi-generational property or unique business opportunity, 681 Montée Lebrun offers a rare combination of acreage, infrastructure and natural beauty. Previously operated as a bed and breakfast; future uses are subject to municipal approvals. (id:64373)
Upcoming viewings
45.2879045
-75.1771037
681 Montée Lebrun Side Road, The Nation, Ontario, K0A1M0
Loading WalkScore data...
Walk Score®
Transit Score®
Bike Score®
Walkability Snapshot
Understand how walkable, transit-friendly & bikeable this neighbourhood really is.
Scores are powered by Walk Score® and reflect access to daily essentials, transit and bike routes near this area.
🚶Walk Score®
🚊Transit Score
🚲Bike Score
Liveability scores for this neighbourhood
Powered by Walk Score®
Use these scores as a quick guide only. Check local transit, bike paths
and walk routes to plan your day-to-day life.
Google Maps
Explore the exact location, nearby amenities, and community vibe.
Listing Details
Last updated:
2026-10-07
Key facts
Price
$2,799,900
Property type
Single Family
Bedrooms
5
Bathrooms
5
Stories
2
Interior size
5000 - 100000 sqft
Year built / Age
16 to 30 years
Parking options
Attached Garage, Garage
Total spaces
10
Interior & features
Cooling
Central air conditioning
Heating
Forced air, Radiant heat
Heating fuel
Geo Thermal, Wood
Basement
N/A (Finished)
Appliances
Hot Tub, Water Heater - Tankless, Water Heater, Water softener, Water Treatment, Cooktop, Dishwasher, Dryer, Hood Fan, Hot Water Instant, Oven, Range, Sauna, Washer, Refrigerator
Fireplace
True
Exterior finish
Wood, Stone
Key features
Cul-de-sac, Wooded area, Partially cleared, Flat site, Hilly, Country residential, In-Law Suite
Lot, amenities & extras
Lot size
1384.2 x 889.3 FT|25 - 50 acres
Water
Dug Well
Sewer
Septic System
Rooms
| Level | Type | Length | Width | Dimensions |
|---|---|---|---|---|
| Second Level | Bedroom 2 | 5.69 m | 5.23 m | 5.69 m x 5.23 m |
| Second Level | Bedroom 3 | 5.6 m | 3.46 m | 5.6 m x 3.46 m |
| Basement | Recreational, Games Room | 7.82 m | 5.75 m | 7.82 m x 5.75 m |
| Basement | Other | 5.68 m | 5.23 m | 5.68 m x 5.23 m |
| Basement | Bedroom 4 | 5.08 m | 3.91 m | 5.08 m x 3.91 m |
| Basement | Bedroom 5 | 4.21 m | 4.98 m | 4.21 m x 4.98 m |
| Basement | Utility Room | 8.94 m | 3 m | 8.94 m x 3 m |
| Basement | Other | 3.04 m | 1.82 m | 3.04 m x 1.82 m |
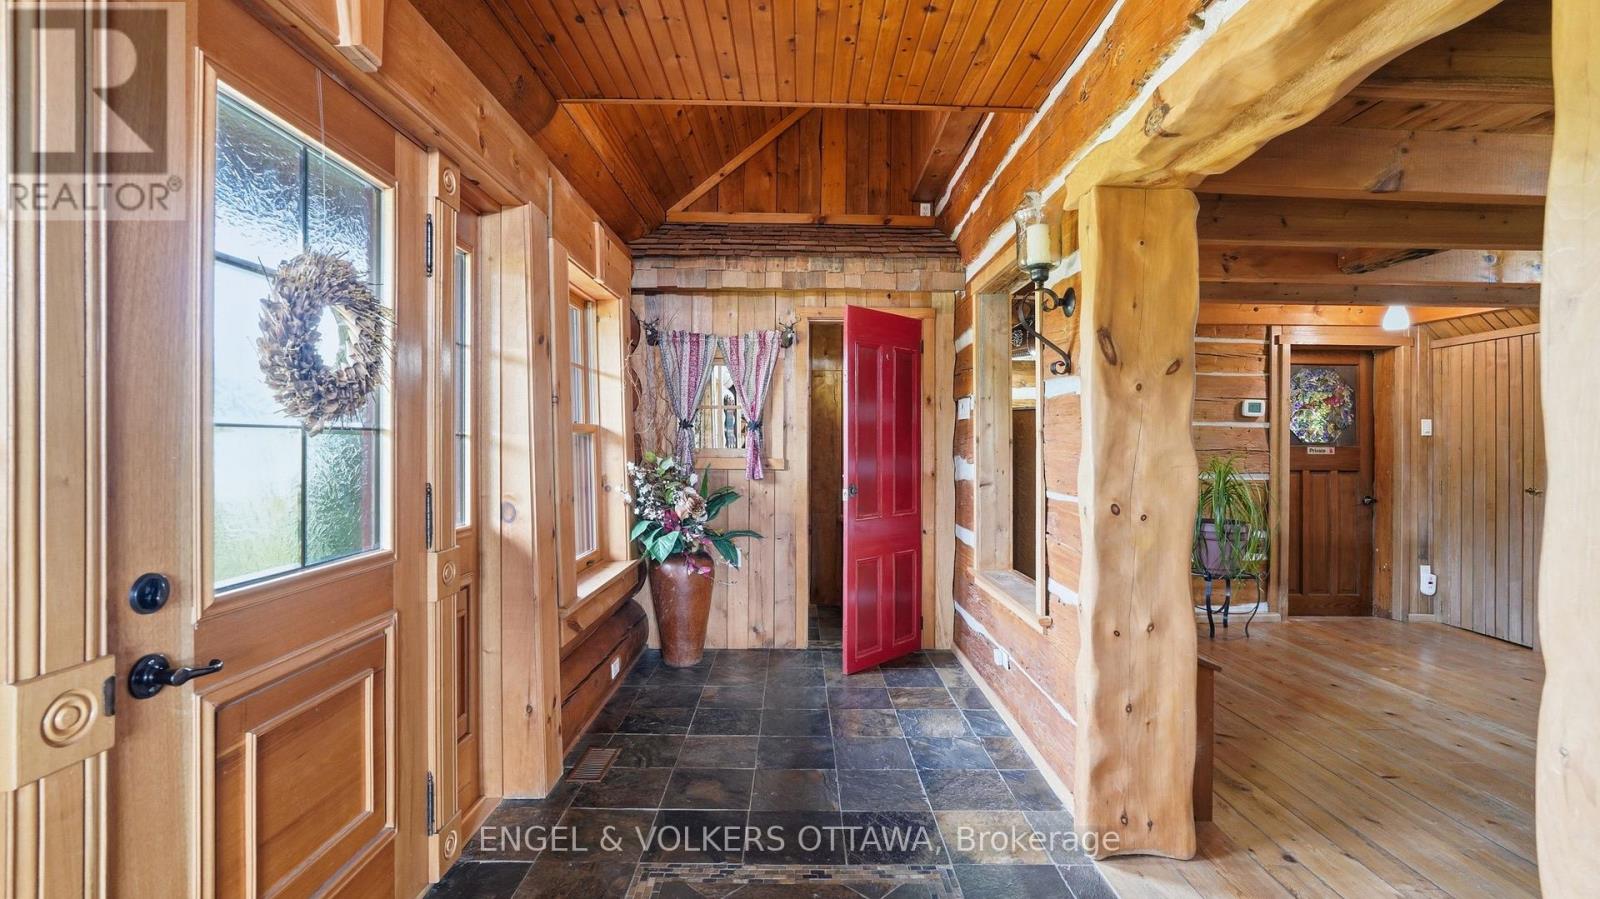
| Main Level | Foyer | 6.6 m | 1.83 m | 6.6 m x 1.83 m |
| Main Level | Living Room | 6.27 m | 7.78 m | 6.27 m x 7.78 m |
| Main Level | Kitchen | 7.15 m | 5.85 m | 7.15 m x 5.85 m |
| Main Level | Dining Room | 5.68 m | 5.23 m | 5.68 m x 5.23 m |
| Main Level | Primary Bedroom | 6.58 m | 4.32 m | 6.58 m x 4.32 m |
| Main Level | Office | 3.9 m | 4.98 m | 3.9 m x 4.98 m |
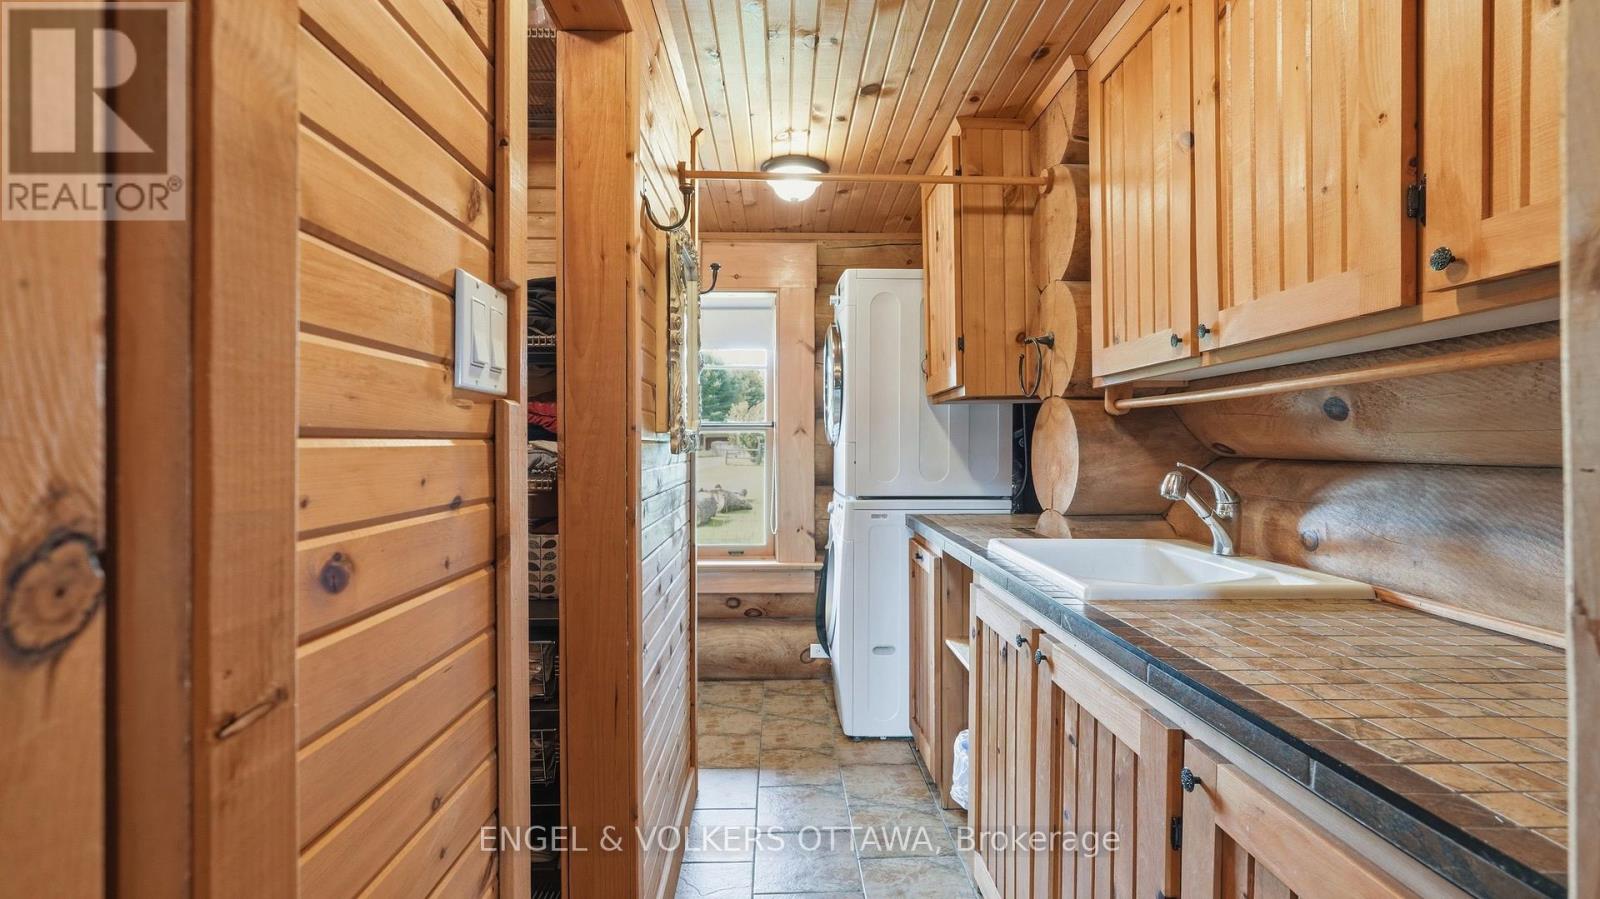
| Main Level | Laundry Room | 3.05 m | 3.35 m | 3.05 m x 3.35 m |
Mortgage Calculator
$500,000
$100,000
$5,000,000
Adjust the total amount you plan to borrow.
5%
1%
15%
25 years
10 years
40 years
Monthly Payment
$0
This is an approximate monthly payment based on your inputs.
Total Interest Paid
$0
Add this listing to your favourite
Shortlist it to compare later & get quick access from your account.

Comparables
For sale
9006 - Kanata - Kanata (North East)
$2,799,000
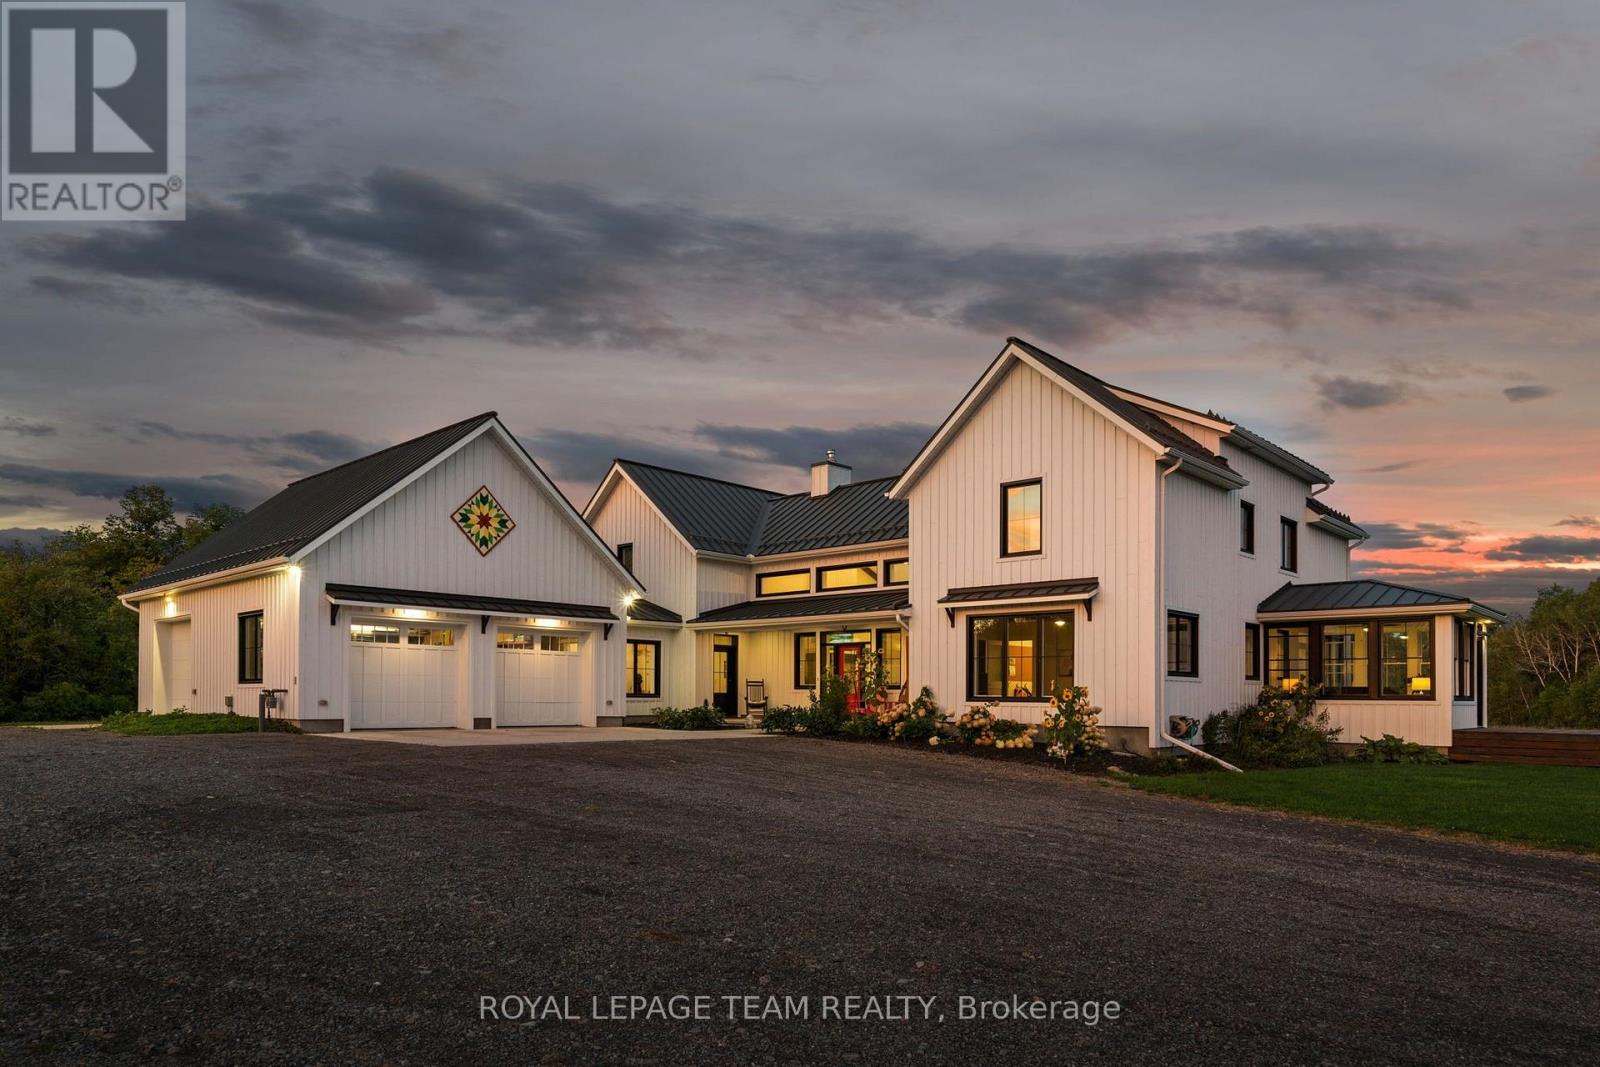
325 Berry Side Road, Ottawa, Ontario
House in 9006 - Kanata - Kanata (North East)
5
Beds
Beds
5
Baths
Baths
5000 - 100000 sqft
Sq Ft
Sq Ft
For sale
8004 - Manotick South to Roger Stevens
$2,750,000
6330 Second Line Road, Ottawa, Ontario
Other in 8004 - Manotick South to Roger Stevens
5
Beds
Beds
4
Baths
Baths
2000 - 2500 sqft
Sq Ft
Sq Ft
For sale
1602 - Metcalfe
$2,499,000
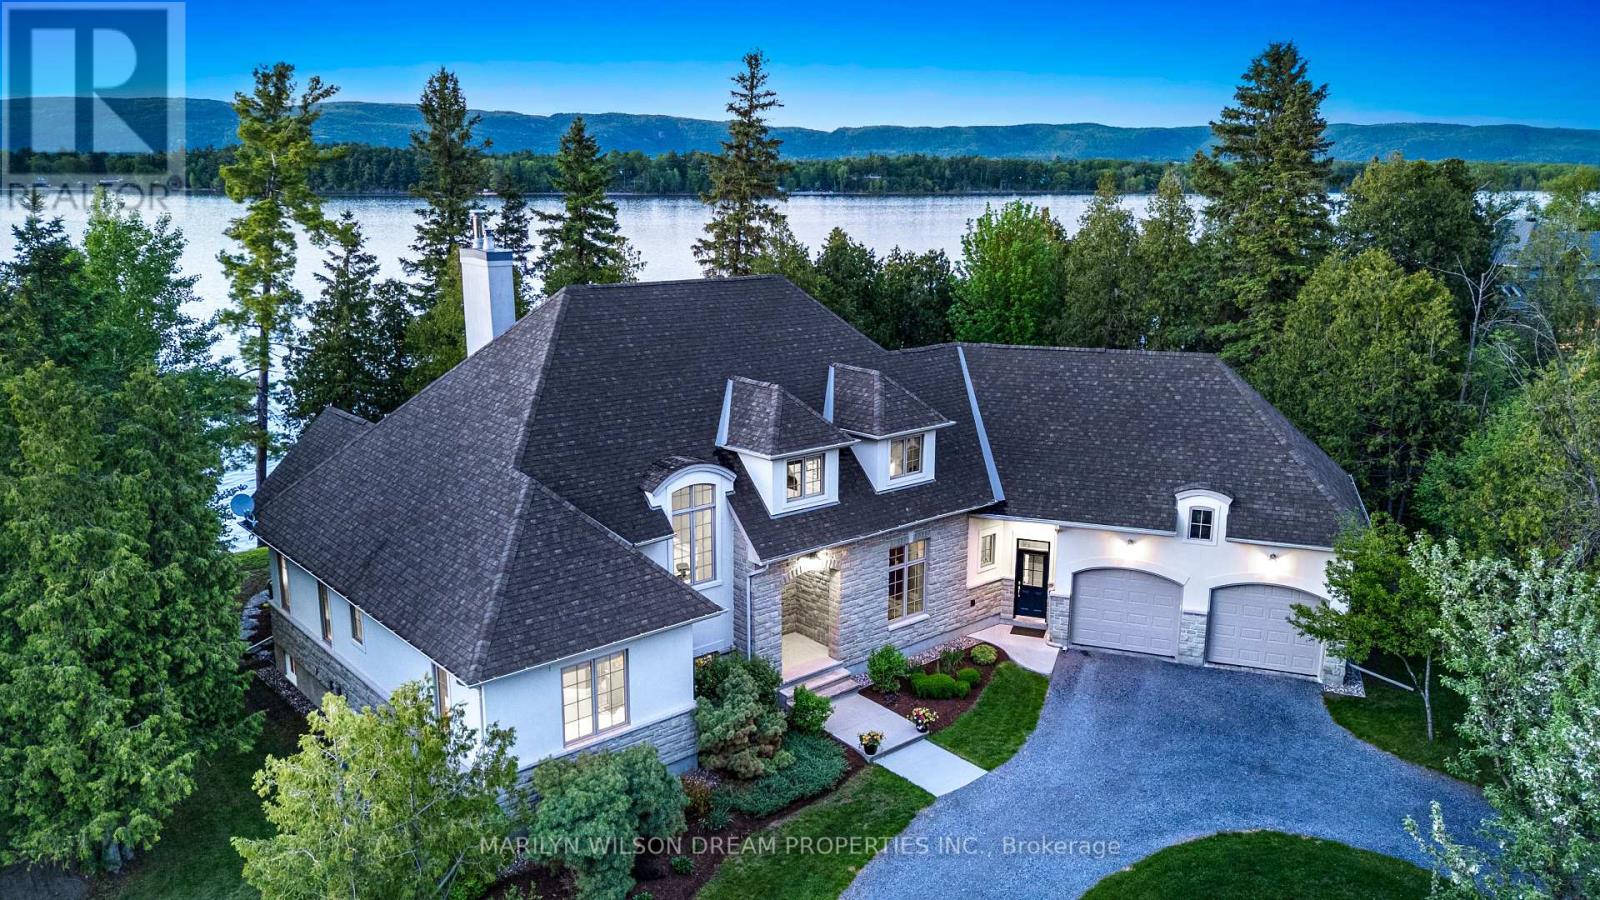
7385 Bank Street, Ottawa, Ontario
House in 1602 - Metcalfe
6
Beds
Beds
4
Baths
Baths
5000 - 100000 sqft
Sq Ft
Sq Ft
For sale
9304 - Dunrobin Shores
$2,495,000
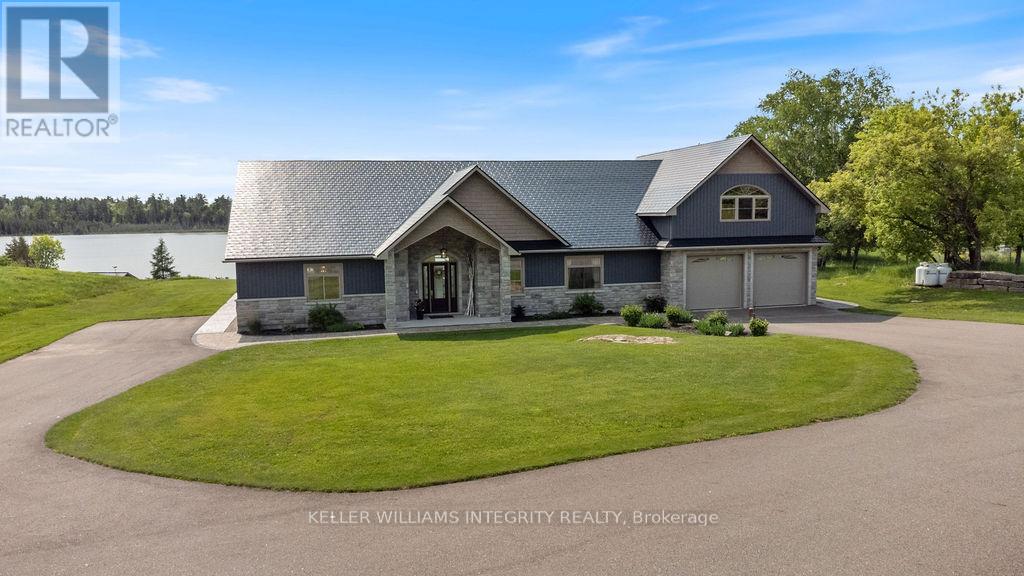
3442 Baskins Beach Road, Ottawa, Ontario
House in 9304 - Dunrobin Shores
4
Beds
Beds
3
Baths
Baths
3000 - 3500 sqft
Sq Ft
Sq Ft
For sale
917 - Lanark Highlands (Darling) Twp
$2,490,000
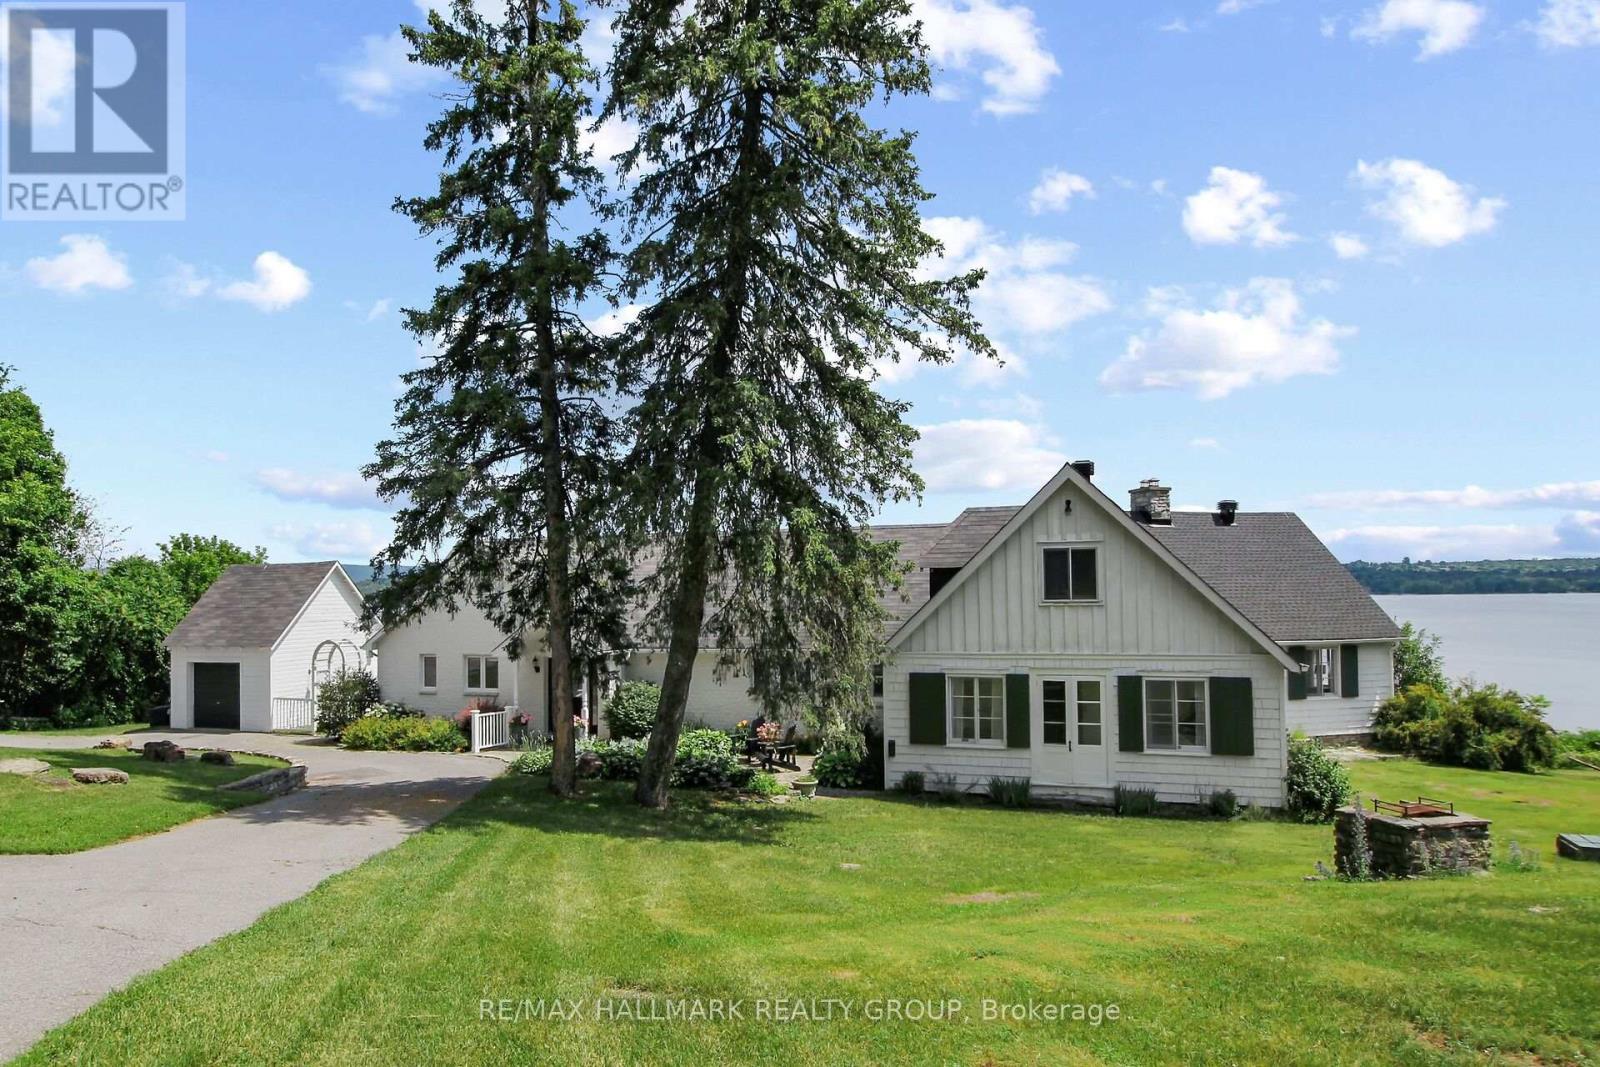
639 Loney Lake Road, Lanark Highlands, Ontario
House in 917 - Lanark Highlands (Darling) Twp
3
Beds
Beds
5
Baths
Baths
2500 - 3000 sqft
Sq Ft
Sq Ft
For sale
9006 - Kanata - Kanata (North East)
$2,399,000
350 Berry Side Road, Ottawa, Ontario
House in 9006 - Kanata - Kanata (North East)
4
Beds
Beds
3
Baths
Baths
3000 - 3500 sqft
Sq Ft
Sq Ft
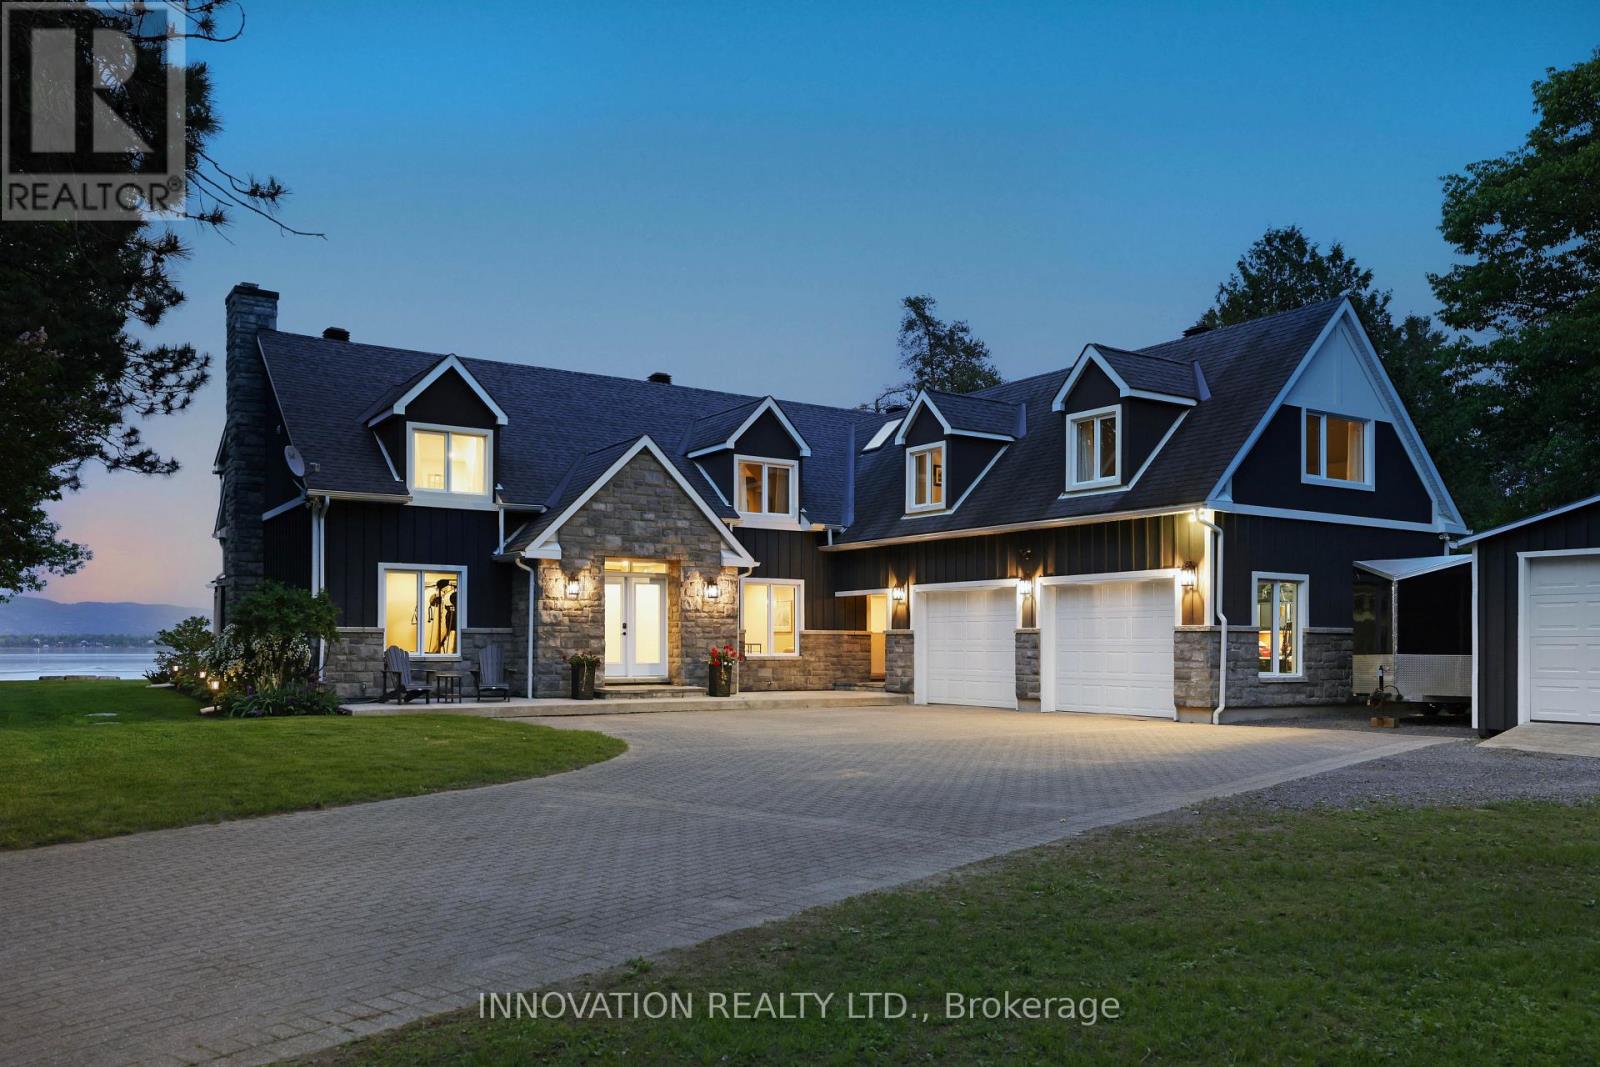
For sale
9301 - Constance Bay
$2,299,999
164 Bayview Drive, Ottawa, Ontario
House in 9301 - Constance Bay
5
Beds
Beds
5
Baths
Baths
3500 - 5000 sqft
Sq Ft
Sq Ft
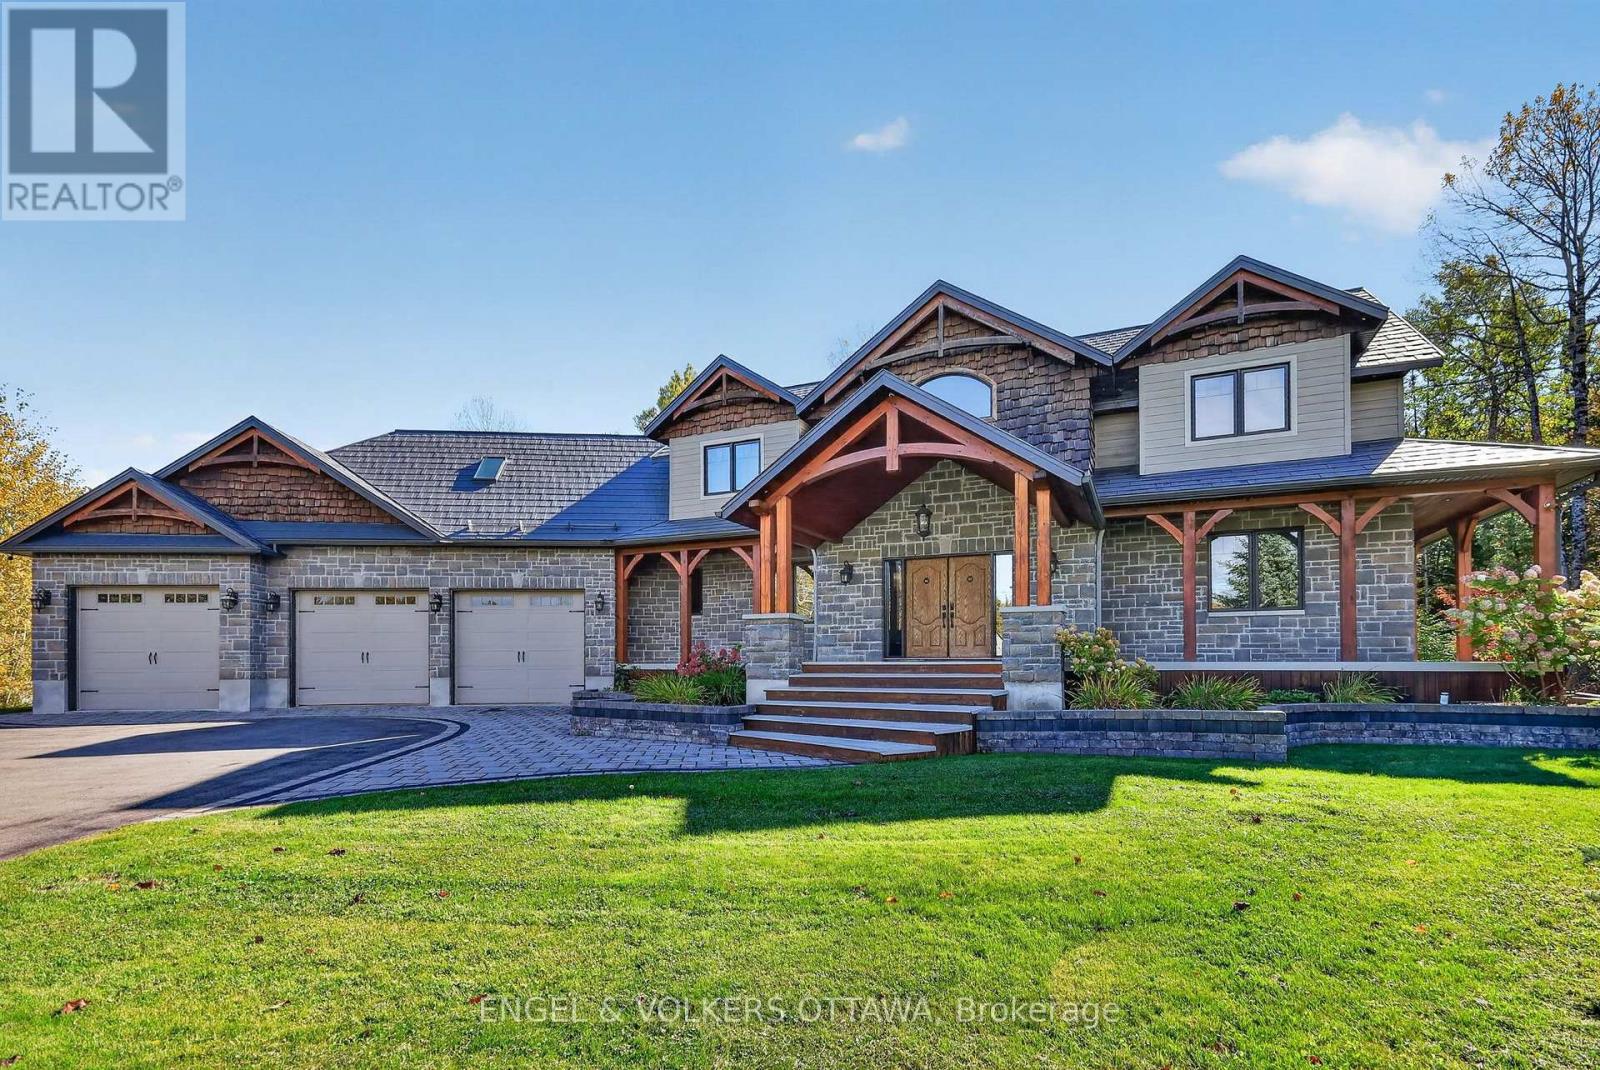
For sale
9103 - Huntley Ward (North West)
$2,198,000
328 Silent Wood Grove, Ottawa, Ontario
House in 9103 - Huntley Ward (North West)
6
Beds
Beds
4
Baths
Baths
3500 - 5000 sqft
Sq Ft
Sq Ft
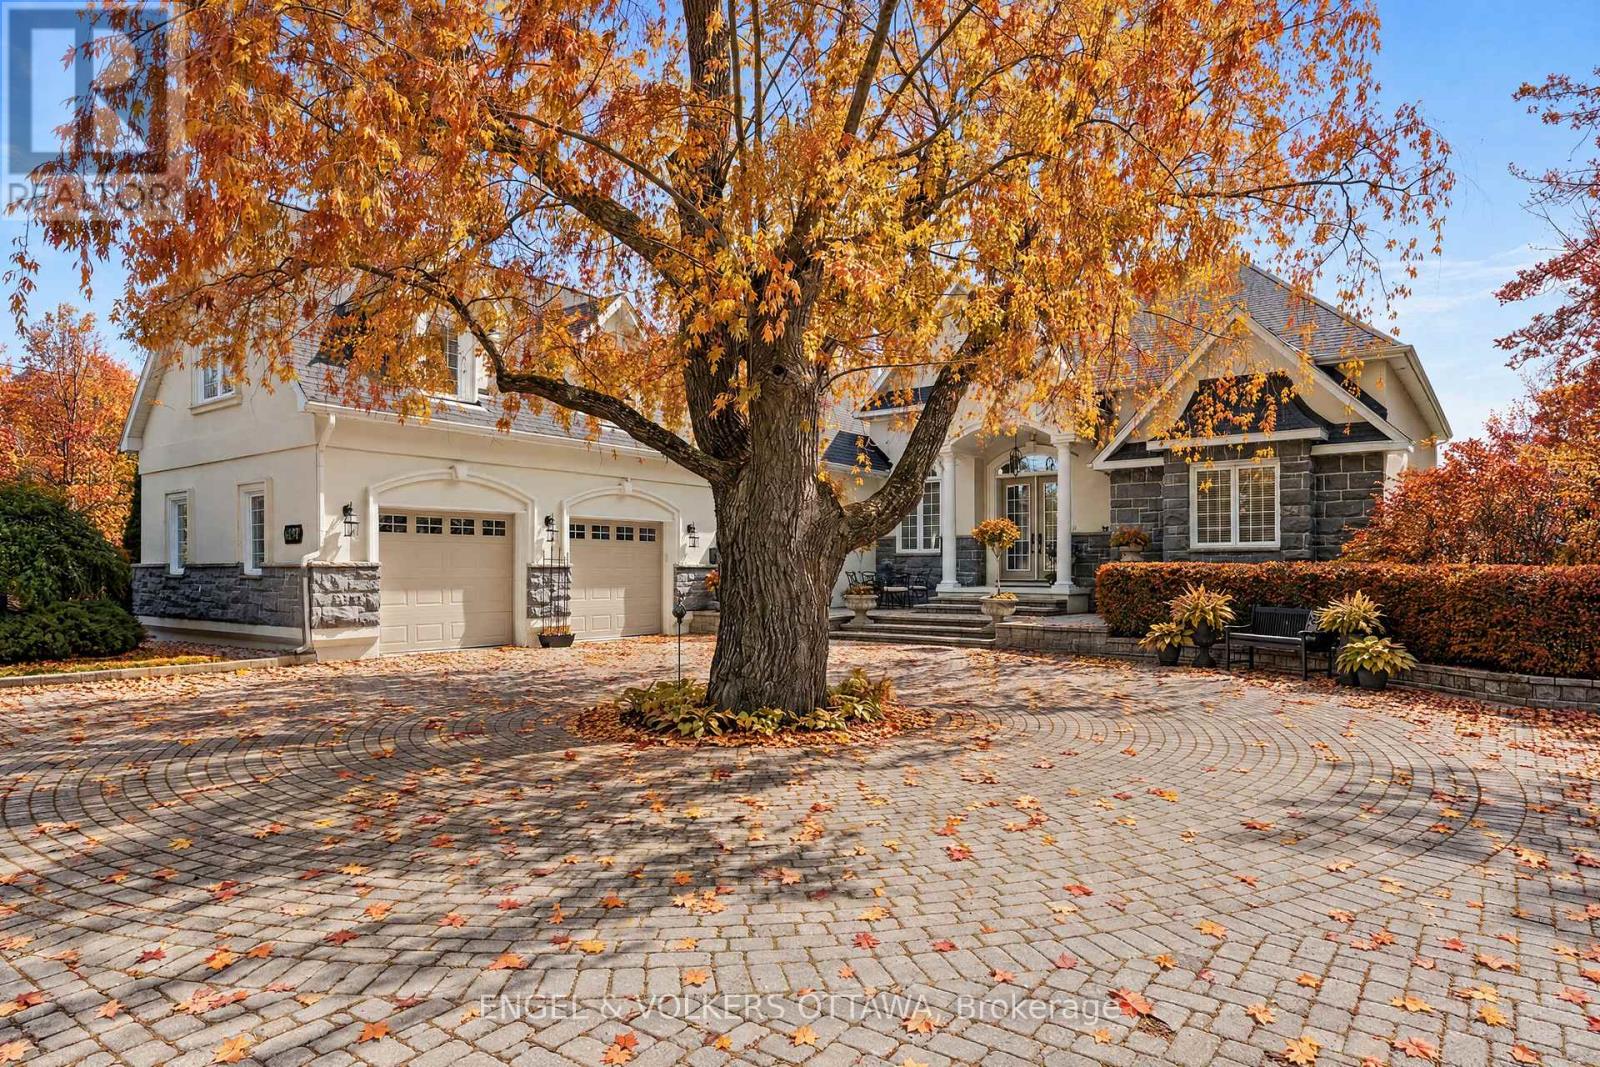
For sale
8204 - Richmond
$2,175,000
6197 Ottawa Street, Ottawa, Ontario
House in 8204 - Richmond
4
Beds
Beds
5
Baths
Baths
3000 - 3500 sqft
Sq Ft
Sq Ft
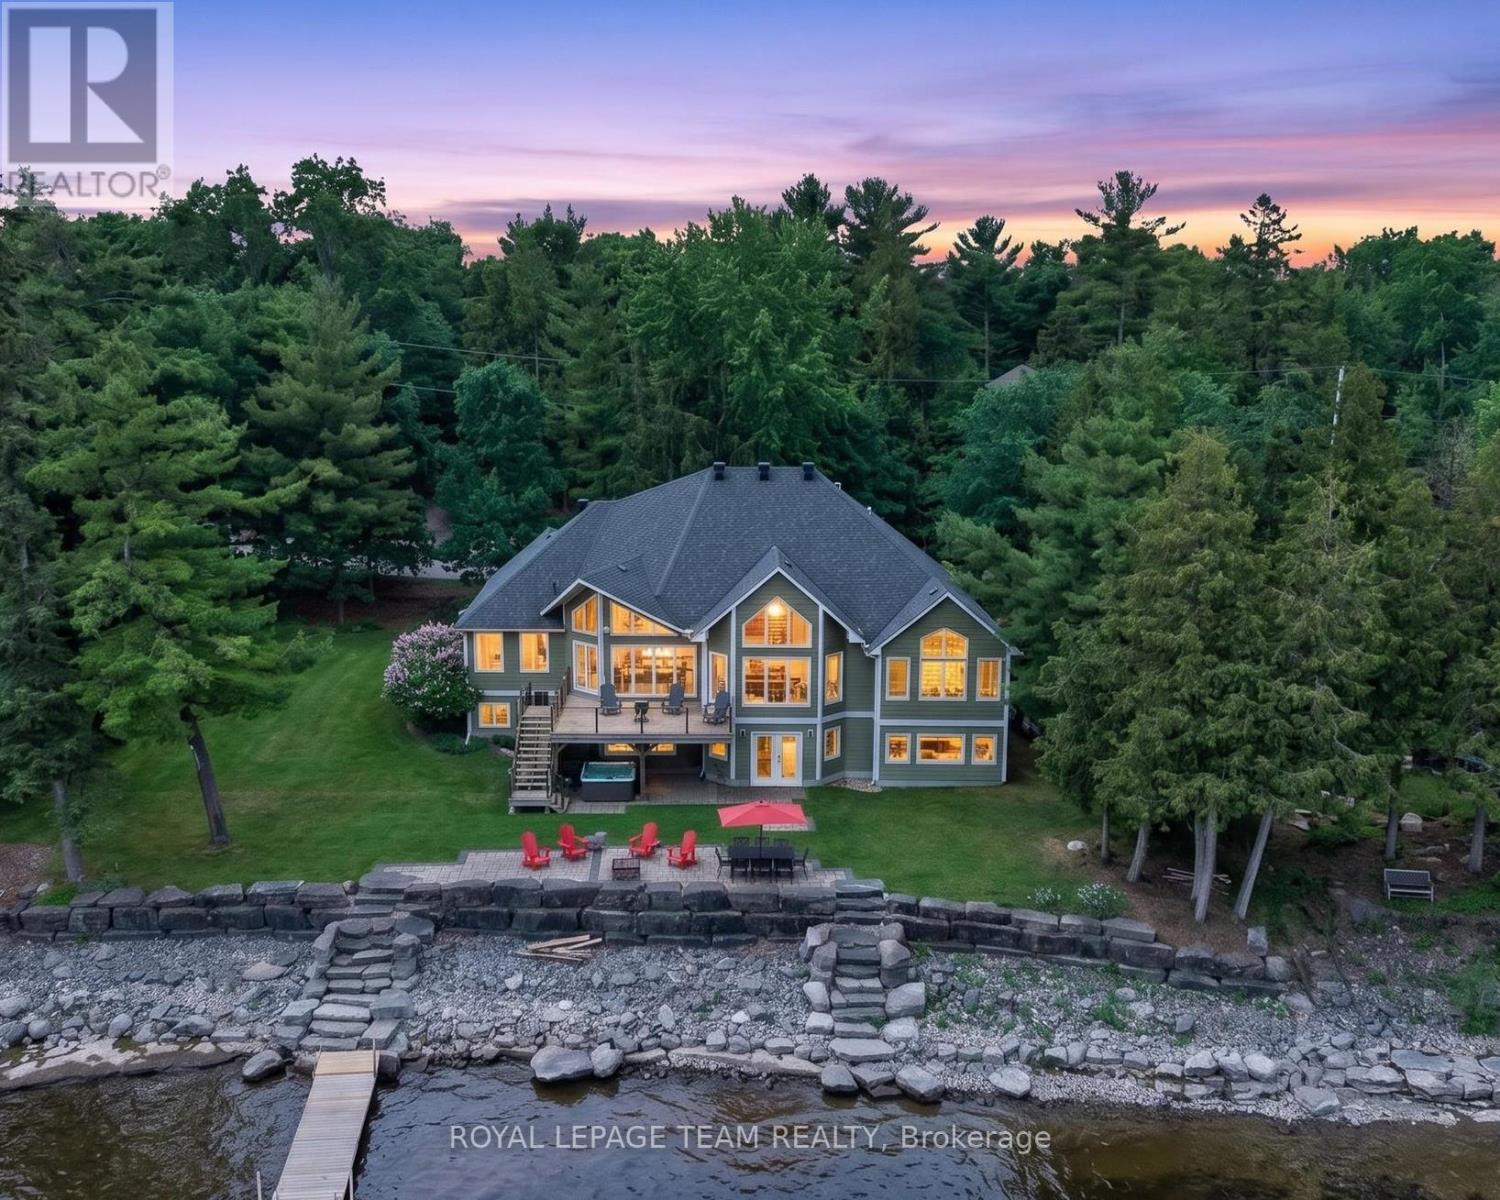
For sale
9304 - Dunrobin Shores
$2,174,000
3778 Armitage Avenue, Ottawa, Ontario
House in 9304 - Dunrobin Shores
5
Beds
Beds
3
Baths
Baths
3500 - 5000 sqft
Sq Ft
Sq Ft
Ready to a home?
Contact a REALTOR® today!
