

6197 Ottawa Street
Ottawa,
Ontario
K0A2Z0
6197 Ottawa Street
Ottawa,
Ontario
K0A2Z0
Add this listing to your favourite
Shortlist it to compare later & get quick access from your account.


$2,175,000
Property overview
Building Type
House
Property Type
Single Family
Bedrooms
4
Bathrooms
5
Year Built
Neighbourhood
8204 - Richmond
Status
For sale
Highlights
8204 - Richmond
House
For sale
Listing description
Discover this Single Family
6197 Ottawa Street,
Ottawa
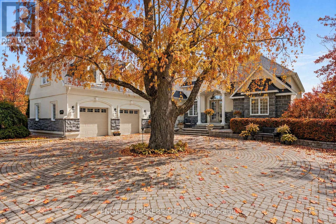
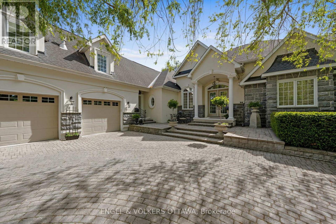
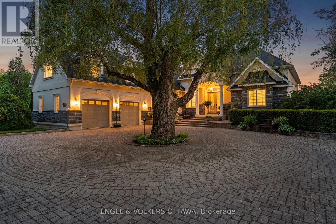
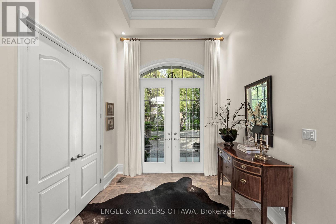
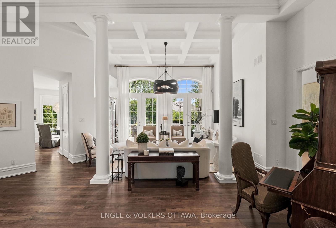
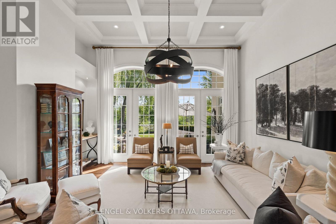
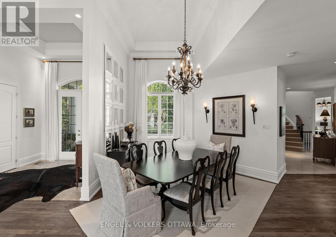
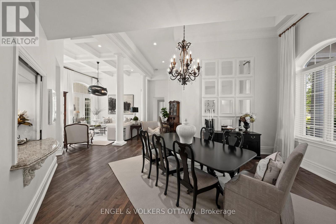
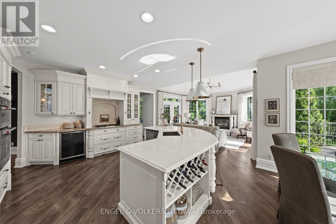
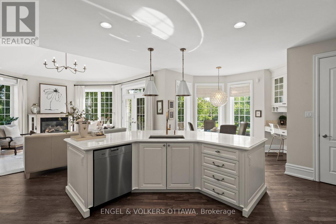
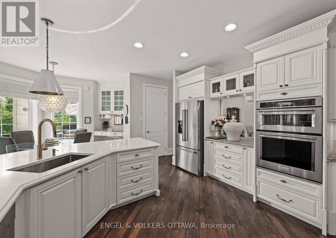
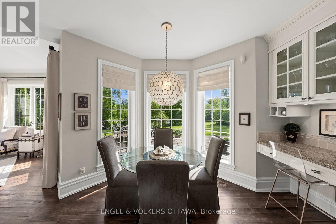
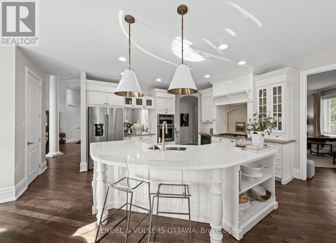
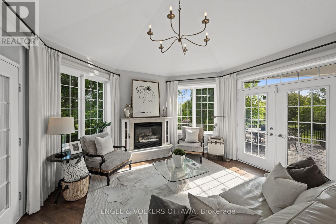
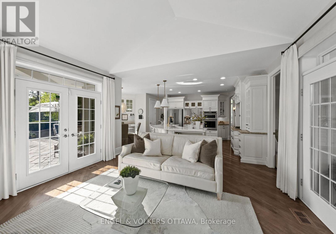
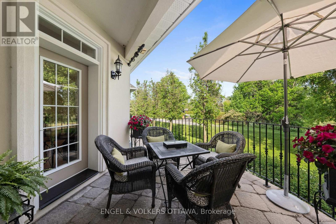
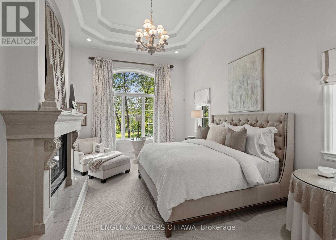
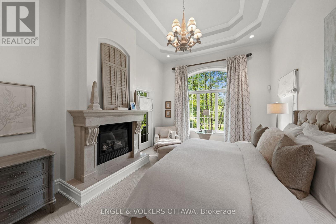
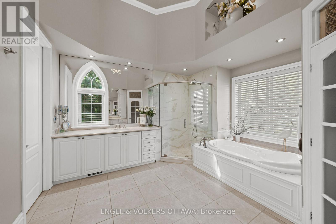
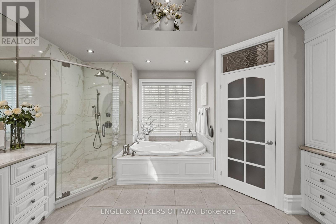
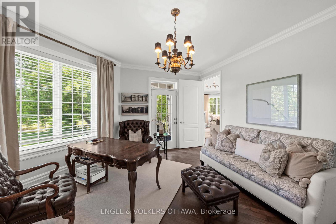
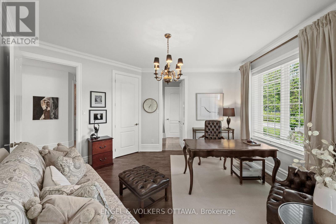
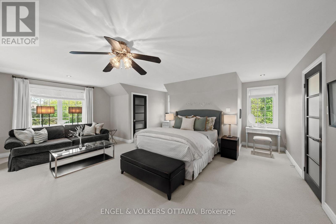
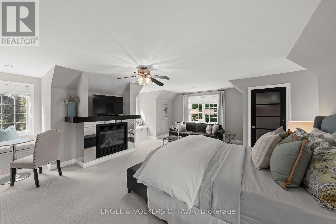
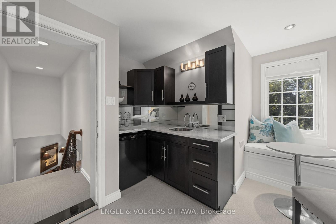
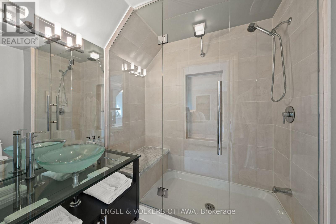
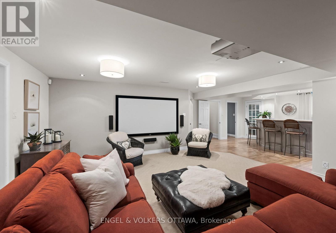
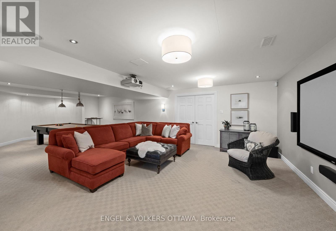
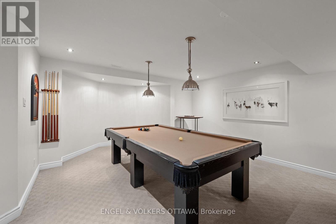
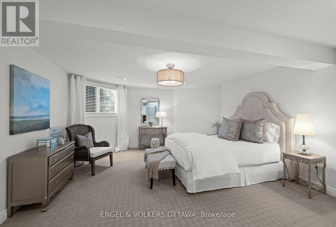
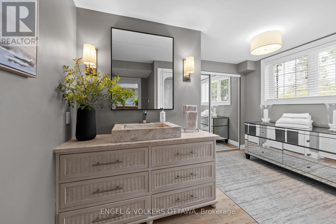
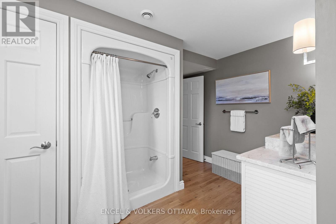
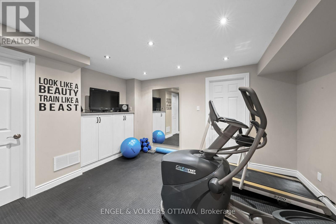
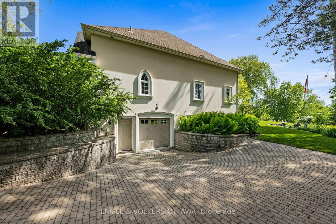
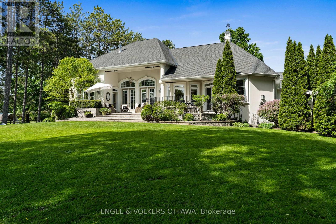
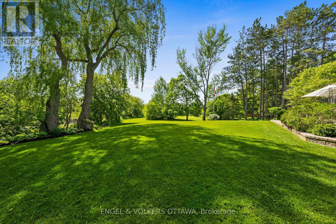
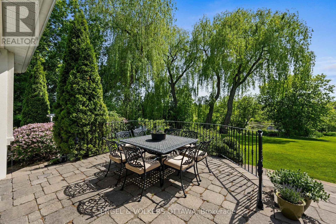
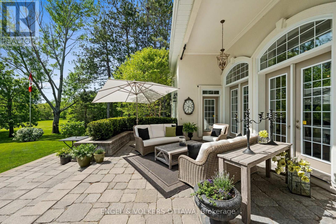
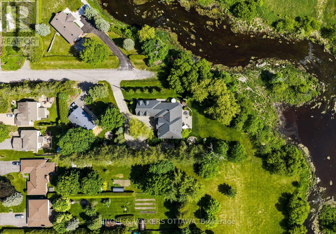
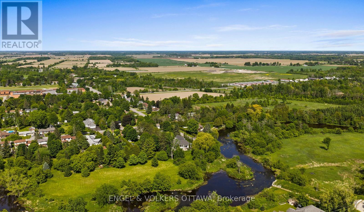
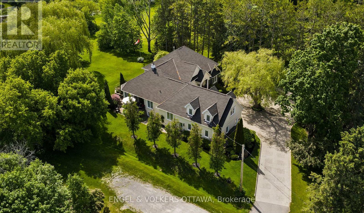
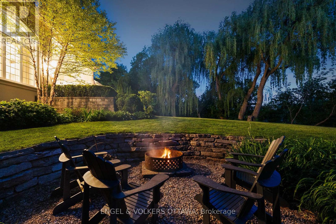
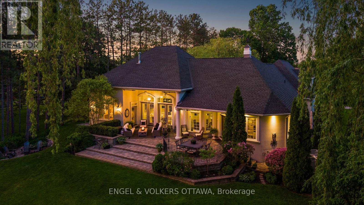
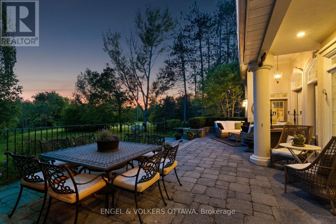
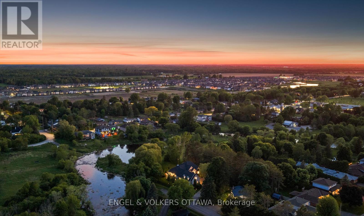
Tucked away on a stunning mature lot with peaceful parkland & a winding river as your backdrop, this extraordinary estate offers a lifestyle of unmatched privacy few will ever know. Landscaped grounds envelop the property in lush, mature greenery, creating a serene & secluded retreat that feels worlds away from the everyday-yet just 15 minutes from everything Manotick, Kanata & Stittsville have to offer. A grand courtyard entry & iconic weeping willow set the tone the moment you arrive, hinting at the exceptional quality found within. An impressive great room dressed in soaring coffered ceilings & rich hardwood, where floor-to-ceiling windows wrap the entire home in natural light & frame breathtaking, unobstructed views. Walls of glass dissolve the boundary between indoors & out, flowing seamlessly to multiple terraces where the beauty of the parkland, river & meticulously curated gardens become a living backdrop to daily life. A chef's kitchen worthy of the finest culinary ambitions anchors the main floor alongside a sunlit breakfast nook & comfortable family room that invite quiet mornings & lively gatherings alike. The main level is further complemented by a refined office or den & a well-appointed secondary bedroom, both conveniently served by a shared main bath. The primary suite stands apart as a true sanctuary, complete with its own terrace overlooking the private grounds, a handsome custom fireplace, tucked-away reading corner & walk-in closet & spa ensuite that rival the best boutique hotels. The upper-level guest suite offers the ultimate in privacy & comfort, featuring its own kitchenette & private ensuite-a self-contained haven for extended stays. Descending to the lower level, endless versatility awaits through a games room, additional bedroom, dedicated fitness space & huge storage area. Constructed with custom ICF technology & clad in natural stone & stucco, every inch of this home reflects an uncompromising commitment to craftsmanship. (id:64373)
Upcoming viewings
45.182858
-75.8313543
6197 Ottawa Street, Ottawa, Ontario, K0A2Z0
Loading WalkScore data...
Walk Score®
Transit Score®
Bike Score®
Walkability Snapshot
Understand how walkable, transit-friendly & bikeable this neighbourhood really is.
Scores are powered by Walk Score® and reflect access to daily essentials, transit and bike routes near this area.
🚶Walk Score®
🚊Transit Score
🚲Bike Score
Liveability scores for this neighbourhood
Powered by Walk Score®
Use these scores as a quick guide only. Check local transit, bike paths
and walk routes to plan your day-to-day life.
Google Maps
Explore the exact location, nearby amenities, and community vibe.
Property Address
6197 Ottawa Street,
Ottawa,
Ontario
K0A2Z0
Community
8204 - Richmond
Neighbourhood
Listing Details
Last updated:
2026-10-20
Key facts
Price
$2,175,000
Ownership
Freehold
Property type
Single Family
Bedrooms
4
Bathrooms
5
Stories
2
Interior size
3000 - 3500 sqft
Year built / Age
16 to 30 years
Parking options
Attached Garage, Garage, Inside Entry
Total spaces
13
Interior & features
Cooling
Central air conditioning, Air exchanger
Heating
Forced air
Heating fuel
Natural gas
Basement
Full (Partially finished)
Appliances
Garage door opener remote(s), Oven - Built-In, Range, Water Heater, Cooktop, Dishwasher, Dryer, Hood Fan, Microwave, Oven, Washer, Wine Fridge, Refrigerator
Fireplace
True
Exterior finish
Stone, Stucco
Key features
Cul-de-sac, Guest Suite, In-Law Suite
Lot, amenities & extras
Lot size
199 x 127 FT
Community features
Community Centre
Nearby amenities
Park, Schools
Landscape
Lawn sprinkler, Landscaped
Water
Drilled Well
Sewer
Sanitary sewer
Rooms
| Level | Type | Length | Width | Dimensions |
|---|---|---|---|---|
| Second Level | Bedroom | 8.41 m | 7.62 m | 8.41 m x 7.62 m |
| Second Level | Bathroom | 2.48 m | 2.33 m | 2.48 m x 2.33 m |
| Basement | Bedroom | 4.53 m | 5.75 m | 4.53 m x 5.75 m |
| Basement | Bathroom | 3.55 m | 3.93 m | 3.55 m x 3.93 m |
| Basement | Recreational, Games Room | 6 m | 9.68 m | 6 m x 9.68 m |
| Basement | Exercise Room | 4.16 m | 3.64 m | 4.16 m x 3.64 m |
| Basement | Workshop | 9.18 m | 13.69 m | 9.18 m x 13.69 m |
| Basement | Utility Room | 2.71 m | 1.64 m | 2.71 m x 1.64 m |
| Main Level | Foyer | 3.61 m | 3.14 m | 3.61 m x 3.14 m |
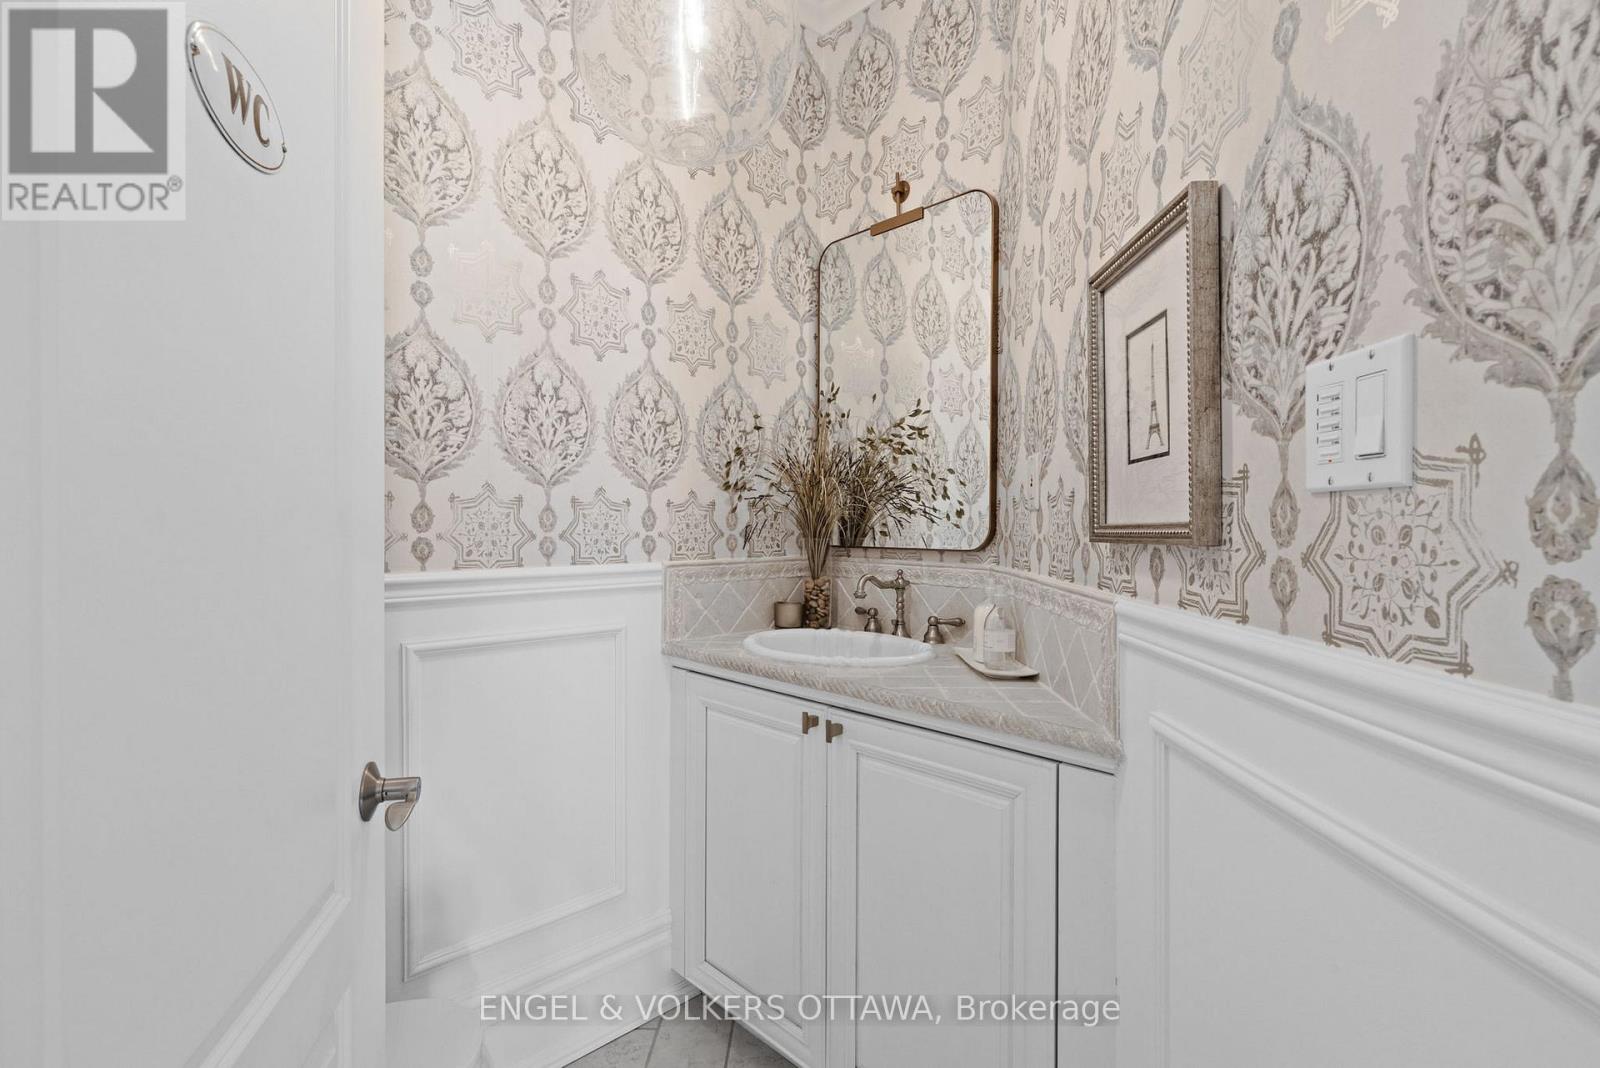
| Main Level | Partial Bathroom | 2.09 m | 1.75 m | 2.09 m x 1.75 m |
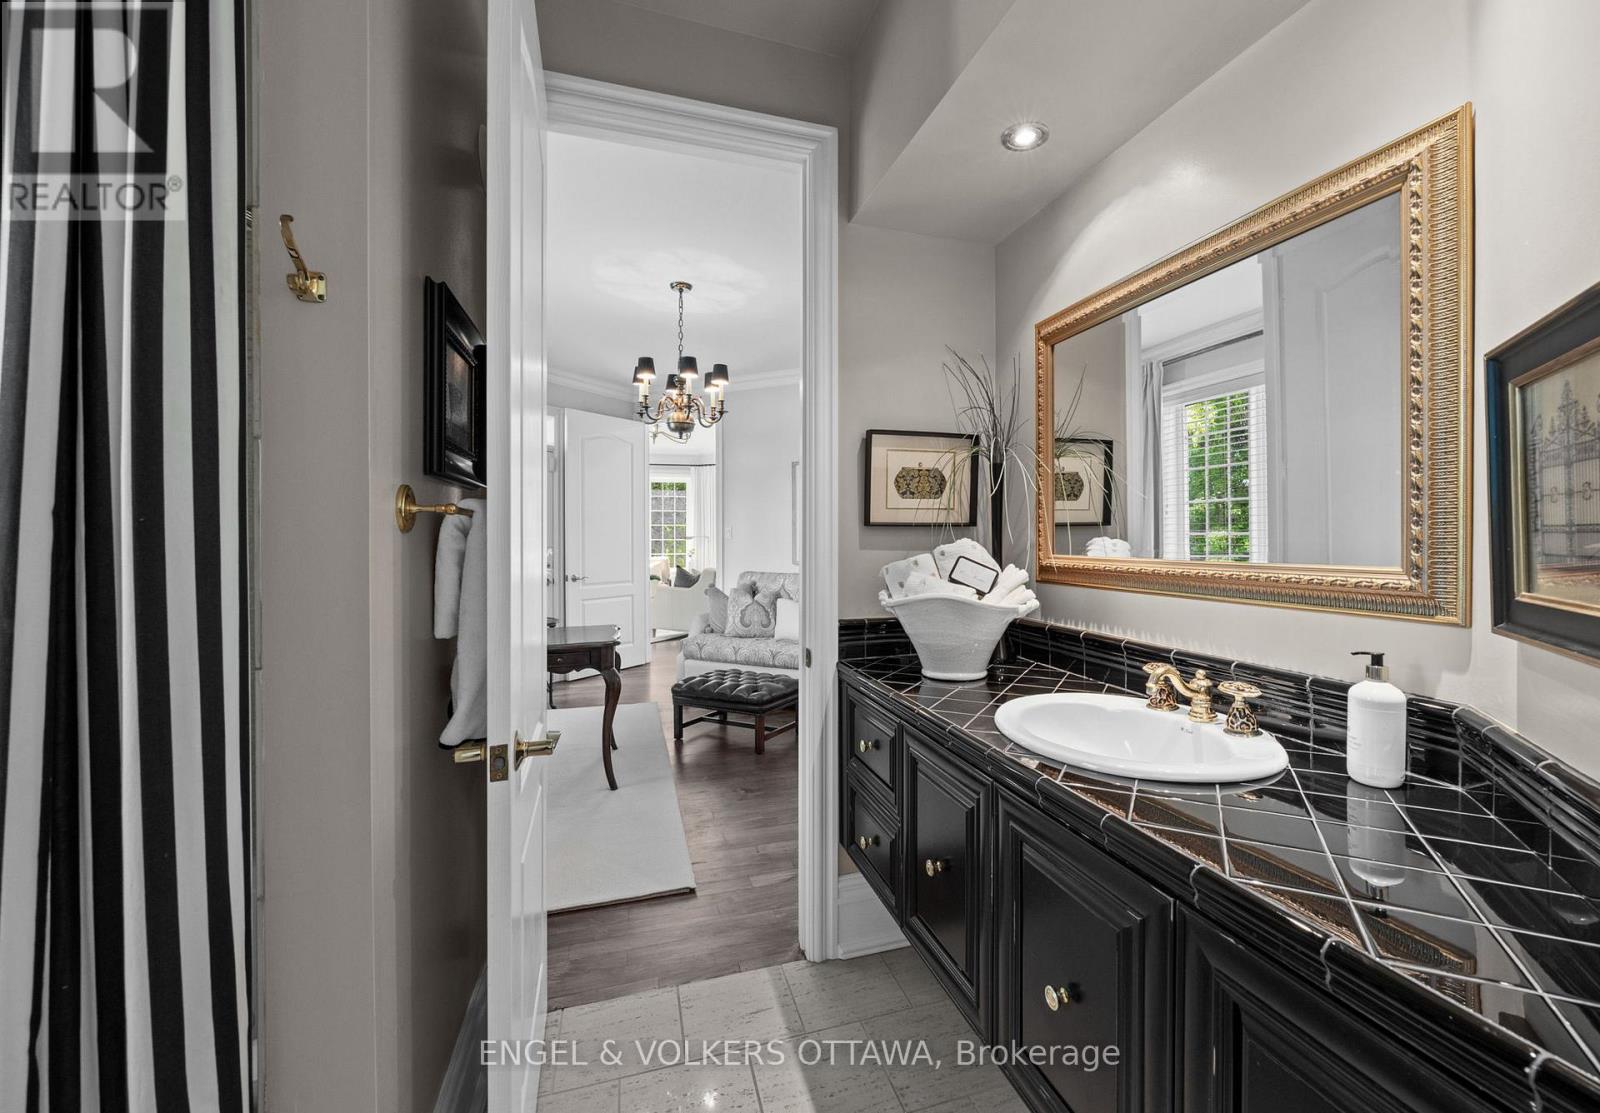
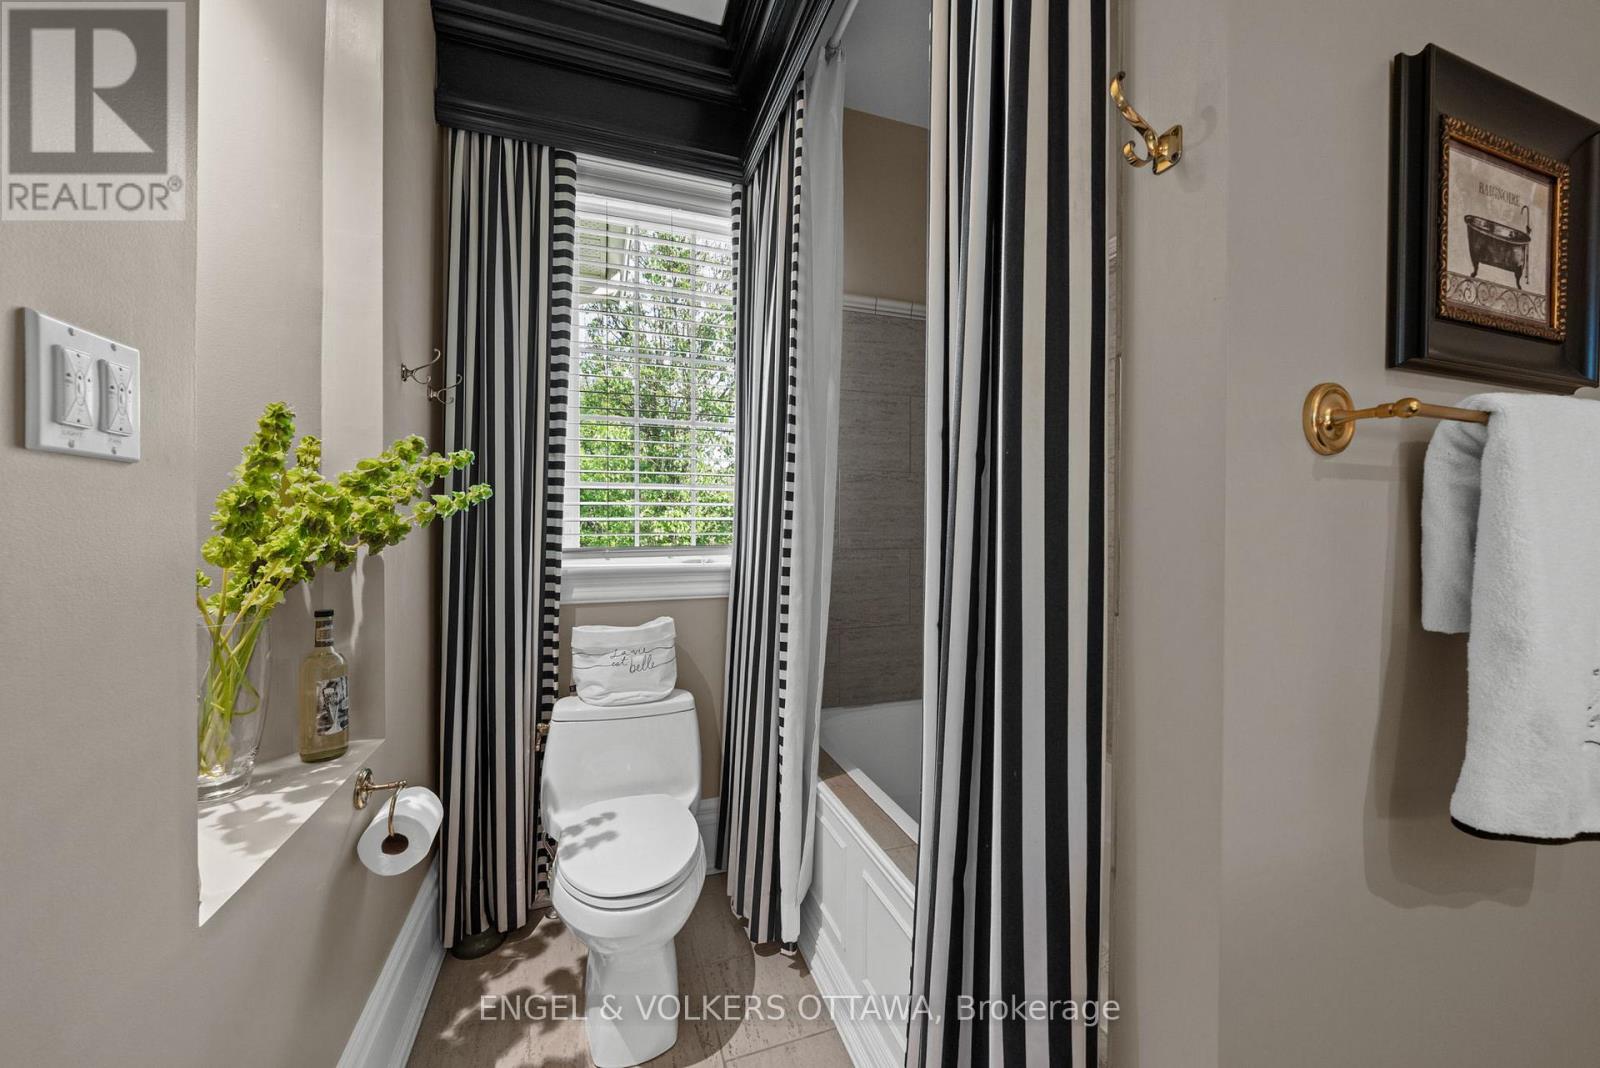
| Main Level | Bathroom | 2.82 m | 3.74 m | 2.82 m x 3.74 m |
| Main Level | Living Room | 7.71 m | 6.2 m | 7.71 m x 6.2 m |
| Main Level | Dining Room | 4.01 m | 3.64 m | 4.01 m x 3.64 m |
| Main Level | Kitchen | 4.04 m | 4.53 m | 4.04 m x 4.53 m |
| Main Level | Family Room | 4.77 m | 4.55 m | 4.77 m x 4.55 m |
| Main Level | Primary Bedroom | 4.71 m | 4.09 m | 4.71 m x 4.09 m |
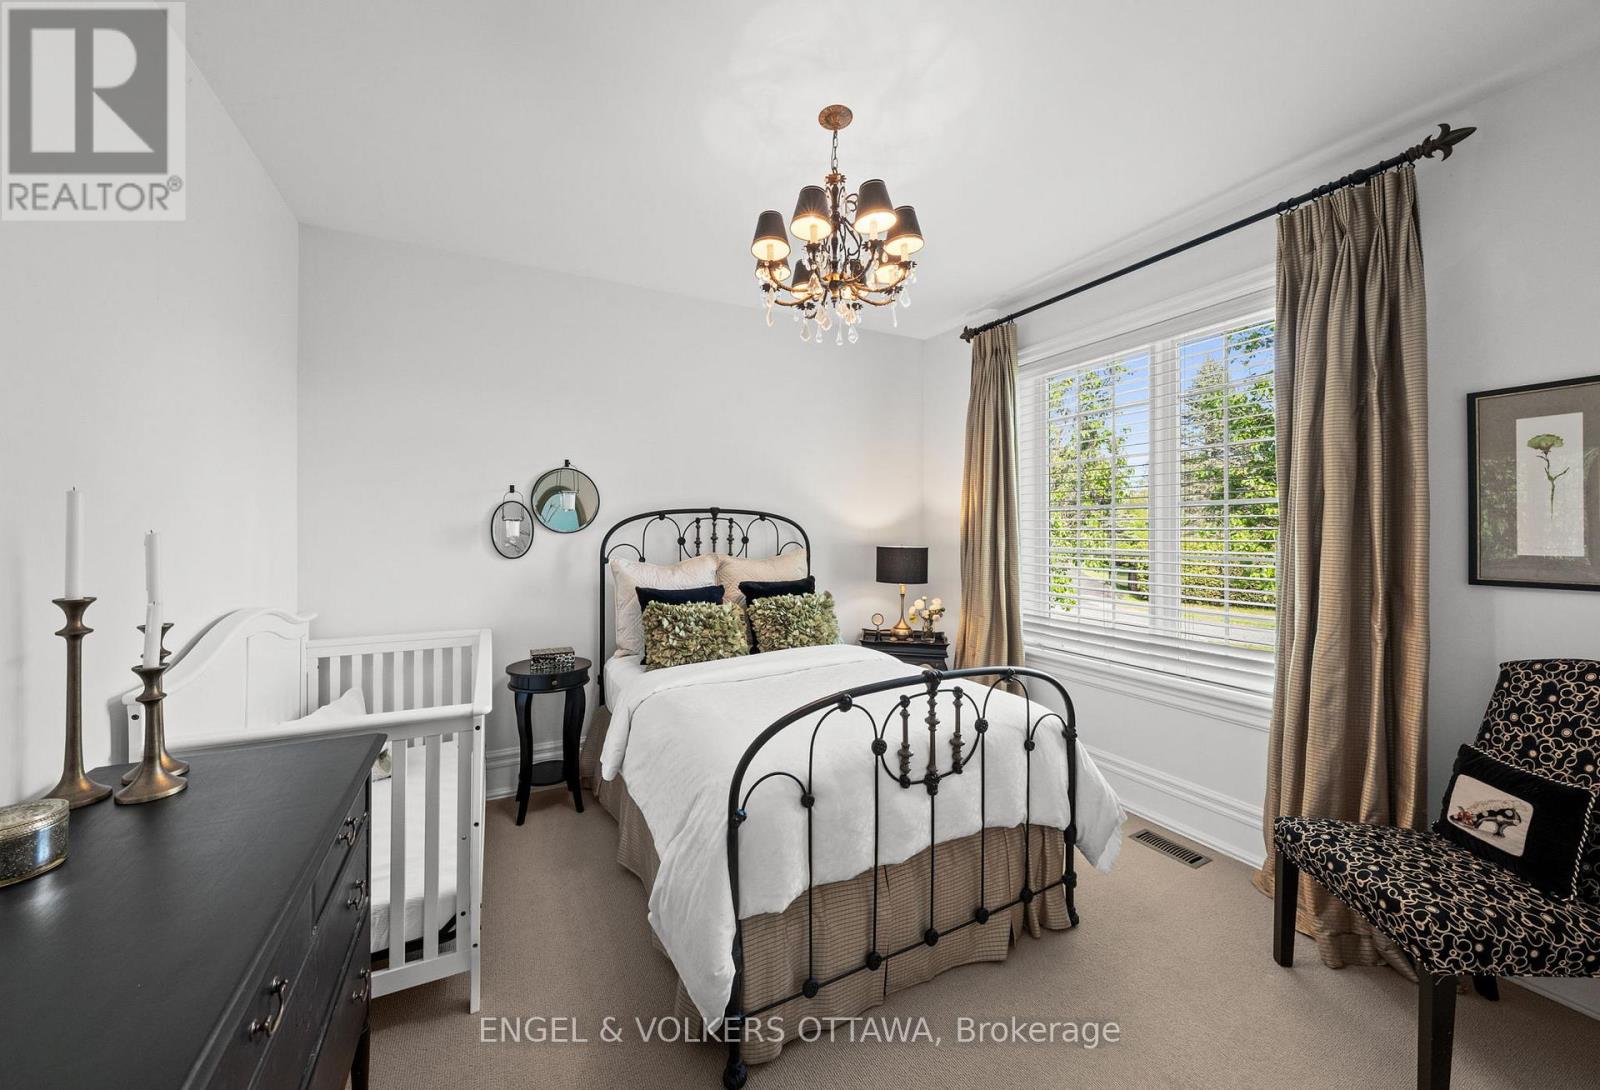
| Main Level | Bedroom | 3.54 m | 3.83 m | 3.54 m x 3.83 m |
| Main Level | Den | 5.49 m | 4.29 m | 5.49 m x 4.29 m |
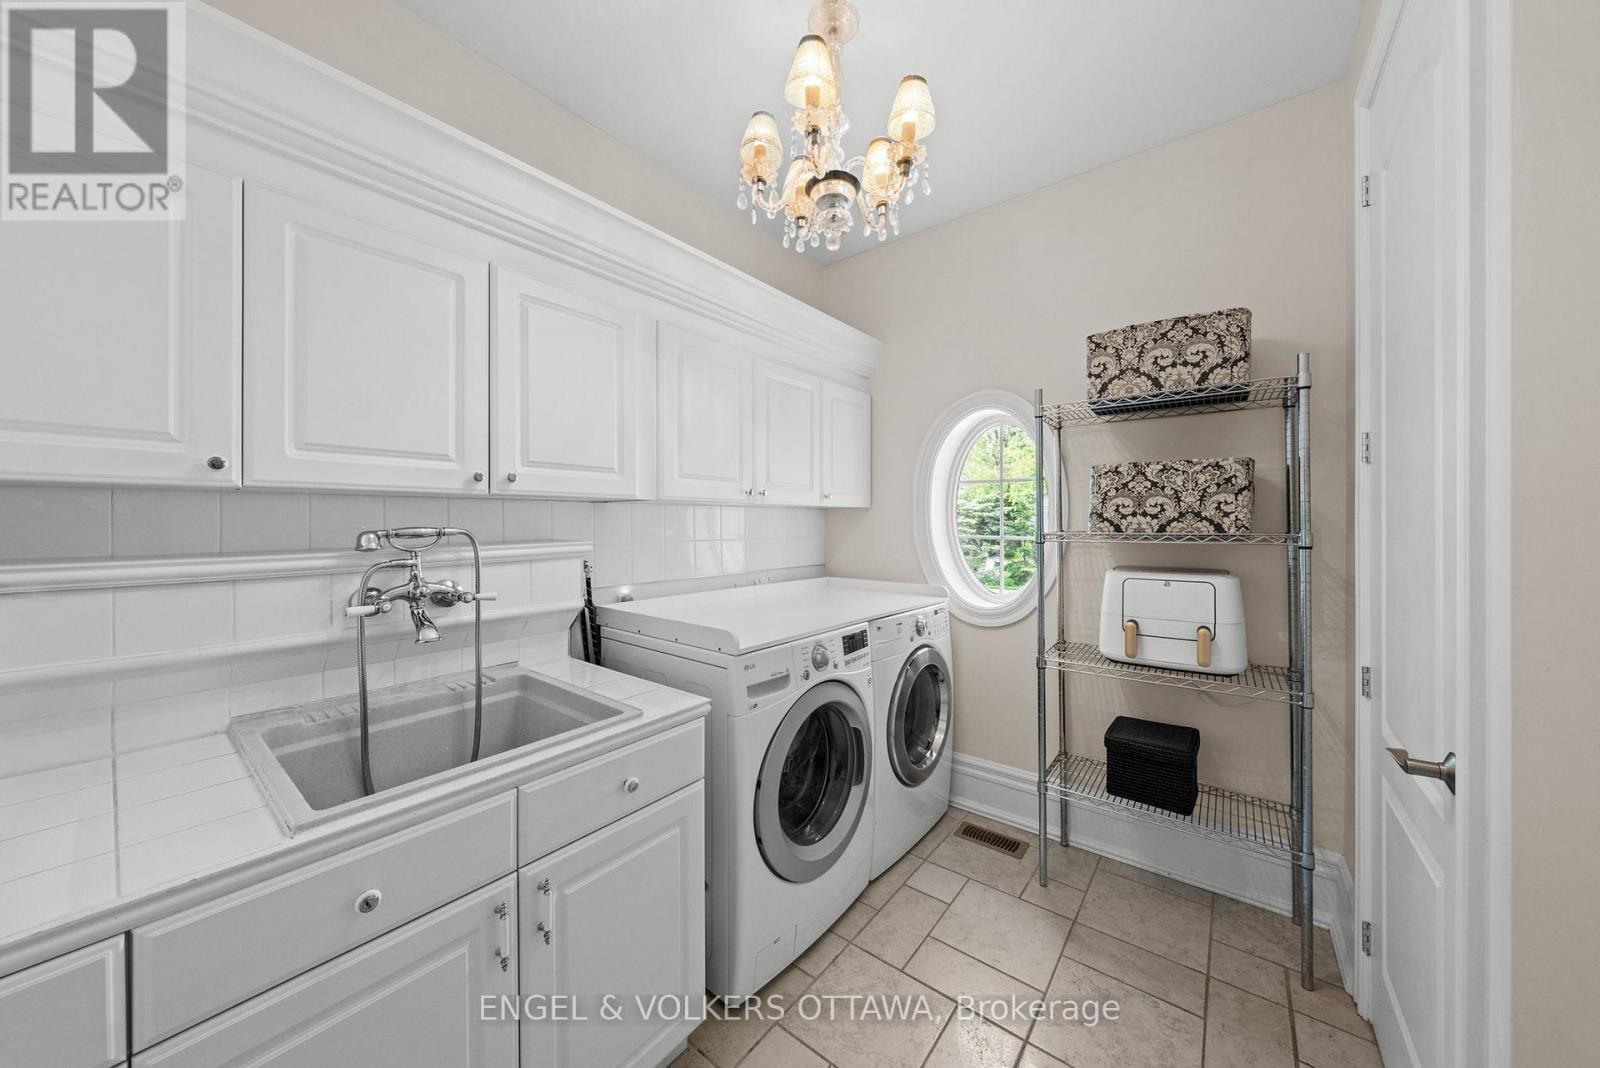
| Main Level | Laundry Room | 2.79 m | 2.78 m | 2.79 m x 2.78 m |
| Main Level | Eating Area | 3.05 m | 4.93 m | 3.05 m x 4.93 m |
Mortgage Calculator
$500,000
$100,000
$5,000,000
Adjust the total amount you plan to borrow.
5%
1%
15%
25 years
10 years
40 years
Monthly Payment
$0
This is an approximate monthly payment based on your inputs.
Total Interest Paid
$0
Add this listing to your favourite
Shortlist it to compare later & get quick access from your account.

Comparables
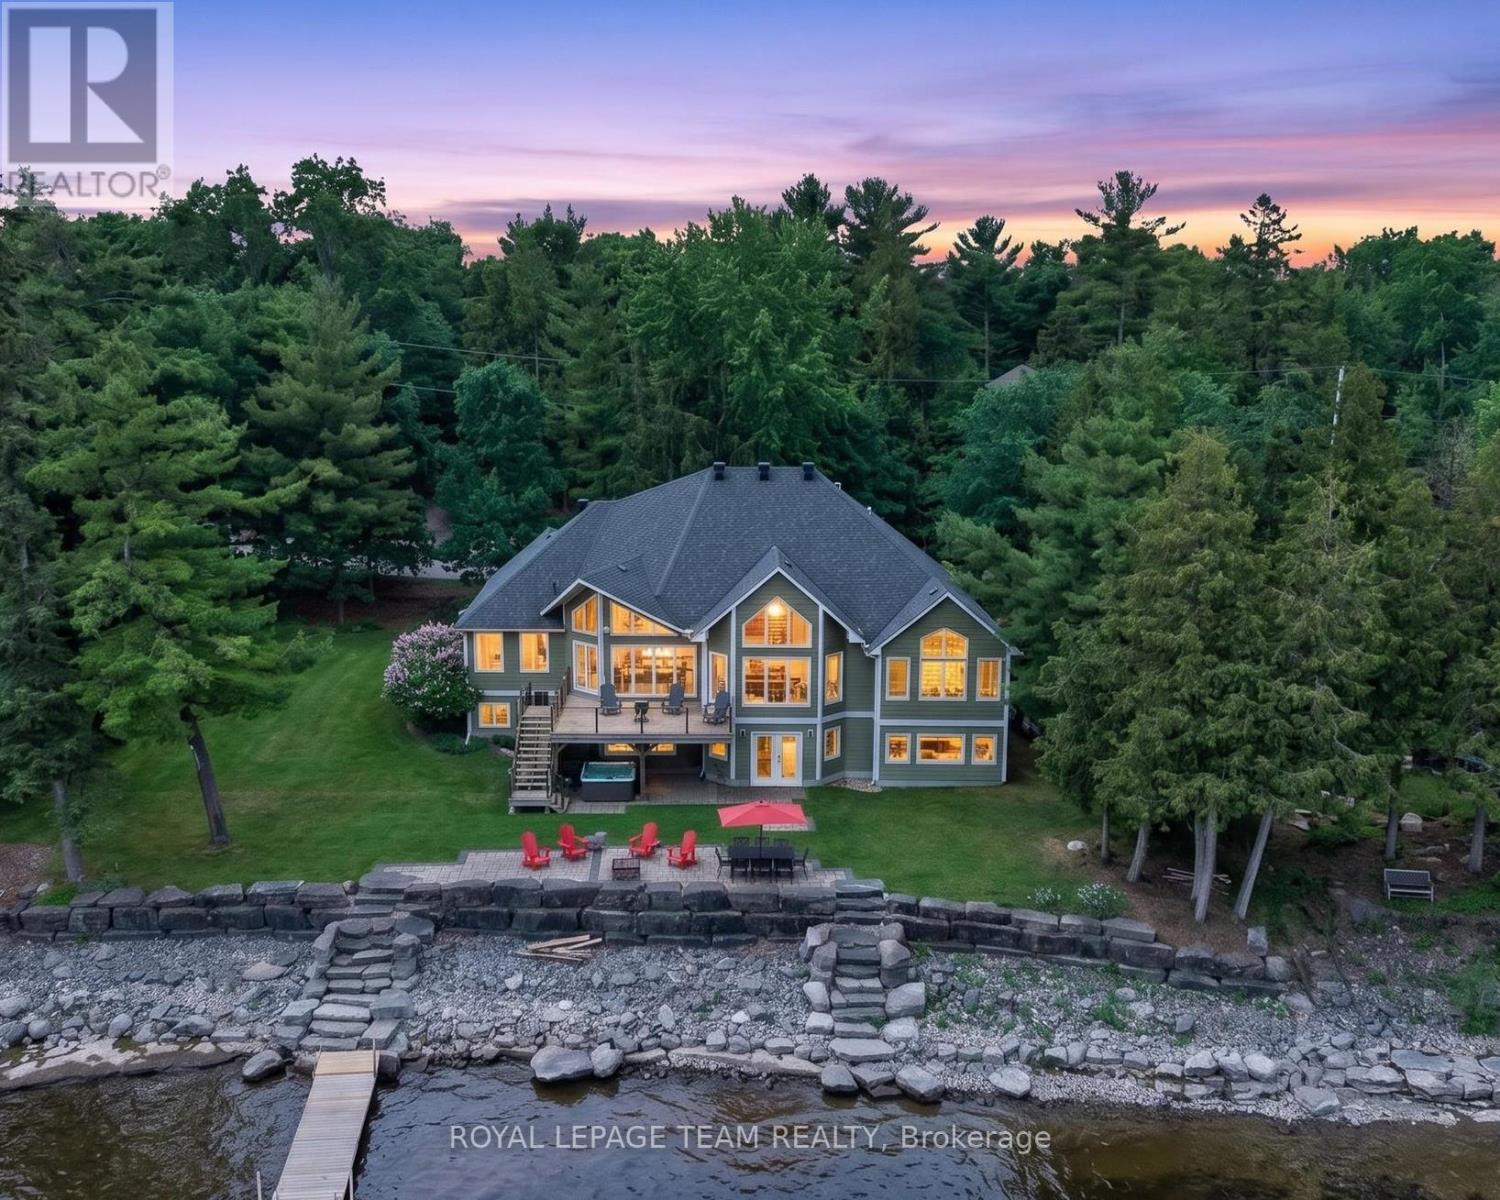
For sale
9304 - Dunrobin Shores
$2,174,000
3778 Armitage Avenue, Ottawa, Ontario
House in 9304 - Dunrobin Shores
5
Beds
Beds
3
Baths
Baths
3500 - 5000 sqft
Sq Ft
Sq Ft
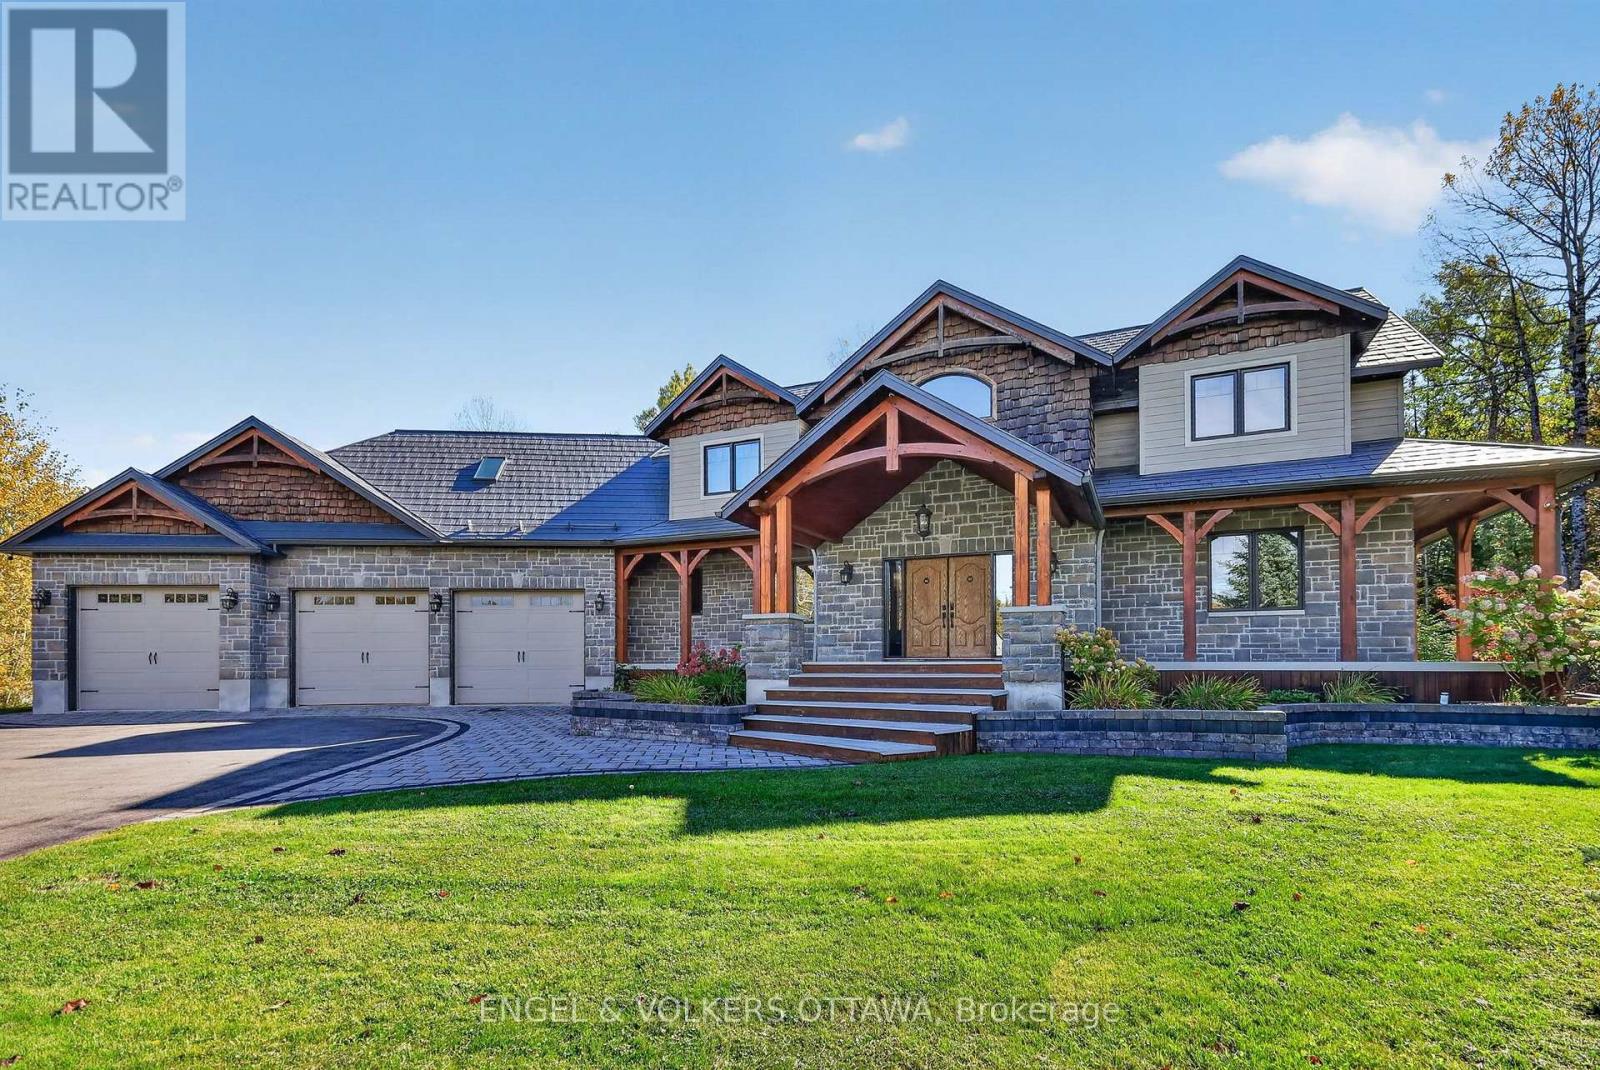
For sale
9103 - Huntley Ward (North West)
$2,198,000
328 Silent Wood Grove, Ottawa, Ontario
House in 9103 - Huntley Ward (North West)
6
Beds
Beds
4
Baths
Baths
3500 - 5000 sqft
Sq Ft
Sq Ft
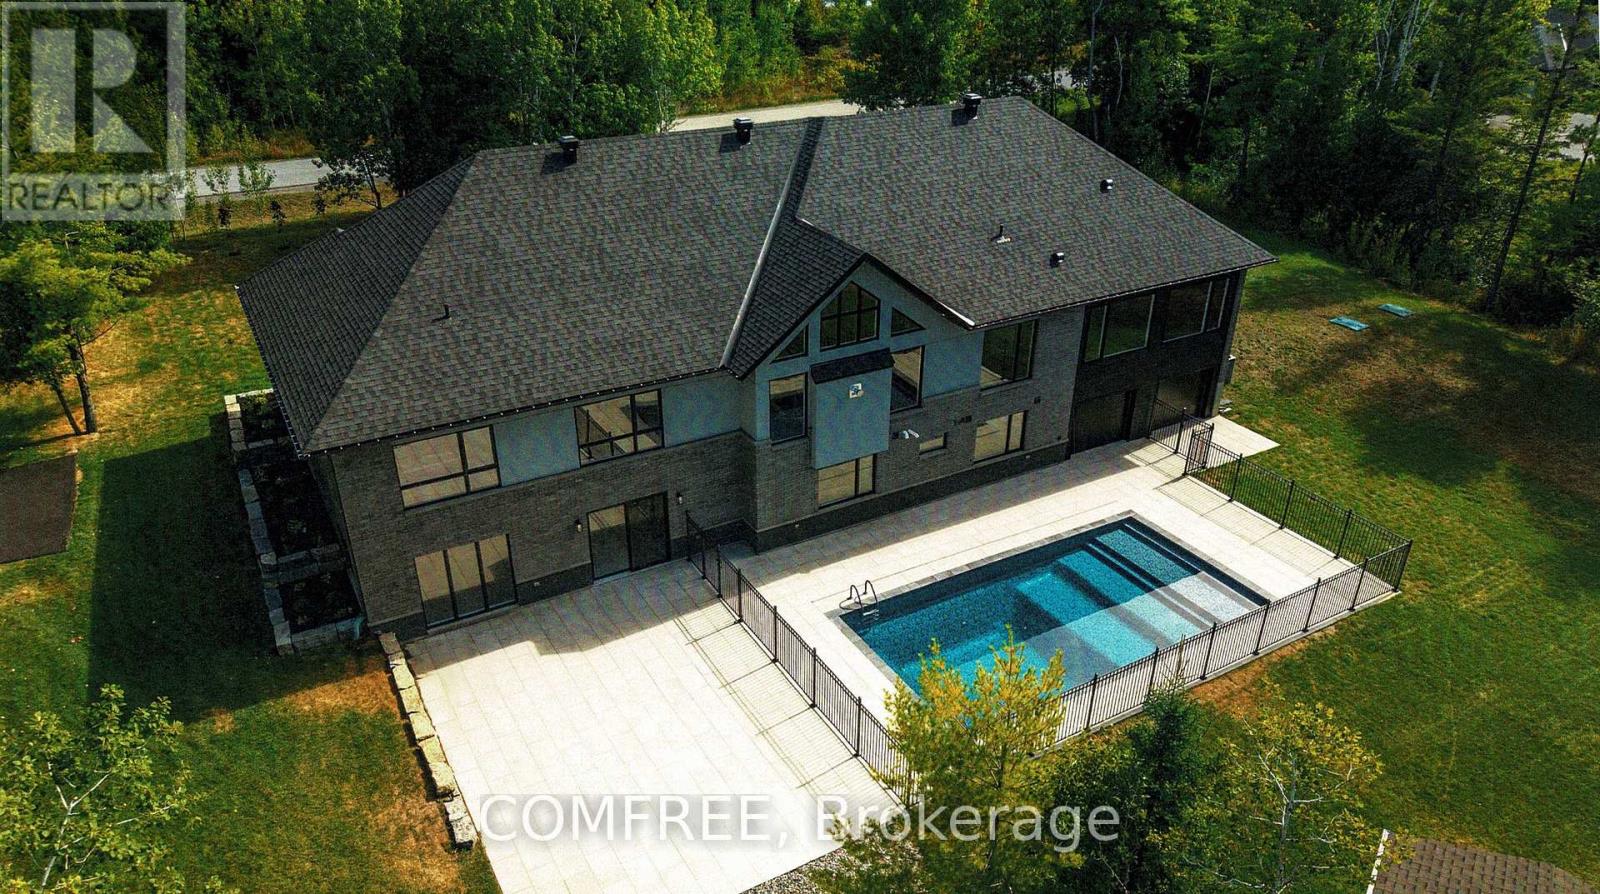
For sale
9104 - Huntley Ward (South East)
$2,149,000
135 Cherryhill Drive, Ottawa, Ontario
House in 9104 - Huntley Ward (South East)
5
Beds
Beds
5
Baths
Baths
5000 - 100000 sqft
Sq Ft
Sq Ft
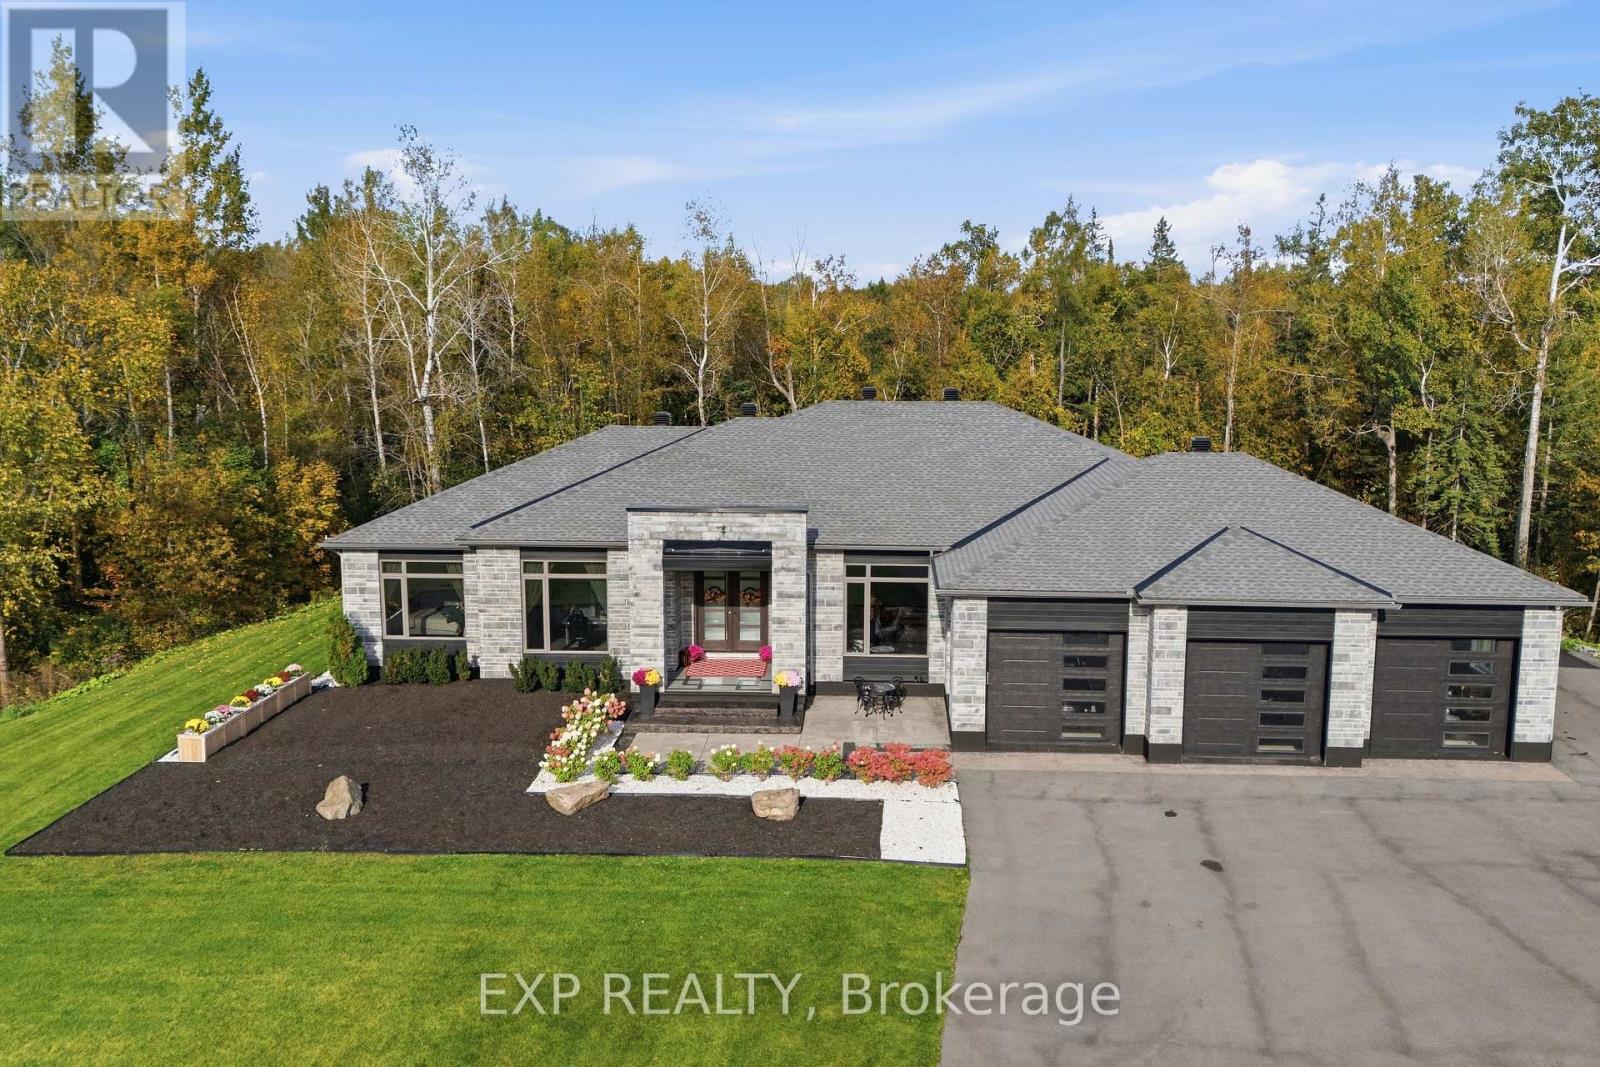
For sale
9104 - Huntley Ward (South East)
$2,099,000
157 Wilbert Cox Drive, Ottawa, Ontario
House in 9104 - Huntley Ward (South East)
3
Beds
Beds
4
Baths
Baths
2500 - 3000 sqft
Sq Ft
Sq Ft
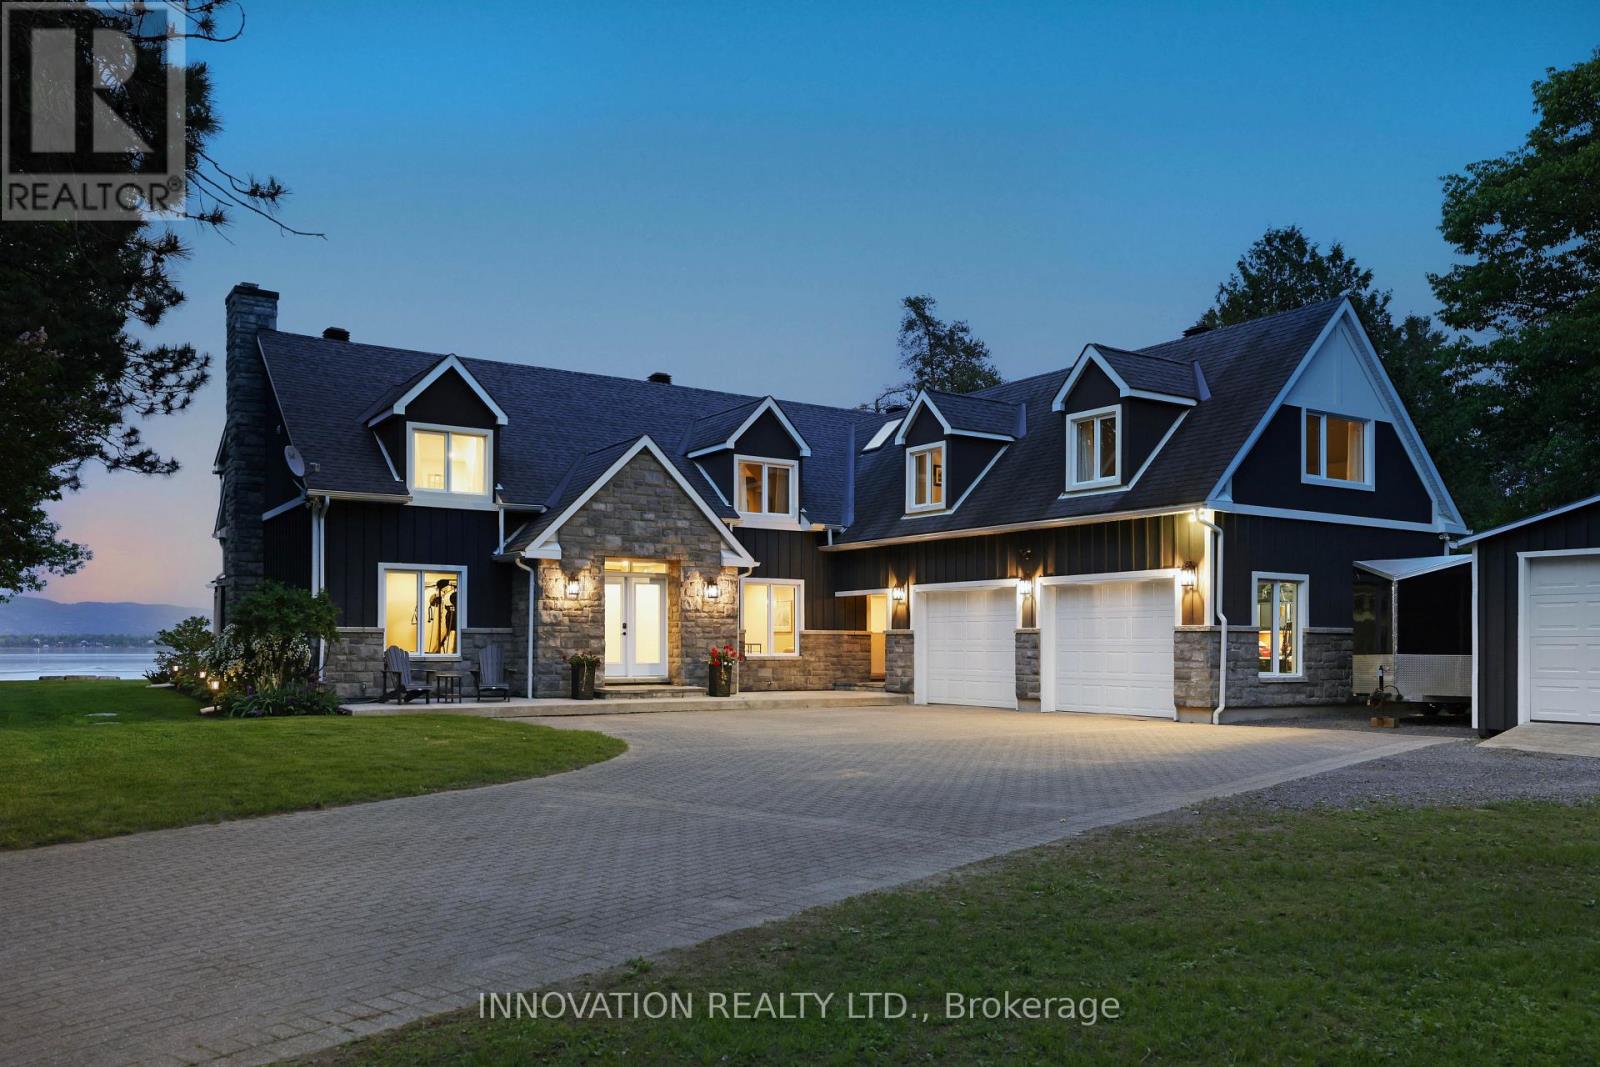
For sale
9301 - Constance Bay
$2,299,999
164 Bayview Drive, Ottawa, Ontario
House in 9301 - Constance Bay
5
Beds
Beds
5
Baths
Baths
3500 - 5000 sqft
Sq Ft
Sq Ft
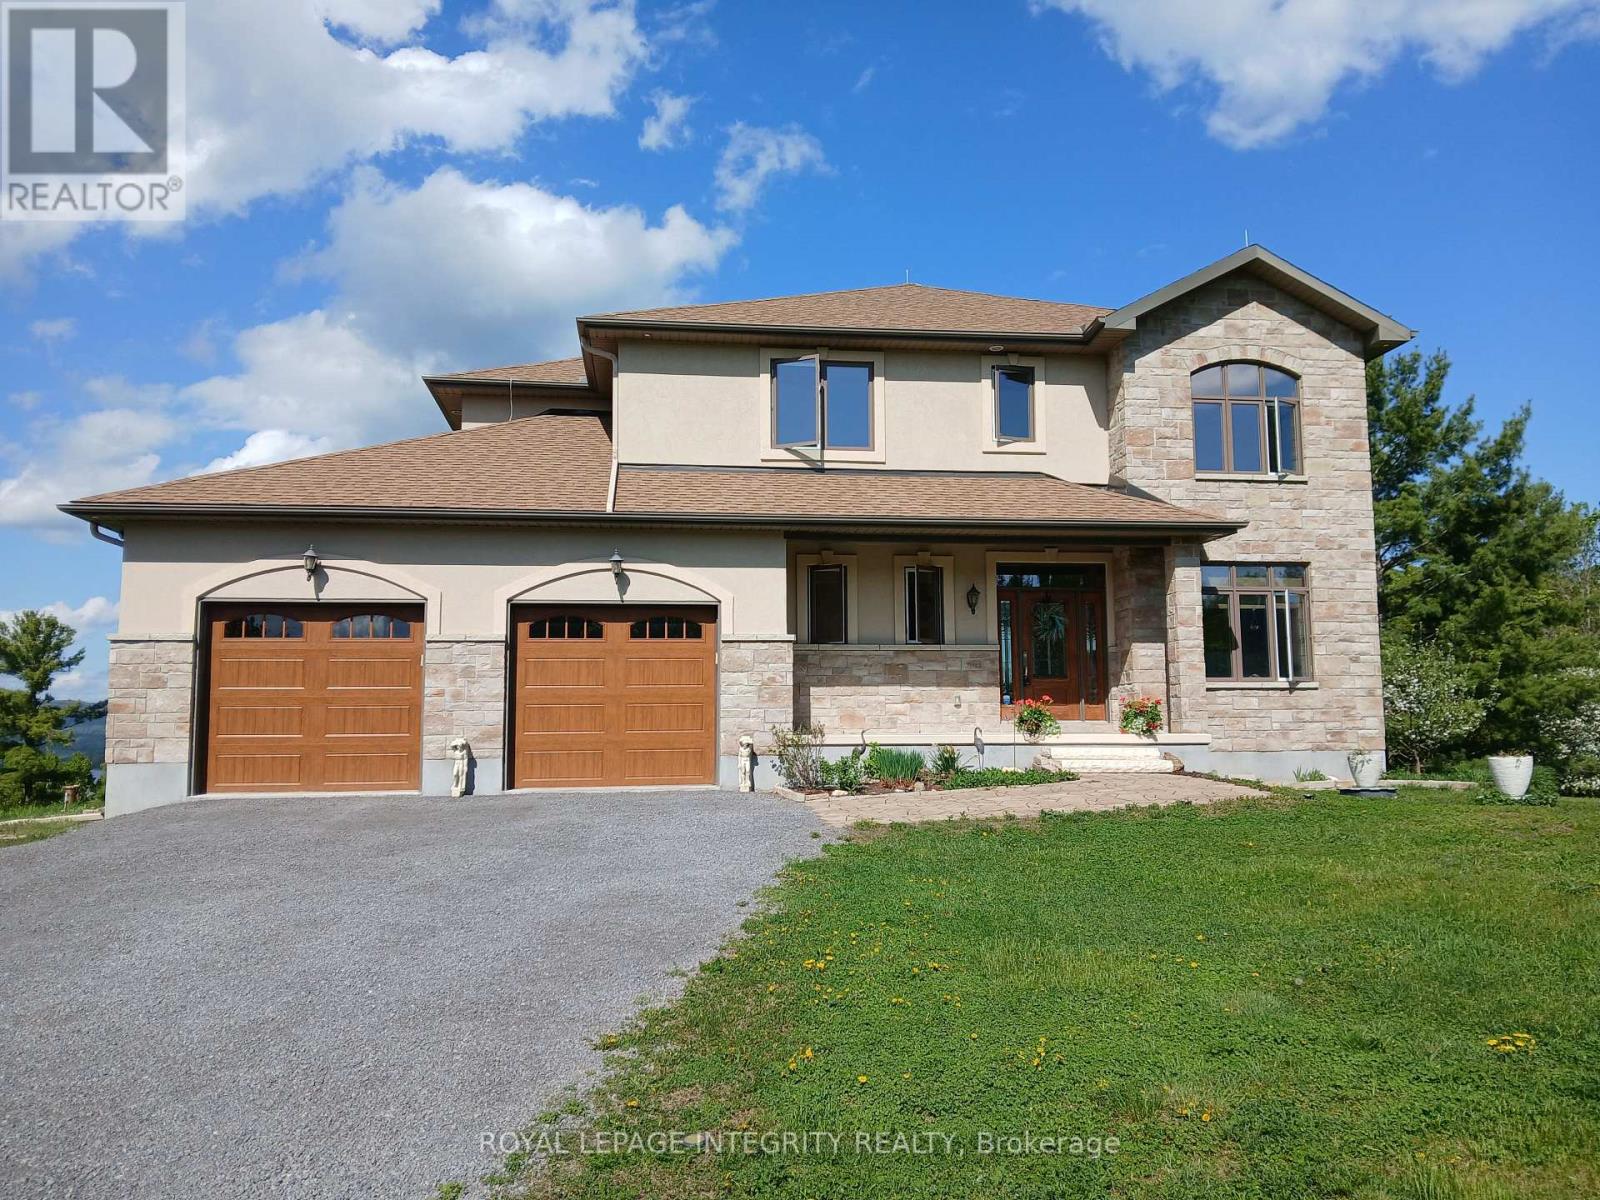
For sale
9304 - Dunrobin Shores
$1,995,000
3052 Stoneridge Road, Ottawa, Ontario
House in 9304 - Dunrobin Shores
3
Beds
Beds
3
Baths
Baths
3000 - 3500 sqft
Sq Ft
Sq Ft
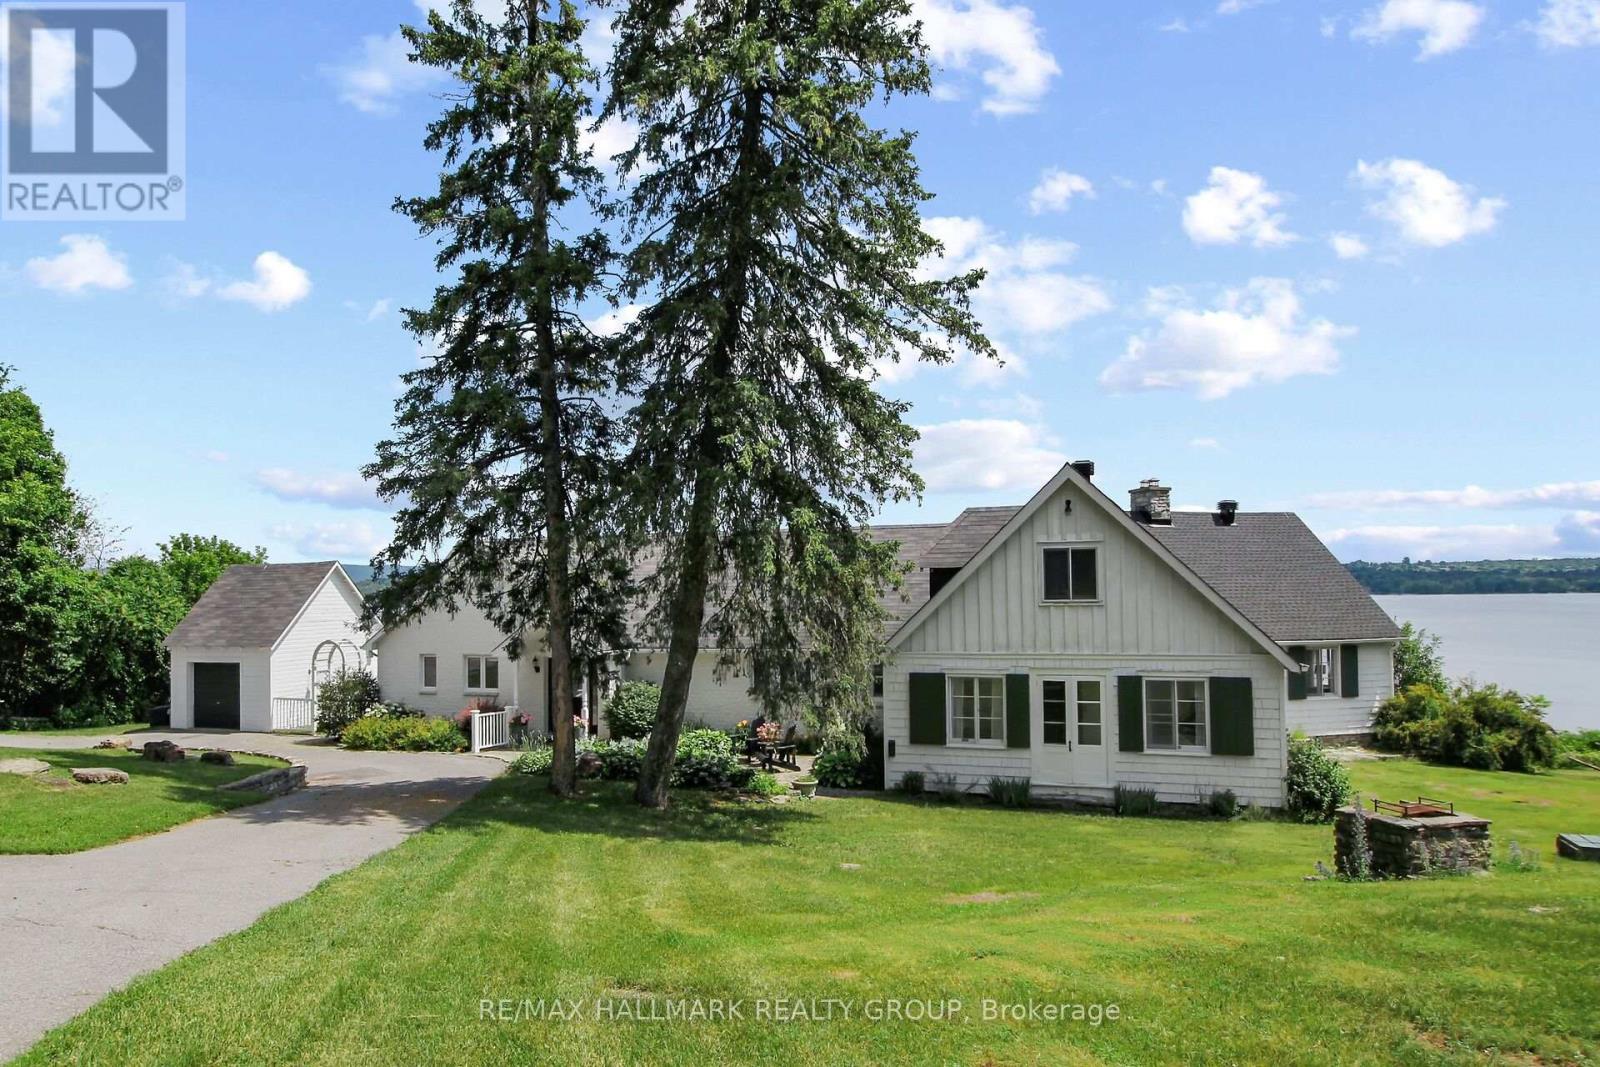
For sale
9006 - Kanata - Kanata (North East)
$2,399,000
350 Berry Side Road, Ottawa, Ontario
House in 9006 - Kanata - Kanata (North East)
4
Beds
Beds
3
Baths
Baths
3000 - 3500 sqft
Sq Ft
Sq Ft
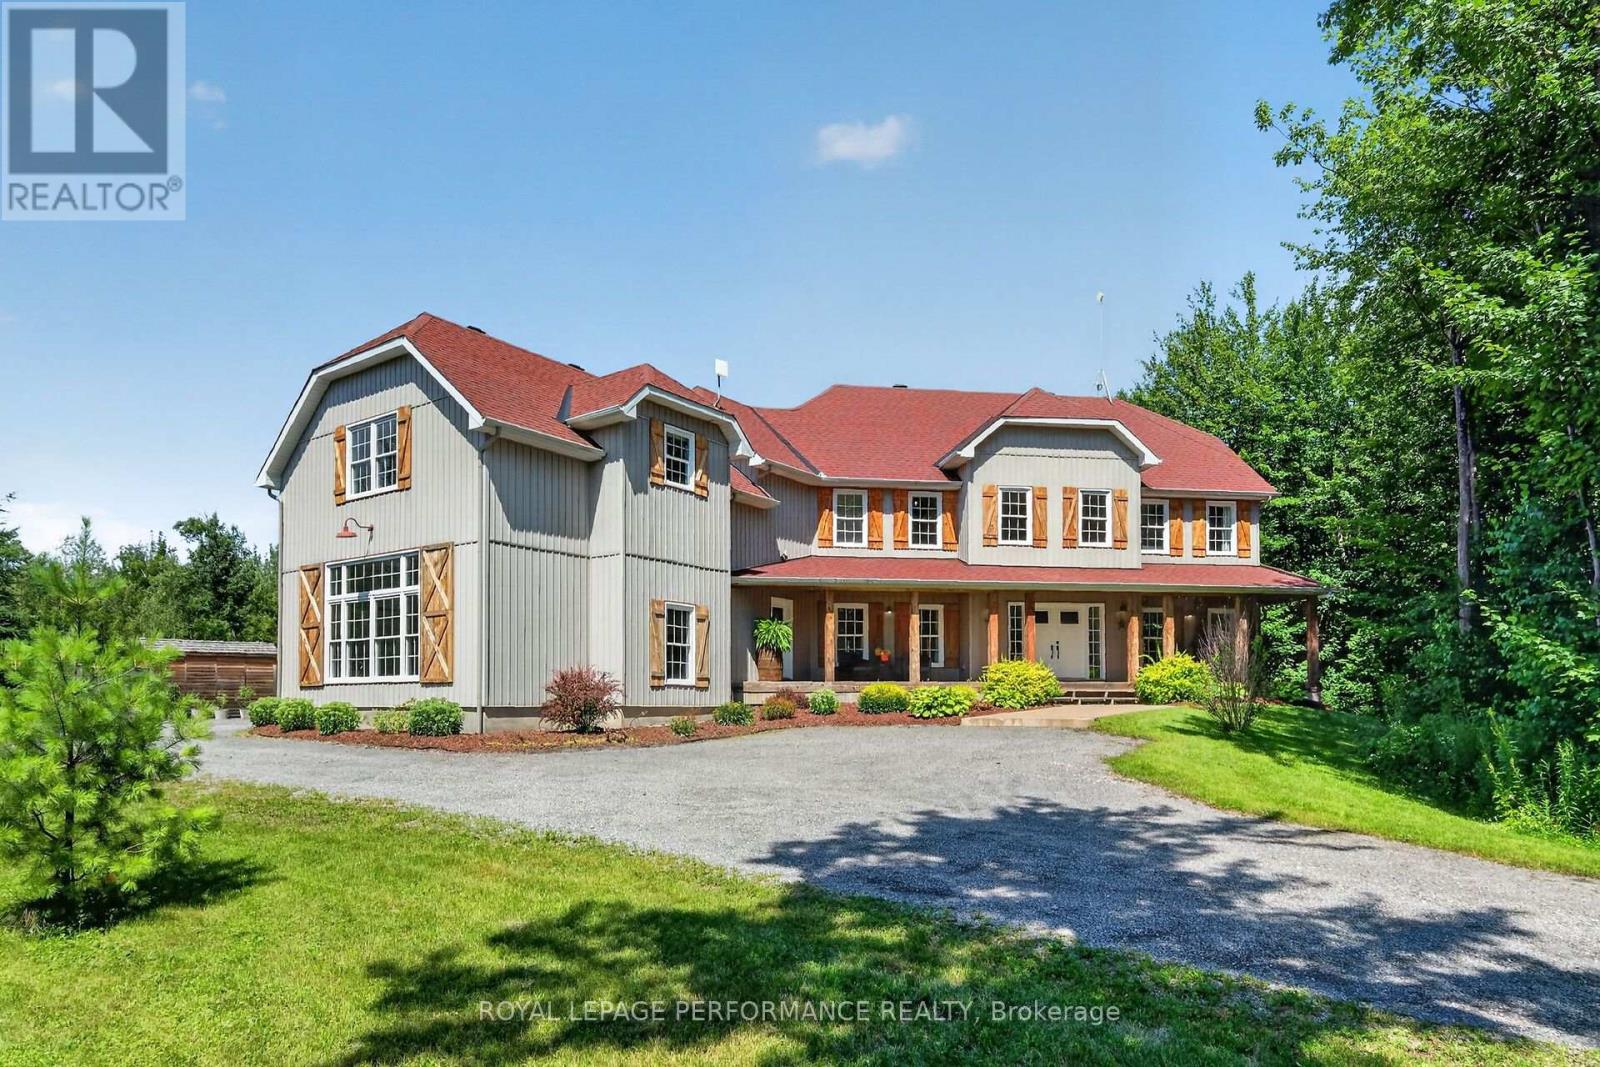
For sale
605 - The Nation Municipality
$1,940,000
1749 Albert Leroux Road, The Nation, Ontario
House in 605 - The Nation Municipality
4
Beds
Beds
6
Baths
Baths
3500 - 5000 sqft
Sq Ft
Sq Ft
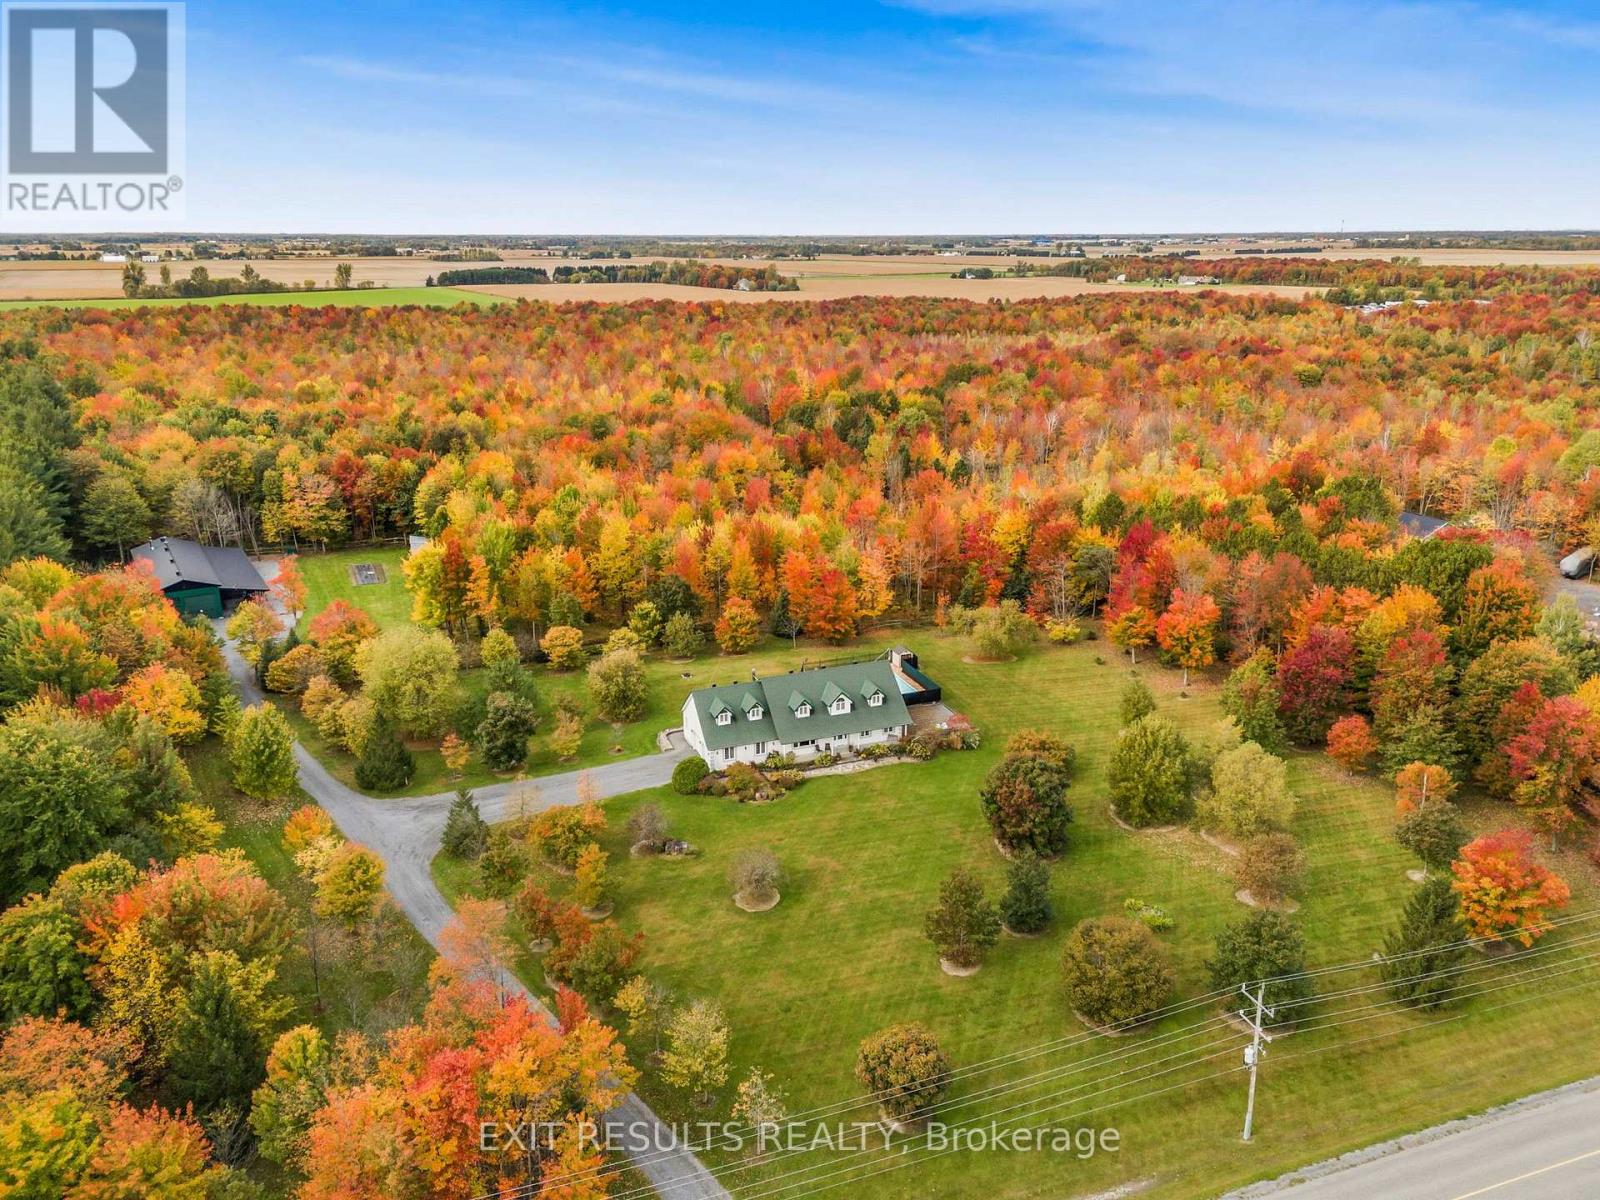
For sale
603 - Russell Twp
$1,899,900
638 St Thomas Road E, Russell, Ontario
House in 603 - Russell Twp
3
Beds
Beds
3
Baths
Baths
2000 - 2500 sqft
Sq Ft
Sq Ft
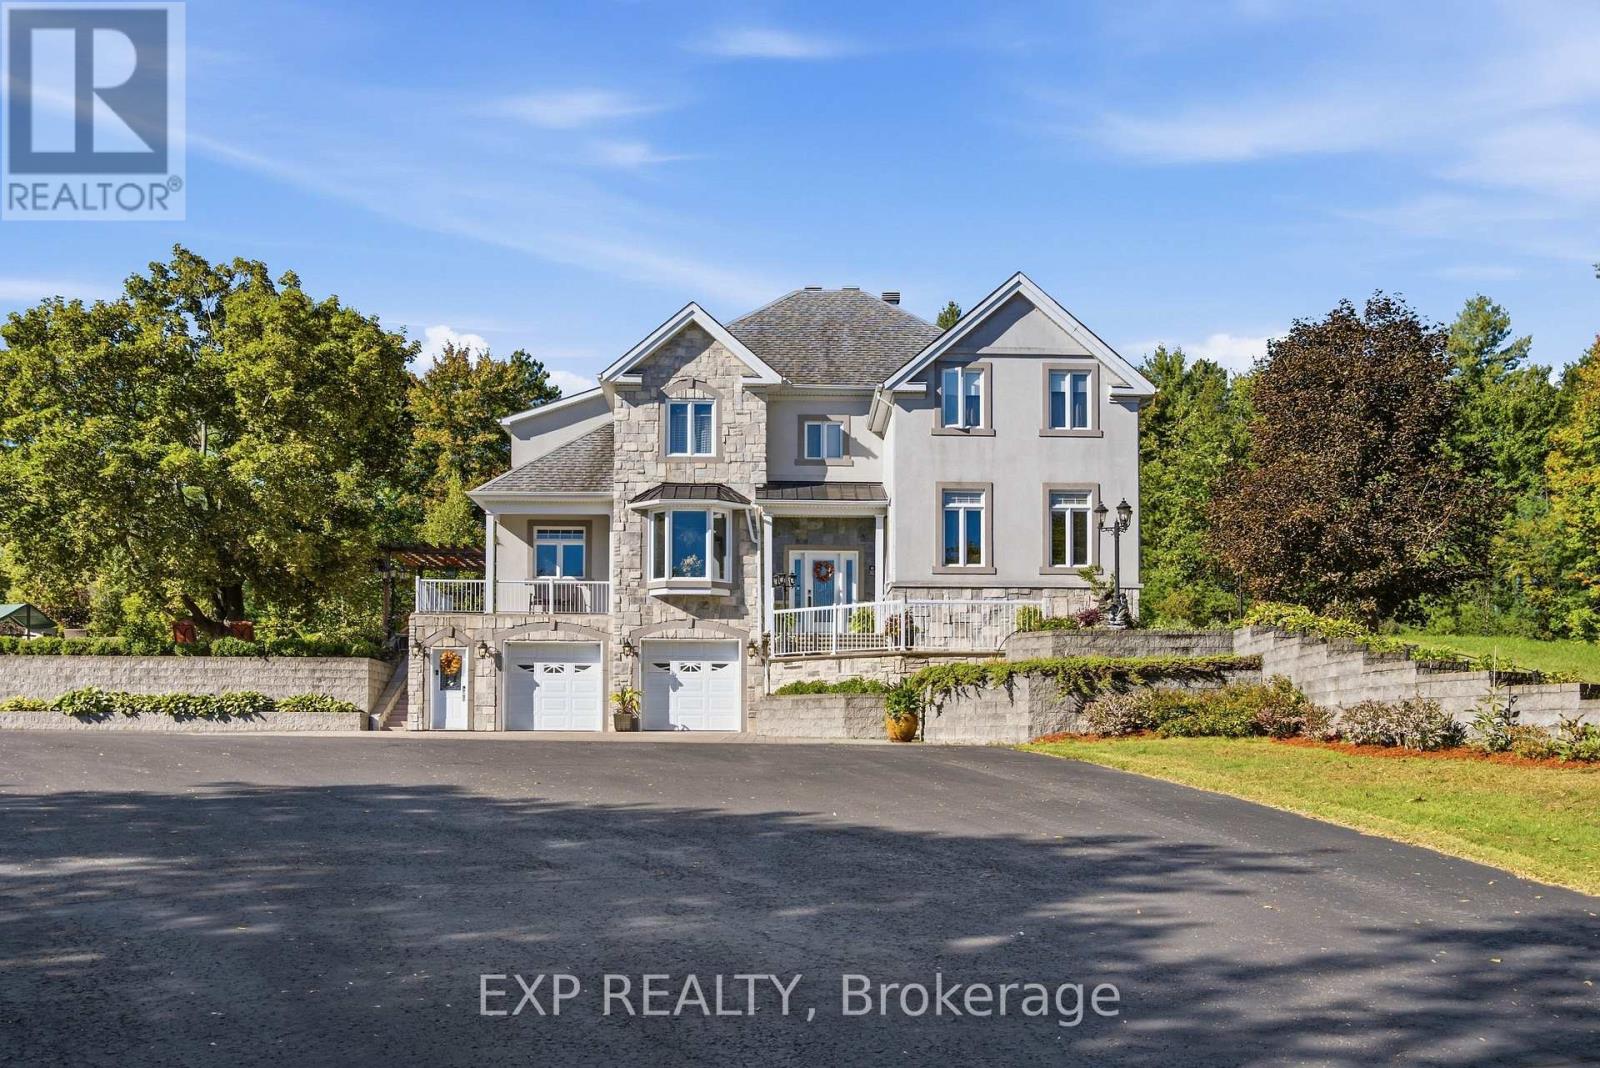
For sale
607 - Clarence/Rockland Twp
$1,899,900
3402 Champlain Street, Clarence-Rockland, Ontario
House in 607 - Clarence/Rockland Twp
4
Beds
Beds
4
Baths
Baths
3500 - 5000 sqft
Sq Ft
Sq Ft
Ready to a home?
Contact a REALTOR® today!
