

328 Silent Wood Grove
Ottawa,
Ontario
K0A1L0
328 Silent Wood Grove
Ottawa,
Ontario
K0A1L0
Add this listing to your favourite
Shortlist it to compare later & get quick access from your account.


$2,198,000
Property overview
Building Type
House
Property Type
Single Family
Bedrooms
6
Bathrooms
4
Year Built
Neighbourhood
9103 - Huntley Ward (North West)
Status
For sale
Highlights
9103 - Huntley Ward (North West)
House
For sale
Listing description
Discover this Single Family
328 Silent Wood Grove,
Ottawa
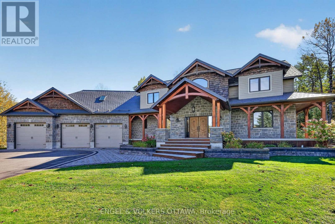
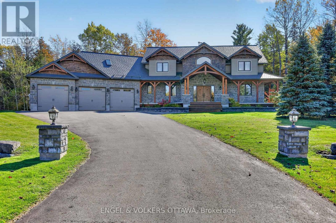
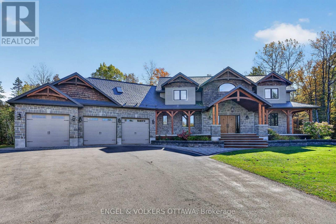
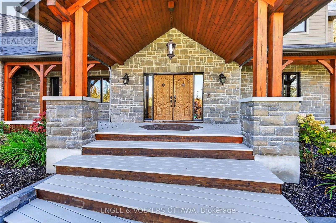
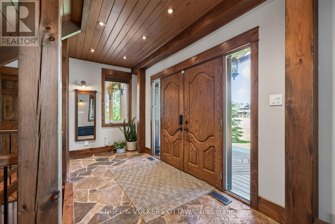
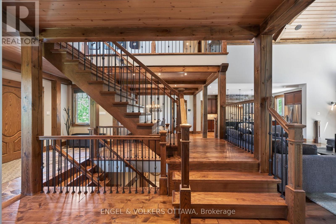
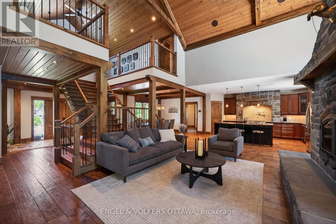
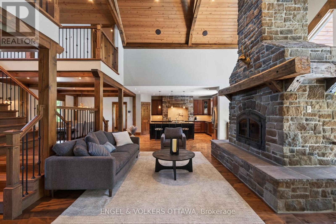
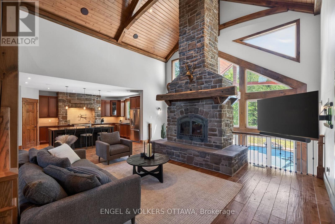
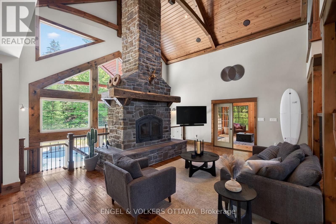
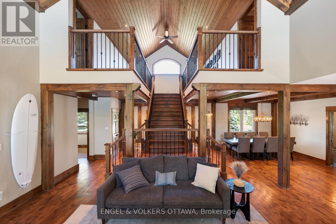
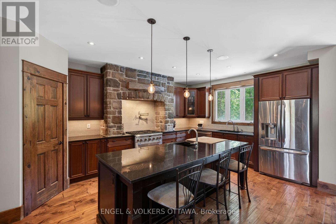
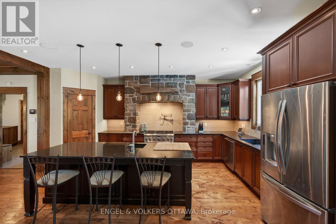
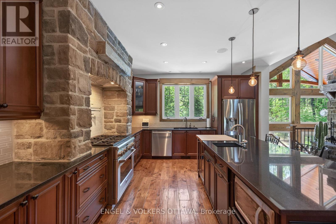
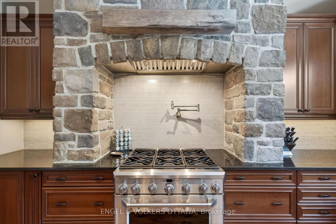
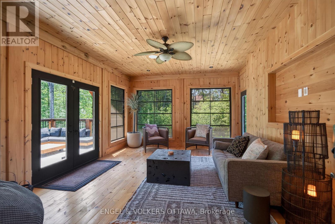
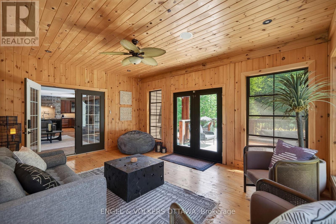
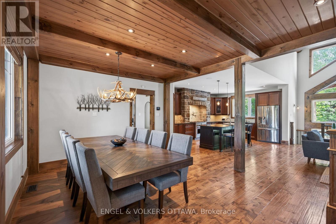
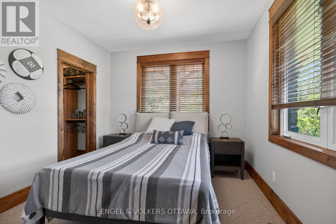
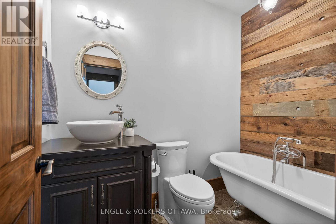
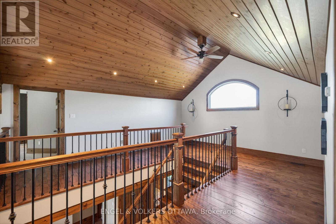
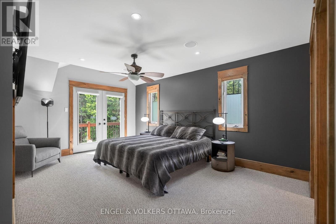
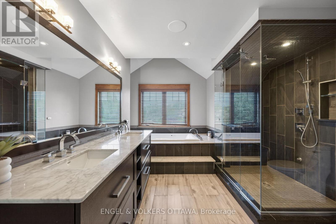
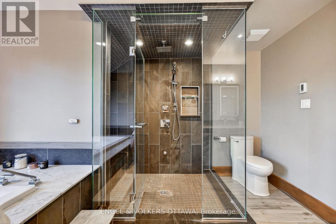
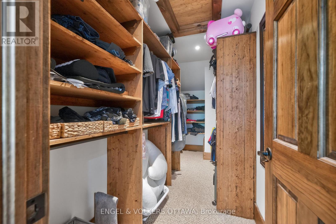
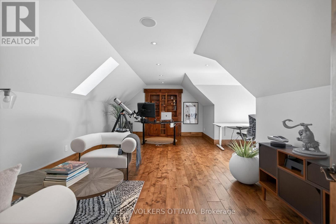
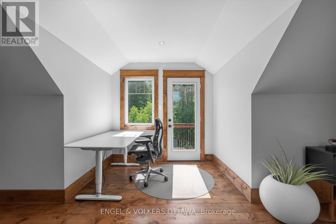
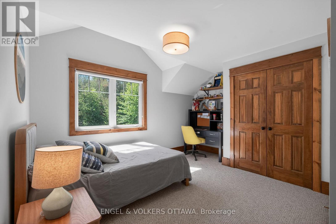
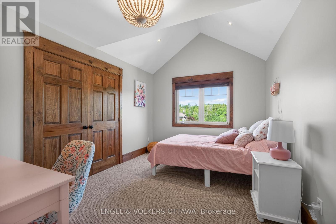
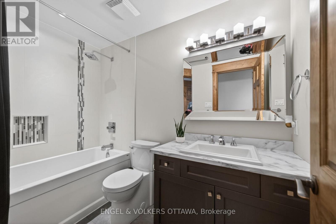
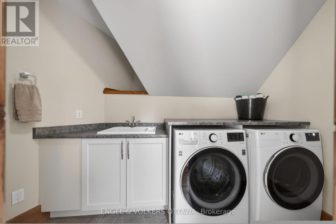
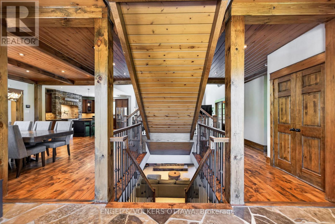
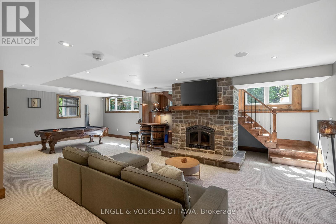
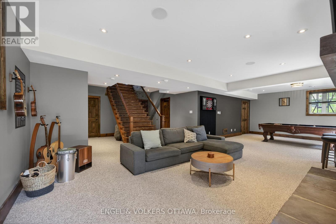
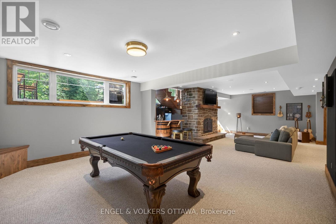
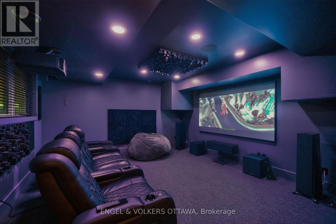
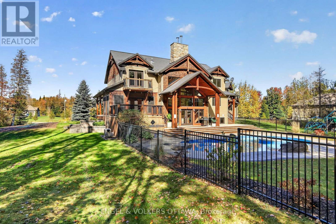
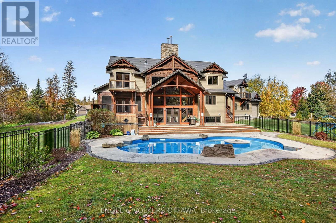
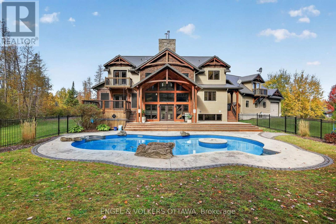
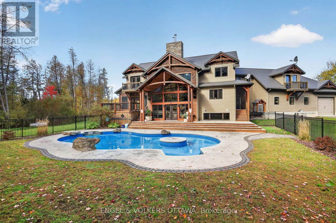
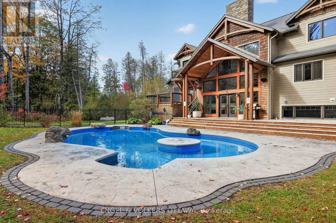
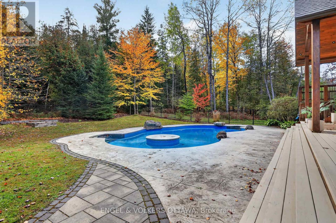
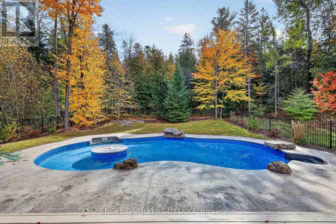
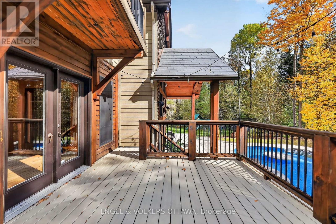
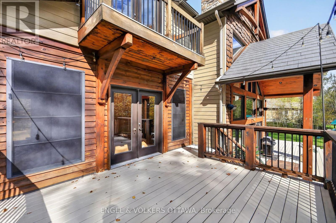
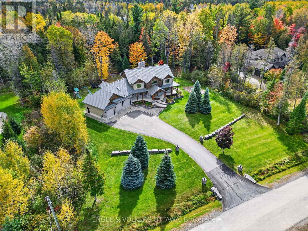
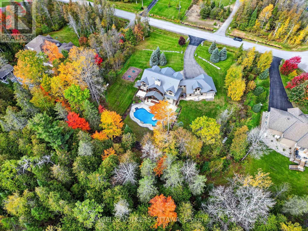
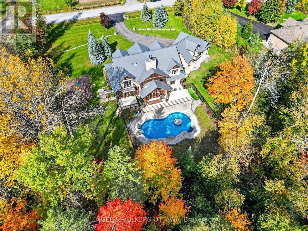
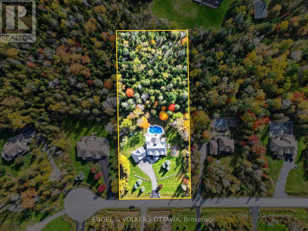
Tucked away on a cul-de-sac behind a long private drive on two treed acres in Spruce Woods - twenty minutes from the city - 328 Silent Wood Grove is a custom-built estate where the quality is unmistakable from the moment you arrive. A stone-and-timber entrance, cedar shakes, a metal roof, and a heated triple-car garage announce a home built with premium materials, and built to last. Inside, a dramatic two-sided open staircase, soaring vaulted pine ceilings, and hardwood floors set the tone, with solid wood trim, doors, and railings throughout. The great room is anchored by a 22-foot limestone wood-burning fireplace. The chef's kitchen offers granite counters, high-end appliances, a walk-in pantry, and a large island with prep sink. A year-round sunroom and a main-floor guest bedroom with walk-in closet and full bath round out the main level - ideal for in-laws or guests. Upstairs, the primary suite features a five-piece ensuite with heated floors, custom shower, walk-in closet, and private balcony, plus two additional bedroom and an office/bedroom with its own balcony, a full bath, and upper-level laundry. A finished, radiant-heated, lower level adds a second fireplace, a full bath, a large rec room, and a sixth bedroom currently set up as a home theatre. Outside is a private retreat: a heated saltwater in-ground pool, deep enough for diving, with a water feature and stamped-concrete surround, wraparound decks, irrigation system, and total privacy behind dozens of mature trees in the fully fenced yard. Highlights include a heated 3-car garage with rear carriage door for trailer or boat, Generac generator, Eco-Flo septic, and in-ceiling speakers. No expense has been spared in the construction of this spectacular residence. Minutes to the Village of Carp, Kanata, Almonte, and Highway 417. (id:64373)
Upcoming viewings
45.2946027
-76.1057186
328 Silent Wood Grove, Ottawa, Ontario, K0A1L0
Loading WalkScore data...
Walk Score®
Transit Score®
Bike Score®
Walkability Snapshot
Understand how walkable, transit-friendly & bikeable this neighbourhood really is.
Scores are powered by Walk Score® and reflect access to daily essentials, transit and bike routes near this area.
🚶Walk Score®
🚊Transit Score
🚲Bike Score
Liveability scores for this neighbourhood
Powered by Walk Score®
Use these scores as a quick guide only. Check local transit, bike paths
and walk routes to plan your day-to-day life.
Google Maps
Explore the exact location, nearby amenities, and community vibe.
Property Address
328 Silent Wood Grove,
Ottawa,
Ontario
K0A1L0
Community
9103 - Huntley Ward (North West)
Neighbourhood
Listing Details
Last updated:
2026-10-13
Key facts
Price
$2,198,000
Ownership
Freehold
Property type
Single Family
Bedrooms
6
Bathrooms
4
Stories
2
Interior size
3500 - 5000 sqft
Parking options
Attached Garage, Garage
Total spaces
10
Interior & features
Cooling
Central air conditioning
Heating
Forced air, Heat Pump, Radiant heat
Heating fuel
Propane, Wood
Basement
Full (Finished)
Appliances
Garage door opener remote(s), Central Vacuum, Water Treatment, Alarm System, Dishwasher, Dryer, Garage door opener, Hood Fan, Water Heater, Microwave, Satellite Dish, Stove, Washer, Window Coverings, Refrigerator
Fireplace
True
Exterior finish
Stone, Wood
Key features
Cul-de-sac, Wooded area, Irregular lot size
Lot, amenities & extras
Lot size
196.6 x 467.7 FT ; Irregular|2 - 4.99 acres
Nearby amenities
Golf Nearby
Water
Drilled Well
Sewer
Septic System
Rooms
| Level | Type | Length | Width | Dimensions |
|---|---|---|---|---|
| Second Level | Bedroom 2 | 4.15 m | 4.82 m | 4.15 m x 4.82 m |
| Second Level | Bedroom 3 | 3.11 m | 3.98 m | 3.11 m x 3.98 m |
| Second Level | Bathroom | 2.95 m | 1.49 m | 2.95 m x 1.49 m |
| Second Level | Office | 7.4 m | 5.49 m | 7.4 m x 5.49 m |
| Second Level | Laundry Room | 3.33 m | 1.85 m | 3.33 m x 1.85 m |
| Second Level | Primary Bedroom | 4.9 m | 6.01 m | 4.9 m x 6.01 m |
| Second Level | Bathroom | 3.2 m | 4.81 m | 3.2 m x 4.81 m |
| Basement | Recreational, Games Room | 10.57 m | 6.29 m | 10.57 m x 6.29 m |
| Basement | Media | 5.25 m | 4.93 m | 5.25 m x 4.93 m |
| Basement | Bathroom | 1.49 m | 3.91 m | 1.49 m x 3.91 m |
| Basement | Utility Room | 6.81 m | 3.33 m | 6.81 m x 3.33 m |
| Main Level | Foyer | 5.67 m | 6.28 m | 5.67 m x 6.28 m |
| Main Level | Kitchen | 4.14 m | 5.05 m | 4.14 m x 5.05 m |
| Main Level | Living Room | 6.41 m | 4.69 m | 6.41 m x 4.69 m |
| Main Level | Dining Room | 3.65 m | 4.44 m | 3.65 m x 4.44 m |
| Main Level | Sunroom | 5.53 m | 4.31 m | 5.53 m x 4.31 m |
| Main Level | Bedroom | 4.07 m | 3.17 m | 4.07 m x 3.17 m |
| Main Level | Bathroom | 2.46 m | 1.71 m | 2.46 m x 1.71 m |
| Main Level | Mud Room | 3.99 m | 3.83 m | 3.99 m x 3.83 m |
Mortgage Calculator
$500,000
$100,000
$5,000,000
Adjust the total amount you plan to borrow.
5%
1%
15%
25 years
10 years
40 years
Monthly Payment
$0
This is an approximate monthly payment based on your inputs.
Total Interest Paid
$0
Add this listing to your favourite
Shortlist it to compare later & get quick access from your account.

Comparables
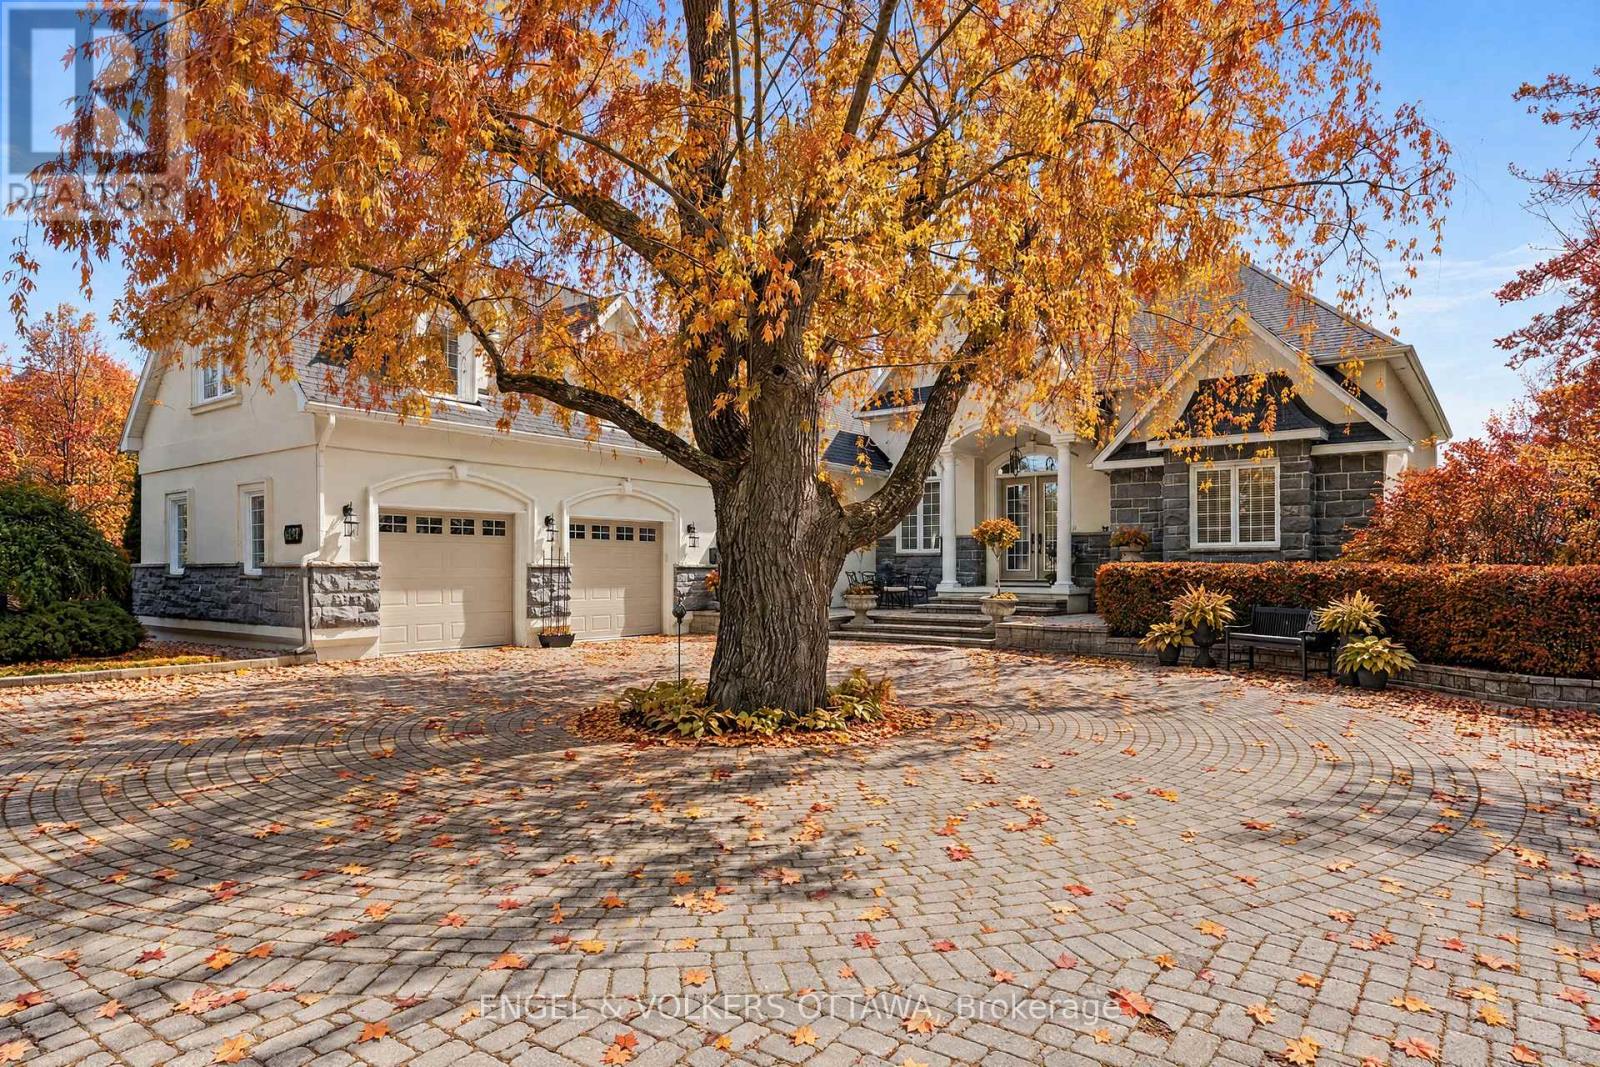
For sale
8204 - Richmond
$2,175,000
6197 Ottawa Street, Ottawa, Ontario
House in 8204 - Richmond
4
Beds
Beds
5
Baths
Baths
3000 - 3500 sqft
Sq Ft
Sq Ft
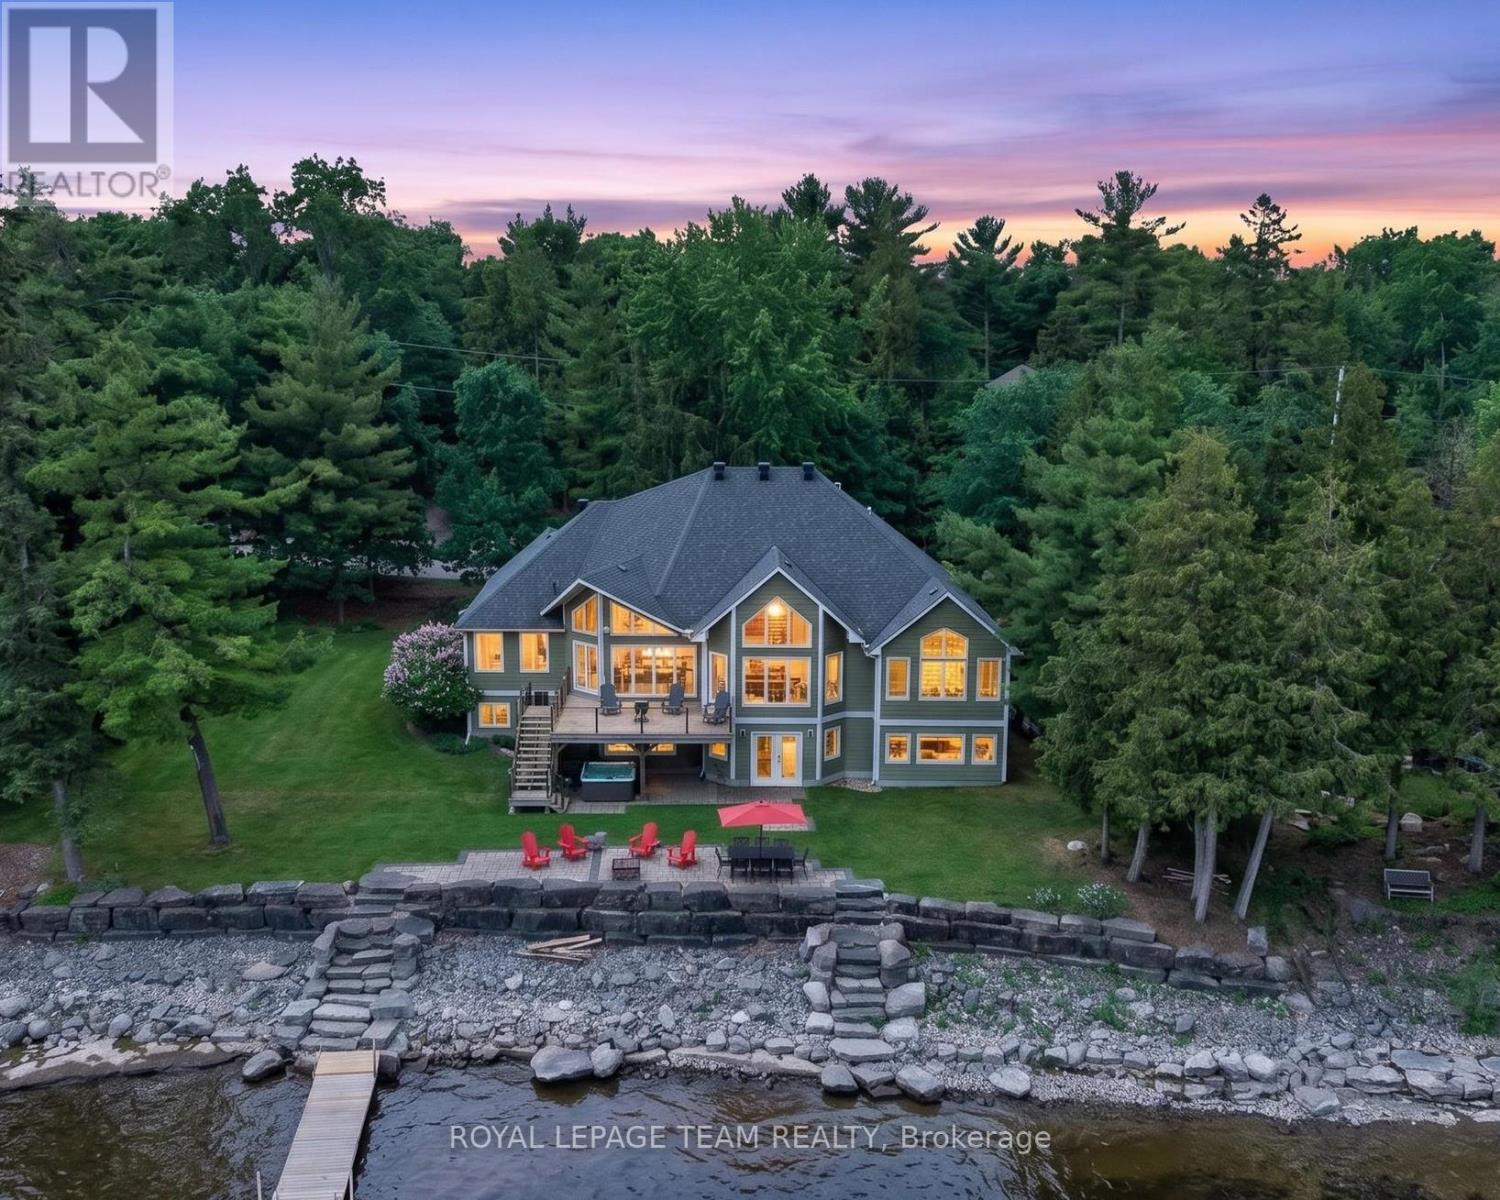
For sale
9304 - Dunrobin Shores
$2,174,000
3778 Armitage Avenue, Ottawa, Ontario
House in 9304 - Dunrobin Shores
5
Beds
Beds
3
Baths
Baths
3500 - 5000 sqft
Sq Ft
Sq Ft
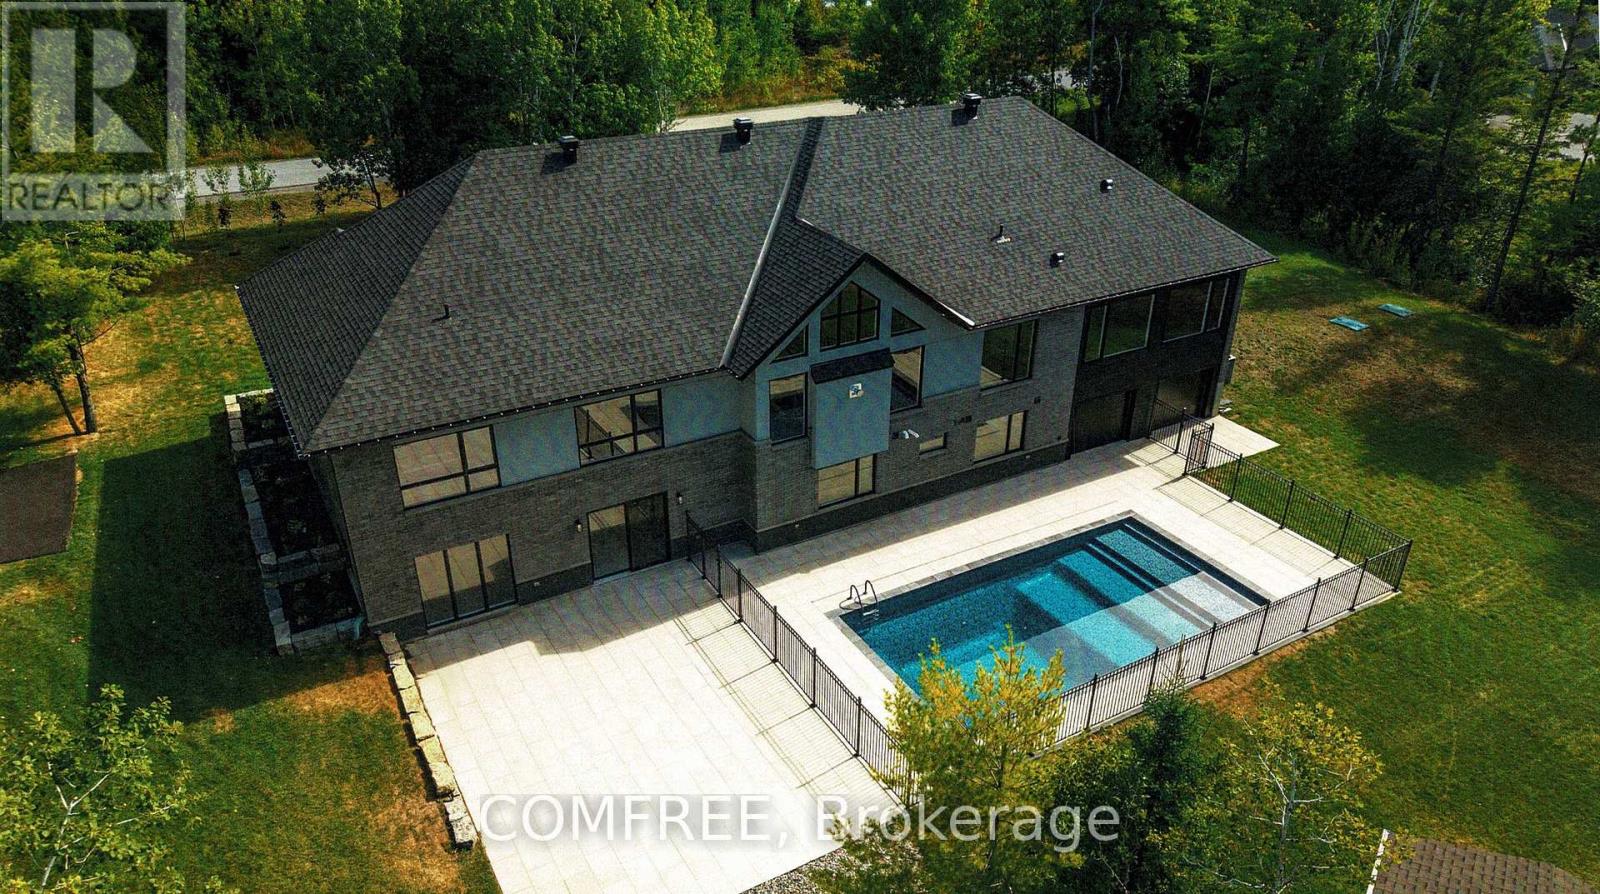
For sale
9104 - Huntley Ward (South East)
$2,149,000
135 Cherryhill Drive, Ottawa, Ontario
House in 9104 - Huntley Ward (South East)
5
Beds
Beds
5
Baths
Baths
5000 - 100000 sqft
Sq Ft
Sq Ft
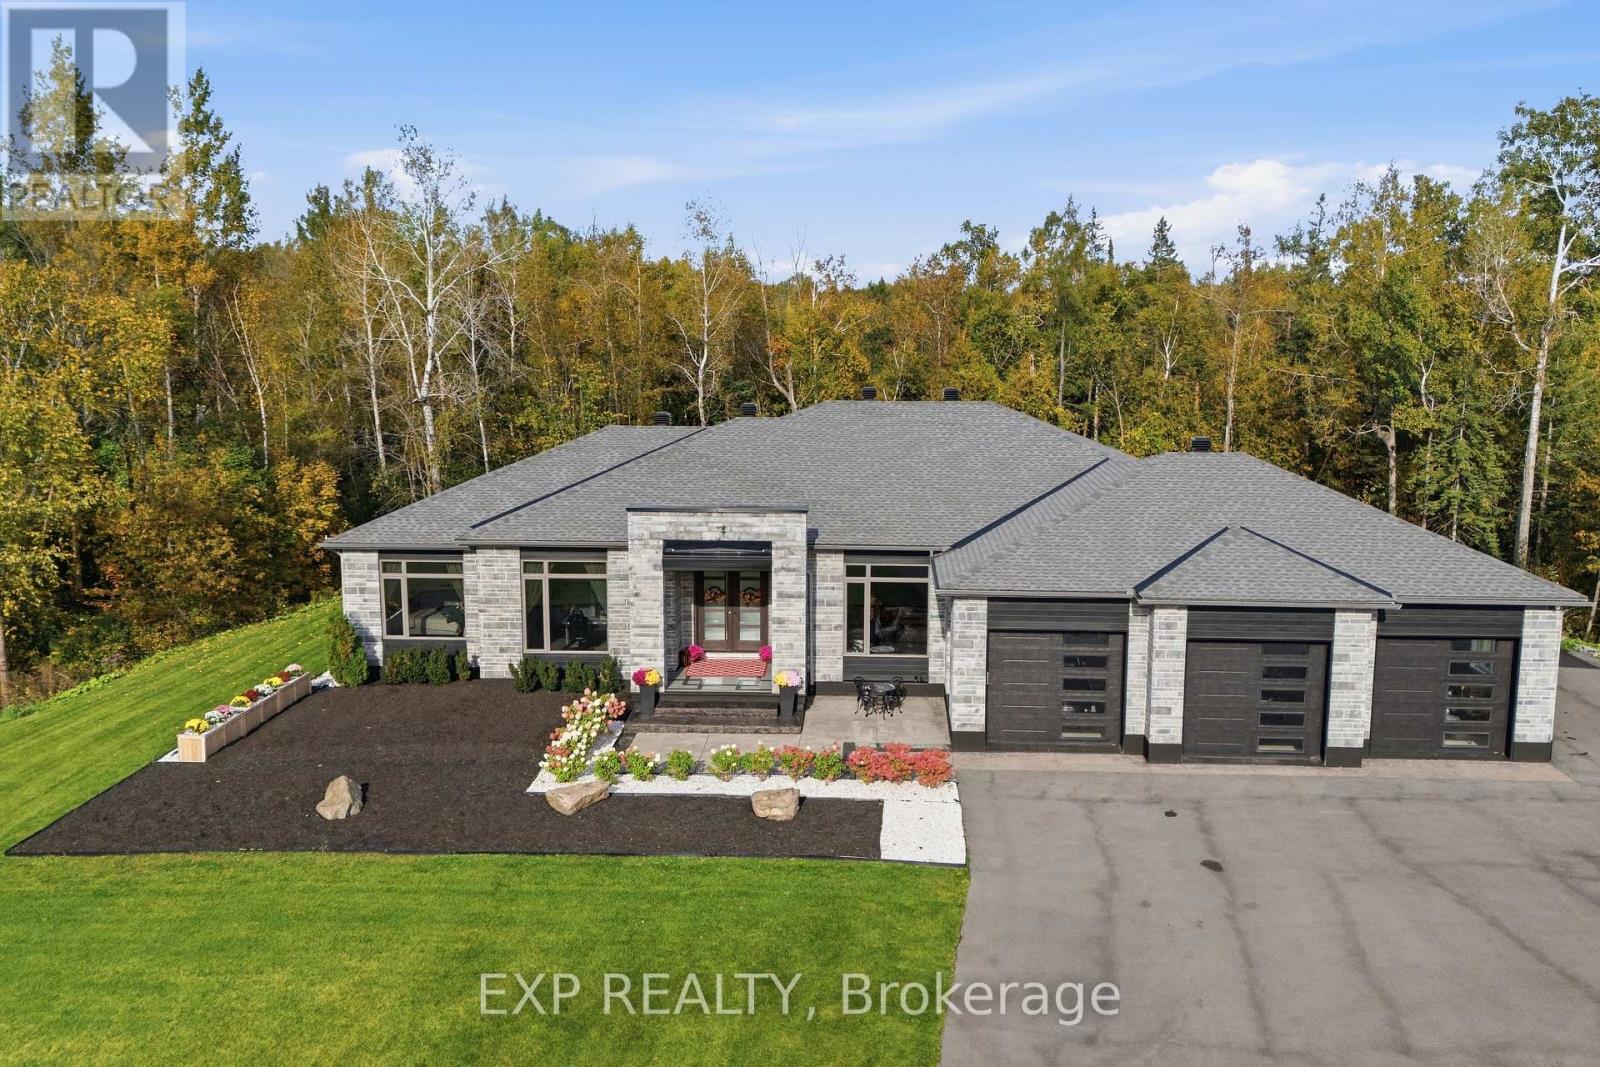
For sale
9104 - Huntley Ward (South East)
$2,099,000
157 Wilbert Cox Drive, Ottawa, Ontario
House in 9104 - Huntley Ward (South East)
3
Beds
Beds
4
Baths
Baths
2500 - 3000 sqft
Sq Ft
Sq Ft
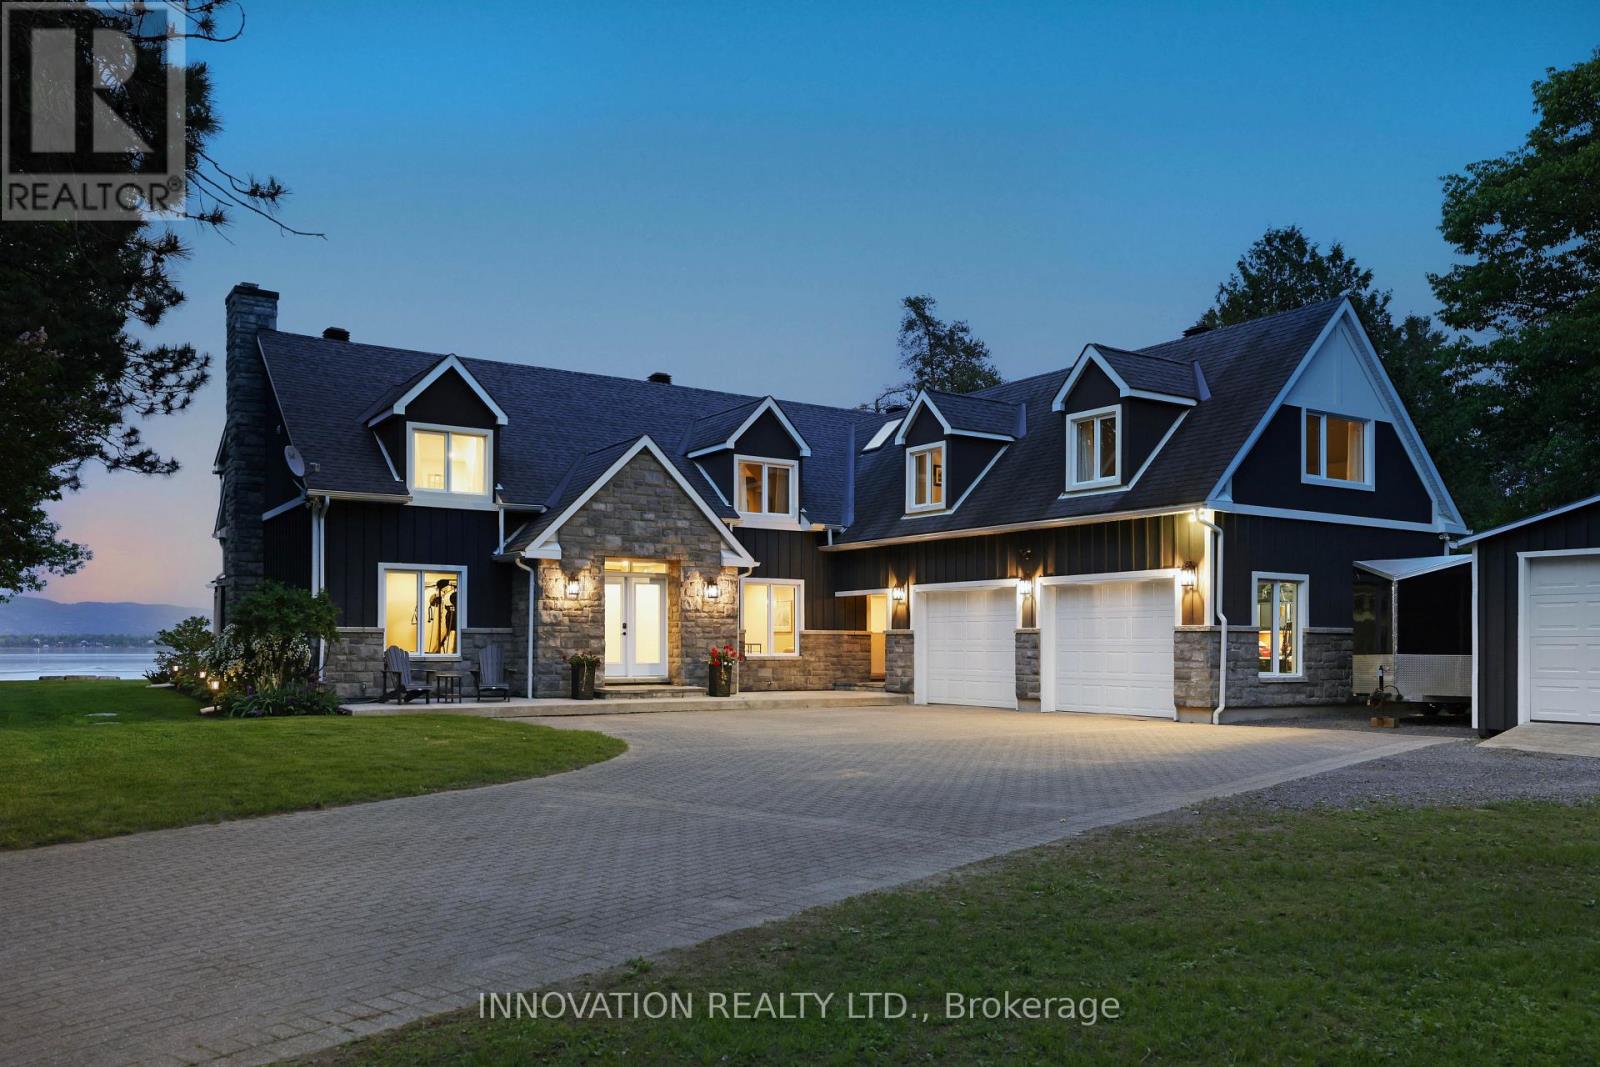
For sale
9301 - Constance Bay
$2,299,999
164 Bayview Drive, Ottawa, Ontario
House in 9301 - Constance Bay
5
Beds
Beds
5
Baths
Baths
3500 - 5000 sqft
Sq Ft
Sq Ft
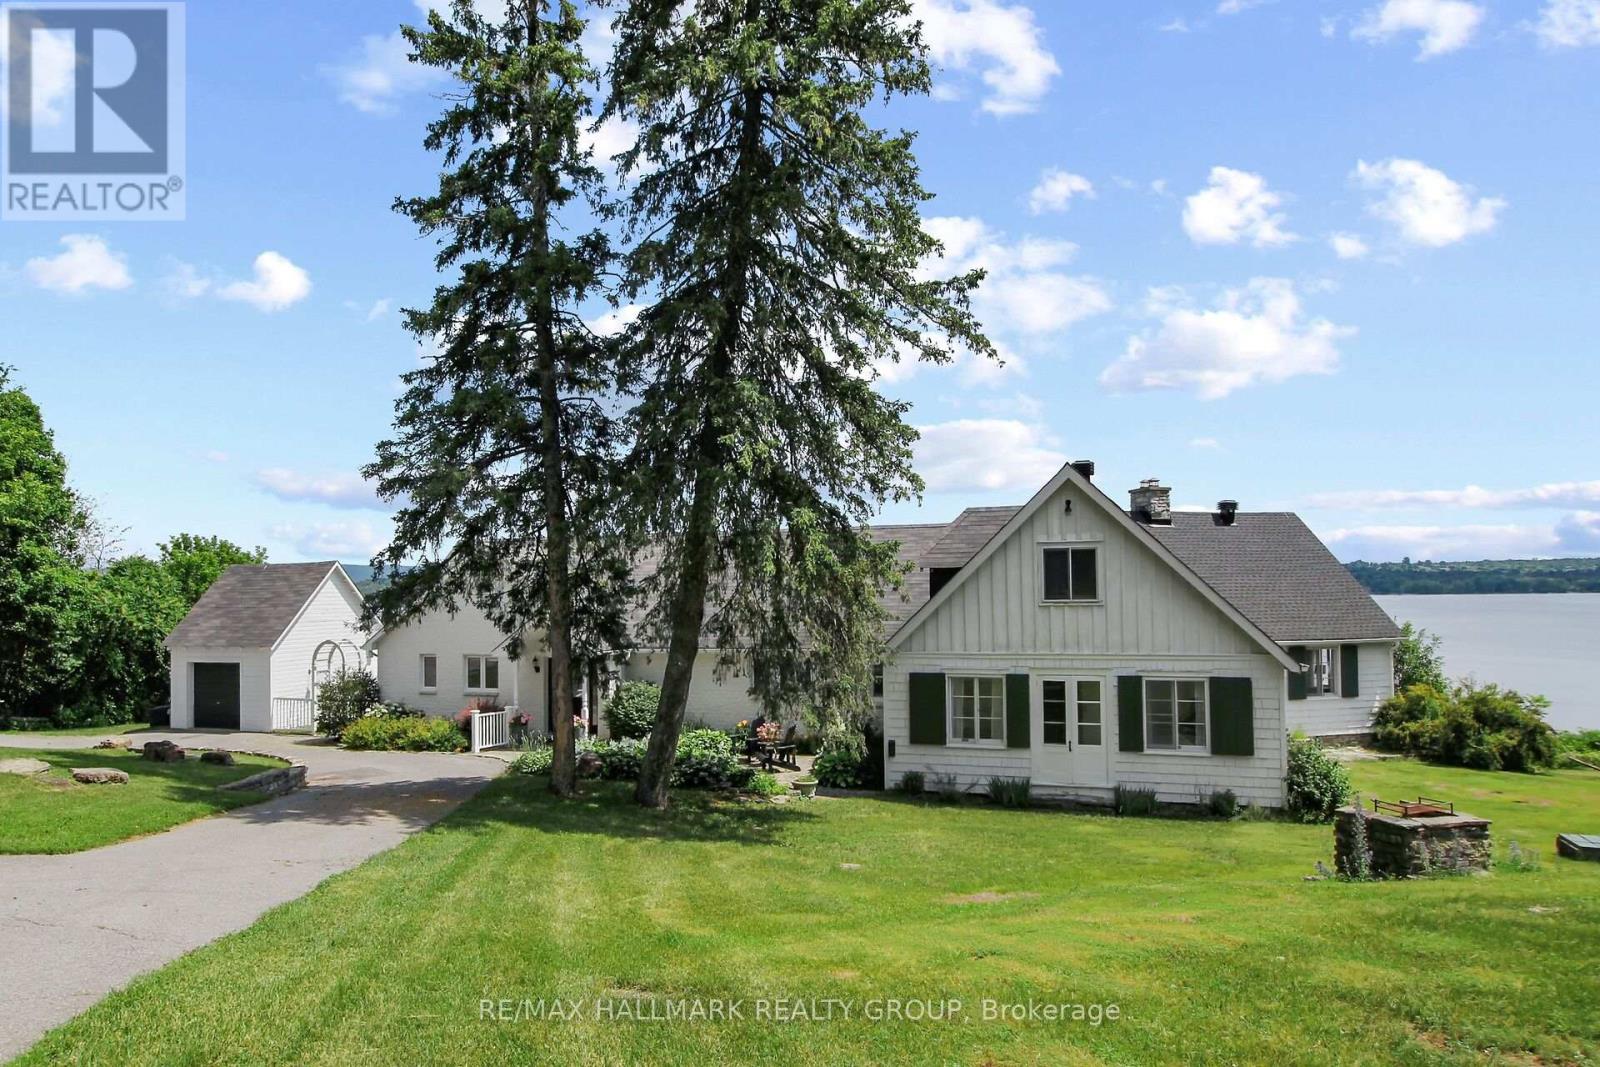
For sale
9006 - Kanata - Kanata (North East)
$2,399,000
350 Berry Side Road, Ottawa, Ontario
House in 9006 - Kanata - Kanata (North East)
4
Beds
Beds
3
Baths
Baths
3000 - 3500 sqft
Sq Ft
Sq Ft
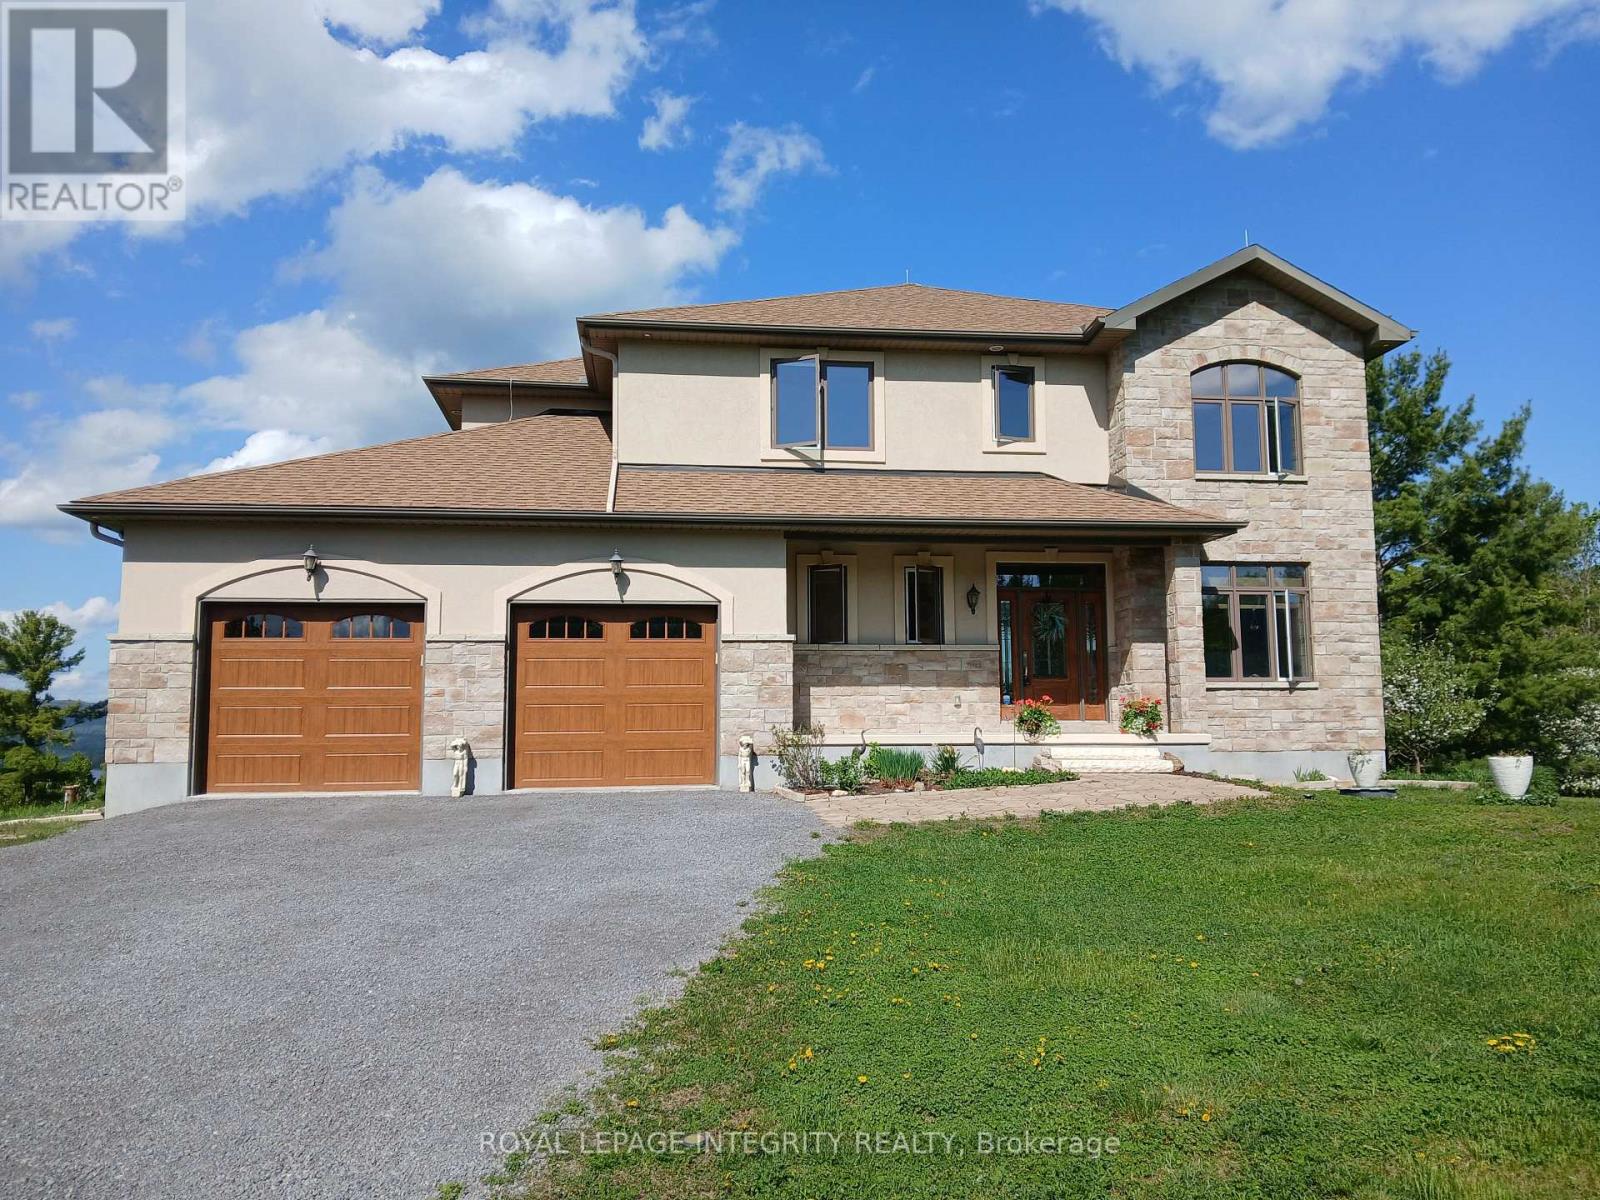
For sale
9304 - Dunrobin Shores
$1,995,000
3052 Stoneridge Road, Ottawa, Ontario
House in 9304 - Dunrobin Shores
3
Beds
Beds
3
Baths
Baths
3000 - 3500 sqft
Sq Ft
Sq Ft
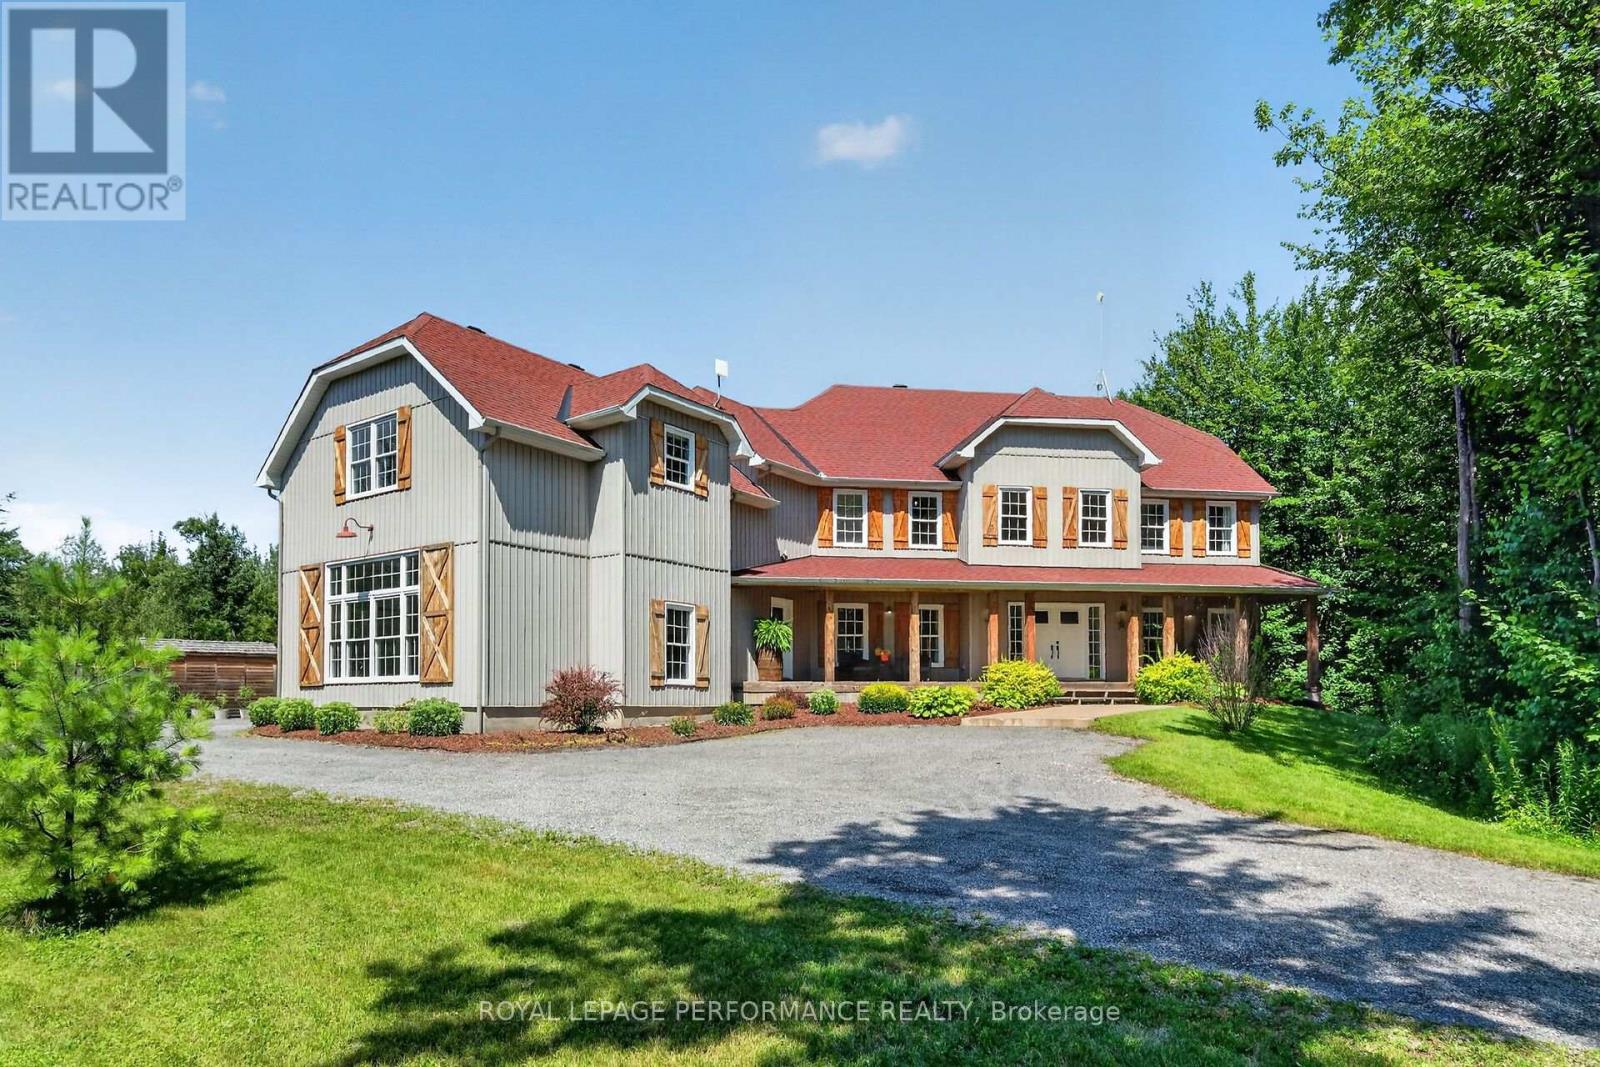
For sale
605 - The Nation Municipality
$1,940,000
1749 Albert Leroux Road, The Nation, Ontario
House in 605 - The Nation Municipality
4
Beds
Beds
6
Baths
Baths
3500 - 5000 sqft
Sq Ft
Sq Ft
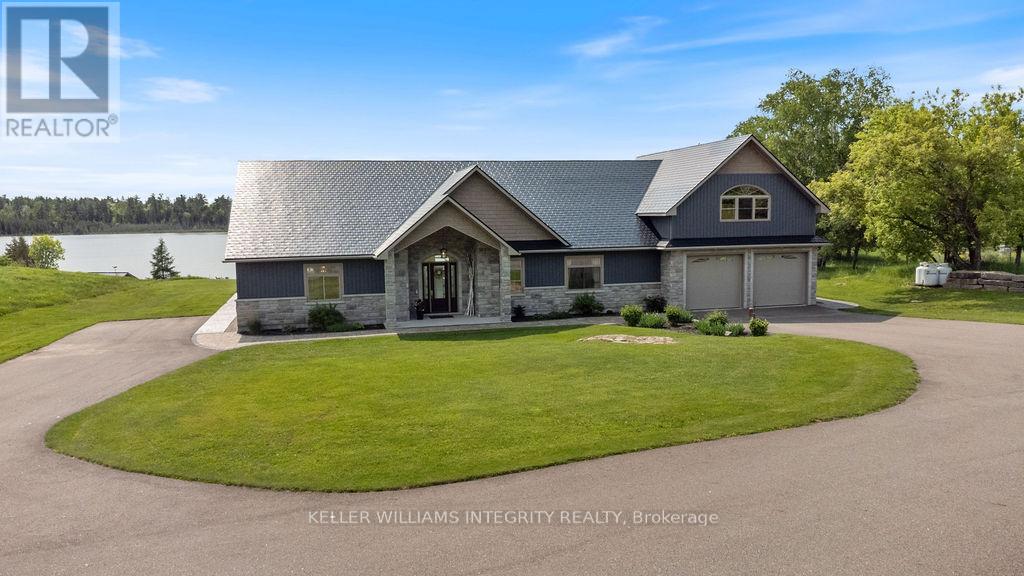
For sale
917 - Lanark Highlands (Darling) Twp
$2,490,000
639 Loney Lake Road, Lanark Highlands, Ontario
House in 917 - Lanark Highlands (Darling) Twp
3
Beds
Beds
5
Baths
Baths
2500 - 3000 sqft
Sq Ft
Sq Ft
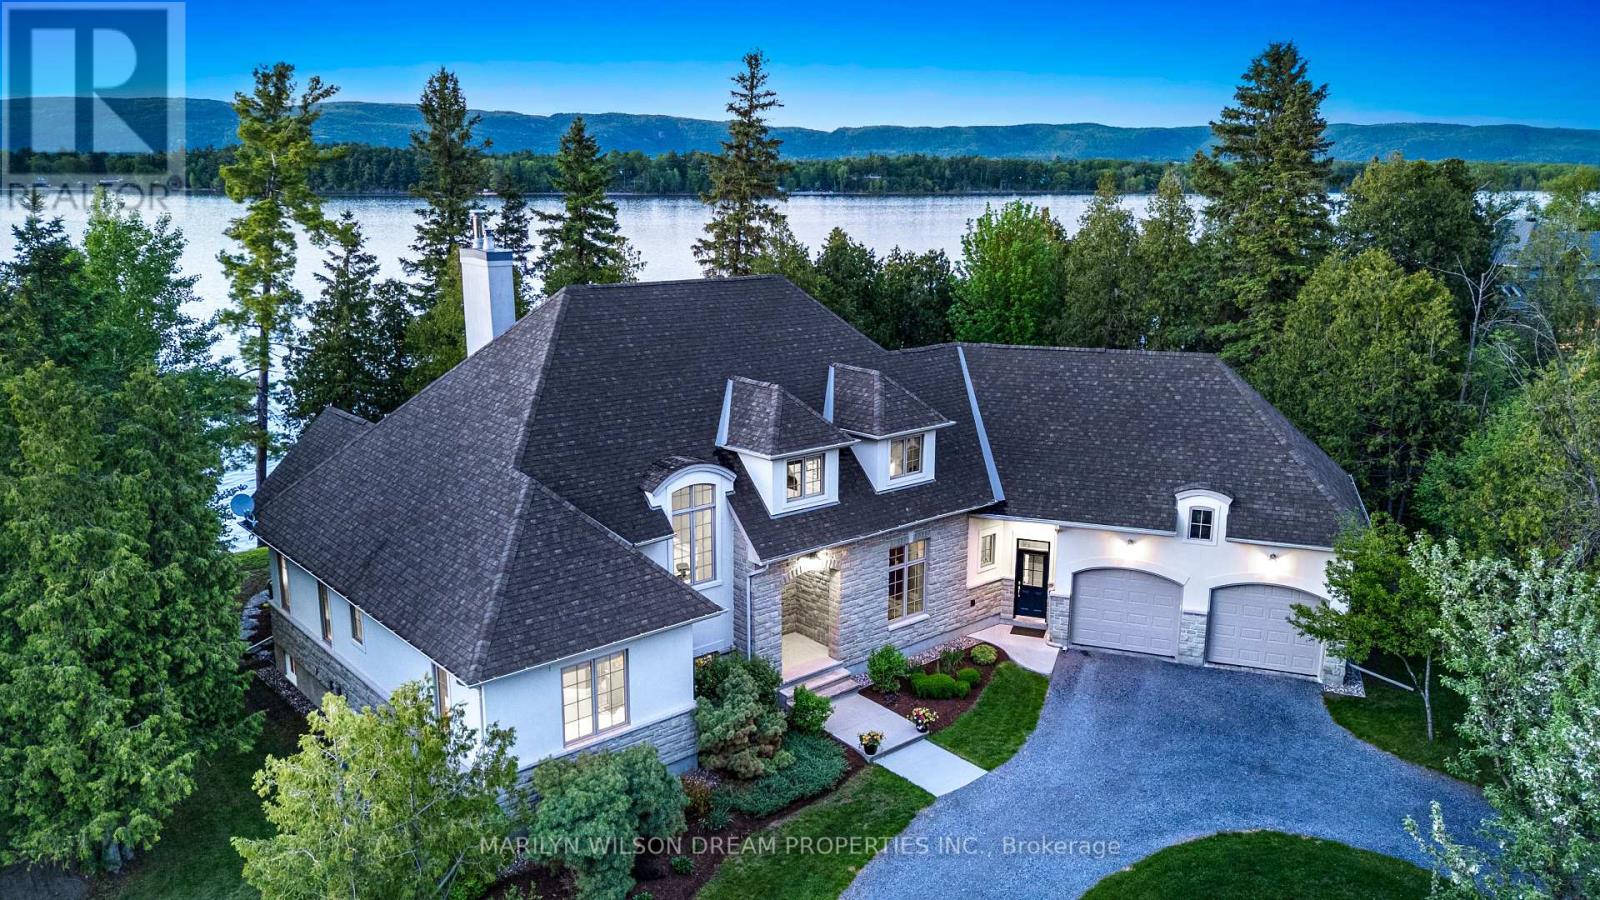
For sale
9304 - Dunrobin Shores
$2,495,000
3442 Baskins Beach Road, Ottawa, Ontario
House in 9304 - Dunrobin Shores
4
Beds
Beds
3
Baths
Baths
3000 - 3500 sqft
Sq Ft
Sq Ft
Ready to a home?
Contact a REALTOR® today!
