

7385 Bank Street
Ottawa,
Ontario
K0A2P0
7385 Bank Street
Ottawa,
Ontario
K0A2P0
Add this listing to your favourite
Shortlist it to compare later & get quick access from your account.
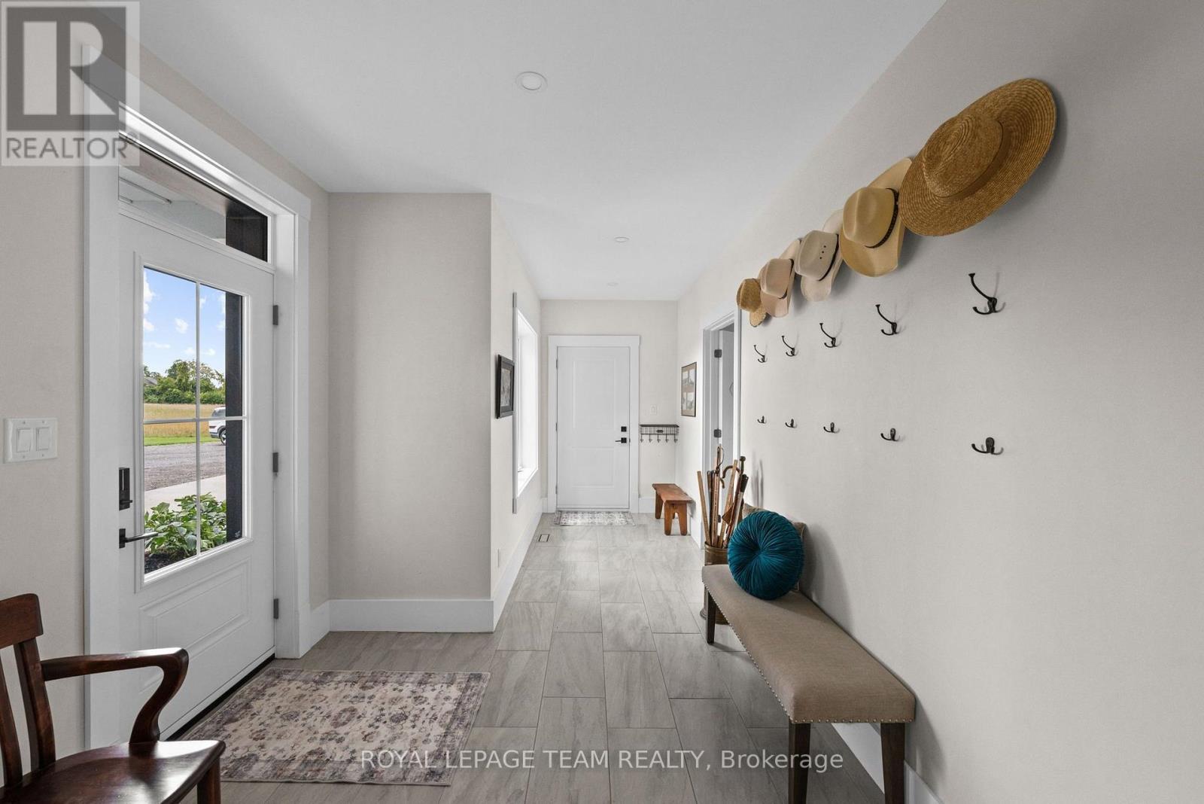
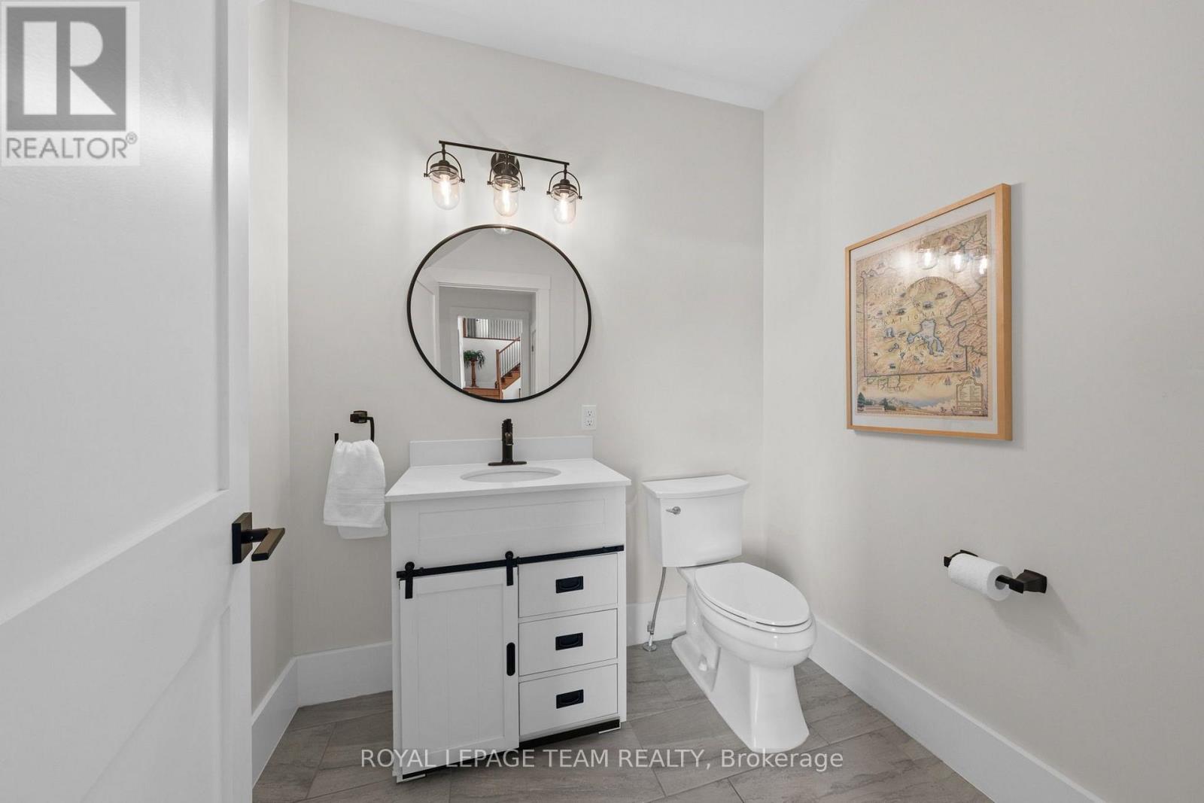
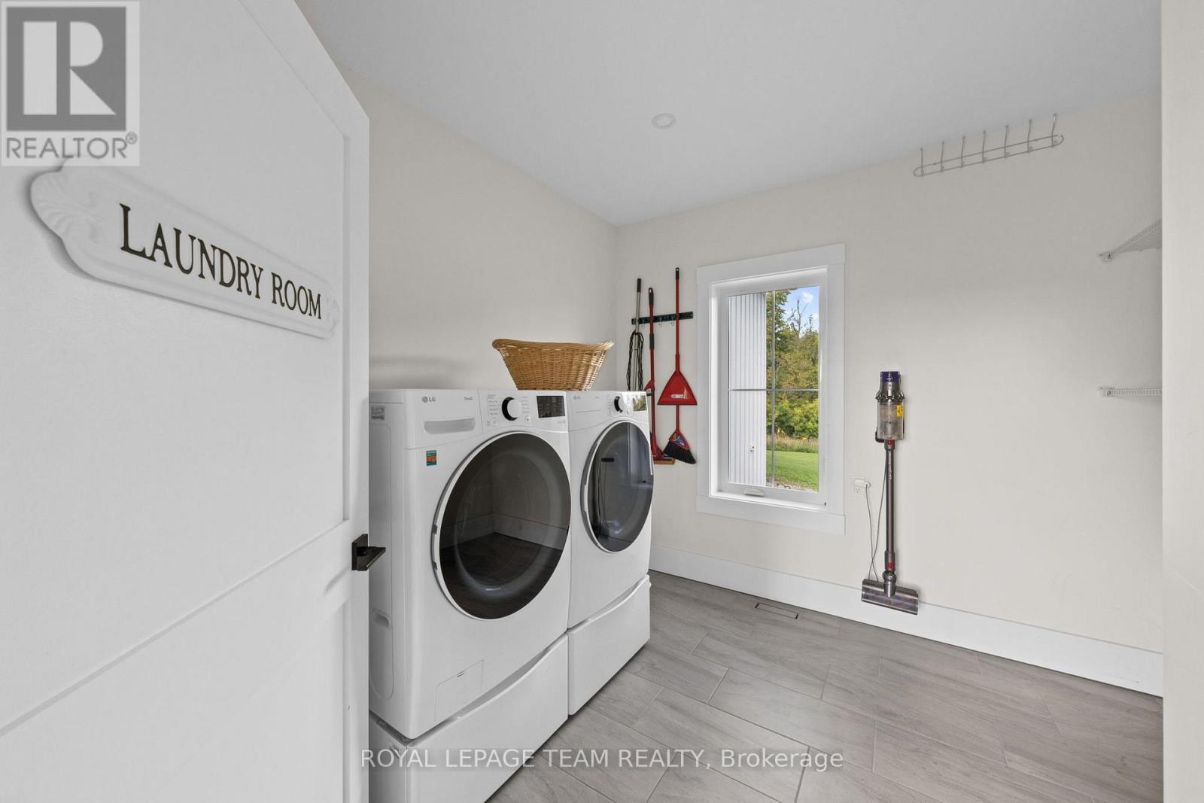
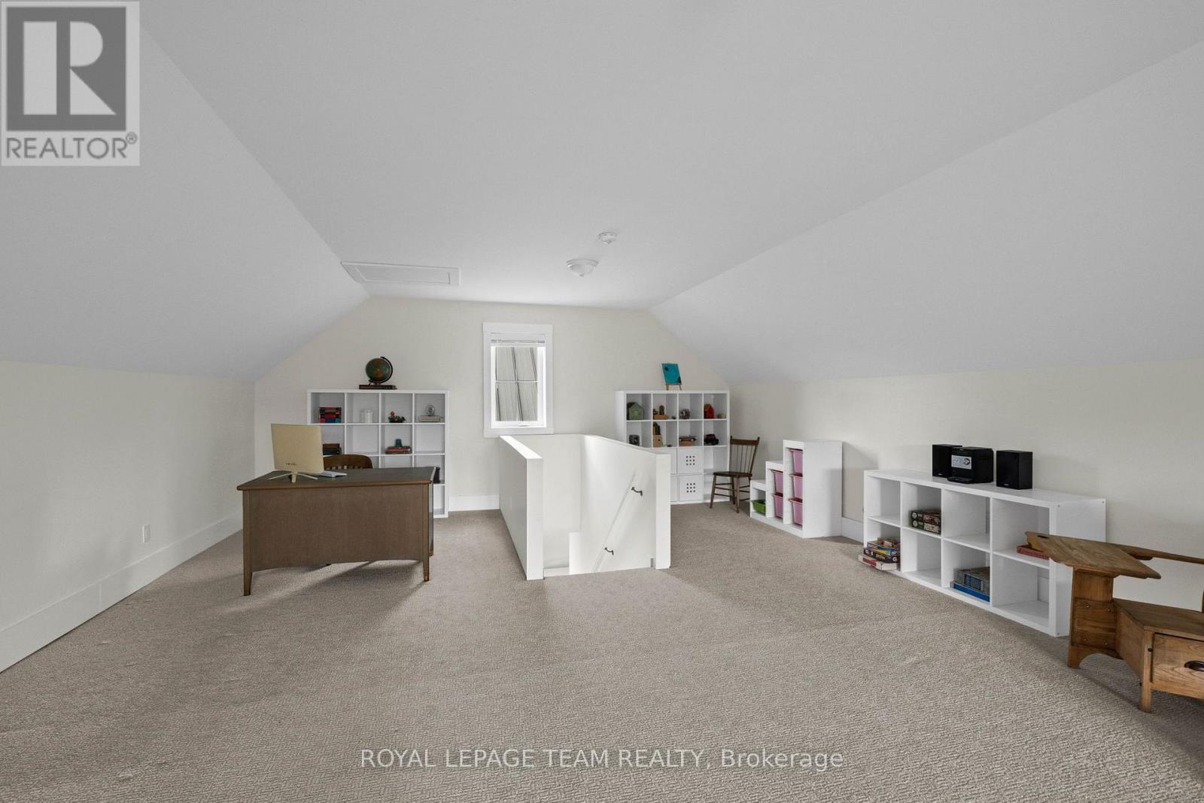


$2,499,000
Property overview
Building Type
House
Property Type
Single Family
Bedrooms
6
Bathrooms
4
Year Built
Neighbourhood
1602 - Metcalfe
Status
For sale
Highlights
1602 - Metcalfe
House
For sale
Listing description
Discover this Single Family
7385 Bank Street,
Ottawa
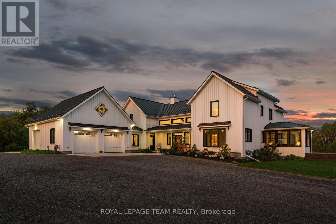
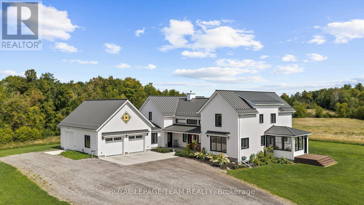
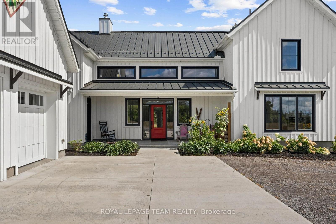
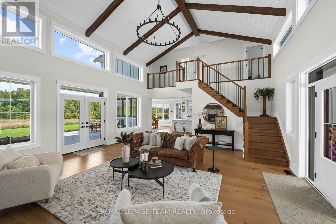
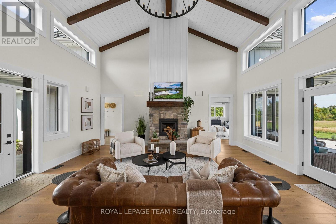
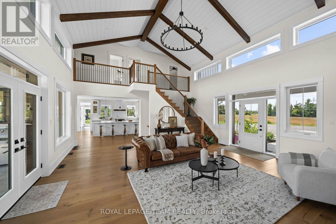
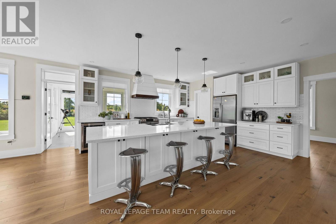
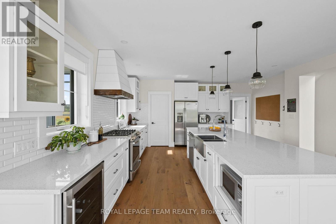
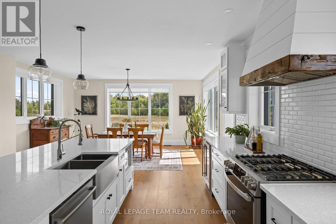
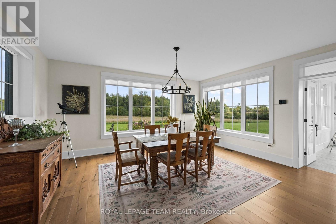
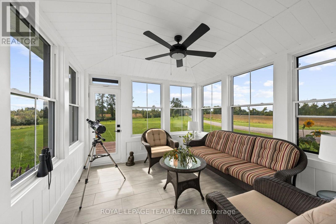
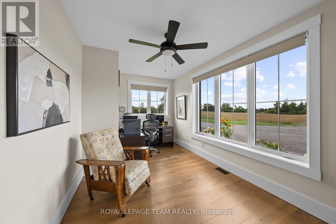
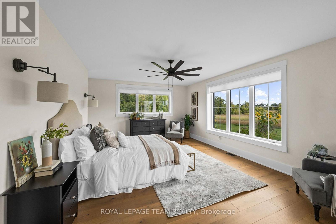
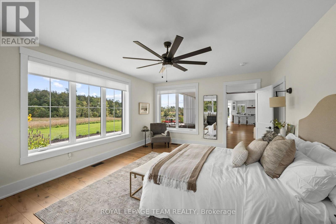
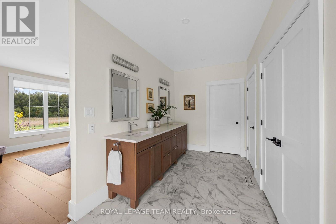
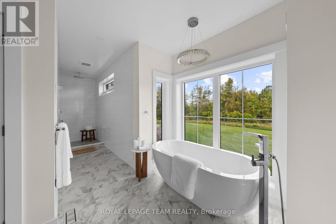
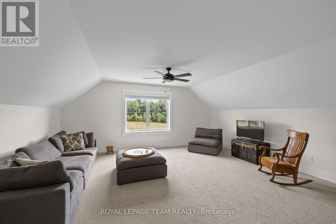
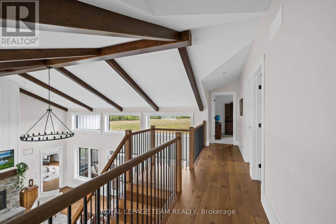
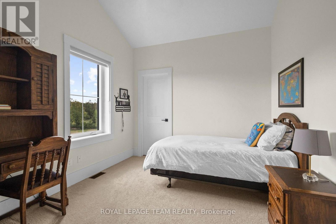
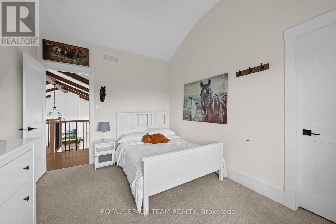
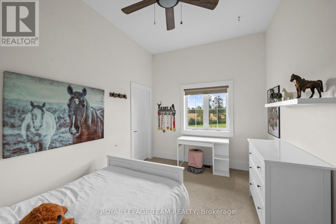
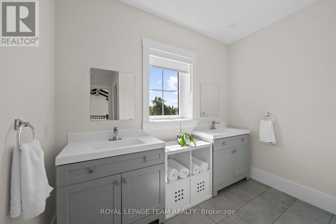
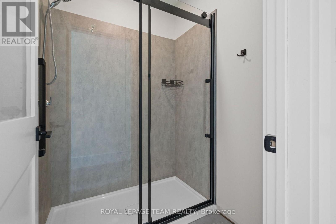
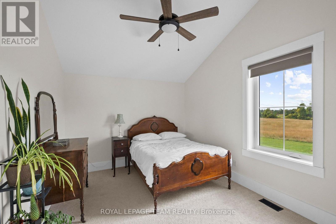
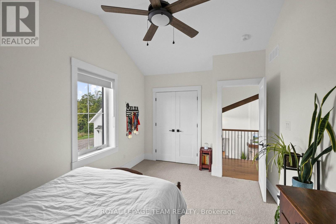
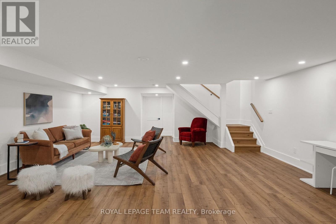
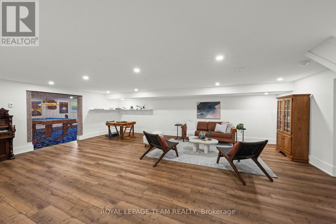
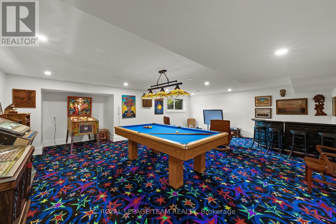
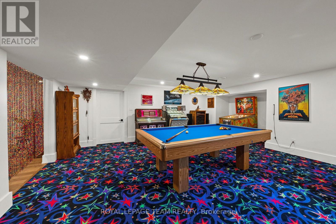
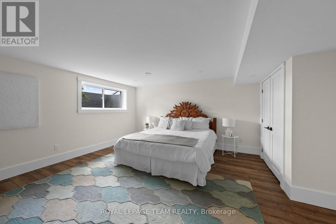
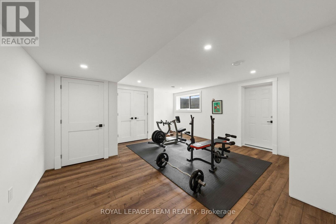
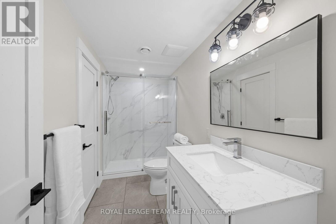
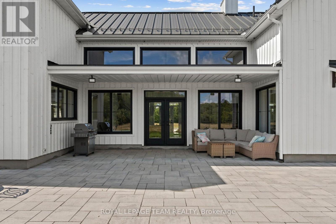
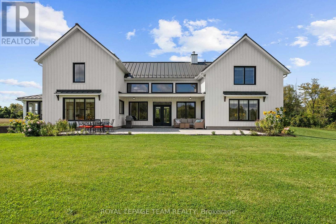
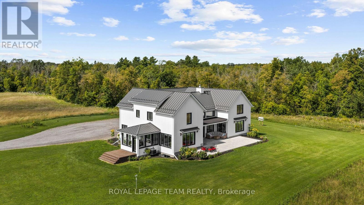
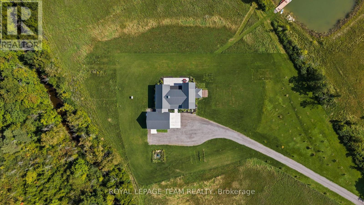
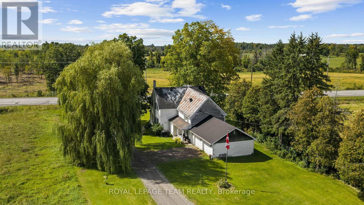
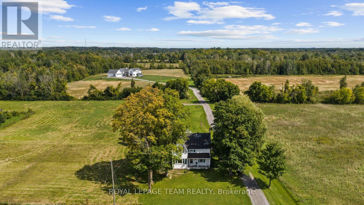
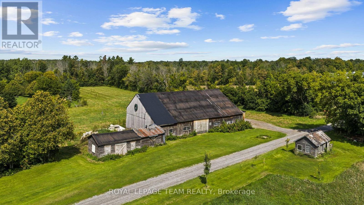
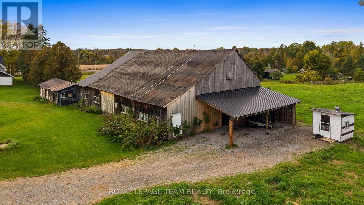
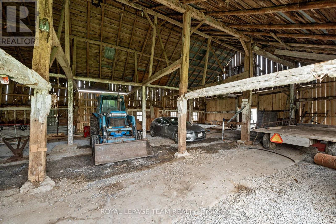
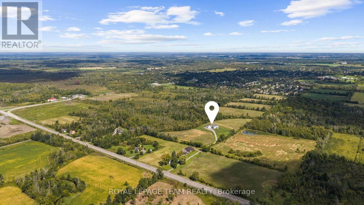
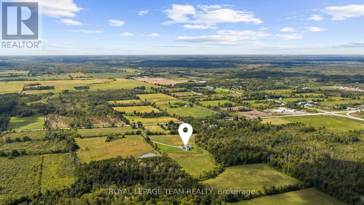
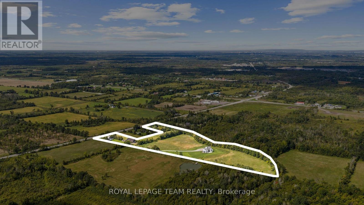
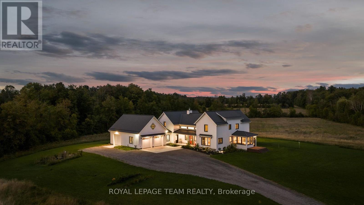
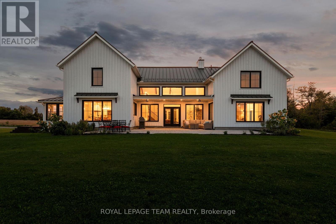
One-of-a-kind luxury, exceptional craftsmanship, energy-efficient ICF construction & 15.2 private acres define this extraordinary Metcalfe estate. Privately set 950' from the road, with the Castor River winding through the rear of the property, this remarkable residence offers refined country living. Soaring vaulted ceilings, exposed wood beams, expansive windows & a dramatic stone fireplace create a breathtaking great room. The chef-inspired kitchen features a large island, walk-in pantry, gas range with custom hood & beverage fridge, flowing into an elegant dining area. A window-wrapped sunroom & private office complete this wing. Thoughtfully designed for privacy, the luxurious main-floor primary bedroom features a walk-in closet & spa-inspired ensuite with freestanding soaker tub, dual vanities, oversized shower & private water closet. At the opposite end of the residence, the second level offers 3 bedrooms, and a full bath overlooking the great room. A separate staircase off the family entrance leads to a versatile bonus loft, while the finished lower level offers a family room, 2 additional bedrooms (one used as a gym), full bath & fun games room. The oversized attached garage offers 3 bays, complemented by a covered BBQ patio & gas/electrical provisions for a future pool & hot tub. Adding to this estate's appeal is the original legal 3-bedroom farmhouse, currently generating rental income, a renovated barn/drive shed & chicken coop. Hay-producing acreage offers potential pasture for horses or livestock. Complete with Bell Fibe internet, natural gas & convenient access to shopping, dining & amenities, just 30 minutes from downtown Ottawa & 25 minutes from the airport. An exceptional country estate offering privacy, versatility & uncompromising luxury! (id:64373)
Upcoming viewings
45.2200949
-75.4913077
7385 Bank Street, Ottawa, Ontario, K0A2P0
Loading WalkScore data...
Walk Score®
Transit Score®
Bike Score®
Walkability Snapshot
Understand how walkable, transit-friendly & bikeable this neighbourhood really is.
Scores are powered by Walk Score® and reflect access to daily essentials, transit and bike routes near this area.
🚶Walk Score®
🚊Transit Score
🚲Bike Score
Liveability scores for this neighbourhood
Powered by Walk Score®
Use these scores as a quick guide only. Check local transit, bike paths
and walk routes to plan your day-to-day life.
Google Maps
Explore the exact location, nearby amenities, and community vibe.
Property Address
7385 Bank Street,
Ottawa,
Ontario
K0A2P0
Community
1602 - Metcalfe
Neighbourhood
Listing Details
Last updated:
2026-10-22
Key facts
Price
$2,499,000
Ownership
Freehold
Property type
Single Family
Bedrooms
6
Bathrooms
4
Stories
2
Interior size
5000 - 100000 sqft
Year built / Age
0 to 5 years
Parking options
Attached Garage, Garage, Inside Entry, RV
Total spaces
10
Interior & features
Cooling
Central air conditioning, Air exchanger
Heating
Forced air, Radiant heat
Heating fuel
Natural gas
Basement
Full (Finished)
Flooring
Hardwood, Vinyl
Appliances
Garage door opener remote(s), Water softener, Water Treatment, Dishwasher, Dryer, Garage door opener, Hood Fan, Microwave, Oven, Range, Stove, Washer, Window Coverings, Refrigerator
Fireplace
True
Exterior finish
Hardboard
Key features
Wooded area, Irregular lot size, Partially cleared, Open space, Flat site, Conservation/green belt, Lighting, Dry, Sump Pump
Lot, amenities & extras
Lot size
650 x 1602 FT|10 - 24.99 acres
Community features
School Bus
Landscape
Landscaped
Sewer
Septic System
Rooms
| Level | Type | Length | Width | Dimensions |
|---|---|---|---|---|
| Second Level | Loft | 5.92 m | 11.35 m | 5.92 m x 11.35 m |
| Second Level | Bedroom 2 | 3.83 m | 3.25 m | 3.83 m x 3.25 m |
| Second Level | Bedroom 3 | 3.92 m | 2.97 m | 3.92 m x 2.97 m |
| Second Level | Bedroom 4 | 4.41 m | 3.01 m | 4.41 m x 3.01 m |
| Second Level | Bathroom | 3.92 m | 2.91 m | 3.92 m x 2.91 m |
| Lower Level | Family Room | 8.06 m | 6.75 m | 8.06 m x 6.75 m |
| Lower Level | Games Room | 6.95 m | 7.39 m | 6.95 m x 7.39 m |
| Lower Level | Exercise Room | 5.48 m | 5.15 m | 5.48 m x 5.15 m |
| Lower Level | Bedroom 5 | 5.23 m | 4.89 m | 5.23 m x 4.89 m |
| Lower Level | Bathroom | 3.42 m | 1.49 m | 3.42 m x 1.49 m |
| Lower Level | Utility Room | 5.93 m | 6.59 m | 5.93 m x 6.59 m |
| Main Level | Great Room | 8.1 m | 6.75 m | 8.1 m x 6.75 m |
| Main Level | Kitchen | 5.22 m | 5.65 m | 5.22 m x 5.65 m |
| Main Level | Other | 9.86 m | 7.06 m | 9.86 m x 7.06 m |
| Main Level | Dining Room | 5.15 m | 3.67 m | 5.15 m x 3.67 m |
| Main Level | Sunroom | 3.62 m | 3.28 m | 3.62 m x 3.28 m |
| Main Level | Office | 5.23 m | 3.01 m | 5.23 m x 3.01 m |
| Main Level | Primary Bedroom | 5.92 m | 4.44 m | 5.92 m x 4.44 m |
| Main Level | Bathroom | 5.38 m | 6.62 m | 5.38 m x 6.62 m |
| Main Level | Mud Room | 2.74 m | 3.22 m | 2.74 m x 3.22 m |
| Main Level | Laundry Room | 3.08 m | 4.32 m | 3.08 m x 4.32 m |
| Main Level | Bathroom | 1.69 m | 2.14 m | 1.69 m x 2.14 m |
Mortgage Calculator
$500,000
$100,000
$5,000,000
Adjust the total amount you plan to borrow.
5%
1%
15%
25 years
10 years
40 years
Monthly Payment
$0
This is an approximate monthly payment based on your inputs.
Total Interest Paid
$0
Add this listing to your favourite
Shortlist it to compare later & get quick access from your account.

Comparables
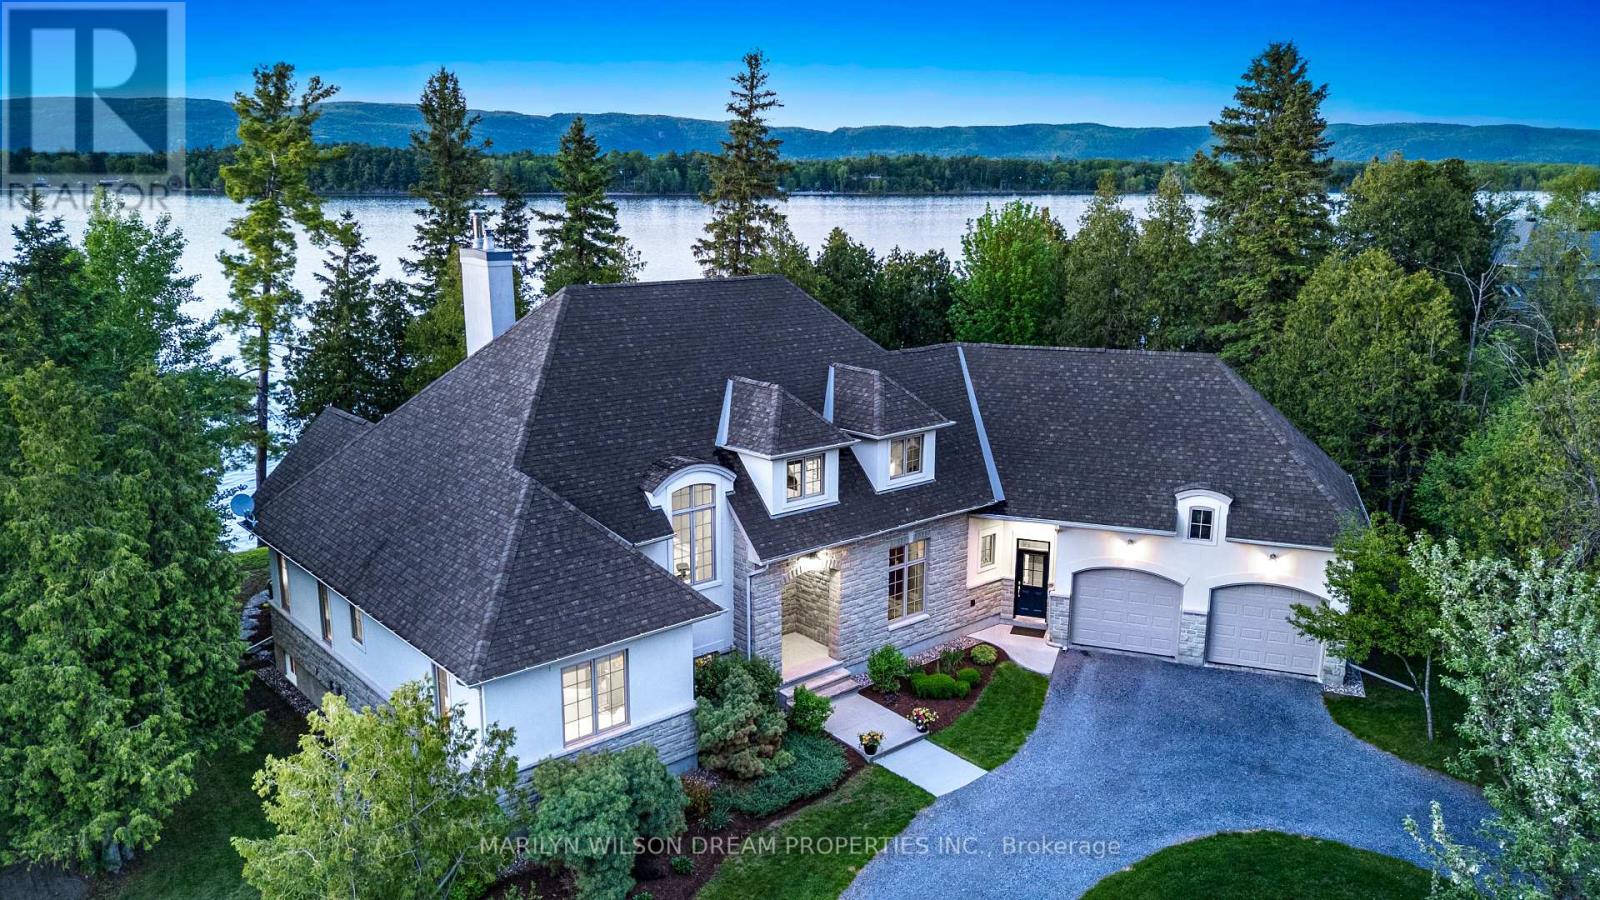
For sale
9304 - Dunrobin Shores
$2,495,000
3442 Baskins Beach Road, Ottawa, Ontario
House in 9304 - Dunrobin Shores
4
Beds
Beds
3
Baths
Baths
3000 - 3500 sqft
Sq Ft
Sq Ft
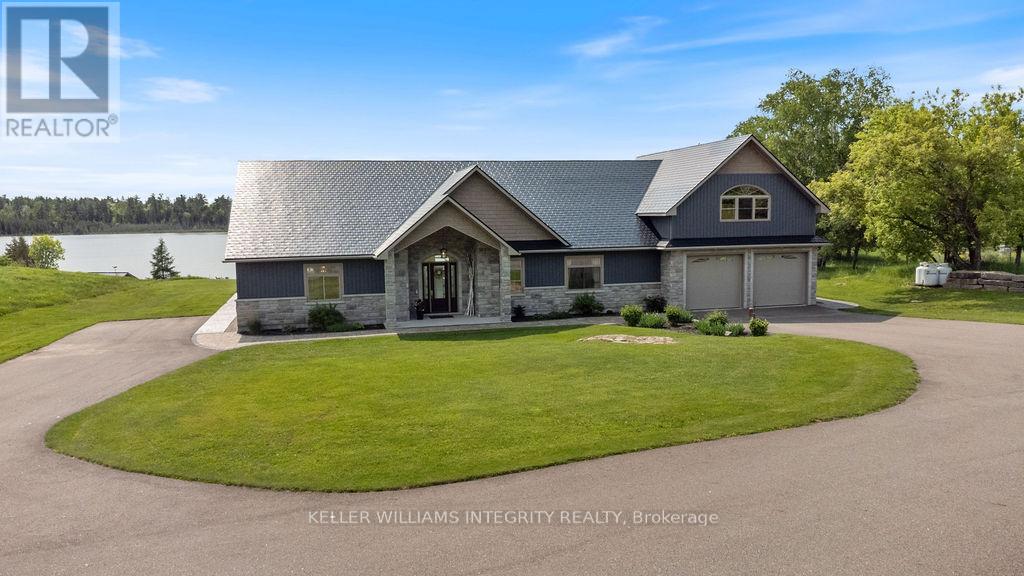
For sale
917 - Lanark Highlands (Darling) Twp
$2,490,000
639 Loney Lake Road, Lanark Highlands, Ontario
House in 917 - Lanark Highlands (Darling) Twp
3
Beds
Beds
5
Baths
Baths
2500 - 3000 sqft
Sq Ft
Sq Ft
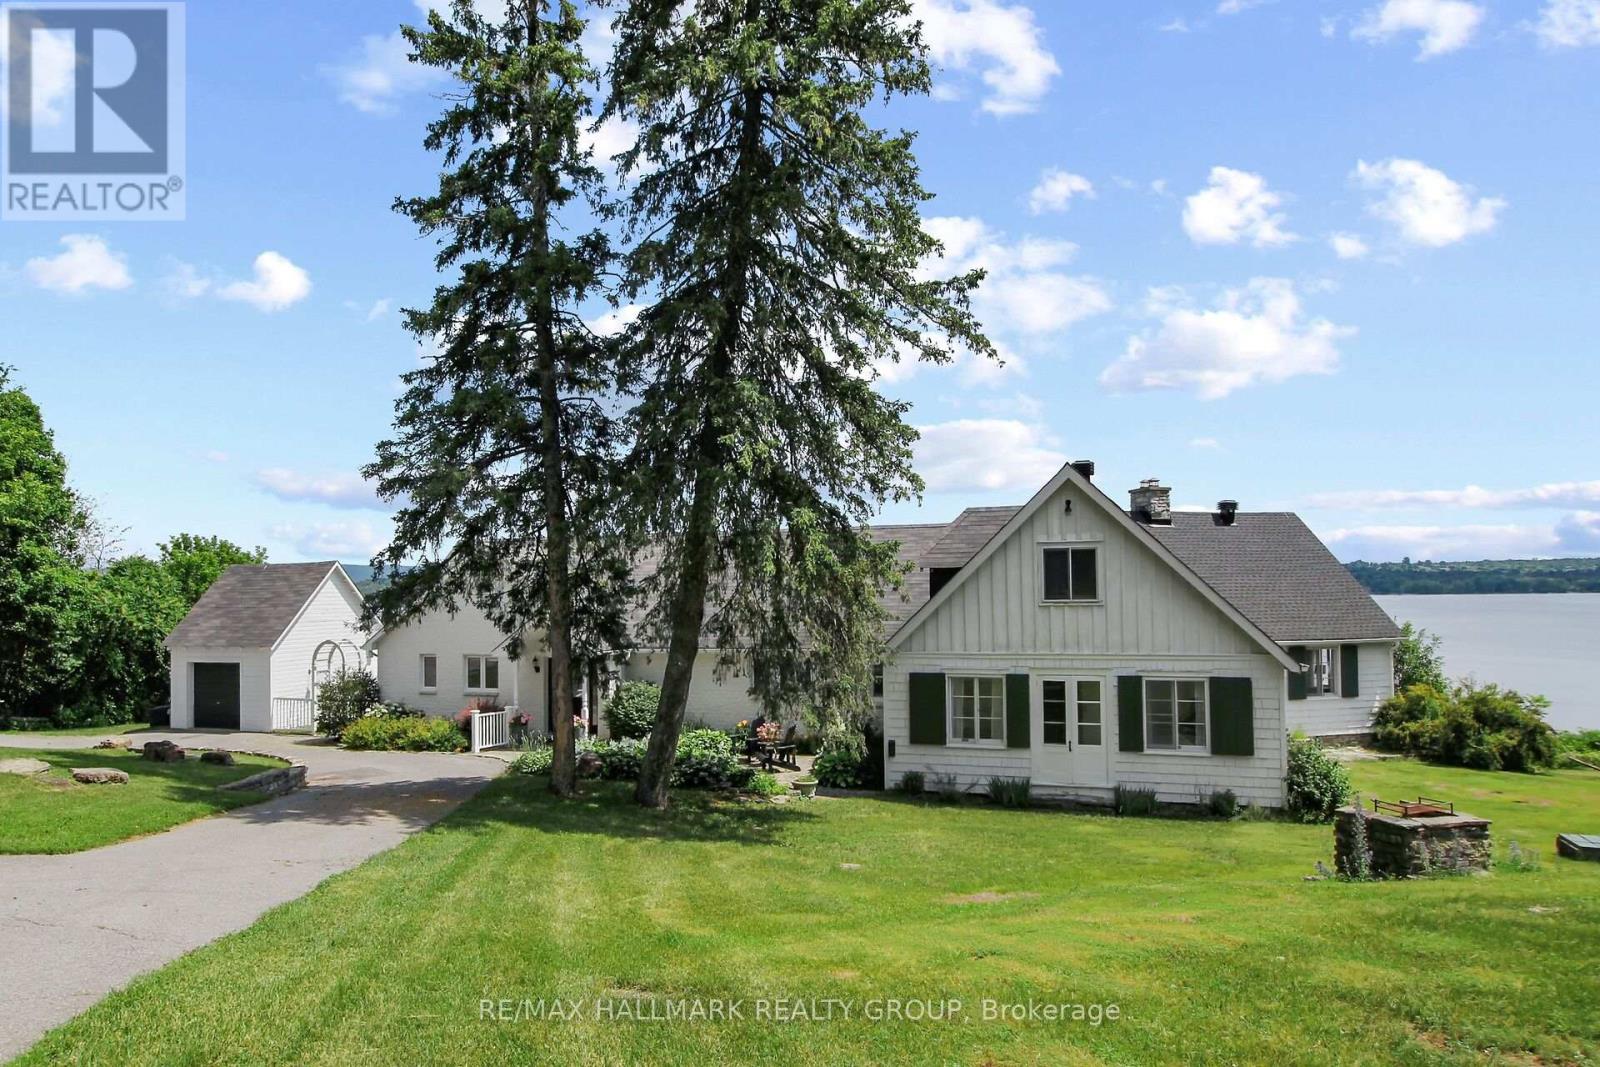
For sale
9006 - Kanata - Kanata (North East)
$2,399,000
350 Berry Side Road, Ottawa, Ontario
House in 9006 - Kanata - Kanata (North East)
4
Beds
Beds
3
Baths
Baths
3000 - 3500 sqft
Sq Ft
Sq Ft
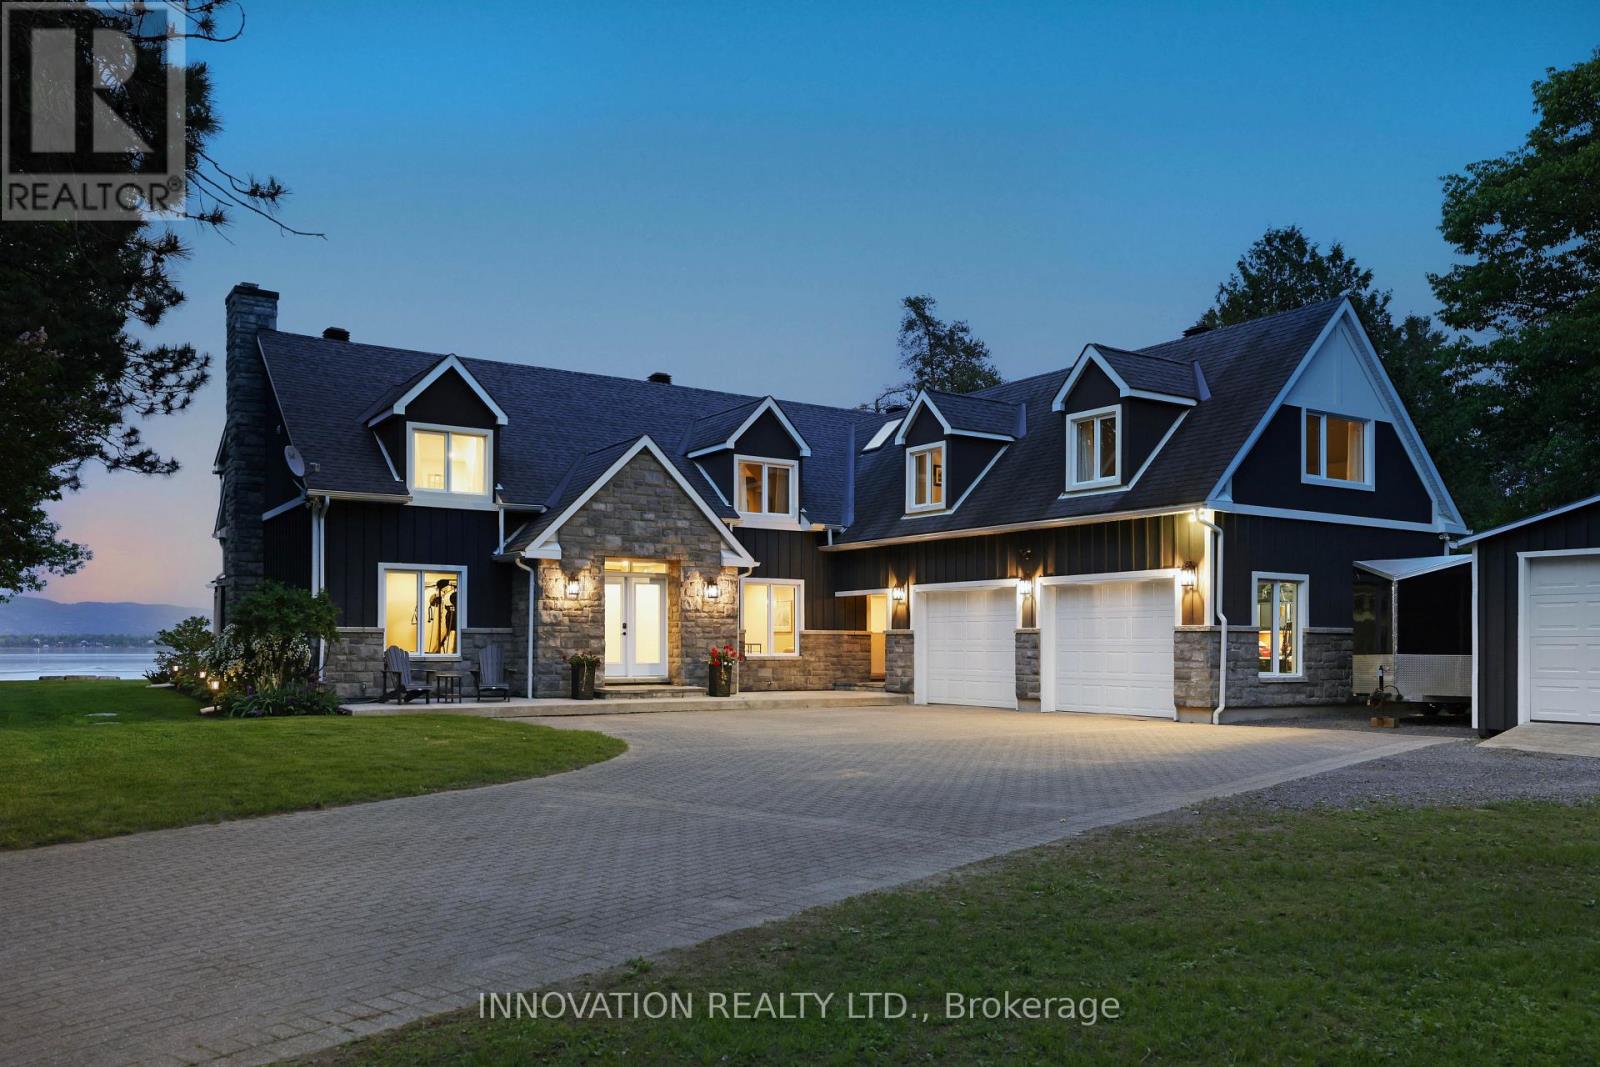
For sale
9301 - Constance Bay
$2,299,999
164 Bayview Drive, Ottawa, Ontario
House in 9301 - Constance Bay
5
Beds
Beds
5
Baths
Baths
3500 - 5000 sqft
Sq Ft
Sq Ft
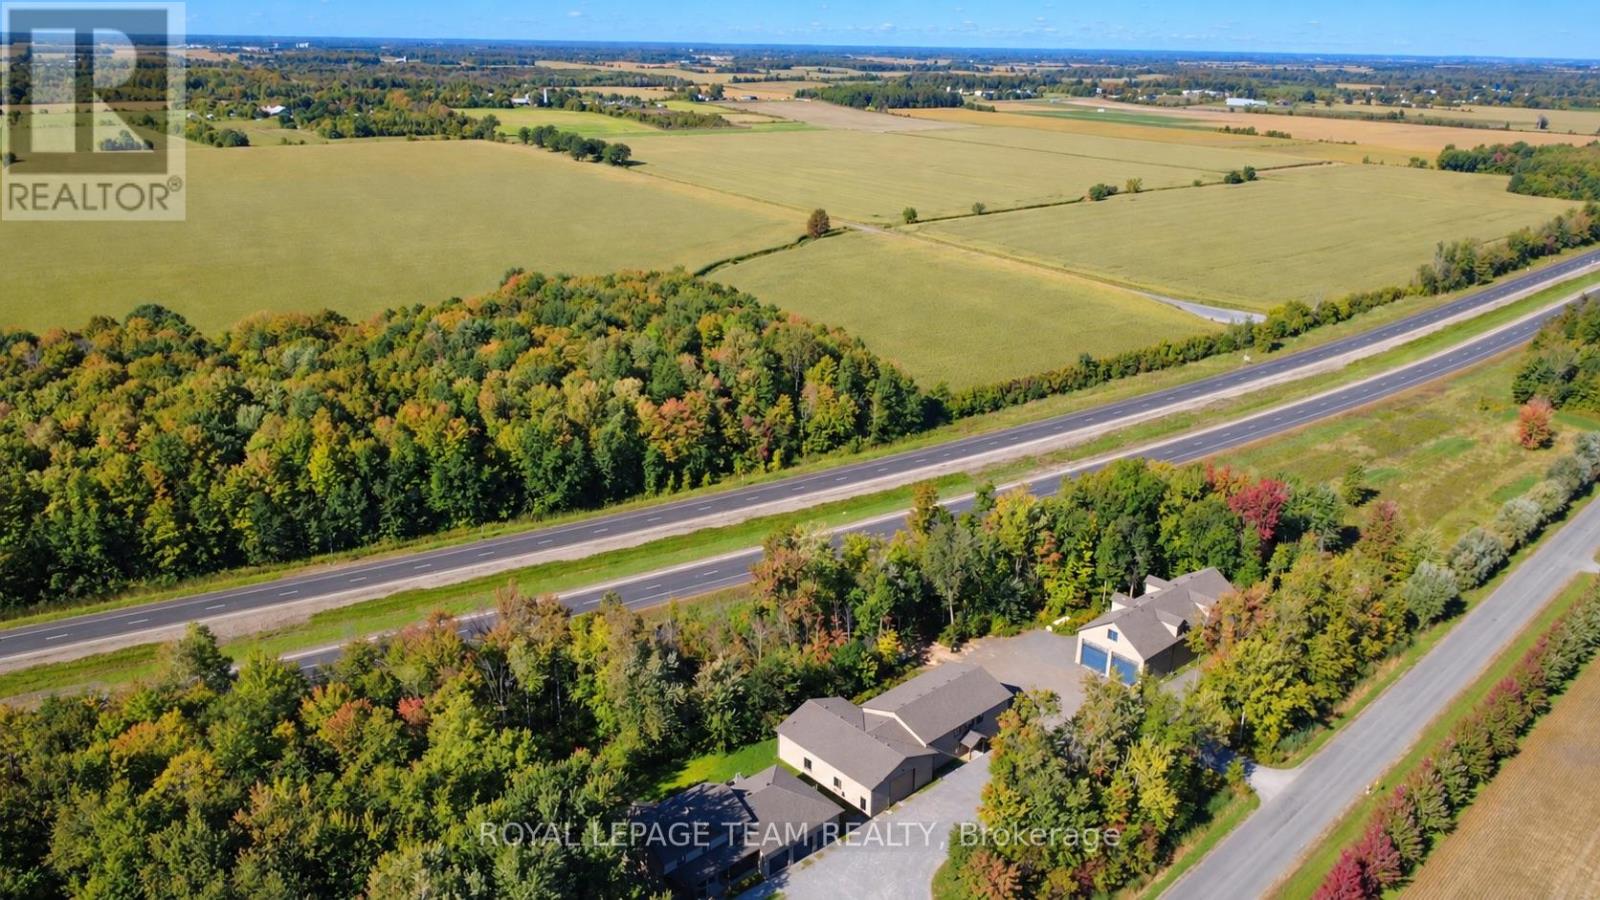
For sale
8004 - Manotick South to Roger Stevens
$2,750,000
6330 Second Line Road, Ottawa, Ontario
Other in 8004 - Manotick South to Roger Stevens
5
Beds
Beds
4
Baths
Baths
2000 - 2500 sqft
Sq Ft
Sq Ft
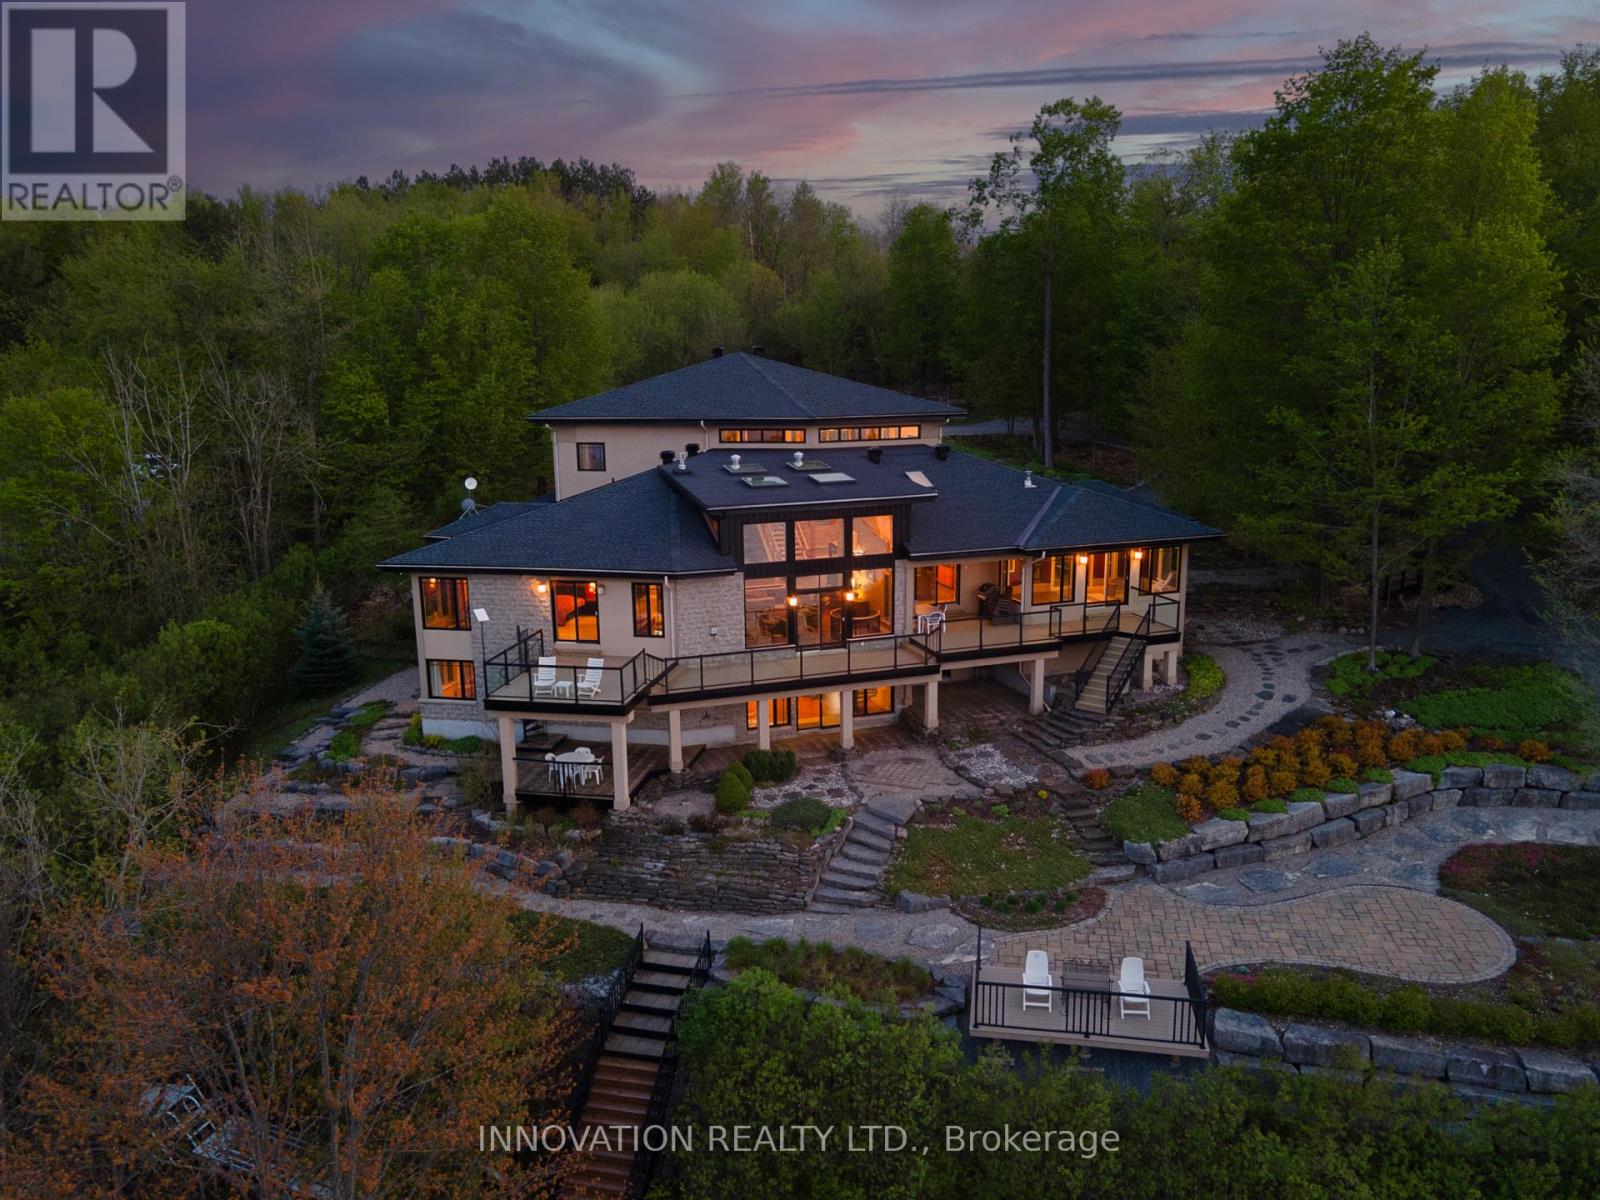
For sale
9006 - Kanata - Kanata (North East)
$2,799,000
325 Berry Side Road, Ottawa, Ontario
House in 9006 - Kanata - Kanata (North East)
5
Beds
Beds
5
Baths
Baths
5000 - 100000 sqft
Sq Ft
Sq Ft
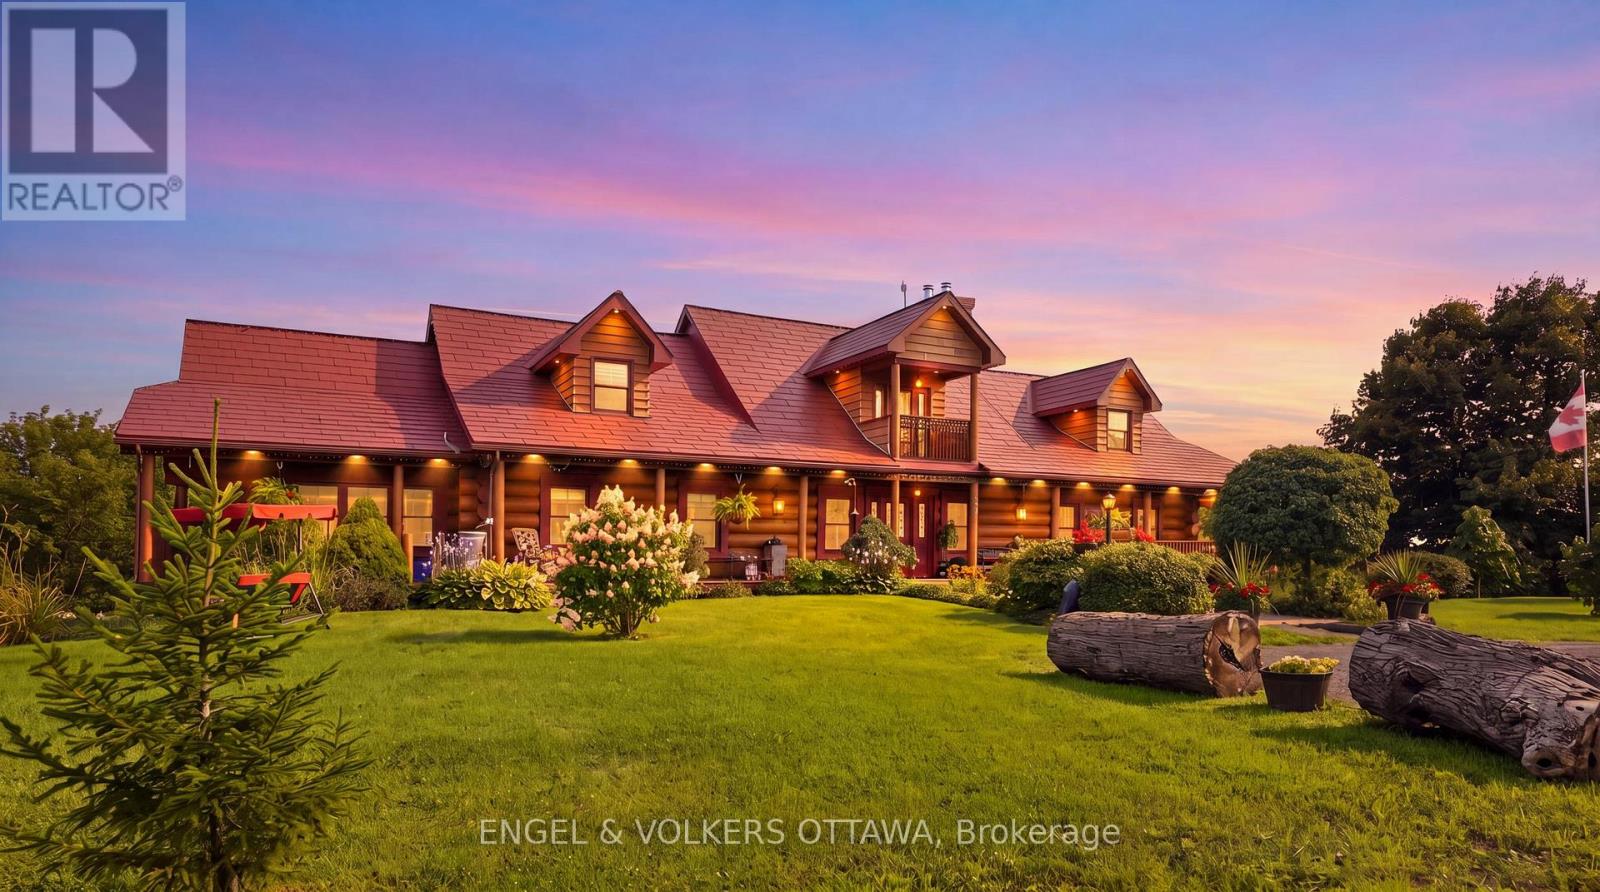
For sale
605 - The Nation Municipality
$2,799,900
681 Montée Lebrun Side Road, The Nation, Ontario
House in 605 - The Nation Municipality
5
Beds
Beds
5
Baths
Baths
5000 - 100000 sqft
Sq Ft
Sq Ft
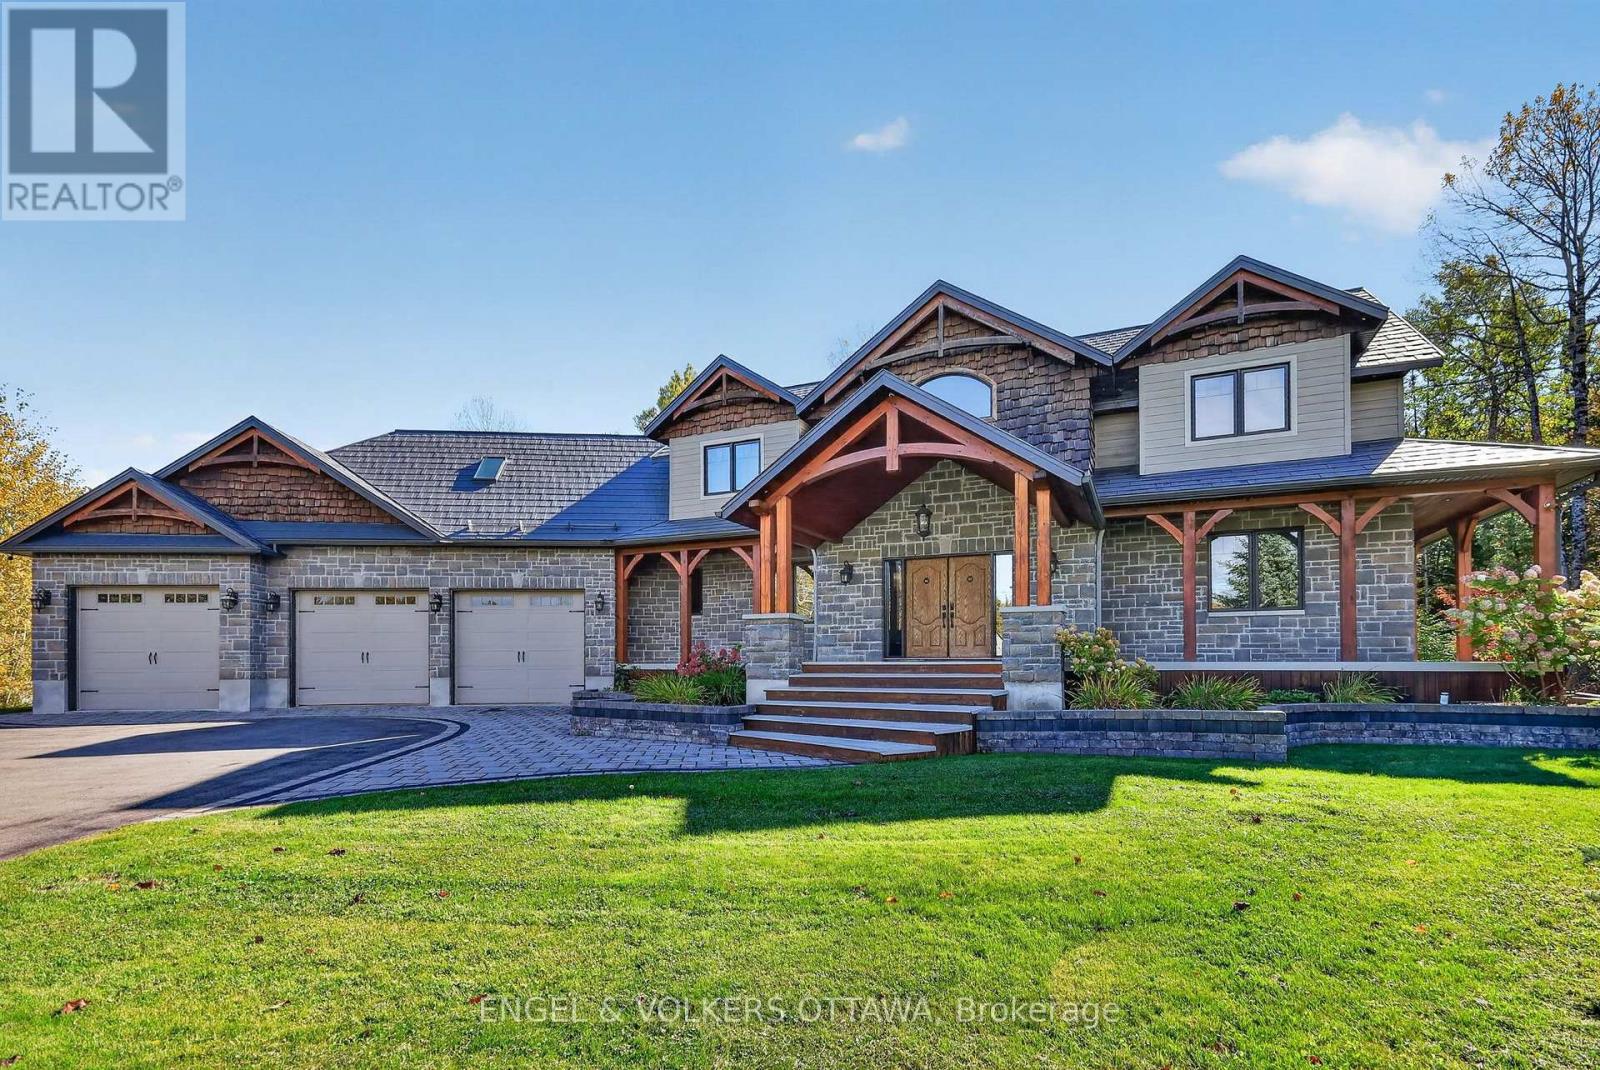
For sale
9103 - Huntley Ward (North West)
$2,198,000
328 Silent Wood Grove, Ottawa, Ontario
House in 9103 - Huntley Ward (North West)
6
Beds
Beds
4
Baths
Baths
3500 - 5000 sqft
Sq Ft
Sq Ft
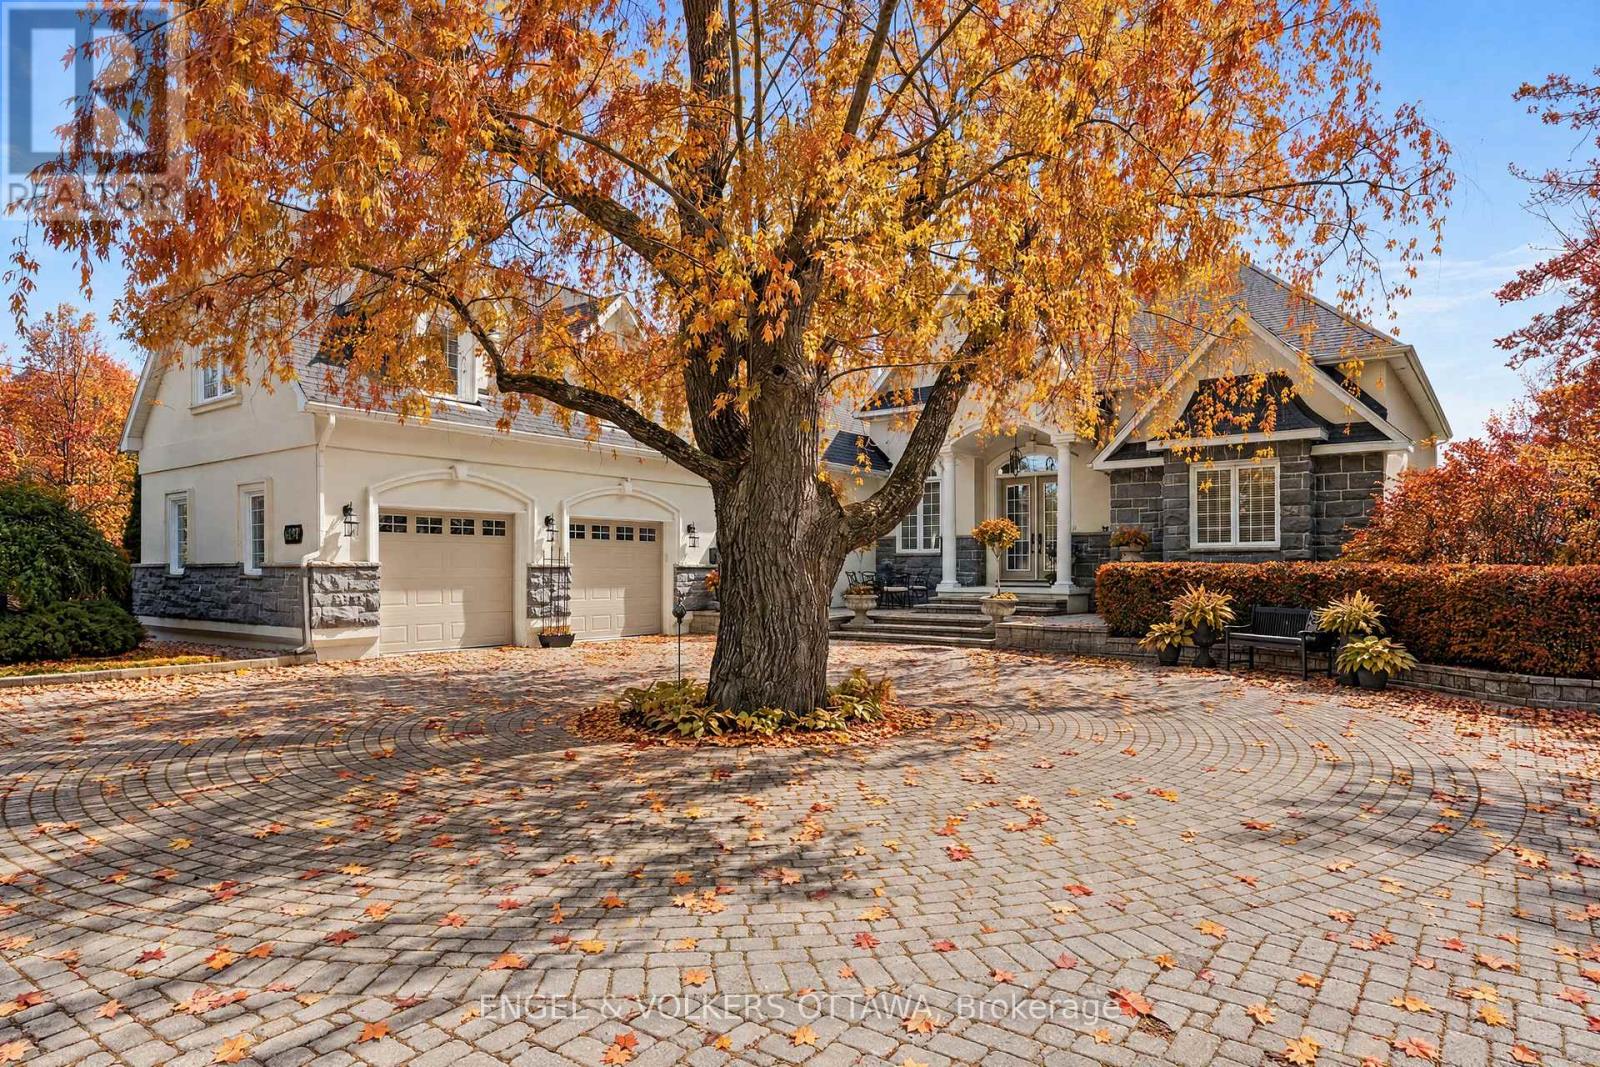
For sale
8204 - Richmond
$2,175,000
6197 Ottawa Street, Ottawa, Ontario
House in 8204 - Richmond
4
Beds
Beds
5
Baths
Baths
3000 - 3500 sqft
Sq Ft
Sq Ft
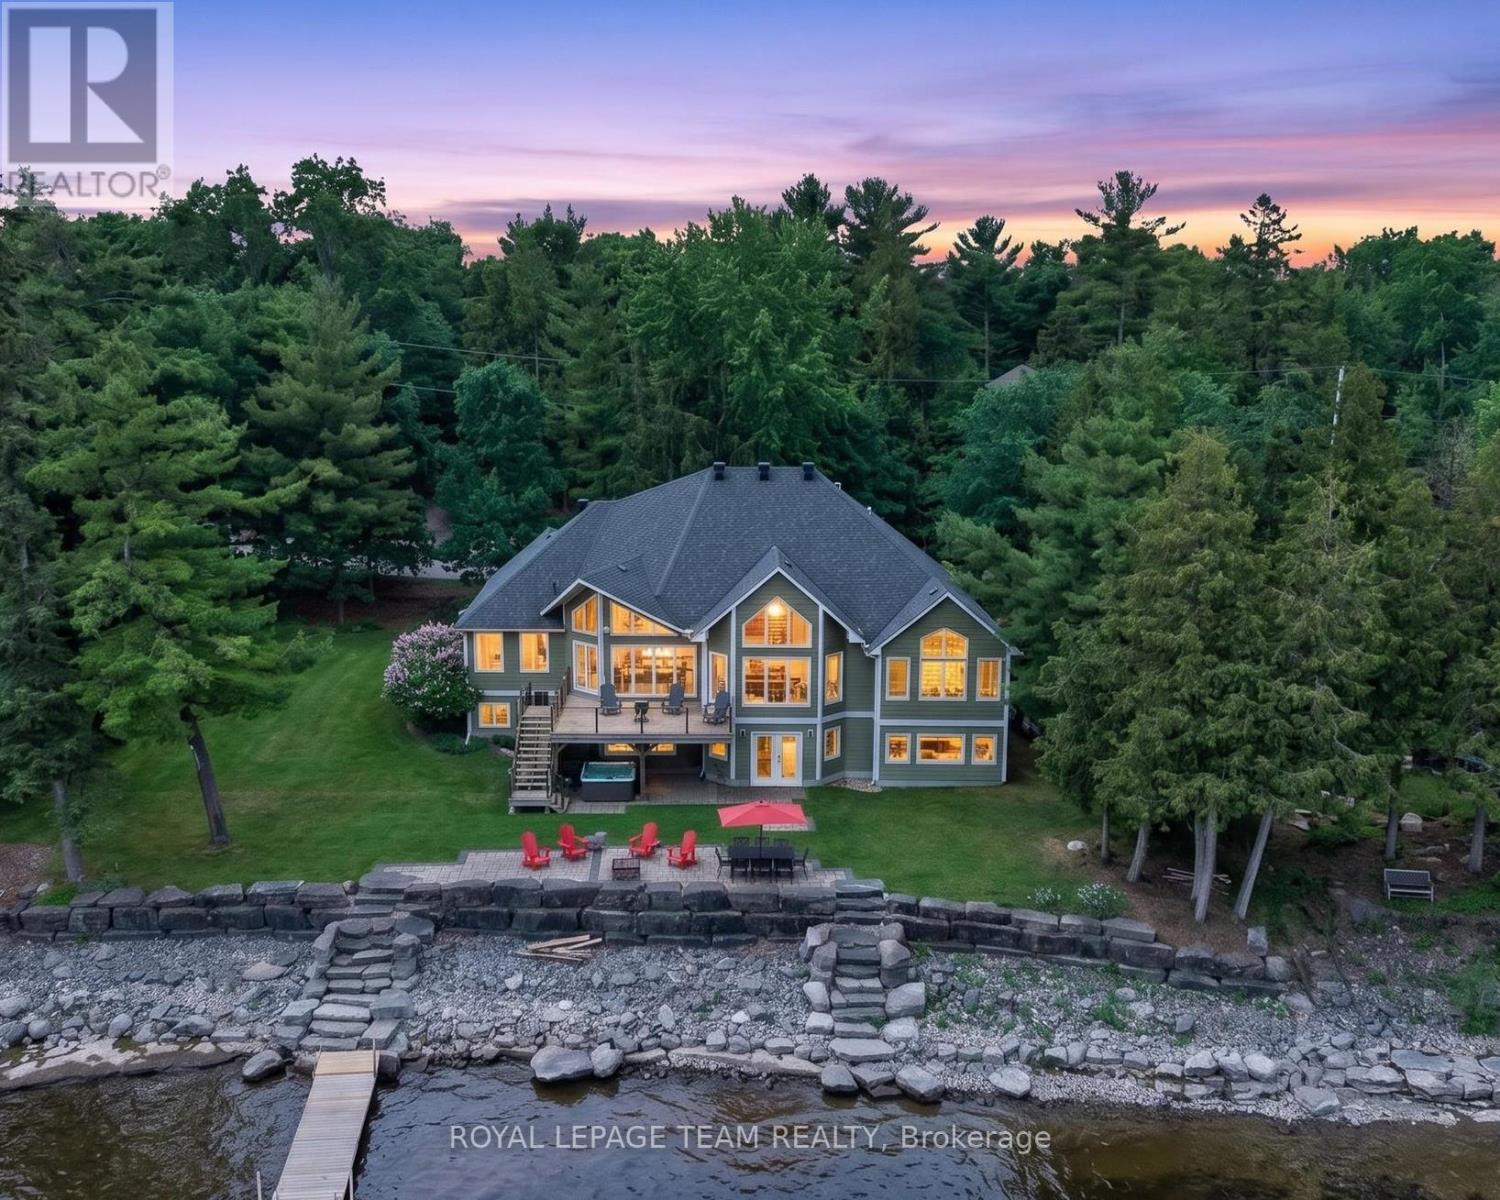
For sale
9304 - Dunrobin Shores
$2,174,000
3778 Armitage Avenue, Ottawa, Ontario
House in 9304 - Dunrobin Shores
5
Beds
Beds
3
Baths
Baths
3500 - 5000 sqft
Sq Ft
Sq Ft
Ready to a home?
Contact a REALTOR® today!
