

350 Berry Side Road
Ottawa,
Ontario
K0A1T0
350 Berry Side Road
Ottawa,
Ontario
K0A1T0
Add this listing to your favourite
Shortlist it to compare later & get quick access from your account.
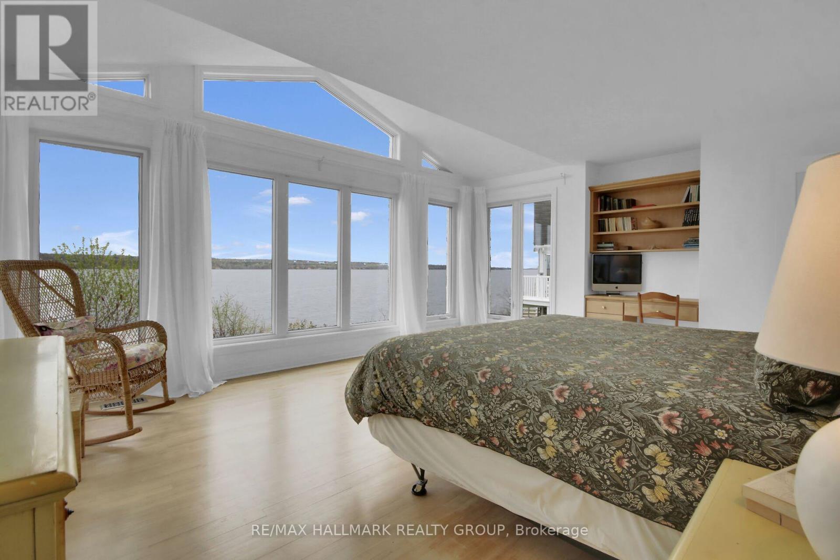
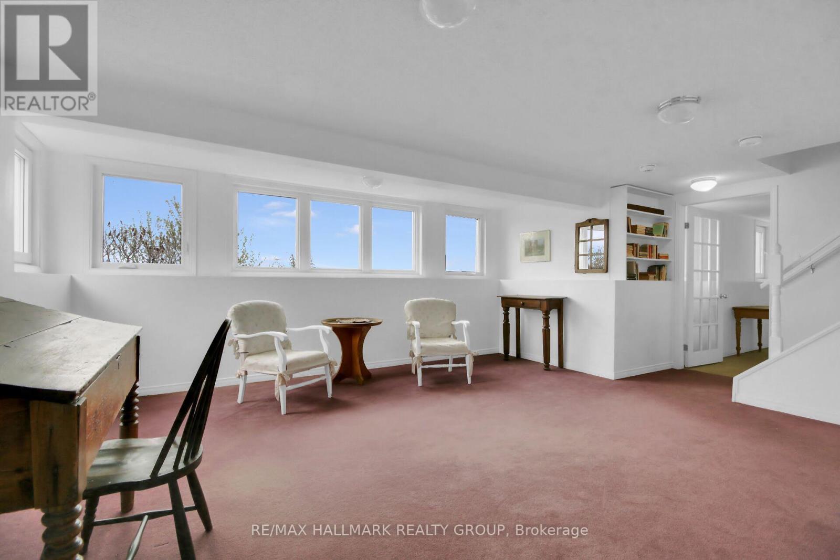
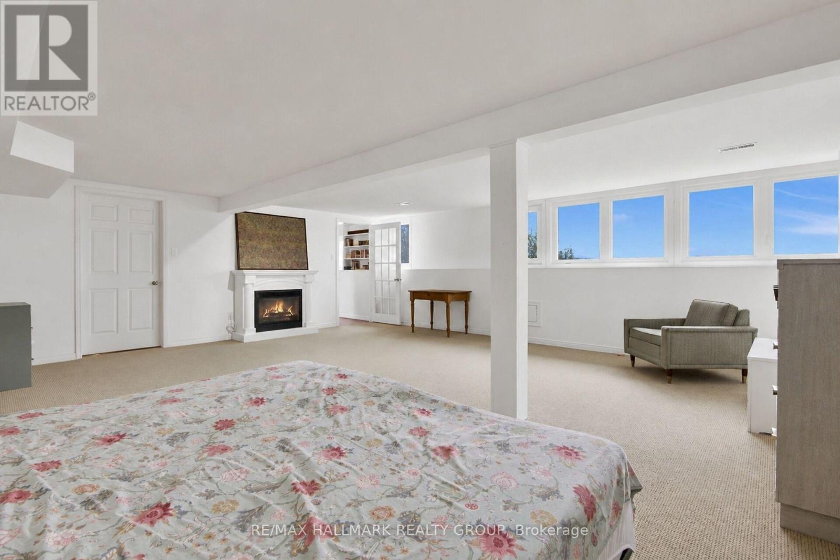
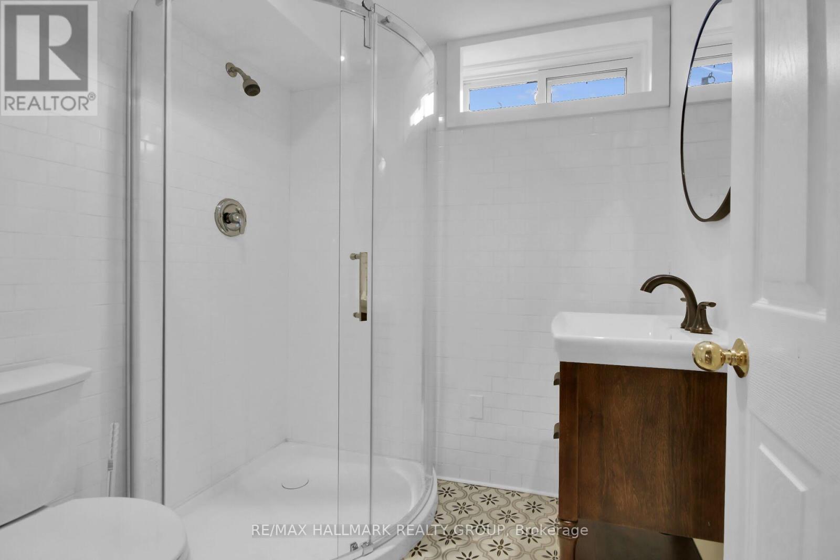
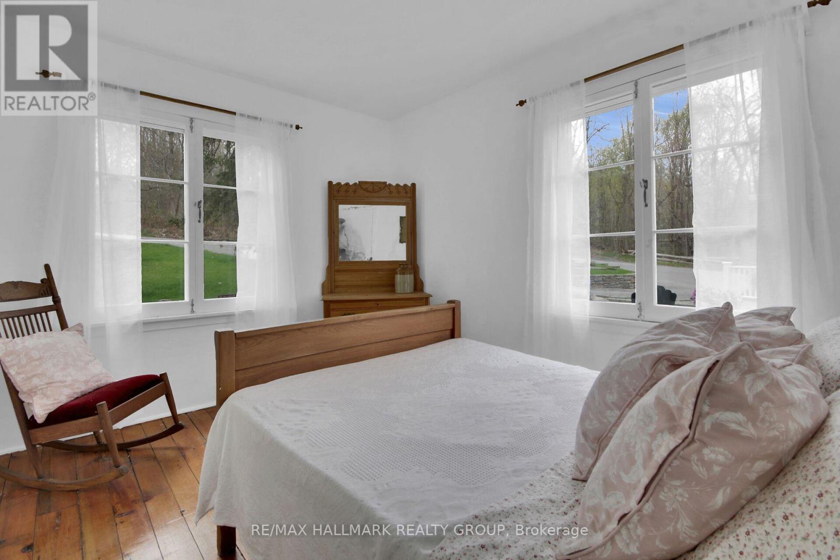
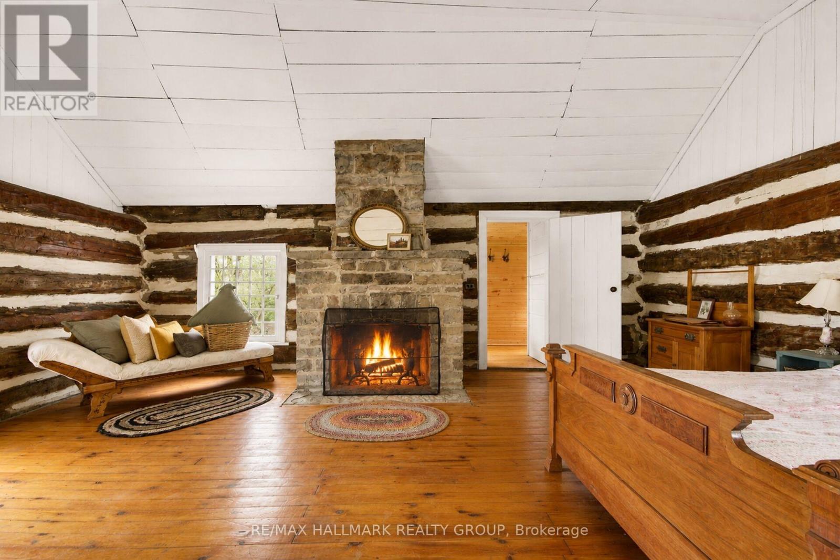
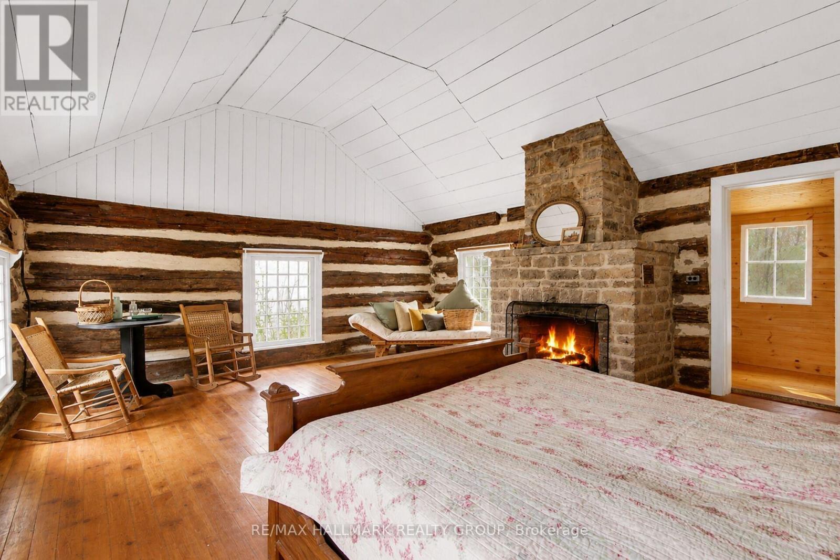
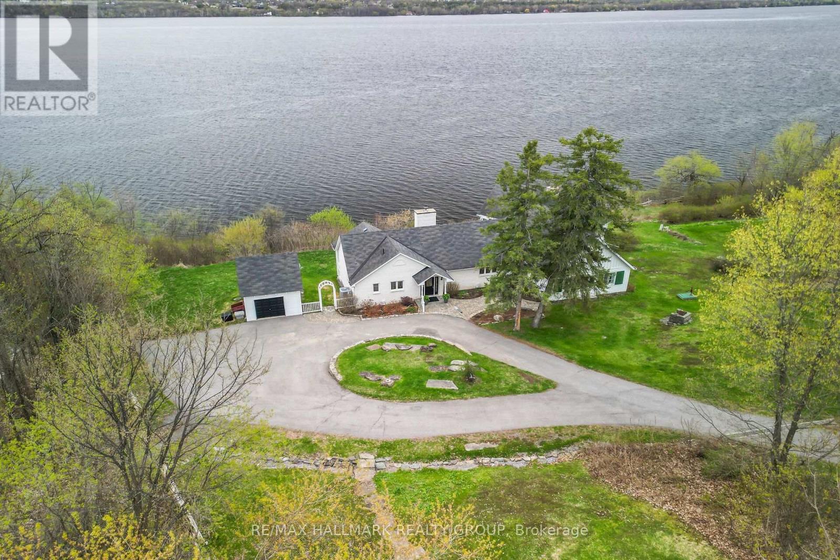


$2,399,000
Property overview
Building Type
House
Property Type
Single Family
Bedrooms
4
Bathrooms
3
Year Built
Neighbourhood
9006 - Kanata - Kanata (North East)
Status
For sale
Highlights
9006 - Kanata - Kanata (North East)
House
For sale
Listing description
Discover this Single Family
350 Berry Side Road,
Ottawa
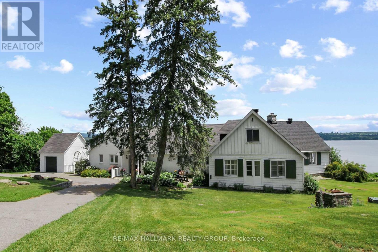
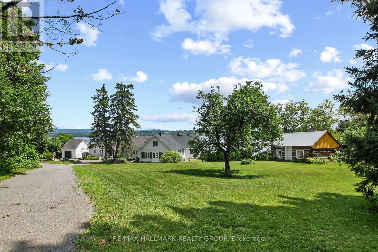
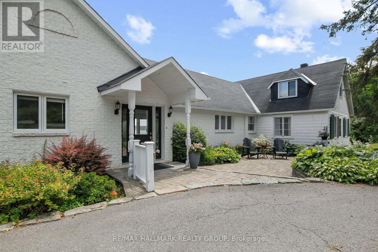
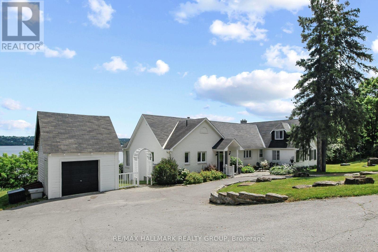
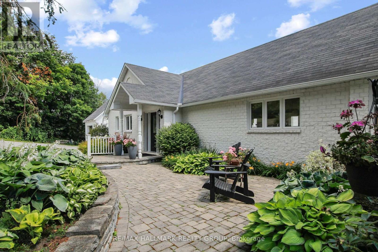
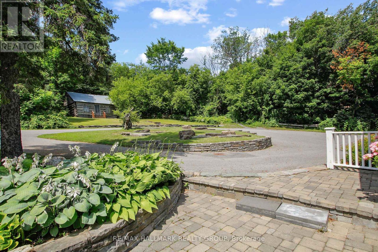
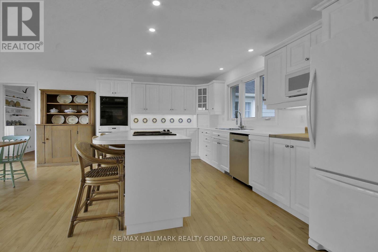
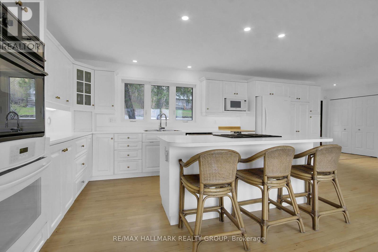
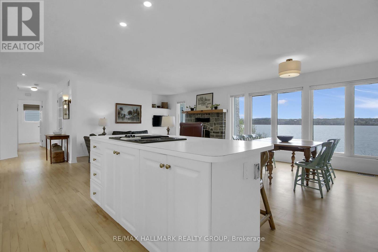
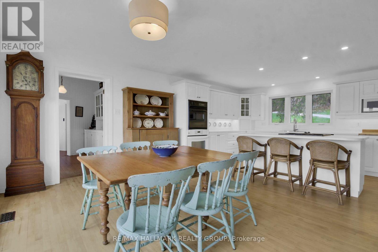
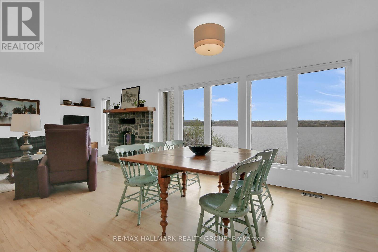
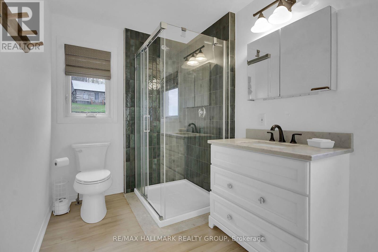
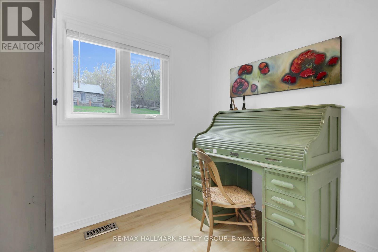
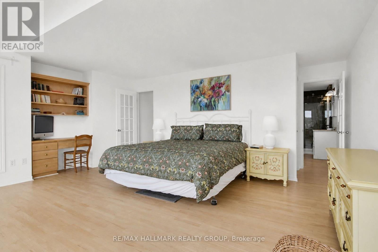
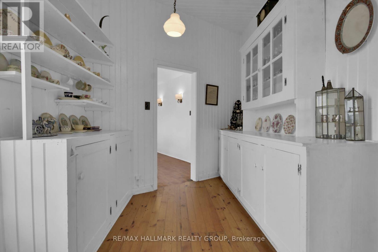
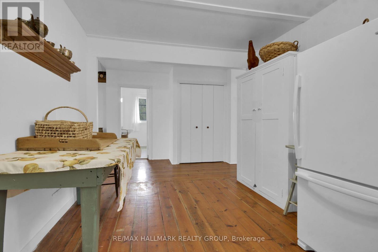
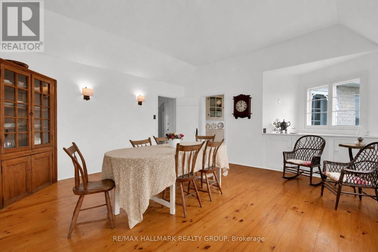
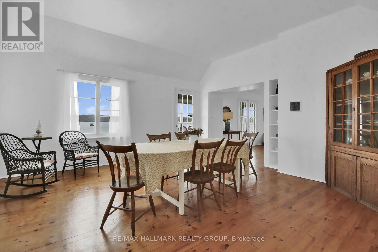
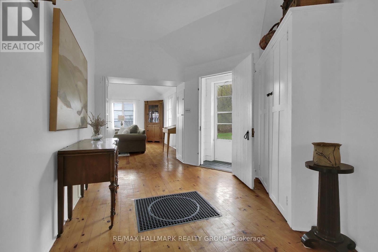
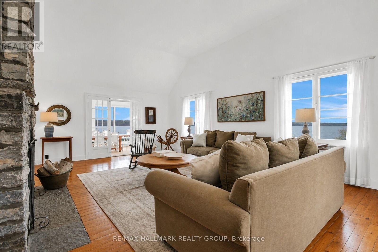
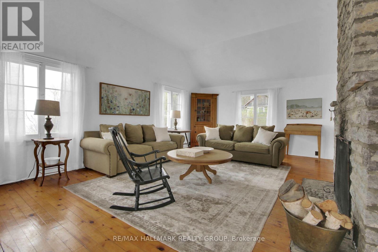
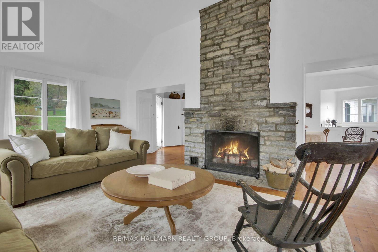
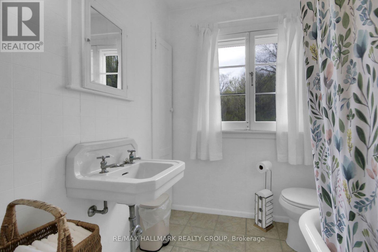
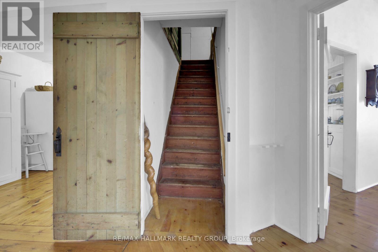
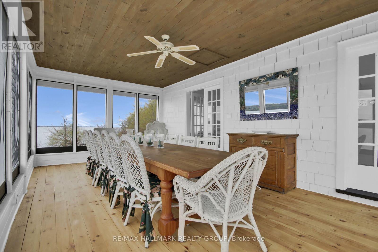
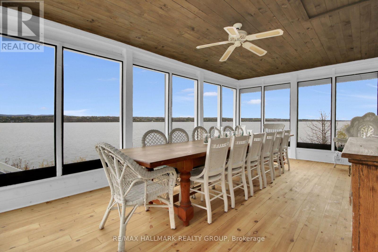
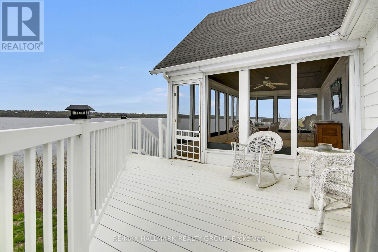
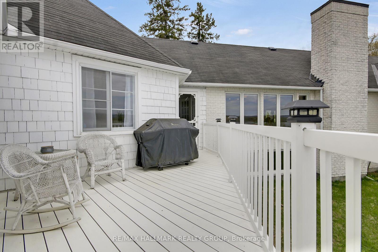
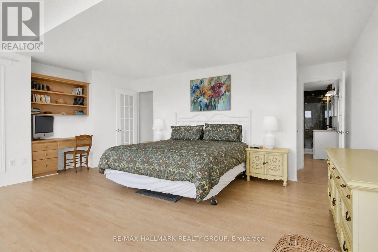
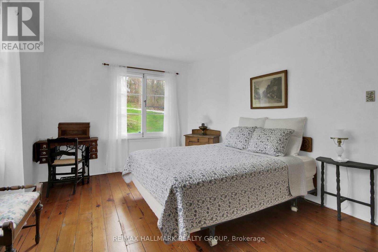
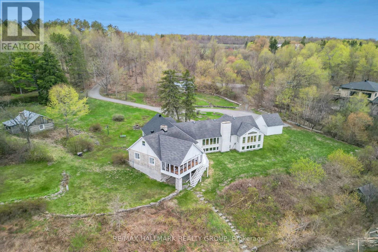
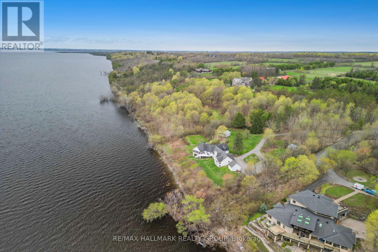
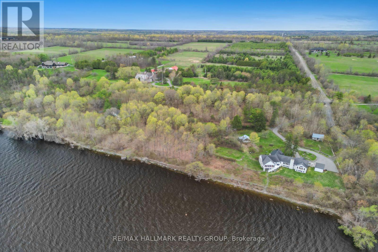
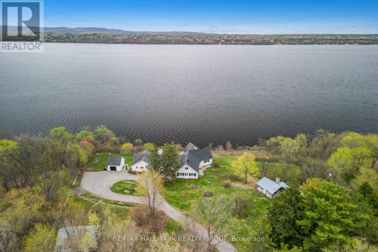
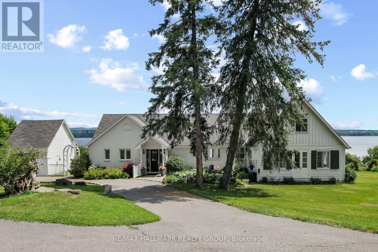
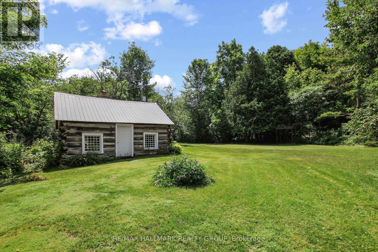
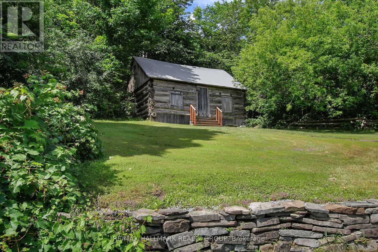
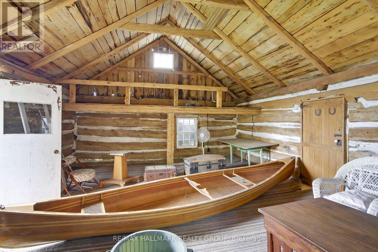
Set on over 5.5 acres with more than 600 feet of exceptional Ottawa River frontage, 350 Berry Side Road offers a rare opportunity to own a private waterfront retreat with panoramic views stretching to the Gatineau Hills and Downtown Ottawa. Tucked among prestigious estate homes and only minutes from Kanata's Tech Park, this remarkable property blends natural beauty, flexibility, and timeless character.The residence offers a unique "two homes in one" layout and would be a perfect place to expand and make it a property to share with family and friends. The main living area features a bright kitchen, dining area and cozy family room with a wood burning fireplace, the bedroom has breathviews, updated bathrooms, beautiful wood flooring, and a finished lower level designed for comfortable year-round living. The original 3 season cottage section of the home maintains its rustic charm with a vintage-inspired kitchen, additional bedrooms, a large great room, and a screened porch that can seat 20 and overlooks the river with views of downtown Ottawa complete with electric blinds to protect the space from the elements.The grounds are truly unforgettable. Mature landscaping, open green space, and a natural lilac hedge create a picturesque setting ideal for entertaining, family gatherings, weddings, or future expansion opportunities. Two historic 1800s log cabins with hydro add incredible character and flexibility for guest accommodations, studios, or creative spaces.Enjoy deep, clean shoreline, easy boat launch access, riparian rights, and endless opportunities to embrace waterfront living in one of the Ottawa area's most scenic settings. (id:64373)
Upcoming viewings
45.4251869
-75.9390275
350 Berry Side Road, Ottawa, Ontario, K0A1T0
Loading WalkScore data...
Walk Score®
Transit Score®
Bike Score®
Walkability Snapshot
Understand how walkable, transit-friendly & bikeable this neighbourhood really is.
Scores are powered by Walk Score® and reflect access to daily essentials, transit and bike routes near this area.
🚶Walk Score®
🚊Transit Score
🚲Bike Score
Liveability scores for this neighbourhood
Powered by Walk Score®
Use these scores as a quick guide only. Check local transit, bike paths
and walk routes to plan your day-to-day life.
Google Maps
Explore the exact location, nearby amenities, and community vibe.
Listing Details
Last updated:
2026-09-23
Key facts
Price
$2,399,000
Ownership
Freehold
Property type
Single Family
Bedrooms
4
Bathrooms
3
Stories
1
Interior size
3000 - 3500 sqft
Parking options
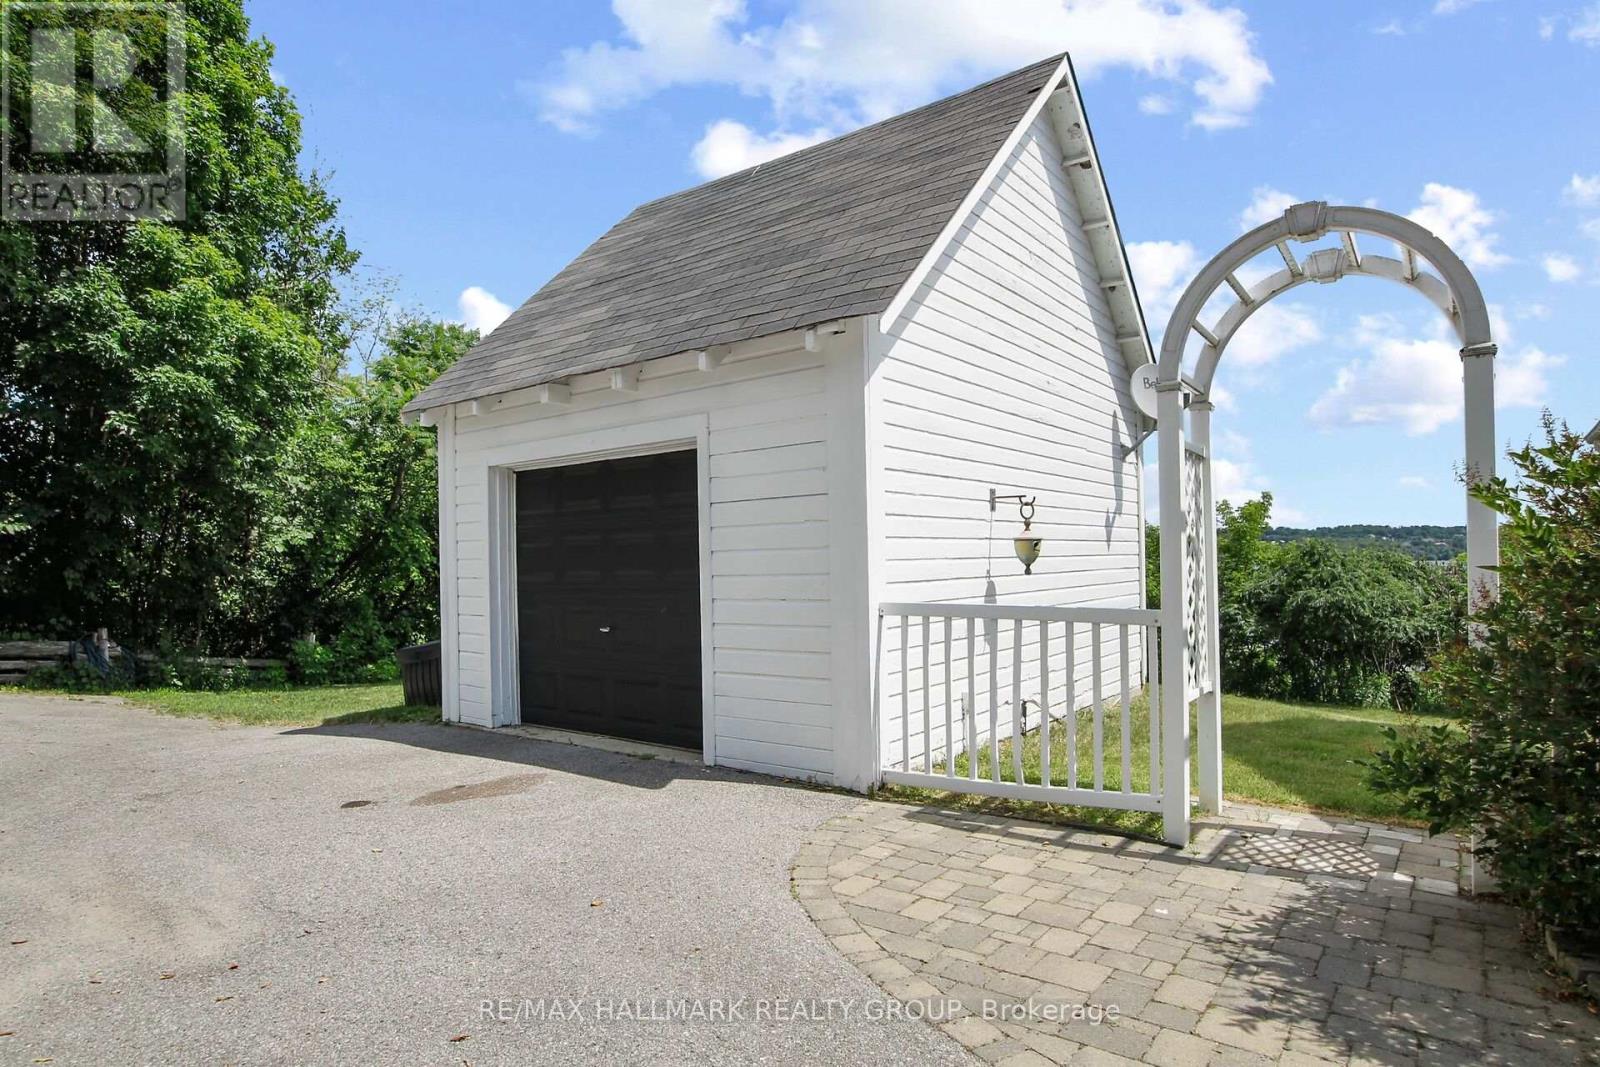
Detached Garage, Garage
Total spaces
10
Interior & features
Cooling
Central air conditioning
Heating
Heat Pump
Heating fuel
Electric
Basement
Full (Finished)
Appliances
Cooktop, Dishwasher, Dryer, Oven, Stove, Washer, Refrigerator
Fireplace
True
Exterior finish
Brick, Wood
Key features
Irregular lot size
Lot, amenities & extras
Lot size
613.3 x 488 FT ; Yes
Sewer
Septic System
Rooms
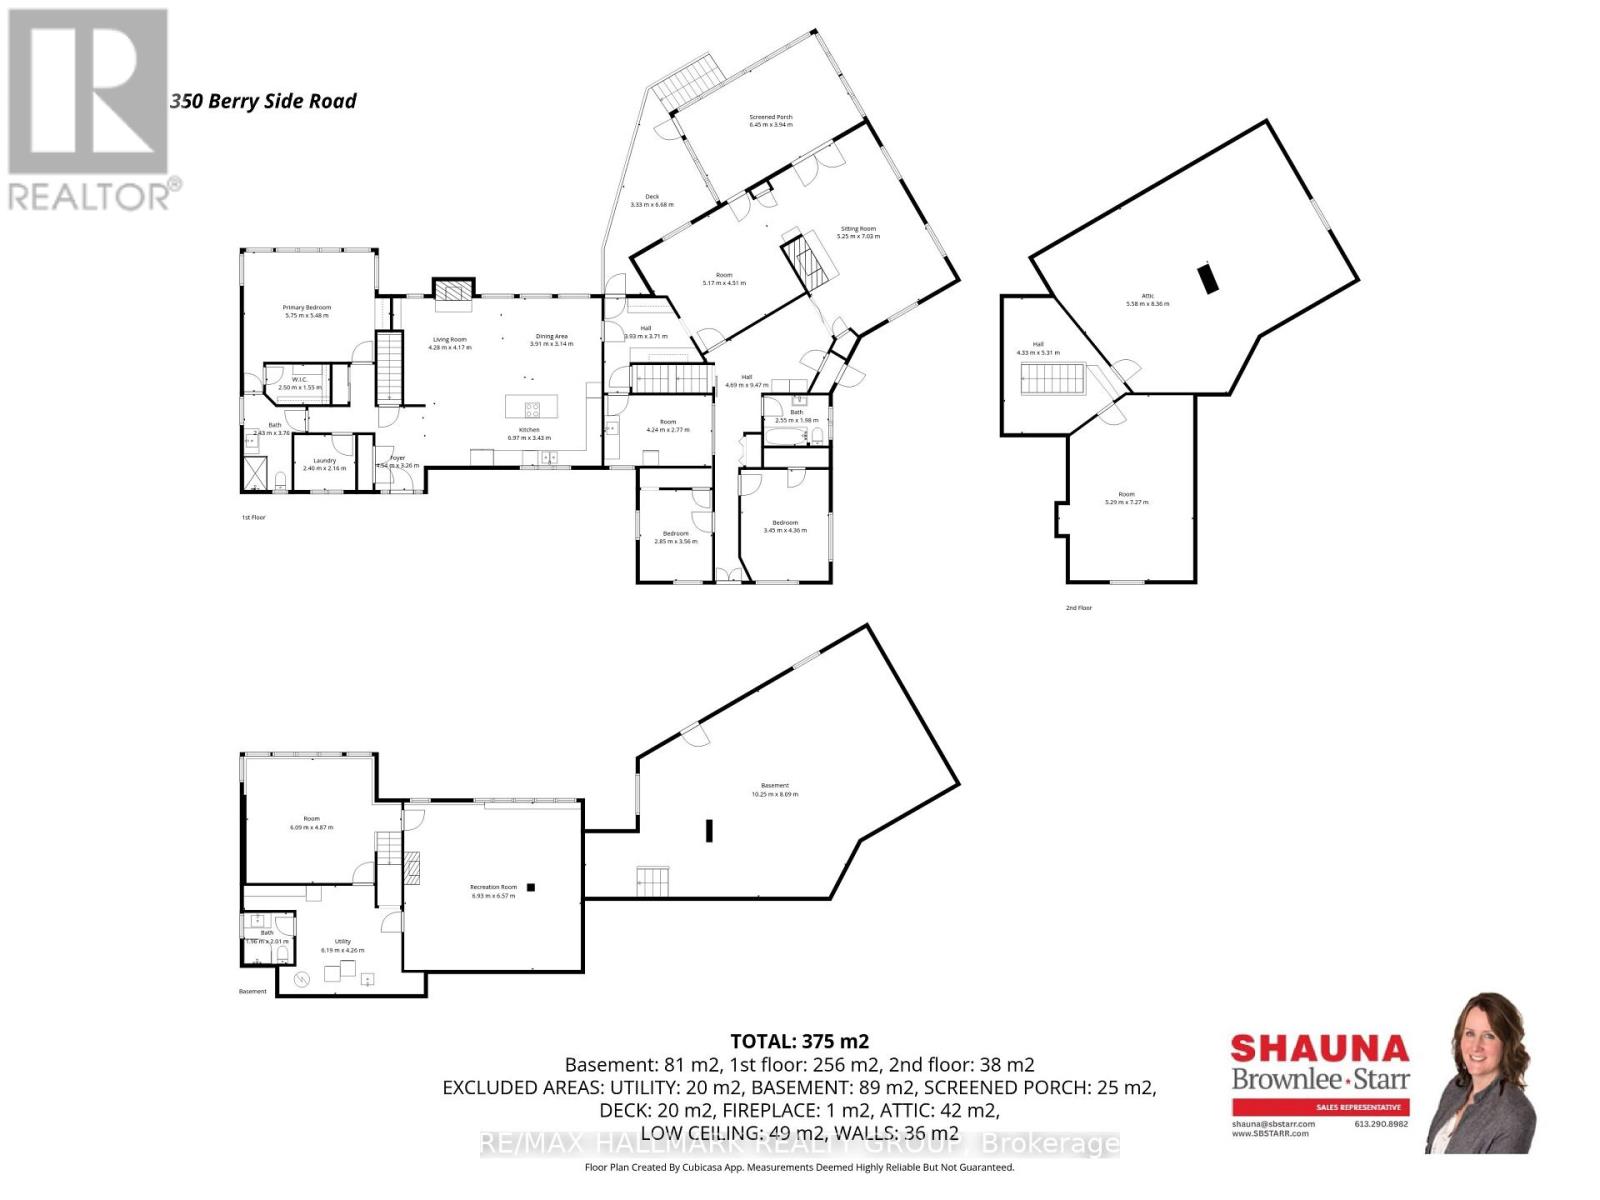
| Level | Type | Length | Width | Dimensions |
|---|---|---|---|---|
| Second Level | Loft | 5.29 m | 7.27 m | 5.29 m x 7.27 m |
| Lower Level | Bedroom 4 | 6.09 m | 4.87 m | 6.09 m x 4.87 m |
| Lower Level | Recreational, Games Room | 6.93 m | 6.57 m | 6.93 m x 6.57 m |
| Lower Level | Bathroom | 1.96 m | 2.01 m | 1.96 m x 2.01 m |
| Lower Level | Utility Room | 6.19 m | 4.26 m | 6.19 m x 4.26 m |
| Lower Level | Other | 10.25 m | 8.09 m | 10.25 m x 8.09 m |
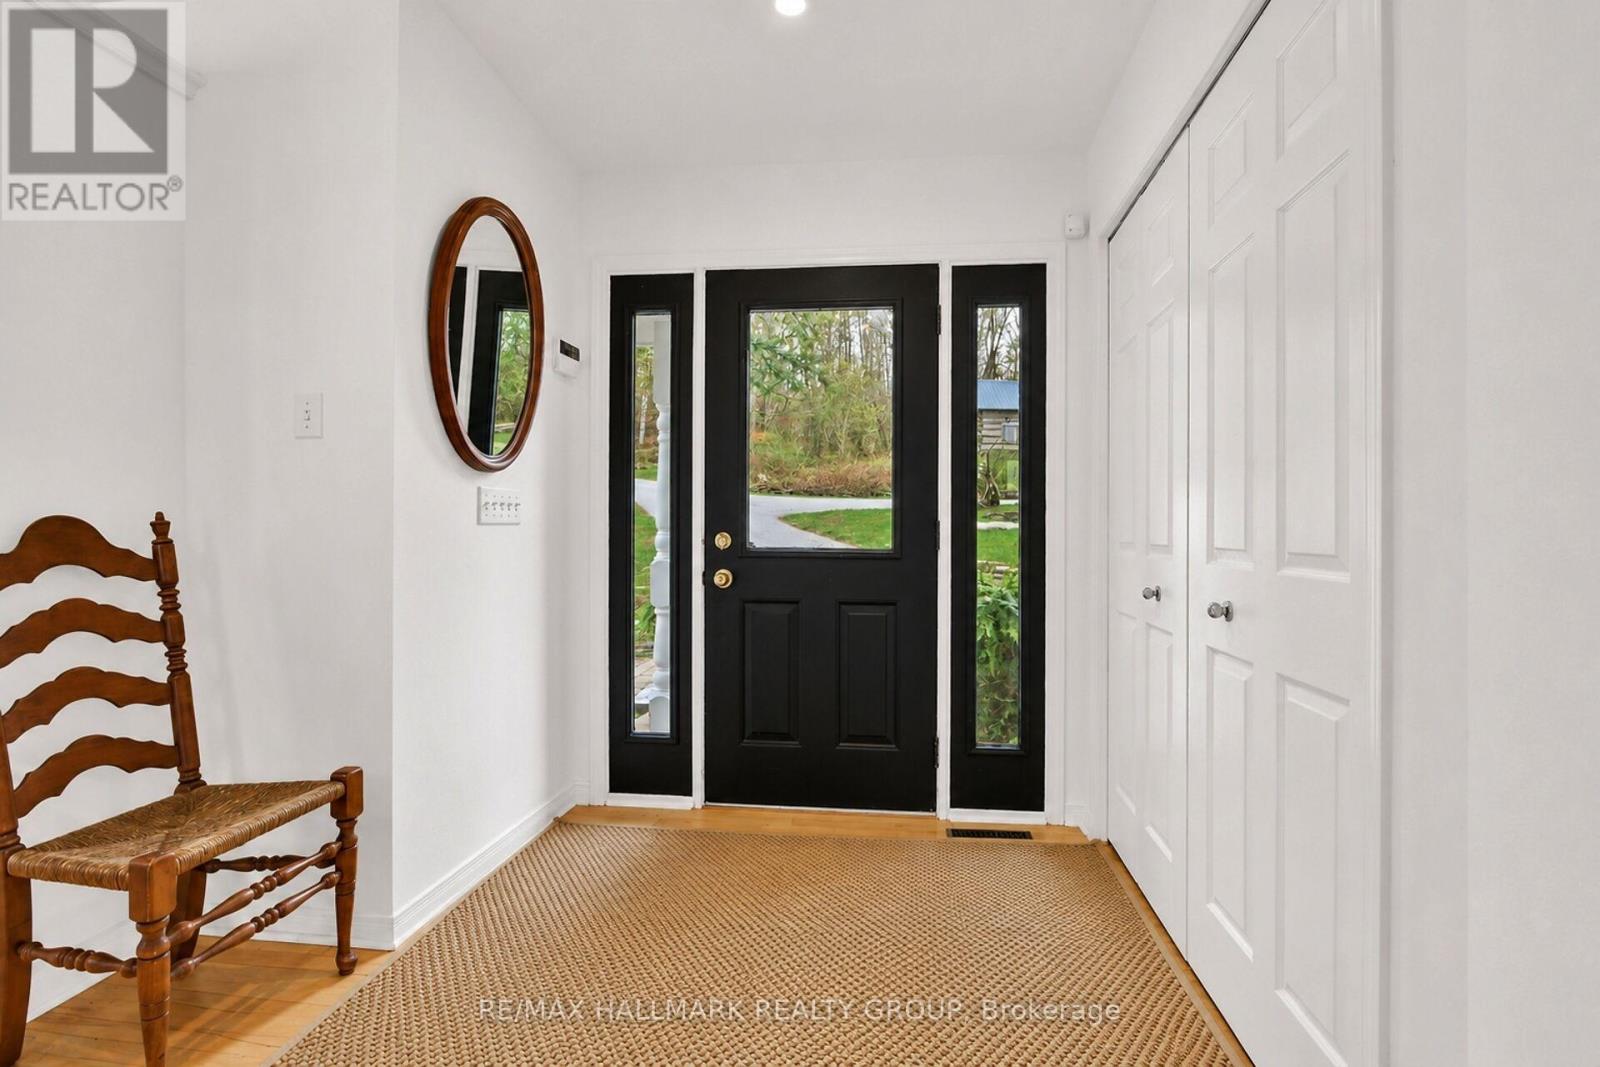
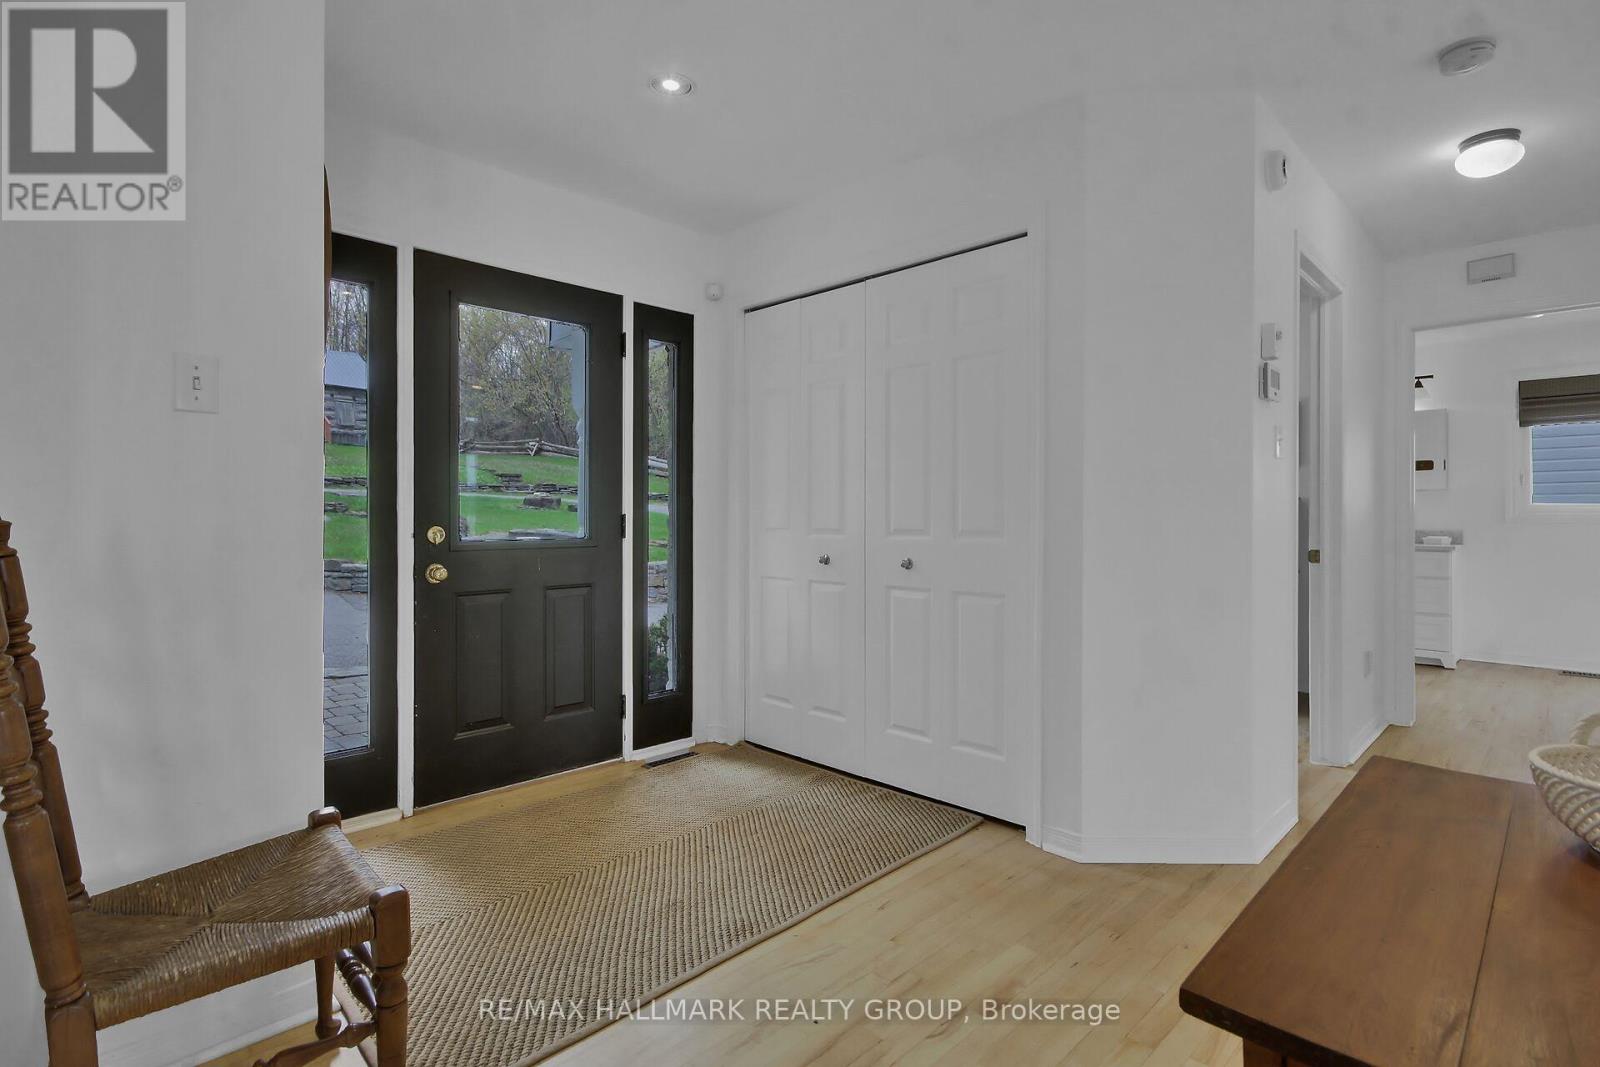
| Main Level | Foyer | 4.54 m | 3.26 m | 4.54 m x 3.26 m |
| Main Level | Sunroom | 6.43 m | 3.94 m | 6.43 m x 3.94 m |
| Main Level | Kitchen | 4.24 m | 2.77 m | 4.24 m x 2.77 m |
| Main Level | Dining Room | 5.17 m | 4.51 m | 5.17 m x 4.51 m |
| Main Level | Living Room | 4.28 m | 4.17 m | 4.28 m x 4.17 m |
| Main Level | Laundry Room | 2.4 m | 2.16 m | 2.4 m x 2.16 m |
| Main Level | Dining Room | 3.91 m | 3.14 m | 3.91 m x 3.14 m |
| Main Level | Kitchen | 6.97 m | 3.43 m | 6.97 m x 3.43 m |
| Main Level | Family Room | 5.25 m | 7.03 m | 5.25 m x 7.03 m |
| Main Level | Primary Bedroom | 5.75 m | 5.48 m | 5.75 m x 5.48 m |
| Main Level | Bathroom | 2.43 m | 3.76 m | 2.43 m x 3.76 m |
| Main Level | Bedroom 2 | 3.45 m | 4.36 m | 3.45 m x 4.36 m |
| Main Level | Bedroom 3 | 2.58 m | 3.56 m | 2.58 m x 3.56 m |
| Main Level | Bathroom | 2.55 m | 1.98 m | 2.55 m x 1.98 m |
Mortgage Calculator
$500,000
$100,000
$5,000,000
Adjust the total amount you plan to borrow.
5%
1%
15%
25 years
10 years
40 years
Monthly Payment
$0
This is an approximate monthly payment based on your inputs.
Total Interest Paid
$0
Add this listing to your favourite
Shortlist it to compare later & get quick access from your account.

Comparables
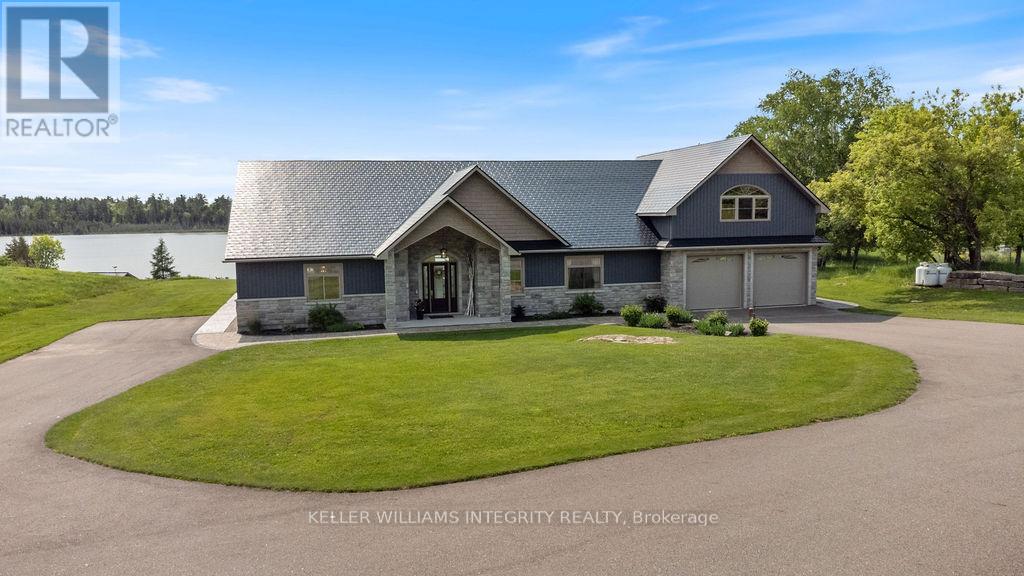
For sale
917 - Lanark Highlands (Darling) Twp
$2,490,000
639 Loney Lake Road, Lanark Highlands, Ontario
House in 917 - Lanark Highlands (Darling) Twp
3
Beds
Beds
5
Baths
Baths
2500 - 3000 sqft
Sq Ft
Sq Ft
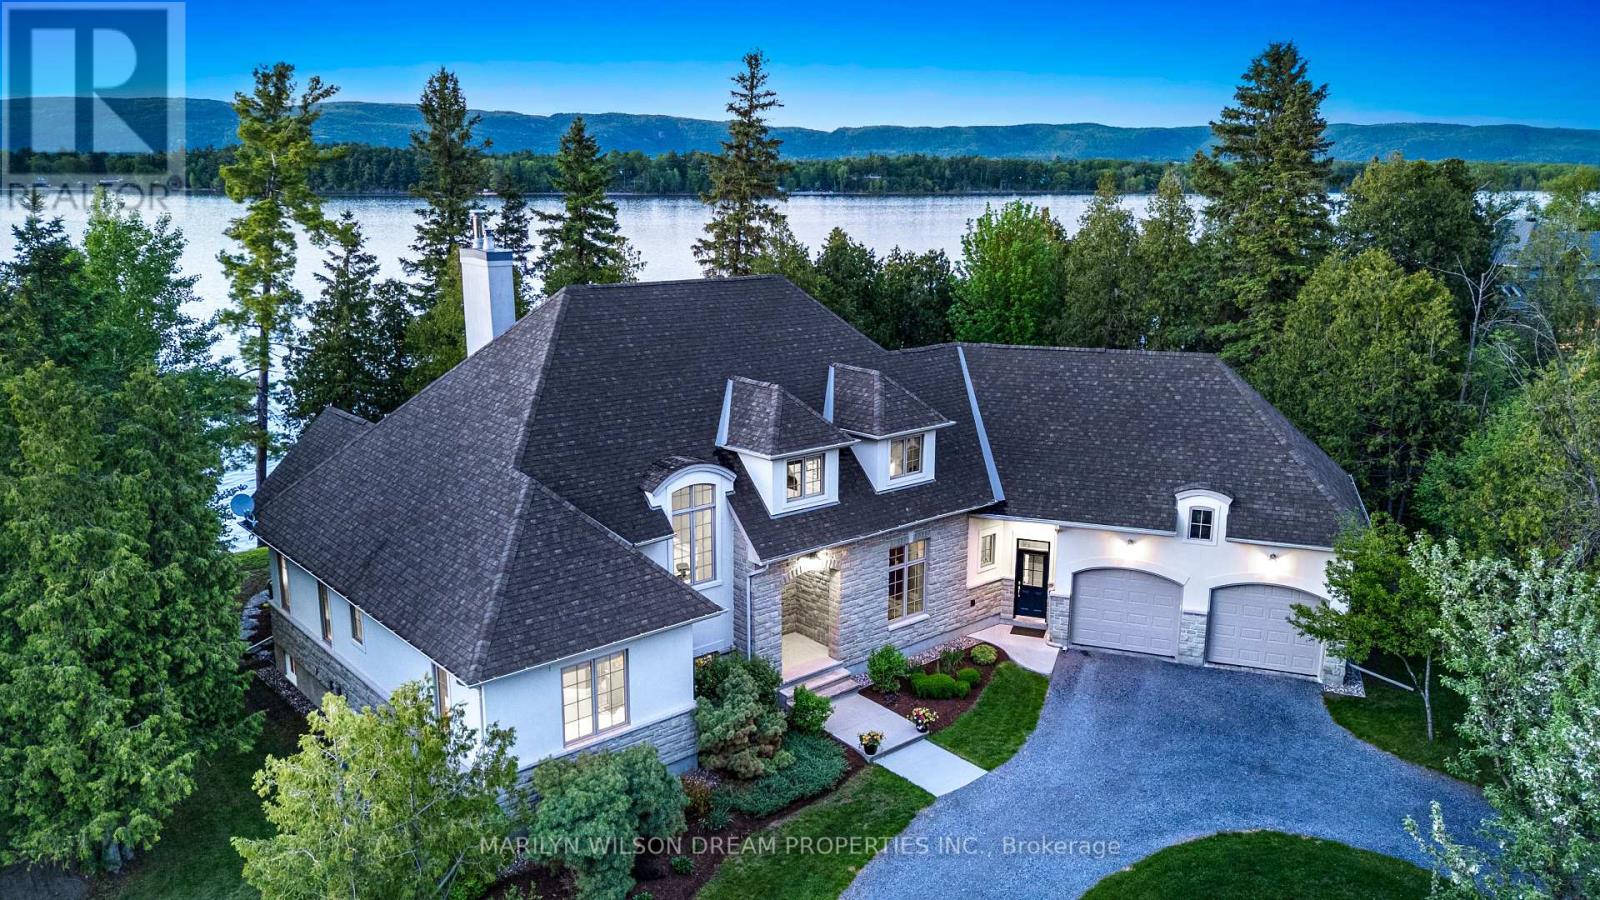
For sale
9304 - Dunrobin Shores
$2,495,000
3442 Baskins Beach Road, Ottawa, Ontario
House in 9304 - Dunrobin Shores
4
Beds
Beds
3
Baths
Baths
3000 - 3500 sqft
Sq Ft
Sq Ft
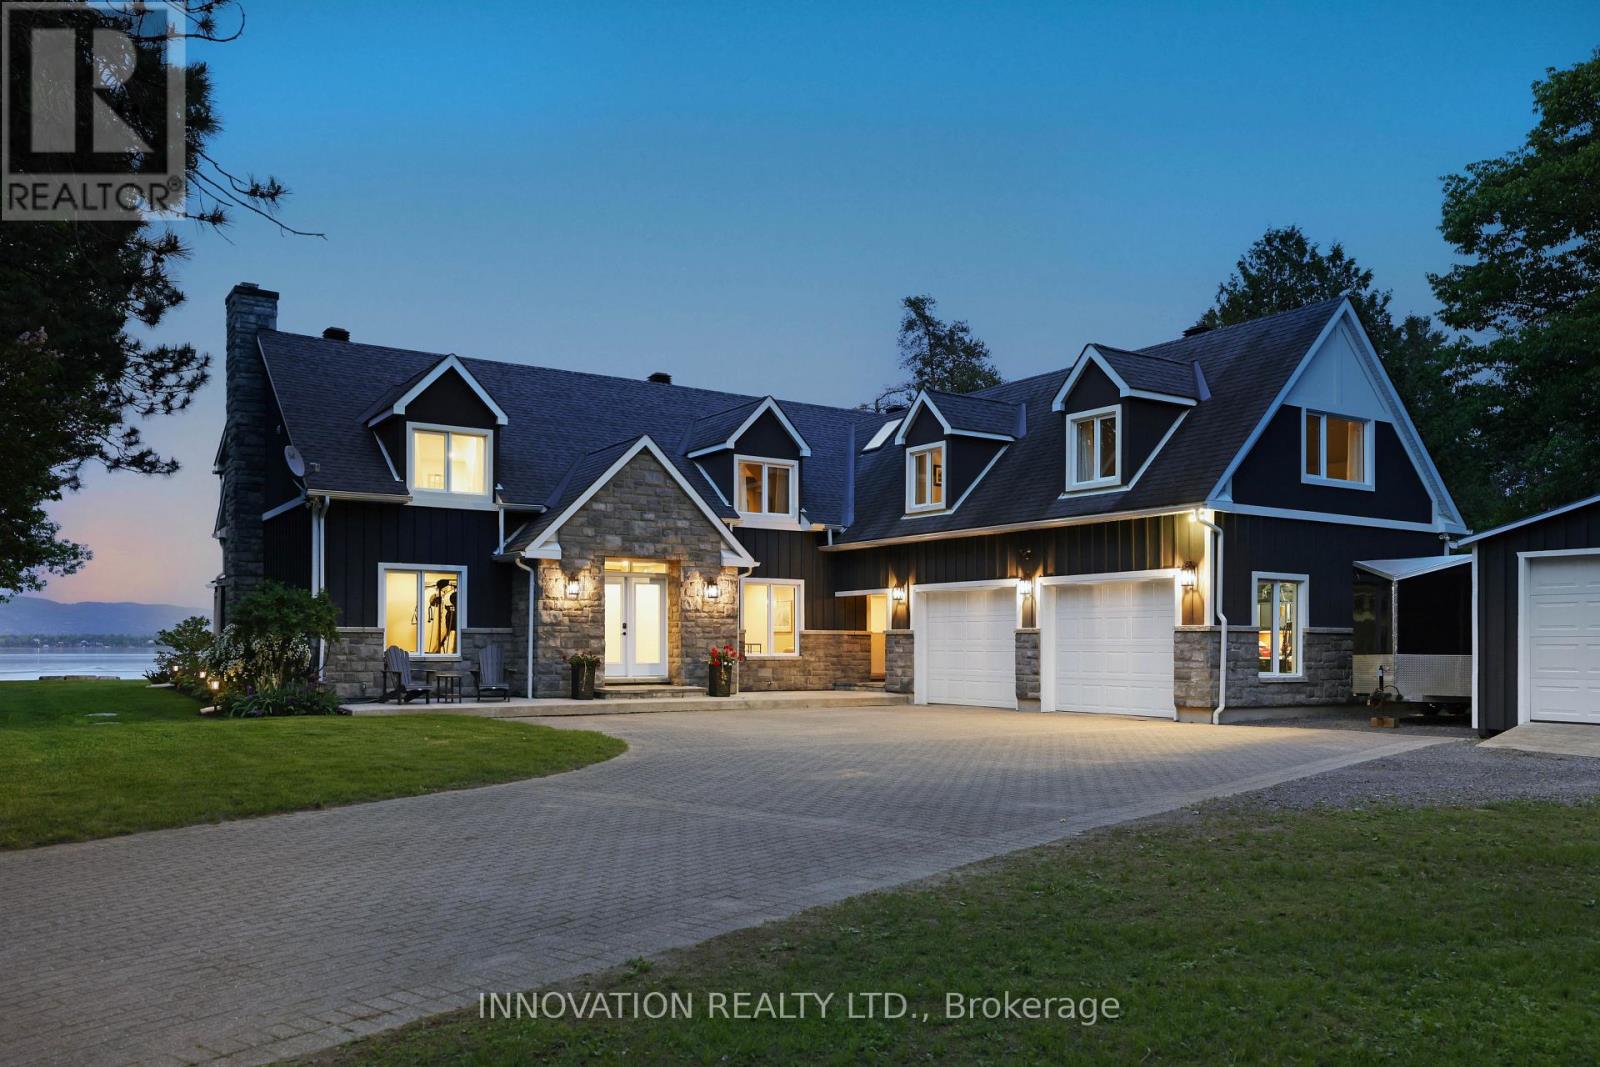
For sale
9301 - Constance Bay
$2,299,999
164 Bayview Drive, Ottawa, Ontario
House in 9301 - Constance Bay
5
Beds
Beds
5
Baths
Baths
3500 - 5000 sqft
Sq Ft
Sq Ft
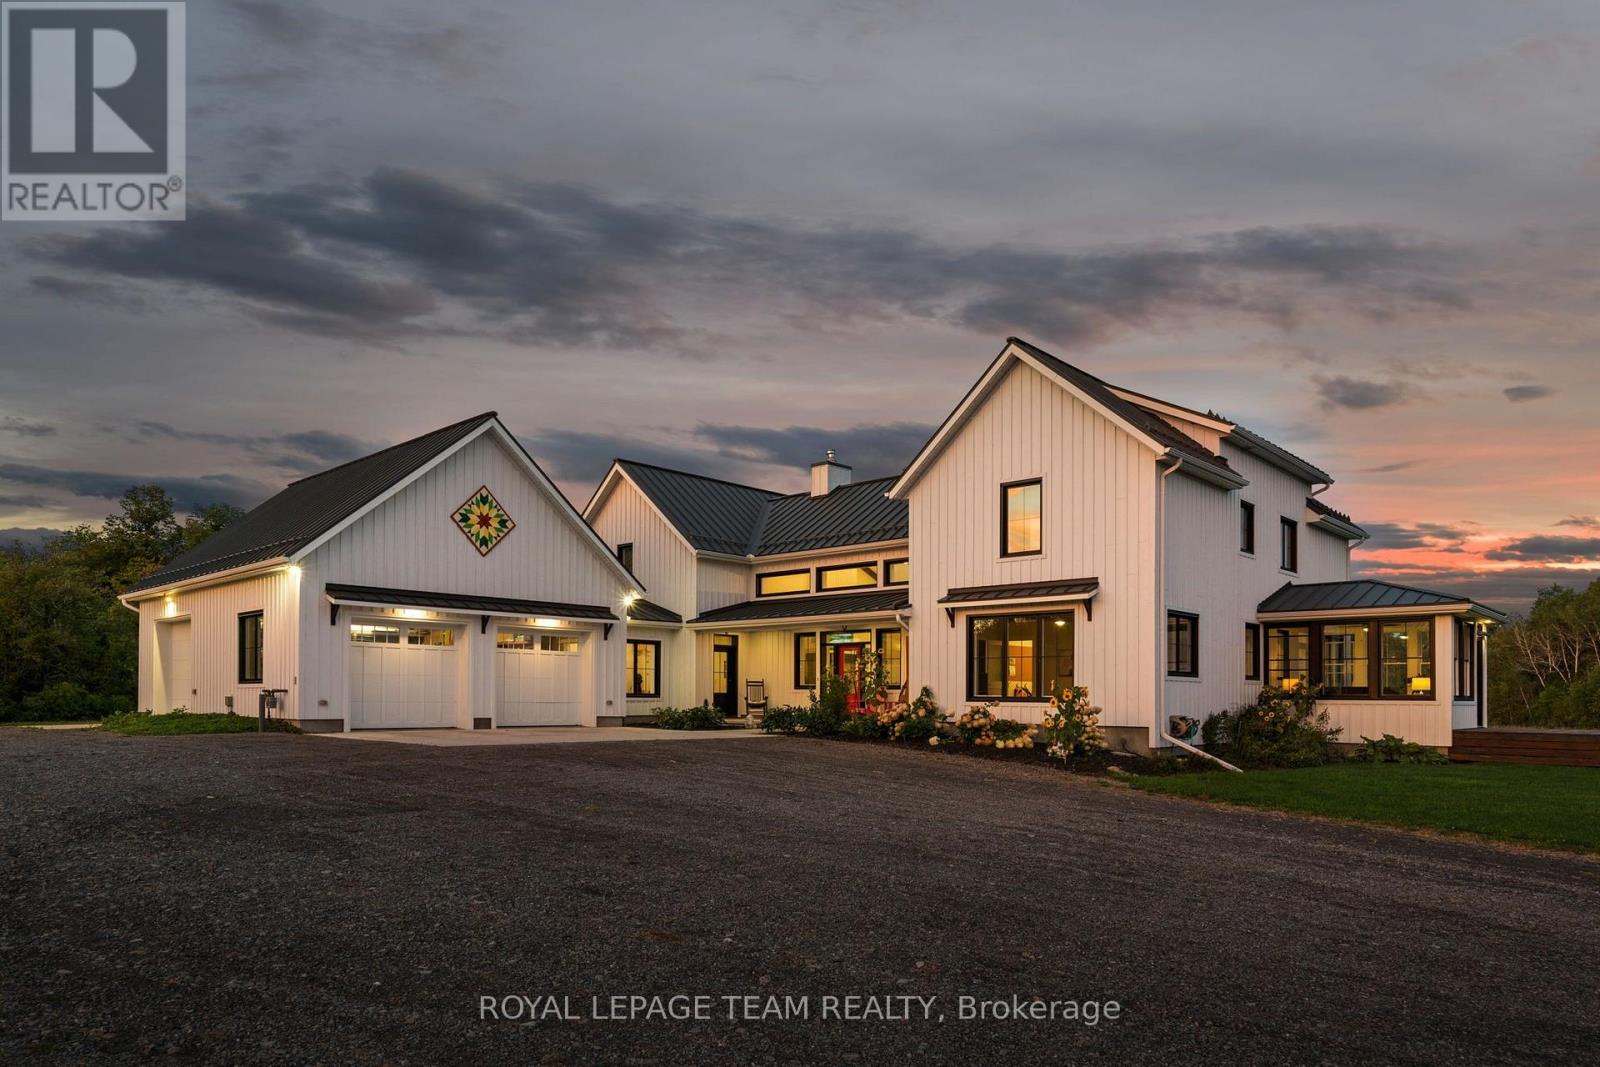
For sale
1602 - Metcalfe
$2,499,000
7385 Bank Street, Ottawa, Ontario
House in 1602 - Metcalfe
6
Beds
Beds
4
Baths
Baths
5000 - 100000 sqft
Sq Ft
Sq Ft
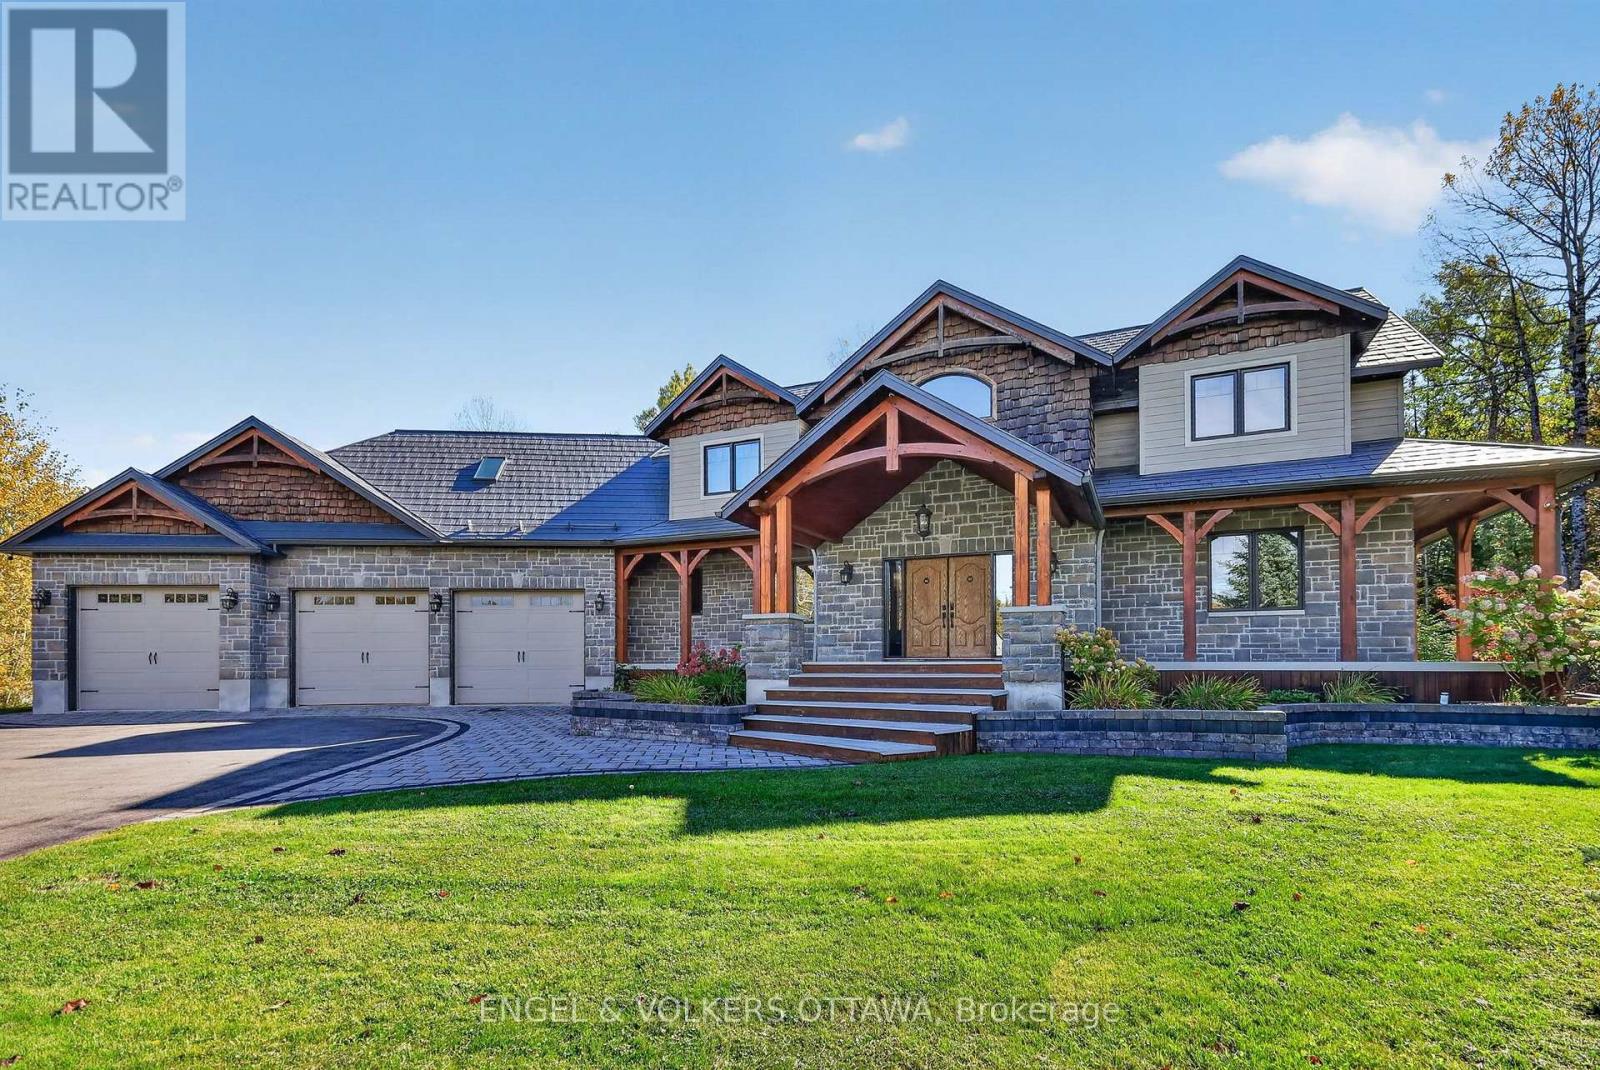
For sale
9103 - Huntley Ward (North West)
$2,198,000
328 Silent Wood Grove, Ottawa, Ontario
House in 9103 - Huntley Ward (North West)
6
Beds
Beds
4
Baths
Baths
3500 - 5000 sqft
Sq Ft
Sq Ft
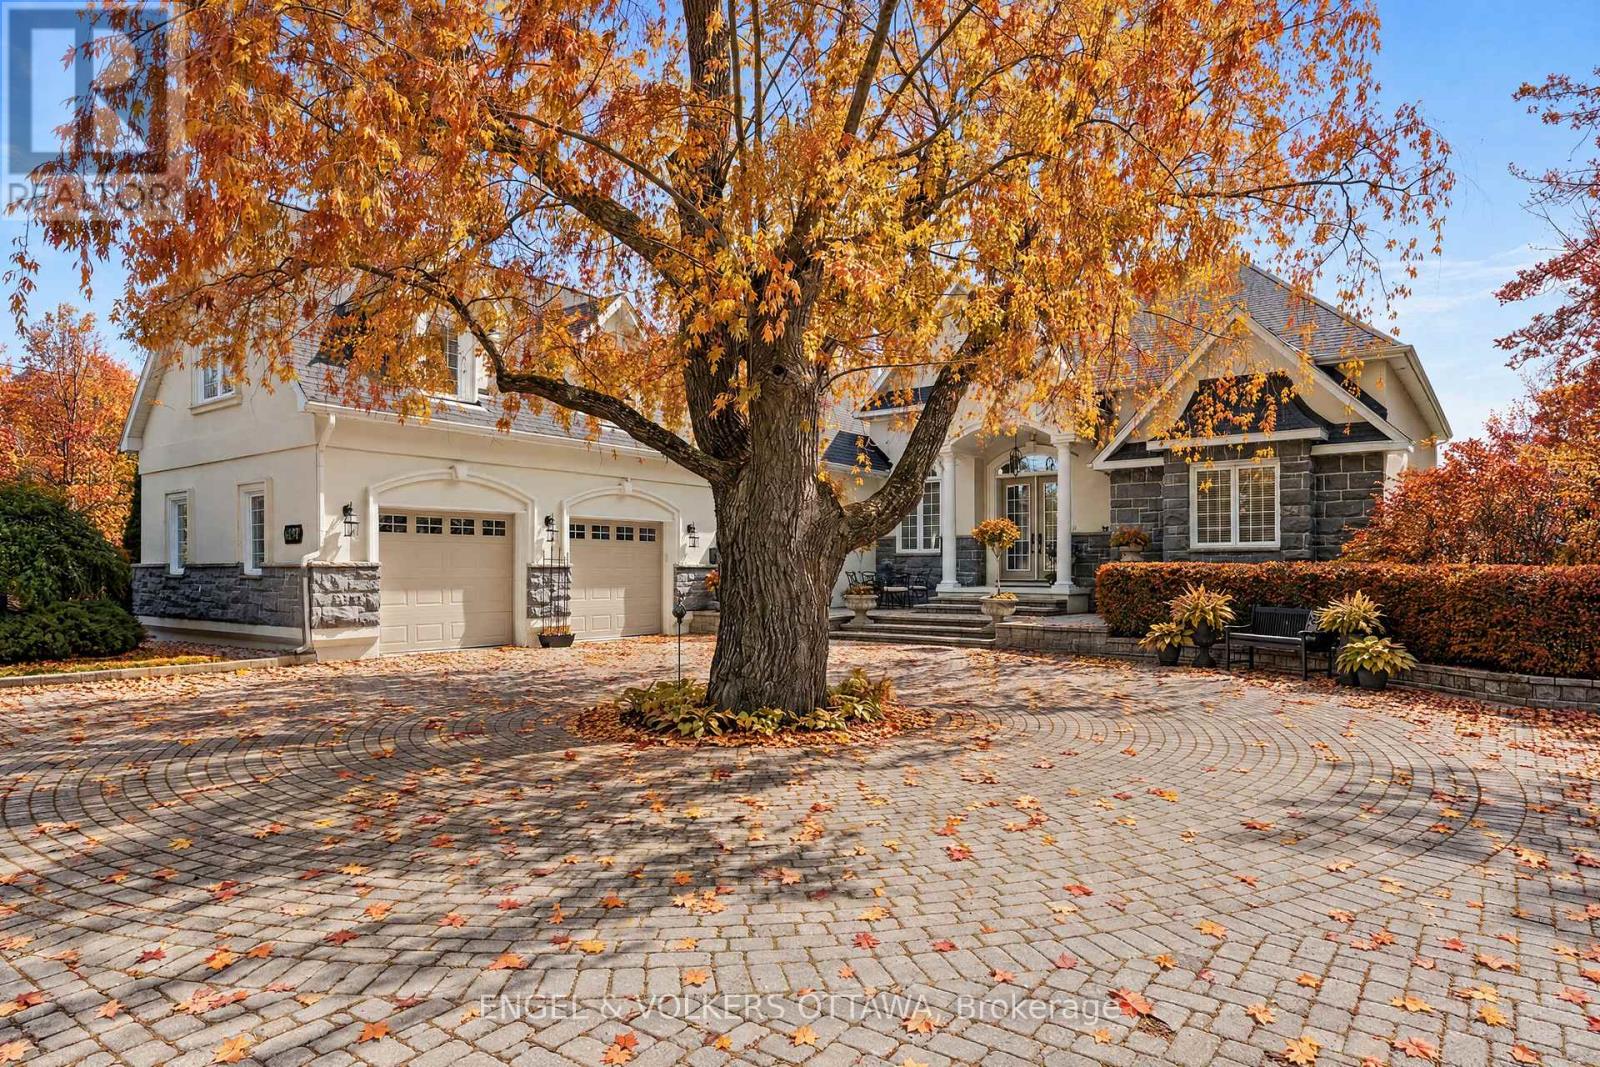
For sale
8204 - Richmond
$2,175,000
6197 Ottawa Street, Ottawa, Ontario
House in 8204 - Richmond
4
Beds
Beds
5
Baths
Baths
3000 - 3500 sqft
Sq Ft
Sq Ft
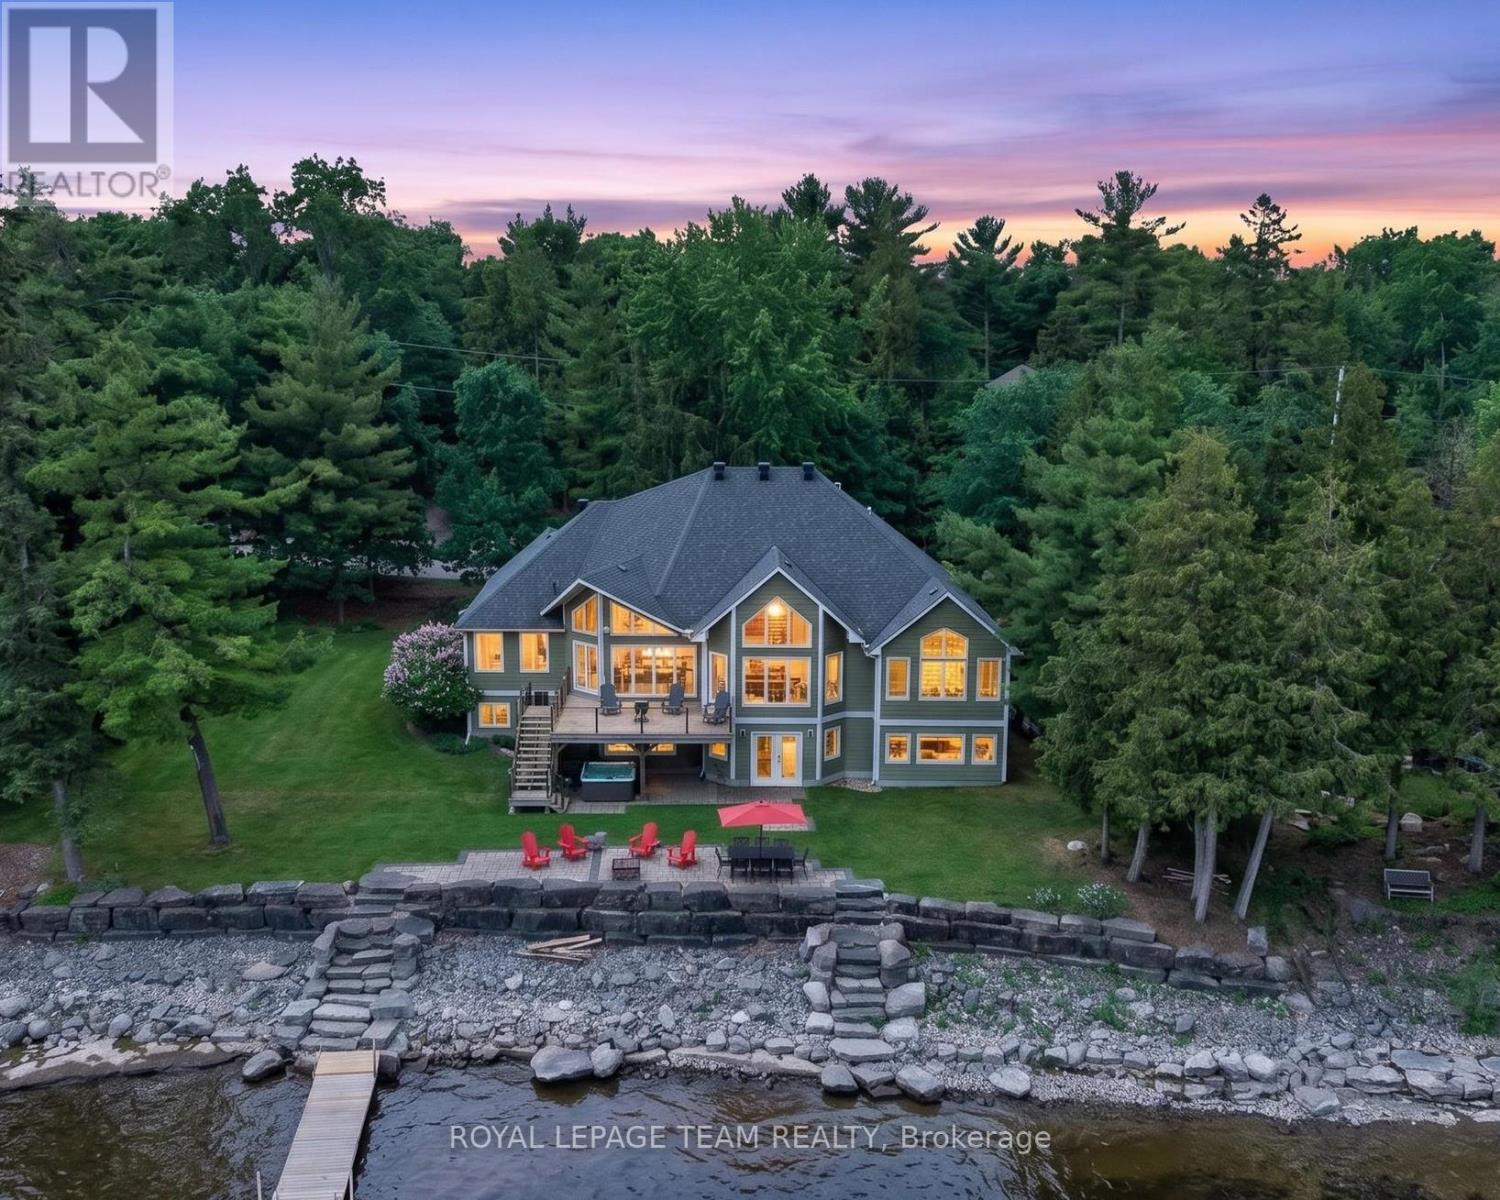
For sale
9304 - Dunrobin Shores
$2,174,000
3778 Armitage Avenue, Ottawa, Ontario
House in 9304 - Dunrobin Shores
5
Beds
Beds
3
Baths
Baths
3500 - 5000 sqft
Sq Ft
Sq Ft
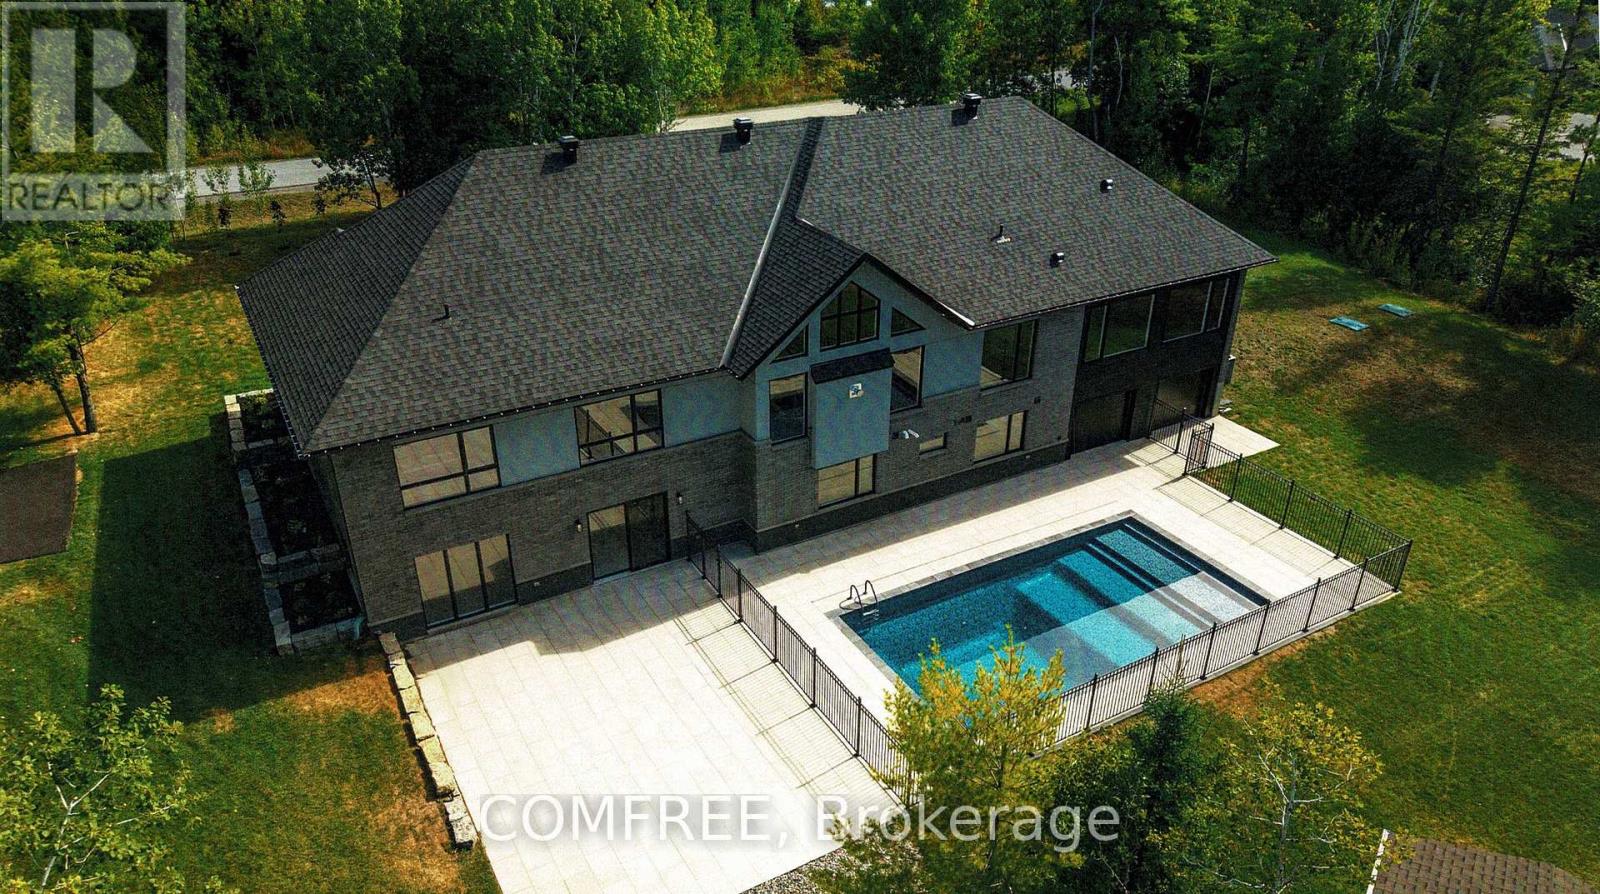
For sale
9104 - Huntley Ward (South East)
$2,149,000
135 Cherryhill Drive, Ottawa, Ontario
House in 9104 - Huntley Ward (South East)
5
Beds
Beds
5
Baths
Baths
5000 - 100000 sqft
Sq Ft
Sq Ft
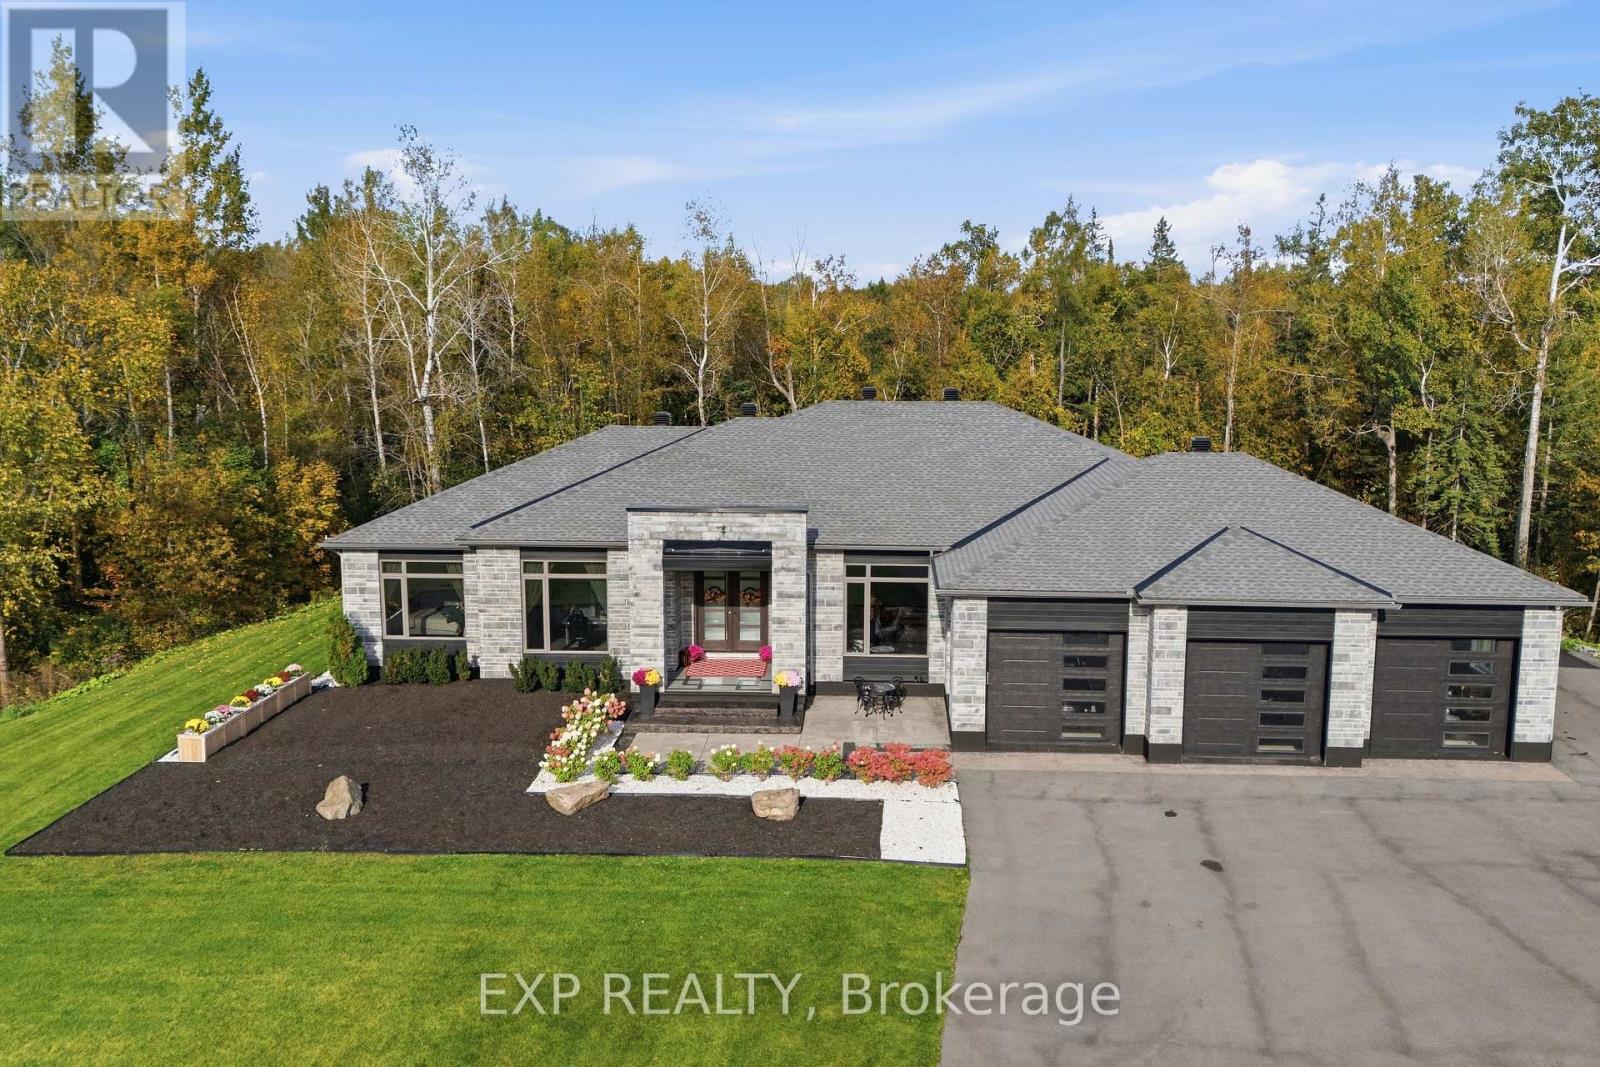
For sale
9104 - Huntley Ward (South East)
$2,099,000
157 Wilbert Cox Drive, Ottawa, Ontario
House in 9104 - Huntley Ward (South East)
3
Beds
Beds
4
Baths
Baths
2500 - 3000 sqft
Sq Ft
Sq Ft
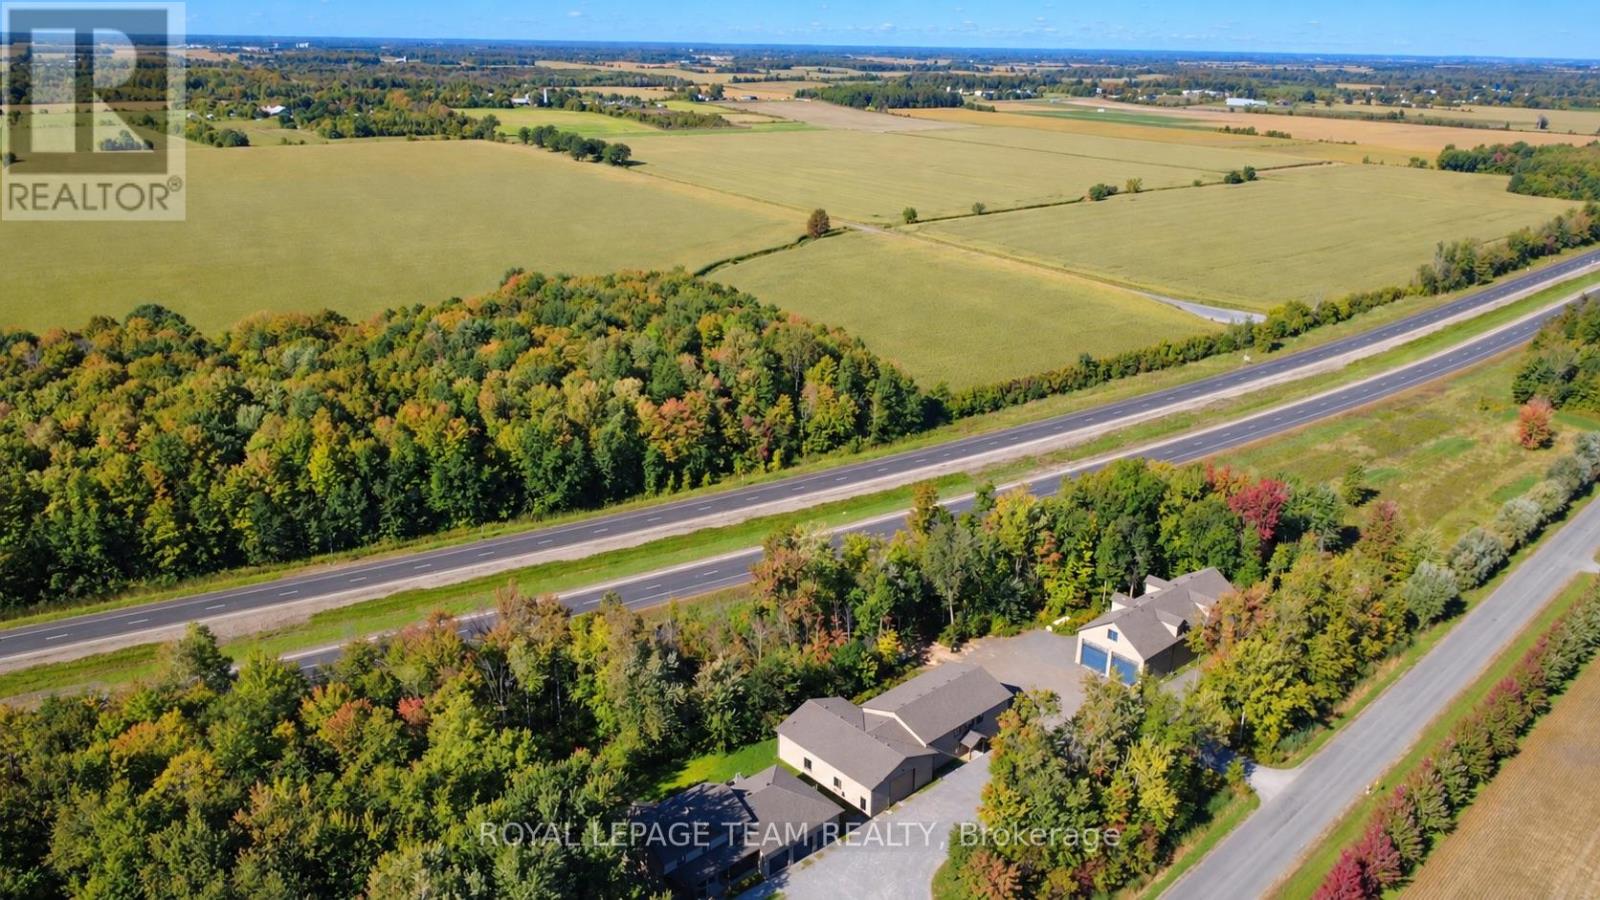
For sale
8004 - Manotick South to Roger Stevens
$2,750,000
6330 Second Line Road, Ottawa, Ontario
Other in 8004 - Manotick South to Roger Stevens
5
Beds
Beds
4
Baths
Baths
2000 - 2500 sqft
Sq Ft
Sq Ft
Ready to a home?
Contact a REALTOR® today!
