

1222 Dorchester Avenue
Ottawa,
Ontario
K1Z8E4
$2,480 Monthly
For rent
1222 Dorchester Avenue
Ottawa,
Ontario
K1Z8E4
$2,480 Monthly
For rent
Add this listing to your favourite
Shortlist it to compare later & get quick access from your account.


$2,480 Monthly
Property overview
Building Type
House
Property Type
Single Family
Bedrooms
2
Bathrooms
3
Year Built
Neighbourhood
5303 - Carlington
Status
For rent
Highlights
5303 - Carlington
House
For rent
Listing description
Discover this Single Family
1222 Dorchester Avenue,
Ottawa
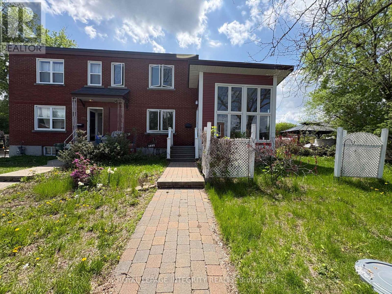
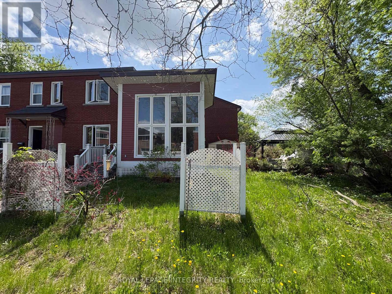
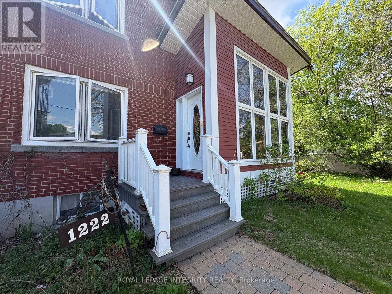
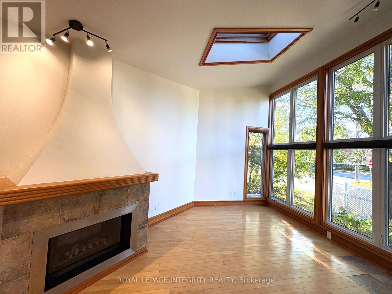
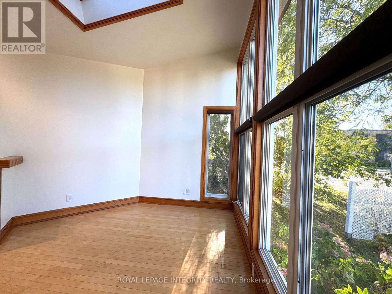
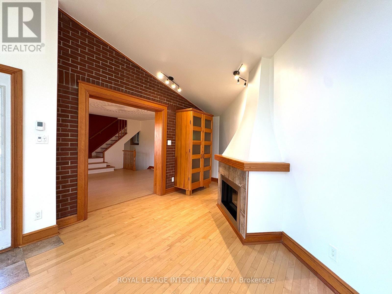
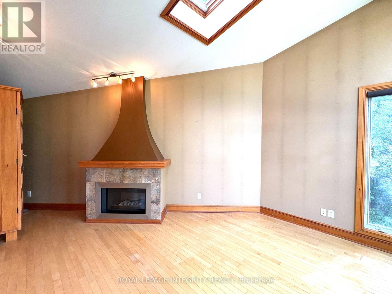
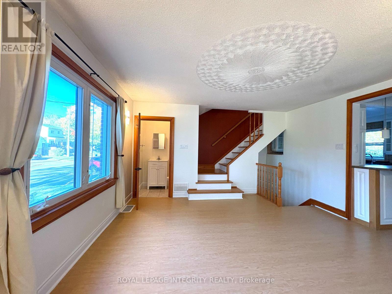
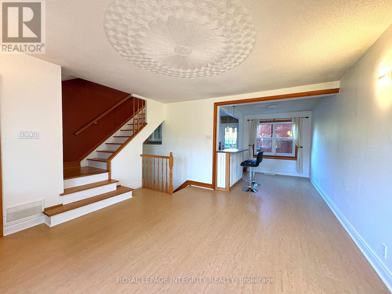
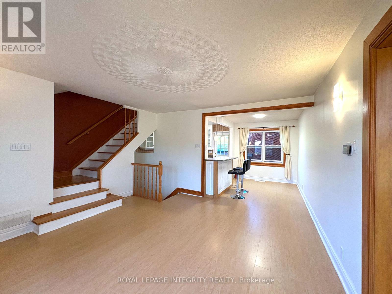
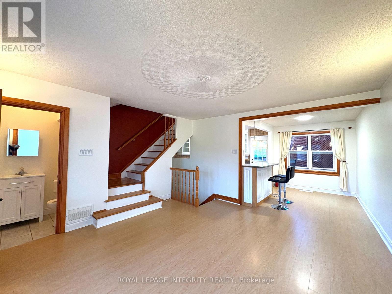
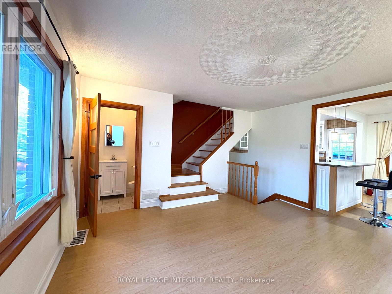
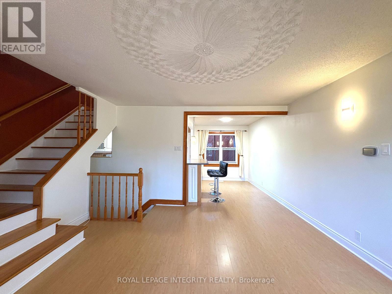
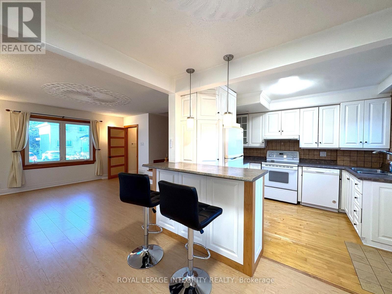
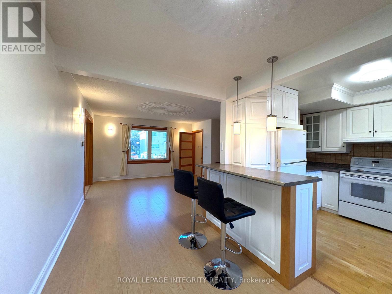
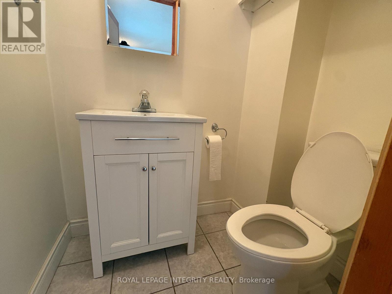
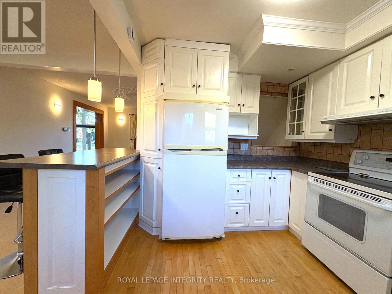
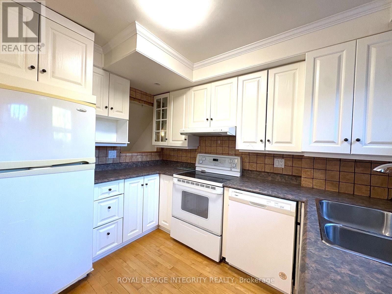
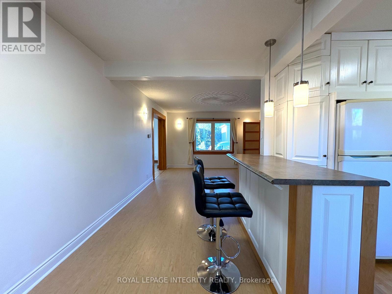
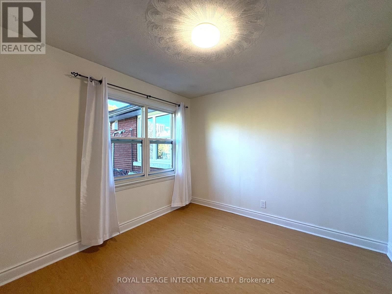
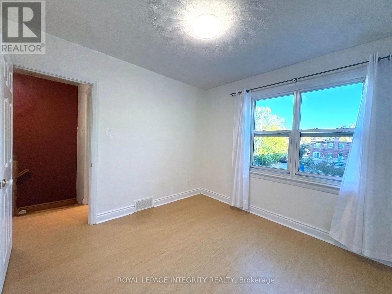
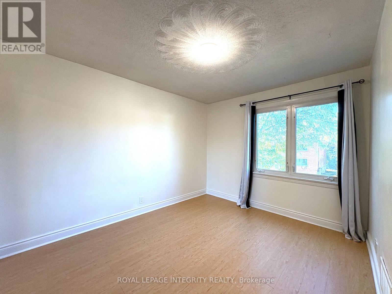
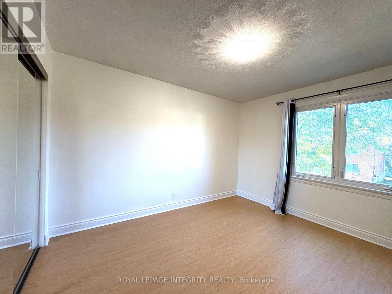
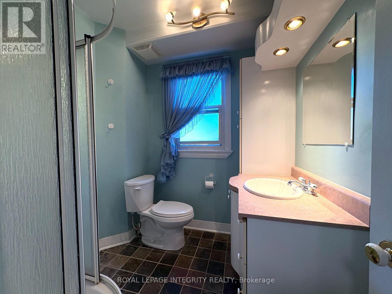
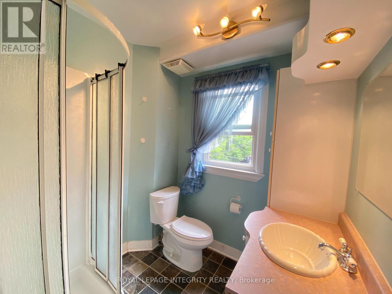
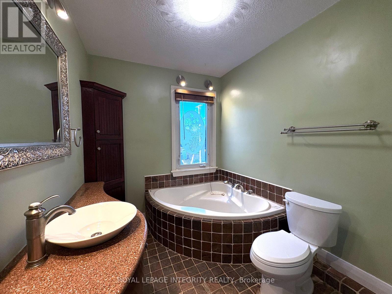
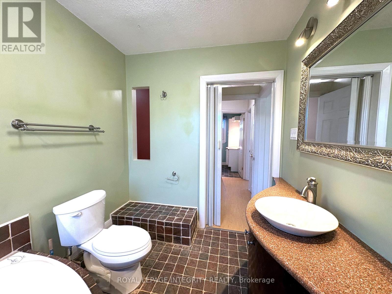
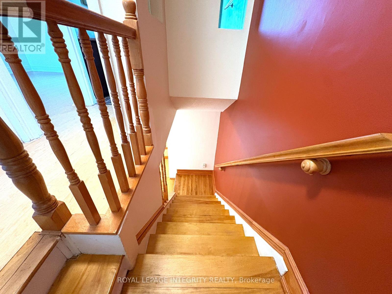
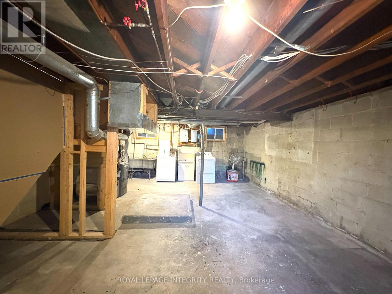
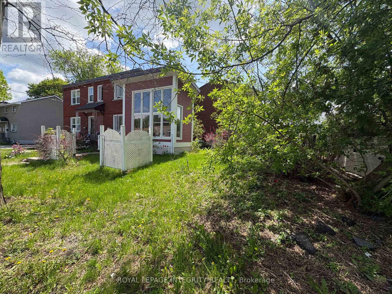
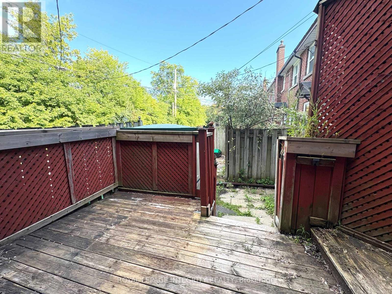
This unique semi-detached home offers 2 bedrooms, 2.5 bathrooms, and hardwood flooring throughout, impressing from the moment you step inside. The welcoming entrance opens into a stunning custom-built four-season sunroom addition, designed as a year-round retreat featuring cathedral ceilings, heated wood floors, floor-to-ceiling windows, skylights, and a designer West Coast-inspired natural gas fireplace that fills the space with warmth and natural light.From the sunroom, you'll flow seamlessly into the formal living and dining area, which is connected to a spacious,upgraded open-concept kitchen, perfect for both everyday living and entertaining.The upper level features a generous primary retreat with ample closet space and a beautifully updated spa-inspired ensuite complete with a soaker tub. A spacious second bedroom and an additional full bathroom provide comfort and flexibility for family, guests, or a home office.Step outside to enjoy summer BBQs on the back deck, while the large basement offers excellent storage space and future potential. This truly one-of-a-kind property combines style, comfort, and functionality in a desirable freehold ownership package. One surface parking space is included. Snow removal for the parking area and shared driveway is covered by the landlord for added convenience.Tenants are responsible for utilities, including natural gas, electricity, water/sewer, hot water tank rental. Gas fireplace is provided on an "as-is" basis. Tenant acknowledges that the landlord does not provide regular servicing or maintenance of the fireplace. (id:64373)
Upcoming viewings
45.3788865
-75.7268311
1222 Dorchester Avenue, Ottawa, Ontario, K1Z8E4
Loading WalkScore data...
Walk Score®
Transit Score®
Bike Score®
Walkability Snapshot
Understand how walkable, transit-friendly & bikeable this neighbourhood really is.
Scores are powered by Walk Score® and reflect access to daily essentials, transit and bike routes near this area.
🚶Walk Score®
🚊Transit Score
🚲Bike Score
Liveability scores for this neighbourhood
Powered by Walk Score®
Use these scores as a quick guide only. Check local transit, bike paths
and walk routes to plan your day-to-day life.
Google Maps
Explore the exact location, nearby amenities, and community vibe.
Property Address
1222 Dorchester Avenue,
Ottawa,
Ontario
K1Z8E4
Community
5303 - Carlington
Neighbourhood
Listing Details
Last updated:
2026-10-07
Key facts
Price
$2,480 Monthly
Ownership
Freehold
Property type
Single Family
Bedrooms
2
Bathrooms
3
Stories
2
Interior size
1100 - 1500 sqft
Parking options
No Garage
Total spaces
1
Interior & features
Cooling
Central air conditioning
Heating
Forced air
Heating fuel
Natural gas
Basement
Full (Unfinished)
Appliances
Dishwasher, Dryer, Hood Fan, Stove, Washer, Refrigerator
Fireplace
True
Exterior finish
Brick
Lot, amenities & extras
Water
Municipal water
Sewer
Sanitary sewer
Rooms
| Level | Type | Length | Width | Dimensions |
|---|---|---|---|---|
| Second Level | Bedroom | 3.09 m | 3.09 m | 3.09 m x 3.09 m |
| Second Level | Bedroom | 3.1 m | 3.1 m | 3.1 m x 3.1 m |
| Main Level | Living Room | 4.08 m | 5.94 m | 4.08 m x 5.94 m |
| Main Level | Dining Room | 4.06 m | 4.31 m | 4.06 m x 4.31 m |
| Main Level | Kitchen | 5.2 m | 3.09 m | 5.2 m x 3.09 m |
| Main Level | Other | 1.65 m | 1.09 m | 1.65 m x 1.09 m |
Add this listing to your favourite
Shortlist it to compare later & get quick access from your account.

Comparables
For rent
5003 - Westboro/Hampton Park
$2,500 Monthly
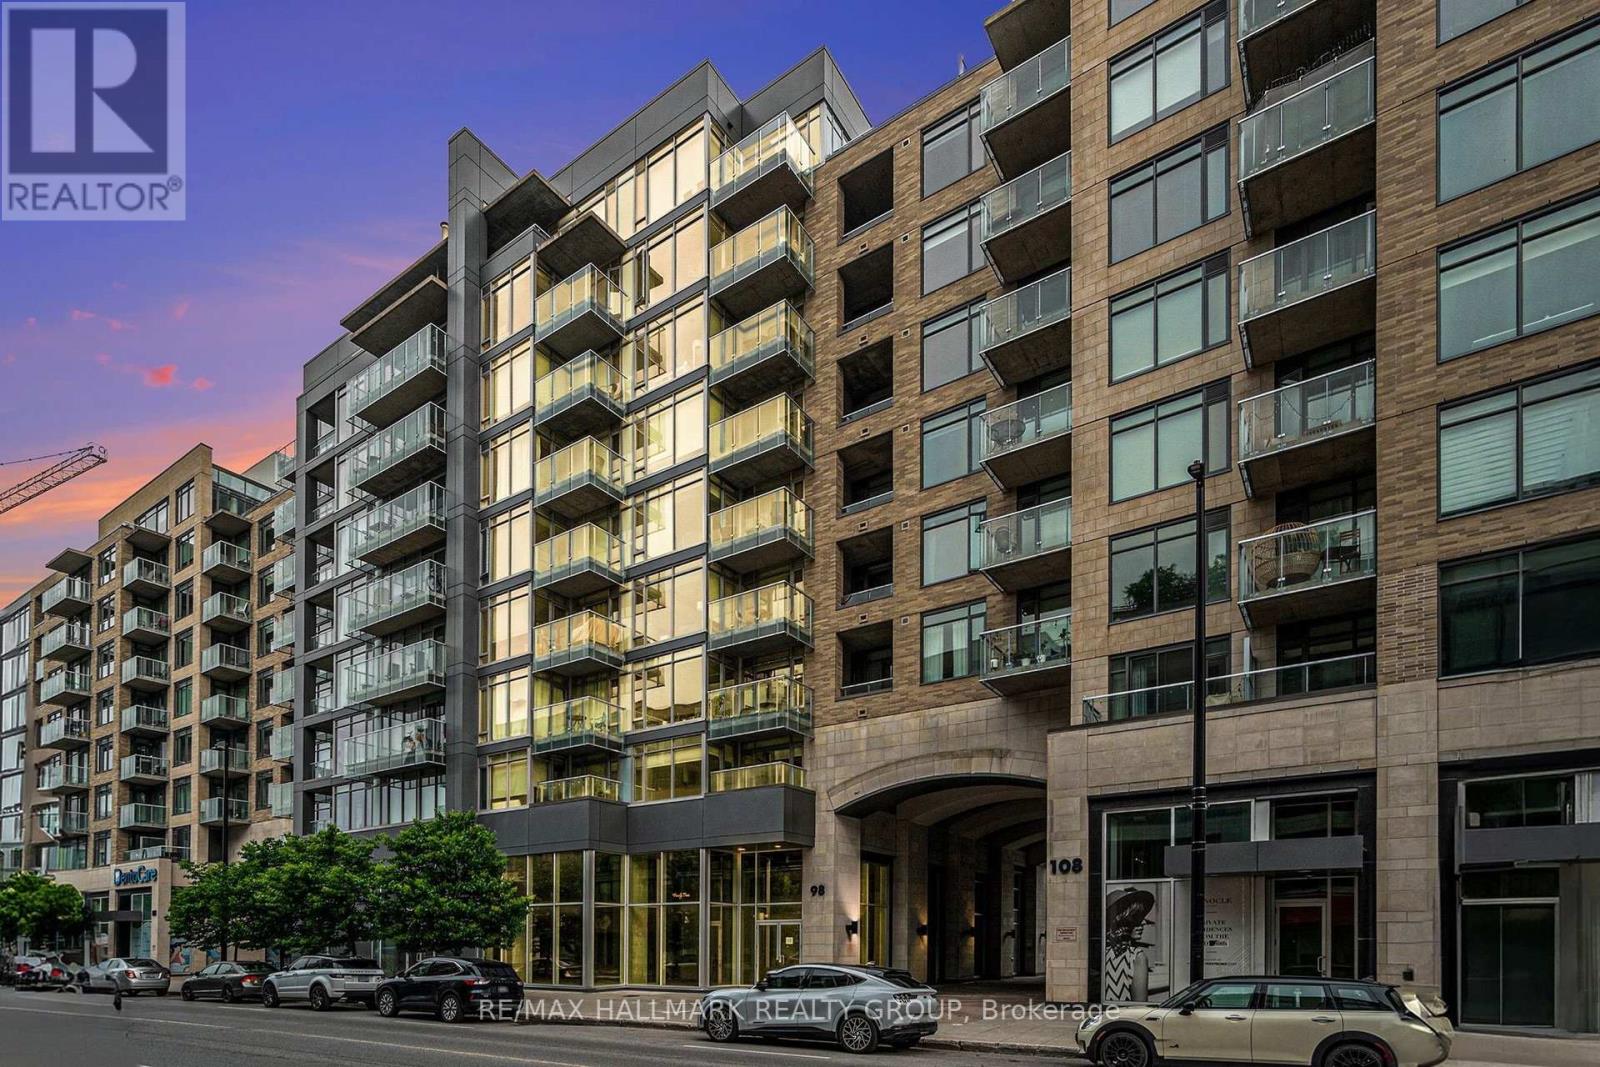
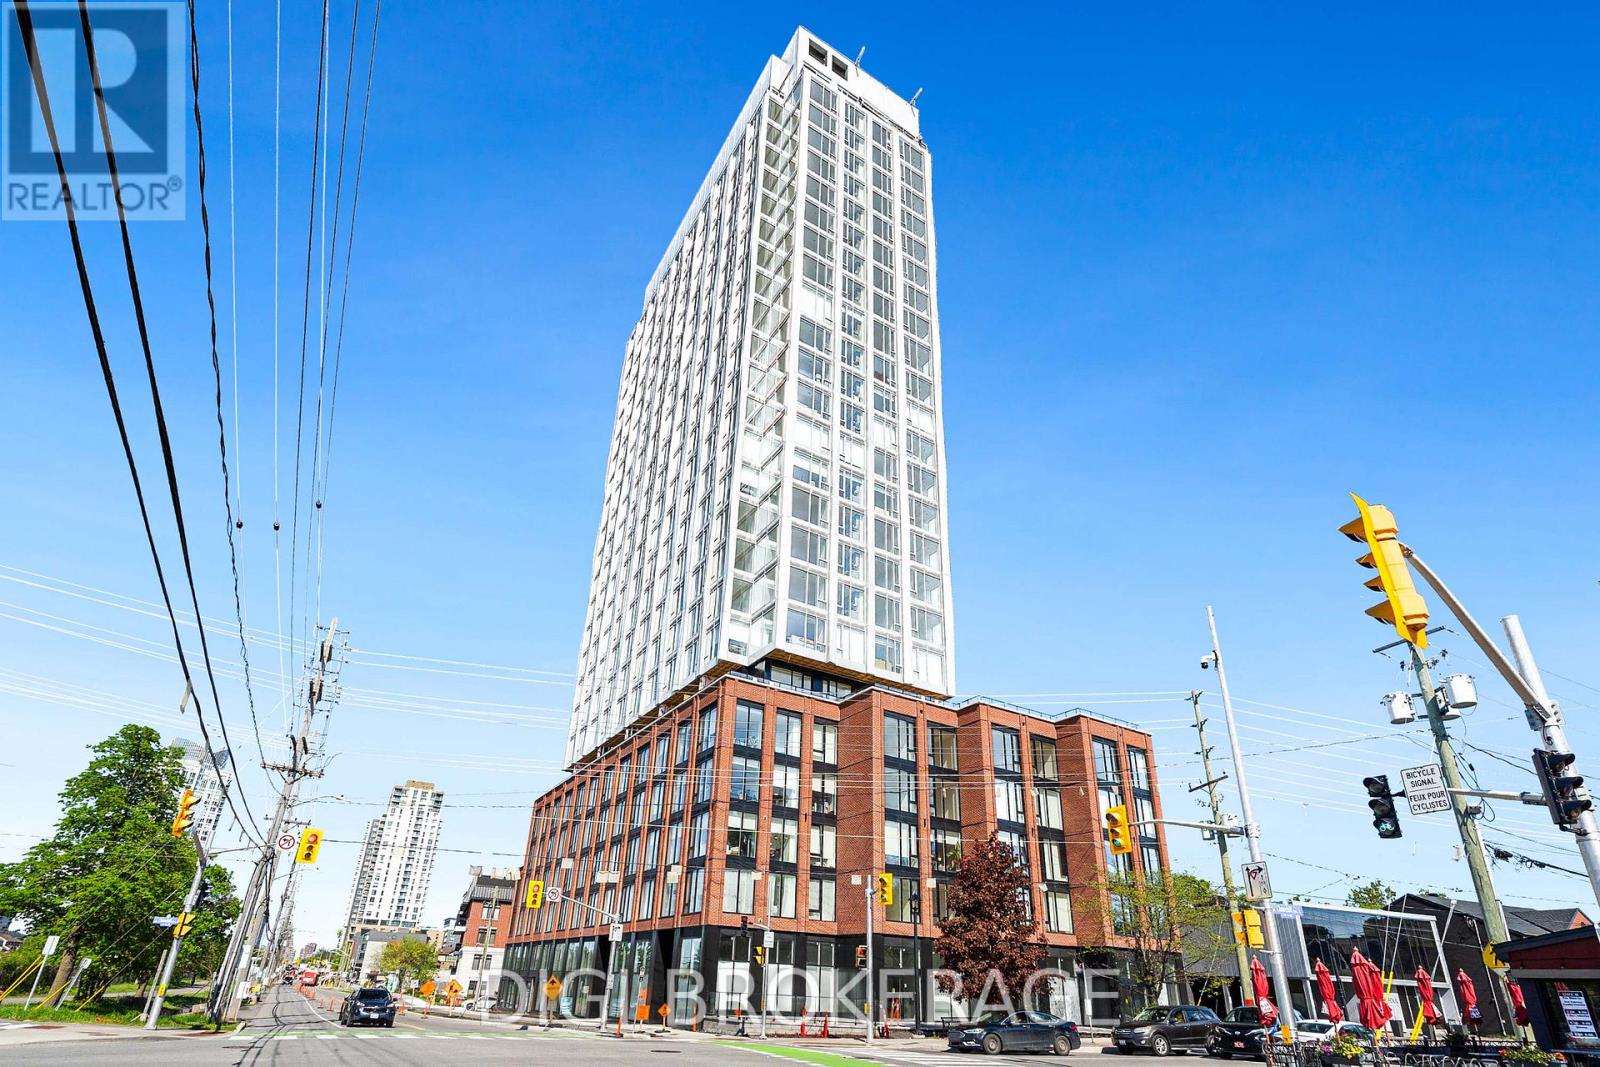
504 - 98 Richmond Road, Ottawa, Ontario
Apartment in 5003 - Westboro/Hampton Park
1
Beds
Beds
1
Baths
Baths
700 - 799 sqft
Sq Ft
Sq Ft
For rent
5002 - Westboro South
$2,500 Monthly
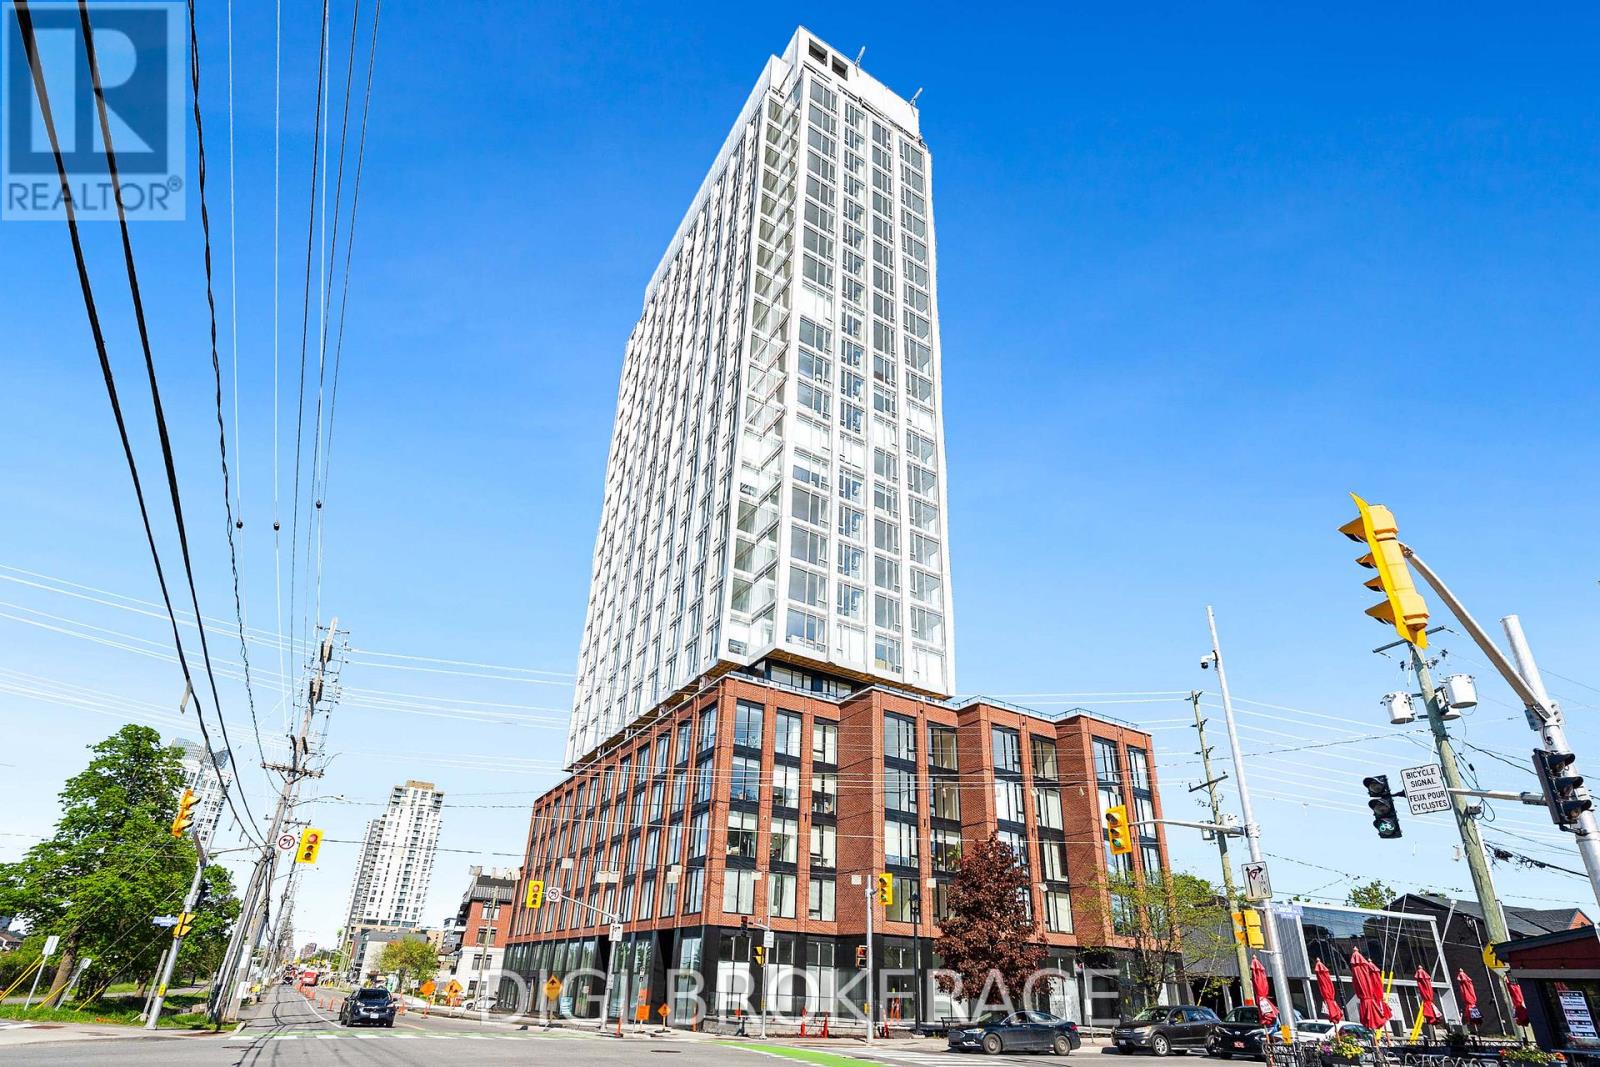
1404 - 2070 Scott Street, Ottawa, Ontario
Apartment in 5002 - Westboro South
1
Beds
Beds
1
Baths
Baths
500 - 599 sqft
Sq Ft
Sq Ft
For rent
5002 - Westboro South
$2,550 Monthly
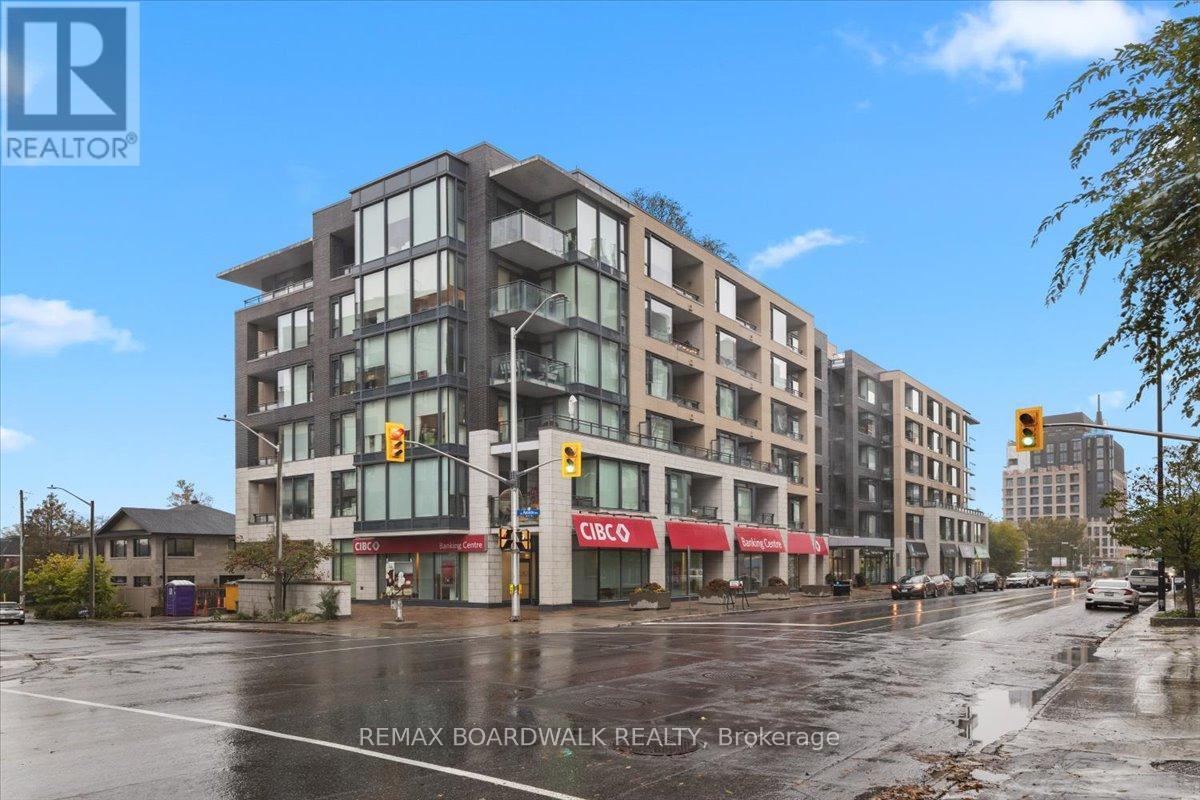
316 - 2070 Scott Street, Ottawa, Ontario
Apartment in 5002 - Westboro South
1
Beds
Beds
1
Baths
Baths
700 - 799 sqft
Sq Ft
Sq Ft
For rent
5002 - Westboro South
$2,395 Monthly
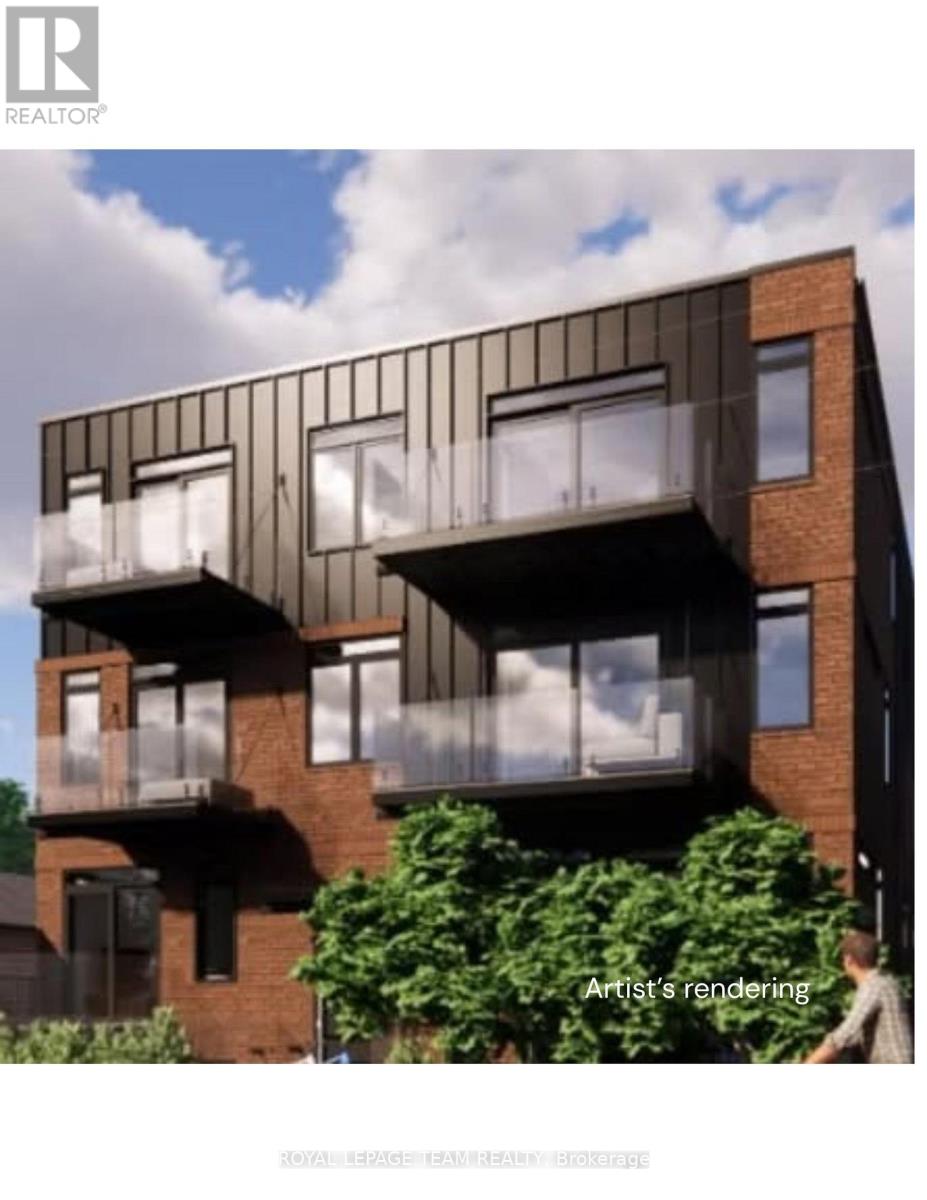
501 - 101 Richmond Road, Ottawa, Ontario
Apartment in 5002 - Westboro South
1
Beds
Beds
1
Baths
Baths
600 - 699 sqft
Sq Ft
Sq Ft
For rent
5002 - Westboro South
$2,375 Monthly
303 - 370 Athlone Avenue, Ottawa, Ontario
Apartment in 5002 - Westboro South
1
Beds
Beds
1
Baths
Baths
600 - 699 sqft
Sq Ft
Sq Ft
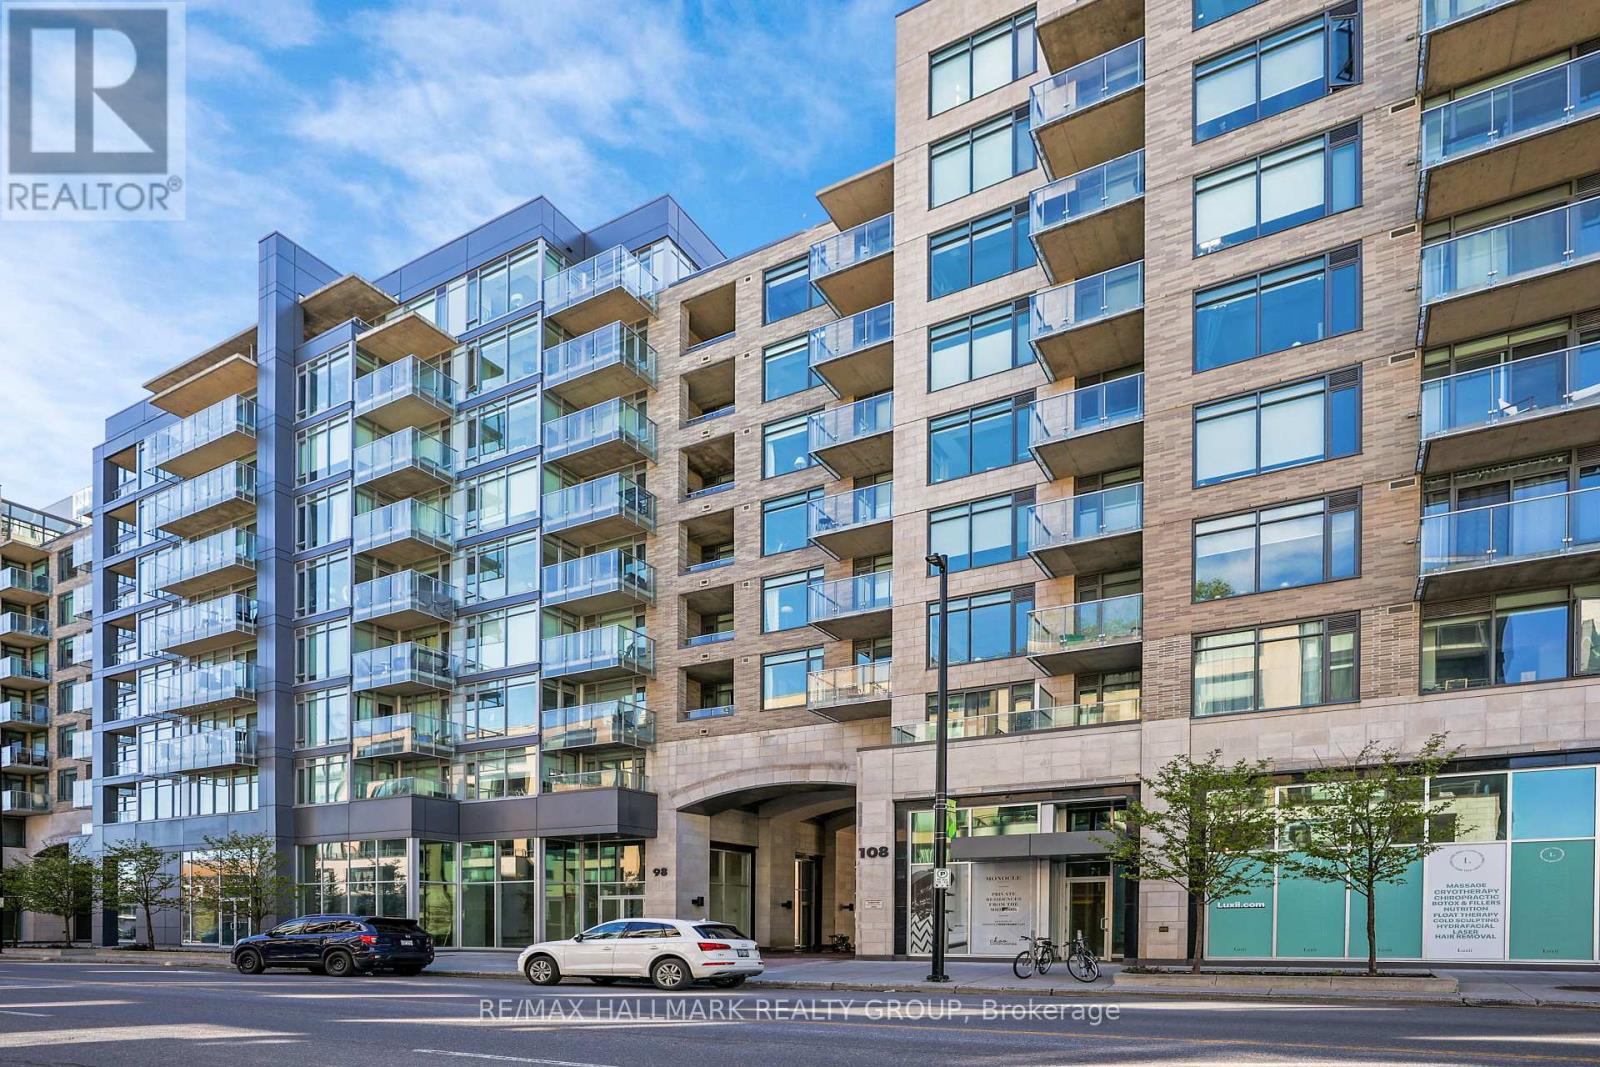
For rent
5003 - Westboro/Hampton Park
$2,375 Monthly
710 - 98 Richmond Road, Ottawa, Ontario
Apartment in 5003 - Westboro/Hampton Park
1
Beds
Beds
1
Baths
Baths
600 - 699 sqft
Sq Ft
Sq Ft
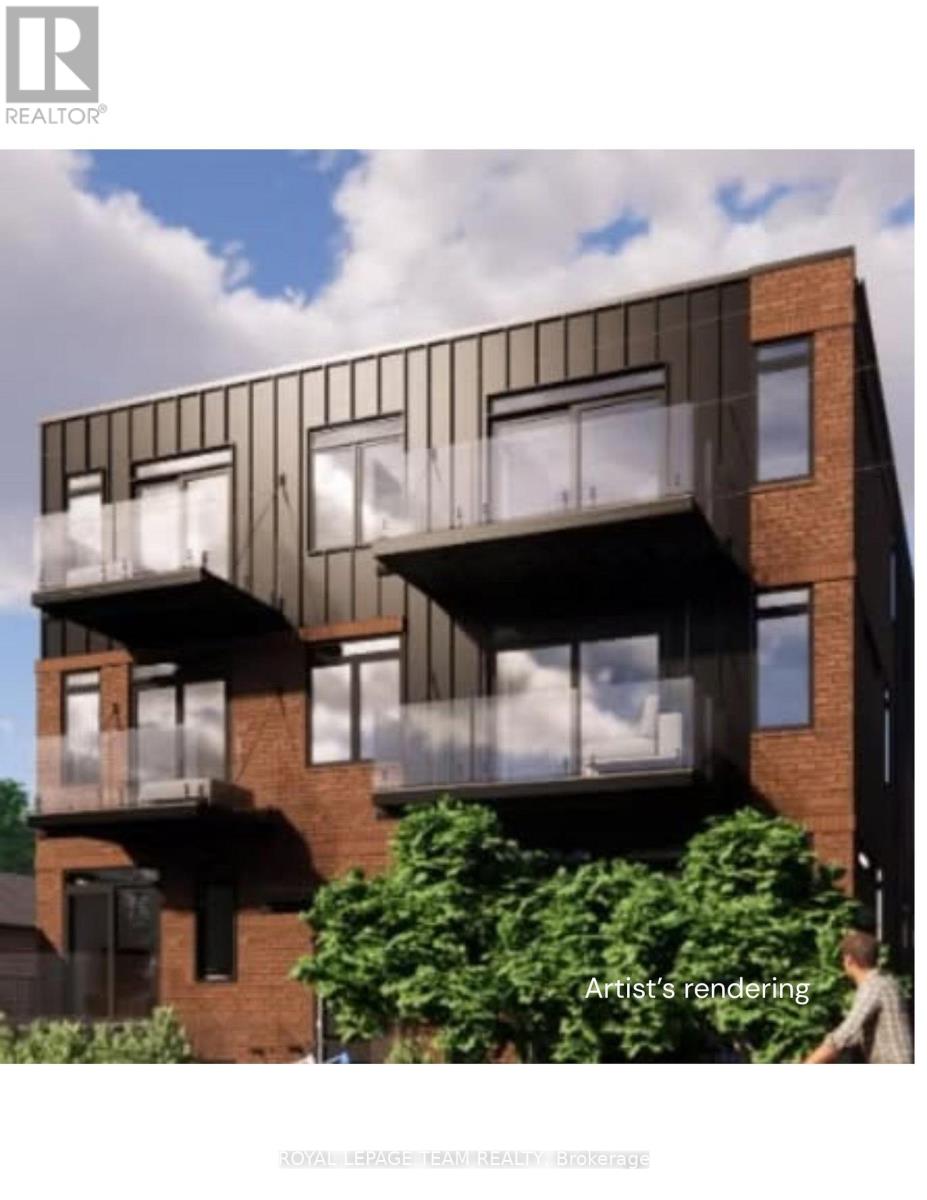
For rent
5002 - Westboro South
$2,370 Monthly
202 - 370 Athlone Avenue, Ottawa, Ontario
Apartment in 5002 - Westboro South
1
Beds
Beds
1
Baths
Baths
600 - 699 sqft
Sq Ft
Sq Ft
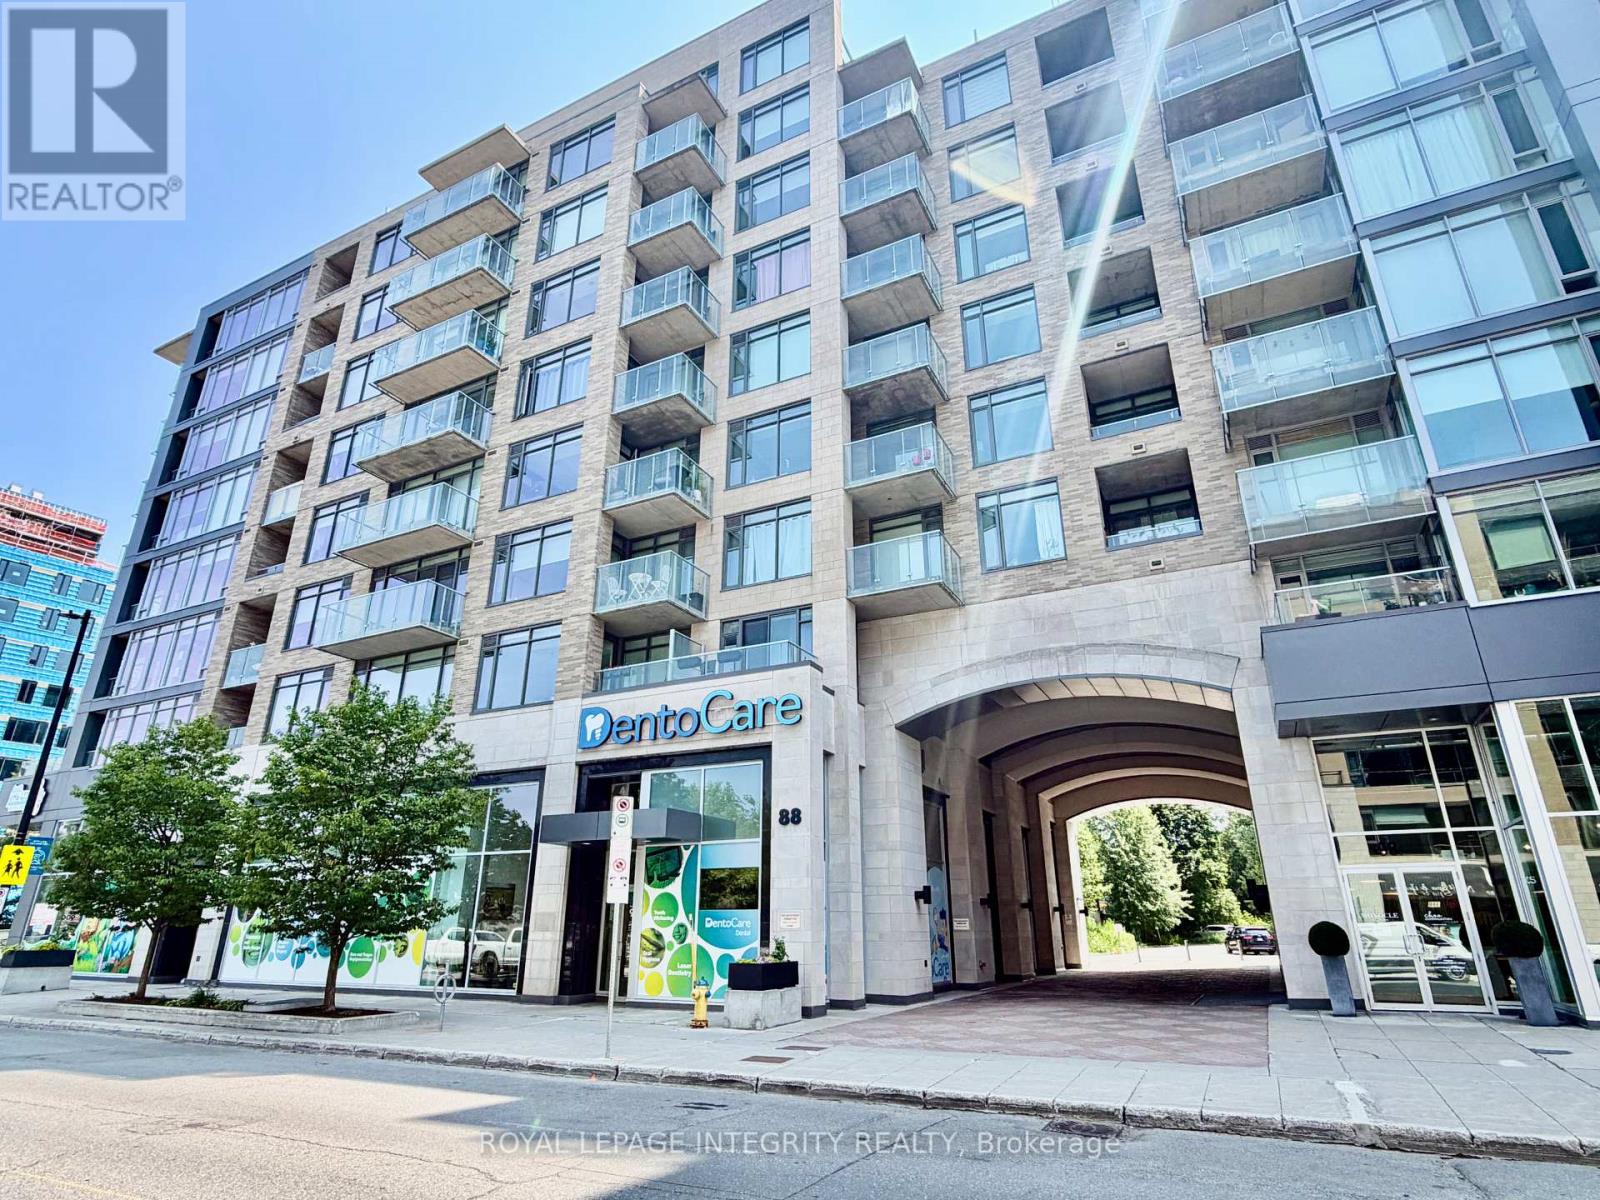
For rent
5003 - Westboro/Hampton Park
$2,595 Monthly
603 - 88 Richmond Road, Ottawa, Ontario
Apartment in 5003 - Westboro/Hampton Park
1
Beds
Beds
1
Baths
Baths
600 - 699 sqft
Sq Ft
Sq Ft
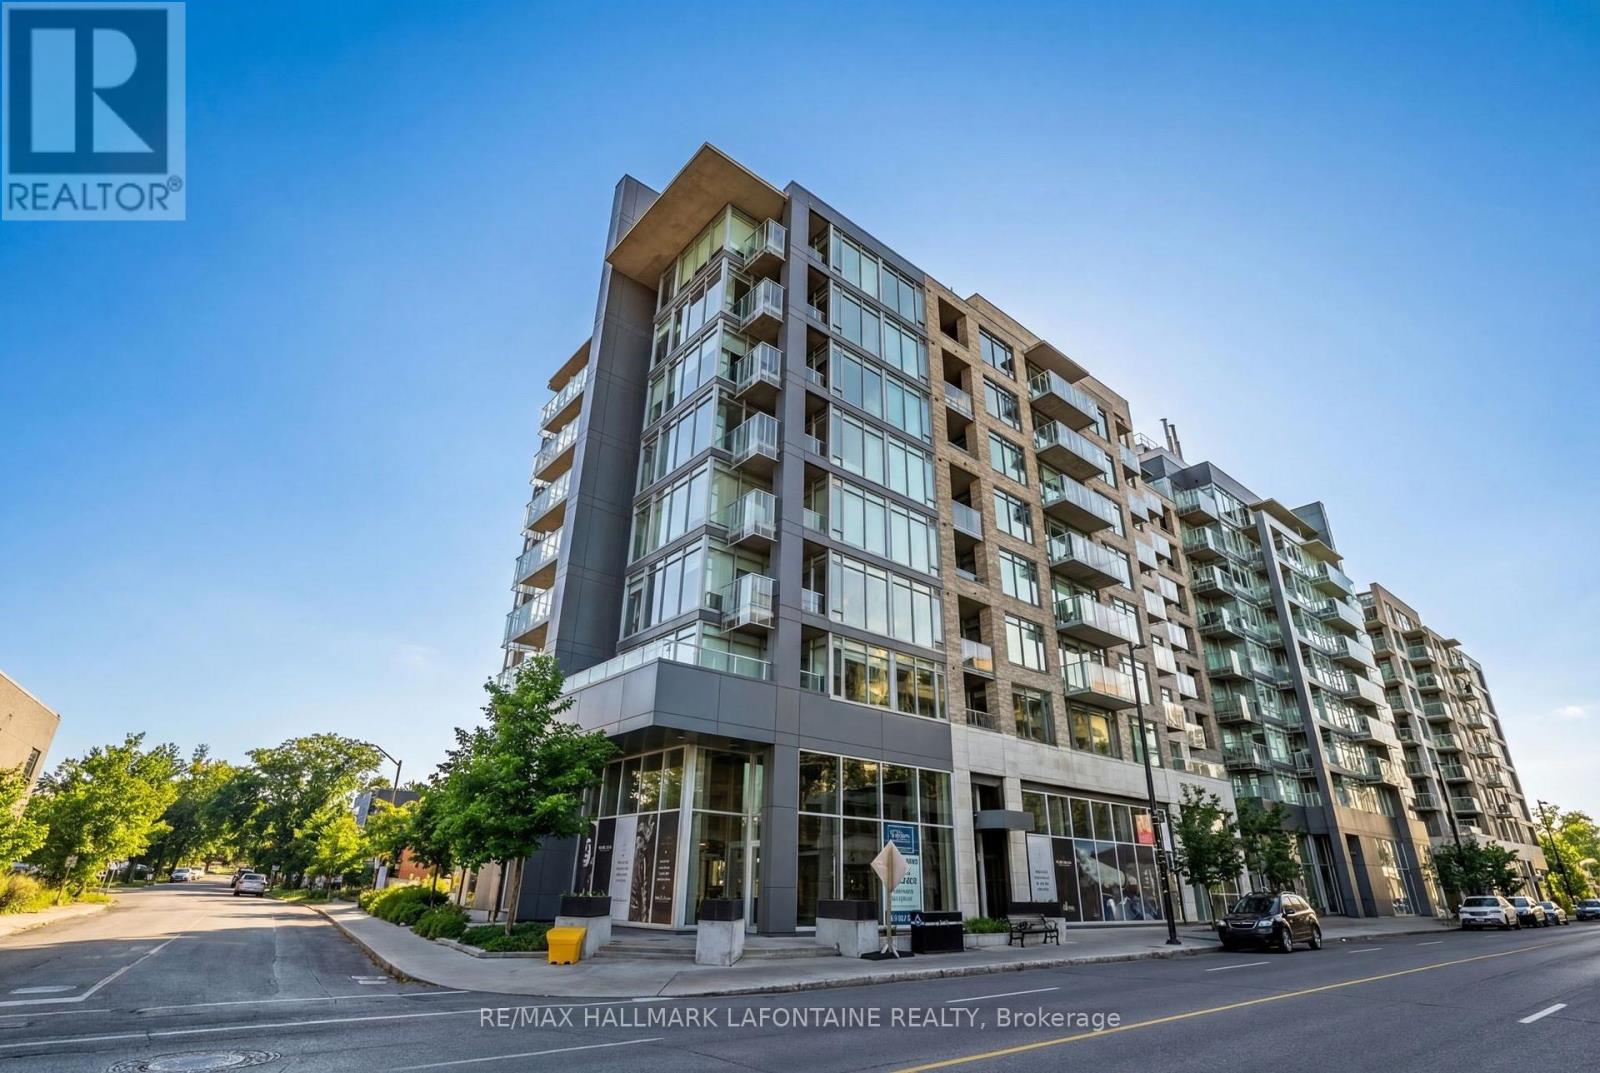
For rent
5003 - Westboro/Hampton Park
$2,600 Monthly
204 - 88 Richmond Road, Ottawa, Ontario
Apartment in 5003 - Westboro/Hampton Park
1
Beds
Beds
2
Baths
Baths
600 - 699 sqft
Sq Ft
Sq Ft
For rent
5003 - Westboro/Hampton Park
$2,600 Monthly
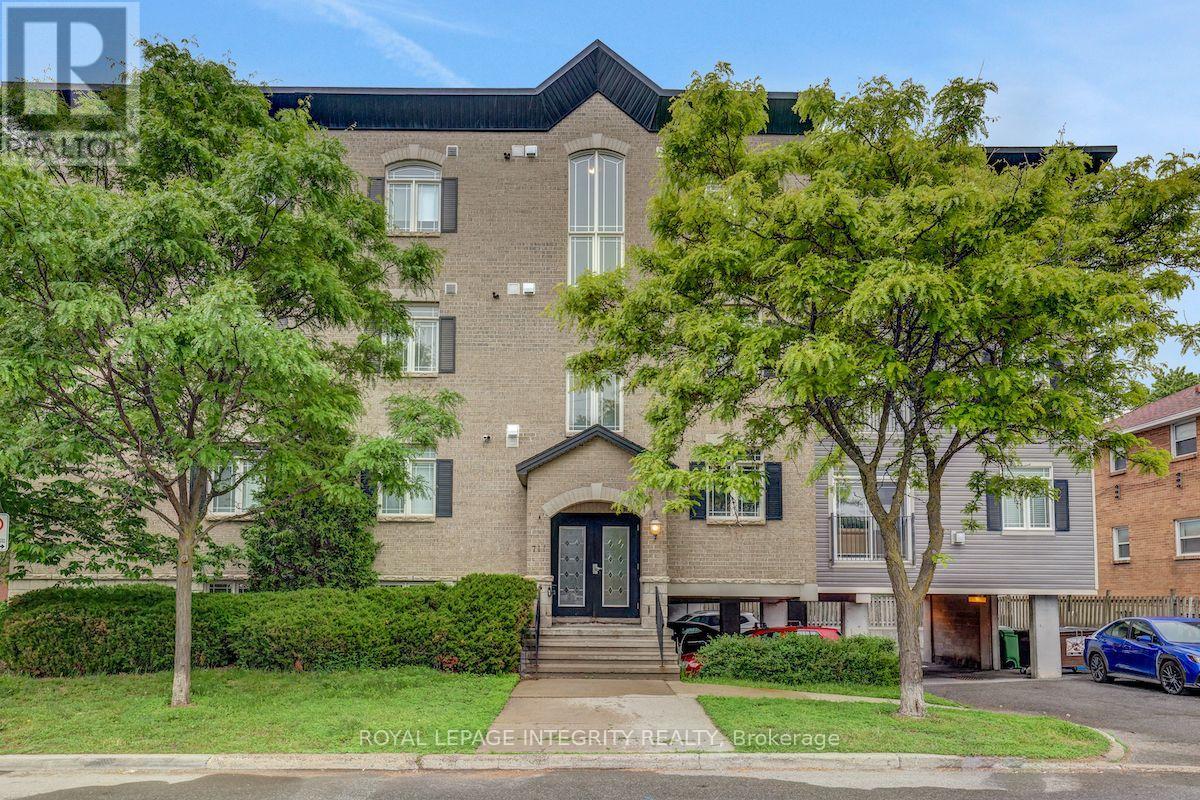
402 - 711 Churchill Avenue N, Ottawa, Ontario
Apartment in 5003 - Westboro/Hampton Park
2
Beds
Beds
1
Baths
Baths
900 - 999 sqft
Sq Ft
Sq Ft
Ready to a home?
Contact a REALTOR® today!
