

325 Berry Side Road
Ottawa,
Ontario
K0A1T0
325 Berry Side Road
Ottawa,
Ontario
K0A1T0
Add this listing to your favourite
Shortlist it to compare later & get quick access from your account.
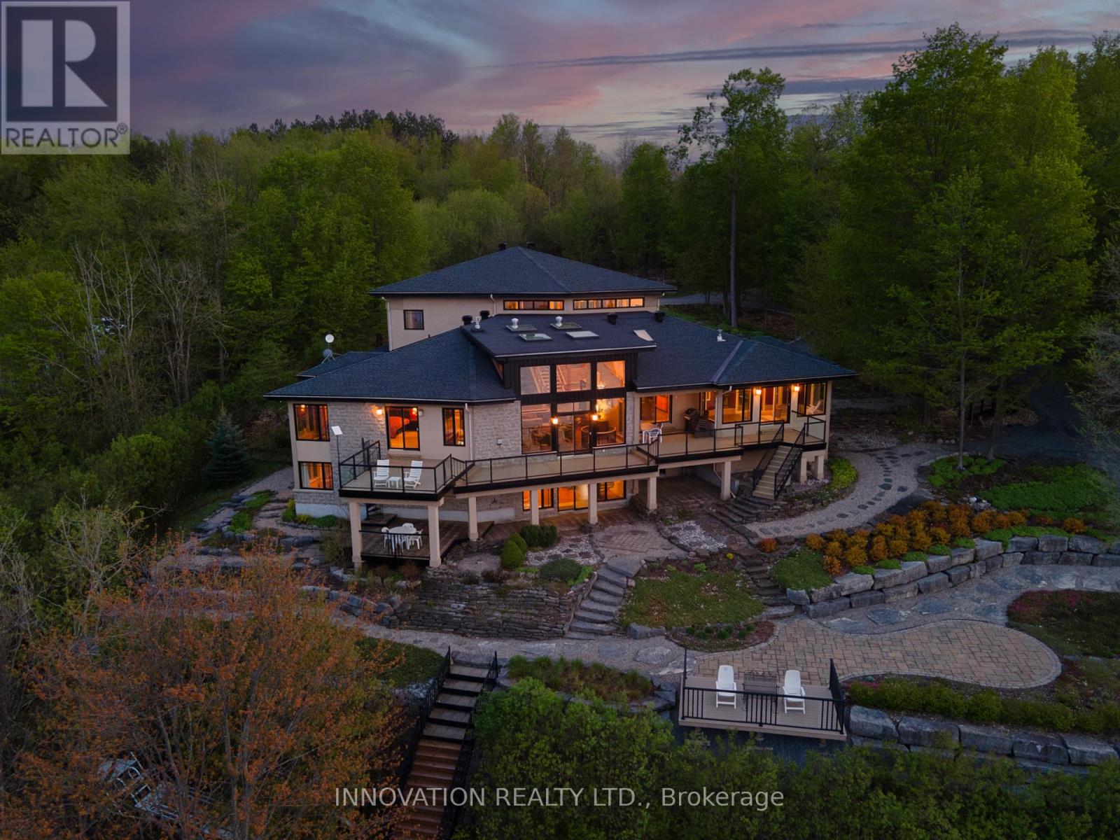
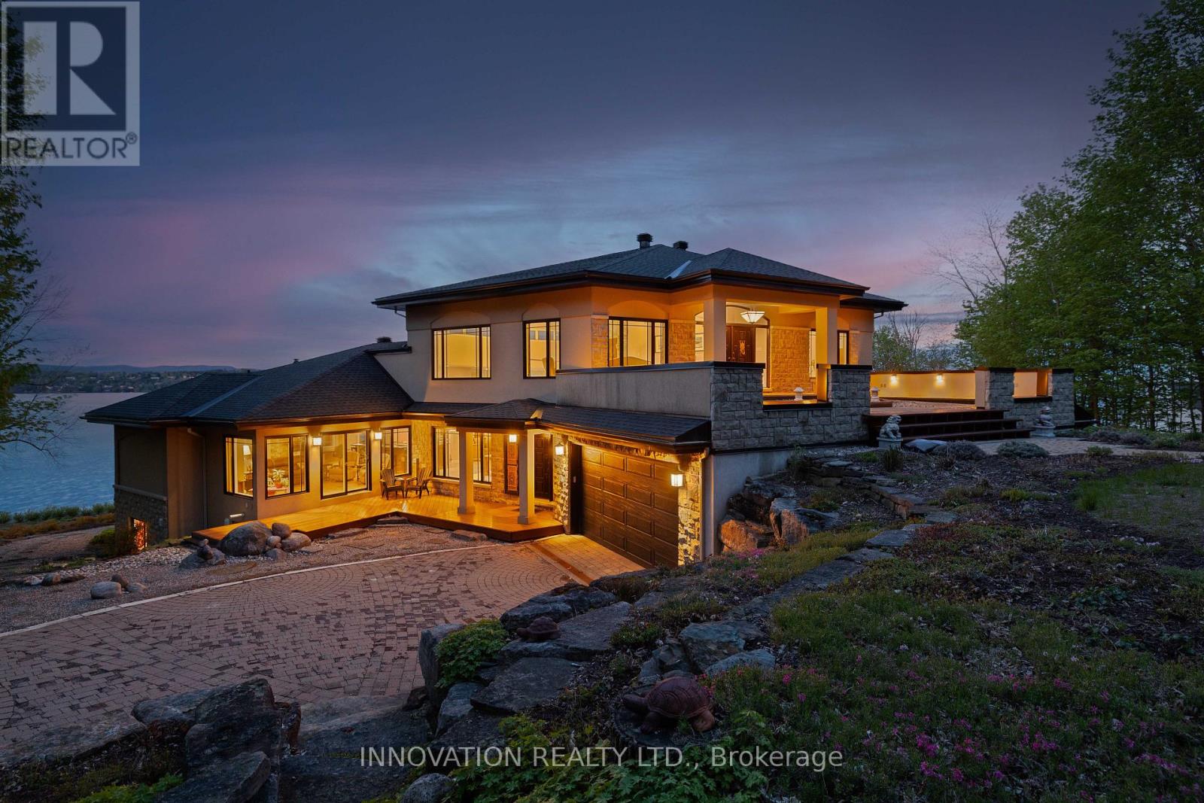
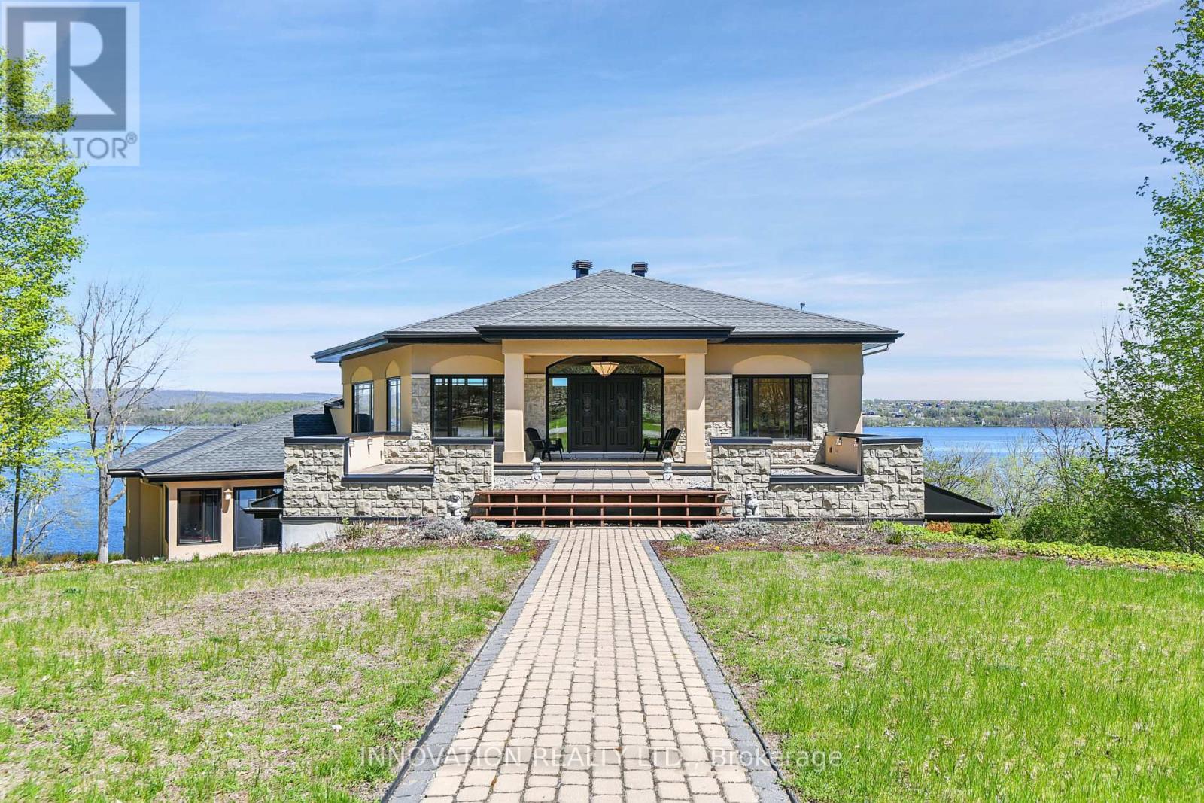
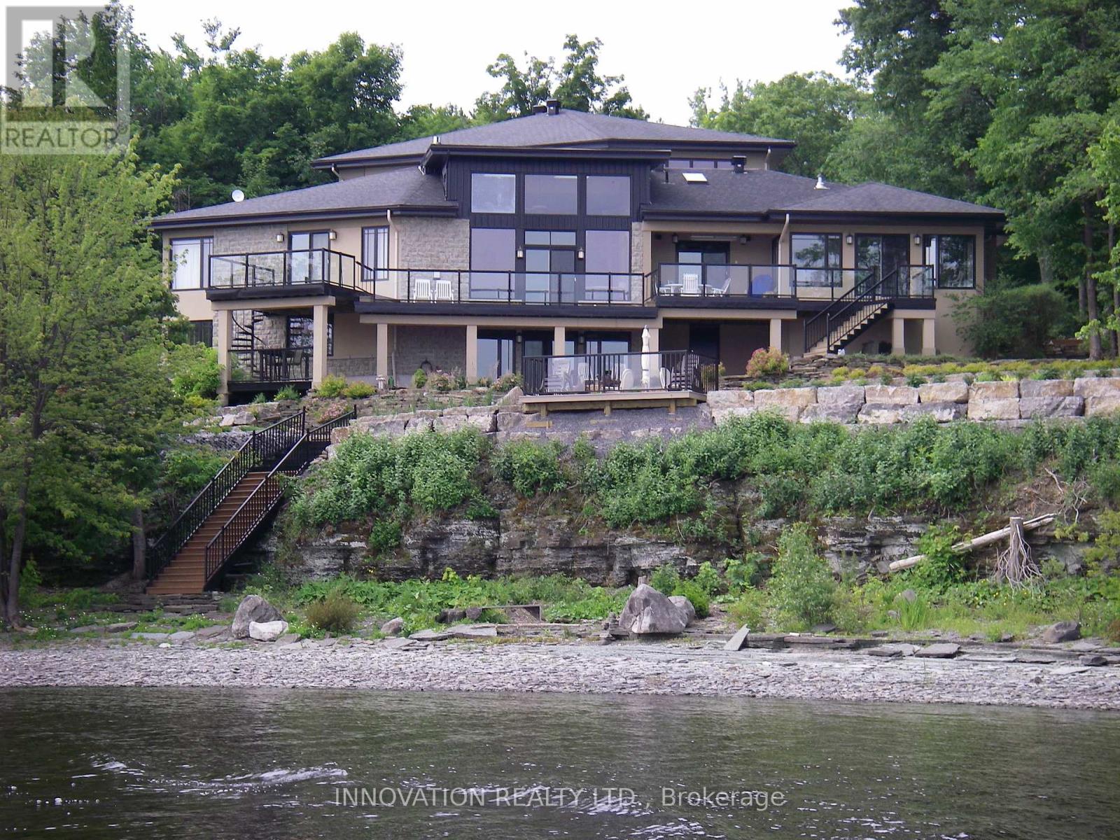


$2,799,000
Property overview
Building Type
House
Property Type
Single Family
Bedrooms
5
Bathrooms
5
Year Built
Neighbourhood
9006 - Kanata - Kanata (North East)
Status
For sale
Highlights
9006 - Kanata - Kanata (North East)
House
For sale
Listing description
Discover this Single Family
325 Berry Side Road,
Ottawa
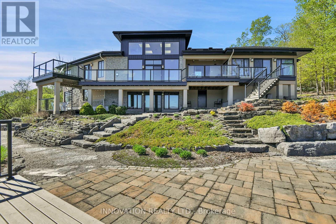
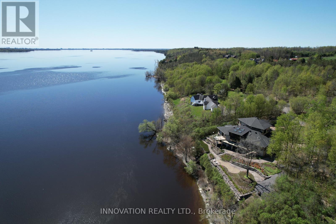
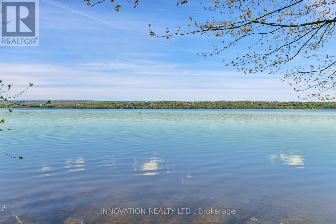
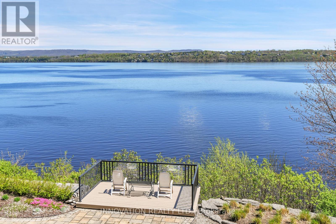
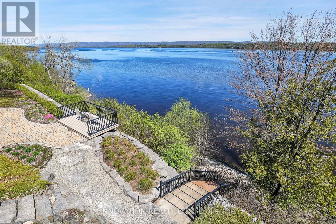
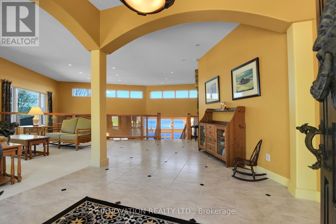
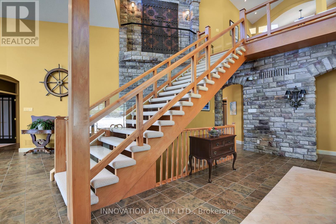
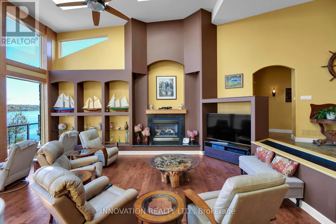
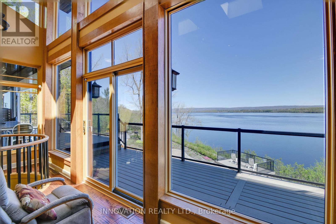
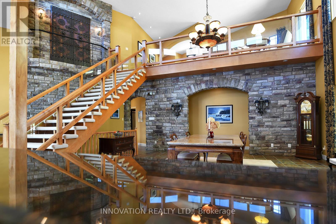
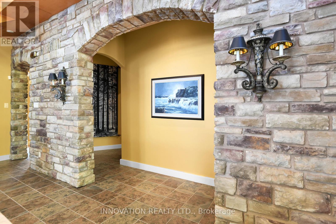
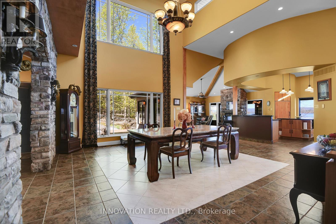
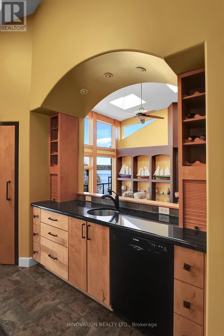
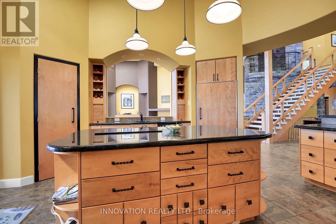
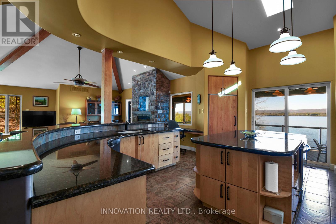
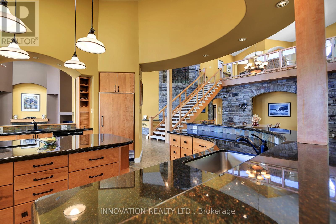
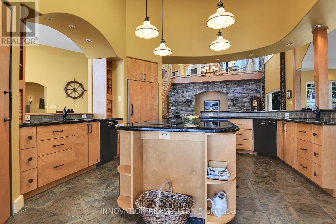
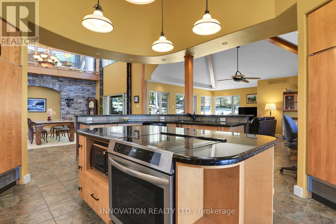
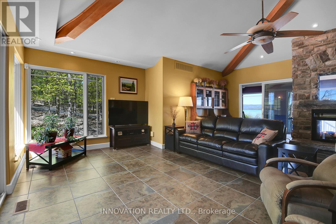
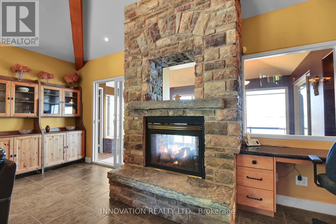
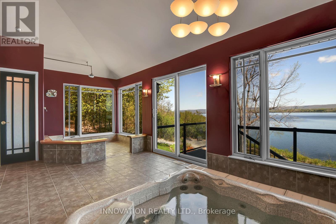
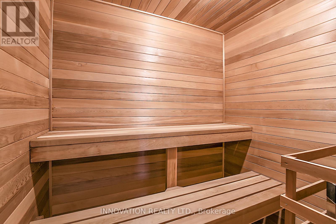
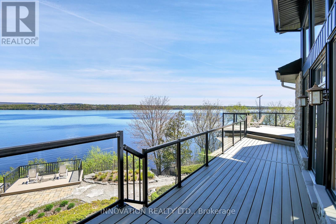
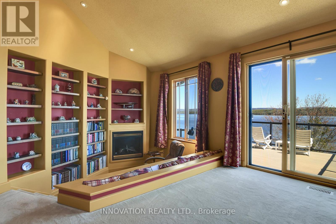
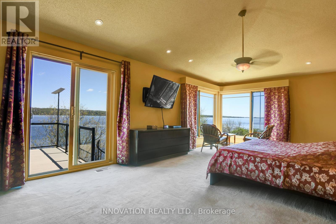
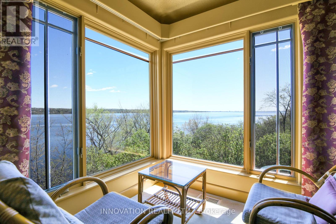
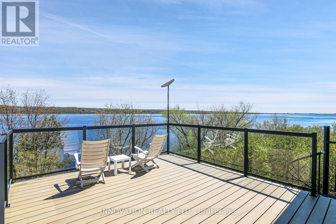
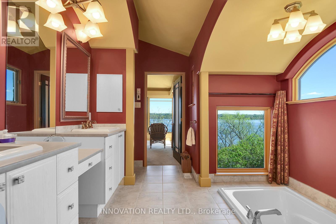
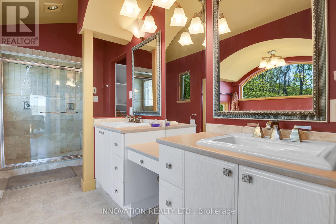
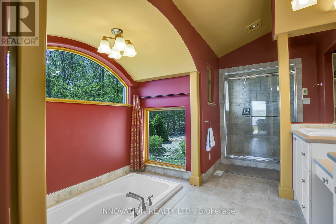
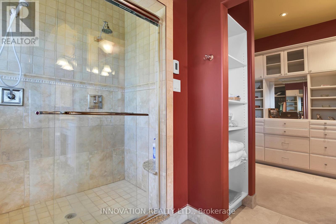
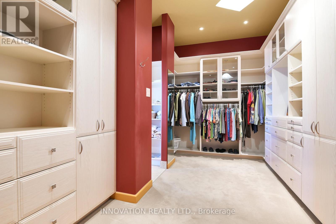
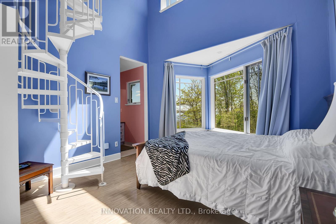
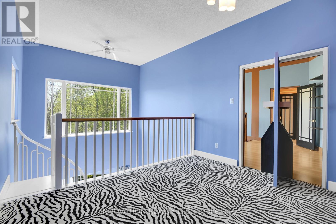
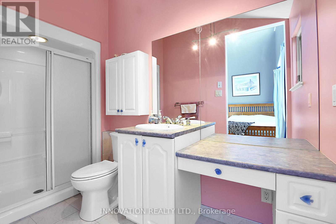
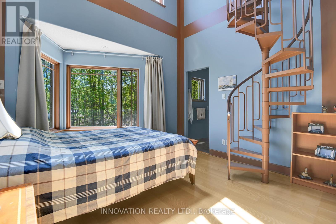
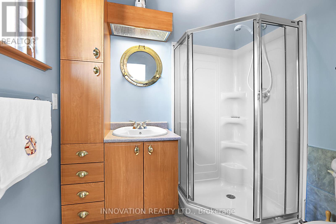
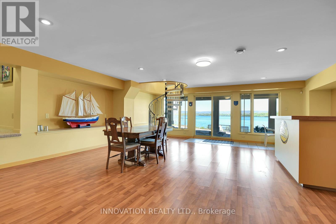
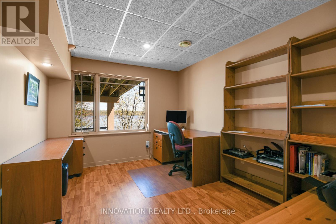
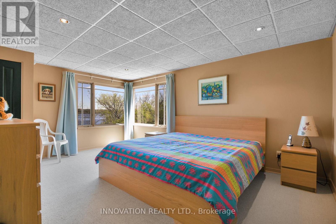
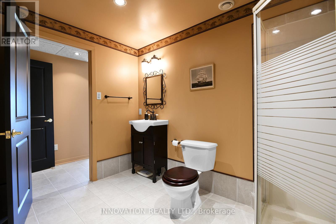
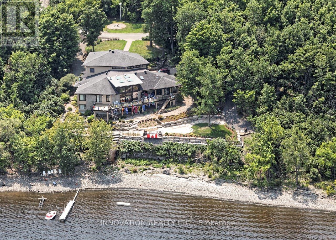
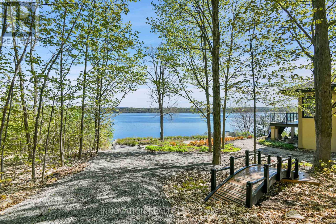
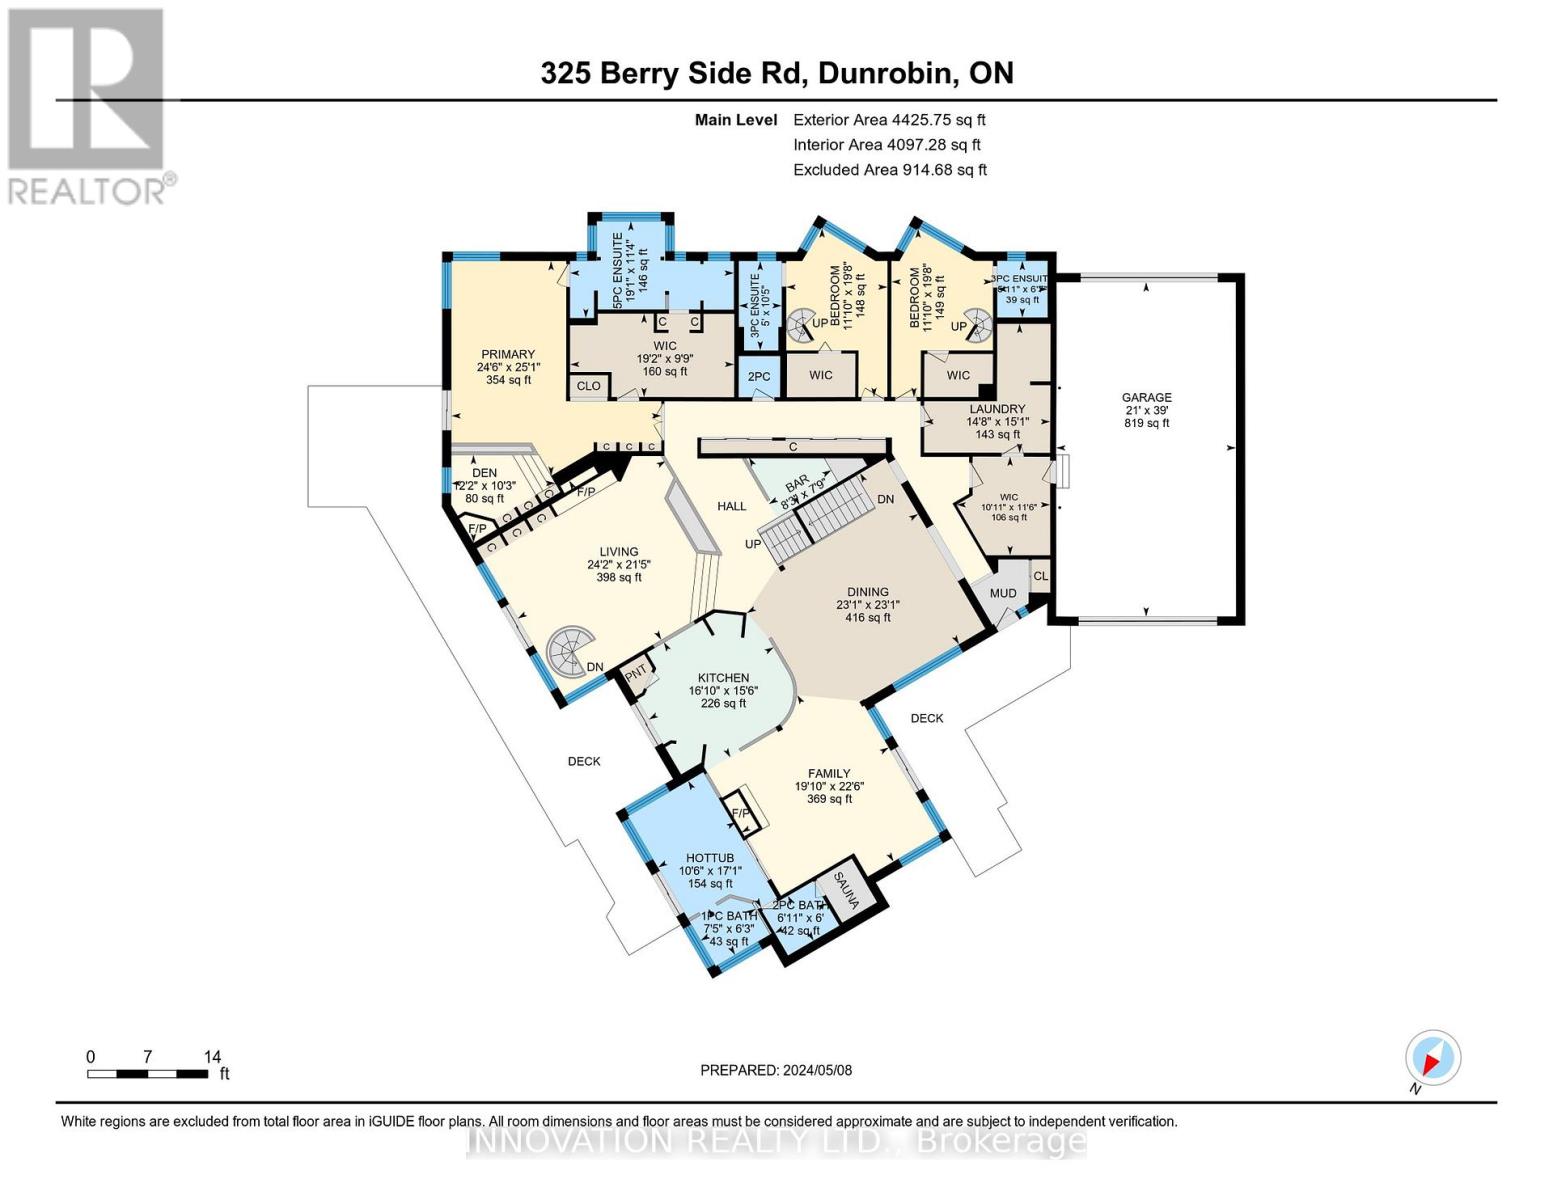
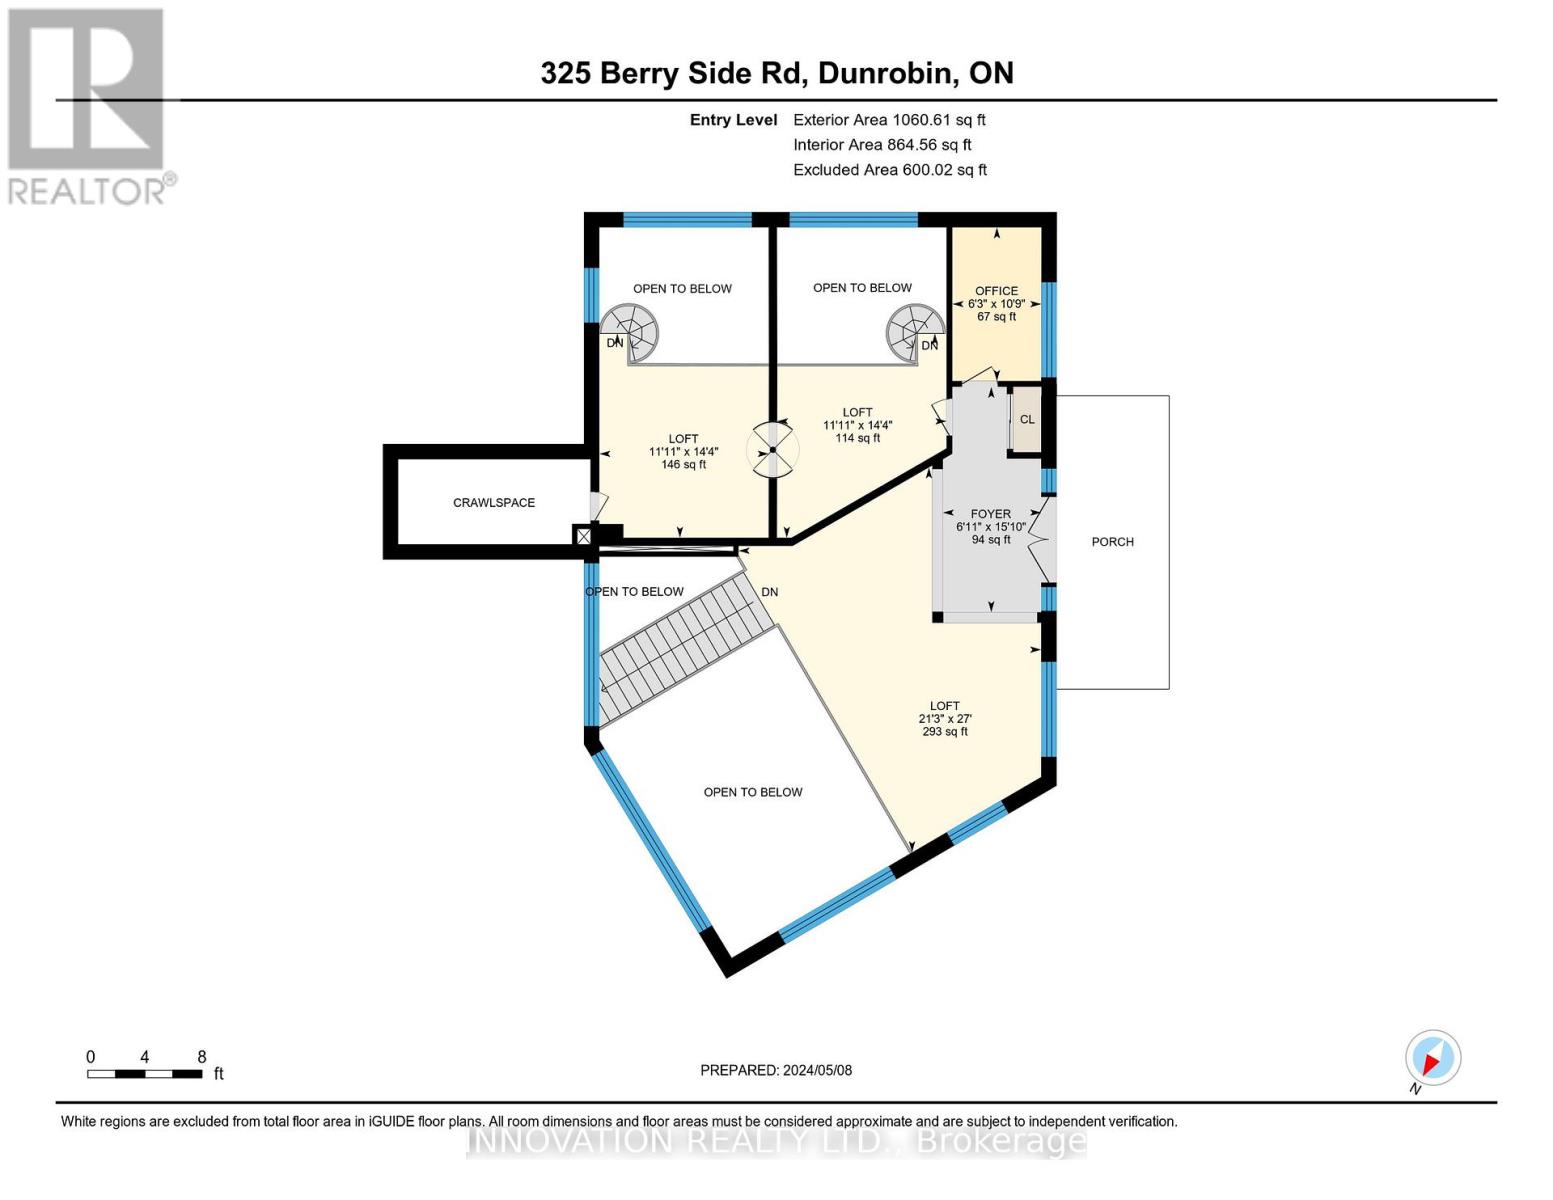
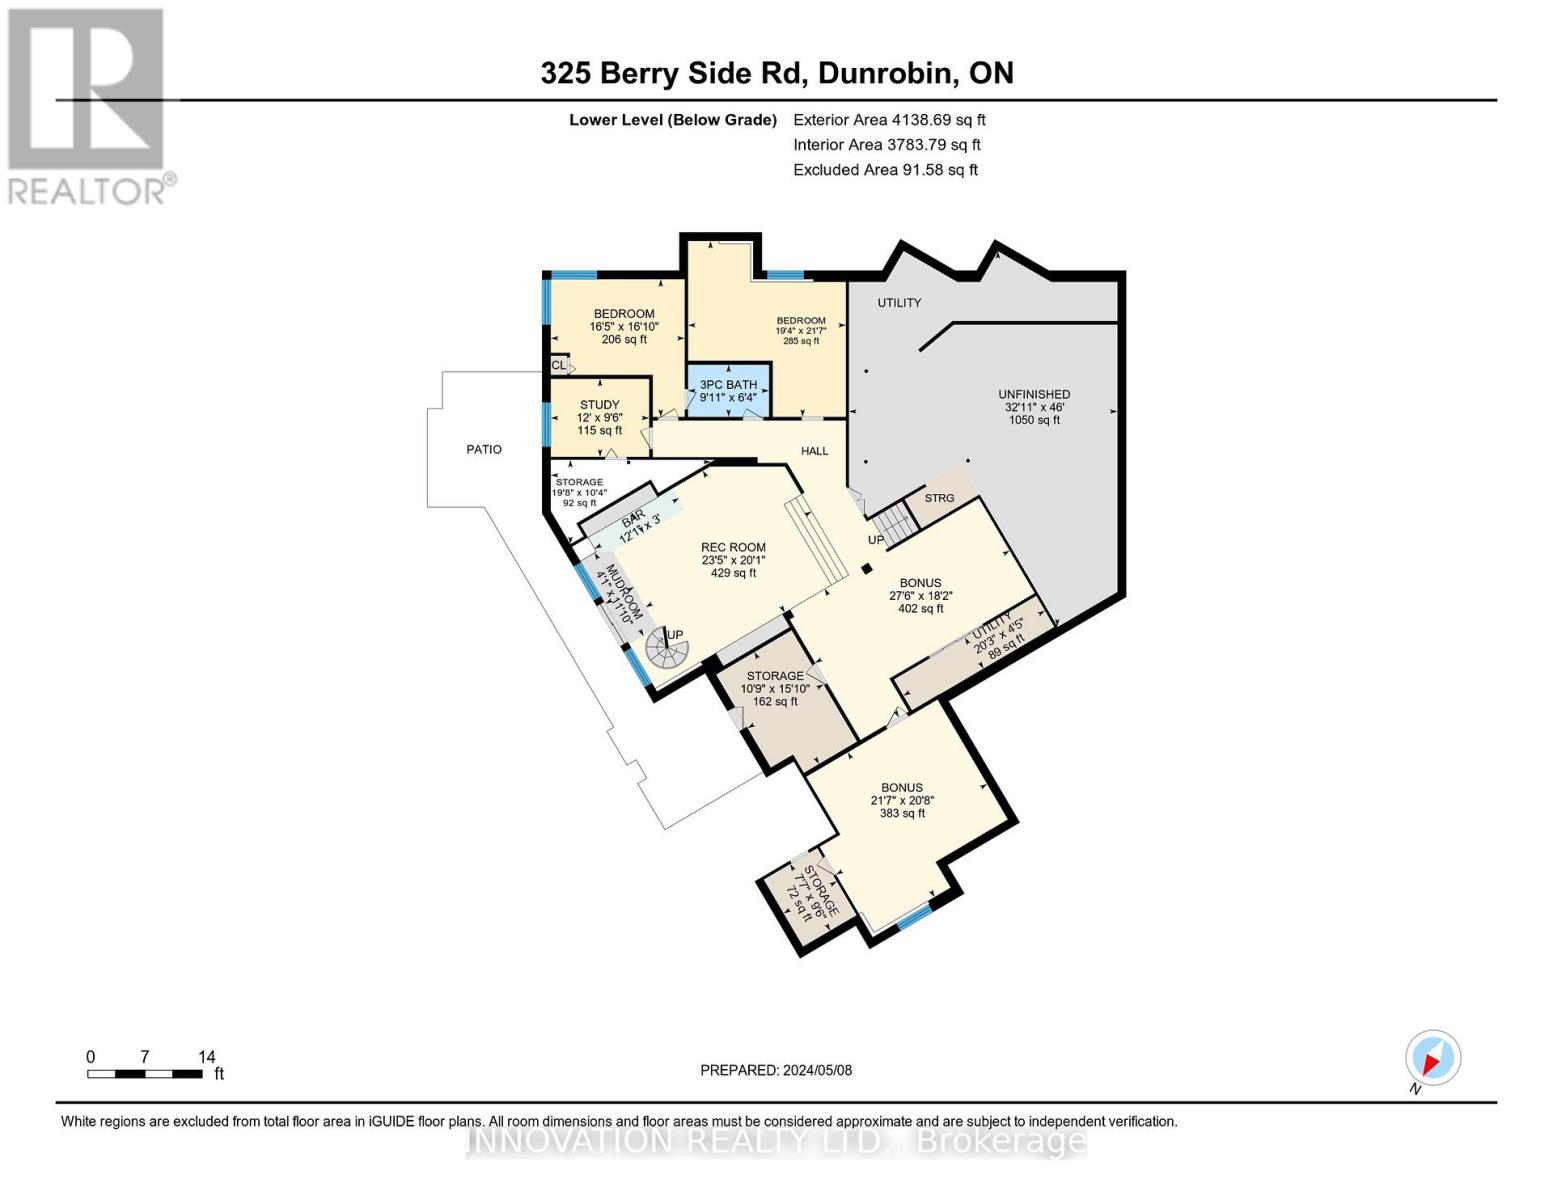
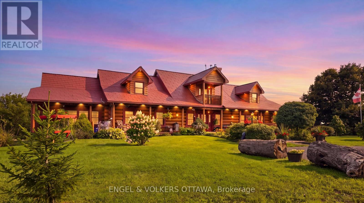
EXCEPTIONAL RIVERFRONT PROPERTY Perched safely above the Ottawa River this substantial highly customized home is designed to capture breathtaking views with private river access. Very private 1.59 acre property with 200ft riverfront. 180 degree views up & down river with fabulous city skyline vistas to the east. 5180 SQFTof living space above grade (MPAC) plus over 2000 sqft finished space in the walkout lower level. Unassuming entry loft level opens to large open concept space as you descend the stairs giving an indication to the scale of this home. Artisan built natural stonewalls respect the rocky terrain. Customized at every corner & curve each space takes advantage of walls of windows to feature views of river & Gatineau Hills and the customized gardens all around the property. Great Rm has lofty ceilings w/skylights, fireplace, and circular staircase to the Recreation Room below. Kitchen is central to Dining & Family Rm. This well equipped Kitchen is perfect for entertaining. Very large Dining Room is accented by natural stone walls and arches. Family Room next to the Kitchen offers lovely garden views with afternoon sun & a fireplace. Spa space offers hot tub, sauna, rain shower + bathroom. Primary Bedroom suite has it all: corner windows w/views of the city skyline, deck, sunken Library, 5pc Ensuite & spacious Walk-in. 2 main level secondary Bedrooms each have Walk-ins, 3 piece Ensuites & loft spaces accessed by spiral stairs. Finished walkout lower level provides for a 2nd Family Room with a bar, Recreation Room, Media Room, 2 additional Bedrooms, a 3 piece Bathroom, and another Office. There is also a workshop, two utility rooms, and several storage areas. Extensive landscaping w/rock gardens, Trex decks, stairs to rocky shore & dock. Rare offering. 4 bay drive through garage. Generac generator for automatic transfer to the whole home if Hydro goes out. Located in Rural Kanata North along millionaires row, just minutes to many amenities. (id:64373)
Upcoming viewings
45.4254466
-75.9402796
325 Berry Side Road, Ottawa, Ontario, K0A1T0
Loading WalkScore data...
Walk Score®
Transit Score®
Bike Score®
Walkability Snapshot
Understand how walkable, transit-friendly & bikeable this neighbourhood really is.
Scores are powered by Walk Score® and reflect access to daily essentials, transit and bike routes near this area.
🚶Walk Score®
🚊Transit Score
🚲Bike Score
Liveability scores for this neighbourhood
Powered by Walk Score®
Use these scores as a quick guide only. Check local transit, bike paths
and walk routes to plan your day-to-day life.
Google Maps
Explore the exact location, nearby amenities, and community vibe.
Listing Details
Last updated:
2026-06-04
Key facts
Price
$2,799,000
Ownership
Freehold
Property type
Single Family
Bedrooms
5
Bathrooms
5
Stories
2
Interior size
5000 - 100000 sqft
Parking options
Attached Garage, Garage
Total spaces
12
Interior & features
Cooling
None
Heating
Forced air
Heating fuel
Propane
Basement
Full (Partially finished)
Appliances
Garage door opener remote(s), Water Heater, Water softener, Alarm System, Central Vacuum, Dishwasher, Dryer, Freezer, Garage door opener, Range, Washer, Refrigerator
Fireplace
True
Exterior finish
Stone, Stucco
Key features
Sauna
Lot, amenities & extras
Lot size
199.8 x 349.4 FT
Sewer
Septic System
Rooms
| Level | Type | Length | Width | Dimensions |
|---|---|---|---|---|
| Second Level | Foyer | 2.1 m | 4.82 m | 2.1 m x 4.82 m |
| Second Level | Loft | 3.62 m | 4.37 m | 3.62 m x 4.37 m |
| Second Level | Loft | 3.62 m | 4.37 m | 3.62 m x 4.37 m |
| Second Level | Living Room | 6.47 m | 8.22 m | 6.47 m x 8.22 m |
| Second Level | Office | 3.28 m | 1.9 m | 3.28 m x 1.9 m |
| Lower Level | Family Room | 7.13 m | 6.12 m | 7.13 m x 6.12 m |
| Lower Level | Recreational, Games Room | 6.58 m | 6.3 m | 6.58 m x 6.3 m |
| Lower Level | Media | 8.38 m | 5.54 m | 8.38 m x 5.54 m |
| Lower Level | Bedroom 4 | 5.13 m | 5 m | 5.13 m x 5 m |
| Lower Level | Bedroom 5 | 6.57 m | 5.89 m | 6.57 m x 5.89 m |
| Lower Level | Bathroom | 3.02 m | 1.94 m | 3.02 m x 1.94 m |
| Lower Level | Workshop | 14.01 m | 10.03 m | 14.01 m x 10.03 m |
| Lower Level | Utility Room | 6.17 m | 1.34 m | 6.17 m x 1.34 m |
| Lower Level | Office | 3.67 m | 2.19 m | 3.67 m x 2.19 m |
| Lower Level | Games Room | 6.58 m | 6.3 m | 6.58 m x 6.3 m |
| Main Level | Bathroom | 13.5 m | 5.83 m | 13.5 m x 5.83 m |
| Main Level | Other | 5.84 m | 2.97 m | 5.84 m x 2.97 m |
| Main Level | Partial Bathroom | Measurements not available | ||
| Main Level | Bedroom 2 | 5.99 m | 3.6 m | 5.99 m x 3.6 m |
| Main Level | Bathroom | 1.52 m | 3.18 m | 1.52 m x 3.18 m |
| Main Level | Bedroom 3 | 5.99 m | 3.6 m | 5.99 m x 3.6 m |
| Main Level | Bathroom | 1.7 m | 2.04 m | 1.7 m x 2.04 m |
| Main Level | Mud Room | 3.33 m | 3.51 m | 3.33 m x 3.51 m |
| Main Level | Bathroom | 2.11 m | 1.84 m | 2.11 m x 1.84 m |
| Main Level | Other | 3.19 m | 5.2 m | 3.19 m x 5.2 m |
| Main Level | Other | 2.25 m | 1.9 m | 2.25 m x 1.9 m |
| Main Level | Laundry Room | 4.59 m | 4.47 m | 4.59 m x 4.47 m |
| Main Level | Great Room | 7.36 m | 6.52 m | 7.36 m x 6.52 m |
| Main Level | Dining Room | 7.03 m | 7.03 m | 7.03 m x 7.03 m |
| Main Level | Kitchen | 5.13 m | 4.72 m | 5.13 m x 4.72 m |
| Main Level | Family Room | 6.05 m | 6.85 m | 6.05 m x 6.85 m |
| Main Level | Other | 2.52 m | 2.37 m | 2.52 m x 2.37 m |
| Main Level | Primary Bedroom | 7.64 m | 7.46 m | 7.64 m x 7.46 m |
| Main Level | Den | 3.7 m | 3.13 m | 3.7 m x 3.13 m |
Mortgage Calculator
$500,000
$100,000
$5,000,000
Adjust the total amount you plan to borrow.
5%
1%
15%
25 years
10 years
40 years
Monthly Payment
$0
This is an approximate monthly payment based on your inputs.
Total Interest Paid
$0
Add this listing to your favourite
Shortlist it to compare later & get quick access from your account.

Comparables
For sale
605 - The Nation Municipality
$2,799,900
681 Montée Lebrun Side Road, The Nation, Ontario
House in 605 - The Nation Municipality
5
Beds
Beds
5
Baths
Baths
5000 - 100000 sqft
Sq Ft
Sq Ft
For sale
8004 - Manotick South to Roger Stevens
$2,750,000
6330 Second Line Road, Ottawa, Ontario
Other in 8004 - Manotick South to Roger Stevens
5
Beds
Beds
4
Baths
Baths
2000 - 2500 sqft
Sq Ft
Sq Ft
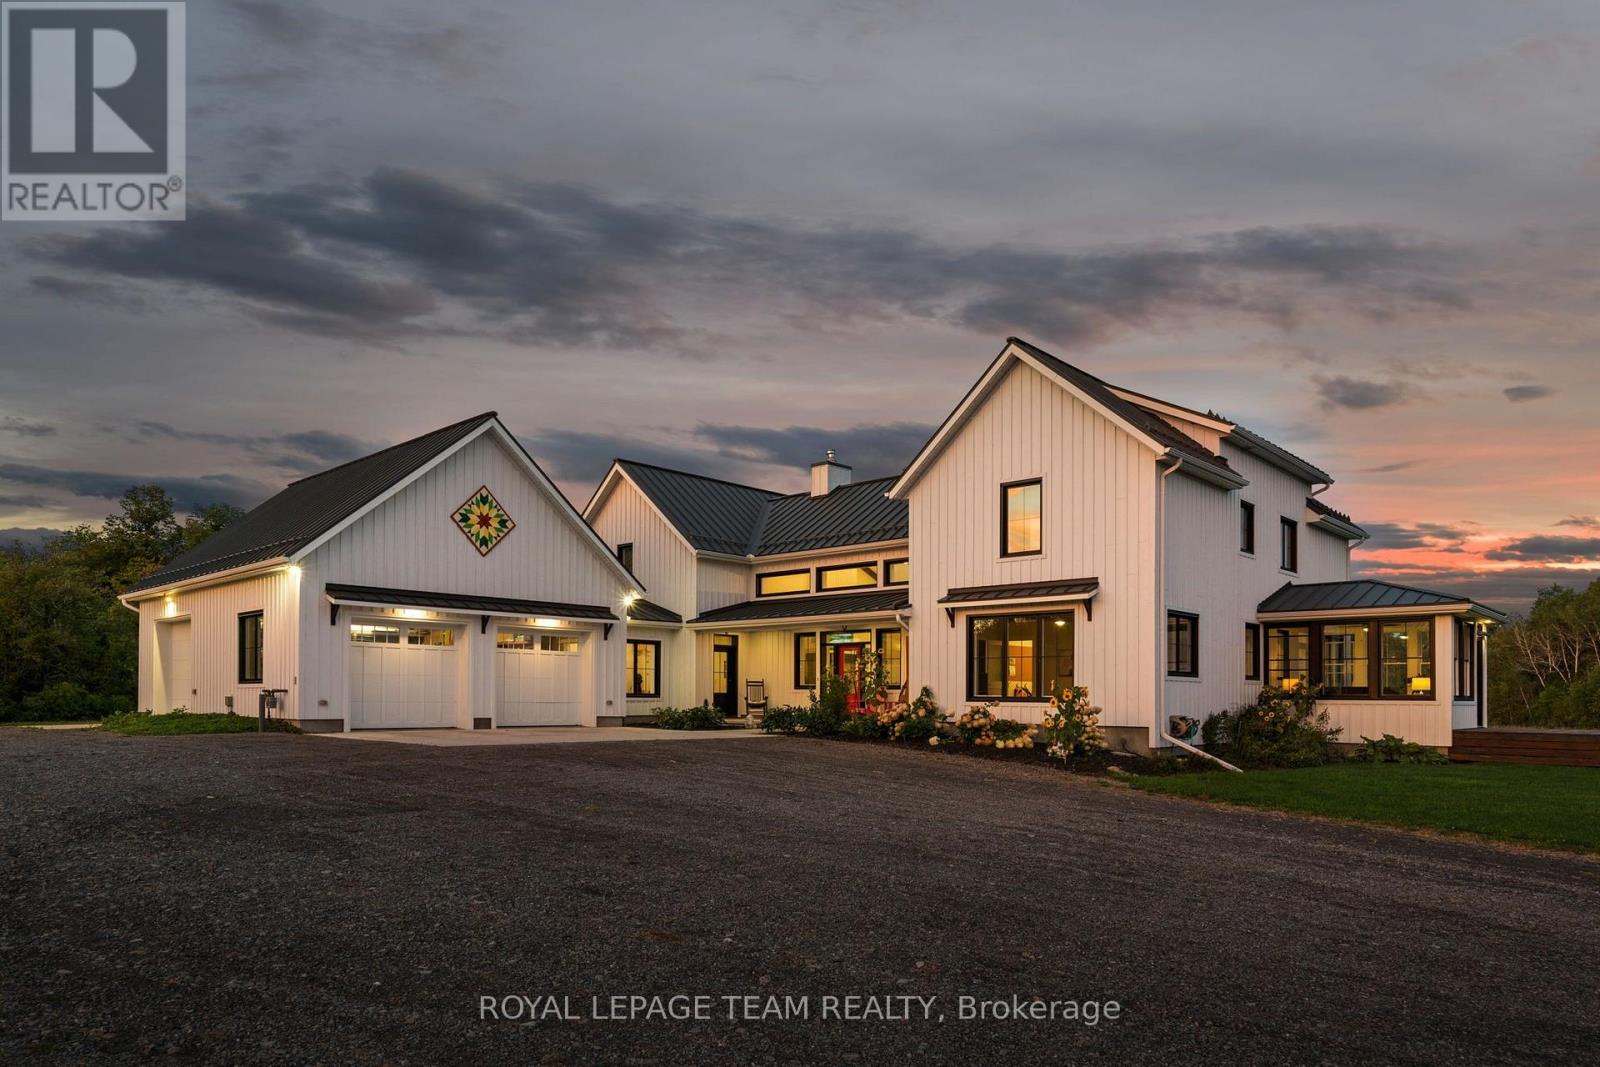
For sale
1602 - Metcalfe
$2,499,000
7385 Bank Street, Ottawa, Ontario
House in 1602 - Metcalfe
6
Beds
Beds
4
Baths
Baths
5000 - 100000 sqft
Sq Ft
Sq Ft
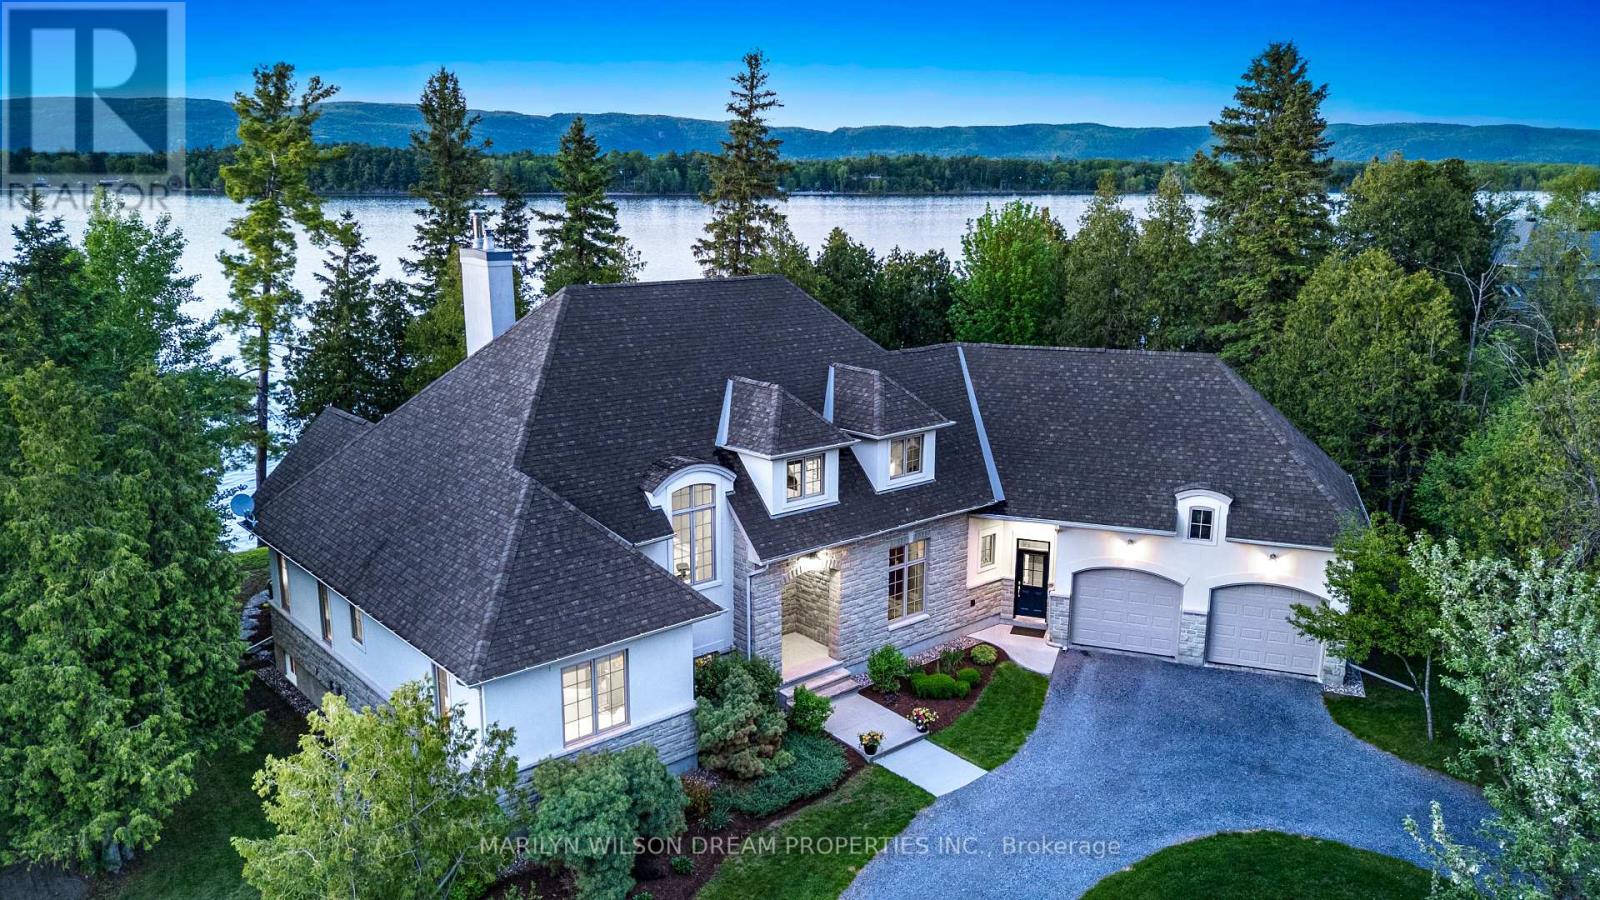
For sale
9304 - Dunrobin Shores
$2,495,000
3442 Baskins Beach Road, Ottawa, Ontario
House in 9304 - Dunrobin Shores
4
Beds
Beds
3
Baths
Baths
3000 - 3500 sqft
Sq Ft
Sq Ft
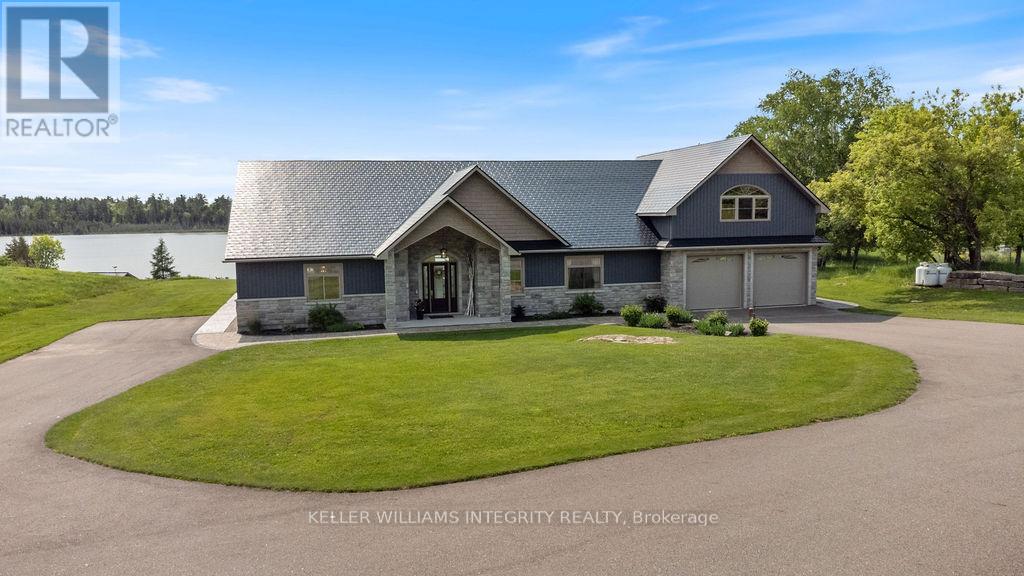
For sale
917 - Lanark Highlands (Darling) Twp
$2,490,000
639 Loney Lake Road, Lanark Highlands, Ontario
House in 917 - Lanark Highlands (Darling) Twp
3
Beds
Beds
5
Baths
Baths
2500 - 3000 sqft
Sq Ft
Sq Ft
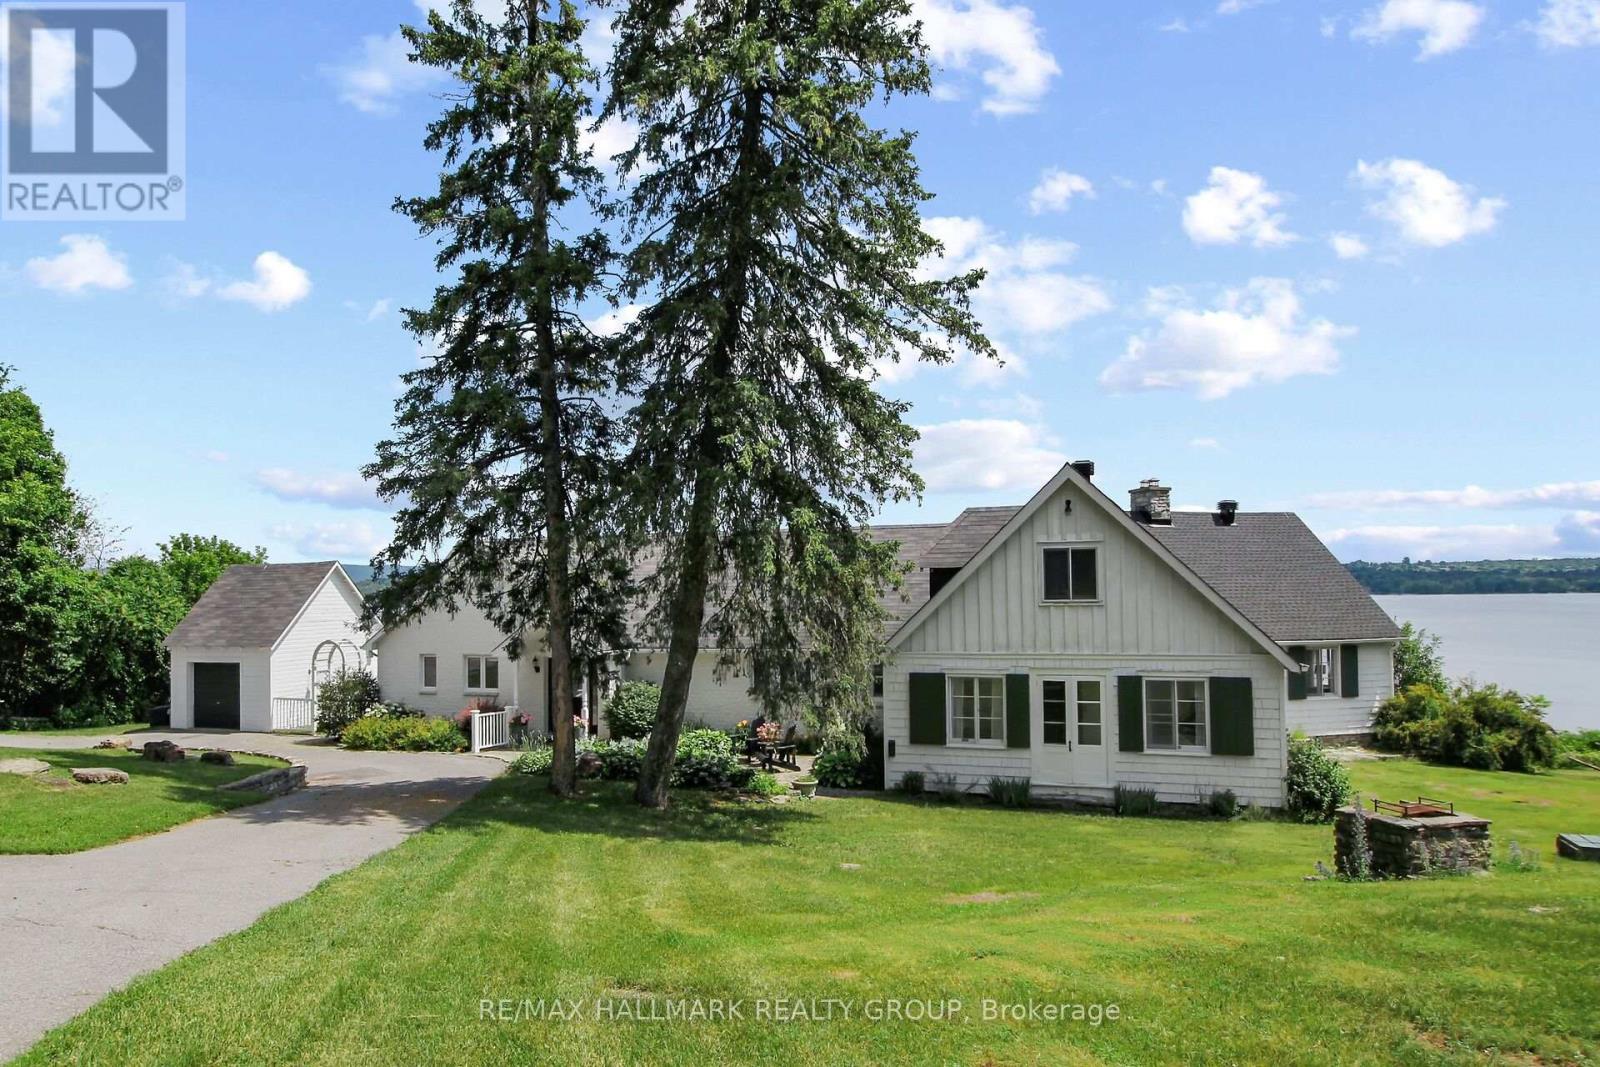
For sale
9006 - Kanata - Kanata (North East)
$2,399,000
350 Berry Side Road, Ottawa, Ontario
House in 9006 - Kanata - Kanata (North East)
4
Beds
Beds
3
Baths
Baths
3000 - 3500 sqft
Sq Ft
Sq Ft
For sale
9301 - Constance Bay
$2,299,999
164 Bayview Drive, Ottawa, Ontario
House in 9301 - Constance Bay
5
Beds
Beds
5
Baths
Baths
3500 - 5000 sqft
Sq Ft
Sq Ft
For sale
9103 - Huntley Ward (North West)
$2,198,000
328 Silent Wood Grove, Ottawa, Ontario
House in 9103 - Huntley Ward (North West)
6
Beds
Beds
4
Baths
Baths
3500 - 5000 sqft
Sq Ft
Sq Ft
For sale
8204 - Richmond
$2,175,000
6197 Ottawa Street, Ottawa, Ontario
House in 8204 - Richmond
4
Beds
Beds
5
Baths
Baths
3000 - 3500 sqft
Sq Ft
Sq Ft
For sale
9304 - Dunrobin Shores
$2,174,000
3778 Armitage Avenue, Ottawa, Ontario
House in 9304 - Dunrobin Shores
5
Beds
Beds
3
Baths
Baths
3500 - 5000 sqft
Sq Ft
Sq Ft
Ready to a home?
Contact a REALTOR® today!
