

164 Bayview Drive
Ottawa,
Ontario
K0A3M0
164 Bayview Drive
Ottawa,
Ontario
K0A3M0
Add this listing to your favourite
Shortlist it to compare later & get quick access from your account.


$2,299,999
Property overview
Building Type
House
Property Type
Single Family
Bedrooms
5
Bathrooms
5
Year Built
Neighbourhood
9301 - Constance Bay
Status
For sale
Highlights
9301 - Constance Bay
House
For sale
Listing description
Discover this Single Family
164 Bayview Drive,
Ottawa
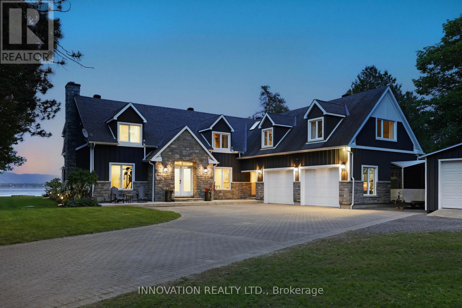
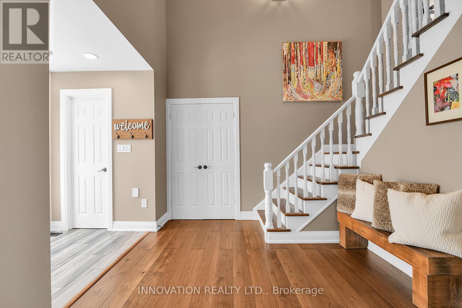
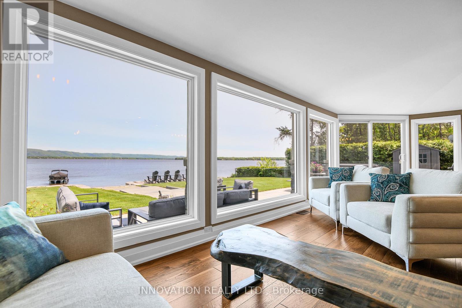
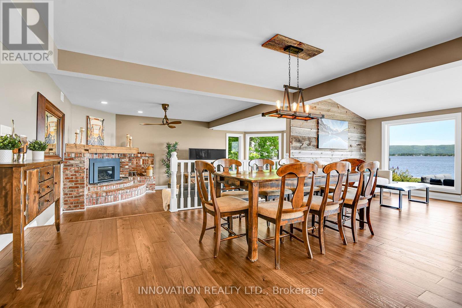
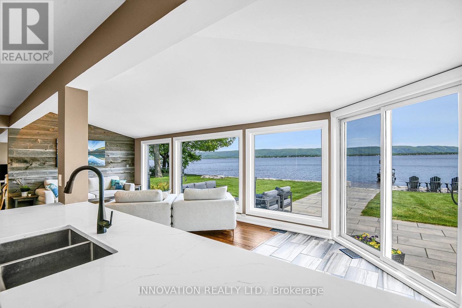
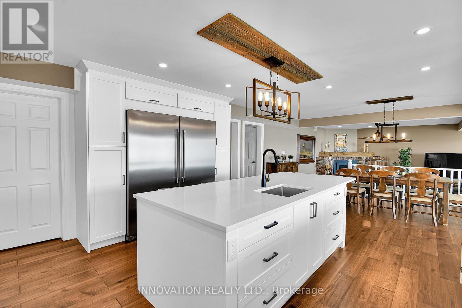
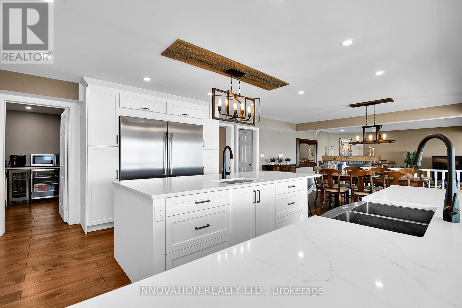
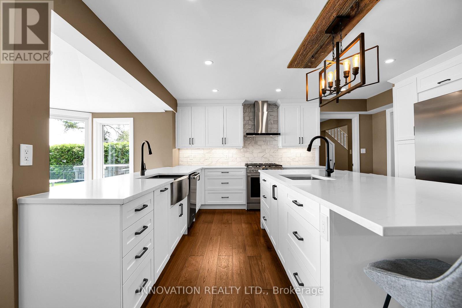
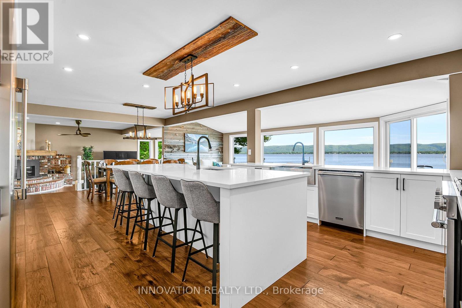
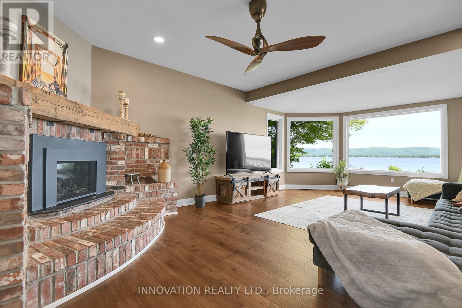
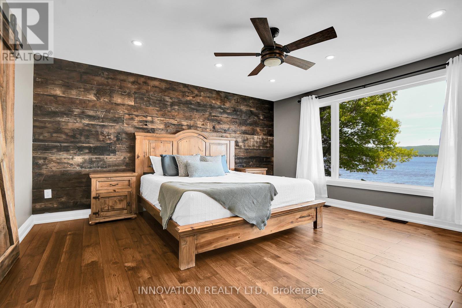
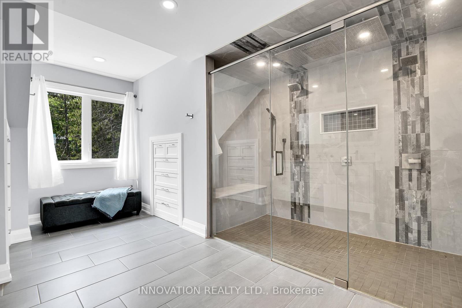
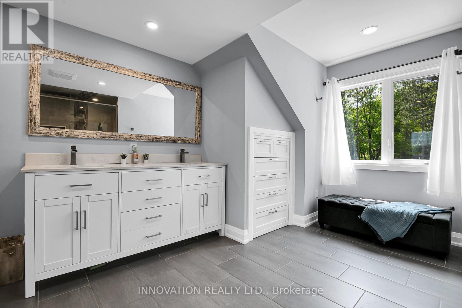
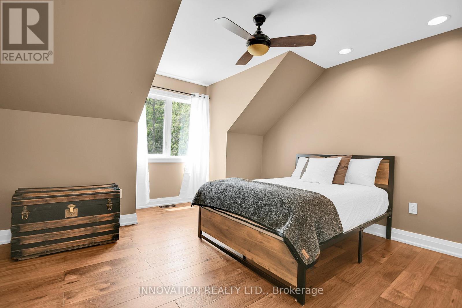
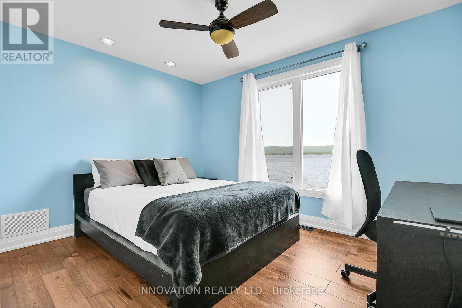
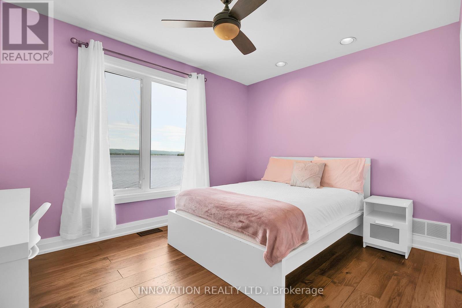
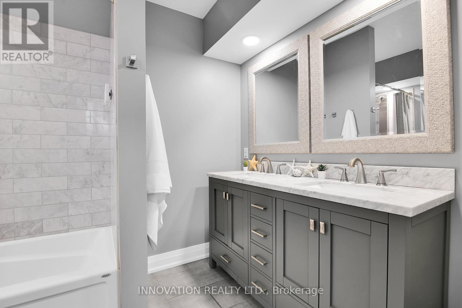
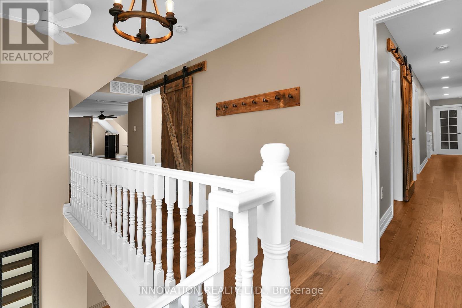
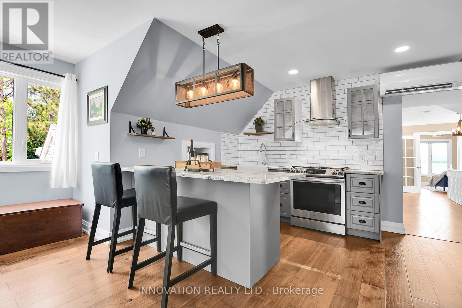
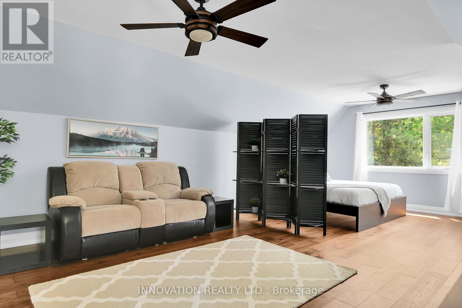
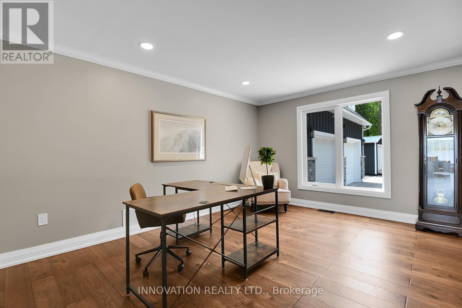
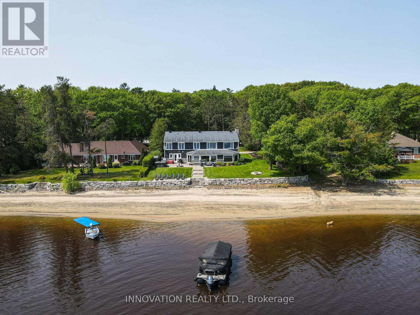
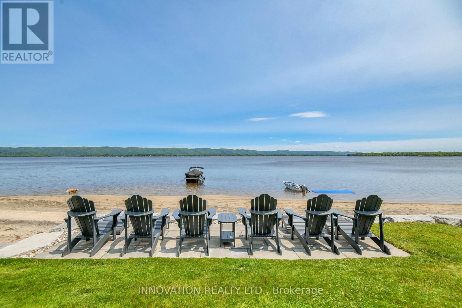
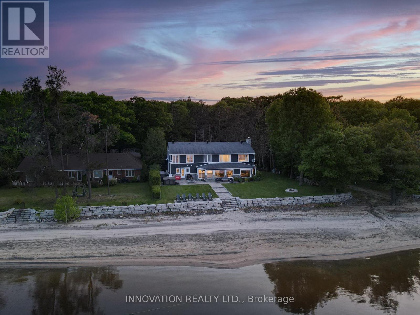
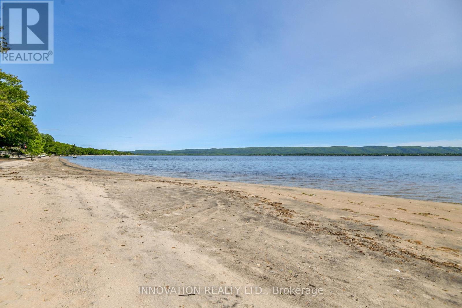
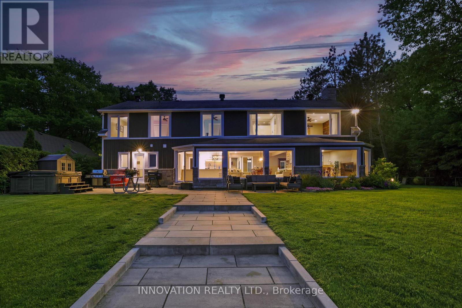
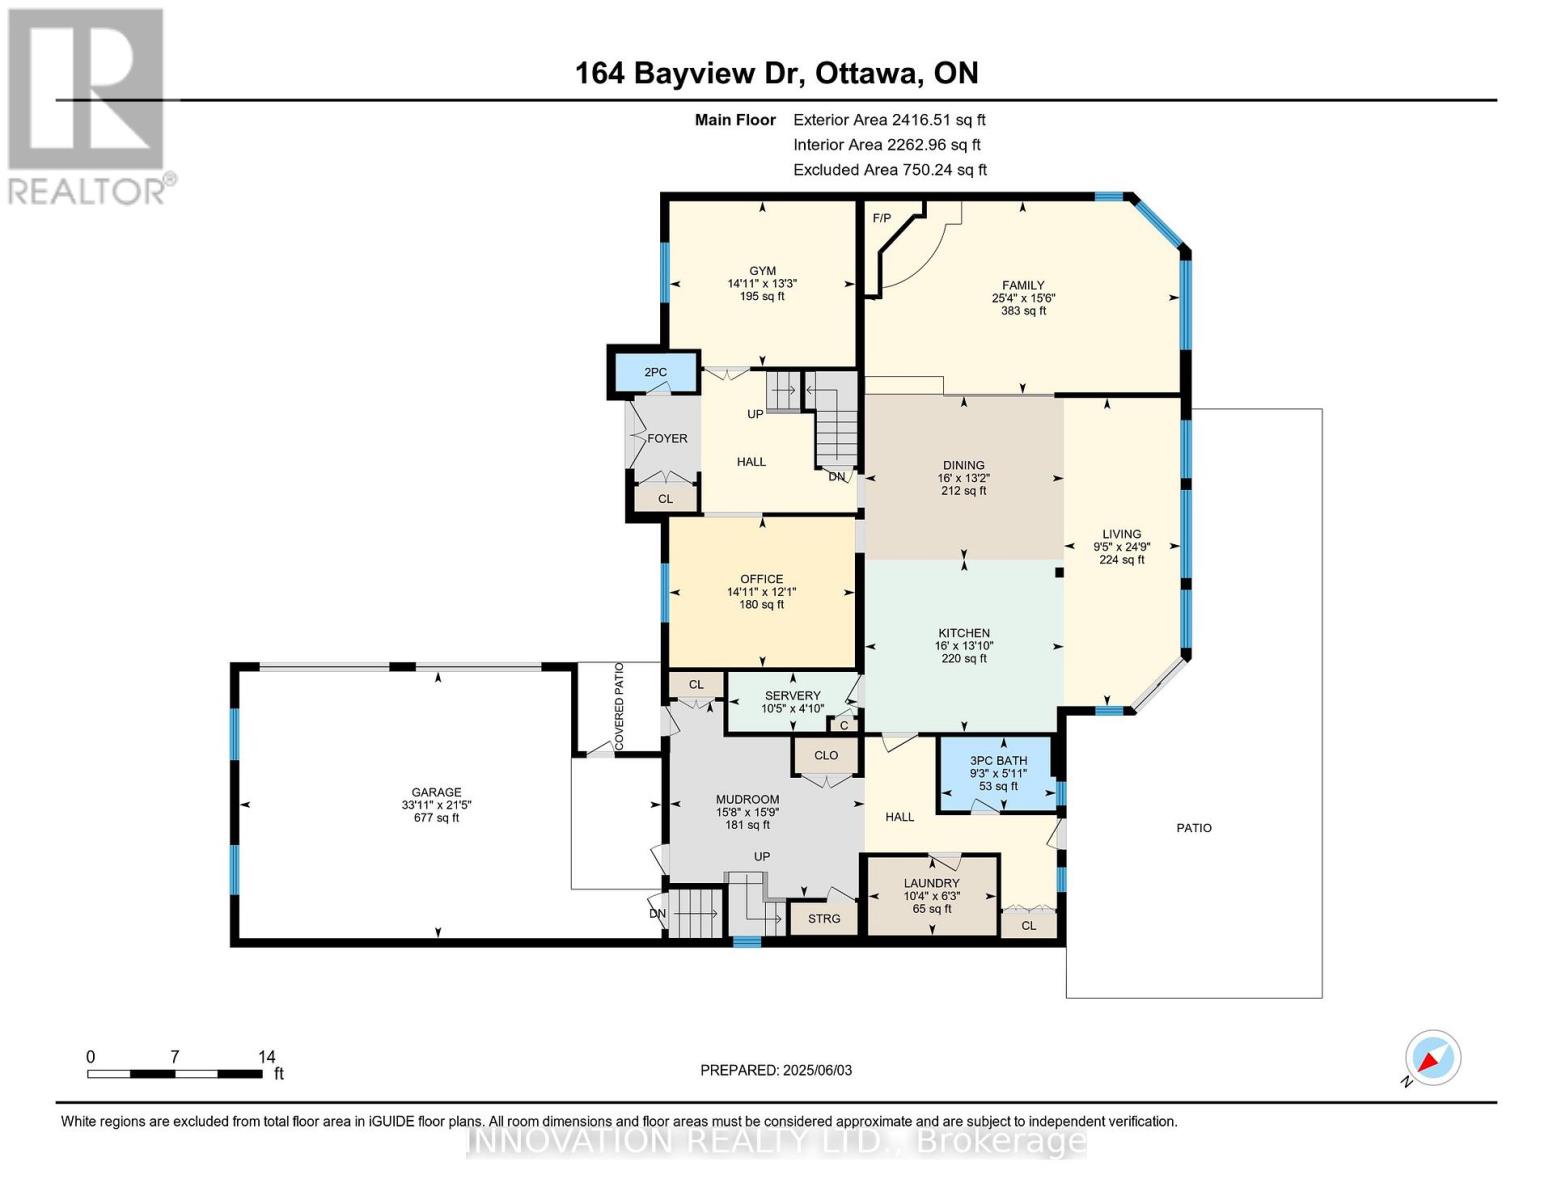
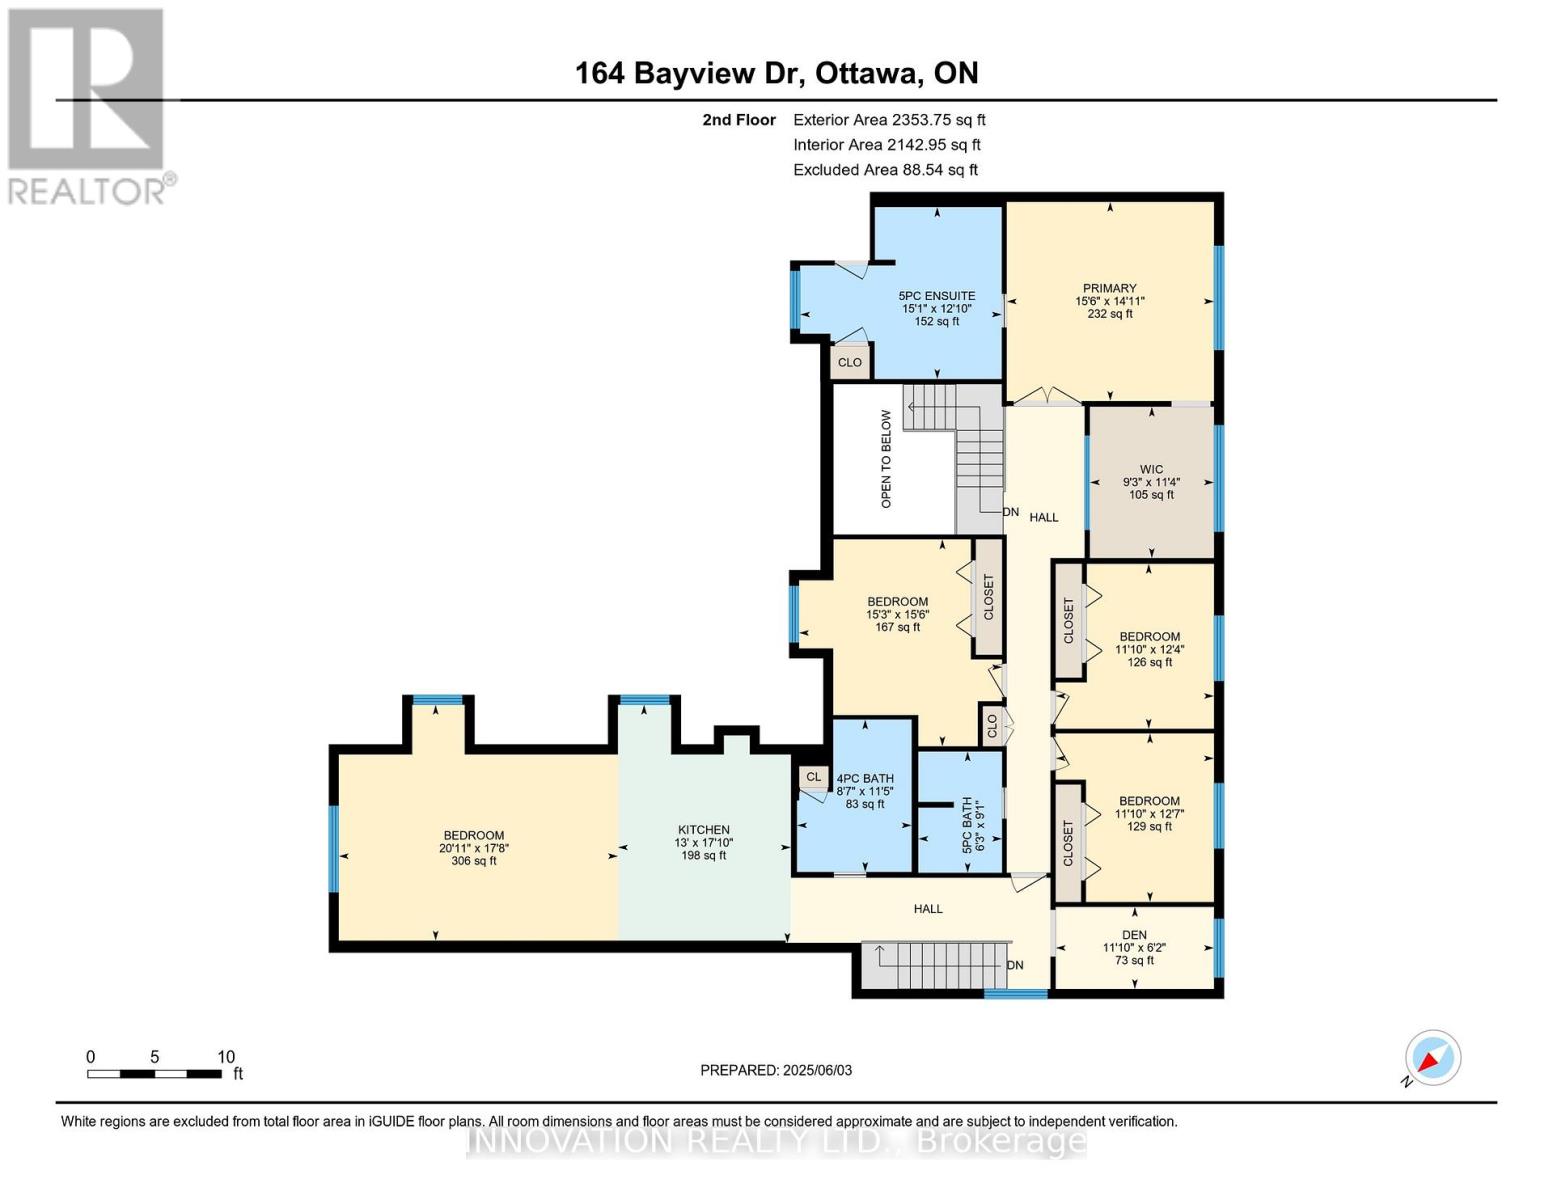
Stunning Cape Cod style luxury beach house! Now this is a lifestyle beyond compare. This property is NOT in a flood plain. No overland flooding with even this year's high river levels. River is well below the top of the retaining wall. Every detail of this property has been updated to suit the most discerning buyer. The scale of this home has each living area spacious with no compromises. The open concept designer Kitchen, Dining area, Family room and Living room are entertaining size yet feel so comfortable and welcoming. Huge windows in all primary rooms capture the ever changing views of the bay, the river and the Gatineau Hills. Naturally sourced hickory floors, aged barnboard accent wall, ancient timber mantelpiece are all a nod to the rustic beauty of this beach front property. Sit by the bonfire and enjoy the manicured lawn and gardens with friends and family. The four bedroom main house is perfect for family and for overnight guests. Primary Suite has a sumptuous Ensuite bath with huge shower and a walk in closet set up for any city girl. Three additional bedrooms share a spacious renovated bath. A separate suite with its own private washroom, Living/Dining and Kitchen plus bedroom area has many possibilities: nanny suite, in-law suite, guest rental, private guests.Elevated lawn leads to a natural retaining wall and stone steps to the beach. This is a truly unique opportunity on 100 feet of privately owned beach, not in a flood plain. Year round activities include boating, kayaking, fishing, skating, cross country skiing, ice fishing, snowmobiling and more. Walk to the local pub for live music. This is The Art of Living. See this link for more on Constance Bay lifestyle https://youtu.be/xeGK5Mawg8w (id:64373)
Upcoming viewings
45.4895779
-76.0742486
164 Bayview Drive, Ottawa, Ontario, K0A3M0
Loading WalkScore data...
Walk Score®
Transit Score®
Bike Score®
Walkability Snapshot
Understand how walkable, transit-friendly & bikeable this neighbourhood really is.
Scores are powered by Walk Score® and reflect access to daily essentials, transit and bike routes near this area.
🚶Walk Score®
🚊Transit Score
🚲Bike Score
Liveability scores for this neighbourhood
Powered by Walk Score®
Use these scores as a quick guide only. Check local transit, bike paths
and walk routes to plan your day-to-day life.
Google Maps
Explore the exact location, nearby amenities, and community vibe.
Listing Details
Last updated:
2026-08-07
Key facts
Price
$2,299,999
Ownership
Freehold
Property type
Single Family
Bedrooms
5
Bathrooms
5
Stories
2
Interior size
3500 - 5000 sqft
Year built / Age
31 to 50 years
Parking options
Attached Garage, Garage
Total spaces
12
Interior & features
Cooling
Central air conditioning
Heating
Forced air
Heating fuel
Natural gas
Basement
N/A, N/A (Unfinished)
Appliances
Hot Tub, Central Vacuum, Water Heater - Tankless, Dishwasher, Dryer, Freezer, Garage door opener, Hood Fan, Microwave, Oven, Water Heater, Washer, Wine Fridge, Refrigerator
Fireplace
True
Exterior finish
Stucco, Brick
Key features
Level lot, Flat site, Sump Pump
Lot, amenities & extras
Lot size
100 x 230 FT
Nearby amenities
Beach
Landscape
Landscaped
Water
Sand point
Sewer
Septic System
Rooms
| Level | Type | Length | Width | Dimensions |
|---|---|---|---|---|
| Second Level | Primary Bedroom | 4.55 m | 4.73 m | 4.55 m x 4.73 m |
| Second Level | Bathroom | 3.92 m | 4.6 m | 3.92 m x 4.6 m |
| Second Level | Other | 3.45 m | 2.83 m | 3.45 m x 2.83 m |
| Second Level | Bedroom 2 | 4.72 m | 4.64 m | 4.72 m x 4.64 m |
| Second Level | Bedroom 3 | 3.85 m | 3.61 m | 3.85 m x 3.61 m |
| Second Level | Bedroom 4 | 3.77 m | 3.61 m | 3.77 m x 3.61 m |
| Second Level | Bedroom 5 | 5.39 m | 6.38 m | 5.39 m x 6.38 m |
| Second Level | Bathroom | 3.48 m | 2.62 m | 3.48 m x 2.62 m |
| Second Level | Bathroom | 2.77 m | 1.91 m | 2.77 m x 1.91 m |
| Second Level | Sitting Room | 1.87 m | 3.61 m | 1.87 m x 3.61 m |
| Second Level | Kitchen | 5.44 m | 3.95 m | 5.44 m x 3.95 m |
| Main Level | Living Room | 4.72 m | 7.72 m | 4.72 m x 7.72 m |
| Main Level | Family Room | 7.55 m | 2.86 m | 7.55 m x 2.86 m |
| Main Level | Dining Room | 4.01 m | 4.88 m | 4.01 m x 4.88 m |
| Main Level | Kitchen | 4.22 m | 4.88 m | 4.22 m x 4.88 m |
| Main Level | Office | 3.68 m | 4.55 m | 3.68 m x 4.55 m |
| Main Level | Exercise Room | 4.05 m | 4.55 m | 4.05 m x 4.55 m |
| Main Level | Pantry | 1.46 m | 3.17 m | 1.46 m x 3.17 m |
| Main Level | Laundry Room | 1.91 m | 3.14 m | 1.91 m x 3.14 m |
| Main Level | Bathroom | 0.92 m | 1.96 m | 0.92 m x 1.96 m |
| Main Level | Bathroom | 1.8 m | 2.82 m | 1.8 m x 2.82 m |
| Main Level | Mud Room | 4.79 m | 4.78 m | 4.79 m x 4.78 m |
Mortgage Calculator
$500,000
$100,000
$5,000,000
Adjust the total amount you plan to borrow.
5%
1%
15%
25 years
10 years
40 years
Monthly Payment
$0
This is an approximate monthly payment based on your inputs.
Total Interest Paid
$0
Add this listing to your favourite
Shortlist it to compare later & get quick access from your account.

Comparables
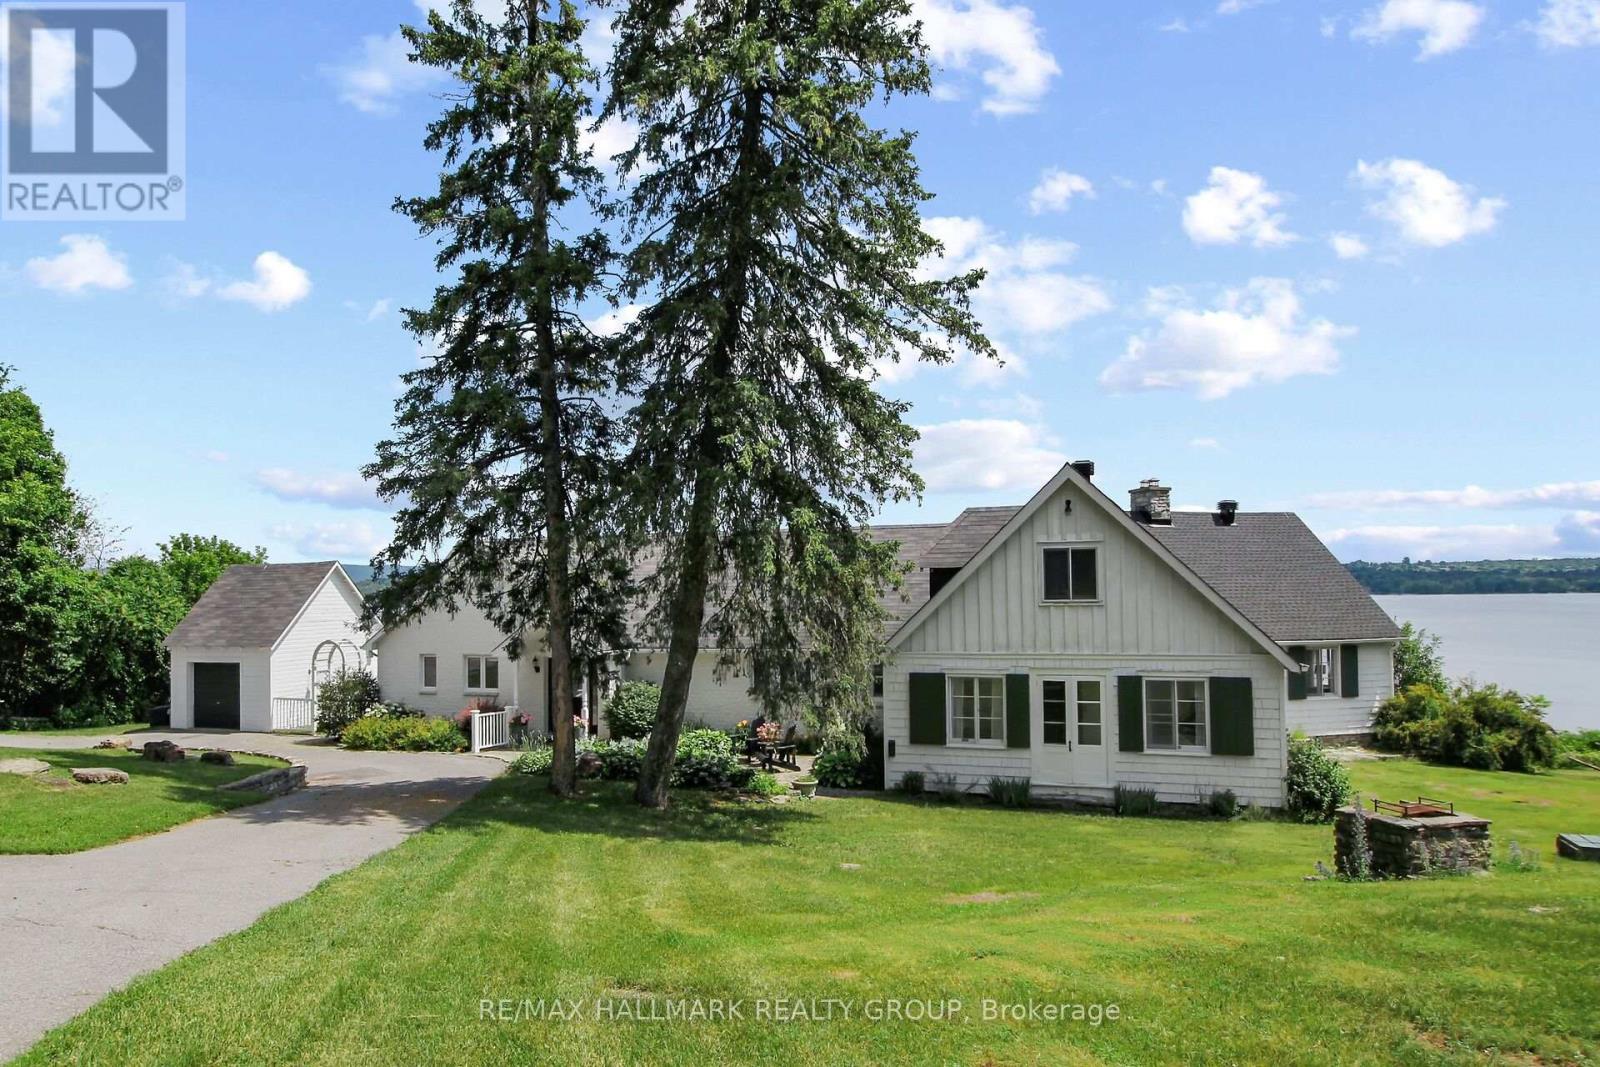
For sale
9006 - Kanata - Kanata (North East)
$2,399,000
350 Berry Side Road, Ottawa, Ontario
House in 9006 - Kanata - Kanata (North East)
4
Beds
Beds
3
Baths
Baths
3000 - 3500 sqft
Sq Ft
Sq Ft
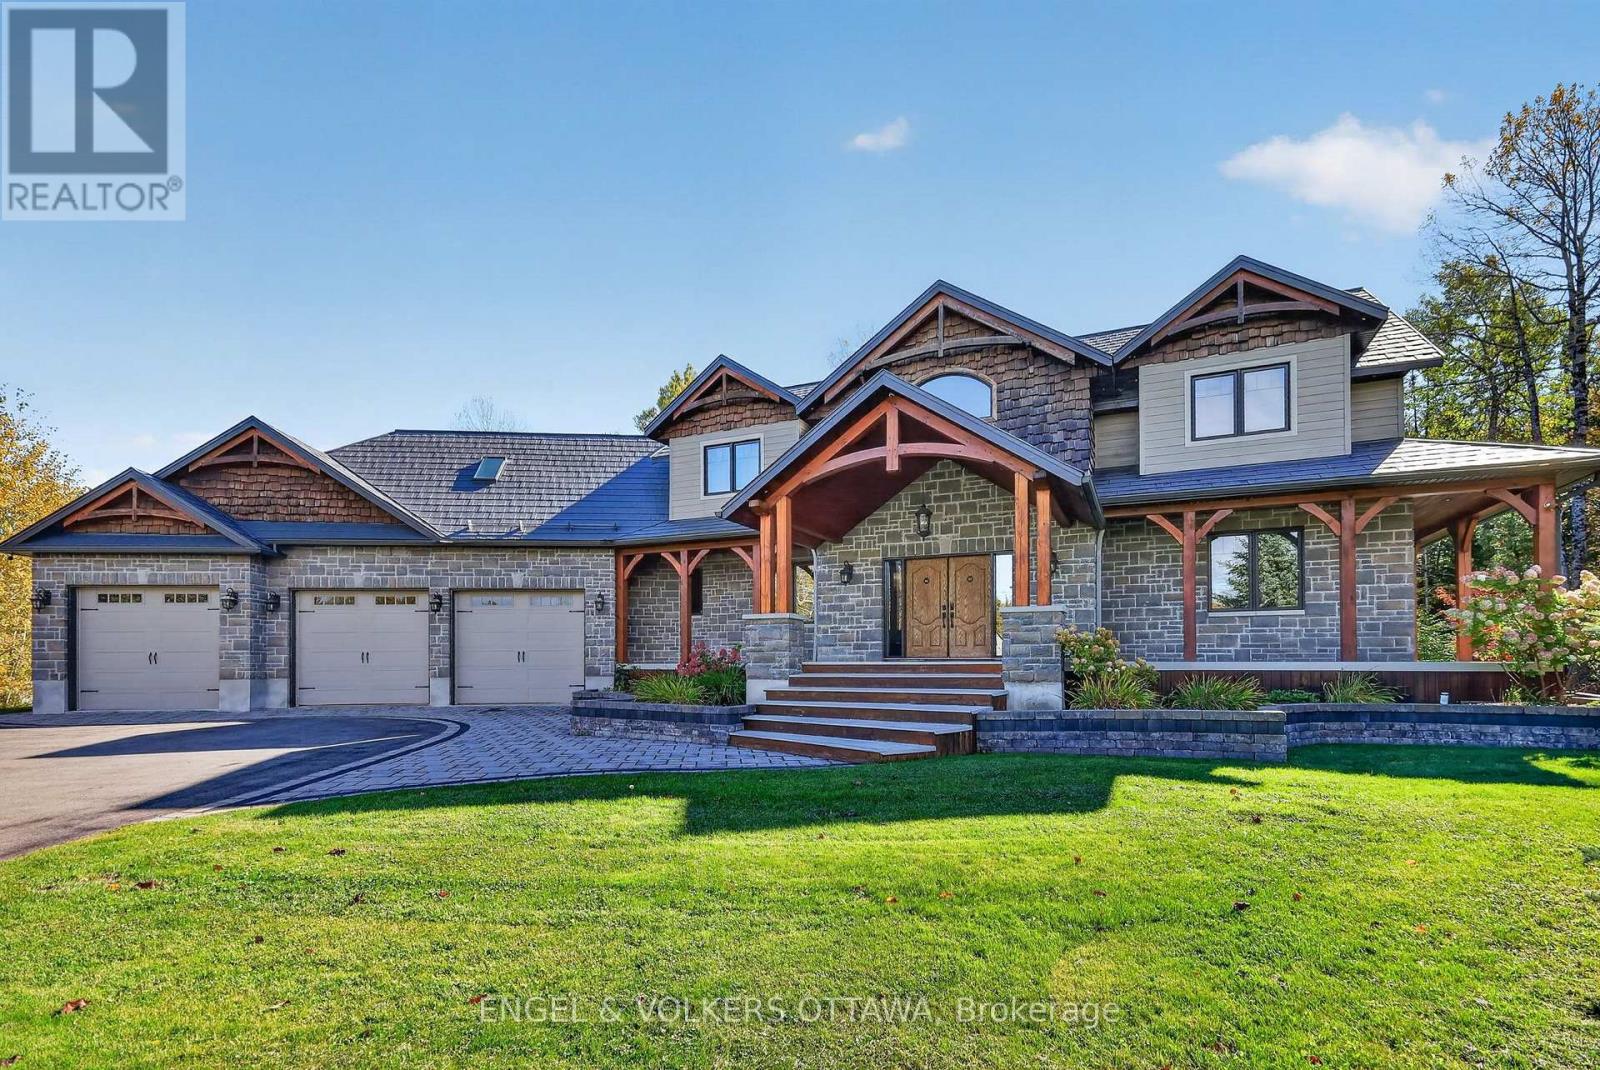
For sale
9103 - Huntley Ward (North West)
$2,198,000
328 Silent Wood Grove, Ottawa, Ontario
House in 9103 - Huntley Ward (North West)
6
Beds
Beds
4
Baths
Baths
3500 - 5000 sqft
Sq Ft
Sq Ft
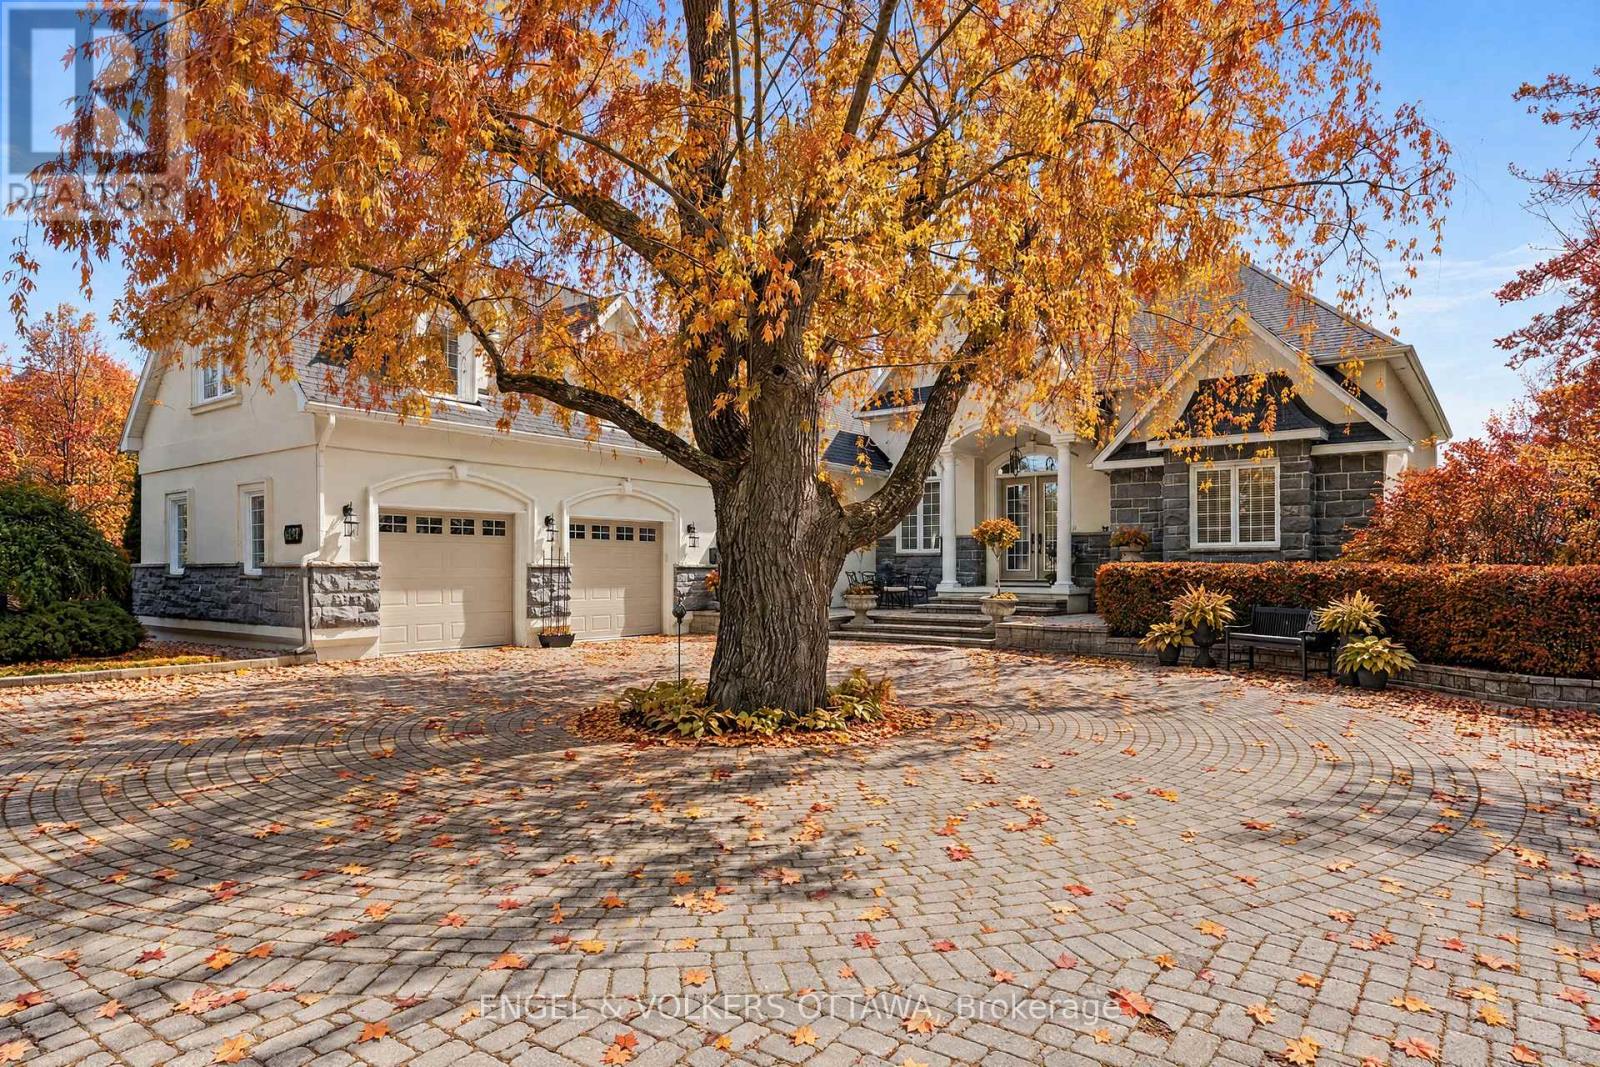
For sale
8204 - Richmond
$2,175,000
6197 Ottawa Street, Ottawa, Ontario
House in 8204 - Richmond
4
Beds
Beds
5
Baths
Baths
3000 - 3500 sqft
Sq Ft
Sq Ft
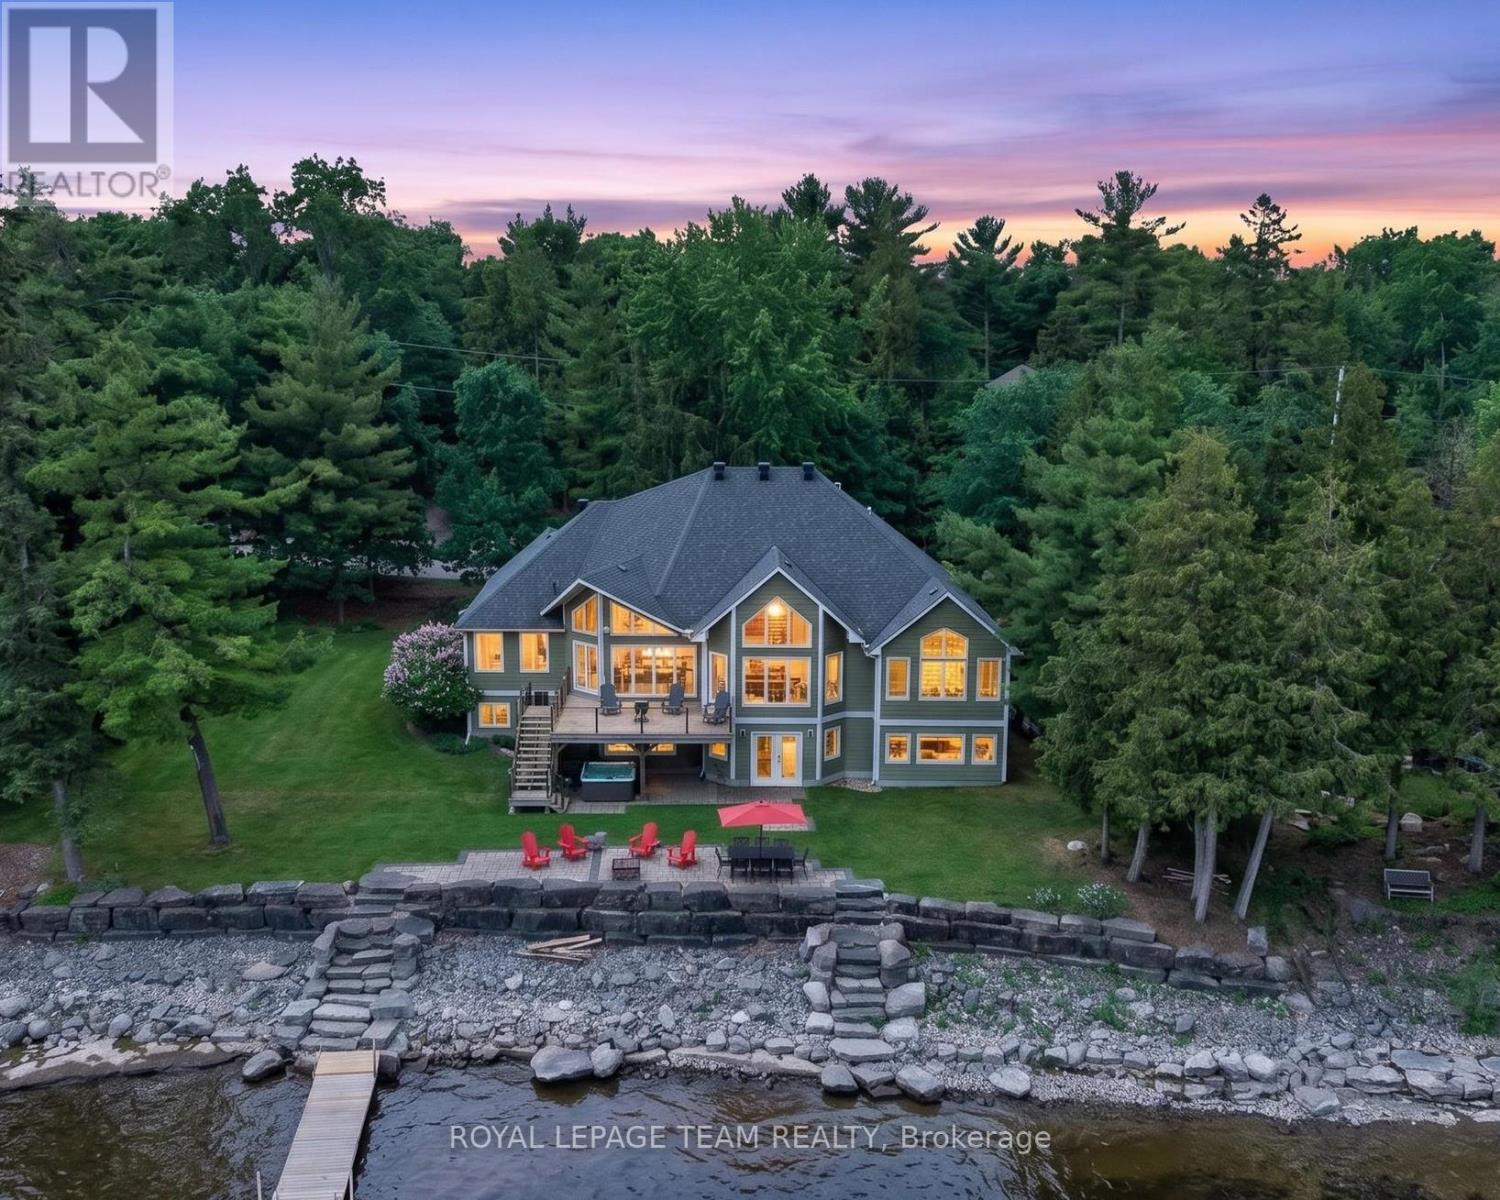
For sale
9304 - Dunrobin Shores
$2,174,000
3778 Armitage Avenue, Ottawa, Ontario
House in 9304 - Dunrobin Shores
5
Beds
Beds
3
Baths
Baths
3500 - 5000 sqft
Sq Ft
Sq Ft
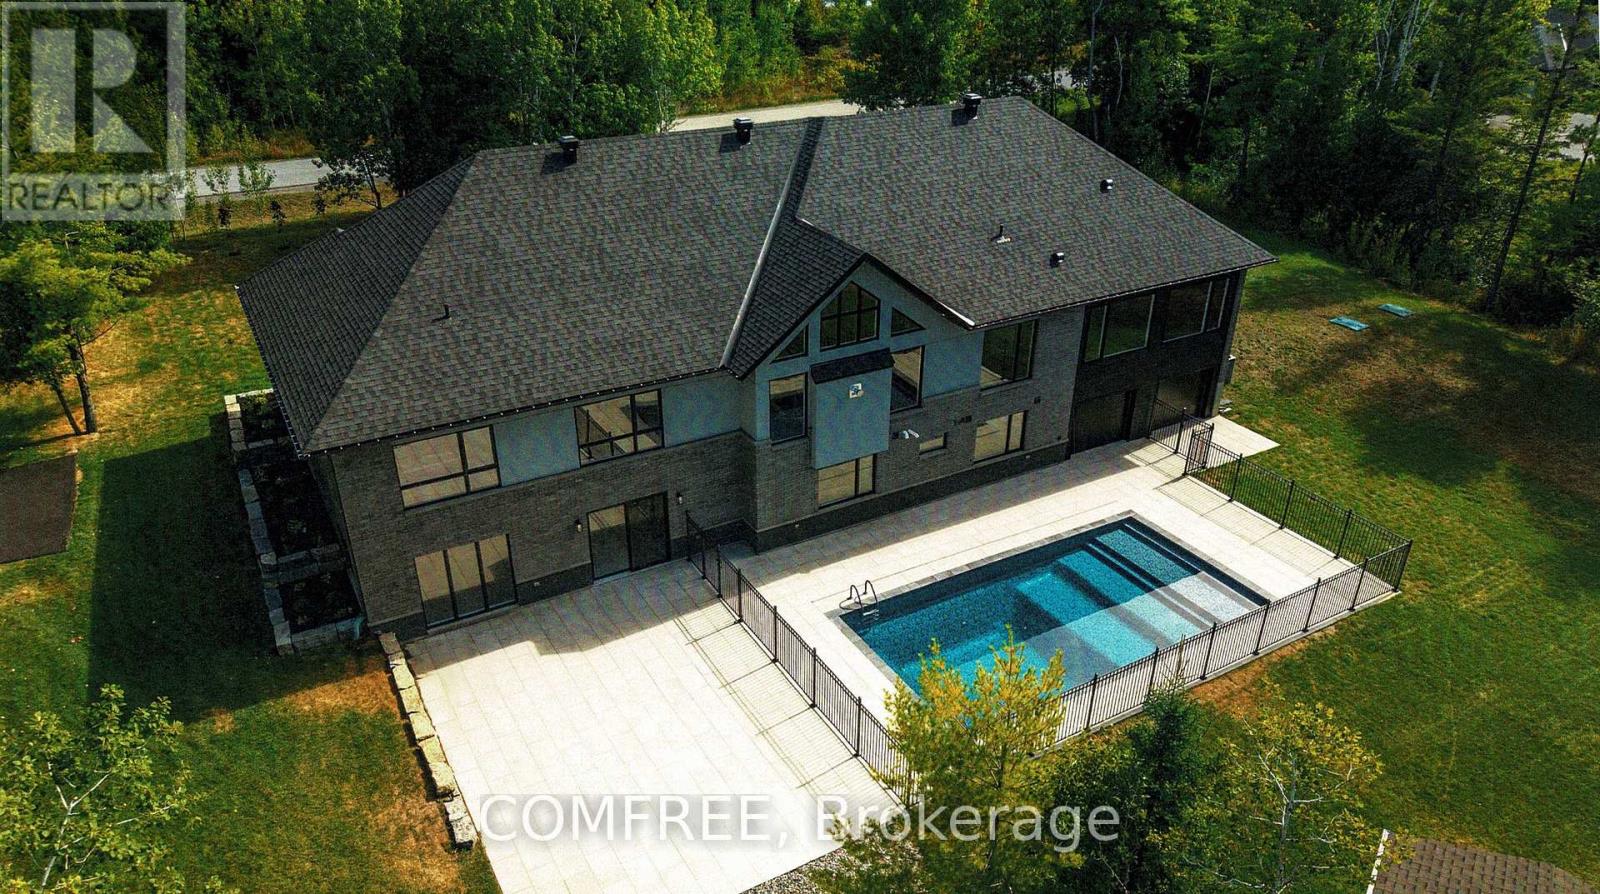
For sale
9104 - Huntley Ward (South East)
$2,149,000
135 Cherryhill Drive, Ottawa, Ontario
House in 9104 - Huntley Ward (South East)
5
Beds
Beds
5
Baths
Baths
5000 - 100000 sqft
Sq Ft
Sq Ft
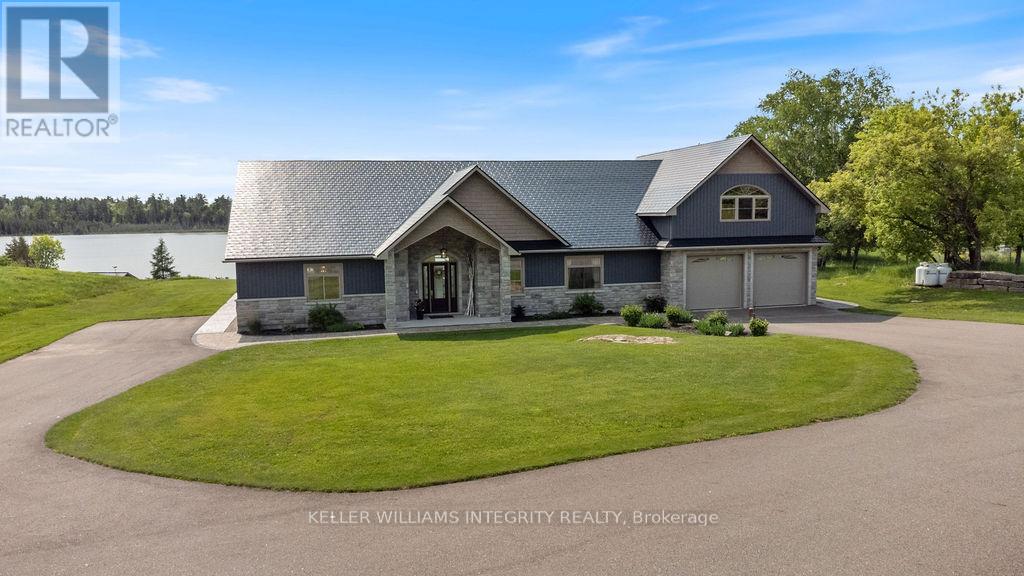
For sale
917 - Lanark Highlands (Darling) Twp
$2,490,000
639 Loney Lake Road, Lanark Highlands, Ontario
House in 917 - Lanark Highlands (Darling) Twp
3
Beds
Beds
5
Baths
Baths
2500 - 3000 sqft
Sq Ft
Sq Ft
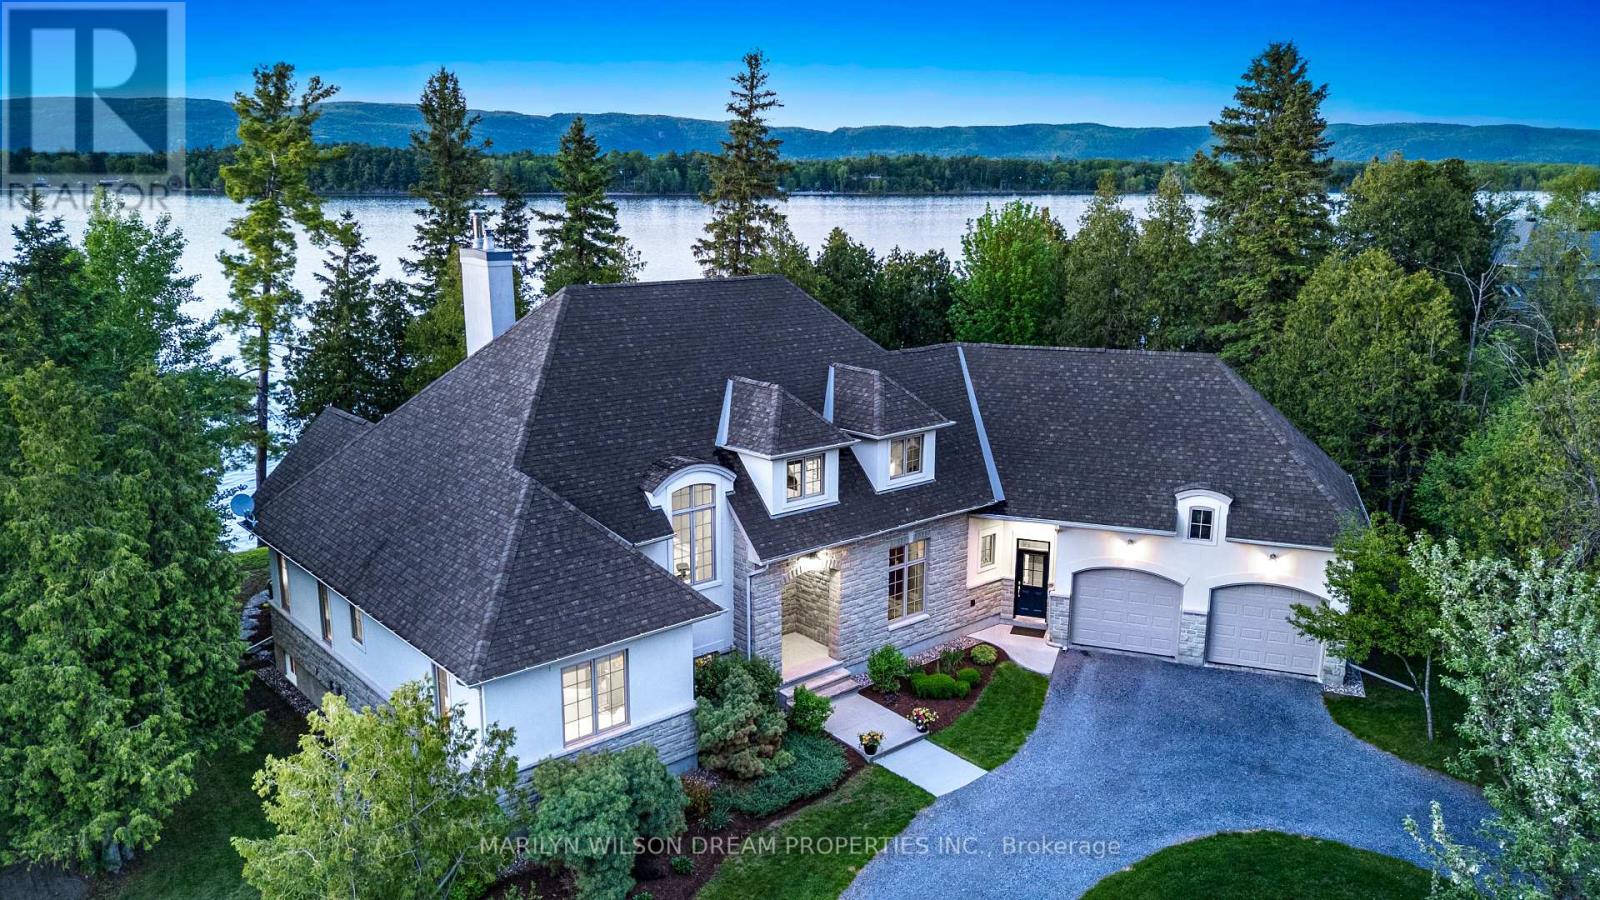
For sale
9304 - Dunrobin Shores
$2,495,000
3442 Baskins Beach Road, Ottawa, Ontario
House in 9304 - Dunrobin Shores
4
Beds
Beds
3
Baths
Baths
3000 - 3500 sqft
Sq Ft
Sq Ft
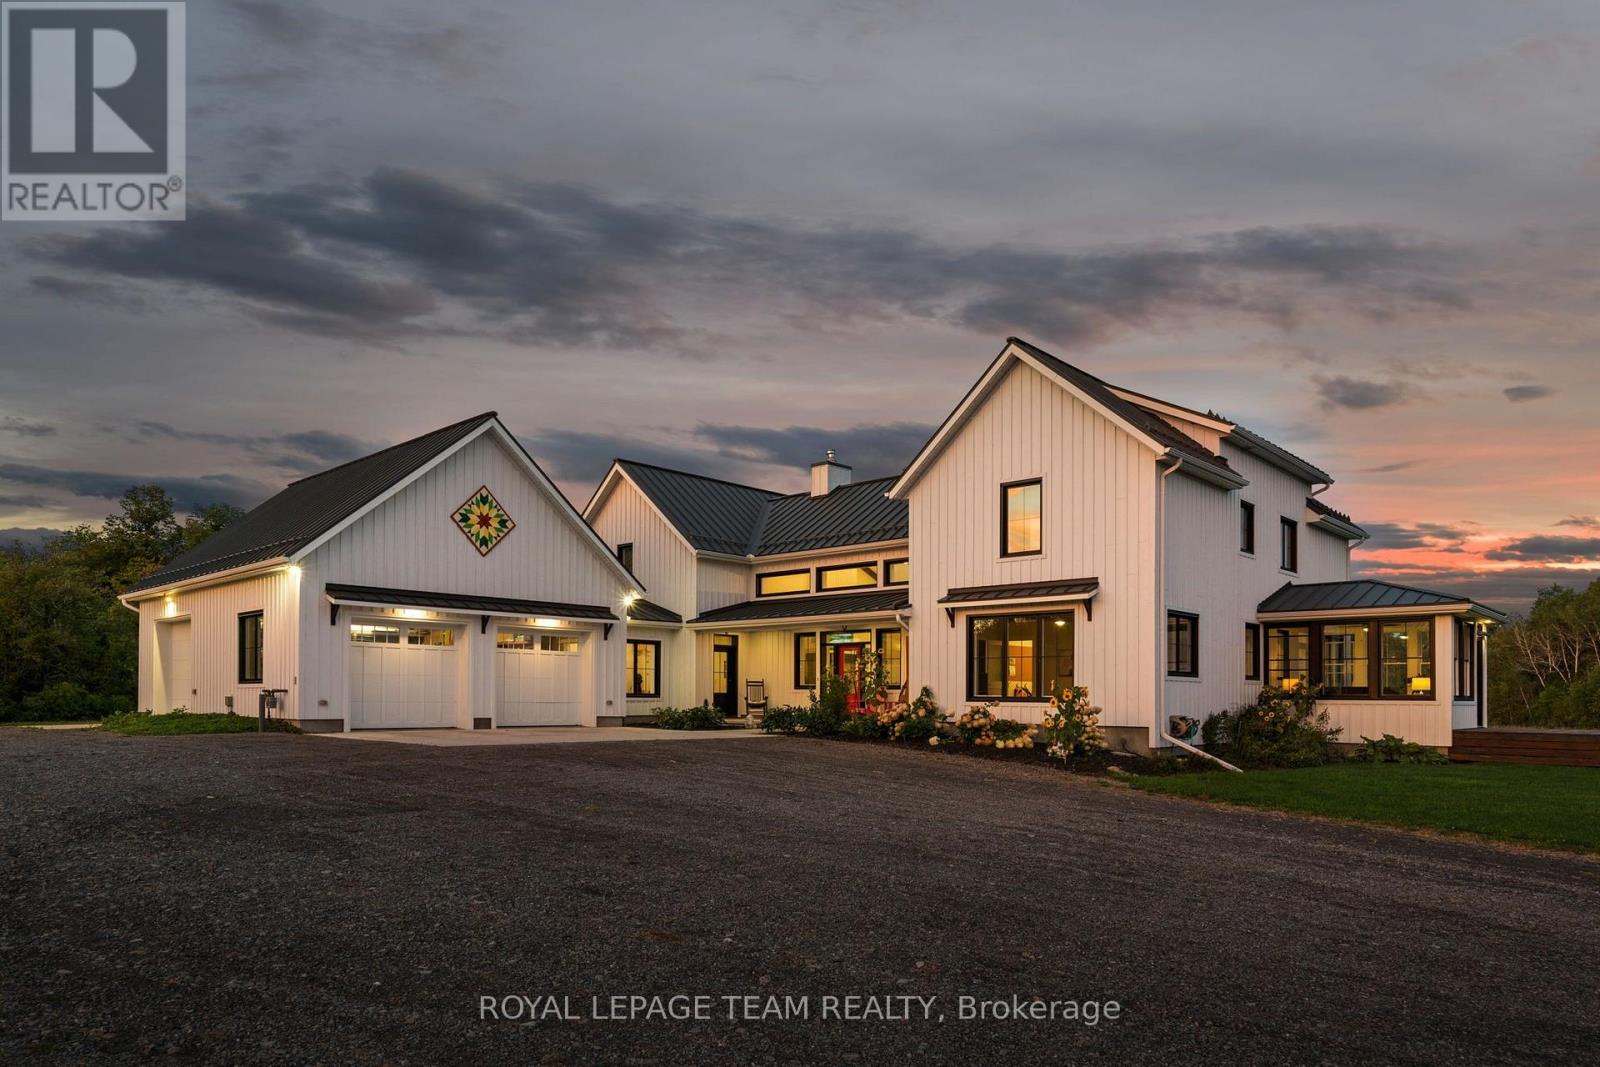
For sale
1602 - Metcalfe
$2,499,000
7385 Bank Street, Ottawa, Ontario
House in 1602 - Metcalfe
6
Beds
Beds
4
Baths
Baths
5000 - 100000 sqft
Sq Ft
Sq Ft
For sale
9104 - Huntley Ward (South East)
$2,099,000
157 Wilbert Cox Drive, Ottawa, Ontario
House in 9104 - Huntley Ward (South East)
3
Beds
Beds
4
Baths
Baths
2500 - 3000 sqft
Sq Ft
Sq Ft
For sale
9304 - Dunrobin Shores
$1,995,000
3052 Stoneridge Road, Ottawa, Ontario
House in 9304 - Dunrobin Shores
3
Beds
Beds
3
Baths
Baths
3000 - 3500 sqft
Sq Ft
Sq Ft
Ready to a home?
Contact a REALTOR® today!
