

439 John Aselford Drive
Ottawa,
Ontario
K2W1A8
439 John Aselford Drive
Ottawa,
Ontario
K2W1A8
Add this listing to your favourite
Shortlist it to compare later & get quick access from your account.
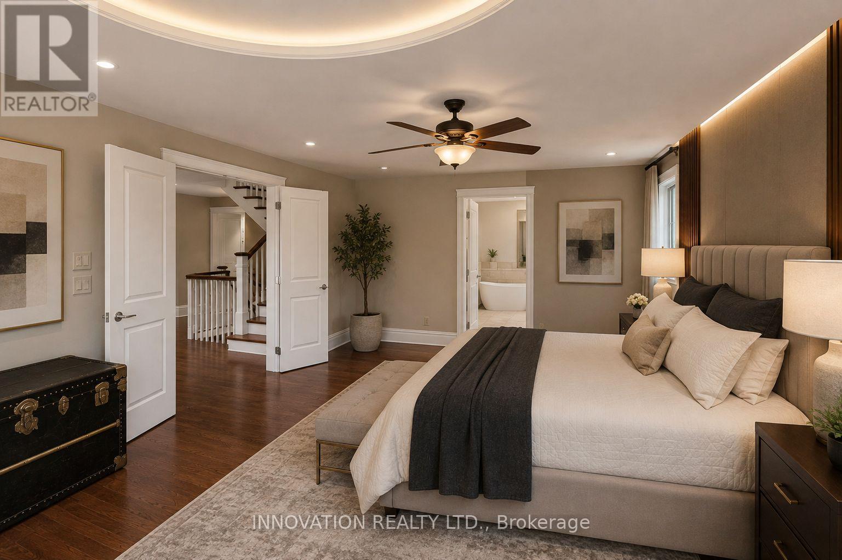
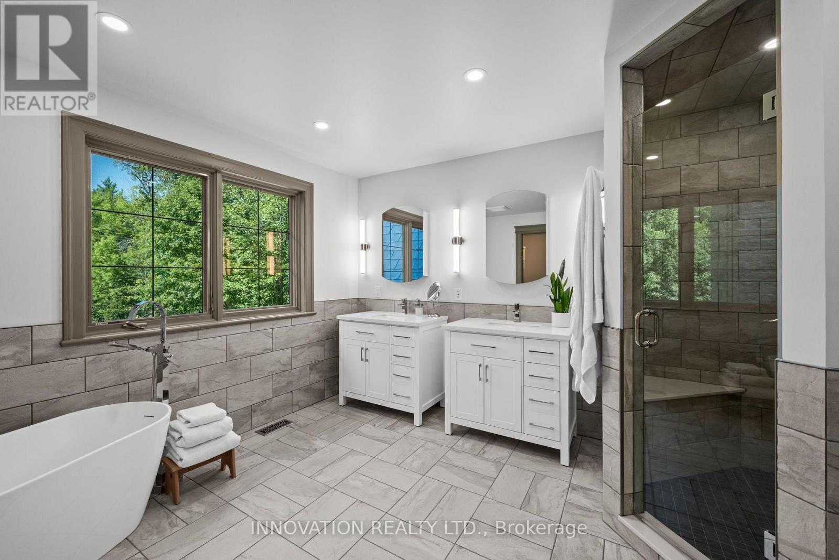
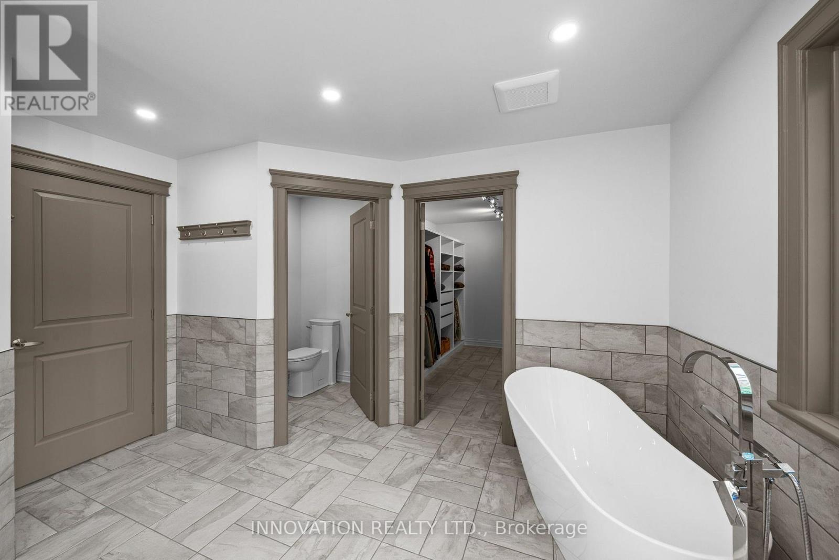
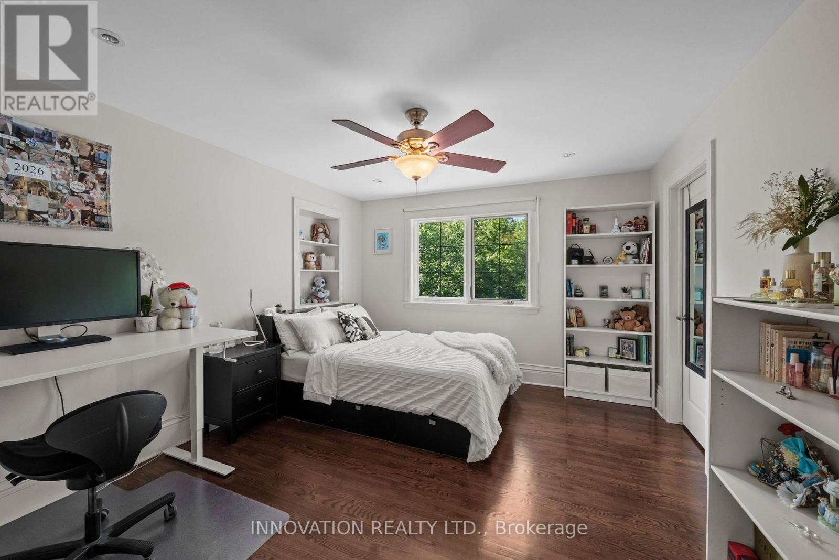
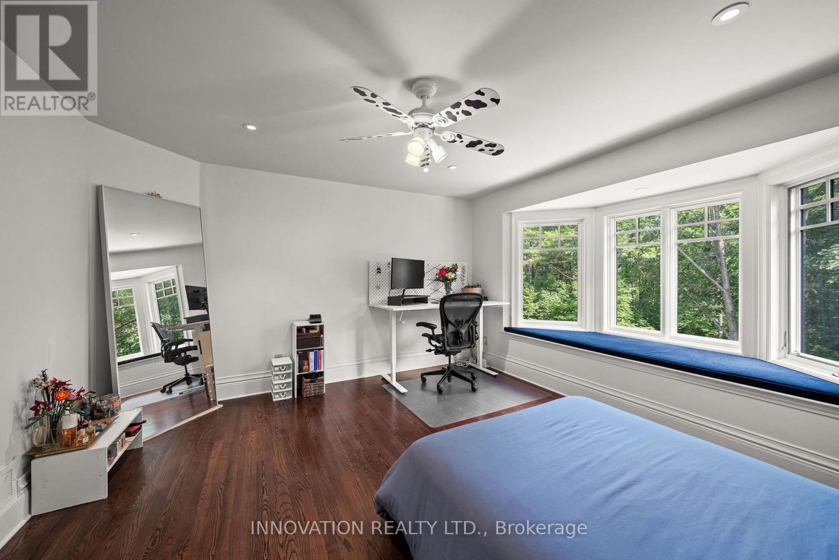
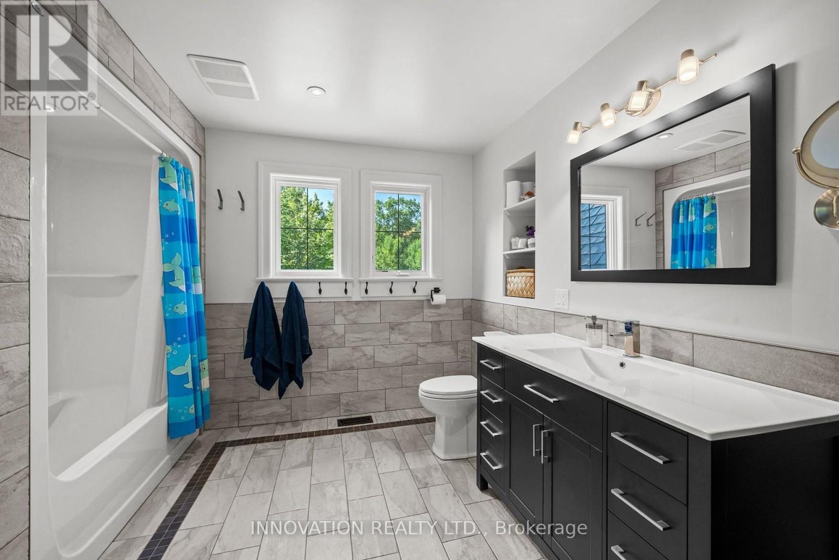
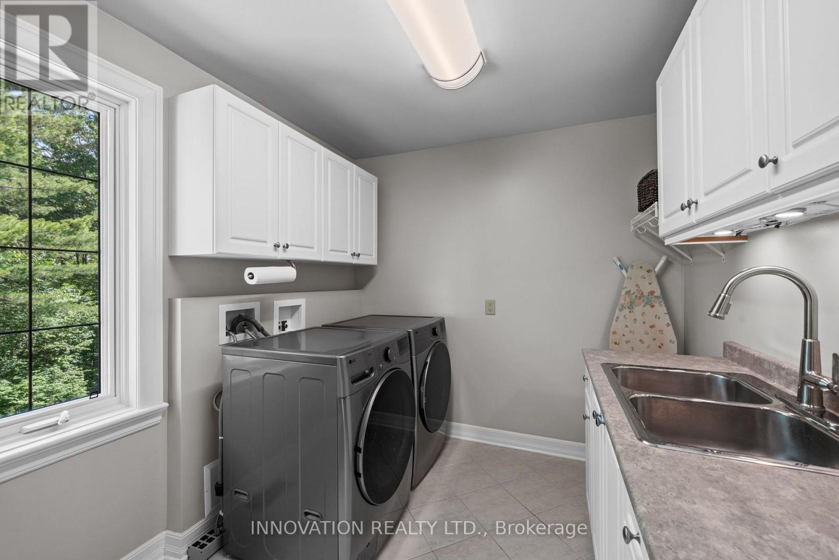
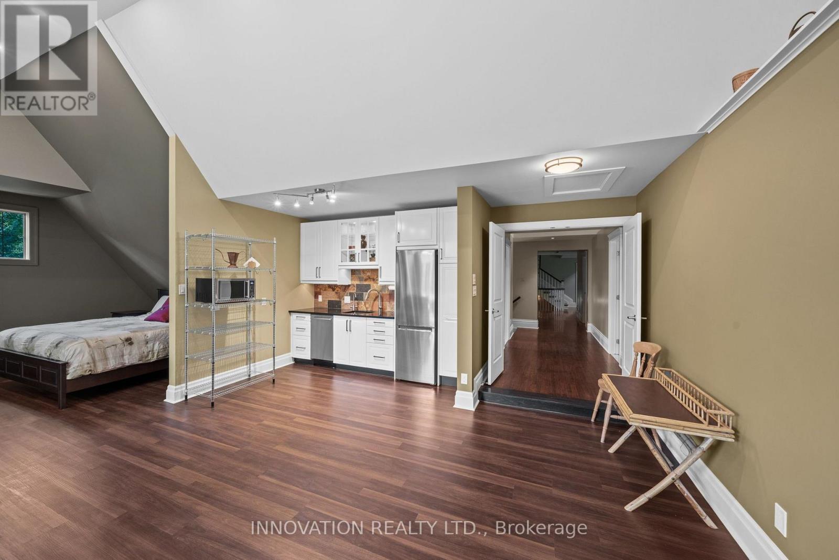


$1,999,000
Property overview
Building Type
House
Property Type
Single Family
Bedrooms
5
Bathrooms
6
Year Built
Neighbourhood
9102 - Huntley Ward (North East)
Status
For sale
Highlights
9102 - Huntley Ward (North East)
House
For sale
Listing description
Discover this Single Family
439 John Aselford Drive,
Ottawa
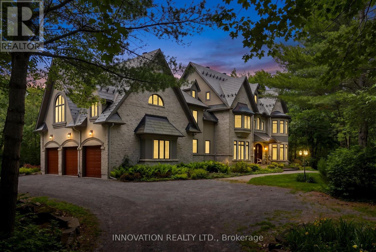
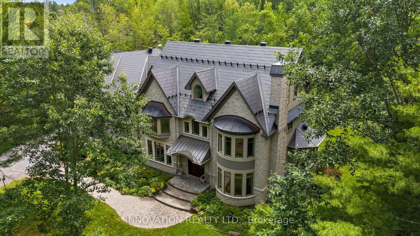
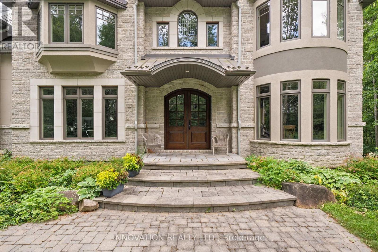
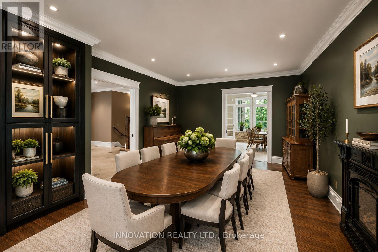
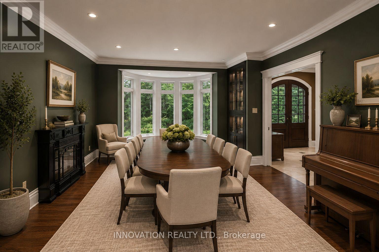
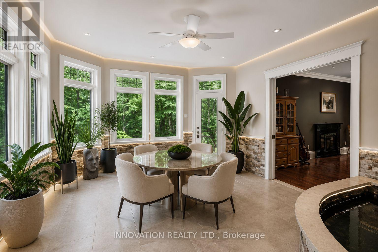
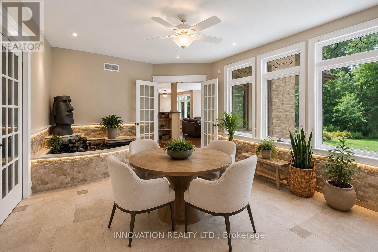
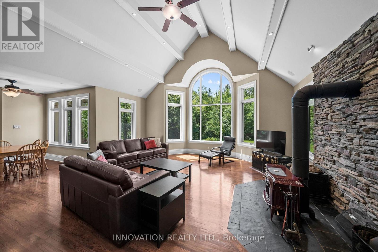
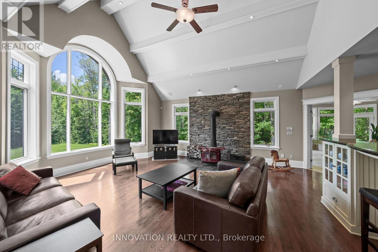
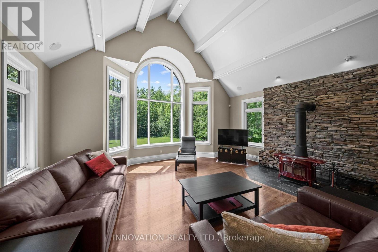
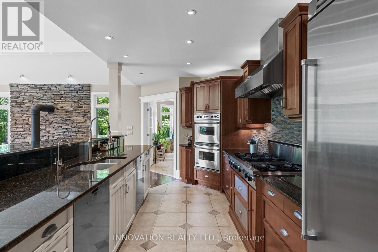
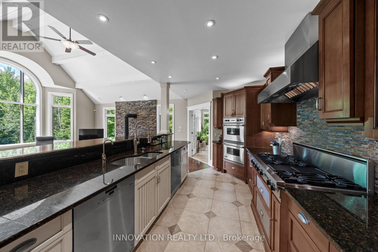
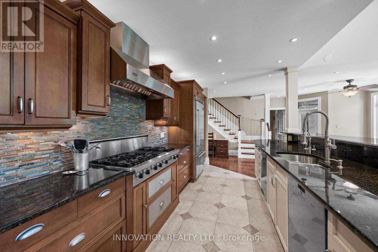
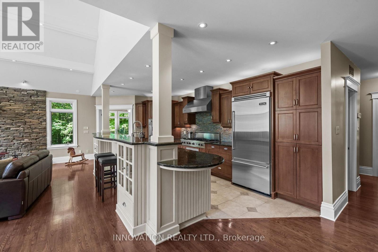
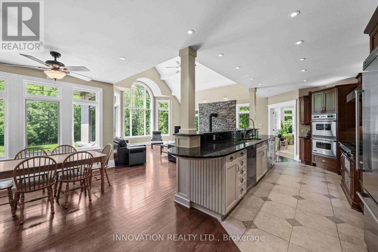
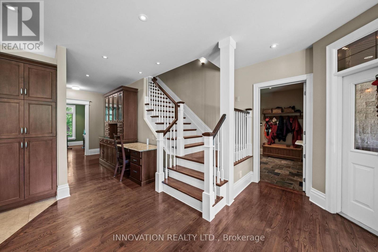
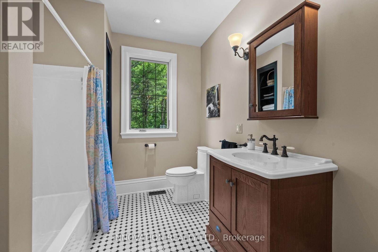
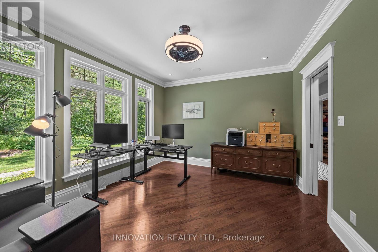
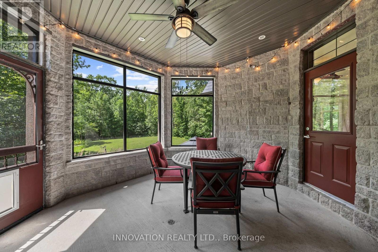
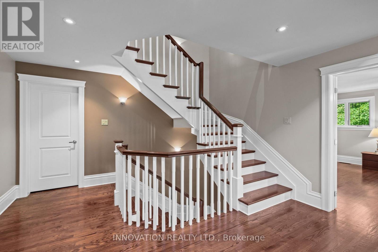
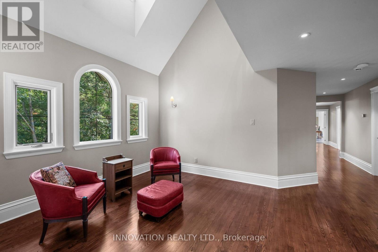
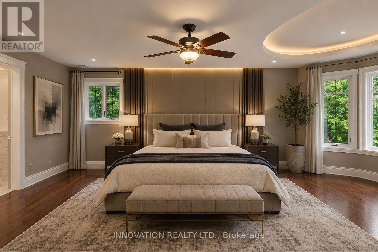
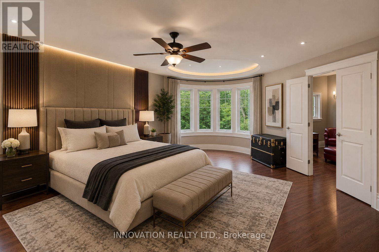
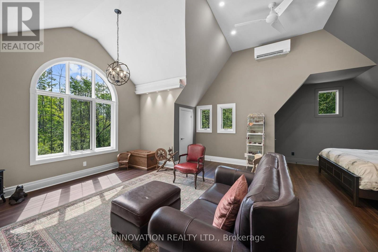
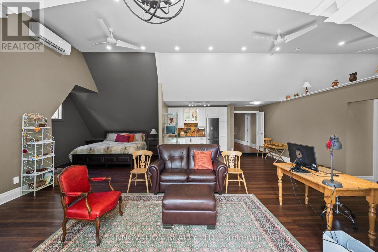
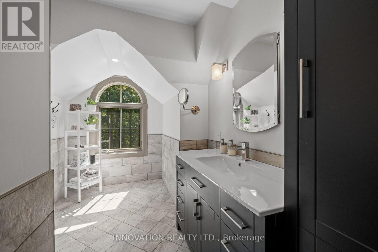
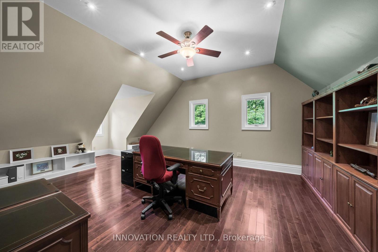
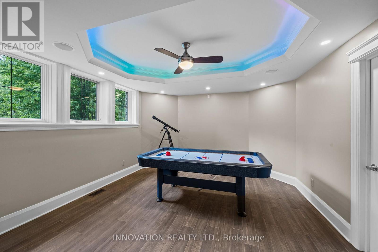
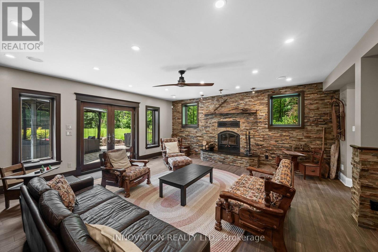
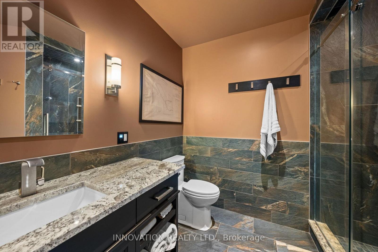
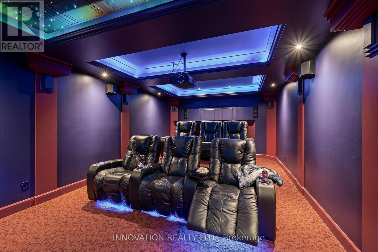
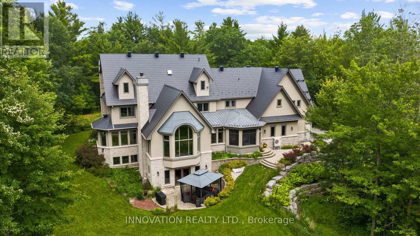
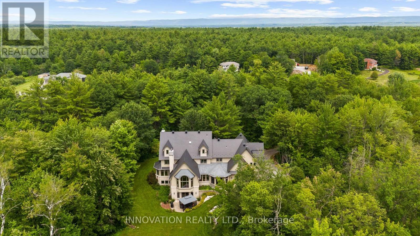
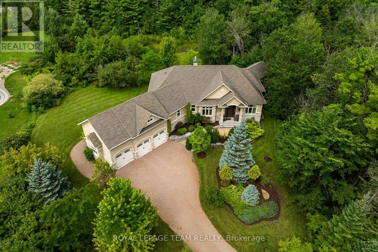
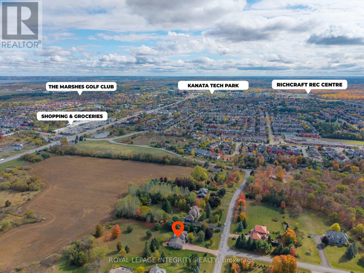
Set on 5.43 acres of mature forest in prestigious Saddlebrooke Estates in rural Kanata, this architecturally distinctive executive estate offers an exceptional combination of superior craftsmanship and thoughtful design. Tucked away at the end of a quiet cul-de-sac, the property feels remarkably secluded yet is incredibly close to all amenities. Designed by award-winning architect André Godin, the home has been created to embrace its natural setting. Soaring ceilings, expansive windows, generous proportions and abundant natural light create a remarkable sense of openness, while stone, stucco and distinctive copper accents give the home a timeless, sophisticated presence. With more than 7,300 square feet of living space, this home is perfectly suited for a large or multi-generational family, entertaining, and working from home. The heart of the home is a spectacular great room with soaring ceilings, dramatic windows and a wood stove, complemented by a tranquil sunroom overlooking the gardens and a spacious dining room with fireplace. The gourmet kitchen is exceptionally appointed with high-end stainless-steel appliances, including two dishwashers, double wall ovens and a six-burner range with BBQ cooktop. Very recent upgrades include the primary ensuite and a newly finished private suite ideal for guests, older children or extended family. The walk-out lower level features a family room with wood-burning fireplace, games room, home theatre, extensive storage and a substantial workshop. Exceptionally well maintained by its original owner, this remarkable home has been lovingly cared for and thoughtfully updated over the years. Every aspect reflects pride of ownership, quality and attention to detail. A rare private architectural estate where character, comfort, craftsmanship and an extraordinary natural setting come together beautifully. If you enjoy peace, nature and tranquility, this could be the one for you. (id:64373)
Upcoming viewings
45.3784851
-76.0522988
439 John Aselford Drive, Ottawa, Ontario, K2W1A8
Loading WalkScore data...
Walk Score®
Transit Score®
Bike Score®
Walkability Snapshot
Understand how walkable, transit-friendly & bikeable this neighbourhood really is.
Scores are powered by Walk Score® and reflect access to daily essentials, transit and bike routes near this area.
🚶Walk Score®
🚊Transit Score
🚲Bike Score
Liveability scores for this neighbourhood
Powered by Walk Score®
Use these scores as a quick guide only. Check local transit, bike paths
and walk routes to plan your day-to-day life.
Google Maps
Explore the exact location, nearby amenities, and community vibe.
Listing Details
Last updated:
2026-09-08
Key facts
Price
$1,999,000
Ownership
Freehold
Property type
Single Family
Bedrooms
5
Bathrooms
6
Stories
2
Interior size
5000 - 100000 sqft
Year built / Age
16 to 30 years
Parking options
Attached Garage, Garage, Inside Entry
Total spaces
6
Interior & features
Cooling
Air exchanger
Heating
Forced air, Heat Pump
Heating fuel
Other
Basement
N/A (Finished)
Appliances
Garage door opener remote(s), Oven - Built-In, Central Vacuum, Water Treatment, Water softener, Blinds, Cooktop, Dishwasher, Dryer, Freezer, Garage door opener, Home Theatre, Hood Fan, Microwave, Oven, Washer, Refrigerator
Fireplace
True
Exterior finish
Stucco, Stone
Key features
Cul-de-sac, Wooded area, Guest Suite, In-Law Suite
Lot, amenities & extras
Lot size
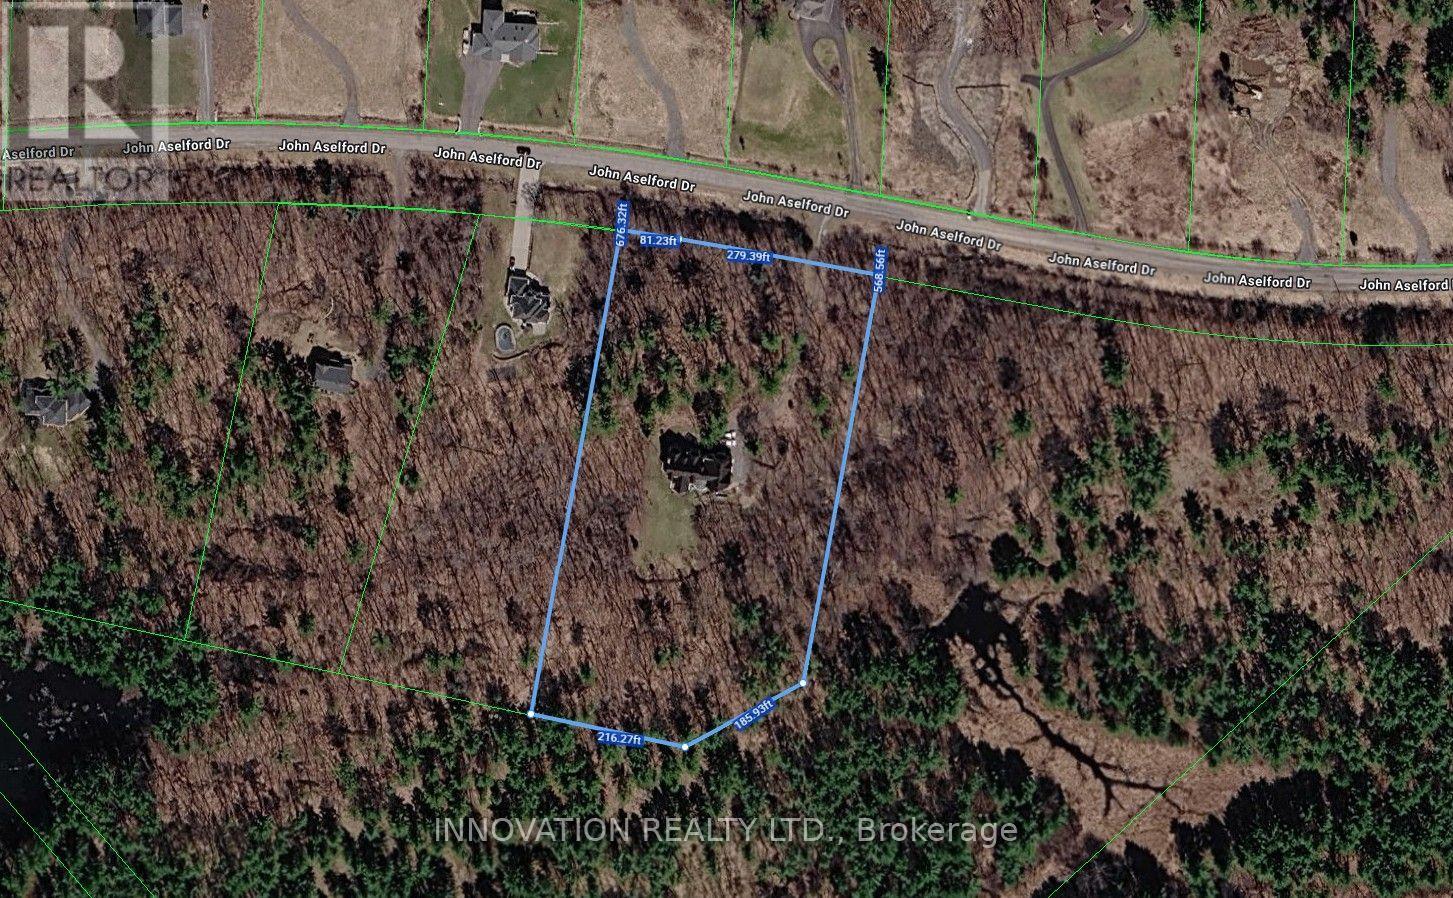
710.4 x 568.6 FT
Landscape
Lawn sprinkler
Sewer
Septic System
Rooms
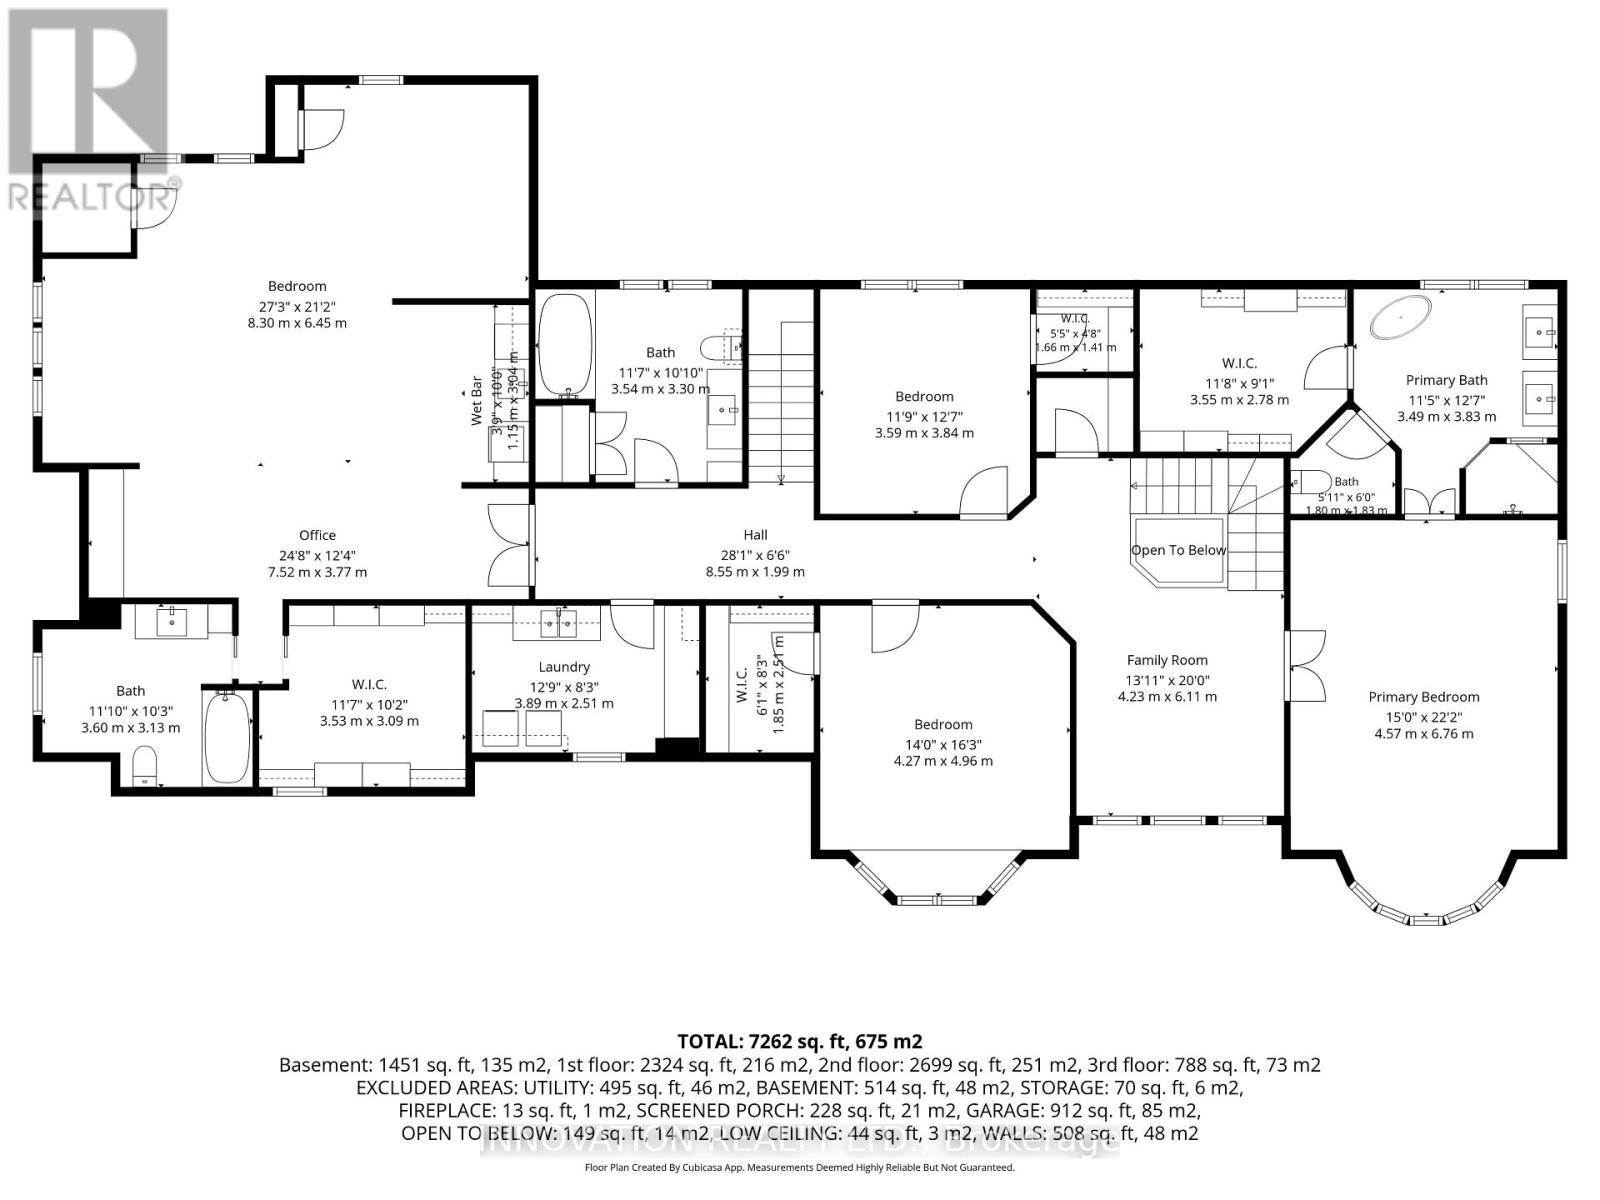
| Level | Type | Length | Width | Dimensions |
|---|---|---|---|---|
| Second Level | Primary Bedroom | 4.57 m | 6.76 m | 4.57 m x 6.76 m |
| Second Level | Bathroom | 3.49 m | 3.83 m | 3.49 m x 3.83 m |
| Second Level | Other | 3.55 m | 2.78 m | 3.55 m x 2.78 m |
| Second Level | Bedroom 2 | 4.27 m | 4.96 m | 4.27 m x 4.96 m |
| Second Level | Bedroom 3 | 3.59 m | 3.84 m | 3.59 m x 3.84 m |
| Second Level | Other | 8.3 m | 6.45 m | 8.3 m x 6.45 m |
| Second Level | Laundry Room | 3.89 m | 2.51 m | 3.89 m x 2.51 m |
| Second Level | Bathroom | 3.54 m | 3.3 m | 3.54 m x 3.3 m |
| Second Level | Sitting Room | 4.23 m | 6.11 m | 4.23 m x 6.11 m |
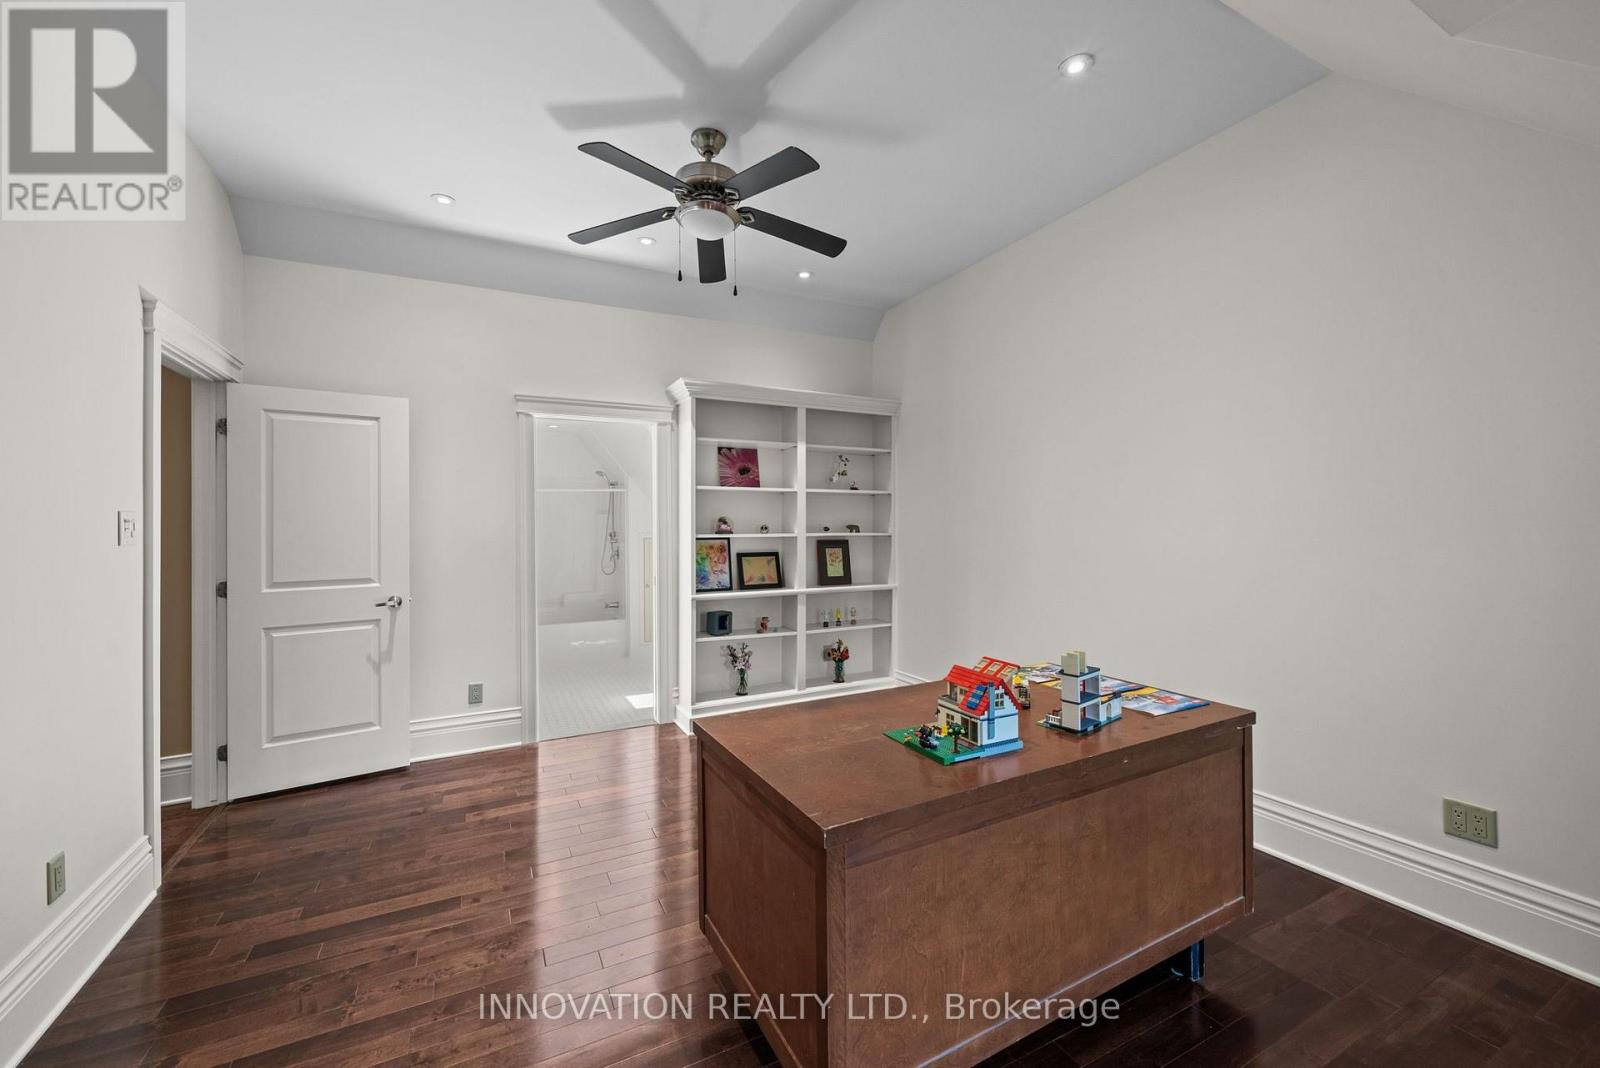
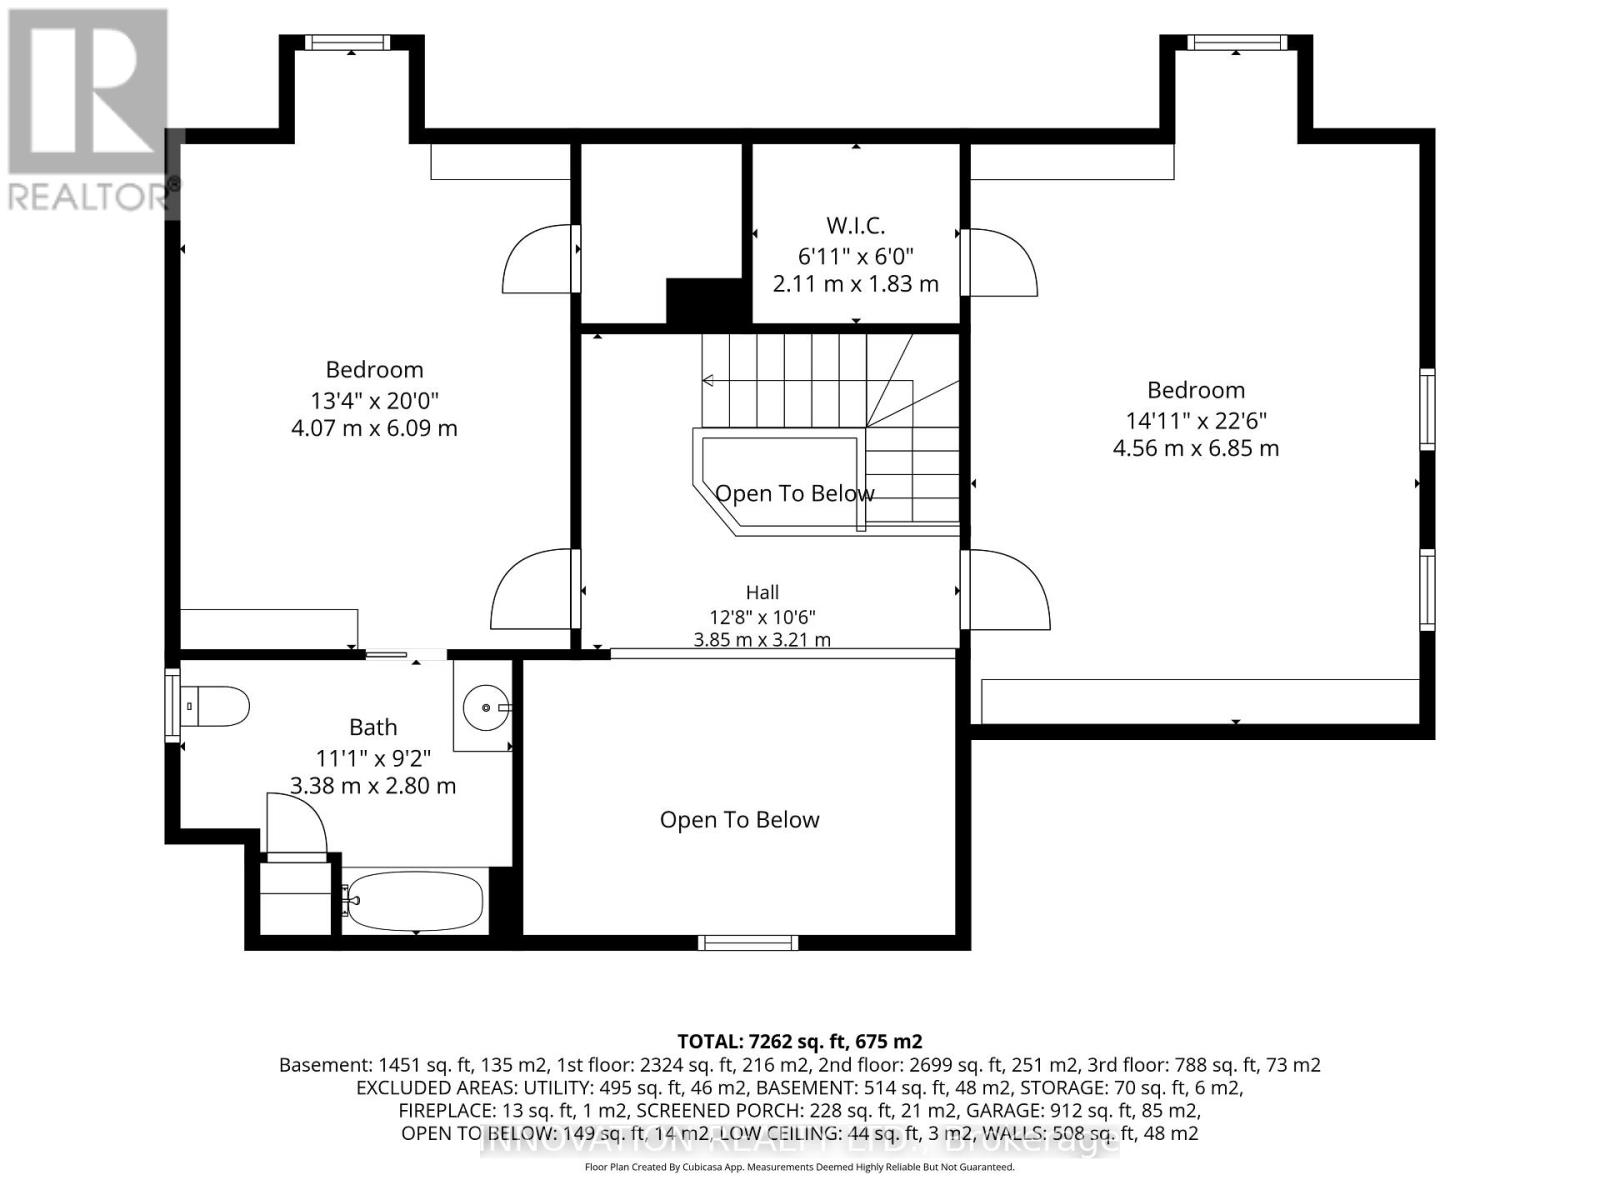
| Third Level | Bedroom 4 | 4.07 m | 6.09 m | 4.07 m x 6.09 m |
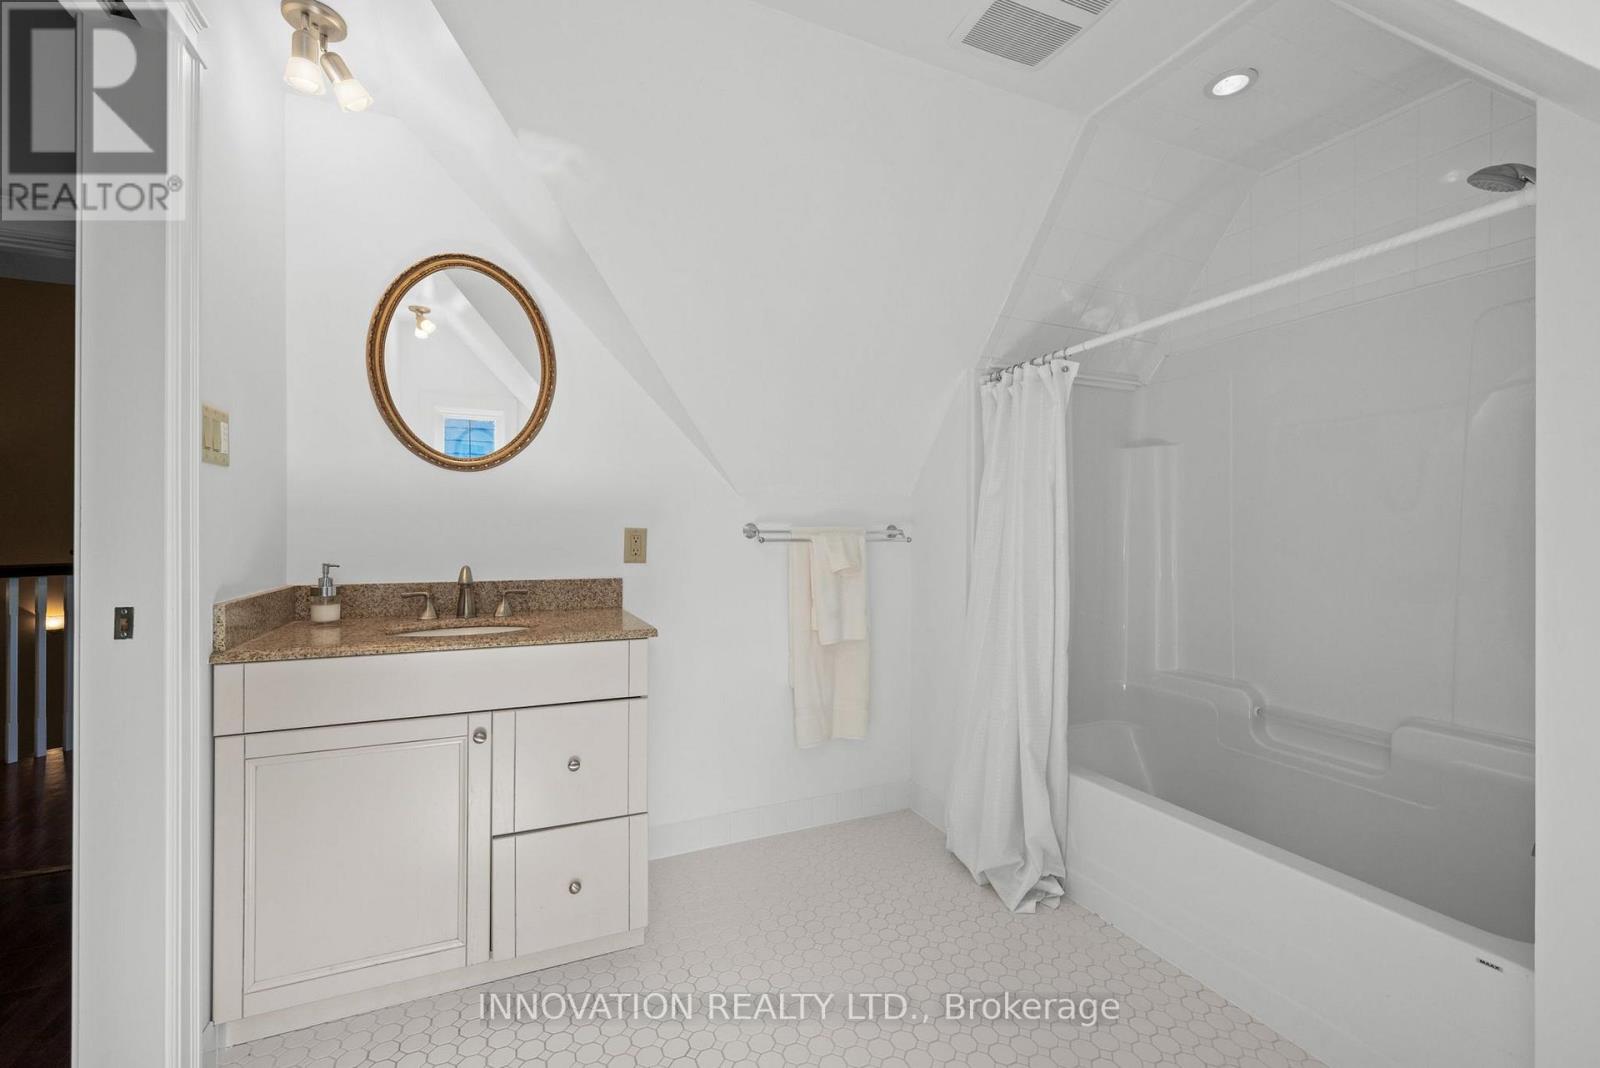
| Third Level | Bathroom | 3.38 m | 2.8 m | 3.38 m x 2.8 m |
| Third Level | Office | 4.56 m | 6.85 m | 4.56 m x 6.85 m |
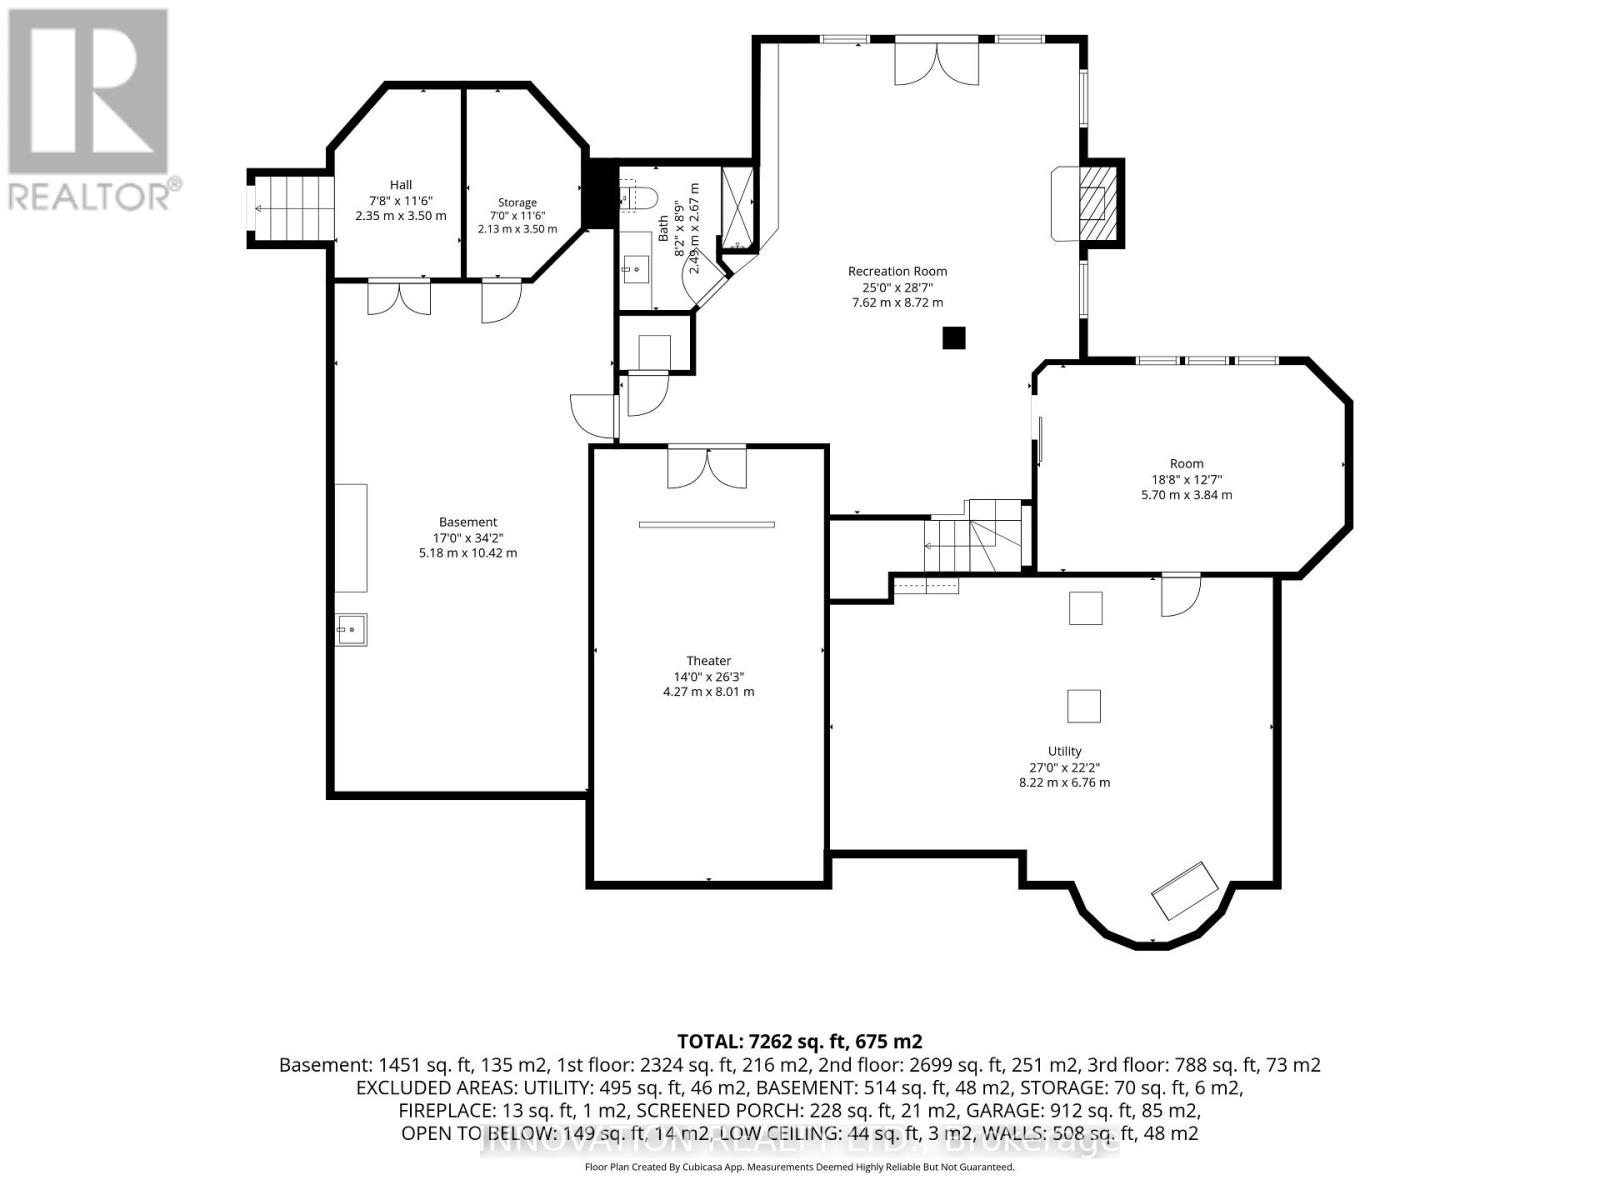
| Lower Level | Games Room | 5.7 m | 3.84 m | 5.7 m x 3.84 m |
| Lower Level | Bathroom | 2.49 m | 2.67 m | 2.49 m x 2.67 m |
| Lower Level | Family Room | 7.62 m | 8.72 m | 7.62 m x 8.72 m |
| Lower Level | Media | 4.27 m | 8.01 m | 4.27 m x 8.01 m |
| Lower Level | Workshop | 5.18 m | 10.42 m | 5.18 m x 10.42 m |
| Lower Level | Utility Room | 8.22 m | 6.76 m | 8.22 m x 6.76 m |
| Lower Level | Cold Room | 2.13 m | 3.5 m | 2.13 m x 3.5 m |
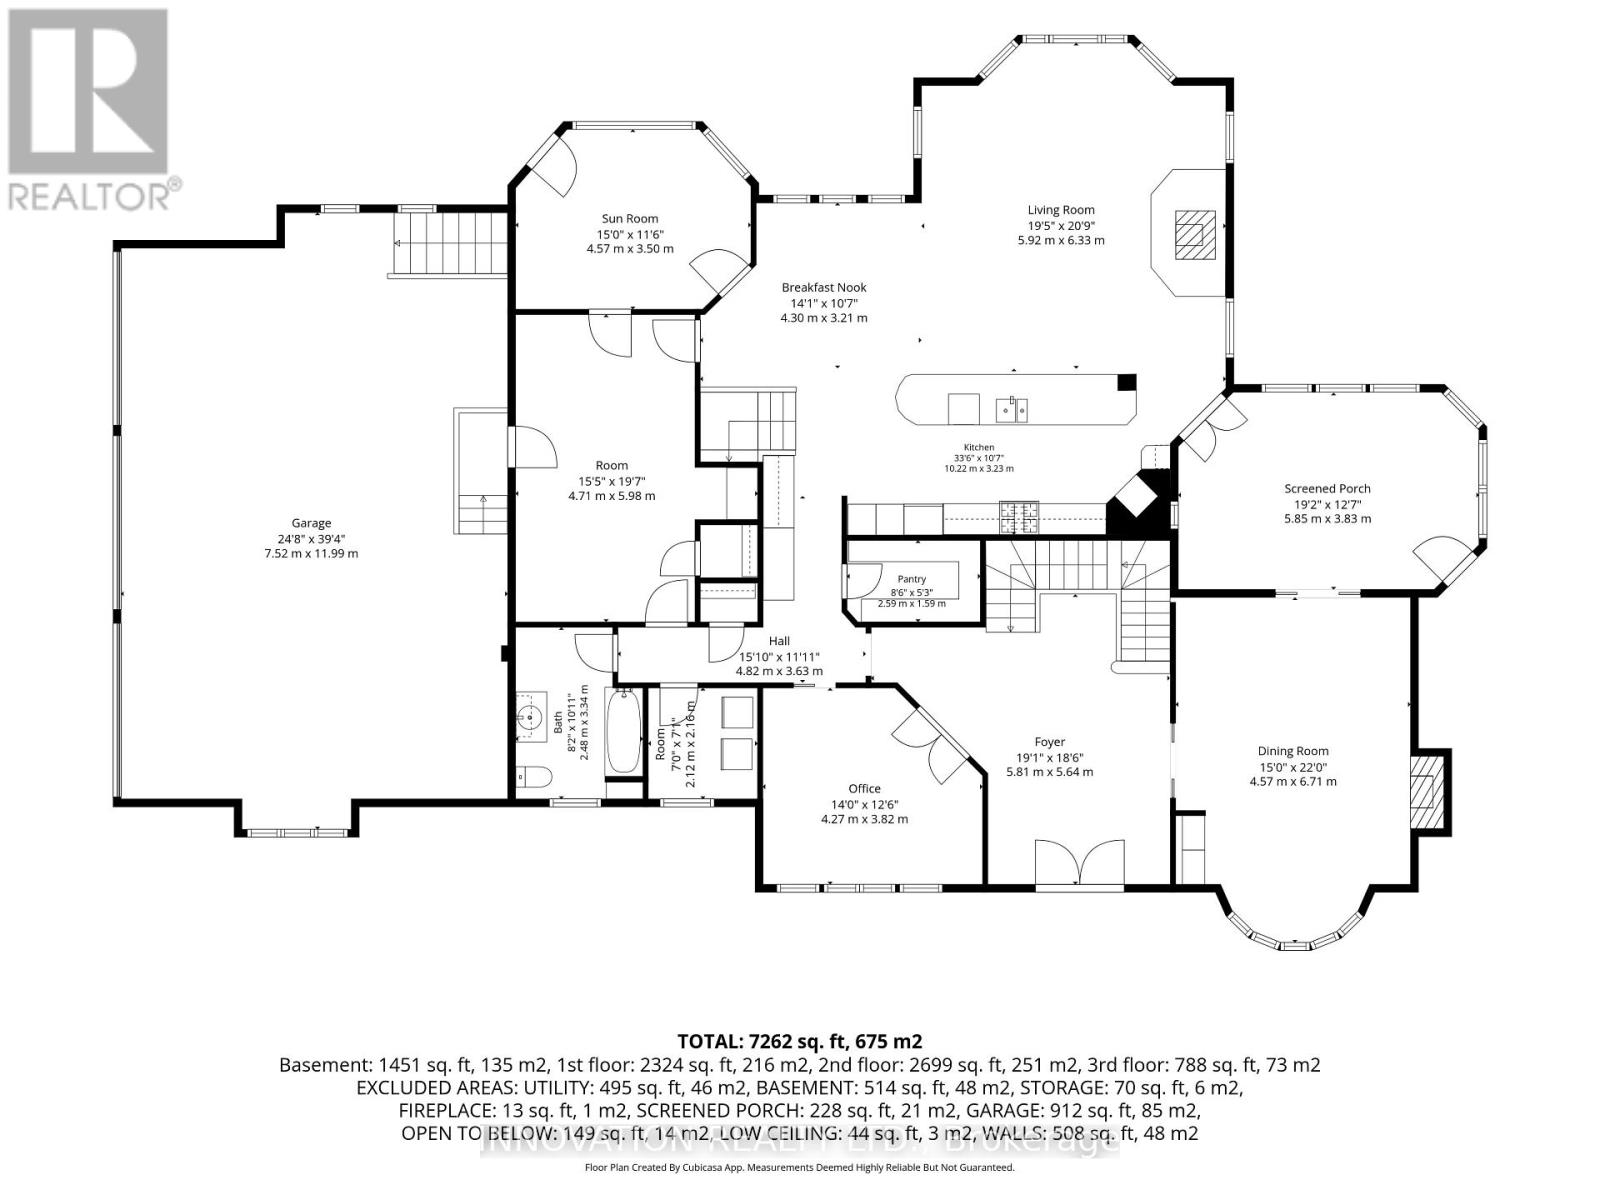
| Main Level | Foyer | 5.81 m | 5.64 m | 5.81 m x 5.64 m |
| Main Level | Mud Room | 4.71 m | 5.98 m | 4.71 m x 5.98 m |
| Main Level | Other | 4.57 m | 3.5 m | 4.57 m x 3.5 m |
| Main Level | Dining Room | 4.57 m | 6.71 m | 4.57 m x 6.71 m |
| Main Level | Sunroom | 5.85 m | 3.83 m | 5.85 m x 3.83 m |
| Main Level | Kitchen | 10.22 m | 3.23 m | 10.22 m x 3.23 m |
| Main Level | Great Room | 5.92 m | 6.33 m | 5.92 m x 6.33 m |
| Main Level | Eating Area | 4.3 m | 3.21 m | 4.3 m x 3.21 m |
| Main Level | Pantry | 2.59 m | 1.59 m | 2.59 m x 1.59 m |
| Main Level | Office | 4.27 m | 3.82 m | 4.27 m x 3.82 m |
| Main Level | Pantry | 2.12 m | 2.16 m | 2.12 m x 2.16 m |
| Main Level | Bathroom | 2.48 m | 3.34 m | 2.48 m x 3.34 m |
Mortgage Calculator
$500,000
$100,000
$5,000,000
Adjust the total amount you plan to borrow.
5%
1%
15%
25 years
10 years
40 years
Monthly Payment
$0
This is an approximate monthly payment based on your inputs.
Total Interest Paid
$0
Add this listing to your favourite
Shortlist it to compare later & get quick access from your account.

Comparables
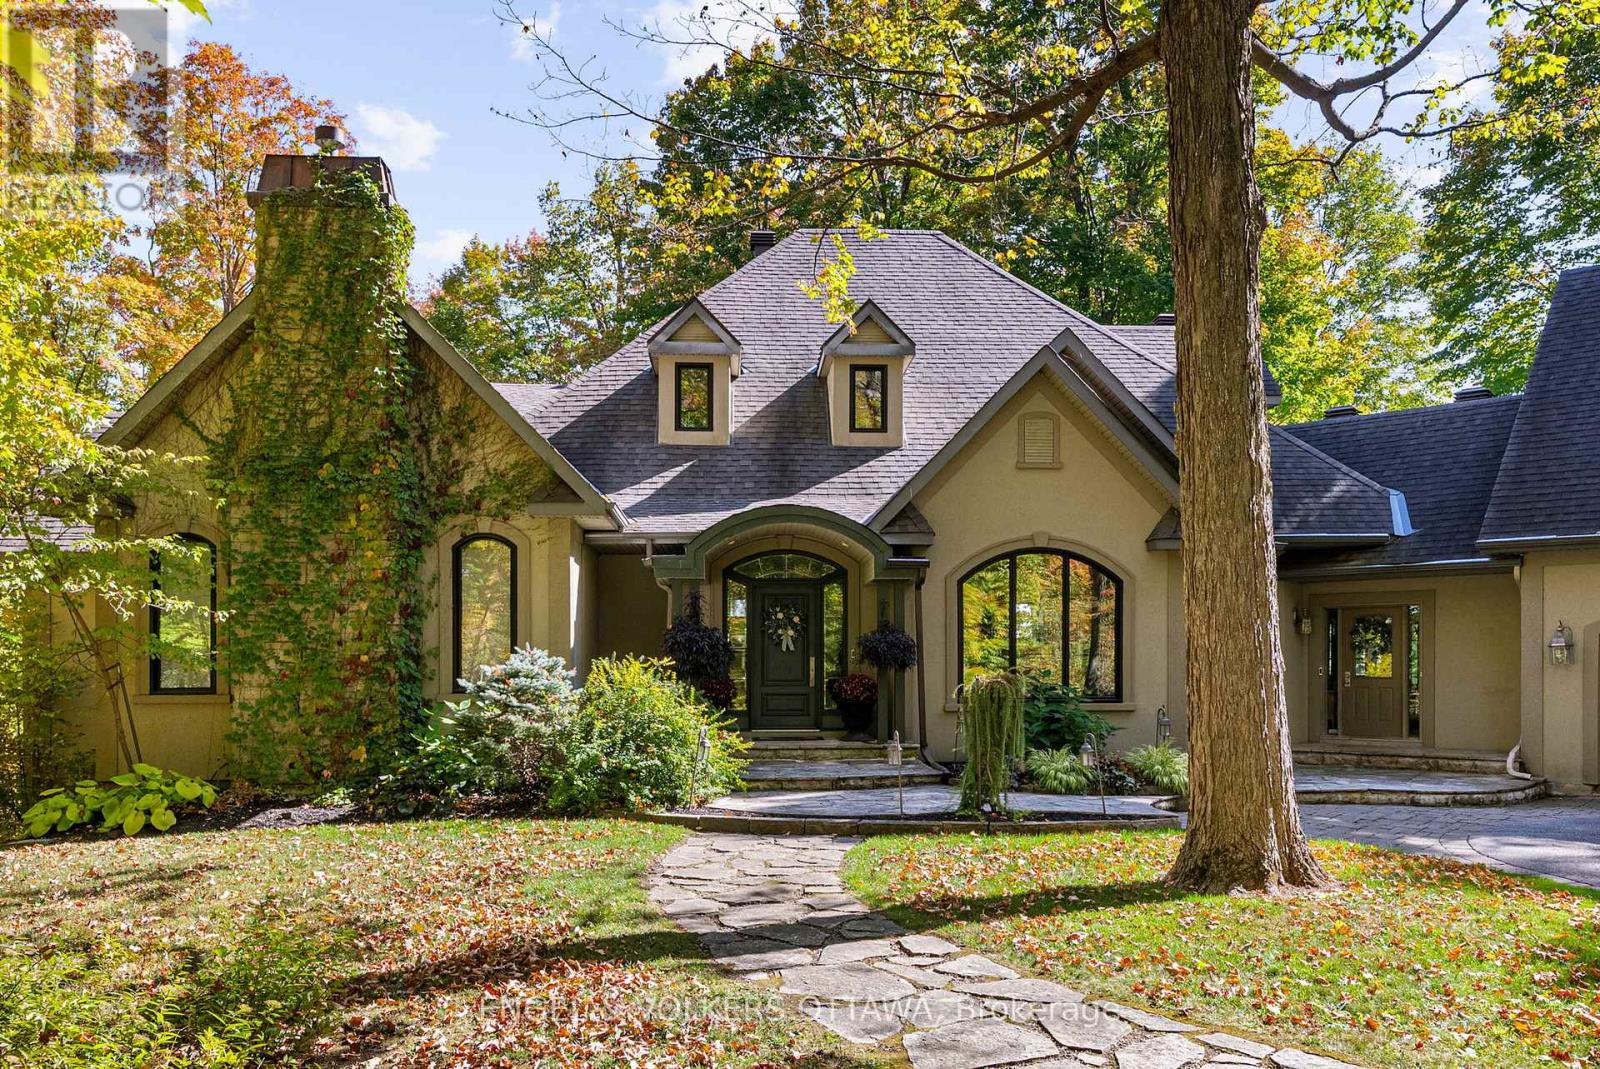
For sale
9009 - Kanata - Rural Kanata (Central)
$2,089,900
1412 Houston Crescent, Ottawa, Ontario
House in 9009 - Kanata - Rural Kanata (Central)
5
Beds
Beds
5
Baths
Baths
3500 - 5000 sqft
Sq Ft
Sq Ft
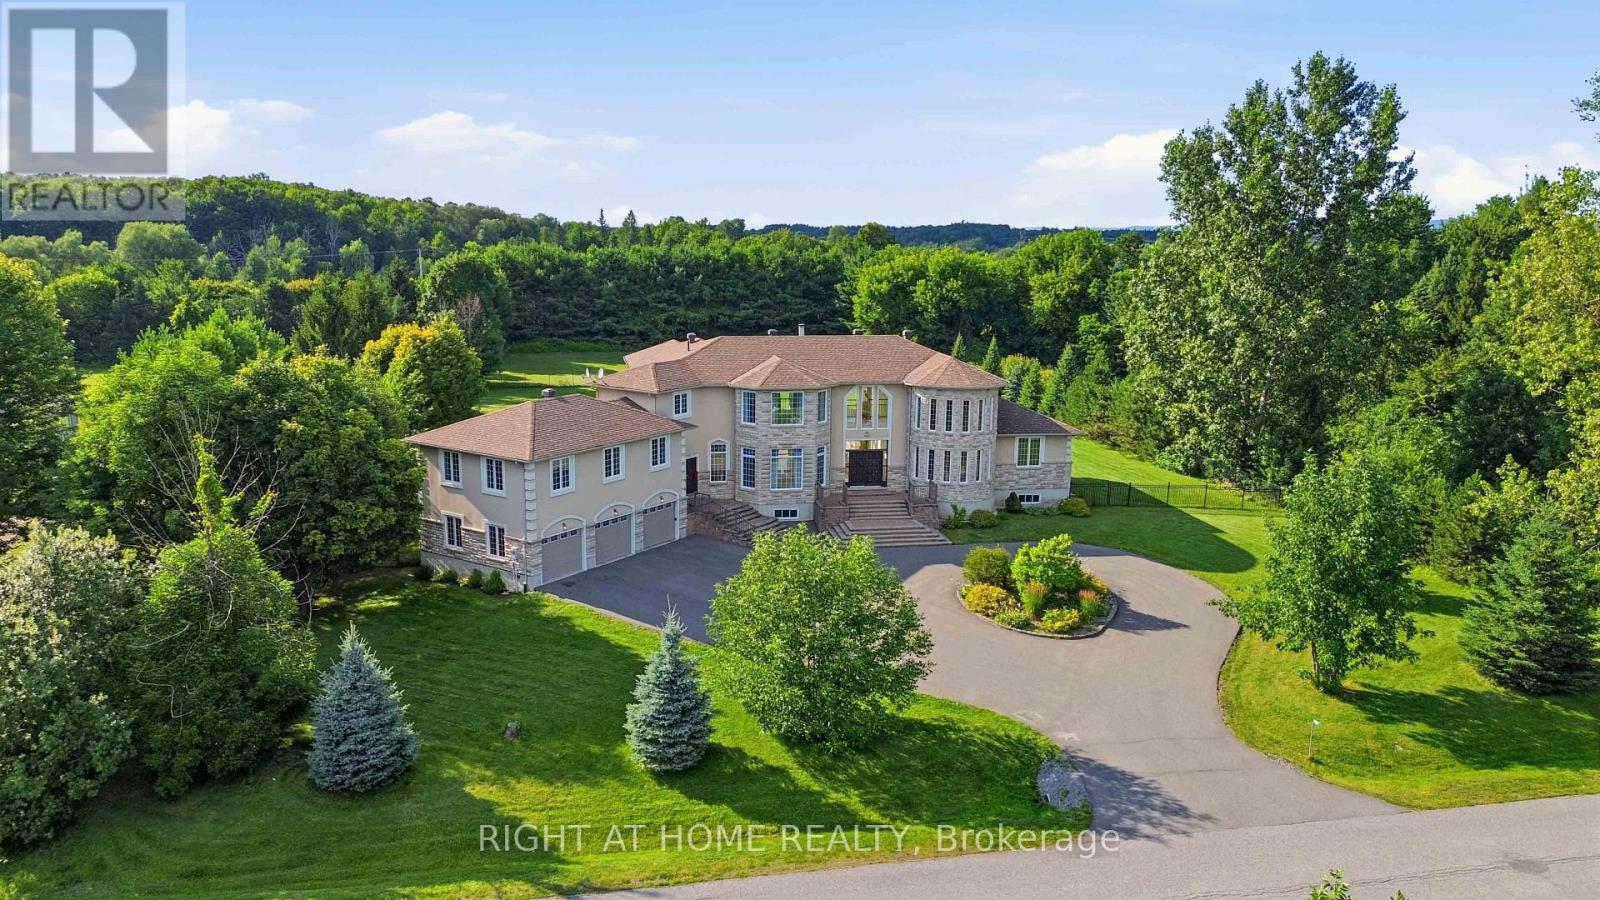
For sale
9009 - Kanata - Rural Kanata (Central)
$2,099,900
1607 Landel Drive, Ottawa, Ontario
House in 9009 - Kanata - Rural Kanata (Central)
4
Beds
Beds
4
Baths
Baths
3500 - 5000 sqft
Sq Ft
Sq Ft
For sale
9009 - Kanata - Rural Kanata (Central)
$1,849,900
1517 Monaghan Lane, Ottawa, Ontario
House in 9009 - Kanata - Rural Kanata (Central)
3
Beds
Beds
3
Baths
Baths
2000 - 2500 sqft
Sq Ft
Sq Ft
For sale
9009 - Kanata - Rural Kanata (Central)
$1,699,900
6 Marchbrook Circle, Ottawa, Ontario
House in 9009 - Kanata - Rural Kanata (Central)
5
Beds
Beds
4
Baths
Baths
3500 - 5000 sqft
Sq Ft
Sq Ft
For sale
9009 - Kanata - Rural Kanata (Central)
$2,300,000
28 Marchbrook Circle, Ottawa, Ontario
House in 9009 - Kanata - Rural Kanata (Central)
5
Beds
Beds
4
Baths
Baths
5000 - 100000 sqft
Sq Ft
Sq Ft
For sale
9005 - Kanata - Kanata (North West)
$1,649,900
137 Goodman Drive, Ottawa, Ontario
House in 9005 - Kanata - Kanata (North West)
5
Beds
Beds
6
Baths
Baths
3500 - 5000 sqft
Sq Ft
Sq Ft
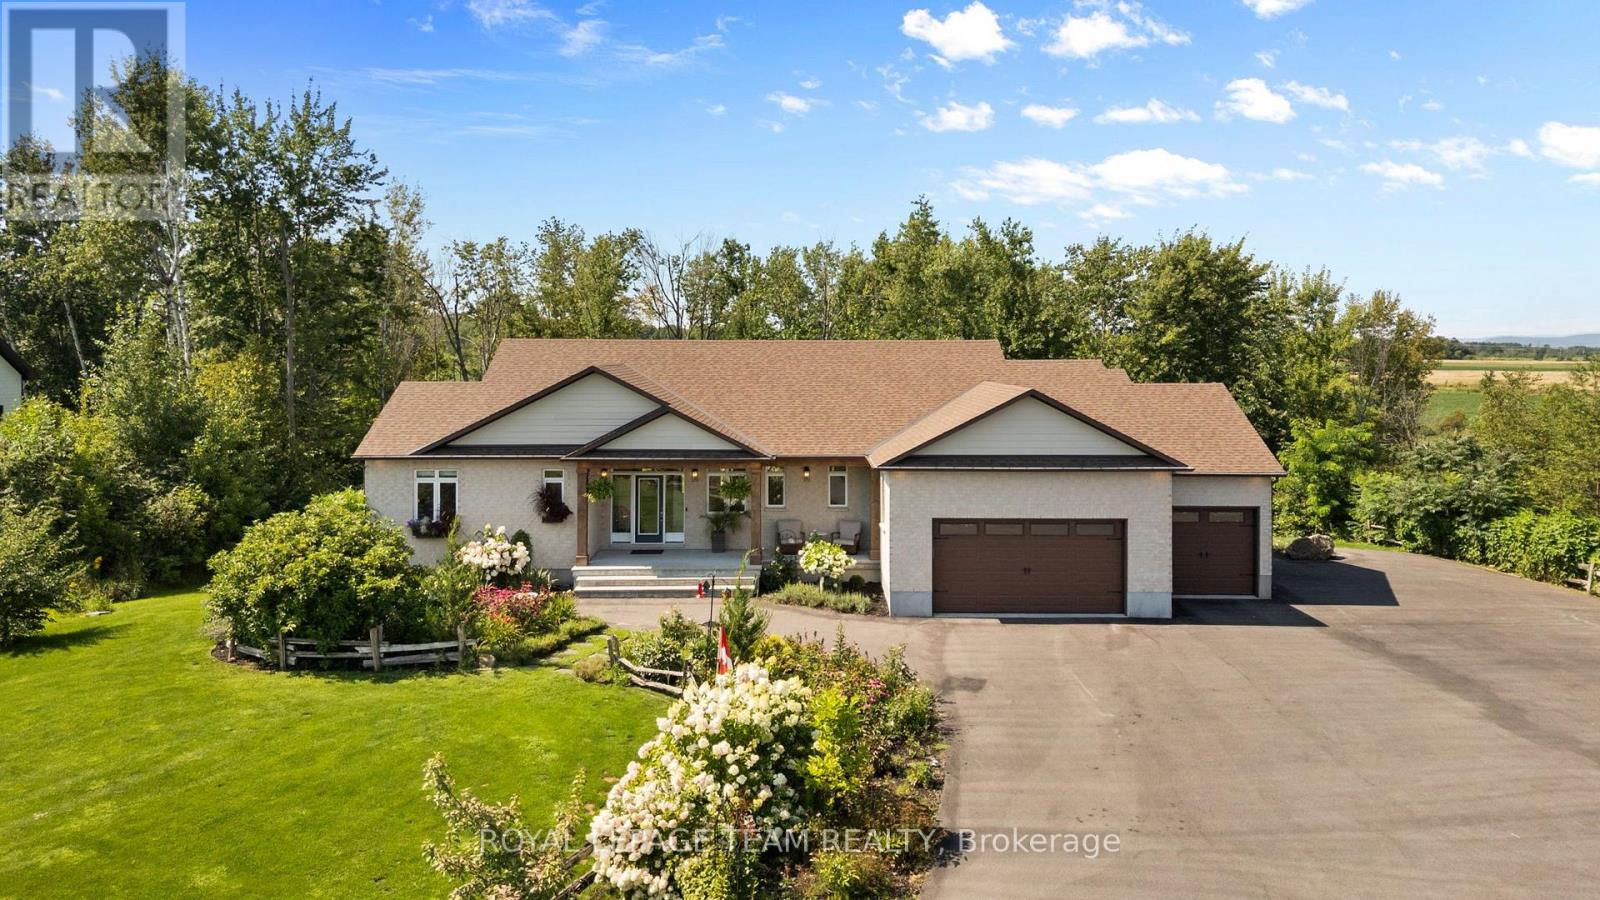
For sale
9005 - Kanata - Kanata (North West)
$1,649,900
26 Synergy Way, Ottawa, Ontario
House in 9005 - Kanata - Kanata (North West)
3
Beds
Beds
4
Baths
Baths
2000 - 2500 sqft
Sq Ft
Sq Ft
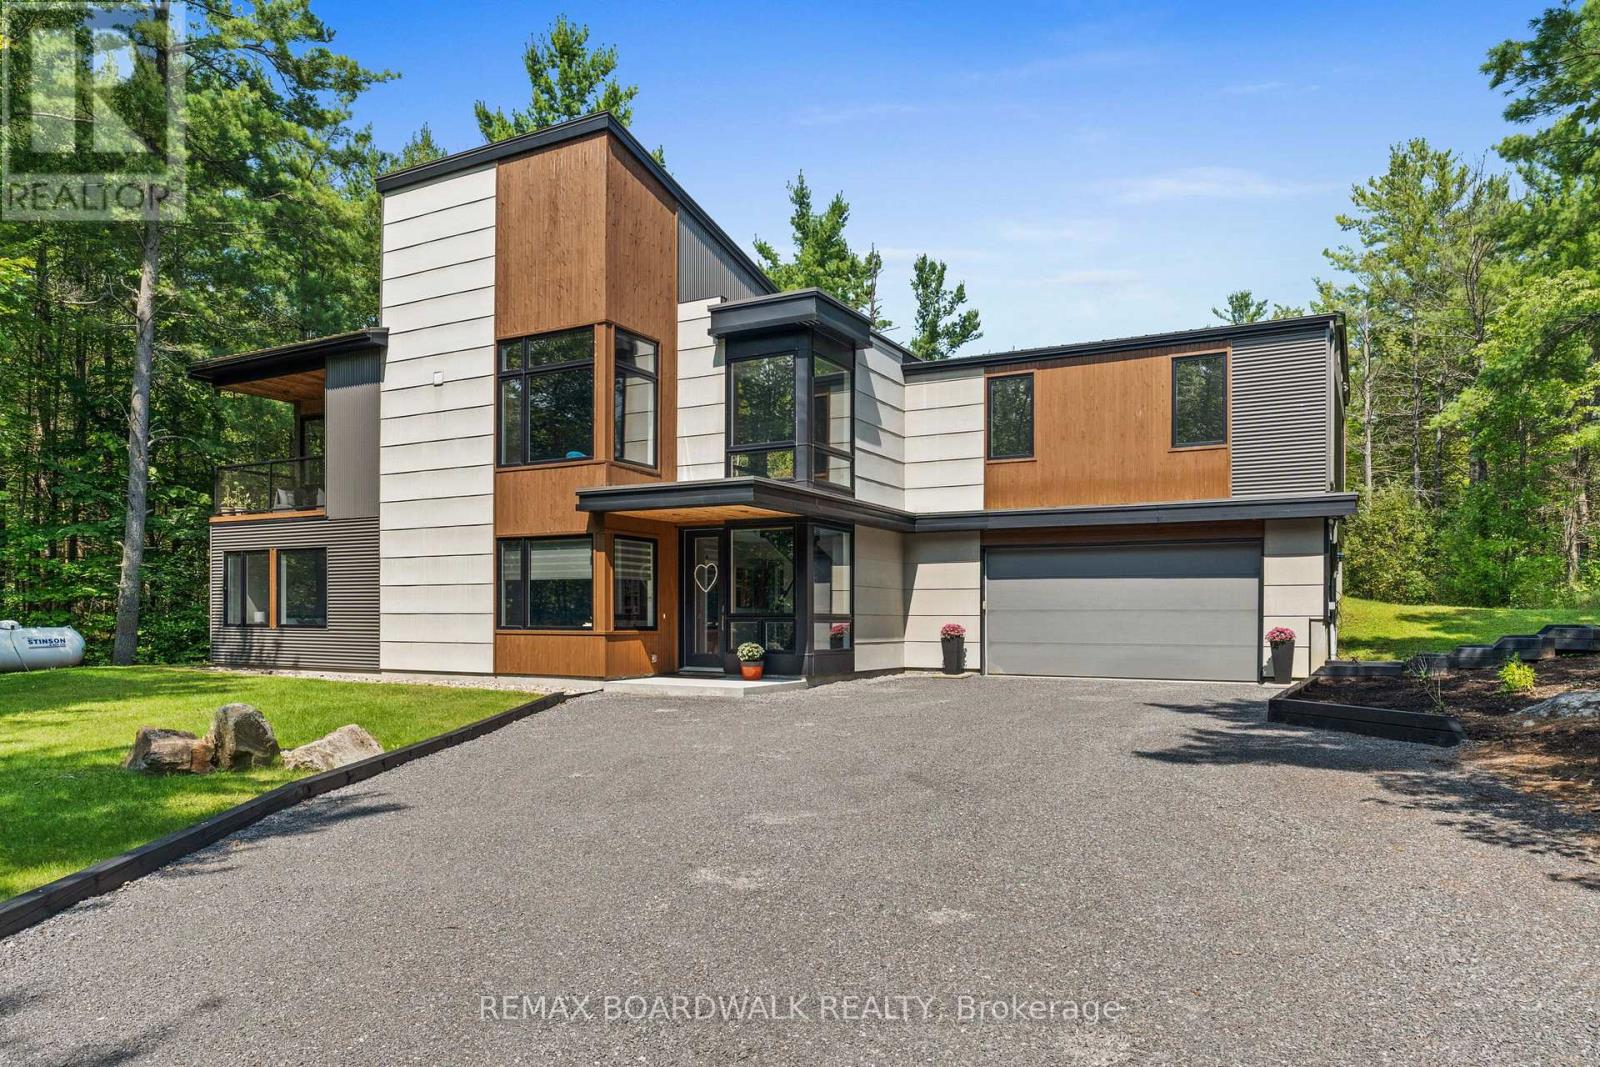
For sale
9102 - Huntley Ward (North East)
$1,599,900
108 Edith Margaret Place, Ottawa, Ontario
House in 9102 - Huntley Ward (North East)
4
Beds
Beds
3
Baths
Baths
2500 - 3000 sqft
Sq Ft
Sq Ft
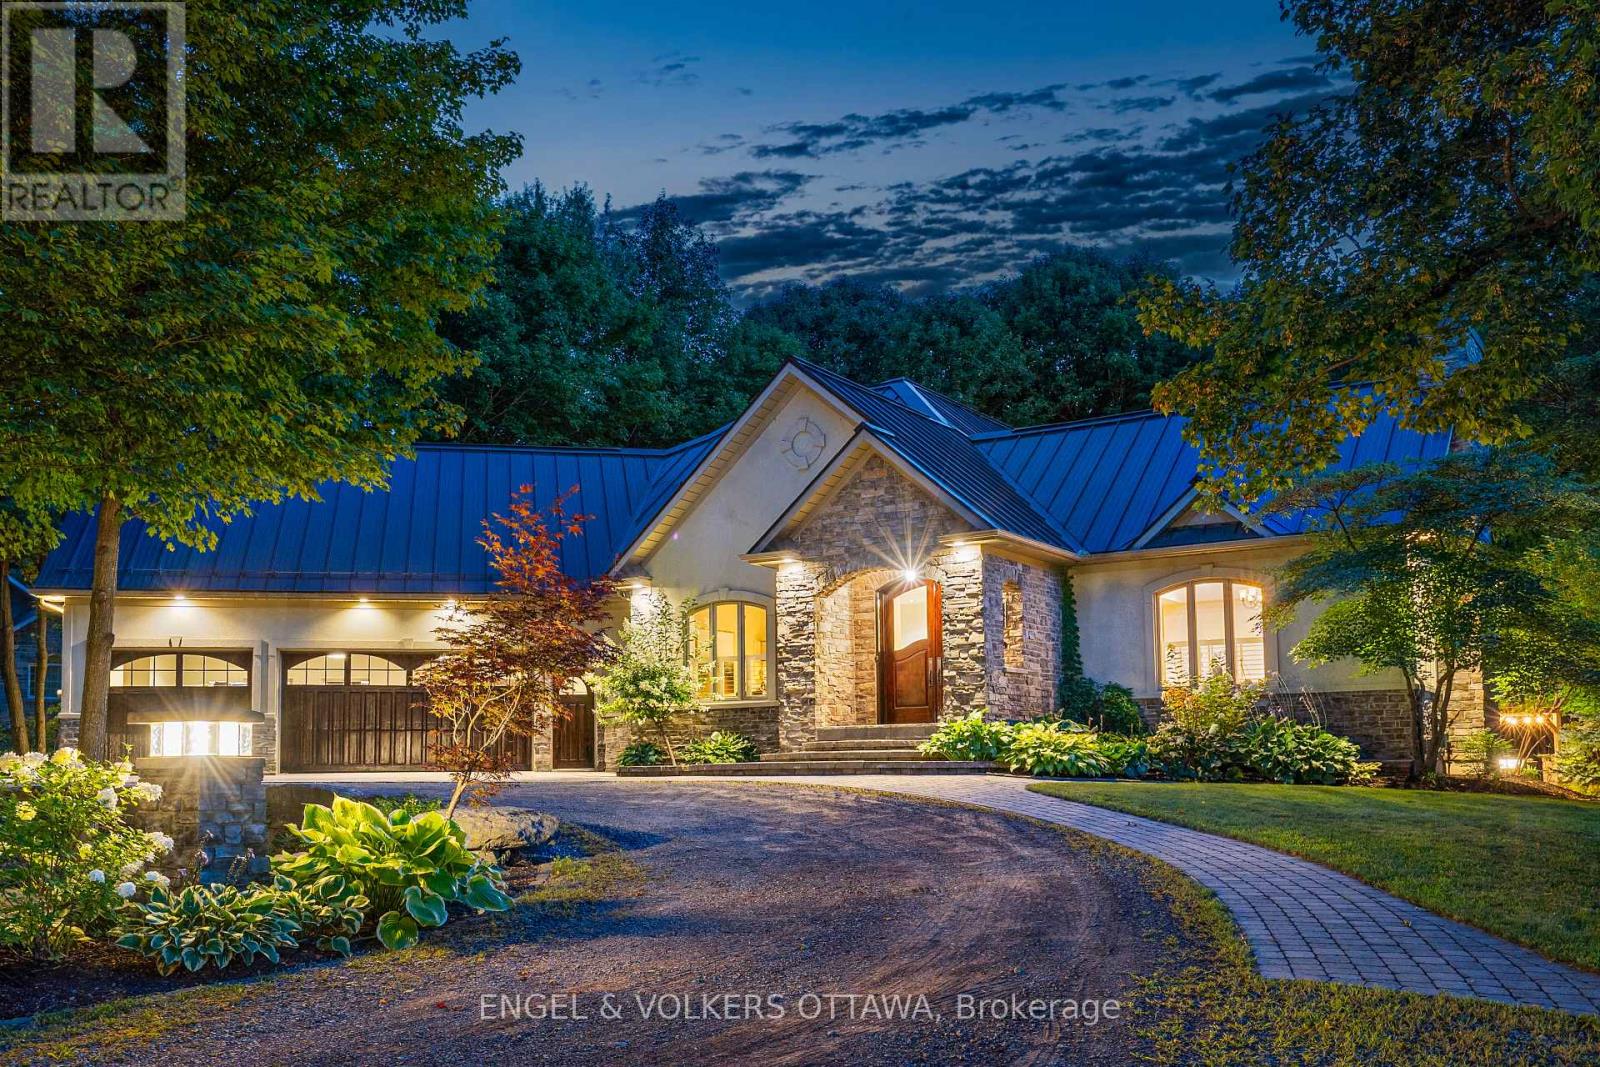
For sale
9009 - Kanata - Rural Kanata (Central)
$1,585,000
6 Marchvale Drive, Ottawa, Ontario
House in 9009 - Kanata - Rural Kanata (Central)
3
Beds
Beds
3
Baths
Baths
1500 - 2000 sqft
Sq Ft
Sq Ft
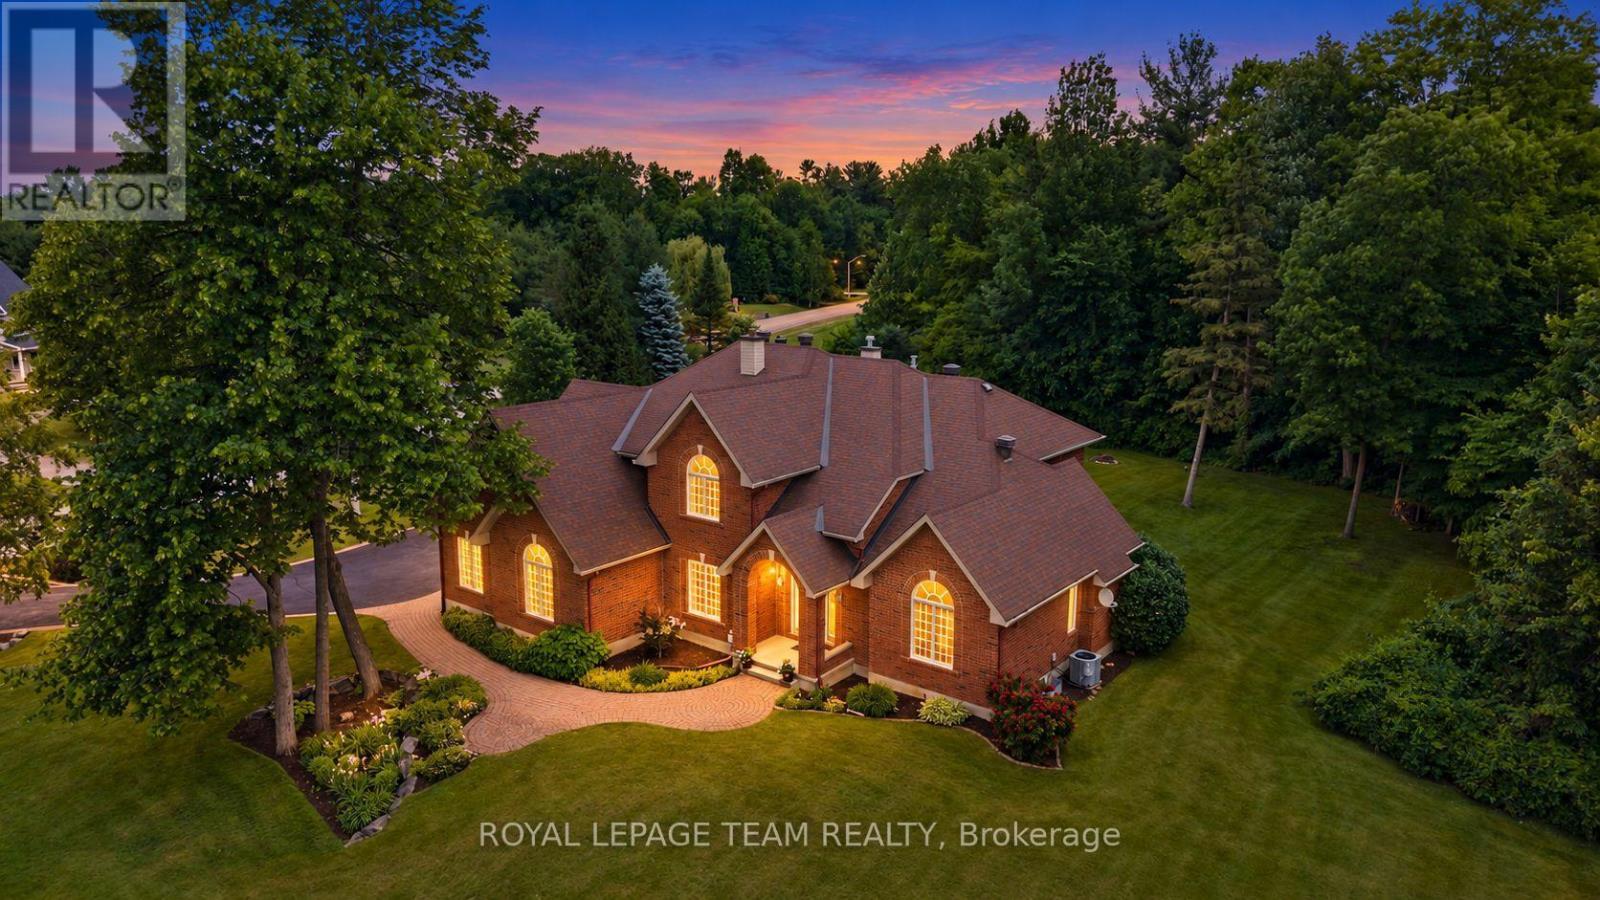
For sale
9009 - Kanata - Rural Kanata (Central)
$1,549,000
50 Marchvale Drive, Ottawa, Ontario
House in 9009 - Kanata - Rural Kanata (Central)
5
Beds
Beds
4
Baths
Baths
3500 - 5000 sqft
Sq Ft
Sq Ft
Ready to a home?
Contact a REALTOR® today!
