

1412 Houston Crescent
Ottawa,
Ontario
K2W1B6
1412 Houston Crescent
Ottawa,
Ontario
K2W1B6
Add this listing to your favourite
Shortlist it to compare later & get quick access from your account.


$2,089,900
Property overview
Building Type
House
Property Type
Single Family
Bedrooms
5
Bathrooms
5
Year Built
Neighbourhood
9009 - Kanata - Rural Kanata (Central)
Status
For sale
Highlights
9009 - Kanata - Rural Kanata (Central)
House
For sale
Listing description
Discover this Single Family
1412 Houston Crescent,
Ottawa
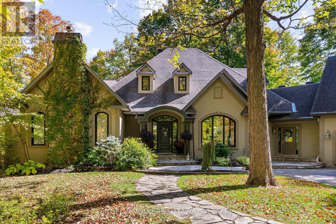
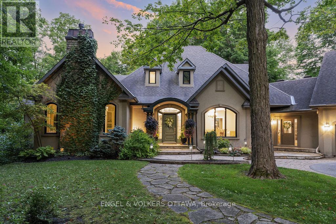
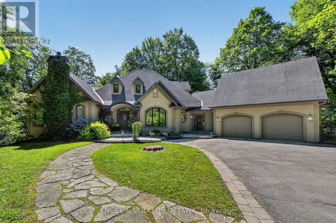
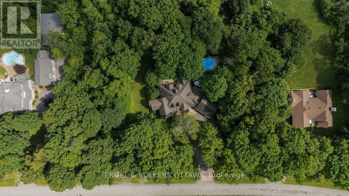
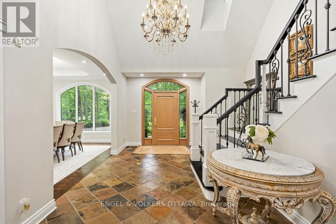
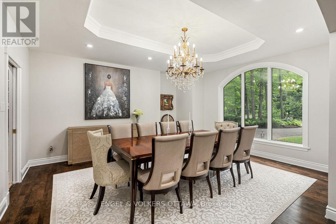
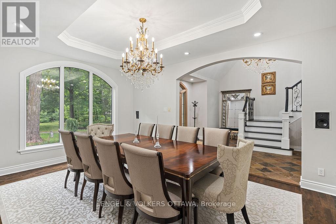
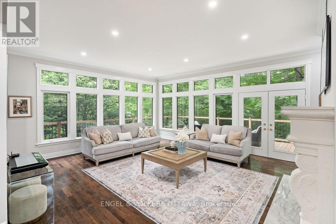
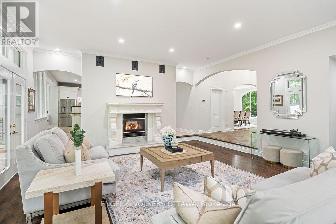
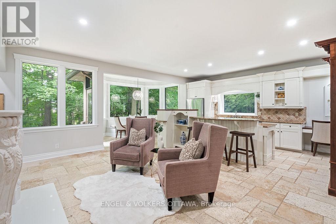
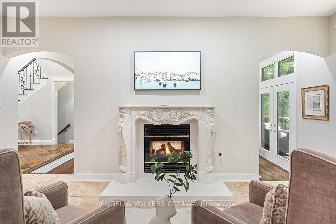
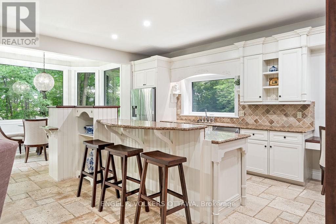
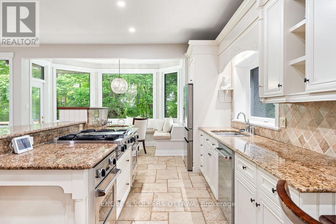
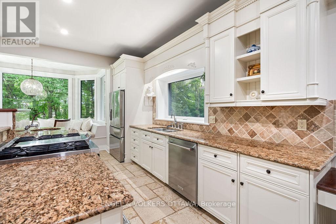
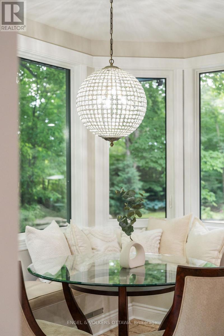
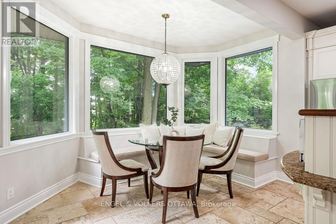
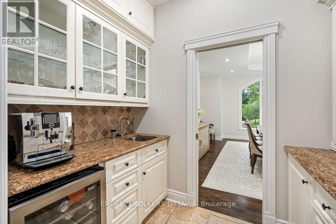
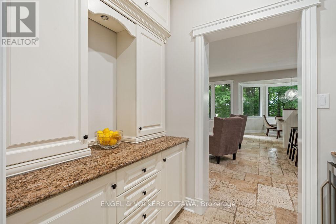
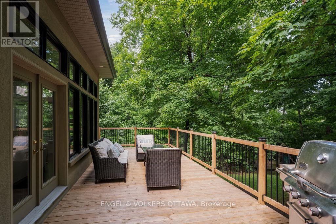
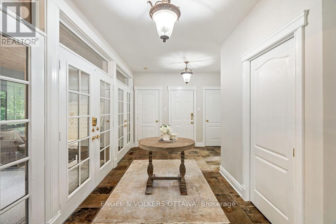
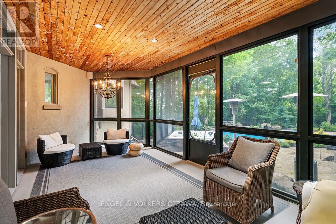
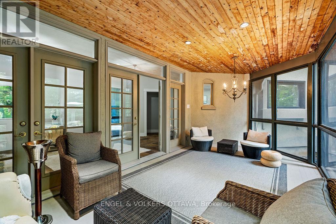
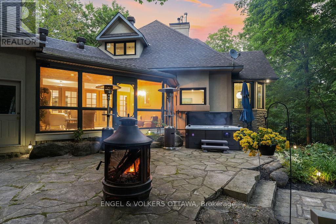
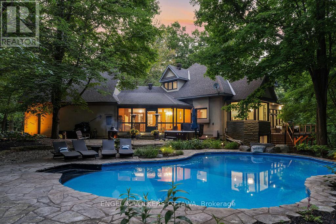
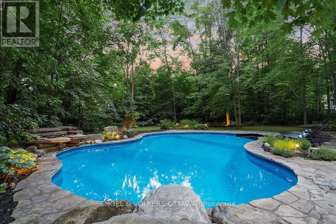
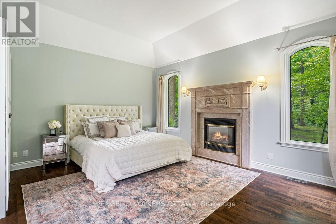
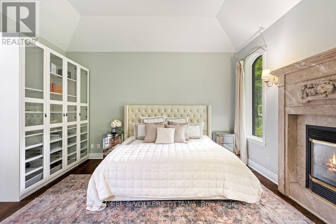
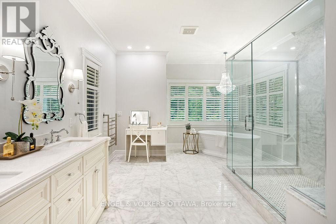
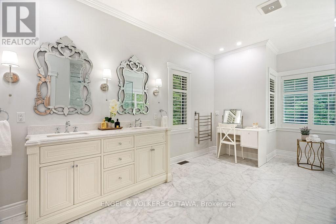
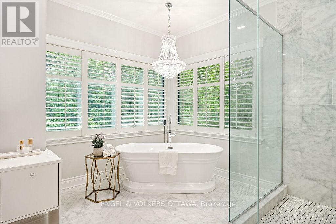
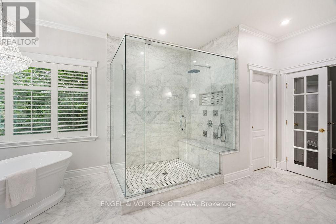
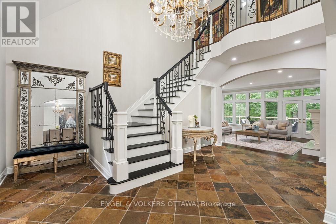
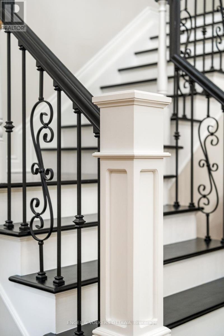
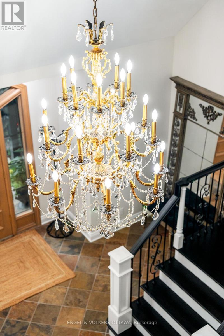
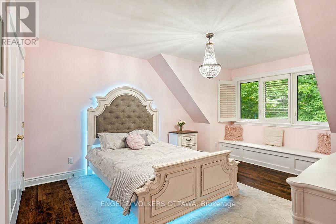
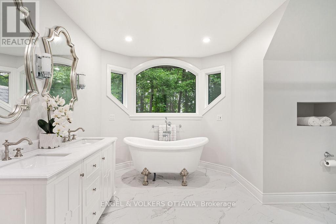
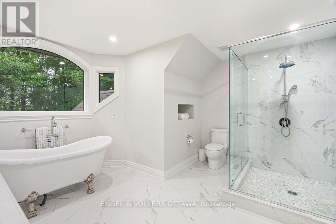
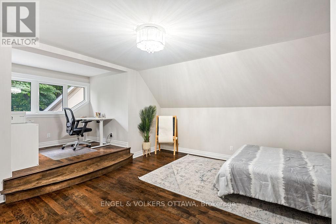
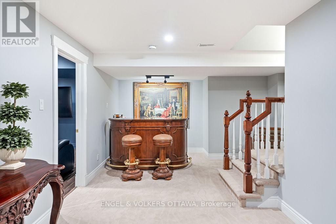
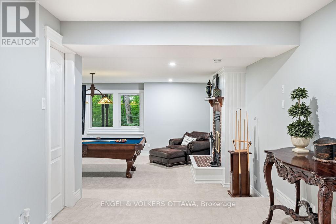
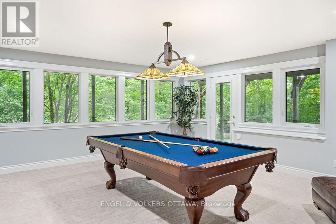
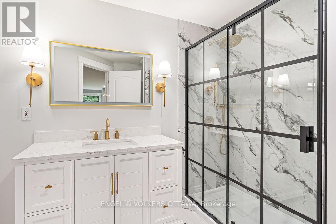
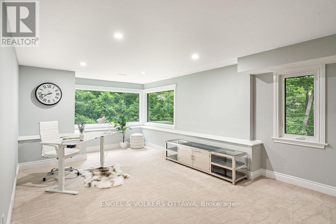
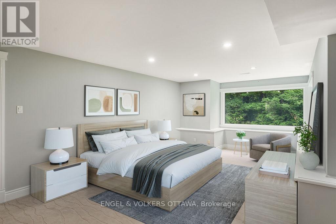
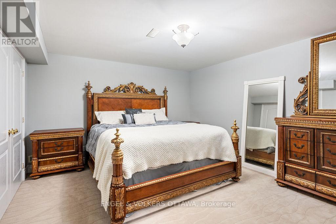
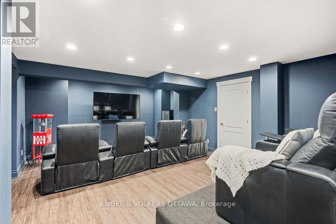
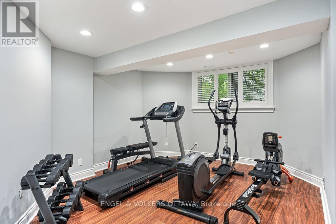
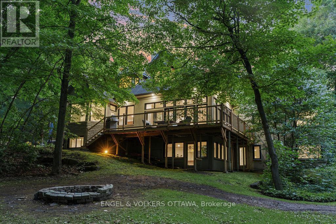
This award-winning residence designed by Gerhard Linse seamlessly blends timeless elegance with modern luxury. Nestled on a lush 2 acre lot in a sought-after estate enclave, this home offers a serene setting just moments to Kanata North. The incredible backyard features a heated salt-water pool, hot tub, irrigation system, extensive gardens and stone interlock. Over 5,500 sq ft of total living space. A breathtaking living room with panoramic windows opens to a new deck, offering beautiful views in every season. The chef's kitchen boasts custom cabinetry, gas range, built-in pantry, lovely bistro eat-in area, and stunning backyard views. The main-floor primary suite offers a spa-like retreat with marble finishes, a stunning soaker tub, double vanity and a luxurious glass shower. Upstairs, two bedrooms share a beautifully remodelled Jack and Jill bath. The expansive walk-out lower level includes two bedrooms, two living areas, a wood-burning fireplace, game room, home theatre, newly renovated full bath. Countless upgrades include a whole-house reverse osmosis system, new AC and furnace, new triple pane windows, beautifully updated baths and much more. Visit listing website for full list of updates in this phenomenal home! (id:64373)
Upcoming viewings
45.3699752
-75.9424395
1412 Houston Crescent, Ottawa, Ontario, K2W1B6
Loading WalkScore data...
Walk Score®
Transit Score®
Bike Score®
Walkability Snapshot
Understand how walkable, transit-friendly & bikeable this neighbourhood really is.
Scores are powered by Walk Score® and reflect access to daily essentials, transit and bike routes near this area.
🚶Walk Score®
🚊Transit Score
🚲Bike Score
Liveability scores for this neighbourhood
Powered by Walk Score®
Use these scores as a quick guide only. Check local transit, bike paths
and walk routes to plan your day-to-day life.
Google Maps
Explore the exact location, nearby amenities, and community vibe.
Listing Details
Last updated:
2026-10-14
Key facts
Price
$2,089,900
Ownership
Freehold
Property type
Single Family
Bedrooms
5
Bathrooms
5
Stories
2
Interior size
3500 - 5000 sqft
Parking options
Attached Garage, Garage
Total spaces
8
Interior & features
Cooling
Central air conditioning
Heating
Forced air
Heating fuel
Natural gas
Basement
Full (Finished)
Appliances
Hot Tub, Water Heater, Water Treatment, Garage door opener remote(s), Water softener, Water purifier
Fireplace
True
Exterior finish
Stucco, Stone
Key features
Wooded area
Lot, amenities & extras
Lot size
278.9 x 306.1 FT ; 1
Nearby amenities
Park
Landscape
Landscaped
Water
Drilled Well
Sewer
Septic System
Rooms
| Level | Type | Length | Width | Dimensions |
|---|---|---|---|---|
| Second Level | Bedroom | 4.8 m | 5.41 m | 4.8 m x 5.41 m |
| Second Level | Bedroom | 4.9 m | 6.62 m | 4.9 m x 6.62 m |
| Second Level | Bathroom | 3.96 m | 4.36 m | 3.96 m x 4.36 m |
| Lower Level | Other | 5.43 m | 6.22 m | 5.43 m x 6.22 m |
| Lower Level | Family Room | 4.11 m | 9.34 m | 4.11 m x 9.34 m |
| Lower Level | Bedroom | 4.59 m | 4.72 m | 4.59 m x 4.72 m |
| Lower Level | Bathroom | 2.51 m | 2.66 m | 2.51 m x 2.66 m |
| Lower Level | Recreational, Games Room | 5.33 m | 4.21 m | 5.33 m x 4.21 m |
| Lower Level | Exercise Room | 4.47 m | 3.7 m | 4.47 m x 3.7 m |
| Lower Level | Utility Room | 6.12 m | 3.14 m | 6.12 m x 3.14 m |
| Lower Level | Other | 6.8 m | 5.05 m | 6.8 m x 5.05 m |
| Main Level | Kitchen | 5.81 m | 6.5 m | 5.81 m x 6.5 m |
| Main Level | Primary Bedroom | 4.57 m | 5.15 m | 4.57 m x 5.15 m |
| Main Level | Bathroom | 4.11 m | 5.53 m | 4.11 m x 5.53 m |
| Main Level | Bathroom | 2.28 m | 0.96 m | 2.28 m x 0.96 m |
| Main Level | Bathroom | 1.6 m | 1.65 m | 1.6 m x 1.65 m |
| Main Level | Dining Room | 5.1 m | 4.29 m | 5.1 m x 4.29 m |
| Main Level | Living Room | 5.58 m | 6.62 m | 5.58 m x 6.62 m |
| Main Level | Dining Room | 2.41 m | 3.68 m | 2.41 m x 3.68 m |
| Main Level | Laundry Room | 2.66 m | 2.94 m | 2.66 m x 2.94 m |
| Main Level | Primary Bedroom | 4.57 m | 5.15 m | 4.57 m x 5.15 m |
Mortgage Calculator
$500,000
$100,000
$5,000,000
Adjust the total amount you plan to borrow.
5%
1%
15%
25 years
10 years
40 years
Monthly Payment
$0
This is an approximate monthly payment based on your inputs.
Total Interest Paid
$0
Add this listing to your favourite
Shortlist it to compare later & get quick access from your account.

Comparables
For sale
9009 - Kanata - Rural Kanata (Central)
$2,099,900
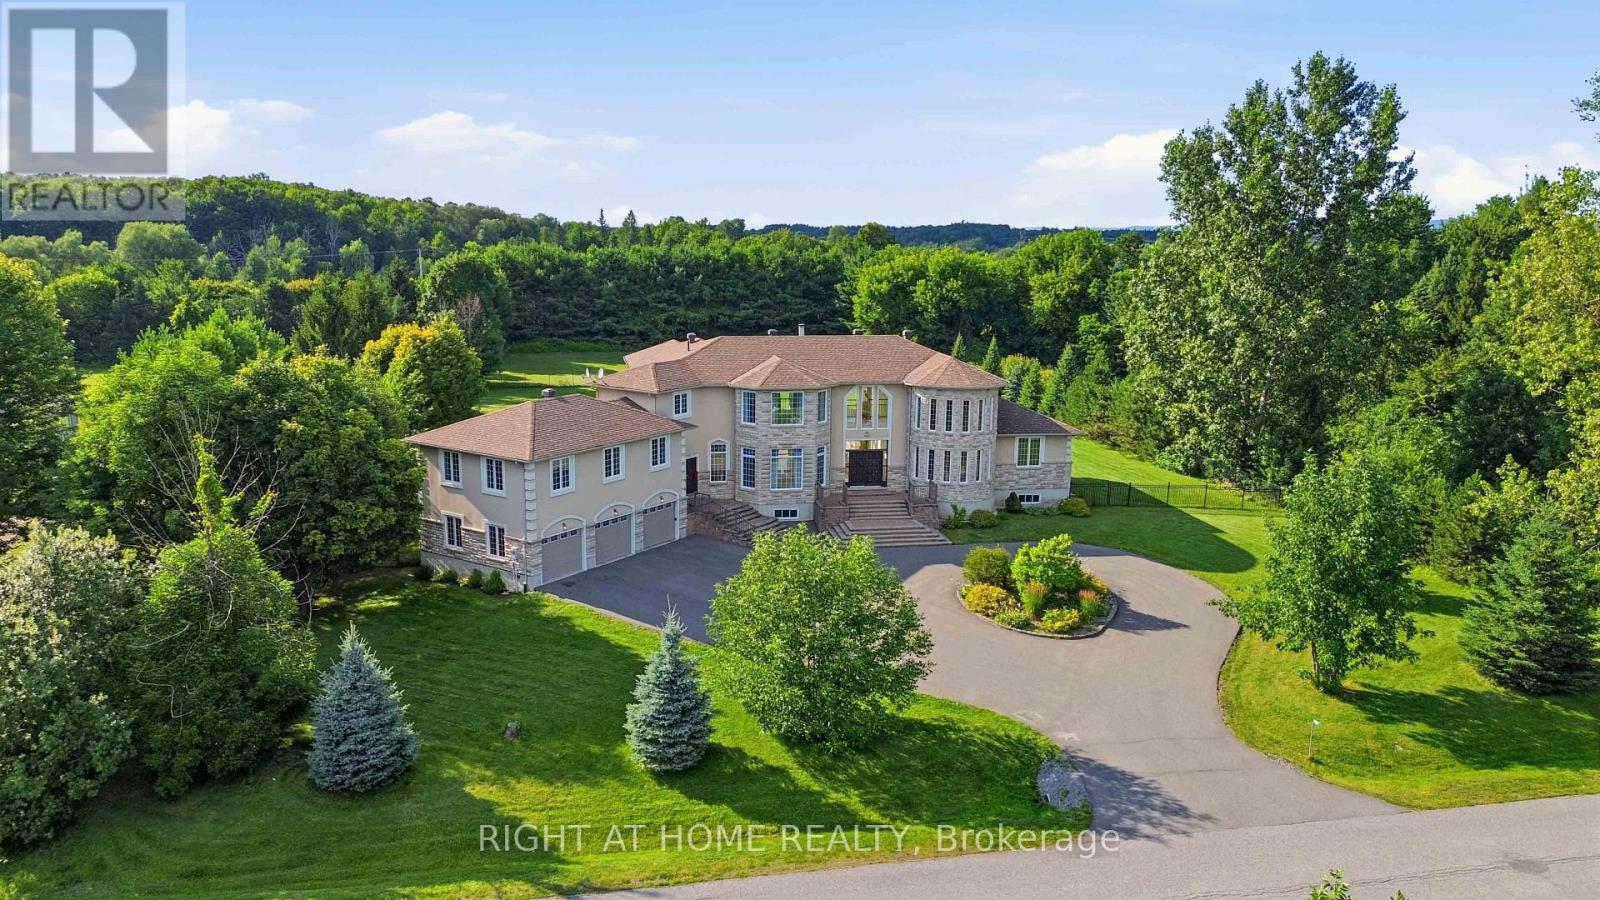
1607 Landel Drive, Ottawa, Ontario
House in 9009 - Kanata - Rural Kanata (Central)
4
Beds
Beds
4
Baths
Baths
3500 - 5000 sqft
Sq Ft
Sq Ft
For sale
9102 - Huntley Ward (North East)
$1,999,000
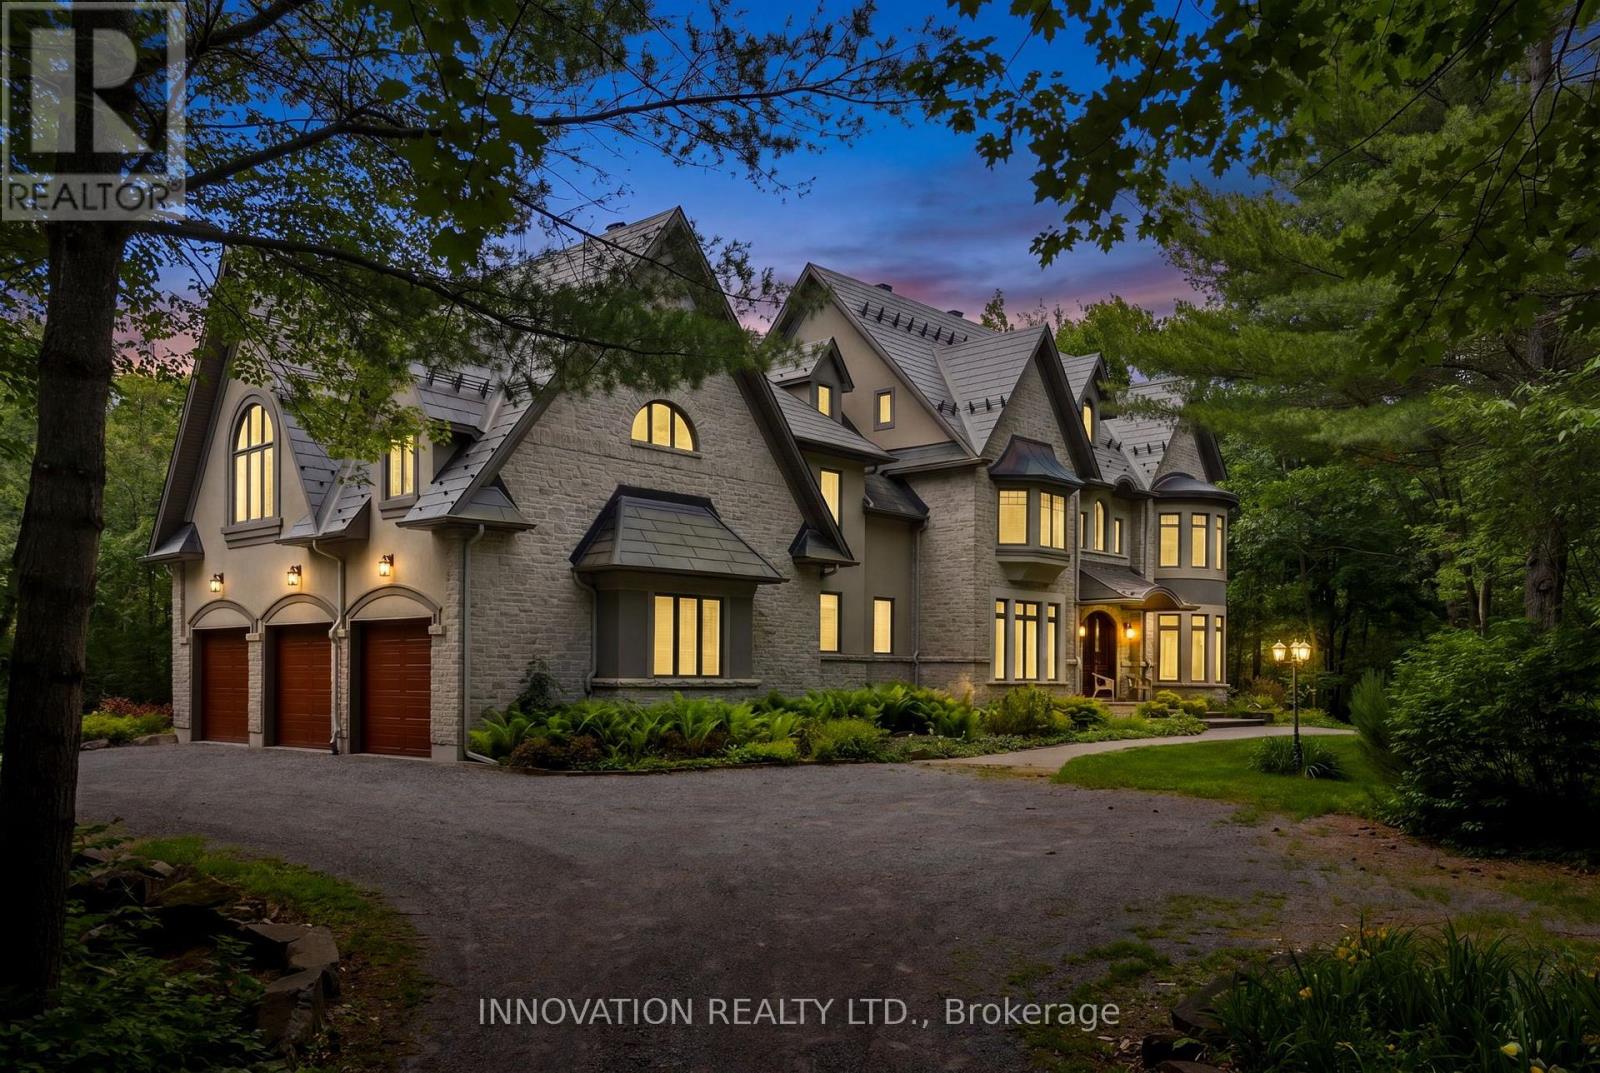
439 John Aselford Drive, Ottawa, Ontario
House in 9102 - Huntley Ward (North East)
5
Beds
Beds
6
Baths
Baths
5000 - 100000 sqft
Sq Ft
Sq Ft
For sale
9009 - Kanata - Rural Kanata (Central)
$2,300,000
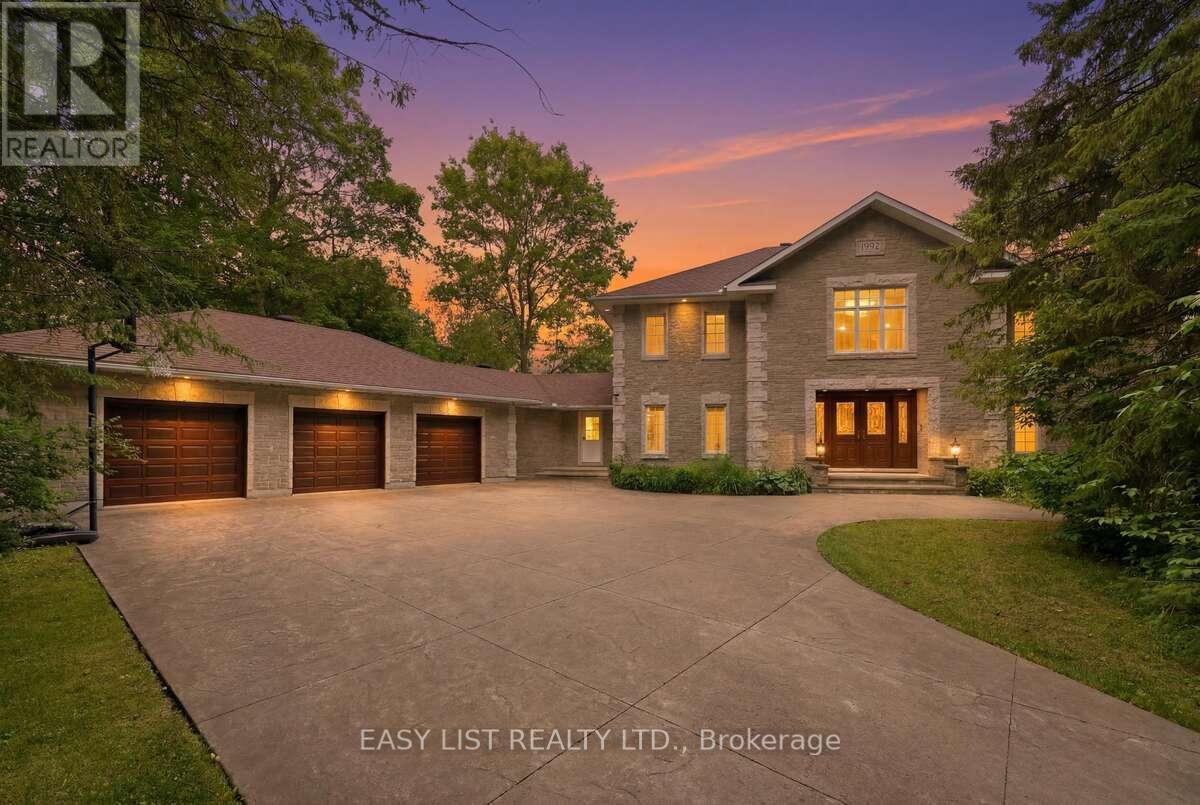
28 Marchbrook Circle, Ottawa, Ontario
House in 9009 - Kanata - Rural Kanata (Central)
5
Beds
Beds
4
Baths
Baths
5000 - 100000 sqft
Sq Ft
Sq Ft
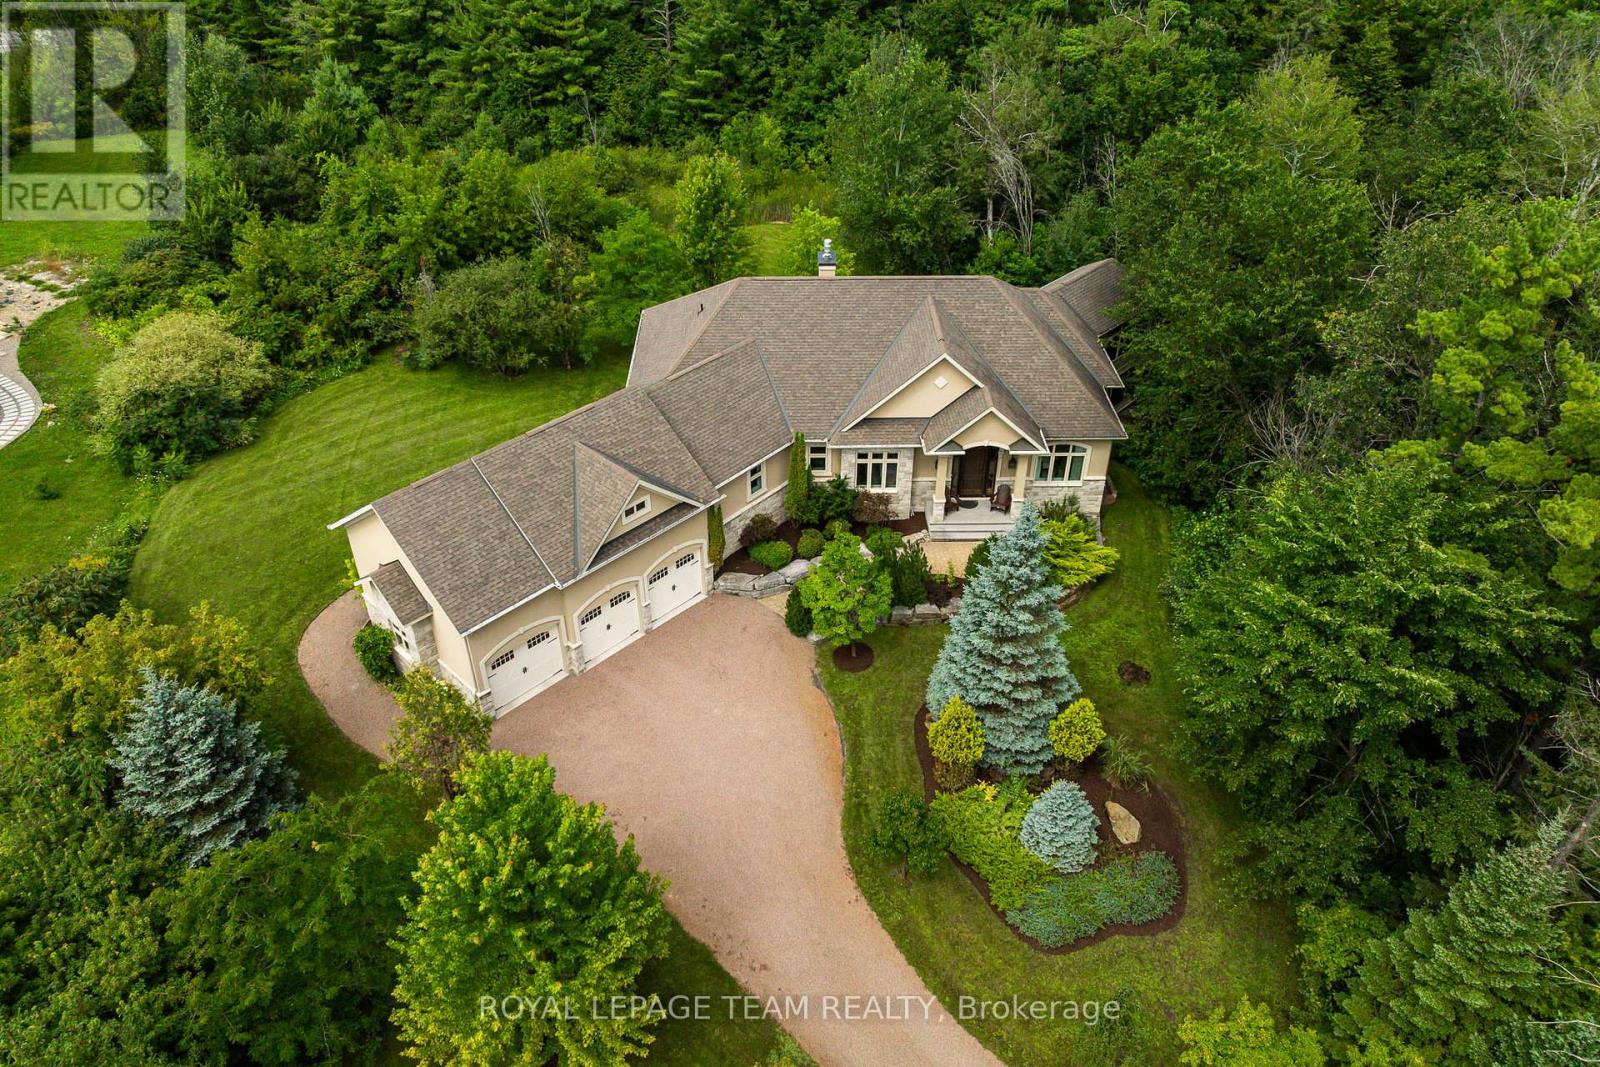
For sale
9009 - Kanata - Rural Kanata (Central)
$1,849,900
1517 Monaghan Lane, Ottawa, Ontario
House in 9009 - Kanata - Rural Kanata (Central)
3
Beds
Beds
3
Baths
Baths
2000 - 2500 sqft
Sq Ft
Sq Ft
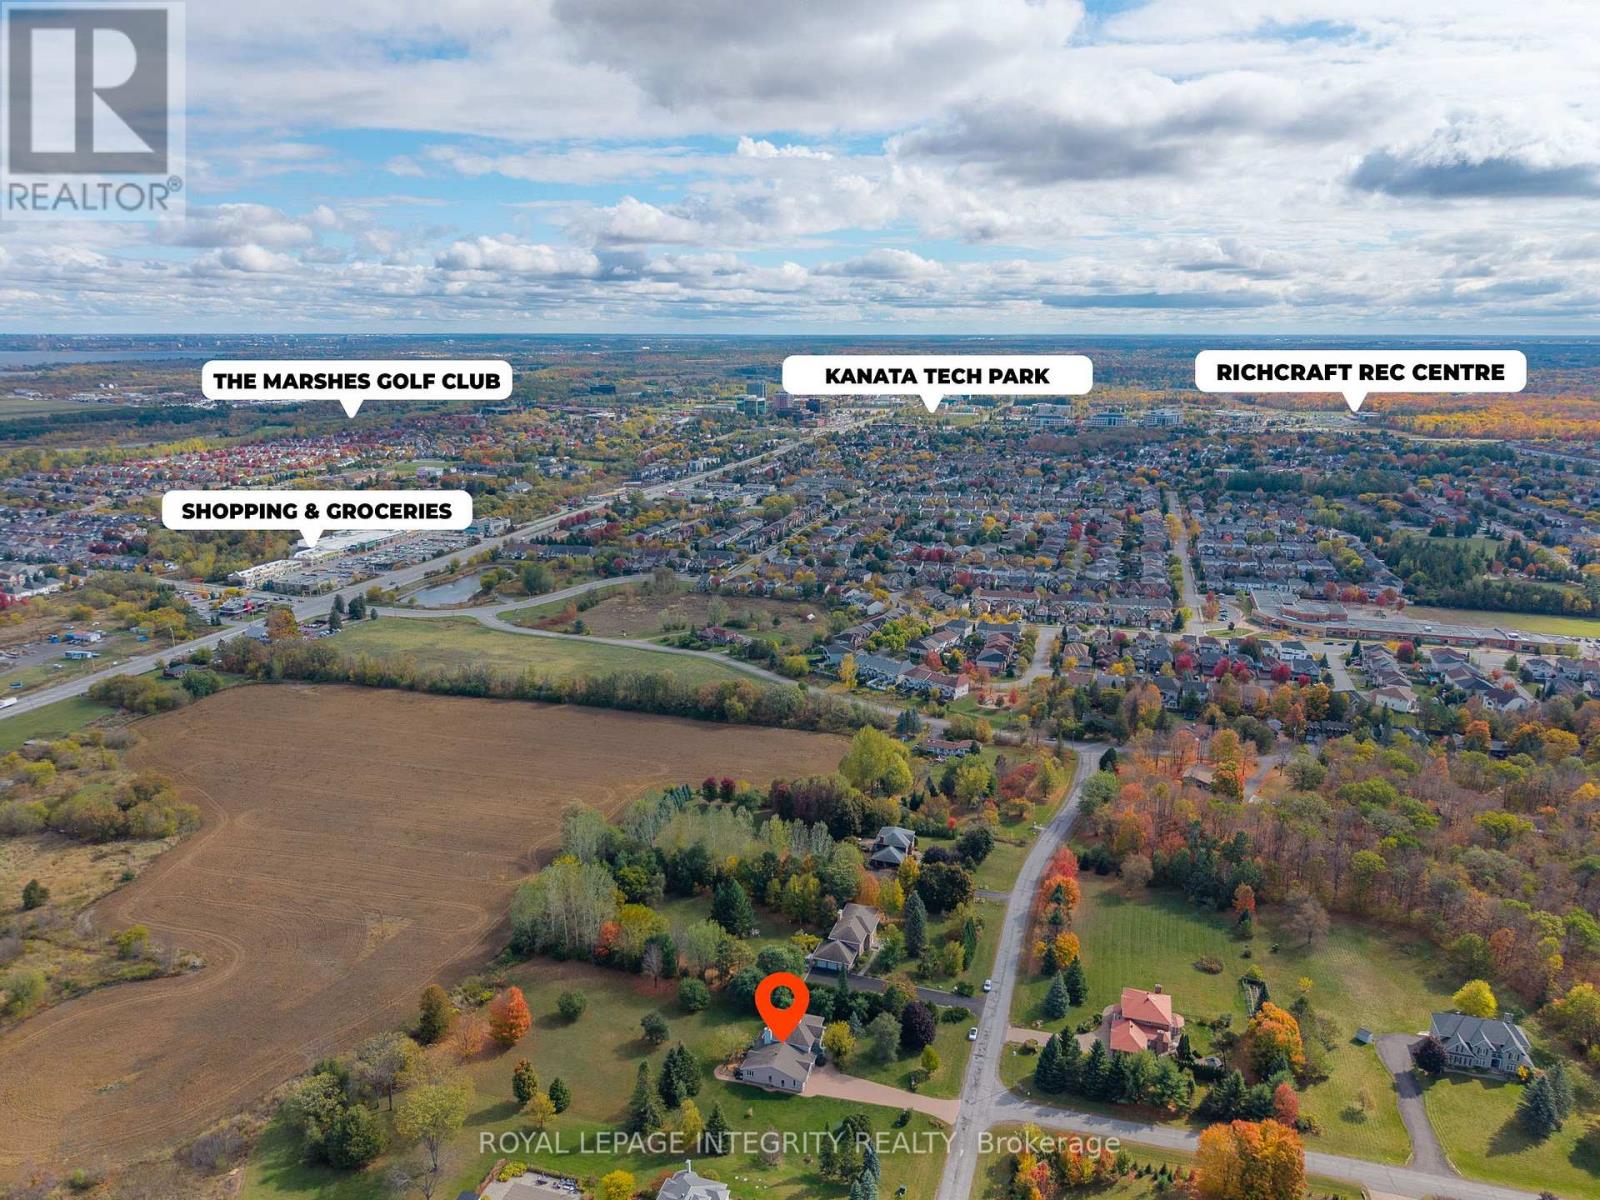
For sale
9009 - Kanata - Rural Kanata (Central)
$1,699,900
6 Marchbrook Circle, Ottawa, Ontario
House in 9009 - Kanata - Rural Kanata (Central)
5
Beds
Beds
4
Baths
Baths
3500 - 5000 sqft
Sq Ft
Sq Ft
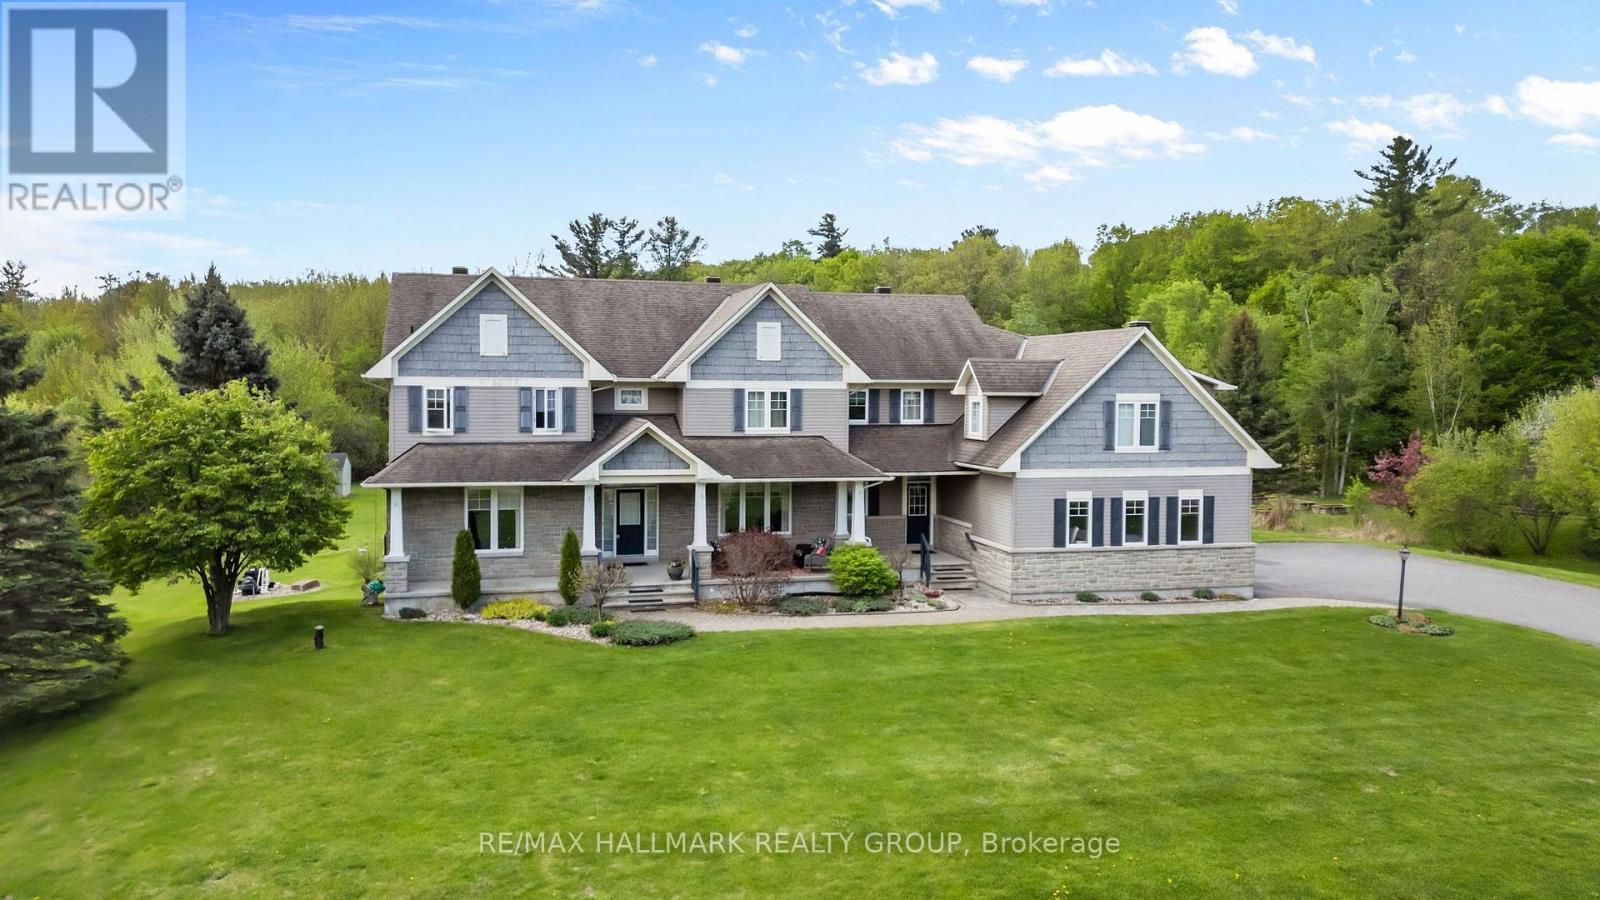
For sale
9005 - Kanata - Kanata (North West)
$1,649,900
137 Goodman Drive, Ottawa, Ontario
House in 9005 - Kanata - Kanata (North West)
5
Beds
Beds
6
Baths
Baths
3500 - 5000 sqft
Sq Ft
Sq Ft
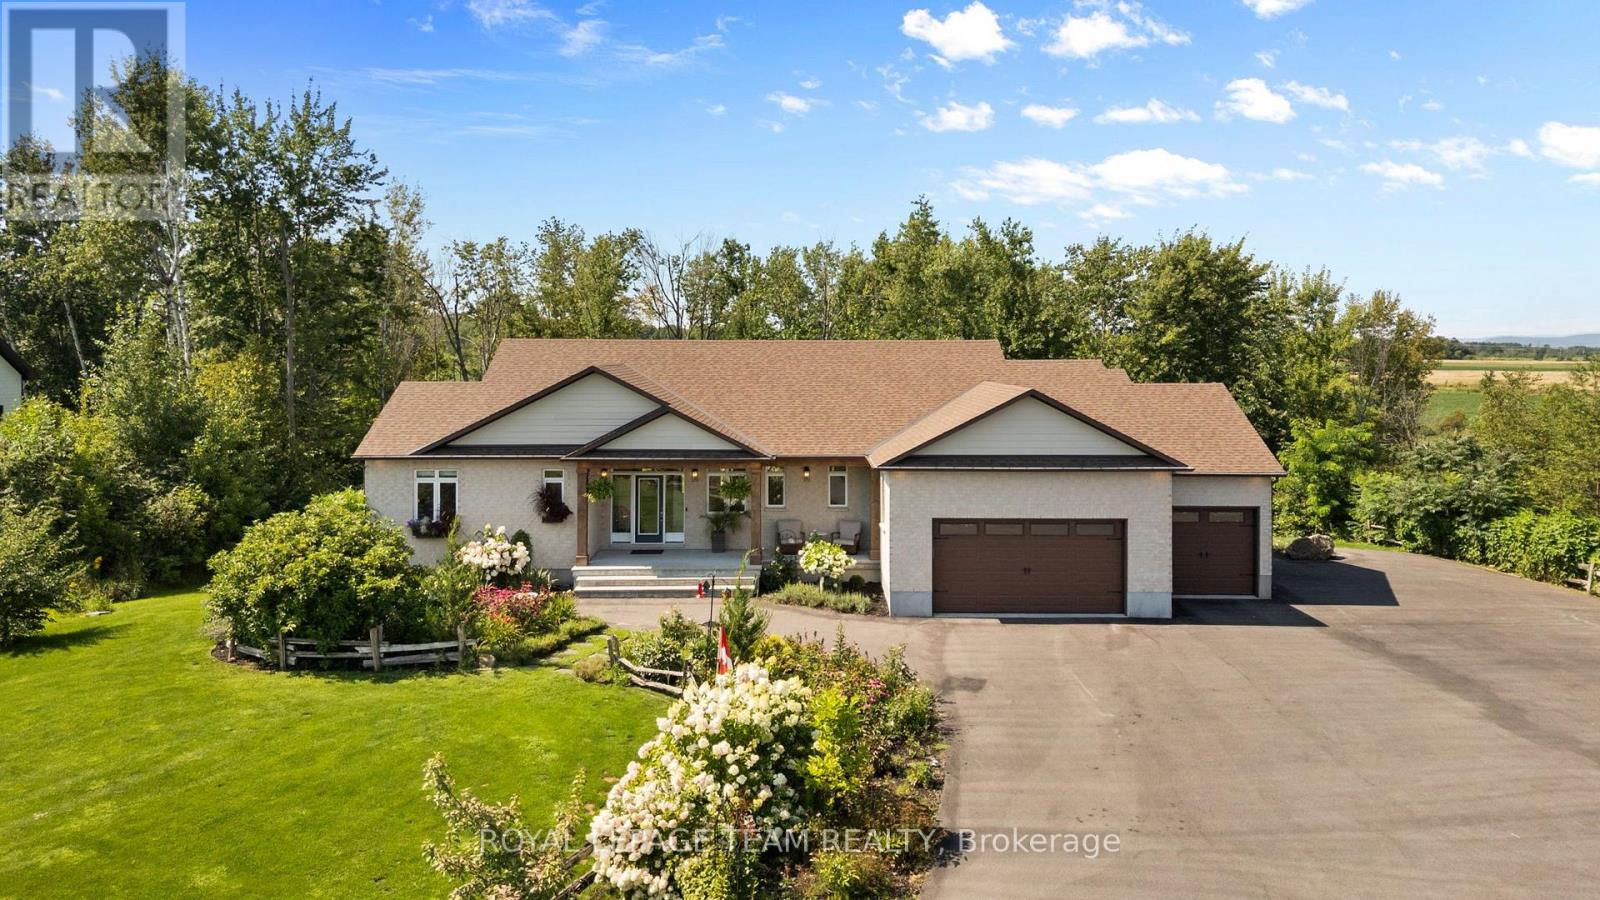
For sale
9005 - Kanata - Kanata (North West)
$1,649,900
26 Synergy Way, Ottawa, Ontario
House in 9005 - Kanata - Kanata (North West)
3
Beds
Beds
4
Baths
Baths
2000 - 2500 sqft
Sq Ft
Sq Ft
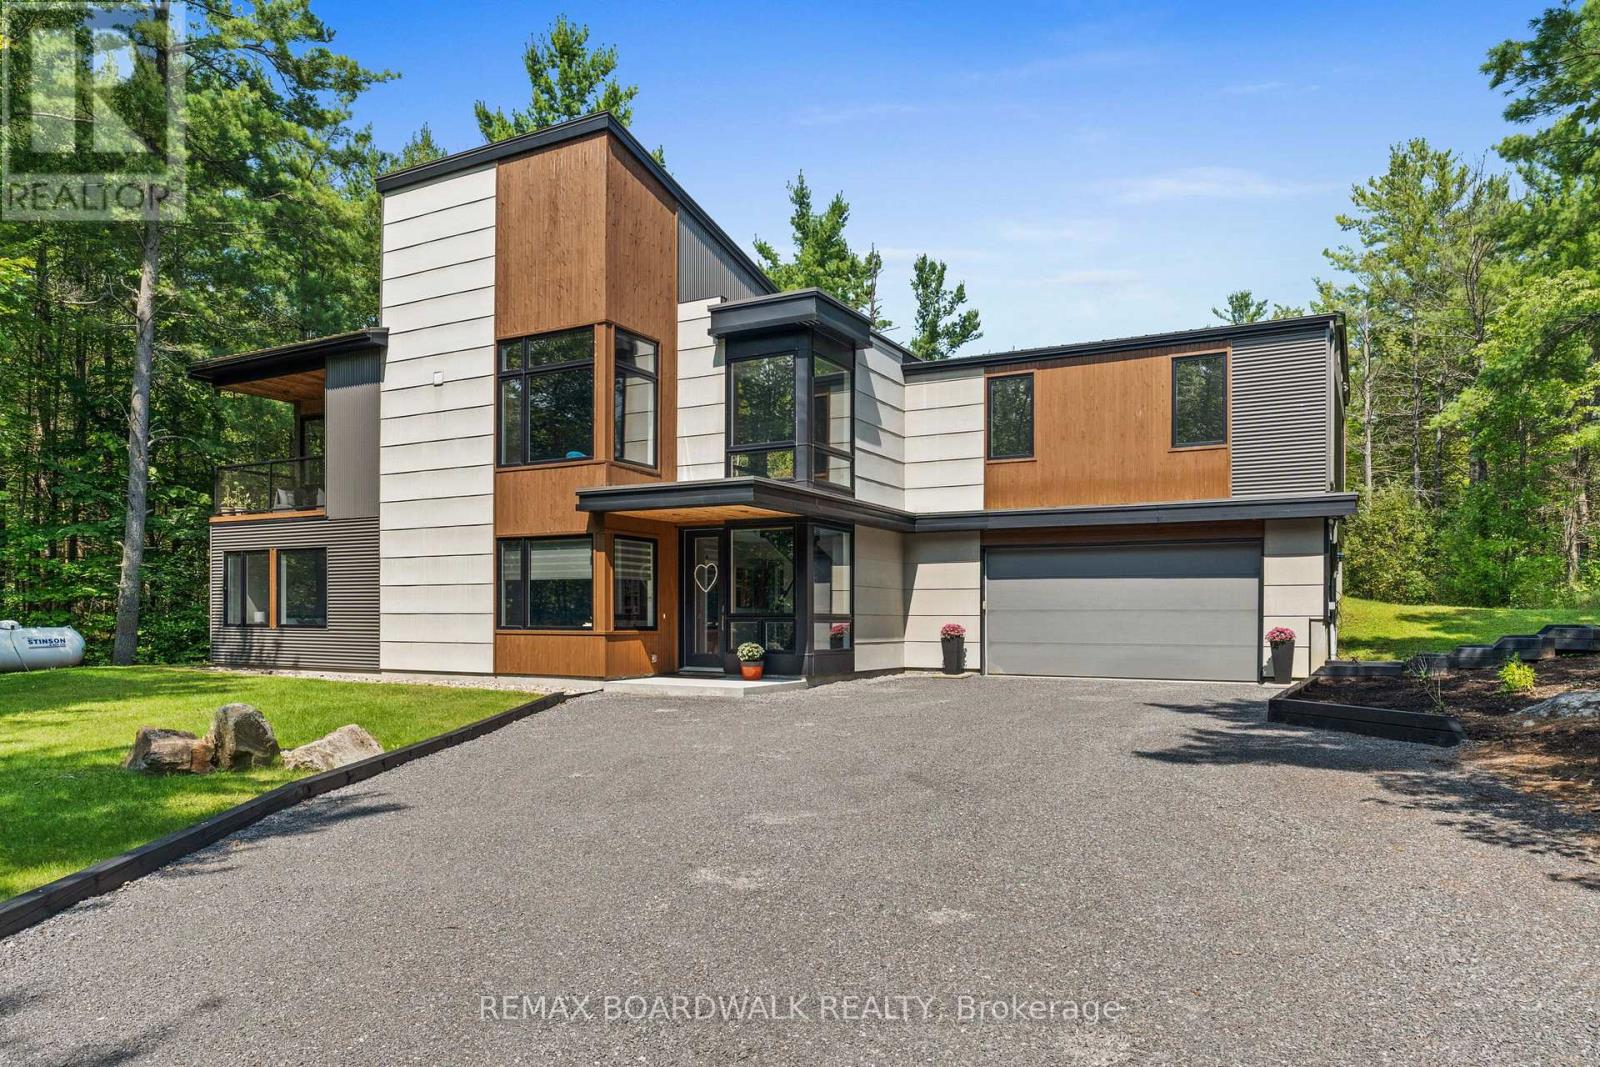
For sale
9102 - Huntley Ward (North East)
$1,599,900
108 Edith Margaret Place, Ottawa, Ontario
House in 9102 - Huntley Ward (North East)
4
Beds
Beds
3
Baths
Baths
2500 - 3000 sqft
Sq Ft
Sq Ft
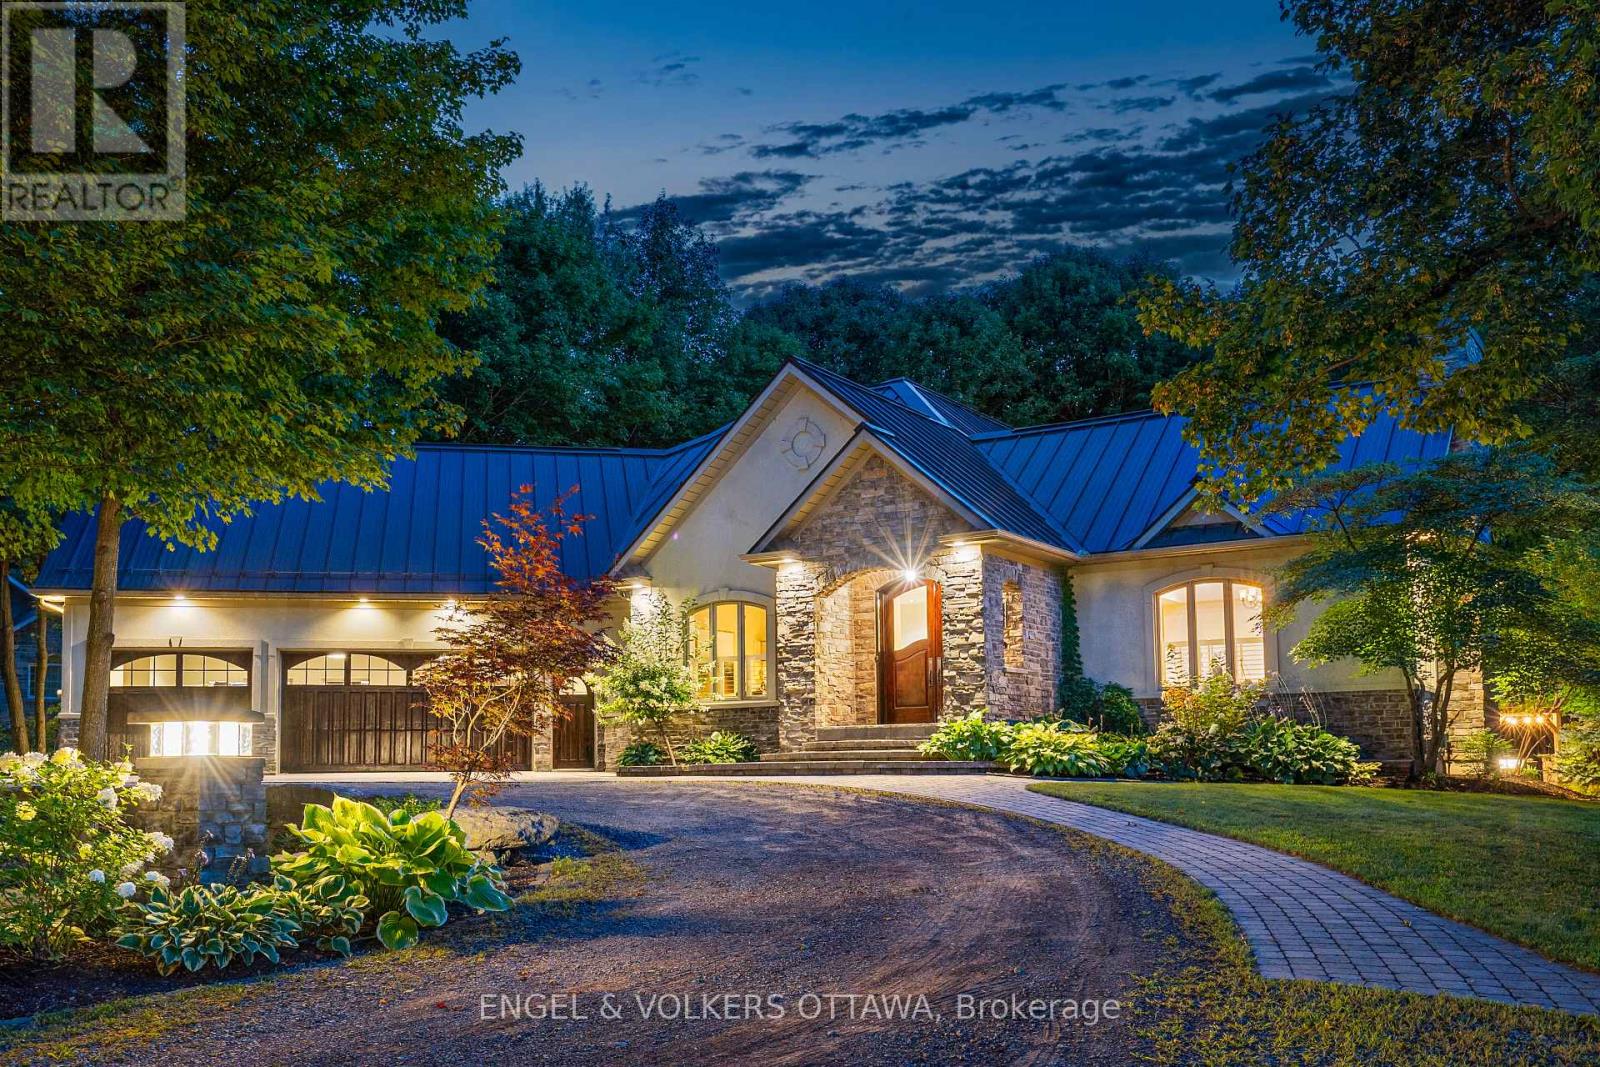
For sale
9009 - Kanata - Rural Kanata (Central)
$1,585,000
6 Marchvale Drive, Ottawa, Ontario
House in 9009 - Kanata - Rural Kanata (Central)
3
Beds
Beds
3
Baths
Baths
1500 - 2000 sqft
Sq Ft
Sq Ft
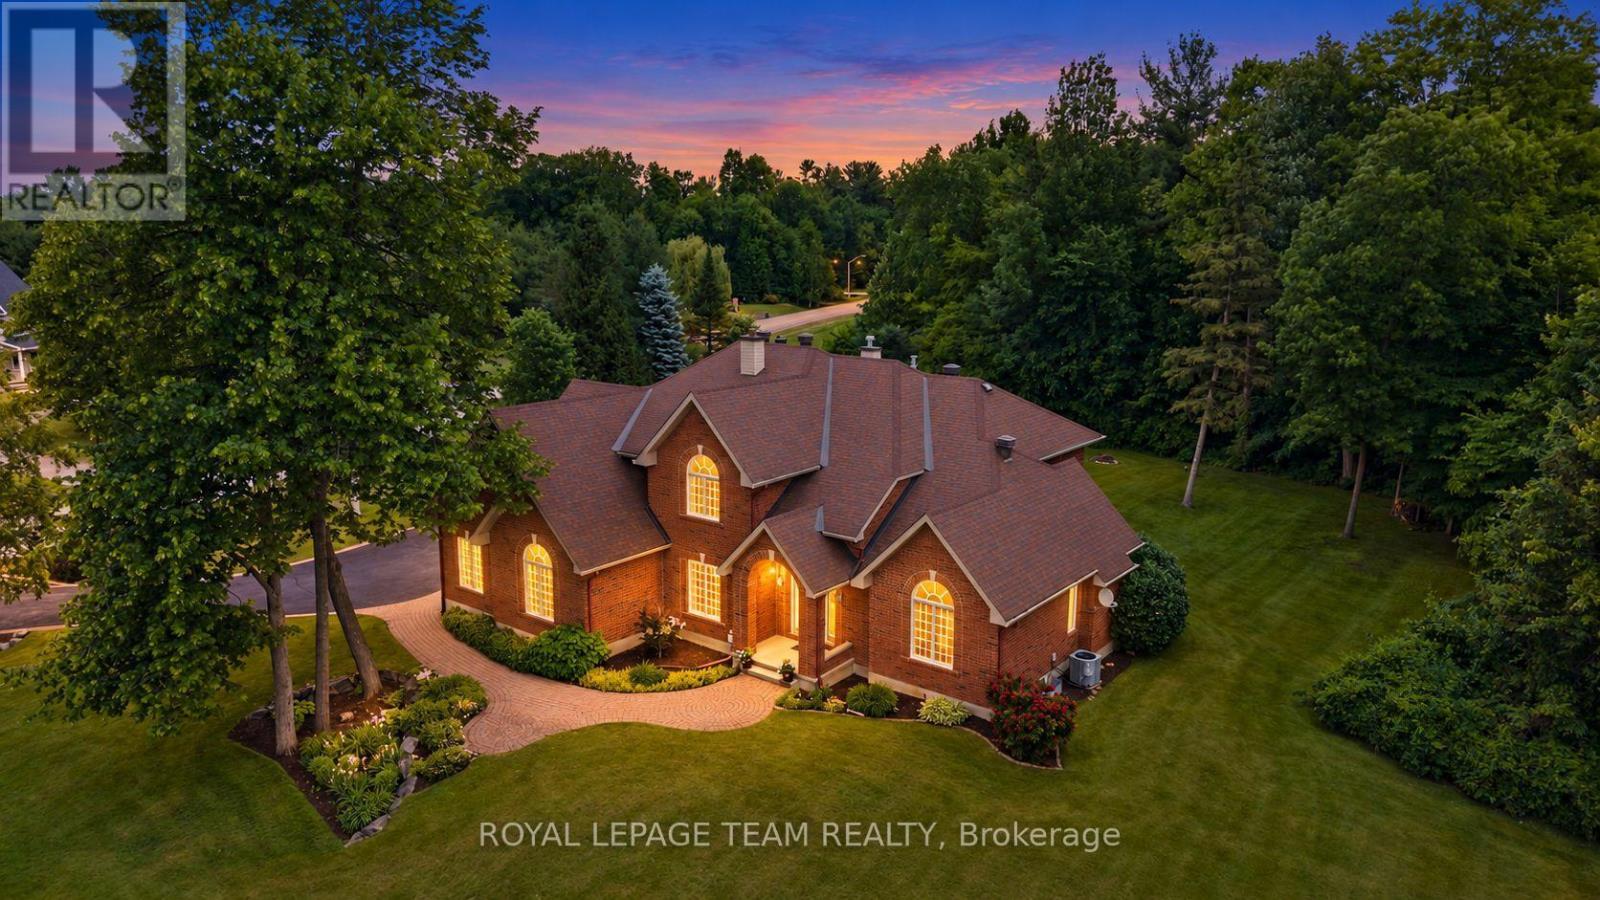
For sale
9009 - Kanata - Rural Kanata (Central)
$1,549,000
50 Marchvale Drive, Ottawa, Ontario
House in 9009 - Kanata - Rural Kanata (Central)
5
Beds
Beds
4
Baths
Baths
3500 - 5000 sqft
Sq Ft
Sq Ft
Ready to a home?
Contact a REALTOR® today!
