

1517 Monaghan Lane
Ottawa,
Ontario
K2W1B4
1517 Monaghan Lane
Ottawa,
Ontario
K2W1B4
Add this listing to your favourite
Shortlist it to compare later & get quick access from your account.


$1,849,900
Property overview
Building Type
House
Property Type
Single Family
Bedrooms
3
Bathrooms
3
Year Built
Neighbourhood
9009 - Kanata - Rural Kanata (Central)
Status
For sale
Highlights
9009 - Kanata - Rural Kanata (Central)
House
For sale
Listing description
Discover this Single Family
1517 Monaghan Lane,
Ottawa
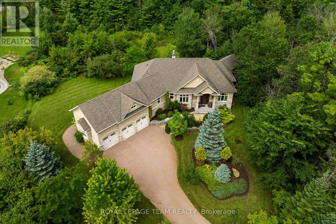
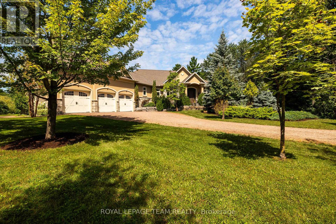
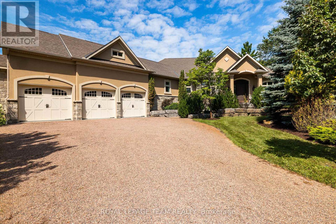
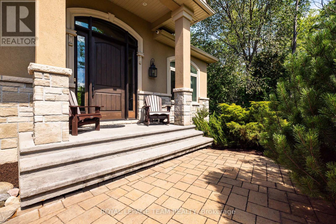
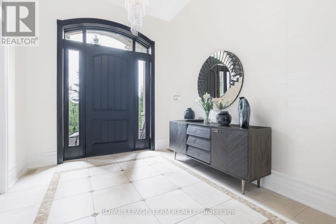
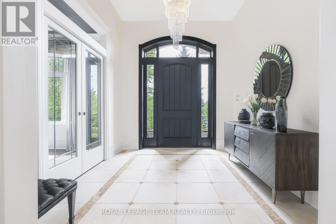
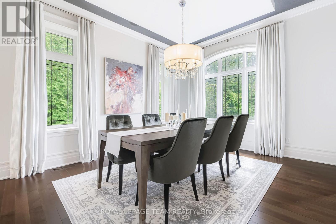
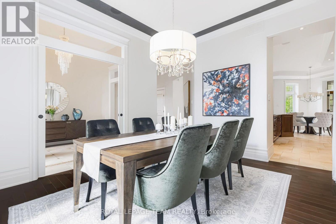
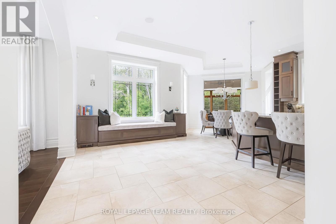
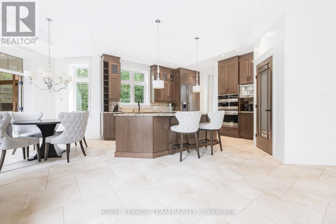
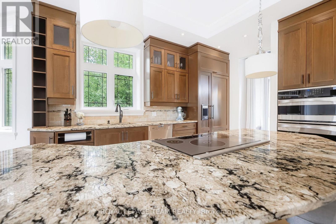
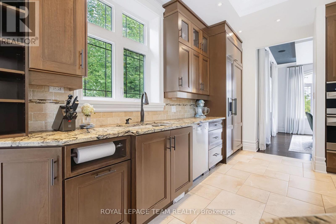
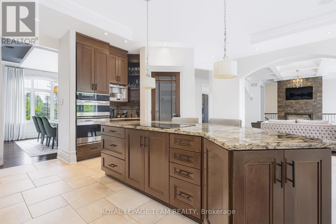
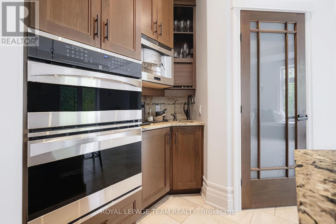
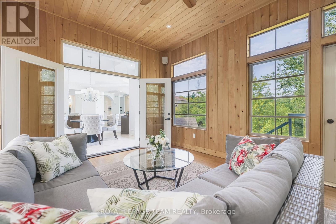
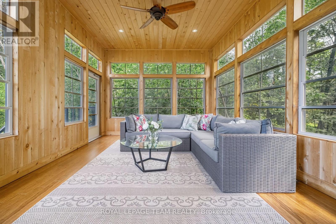
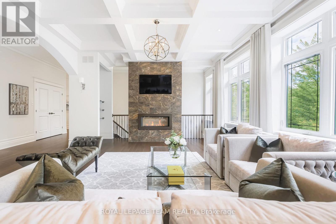
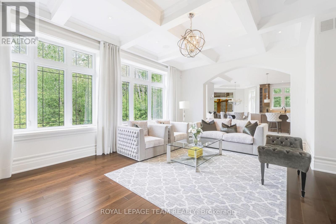
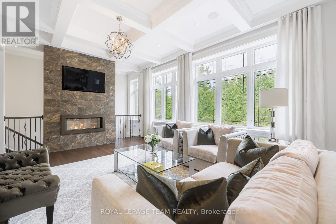
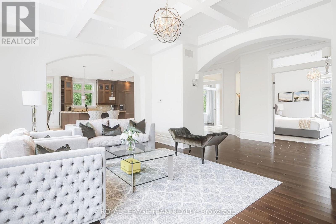
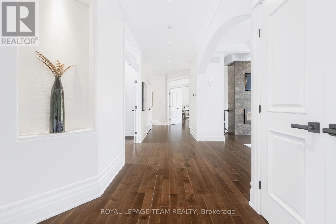
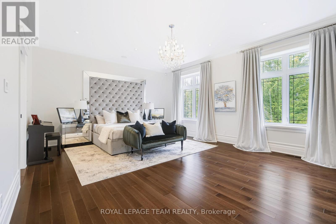
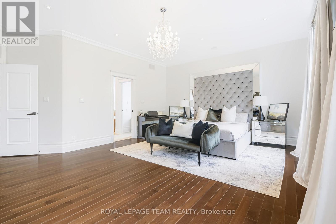
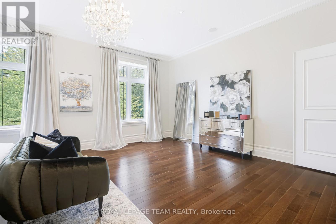
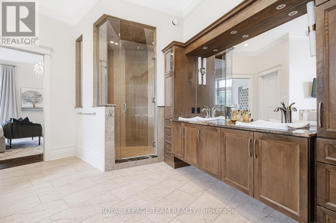
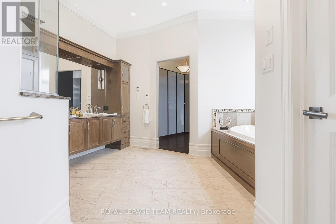
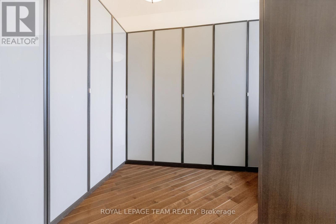
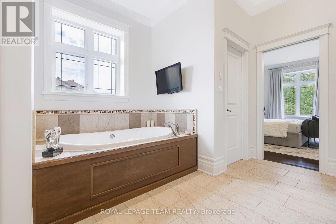
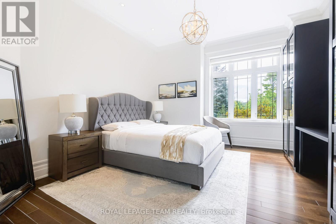
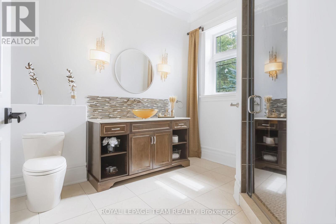
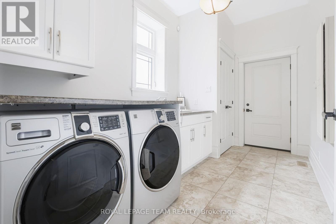
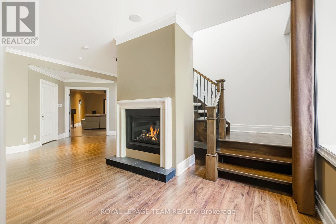
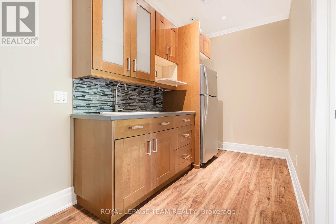
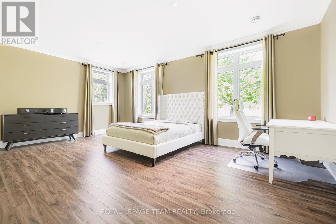
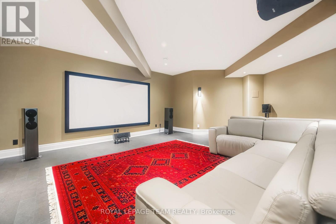
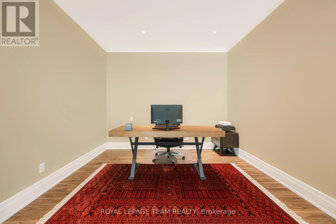
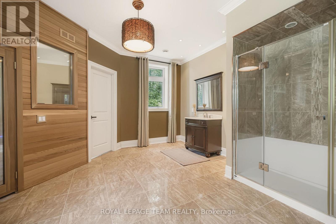
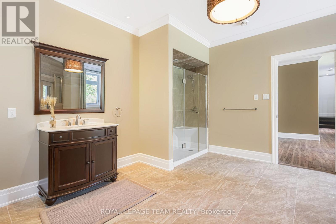
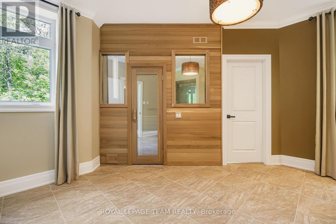
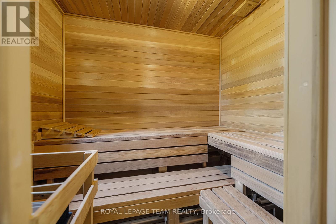
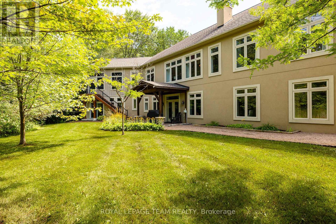
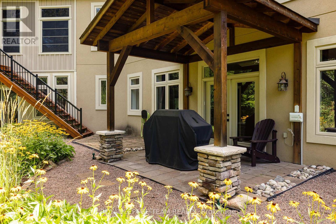
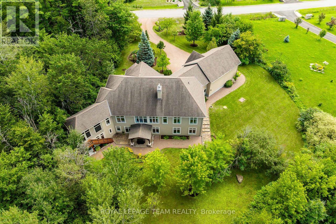
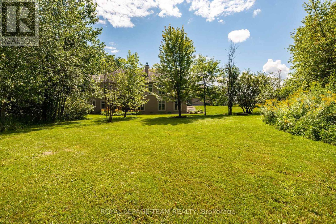
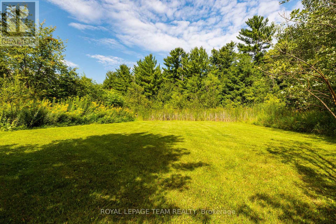
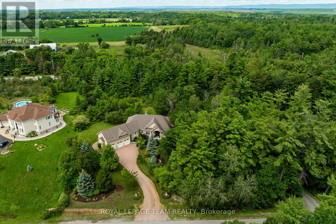
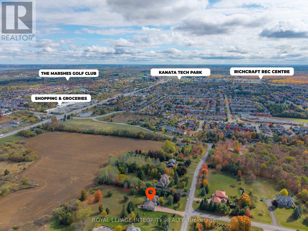
Welcome to 1517 Monaghan Lane, an exceptional custom bungalow set on a private, beautifully landscaped two-acre lot in one of Kanata North's most sought-after estate communities. Offering approximately 4500 sq. ft. of living space, the home features 3 bedrooms, 3 bathrooms, walk out basement and an impressively versatile floor plan. Soaring 10-foot ceilings, custom mouldings, five-inch maple hardwood flooring and built-in closet lighting elevate the main level. The spectacular great room is defined by its elegant coffered ceiling, while the formal dining room provides a sophisticated setting for entertaining. At the heart of the home is a custom-designed kitchen featuring extended cabinetry, integrated feature lighting, granite countertops, pantry, Kindred stone sink and premium appliances, including a built-in coffee maker. A charming window seat with custom upholstery adds warmth and character. The serene primary suite is a luxurious retreat with a spa-inspired ensuite featuring in-floor heating. An oversized main-floor linen closet, carefully planned storage and a whole-home Russound audio system further enhance comfort and functionality. Built with an ICF construction, the fully finished walkout lower level offers nine-foot ceilings and radiant in-floor heating throughout. Designed for entertaining and relaxation, it includes a spacious recreation room with gas fireplace, home theatre, kitchenette and wet bar, generous bedroom, flexible den or guest room, and spa-inspired bathroom with built-in sauna. Outside, exceptional attention to detail continues across the private, treed grounds, complete with a three-season sunroom. A three-car garage provides abundant room for vehicles, recreational equipment and storage. Located on a quiet street with no through traffic and just minutes from Kanata's high-tech hub, the CTC, DND, recreation and everyday amenities, this remarkable residence showcases uncompromising quality and refined luxury. (id:64373)
Upcoming viewings
45.3695746
-75.96655
1517 Monaghan Lane, Ottawa, Ontario, K2W1B4
Loading WalkScore data...
Walk Score®
Transit Score®
Bike Score®
Walkability Snapshot
Understand how walkable, transit-friendly & bikeable this neighbourhood really is.
Scores are powered by Walk Score® and reflect access to daily essentials, transit and bike routes near this area.
🚶Walk Score®
🚊Transit Score
🚲Bike Score
Liveability scores for this neighbourhood
Powered by Walk Score®
Use these scores as a quick guide only. Check local transit, bike paths
and walk routes to plan your day-to-day life.
Google Maps
Explore the exact location, nearby amenities, and community vibe.
Listing Details
Last updated:
2026-08-24
Key facts
Price
$1,849,900
Ownership
Freehold
Property type
Single Family
Bedrooms
3
Bathrooms
3
Stories
1
Interior size
2000 - 2500 sqft
Parking options
Attached Garage, Garage
Total spaces
9
Interior & features
Cooling
Central air conditioning
Heating
Forced air, Radiant heat
Heating fuel
Natural gas
Basement
Full (Finished)
Appliances
Oven - Built-In, Garage door opener remote(s), Cooktop, Dishwasher, Dryer, Microwave, Oven, Washer, Window Coverings, Refrigerator
Fireplace
True
Exterior finish
Stone, Stucco
Key features
Cul-de-sac, Wooded area
Lot, amenities & extras
Lot size
198.4 x 449 FT|2 - 4.99 acres
Nearby amenities
Golf Nearby
Landscape
Lawn sprinkler, Landscaped
Sewer
Septic System
Rooms
| Level | Type | Length | Width | Dimensions |
|---|---|---|---|---|
| Basement | Office | 3.37 m | 3.08 m | 3.37 m x 3.08 m |
| Basement | Bathroom | 4.29 m | 3.99 m | 4.29 m x 3.99 m |
| Basement | Living Room | 5.81 m | 4.59 m | 5.81 m x 4.59 m |
| Basement | Other | 6.11 m | 5.51 m | 6.11 m x 5.51 m |
| Basement | Kitchen | 3.38 m | 1.84 m | 3.38 m x 1.84 m |
| Basement | Bedroom | 6.11 m | 3.98 m | 6.11 m x 3.98 m |
| Main Level | Foyer | 3.08 m | 2.77 m | 3.08 m x 2.77 m |
| Main Level | Bathroom | 3.97 m | 3.36 m | 3.97 m x 3.36 m |
| Main Level | Dining Room | 3.99 m | 3.39 m | 3.99 m x 3.39 m |
| Main Level | Partial Bathroom | 3.06 m | 2.47 m | 3.06 m x 2.47 m |
| Main Level | Mud Room | 3.98 m | 2.16 m | 3.98 m x 2.16 m |
| Main Level | Kitchen | 6.1 m | 4.6 m | 6.1 m x 4.6 m |
| Main Level | Sunroom | 4.6 m | 3.97 m | 4.6 m x 3.97 m |
| Main Level | Living Room | 6.1 m | 3.97 m | 6.1 m x 3.97 m |
| Main Level | Other | 3.36 m | 2.77 m | 3.36 m x 2.77 m |
| Main Level | Bedroom | 3.98 m | 3.36 m | 3.98 m x 3.36 m |
| Main Level | Other | 3.36 m | 2.77 m | 3.36 m x 2.77 m |
| Main Level | Primary Bedroom | 6.11 m | 4.88 m | 6.11 m x 4.88 m |
| Main Level | Other | 3.37 m | 3.05 m | 3.37 m x 3.05 m |
Mortgage Calculator
$500,000
$100,000
$5,000,000
Adjust the total amount you plan to borrow.
5%
1%
15%
25 years
10 years
40 years
Monthly Payment
$0
This is an approximate monthly payment based on your inputs.
Total Interest Paid
$0
Add this listing to your favourite
Shortlist it to compare later & get quick access from your account.

Comparables
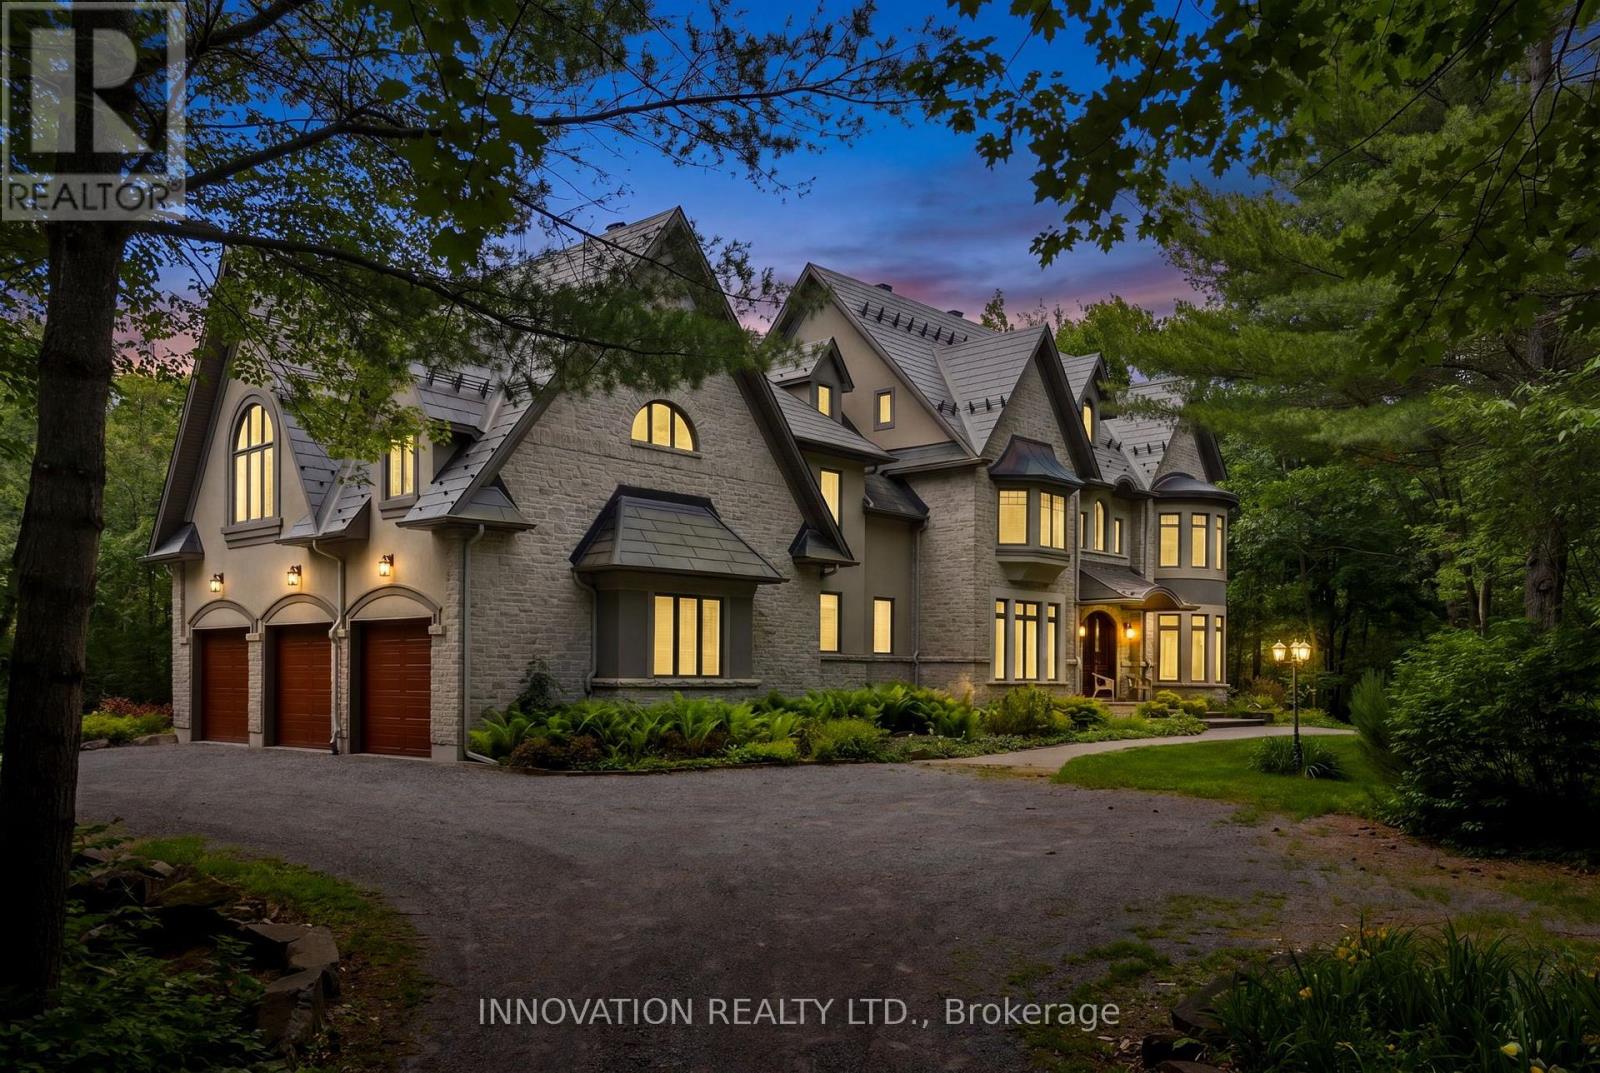
For sale
9102 - Huntley Ward (North East)
$1,999,000
439 John Aselford Drive, Ottawa, Ontario
House in 9102 - Huntley Ward (North East)
5
Beds
Beds
6
Baths
Baths
5000 - 100000 sqft
Sq Ft
Sq Ft
For sale
9009 - Kanata - Rural Kanata (Central)
$1,699,900
6 Marchbrook Circle, Ottawa, Ontario
House in 9009 - Kanata - Rural Kanata (Central)
5
Beds
Beds
4
Baths
Baths
3500 - 5000 sqft
Sq Ft
Sq Ft
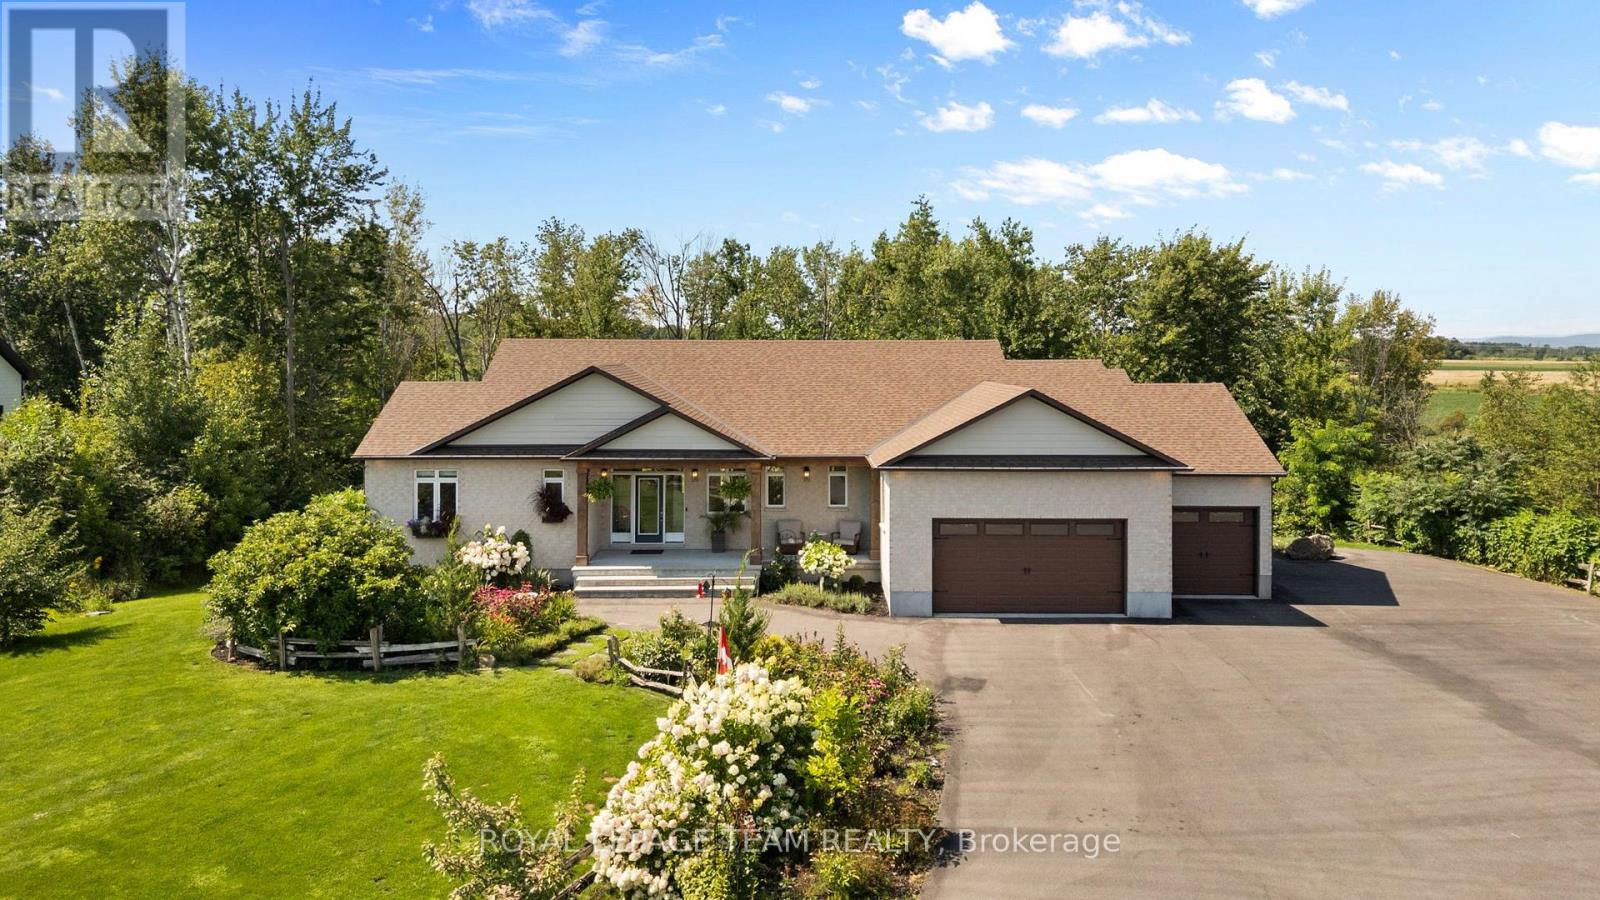
For sale
9005 - Kanata - Kanata (North West)
$1,649,900
26 Synergy Way, Ottawa, Ontario
House in 9005 - Kanata - Kanata (North West)
3
Beds
Beds
4
Baths
Baths
2000 - 2500 sqft
Sq Ft
Sq Ft
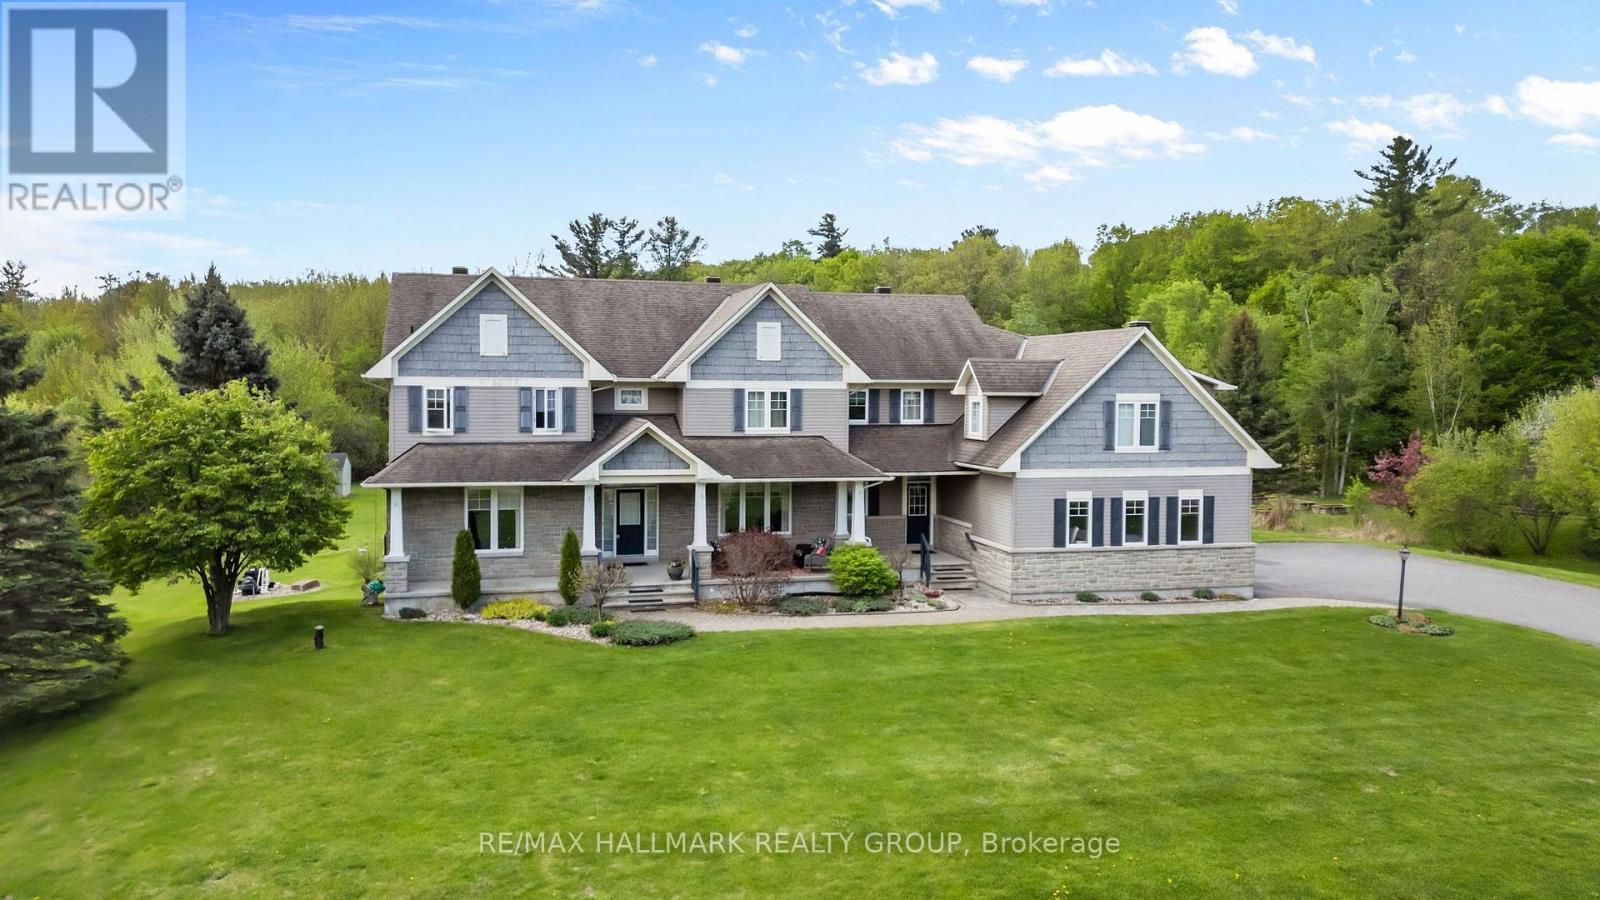
For sale
9005 - Kanata - Kanata (North West)
$1,649,900
137 Goodman Drive, Ottawa, Ontario
House in 9005 - Kanata - Kanata (North West)
5
Beds
Beds
6
Baths
Baths
3500 - 5000 sqft
Sq Ft
Sq Ft
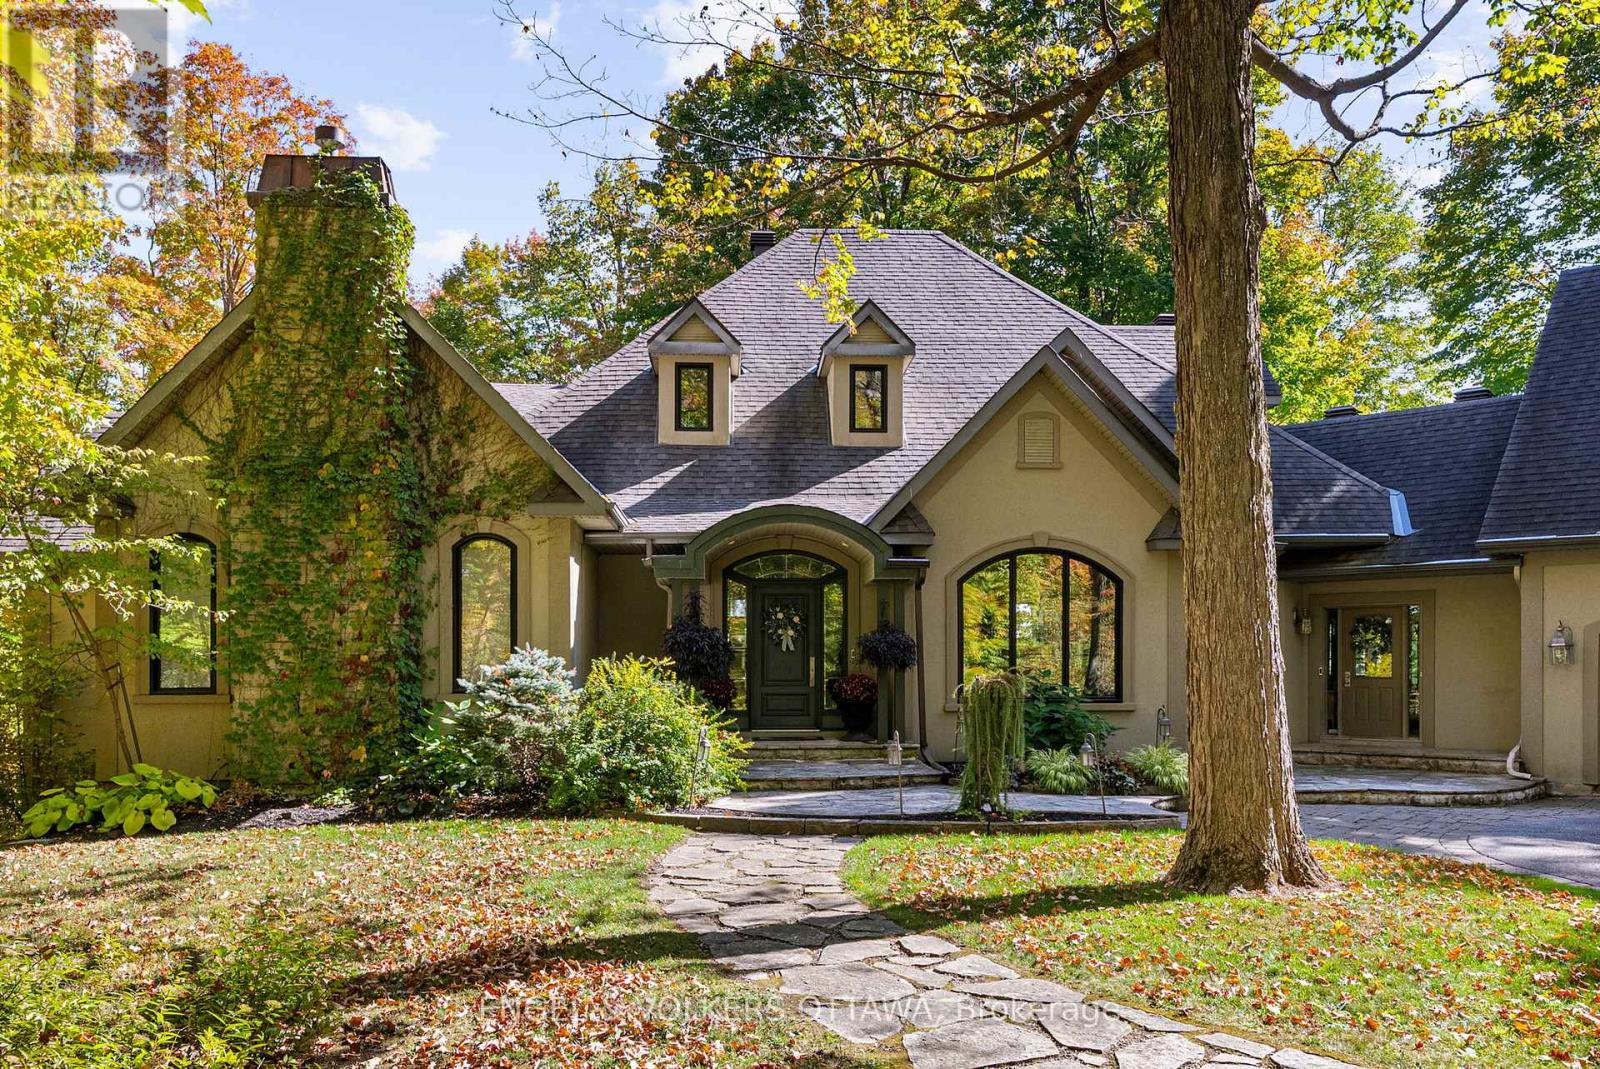
For sale
9009 - Kanata - Rural Kanata (Central)
$2,089,900
1412 Houston Crescent, Ottawa, Ontario
House in 9009 - Kanata - Rural Kanata (Central)
5
Beds
Beds
5
Baths
Baths
3500 - 5000 sqft
Sq Ft
Sq Ft
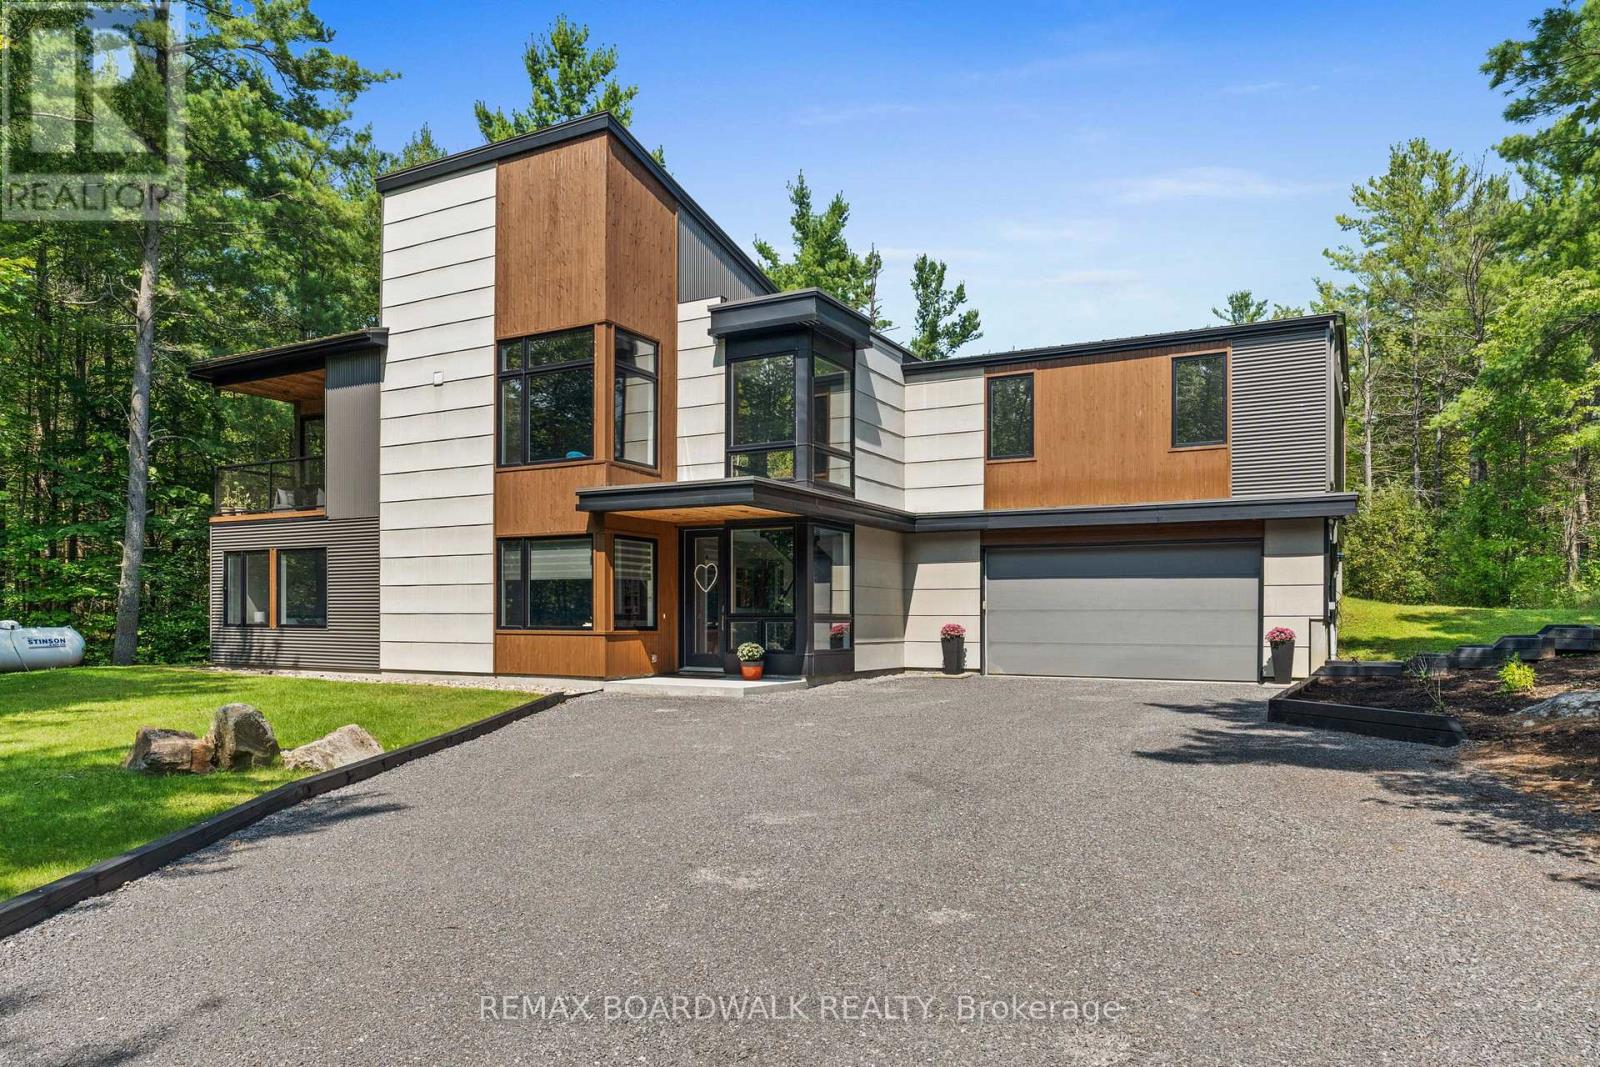
For sale
9102 - Huntley Ward (North East)
$1,599,900
108 Edith Margaret Place, Ottawa, Ontario
House in 9102 - Huntley Ward (North East)
4
Beds
Beds
3
Baths
Baths
2500 - 3000 sqft
Sq Ft
Sq Ft
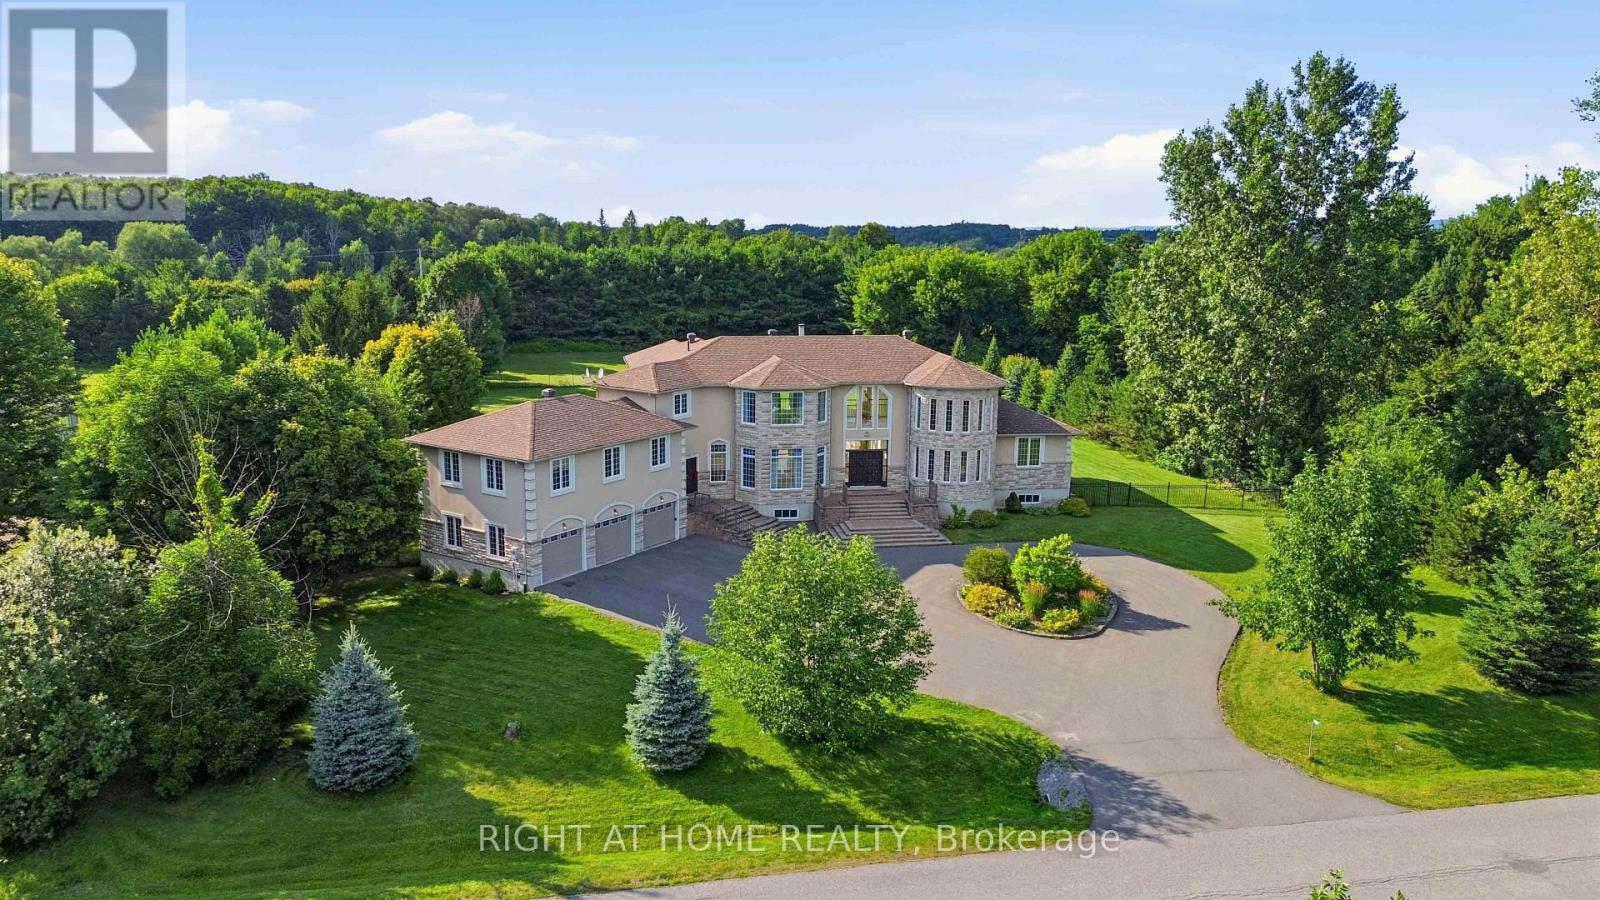
For sale
9009 - Kanata - Rural Kanata (Central)
$2,099,900
1607 Landel Drive, Ottawa, Ontario
House in 9009 - Kanata - Rural Kanata (Central)
4
Beds
Beds
4
Baths
Baths
3500 - 5000 sqft
Sq Ft
Sq Ft
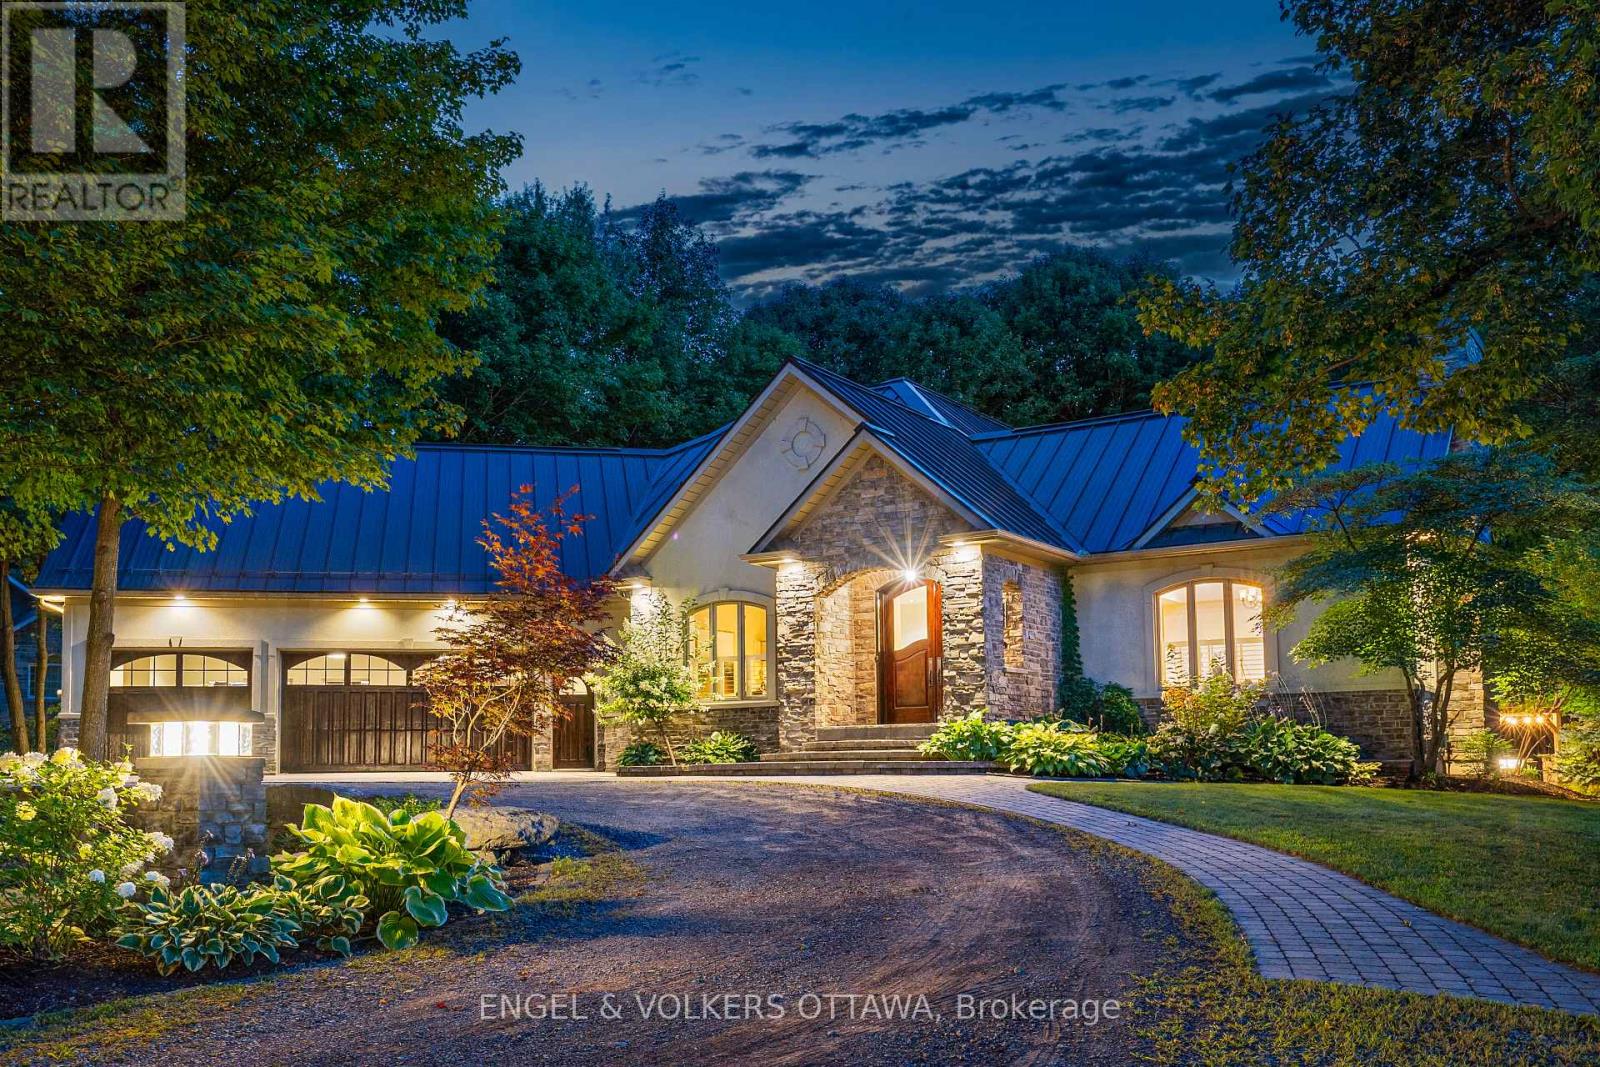
For sale
9009 - Kanata - Rural Kanata (Central)
$1,585,000
6 Marchvale Drive, Ottawa, Ontario
House in 9009 - Kanata - Rural Kanata (Central)
3
Beds
Beds
3
Baths
Baths
1500 - 2000 sqft
Sq Ft
Sq Ft
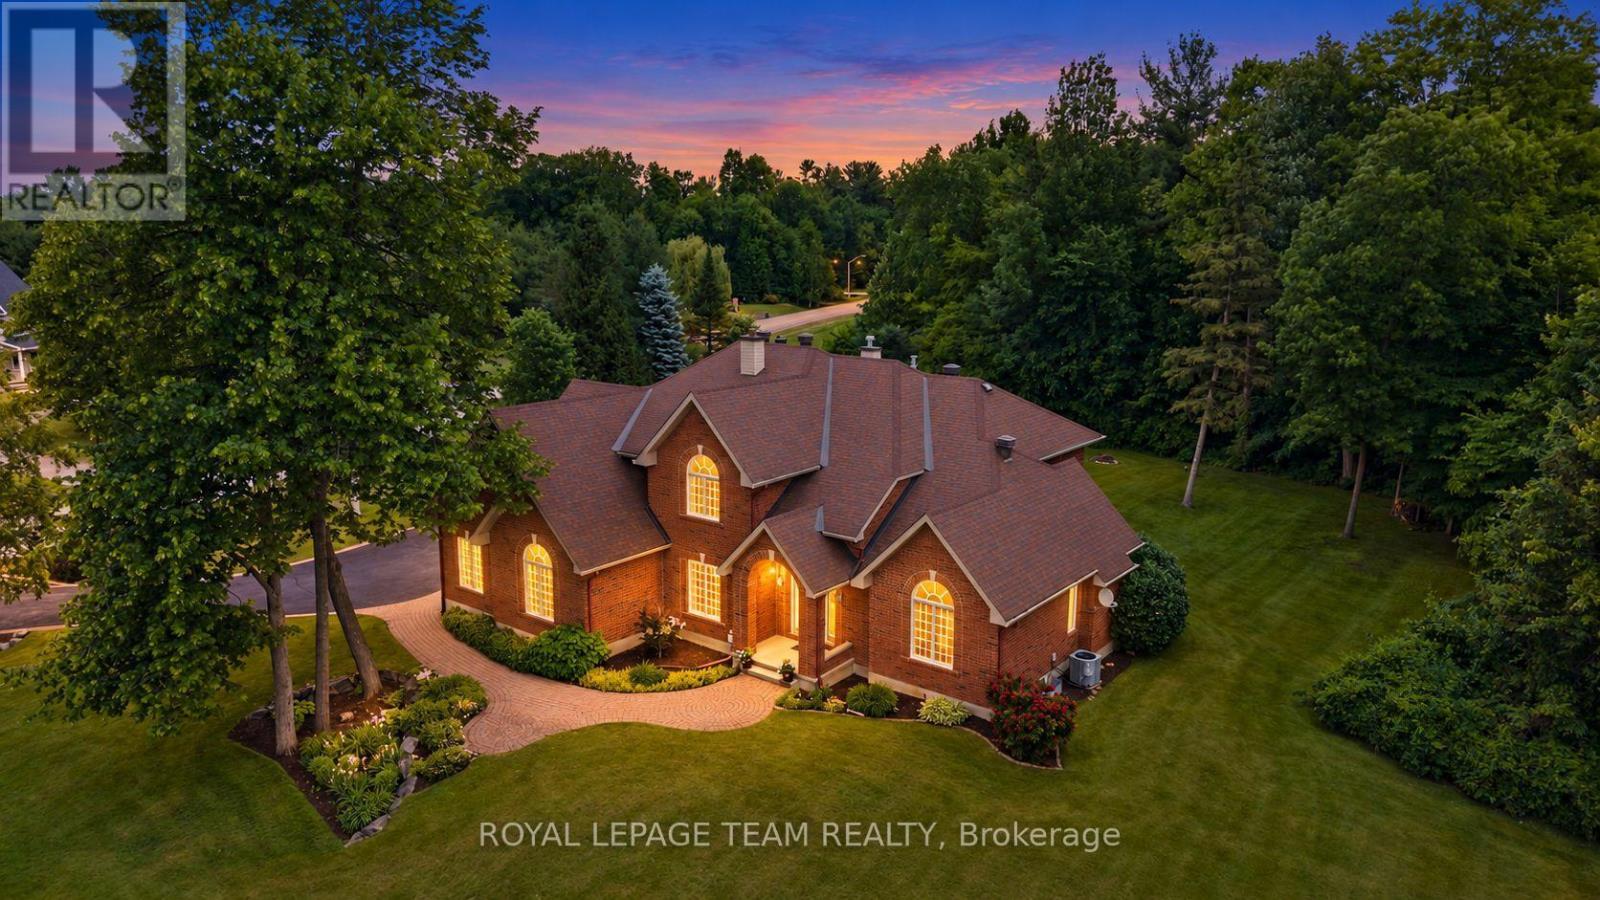
For sale
9009 - Kanata - Rural Kanata (Central)
$1,549,000
50 Marchvale Drive, Ottawa, Ontario
House in 9009 - Kanata - Rural Kanata (Central)
5
Beds
Beds
4
Baths
Baths
3500 - 5000 sqft
Sq Ft
Sq Ft
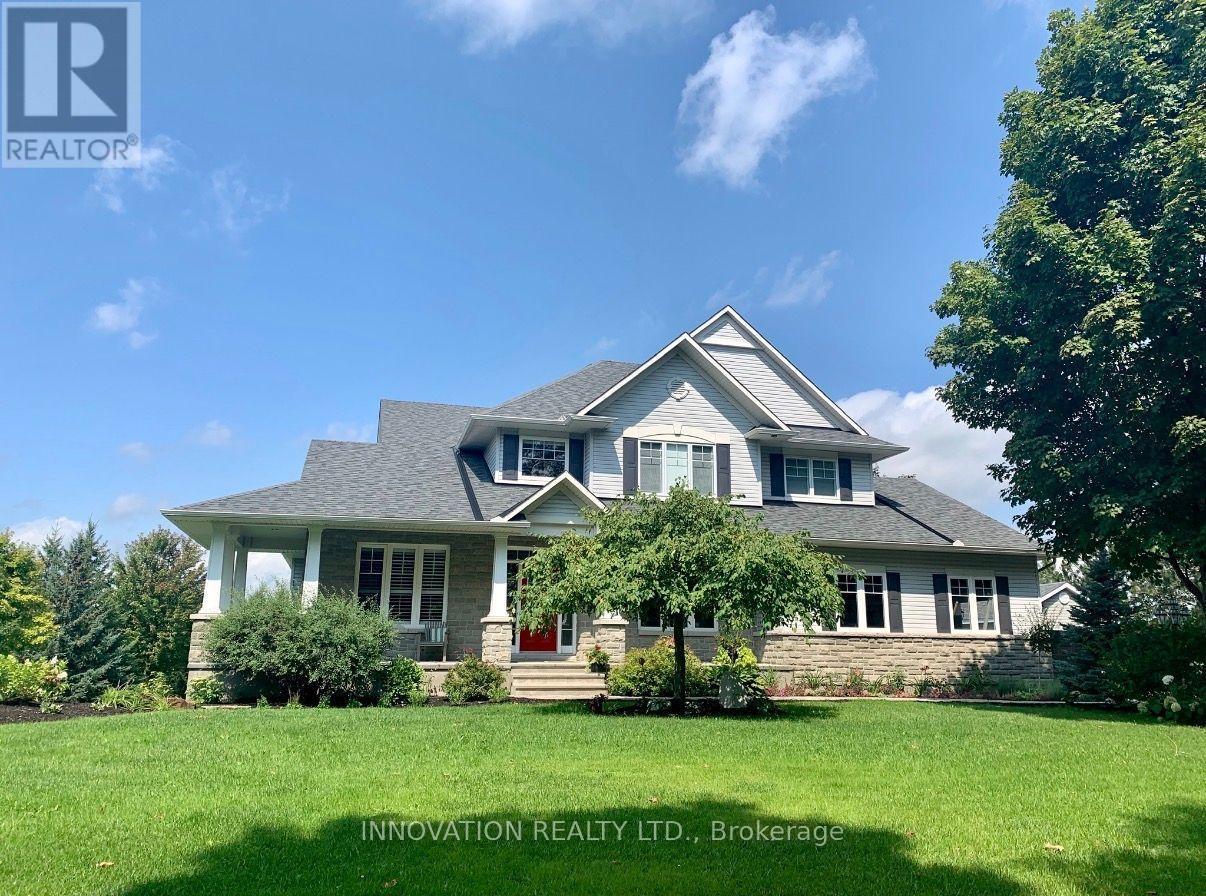
For sale
9009 - Kanata - Rural Kanata (Central)
$1,525,000
1575 Landel Drive N, Ottawa, Ontario
House in 9009 - Kanata - Rural Kanata (Central)
5
Beds
Beds
4
Baths
Baths
3000 - 3500 sqft
Sq Ft
Sq Ft
Ready to a home?
Contact a REALTOR® today!
