

108 Edith Margaret Place
Ottawa,
Ontario
K2W1A8
108 Edith Margaret Place
Ottawa,
Ontario
K2W1A8
Add this listing to your favourite
Shortlist it to compare later & get quick access from your account.


$1,599,900
Property overview
Building Type
House
Property Type
Single Family
Bedrooms
4
Bathrooms
3
Year Built
Neighbourhood
9102 - Huntley Ward (North East)
Status
For sale
Highlights
9102 - Huntley Ward (North East)
House
For sale
Listing description
Discover this Single Family
108 Edith Margaret Place,
Ottawa
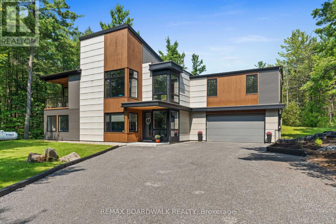
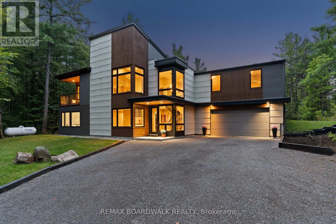
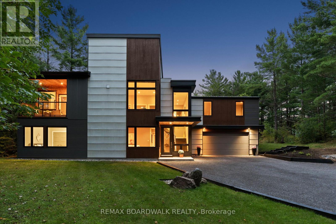
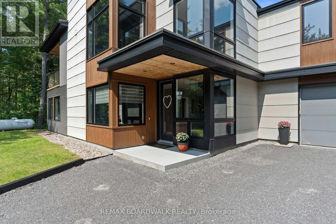
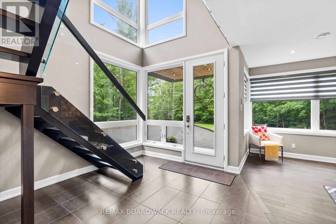
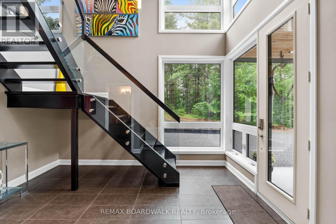
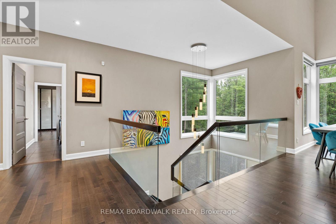
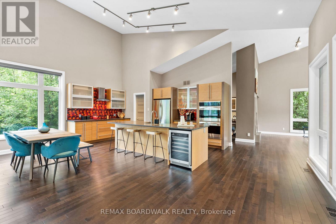
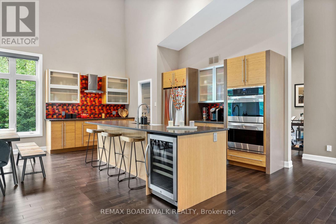
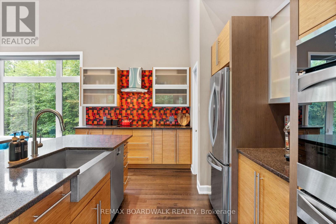
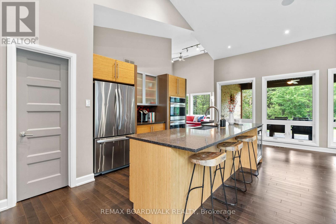
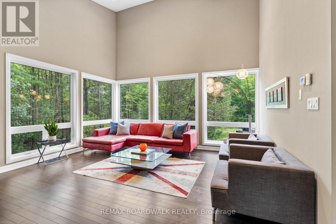
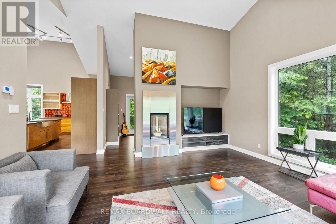
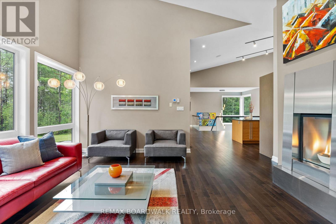
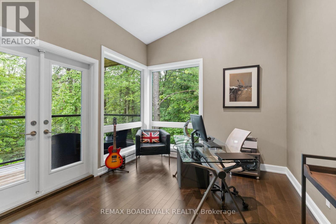
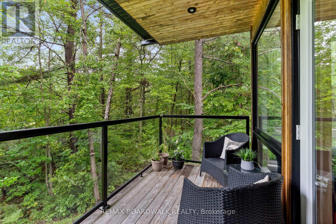
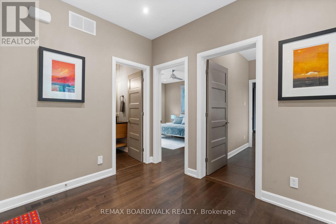
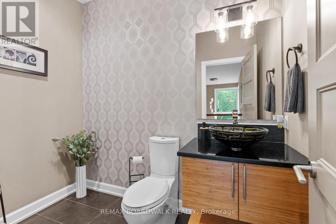
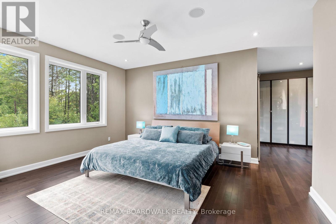
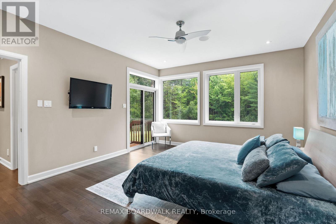
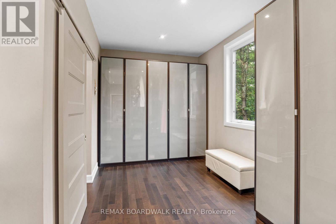
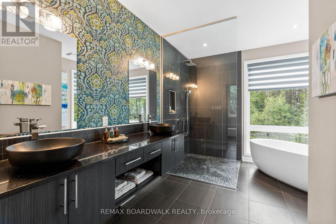
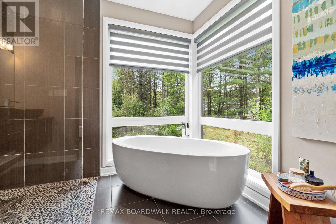
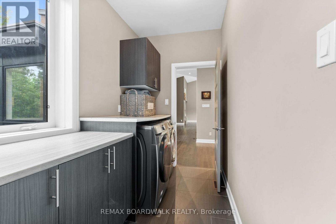
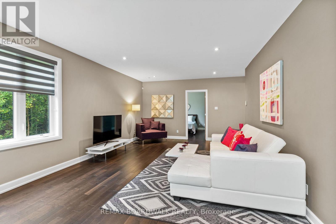
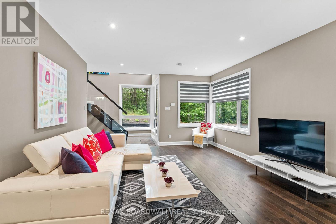
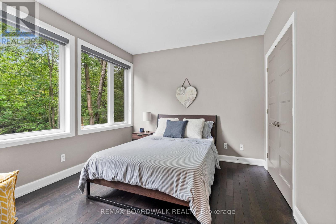
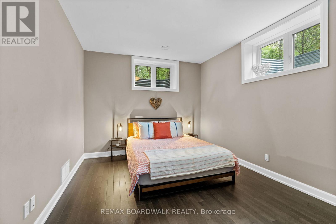
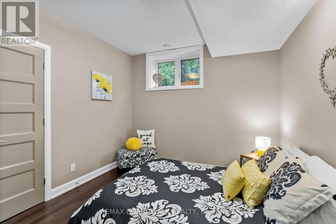
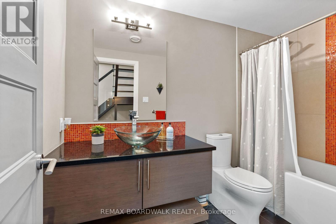
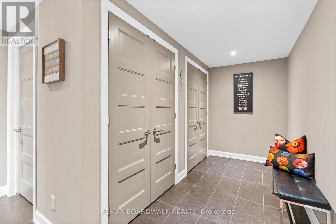
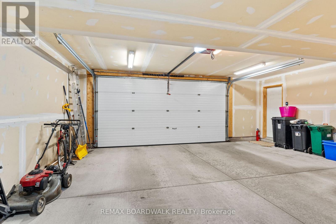
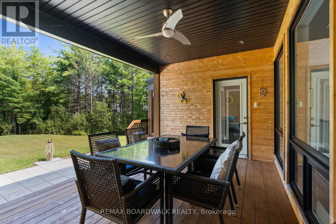
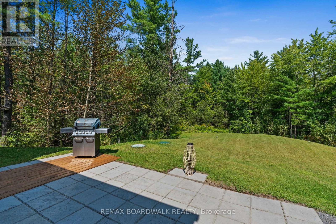
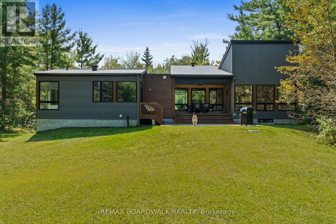
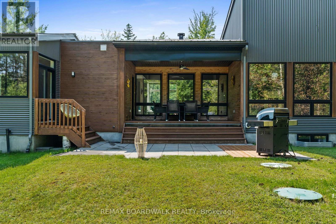
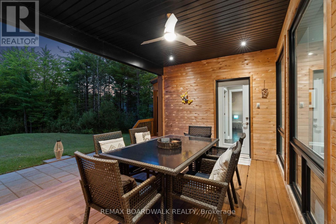
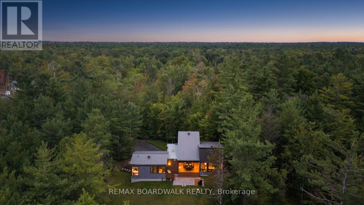
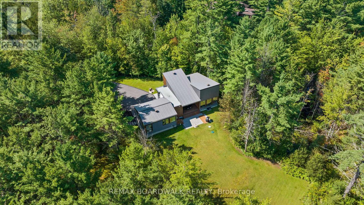
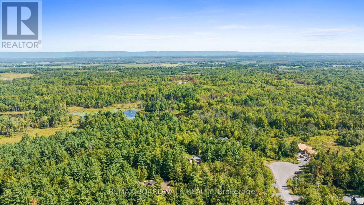
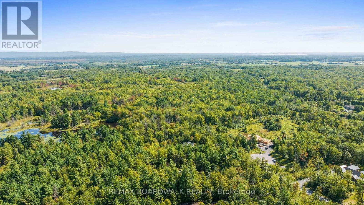
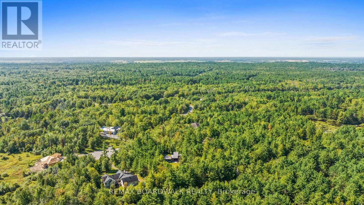
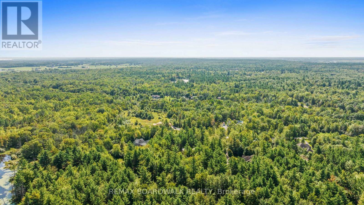
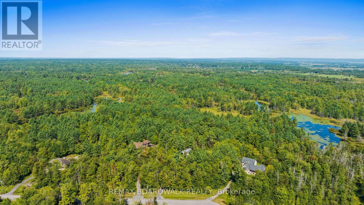
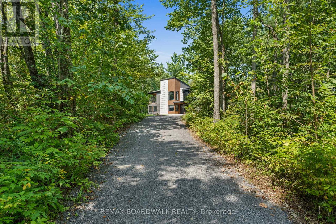
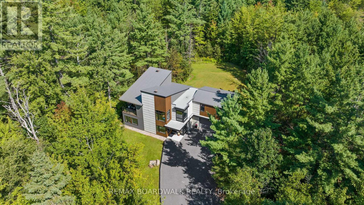
Welcome to Saddlebrook Estates, where modern sophistication meets rural tranquility in this award-winning residence designed by Brian Saumure and built by Maple Leaf Custom Homes. Nestled on a private, treed 3.33-acre lot backing onto more than 500 acres of Crown land with resident-maintained hiking, snowshoeing, and cross-country ski trails, this property offers guaranteed unobstructed views and exceptional privacy.This reverse-concept home features 2,775 sq ft of refined living space (1,650 sq ft on the main level and 1,125 sq ft on the lower level), plus a 175 sq ft three-walled covered outdoor entertaining area. Radiant in-floor heating warms the lower level, while an architectural steel-and-glass staircase and abundant interior and exterior lighting create an open, airy ambiance.The great room, anchored by a Napoleon fireplace with built-in speakers, flows seamlessly into the chef's kitchen complete with professional appliances, a walk-in pantry, electronic push-button cabinetry, a dining area, and a powder room roughed-in for a future bath or shower. Designed for convenient living, the primary suite is located on the main living level and features a dressing area and spa-style ensuite. A bright office on the main level opens to a private balcony and yard walkout.The lower level includes a media room, three additional bedrooms, a full bath, mudroom, storage or gym area, mechanical room, and direct access to the full two-car garage.Built for both style and durability, the exterior combines cedar accents, concrete board siding, and metal cladding. Tucked at the end of a quiet cul-de-sac just minutes from Carp Village and central Kanata, this is a rare opportunity to enjoy upscale, efficient living surrounded by nature. (id:64373)
Upcoming viewings
45.3820486
-76.0439646
108 Edith Margaret Place, Ottawa, Ontario, K2W1A8
Loading WalkScore data...
Walk Score®
Transit Score®
Bike Score®
Walkability Snapshot
Understand how walkable, transit-friendly & bikeable this neighbourhood really is.
Scores are powered by Walk Score® and reflect access to daily essentials, transit and bike routes near this area.
🚶Walk Score®
🚊Transit Score
🚲Bike Score
Liveability scores for this neighbourhood
Powered by Walk Score®
Use these scores as a quick guide only. Check local transit, bike paths
and walk routes to plan your day-to-day life.
Google Maps
Explore the exact location, nearby amenities, and community vibe.
Listing Details
Last updated:
2026-10-21
Key facts
Price
$1,599,900
Ownership
Freehold
Property type
Single Family
Bedrooms
4
Bathrooms
3
Stories
2
Interior size
2500 - 3000 sqft
Year built / Age
6 to 15 years
Parking options
Attached Garage, Garage
Total spaces
6
Interior & features
Cooling
Central air conditioning, Air exchanger
Heating
Forced air
Heating fuel
Propane
Basement
None
Appliances
Garage door opener remote(s), Oven - Built-In, Central Vacuum, Range, Water Heater - Tankless, Water Treatment, Water purifier, Cooktop, Dishwasher, Dryer, Garage door opener, Oven, Washer, Wine Fridge, Refrigerator
Fireplace
True
Exterior finish
Wood, Steel
Key features
Cul-de-sac, Wooded area, Carpet Free
Lot, amenities & extras
Lot size
331 x 697 FT ; 1|2 - 4.99 acres
Nearby amenities
Park
Water
Drilled Well
Sewer
Septic System
Rooms
| Level | Type | Length | Width | Dimensions |
|---|---|---|---|---|
| Lower Level | Exercise Room | 11 m | 9 m | 11 m x 9 m |
| Lower Level | Foyer | 3.65 m | 2.43 m | 3.65 m x 2.43 m |
| Lower Level | Media | 5.89 m | 4.11 m | 5.89 m x 4.11 m |
| Lower Level | Bedroom | 3.53 m | 3.09 m | 3.53 m x 3.09 m |
| Lower Level | Bedroom | 3.53 m | 3.09 m | 3.53 m x 3.09 m |
| Lower Level | Bedroom | 3.96 m | 3.25 m | 3.96 m x 3.25 m |
| Lower Level | Mud Room | 3.25 m | 1.52 m | 3.25 m x 1.52 m |
| Main Level | Bathroom | 2.43 m | 1.82 m | 2.43 m x 1.82 m |
| Main Level | Primary Bedroom | 4.87 m | 4.11 m | 4.87 m x 4.11 m |
| Main Level | Bathroom | 4.11 m | 3.35 m | 4.11 m x 3.35 m |
| Main Level | Kitchen | 4.69 m | 4.34 m | 4.69 m x 4.34 m |
| Main Level | Office | 4.31 m | 3.2 m | 4.31 m x 3.2 m |
| Main Level | Great Room | 5.18 m | 5.02 m | 5.18 m x 5.02 m |
Mortgage Calculator
$500,000
$100,000
$5,000,000
Adjust the total amount you plan to borrow.
5%
1%
15%
25 years
10 years
40 years
Monthly Payment
$0
This is an approximate monthly payment based on your inputs.
Total Interest Paid
$0
Add this listing to your favourite
Shortlist it to compare later & get quick access from your account.

Comparables
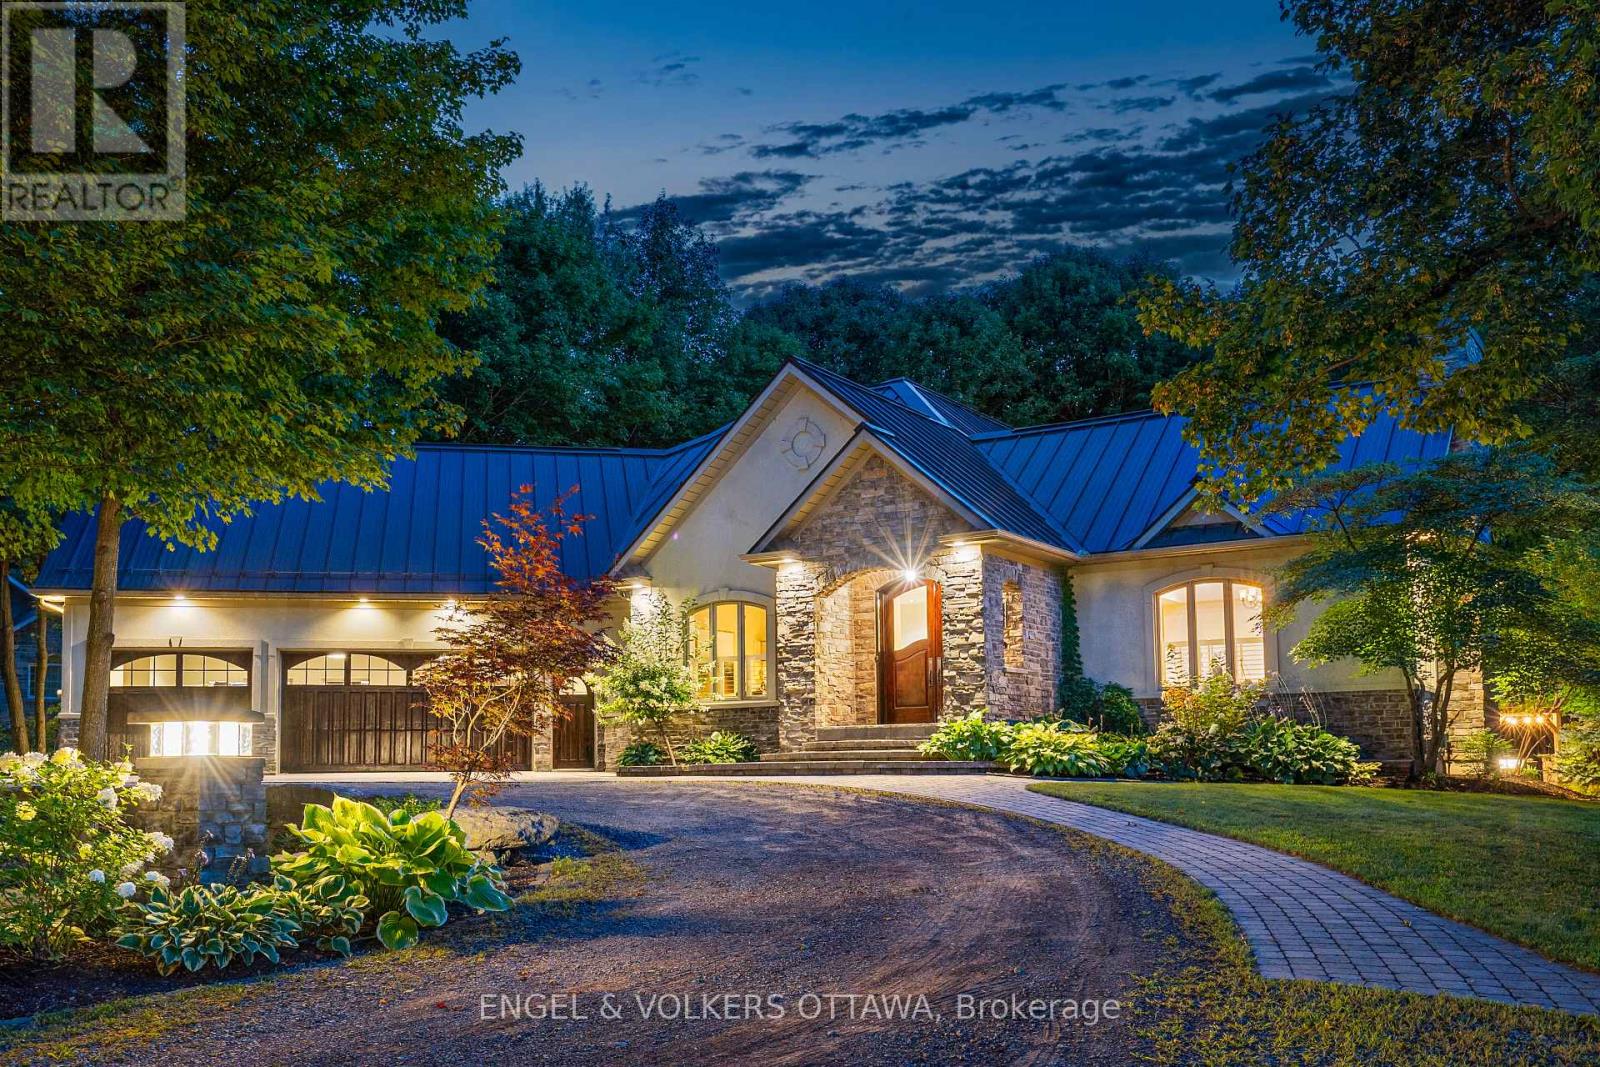
For sale
9009 - Kanata - Rural Kanata (Central)
$1,585,000
6 Marchvale Drive, Ottawa, Ontario
House in 9009 - Kanata - Rural Kanata (Central)
3
Beds
Beds
3
Baths
Baths
1500 - 2000 sqft
Sq Ft
Sq Ft
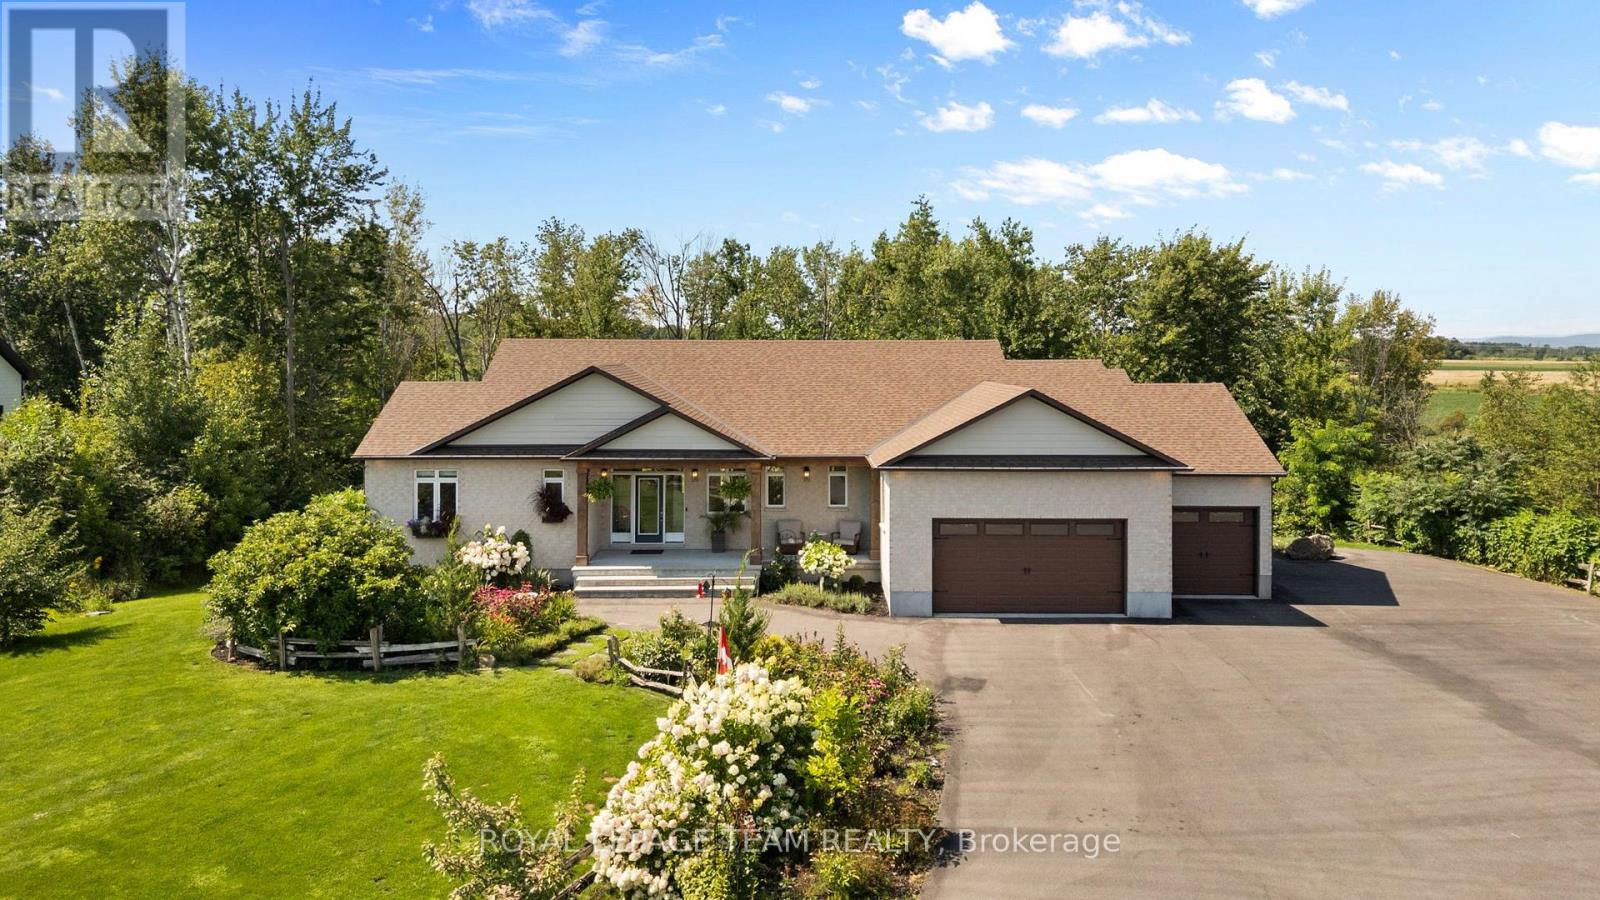
For sale
9005 - Kanata - Kanata (North West)
$1,649,900
26 Synergy Way, Ottawa, Ontario
House in 9005 - Kanata - Kanata (North West)
3
Beds
Beds
4
Baths
Baths
2000 - 2500 sqft
Sq Ft
Sq Ft
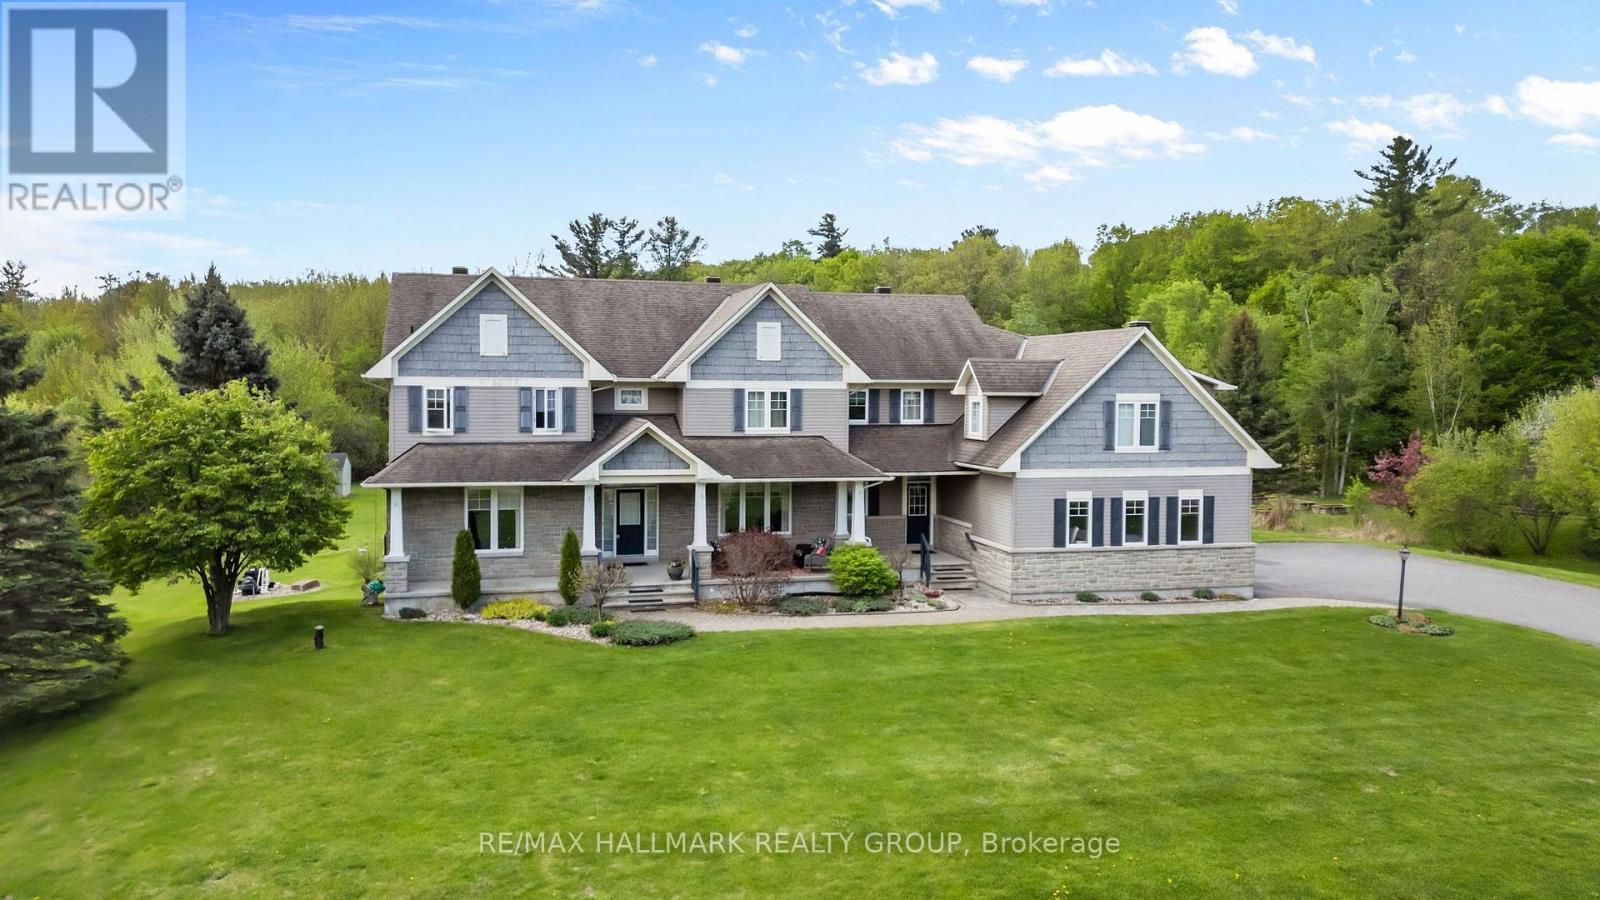
For sale
9005 - Kanata - Kanata (North West)
$1,649,900
137 Goodman Drive, Ottawa, Ontario
House in 9005 - Kanata - Kanata (North West)
5
Beds
Beds
6
Baths
Baths
3500 - 5000 sqft
Sq Ft
Sq Ft
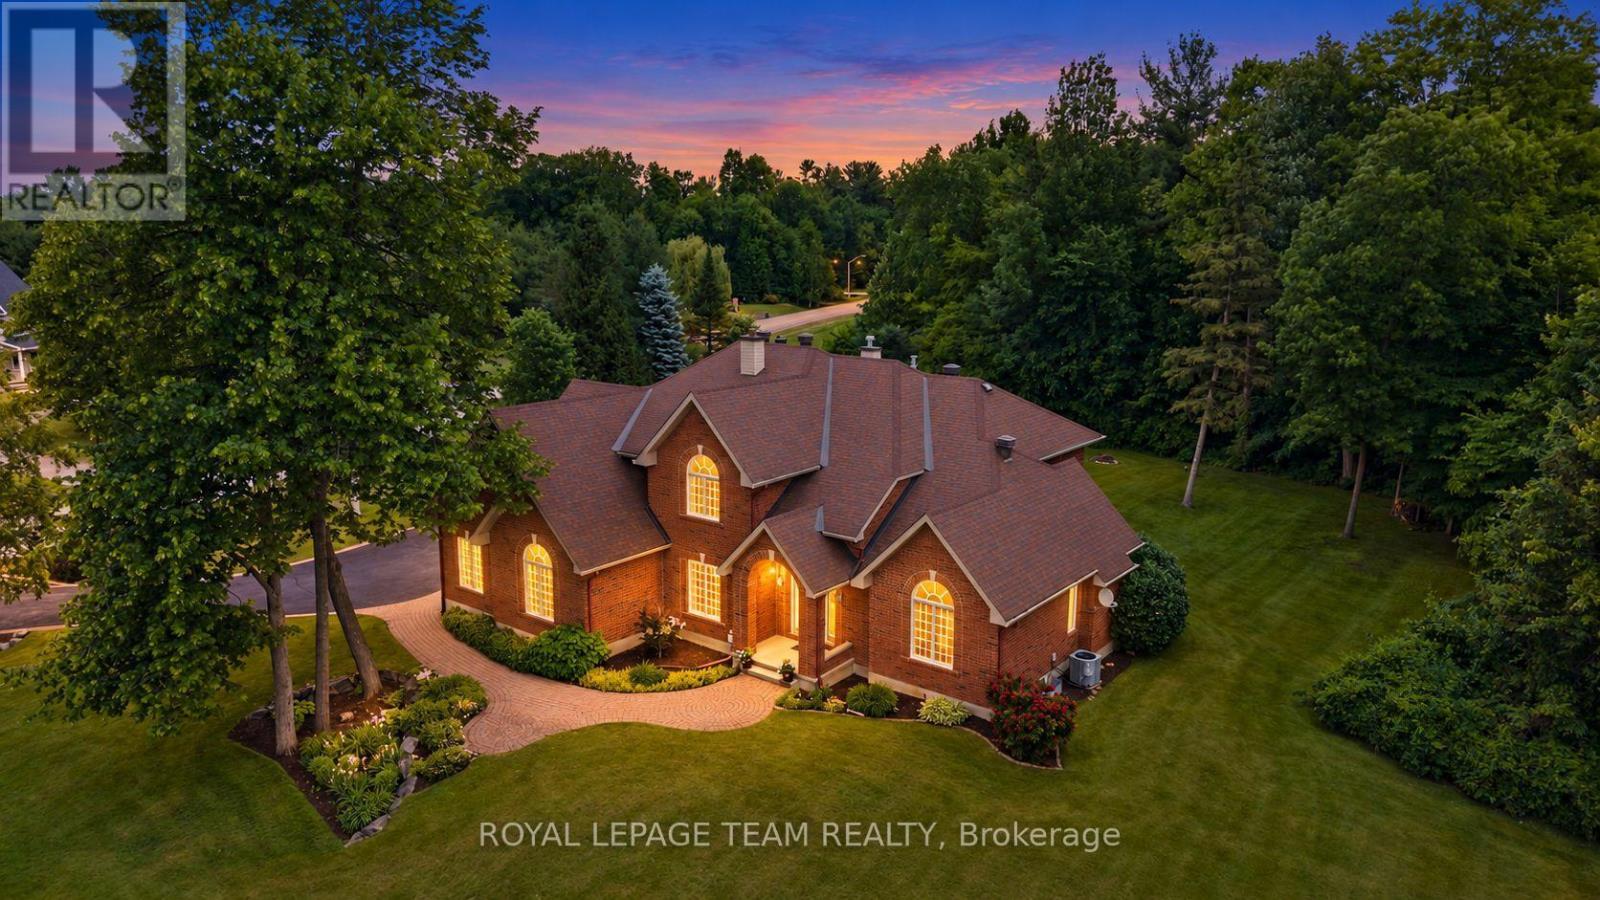
For sale
9009 - Kanata - Rural Kanata (Central)
$1,549,000
50 Marchvale Drive, Ottawa, Ontario
House in 9009 - Kanata - Rural Kanata (Central)
5
Beds
Beds
4
Baths
Baths
3500 - 5000 sqft
Sq Ft
Sq Ft
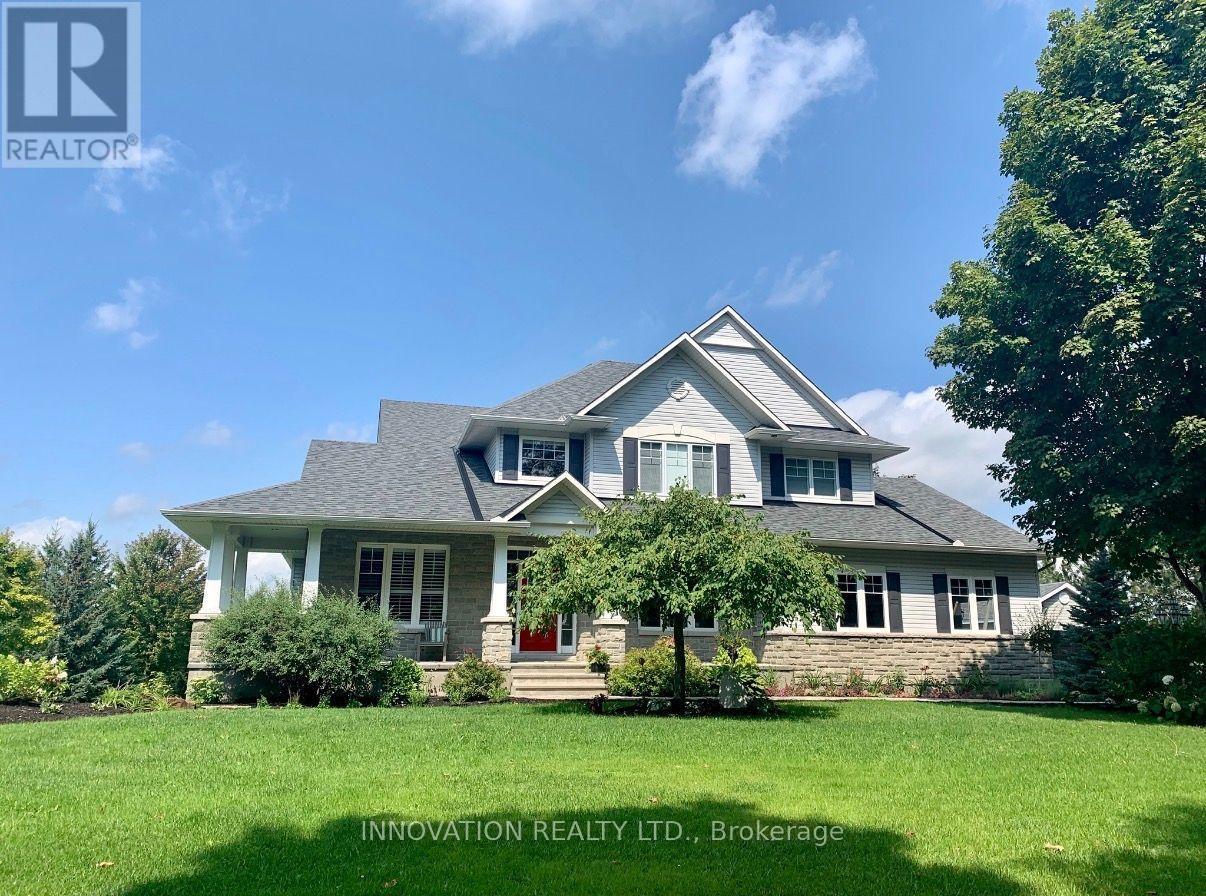
For sale
9009 - Kanata - Rural Kanata (Central)
$1,525,000
1575 Landel Drive N, Ottawa, Ontario
House in 9009 - Kanata - Rural Kanata (Central)
5
Beds
Beds
4
Baths
Baths
3000 - 3500 sqft
Sq Ft
Sq Ft
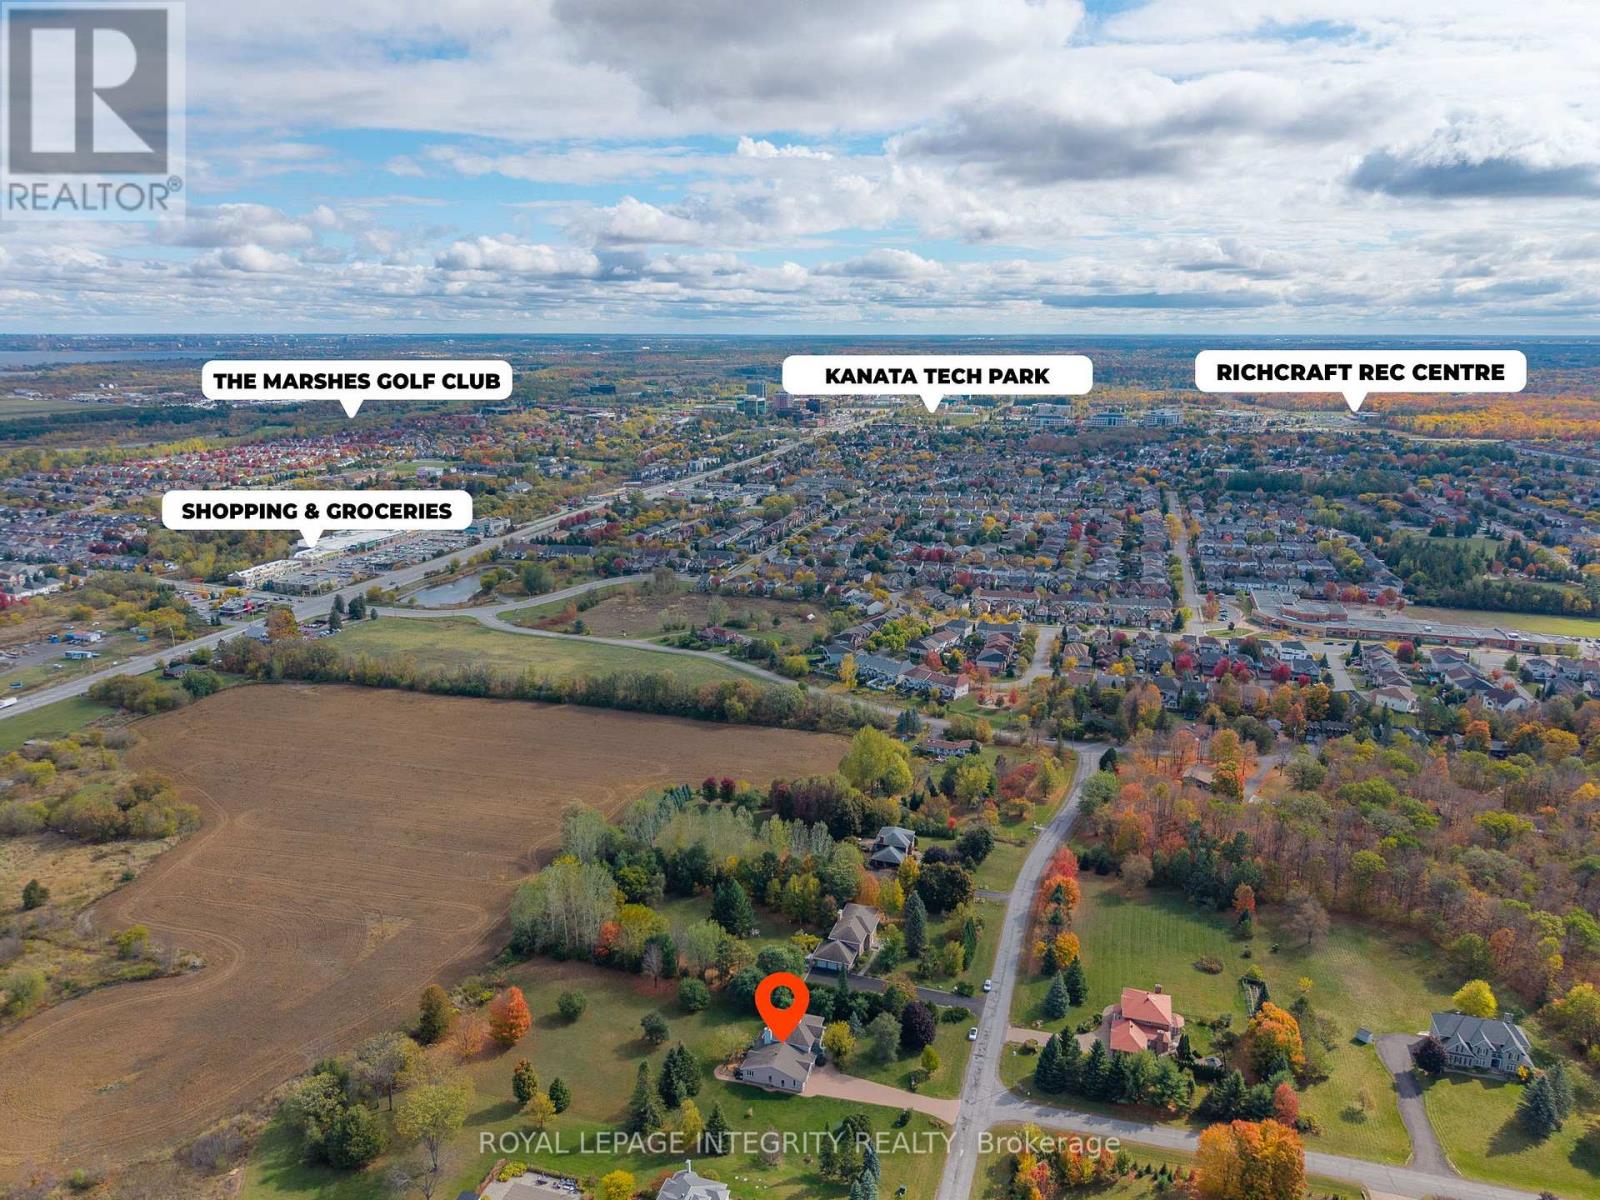
For sale
9009 - Kanata - Rural Kanata (Central)
$1,699,900
6 Marchbrook Circle, Ottawa, Ontario
House in 9009 - Kanata - Rural Kanata (Central)
5
Beds
Beds
4
Baths
Baths
3500 - 5000 sqft
Sq Ft
Sq Ft
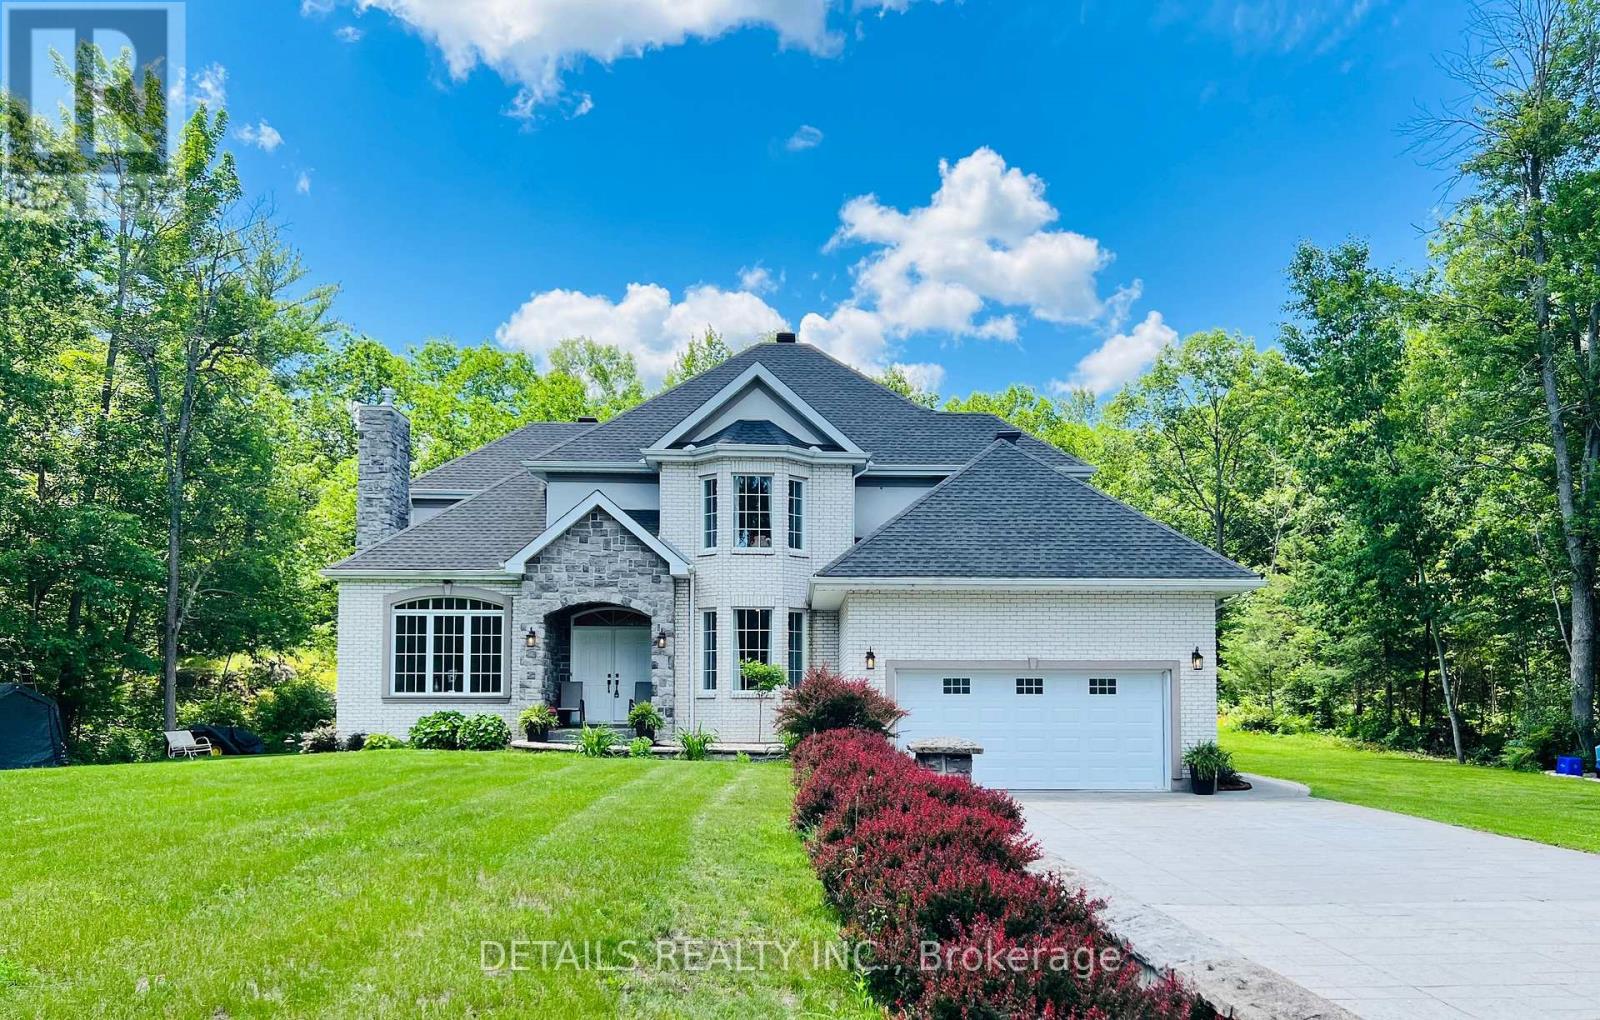
For sale
9102 - Huntley Ward (North East)
$1,475,000
461 John Aselford Drive, Ottawa, Ontario
House in 9102 - Huntley Ward (North East)
5
Beds
Beds
4
Baths
Baths
2500 - 3000 sqft
Sq Ft
Sq Ft
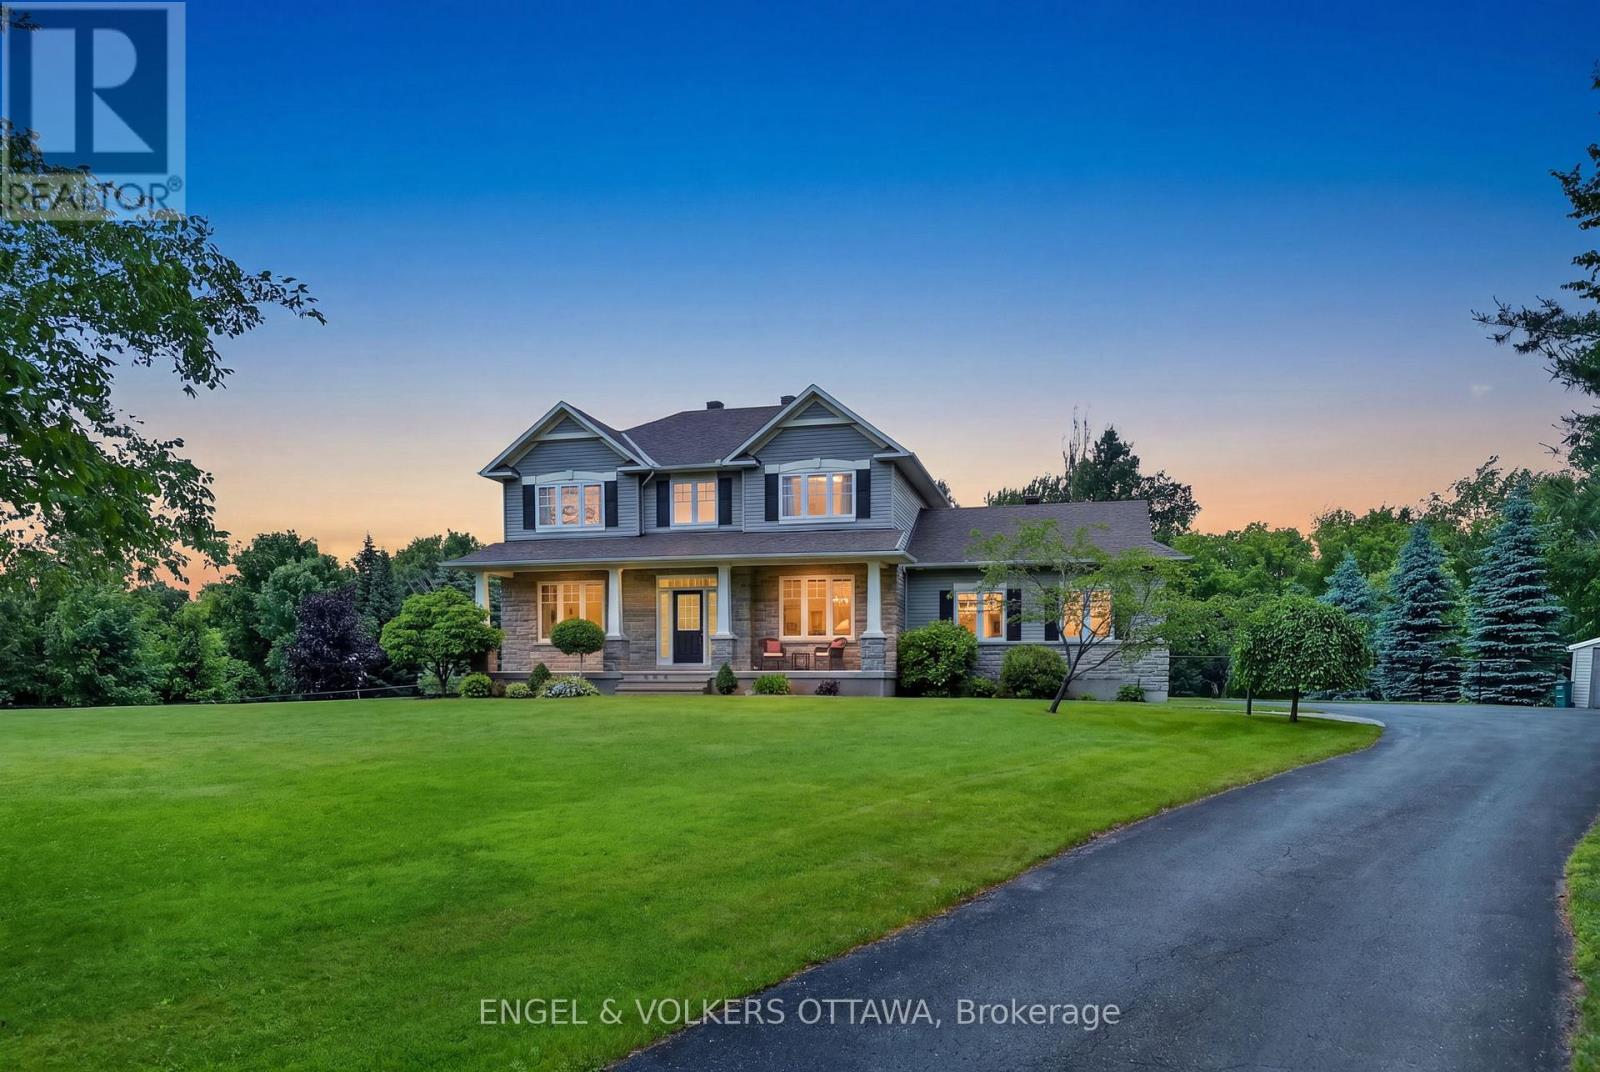
For sale
9009 - Kanata - Rural Kanata (Central)
$1,475,000
1599 Landel Drive, Ottawa, Ontario
House in 9009 - Kanata - Rural Kanata (Central)
4
Beds
Beds
3
Baths
Baths
3000 - 3500 sqft
Sq Ft
Sq Ft
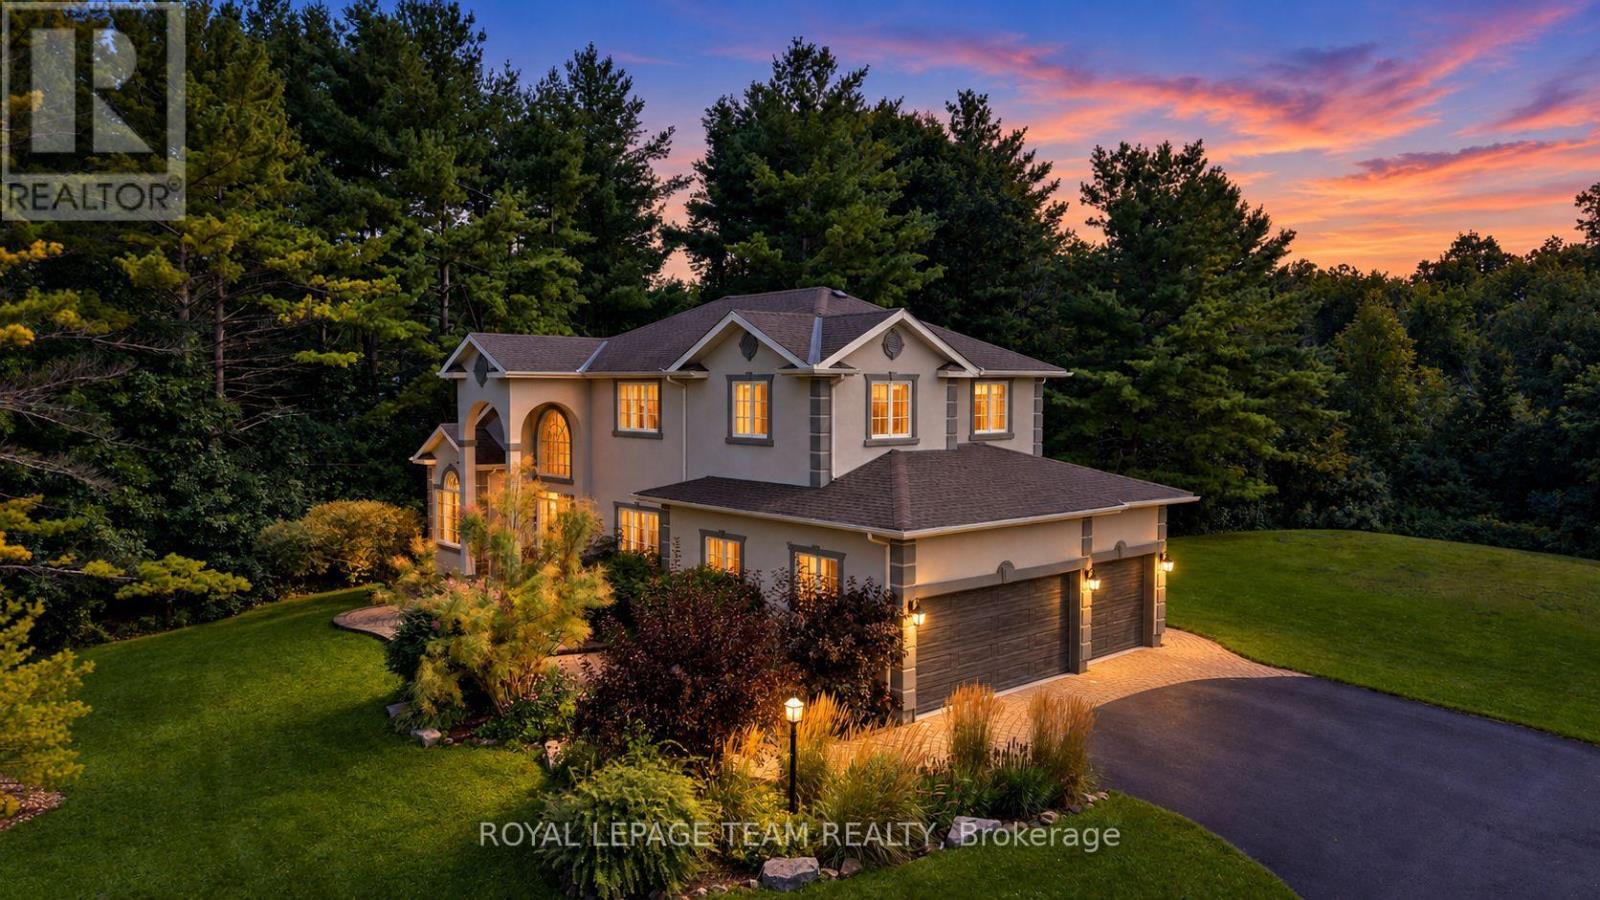
For sale
9009 - Kanata - Rural Kanata (Central)
$1,449,000
1518 Monaghan Lane, Ottawa, Ontario
House in 9009 - Kanata - Rural Kanata (Central)
4
Beds
Beds
3
Baths
Baths
3000 - 3500 sqft
Sq Ft
Sq Ft
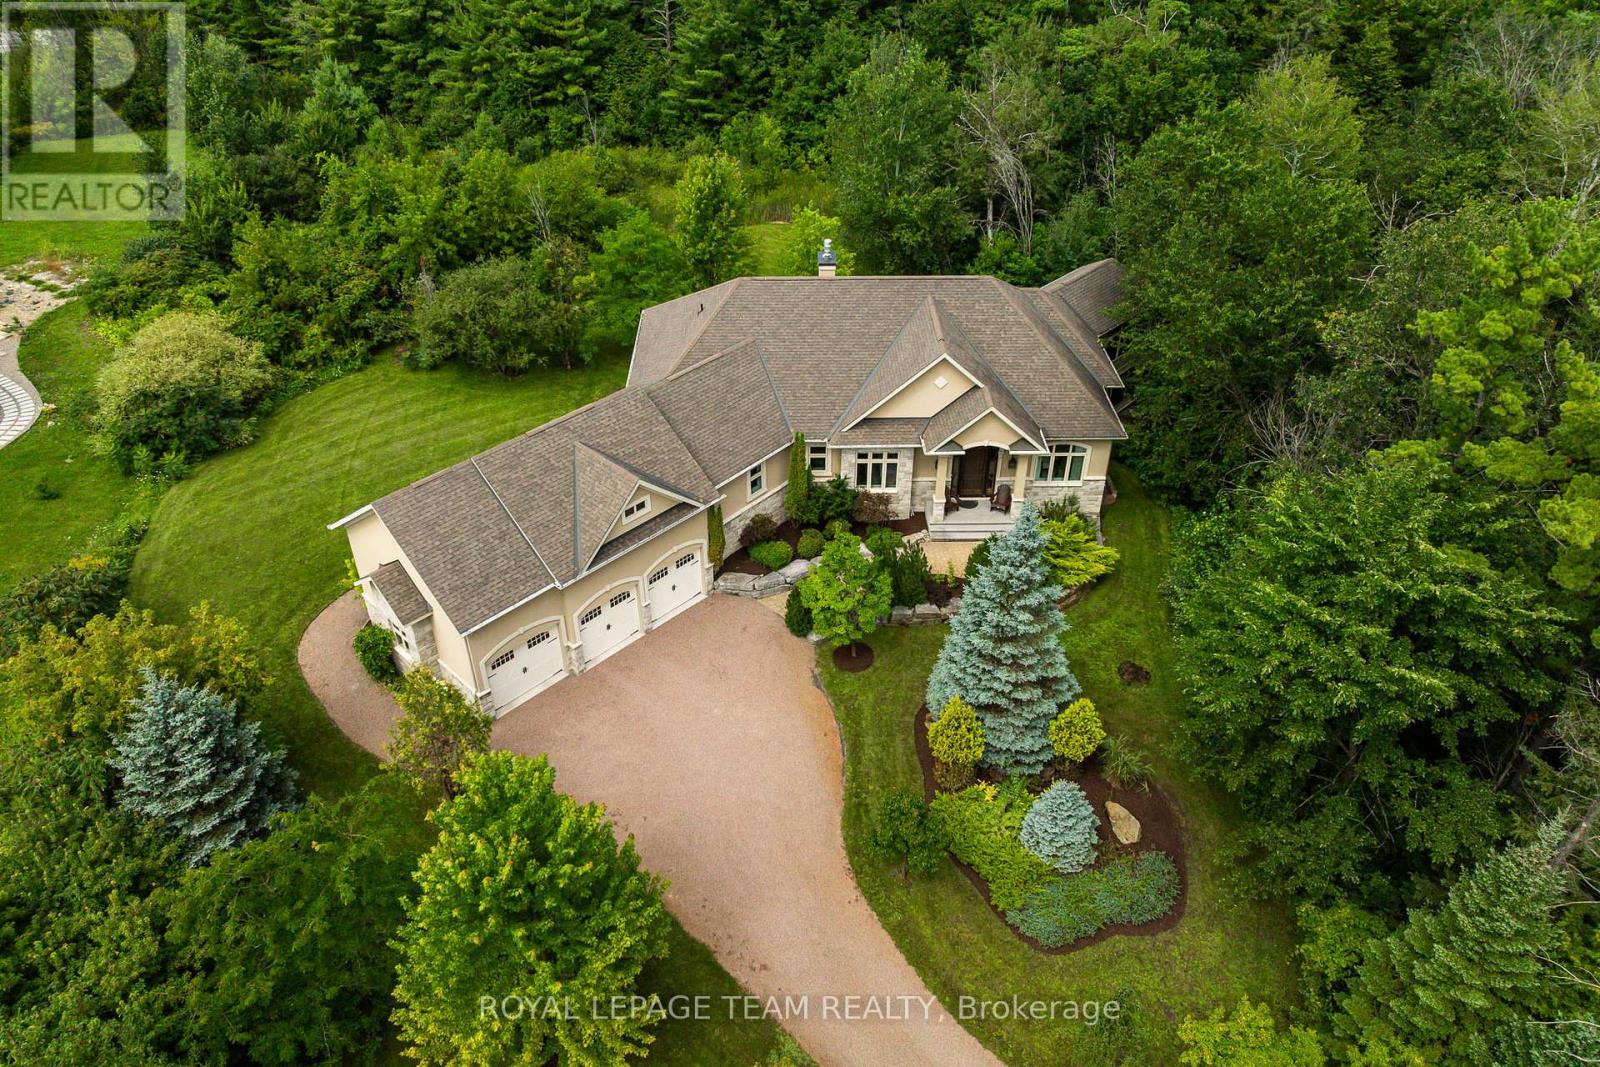
For sale
9009 - Kanata - Rural Kanata (Central)
$1,849,900
1517 Monaghan Lane, Ottawa, Ontario
House in 9009 - Kanata - Rural Kanata (Central)
3
Beds
Beds
3
Baths
Baths
2000 - 2500 sqft
Sq Ft
Sq Ft
Ready to a home?
Contact a REALTOR® today!
