

26 Synergy Way
Ottawa,
Ontario
K2W0K3
26 Synergy Way
Ottawa,
Ontario
K2W0K3
Add this listing to your favourite
Shortlist it to compare later & get quick access from your account.


$1,649,900
Property overview
Building Type
House
Property Type
Single Family
Bedrooms
3
Bathrooms
4
Year Built
Neighbourhood
9005 - Kanata - Kanata (North West)
Status
For sale
Highlights
9005 - Kanata - Kanata (North West)
House
For sale
Listing description
Discover this Single Family
26 Synergy Way,
Ottawa
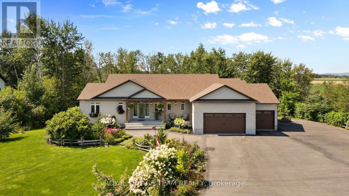
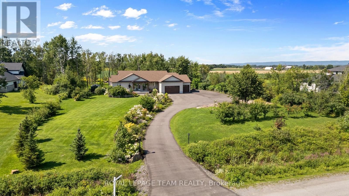
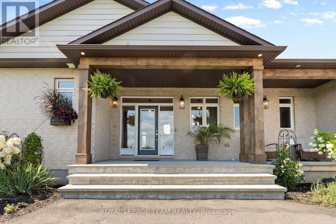
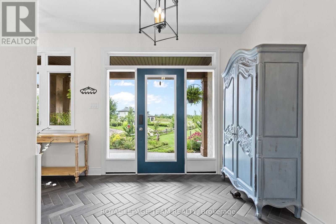
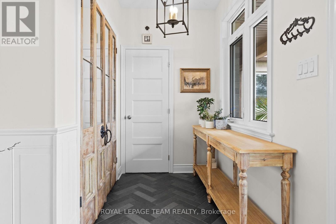
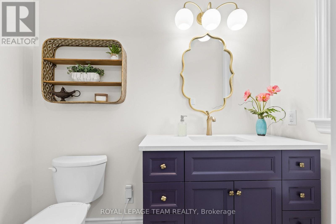
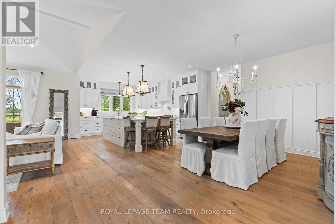
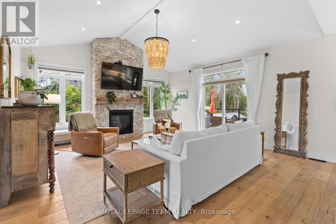
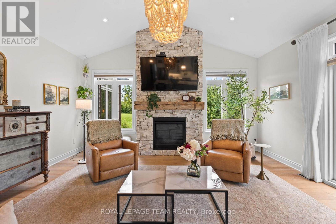
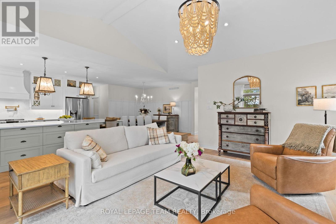
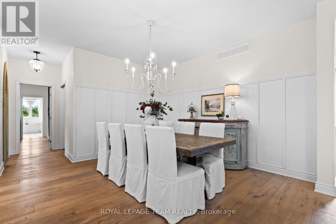
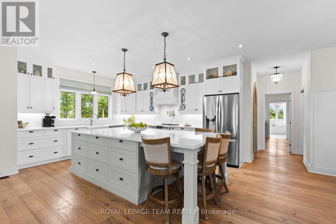
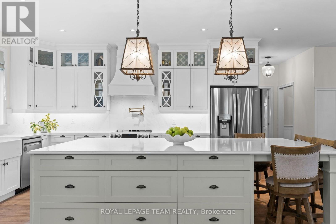
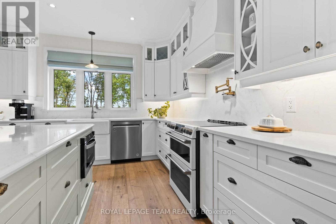
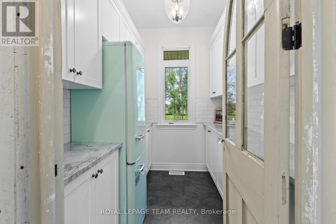
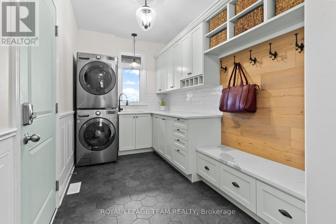
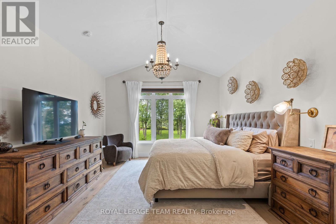
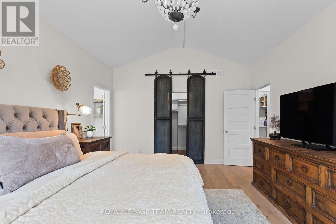
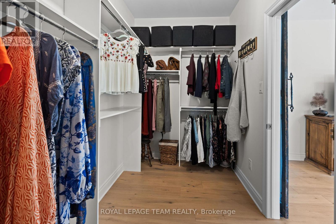
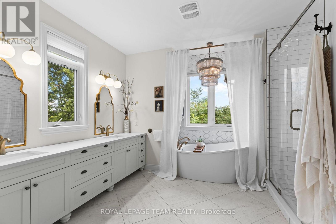
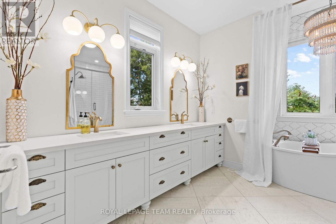
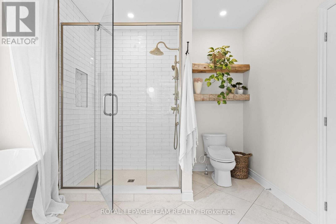
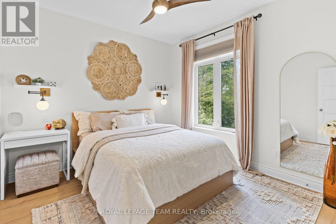
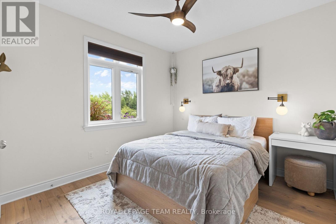
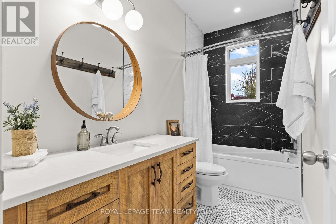
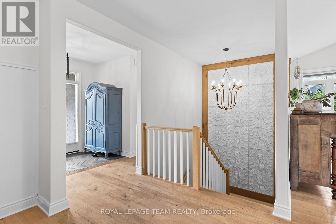
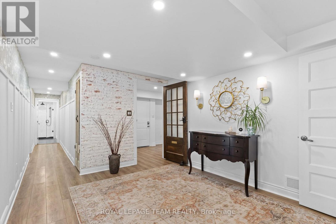
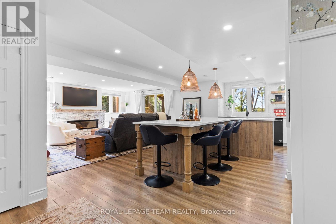
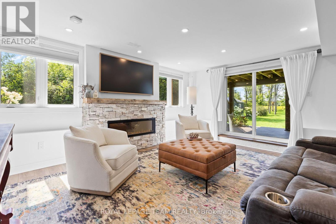
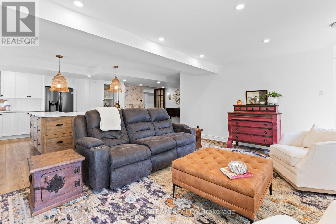
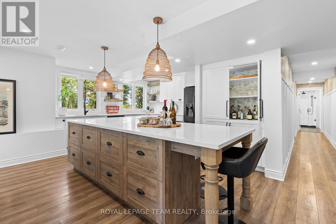
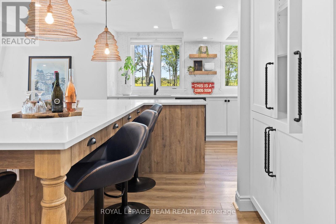
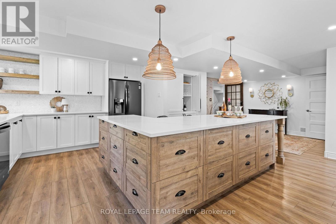
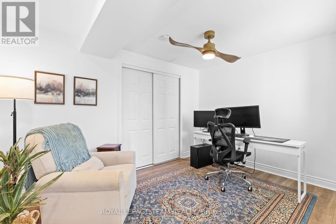
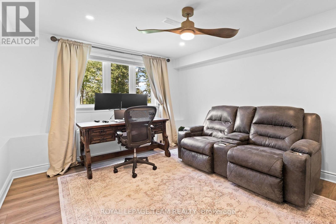
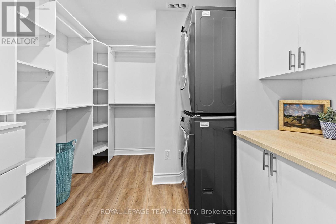
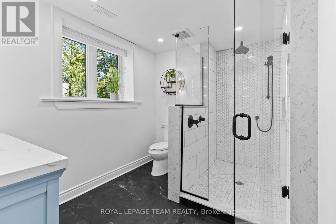
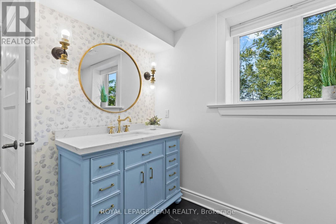
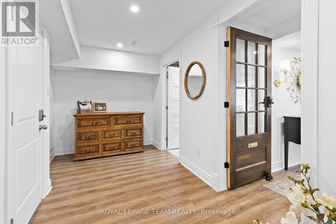
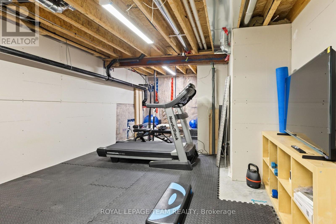
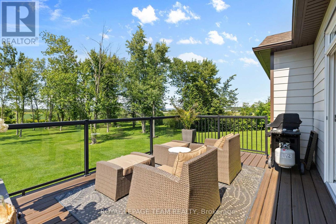
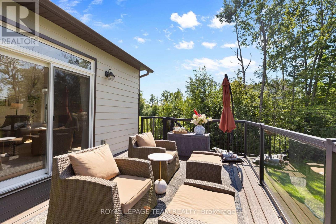
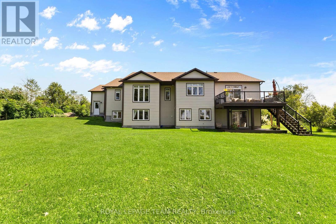
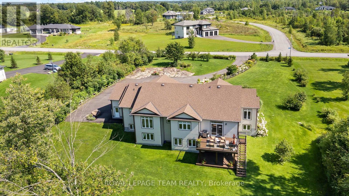
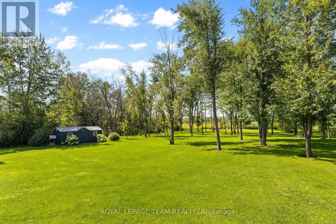
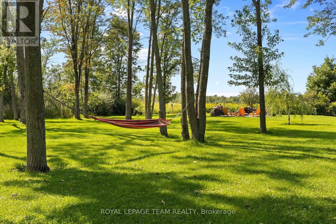
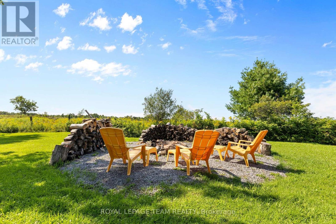
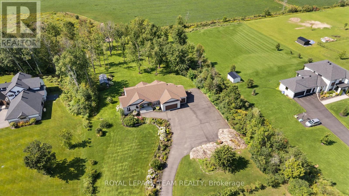
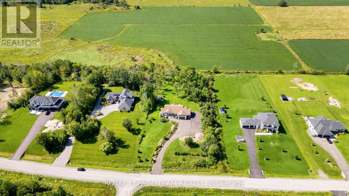
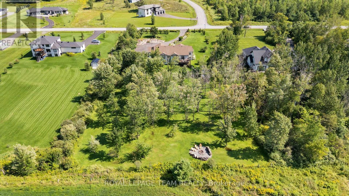
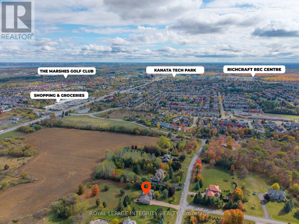
There is something truly special about 26 Synergy Way. Set on just over two acres, with beautiful gardens, mature trees and open farmland behind it, this home feels peaceful from the moment you arrive. The Gatineau Hills rise in the distance, birds and wildlife are frequent visitors, and every season brings something new to enjoy. Private and wonderfully quiet, it is only minutes from Kanata high tech. Step inside and the same warmth continues. The heart of the home is the open kitchen, dining area and great room, a space for family gatherings or quiet evenings by the fire. The beautifully planned kitchen features a 10-foot island that naturally draws everyone together. Beyond it, the vaulted great room is anchored by a 12-foot natural-stone fireplace and reclaimed barn-beam mantel. Wide-plank white oak floors, large windows and countryside views create a relaxed, welcoming feel. There are three bedrooms on the main level, including a lovely primary retreat with vaulted ceiling, walk-in closet and award-winning ensuite with heated floors. A walk-in pantry, well-organized mudroom and main-floor laundry make everyday life easier. The walkout lower level does not feel like a basement. Filled with natural light and quality finished space, it is a natural extension of the home, with a family room, fireplace, entertaining area, full bathroom and two additional finished rooms for work, hobbies, fitness or evolving family needs. Outside, the property becomes even more magical. The two-level deck looks across the countryside toward the Gatineau Hills. There are peaceful places to sit or swing on the hammock, room to gather around the firepit and open space to enjoy, surrounded by nature. A heated three-car garage, large paved driveway, workshop, abundant storage, irrigation system and included generator add exceptional practicality. This is not simply a beautiful house on two acres, but a home thoughtfully created, deeply enjoyed and lovingly cared for. (id:64373)
Upcoming viewings
45.3670142
-76.0108332
26 Synergy Way, Ottawa, Ontario, K2W0K3
Loading WalkScore data...
Walk Score®
Transit Score®
Bike Score®
Walkability Snapshot
Understand how walkable, transit-friendly & bikeable this neighbourhood really is.
Scores are powered by Walk Score® and reflect access to daily essentials, transit and bike routes near this area.
🚶Walk Score®
🚊Transit Score
🚲Bike Score
Liveability scores for this neighbourhood
Powered by Walk Score®
Use these scores as a quick guide only. Check local transit, bike paths
and walk routes to plan your day-to-day life.
Google Maps
Explore the exact location, nearby amenities, and community vibe.
Listing Details
Last updated:
2026-08-31
Key facts
Price
$1,649,900
Ownership
Freehold
Property type
Single Family
Bedrooms
3
Bathrooms
4
Stories
1
Interior size
2000 - 2500 sqft
Parking options
Attached Garage, Garage, Inside Entry
Total spaces
13
Interior & features
Cooling
Central air conditioning, Air exchanger
Heating
Forced air
Heating fuel
Natural gas
Basement
N/A, N/A (Finished)
Appliances
Garage door opener remote(s), Water softener, Dishwasher, Dryer, Freezer, Garage door opener, Hood Fan, Microwave, Stove, Washer, Refrigerator
Fireplace
True
Exterior finish
Brick, Hardboard
Key features
Cul-de-sac, In-Law Suite
Lot, amenities & extras
Lot size
196.9 x 469.8 FT|2 - 4.99 acres
Nearby amenities
Golf Nearby
Landscape
Landscaped, Lawn sprinkler
Water
Drilled Well
Sewer
Septic System
Rooms
| Level | Type | Length | Width | Dimensions |
|---|---|---|---|---|
| Lower Level | Other | 4.8006 m | 2.286 m | 4.8006 m x 2.286 m |
| Lower Level | Other | 4.9022 m | 4.0386 m | 4.9022 m x 4.0386 m |
| Lower Level | Family Room | 5.4356 m | 5.207 m | 5.4356 m x 5.207 m |
| Lower Level | Den | 4.1402 m | 3.7592 m | 4.1402 m x 3.7592 m |
| Lower Level | Den | 3.8354 m | 2.7686 m | 3.8354 m x 2.7686 m |
| Lower Level | Laundry Room | 3.0226 m | 2.7178 m | 3.0226 m x 2.7178 m |
| Lower Level | Bathroom | 2.921 m | 2.413 m | 2.921 m x 2.413 m |
| Lower Level | Exercise Room | 5.334 m | 4.0894 m | 5.334 m x 4.0894 m |
| Lower Level | Utility Room | 5.969 m | 2.4638 m | 5.969 m x 2.4638 m |
| Lower Level | Other | 6.985 m | 1.5748 m | 6.985 m x 1.5748 m |
| Main Level | Foyer | 4.826 m | 2.2606 m | 4.826 m x 2.2606 m |
| Main Level | Bedroom 3 | 3.302 m | 3.2766 m | 3.302 m x 3.2766 m |
| Main Level | Bathroom | 3.1242 m | 1.4986 m | 3.1242 m x 1.4986 m |
| Main Level | Bathroom | 2.286 m | 1.2192 m | 2.286 m x 1.2192 m |
| Main Level | Kitchen | 4.6736 m | 3.8862 m | 4.6736 m x 3.8862 m |
| Main Level | Pantry | 2.3876 m | 1.8796 m | 2.3876 m x 1.8796 m |
| Main Level | Great Room | 5.4864 m | 5.207 m | 5.4864 m x 5.207 m |
| Main Level | Dining Room | 4.0894 m | 3.9116 m | 4.0894 m x 3.9116 m |
| Main Level | Primary Bedroom | 5.1816 m | 3.937 m | 5.1816 m x 3.937 m |
| Main Level | Other | 3.7084 m | 1.8288 m | 3.7084 m x 1.8288 m |
| Main Level | Bathroom | 3.937 m | 2.9464 m | 3.937 m x 2.9464 m |
| Main Level | Mud Room | 5.0038 m | 2.1082 m | 5.0038 m x 2.1082 m |
| Main Level | Bedroom 2 | 3.9878 m | 3.1496 m | 3.9878 m x 3.1496 m |
Mortgage Calculator
$500,000
$100,000
$5,000,000
Adjust the total amount you plan to borrow.
5%
1%
15%
25 years
10 years
40 years
Monthly Payment
$0
This is an approximate monthly payment based on your inputs.
Total Interest Paid
$0
Add this listing to your favourite
Shortlist it to compare later & get quick access from your account.

Comparables
For sale
9005 - Kanata - Kanata (North West)
$1,649,900
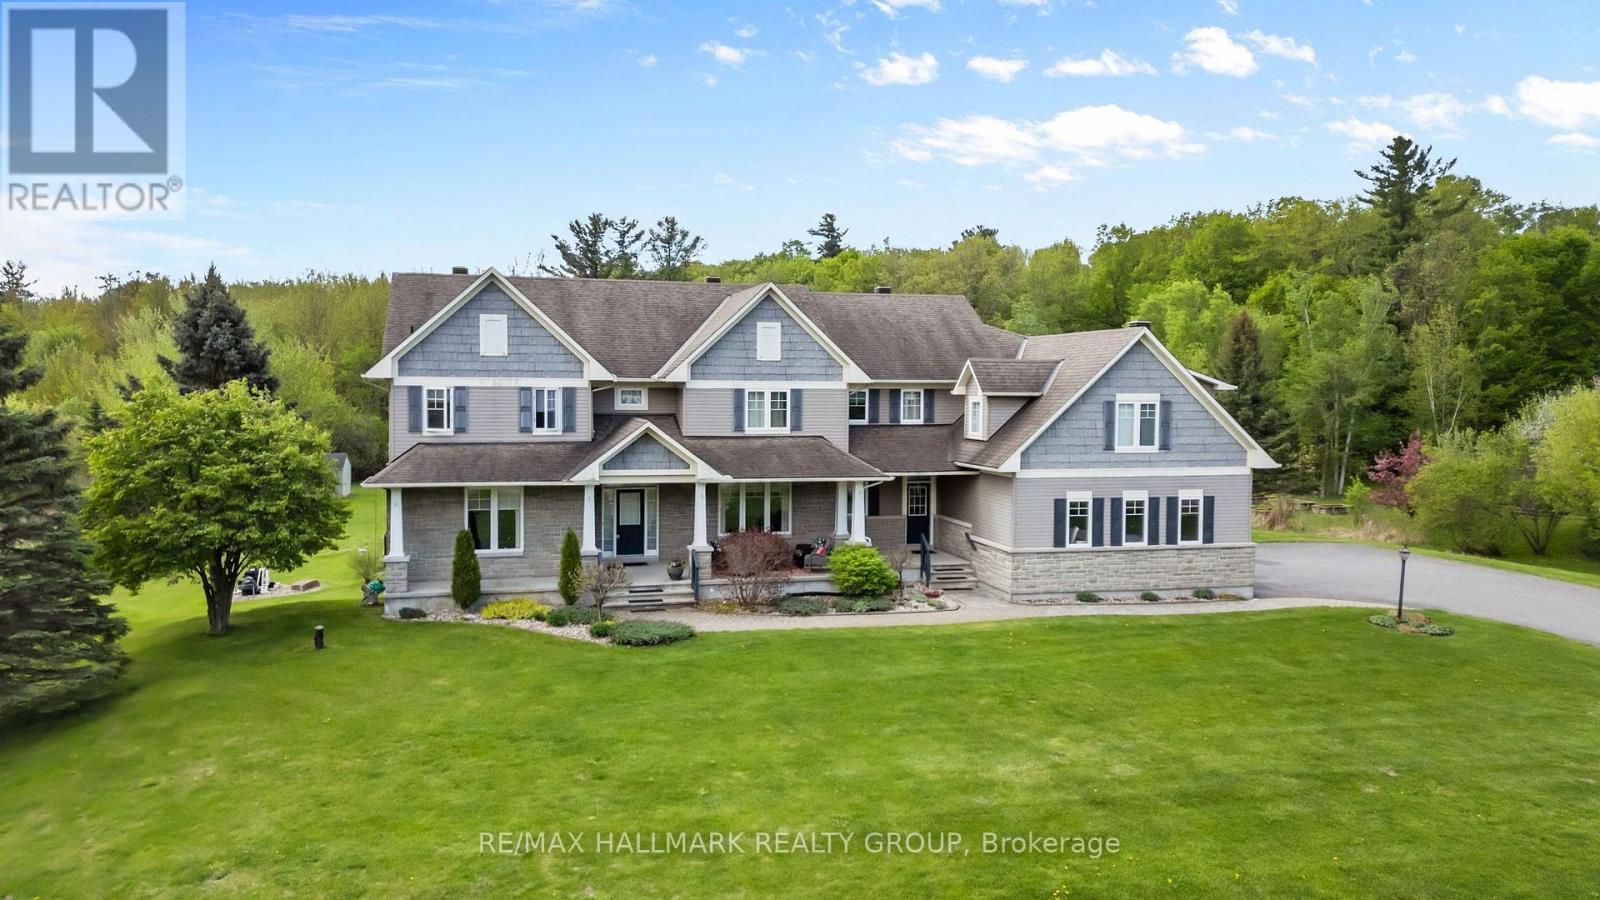
137 Goodman Drive, Ottawa, Ontario
House in 9005 - Kanata - Kanata (North West)
5
Beds
Beds
6
Baths
Baths
3500 - 5000 sqft
Sq Ft
Sq Ft
For sale
9102 - Huntley Ward (North East)
$1,599,900
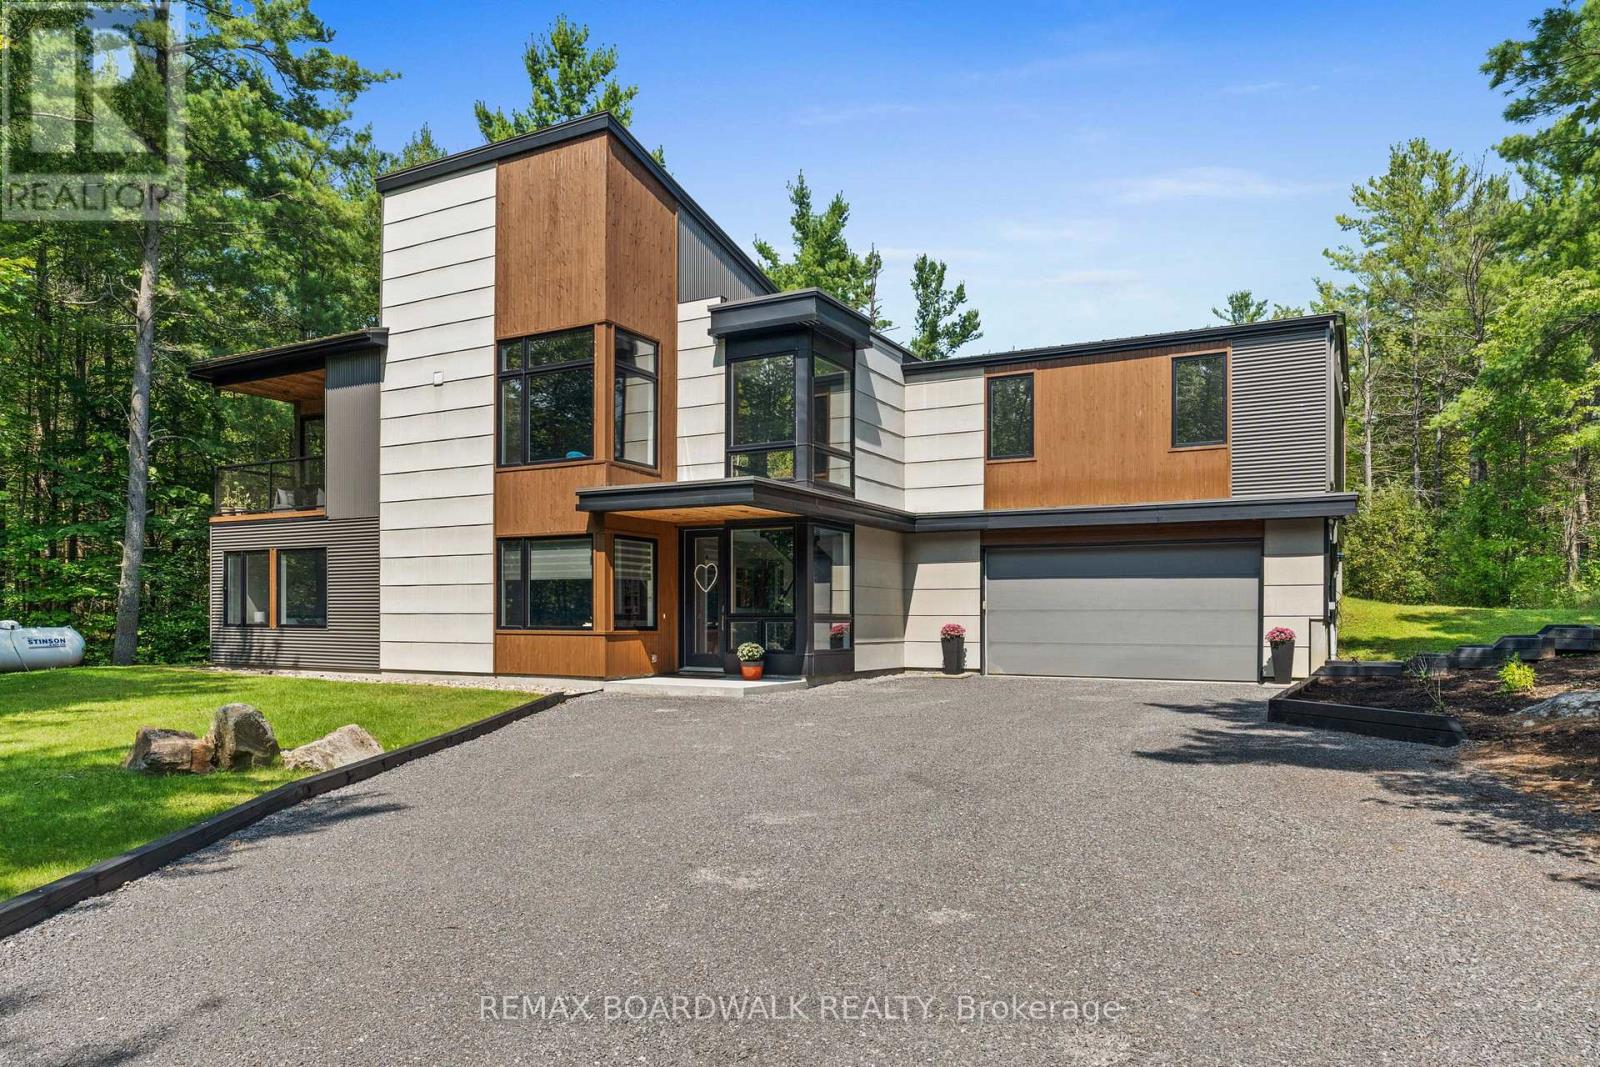
108 Edith Margaret Place, Ottawa, Ontario
House in 9102 - Huntley Ward (North East)
4
Beds
Beds
3
Baths
Baths
2500 - 3000 sqft
Sq Ft
Sq Ft
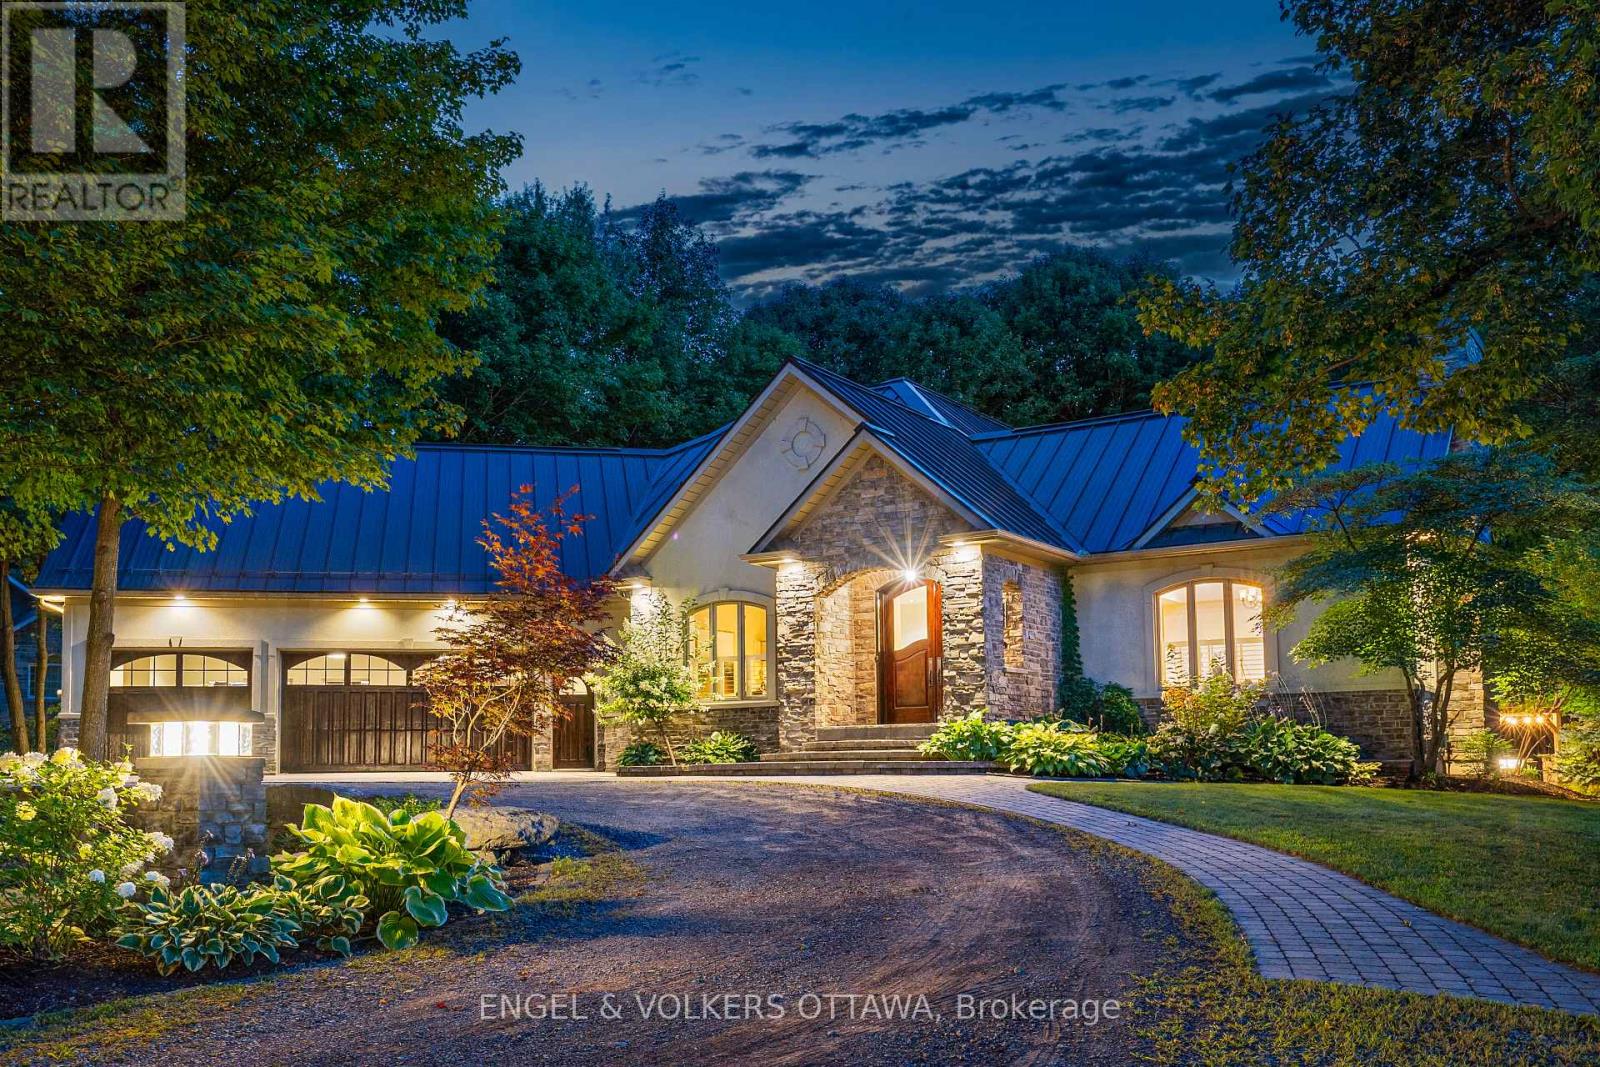
For sale
9009 - Kanata - Rural Kanata (Central)
$1,699,900
6 Marchbrook Circle, Ottawa, Ontario
House in 9009 - Kanata - Rural Kanata (Central)
5
Beds
Beds
4
Baths
Baths
3500 - 5000 sqft
Sq Ft
Sq Ft
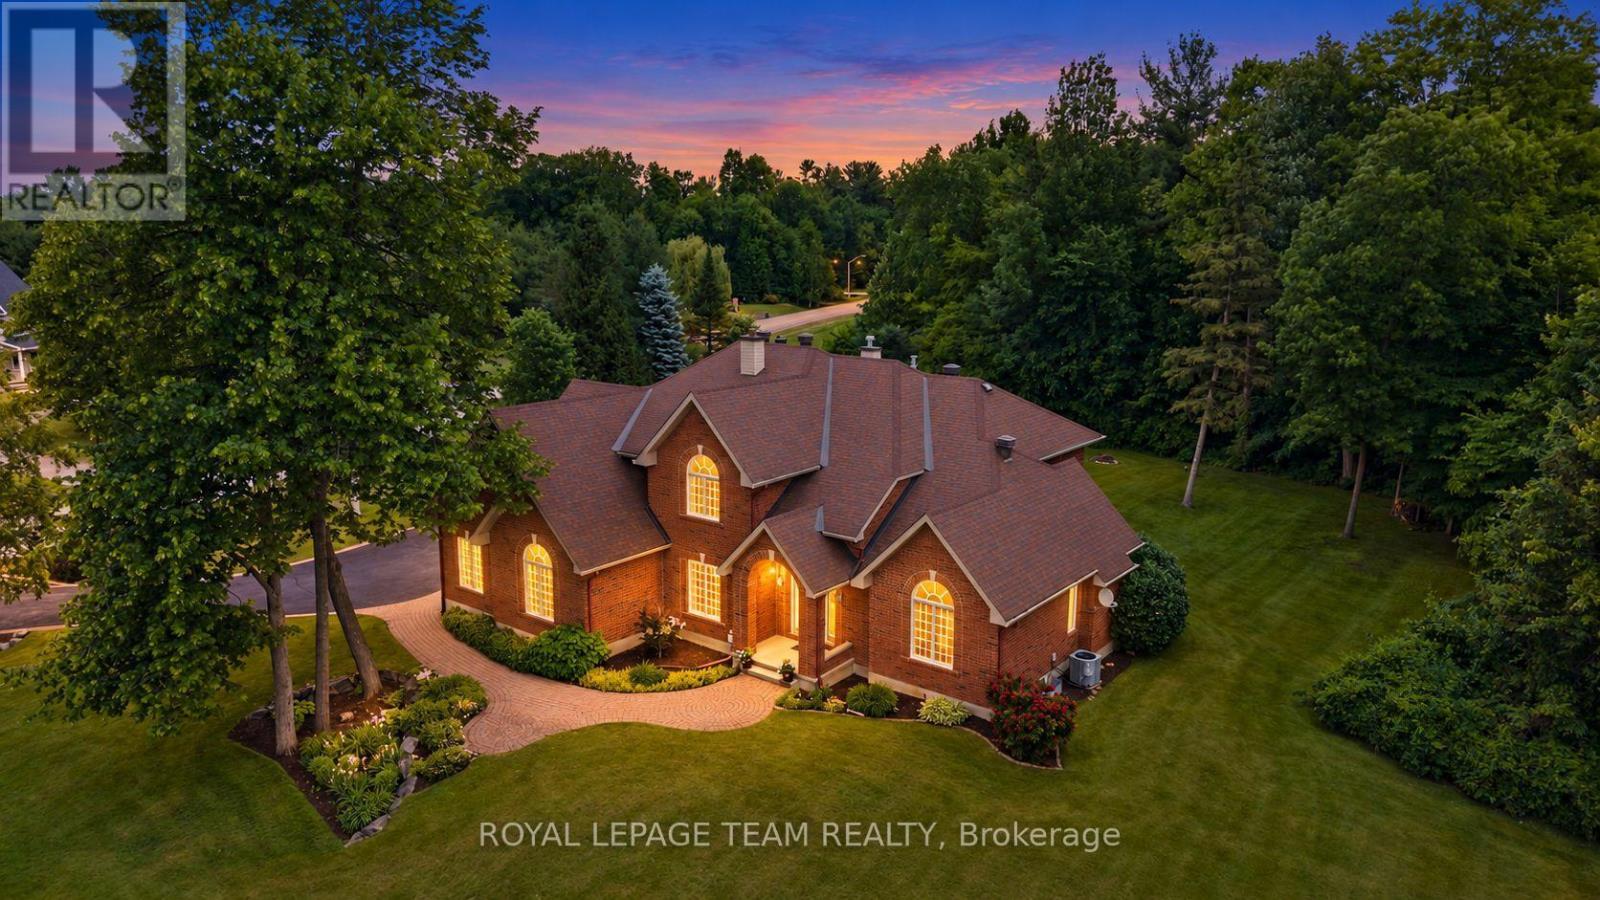
For sale
9009 - Kanata - Rural Kanata (Central)
$1,585,000
6 Marchvale Drive, Ottawa, Ontario
House in 9009 - Kanata - Rural Kanata (Central)
3
Beds
Beds
3
Baths
Baths
1500 - 2000 sqft
Sq Ft
Sq Ft
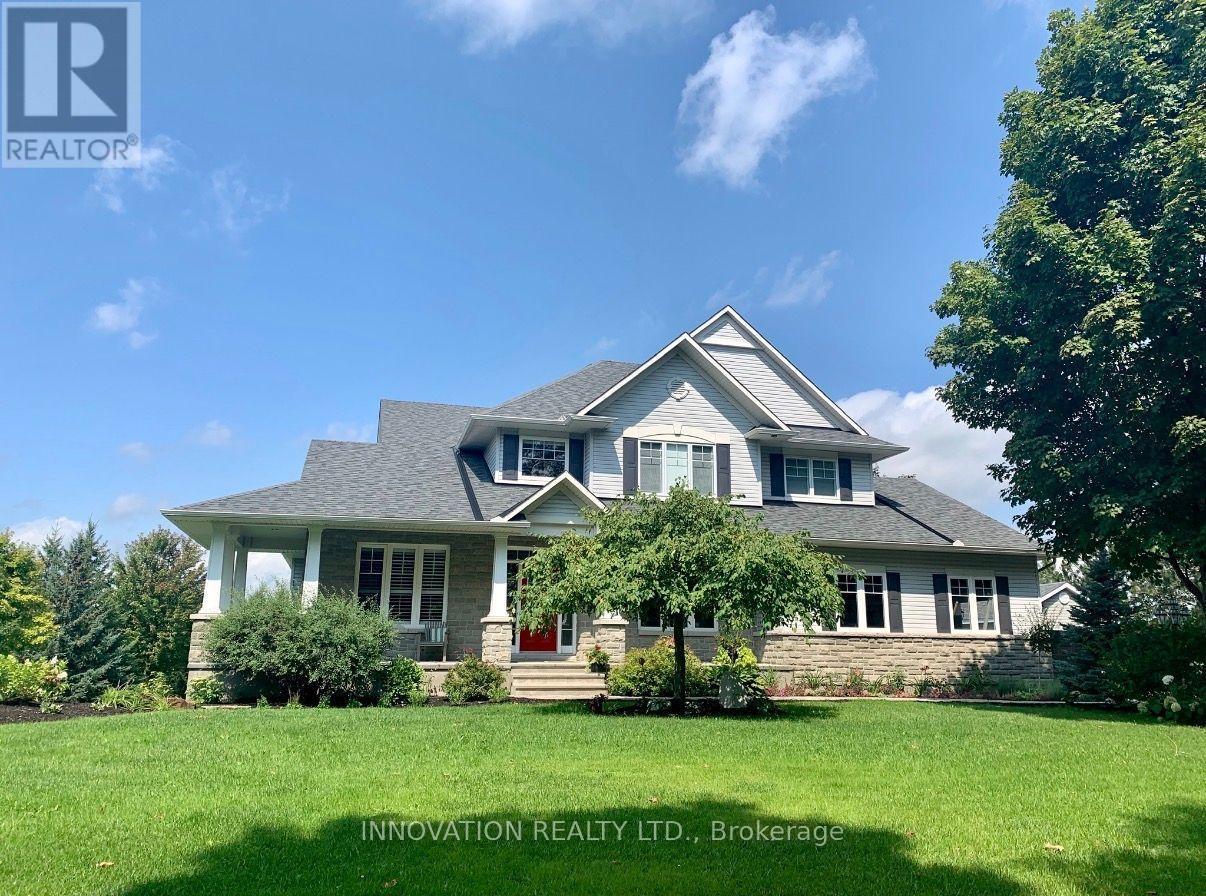
For sale
9009 - Kanata - Rural Kanata (Central)
$1,549,000
50 Marchvale Drive, Ottawa, Ontario
House in 9009 - Kanata - Rural Kanata (Central)
5
Beds
Beds
4
Baths
Baths
3500 - 5000 sqft
Sq Ft
Sq Ft
For sale
9009 - Kanata - Rural Kanata (Central)
$1,525,000
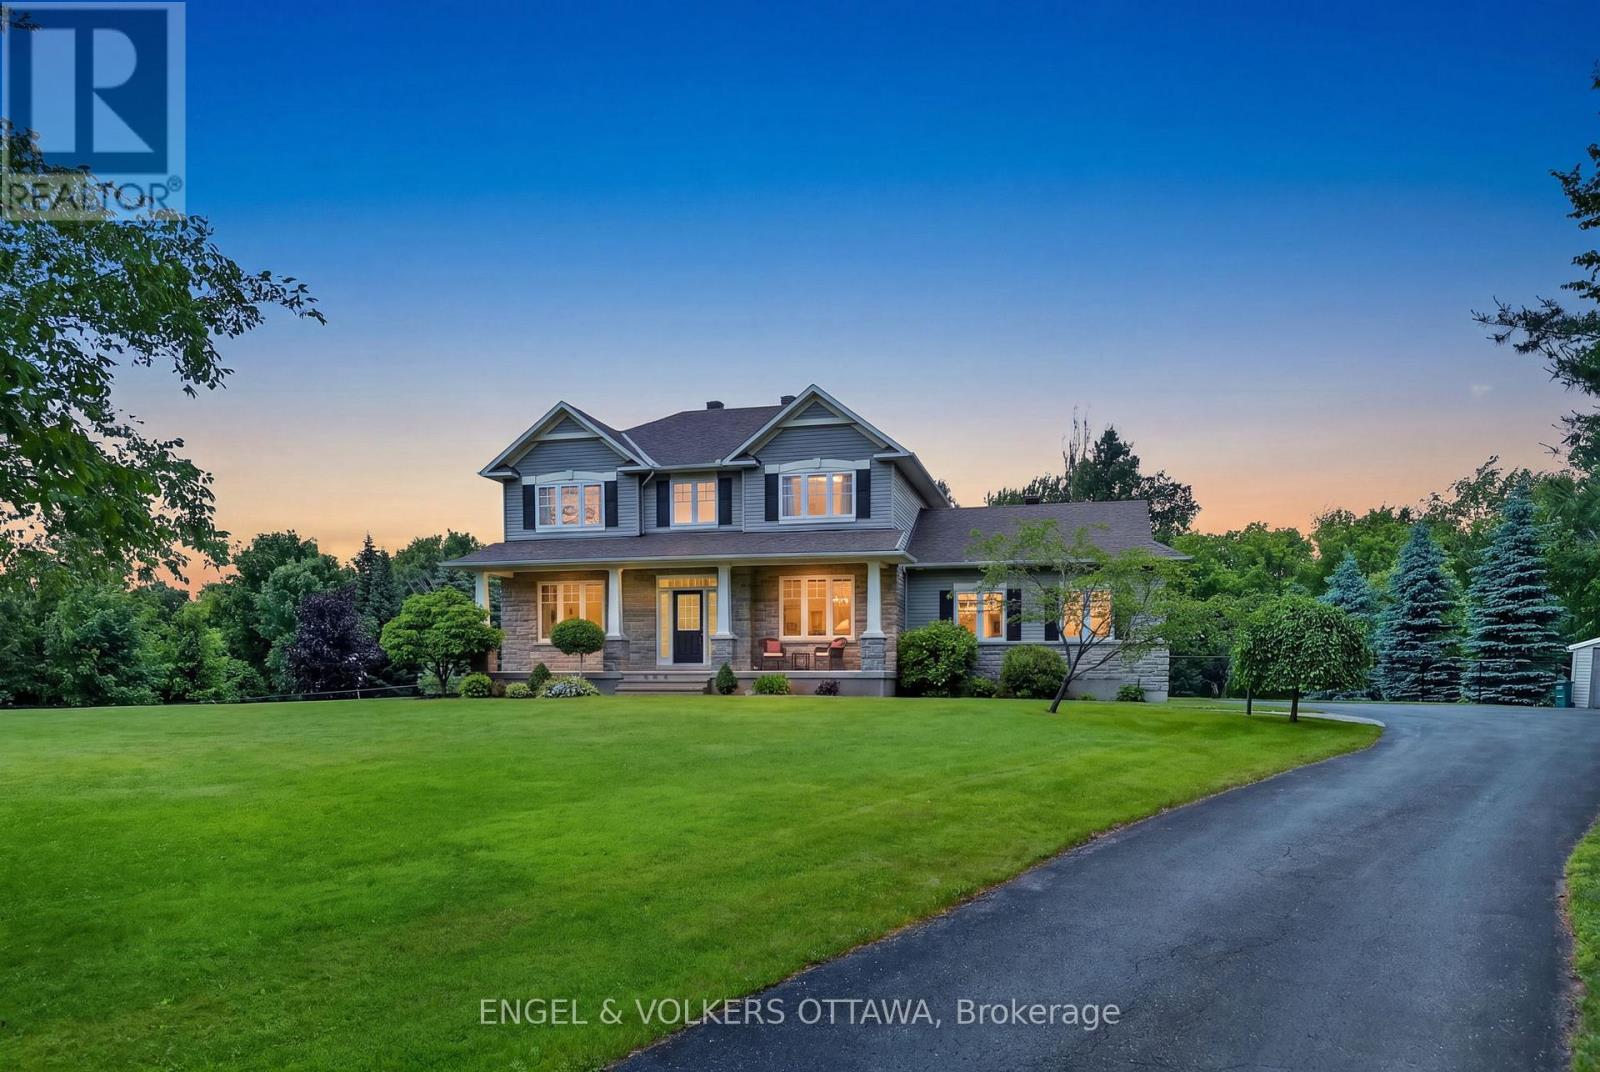
1575 Landel Drive N, Ottawa, Ontario
House in 9009 - Kanata - Rural Kanata (Central)
5
Beds
Beds
4
Baths
Baths
3000 - 3500 sqft
Sq Ft
Sq Ft
For sale
9009 - Kanata - Rural Kanata (Central)
$1,475,000
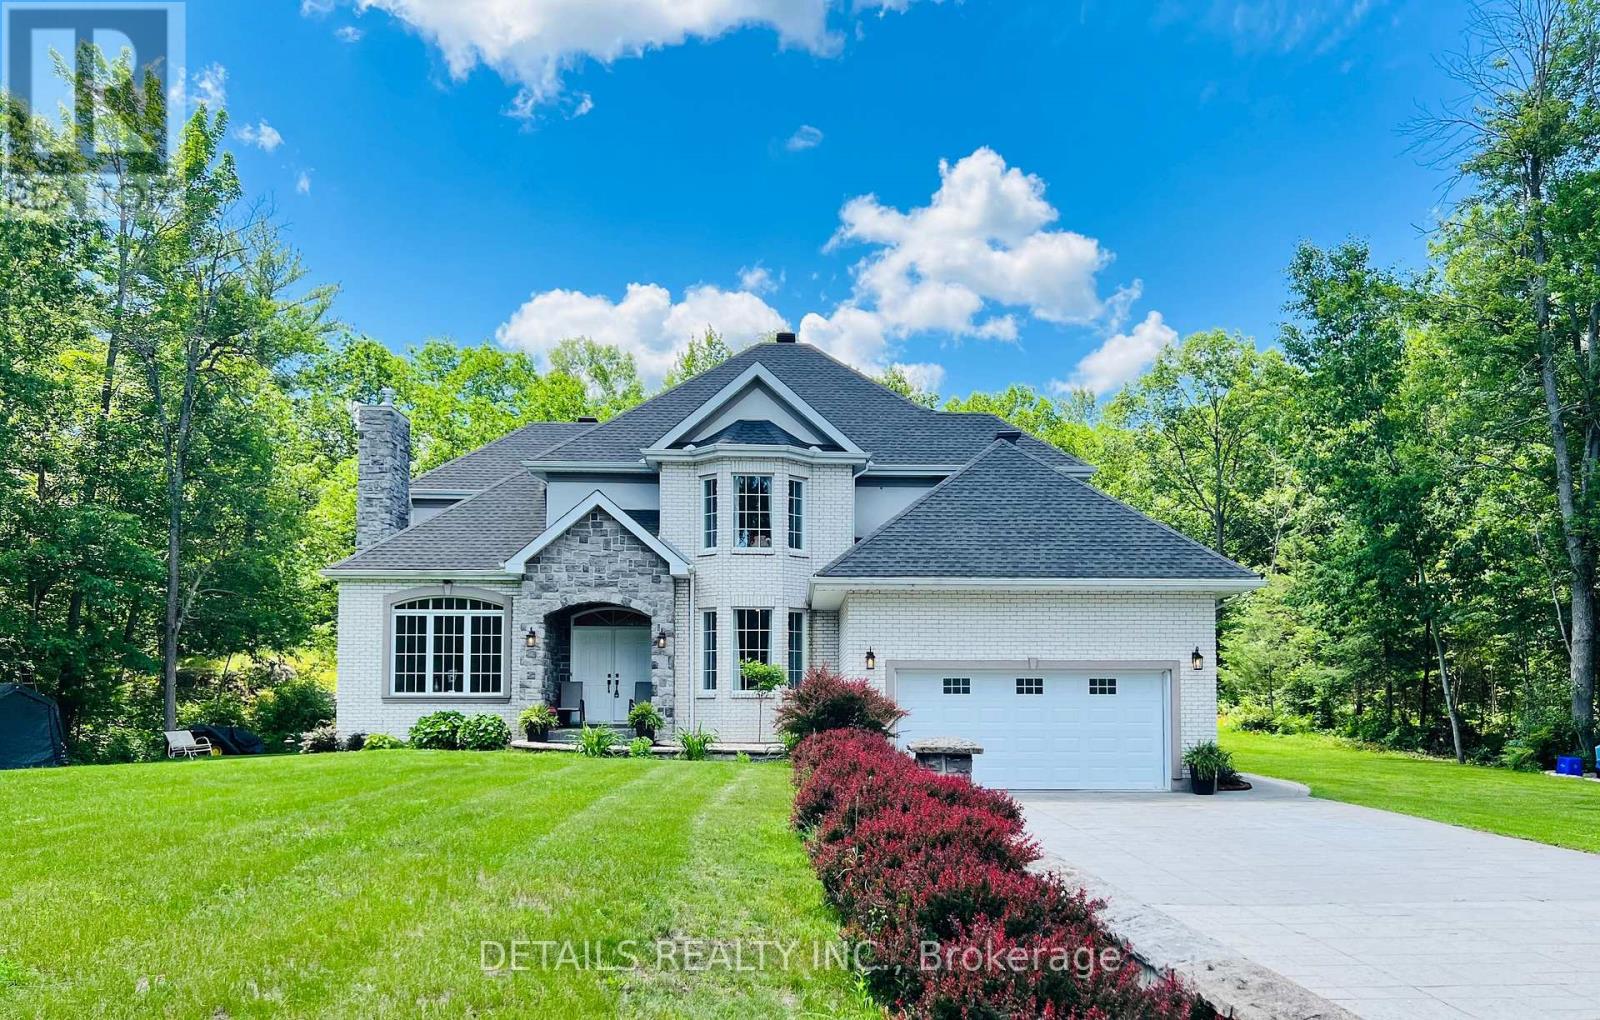
1599 Landel Drive, Ottawa, Ontario
House in 9009 - Kanata - Rural Kanata (Central)
4
Beds
Beds
3
Baths
Baths
3000 - 3500 sqft
Sq Ft
Sq Ft
For sale
9102 - Huntley Ward (North East)
$1,475,000
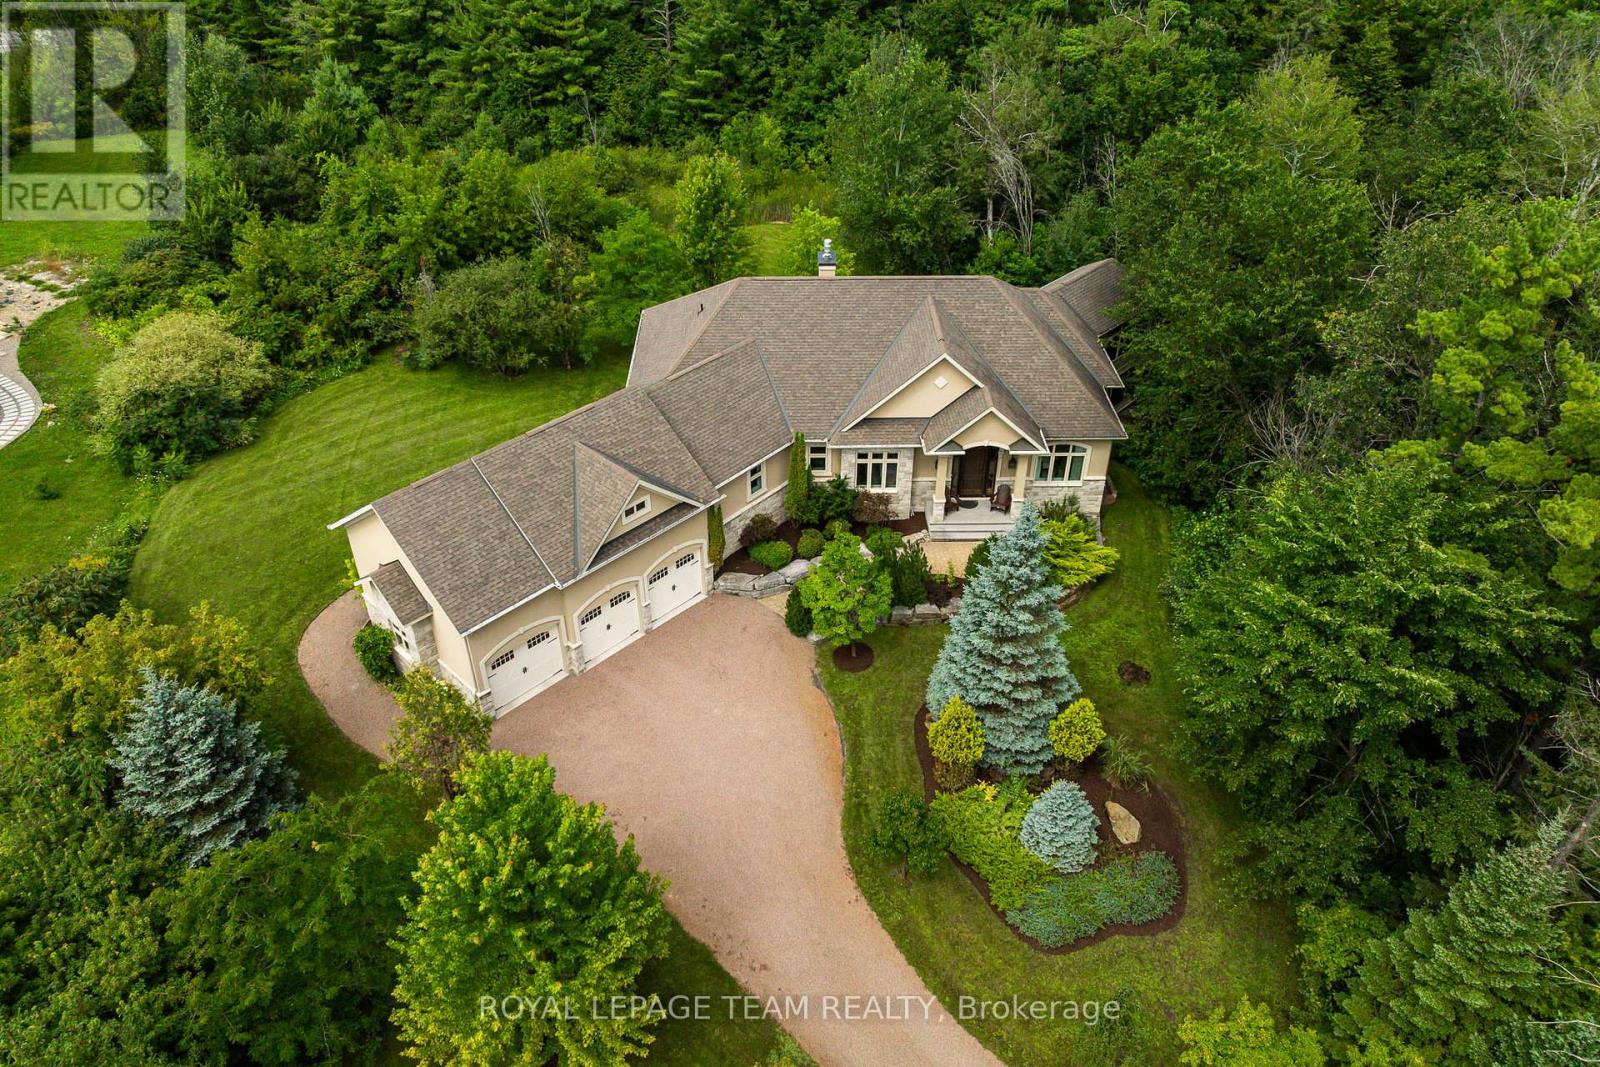
461 John Aselford Drive, Ottawa, Ontario
House in 9102 - Huntley Ward (North East)
5
Beds
Beds
4
Baths
Baths
2500 - 3000 sqft
Sq Ft
Sq Ft
For sale
9009 - Kanata - Rural Kanata (Central)
$1,849,900
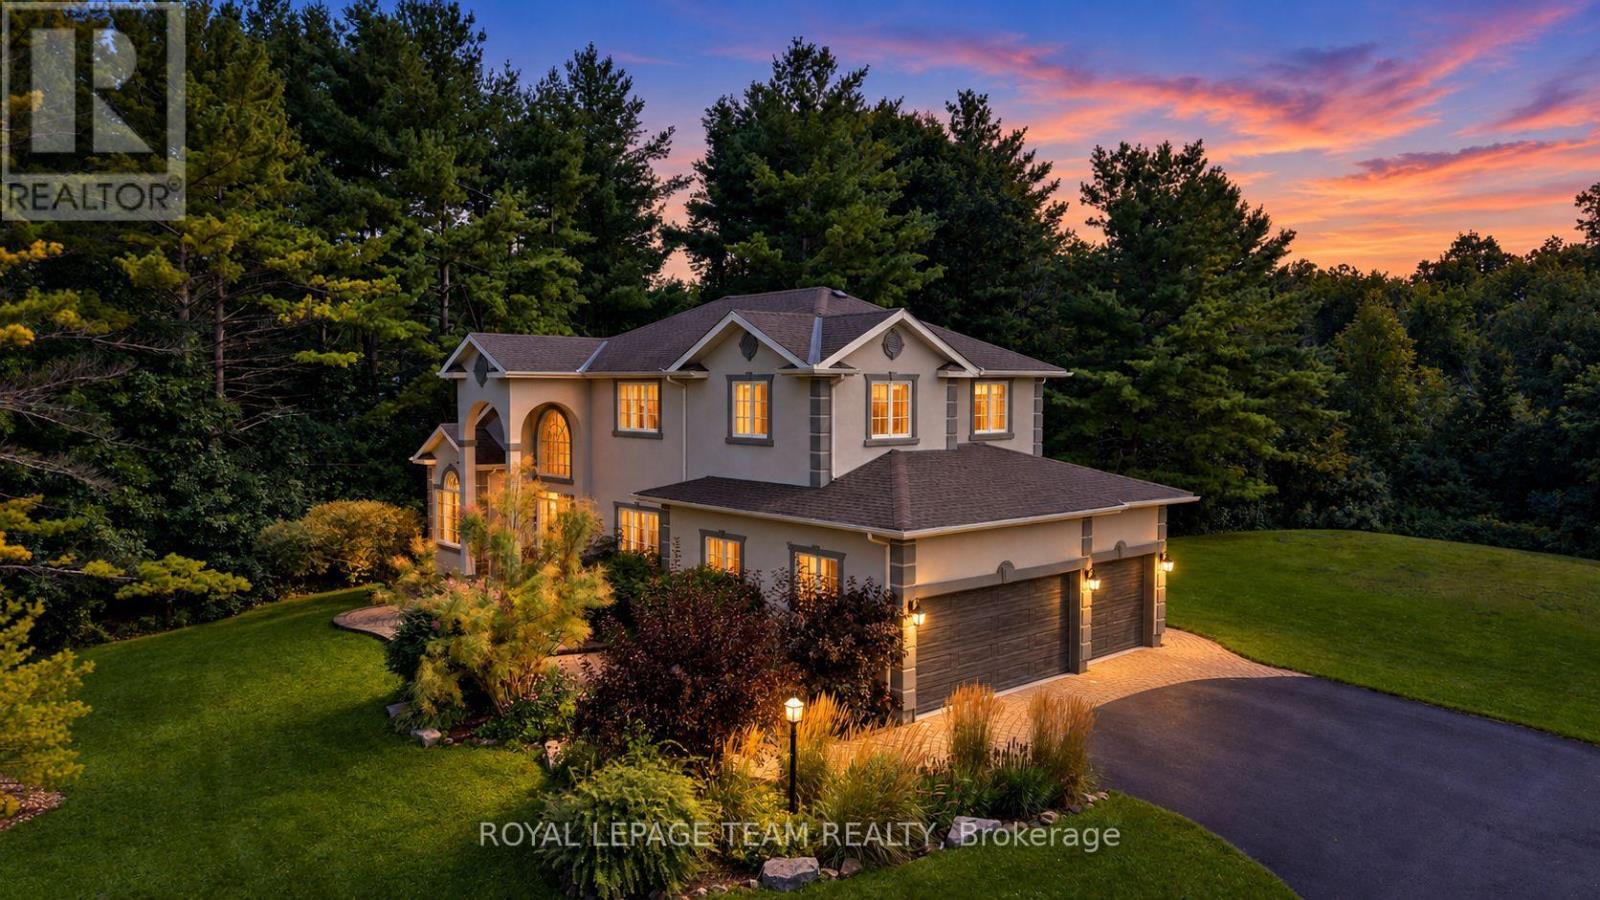
1517 Monaghan Lane, Ottawa, Ontario
House in 9009 - Kanata - Rural Kanata (Central)
3
Beds
Beds
3
Baths
Baths
2000 - 2500 sqft
Sq Ft
Sq Ft
For sale
9009 - Kanata - Rural Kanata (Central)
$1,449,000
1518 Monaghan Lane, Ottawa, Ontario
House in 9009 - Kanata - Rural Kanata (Central)
4
Beds
Beds
3
Baths
Baths
3000 - 3500 sqft
Sq Ft
Sq Ft
Ready to a home?
Contact a REALTOR® today!
