

318 County Road 16 Road
Elizabethtown-Kitley,
Ontario
K0G1G0
318 County Road 16 Road
Elizabethtown-Kitley,
Ontario
K0G1G0
Add this listing to your favourite
Shortlist it to compare later & get quick access from your account.




$469,000
Property overview
Building Type
House
Property Type
Single Family
Bedrooms
3
Bathrooms
1
Year Built
Neighbourhood
814 - Elizabethtown Kitley (Old K.) Twp
Status
For sale
Highlights
814 - Elizabethtown Kitley (Old K.) Twp
House
For sale
Listing description
Discover this Single Family
318 County Road 16 Road,
Elizabethtown-Kitley
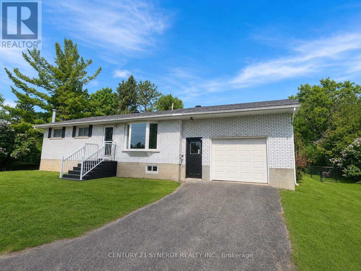
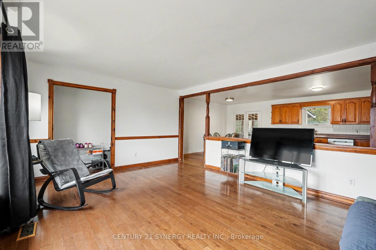
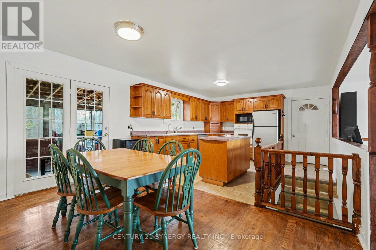
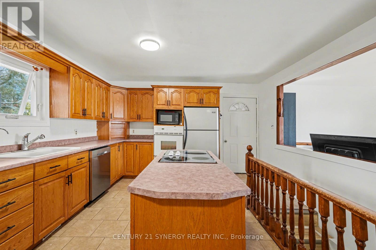
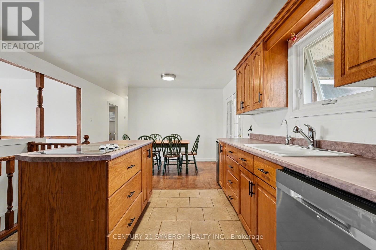
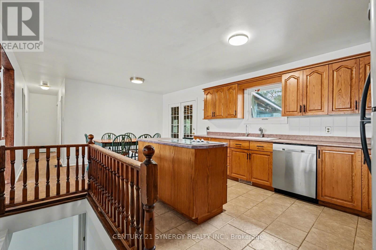
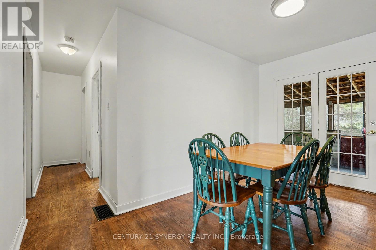
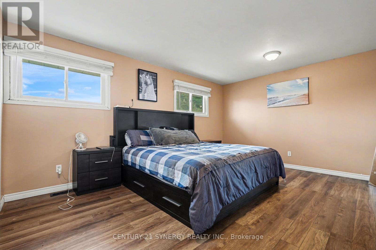
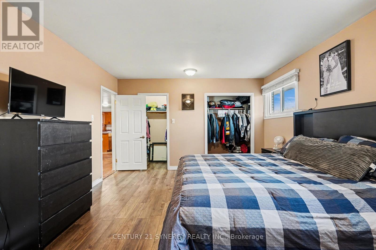
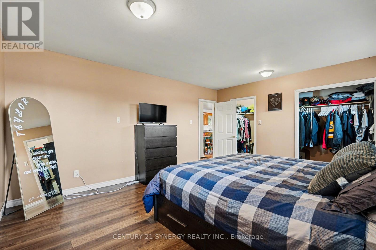
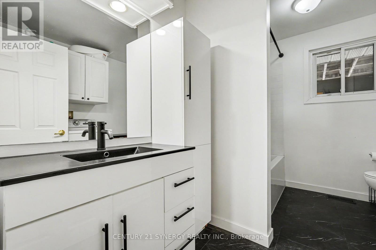
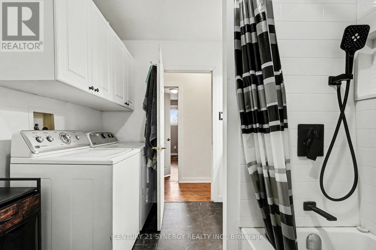
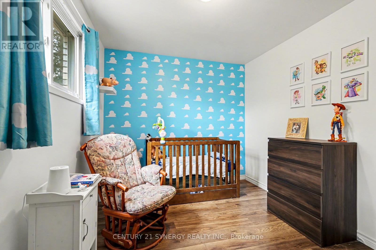
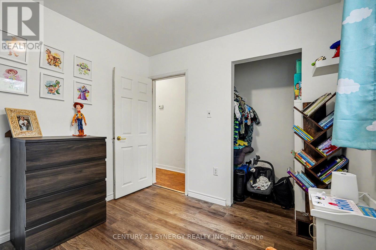
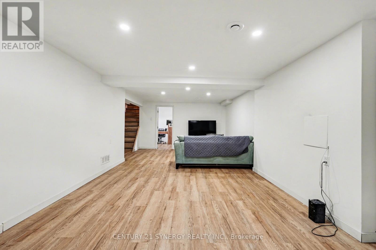
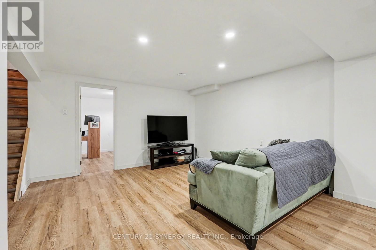
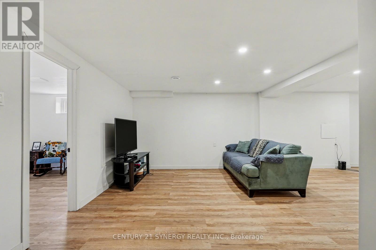
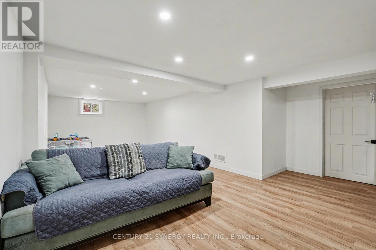
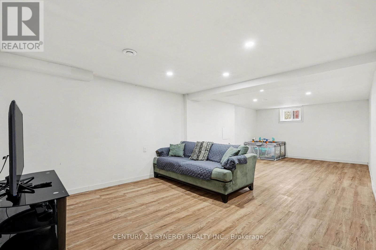
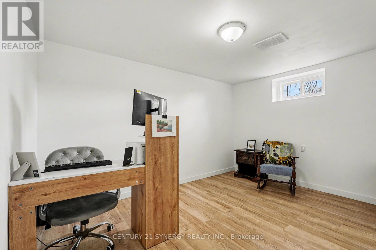
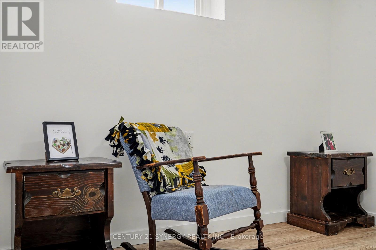
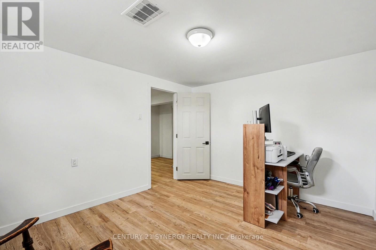
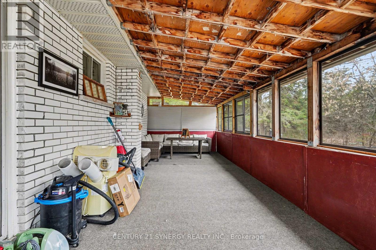
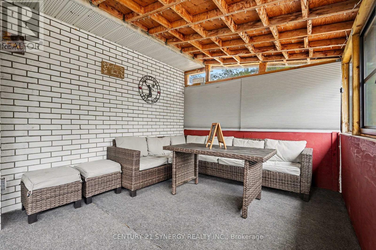
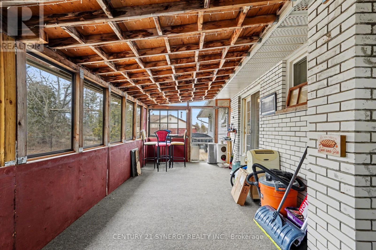
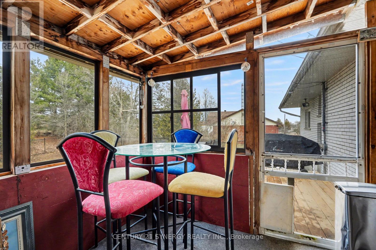
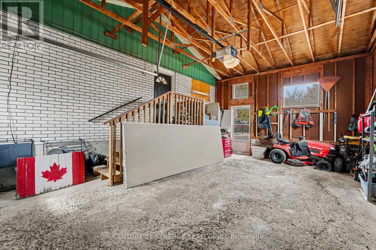
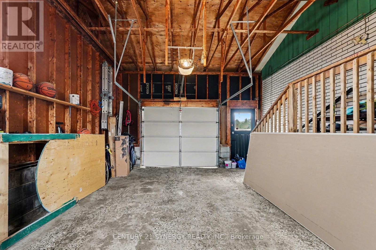
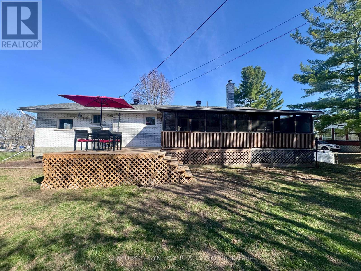
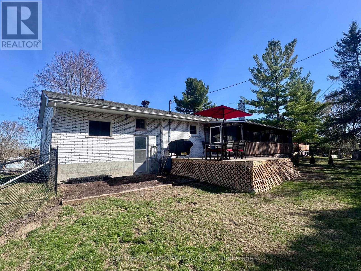
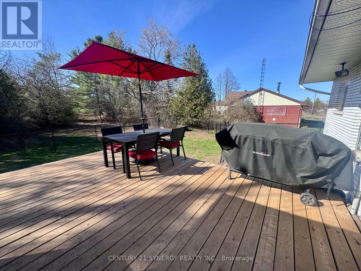
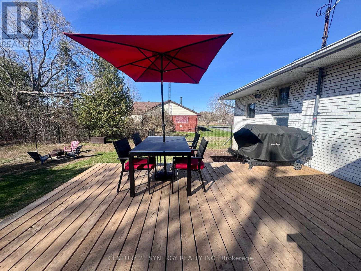
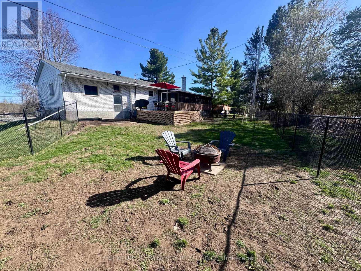
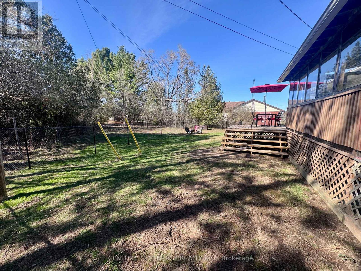
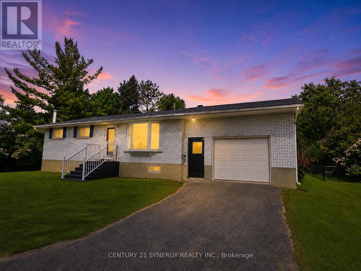
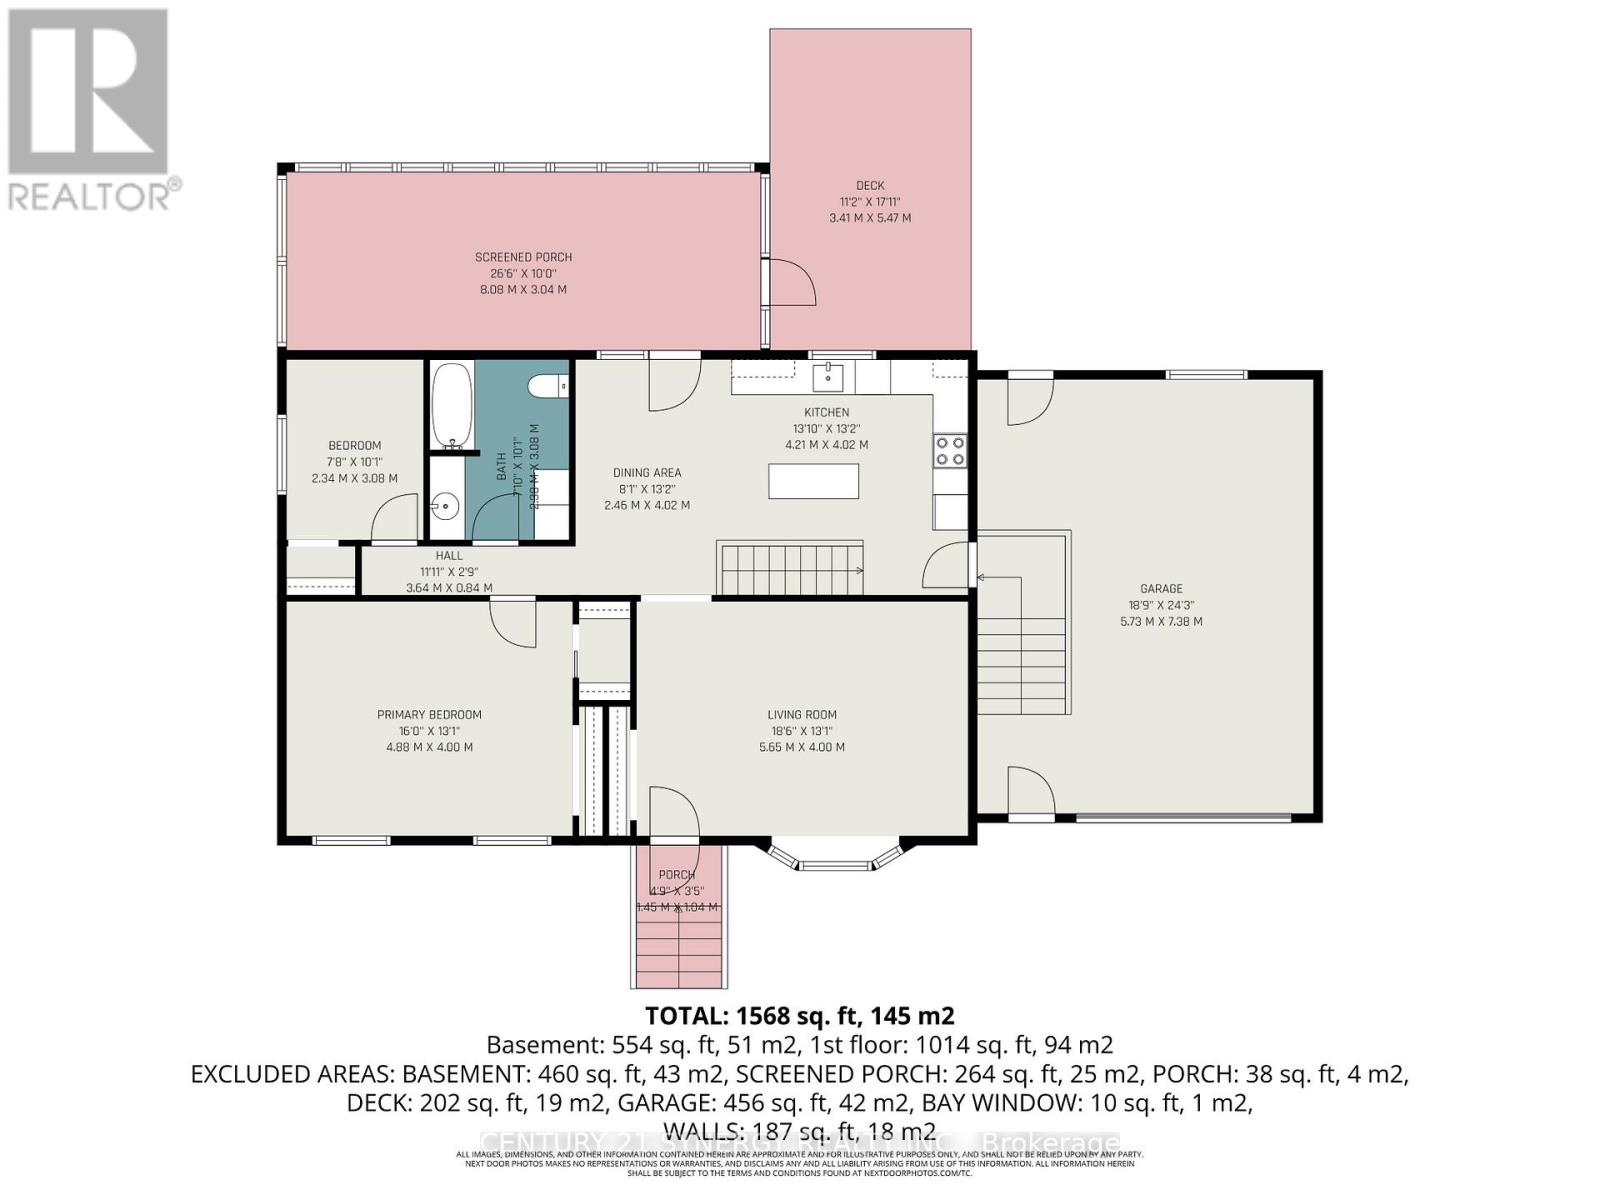
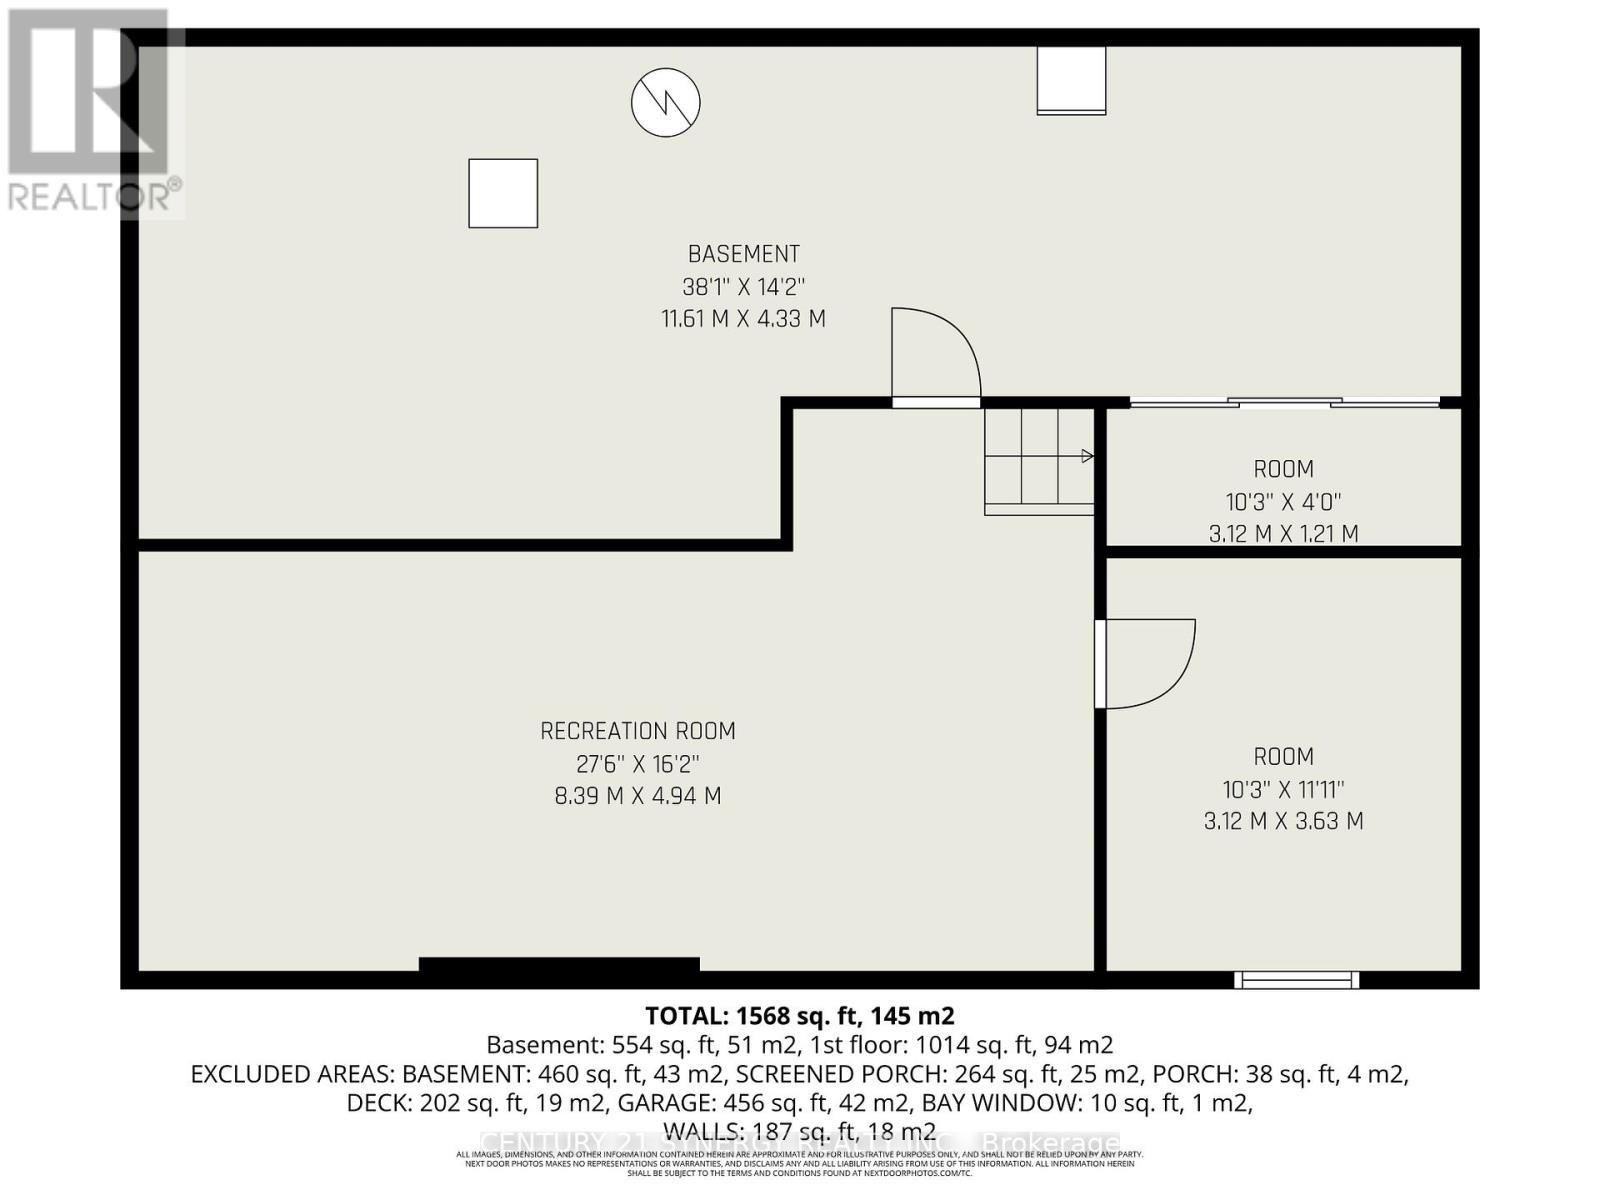
Welcome to this beautifully cared for brick bungalow (with a brand new septic system) in the charming village of Jasper. Set in a peaceful, friendly community, this inviting home offers the perfect blend of comfort, thoughtful updates, and a slower pace of life. From the moment you step inside, you'll feel right at home. Freshly painted throughout, the bright and welcoming interior is filled with natural light, creating a warm and uplifting space to relax and unwind. The kitchen and living room flow together effortlessly, making everyday living and time spent with family and friends feel easy and connected. Many updated windows enhance the home's light and airy feel. The main level features a spacious primary bedroom created by combining two original bedrooms-offering a generous retreat with plenty of room to relax. For those needing additional bedrooms, this layout can easily be converted back to a three-bedroom configuration on the main floor. New flooring in both bedrooms provides comfort and style, while the beautifully renovated bathroom (2025) adds a touch of modern elegance. Downstairs, the fully renovated basement (2025) expands your living space, perfect for quiet movie nights, a play area, or hosting guests. One of the standout features of this home is the expansive three-season room at the back, an ideal space to enjoy the outdoors in comfort from early spring through late fall. Overlooking the fully fenced backyard, it's perfect for entertaining, watching the kids or pets play, or simply enjoying a quiet moment with your morning coffee. A brand new back deck (2025) further enhances your outdoor living experience, offering even more space to relax and unwind. Just minutes from all the amenities of Smiths Falls, this property offers a lifestyle that's both convenient and serene. With major updates already completed-including roof '16, furnace '16, central air, ALL NEW SEPTIC SYSTEM '25 and well pump. (id:64373)
Upcoming viewings
44.8287879
-75.9385797
318 County Road 16 Road, Elizabethtown-Kitley, Ontario, K0G1G0
Loading WalkScore data...
Walk Score®
Transit Score®
Bike Score®
Walkability Snapshot
Understand how walkable, transit-friendly & bikeable this neighbourhood really is.
Scores are powered by Walk Score® and reflect access to daily essentials, transit and bike routes near this area.
🚶Walk Score®
🚊Transit Score
🚲Bike Score
Liveability scores for this neighbourhood
Powered by Walk Score®
Use these scores as a quick guide only. Check local transit, bike paths
and walk routes to plan your day-to-day life.
Google Maps
Explore the exact location, nearby amenities, and community vibe.
Listing Details
Last updated:
2026-09-08
Key facts
Price
$469,000
Ownership
Freehold
Property type
Single Family
Bedrooms
3
Bathrooms
1
Stories
1
Interior size
1100 - 1500 sqft
Year built / Age
51 to 99 years
Parking options
Attached Garage, Garage
Total spaces
6
Interior & features
Cooling
Central air conditioning
Heating
Forced air
Heating fuel
Propane
Basement
Full (Finished)
Appliances
Garage door opener remote(s), Water Heater, Water softener, Dishwasher, Dryer, Oven, Stove, Washer, Refrigerator
Fireplace
False
Exterior finish
Brick
Key features
Carpet Free, Sump Pump
Lot, amenities & extras
Lot size
100 x 150 FT
Sewer
Septic System
Rooms
| Level | Type | Length | Width | Dimensions |
|---|---|---|---|---|
| Lower Level | Family Room | 8.39 m | 4.94 m | 8.39 m x 4.94 m |
| Lower Level | Bedroom | 3.63 m | 3.12 m | 3.63 m x 3.12 m |
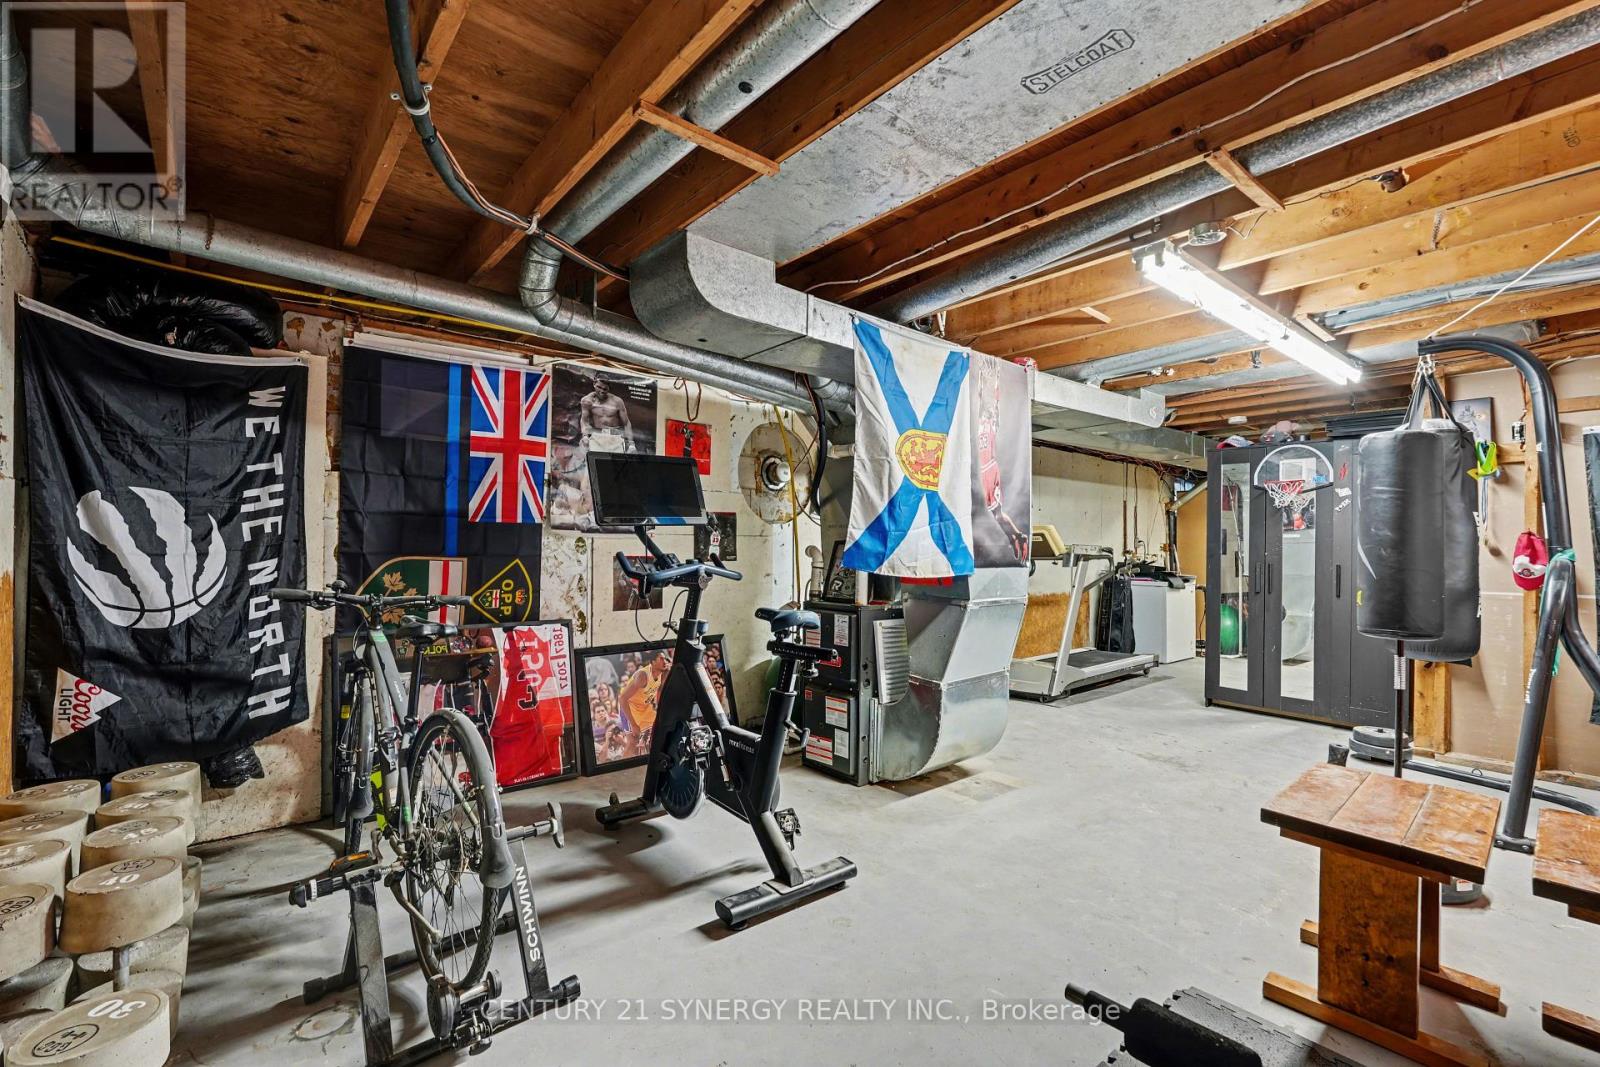
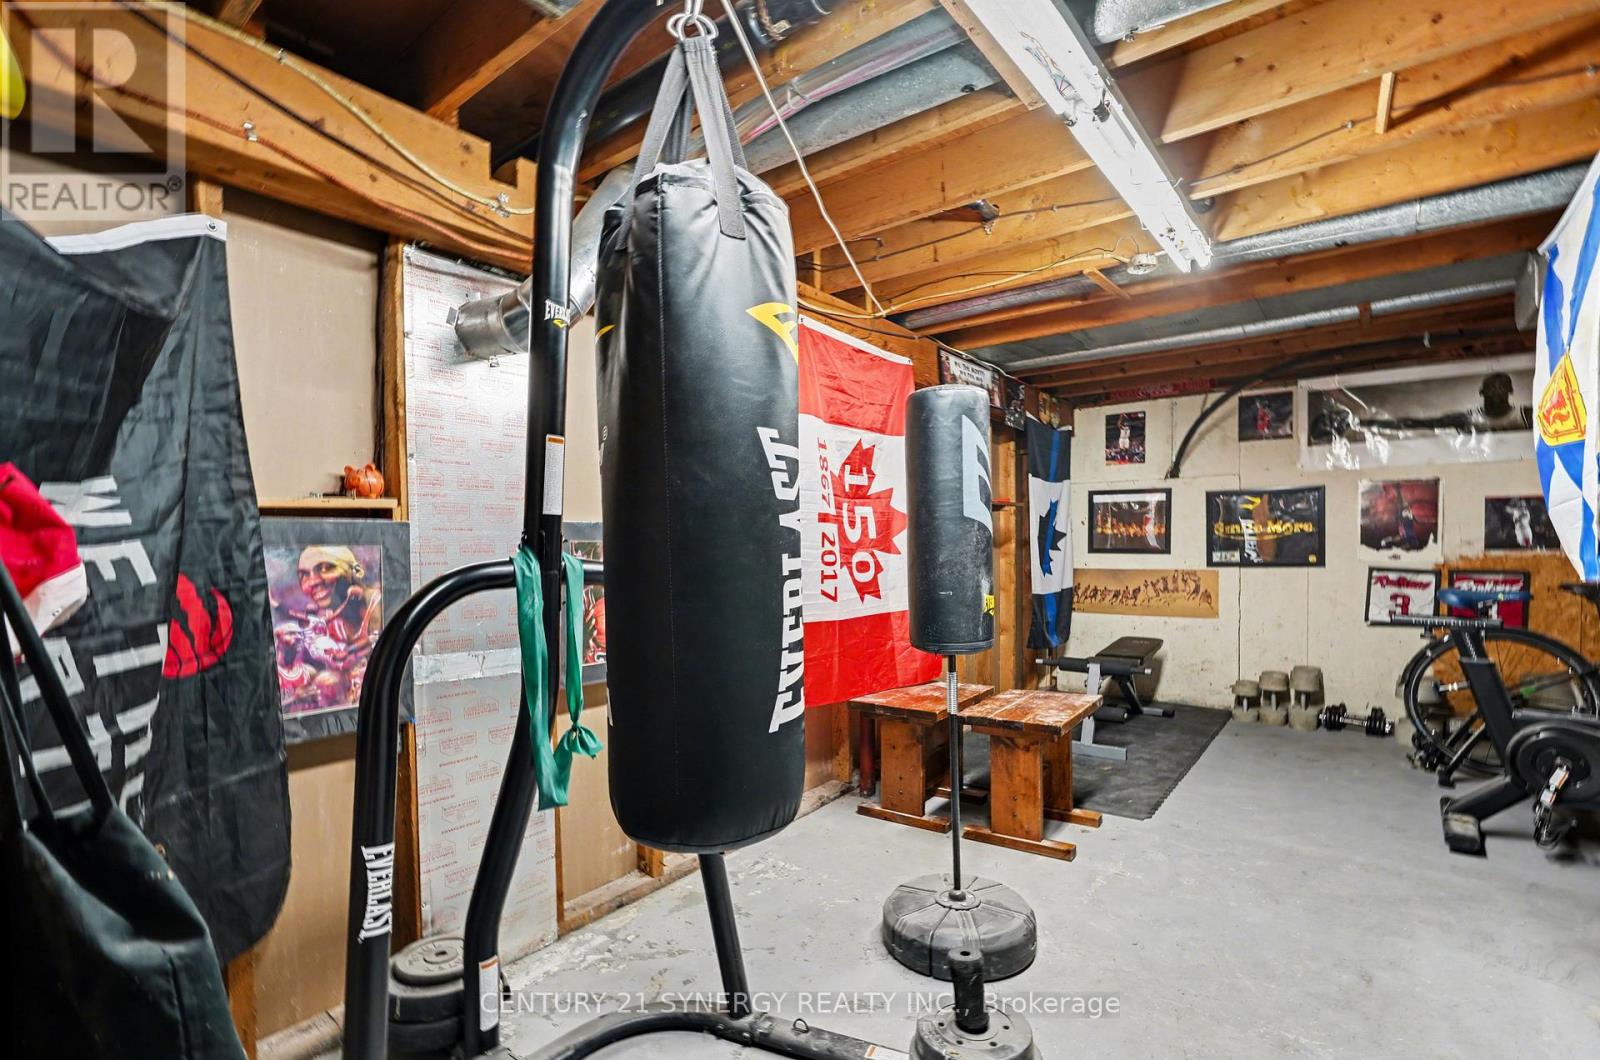
| Lower Level | Utility Room | 11.6 m | 4.33 m | 11.6 m x 4.33 m |
| Main Level | Living Room | 5.65 m | 4 m | 5.65 m x 4 m |
| Main Level | Dining Room | 4.02 m | 2.46 m | 4.02 m x 2.46 m |
| Main Level | Kitchen | 4.21 m | 4.02 m | 4.21 m x 4.02 m |
| Main Level | Primary Bedroom | 4.88 m | 4 m | 4.88 m x 4 m |
| Main Level | Bedroom | 3.08 m | 2.34 m | 3.08 m x 2.34 m |
| Main Level | Bathroom | 3.08 m | 2.38 m | 3.08 m x 2.38 m |
Mortgage Calculator
$500,000
$100,000
$5,000,000
Adjust the total amount you plan to borrow.
5%
1%
15%
25 years
10 years
40 years
Monthly Payment
$0
This is an approximate monthly payment based on your inputs.
Total Interest Paid
$0
Add this listing to your favourite
Shortlist it to compare later & get quick access from your account.

Comparables
For sale
816 - Rideau Lakes (North Crosby) Twp
$469,000
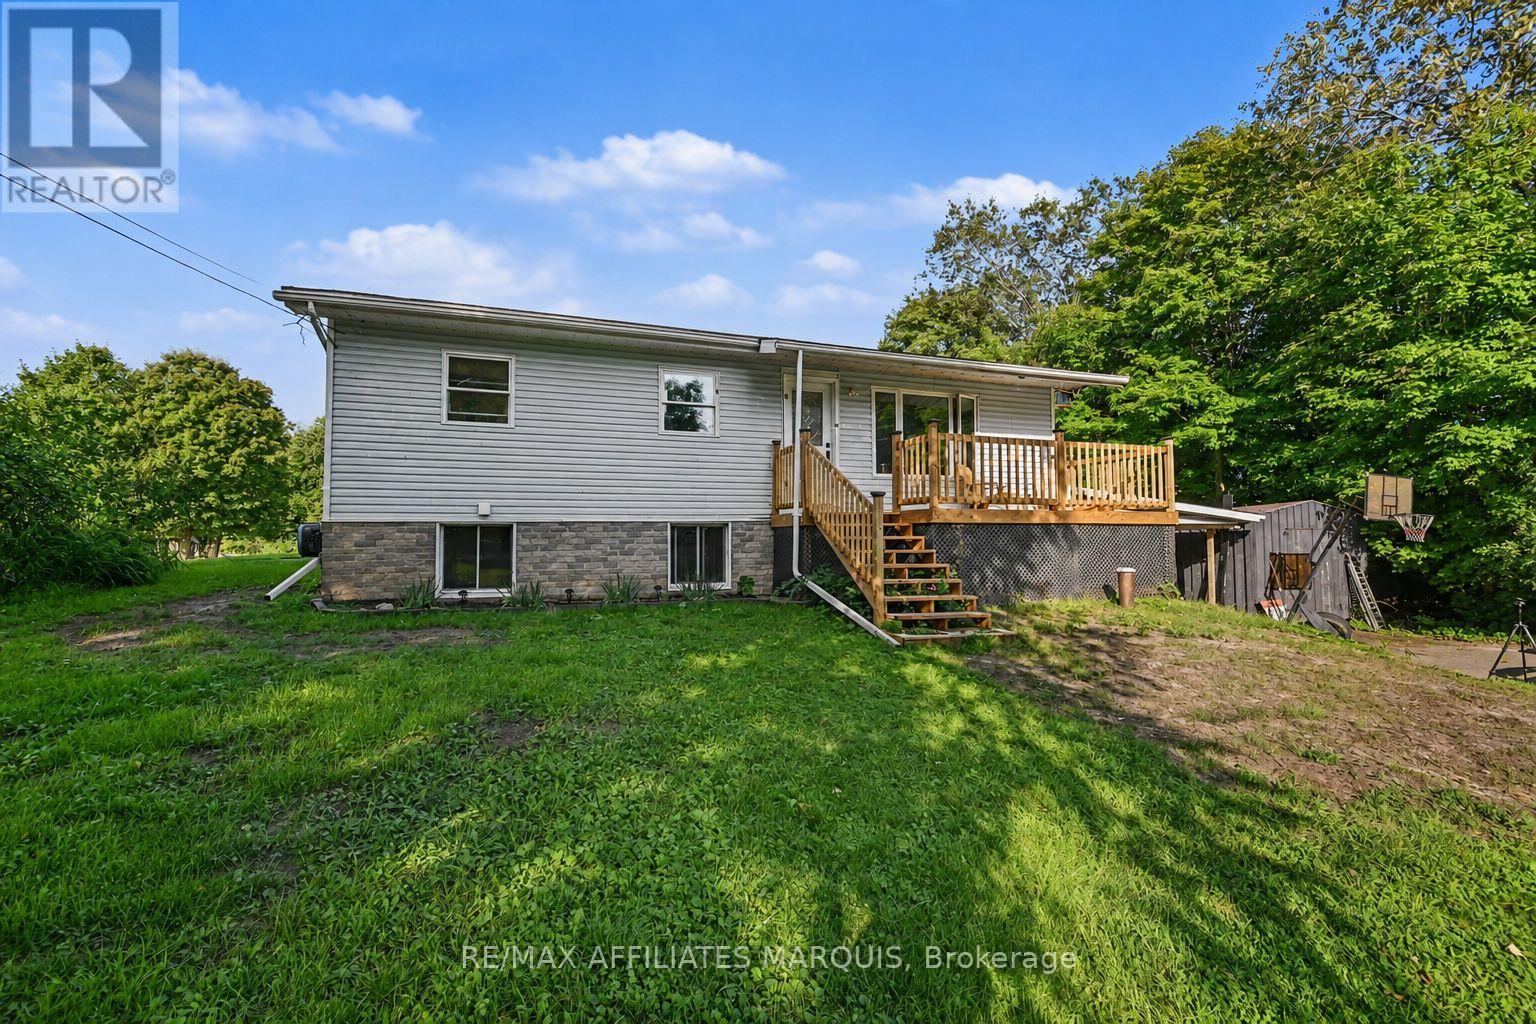
9851 Highway 42 Highway, Rideau Lakes, Ontario
House in 816 - Rideau Lakes (North Crosby) Twp
3
Beds
Beds
2
Baths
Baths
1500 - 2000 sqft
Sq Ft
Sq Ft
For sale
820 - Rideau Lakes (South Elmsley) Twp
$469,000
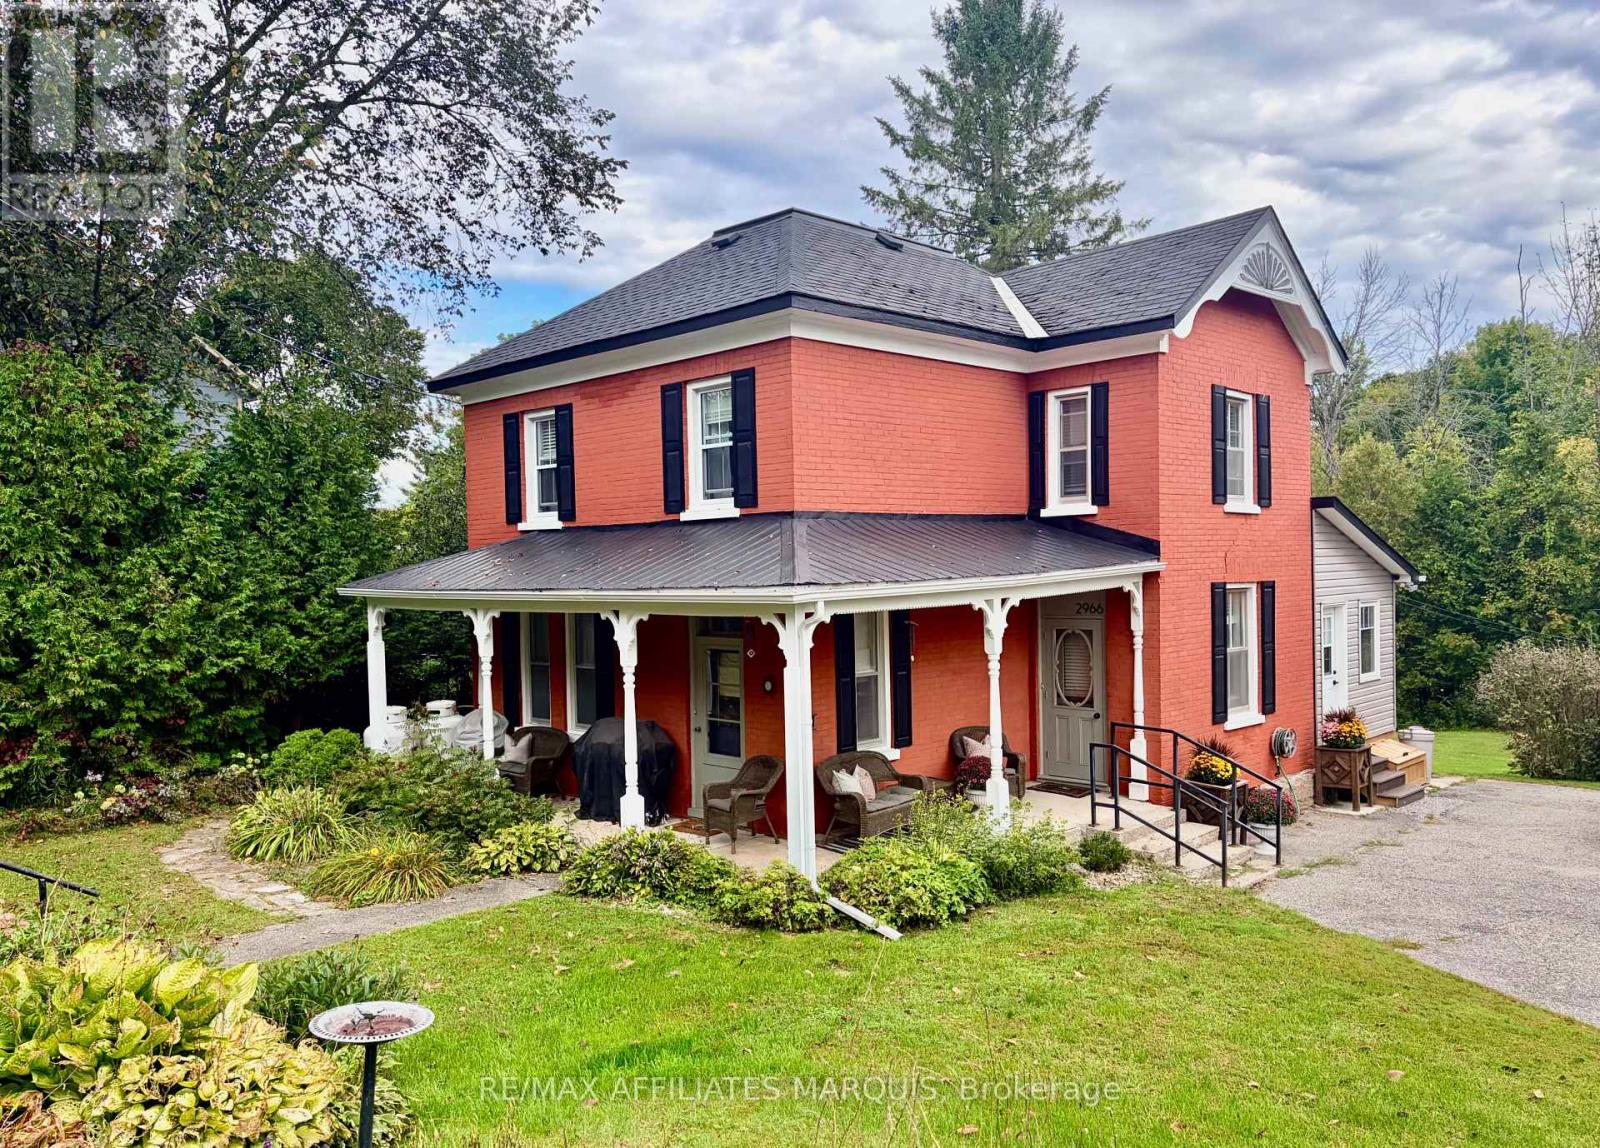
10 Bay Road, Rideau Lakes, Ontario
House in 820 - Rideau Lakes (South Elmsley) Twp
4
Beds
Beds
2
Baths
Baths
700 - 1100 sqft
Sq Ft
Sq Ft
For sale
919 - Lanark Highlands (Lanark Village)
$469,000
2966 Highway 511 Road, Lanark Highlands, Ontario
House in 919 - Lanark Highlands (Lanark Village)
4
Beds
Beds
2
Baths
Baths
1100 - 1500 sqft
Sq Ft
Sq Ft

For sale
804 - Merrickville
$465,000
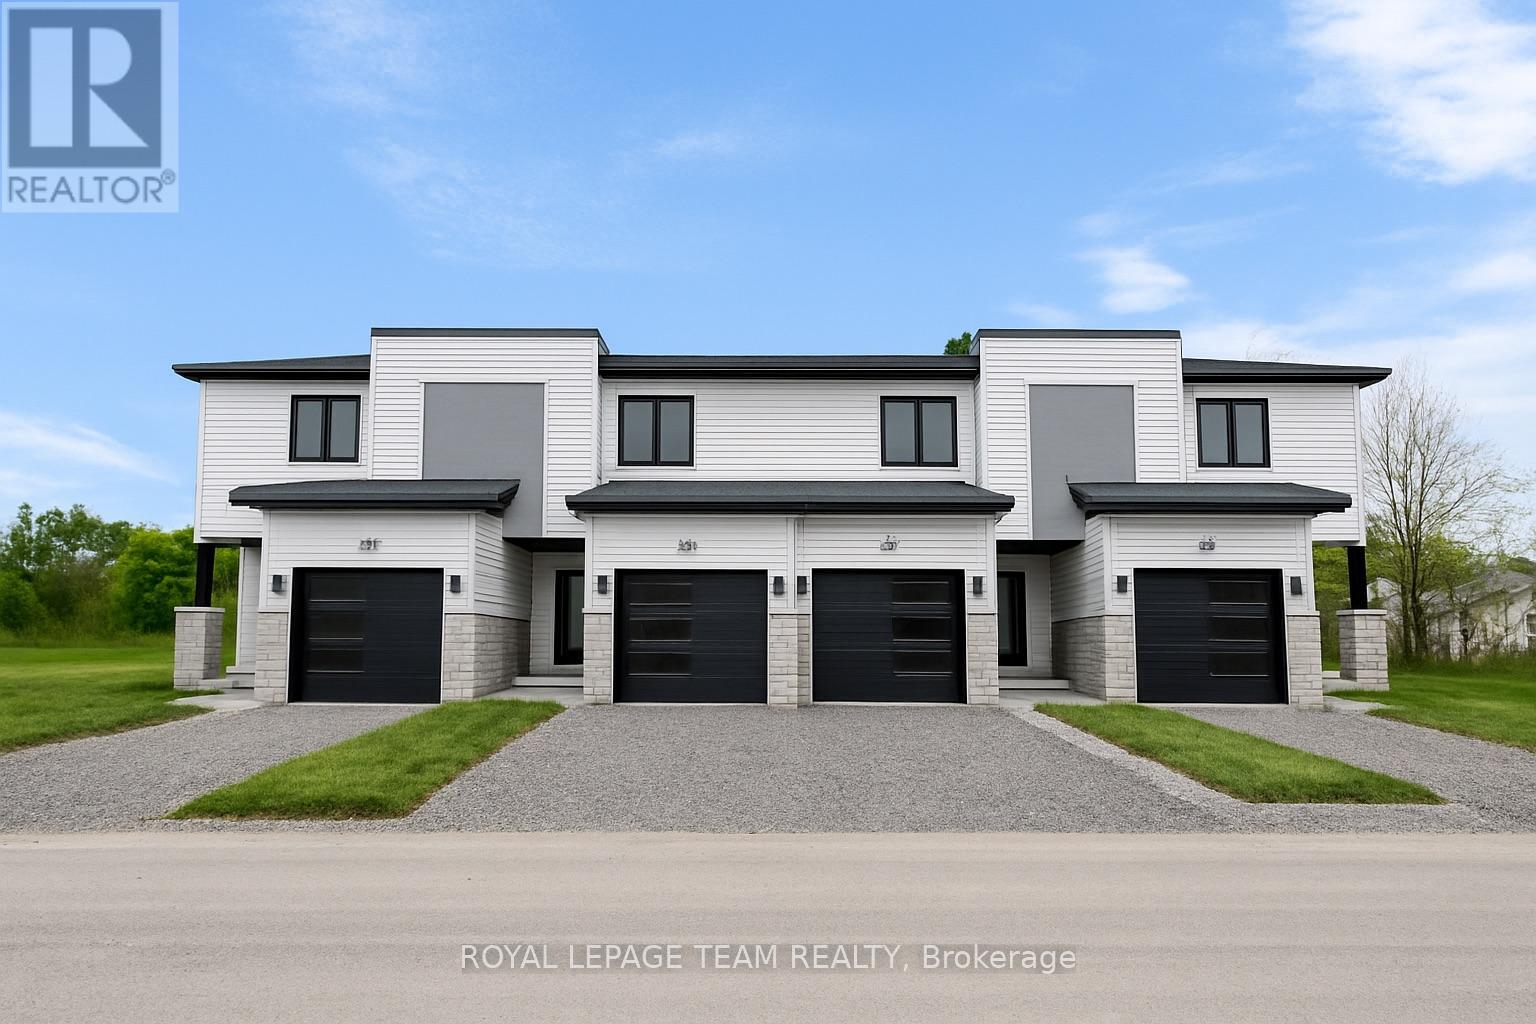
342 Lewis Street W, Merrickville-Wolford, Ontario
Row / Townhouse in 804 - Merrickville
2
Beds
Beds
2
Baths
Baths
1100 - 1500 sqft
Sq Ft
Sq Ft
For sale
804 - Merrickville
$465,000
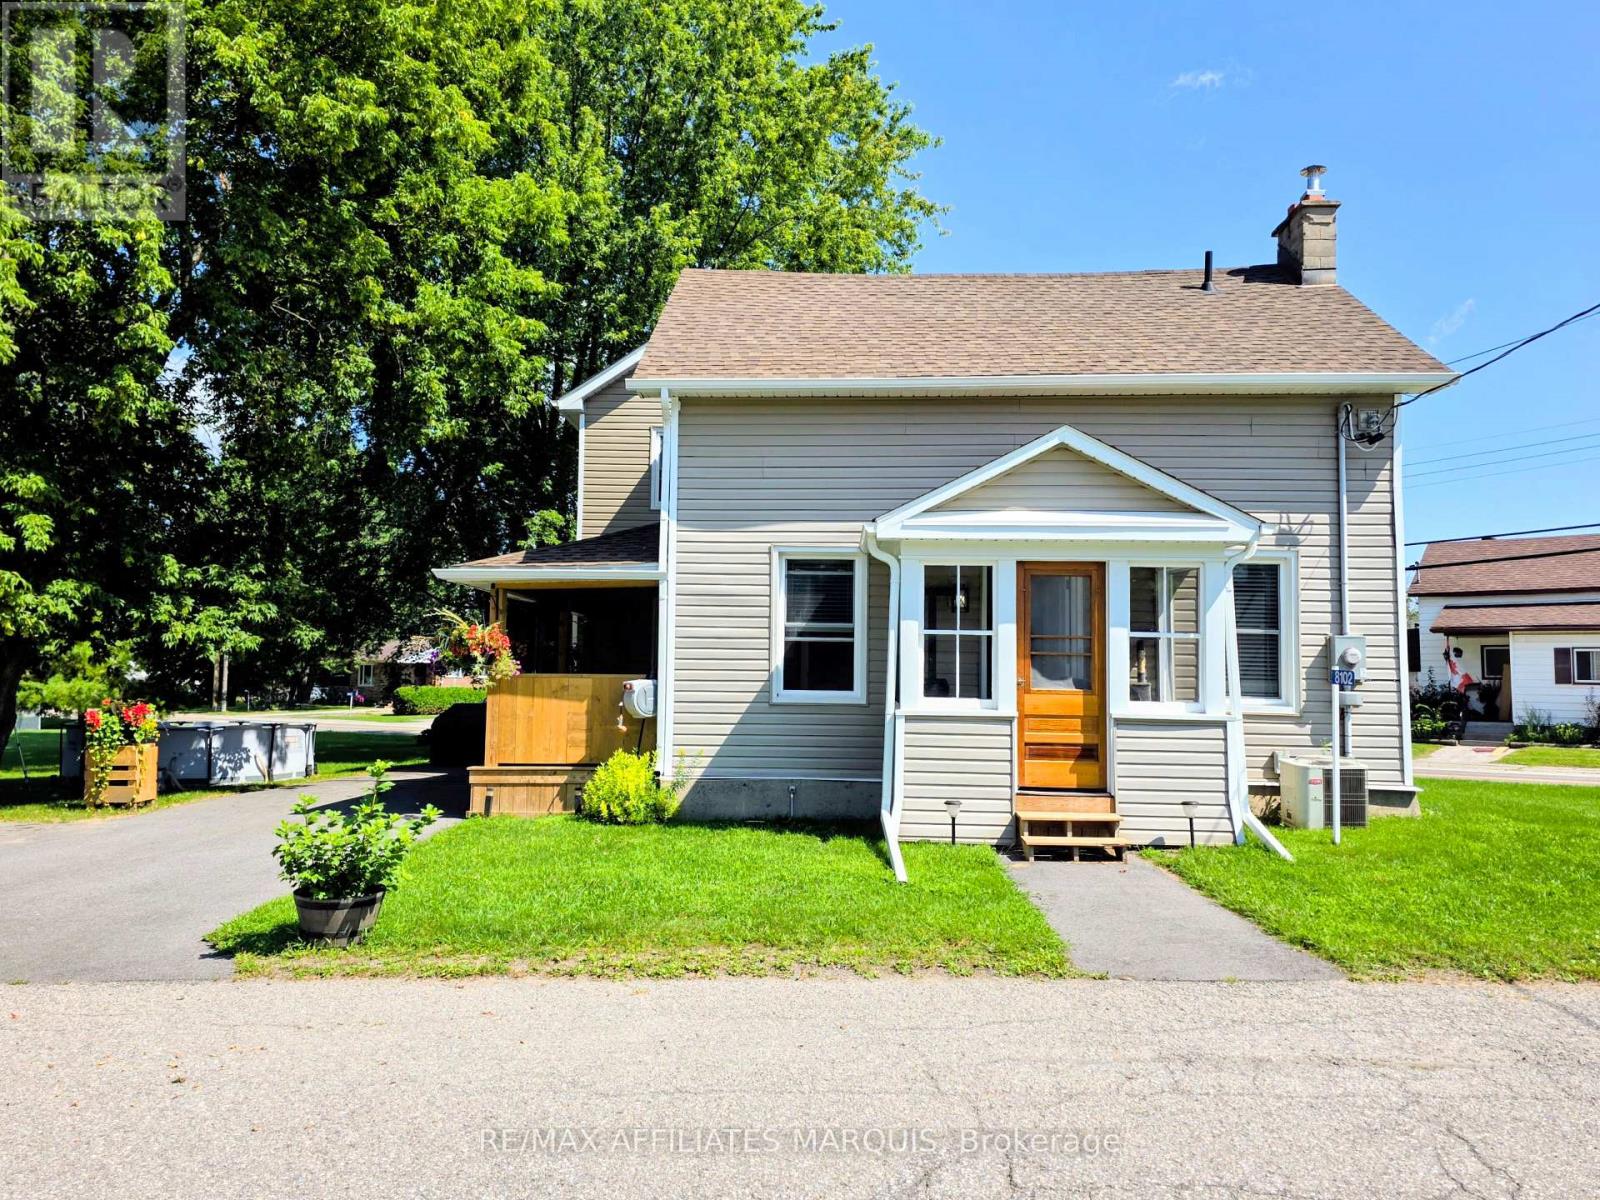
354 Lewis Street W, Merrickville-Wolford, Ontario
Row / Townhouse in 804 - Merrickville
2
Beds
Beds
2
Baths
Baths
1100 - 1500 sqft
Sq Ft
Sq Ft
For sale
809 - Augusta Twp
$459,900
8102 Mill Street, Augusta, Ontario
House in 809 - Augusta Twp
3
Beds
Beds
1
Baths
Baths
1500 - 2000 sqft
Sq Ft
Sq Ft
For sale
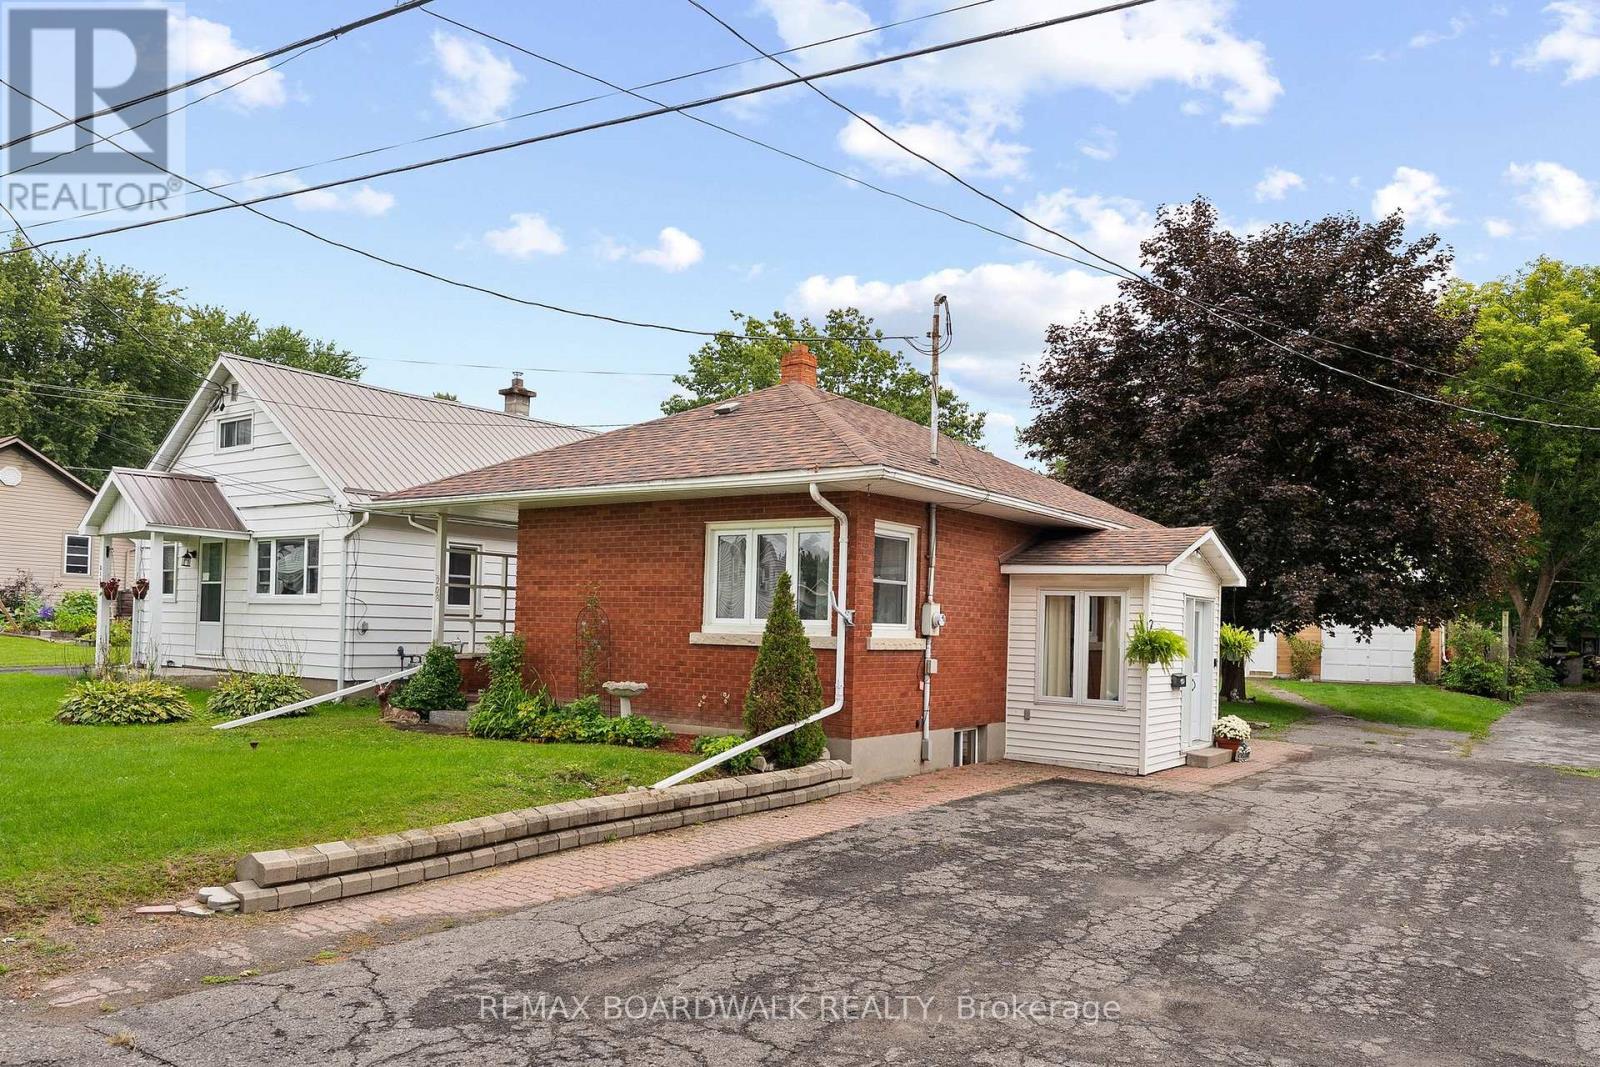
801 - Kemptville
$459,900
208 Oxford Street E, North Grenville, Ontario
House in 801 - Kemptville
3
Beds
Beds
2
Baths
Baths
700 - 1100 sqft
Sq Ft
Sq Ft
For sale
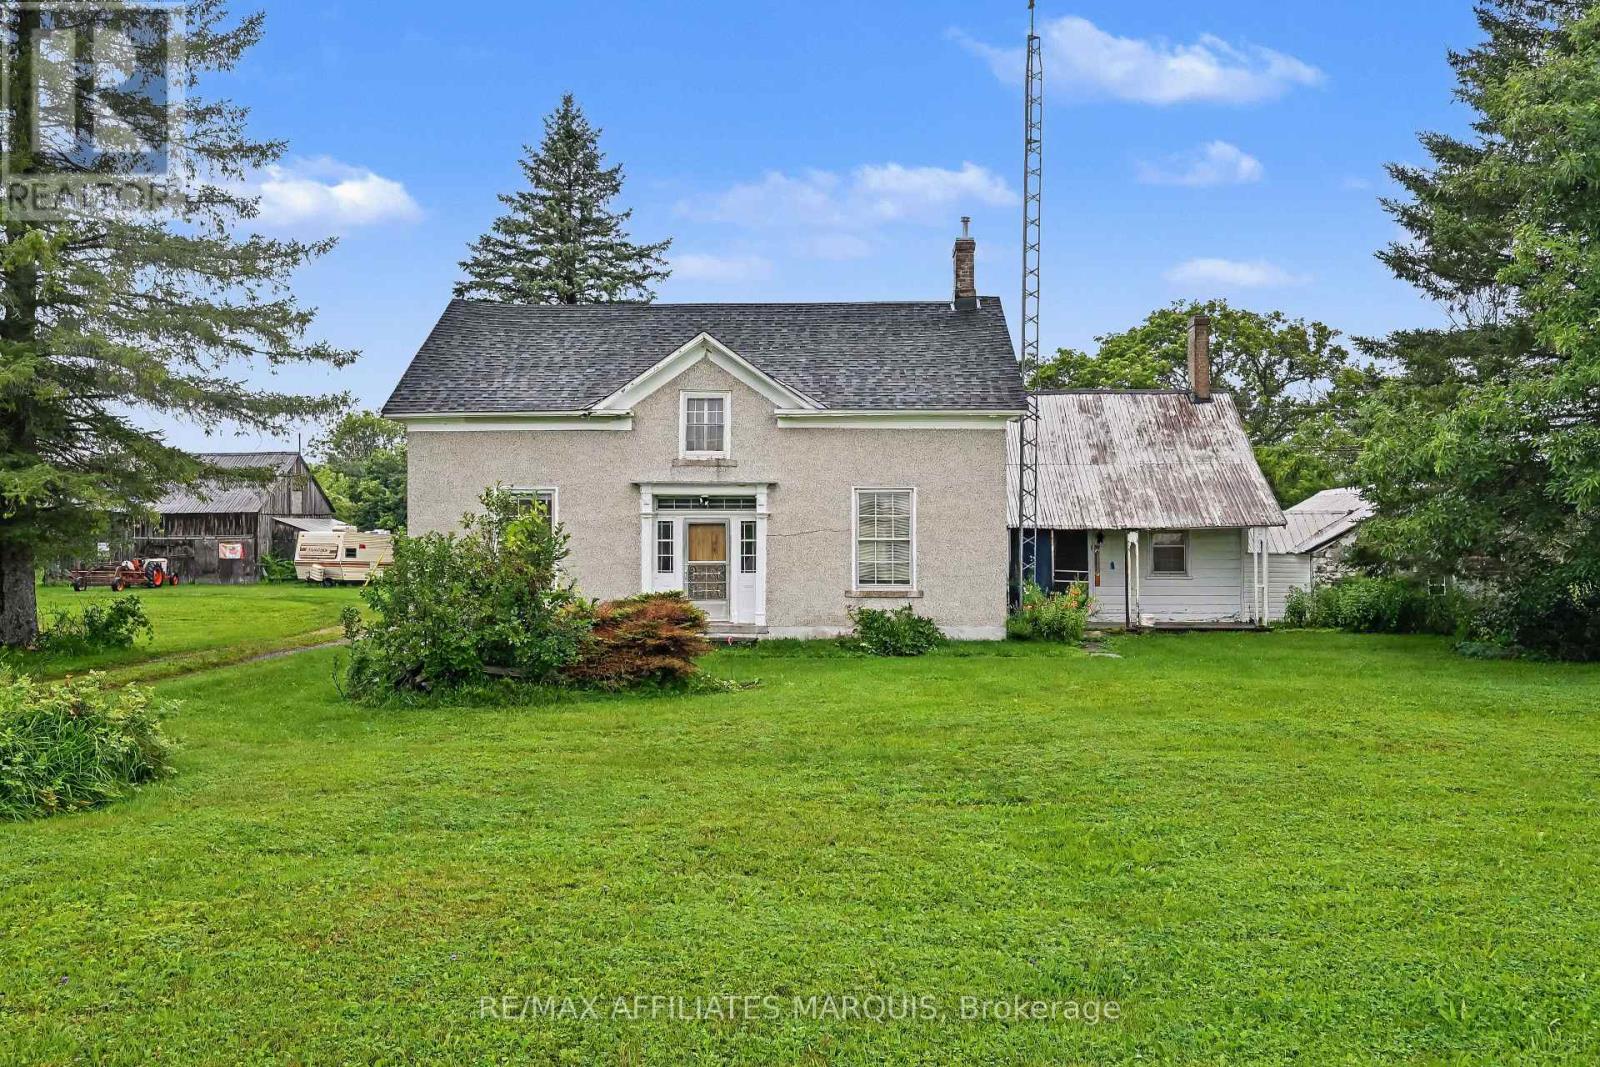
811 - Elizabethtown Kitley (Old Kitley) Twp
$459,000
11422 7th Line Road, Elizabethtown-Kitley, Ontario
House in 811 - Elizabethtown Kitley (Old Kitley) Twp
5
Beds
Beds
2
Baths
Baths
2000 - 2500 sqft
Sq Ft
Sq Ft
For sale
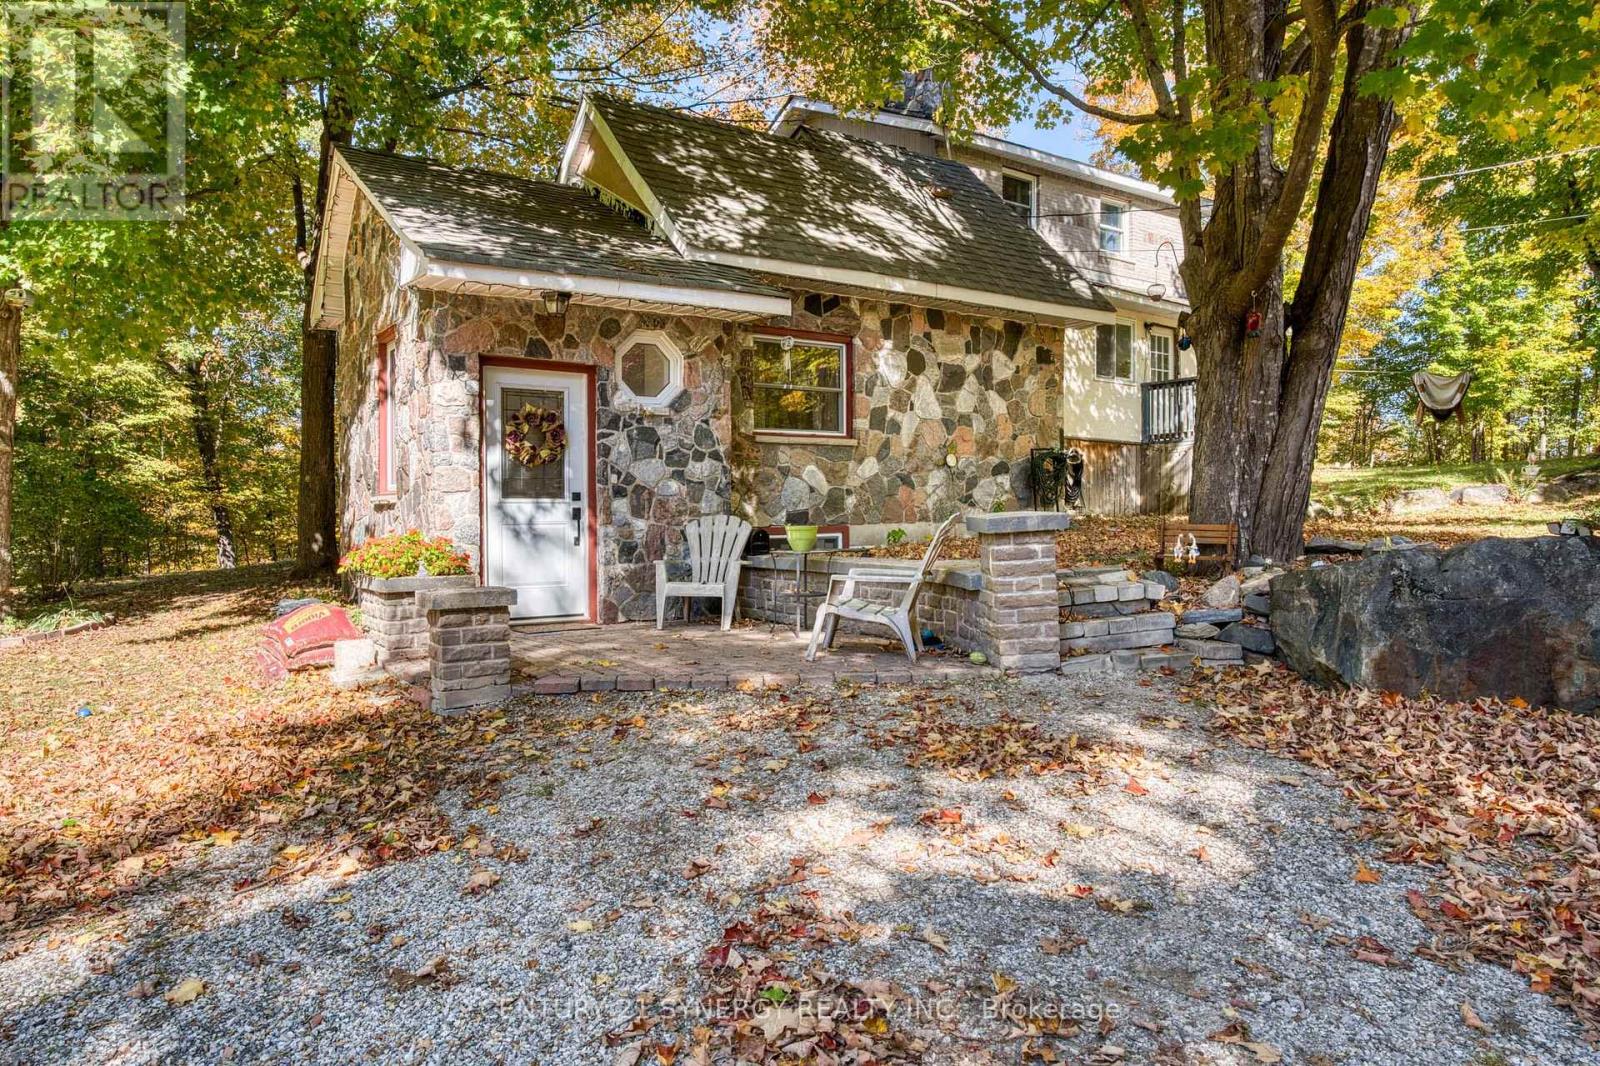
914 - Lanark Highlands (Dalhousie) Twp
$485,000
555 Sugarbush Way, Lanark Highlands, Ontario
House in 914 - Lanark Highlands (Dalhousie) Twp
3
Beds
Beds
2
Baths
Baths
700 - 1100 sqft
Sq Ft
Sq Ft
For sale
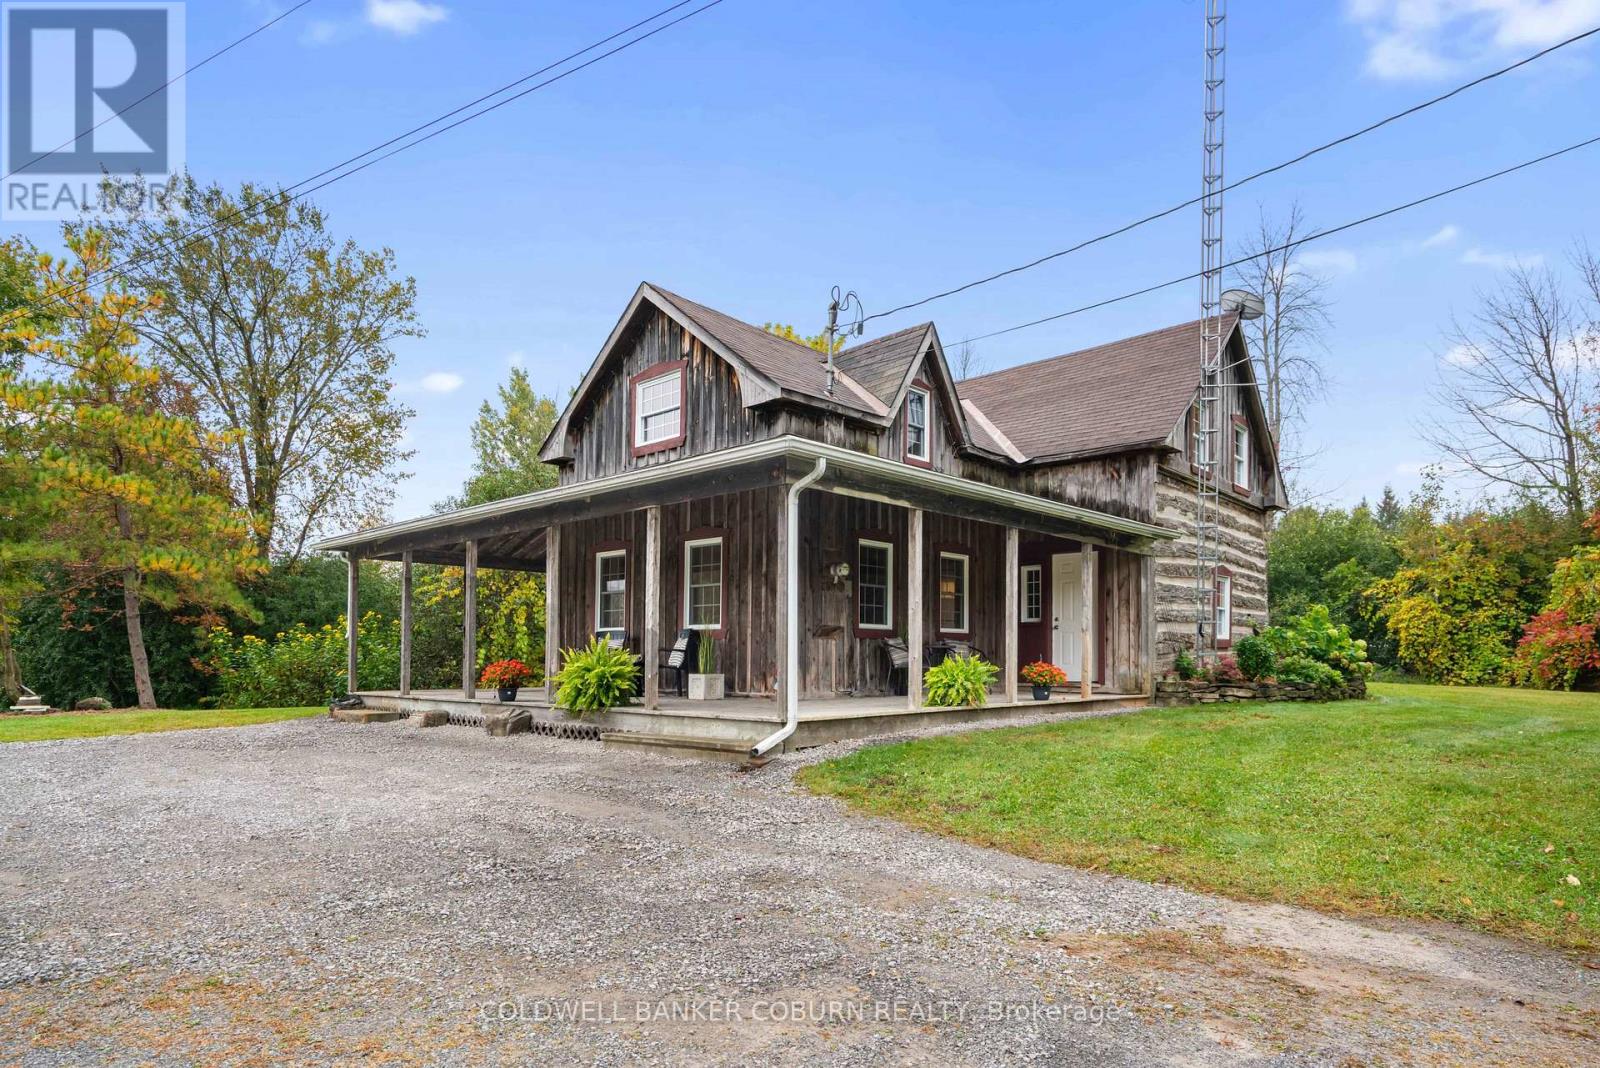
803 - North Grenville Twp (Kemptville South)
$449,900
544 Craig Road, North Grenville, Ontario
House in 803 - North Grenville Twp (Kemptville South)
3
Beds
Beds
2
Baths
Baths
1100 - 1500 sqft
Sq Ft
Sq Ft
Ready to a home?
Contact a REALTOR® today!
