

506 - 805 Carling Avenue
Ottawa,
Ontario
K1S5W9
506 - 805 Carling Avenue
Ottawa,
Ontario
K1S5W9
Add this listing to your favourite
Shortlist it to compare later & get quick access from your account.


$685,000
Property overview
Building Type
Apartment
Property Type
Single Family
Bedrooms
2
Bathrooms
2
Year Built
Neighbourhood
4502 - West Centre Town
Status
For sale
Highlights
4502 - West Centre Town
Apartment
For sale
Listing description
Discover this Single Family
506 - 805 Carling Avenue,
Ottawa
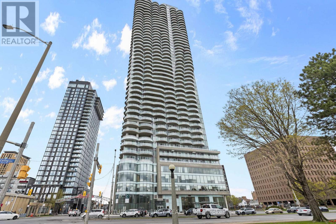
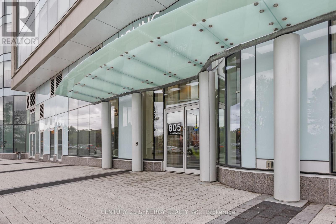
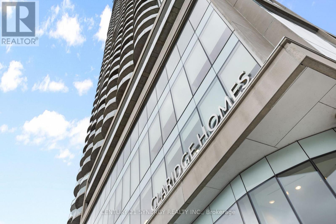
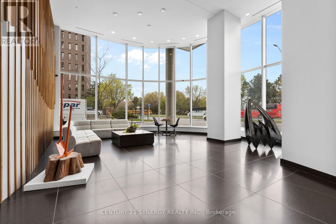
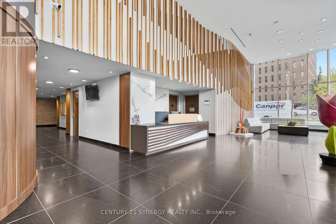
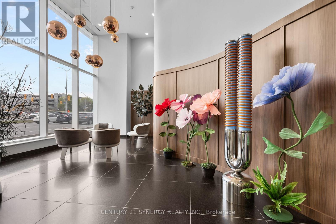
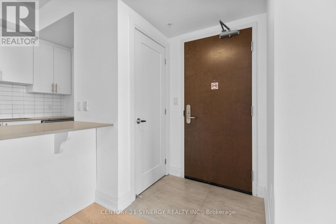
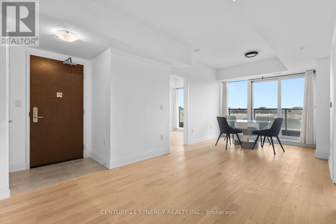
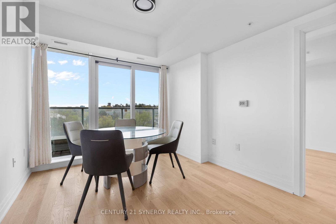
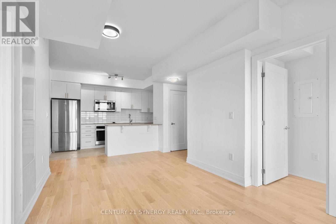
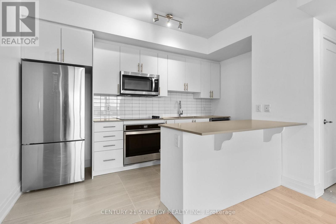
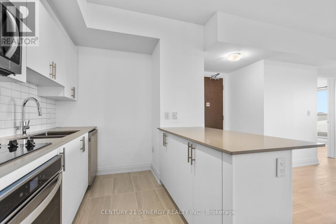
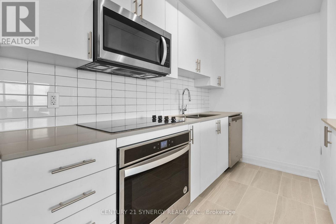
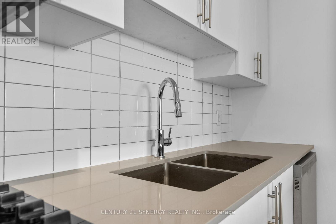
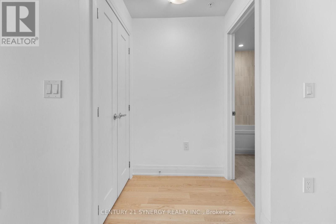
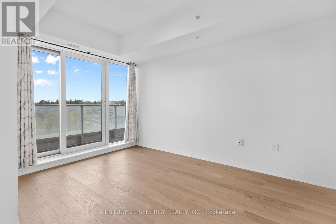
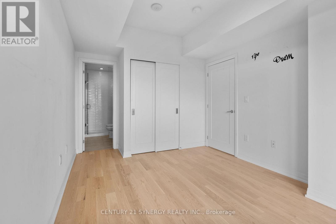
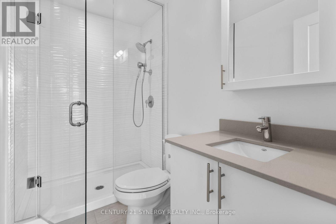
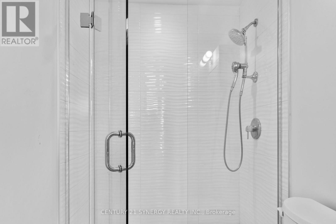
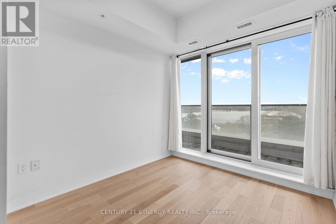
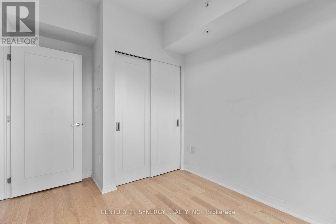
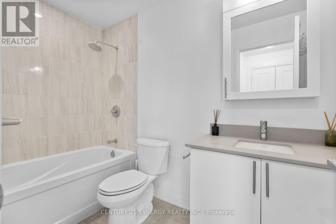
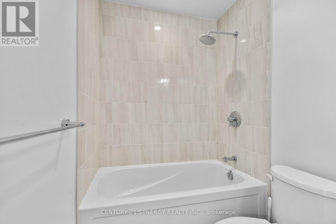
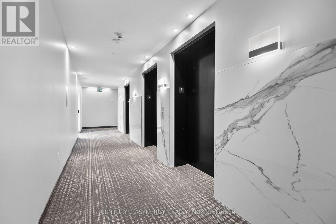
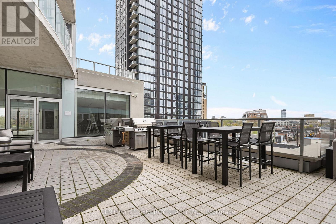
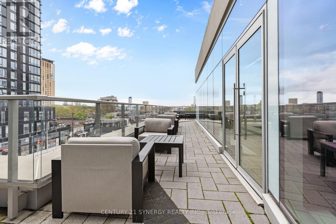
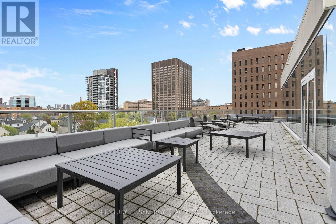
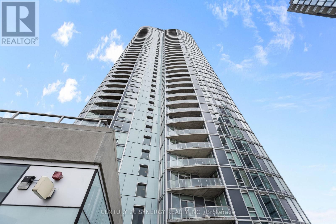
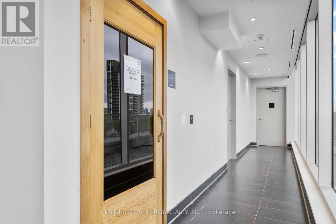
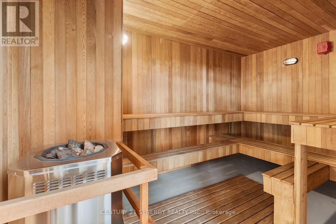
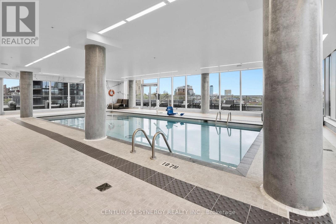
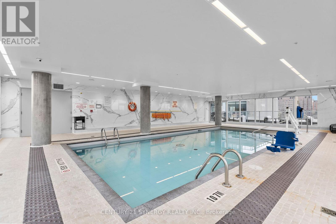
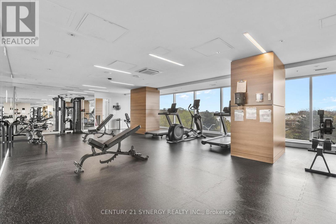
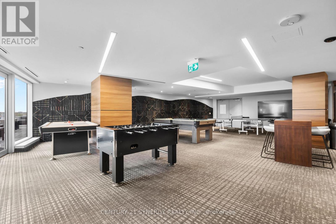
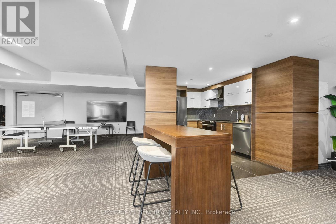
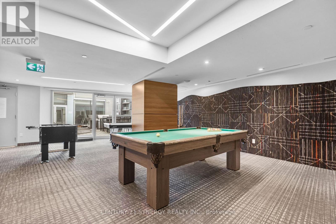
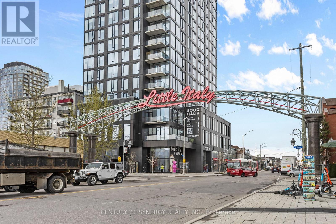
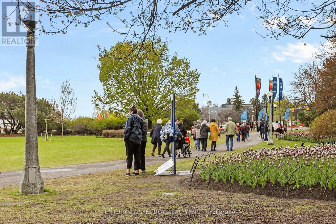
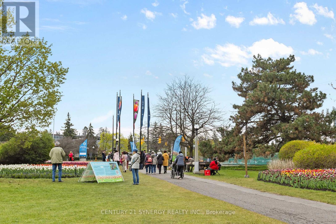
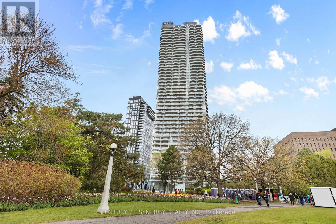
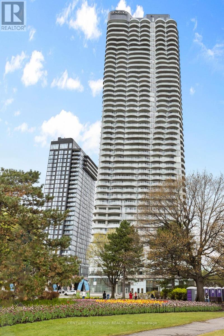
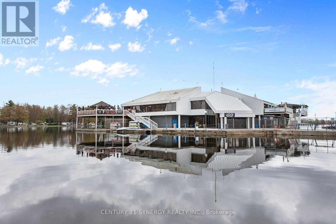
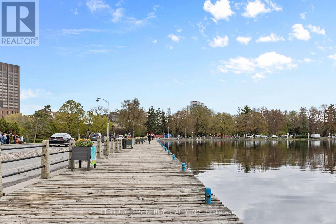
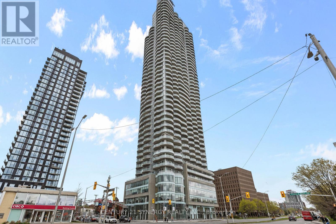
Experience elevated living at the prestigious Claridge Icon, one of Ottawa's most sought-after luxury residences, where breathtaking panoramic views of Dow's Lake and the city skyline create an unforgettable backdrop from every angle. Perfectly positioned at the vibrant intersection of Carling Avenue and Preston Street, in the heart of Little Italy, this sophisticated condo places you steps from acclaimed restaurants, cafés, boutiques, the LRT, scenic walking paths, and year-round recreation. Inside, this beautifully designed suite offers a seamless blend of style, comfort, and modern elegance. Floor-to-ceiling windows flood the space with natural light, while the spacious private balcony provides the perfect place to unwind and take in the stunning surroundings. Rich hardwood flooring flows throughout the open-concept layout, complemented by sleek quartz countertops and premium stainless steel appliances that elevate the contemporary kitchen. Featuring two generously sized bedrooms and two luxurious bathrooms, including a spa-inspired ensuite, this residence is thoughtfully designed for both everyday living and entertaining. The primary suite offers comfort and privacy, while the second bedroom provides flexibility for guests, a home office, or additional living space. Residents of Claridge Icon enjoy access to an impressive collection of resort-style amenities, including a state-of-the-art fitness centre, indoor pool, yoga studio, movie theatre, party room, and elegant lounge areas designed to enhance your lifestyle. Completing this exceptional offering is a dedicated storage locker and a premium parking space conveniently located on the third level of the secure underground garage. Discover a lifestyle defined by sophistication, comfort, and convenience in one of Ottawa's most iconic addresses - where luxury living meets the energy and charm of the city. (id:64373)
Upcoming viewings
45.398046
-75.7074772
506 - 805 Carling Avenue, Ottawa, Ontario, K1S5W9
Loading WalkScore data...
Walk Score®
Transit Score®
Bike Score®
Walkability Snapshot
Understand how walkable, transit-friendly & bikeable this neighbourhood really is.
Scores are powered by Walk Score® and reflect access to daily essentials, transit and bike routes near this area.
🚶Walk Score®
🚊Transit Score
🚲Bike Score
Liveability scores for this neighbourhood
Powered by Walk Score®
Use these scores as a quick guide only. Check local transit, bike paths
and walk routes to plan your day-to-day life.
Google Maps
Explore the exact location, nearby amenities, and community vibe.
Property Address
506 - 805 Carling Avenue,
Ottawa,
Ontario
K1S5W9
Community
4502 - West Centre Town
Neighbourhood
Listing Details
Last updated:
2026-09-08
Key facts
Price
$685,000
Ownership
Condominium/Strata
Property type
Single Family
Bedrooms
2
Bathrooms
2
Interior size
700 - 799 sqft
Year built / Age
0 to 5 years
Parking options
Underground, Garage
Total spaces
1
Interior & features
Cooling
Central air conditioning
Heating
Forced air
Heating fuel
Natural gas
Basement
None
Appliances
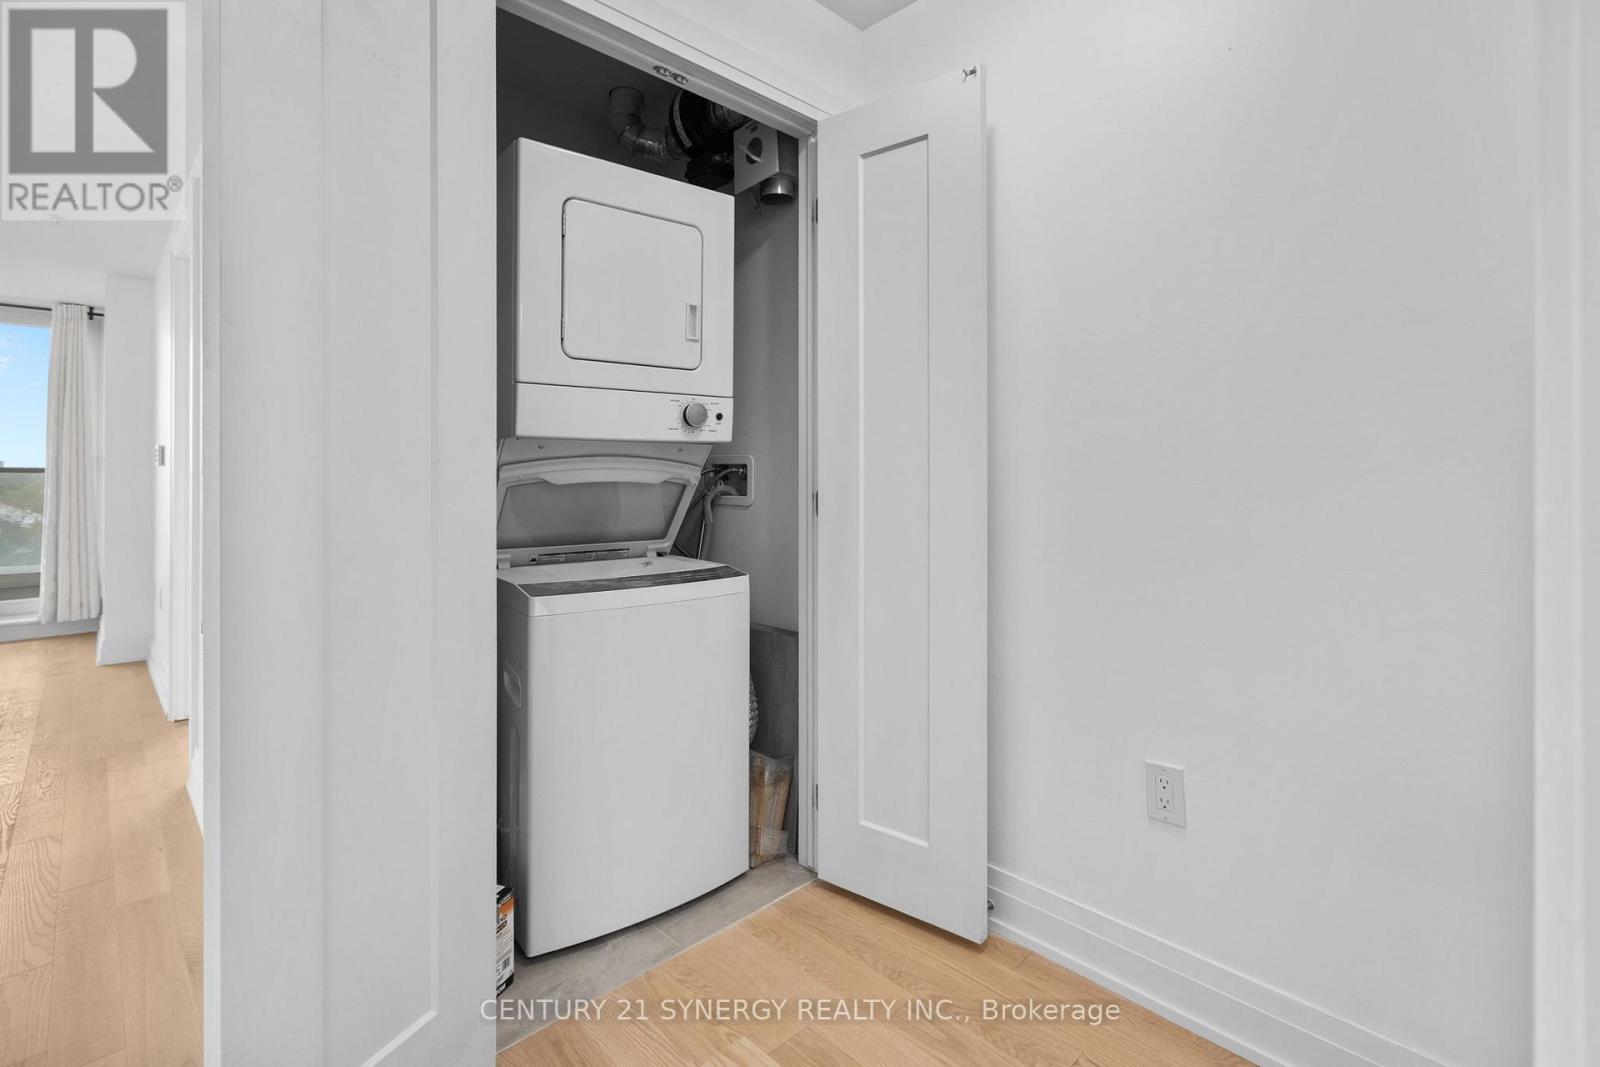
Cooktop, Dishwasher, Dryer, Hood Fan, Microwave, Oven, Stove, Washer, Refrigerator
Fireplace
False
Exterior finish
Concrete
Key features
Elevator, Balcony, Carpet Free
Lot, amenities & extras
Community features
Pets Allowed With Restrictions, Community Centre
Nearby amenities
Hospital, Park, Public Transit, Schools
Rooms
| Level | Type | Length | Width | Dimensions |
|---|---|---|---|---|
| Main Level | Foyer | 1.3 m | 1.1 m | 1.3 m x 1.1 m |
| Main Level | Kitchen | 2.4 m | 3.8 m | 2.4 m x 3.8 m |
| Main Level | Living Room | 4 m | 3 m | 4 m x 3 m |
| Main Level | Dining Room | 2.4 m | 3 m | 2.4 m x 3 m |
| Main Level | Primary Bedroom | 4.6 m | 3 m | 4.6 m x 3 m |
| Main Level | Bathroom | 2.6 m | 1.6 m | 2.6 m x 1.6 m |
| Main Level | Laundry Room | 1.1 m | 1.2 m | 1.1 m x 1.2 m |
| Main Level | Bathroom | 1.5 m | 2.7 m | 1.5 m x 2.7 m |
| Main Level | Bedroom | 3.4 m | 2.5 m | 3.4 m x 2.5 m |
Mortgage Calculator
$500,000
$100,000
$5,000,000
Adjust the total amount you plan to borrow.
5%
1%
15%
25 years
10 years
40 years
Monthly Payment
$0
This is an approximate monthly payment based on your inputs.
Total Interest Paid
$0
Add this listing to your favourite
Shortlist it to compare later & get quick access from your account.

Comparables
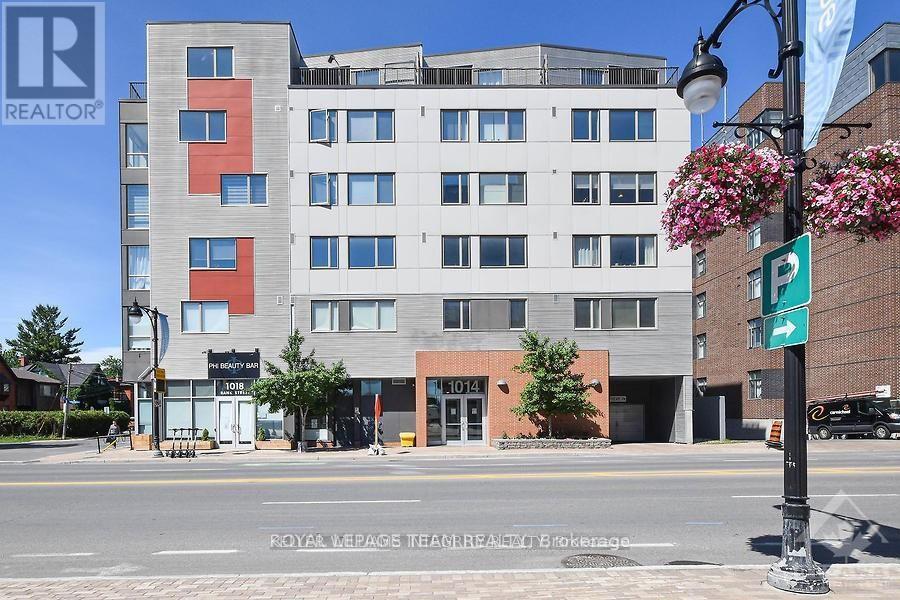
For sale
4401 - Glebe
$689,000
101 - 1014 Bank Street, Ottawa, Ontario
Apartment in 4401 - Glebe
2
Beds
Beds
2
Baths
Baths
1200 - 1399 sqft
Sq Ft
Sq Ft
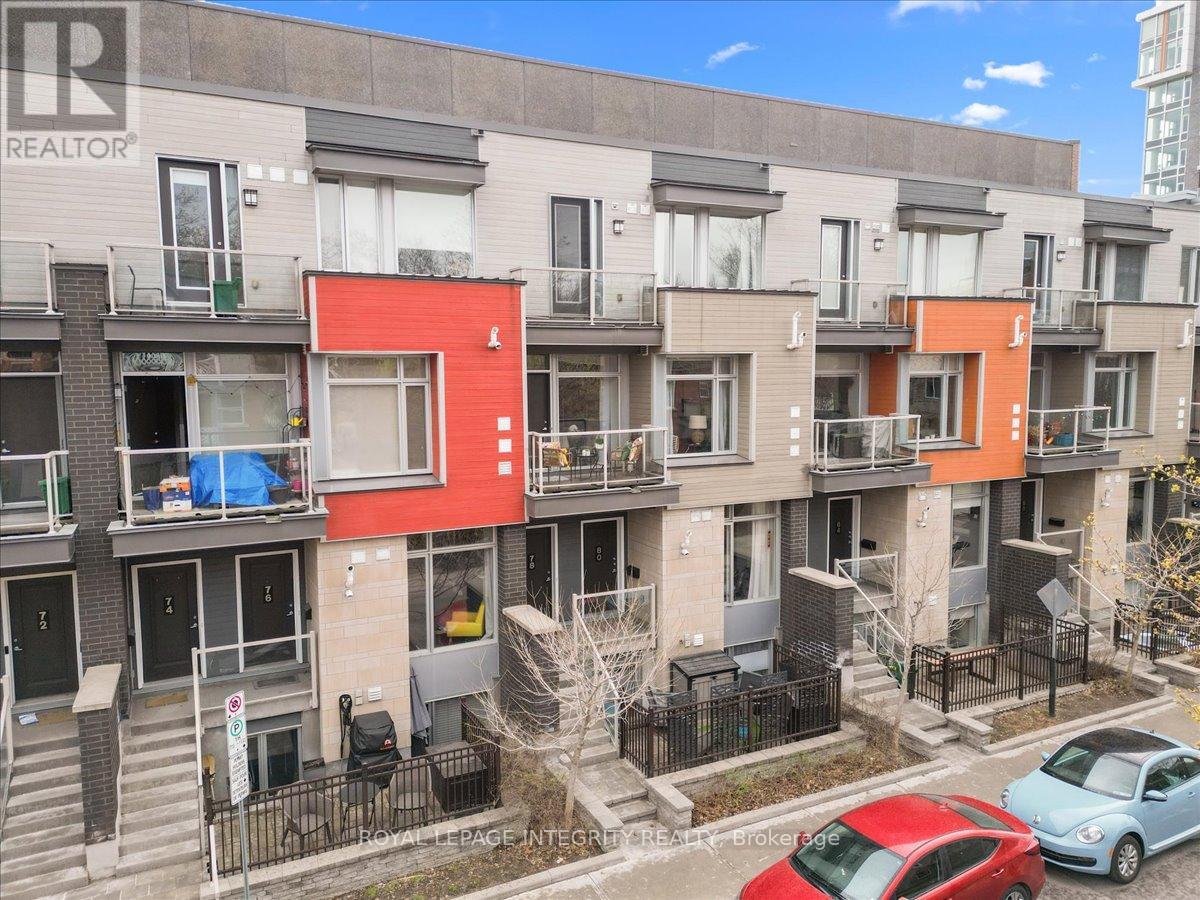
For sale
4402 - Glebe
$699,000
9 - 78 Holmwood Avenue, Ottawa, Ontario
Row / Townhouse in 4402 - Glebe
2
Beds
Beds
3
Baths
Baths
1000 - 1199 sqft
Sq Ft
Sq Ft
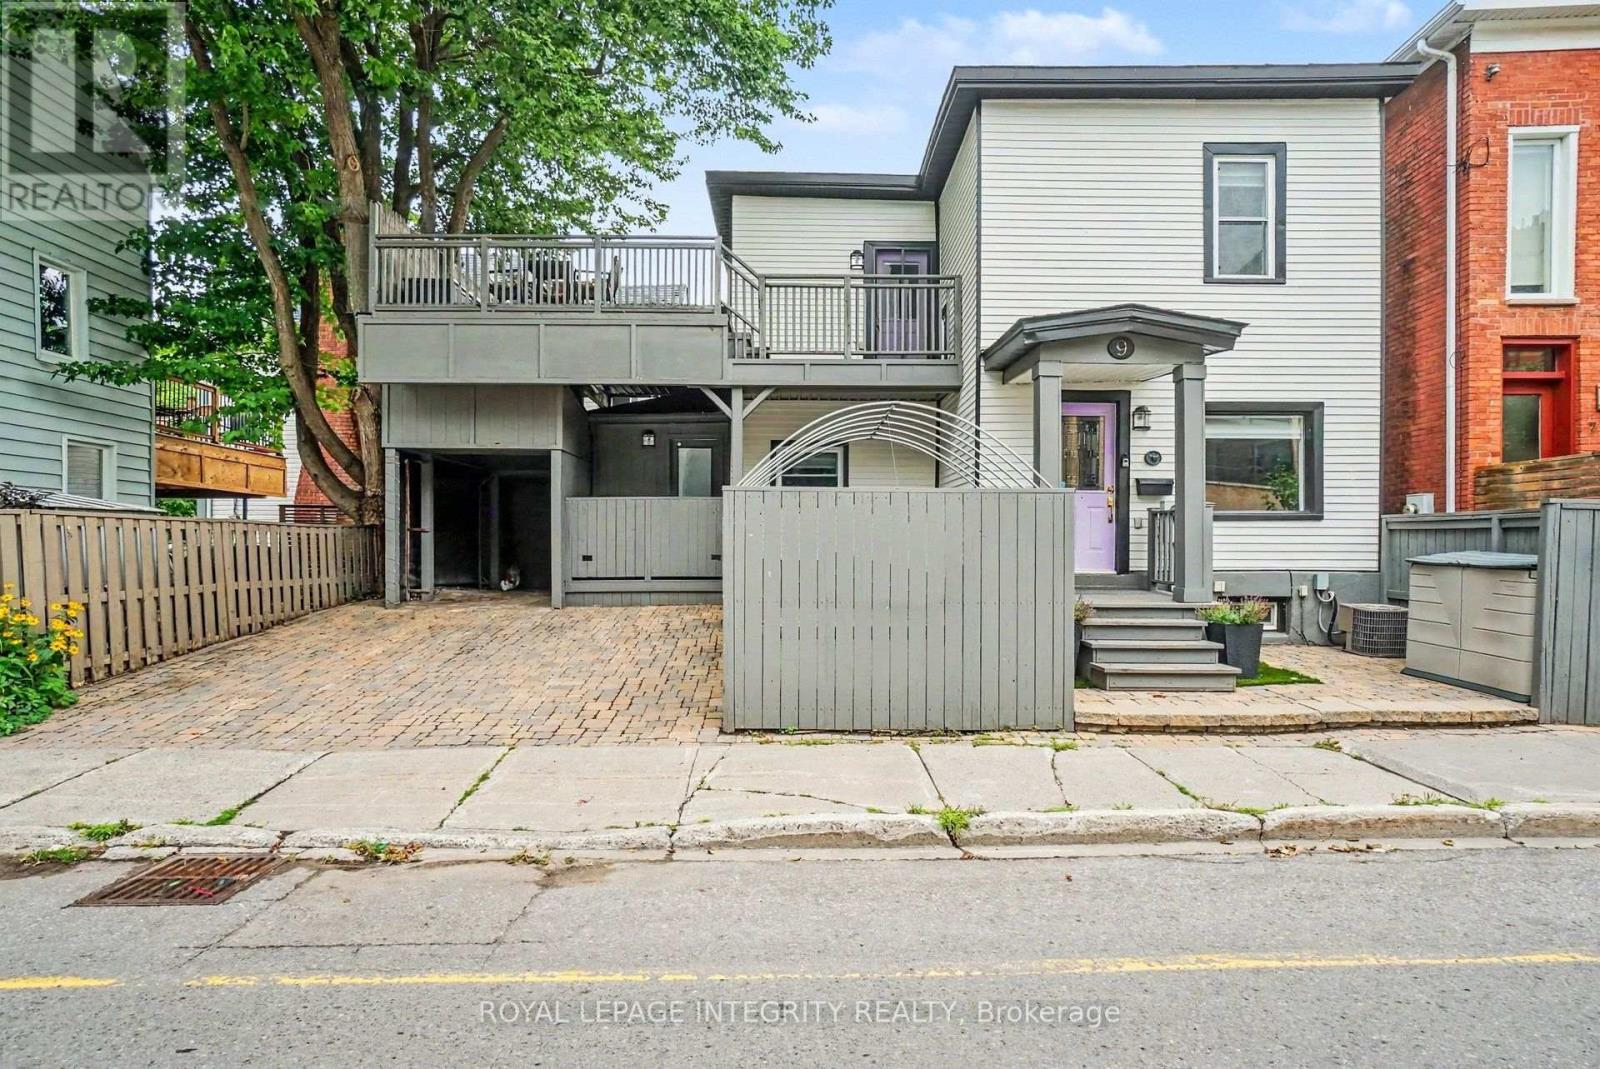
For sale
4402 - Glebe
$699,000
9 Holmwood Avenue, Ottawa, Ontario
House in 4402 - Glebe
2
Beds
Beds
2
Baths
Baths
700 - 1100 sqft
Sq Ft
Sq Ft
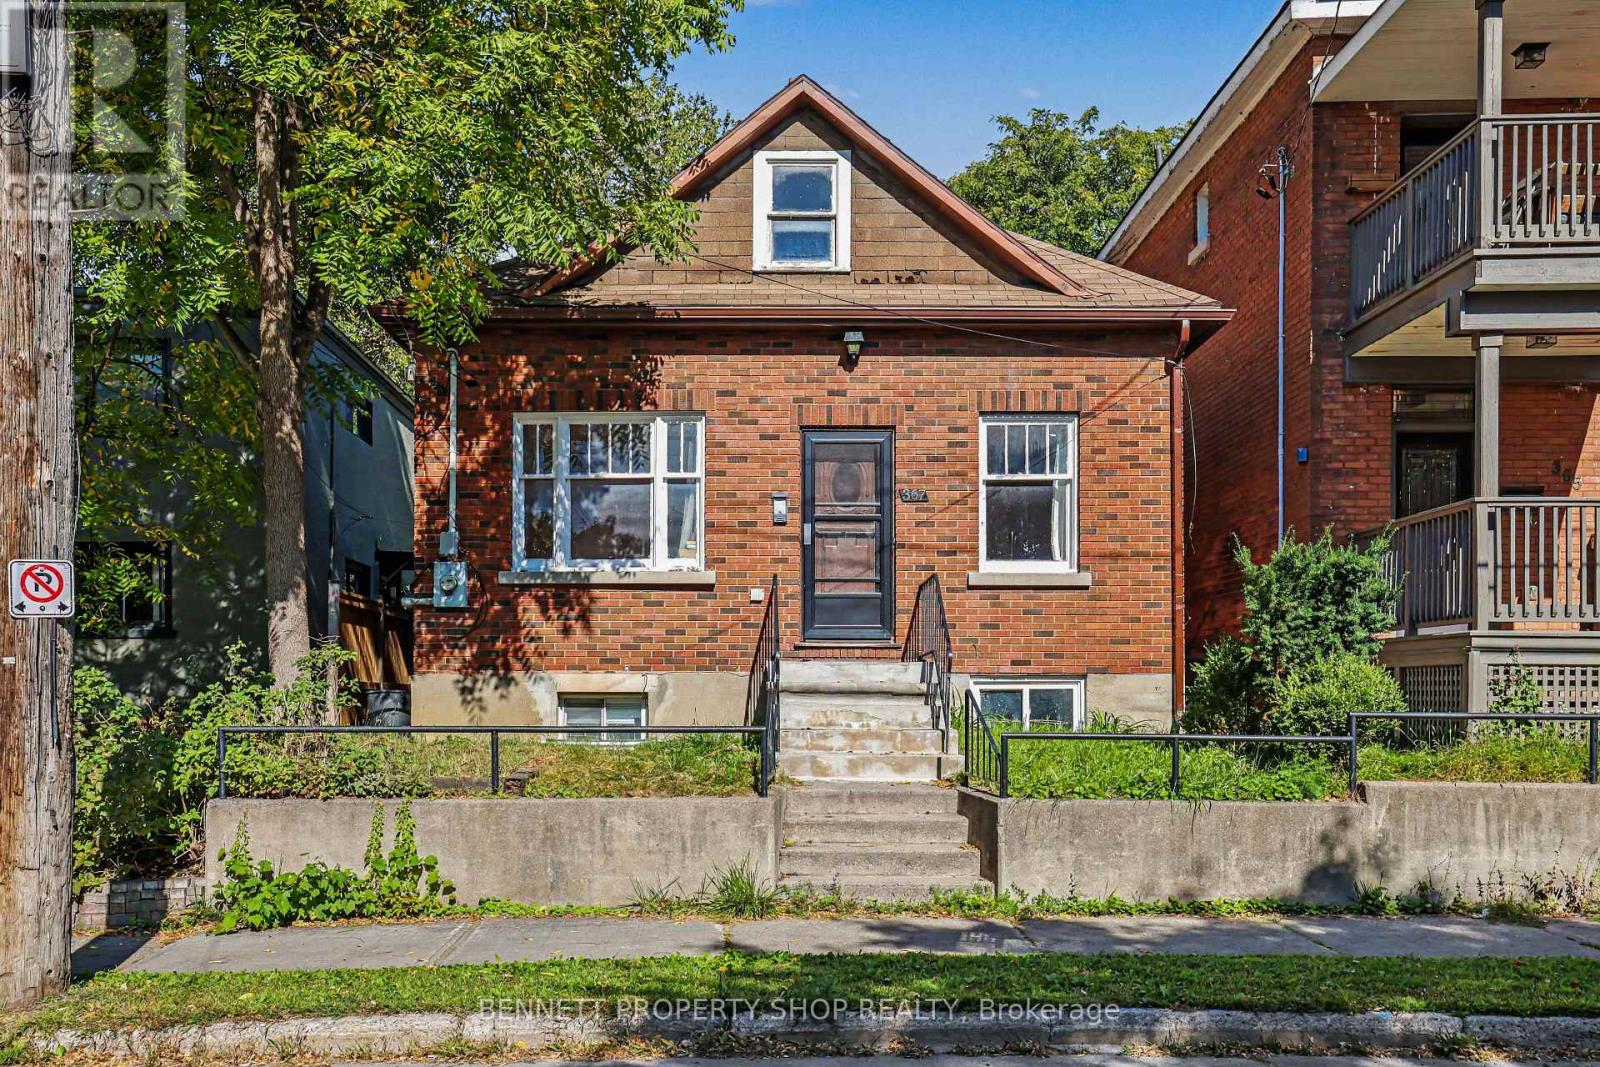
For sale
4403 - Old Ottawa South
$699,900
367 Sunnyside Avenue, Ottawa, Ontario
House in 4403 - Old Ottawa South
6
Beds
Beds
3
Baths
Baths
700 - 1100 sqft
Sq Ft
Sq Ft
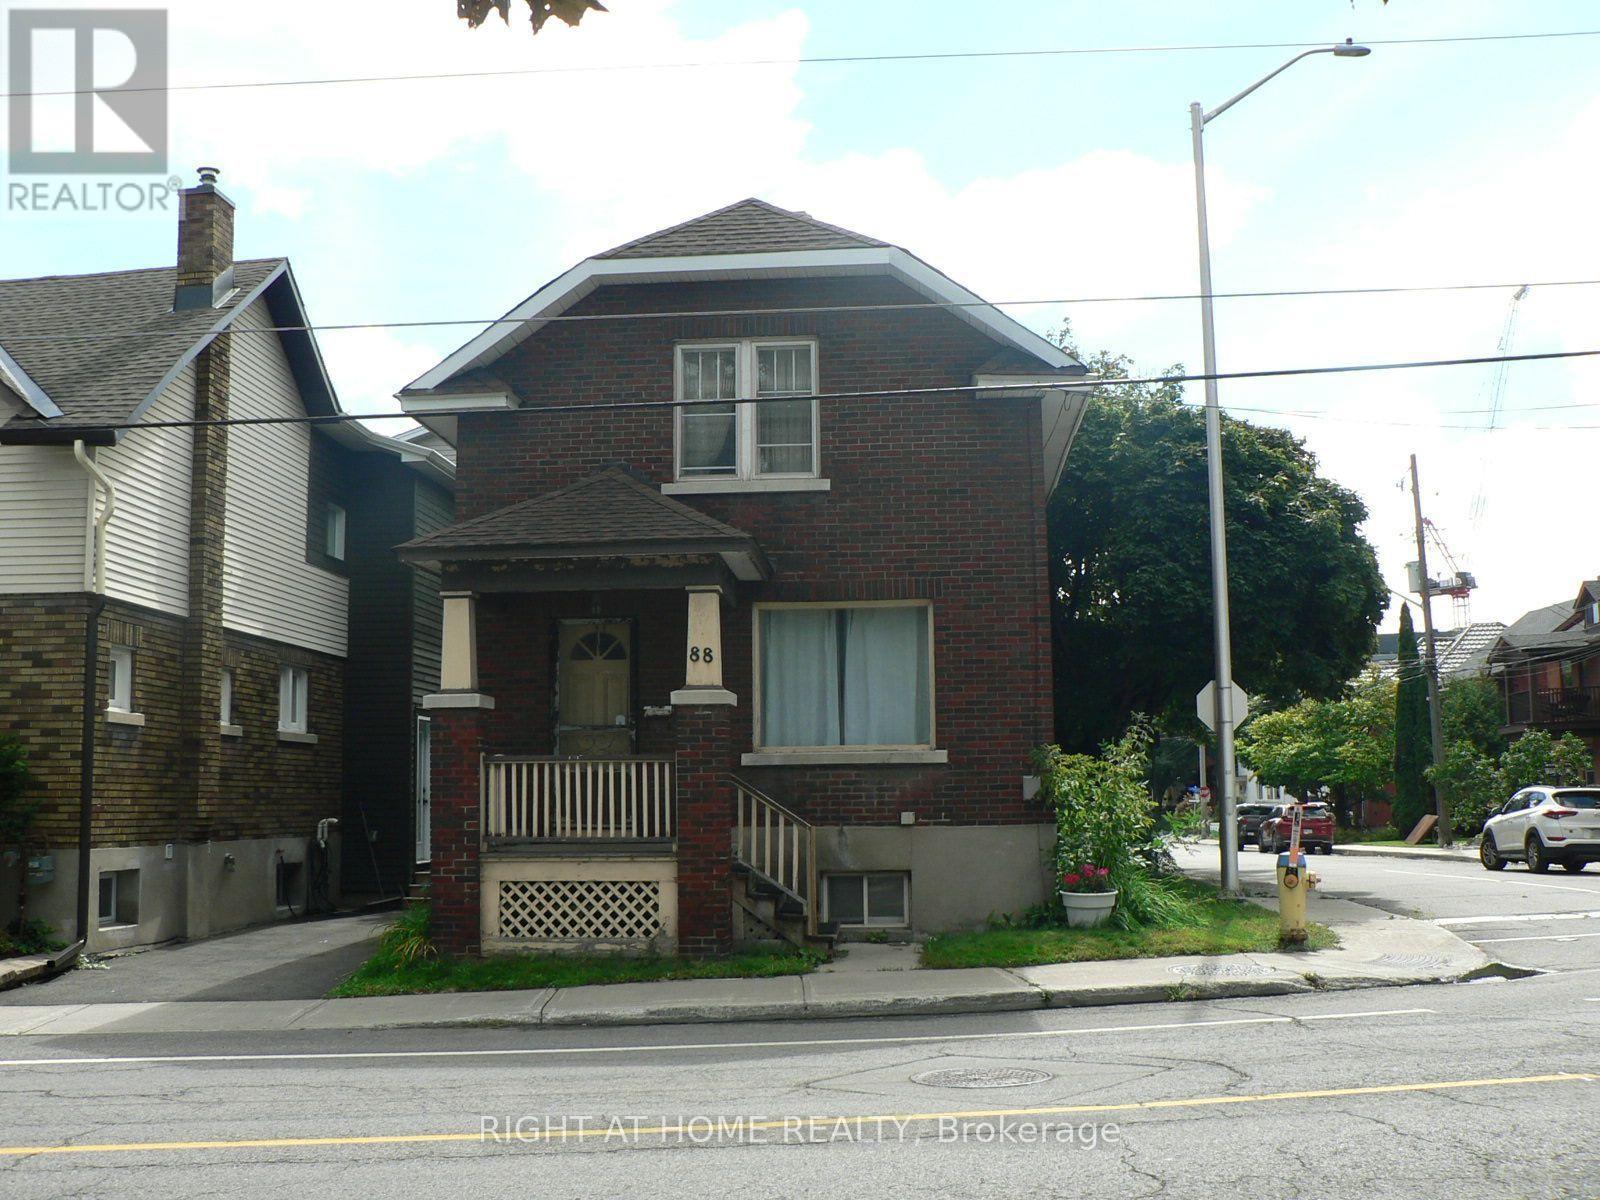
For sale
4407 - Ottawa East
$649,900
88 Lees Avenue, Ottawa, Ontario
House in 4407 - Ottawa East
3
Beds
Beds
1
Baths
Baths
1100 - 1500 sqft
Sq Ft
Sq Ft

For sale
4408 - Ottawa East
$639,900
59 - 110 Havelock Street, Ottawa, Ontario
Row / Townhouse in 4408 - Ottawa East
4
Beds
Beds
3
Baths
Baths
1600 - 1799 sqft
Sq Ft
Sq Ft
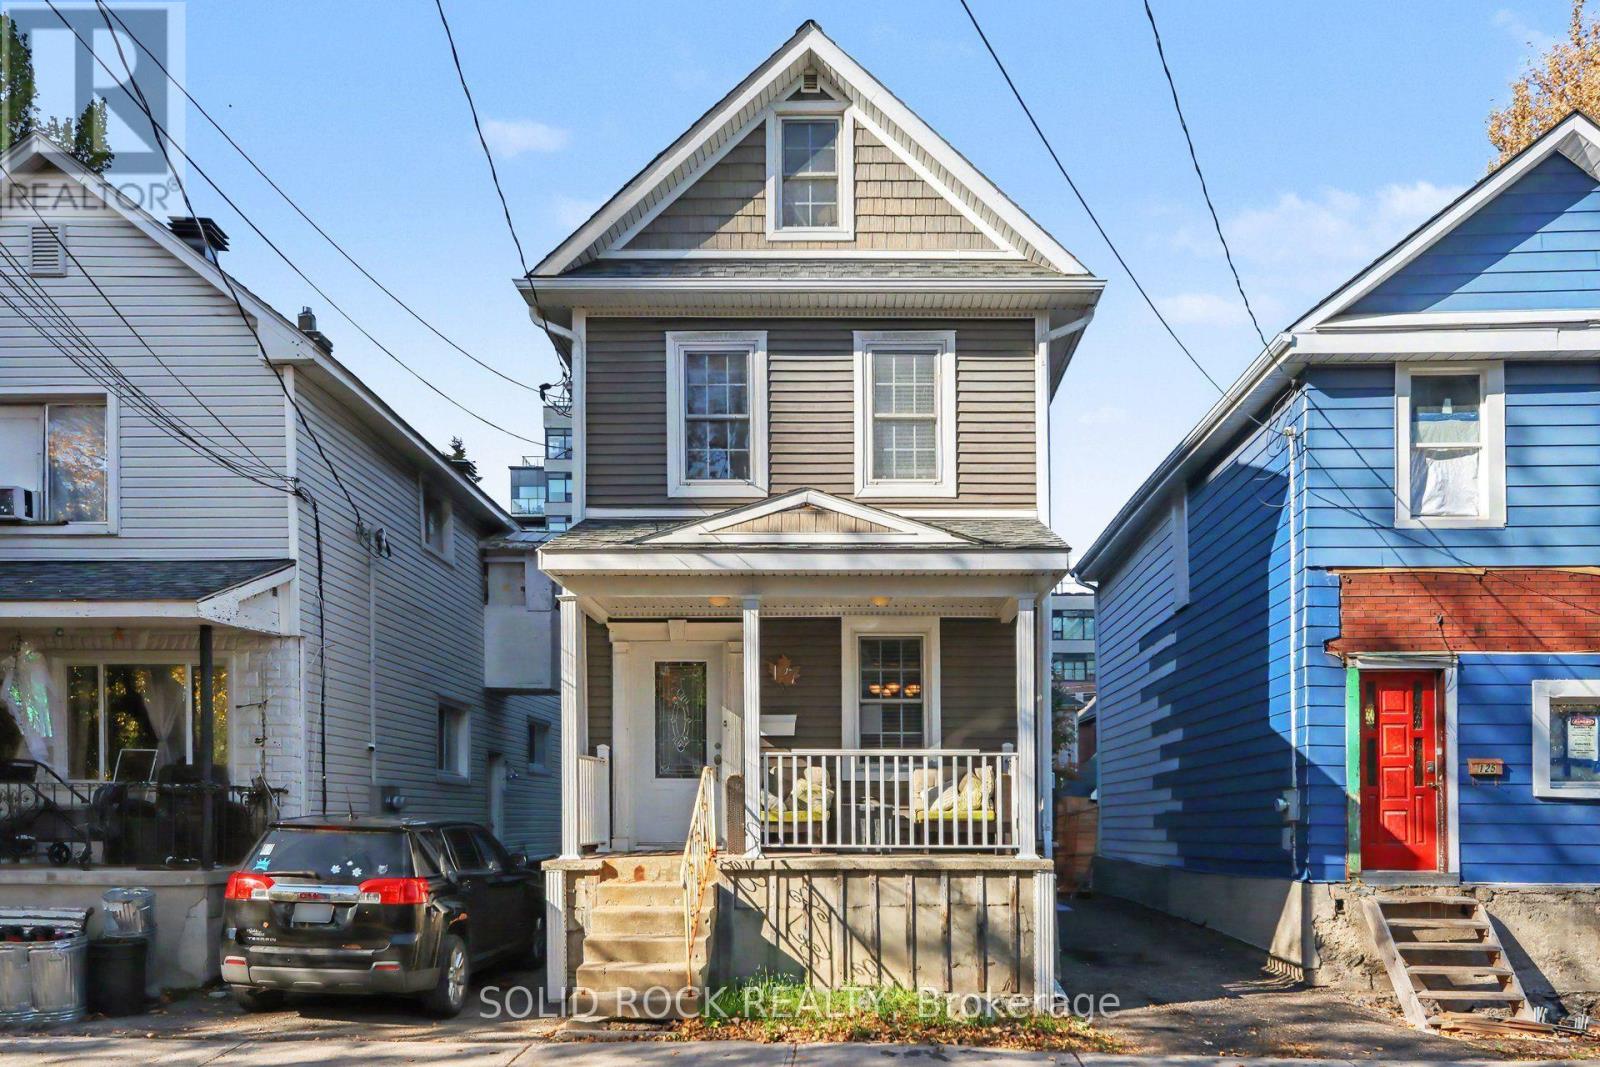
For sale
4502 - West Centre Town
$749,000
127 Pamilla Street, Ottawa, Ontario
House in 4502 - West Centre Town
3
Beds
Beds
2
Baths
Baths
1500 - 2000 sqft
Sq Ft
Sq Ft
For sale
4402 - Glebe
$749,900
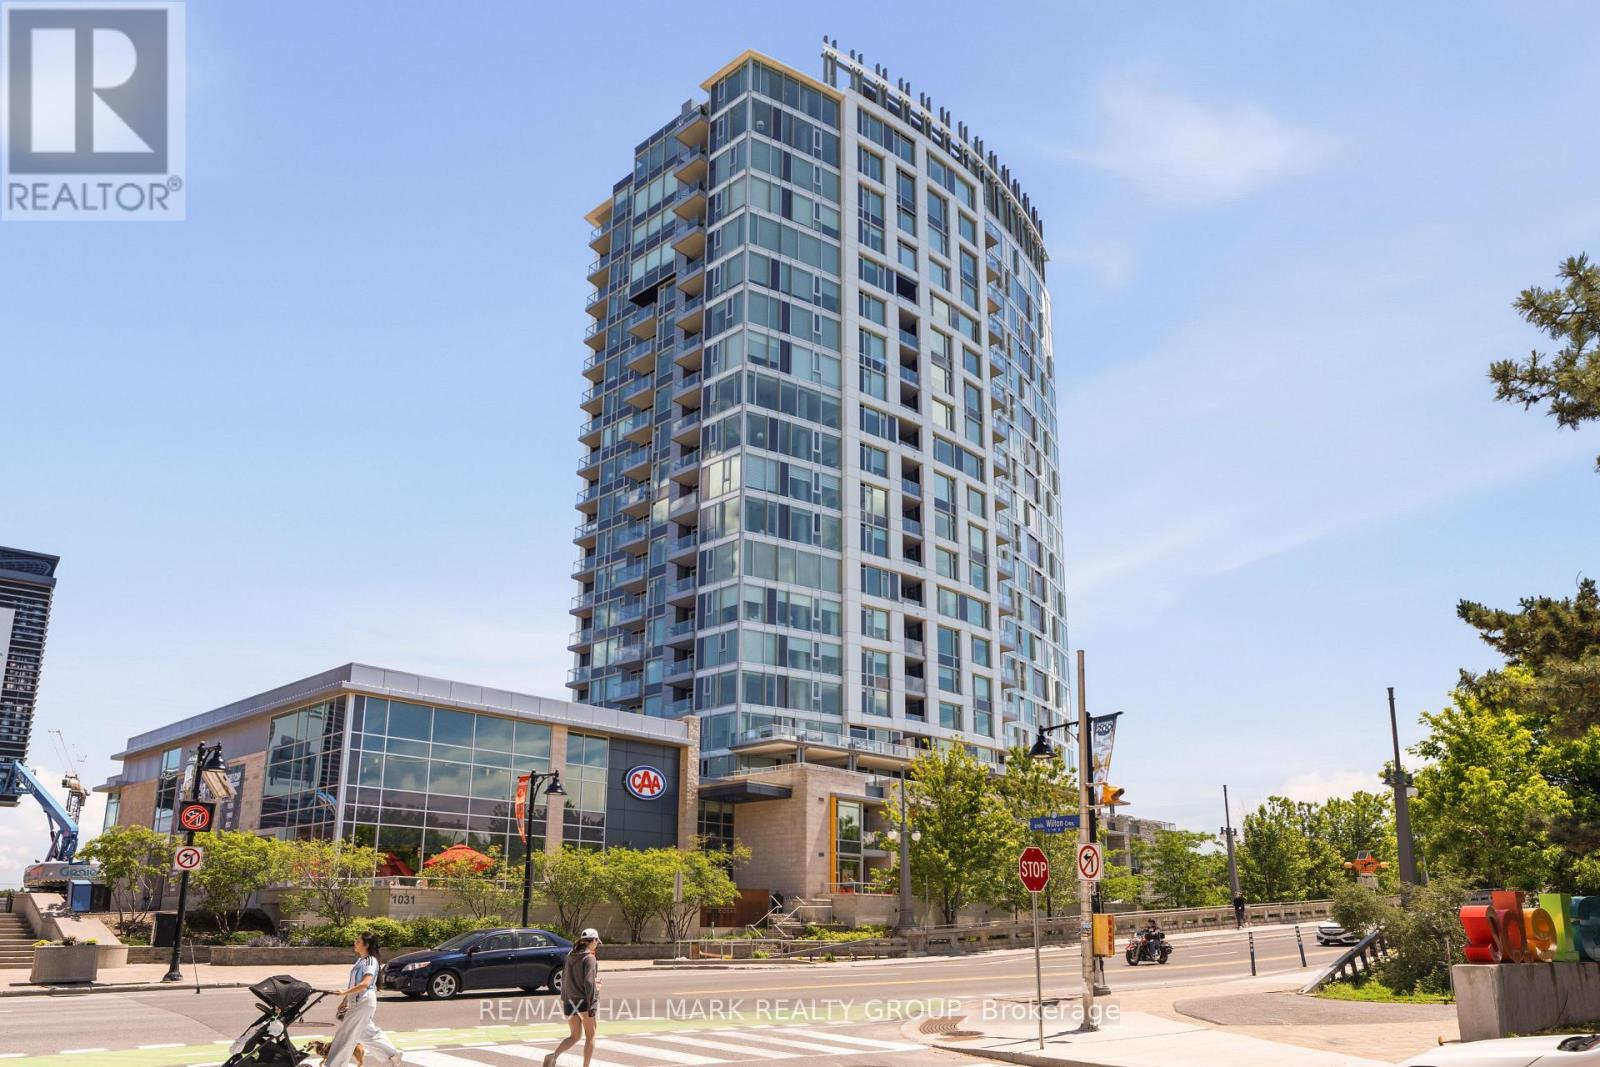
1205 - 1035 Bank Street, Ottawa, Ontario
Apartment in 4402 - Glebe
2
Beds
Beds
1
Baths
Baths
700 - 799 sqft
Sq Ft
Sq Ft
For sale
4401 - Glebe
$749,900
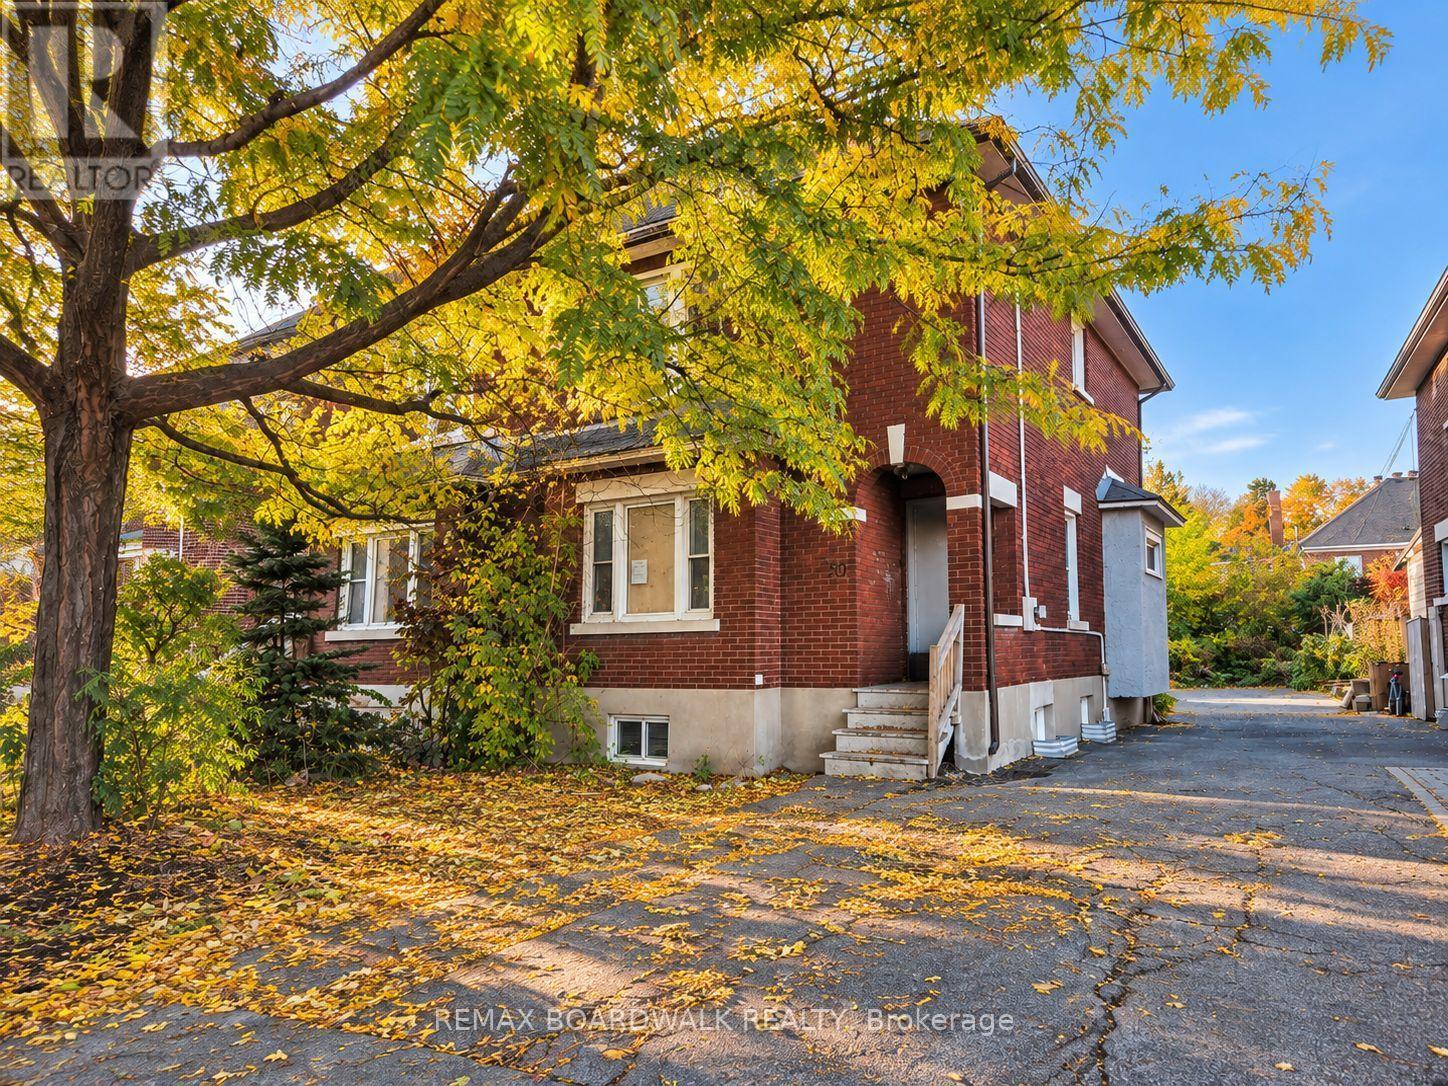
50 Imperial Avenue, Ottawa, Ontario
House in 4401 - Glebe
3
Beds
Beds
2
Baths
Baths
1100 - 1500 sqft
Sq Ft
Sq Ft
For sale
4407 - Ottawa East
$600,000
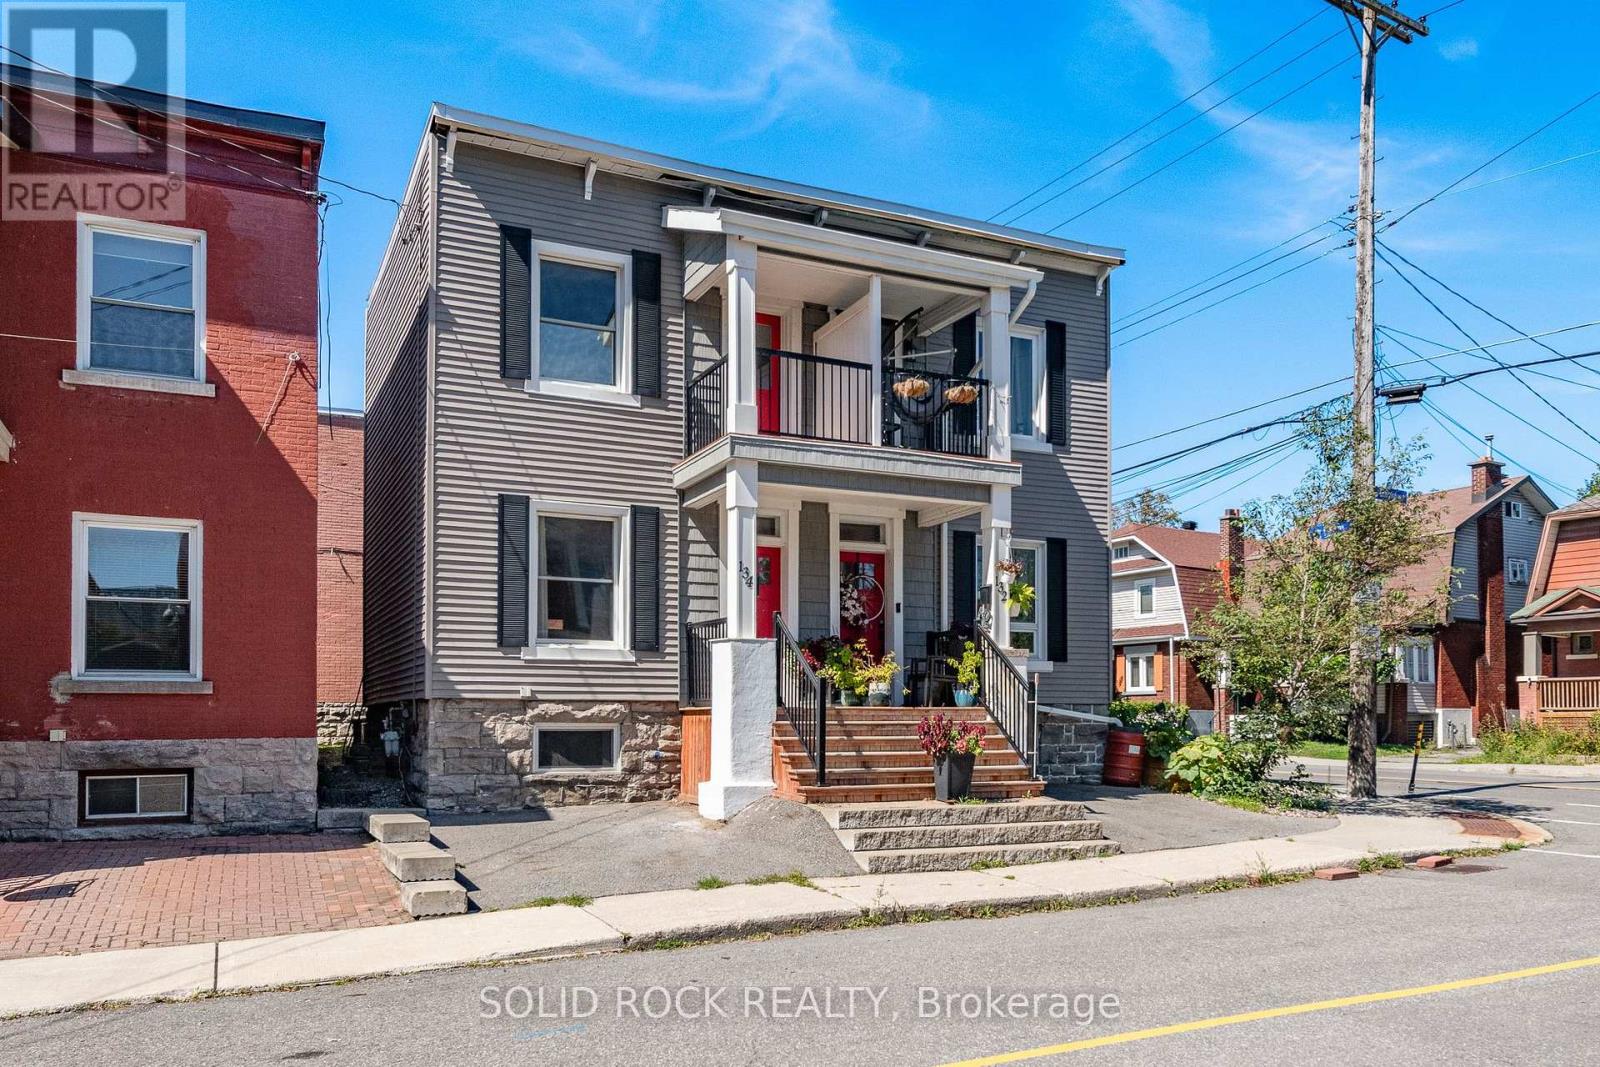
134 Concord Street S, Ottawa, Ontario
House in 4407 - Ottawa East
4
Beds
Beds
2
Baths
Baths
1100 - 1500 sqft
Sq Ft
Sq Ft
Ready to a home?
Contact a REALTOR® today!
