

6 Marchbrook Circle
Ottawa,
Ontario
K2W1A1
6 Marchbrook Circle
Ottawa,
Ontario
K2W1A1
Add this listing to your favourite
Shortlist it to compare later & get quick access from your account.
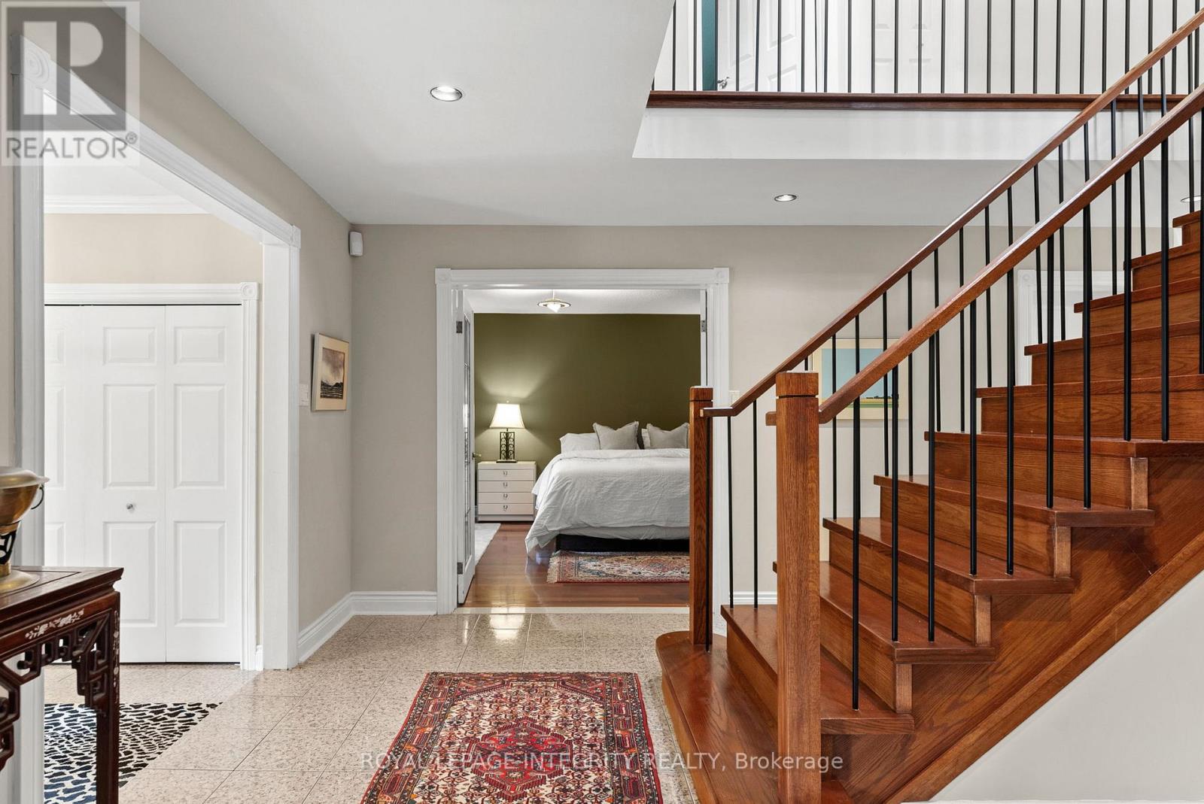
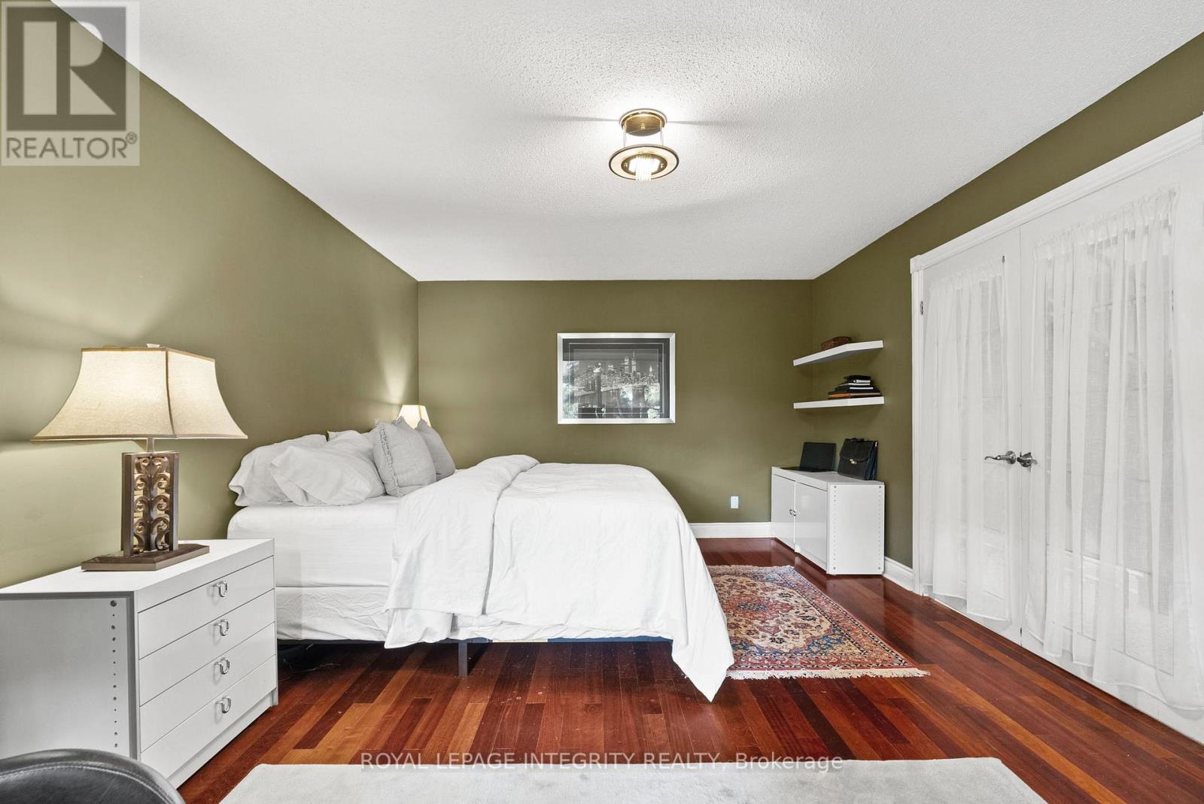
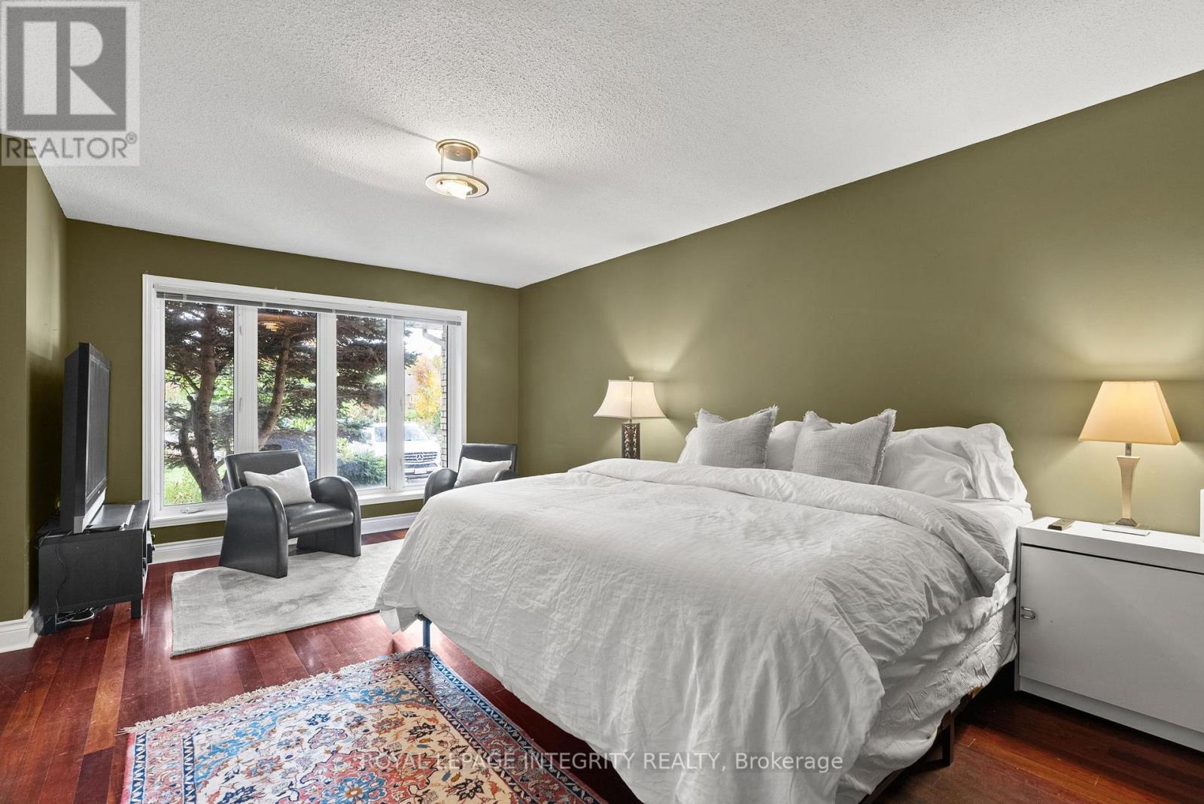
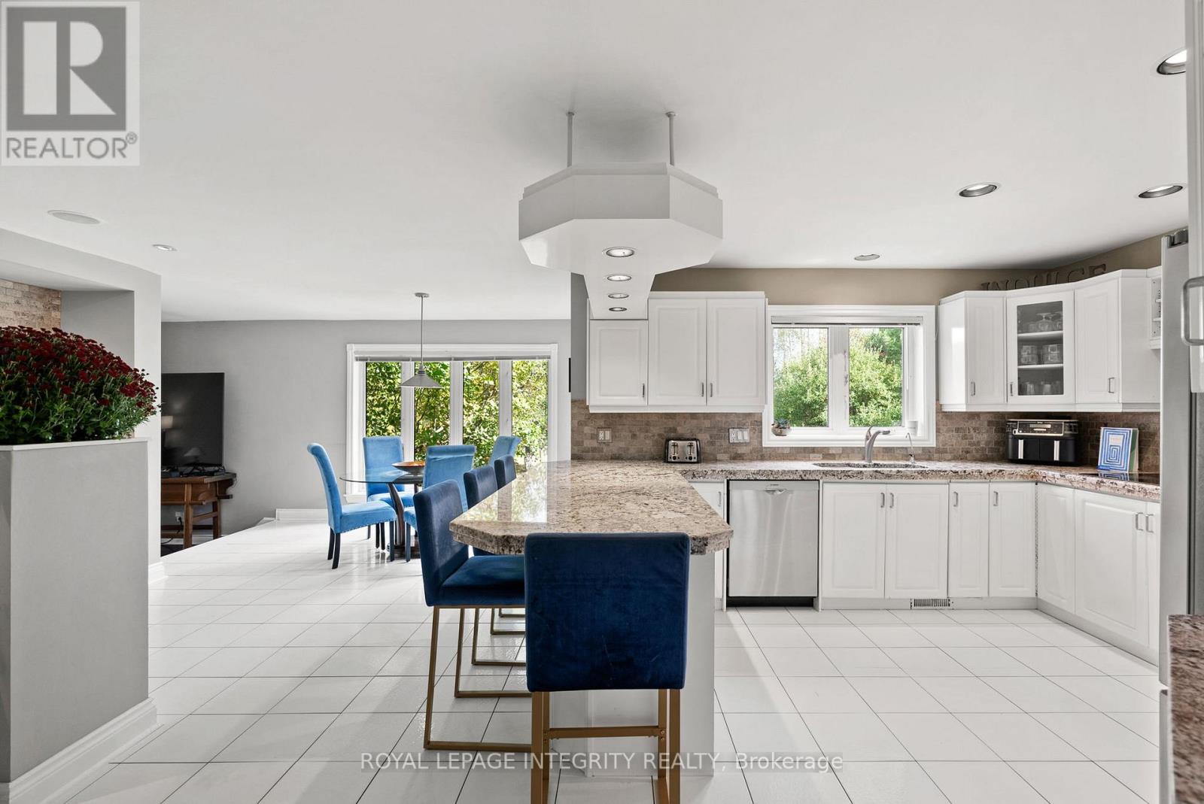


$1,699,900
Property overview
Building Type
House
Property Type
Single Family
Bedrooms
5
Bathrooms
4
Year Built
Neighbourhood
9009 - Kanata - Rural Kanata (Central)
Status
For sale
Highlights
9009 - Kanata - Rural Kanata (Central)
House
For sale
Listing description
Discover this Single Family
6 Marchbrook Circle,
Ottawa
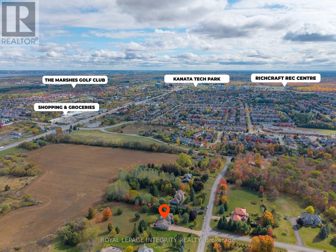
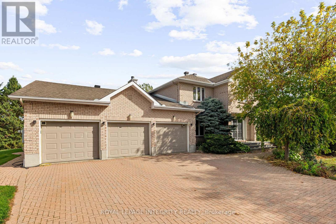
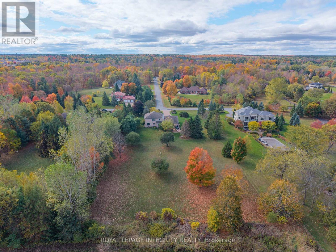
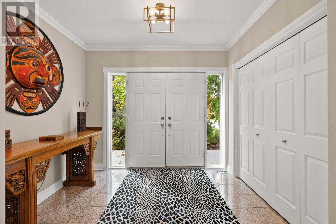
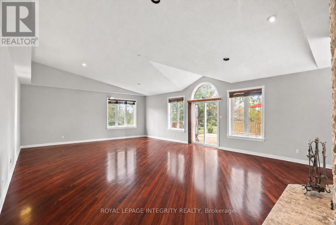
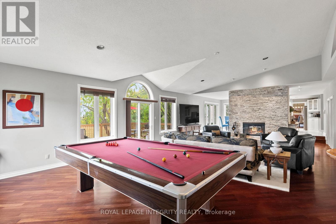
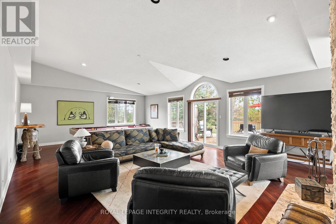
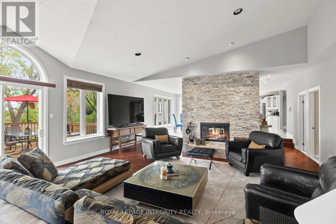
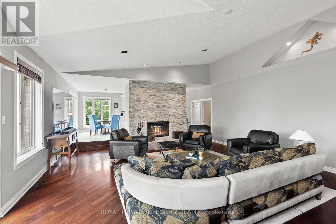
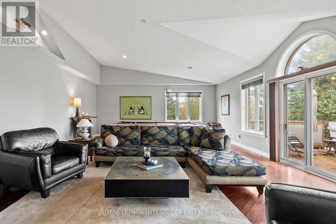
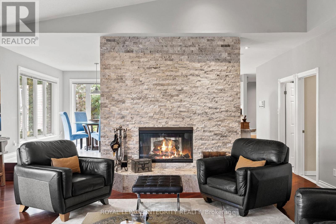
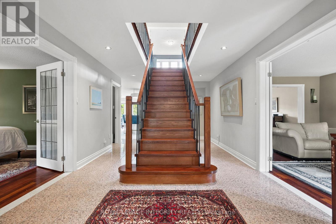
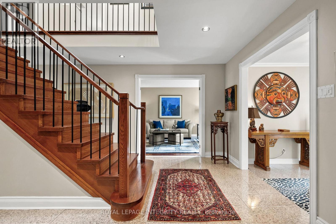
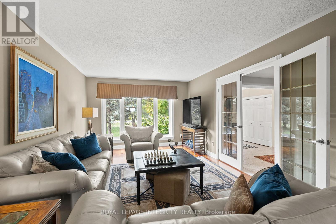
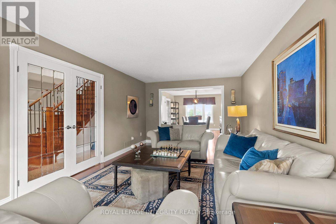
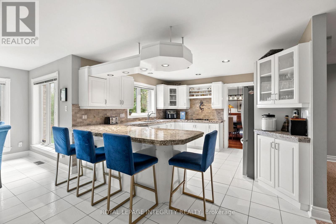
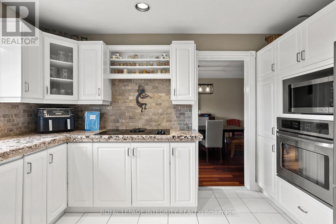
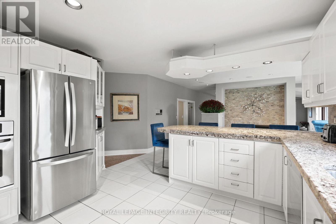
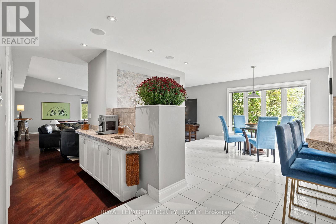
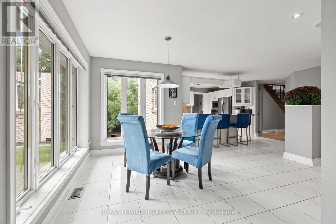
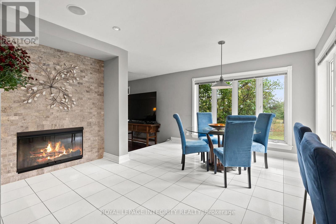
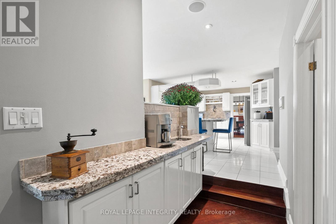
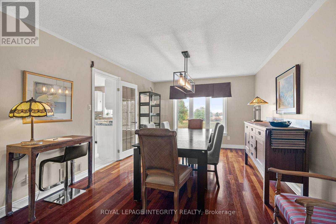
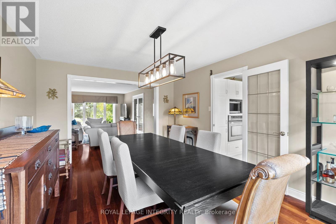
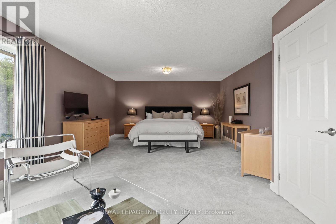
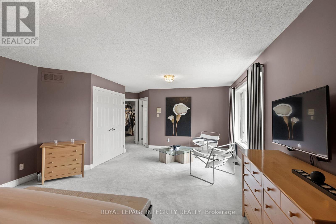
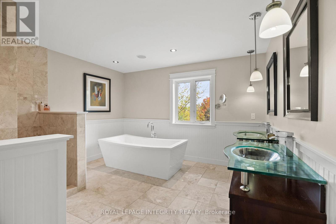
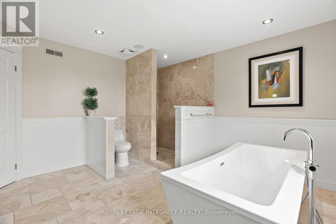
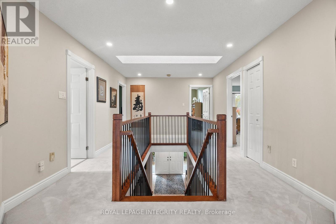
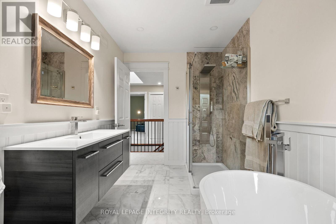
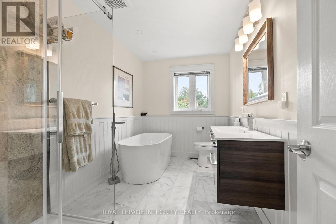
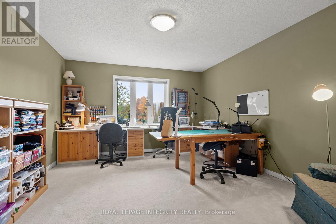
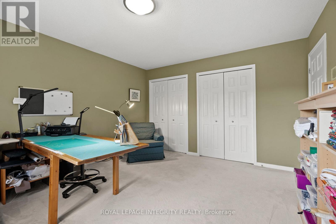
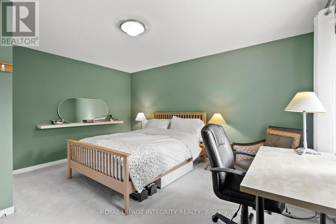
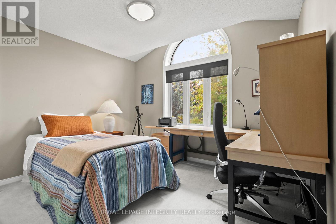
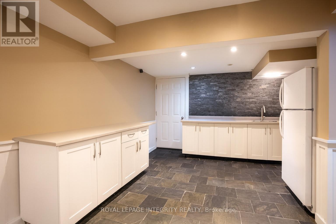
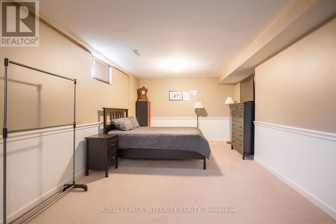
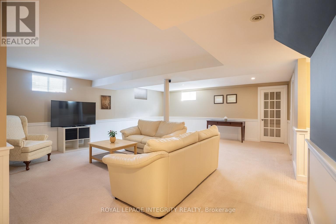
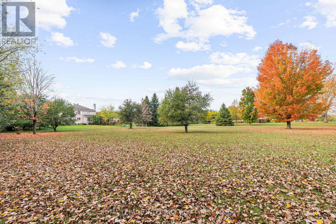
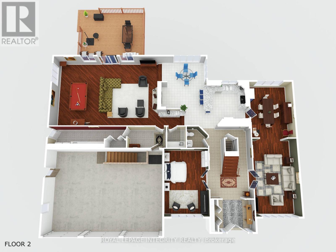
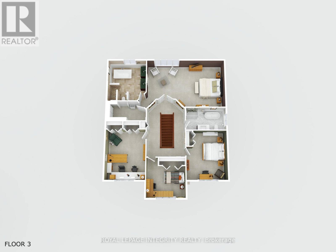
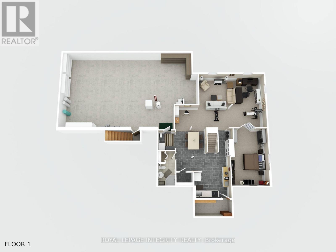
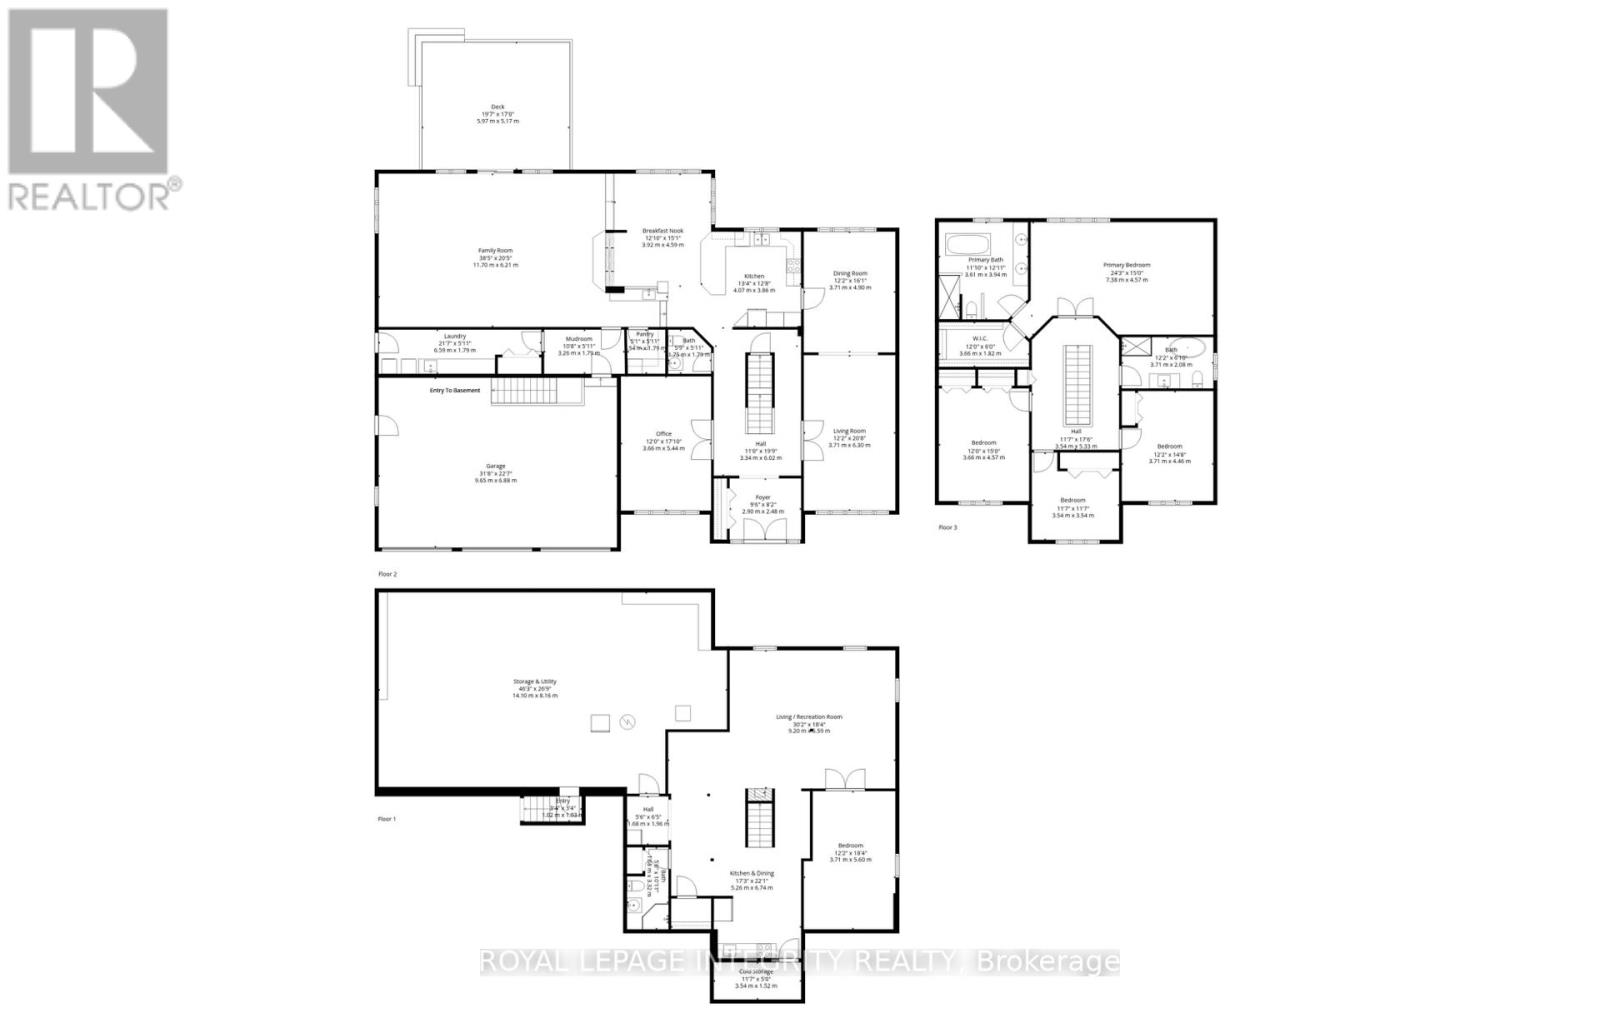
Walk to NOKIA Innovation Campus, Ciena and KRP from this exceptional Kanata North estate offering almost 7,000 sq.ft. of total living space, including nearly 4,500 sq.ft. above grade. Set in an exclusive 20-home, 50-acre enclave, this property delivers rare scale, privacy and convenience, with comparable square footage to $2.3M and $2.8M homes currently offered in the neighbourhood. Enjoy quick access to Highway 417 without gravel roads or lengthy winter commutes. Walk to coffee or breakfast, bike to the tech park, or enjoy nearby golf at The Marshes, Loch March and Irish Hills. Groceries, top-rated schools, dining and world-class hotels are all nearby. Inside, a dramatic 38' x 22' vaulted family room with a two-sided stone fireplace creates an incredible sense of scale and flow. Connected to the kitchen, this expansive central space is ideal for everyday living and effortless entertaining. The kitchen features granite countertops, a walk-in pantry and wet bar, with expansive windows overlooking the private grounds. Upstairs are four spacious bedrooms, including a generous primary suite with a beautifully renovated marble ensuite. The lower level offers exceptional versatility, including a 1,250 sq.ft. one-bedroom, one-bath in-law suite with its own garage entry, plus an additional 1,200 sq.ft. ready for a gym, theatre, wine cellar, studio or future custom space. Premium natural finishes include approximately 1,800 sq.ft. of Brazilian Cherry Hardwood, Marble, Quartz, Slate, Argento Travertine and Granite. Energy-efficient geothermal heating with electric backup provides year-round comfort and long-term savings. Estate living designed for entertaining, working from home and enjoying meaningful space from your neighbours. Private. Secluded. Like you've escaped the city -- but you haven't. (id:64373)
Upcoming viewings
45.3580148
-75.944344
6 Marchbrook Circle, Ottawa, Ontario, K2W1A1
Loading WalkScore data...
Walk Score®
Transit Score®
Bike Score®
Walkability Snapshot
Understand how walkable, transit-friendly & bikeable this neighbourhood really is.
Scores are powered by Walk Score® and reflect access to daily essentials, transit and bike routes near this area.
🚶Walk Score®
🚊Transit Score
🚲Bike Score
Liveability scores for this neighbourhood
Powered by Walk Score®
Use these scores as a quick guide only. Check local transit, bike paths
and walk routes to plan your day-to-day life.
Google Maps
Explore the exact location, nearby amenities, and community vibe.
Listing Details
Last updated:
2026-09-29
Key facts
Price
$1,699,900
Ownership
Freehold
Property type
Single Family
Bedrooms
5
Bathrooms
4
Stories
2
Interior size
3500 - 5000 sqft
Year built / Age
31 to 50 years
Parking options
Attached Garage, Garage
Total spaces
23
Interior & features
Cooling
Central air conditioning
Heating
Heat Pump
Heating fuel
Geo Thermal
Basement
N/A (Partially finished), N/A, N/A
Appliances
Range, Oven - Built-In, Water Heater, Cooktop, Dishwasher, Dryer, Oven, Washer, Refrigerator
Fireplace
True
Exterior finish
Brick
Key features
Cul-de-sac, Wooded area, In-Law Suite
Lot, amenities & extras
Lot size
196.9 x 442.9 FT
Nearby amenities
Golf Nearby, Schools, Public Transit
Water
Drilled Well
Sewer
Septic System
Rooms
| Level | Type | Length | Width | Dimensions |
|---|---|---|---|---|
| Second Level | Primary Bedroom | 7.38 m | 4.57 m | 7.38 m x 4.57 m |
| Second Level | Other | 3.66 m | 1.82 m | 3.66 m x 1.82 m |
| Second Level | Bathroom | 3.61 m | 3.94 m | 3.61 m x 3.94 m |
| Second Level | Bedroom 2 | 4.57 m | 3.66 m | 4.57 m x 3.66 m |
| Second Level | Bedroom 3 | 4.46 m | 3.71 m | 4.46 m x 3.71 m |
| Second Level | Bedroom 4 | 3.54 m | 3.54 m | 3.54 m x 3.54 m |
| Second Level | Bathroom | 3.71 m | 2.08 m | 3.71 m x 2.08 m |
| Second Level | Other | 5.33 m | 3.54 m | 5.33 m x 3.54 m |
| Lower Level | Kitchen | 6.74 m | 5.26 m | 6.74 m x 5.26 m |
| Lower Level | Family Room | 5.59 m | 9.2 m | 5.59 m x 9.2 m |
| Lower Level | Bedroom | 5.6 m | 3.71 m | 5.6 m x 3.71 m |
| Lower Level | Bathroom | 3.32 m | 1.68 m | 3.32 m x 1.68 m |
| Lower Level | Cold Room | 1.52 m | 3.54 m | 1.52 m x 3.54 m |
| Lower Level | Other | 1.68 m | 1.96 m | 1.68 m x 1.96 m |
| Lower Level | Utility Room | 14.1 m | 8.16 m | 14.1 m x 8.16 m |
| Main Level | Foyer | 8.5 m | 3.34 m | 8.5 m x 3.34 m |
| Main Level | Office | 5.44 m | 3.66 m | 5.44 m x 3.66 m |
| Main Level | Mud Room | 3.26 m | 1.79 m | 3.26 m x 1.79 m |
| Main Level | Living Room | 6.3 m | 3.71 m | 6.3 m x 3.71 m |
| Main Level | Dining Room | 4.9 m | 3.71 m | 4.9 m x 3.71 m |
| Main Level | Kitchen | 3.86 m | 4.07 m | 3.86 m x 4.07 m |
| Main Level | Eating Area | 4.59 m | 3.92 m | 4.59 m x 3.92 m |
| Main Level | Pantry | 1.54 m | 1.79 m | 1.54 m x 1.79 m |
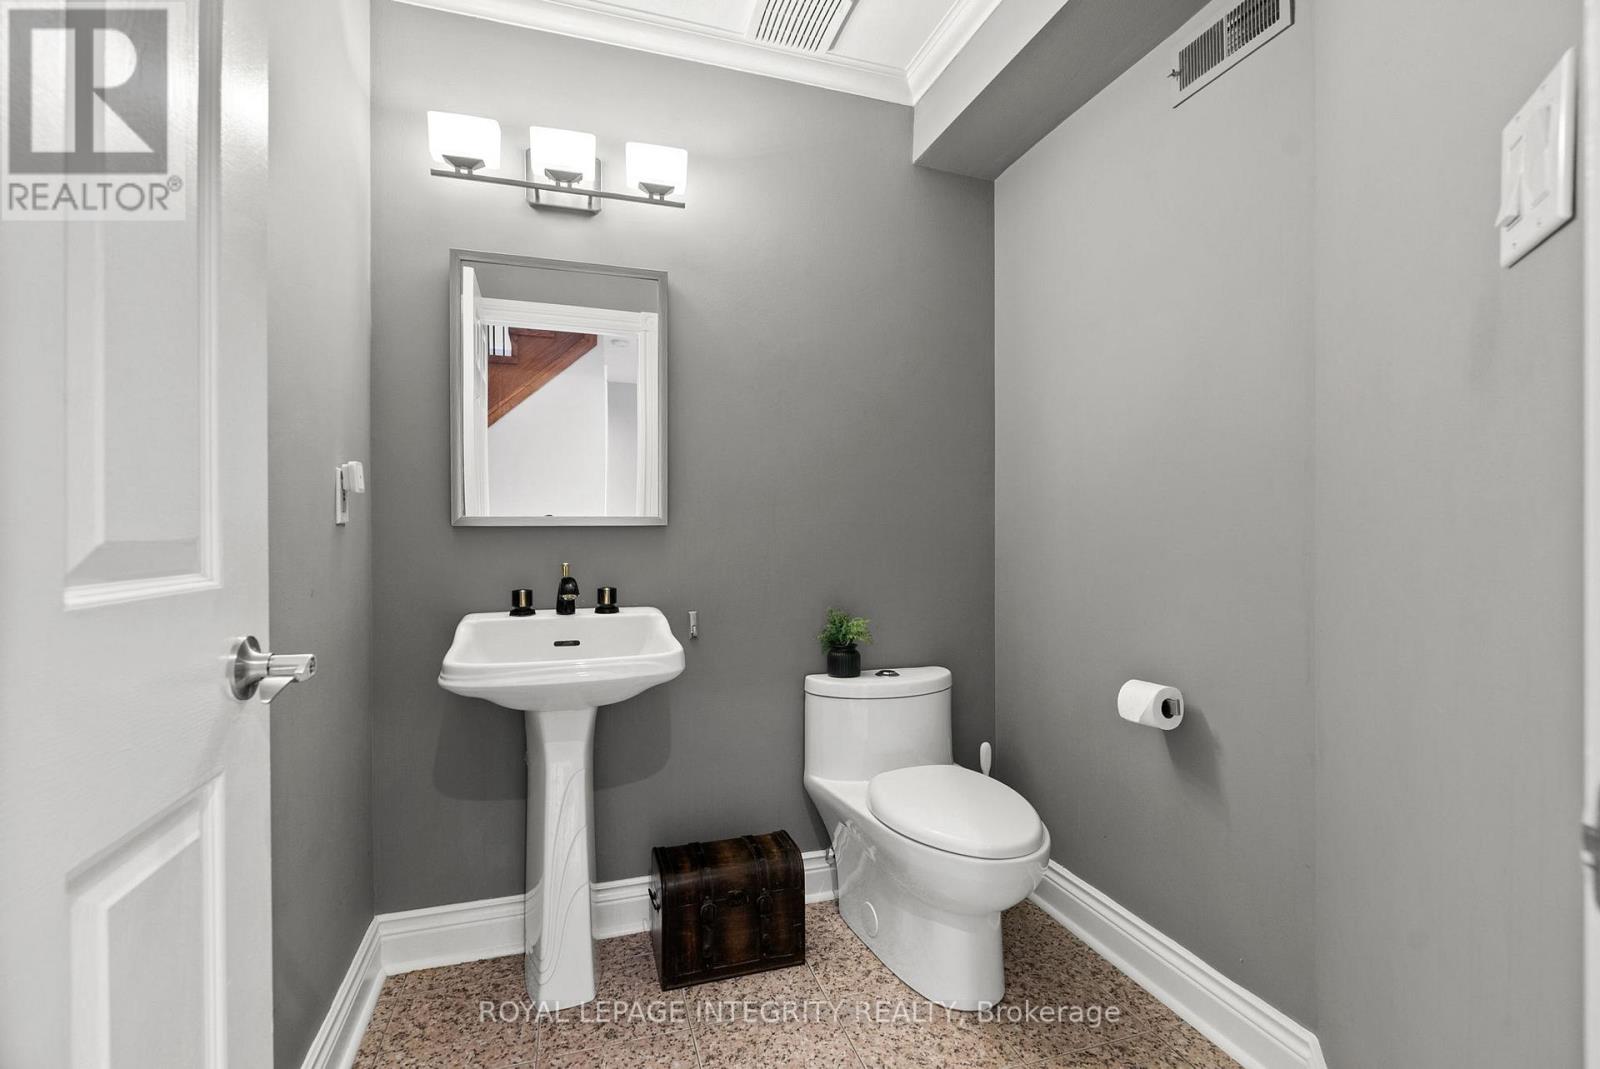
| Main Level | Bathroom | 1.79 m | 1.75 m | 1.79 m x 1.75 m |
| Main Level | Great Room | 11.7 m | 6.21 m | 11.7 m x 6.21 m |
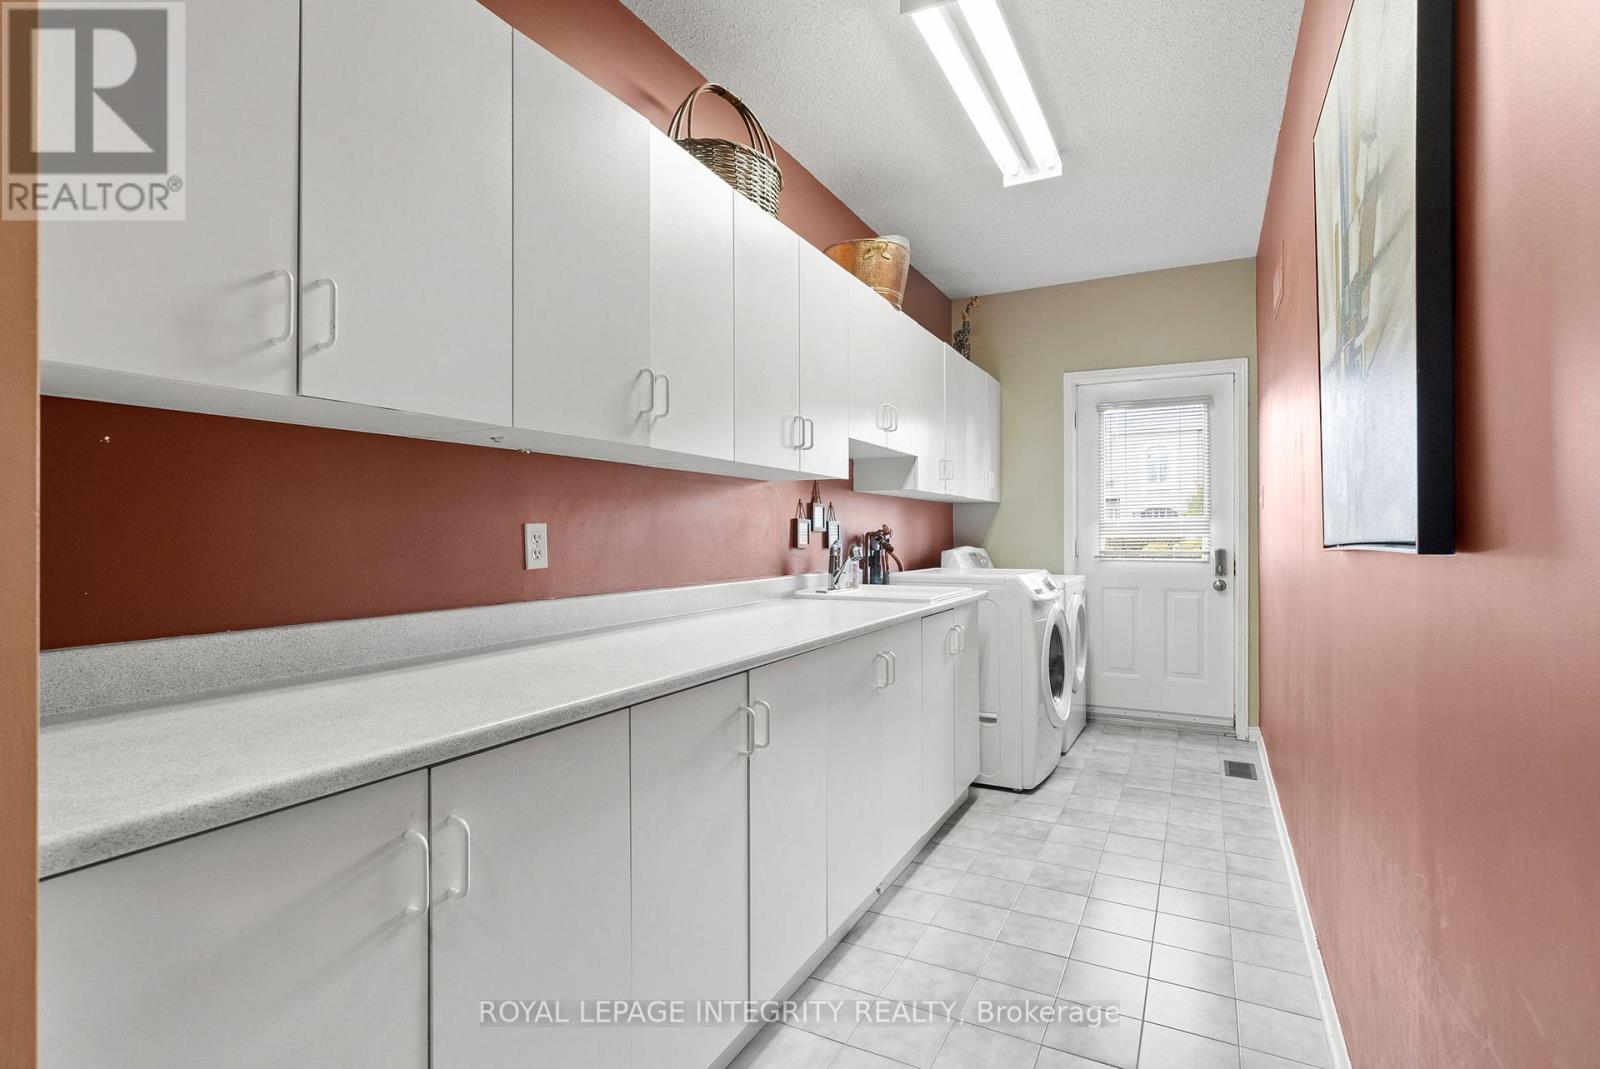
| Main Level | Laundry Room | 6.59 m | 1.79 m | 6.59 m x 1.79 m |
Mortgage Calculator
$500,000
$100,000
$5,000,000
Adjust the total amount you plan to borrow.
5%
1%
15%
25 years
10 years
40 years
Monthly Payment
$0
This is an approximate monthly payment based on your inputs.
Total Interest Paid
$0
Add this listing to your favourite
Shortlist it to compare later & get quick access from your account.

Comparables
For sale
9005 - Kanata - Kanata (North West)
$1,649,900
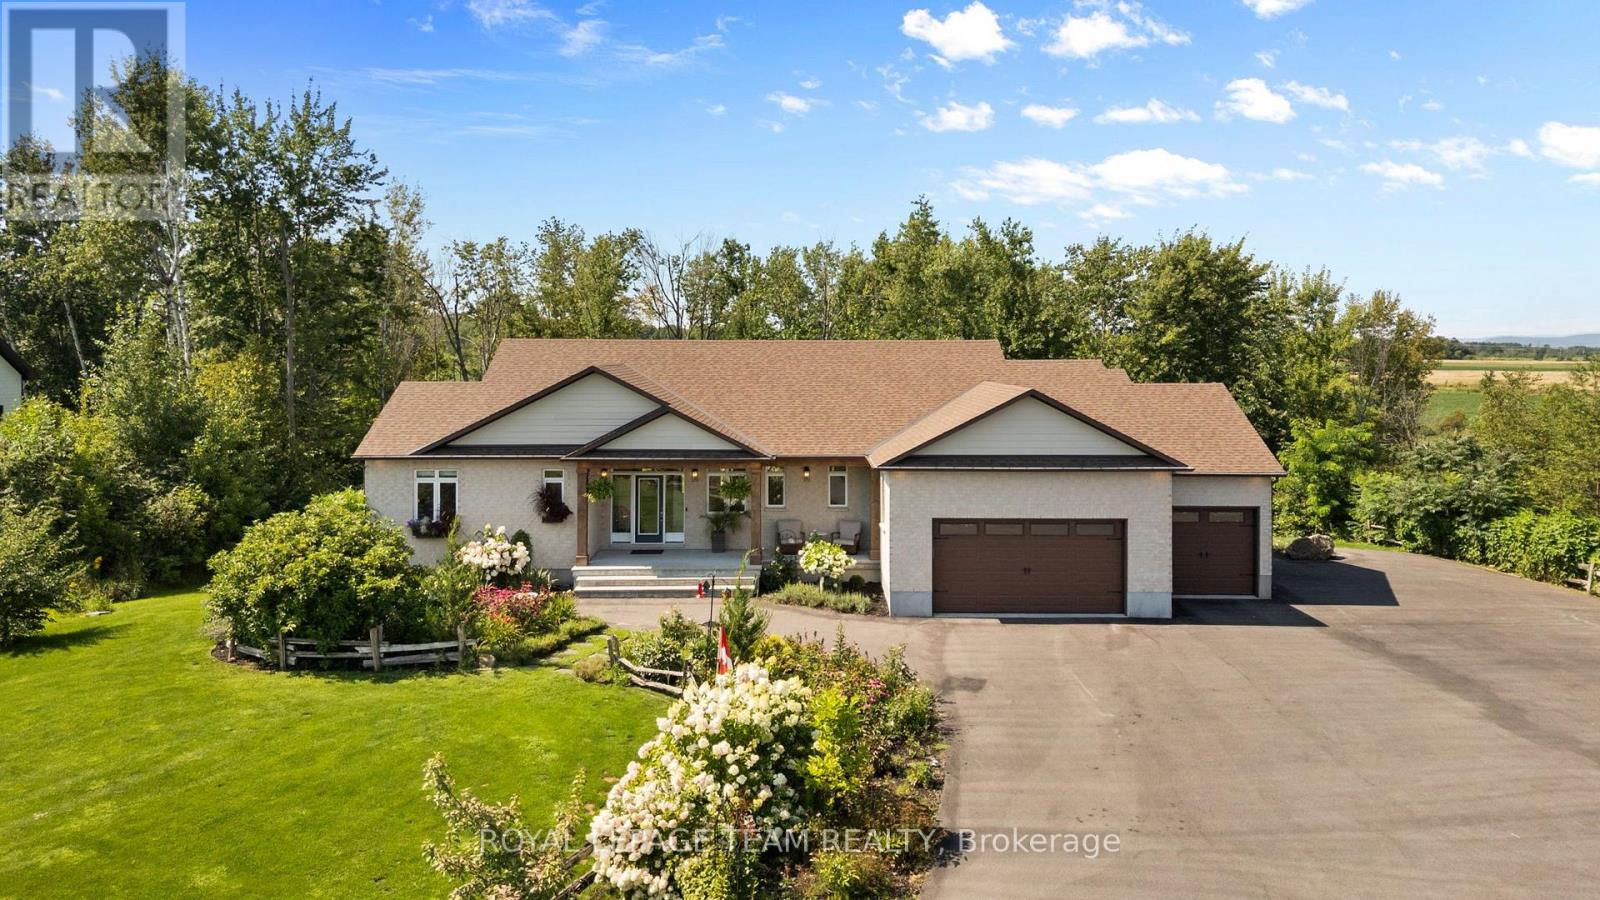
26 Synergy Way, Ottawa, Ontario
House in 9005 - Kanata - Kanata (North West)
3
Beds
Beds
4
Baths
Baths
2000 - 2500 sqft
Sq Ft
Sq Ft
For sale
9005 - Kanata - Kanata (North West)
$1,649,900
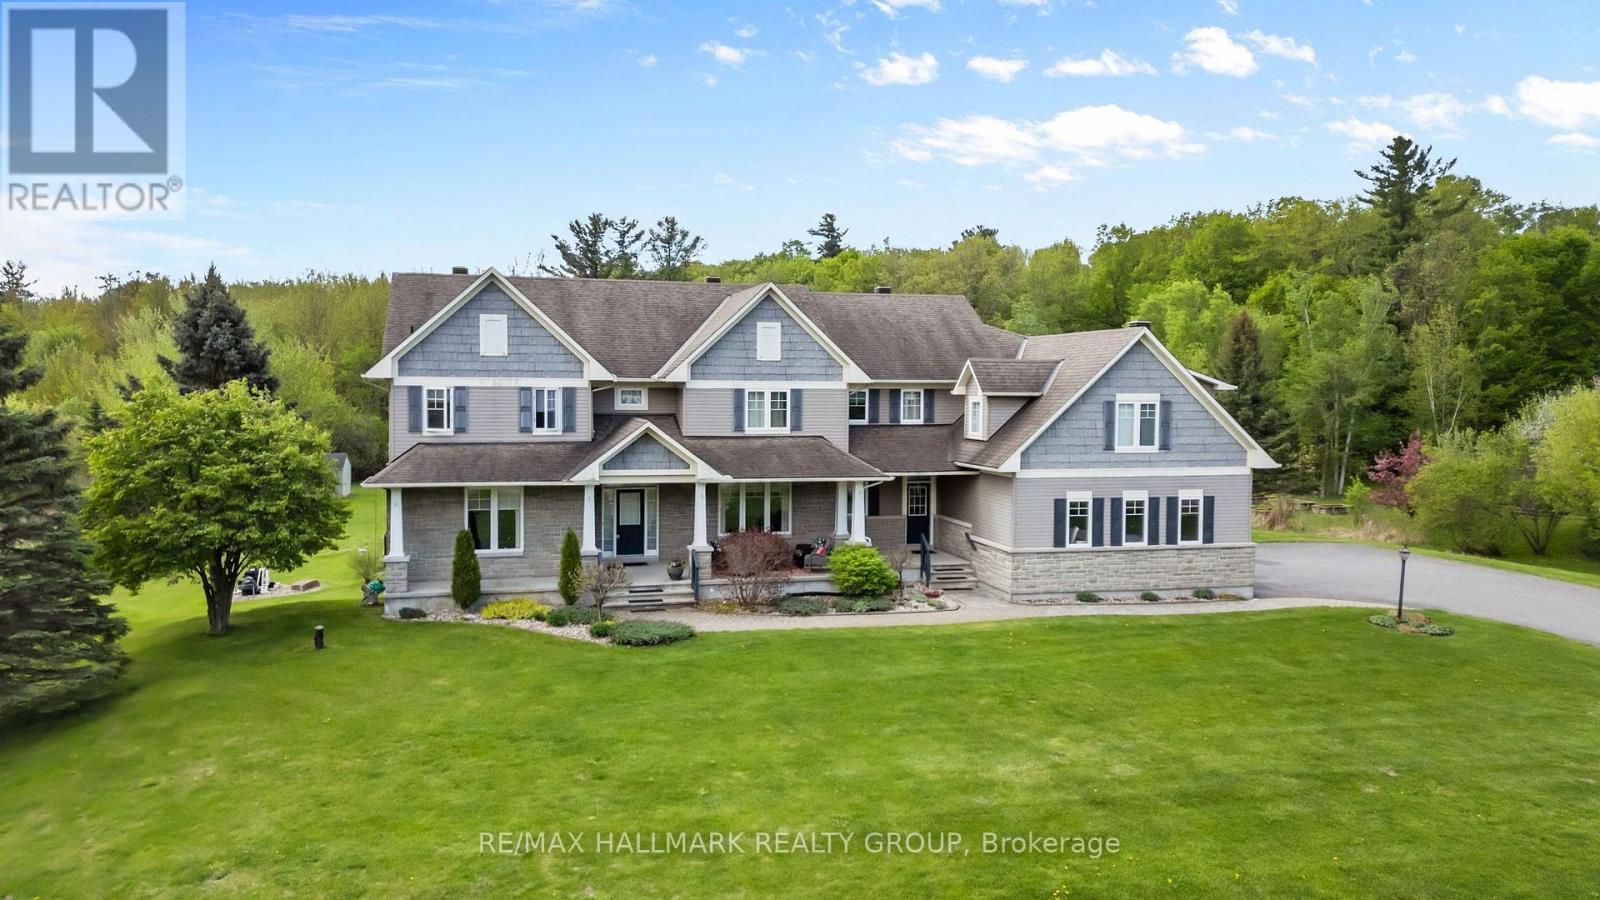
137 Goodman Drive, Ottawa, Ontario
House in 9005 - Kanata - Kanata (North West)
5
Beds
Beds
6
Baths
Baths
3500 - 5000 sqft
Sq Ft
Sq Ft
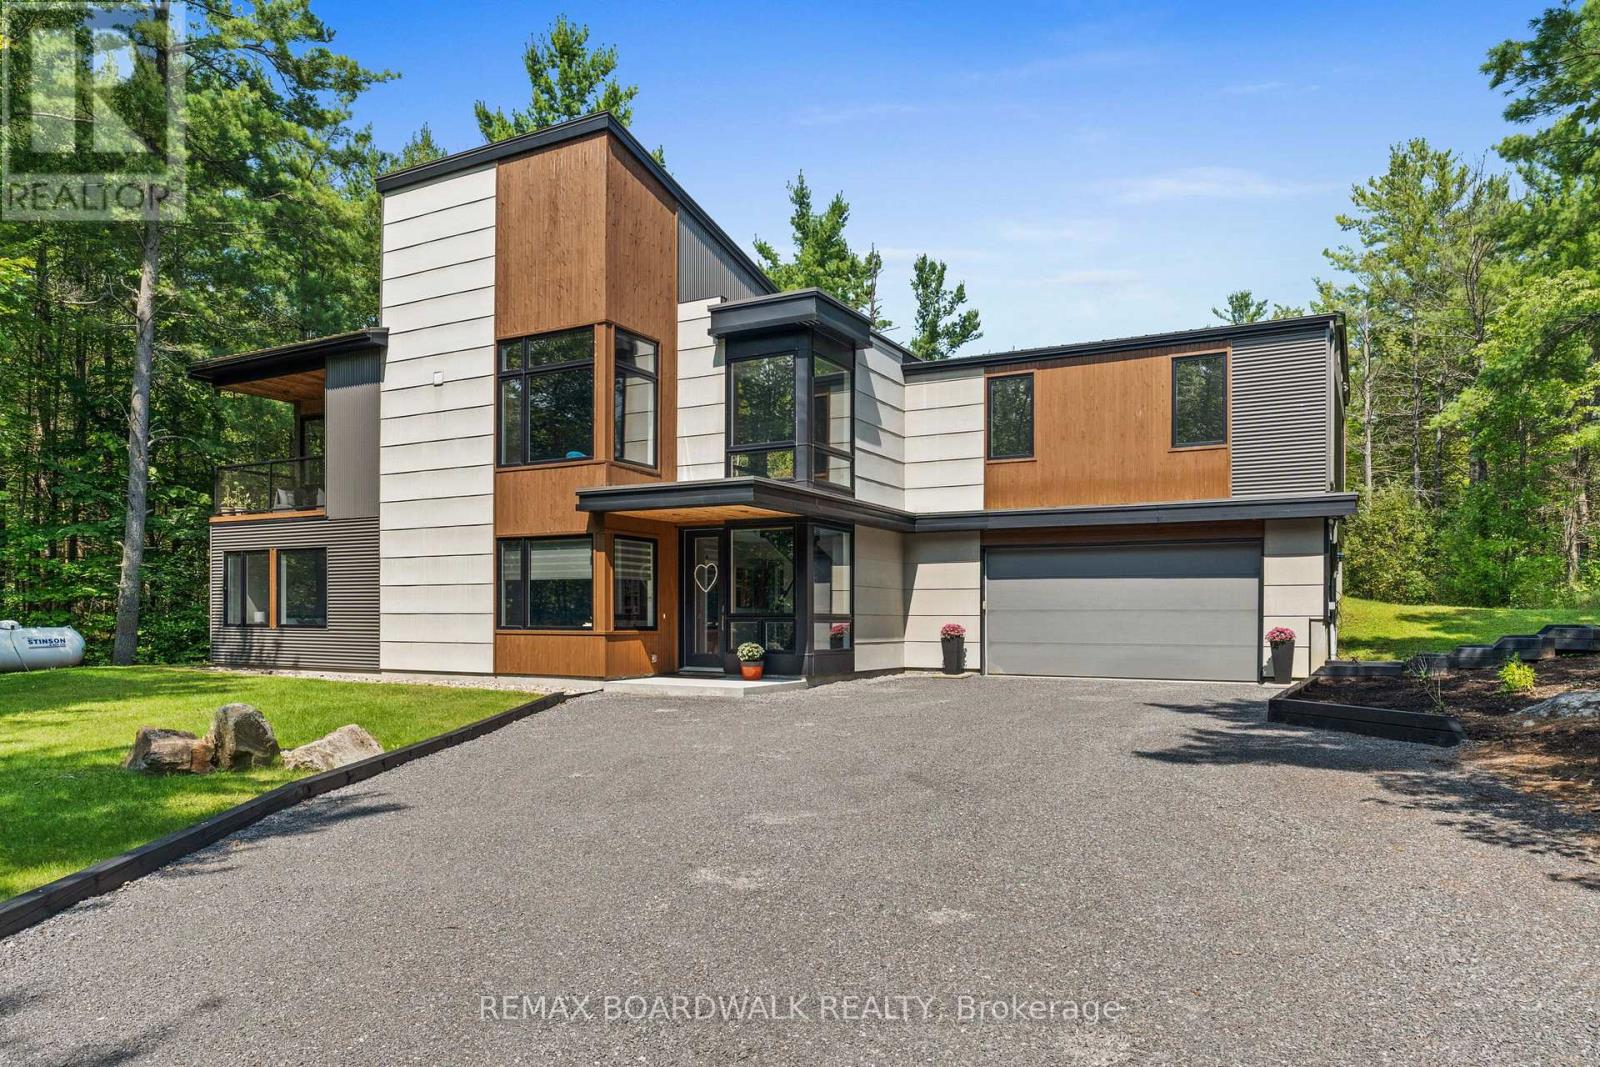
For sale
9102 - Huntley Ward (North East)
$1,599,900
108 Edith Margaret Place, Ottawa, Ontario
House in 9102 - Huntley Ward (North East)
4
Beds
Beds
3
Baths
Baths
2500 - 3000 sqft
Sq Ft
Sq Ft
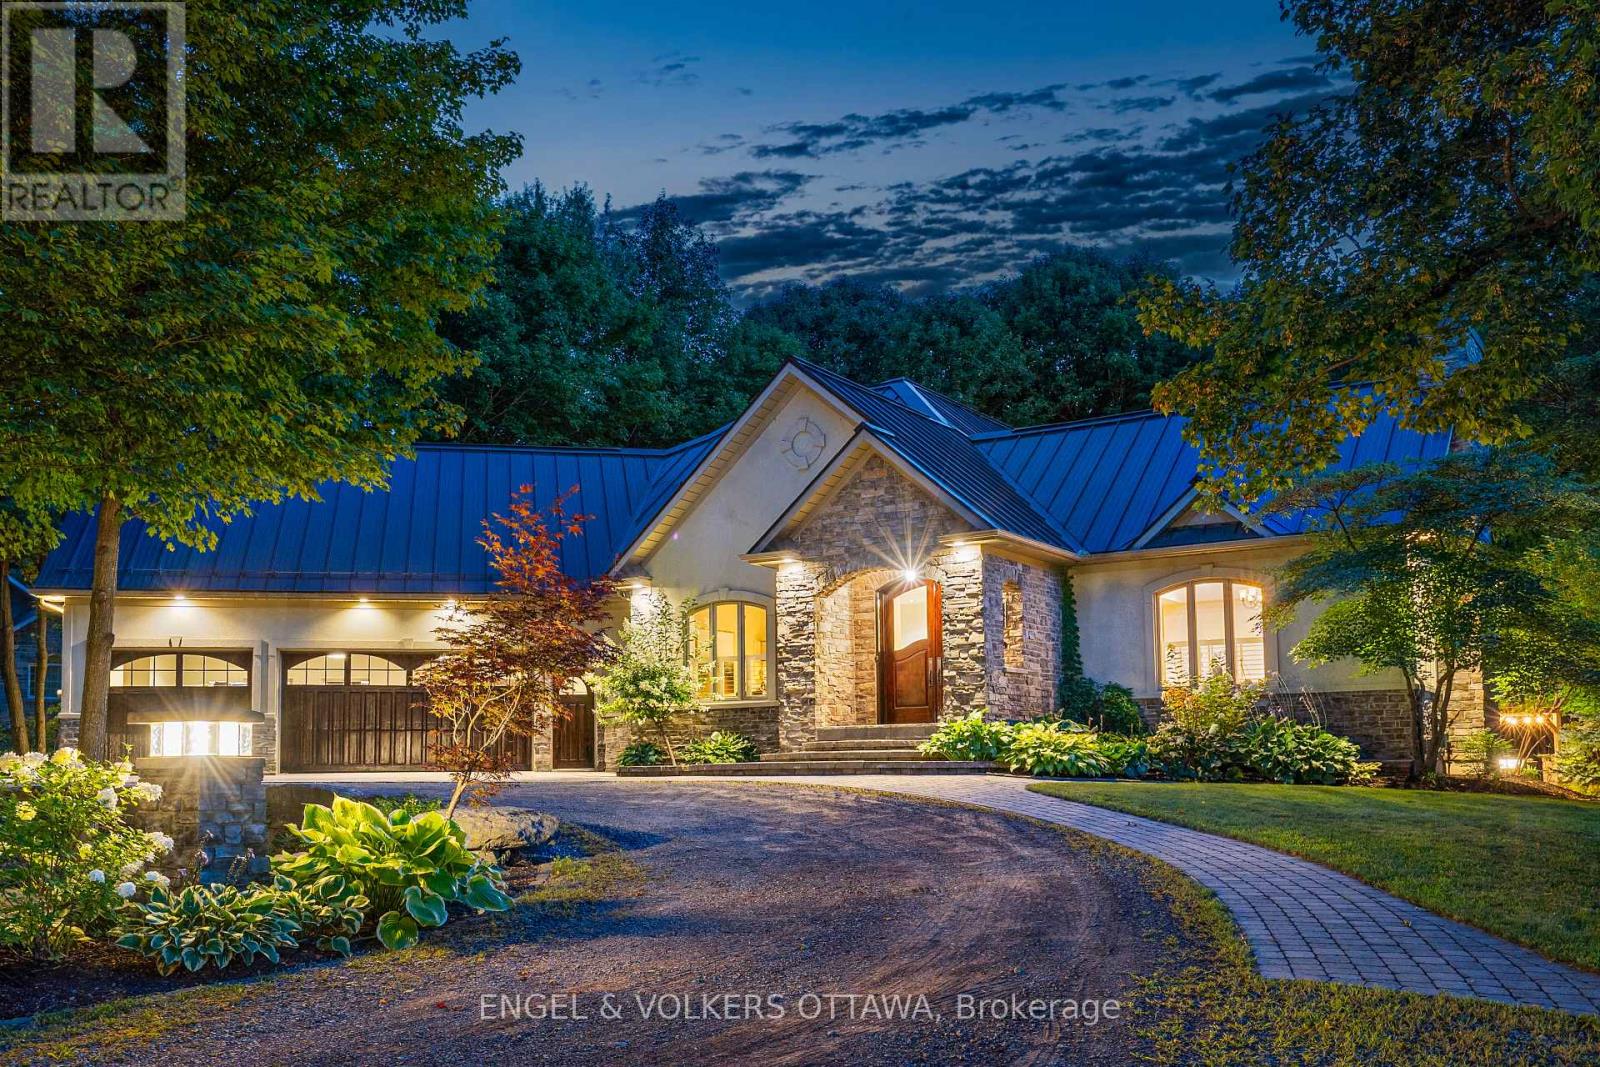
For sale
9009 - Kanata - Rural Kanata (Central)
$1,585,000
6 Marchvale Drive, Ottawa, Ontario
House in 9009 - Kanata - Rural Kanata (Central)
3
Beds
Beds
3
Baths
Baths
1500 - 2000 sqft
Sq Ft
Sq Ft
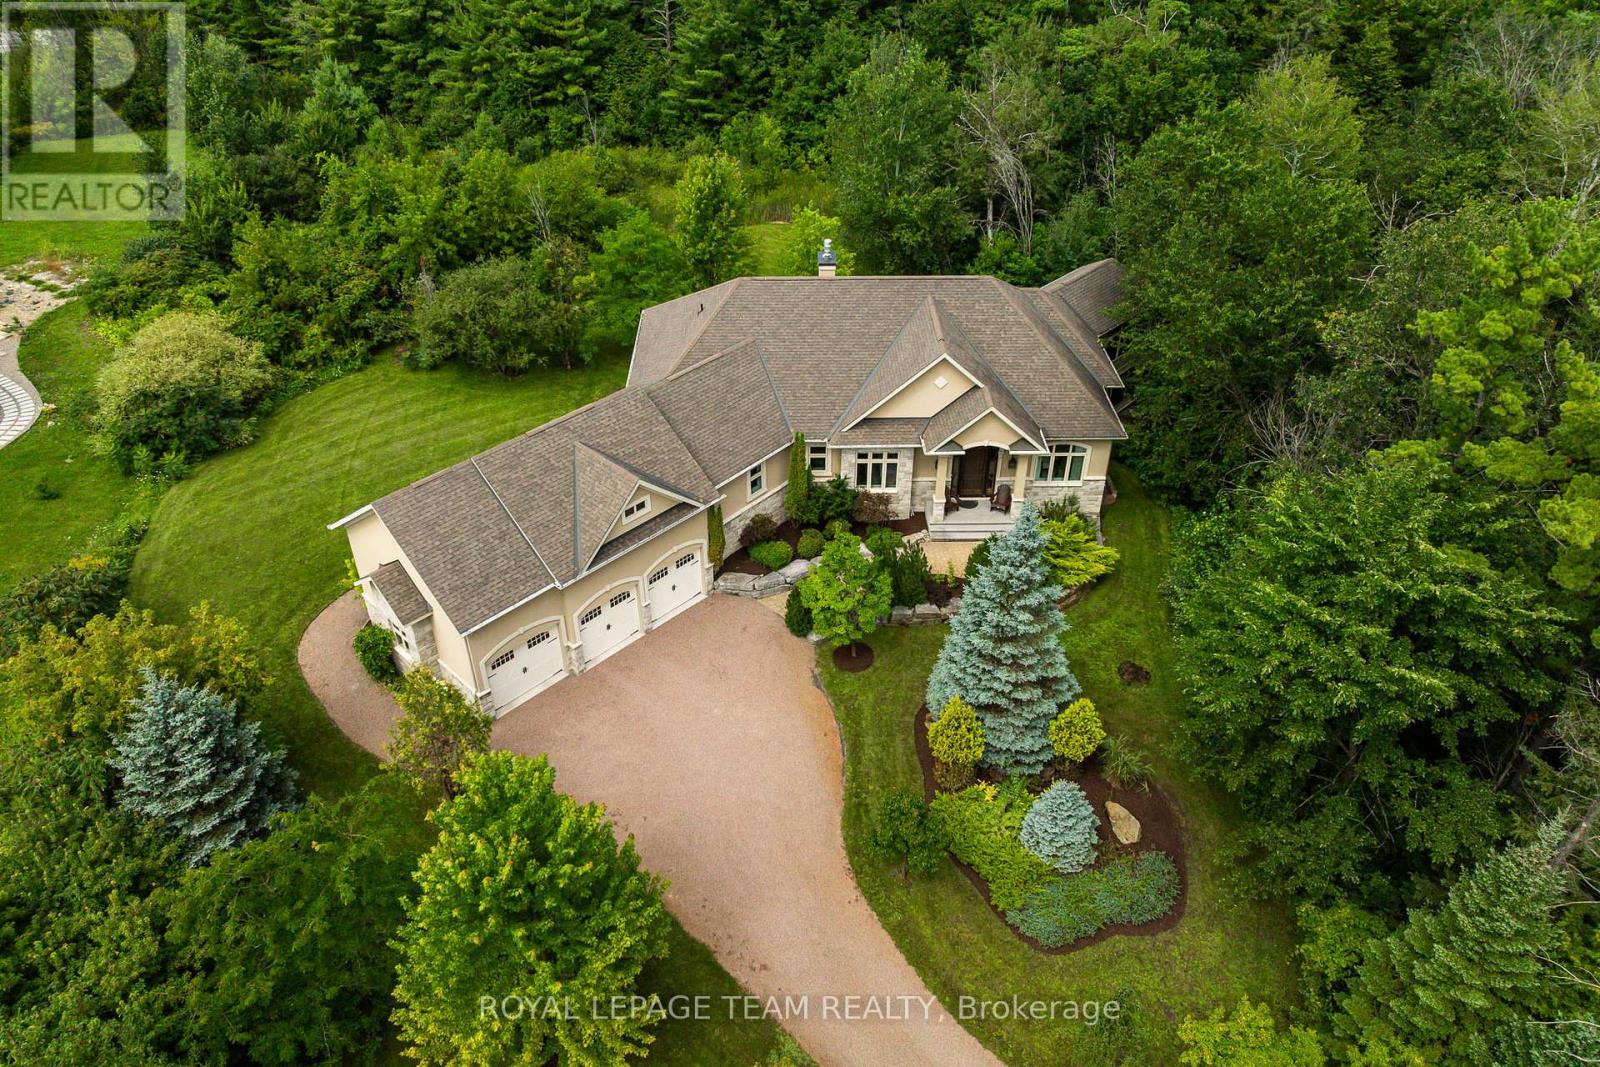
For sale
9009 - Kanata - Rural Kanata (Central)
$1,849,900
1517 Monaghan Lane, Ottawa, Ontario
House in 9009 - Kanata - Rural Kanata (Central)
3
Beds
Beds
3
Baths
Baths
2000 - 2500 sqft
Sq Ft
Sq Ft
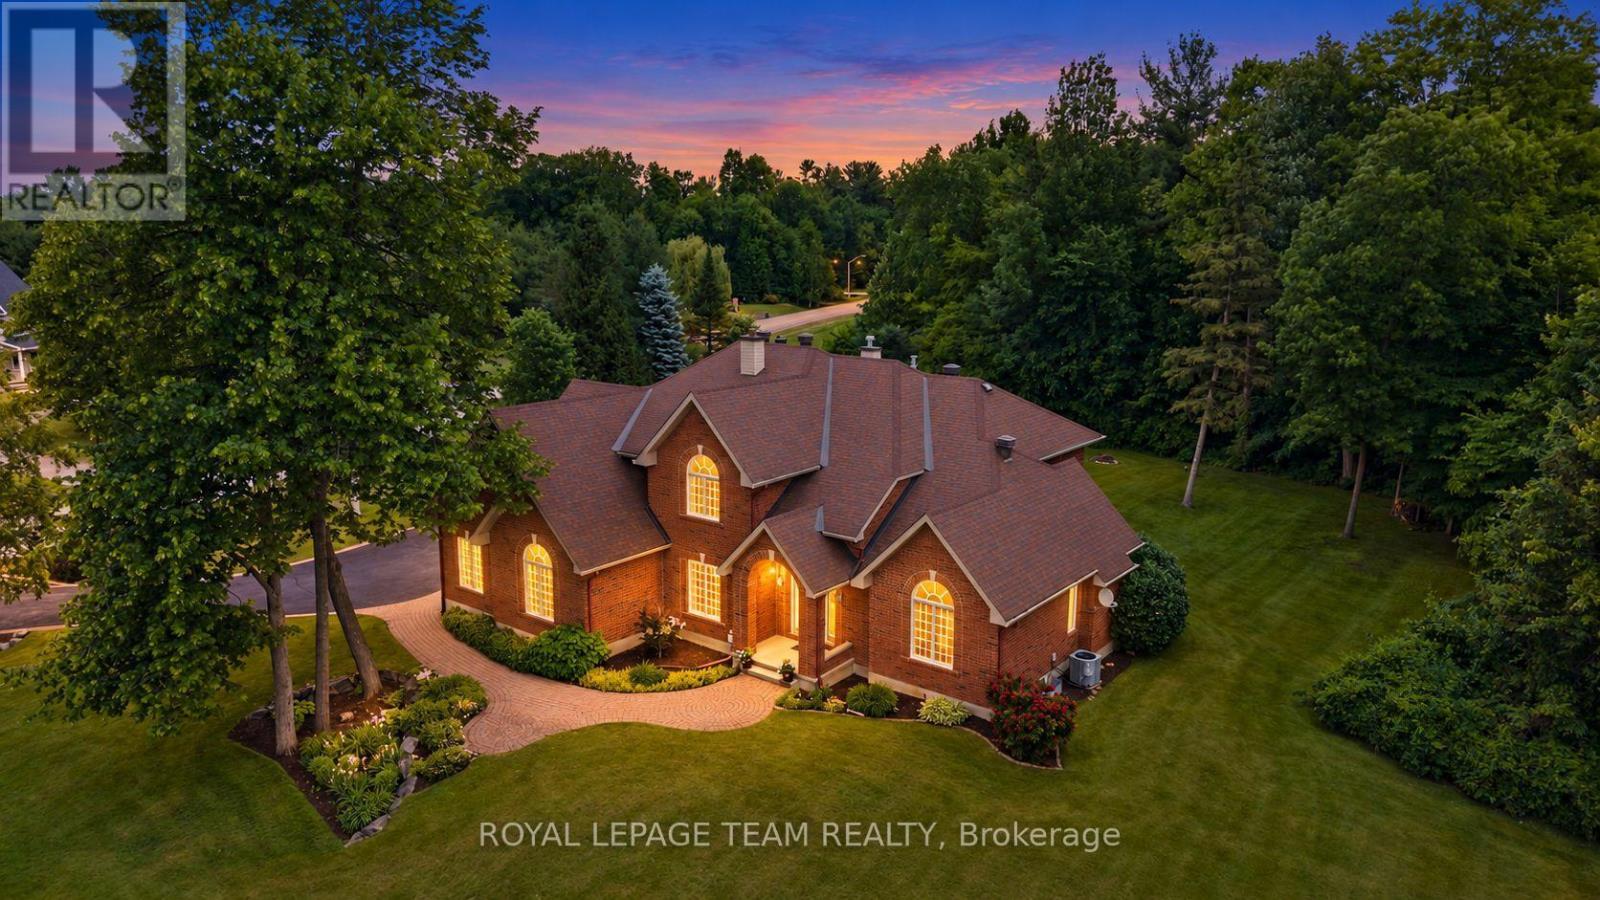
For sale
9009 - Kanata - Rural Kanata (Central)
$1,549,000
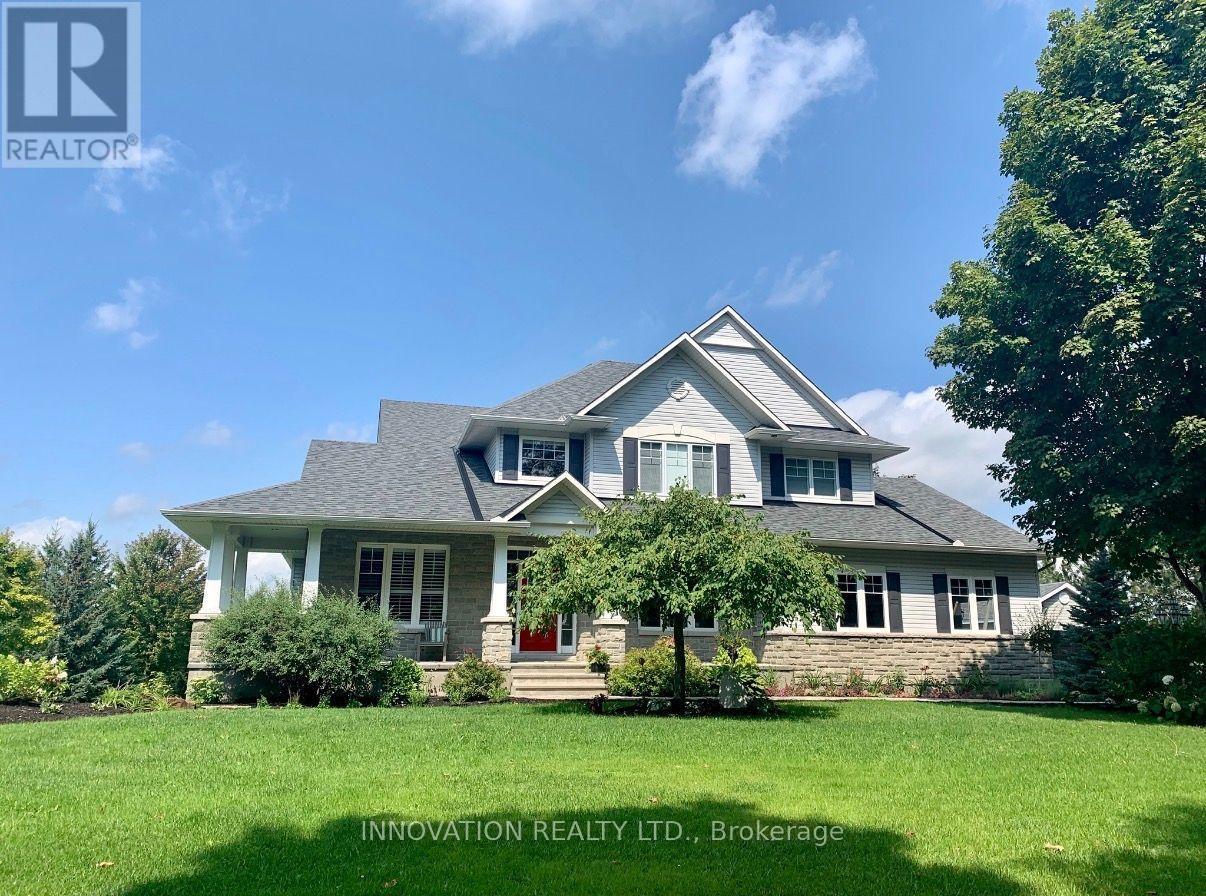
50 Marchvale Drive, Ottawa, Ontario
House in 9009 - Kanata - Rural Kanata (Central)
5
Beds
Beds
4
Baths
Baths
3500 - 5000 sqft
Sq Ft
Sq Ft
For sale
9009 - Kanata - Rural Kanata (Central)
$1,525,000
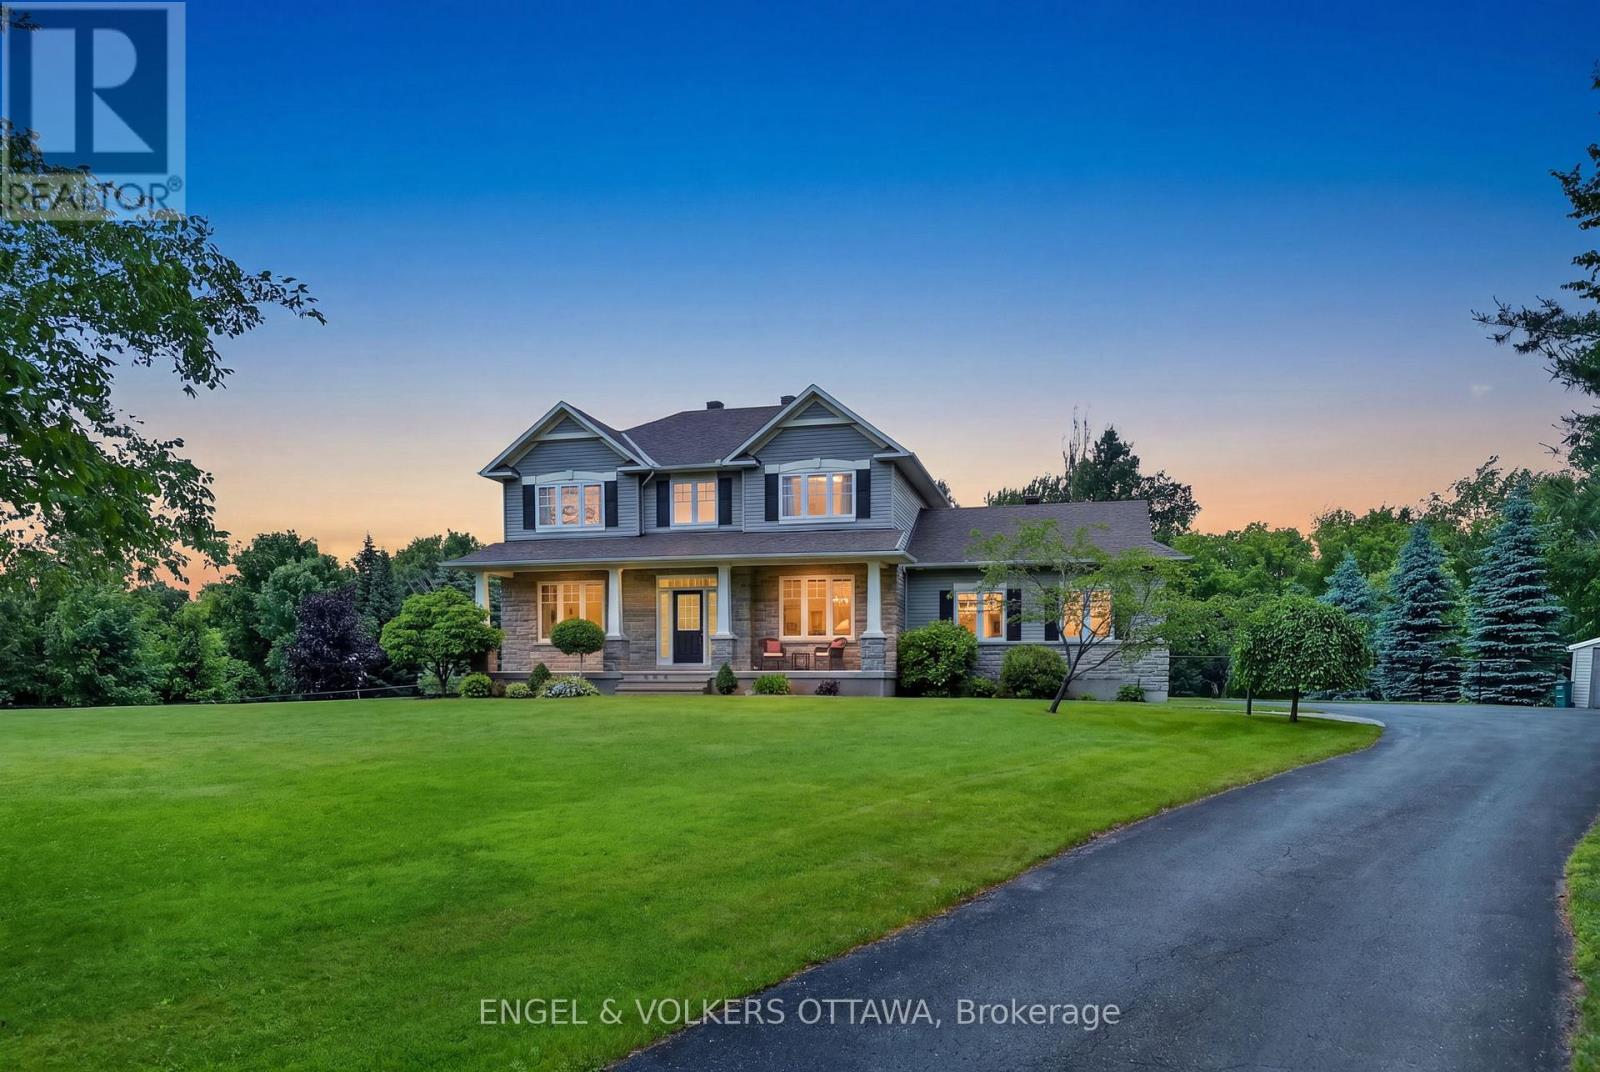
1575 Landel Drive N, Ottawa, Ontario
House in 9009 - Kanata - Rural Kanata (Central)
5
Beds
Beds
4
Baths
Baths
3000 - 3500 sqft
Sq Ft
Sq Ft
For sale
9009 - Kanata - Rural Kanata (Central)
$1,475,000
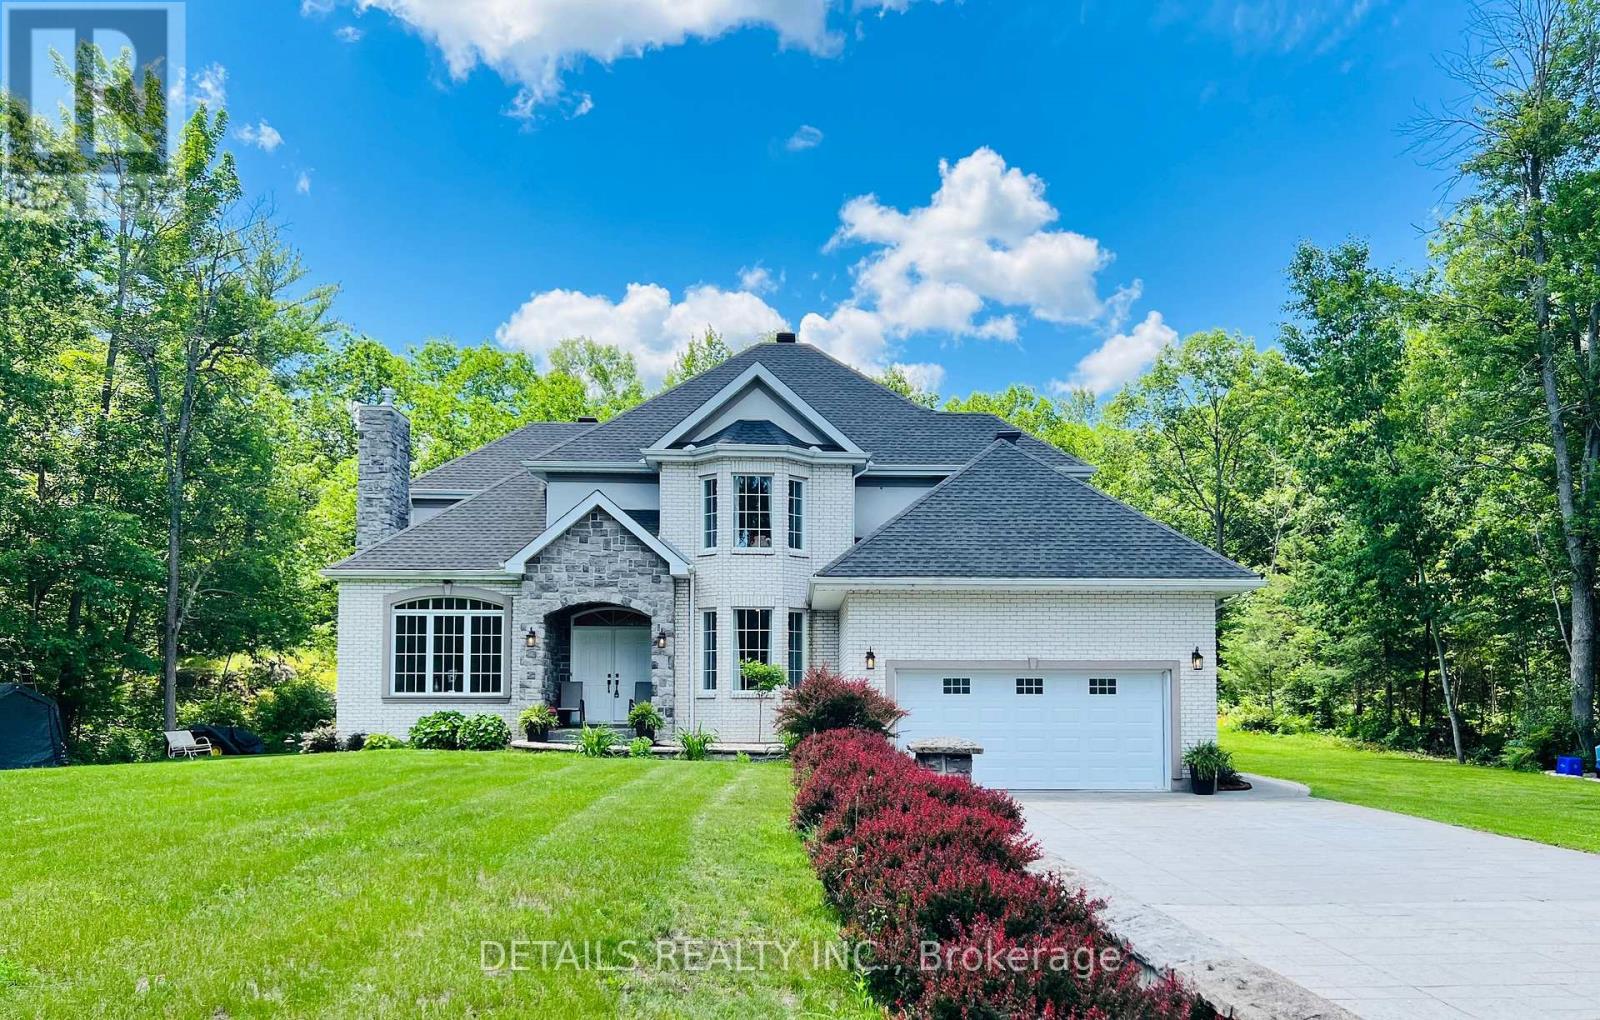
1599 Landel Drive, Ottawa, Ontario
House in 9009 - Kanata - Rural Kanata (Central)
4
Beds
Beds
3
Baths
Baths
3000 - 3500 sqft
Sq Ft
Sq Ft
For sale
9102 - Huntley Ward (North East)
$1,475,000
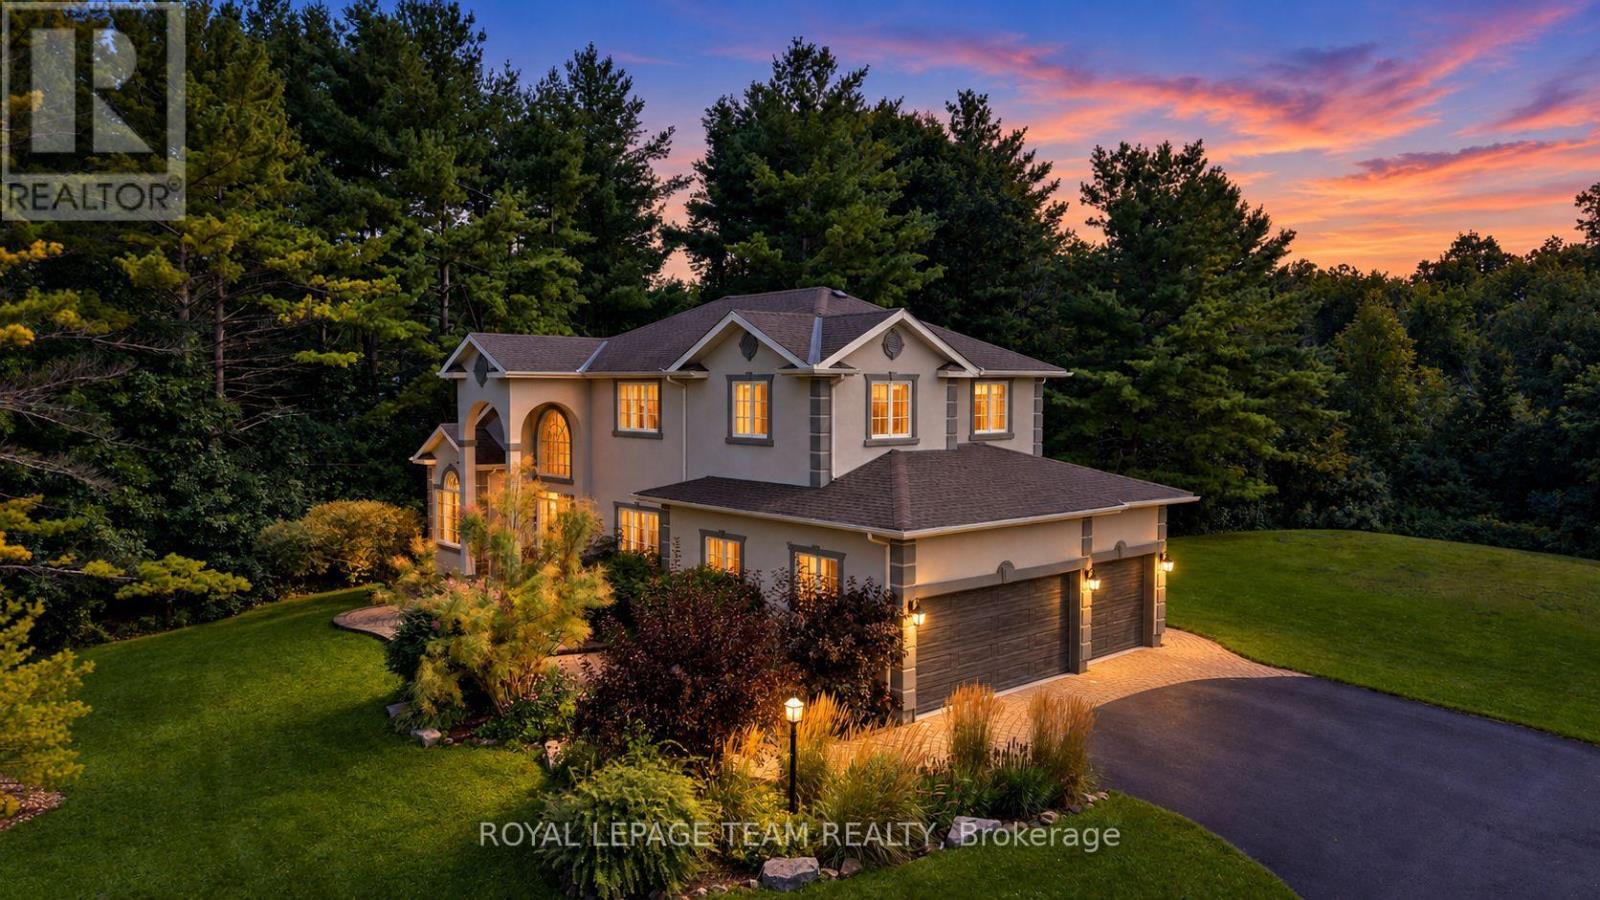
461 John Aselford Drive, Ottawa, Ontario
House in 9102 - Huntley Ward (North East)
5
Beds
Beds
4
Baths
Baths
2500 - 3000 sqft
Sq Ft
Sq Ft
For sale
9009 - Kanata - Rural Kanata (Central)
$1,449,000
1518 Monaghan Lane, Ottawa, Ontario
House in 9009 - Kanata - Rural Kanata (Central)
4
Beds
Beds
3
Baths
Baths
3000 - 3500 sqft
Sq Ft
Sq Ft
Ready to a home?
Contact a REALTOR® today!
