

37 Clarendon Avenue
Ottawa,
Ontario
K1Y0P3
37 Clarendon Avenue
Ottawa,
Ontario
K1Y0P3
Add this listing to your favourite
Shortlist it to compare later & get quick access from your account.


$3,875,000
Property overview
Building Type
House
Property Type
Single Family
Bedrooms
6
Bathrooms
6
Year Built
Neighbourhood
4303 - Ottawa West
Status
For sale
Highlights
4303 - Ottawa West
House
For sale
Listing description
Discover this Single Family
37 Clarendon Avenue,
Ottawa
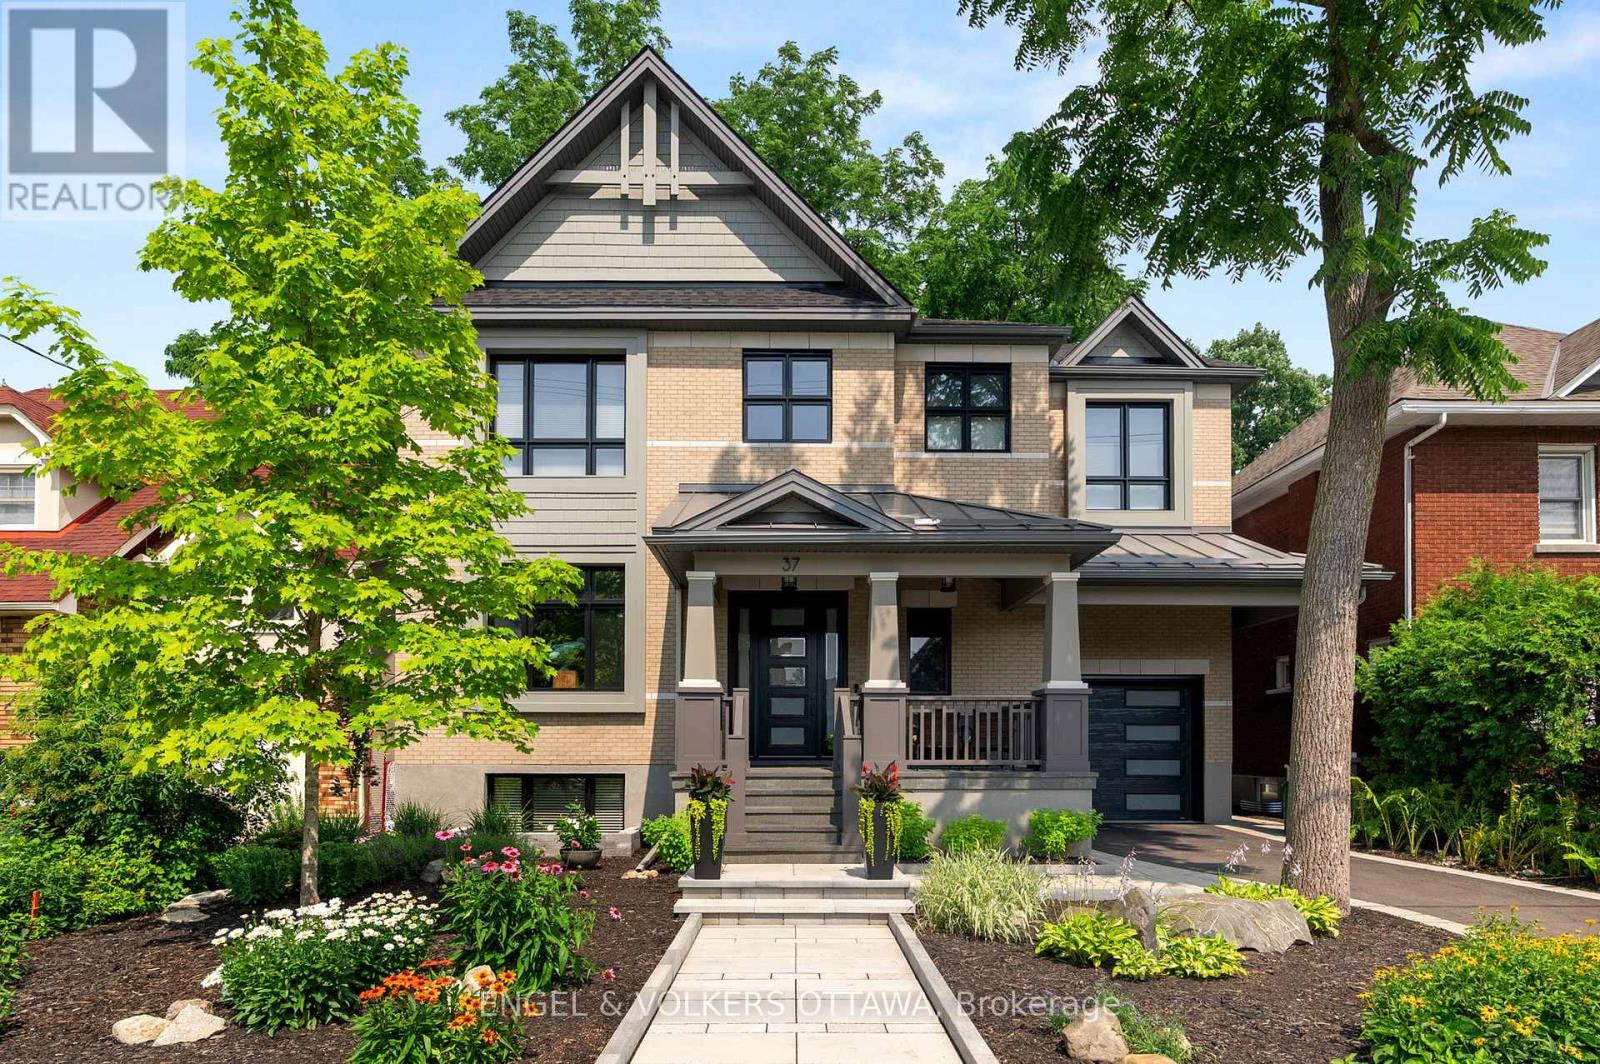
This high-quality, 3,500 sq. ft. custom home in the heart of Wellington Village is not only beautiful, the layout is functionally fabulous and features a rare double-height garage w/ reinforced floors, zoned HVAC and elevated ceiling heights. The entry is anchored by a dramatic 22 ft high foyer w/ custom walnut niche, walnut light fixtures, and heated porcelain floors that lead to an adjacent mudroom or the open-concept living & dining area featuring a floor-to-10-foot-ceiling-height fireplace clad in Dekton porcelain slabs & a custom staircase featuring walnut handrails and newel posts milled from a tree once on the property. At the heart of the home, a chef-inspired kitchen boasts a barrel-vaulted ceiling that extends thru to the connected family room, Dekton countertops & walls, 10 ft island, a beverage station & premium Fisher & Paykel appliances and an adjacent screened porch. Arriving at the second level, you're met w/ a 2nd barrel-vaulted ceiling, 9 ft high and four spacious bedrooms all with ensuite bathrooms & a nursery/office. The primary suite features his & hers walk-in closets & an ensuite w/ Dekton counters & shower surround, wood-accent shelving as with other bathrooms, & a free-standing tub. A well-appointed laundry room with a proper sink, quartz counters & ample storage. The lower level provides bonus living space w/ a sprawling recreation room w/ rough-in for a bar, a bedroom w/ an ensuite, a powder room, & heated flooring throughout. 8'-4" ceilings, w/ pot lighting & LVP wide-plank floors maintain the character of the home's upper levels. The remainder of flooring throughout the home is wide-plank, white oak engineered hardwood. The landscaped, fully fenced backyard includes an interlock patio, a cedar pergola-topped BBQ deck, defined garden beds & mature trees. Set on a tree-lined street in Wellington Village, this home is just steps from Elmdale Public School, Parkdale Market, and the shops, cafés, & restaurants of Wellington West & Westboro. (id:64373)
Upcoming viewings
45.3973762
-75.7359293
37 Clarendon Avenue, Ottawa, Ontario, K1Y0P3
Loading WalkScore data...
Walk Score®
Transit Score®
Bike Score®
Walkability Snapshot
Understand how walkable, transit-friendly & bikeable this neighbourhood really is.
Scores are powered by Walk Score® and reflect access to daily essentials, transit and bike routes near this area.
🚶Walk Score®
🚊Transit Score
🚲Bike Score
Liveability scores for this neighbourhood
Powered by Walk Score®
Use these scores as a quick guide only. Check local transit, bike paths
and walk routes to plan your day-to-day life.
Google Maps
Explore the exact location, nearby amenities, and community vibe.
Property Address
37 Clarendon Avenue,
Ottawa,
Ontario
K1Y0P3
Community
4303 - Ottawa West
Neighbourhood
Listing Details
Last updated:
2026-09-10
Key facts
Price
$3,875,000
Ownership
Freehold
Property type
Single Family
Bedrooms
6
Bathrooms
6
Stories
2
Interior size
3500 - 5000 sqft
Year built / Age
0 to 5 years
Parking options
Attached Garage, Garage
Total spaces
4
Interior & features
Cooling
Central air conditioning
Heating
Forced air
Heating fuel
Natural gas
Basement
Full (Finished)
Appliances
Blinds, Dishwasher, Dryer, Freezer, Hood Fan, Microwave, Gas stove(s), Washer, Wine Fridge, Refrigerator
Fireplace
True
Exterior finish
Brick, Wood
Key features
Lane
Lot, amenities & extras
Lot size
50 x 96 FT
Community features
Community Centre, School Bus
Nearby amenities
Park, Public Transit, Schools
Landscape
Landscaped
Water
Municipal water
Sewer
Sanitary sewer
Rooms
| Level | Type | Length | Width | Dimensions |
|---|---|---|---|---|
| Second Level | Other | 3.03 m | 2.01 m | 3.03 m x 2.01 m |
| Second Level | Bedroom 3 | 3.82 m | 4.14 m | 3.82 m x 4.14 m |
| Second Level | Bedroom 2 | 3.8 m | 4.48 m | 3.8 m x 4.48 m |
| Second Level | Primary Bedroom | 6.09 m | 4.79 m | 6.09 m x 4.79 m |
| Second Level | Bathroom | 0.86 m | 1.7 m | 0.86 m x 1.7 m |
| Second Level | Bathroom | 2.03 m | 1.85 m | 2.03 m x 1.85 m |
| Second Level | Bathroom | 4.17 m | 3.4 m | 4.17 m x 3.4 m |
| Second Level | Bedroom | 3.97 m | 3.4 m | 3.97 m x 3.4 m |
| Second Level | Other | 2.97 m | 2.01 m | 2.97 m x 2.01 m |
| Second Level | Bathroom | 2.31 m | 2.85 m | 2.31 m x 2.85 m |
| Second Level | Bathroom | 1.69 m | 1.85 m | 1.69 m x 1.85 m |
| Lower Level | Bathroom | 1.19 m | 1.77 m | 1.19 m x 1.77 m |
| Lower Level | Utility Room | 4.37 m | 2.7 m | 4.37 m x 2.7 m |
| Lower Level | Recreational, Games Room | 12.99 m | 8.36 m | 12.99 m x 8.36 m |
| Lower Level | Bathroom | 2.46 m | 1.77 m | 2.46 m x 1.77 m |
| Lower Level | Utility Room | 1.11 m | 2.15 m | 1.11 m x 2.15 m |
| Lower Level | Utility Room | 5.37 m | 3.98 m | 5.37 m x 3.98 m |
| Lower Level | Utility Room | 3.51 m | 4.2 m | 3.51 m x 4.2 m |
| Lower Level | Office | 3.76 m | 4.77 m | 3.76 m x 4.77 m |
| Main Level | Foyer | 4.47 m | 2.63 m | 4.47 m x 2.63 m |
| Main Level | Dining Room | 5.31 m | 3 m | 5.31 m x 3 m |
| Main Level | Pantry | 1.35 m | 1.28 m | 1.35 m x 1.28 m |
| Main Level | Living Room | 3.87 m | 5.96 m | 3.87 m x 5.96 m |
| Main Level | Kitchen | 5.73 m | 5.39 m | 5.73 m x 5.39 m |
| Main Level | Bathroom | 2.15 m | 1.37 m | 2.15 m x 1.37 m |
| Main Level | Family Room | 7.26 m | 5.4 m | 7.26 m x 5.4 m |
Mortgage Calculator
$500,000
$100,000
$5,000,000
Adjust the total amount you plan to borrow.
5%
1%
15%
25 years
10 years
40 years
Monthly Payment
$0
This is an approximate monthly payment based on your inputs.
Total Interest Paid
$0
Add this listing to your favourite
Shortlist it to compare later & get quick access from your account.

Comparables
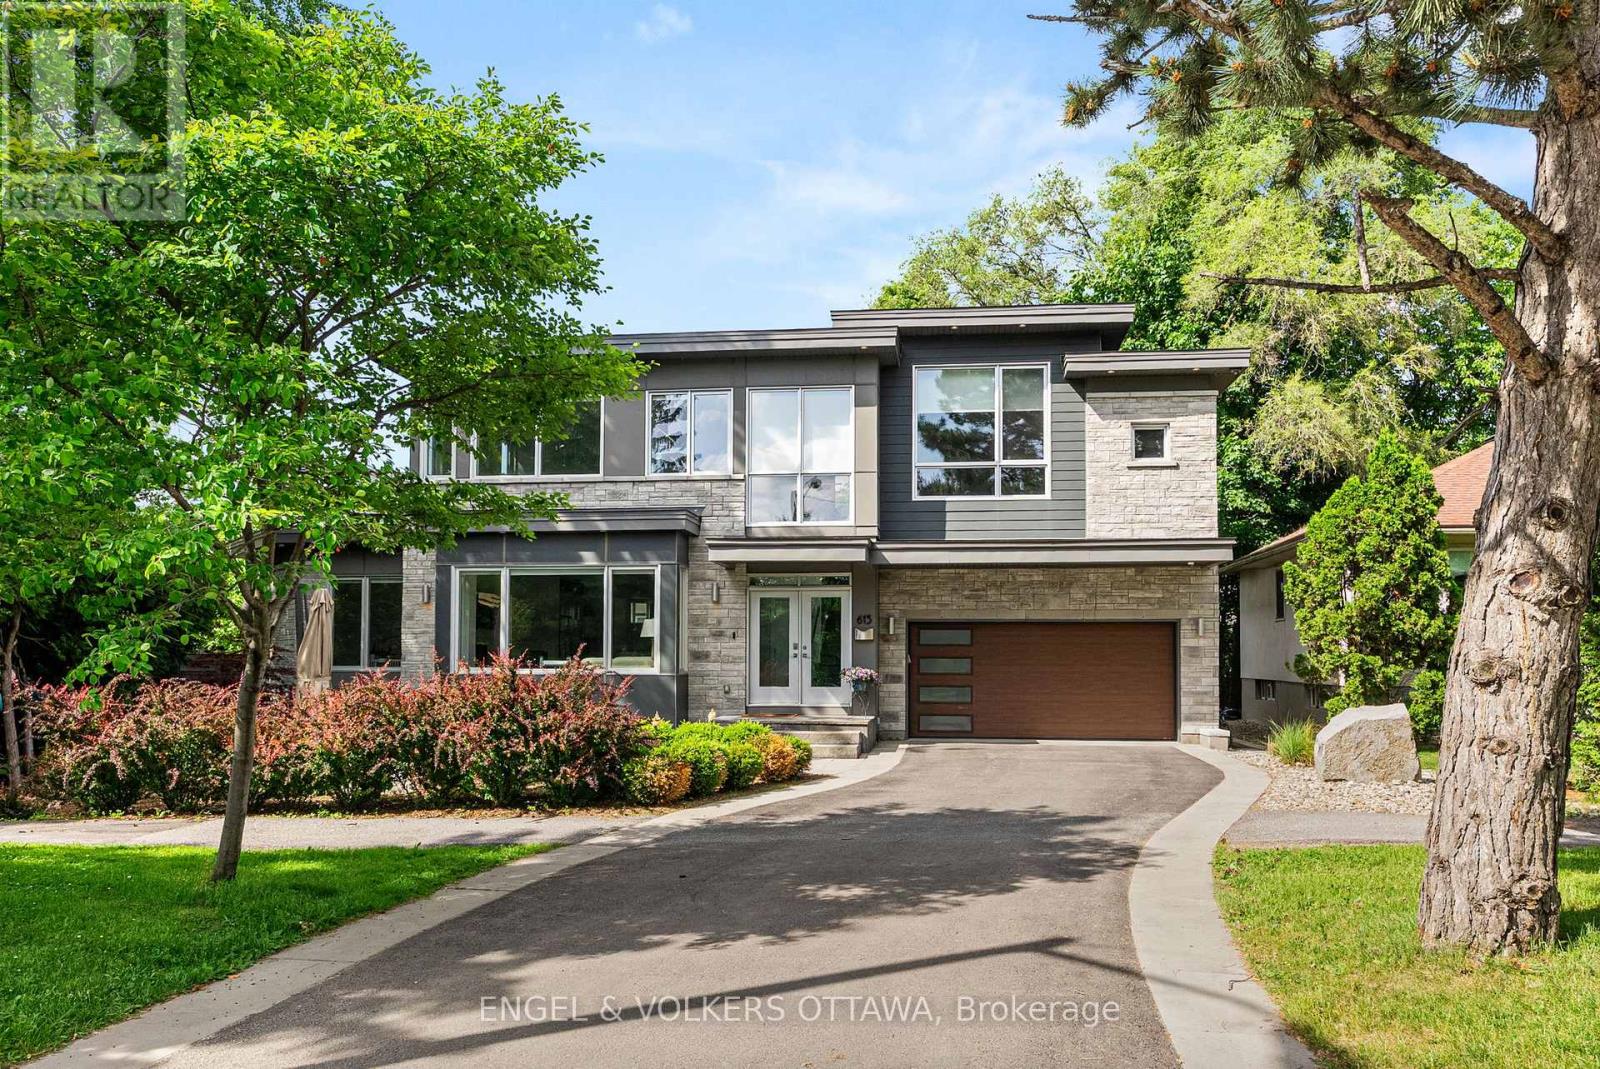
For sale
4303 - Ottawa West
$2,579,000
615 Island Park Crescent, Ottawa, Ontario
House in 4303 - Ottawa West
4
Beds
Beds
4
Baths
Baths
2500 - 3000 sqft
Sq Ft
Sq Ft
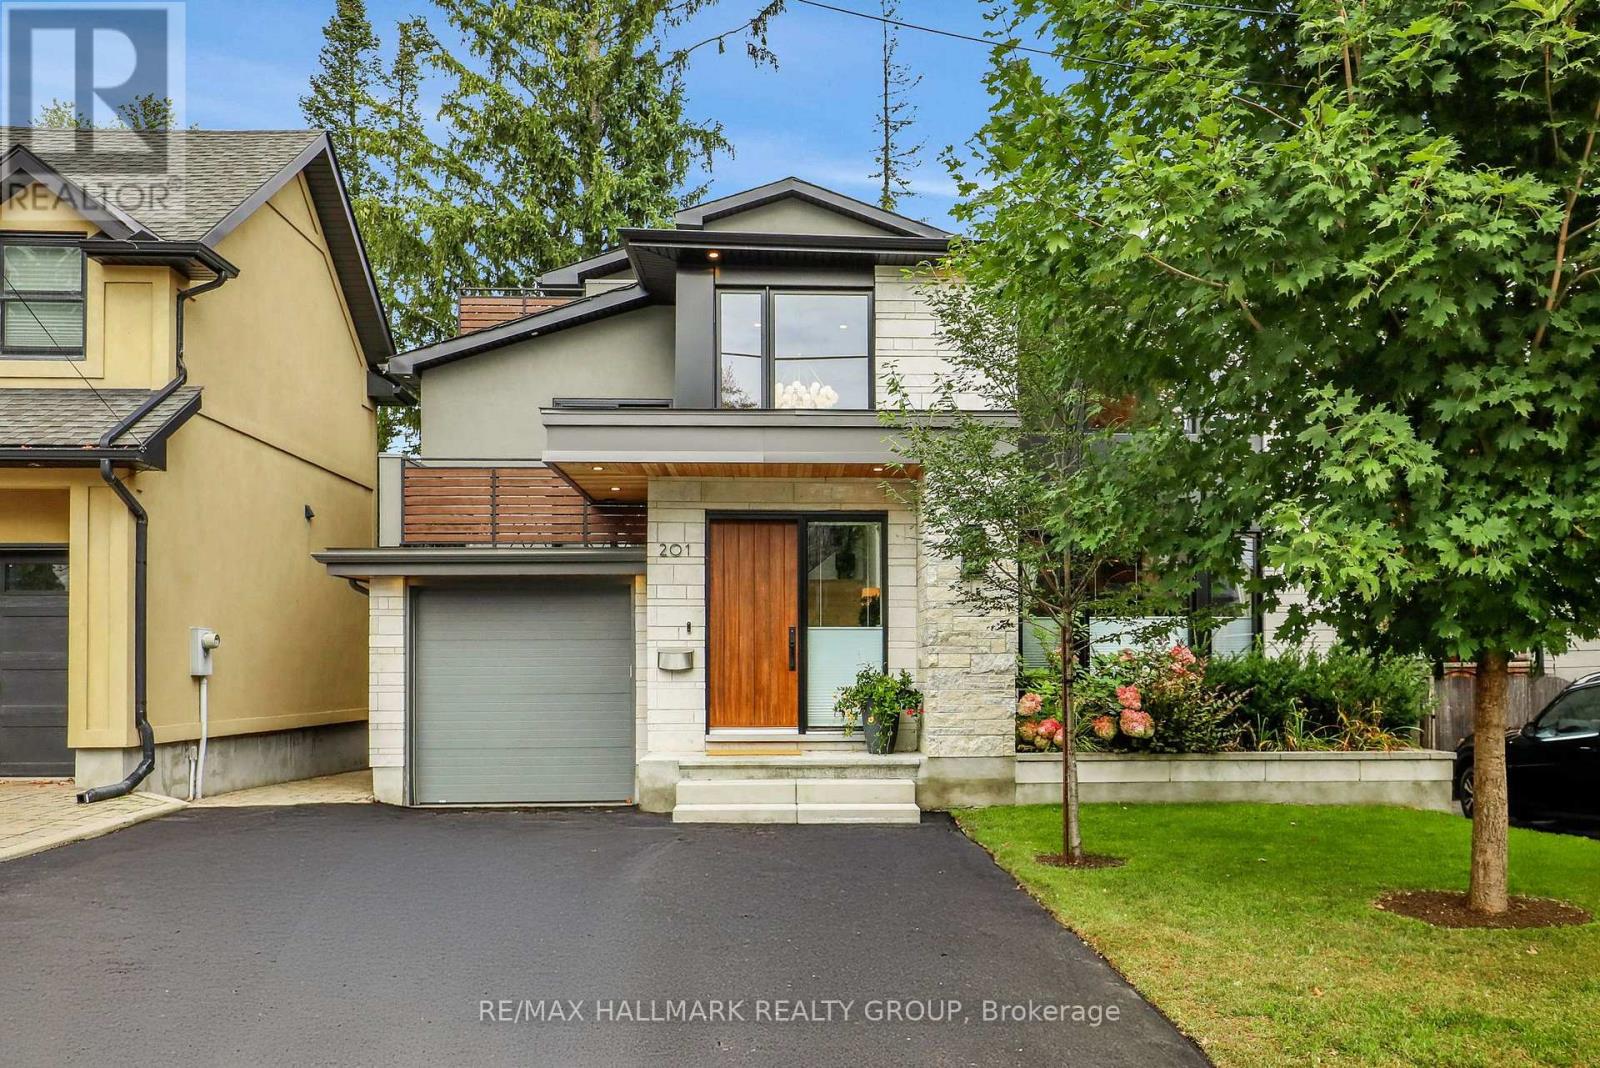
For sale
4303 - Ottawa West
$2,499,900
201 Faraday Street, Ottawa, Ontario
House in 4303 - Ottawa West
5
Beds
Beds
3
Baths
Baths
3000 - 3500 sqft
Sq Ft
Sq Ft
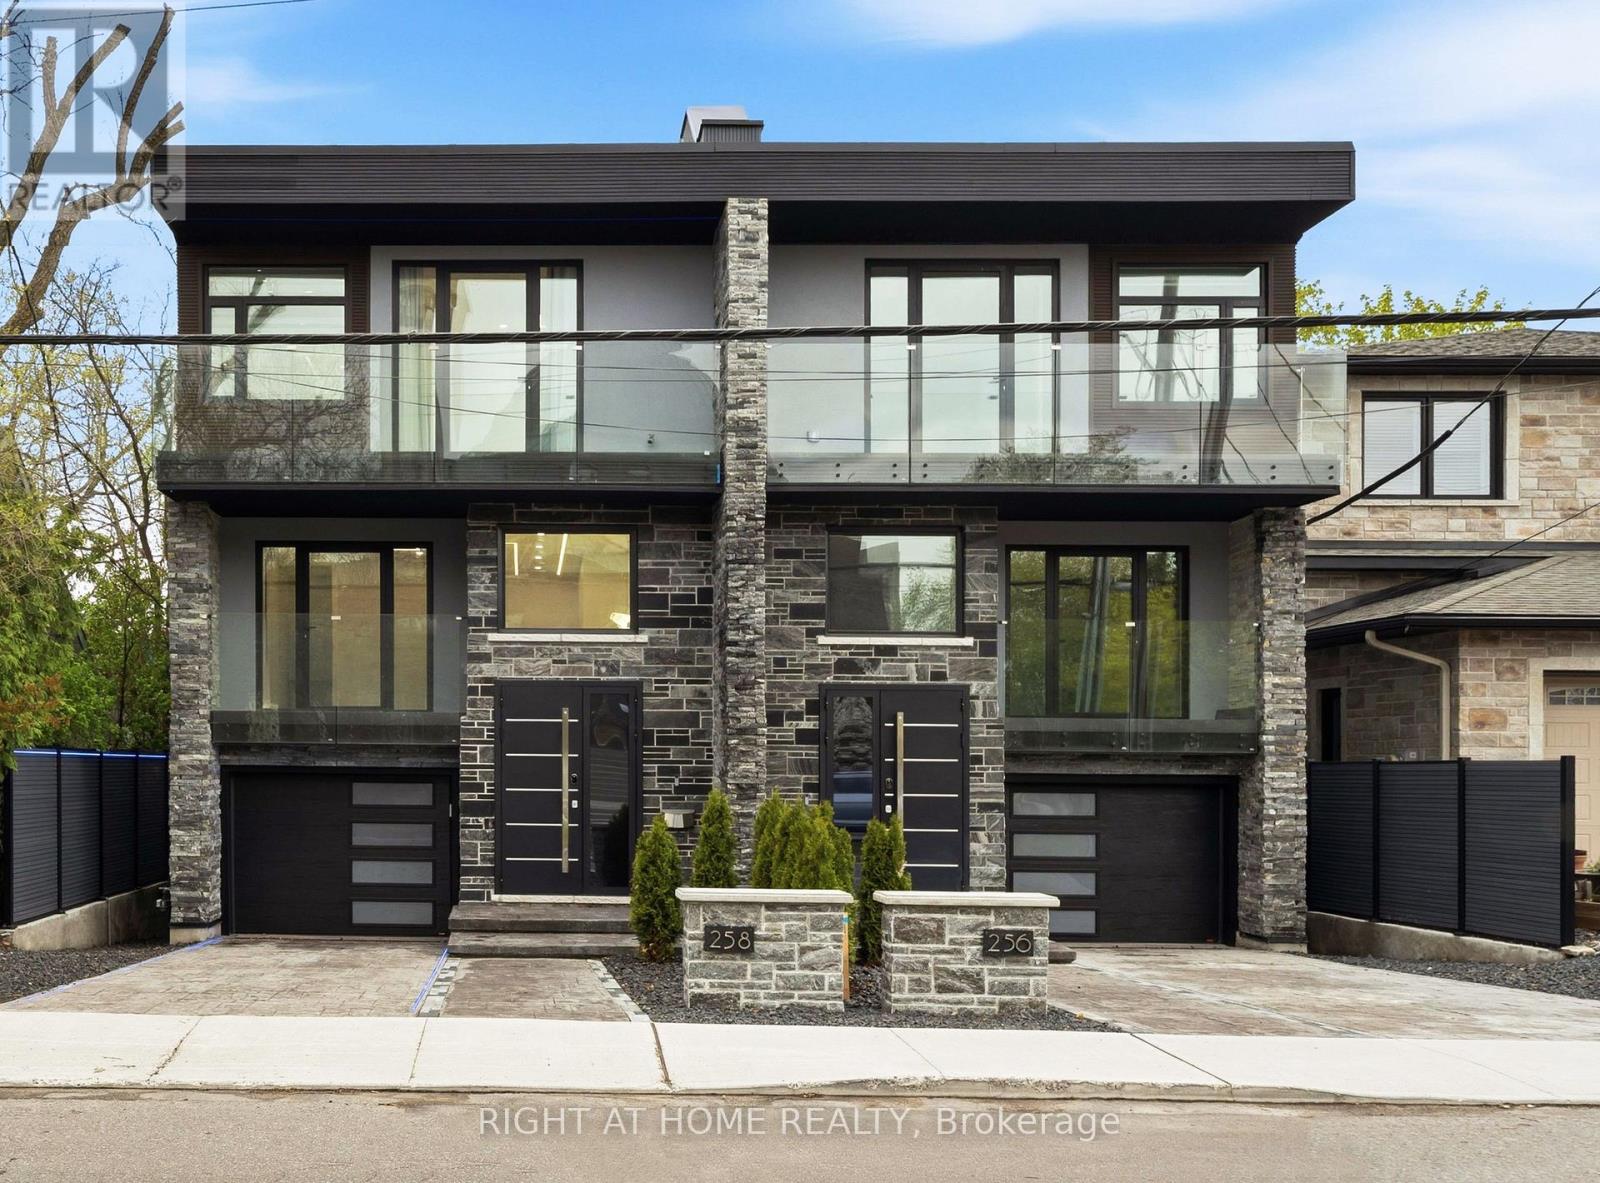
For sale
4301 - Ottawa West/Tunneys Pasture
$1,999,000
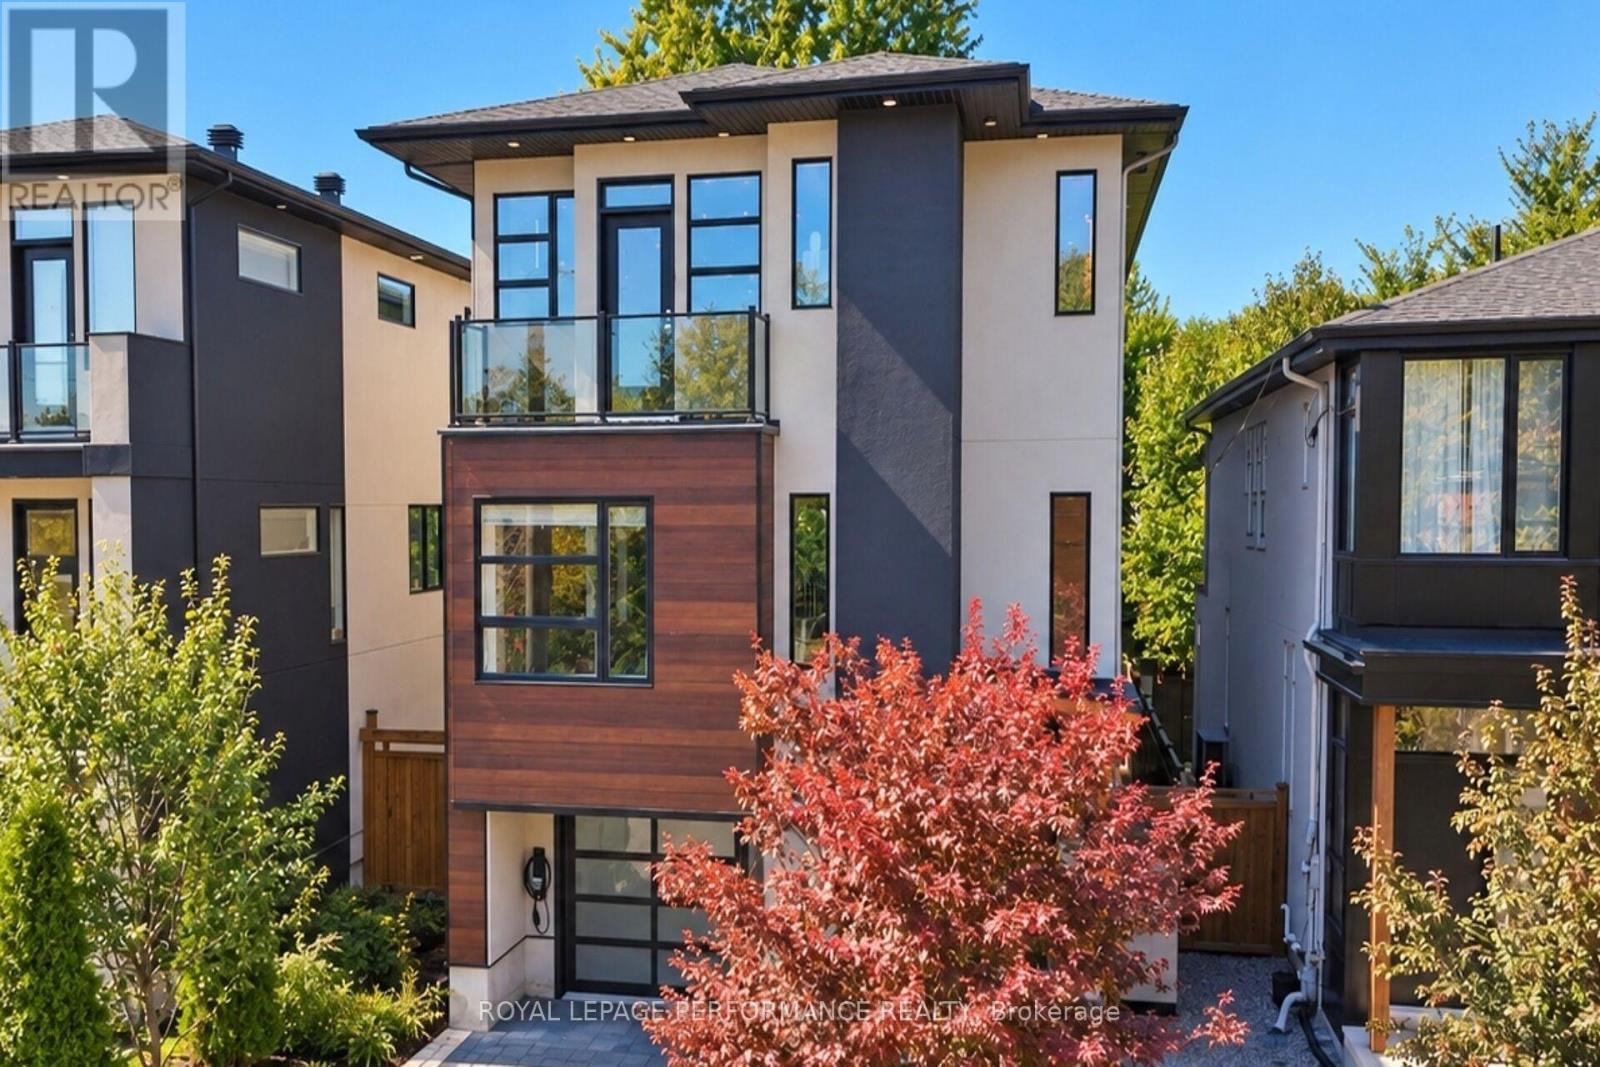
256 Northwestern Avenue, Ottawa, Ontario
House in 4301 - Ottawa West/Tunneys Pasture
6
Beds
Beds
5
Baths
Baths
3500 - 5000 sqft
Sq Ft
Sq Ft
For sale
4301 - Ottawa West/Tunneys Pasture
$1,949,000
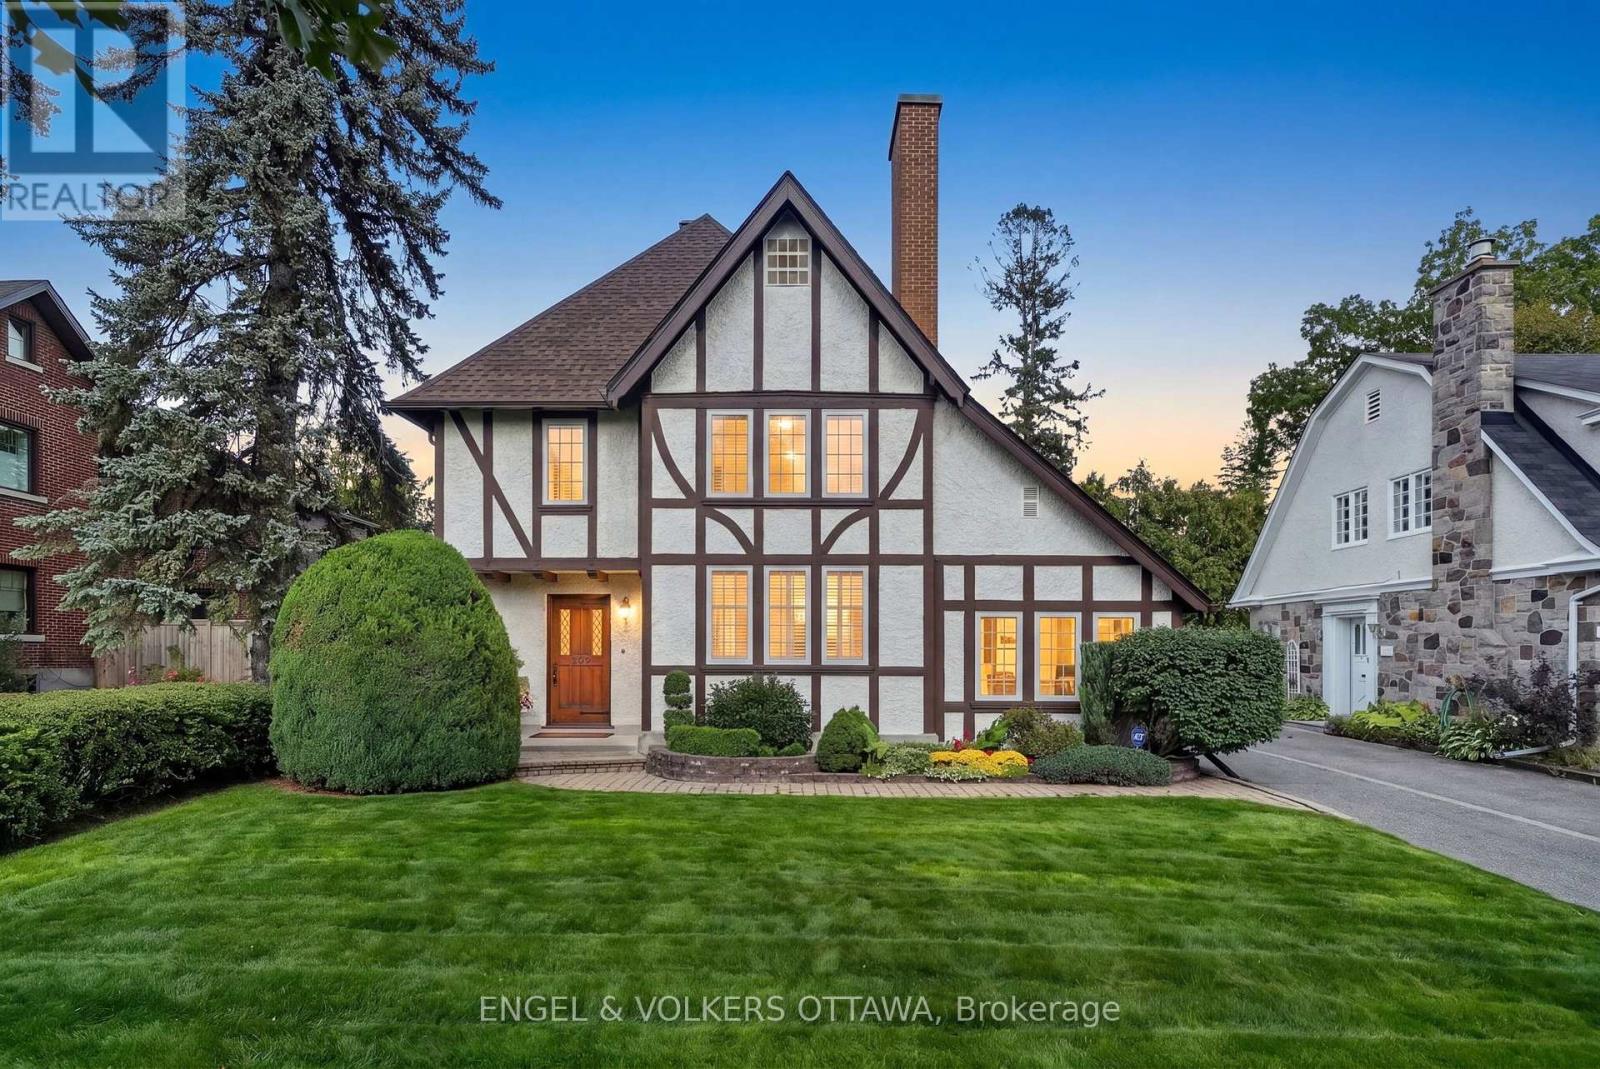
258 Carleton Avenue, Ottawa, Ontario
House in 4301 - Ottawa West/Tunneys Pasture
4
Beds
Beds
5
Baths
Baths
3500 - 5000 sqft
Sq Ft
Sq Ft
For sale
4303 - Ottawa West
$1,799,000
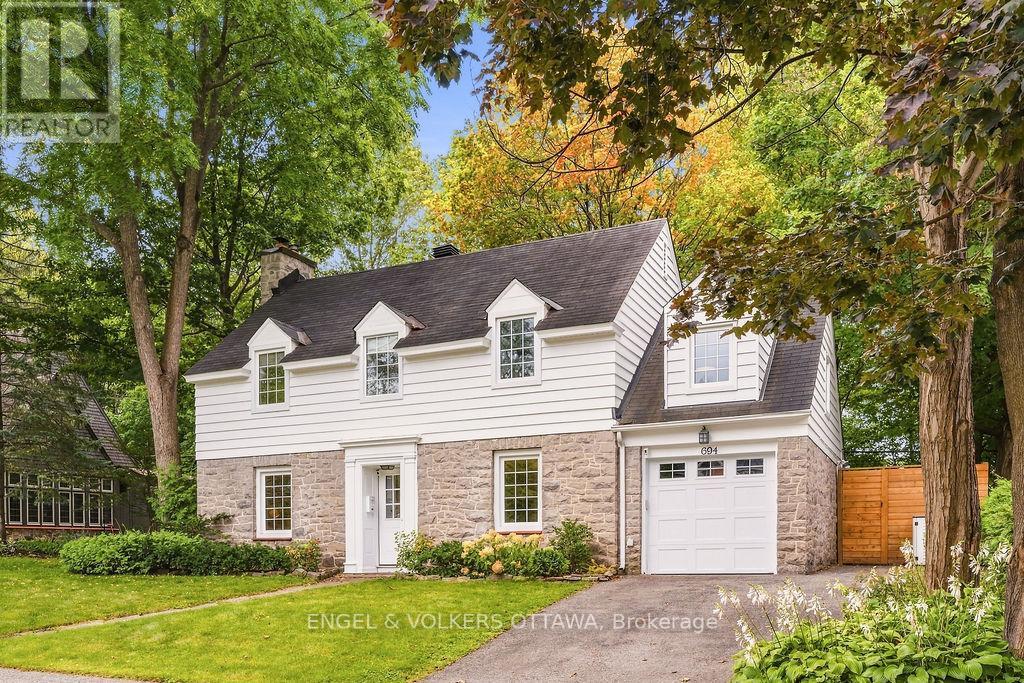
509 Island Park Drive, Ottawa, Ontario
House in 4303 - Ottawa West
3
Beds
Beds
4
Baths
Baths
2000 - 2500 sqft
Sq Ft
Sq Ft
For sale
5302 - Carlington
$1,649,900
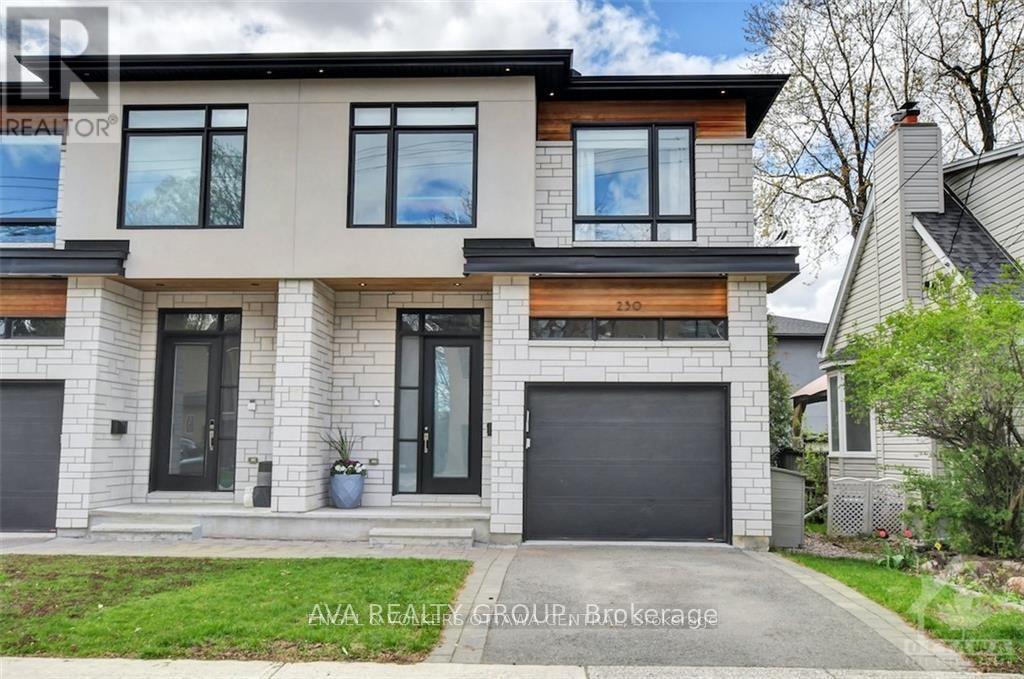
694 Island Park Drive, Ottawa, Ontario
House in 5302 - Carlington
5
Beds
Beds
3
Baths
Baths
2000 - 2500 sqft
Sq Ft
Sq Ft
For sale
4301 - Ottawa West/Tunneys Pasture
$1,499,900
230 Carleton Street, Ottawa, Ontario
House in 4301 - Ottawa West/Tunneys Pasture
3
Beds
Beds
10
Baths
Baths
2000 - 2500 sqft
Sq Ft
Sq Ft
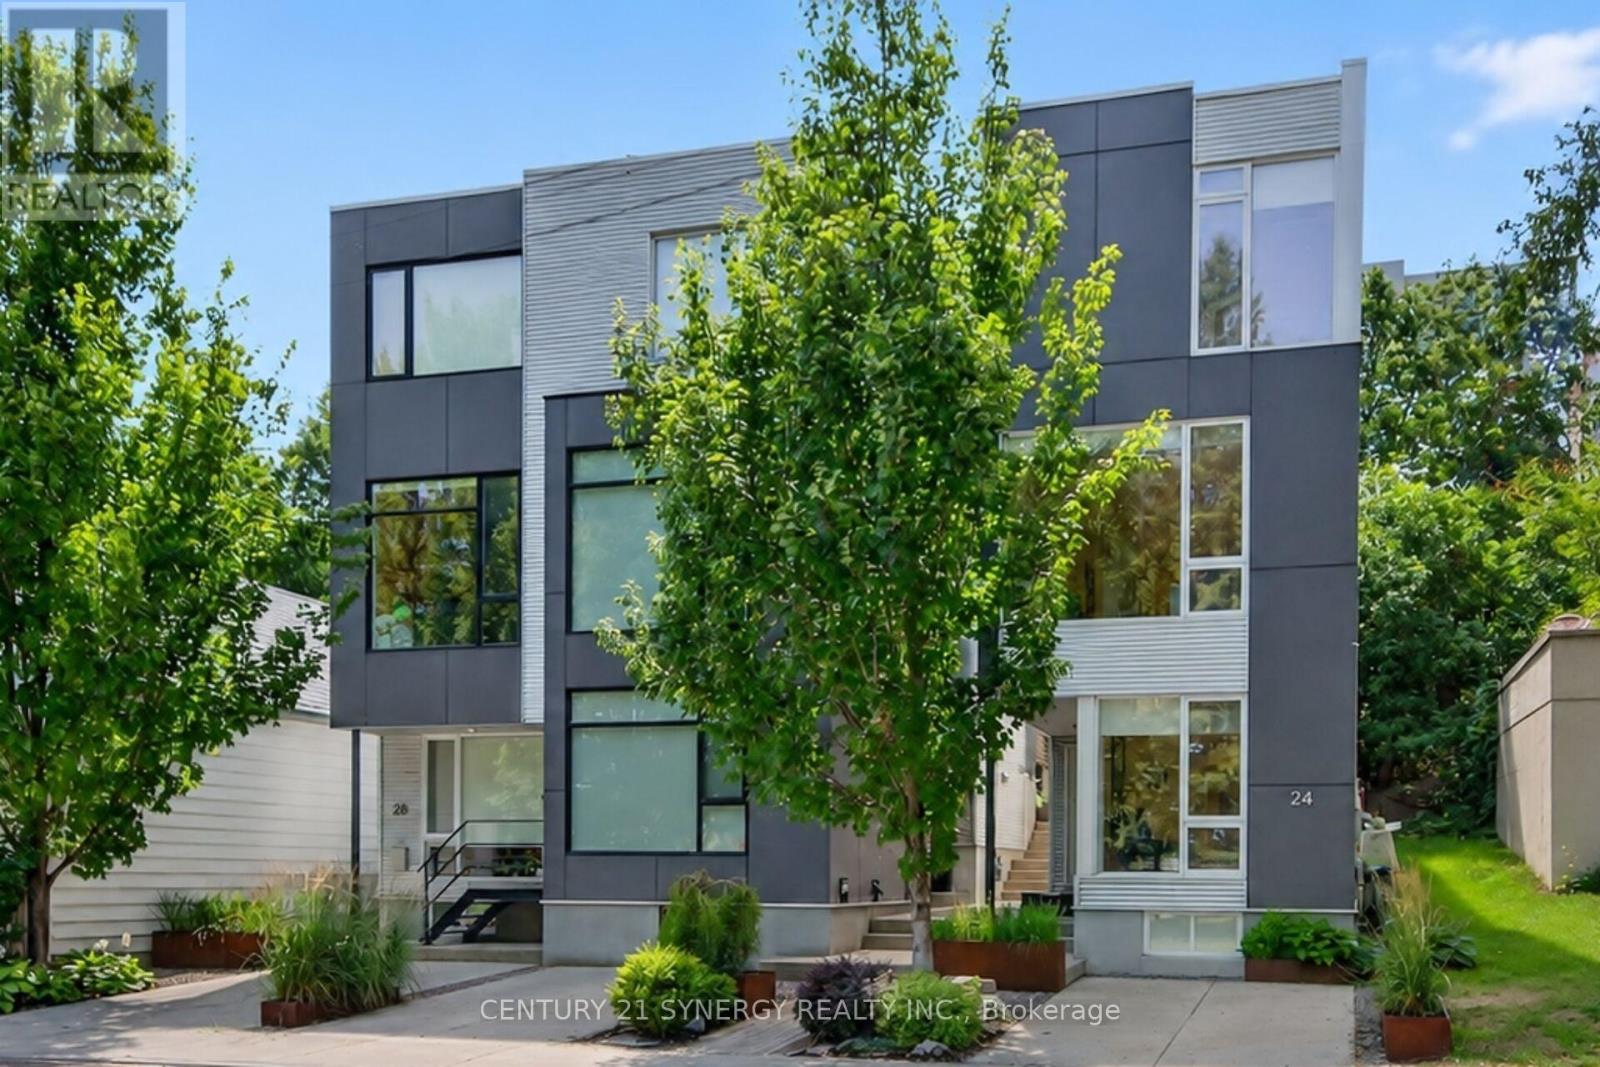
For sale
4201 - Mechanicsville
$1,399,900
24 Stonehurst Avenue, Ottawa, Ontario
House in 4201 - Mechanicsville
3
Beds
Beds
3
Baths
Baths
2000 - 2500 sqft
Sq Ft
Sq Ft
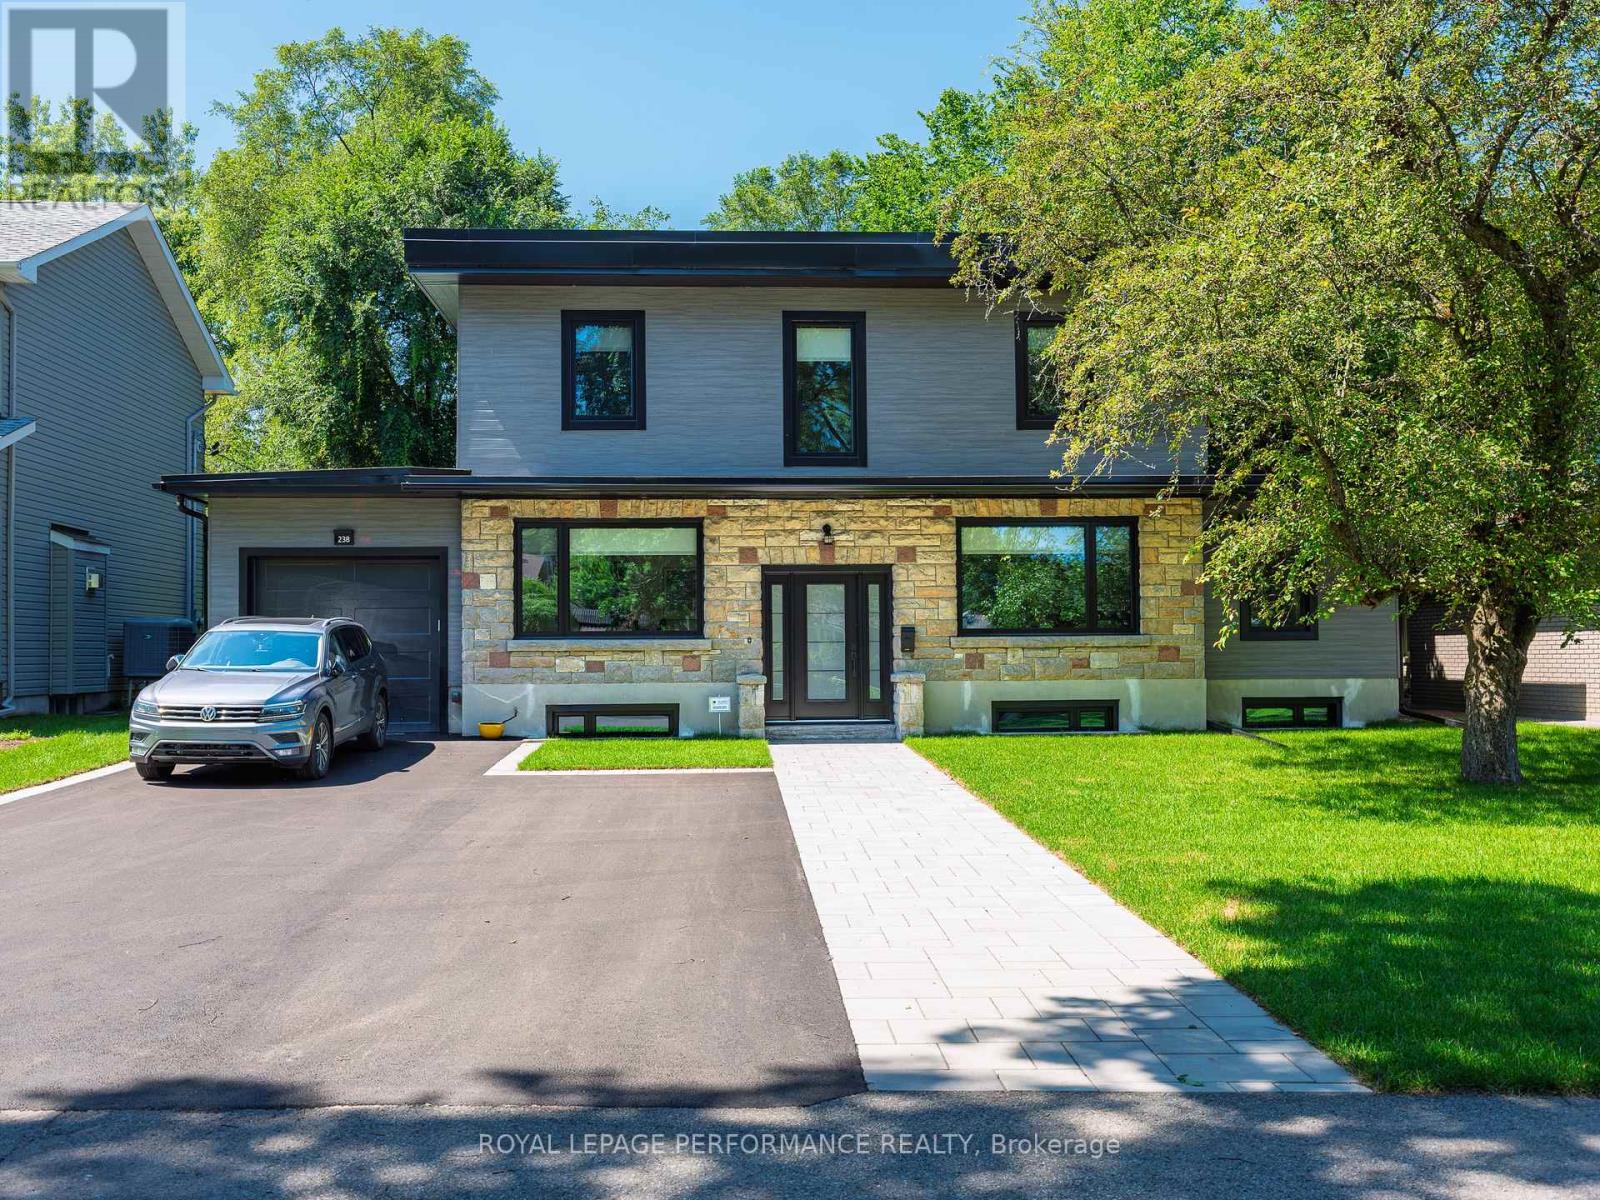
For sale
5001 - Westboro North
$1,399,000
238 Island Park Drive, Ottawa, Ontario
House in 5001 - Westboro North
4
Beds
Beds
2
Baths
Baths
2000 - 2500 sqft
Sq Ft
Sq Ft
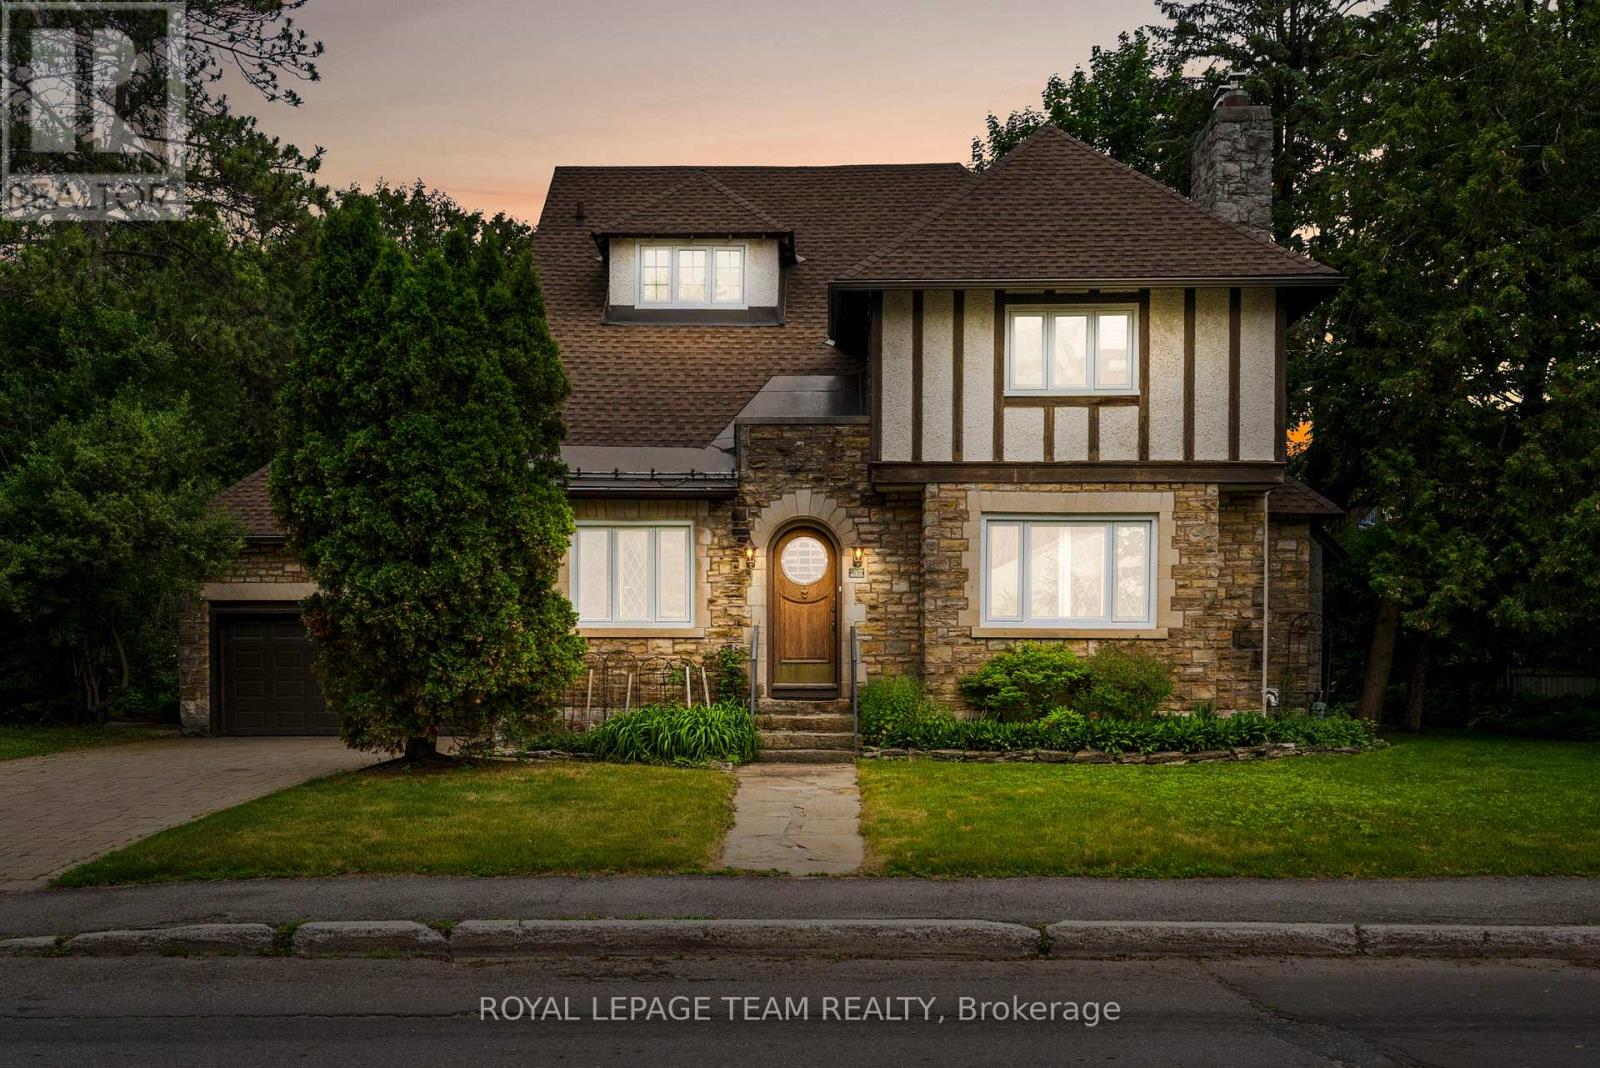
For sale
4504 - Civic Hospital
$1,350,000
217 Melrose Avenue, Ottawa, Ontario
House in 4504 - Civic Hospital
6
Beds
Beds
5
Baths
Baths
3000 - 3500 sqft
Sq Ft
Sq Ft
Ready to a home?
Contact a REALTOR® today!
