

217 Melrose Avenue
Ottawa,
Ontario
K1Y1V3
217 Melrose Avenue
Ottawa,
Ontario
K1Y1V3
Add this listing to your favourite
Shortlist it to compare later & get quick access from your account.
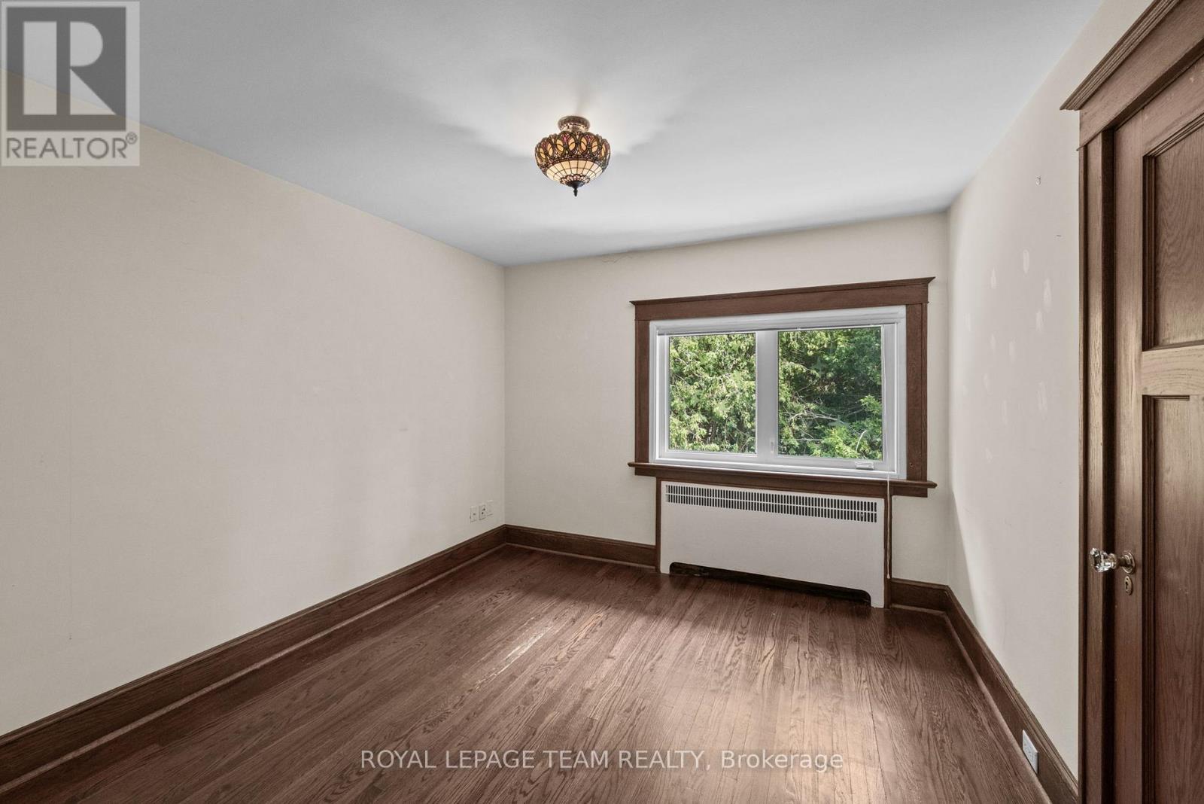
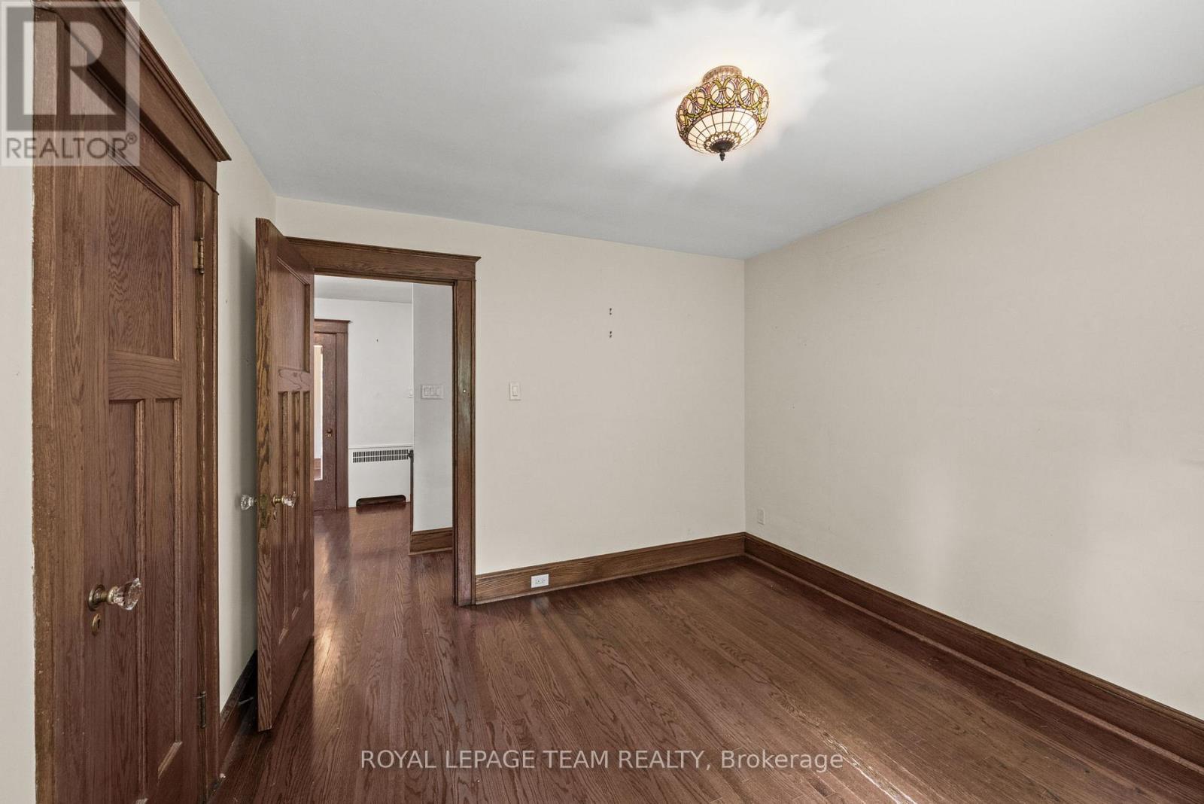
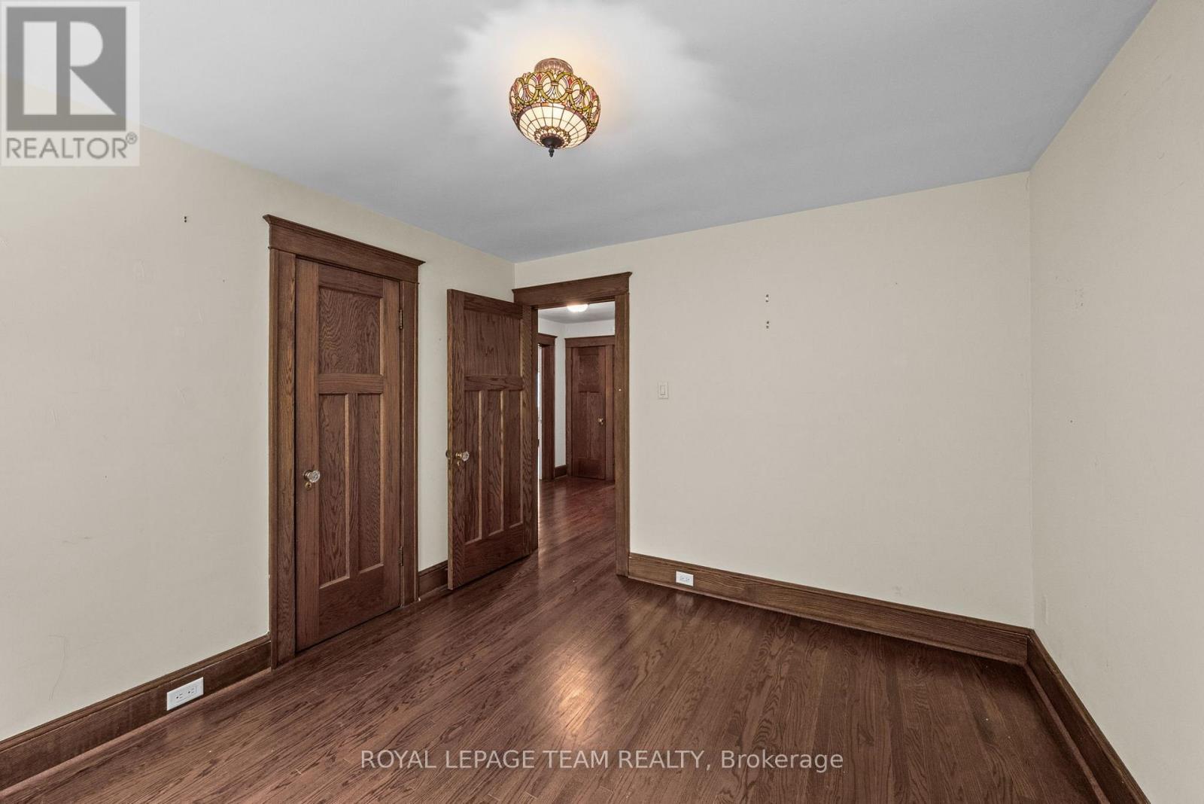
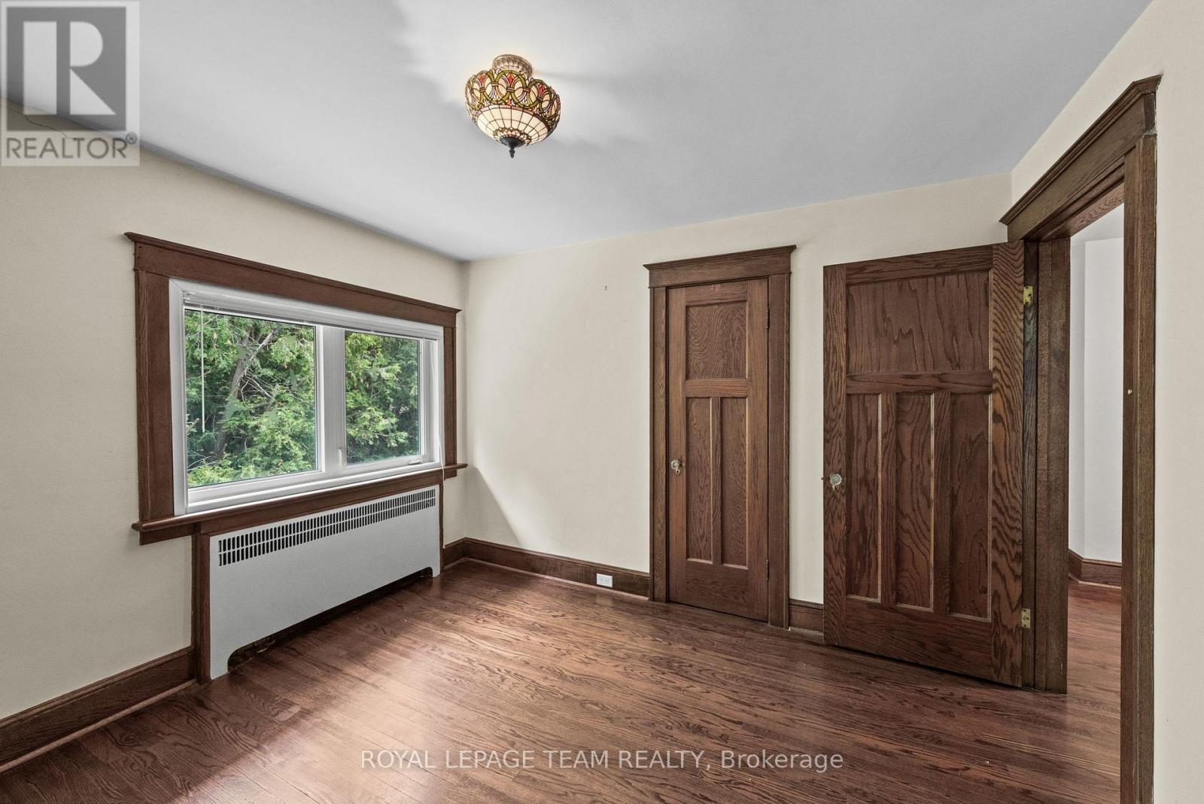


$1,350,000
Property overview
Building Type
House
Property Type
Single Family
Bedrooms
6
Bathrooms
5
Year Built
Neighbourhood
4504 - Civic Hospital
Status
For sale
Highlights
4504 - Civic Hospital
House
For sale
Listing description
Discover this Single Family
217 Melrose Avenue,
Ottawa
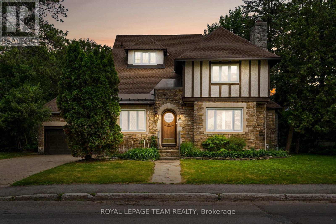
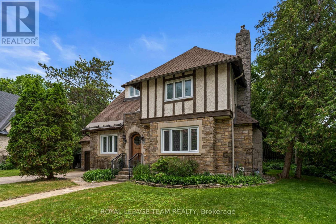
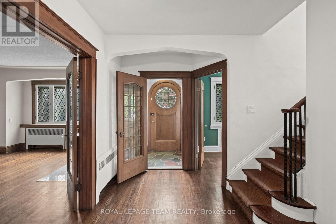
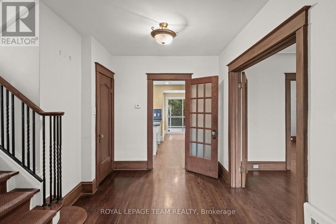
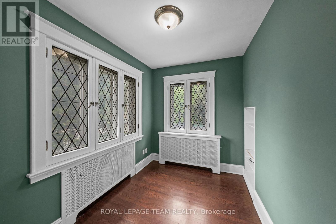
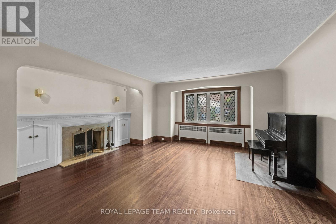
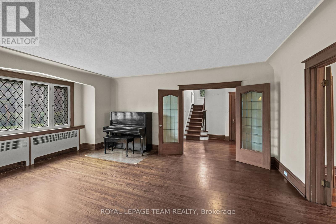
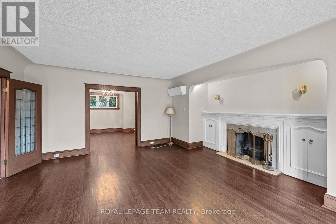
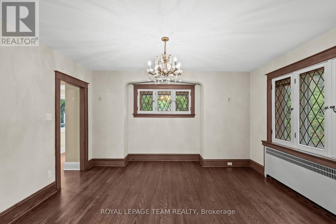
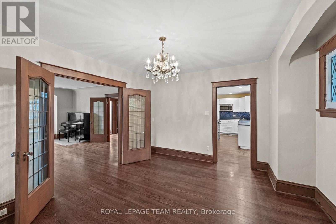
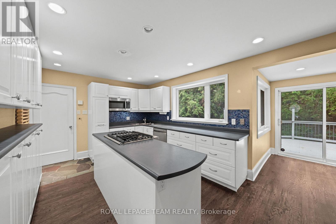
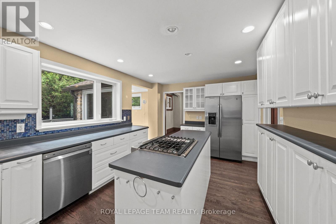
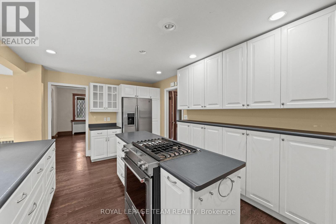
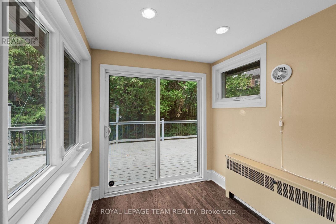
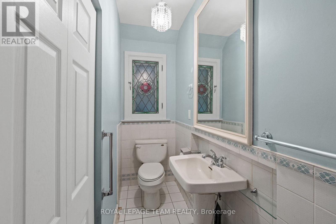
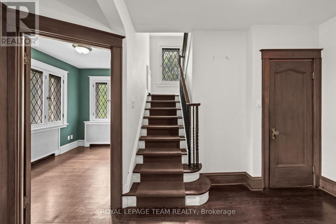
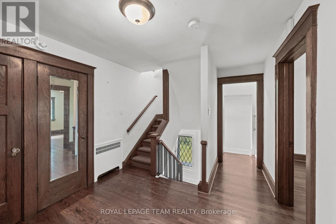
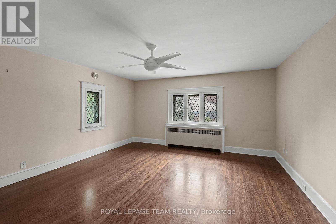
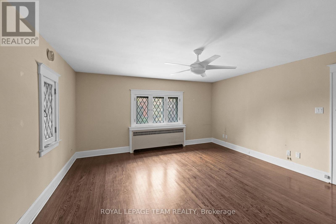
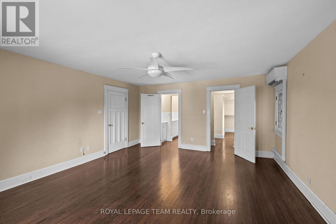
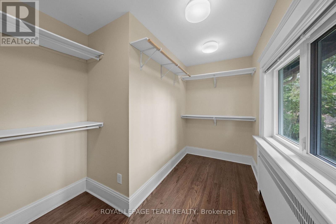
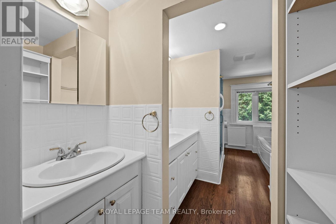
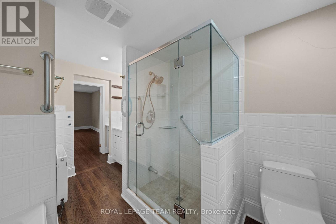
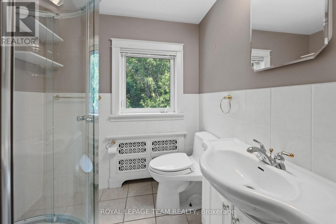
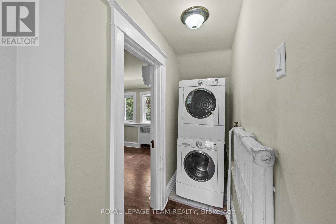
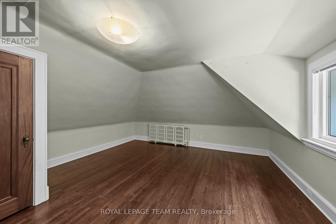
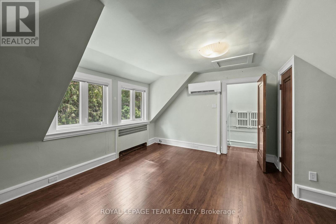
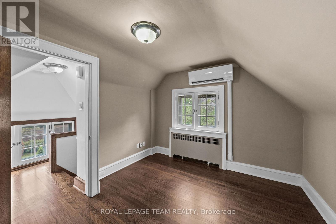
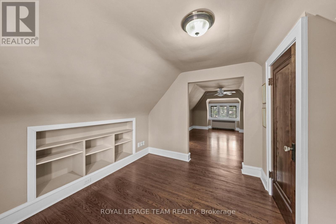
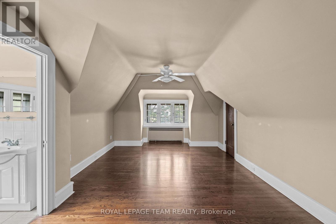
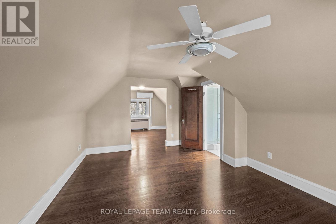
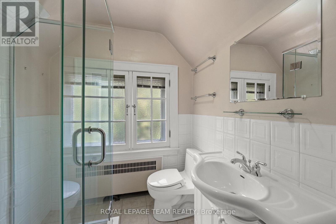
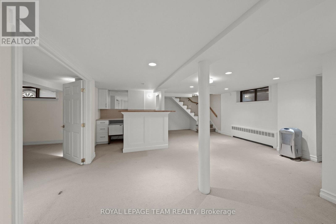
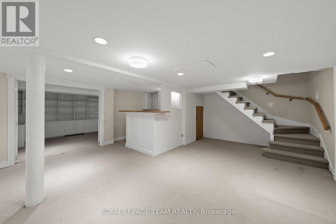
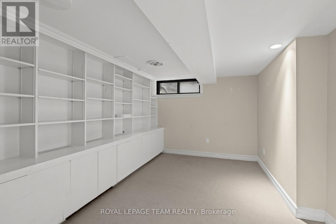
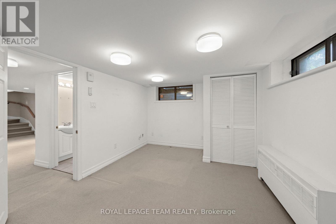
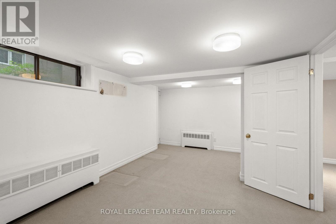
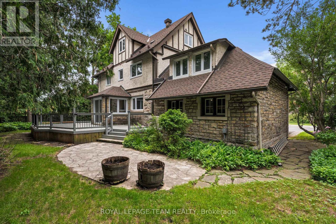
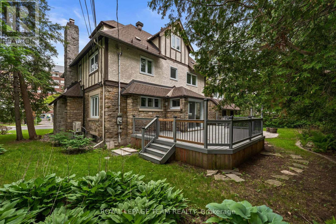
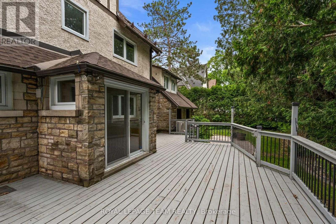
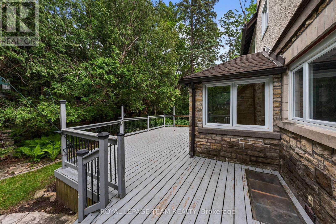
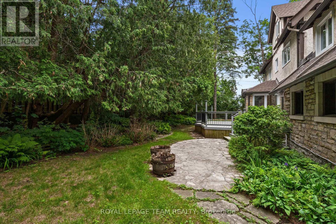
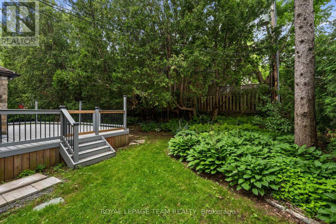
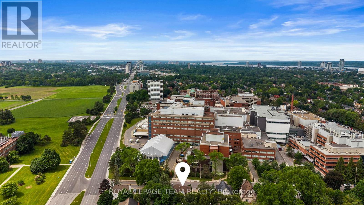
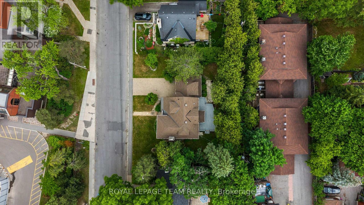
This beautifully designed circa 1920s Tudor-style home blends timeless character with thoughtful updates in an exceptional location. Situated near the Civic Hospital, parks, cycling paths, and the Central Experimental Farm, the property offers the convenience of urban living while enjoying the privacy and charm of a mature residential setting. A classic centre hall plan welcomes you inside, where rich woodwork, hardwood flooring, elegant mouldings, decorative glass details, and French doors reflect the craftsmanship and architectural character of the era. The updated kitchen features white cabinetry, a centre island, ample storage and preparation space, and a breakfast nook overlooking the backyard. The second floor offers three well-proportioned bedrooms. Occupying the third level, the private primary suite features a sitting room, walk-in closet, and ensuite bathroom. The lower level extends the living space with a recreation room and two additional bedrooms, providing flexibility for family living, guests, or a home office. Surrounded by mature landscaping, the exterior offers excellent curb appeal with perennial gardens, mature trees, a private backyard with deck, interlock driveway, driveway parking, and a double garage. Convenient access is available through both the front and side entrances. (id:64373)
Upcoming viewings
45.3933704
-75.718796
217 Melrose Avenue, Ottawa, Ontario, K1Y1V3
Loading WalkScore data...
Walk Score®
Transit Score®
Bike Score®
Walkability Snapshot
Understand how walkable, transit-friendly & bikeable this neighbourhood really is.
Scores are powered by Walk Score® and reflect access to daily essentials, transit and bike routes near this area.
🚶Walk Score®
🚊Transit Score
🚲Bike Score
Liveability scores for this neighbourhood
Powered by Walk Score®
Use these scores as a quick guide only. Check local transit, bike paths
and walk routes to plan your day-to-day life.
Google Maps
Explore the exact location, nearby amenities, and community vibe.
Listing Details
Last updated:
2026-09-28
Key facts
Price
$1,350,000
Ownership
Freehold
Property type
Single Family
Bedrooms
6
Bathrooms
5
Stories
3
Interior size
3000 - 3500 sqft
Parking options
Attached Garage, Garage, Inside Entry
Total spaces
6
Interior & features
Heating
Other, Radiant heat
Heating fuel
Natural gas
Basement
N/A (Partially finished)
Appliances
Blinds, Dishwasher, Dryer, Freezer, Garage door opener, Microwave, Range, Washer, Window Coverings, Refrigerator
Fireplace
True
Exterior finish
Stucco, Stone
Lot, amenities & extras
Lot size
100 x 87.2 FT
Landscape
Landscaped
Water
Municipal water
Sewer
Sanitary sewer
Rooms
| Level | Type | Length | Width | Dimensions |
|---|---|---|---|---|
| Second Level | Bathroom | 2.22 m | 4.13 m | 2.22 m x 4.13 m |
| Second Level | Bathroom | 1.94 m | 2.09 m | 1.94 m x 2.09 m |
| Second Level | Bedroom | 4.09 m | 4.16 m | 4.09 m x 4.16 m |
| Second Level | Bedroom | 3.35 m | 3.42 m | 3.35 m x 3.42 m |
| Second Level | Bedroom | 4.46 m | 4.89 m | 4.46 m x 4.89 m |
| Third Level | Bedroom | 5.21 m | 3.52 m | 5.21 m x 3.52 m |
| Third Level | Sitting Room | 3.21 m | 3.1 m | 3.21 m x 3.1 m |
| Third Level | Bathroom | 1.73 m | 1.9 m | 1.73 m x 1.9 m |
| Basement | Recreational, Games Room | 7.5 m | 5.82 m | 7.5 m x 5.82 m |
| Basement | Bedroom | 3.15 m | 5.77 m | 3.15 m x 5.77 m |
| Basement | Bedroom | 4.61 m | 3.28 m | 4.61 m x 3.28 m |
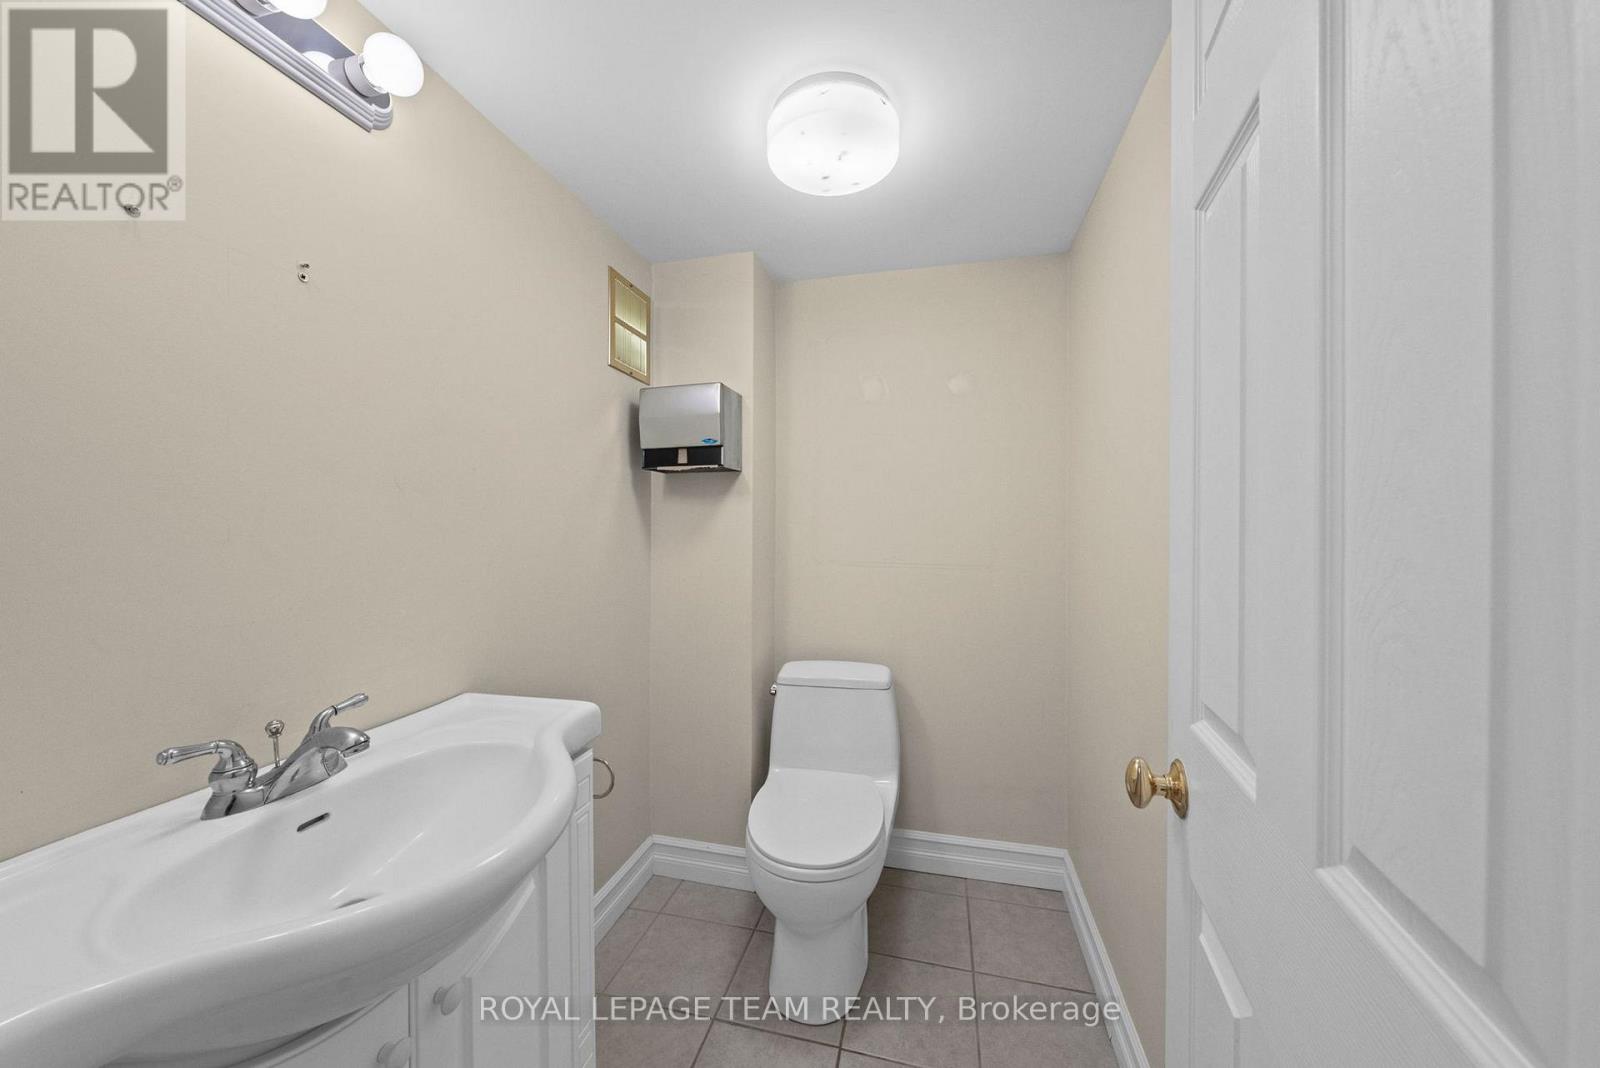
| Basement | Bathroom | 1.41 m | 1.53 m | 1.41 m x 1.53 m |
| Main Level | Foyer | 2.02 m | 1.23 m | 2.02 m x 1.23 m |
| Main Level | Den | 3.01 m | 2.68 m | 3.01 m x 2.68 m |
| Main Level | Living Room | 5.41 m | 5.89 m | 5.41 m x 5.89 m |
| Main Level | Dining Room | 4.46 m | 3.77 m | 4.46 m x 3.77 m |
| Main Level | Kitchen | 5.13 m | 3.43 m | 5.13 m x 3.43 m |
| Main Level | Eating Area | 2.12 m | 2.06 m | 2.12 m x 2.06 m |
| Main Level | Bathroom | 3.3 m | 0.99 m | 3.3 m x 0.99 m |
Mortgage Calculator
$500,000
$100,000
$5,000,000
Adjust the total amount you plan to borrow.
5%
1%
15%
25 years
10 years
40 years
Monthly Payment
$0
This is an approximate monthly payment based on your inputs.
Total Interest Paid
$0
Add this listing to your favourite
Shortlist it to compare later & get quick access from your account.

Comparables
For sale
5001 - Westboro North
$1,399,000
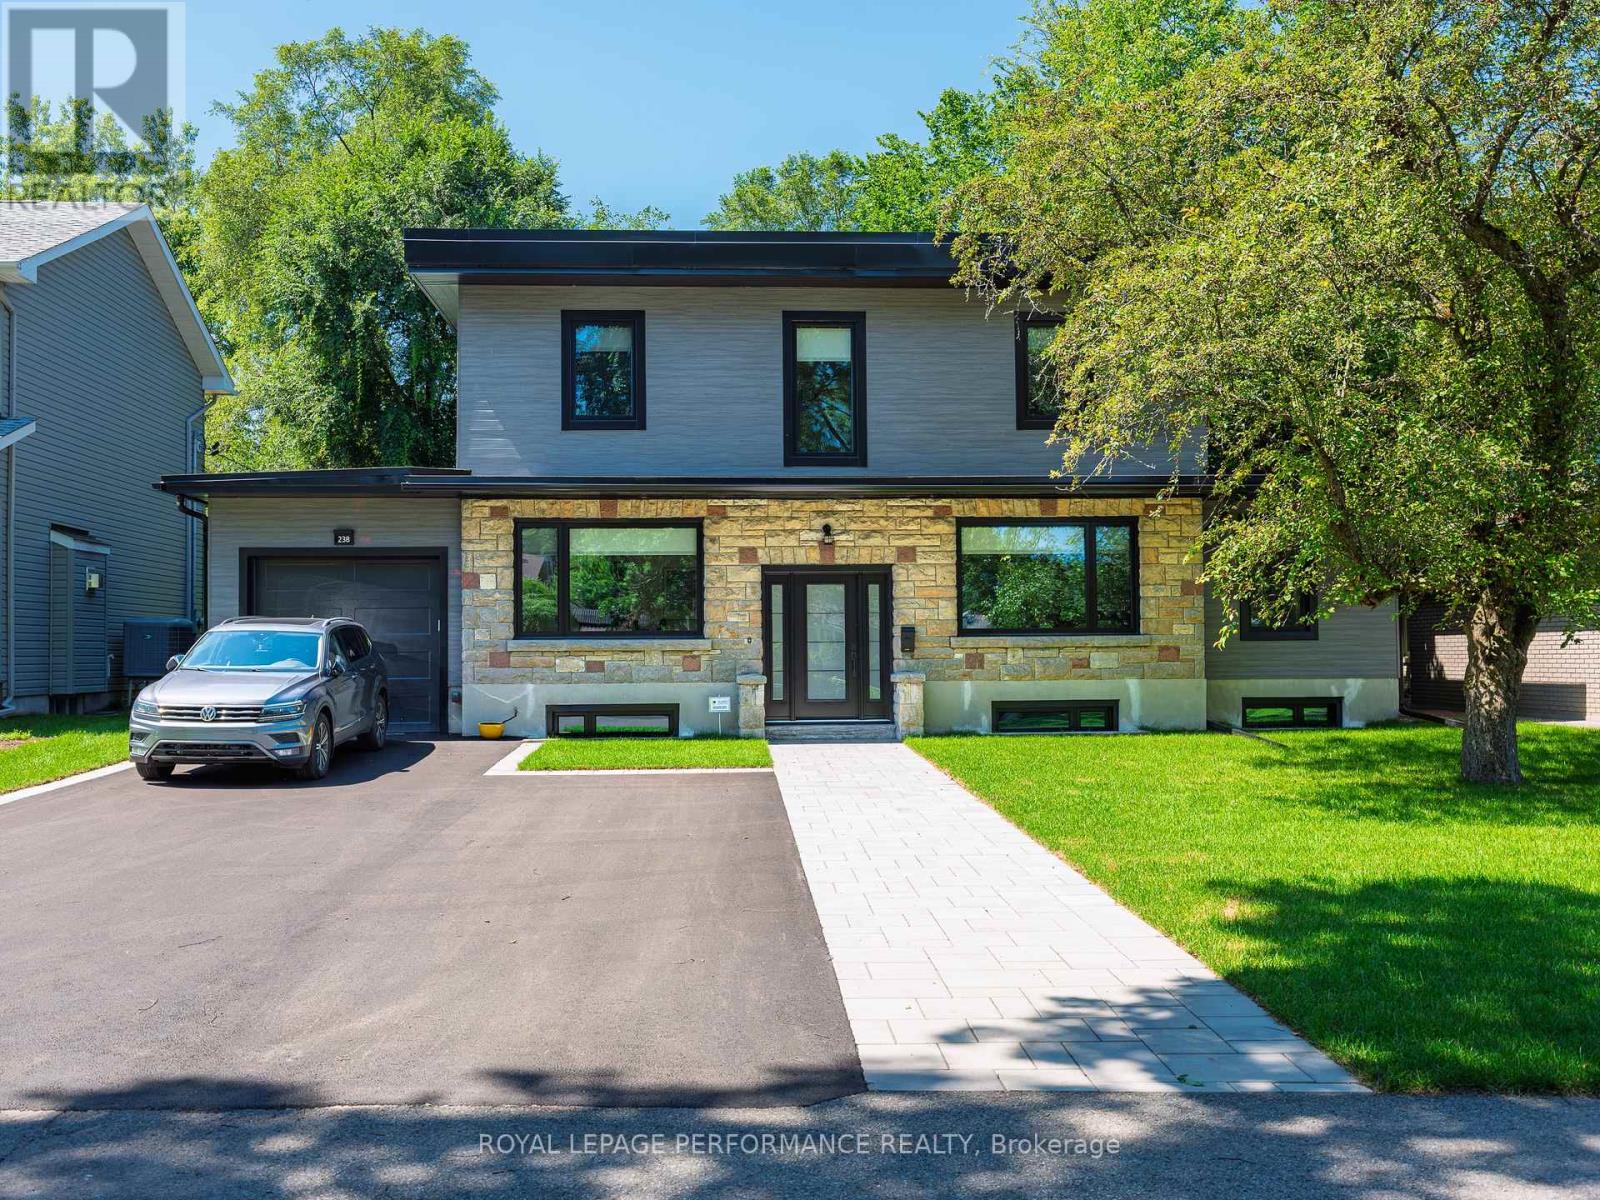
238 Island Park Drive, Ottawa, Ontario
House in 5001 - Westboro North
4
Beds
Beds
2
Baths
Baths
2000 - 2500 sqft
Sq Ft
Sq Ft
For sale
4201 - Mechanicsville
$1,399,900
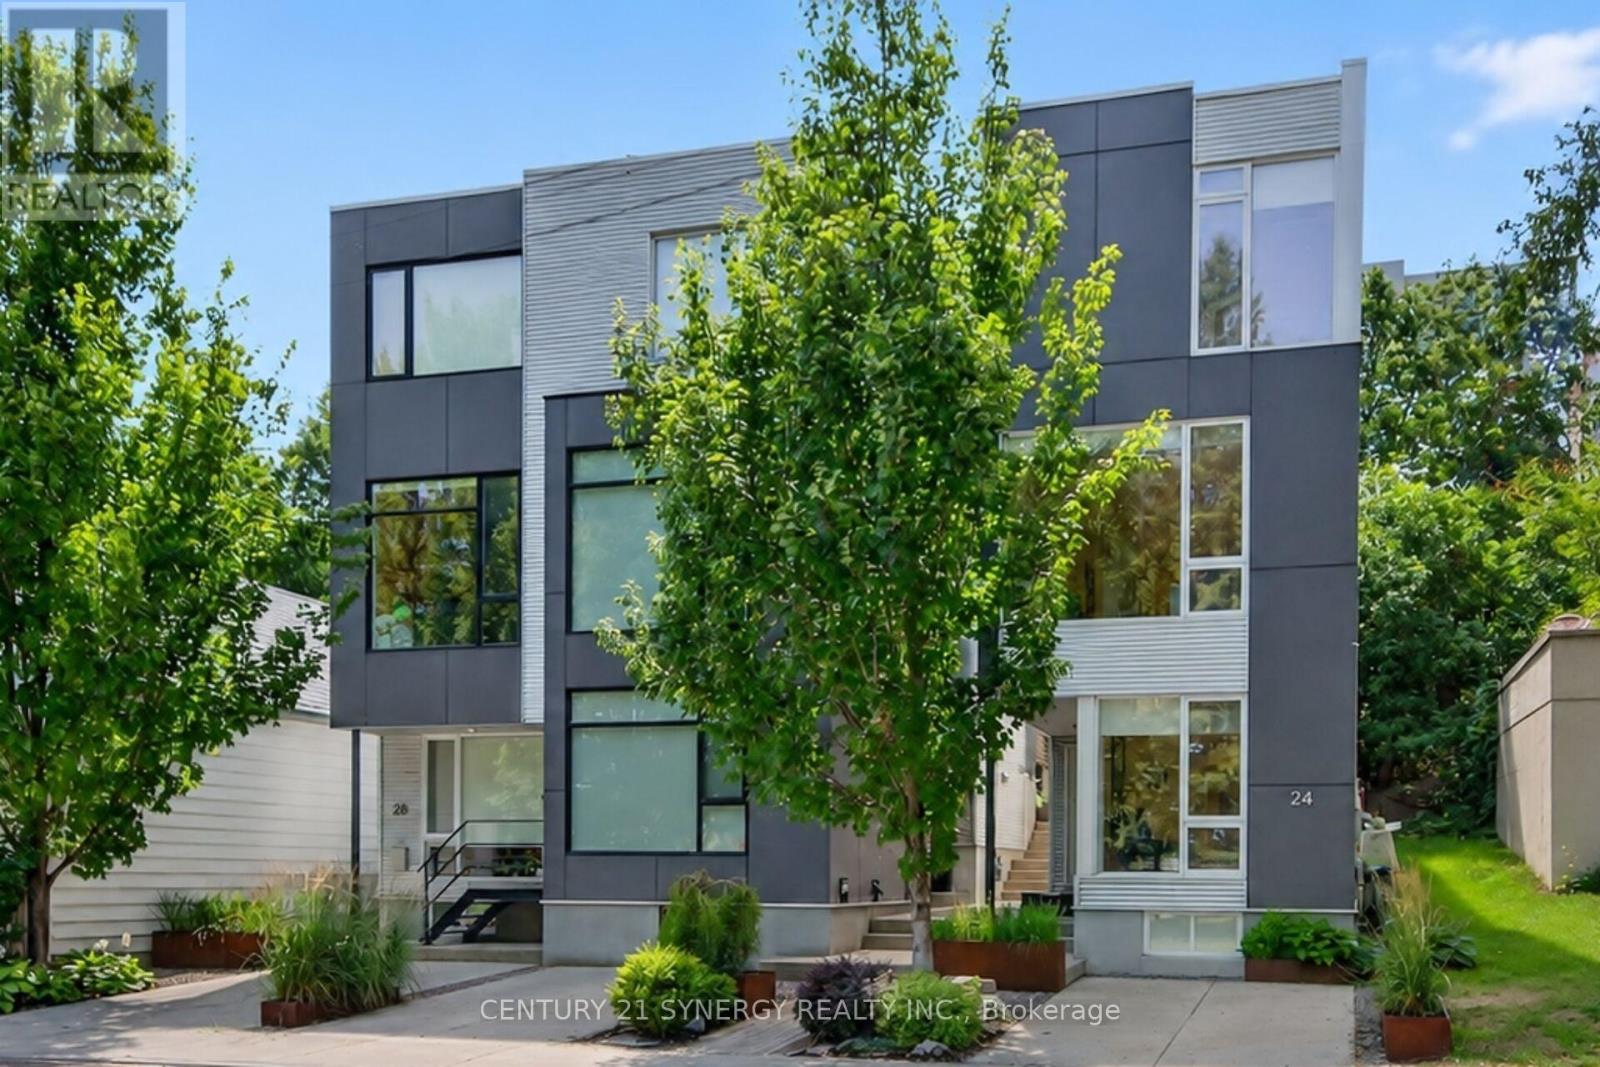
24 Stonehurst Avenue, Ottawa, Ontario
House in 4201 - Mechanicsville
3
Beds
Beds
3
Baths
Baths
2000 - 2500 sqft
Sq Ft
Sq Ft
For sale
5001 - Westboro North
$1,299,999
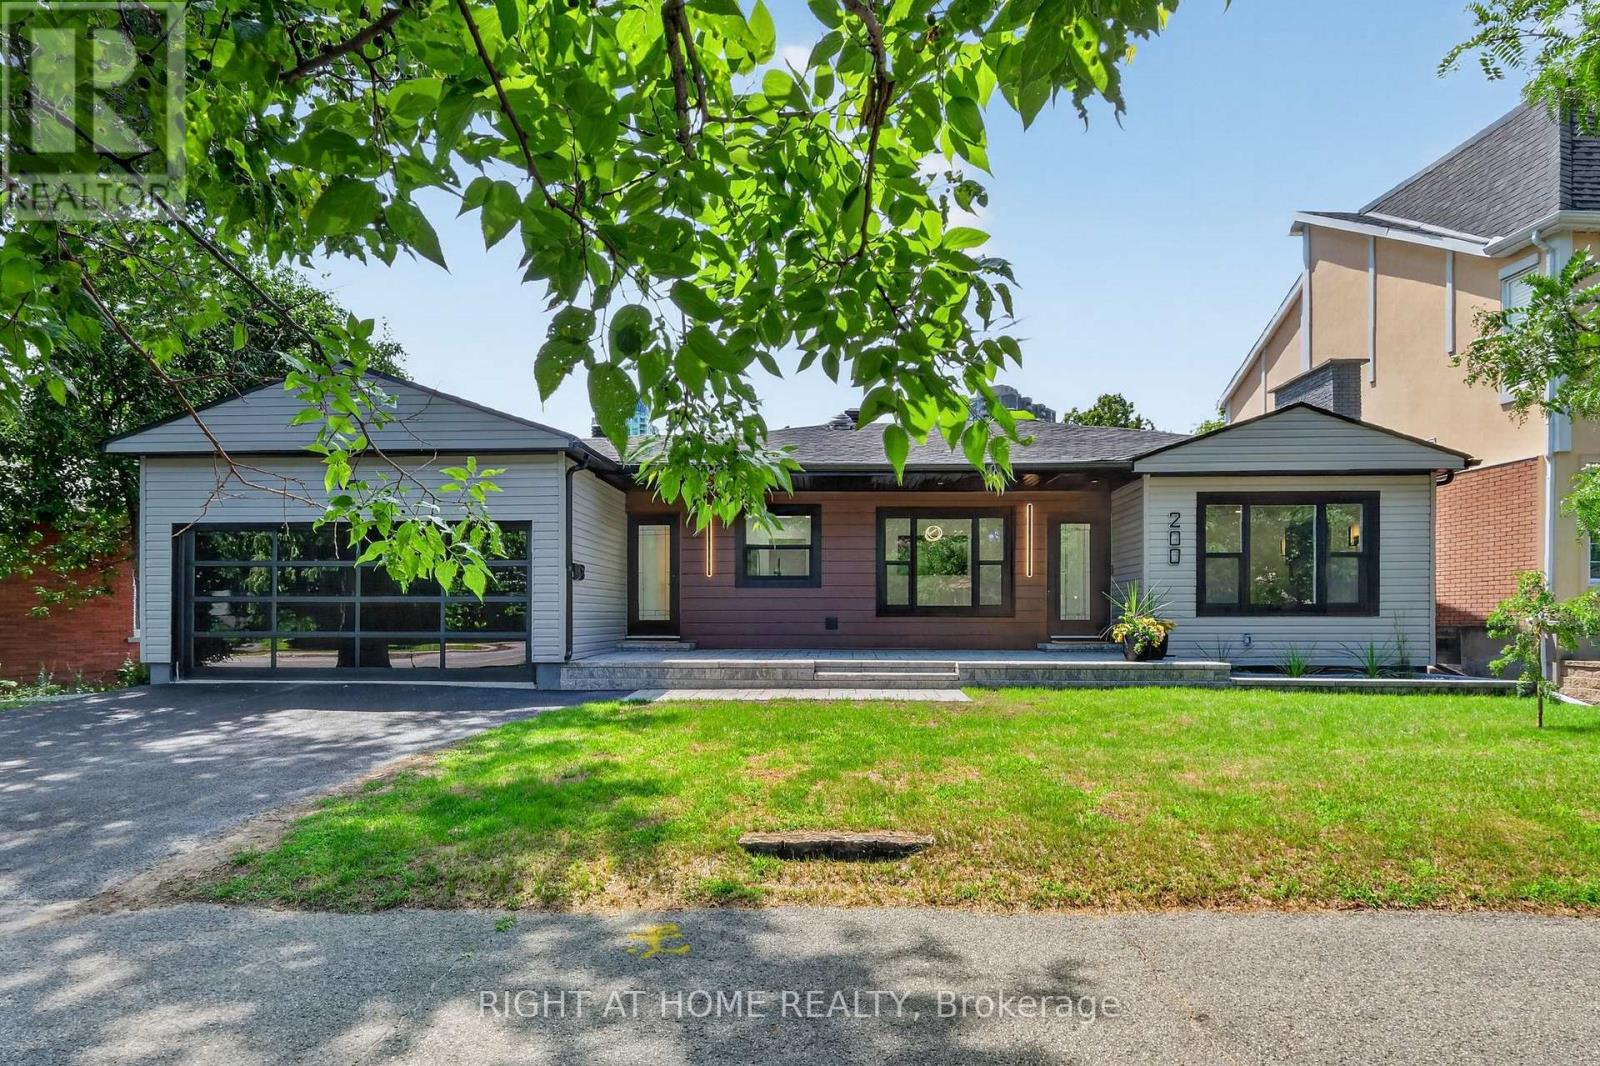
200 Island Park Drive, Ottawa, Ontario
House in 5001 - Westboro North
3
Beds
Beds
2
Baths
Baths
1100 - 1500 sqft
Sq Ft
Sq Ft
For sale
4202 - Hintonburg
$1,248,000
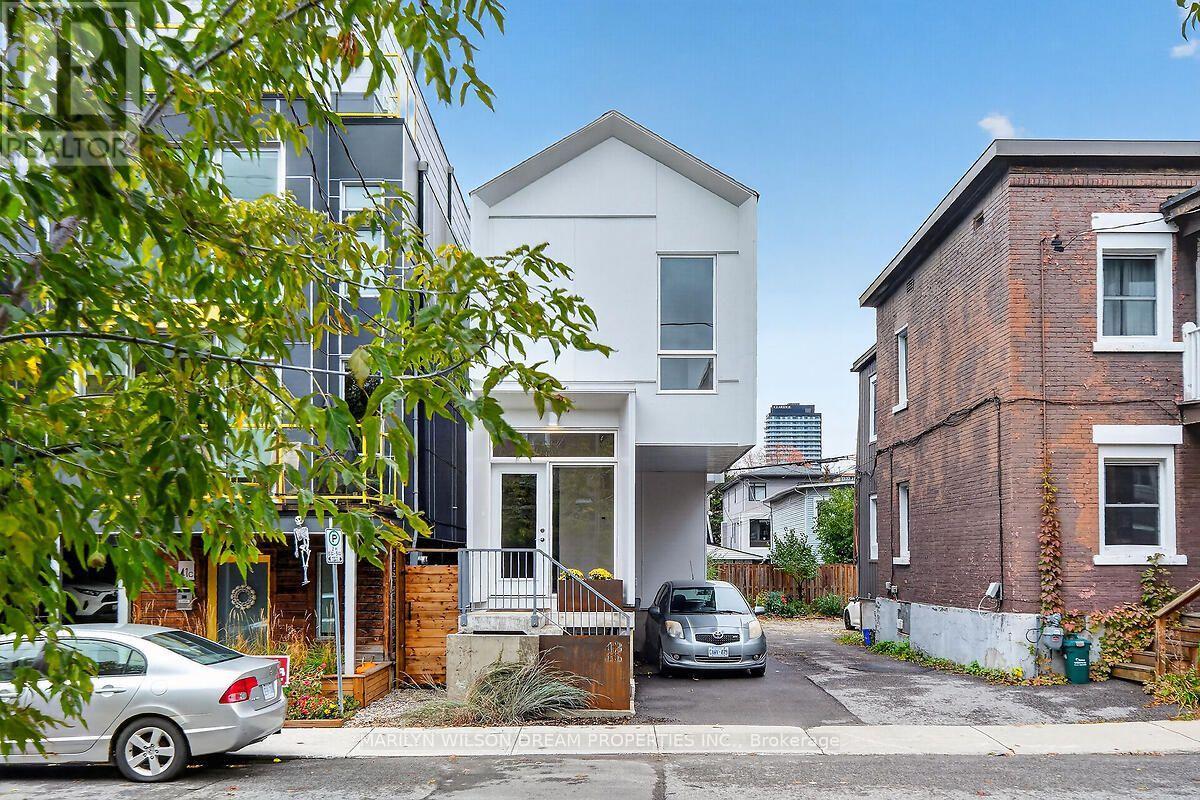
43 Stirling Avenue, Ottawa, Ontario
House in 4202 - Hintonburg
4
Beds
Beds
3
Baths
Baths
1100 - 1500 sqft
Sq Ft
Sq Ft
For sale
4504 - Civic Hospital
$1,235,000
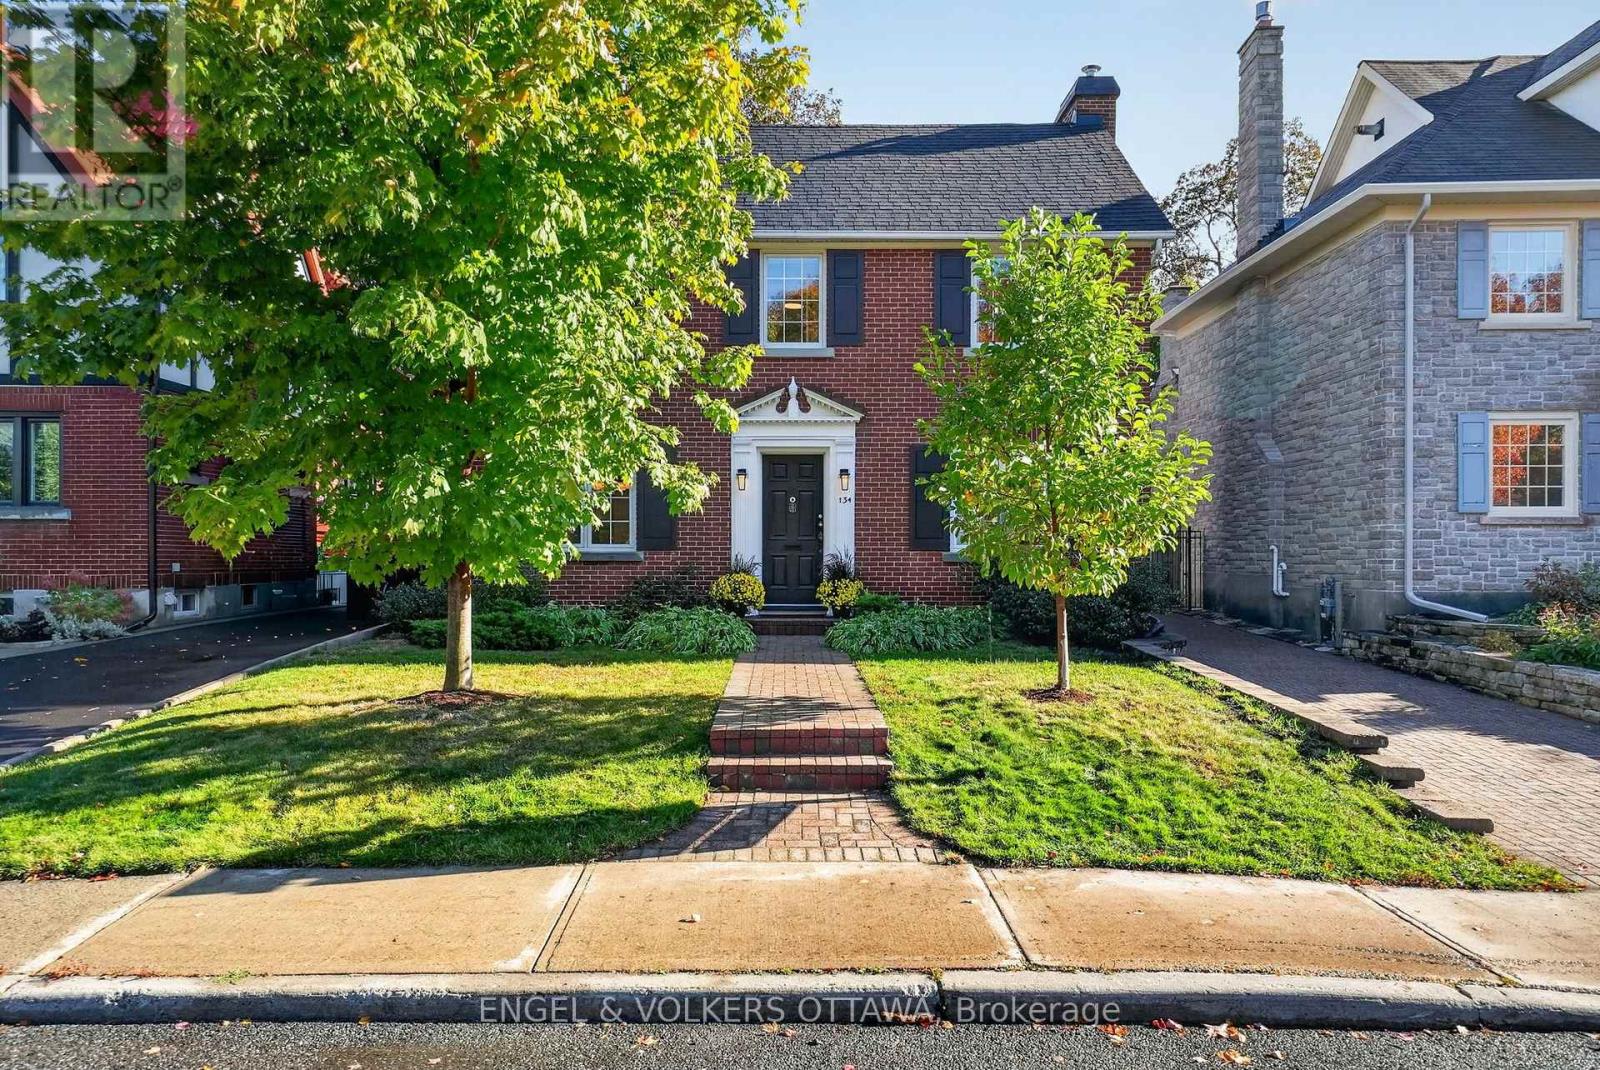
134 Kenilworth Street, Ottawa, Ontario
House in 4504 - Civic Hospital
3
Beds
Beds
2
Baths
Baths
1100 - 1500 sqft
Sq Ft
Sq Ft
For sale
4301 - Ottawa West/Tunneys Pasture
$1,499,900
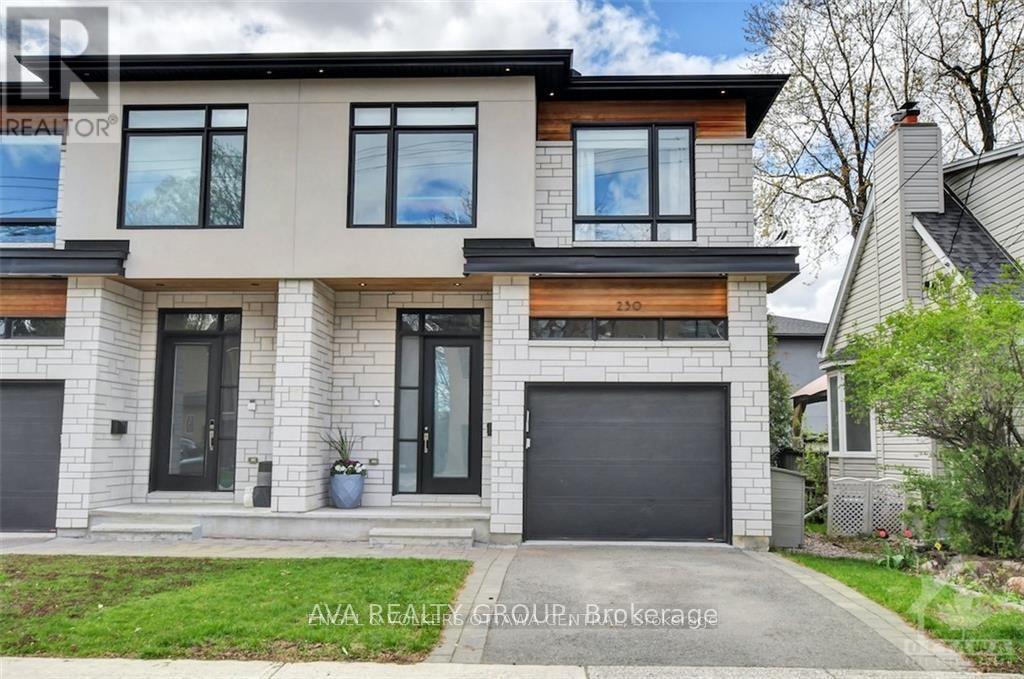
230 Carleton Street, Ottawa, Ontario
House in 4301 - Ottawa West/Tunneys Pasture
3
Beds
Beds
10
Baths
Baths
2000 - 2500 sqft
Sq Ft
Sq Ft
For sale
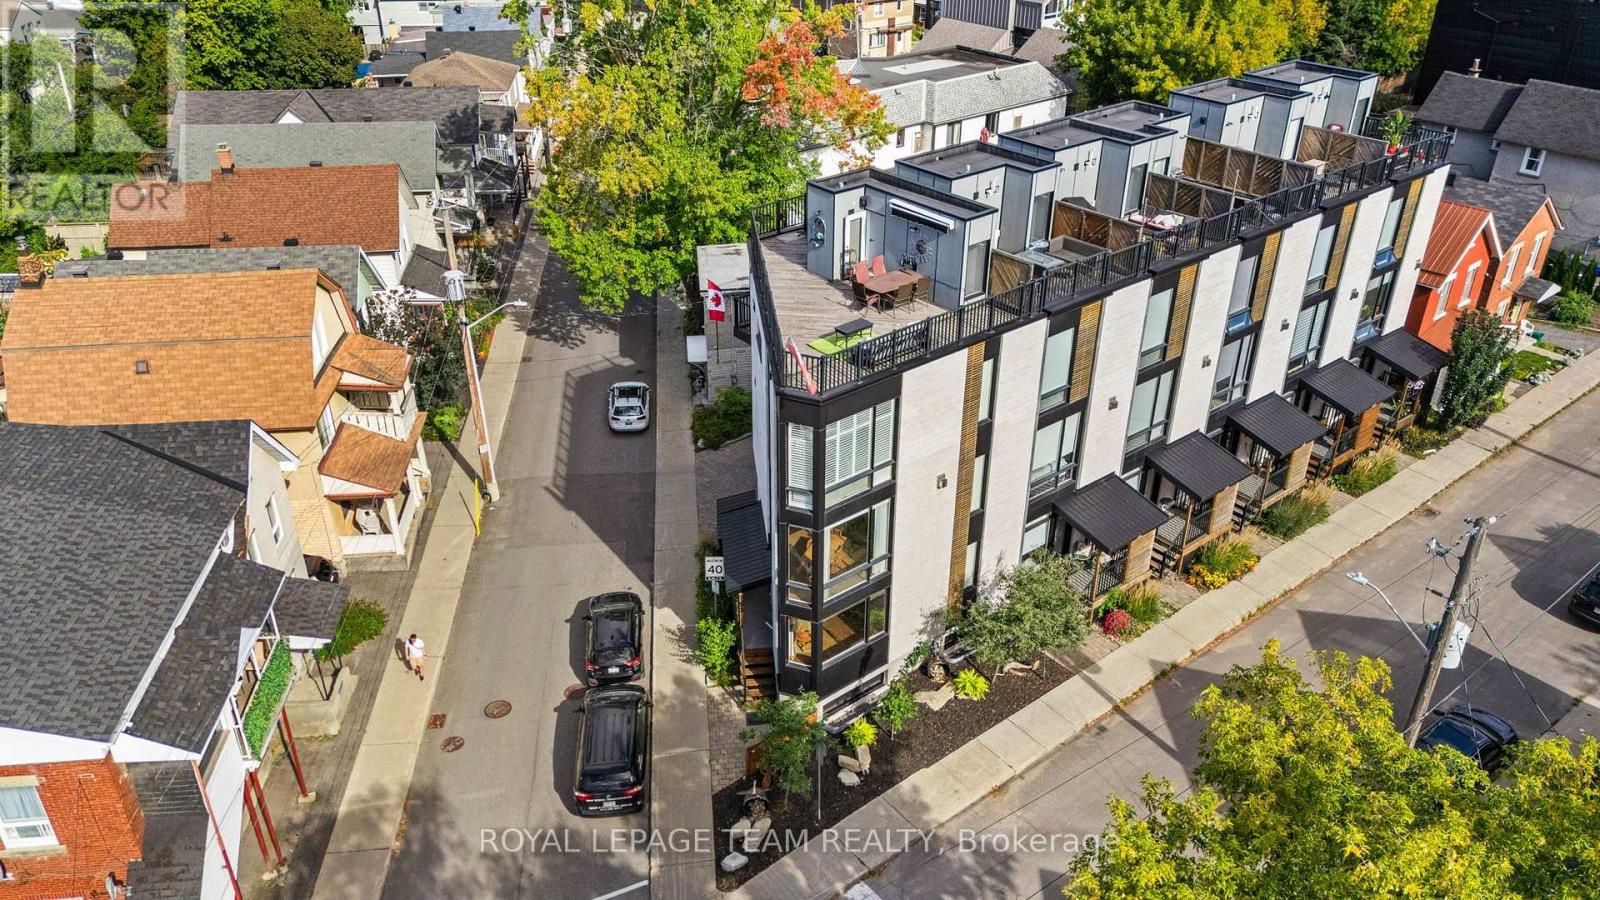
4202 - Hintonburg
$1,200,000
53 Merton Street, Ottawa, Ontario
Row / Townhouse in 4202 - Hintonburg
3
Beds
Beds
4
Baths
Baths
1500 - 2000 sqft
Sq Ft
Sq Ft
For sale
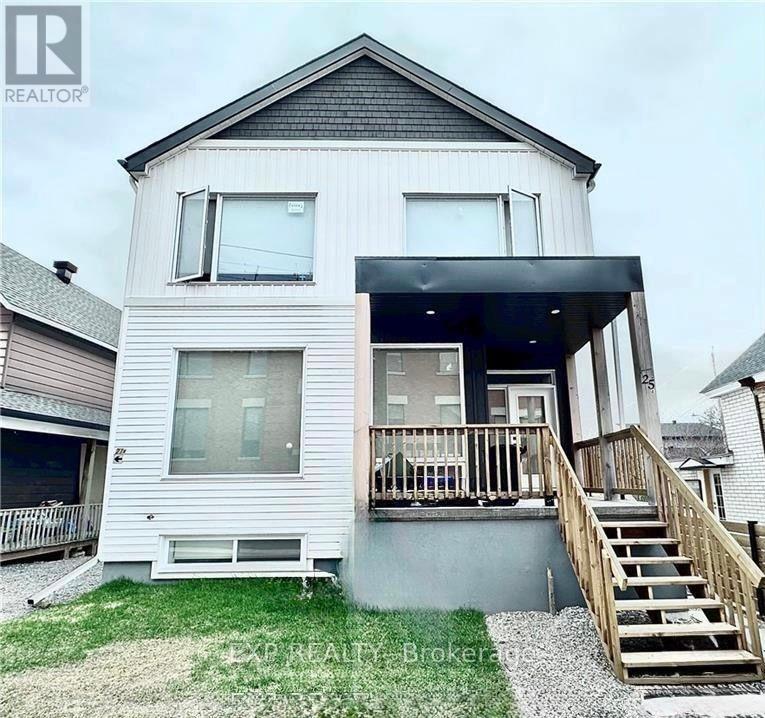
4202 - Hintonburg
$1,199,999
A + B - 25 O'meara Street, Ottawa, Ontario
House in 4202 - Hintonburg
5
Beds
Beds
5
Baths
Baths
1500 - 2000 sqft
Sq Ft
Sq Ft
For sale
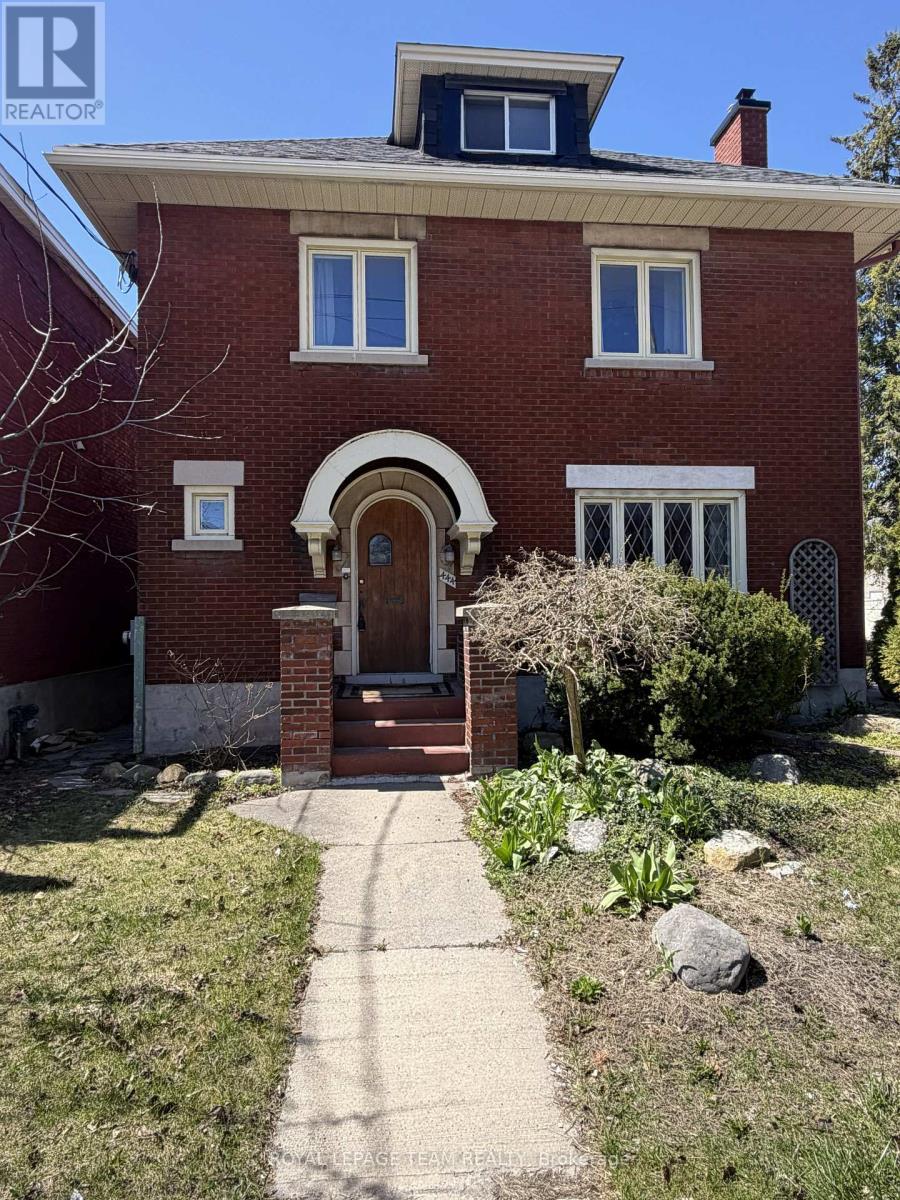
4303 - Ottawa West
$1,155,000
444 Parkdale Avenue, Ottawa, Ontario
House in 4303 - Ottawa West
4
Beds
Beds
3
Baths
Baths
1500 - 2000 sqft
Sq Ft
Sq Ft
For sale
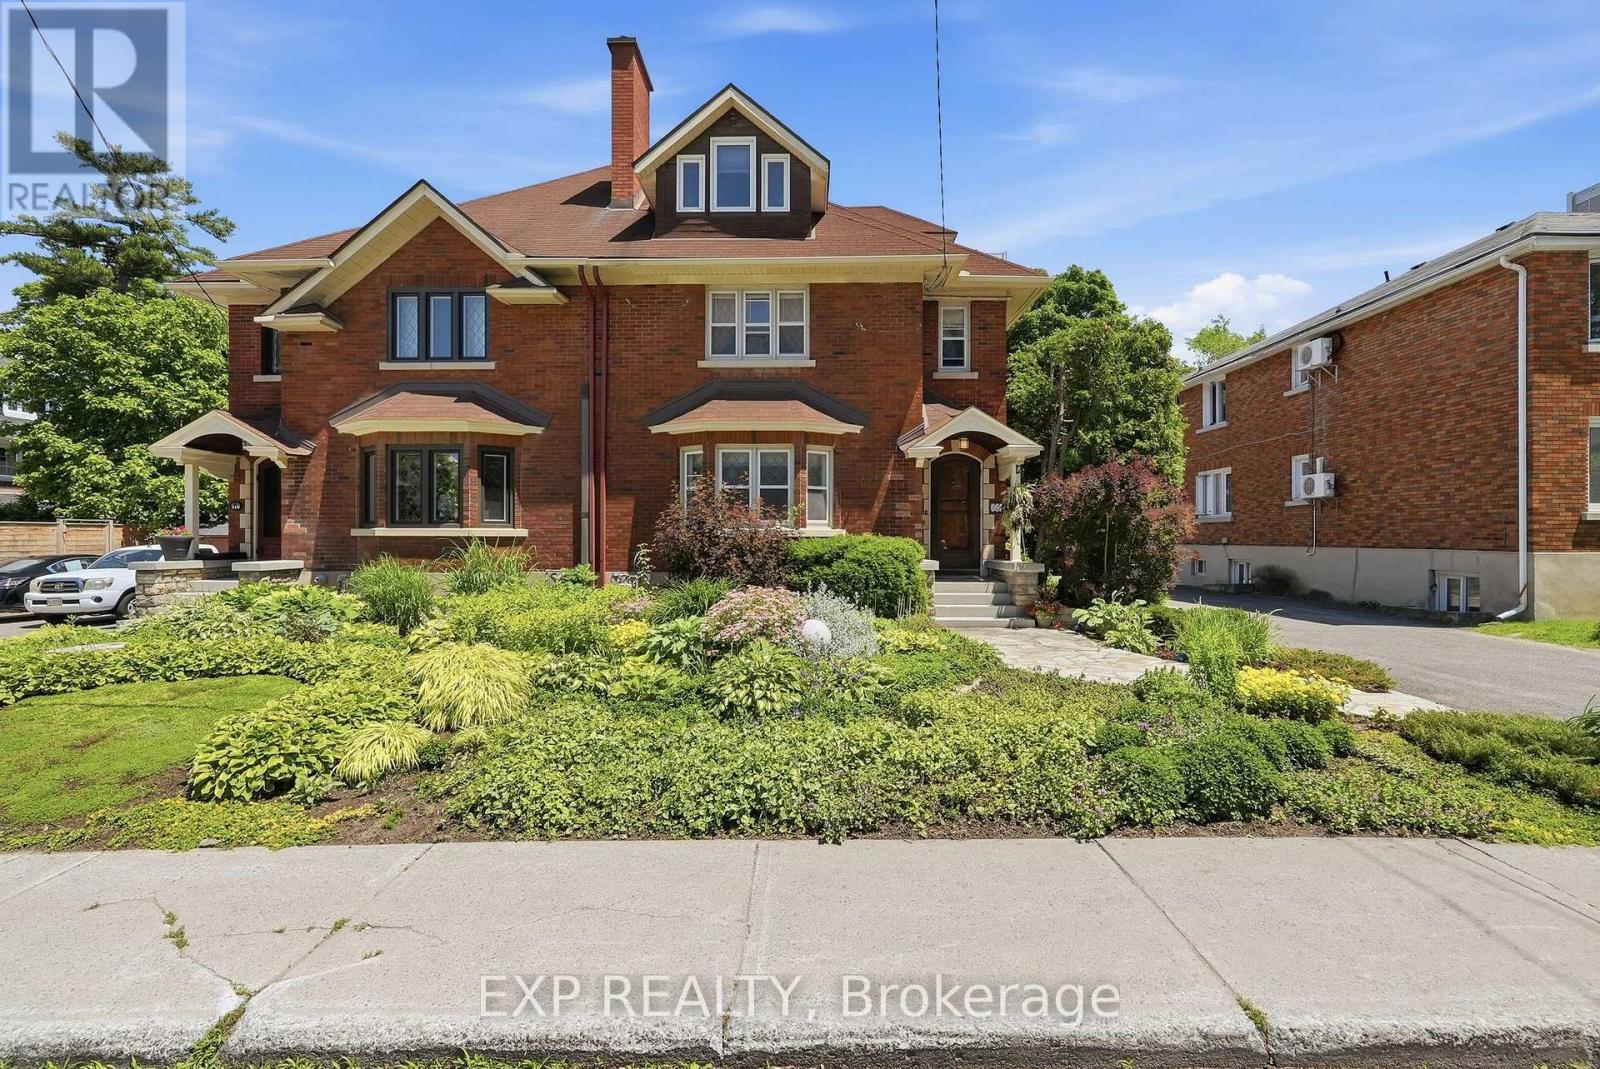
4504 - Civic Hospital
$1,099,900
421 Hamilton Avenue S, Ottawa, Ontario
House in 4504 - Civic Hospital
4
Beds
Beds
3
Baths
Baths
2500 - 3000 sqft
Sq Ft
Sq Ft
Ready to a home?
Contact a REALTOR® today!
