

201 Faraday Street
Ottawa,
Ontario
K1Y3M5
201 Faraday Street
Ottawa,
Ontario
K1Y3M5
Add this listing to your favourite
Shortlist it to compare later & get quick access from your account.
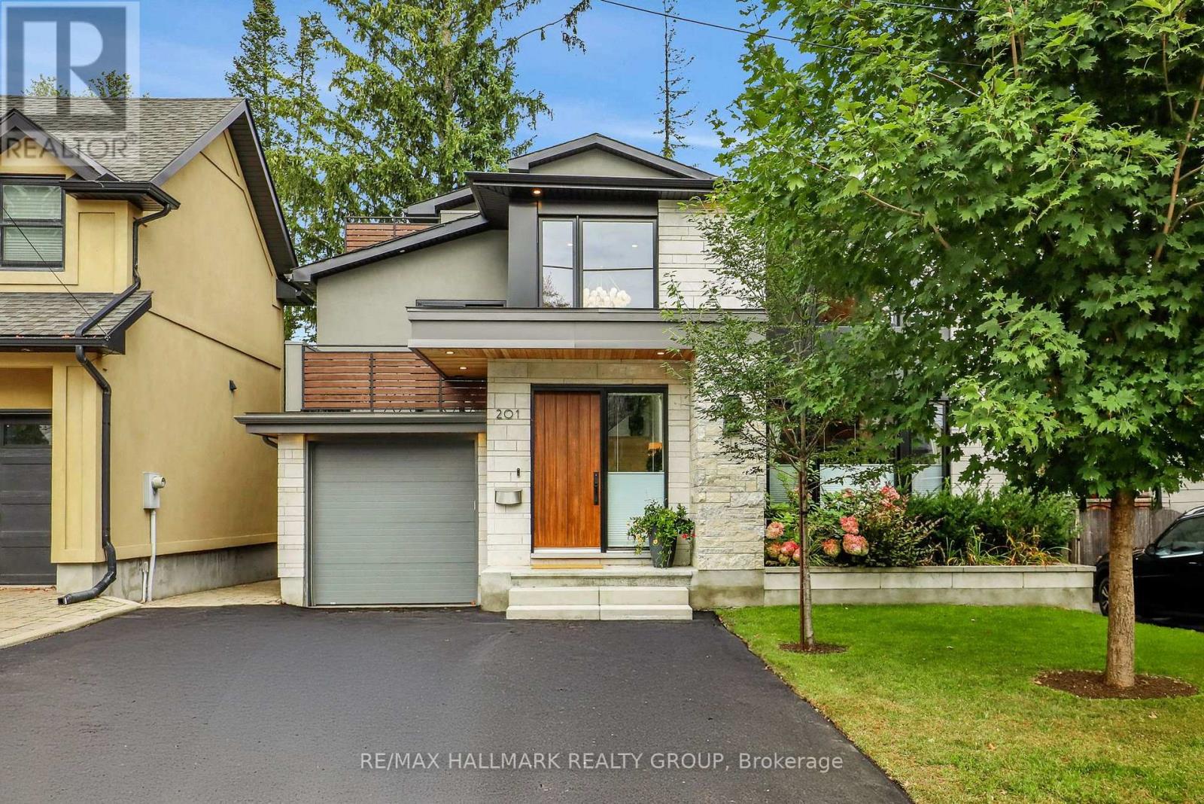
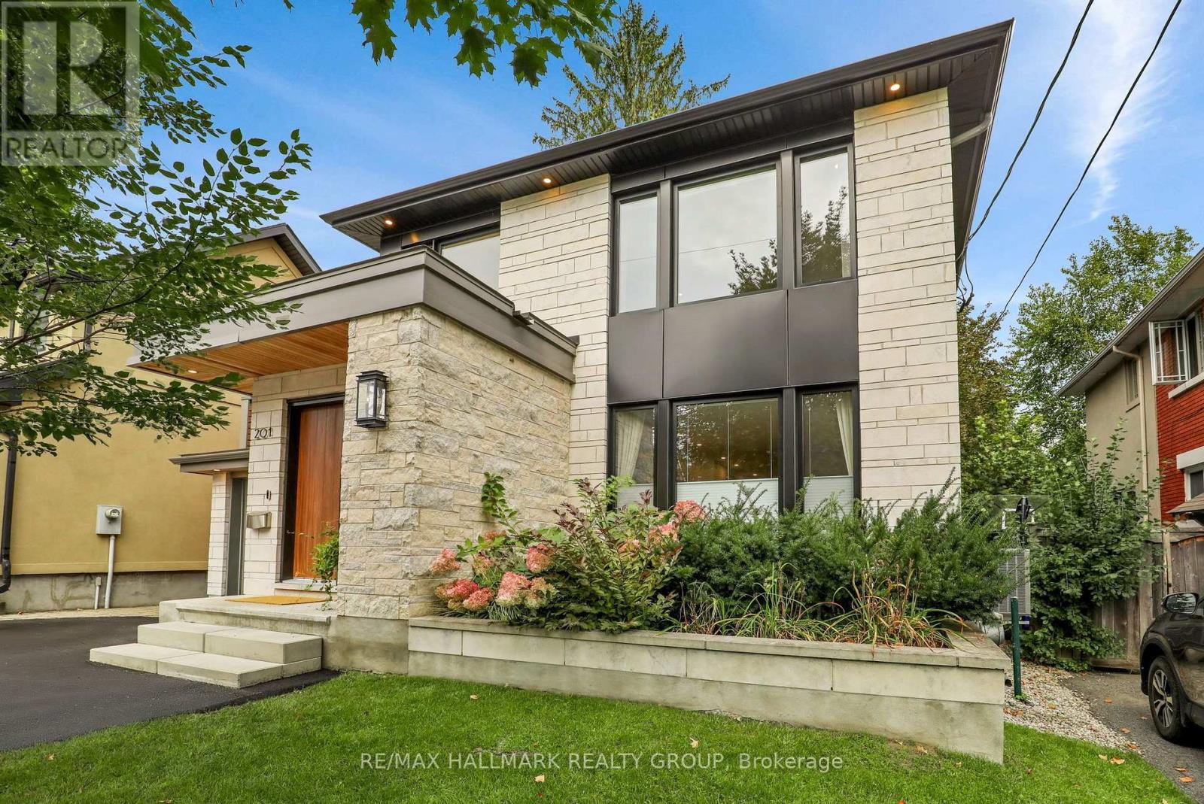
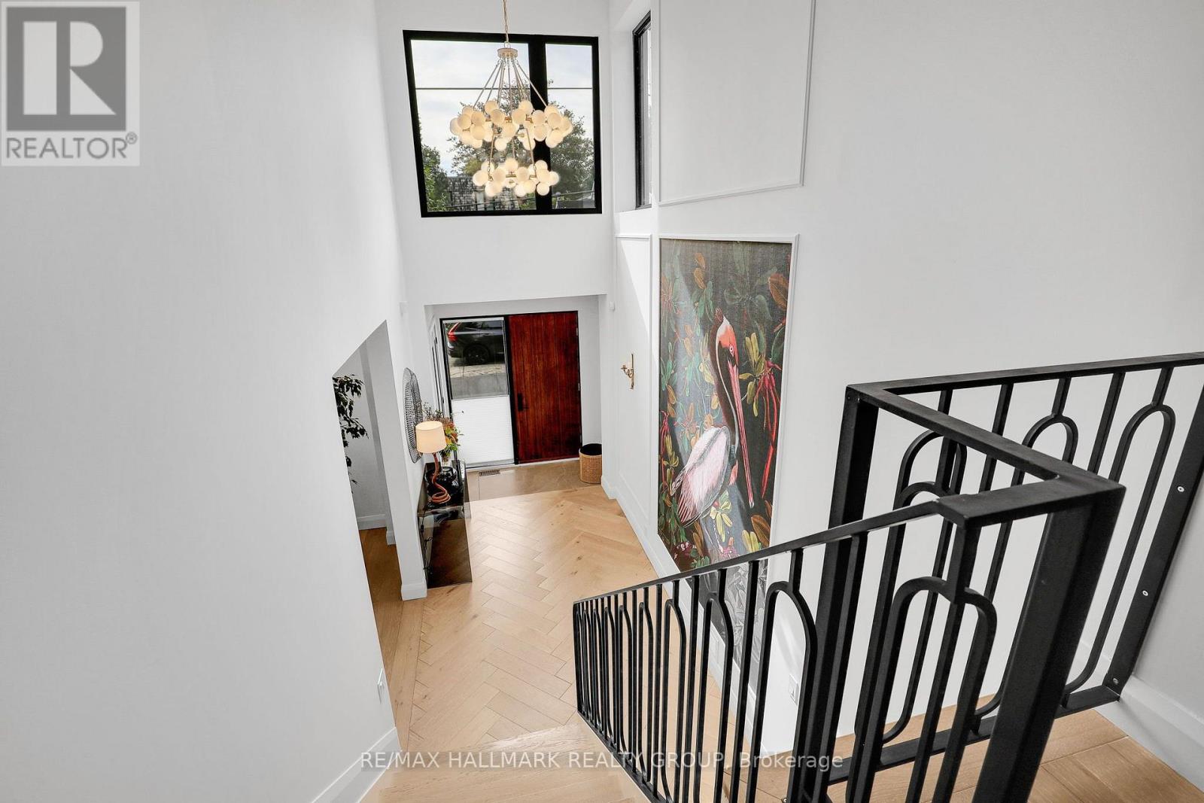
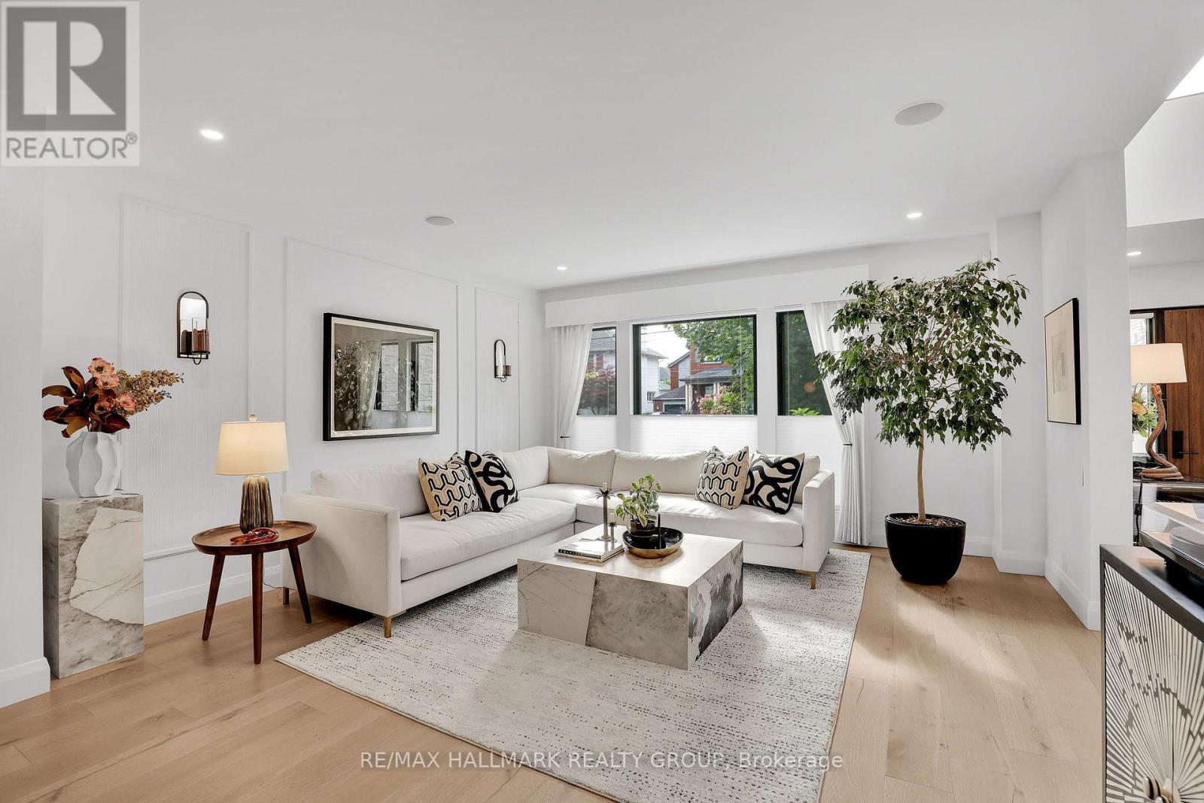


$2,499,900
Property overview
Building Type
House
Property Type
Single Family
Bedrooms
5
Bathrooms
3
Year Built
Neighbourhood
4303 - Ottawa West
Status
For sale
Highlights
4303 - Ottawa West
House
For sale
Listing description
Discover this Single Family
201 Faraday Street,
Ottawa
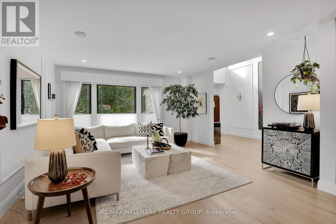
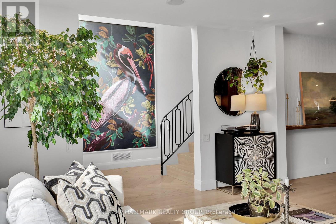
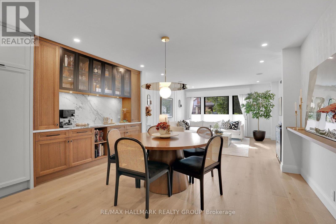
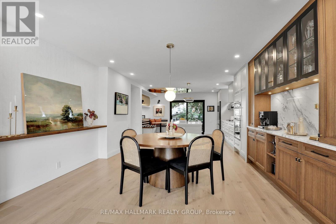
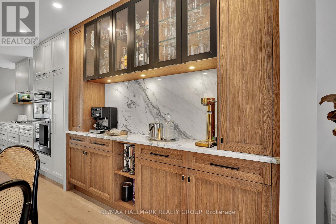
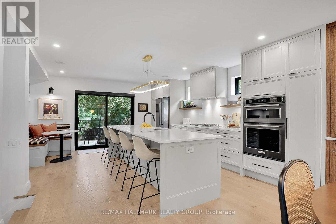
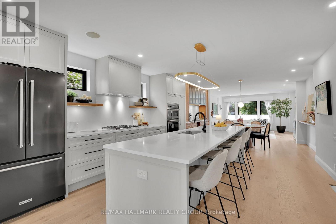
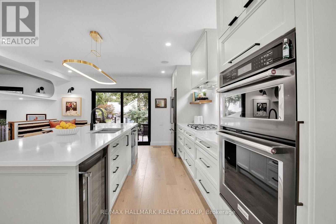
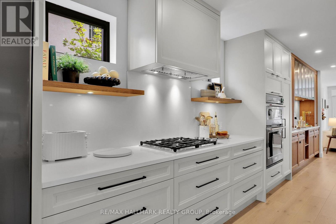
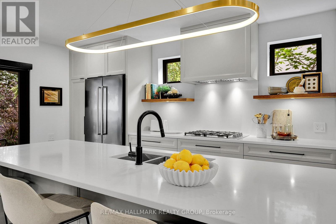
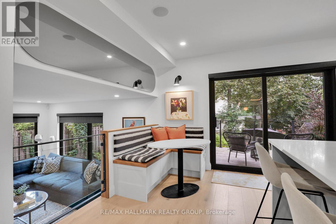
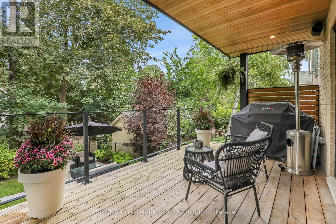
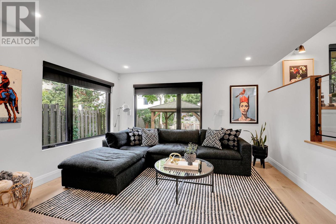
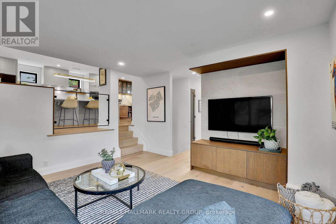
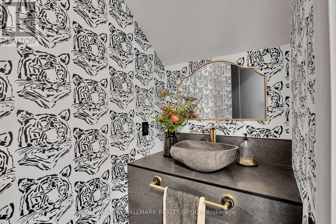
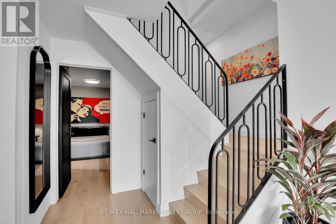
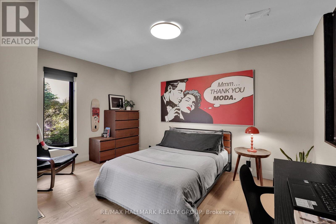
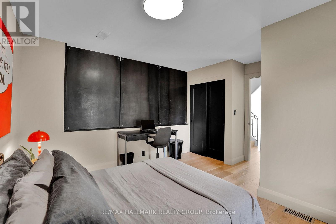
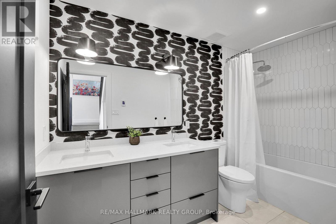
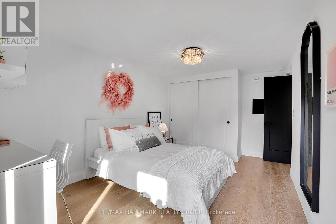
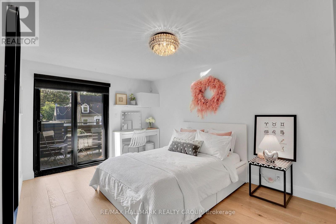
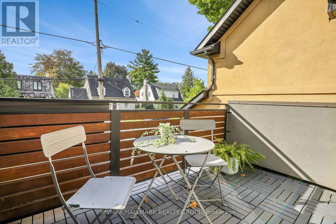
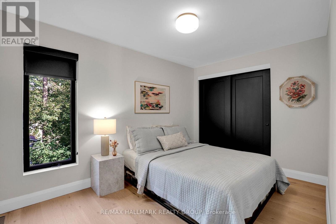
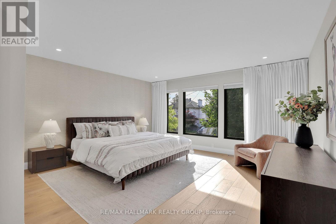
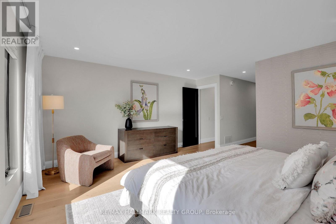
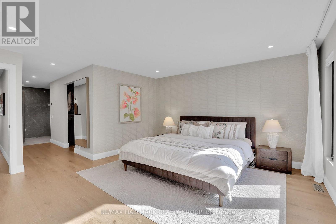
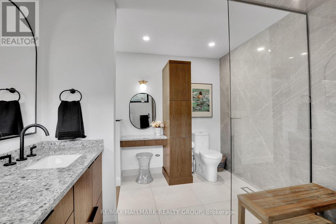
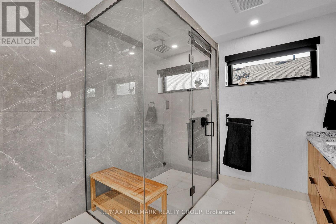
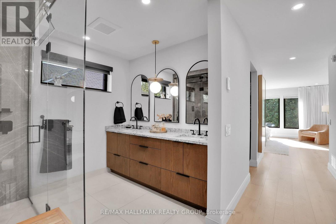
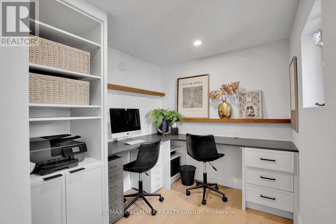
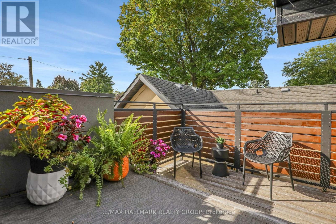
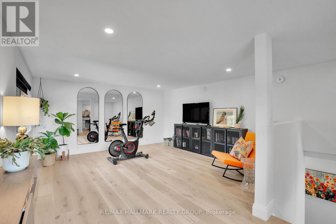
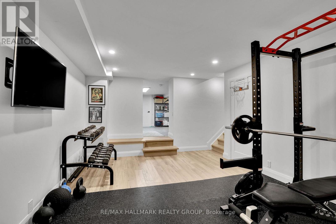
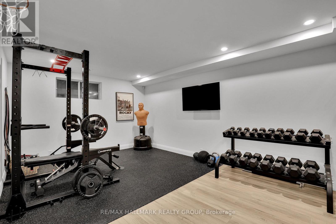
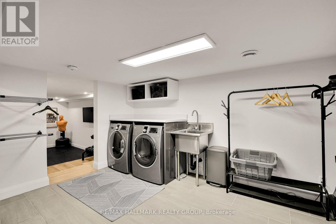
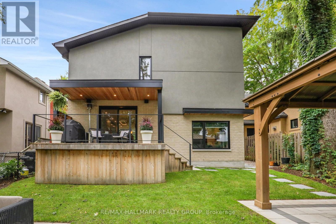
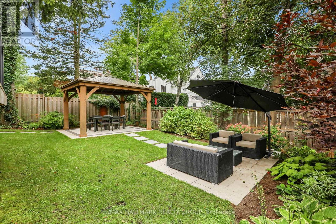
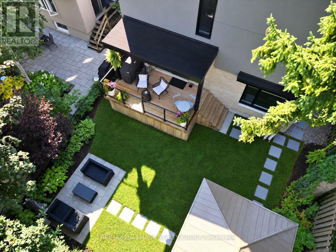
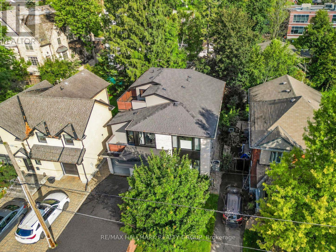
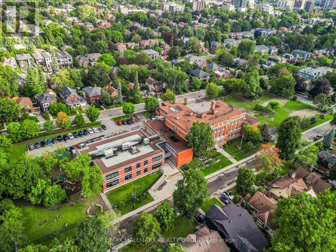
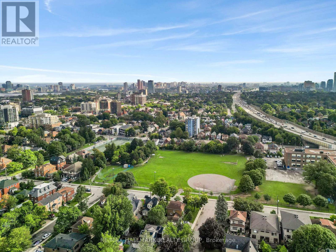
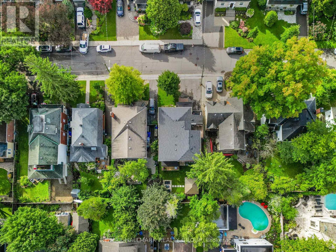
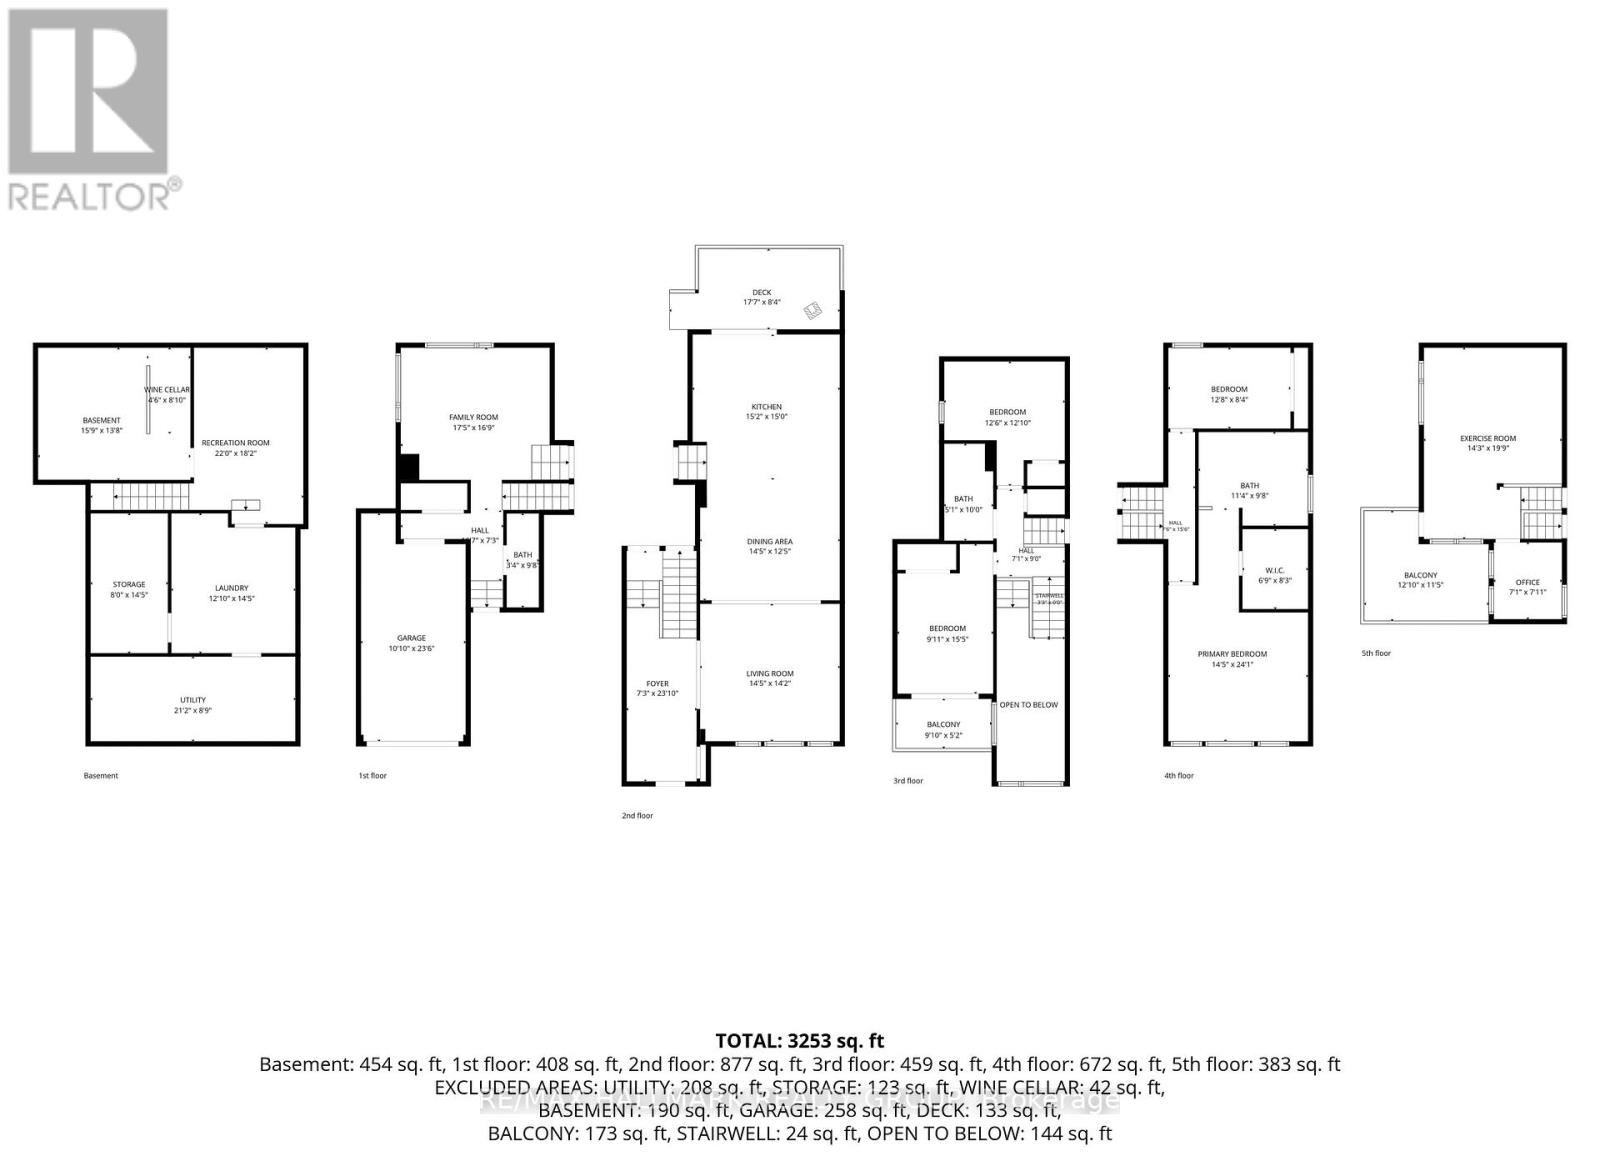
Perched at the top of one of Wellington Village's quietest, most family-friendly streets, this exceptional fully renovated home offers beautifully designed living space in one of Ottawa's most sought-after neighbourhoods. With five bedrooms, dedicated work-from-home space, an attached garage and a gorgeous private rear yard, this turnkey home truly checks all the boxes. The main level blends sophisticated entertaining with comfortable family living. Formal living and dining areas feature custom cabinetry with a stylish bar/coffee station and overlooks the chef's kitchen with island and corner eating area. A few steps down, the cozy family room provides an inviting place to unwind, complemented by a chic two-piece powder room and mud room entry from garage. Upstairs, the stunning primary suite offers a generous walk-in closet and luxurious ensuite with heated floors and an oversized walk-in shower/steam room. Three additional bedrooms, all with double closets-including one with a private balcony share a beautifully finished four-piece bath with heated floors. The top floor offers a dedicated office space and exceptional versatility with space for a fifth bedroom, expanded home office and yoga or wellness retreat. Step outside to the sunny rooftop patio, perfect for morning coffee or a quiet afternoon escape. The lower level provides flexible recreation or home gym space, along with laundry and excellent storage. Outside, enjoy a peaceful, private rear yard designed for both relaxing and entertaining, featuring a spacious deck, covered dining area and separate patio sitting area. Fully renovated, thoughtfully designed and completely move-in ready-an exceptional family home in the heart of Wellington Village. Renovations completed in 2021. 48 hours irrevocable on all offers per seller's direction (id:64373)
Upcoming viewings
45.3932234
-75.7364456
201 Faraday Street, Ottawa, Ontario, K1Y3M5
Loading WalkScore data...
Walk Score®
Transit Score®
Bike Score®
Walkability Snapshot
Understand how walkable, transit-friendly & bikeable this neighbourhood really is.
Scores are powered by Walk Score® and reflect access to daily essentials, transit and bike routes near this area.
🚶Walk Score®
🚊Transit Score
🚲Bike Score
Liveability scores for this neighbourhood
Powered by Walk Score®
Use these scores as a quick guide only. Check local transit, bike paths
and walk routes to plan your day-to-day life.
Google Maps
Explore the exact location, nearby amenities, and community vibe.
Property Address
201 Faraday Street,
Ottawa,
Ontario
K1Y3M5
Community
4303 - Ottawa West
Neighbourhood
Listing Details
Last updated:
2026-10-05
Key facts
Price
$2,499,900
Ownership
Freehold
Property type
Single Family
Bedrooms
5
Bathrooms
3
Stories
3
Interior size
3000 - 3500 sqft
Parking options
Attached Garage, Garage
Total spaces
3
Interior & features
Cooling
Central air conditioning
Heating
Forced air
Heating fuel
Natural gas
Basement
N/A (Finished)
Appliances
Oven - Built-In, Dishwasher, Dryer, Stove, Washer, Window Coverings, Refrigerator
Fireplace
False
Exterior finish
Stone, Hardboard
Key features
Carpet Free, Gazebo
Lot, amenities & extras
Lot size
41 x 100 FT
Nearby amenities
Schools, Hospital, Park
Landscape
Landscaped
Water
Municipal water
Sewer
Sanitary sewer
Rooms
| Level | Type | Length | Width | Dimensions |
|---|---|---|---|---|
| Second Level | Primary Bedroom | 4.39 m | 7.34 m | 4.39 m x 7.34 m |
| Second Level | Bathroom | 3.45 m | 2.95 m | 3.45 m x 2.95 m |
| Second Level | Other | 2.06 m | 2.52 m | 2.06 m x 2.52 m |
| Second Level | Bedroom 4 | 3.86 m | 2.54 m | 3.86 m x 2.54 m |
| Second Level | Bedroom 2 | 3.02 m | 4.7 m | 3.02 m x 4.7 m |
| Second Level | Bathroom | 1 m | 1 m | 1 m x 1 m |
| Second Level | Bedroom 3 | 3.81 m | 3.91 m | 3.81 m x 3.91 m |
| Lower Level | Recreational, Games Room | 6.71 m | 5.54 m | 6.71 m x 5.54 m |
| Lower Level | Laundry Room | 3.91 m | 4.39 m | 3.91 m x 4.39 m |
| Main Level | Living Room | 4.39 m | 4.32 m | 4.39 m x 4.32 m |
| Main Level | Dining Room | 4.39 m | 3.79 m | 4.39 m x 3.79 m |
| Main Level | Kitchen | 4.62 m | 4.57 m | 4.62 m x 4.57 m |
| Main Level | Eating Area | 1 m | 1 m | 1 m x 1 m |
| Main Level | Family Room | 5.31 m | 5.11 m | 5.31 m x 5.11 m |
| Main Level | Bathroom | 1.02 m | 2.95 m | 1.02 m x 2.95 m |
| Main Level | Mud Room | 1 m | 1 m | 1 m x 1 m |
| Upper Level | Bedroom 5 | 4.34 m | 6.02 m | 4.34 m x 6.02 m |
| Upper Level | Office | 2.16 m | 2.41 m | 2.16 m x 2.41 m |
Mortgage Calculator
$500,000
$100,000
$5,000,000
Adjust the total amount you plan to borrow.
5%
1%
15%
25 years
10 years
40 years
Monthly Payment
$0
This is an approximate monthly payment based on your inputs.
Total Interest Paid
$0
Add this listing to your favourite
Shortlist it to compare later & get quick access from your account.

Comparables
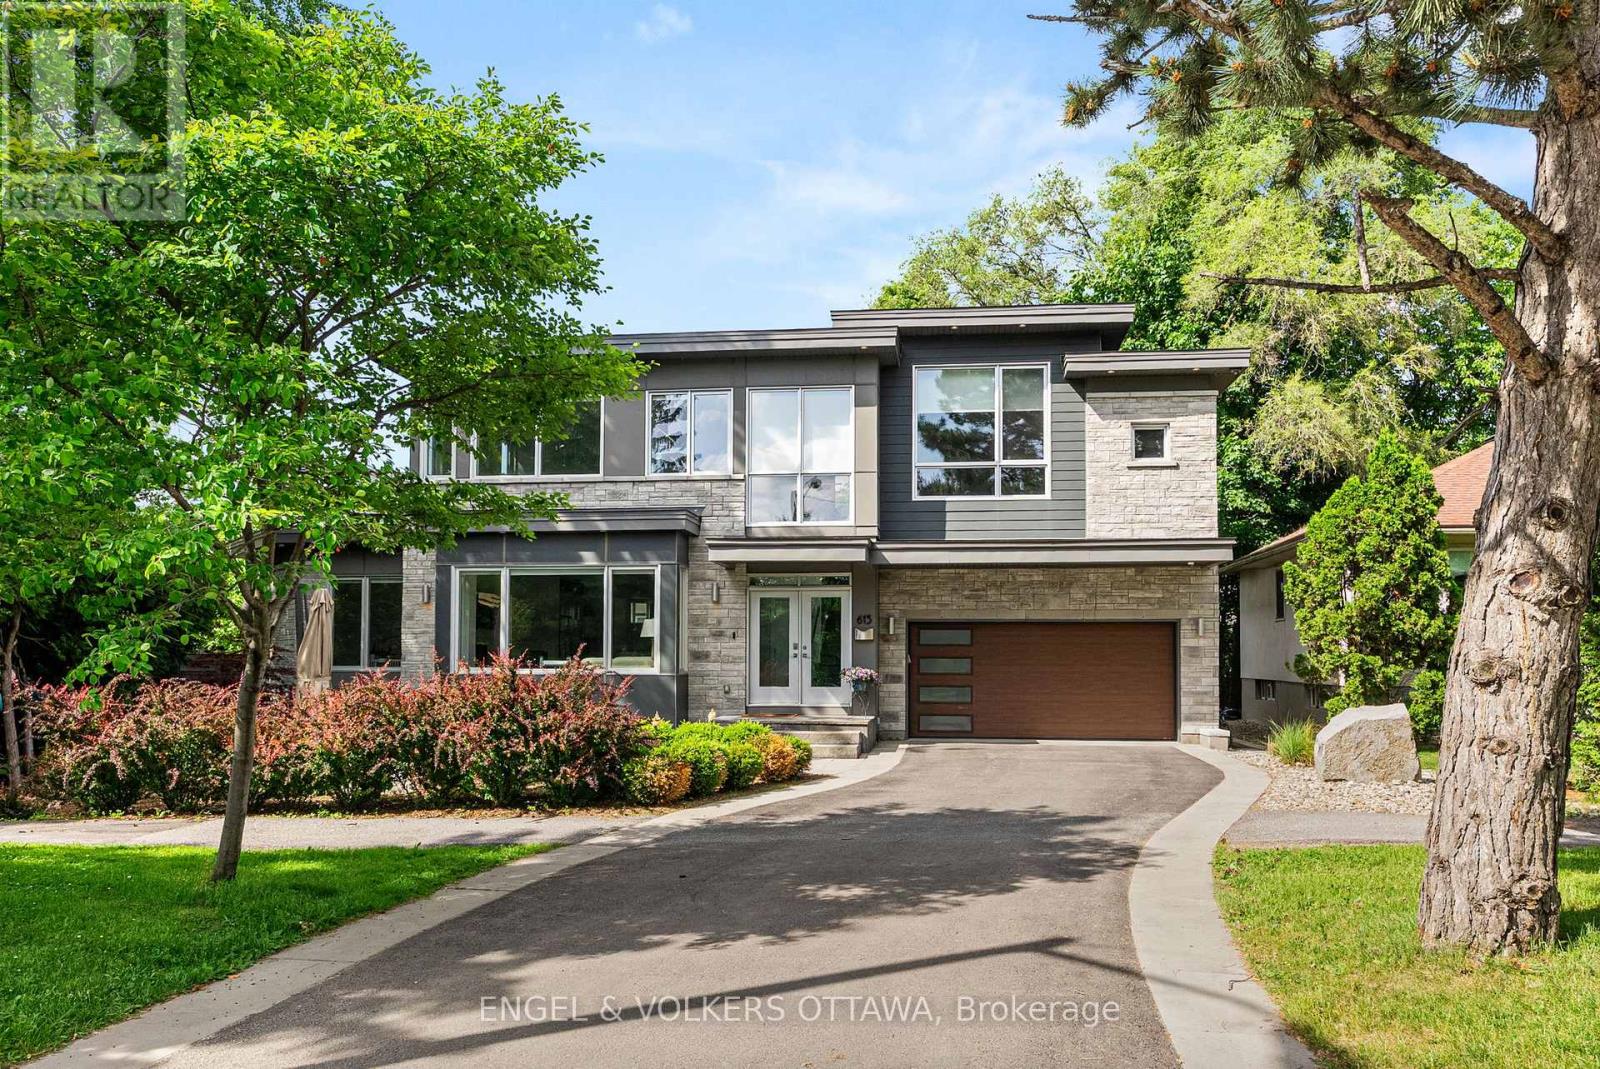
For sale
4303 - Ottawa West
$2,579,000
615 Island Park Crescent, Ottawa, Ontario
House in 4303 - Ottawa West
4
Beds
Beds
4
Baths
Baths
2500 - 3000 sqft
Sq Ft
Sq Ft
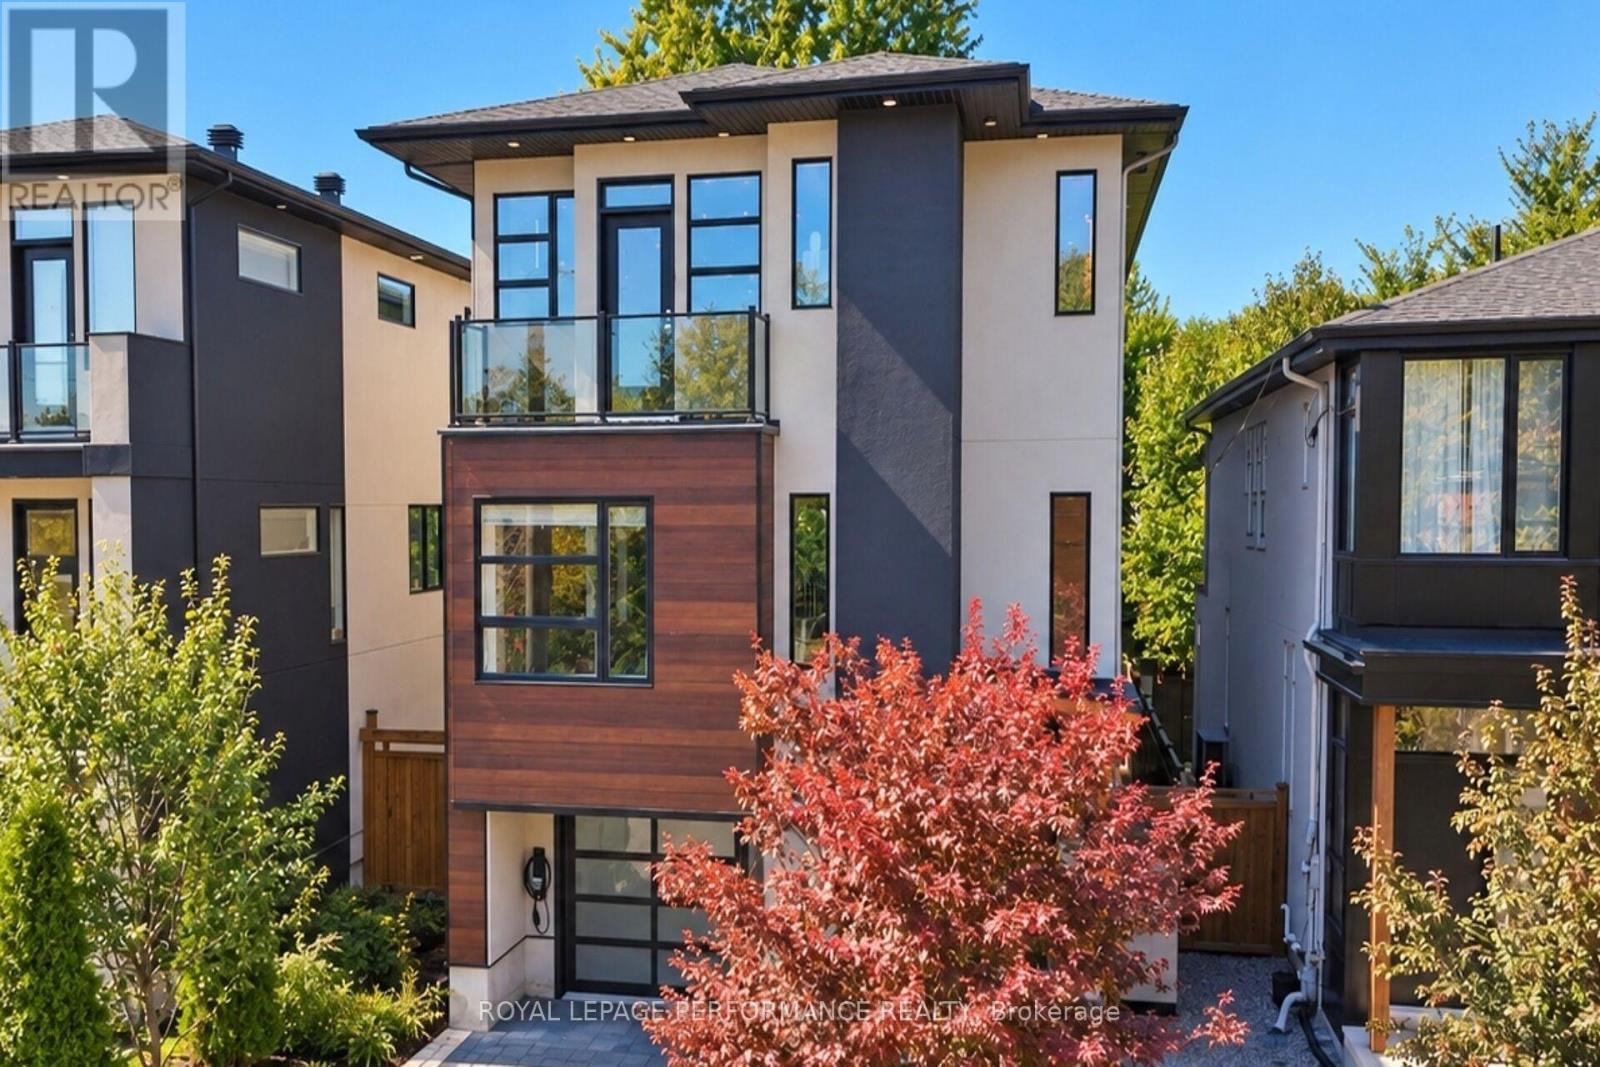
For sale
4301 - Ottawa West/Tunneys Pasture
$1,999,000
256 Northwestern Avenue, Ottawa, Ontario
House in 4301 - Ottawa West/Tunneys Pasture
6
Beds
Beds
5
Baths
Baths
3500 - 5000 sqft
Sq Ft
Sq Ft
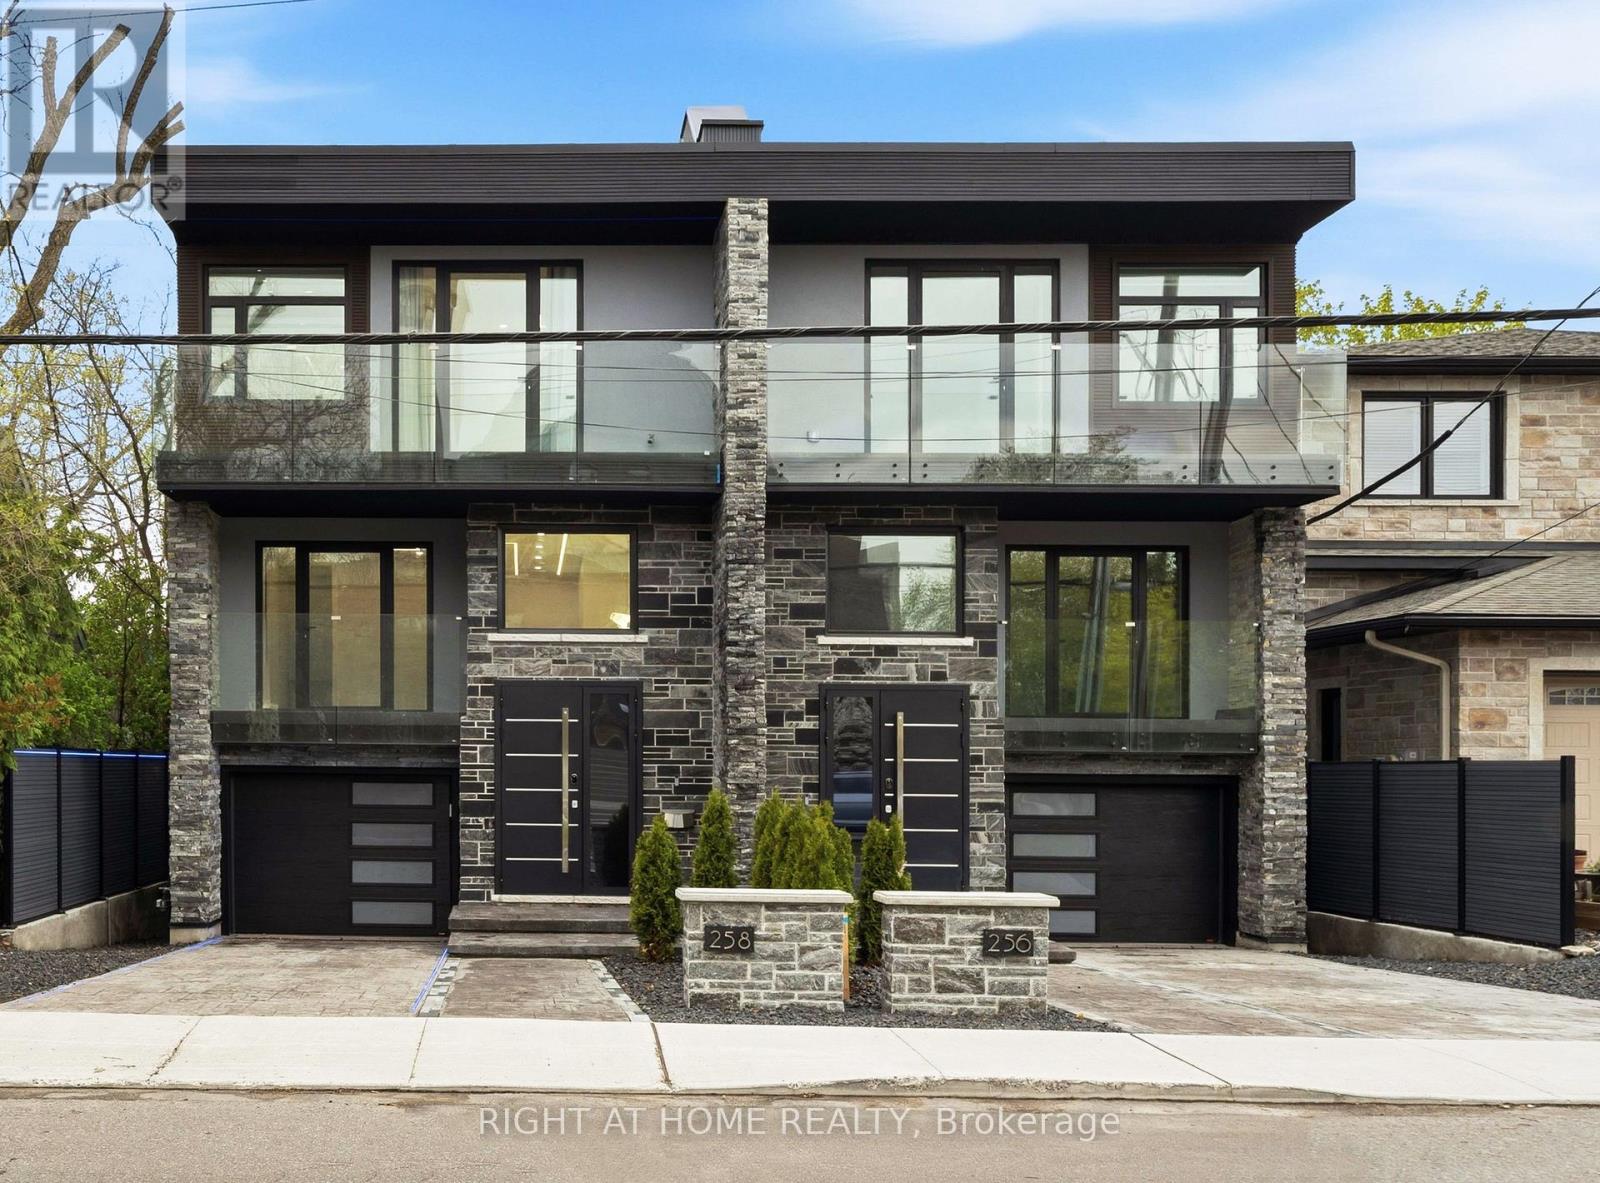
For sale
4301 - Ottawa West/Tunneys Pasture
$1,949,000
258 Carleton Avenue, Ottawa, Ontario
House in 4301 - Ottawa West/Tunneys Pasture
4
Beds
Beds
5
Baths
Baths
3500 - 5000 sqft
Sq Ft
Sq Ft
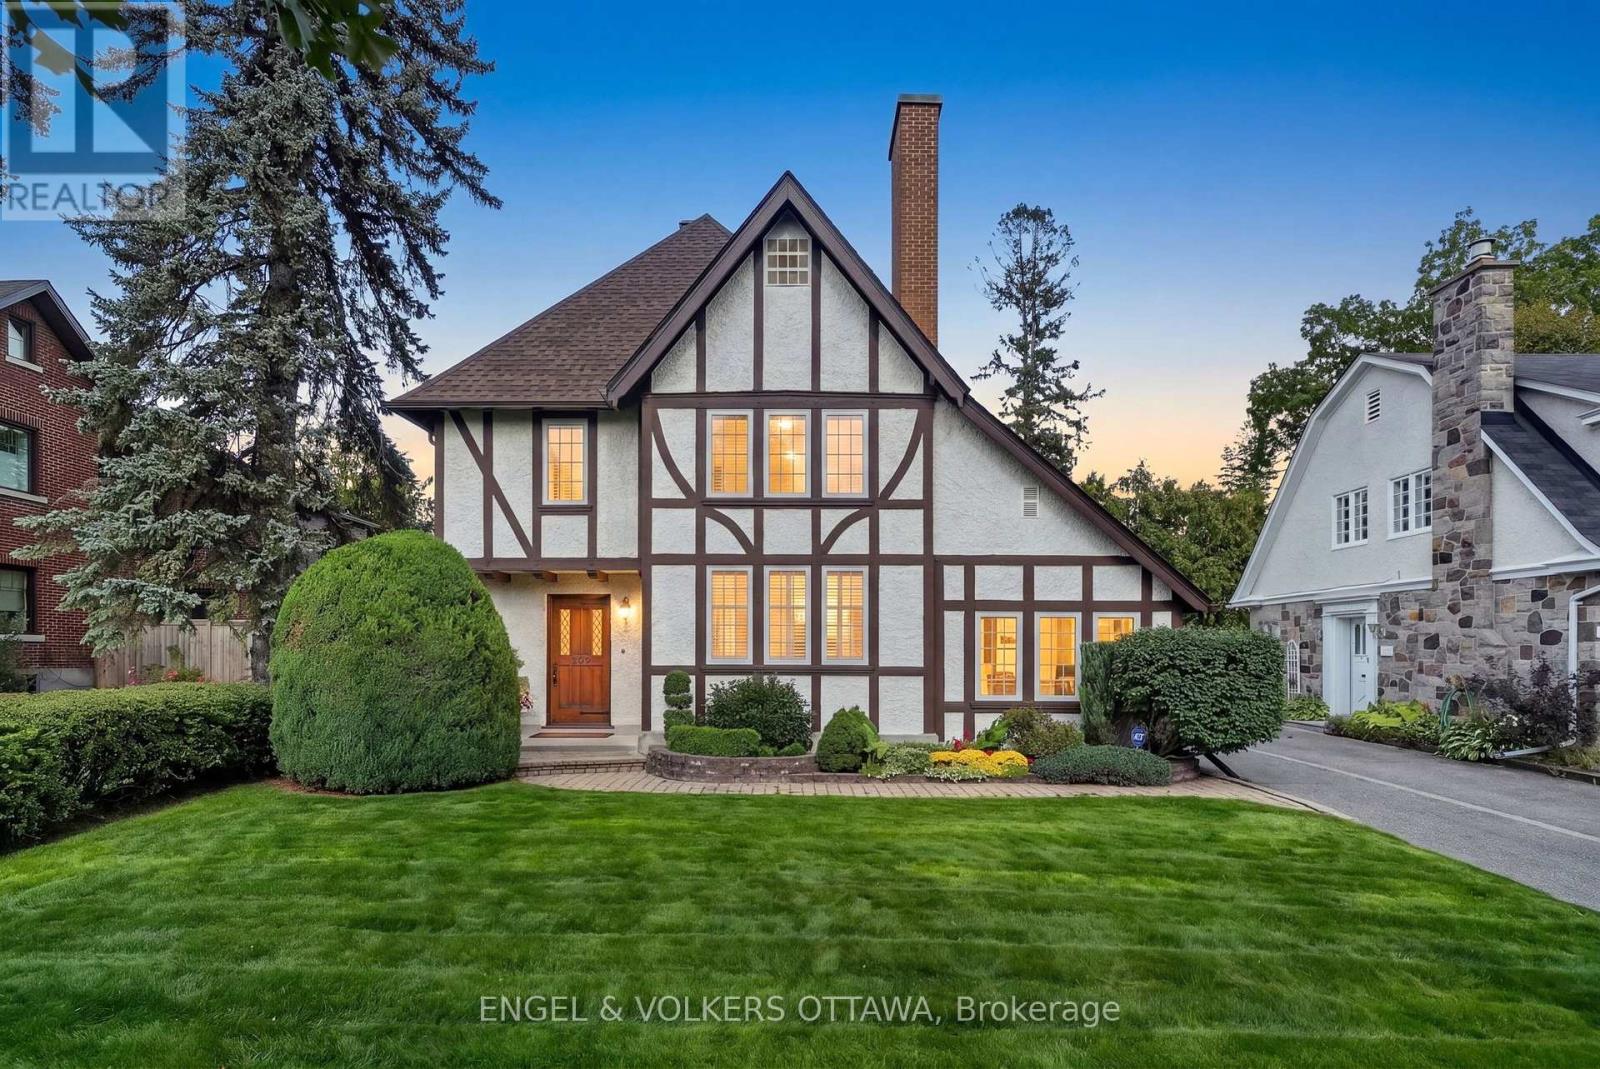
For sale
4303 - Ottawa West
$1,799,000
509 Island Park Drive, Ottawa, Ontario
House in 4303 - Ottawa West
3
Beds
Beds
4
Baths
Baths
2000 - 2500 sqft
Sq Ft
Sq Ft
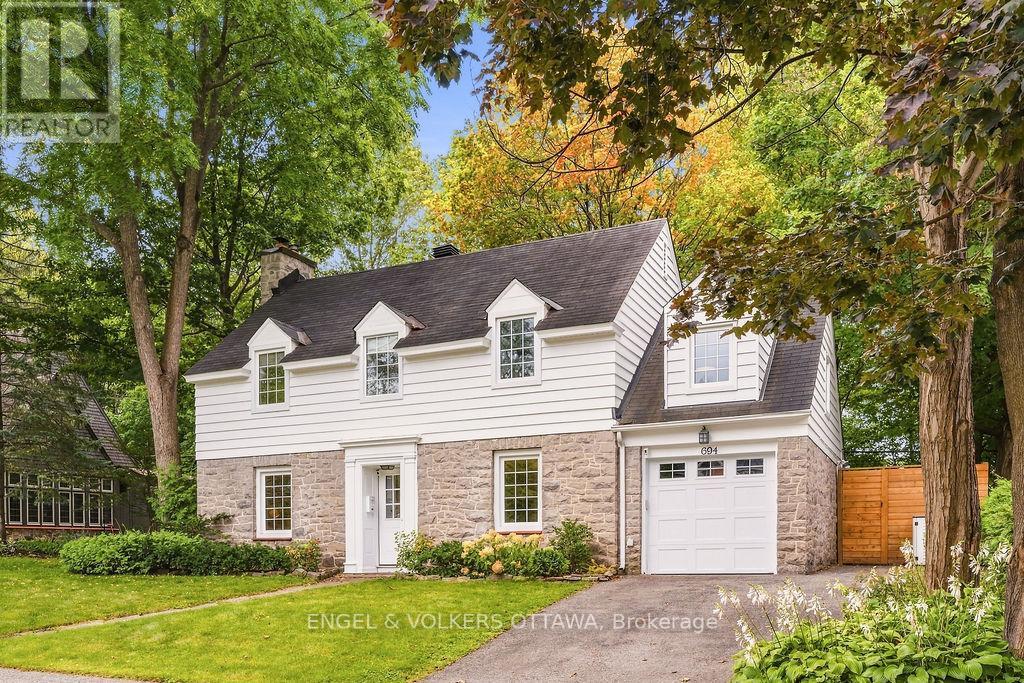
For sale
5302 - Carlington
$1,649,900
694 Island Park Drive, Ottawa, Ontario
House in 5302 - Carlington
5
Beds
Beds
3
Baths
Baths
2000 - 2500 sqft
Sq Ft
Sq Ft
For sale
4301 - Ottawa West/Tunneys Pasture
$1,499,900
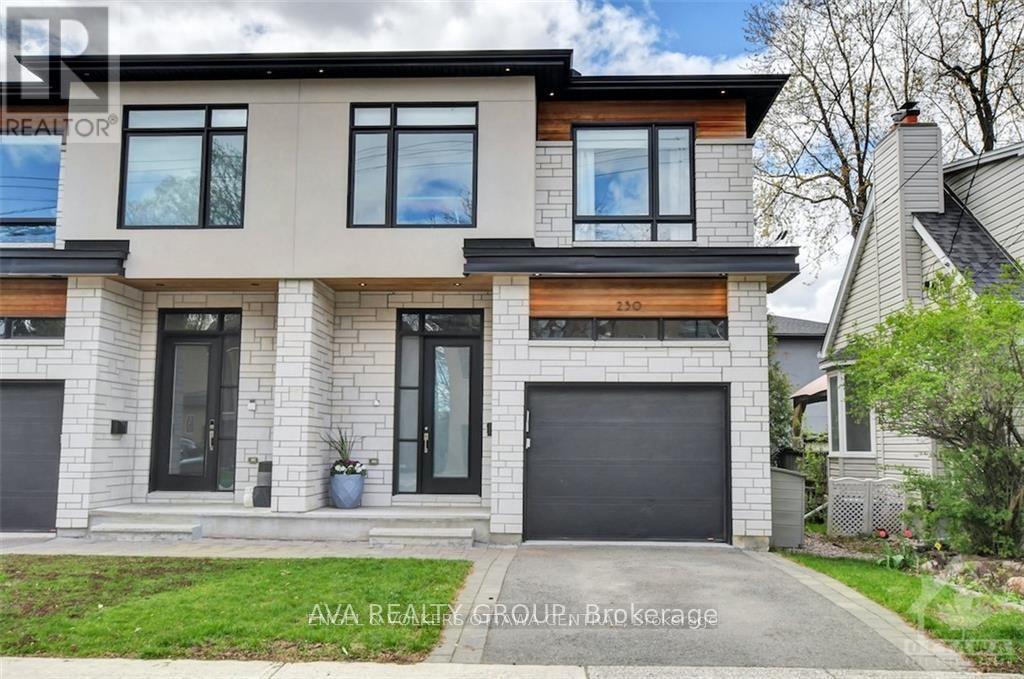
230 Carleton Street, Ottawa, Ontario
House in 4301 - Ottawa West/Tunneys Pasture
3
Beds
Beds
10
Baths
Baths
2000 - 2500 sqft
Sq Ft
Sq Ft
For sale
4201 - Mechanicsville
$1,399,900
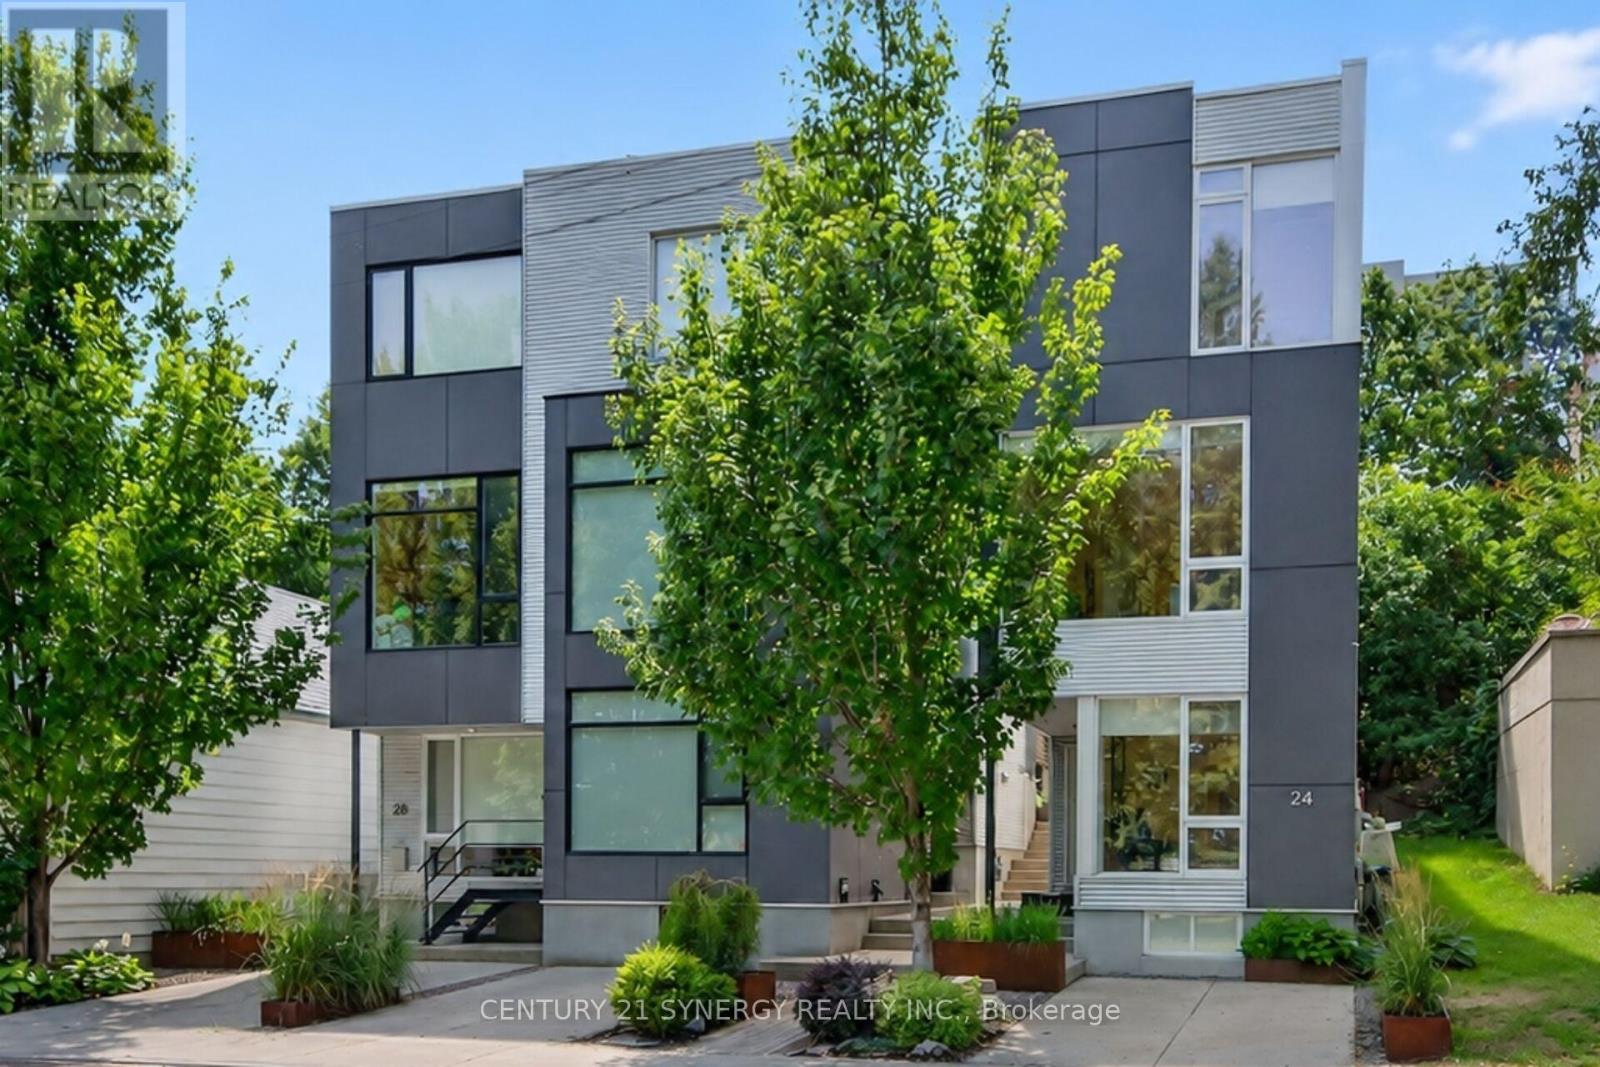
24 Stonehurst Avenue, Ottawa, Ontario
House in 4201 - Mechanicsville
3
Beds
Beds
3
Baths
Baths
2000 - 2500 sqft
Sq Ft
Sq Ft
For sale
5001 - Westboro North
$1,399,000
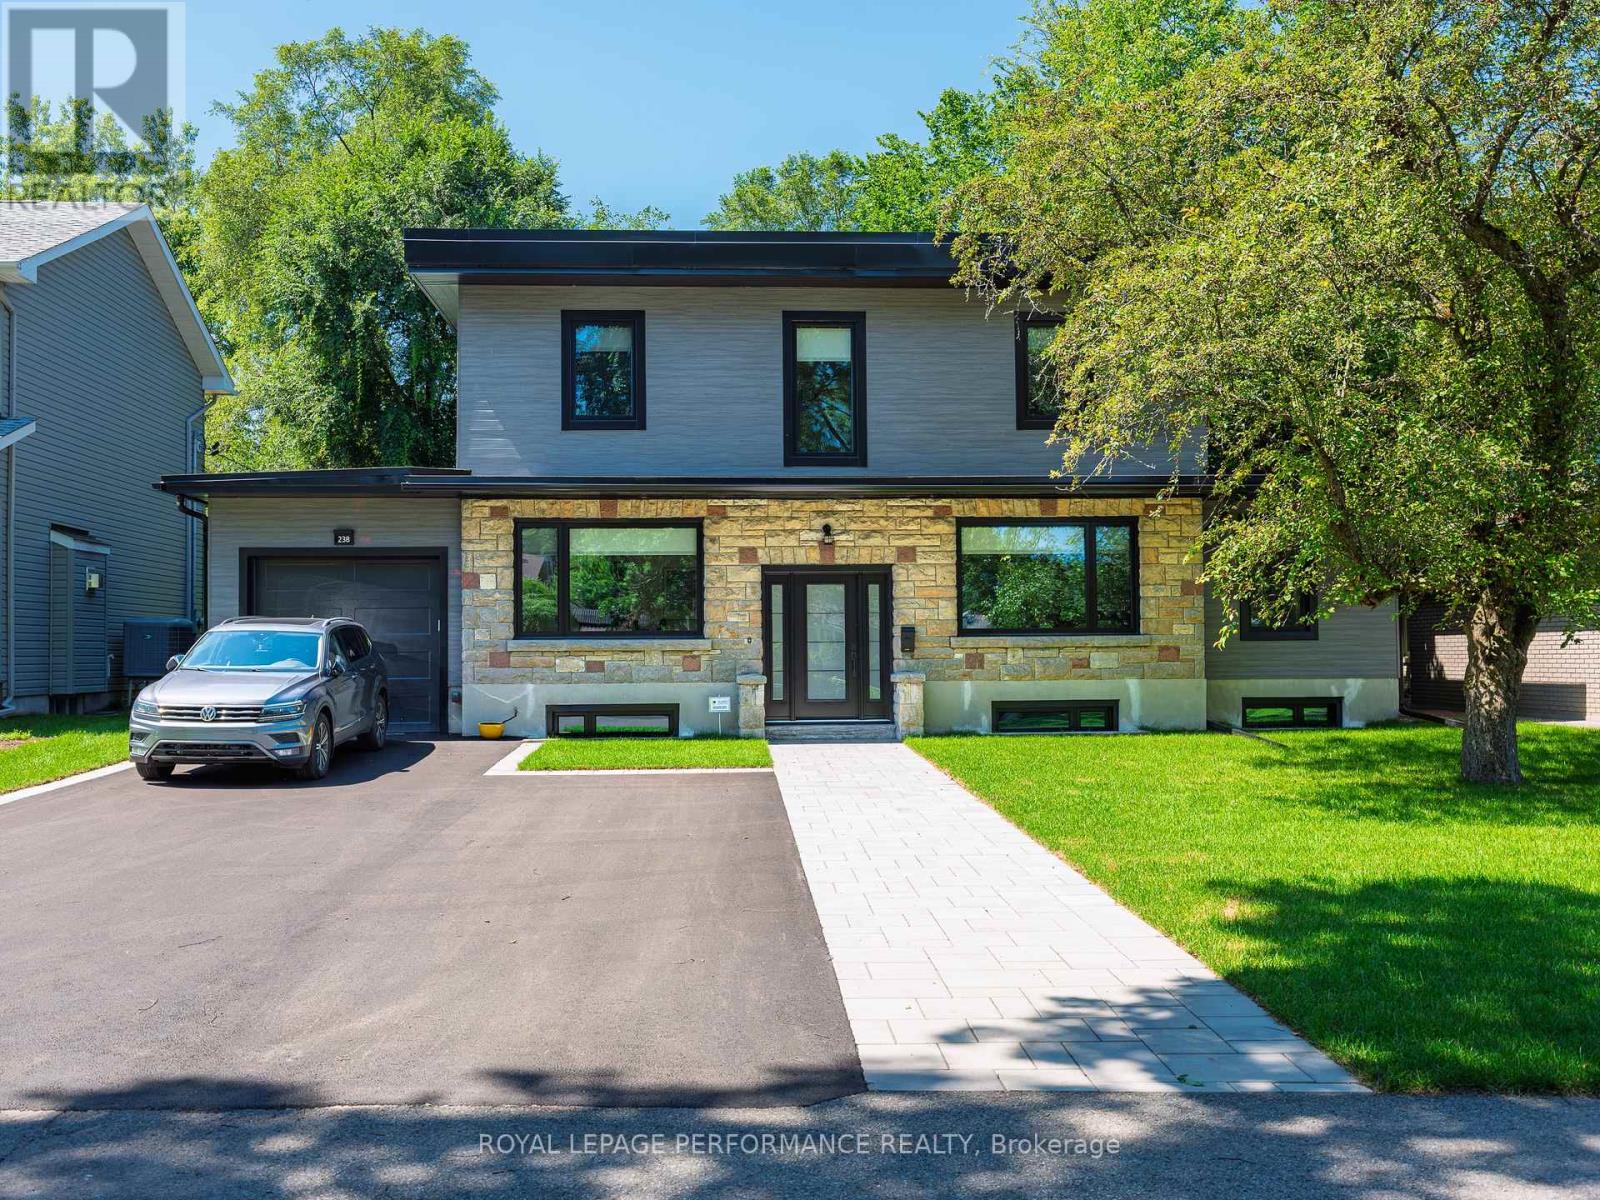
238 Island Park Drive, Ottawa, Ontario
House in 5001 - Westboro North
4
Beds
Beds
2
Baths
Baths
2000 - 2500 sqft
Sq Ft
Sq Ft
For sale
4504 - Civic Hospital
$1,350,000
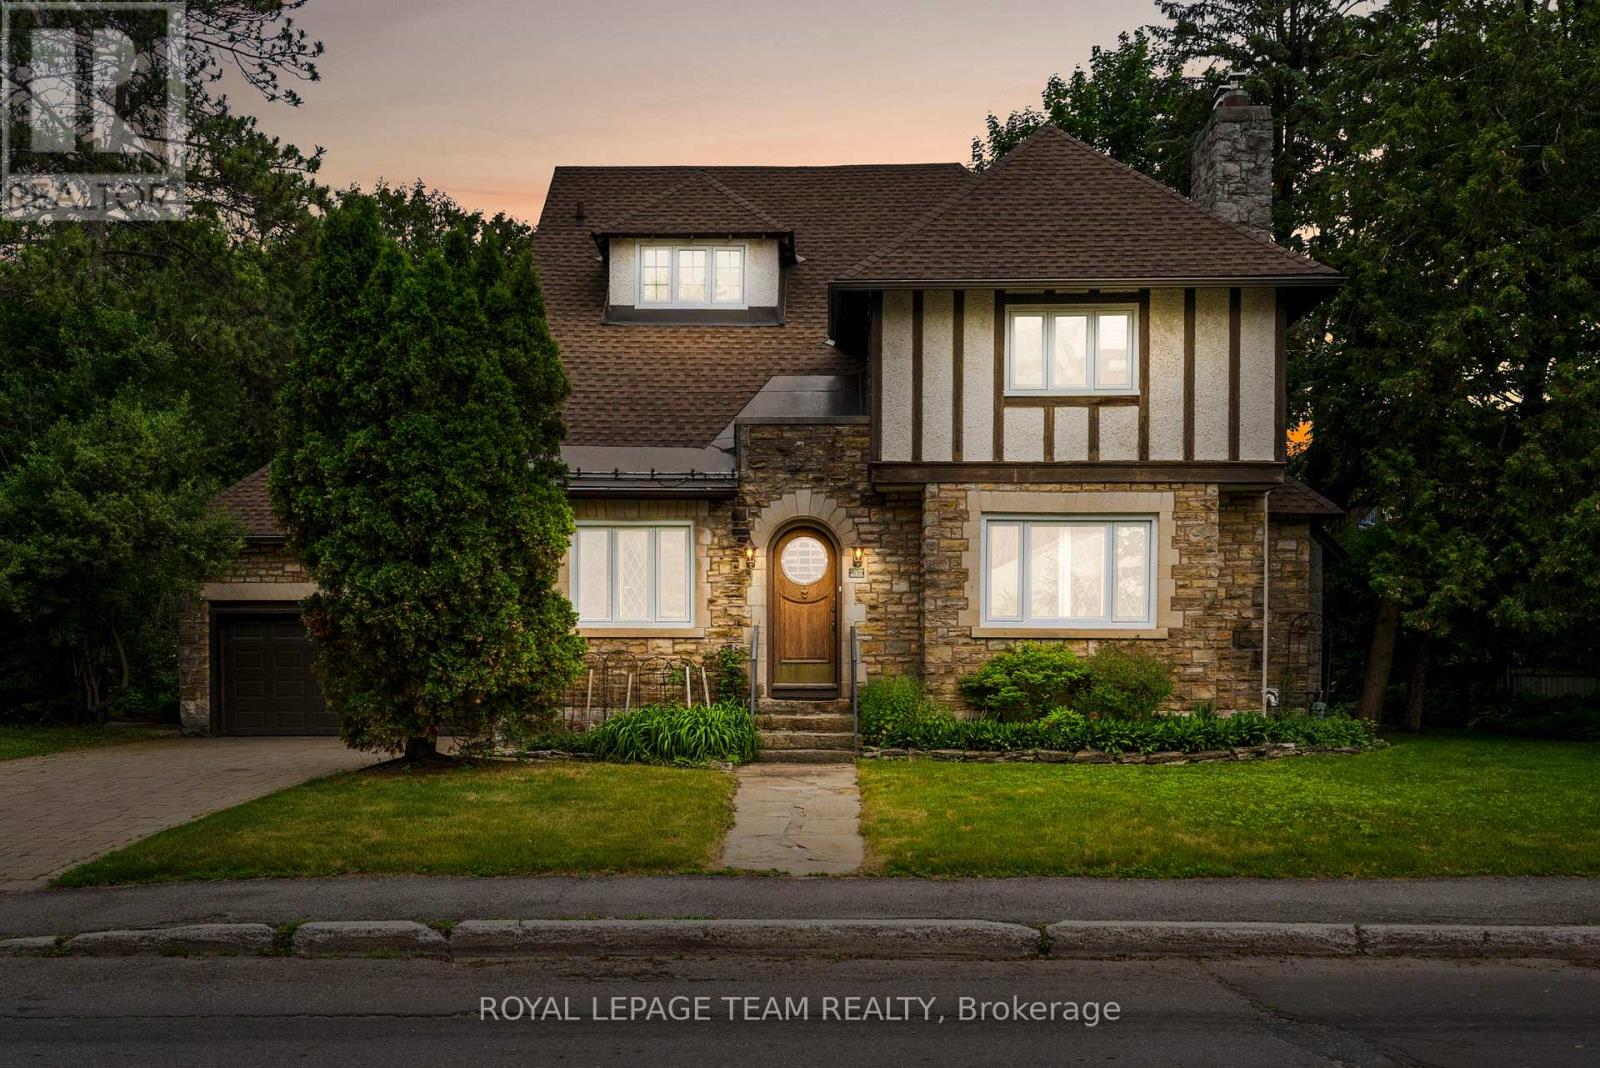
217 Melrose Avenue, Ottawa, Ontario
House in 4504 - Civic Hospital
6
Beds
Beds
5
Baths
Baths
3000 - 3500 sqft
Sq Ft
Sq Ft
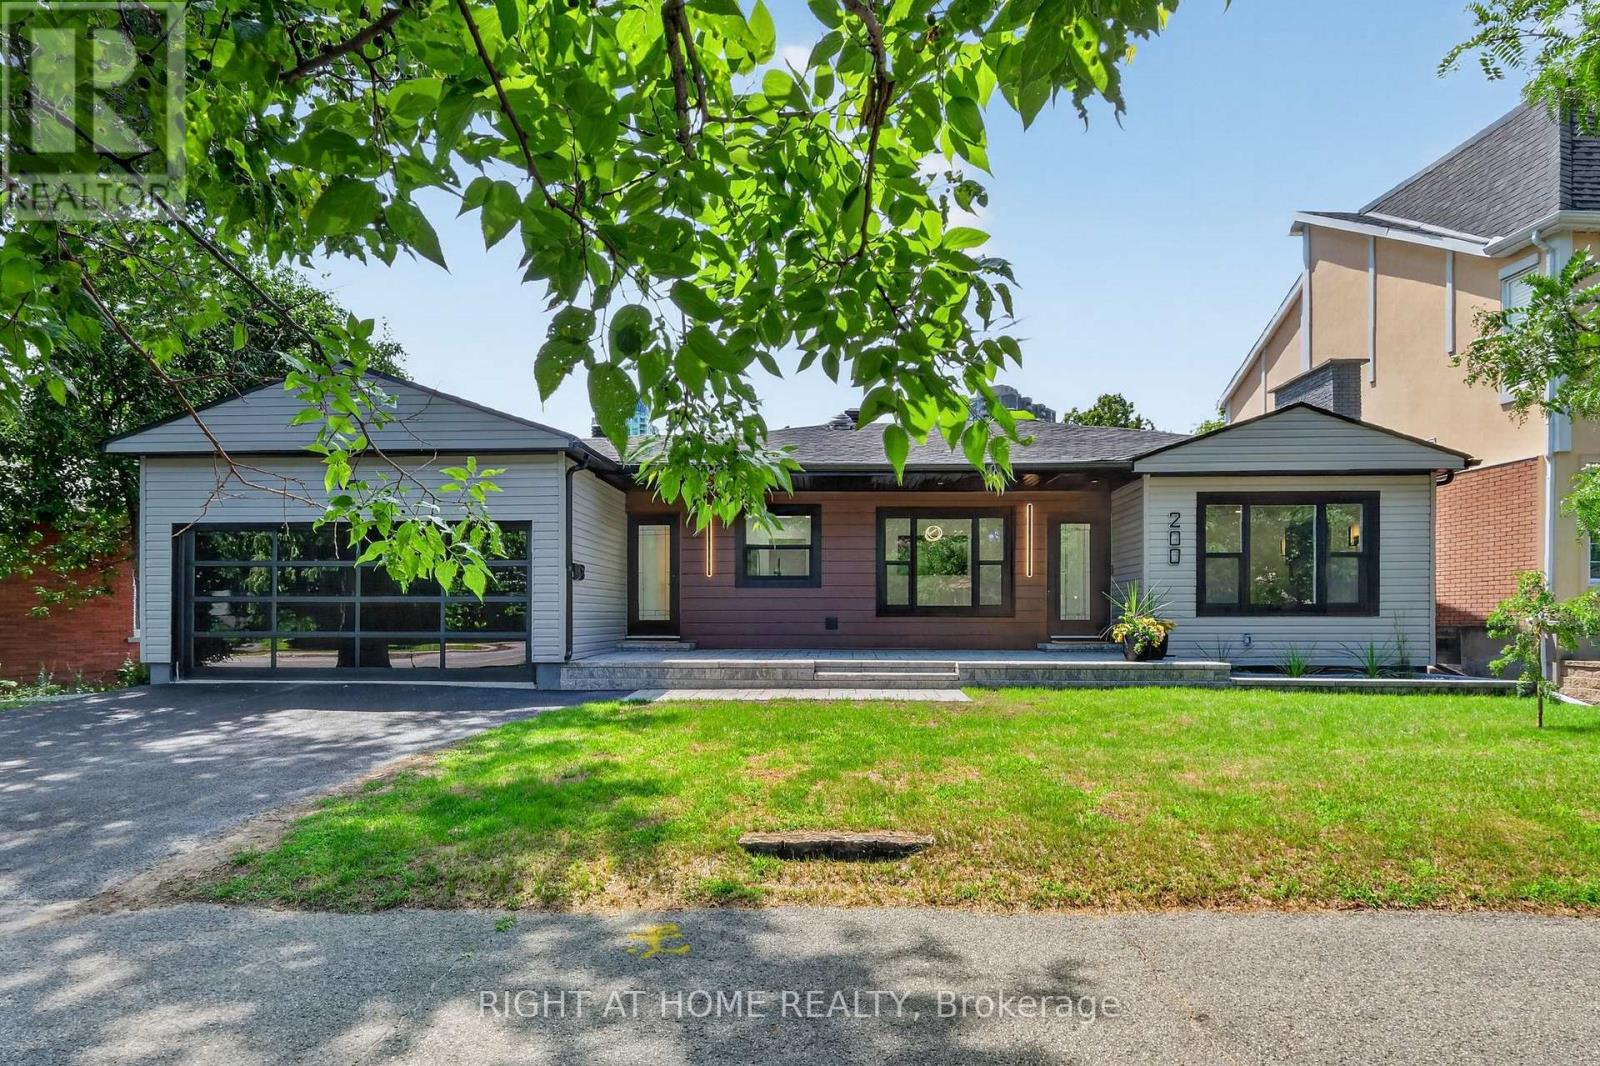
For sale
5001 - Westboro North
$1,299,999
200 Island Park Drive, Ottawa, Ontario
House in 5001 - Westboro North
3
Beds
Beds
2
Baths
Baths
1100 - 1500 sqft
Sq Ft
Sq Ft
Ready to a home?
Contact a REALTOR® today!
