

230 Carleton Street
Ottawa,
Ontario
K1Y0J4
230 Carleton Street
Ottawa,
Ontario
K1Y0J4
Add this listing to your favourite
Shortlist it to compare later & get quick access from your account.


$1,499,900
Property overview
Building Type
House
Property Type
Single Family
Bedrooms
3
Bathrooms
10
Year Built
Neighbourhood
4301 - Ottawa West/Tunneys Pasture
Status
For sale
Highlights
4301 - Ottawa West/Tunneys Pasture
House
For sale
Listing description
Discover this Single Family
230 Carleton Street,
Ottawa
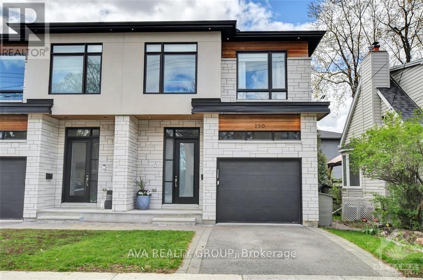
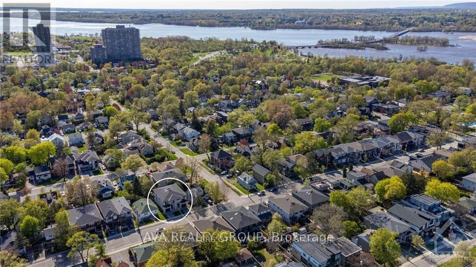
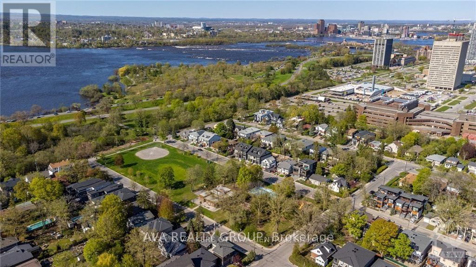
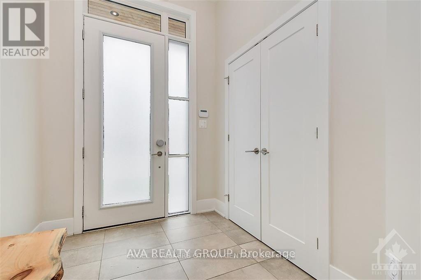
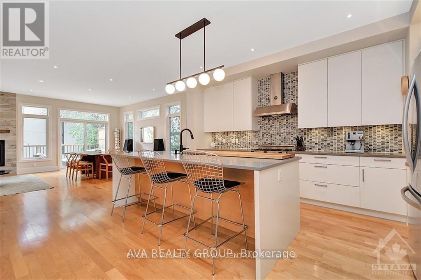
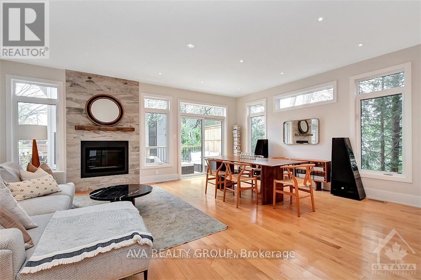
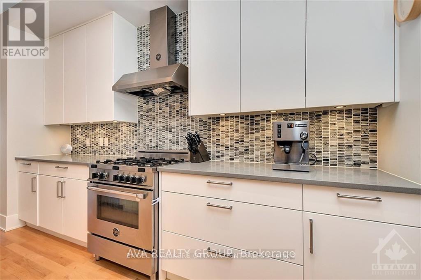
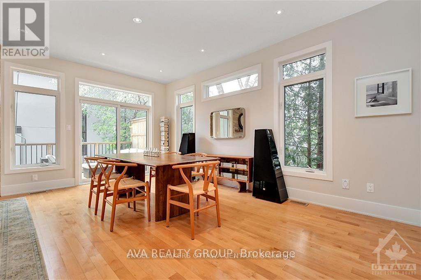
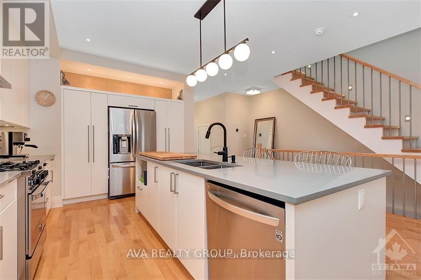
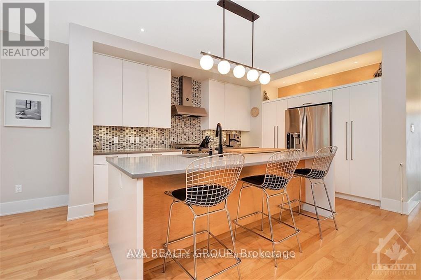
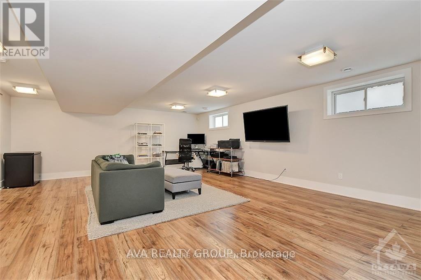
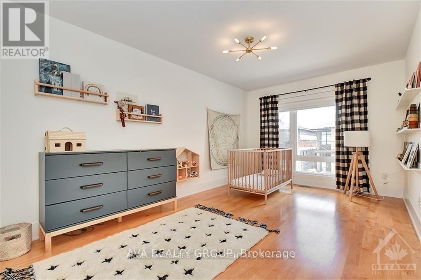
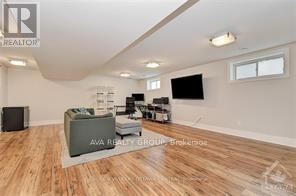
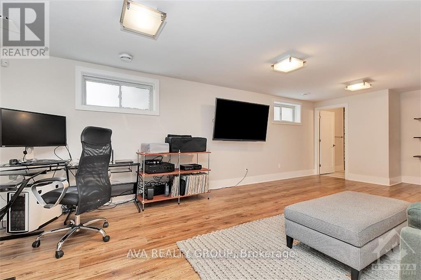
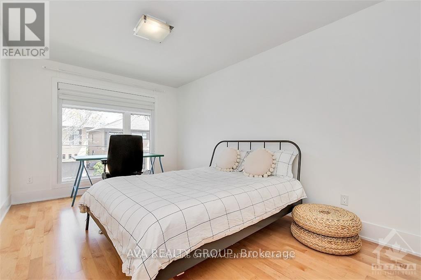
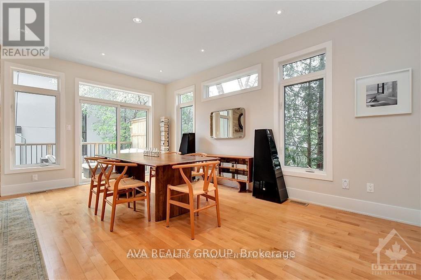
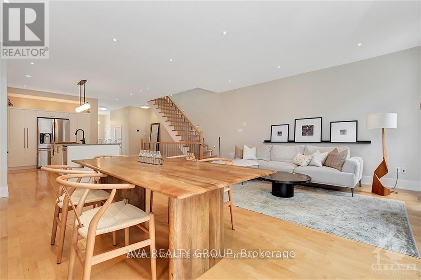
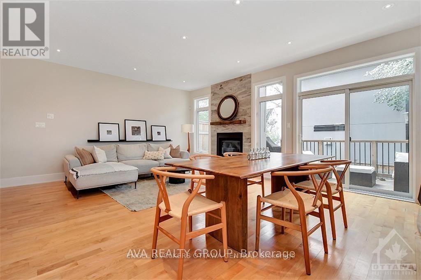
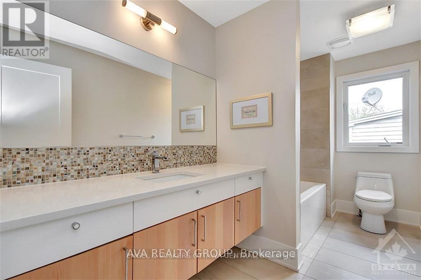
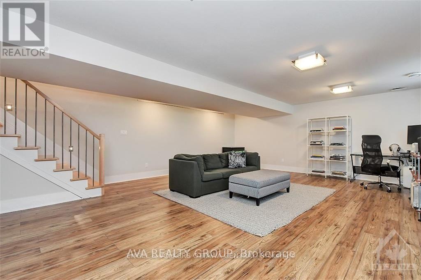
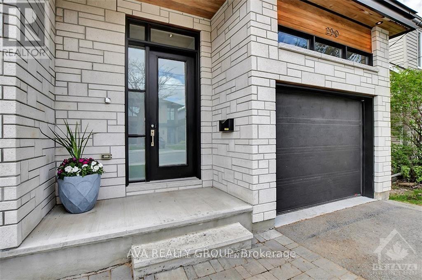
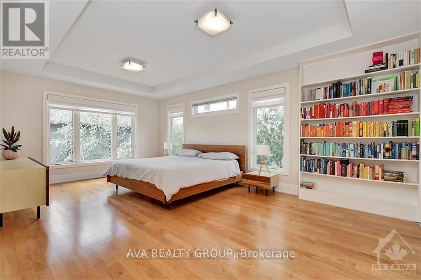
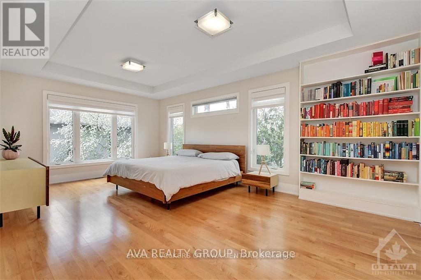
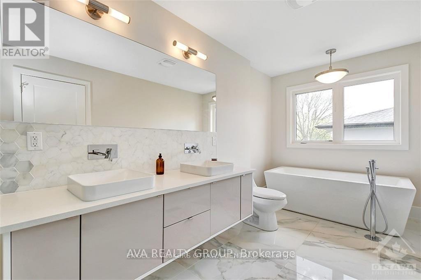
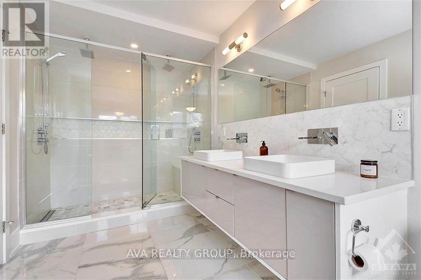
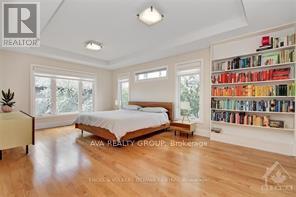
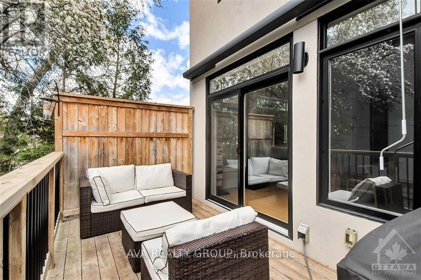
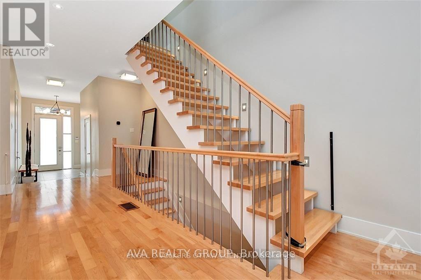
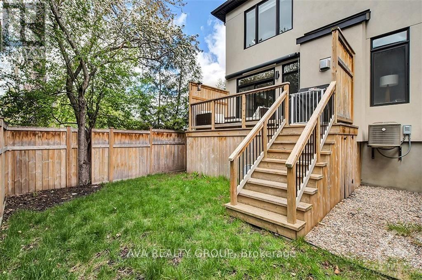
Beautiful, bright, spacious, located in the best part of champion park.Hardwood throughout the house. This gorgeous, custom-built, semi-detached home is located in the heart of Champlain Park, a neighbourhood known for community, proximity to the Ottawa River, family-friendly streets, and walking distance to shops in Wellington Village and Westboro. This 3-bedroom, 3.5-bath home offers warm modern finishes and fixtures with inspiring design elements throughout. A welcoming foyer that leads you to the open-concept living, dining, and kitchen. A chef's kitchen featuring a gas range, large entertaining island, sleek cabinetry, and stainless appliances. Upstairs, 3 spacious bedrooms, laundry, and a full bath. You will love the primary bedroom - complete with built-in shelving, a spacious walk-in closet, and a luxury ensuite bath with separate tub and shower. A fully finished lower level that has endless opportunities for creating the additional spaces needed to suit your lifestyle, with a full bath and storage. Enjoy the backyard deck overlooking the fully fenced yard (id:64373)
Upcoming viewings
45.4017534
-75.7434833
230 Carleton Street, Ottawa, Ontario, K1Y0J4
Loading WalkScore data...
Walk Score®
Transit Score®
Bike Score®
Walkability Snapshot
Understand how walkable, transit-friendly & bikeable this neighbourhood really is.
Scores are powered by Walk Score® and reflect access to daily essentials, transit and bike routes near this area.
🚶Walk Score®
🚊Transit Score
🚲Bike Score
Liveability scores for this neighbourhood
Powered by Walk Score®
Use these scores as a quick guide only. Check local transit, bike paths
and walk routes to plan your day-to-day life.
Google Maps
Explore the exact location, nearby amenities, and community vibe.
Property Address
230 Carleton Street,
Ottawa,
Ontario
K1Y0J4
Community
4301 - Ottawa West/Tunneys Pasture
Neighbourhood
Listing Details
Last updated:
2026-10-14
Key facts
Price
$1,499,900
Ownership
Freehold
Property type
Single Family
Bedrooms
3
Bathrooms
10
Stories
2
Interior size
2000 - 2500 sqft
Parking options
Attached Garage, Garage
Total spaces
2
Interior & features
Cooling
Central air conditioning
Heating
Forced air
Heating fuel
Natural gas
Basement
Full
Appliances
Central Vacuum, Garage door opener remote(s), Water Heater, Water meter, Dishwasher, Dryer, Microwave, Stove, Washer, Refrigerator
Fireplace
True
Exterior finish
Stone, Stucco
Lot, amenities & extras
Lot size
25 x 99.7 FT
Water
Municipal water
Sewer
Sanitary sewer
Rooms
| Level | Type | Length | Width | Dimensions |
|---|
Mortgage Calculator
$500,000
$100,000
$5,000,000
Adjust the total amount you plan to borrow.
5%
1%
15%
25 years
10 years
40 years
Monthly Payment
$0
This is an approximate monthly payment based on your inputs.
Total Interest Paid
$0
Add this listing to your favourite
Shortlist it to compare later & get quick access from your account.

Comparables
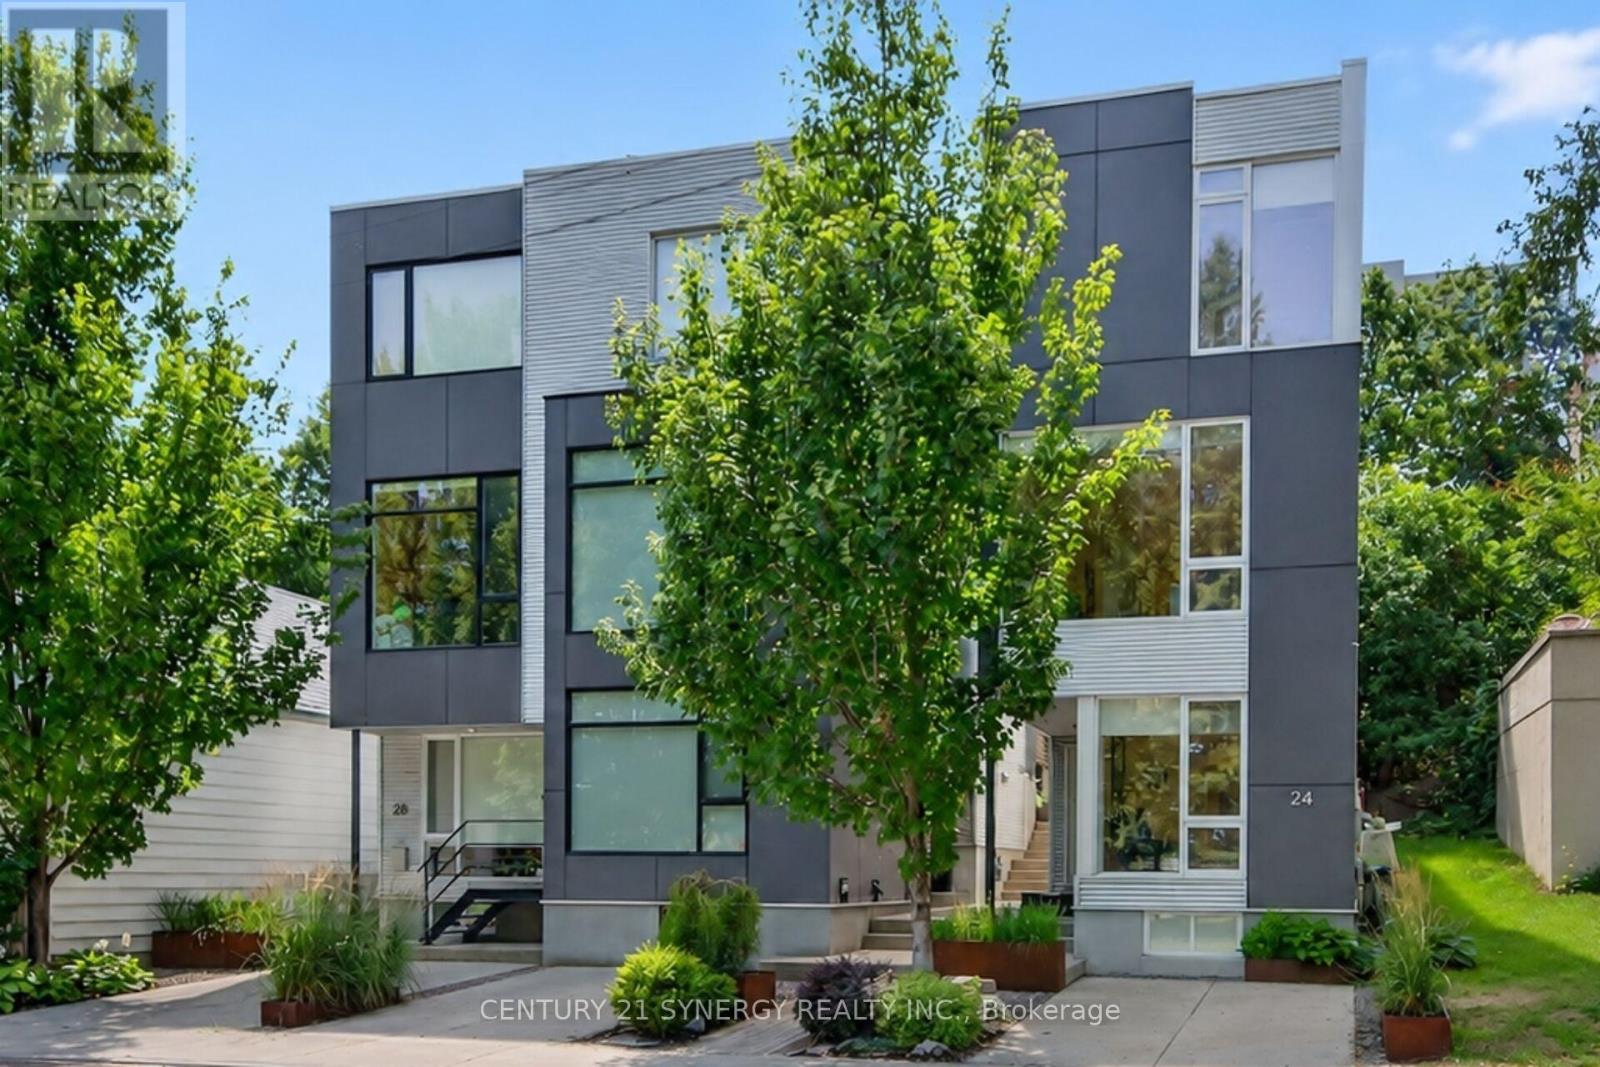
For sale
4201 - Mechanicsville
$1,399,900
24 Stonehurst Avenue, Ottawa, Ontario
House in 4201 - Mechanicsville
3
Beds
Beds
3
Baths
Baths
2000 - 2500 sqft
Sq Ft
Sq Ft
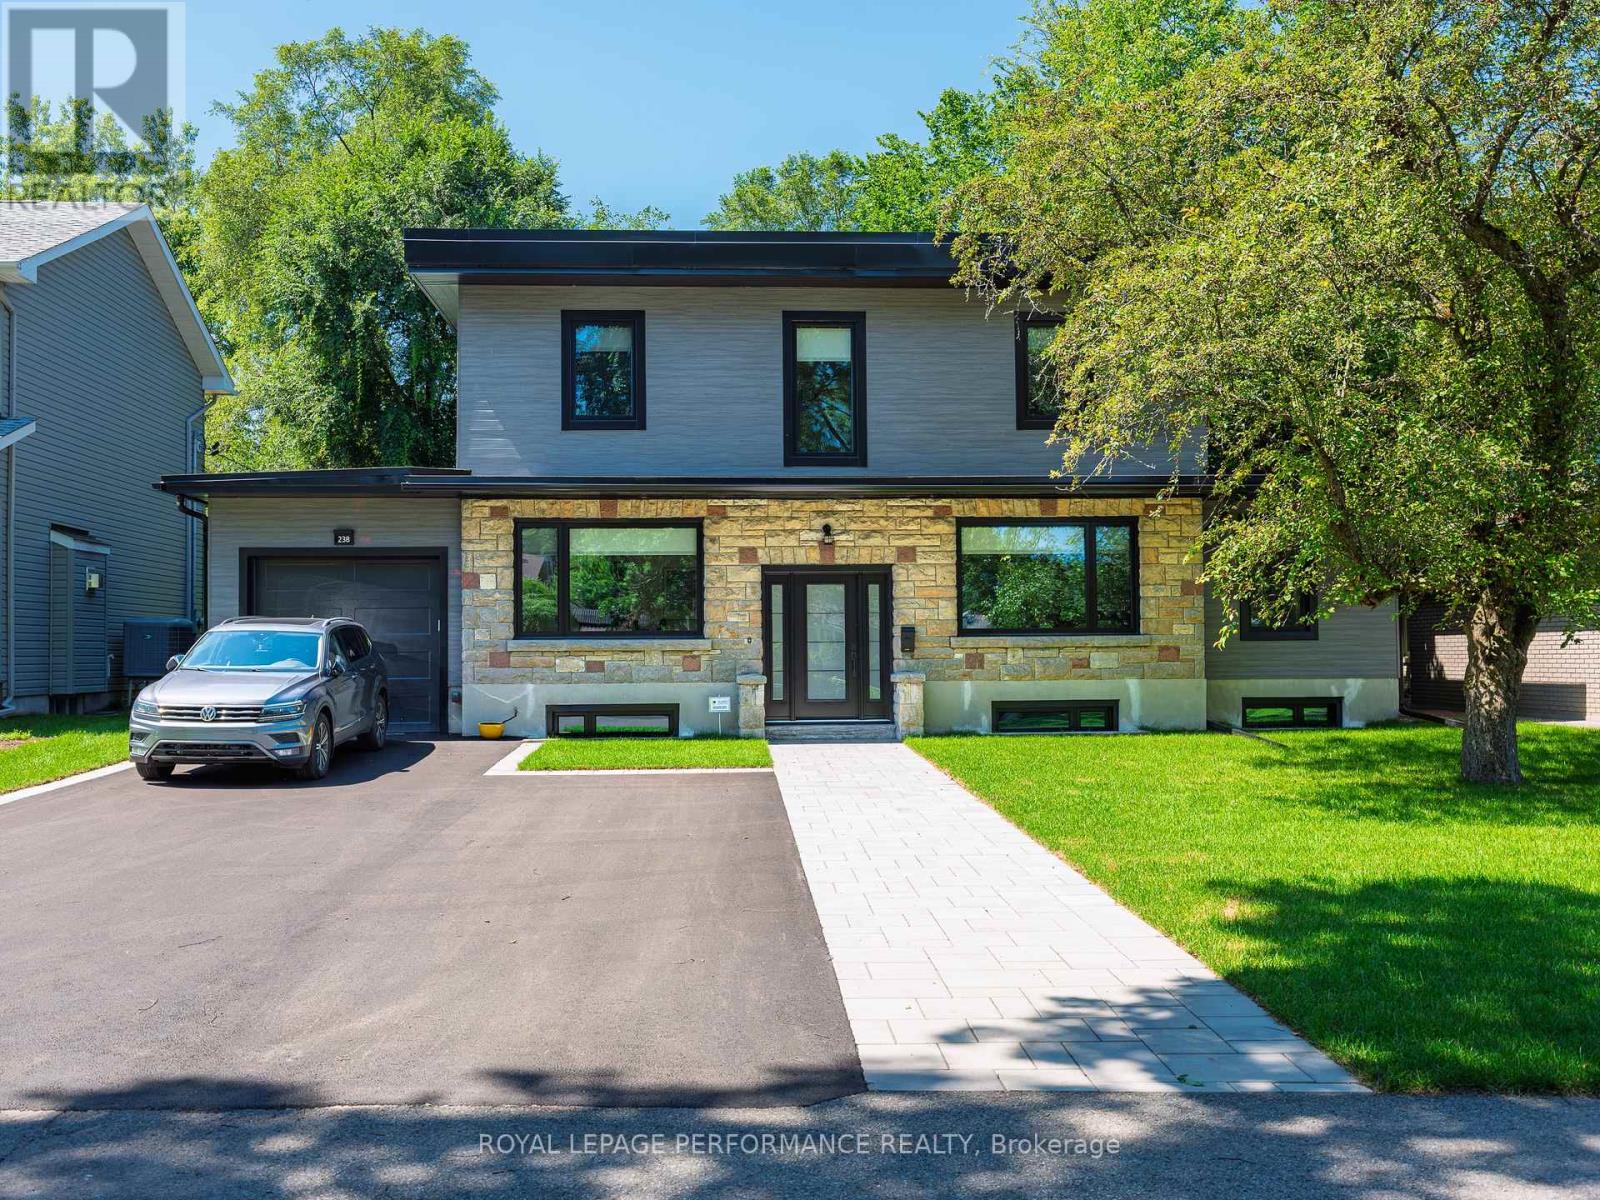
For sale
5001 - Westboro North
$1,399,000
238 Island Park Drive, Ottawa, Ontario
House in 5001 - Westboro North
4
Beds
Beds
2
Baths
Baths
2000 - 2500 sqft
Sq Ft
Sq Ft
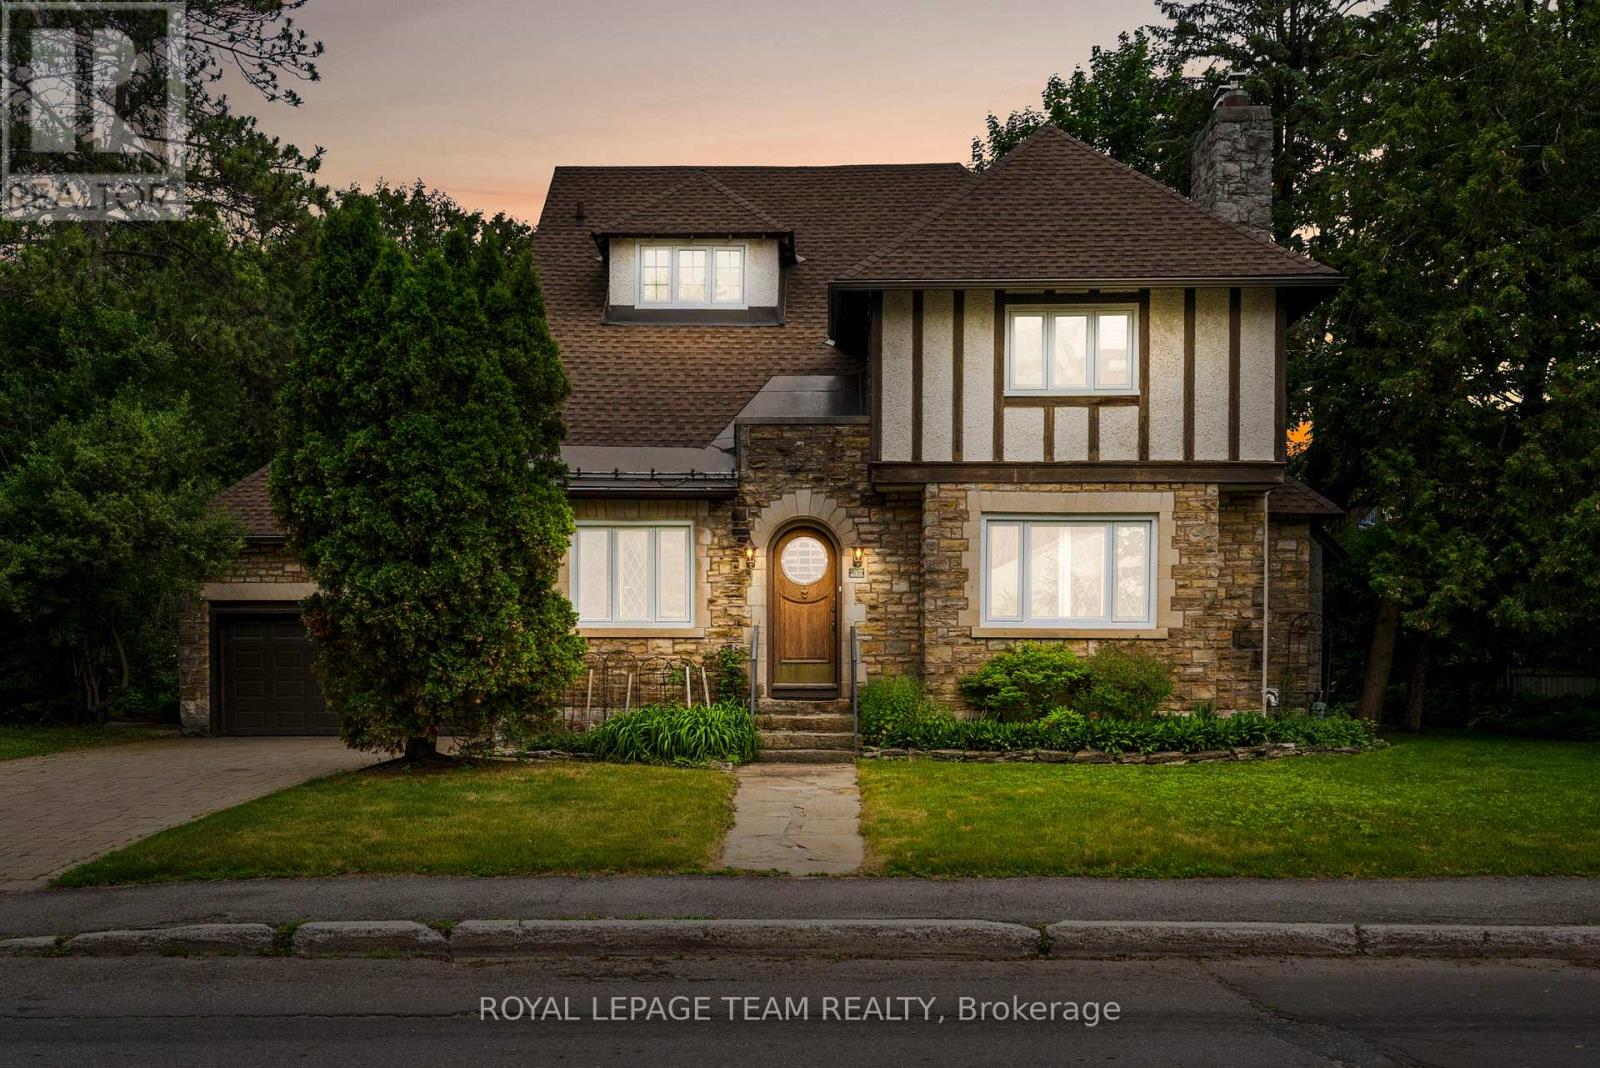
For sale
4504 - Civic Hospital
$1,350,000
217 Melrose Avenue, Ottawa, Ontario
House in 4504 - Civic Hospital
6
Beds
Beds
5
Baths
Baths
3000 - 3500 sqft
Sq Ft
Sq Ft
For sale
5302 - Carlington
$1,649,900
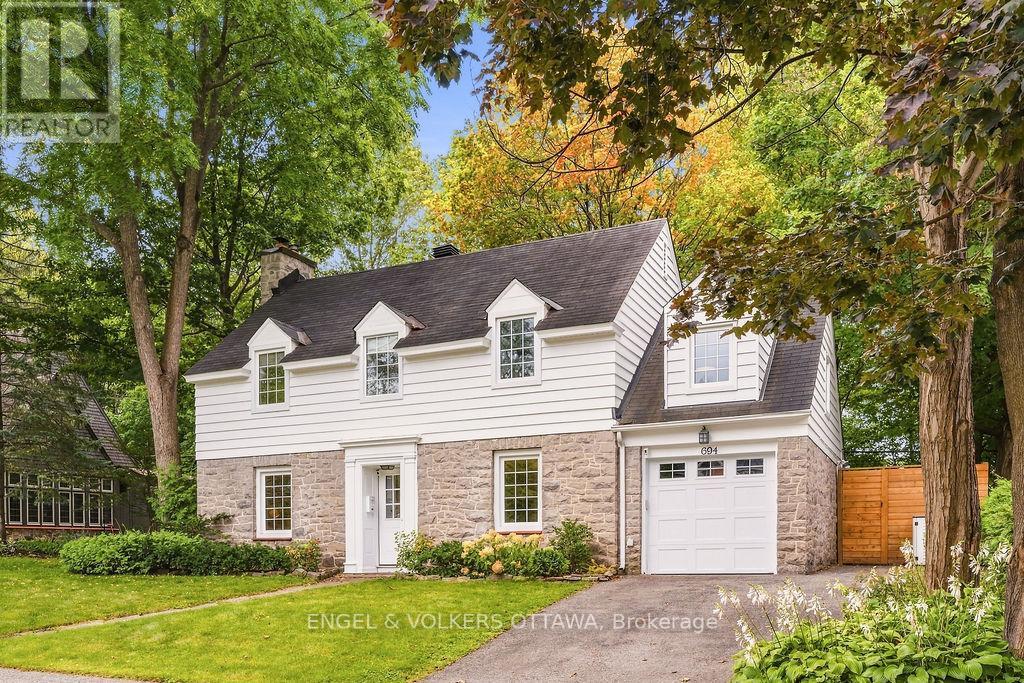
694 Island Park Drive, Ottawa, Ontario
House in 5302 - Carlington
5
Beds
Beds
3
Baths
Baths
2000 - 2500 sqft
Sq Ft
Sq Ft
For sale
5001 - Westboro North
$1,299,999
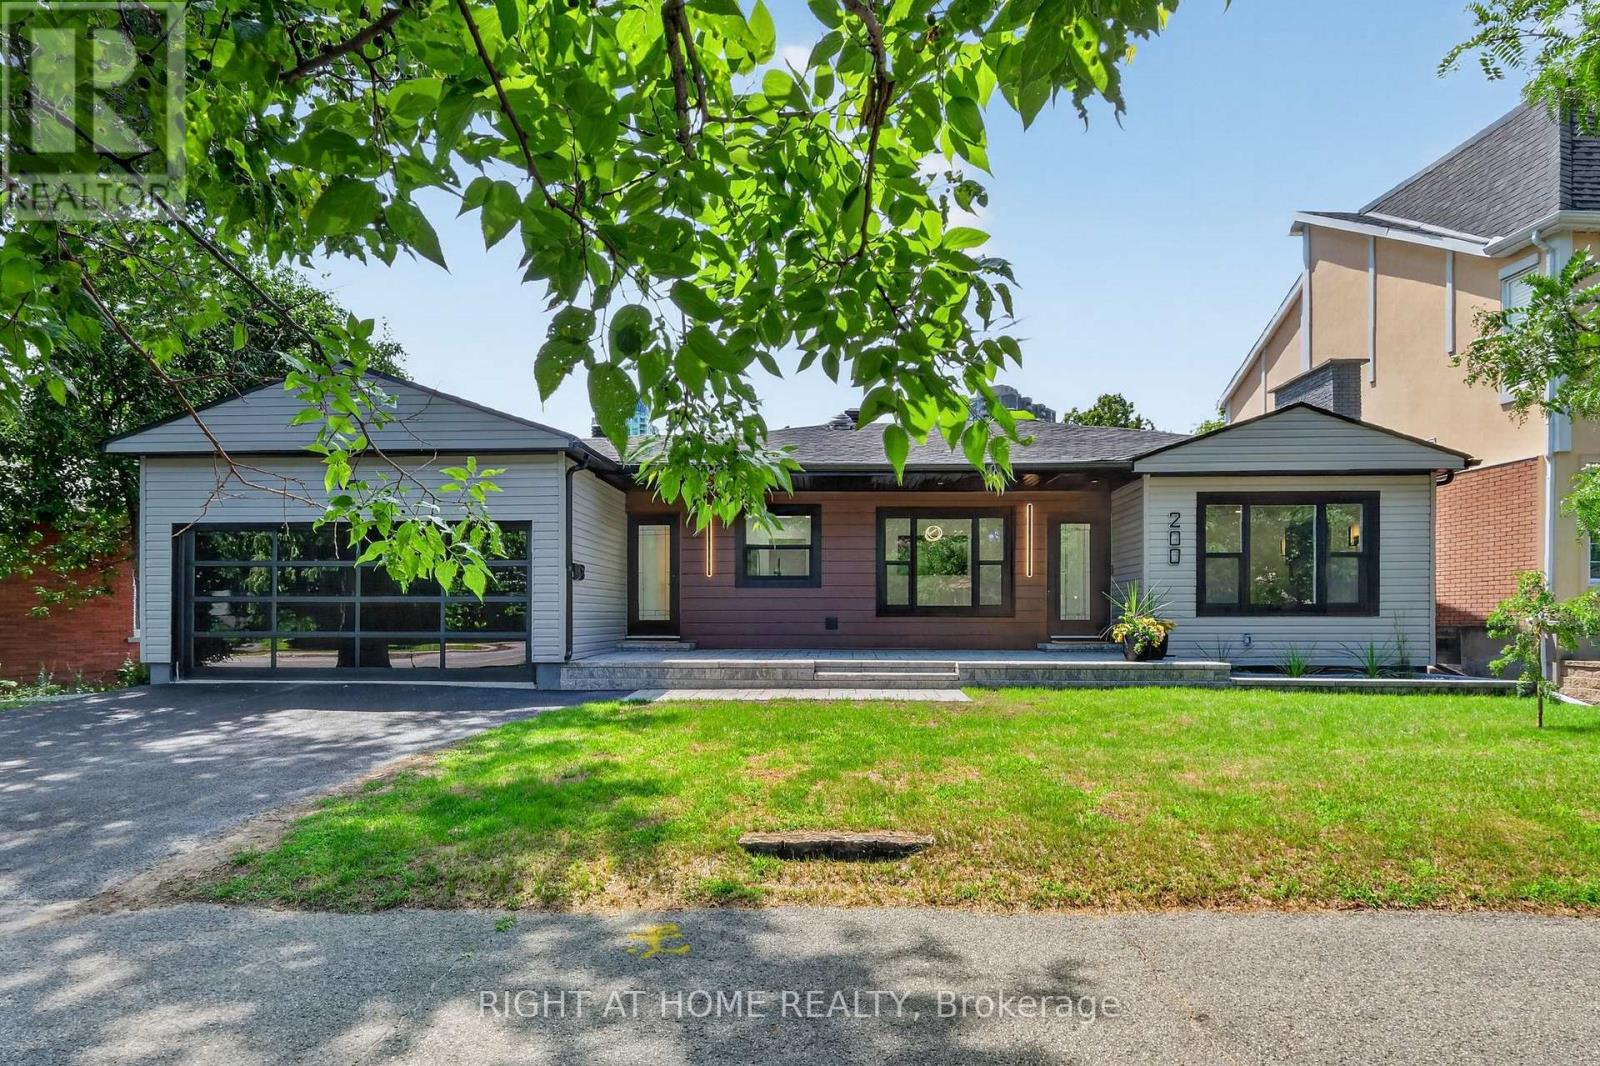
200 Island Park Drive, Ottawa, Ontario
House in 5001 - Westboro North
3
Beds
Beds
2
Baths
Baths
1100 - 1500 sqft
Sq Ft
Sq Ft
For sale
4202 - Hintonburg
$1,248,000
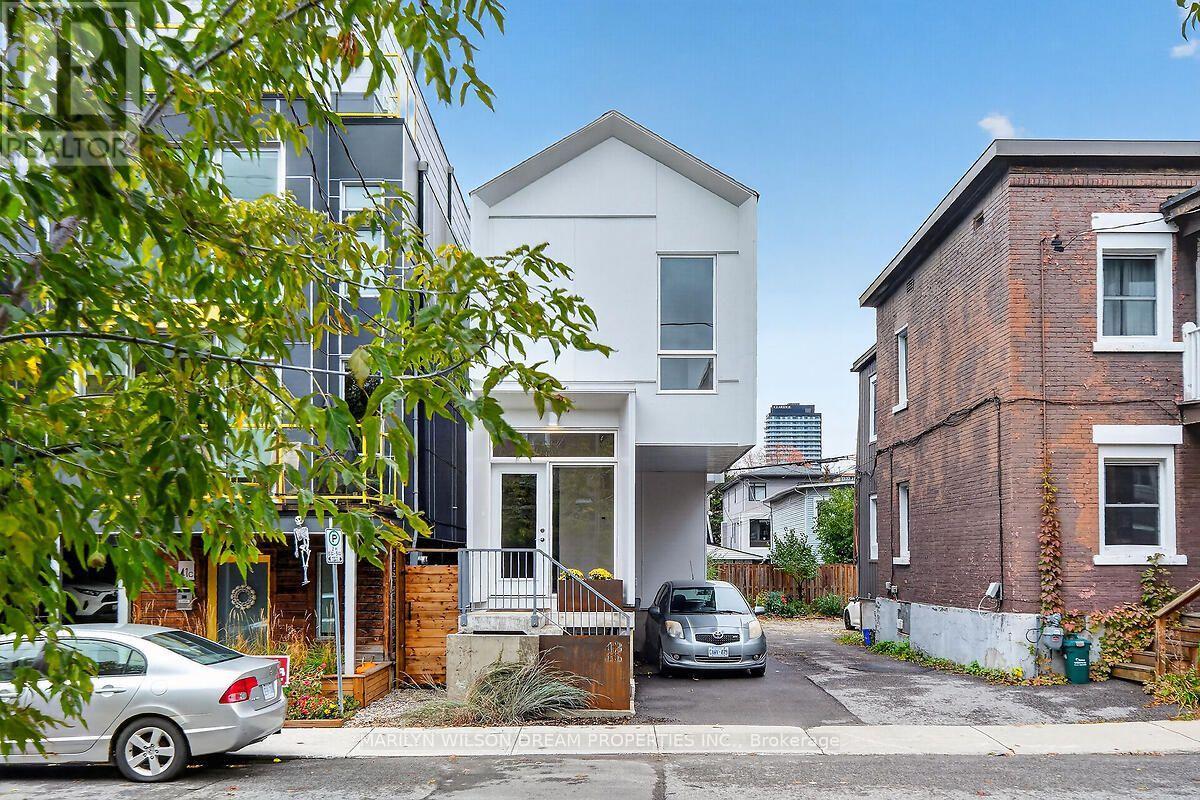
43 Stirling Avenue, Ottawa, Ontario
House in 4202 - Hintonburg
4
Beds
Beds
3
Baths
Baths
1100 - 1500 sqft
Sq Ft
Sq Ft
For sale
4504 - Civic Hospital
$1,235,000
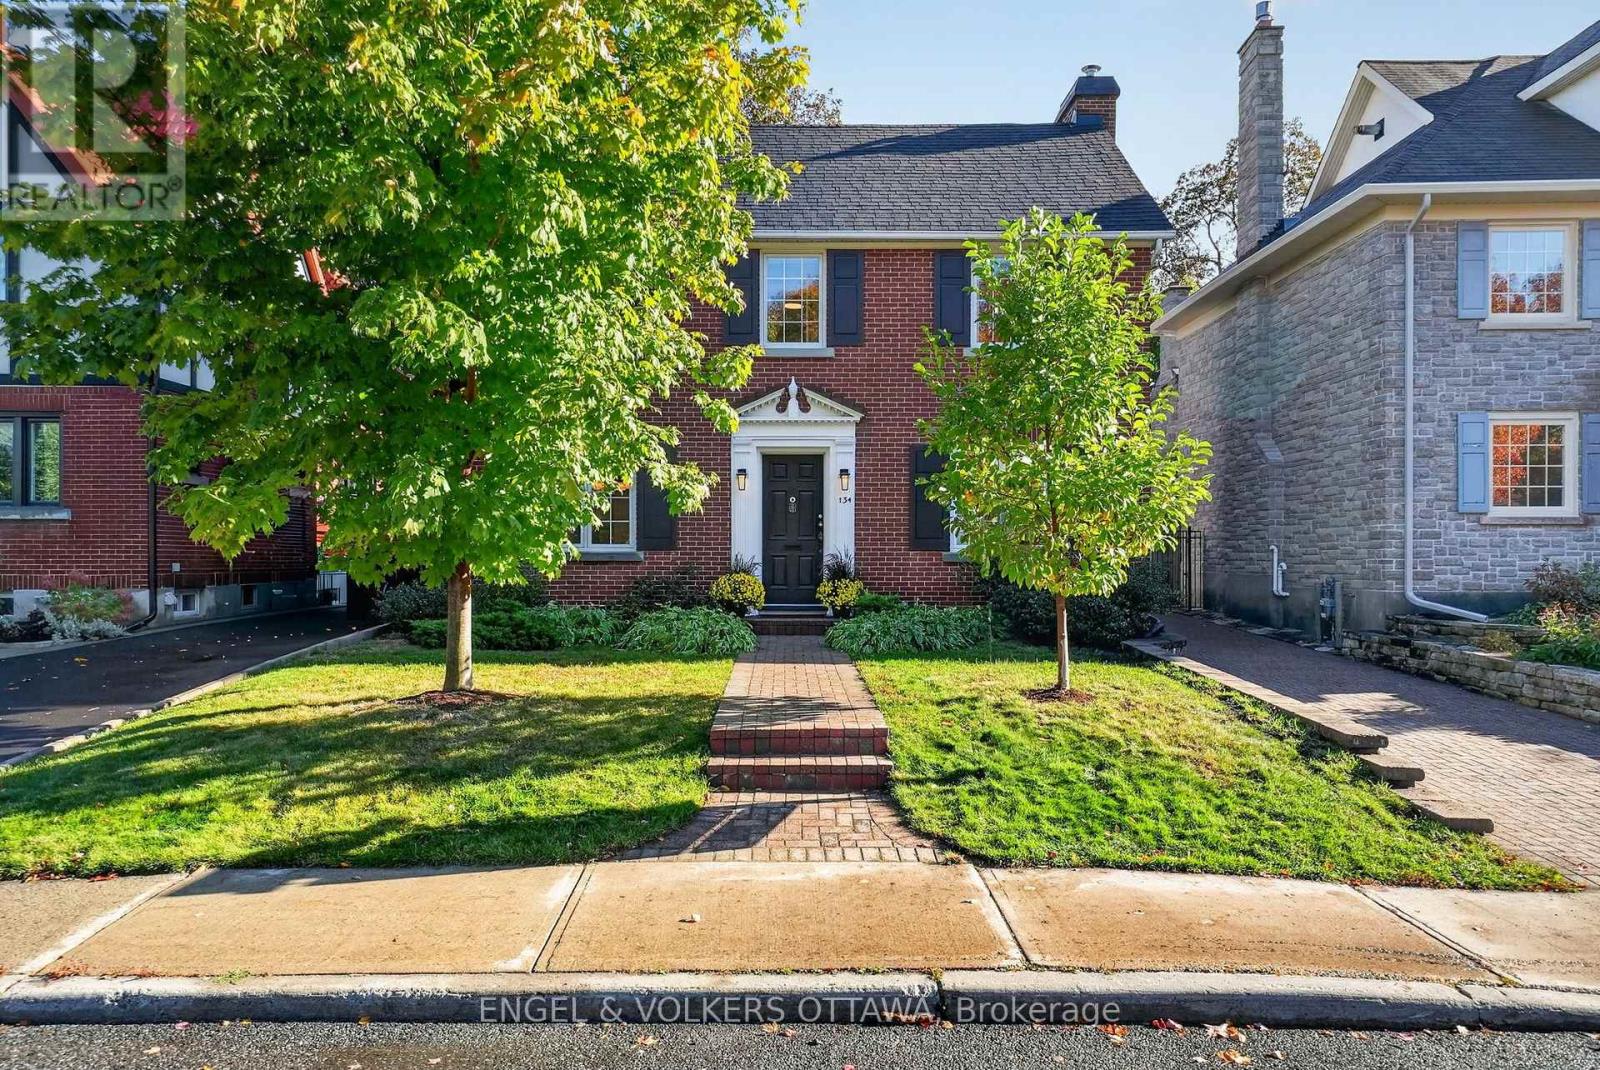
134 Kenilworth Street, Ottawa, Ontario
House in 4504 - Civic Hospital
3
Beds
Beds
2
Baths
Baths
1100 - 1500 sqft
Sq Ft
Sq Ft
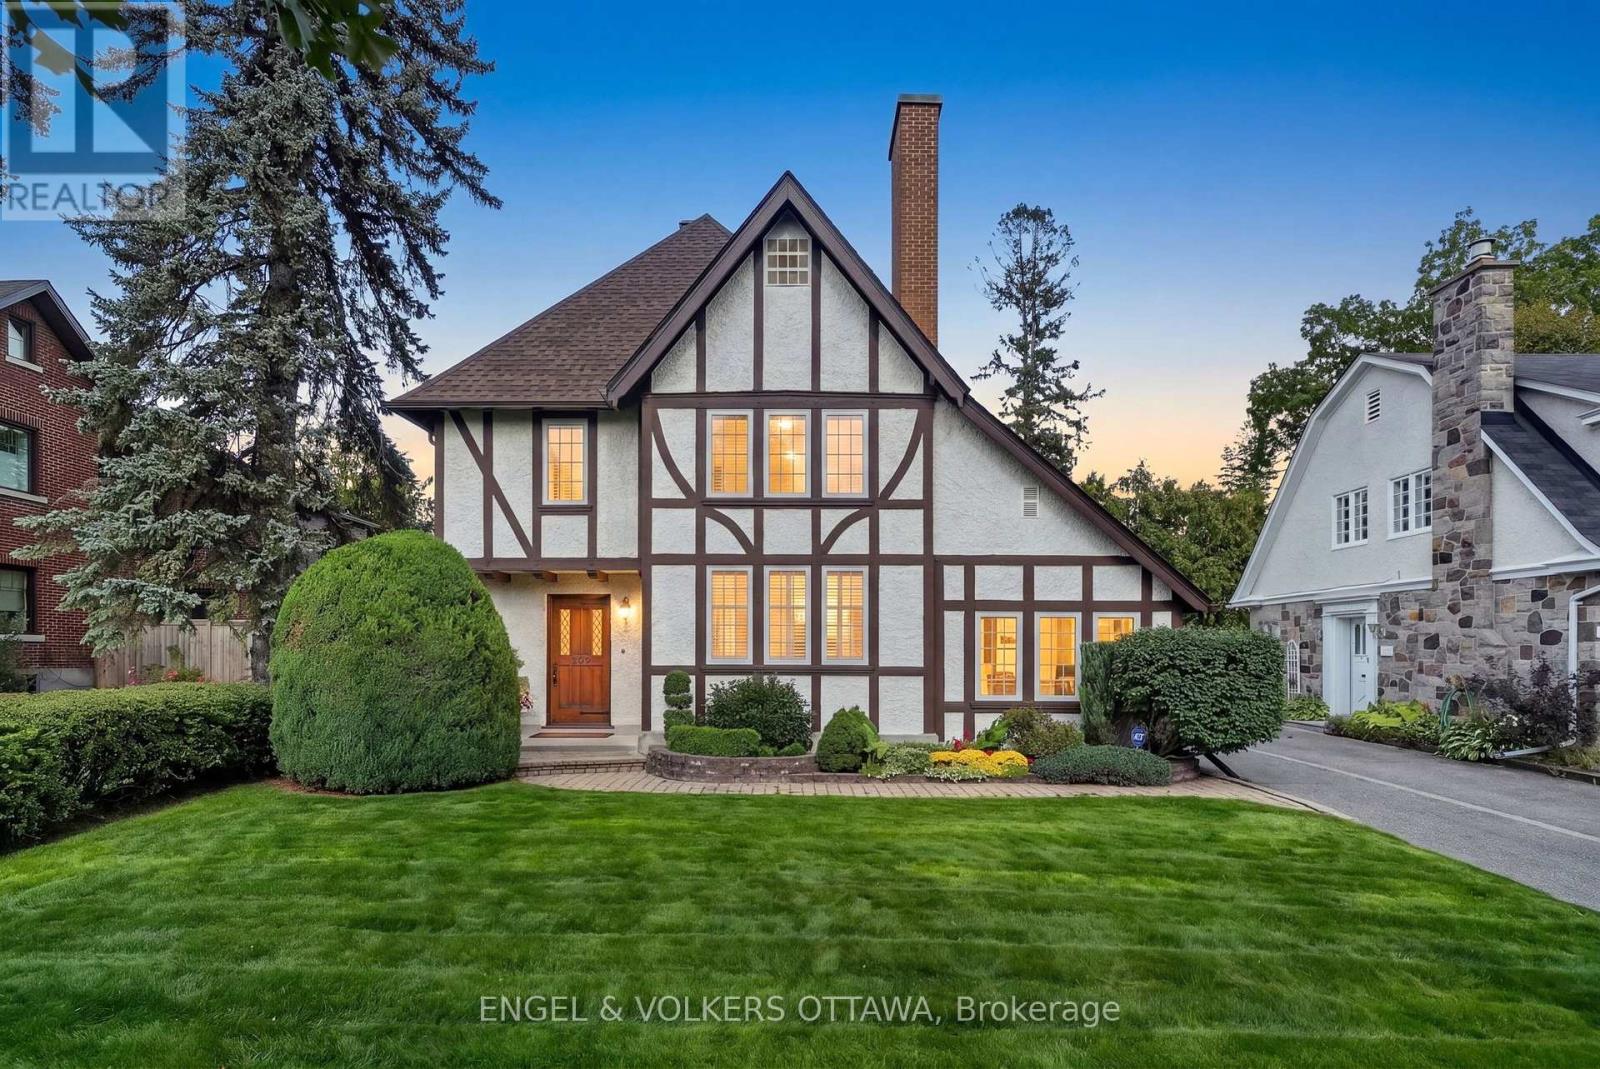
For sale
4303 - Ottawa West
$1,799,000
509 Island Park Drive, Ottawa, Ontario
House in 4303 - Ottawa West
3
Beds
Beds
4
Baths
Baths
2000 - 2500 sqft
Sq Ft
Sq Ft
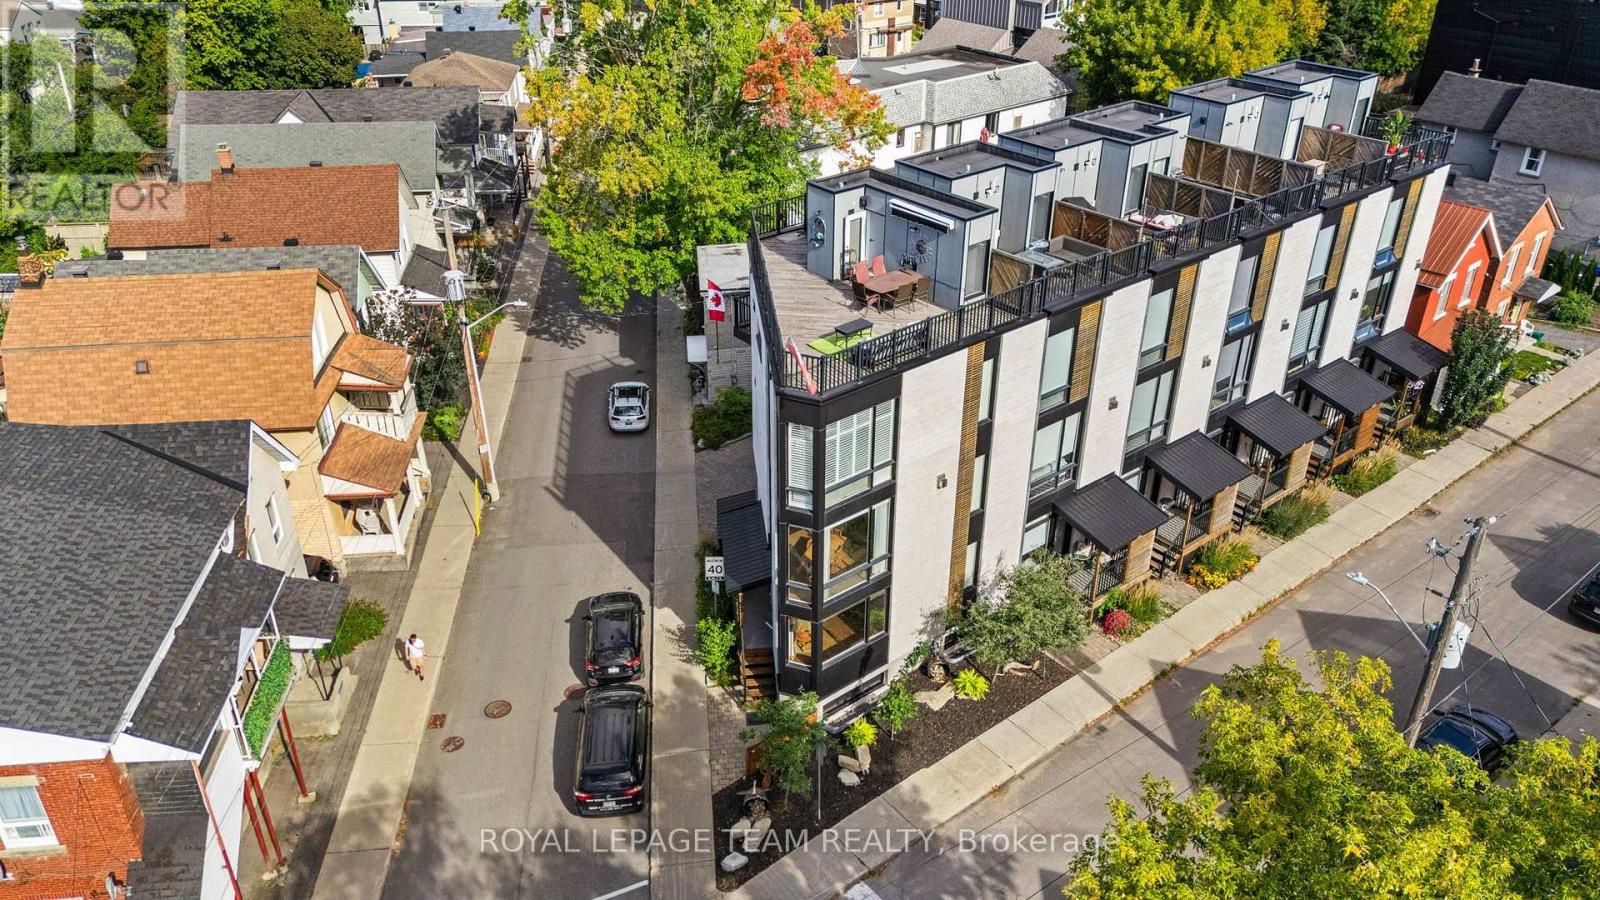
For sale
4202 - Hintonburg
$1,200,000
53 Merton Street, Ottawa, Ontario
Row / Townhouse in 4202 - Hintonburg
3
Beds
Beds
4
Baths
Baths
1500 - 2000 sqft
Sq Ft
Sq Ft
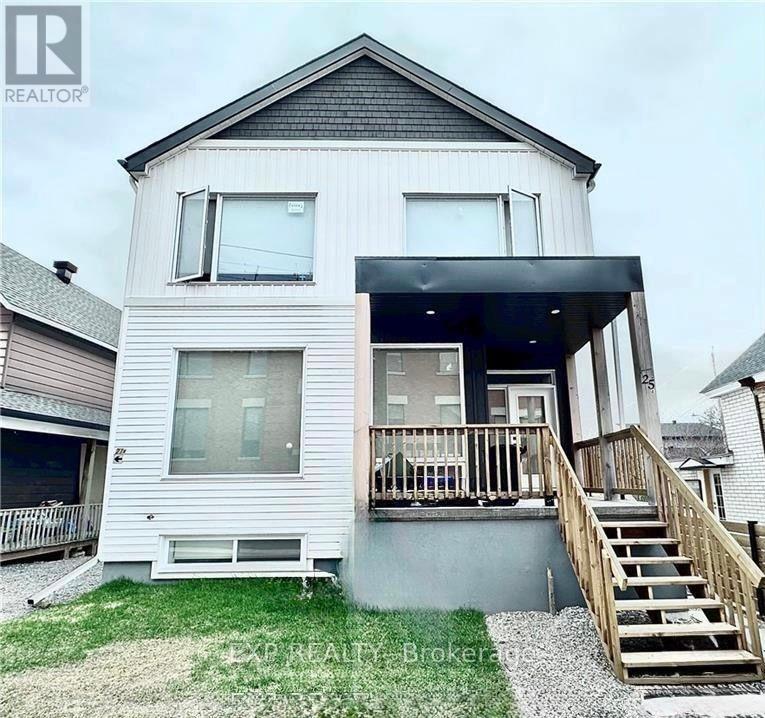
For sale
4202 - Hintonburg
$1,199,999
A + B - 25 O'meara Street, Ottawa, Ontario
House in 4202 - Hintonburg
5
Beds
Beds
5
Baths
Baths
1500 - 2000 sqft
Sq Ft
Sq Ft
Ready to a home?
Contact a REALTOR® today!
