

258 Carleton Avenue
Ottawa,
Ontario
K1Y0J4
258 Carleton Avenue
Ottawa,
Ontario
K1Y0J4
Add this listing to your favourite
Shortlist it to compare later & get quick access from your account.


$1,949,000
Property overview
Building Type
House
Property Type
Single Family
Bedrooms
4
Bathrooms
5
Year Built
Neighbourhood
4301 - Ottawa West/Tunneys Pasture
Status
For sale
Highlights
4301 - Ottawa West/Tunneys Pasture
House
For sale
Listing description
Discover this Single Family
258 Carleton Avenue,
Ottawa
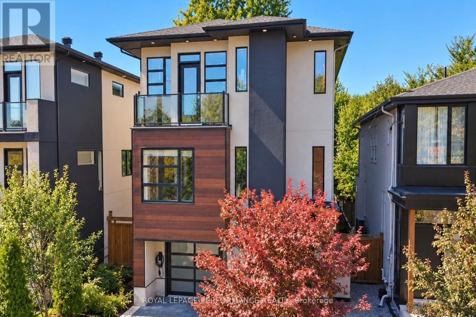
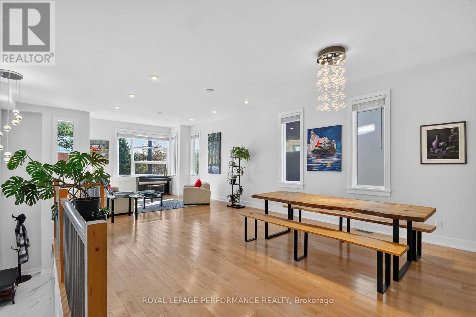
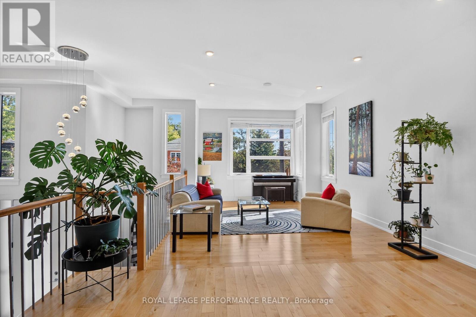
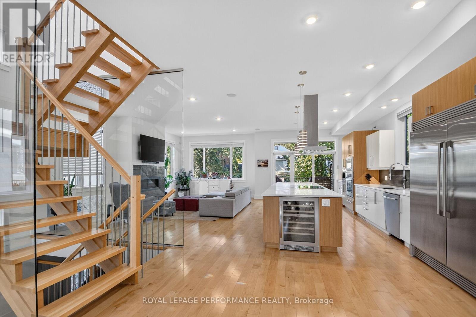
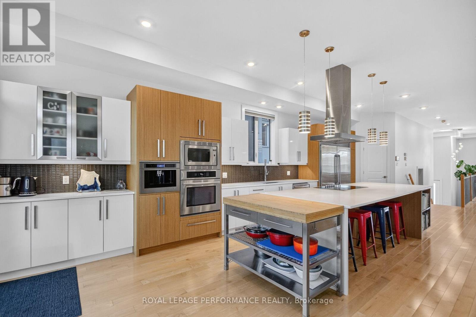
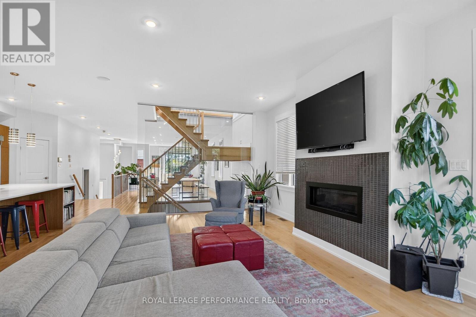
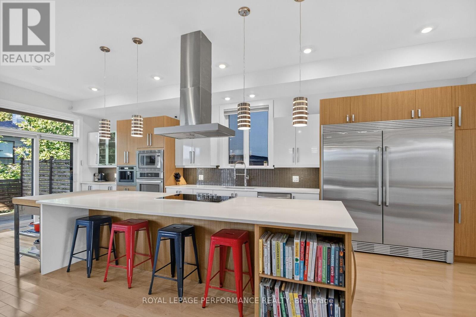
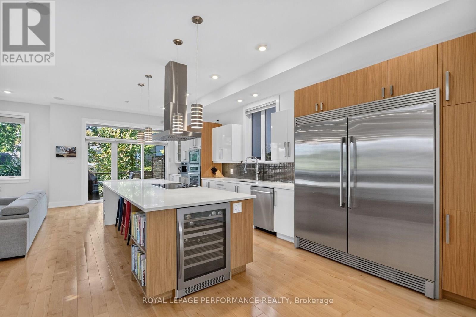
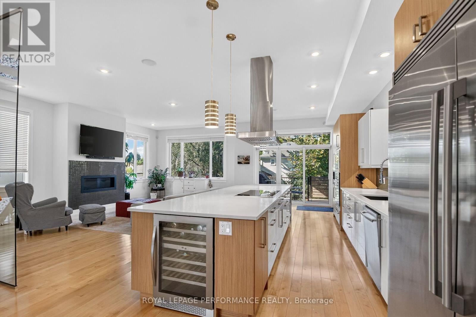
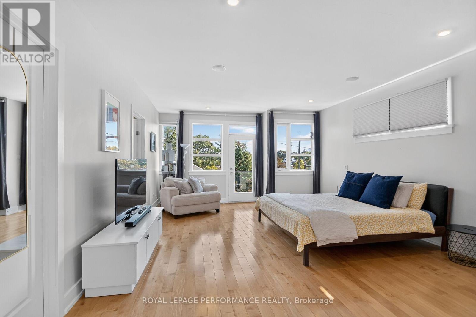
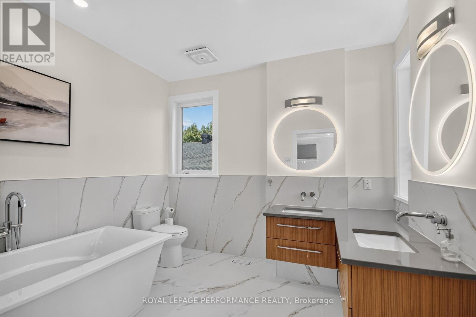
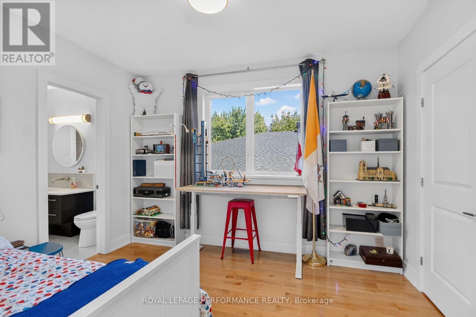
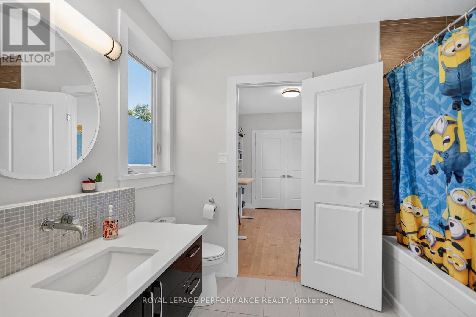
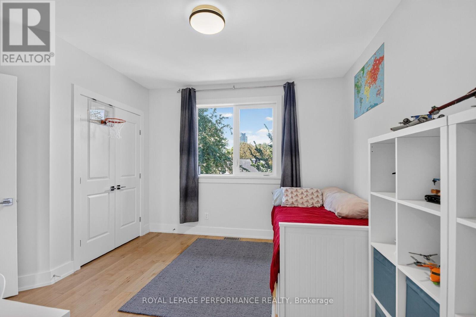
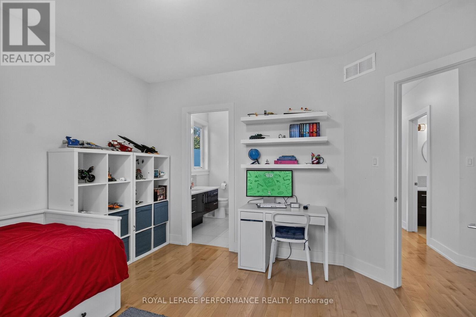
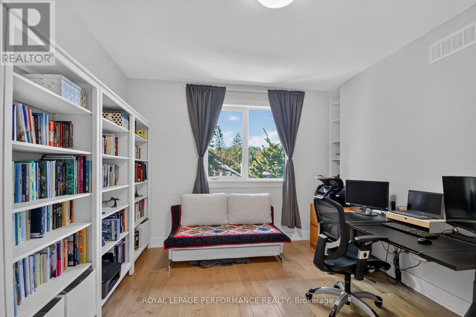
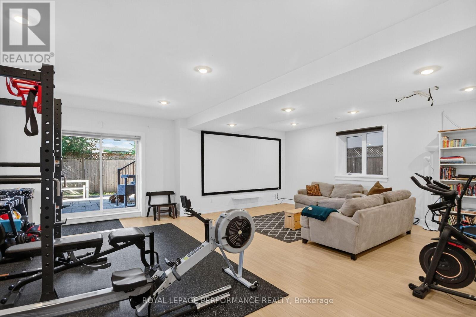
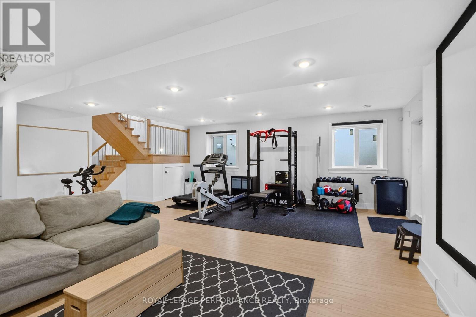
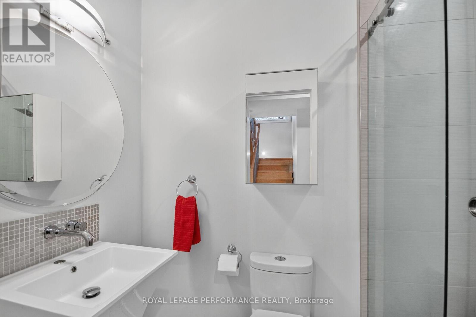
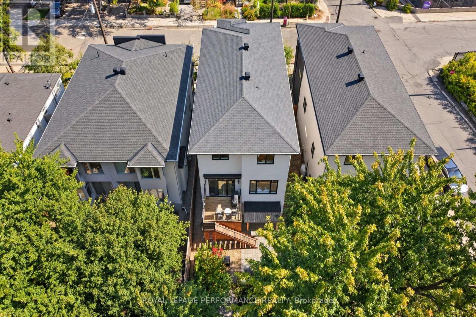
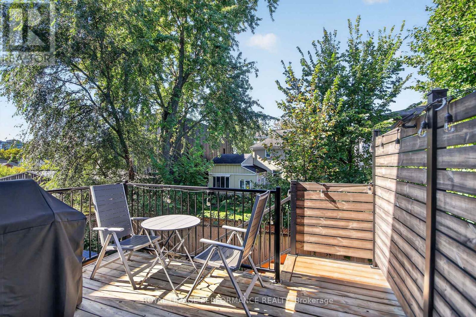
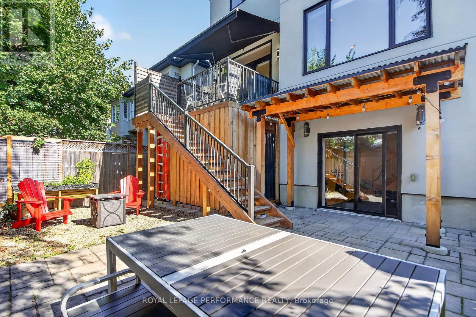
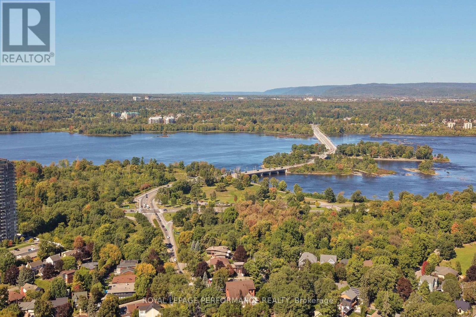
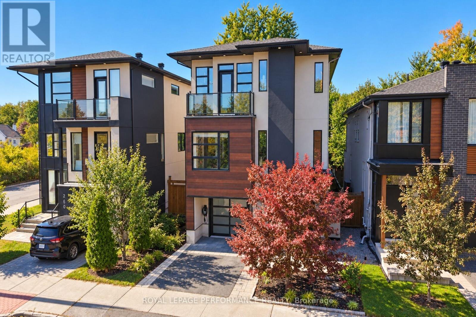
Welcome to a contemporary home located in Champlain Park, one of Ottawa's most prestigious and sought-after micro-neighbourhoods. Spanning an impressive 4,200 square feet of meticulously curated living space, this architectural marvel pairs clean geometric lines with warm textures to create the ultimate luxury sanctuary. From the moment you step through the grand entrance, the home commands attention with soaring ceilings that continue across every level. The main floor features an expansive open-concept layout flooded with natural light from massive floor-to-ceiling windows. A state-of-the-art chef's kitchen serves as the home's centerpiece, seamlessly transitioning into formal dining and living areas-perfect for large-scale entertaining or quiet family evenings.The upper level features 4 spacious, sun-drenched bedrooms and thoughtfully designed bathrooms. The primary retreat acts as a private oasis, boasting a massive walk-in closet and a spa-like ensuite bath. With 5 bathrooms in total throughout the residence, convenience and privacy are guaranteed for family members and guests alike. The lower level features soaring ceiling heights found throughout the rest of the home. This fully finished space offers a vast secondary living room, recreation zone, or home theater space. The walkout access creates a flawless indoor-outdoor flow directly to your private backyard. Perfectly situated between the natural beauty of the Ottawa River and the dynamic urban energy of the city, this home offers an unmatched walkable lifestyle. Steps away from the scenic Ottawa River pathways, parks, schools, grocery and all that Wellington Village has on offer (id:64373)
Upcoming viewings
45.4008581
-75.7429632
258 Carleton Avenue, Ottawa, Ontario, K1Y0J4
Loading WalkScore data...
Walk Score®
Transit Score®
Bike Score®
Walkability Snapshot
Understand how walkable, transit-friendly & bikeable this neighbourhood really is.
Scores are powered by Walk Score® and reflect access to daily essentials, transit and bike routes near this area.
🚶Walk Score®
🚊Transit Score
🚲Bike Score
Liveability scores for this neighbourhood
Powered by Walk Score®
Use these scores as a quick guide only. Check local transit, bike paths
and walk routes to plan your day-to-day life.
Google Maps
Explore the exact location, nearby amenities, and community vibe.
Property Address
258 Carleton Avenue,
Ottawa,
Ontario
K1Y0J4
Community
4301 - Ottawa West/Tunneys Pasture
Neighbourhood
Listing Details
Last updated:
2026-10-19
Key facts
Price
$1,949,000
Ownership
Freehold
Property type
Single Family
Bedrooms
4
Bathrooms
5
Stories
3
Interior size
3500 - 5000 sqft
Parking options
Garage
Total spaces
2
Interior & features
Cooling
Central air conditioning, Air exchanger
Heating
Forced air
Heating fuel
Natural gas
Basement
N/A (Finished)
Appliances
Cooktop, Dishwasher, Dryer, Hood Fan, Microwave, Oven, Washer, Window Coverings, Wine Fridge, Refrigerator
Fireplace
True
Exterior finish
Stucco, Wood
Lot, amenities & extras
Lot size
38.5 x 100.1 FT
Water
Municipal water
Sewer
Sanitary sewer
Mortgage Calculator
$500,000
$100,000
$5,000,000
Adjust the total amount you plan to borrow.
5%
1%
15%
25 years
10 years
40 years
Monthly Payment
$0
This is an approximate monthly payment based on your inputs.
Total Interest Paid
$0
Add this listing to your favourite
Shortlist it to compare later & get quick access from your account.

Comparables
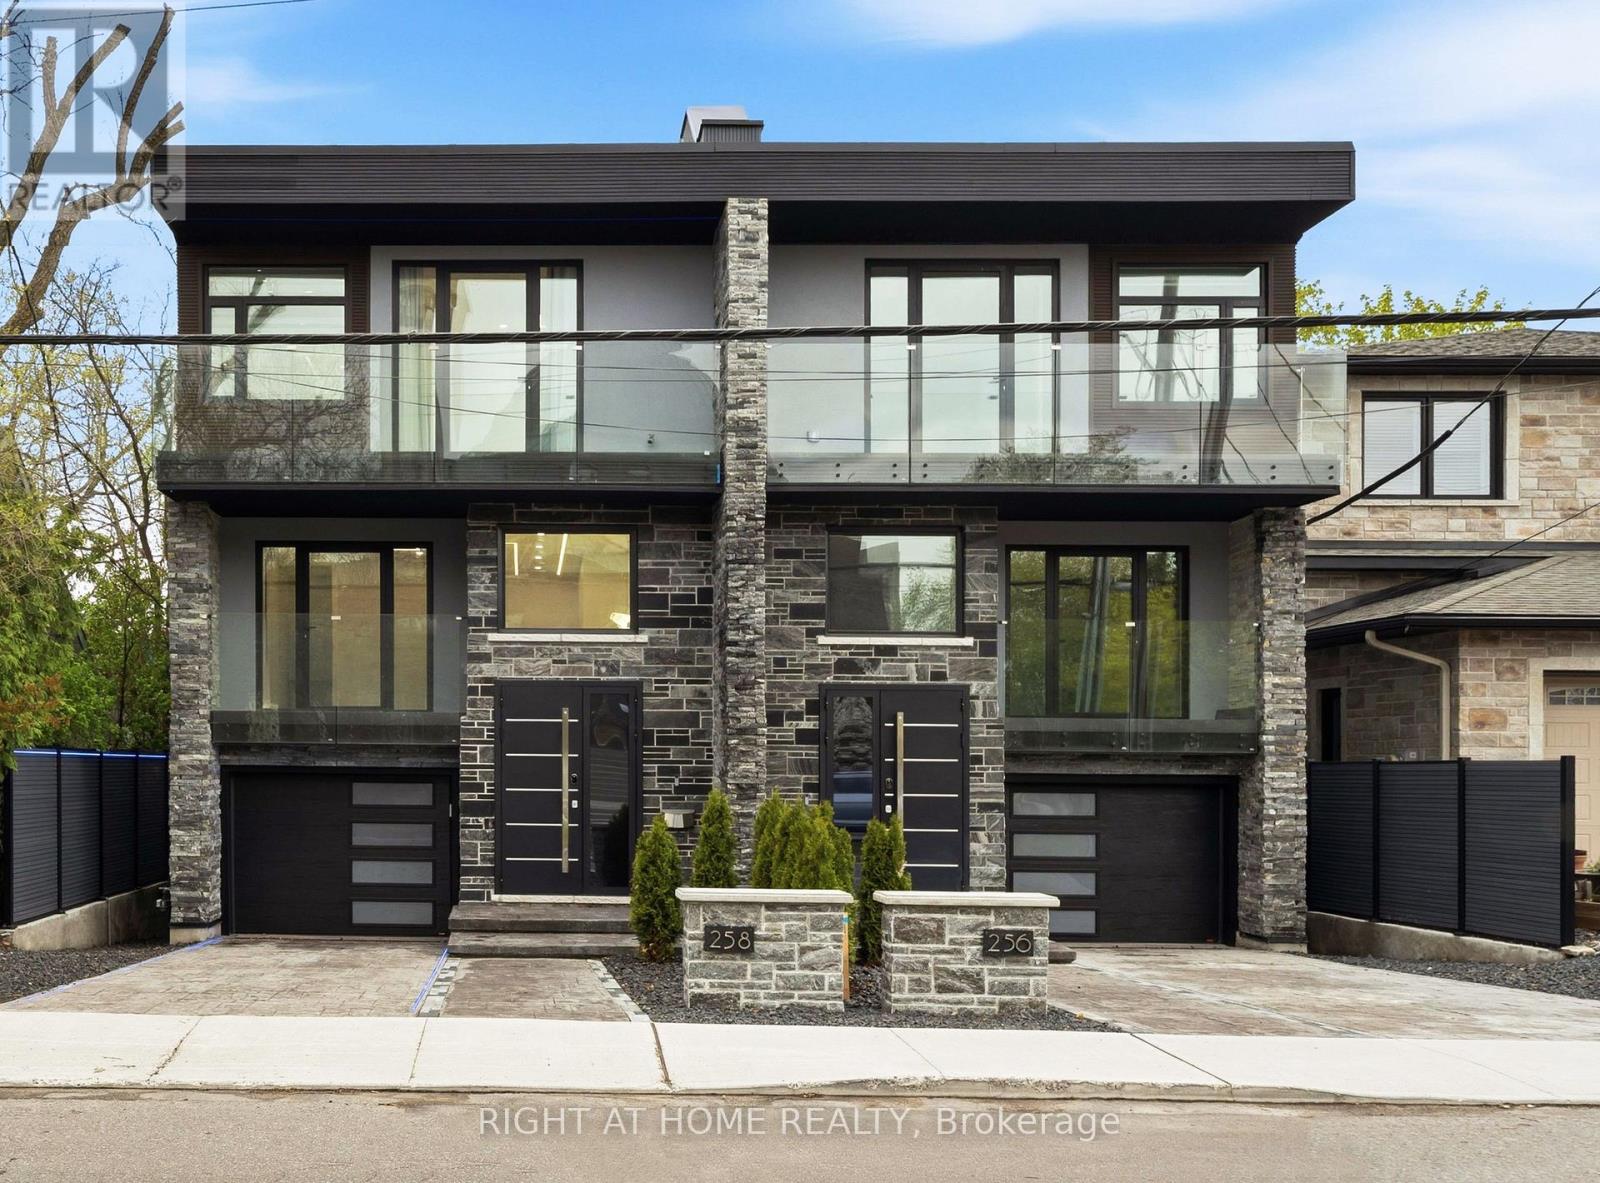
For sale
4301 - Ottawa West/Tunneys Pasture
$1,999,000
256 Northwestern Avenue, Ottawa, Ontario
House in 4301 - Ottawa West/Tunneys Pasture
6
Beds
Beds
5
Baths
Baths
3500 - 5000 sqft
Sq Ft
Sq Ft
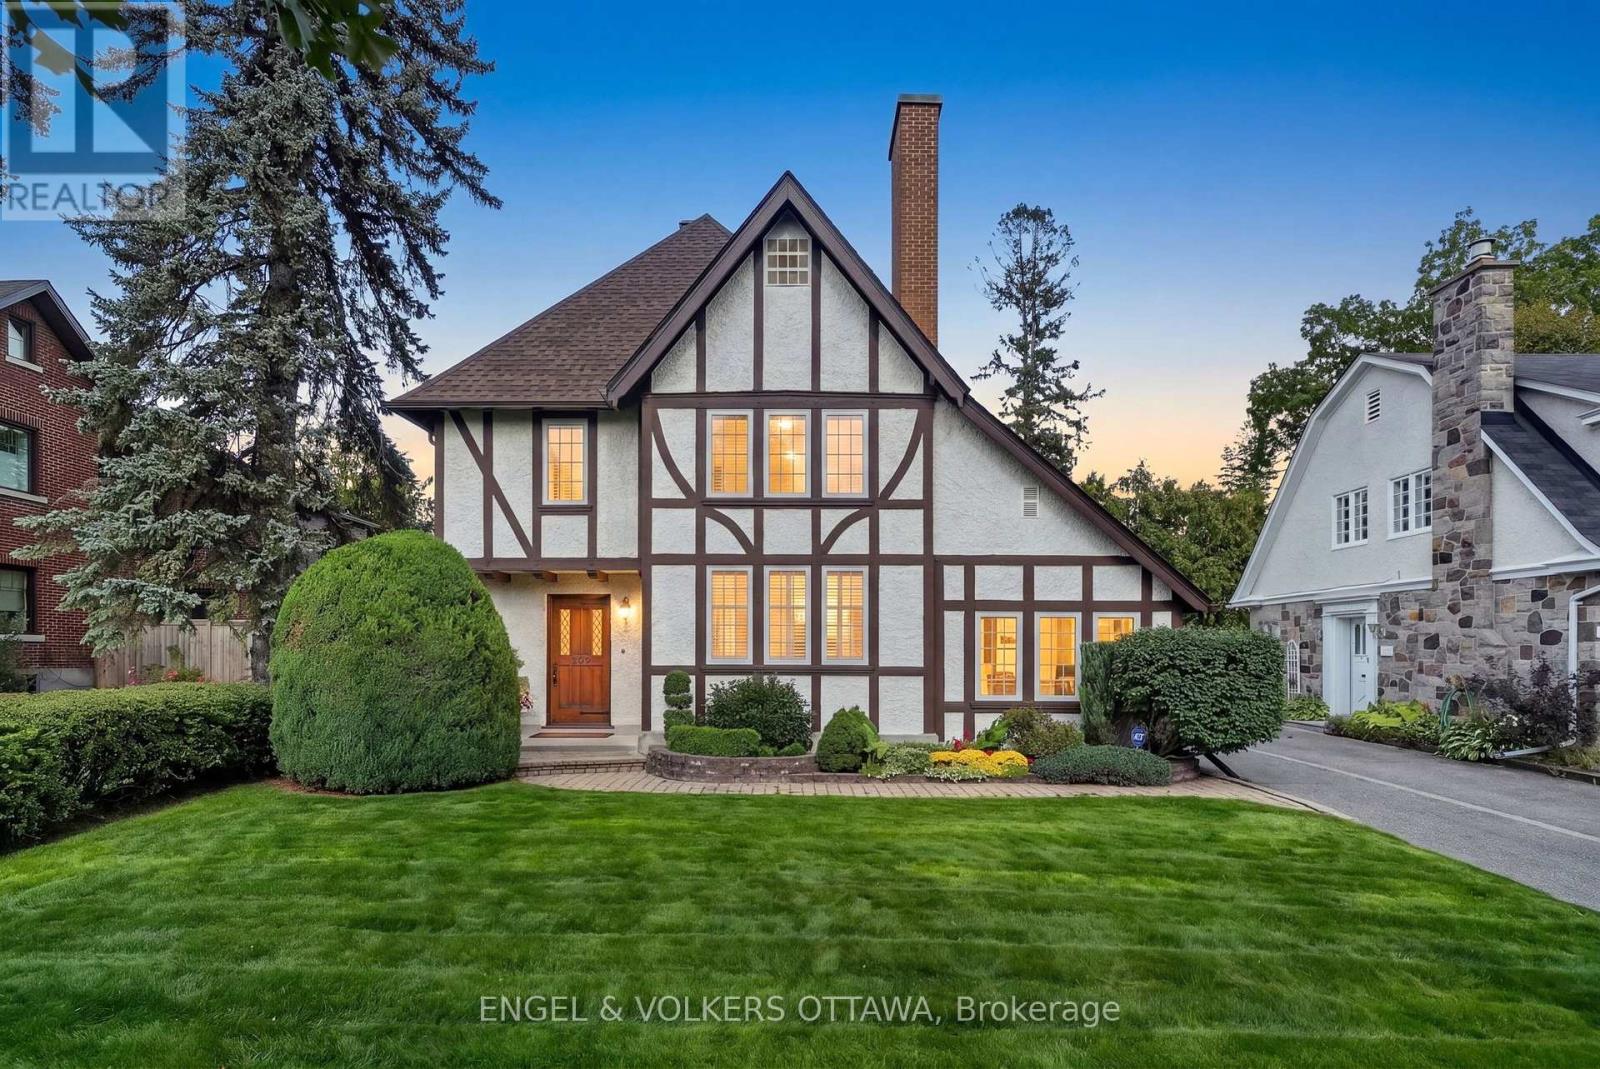
For sale
4303 - Ottawa West
$1,799,000
509 Island Park Drive, Ottawa, Ontario
House in 4303 - Ottawa West
3
Beds
Beds
4
Baths
Baths
2000 - 2500 sqft
Sq Ft
Sq Ft
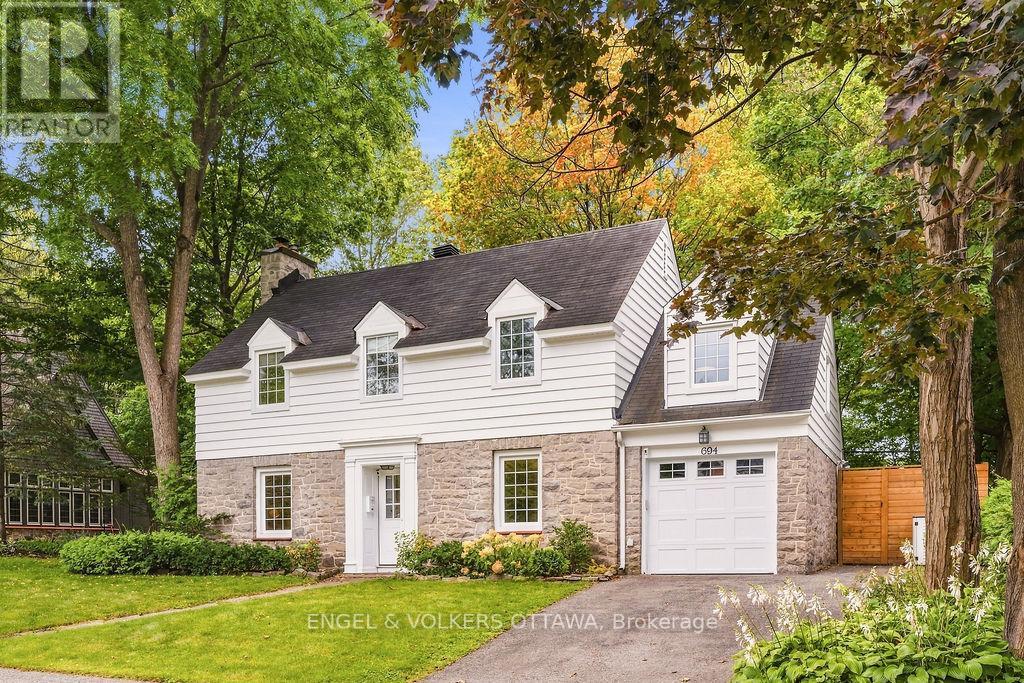
For sale
5302 - Carlington
$1,649,900
694 Island Park Drive, Ottawa, Ontario
House in 5302 - Carlington
5
Beds
Beds
3
Baths
Baths
2000 - 2500 sqft
Sq Ft
Sq Ft
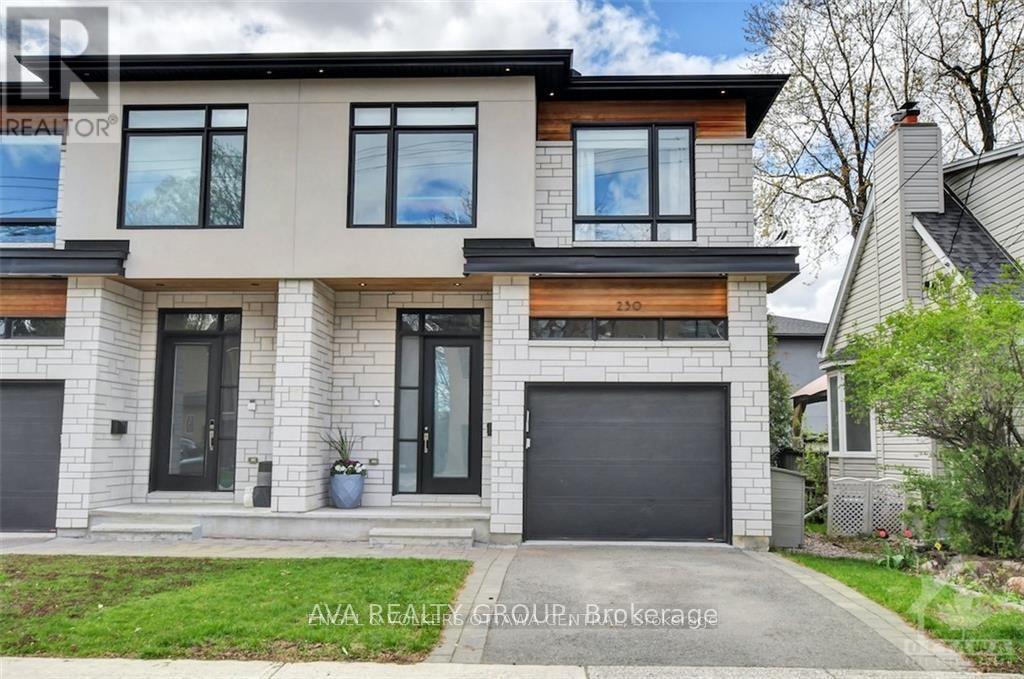
For sale
4301 - Ottawa West/Tunneys Pasture
$1,499,900
230 Carleton Street, Ottawa, Ontario
House in 4301 - Ottawa West/Tunneys Pasture
3
Beds
Beds
10
Baths
Baths
2000 - 2500 sqft
Sq Ft
Sq Ft
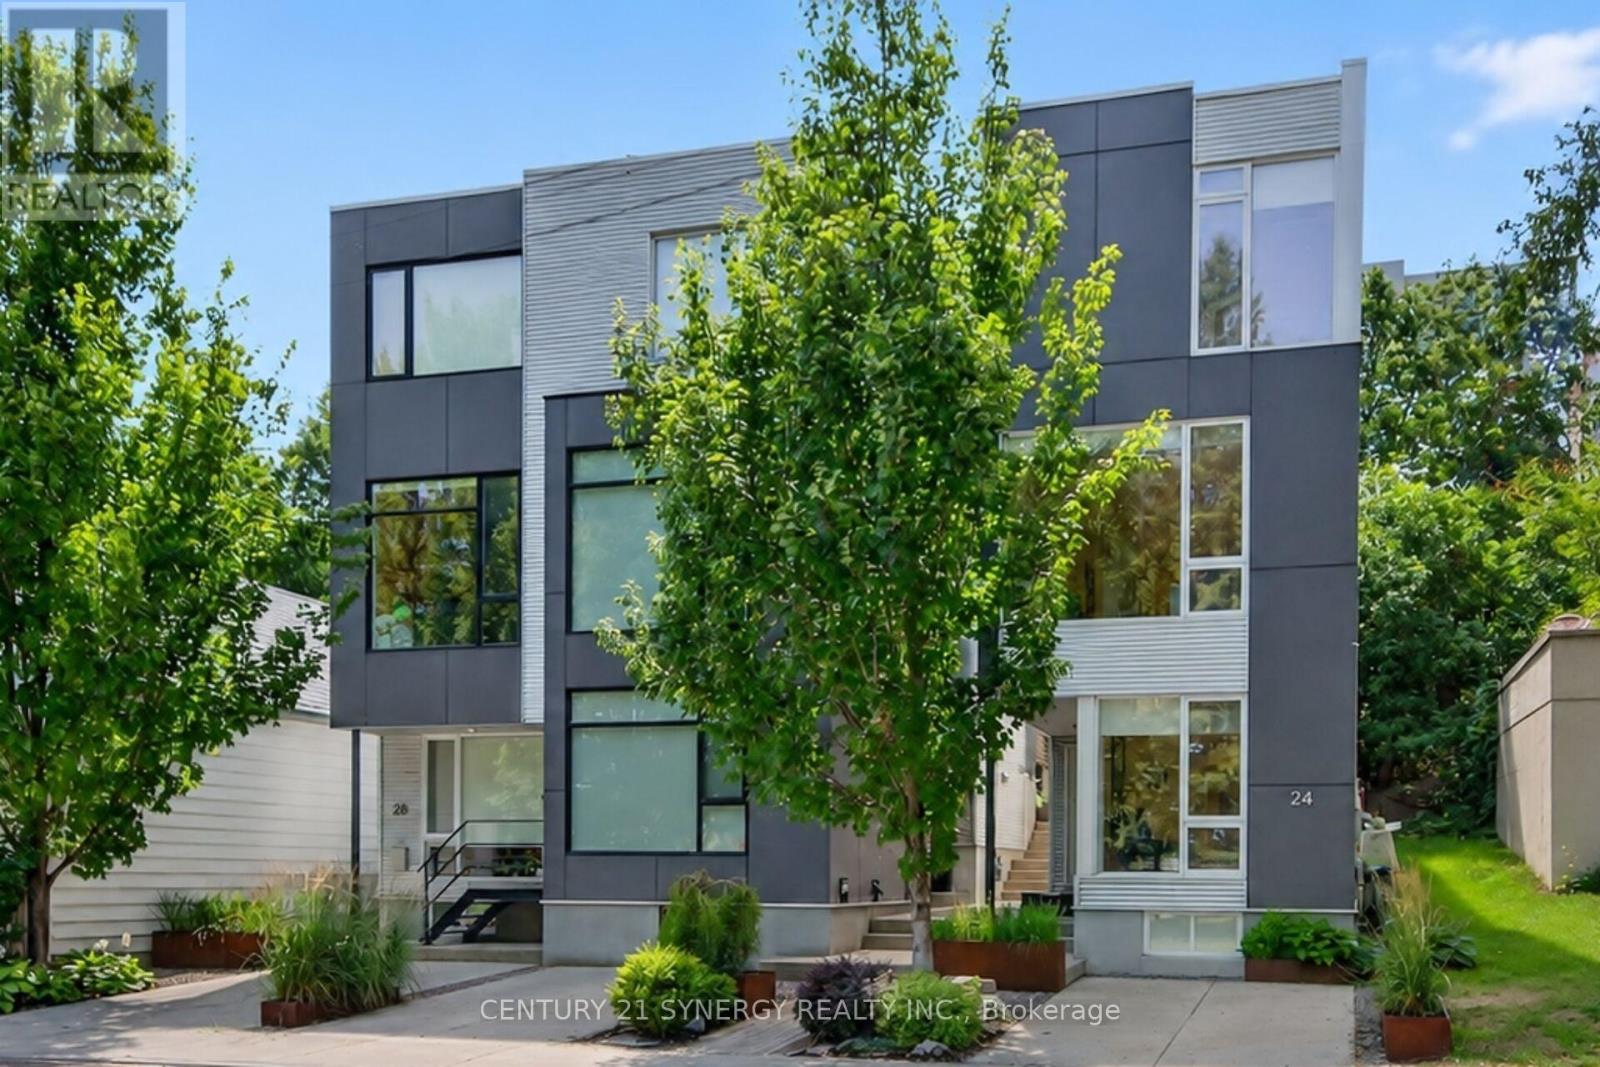
For sale
4201 - Mechanicsville
$1,399,900
24 Stonehurst Avenue, Ottawa, Ontario
House in 4201 - Mechanicsville
3
Beds
Beds
3
Baths
Baths
2000 - 2500 sqft
Sq Ft
Sq Ft
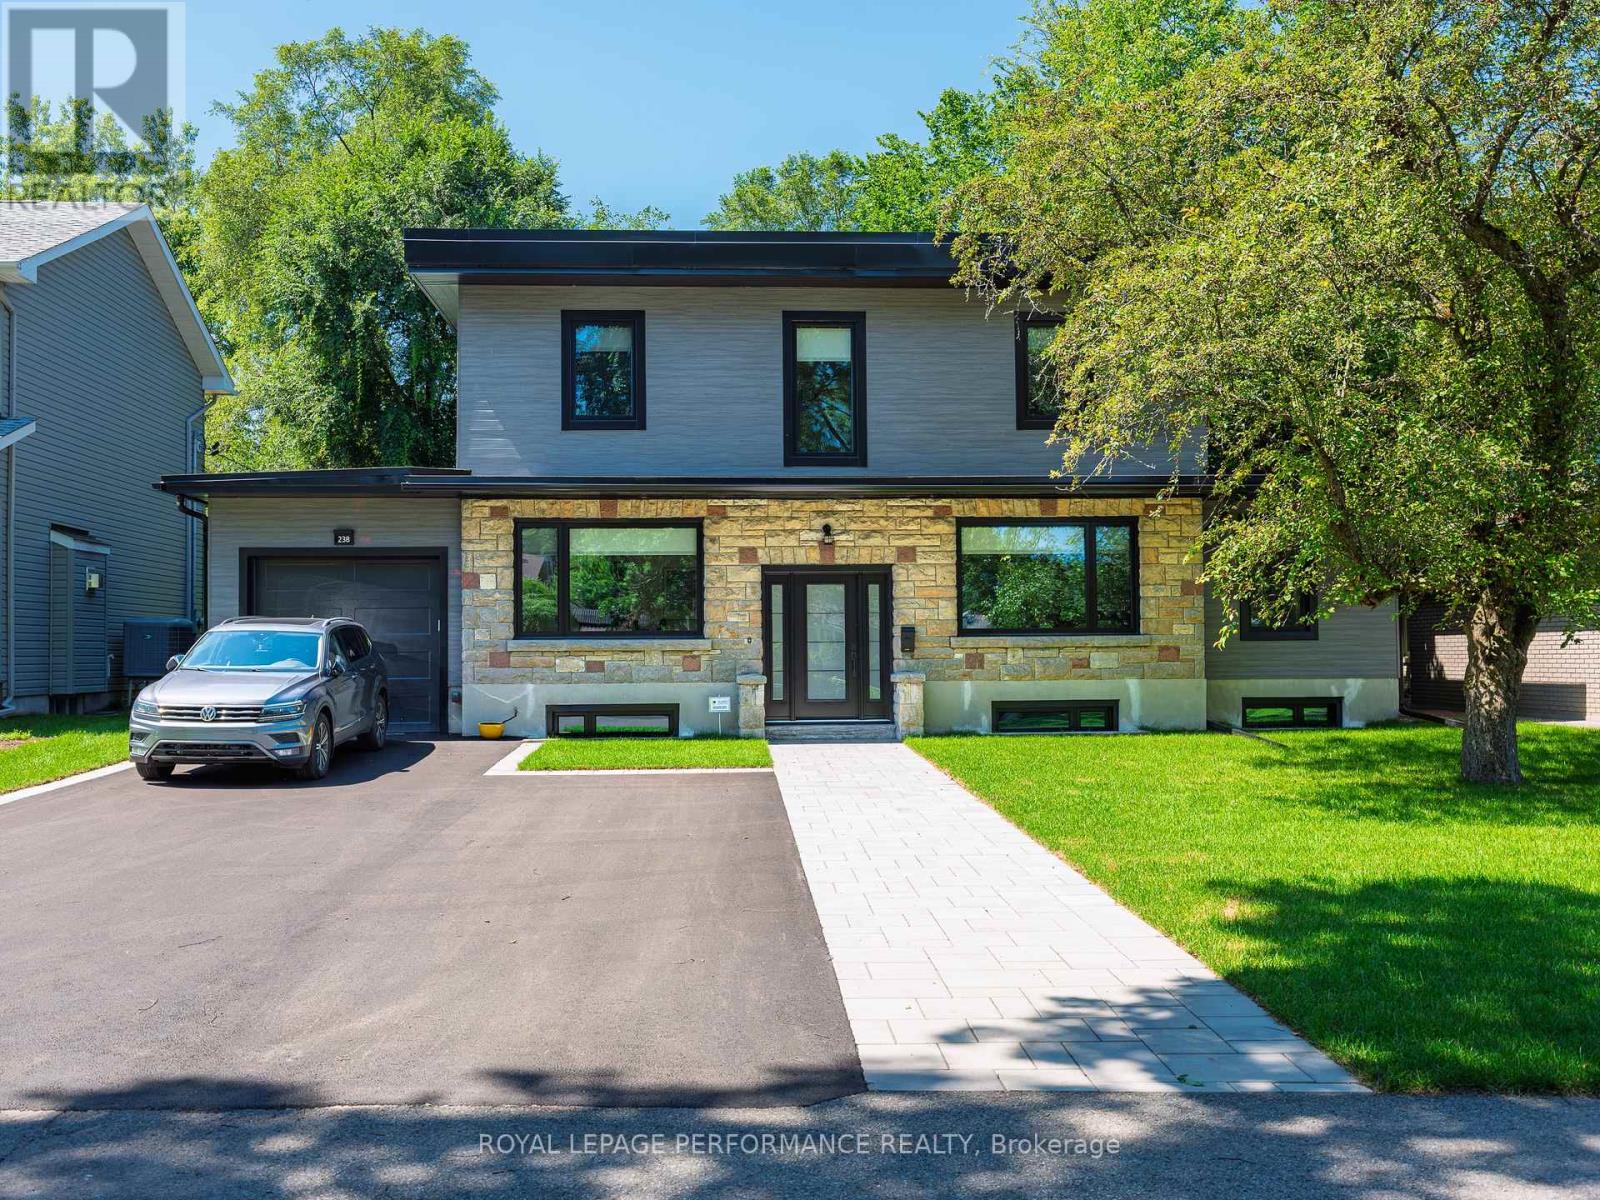
For sale
5001 - Westboro North
$1,399,000
238 Island Park Drive, Ottawa, Ontario
House in 5001 - Westboro North
4
Beds
Beds
2
Baths
Baths
2000 - 2500 sqft
Sq Ft
Sq Ft
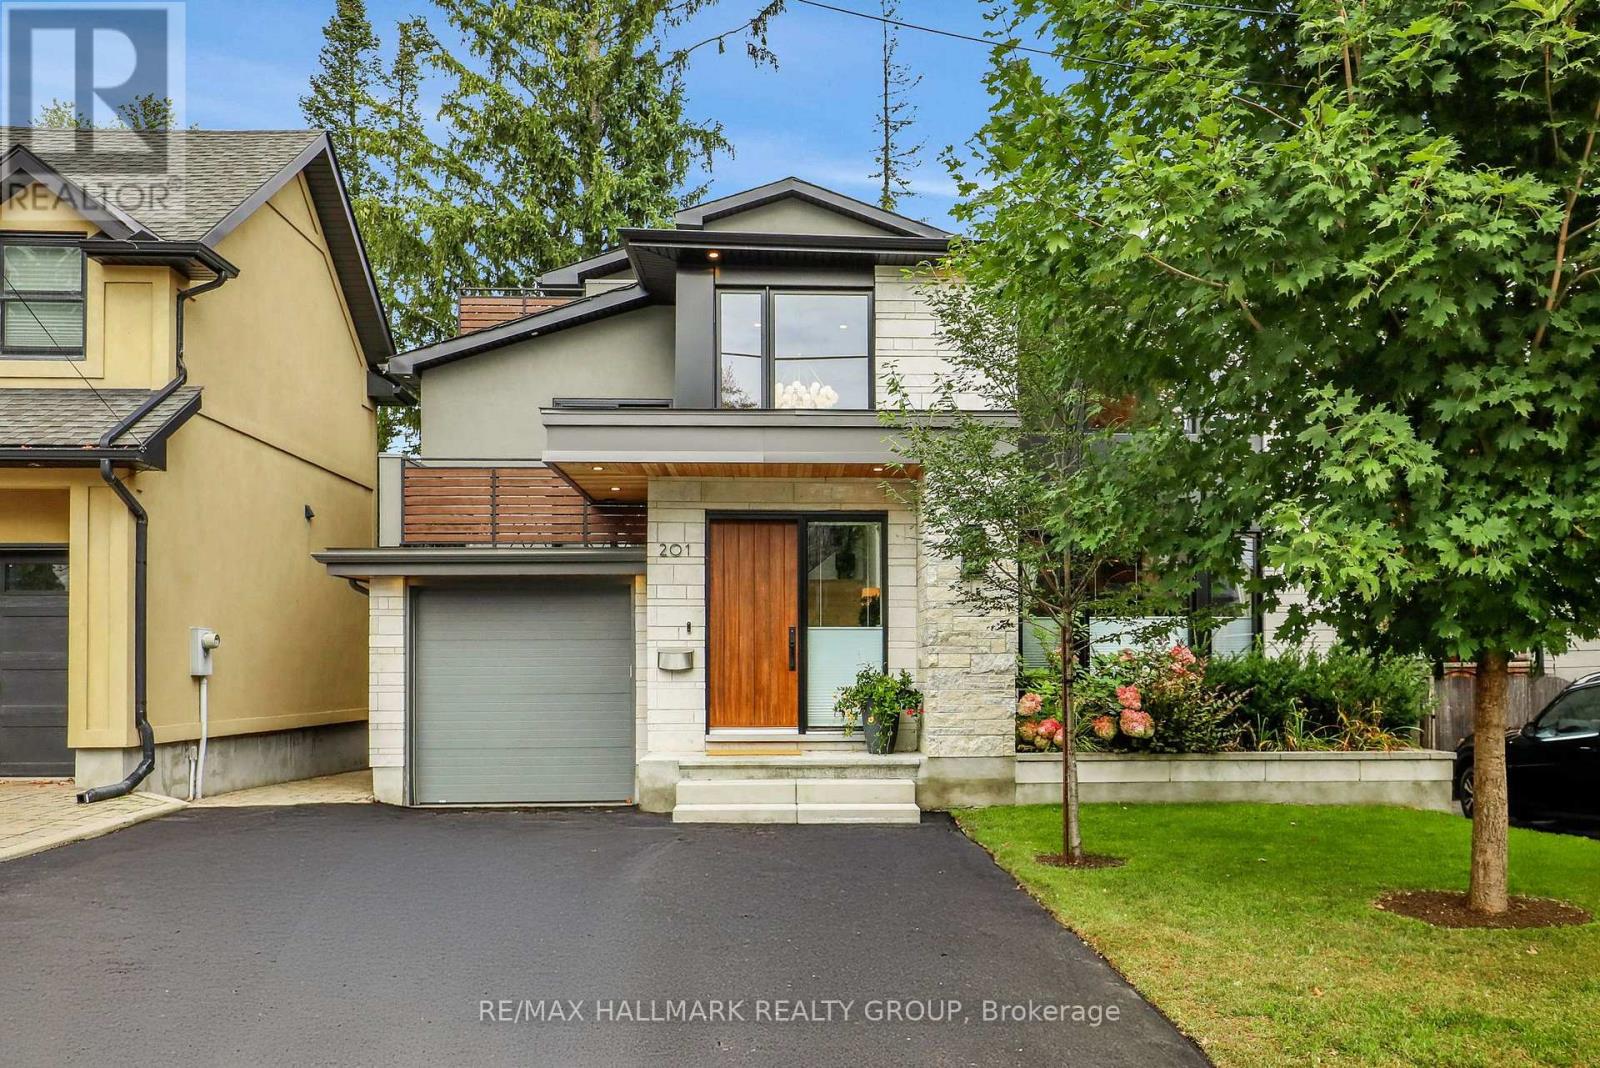
For sale
4303 - Ottawa West
$2,499,900
201 Faraday Street, Ottawa, Ontario
House in 4303 - Ottawa West
5
Beds
Beds
3
Baths
Baths
3000 - 3500 sqft
Sq Ft
Sq Ft
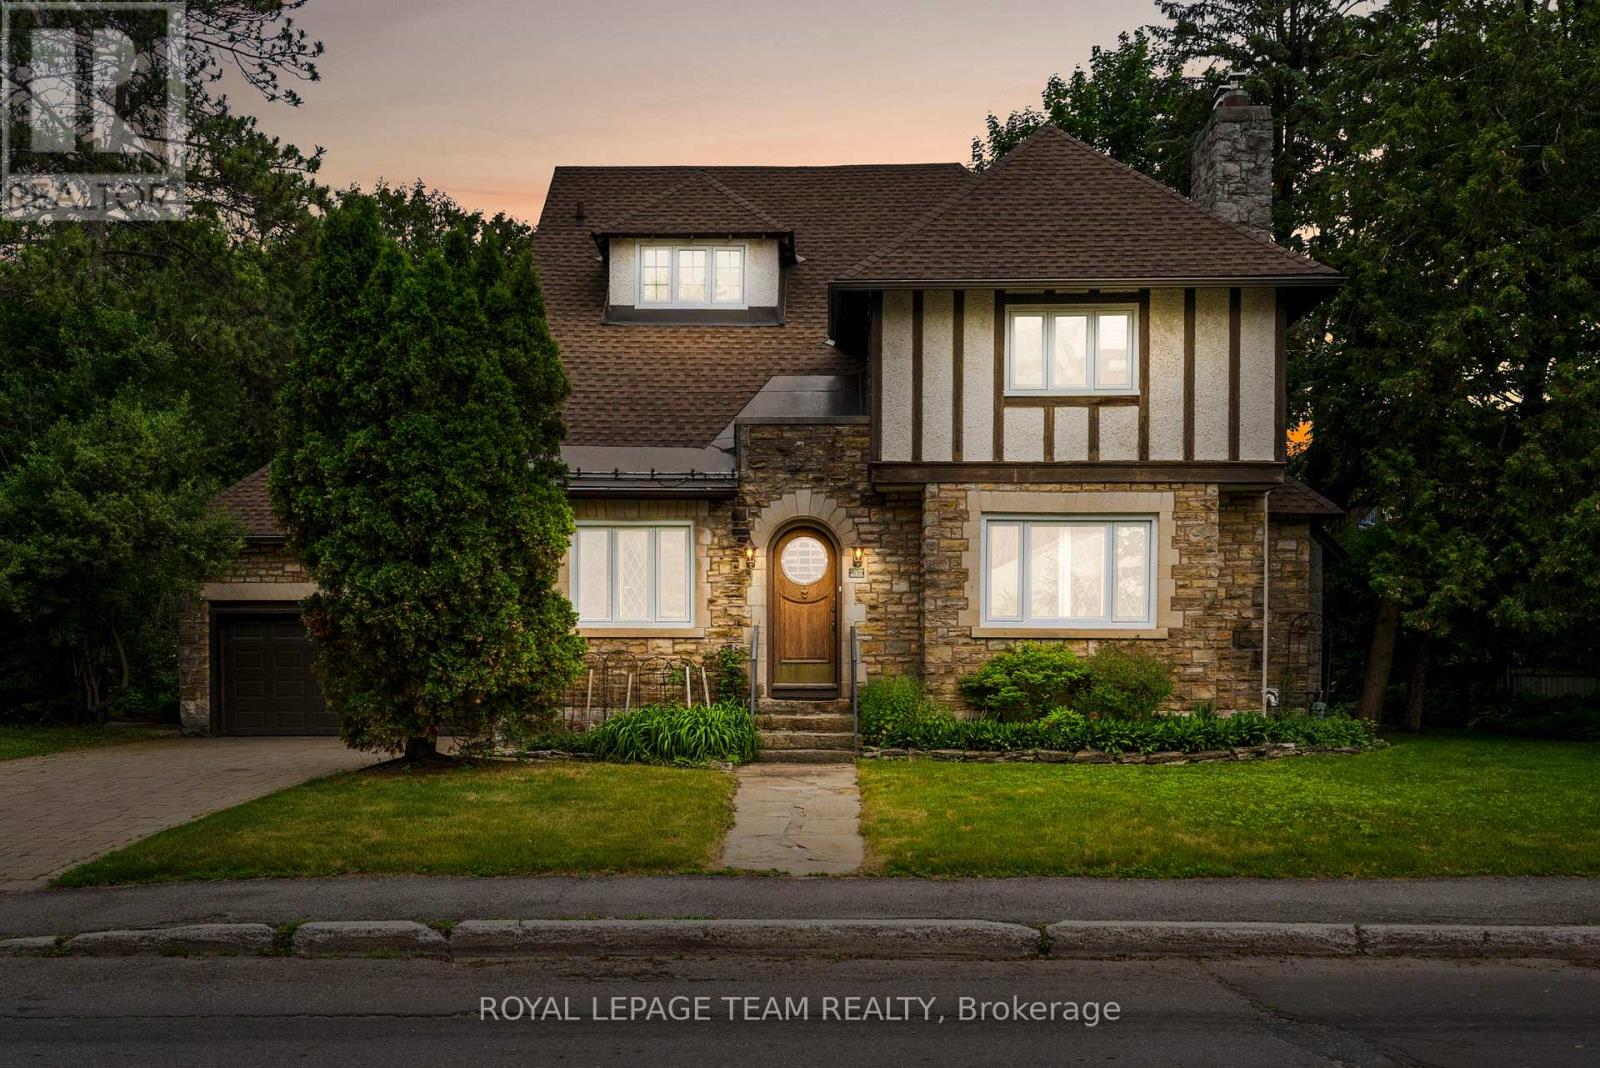
For sale
4504 - Civic Hospital
$1,350,000
217 Melrose Avenue, Ottawa, Ontario
House in 4504 - Civic Hospital
6
Beds
Beds
5
Baths
Baths
3000 - 3500 sqft
Sq Ft
Sq Ft
For sale
4303 - Ottawa West
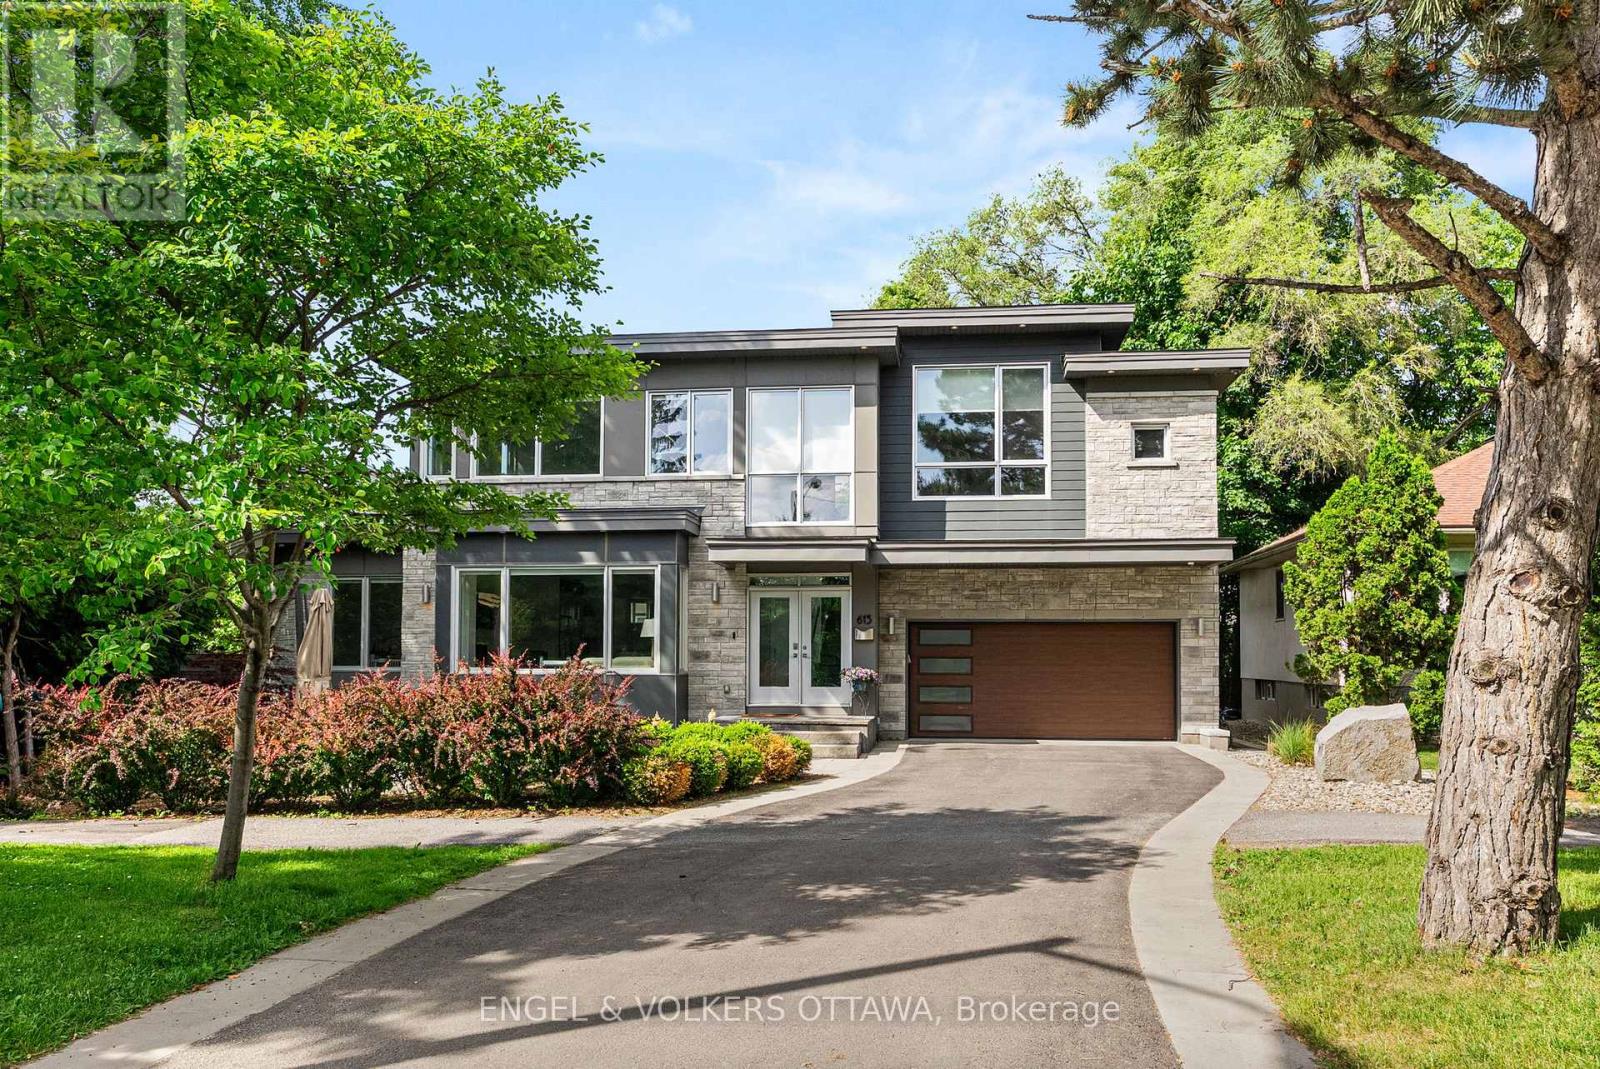
$2,579,000
615 Island Park Crescent, Ottawa, Ontario
House in 4303 - Ottawa West
4
Beds
Beds
4
Baths
Baths
2500 - 3000 sqft
Sq Ft
Sq Ft
For sale
5001 - Westboro North
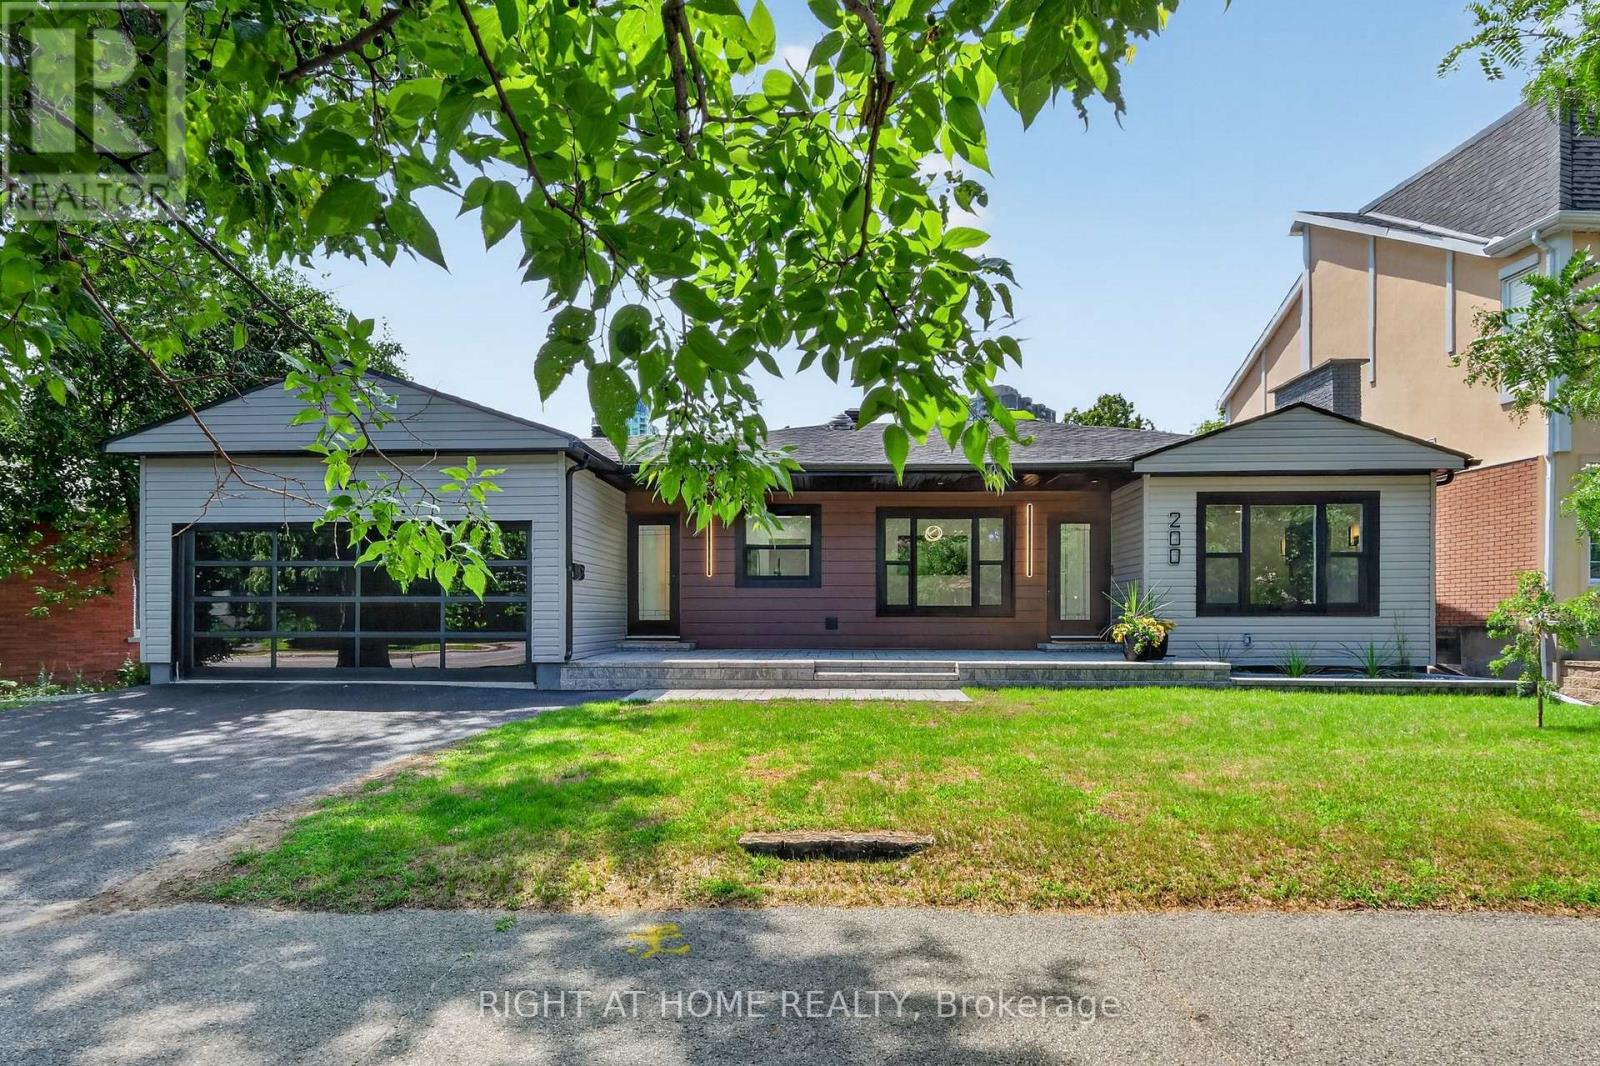
$1,299,999
200 Island Park Drive, Ottawa, Ontario
House in 5001 - Westboro North
3
Beds
Beds
2
Baths
Baths
1100 - 1500 sqft
Sq Ft
Sq Ft
Ready to a home?
Contact a REALTOR® today!
