

509 Island Park Drive
Ottawa,
Ontario
K1Y0B4
509 Island Park Drive
Ottawa,
Ontario
K1Y0B4
Add this listing to your favourite
Shortlist it to compare later & get quick access from your account.


$1,799,000
Property overview
Building Type
House
Property Type
Single Family
Bedrooms
3
Bathrooms
4
Year Built
Neighbourhood
4303 - Ottawa West
Status
For sale
Highlights
4303 - Ottawa West
House
For sale
Listing description
Discover this Single Family
509 Island Park Drive,
Ottawa
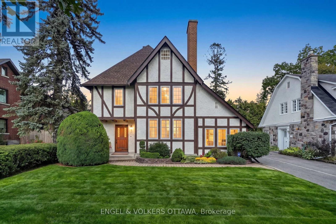
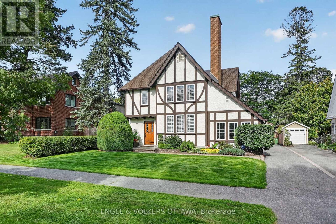
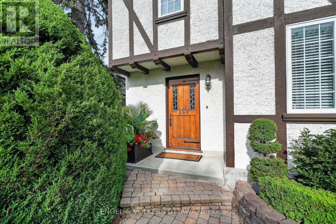
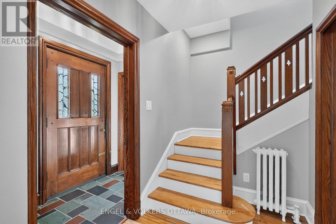
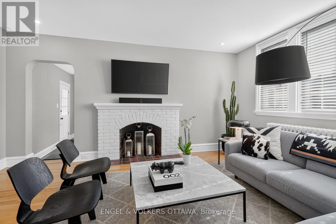
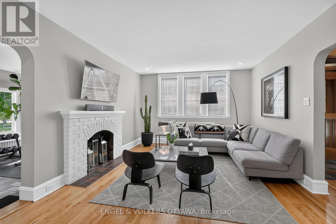
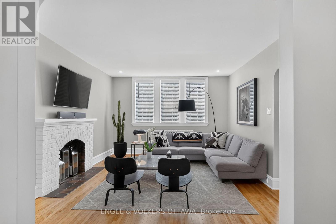
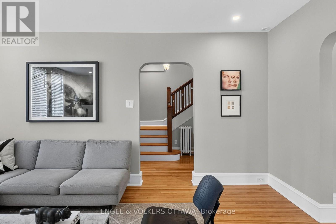
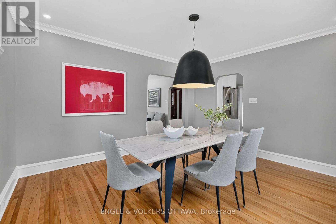
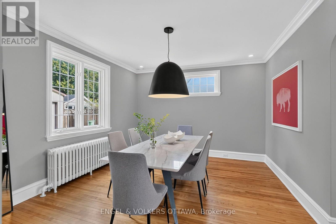
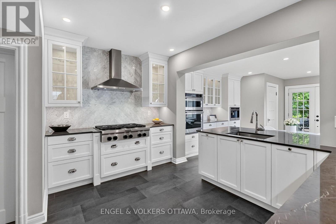
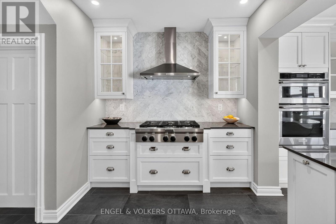
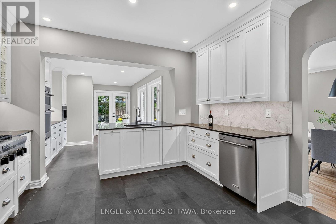
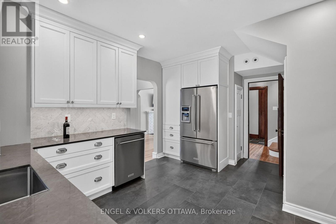
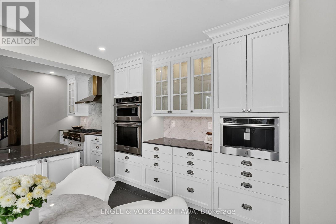
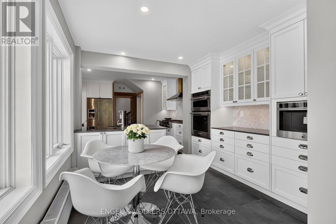
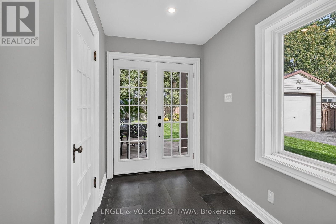
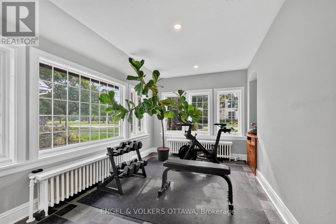
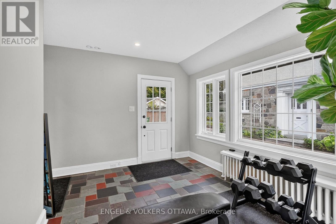
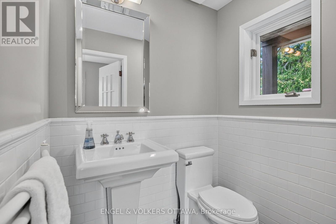
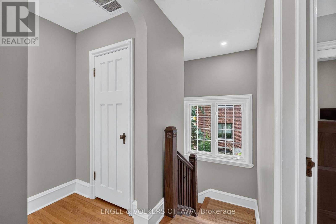
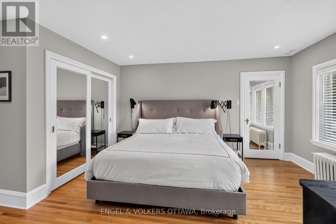
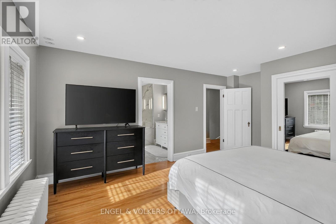
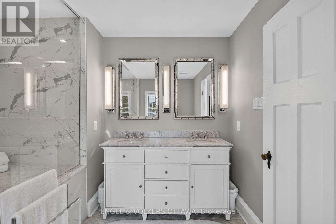
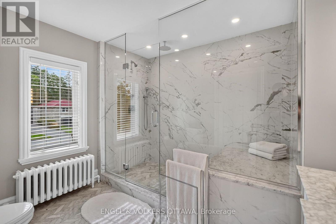
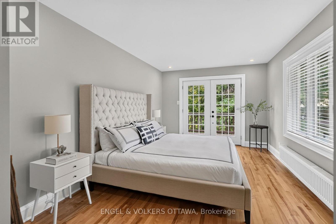
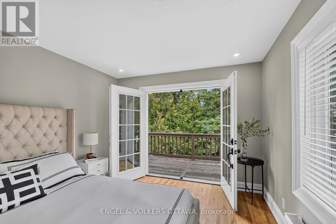
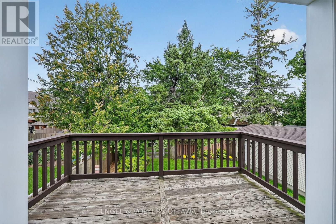
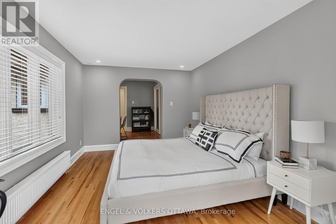
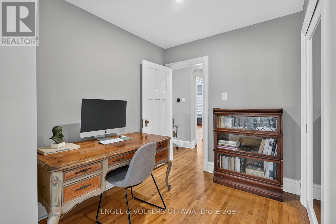
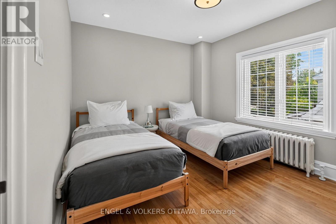
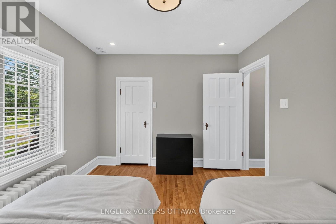
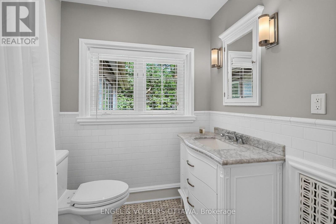
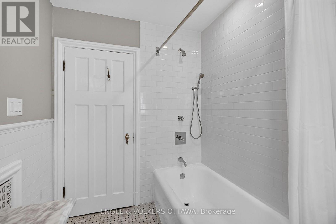
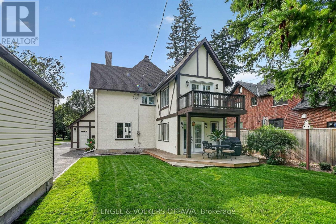
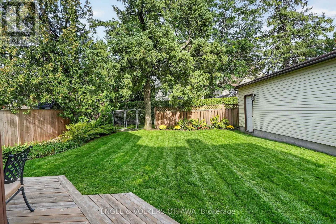
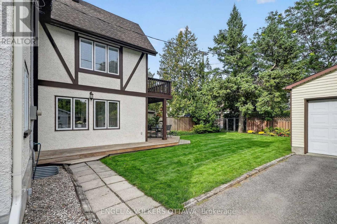
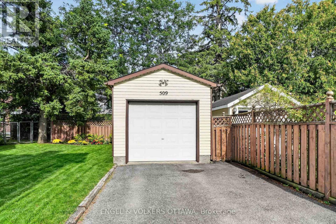
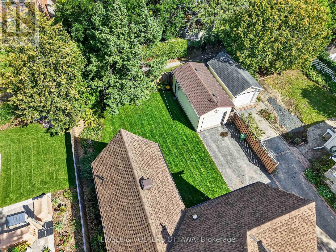
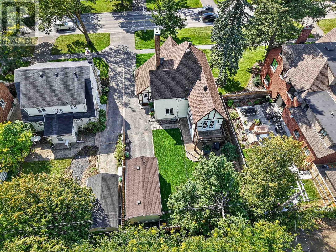
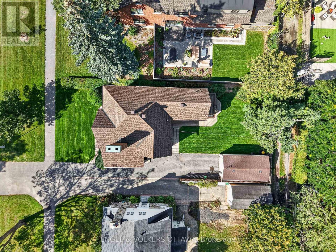
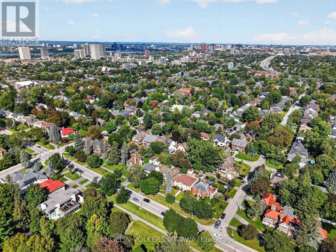
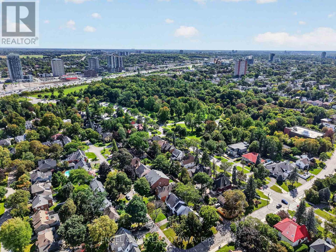
Set on Wellington Village's tree-lined streetscape, directly across from Hampton Park, this iconic Tudor residence is one of the most recognizable homes on Island Park Drive. Southern exposure fills the home with natural light, while expansive park views enhance its distinctive character. Thoughtfully updated with premium finishes, including Restoration Hardware fixtures, it blends timeless architecture with refined contemporary comfort. The main level features hardwood floors, graceful arched openings, crown mouldings and large windows, with a living room anchored by a striking white brick fireplace. The bespoke kitchen offers custom white shaker cabinetry, stone countertops, marble herringbone backsplash, premium chef-quality appliances, a generous peninsula and a built-in Jenn-Air coffee machine. A bright breakfast area with French doors opens to the backyard. Upstairs, the spacious primary suite offers abundant storage and a beautifully renovated ensuite with chevron-patterned Carrara marble flooring and countertops, a double vanity and an expansive glass shower. An additional bathroom also features Carrara marble. Bright secondary bedrooms offer flexible space for family, guests or a home office, including one with a balcony overlooking the yard. Mature trees and established gardens frame a private backyard with a broad lawn and raised deck with natural-gas BBQ hookup. YOU CAN AVOID ISLAND PARK TRAFFIC BECAUSE THIS HOME HAS A BACK LANE WITH YEAR-ROUND ACCESS TO A DETACHED GARAGE. The setting is ideal for families, with Hampton Park directly across the street, perfect for walking the dog, enjoying time with young children or taking a leisurely stroll. Elmdale Public School is just a short walk away, while the shops, cafés and restaurants of Wellington West and Westboro are close by. (id:64373)
Upcoming viewings
45.3923396
-75.7387168
509 Island Park Drive, Ottawa, Ontario, K1Y0B4
Loading WalkScore data...
Walk Score®
Transit Score®
Bike Score®
Walkability Snapshot
Understand how walkable, transit-friendly & bikeable this neighbourhood really is.
Scores are powered by Walk Score® and reflect access to daily essentials, transit and bike routes near this area.
🚶Walk Score®
🚊Transit Score
🚲Bike Score
Liveability scores for this neighbourhood
Powered by Walk Score®
Use these scores as a quick guide only. Check local transit, bike paths
and walk routes to plan your day-to-day life.
Google Maps
Explore the exact location, nearby amenities, and community vibe.
Property Address
509 Island Park Drive,
Ottawa,
Ontario
K1Y0B4
Community
4303 - Ottawa West
Neighbourhood
Listing Details
Last updated:
2026-10-13
Key facts
Price
$1,799,000
Ownership
Freehold
Property type
Single Family
Bedrooms
3
Bathrooms
4
Stories
2
Interior size
2000 - 2500 sqft
Parking options
Detached Garage, Garage
Total spaces
4
Interior & features
Cooling
Central air conditioning
Heating
Radiant heat
Heating fuel
Other
Basement
Full (Unfinished)
Appliances
Cooktop, Dishwasher, Dryer, Hood Fan, Microwave, Oven, Washer, Refrigerator
Fireplace
True
Exterior finish
Stucco
Key features
Lane
Lot, amenities & extras
Lot size
50 x 110 FT
Nearby amenities
Park
Water
Municipal water
Sewer
Sanitary sewer
Rooms
| Level | Type | Length | Width | Dimensions |
|---|---|---|---|---|
| Second Level | Bathroom | 3.1 m | 3.53 m | 3.1 m x 3.53 m |
| Second Level | Bedroom 2 | 2.98 m | 3.68 m | 2.98 m x 3.68 m |
| Second Level | Other | 1.15 m | 2.5 m | 1.15 m x 2.5 m |
| Second Level | Bathroom | 1.93 m | 2.46 m | 1.93 m x 2.46 m |
| Second Level | Bedroom 3 | 3.14 m | 4.87 m | 3.14 m x 4.87 m |
| Second Level | Den | 2.29 m | 2.45 m | 2.29 m x 2.45 m |
| Second Level | Primary Bedroom | 3.81 m | 4.97 m | 3.81 m x 4.97 m |
| Second Level | Other | 1.14 m | 2.37 m | 1.14 m x 2.37 m |
| Lower Level | Utility Room | 6.96 m | 8.75 m | 6.96 m x 8.75 m |
| Lower Level | Other | 1.82 m | 3.68 m | 1.82 m x 3.68 m |
| Main Level | Foyer | 2.37 m | 1.11 m | 2.37 m x 1.11 m |
| Main Level | Living Room | 3.71 m | 3.5 m | 3.71 m x 3.5 m |
| Main Level | Sunroom | 3.5 m | 4.92 m | 3.5 m x 4.92 m |
| Main Level | Dining Room | 4.23 m | 3.73 m | 4.23 m x 3.73 m |
| Main Level | Kitchen | 3.93 m | 5.1 m | 3.93 m x 5.1 m |
| Main Level | Eating Area | 3.13 m | 4.21 m | 3.13 m x 4.21 m |
| Main Level | Bathroom | 1.3 m | 1.75 m | 1.3 m x 1.75 m |
| Main Level | Pantry | 0.91 m | 0.61 m | 0.91 m x 0.61 m |
Mortgage Calculator
$500,000
$100,000
$5,000,000
Adjust the total amount you plan to borrow.
5%
1%
15%
25 years
10 years
40 years
Monthly Payment
$0
This is an approximate monthly payment based on your inputs.
Total Interest Paid
$0
Add this listing to your favourite
Shortlist it to compare later & get quick access from your account.

Comparables
For sale
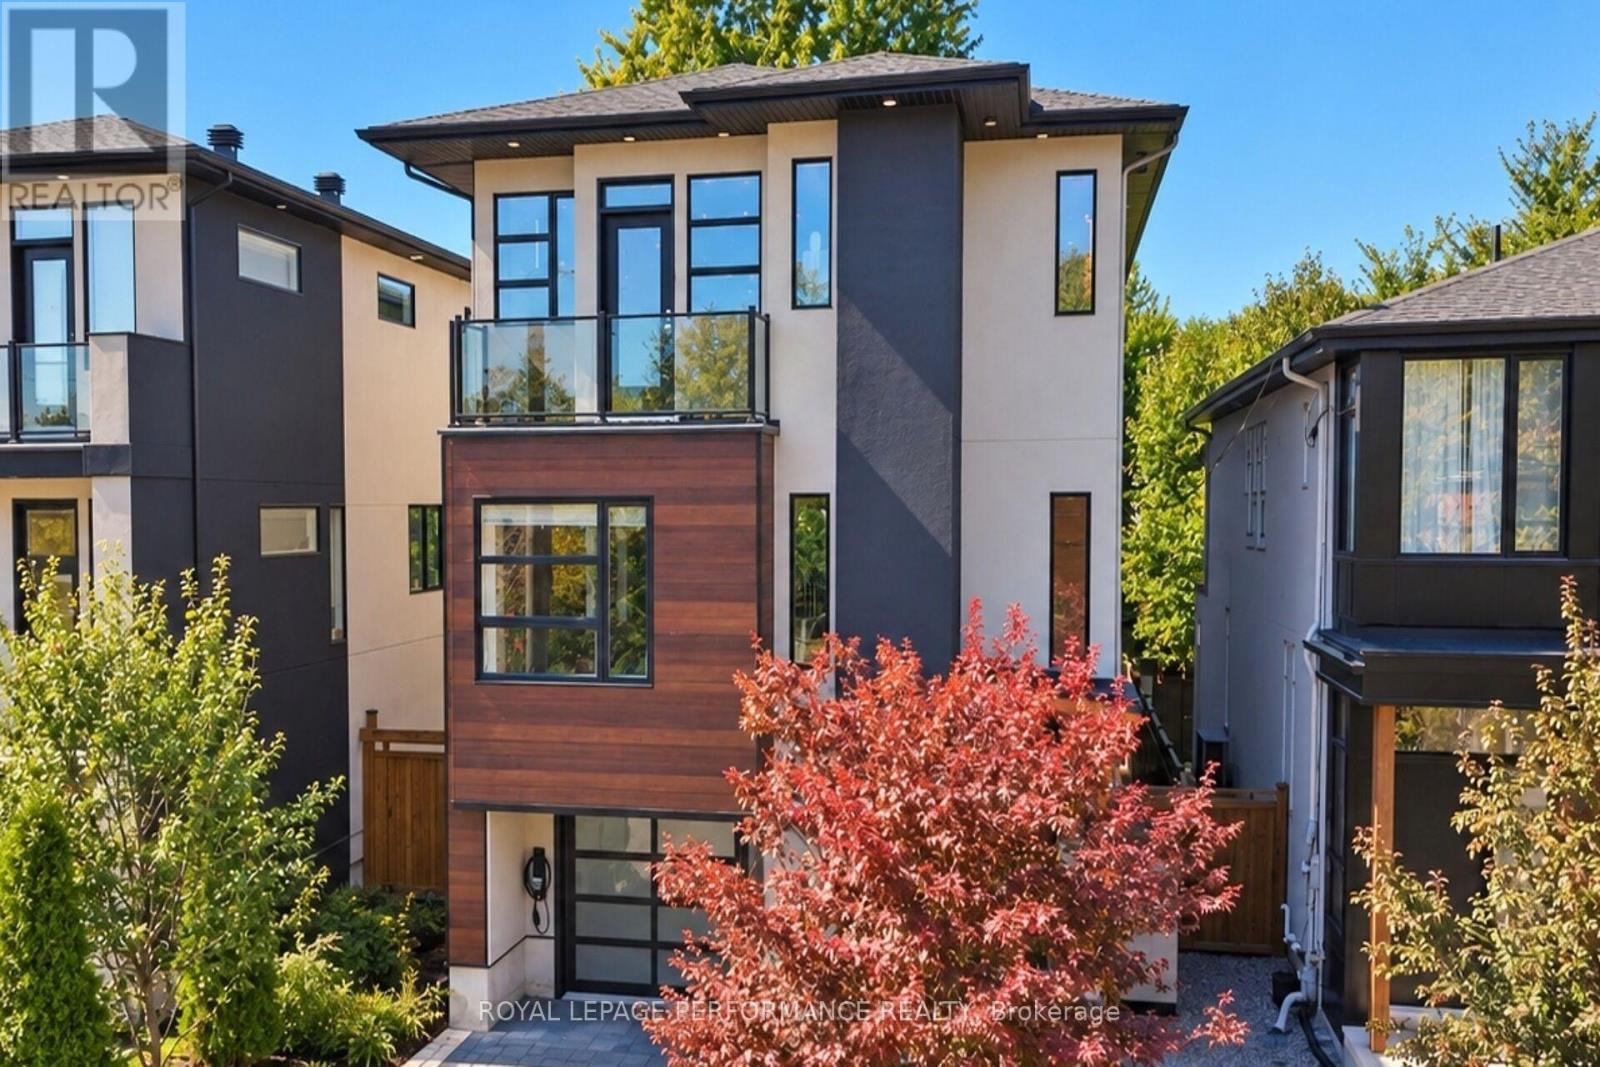
5302 - Carlington
$1,649,900
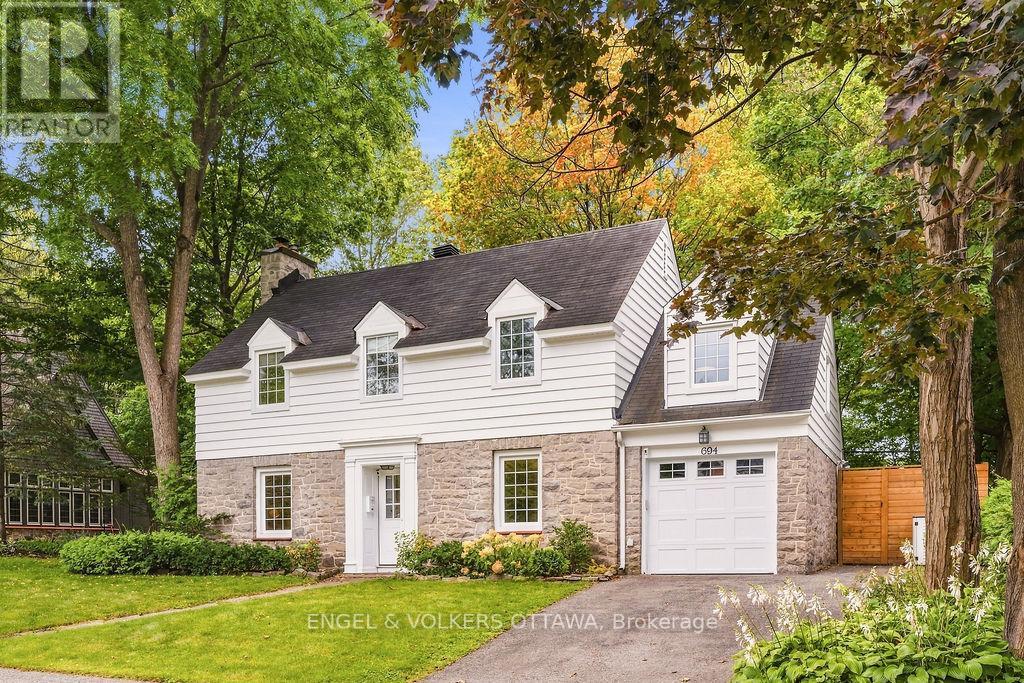
694 Island Park Drive, Ottawa, Ontario
House in 5302 - Carlington
5
Beds
Beds
3
Baths
Baths
2000 - 2500 sqft
Sq Ft
Sq Ft
For sale
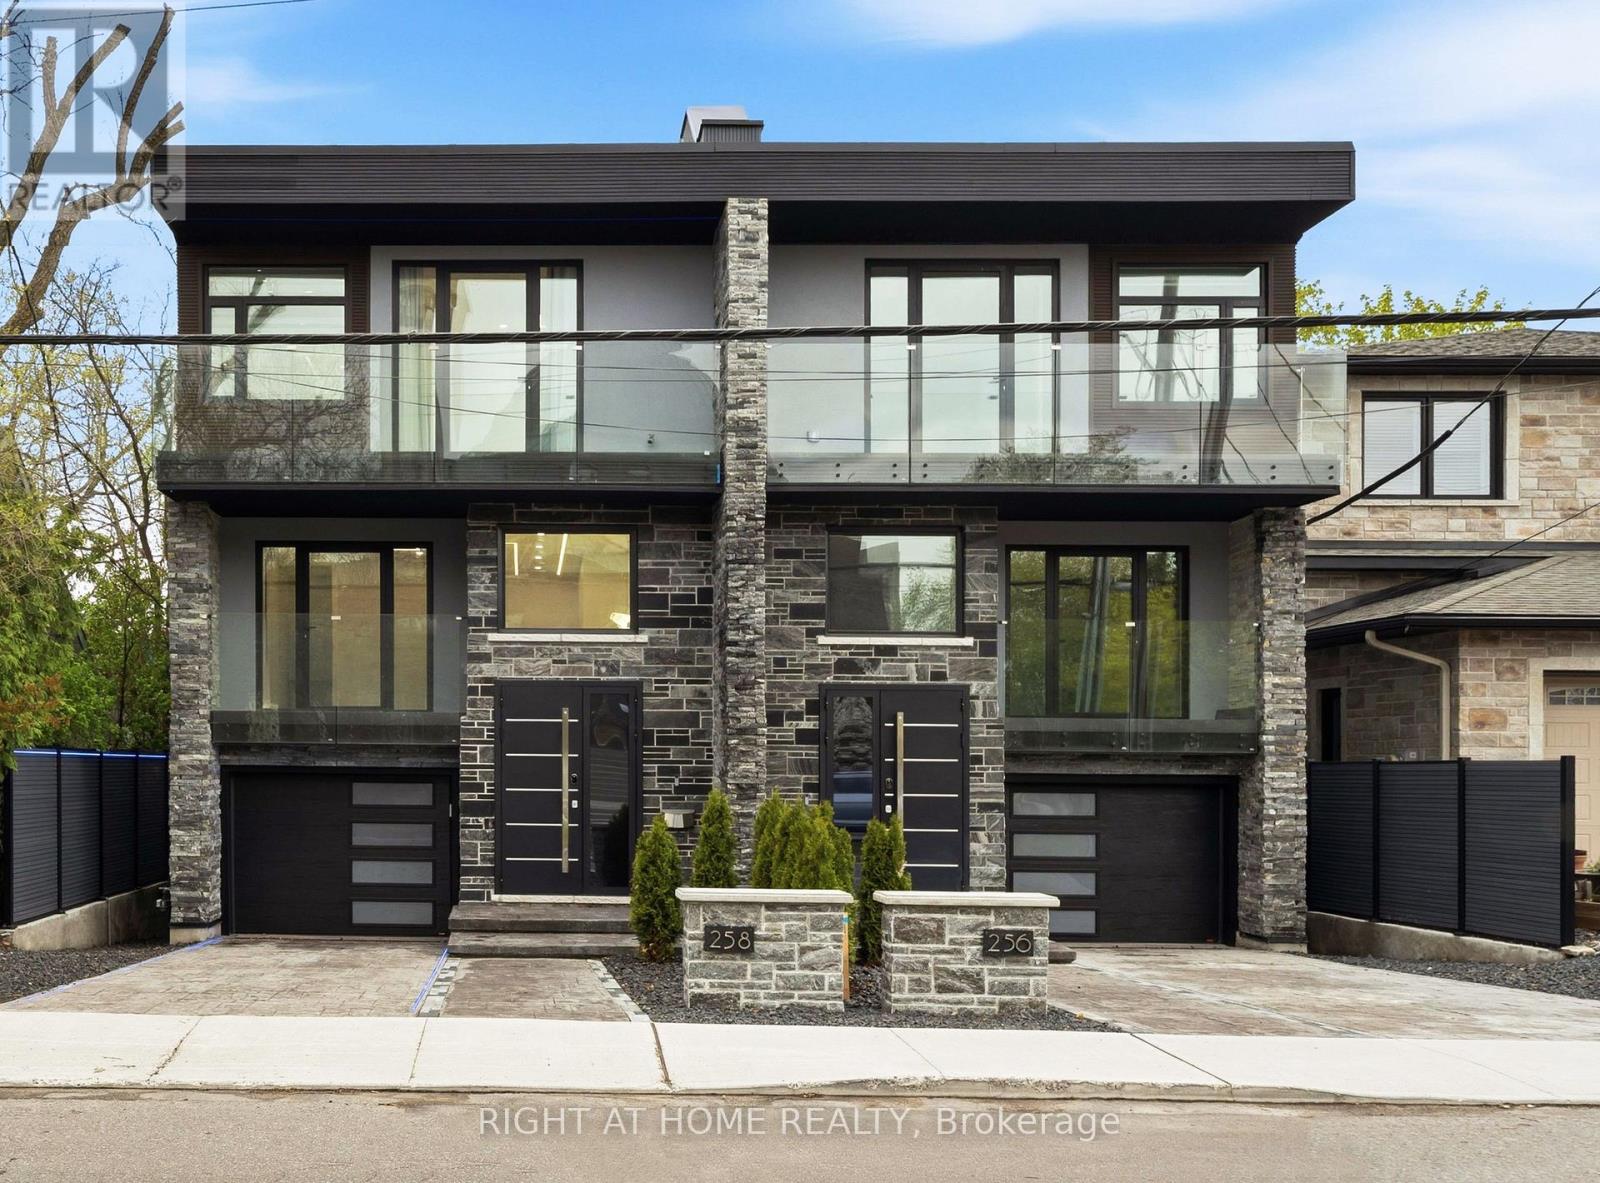
4301 - Ottawa West/Tunneys Pasture
$1,949,000
258 Carleton Avenue, Ottawa, Ontario
House in 4301 - Ottawa West/Tunneys Pasture
4
Beds
Beds
5
Baths
Baths
3500 - 5000 sqft
Sq Ft
Sq Ft
For sale
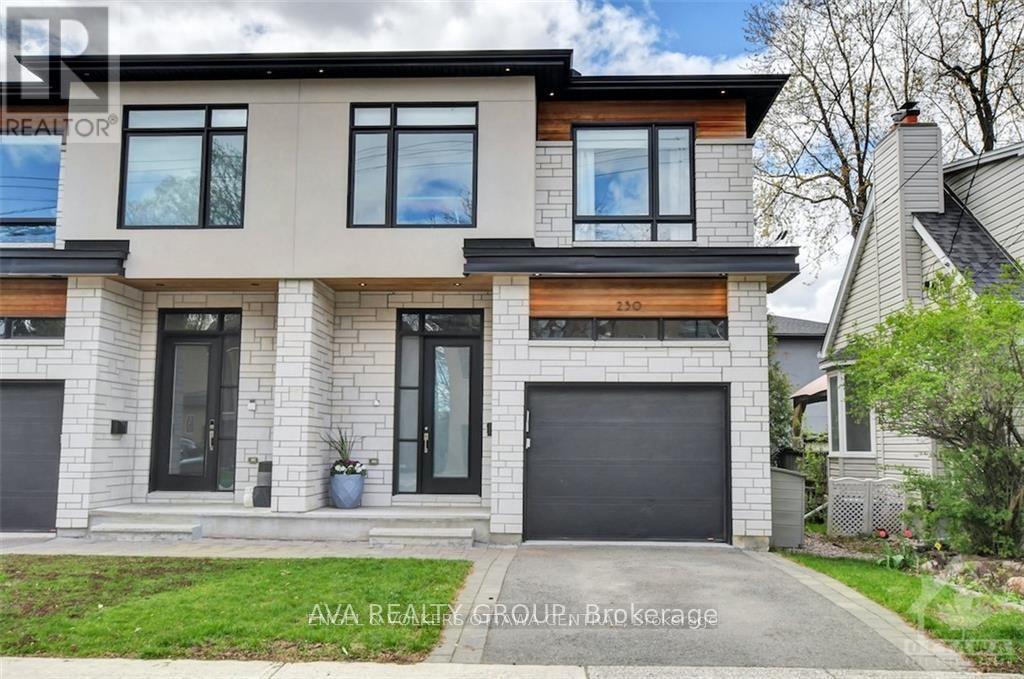
4301 - Ottawa West/Tunneys Pasture
$1,999,000
256 Northwestern Avenue, Ottawa, Ontario
House in 4301 - Ottawa West/Tunneys Pasture
6
Beds
Beds
5
Baths
Baths
3500 - 5000 sqft
Sq Ft
Sq Ft
For sale
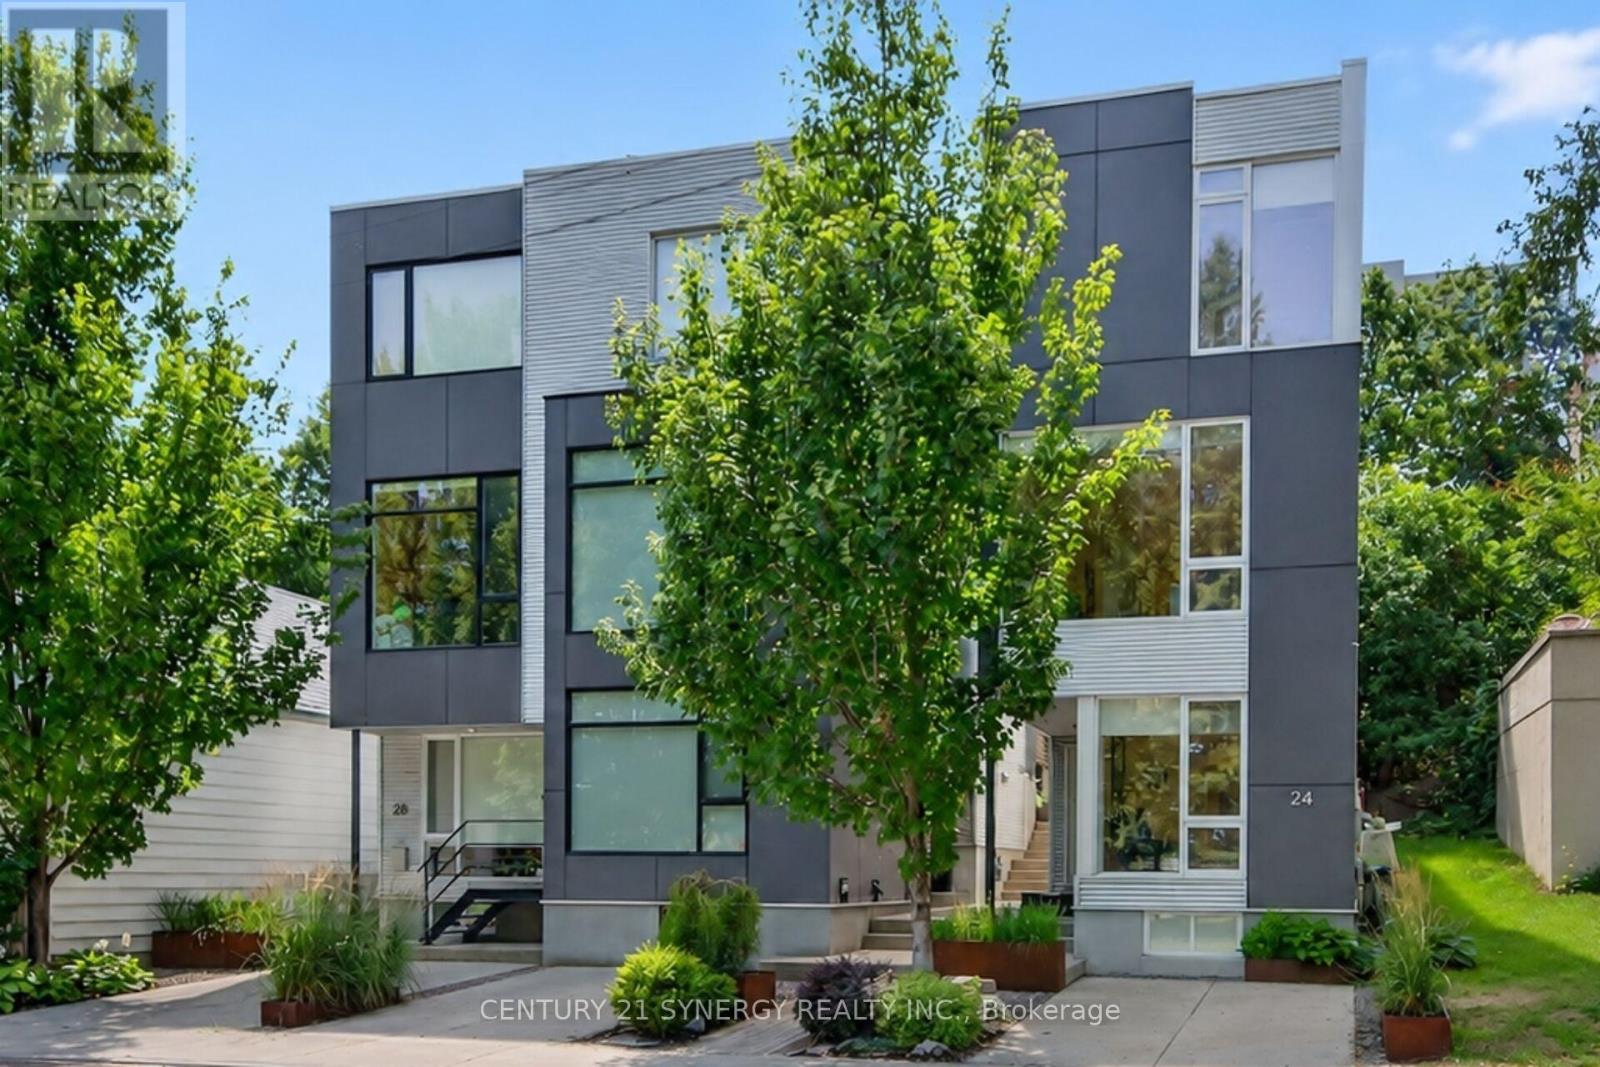
4301 - Ottawa West/Tunneys Pasture
$1,499,900
230 Carleton Street, Ottawa, Ontario
House in 4301 - Ottawa West/Tunneys Pasture
3
Beds
Beds
10
Baths
Baths
2000 - 2500 sqft
Sq Ft
Sq Ft
For sale
4201 - Mechanicsville
$1,399,900
24 Stonehurst Avenue, Ottawa, Ontario
House in 4201 - Mechanicsville
3
Beds
Beds
3
Baths
Baths
2000 - 2500 sqft
Sq Ft
Sq Ft
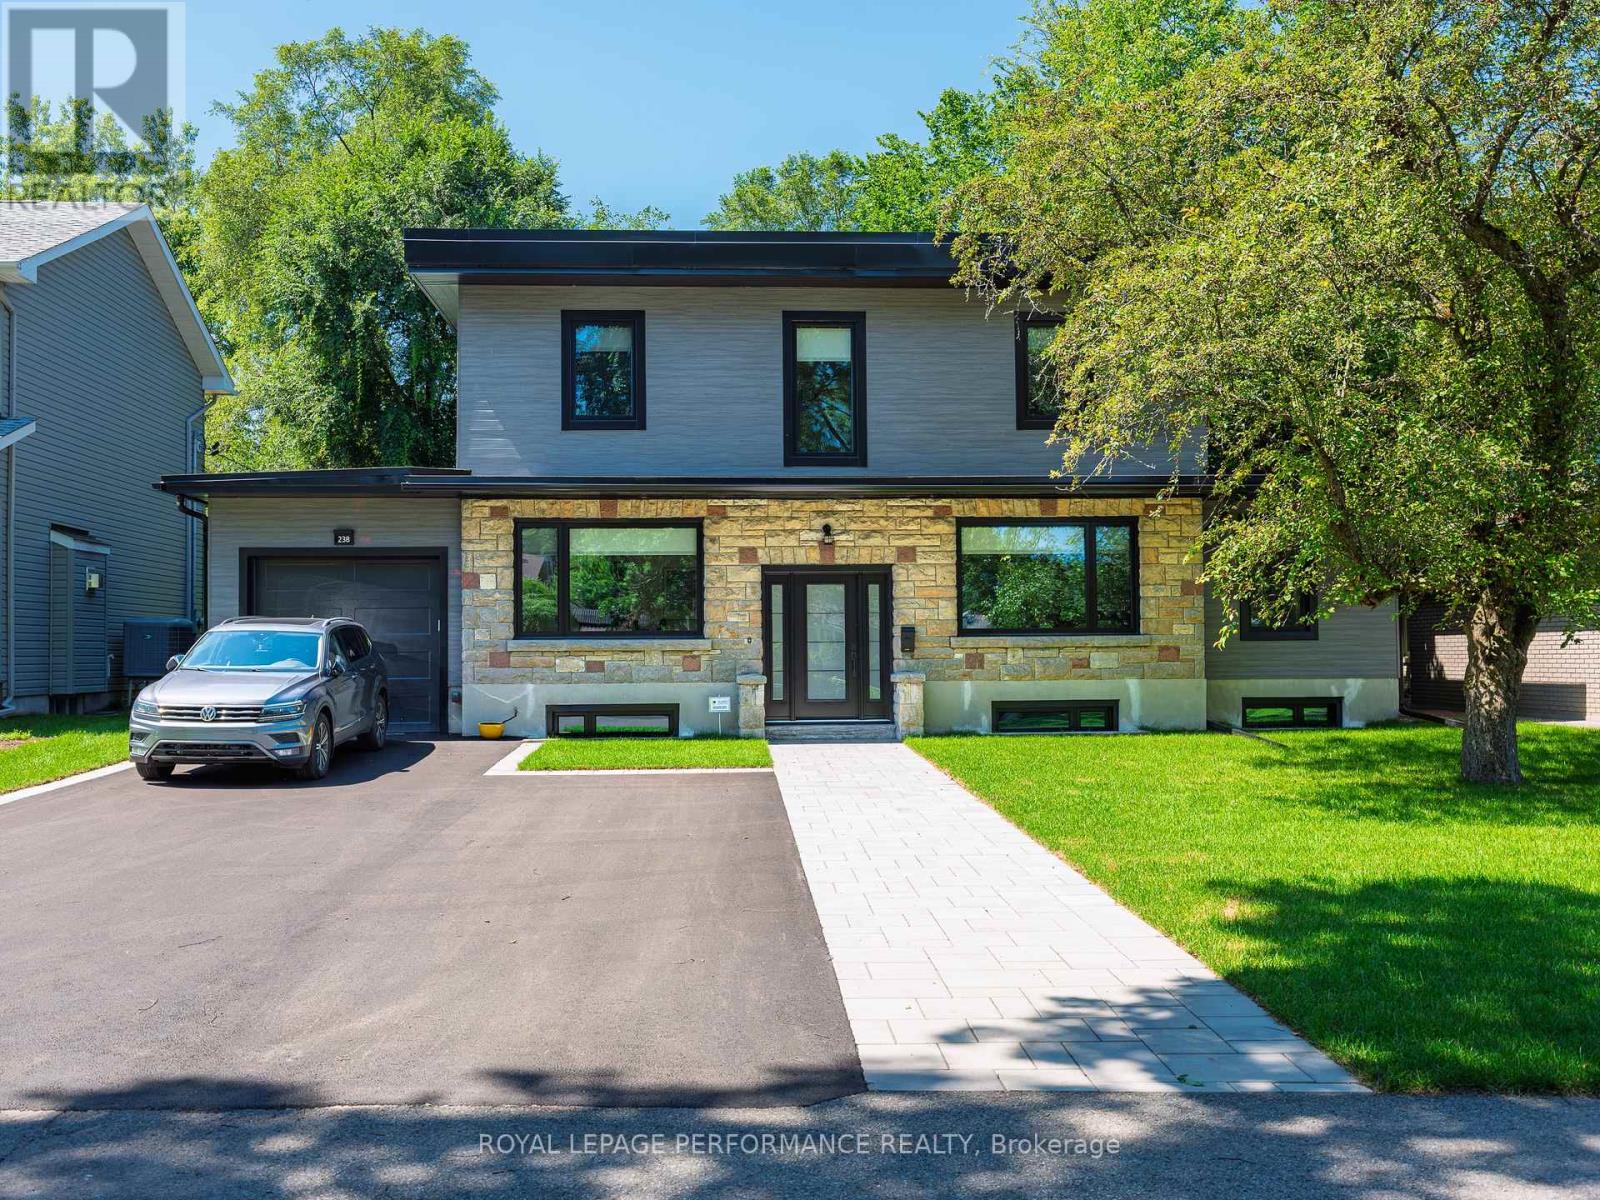
For sale
5001 - Westboro North
$1,399,000
238 Island Park Drive, Ottawa, Ontario
House in 5001 - Westboro North
4
Beds
Beds
2
Baths
Baths
2000 - 2500 sqft
Sq Ft
Sq Ft
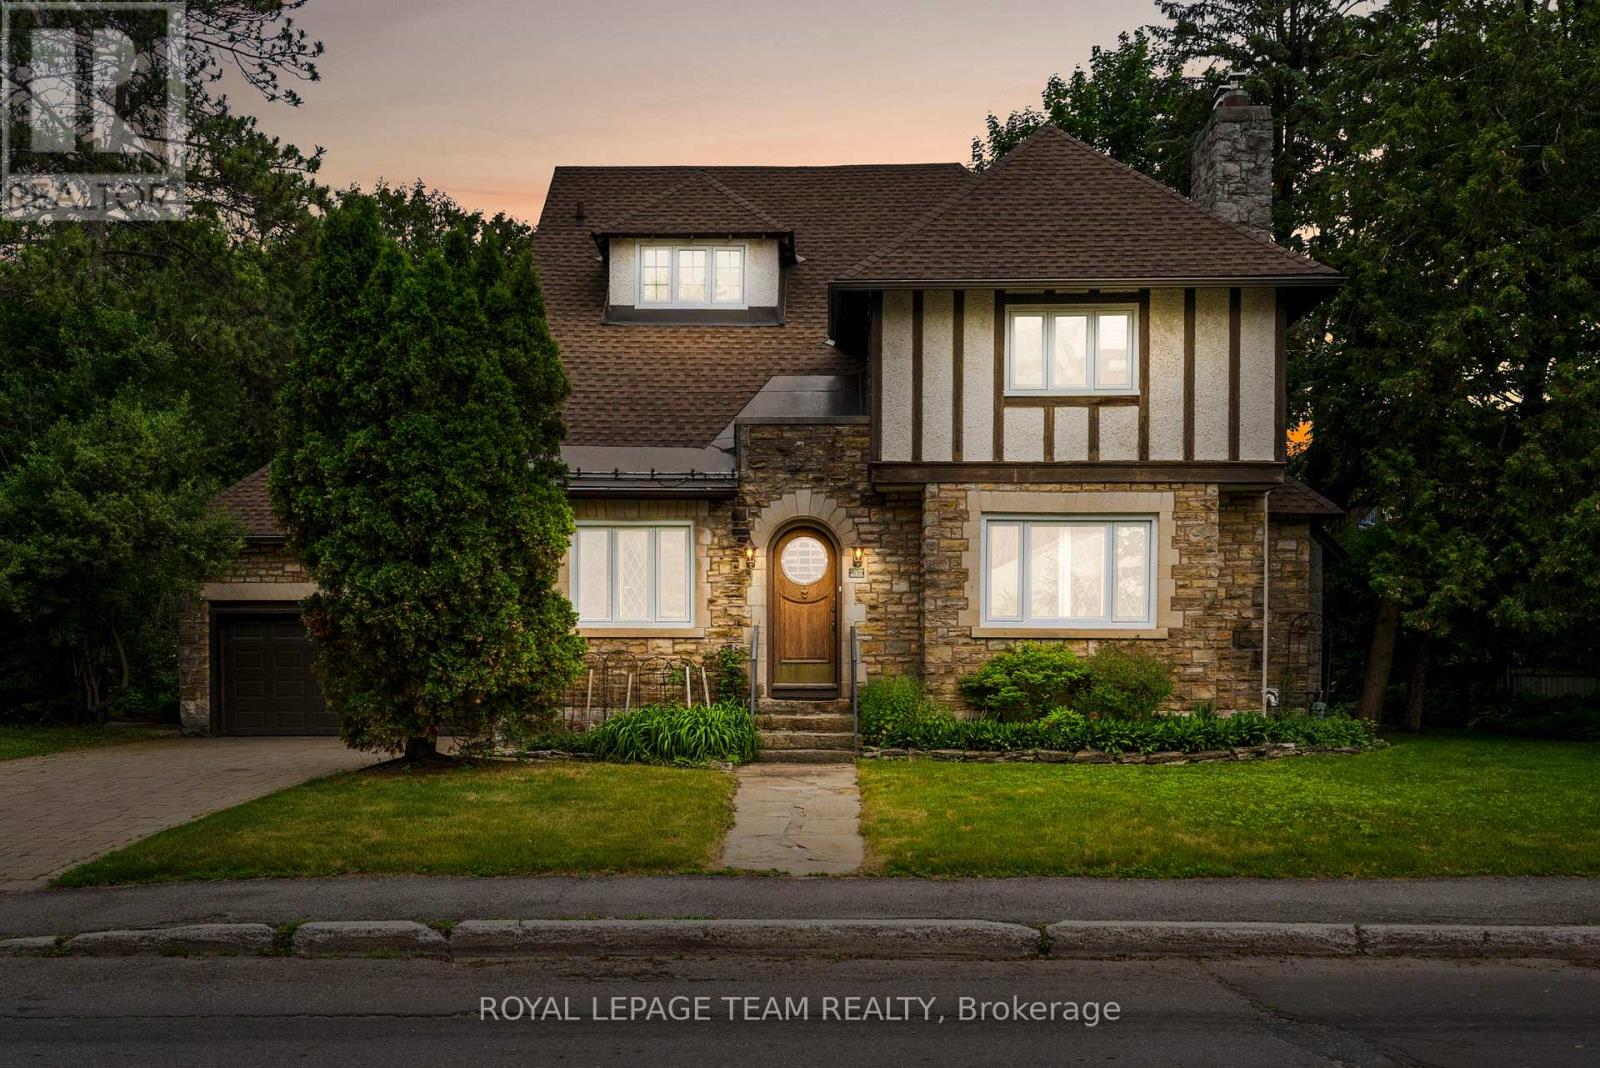
For sale
4504 - Civic Hospital
$1,350,000
217 Melrose Avenue, Ottawa, Ontario
House in 4504 - Civic Hospital
6
Beds
Beds
5
Baths
Baths
3000 - 3500 sqft
Sq Ft
Sq Ft
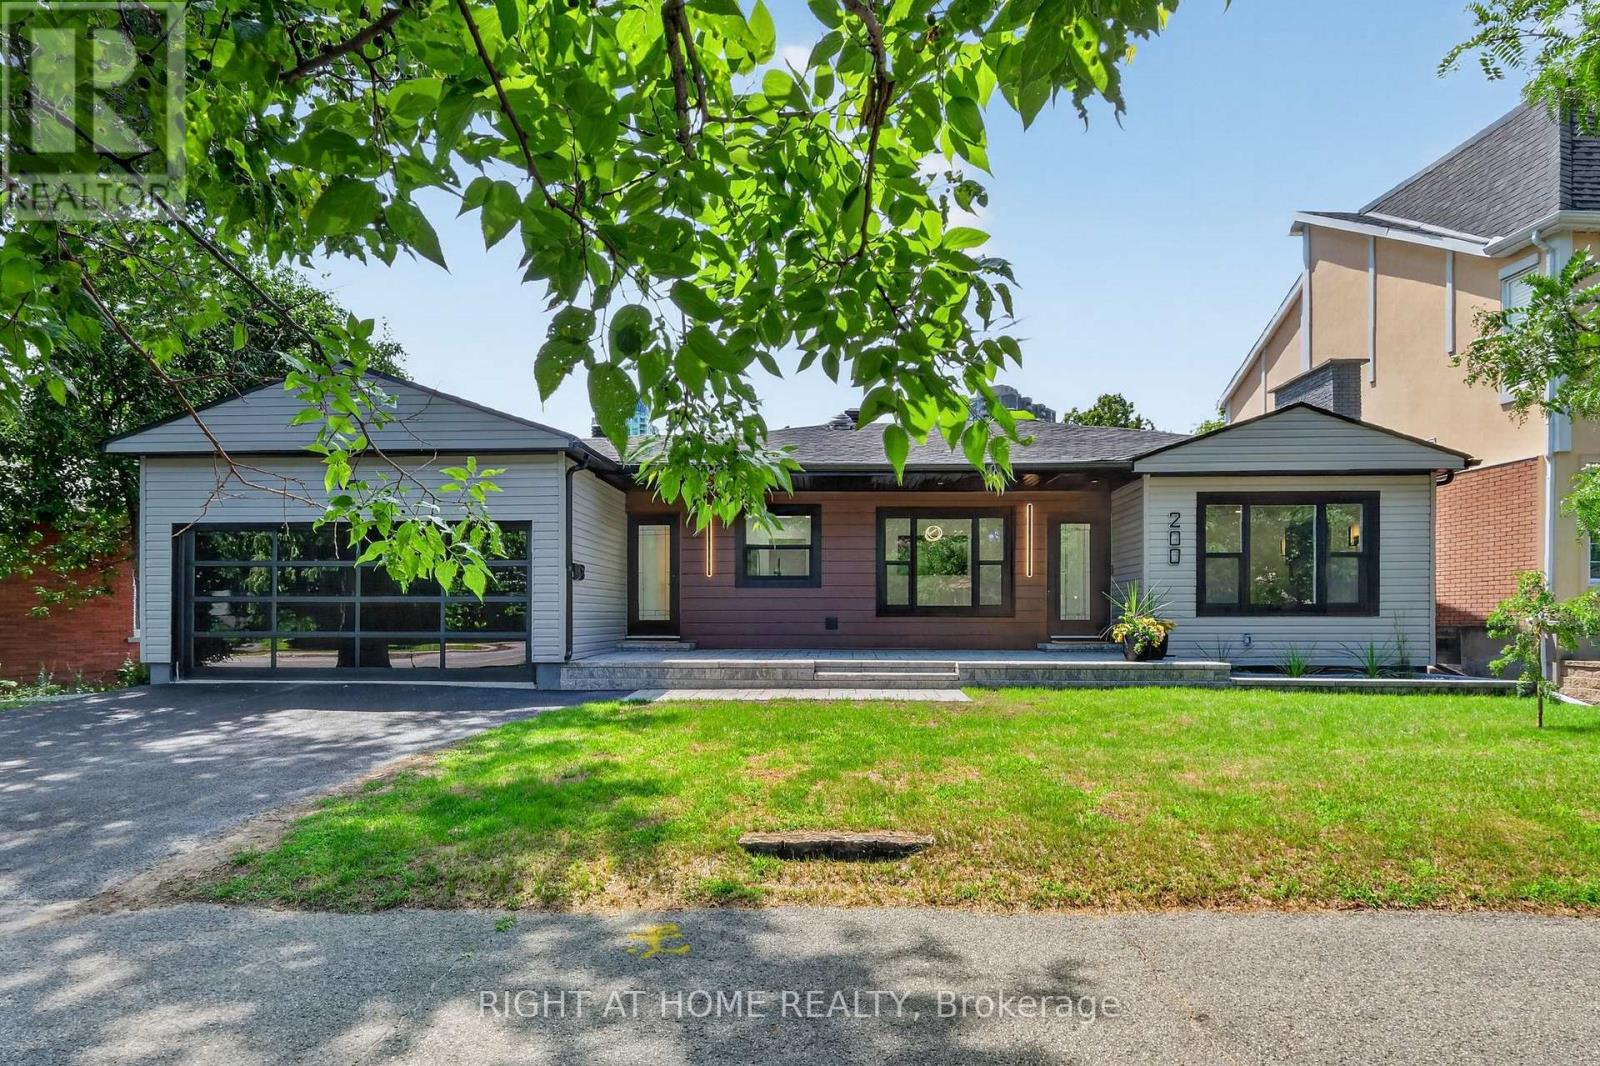
For sale
5001 - Westboro North
$1,299,999
200 Island Park Drive, Ottawa, Ontario
House in 5001 - Westboro North
3
Beds
Beds
2
Baths
Baths
1100 - 1500 sqft
Sq Ft
Sq Ft
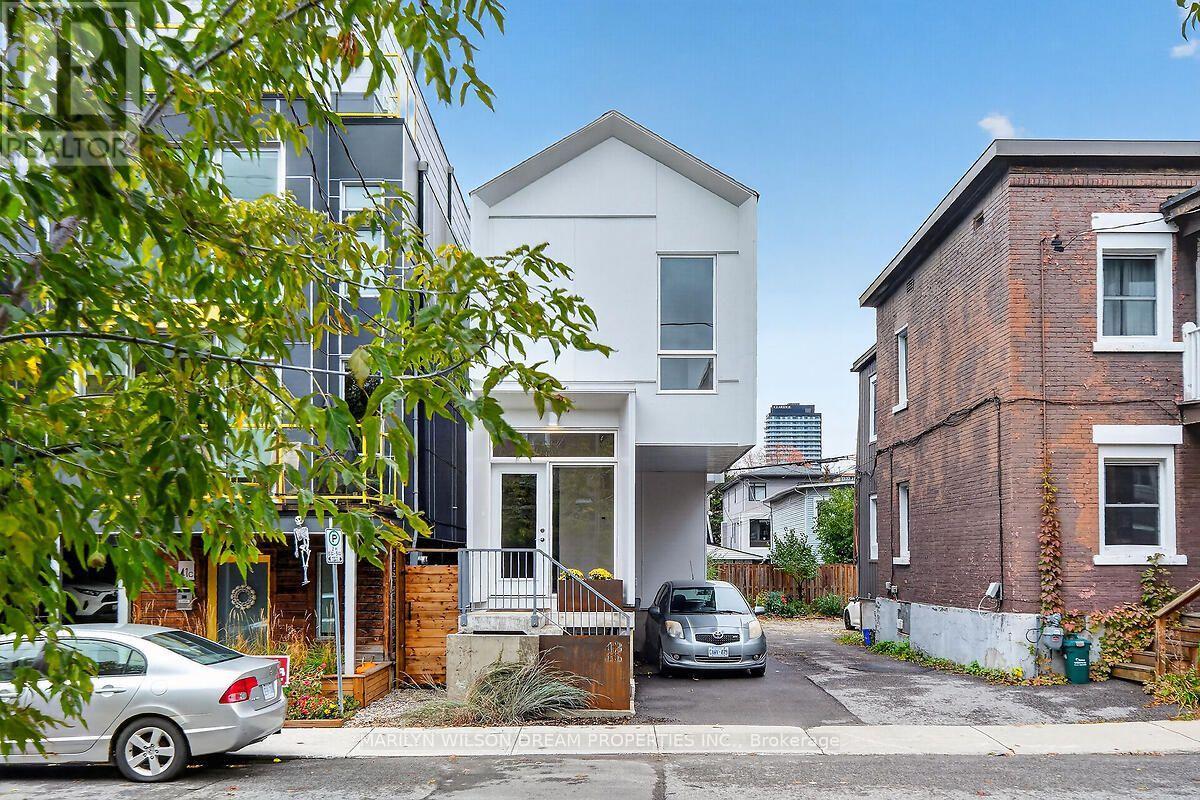
For sale
4202 - Hintonburg
$1,248,000
43 Stirling Avenue, Ottawa, Ontario
House in 4202 - Hintonburg
4
Beds
Beds
3
Baths
Baths
1100 - 1500 sqft
Sq Ft
Sq Ft
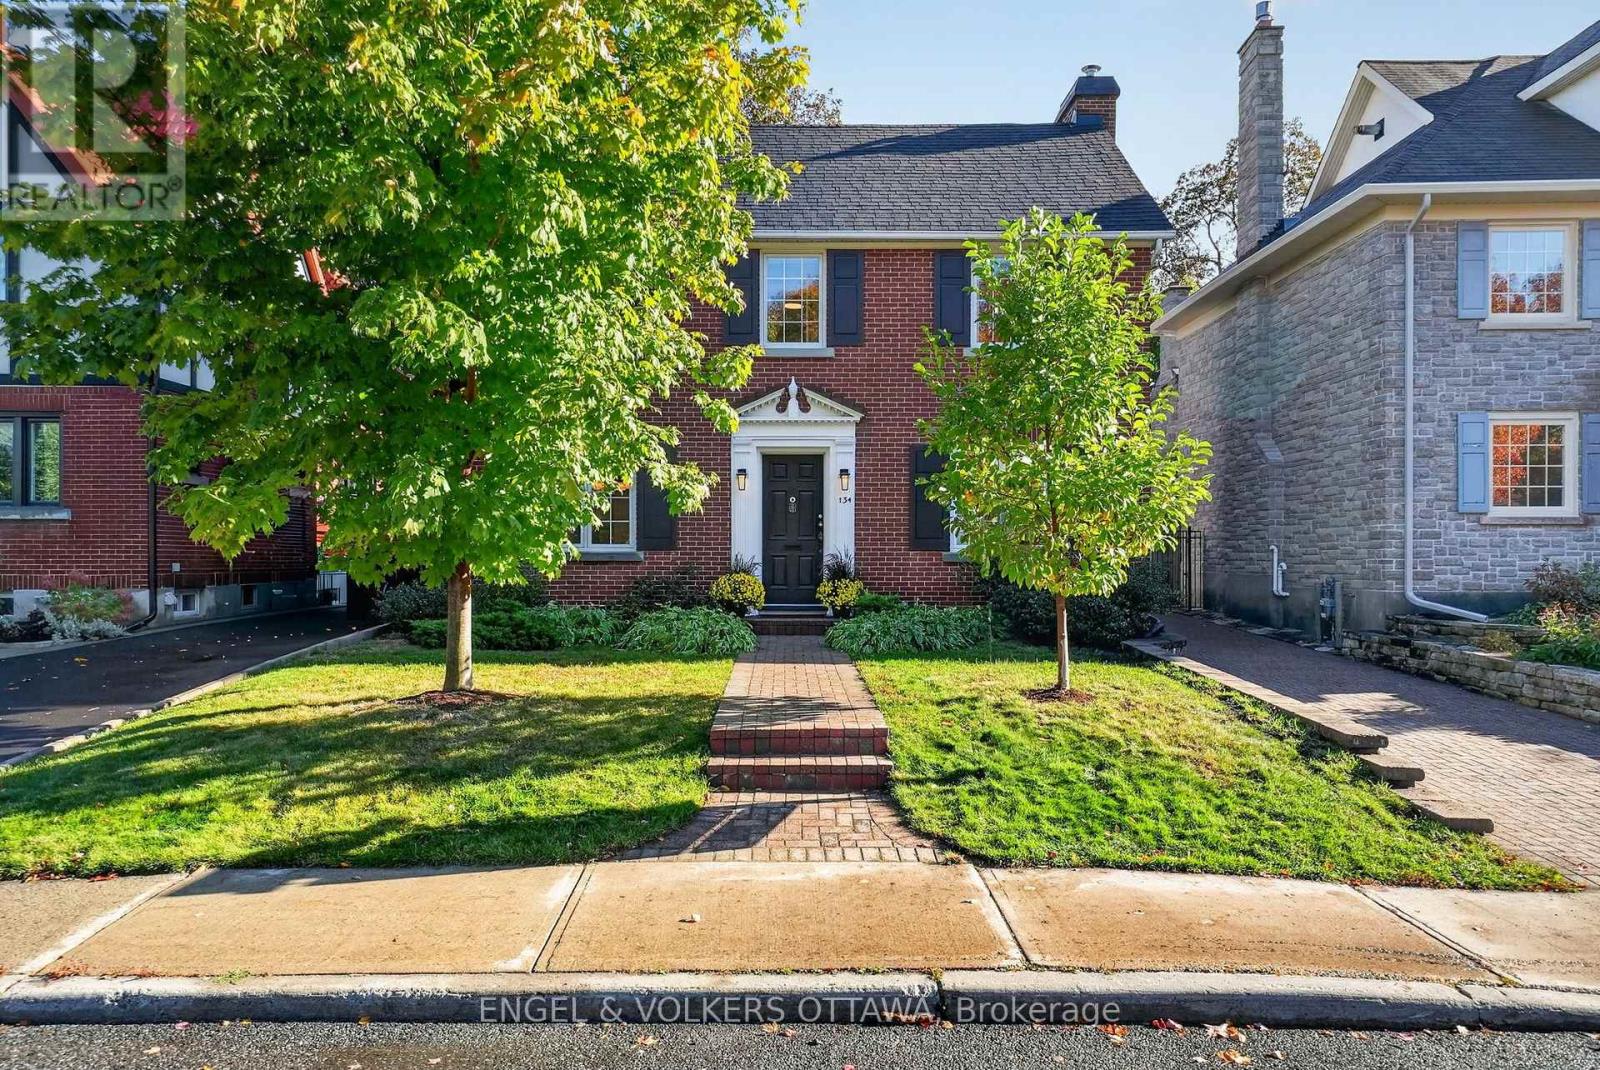
For sale
4504 - Civic Hospital
$1,235,000
134 Kenilworth Street, Ottawa, Ontario
House in 4504 - Civic Hospital
3
Beds
Beds
2
Baths
Baths
1100 - 1500 sqft
Sq Ft
Sq Ft
Ready to a home?
Contact a REALTOR® today!
