

256 Northwestern Avenue
Ottawa,
Ontario
K1Y0M3
256 Northwestern Avenue
Ottawa,
Ontario
K1Y0M3
Add this listing to your favourite
Shortlist it to compare later & get quick access from your account.
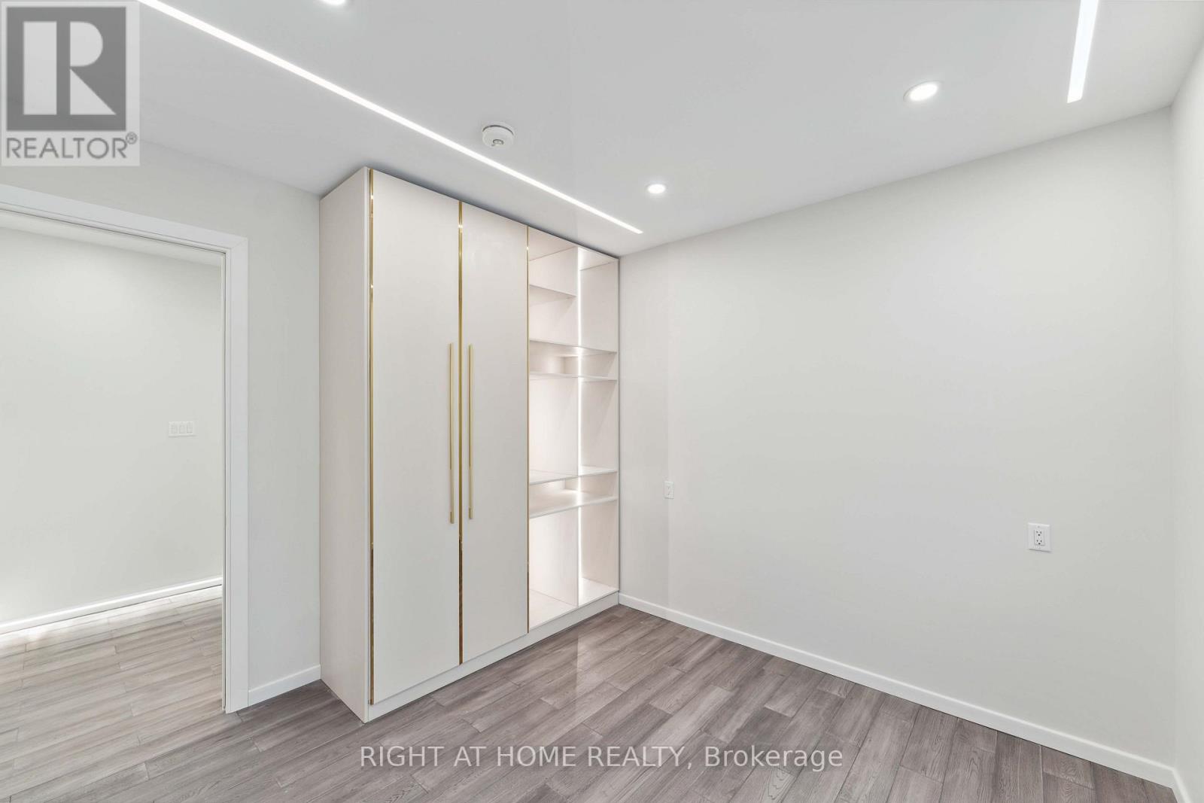
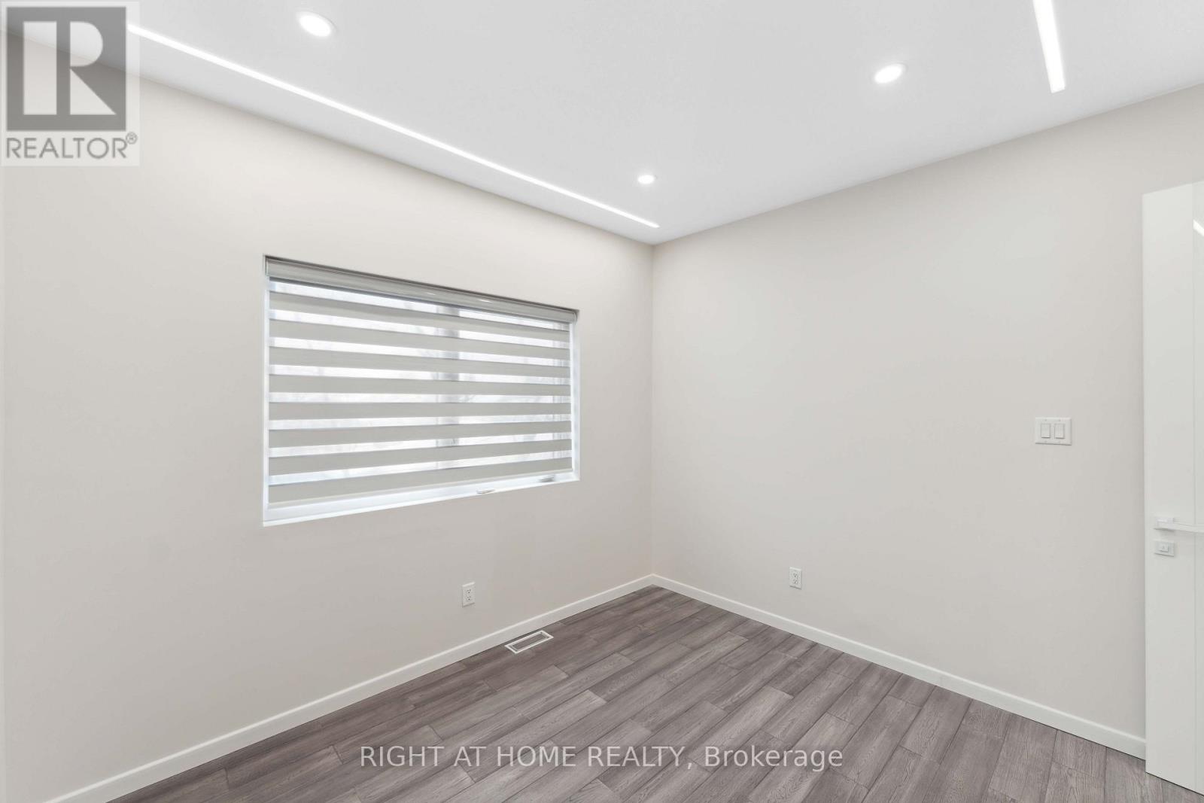
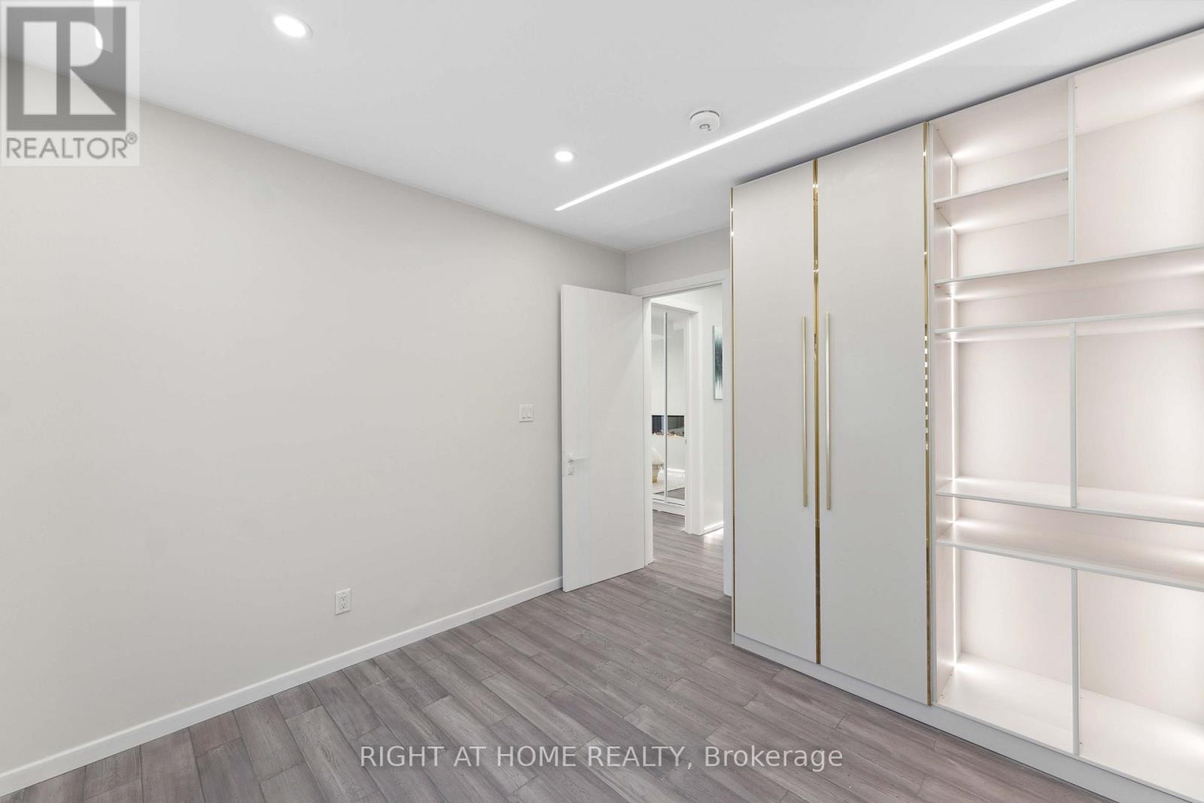
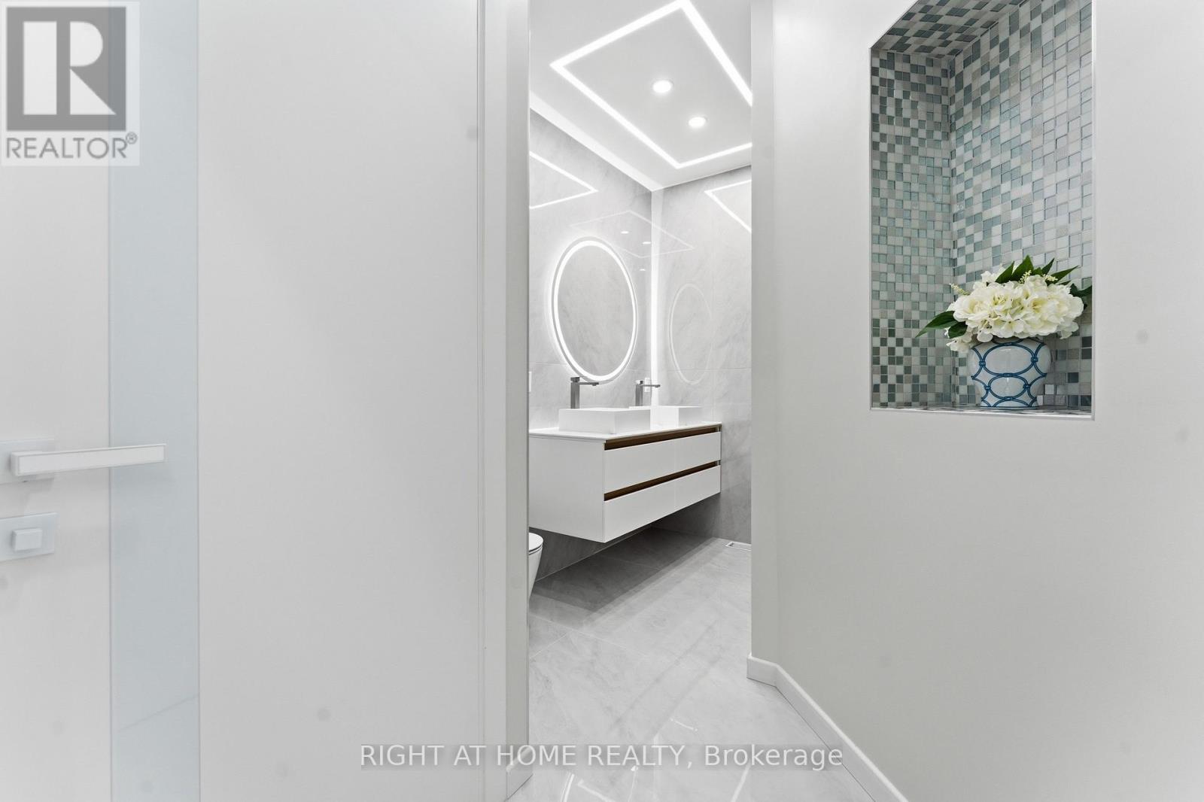


$1,999,000
Property overview
Building Type
House
Property Type
Single Family
Bedrooms
6
Bathrooms
5
Year Built
Neighbourhood
4301 - Ottawa West/Tunneys Pasture
Status
For sale
Highlights
4301 - Ottawa West/Tunneys Pasture
House
For sale
Listing description
Discover this Single Family
256 Northwestern Avenue,
Ottawa
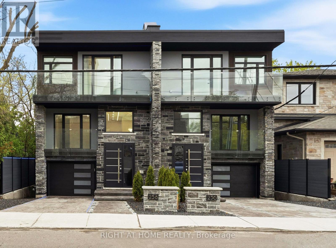
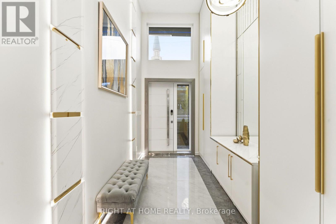
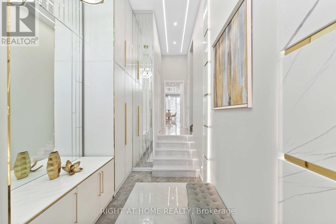
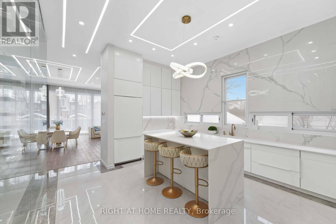
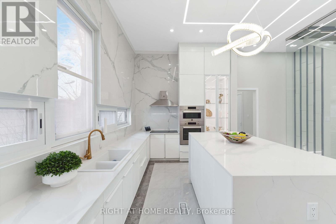
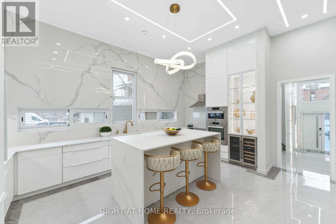
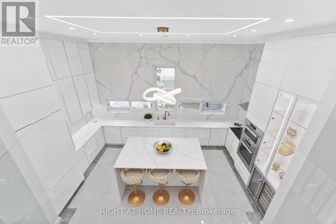
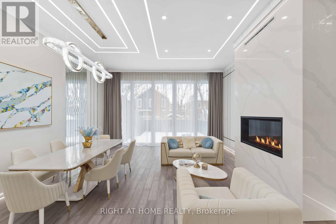
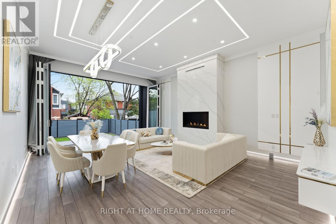
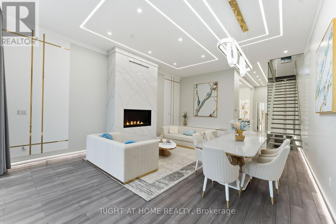
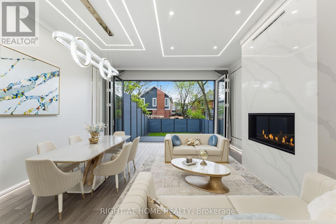
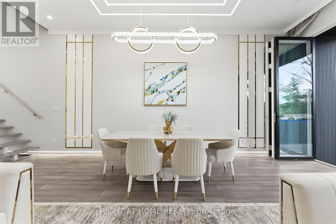
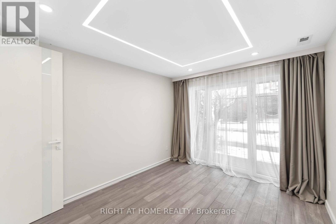
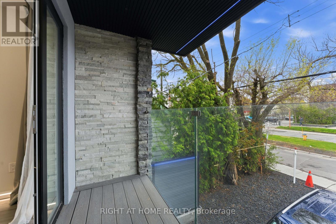
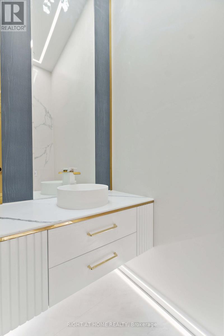
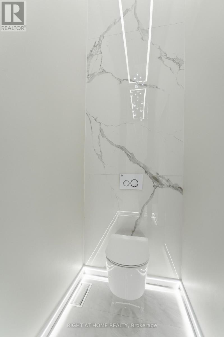
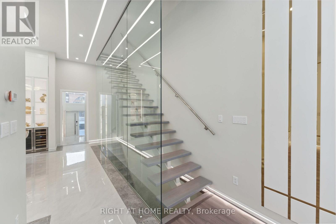
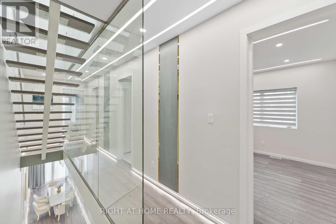
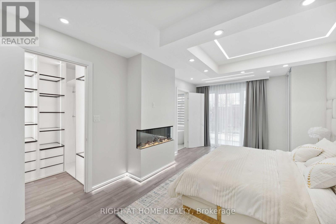
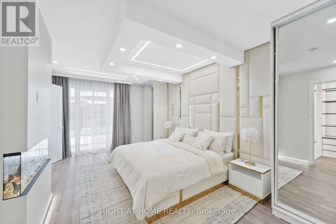
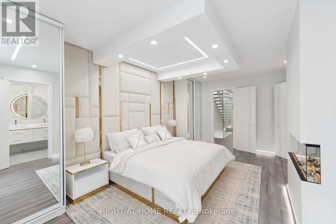
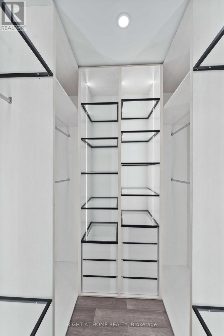
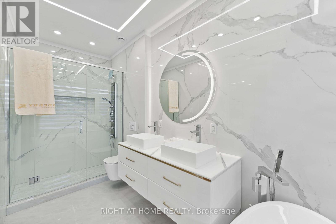
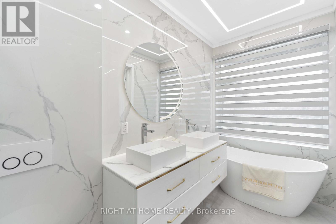
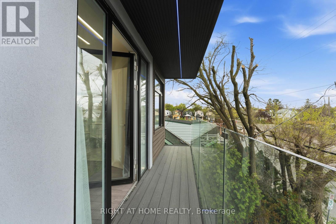
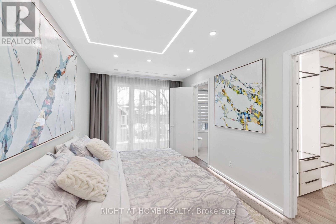
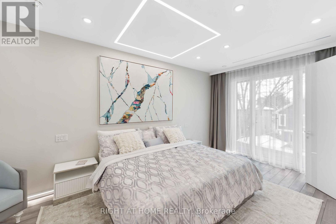
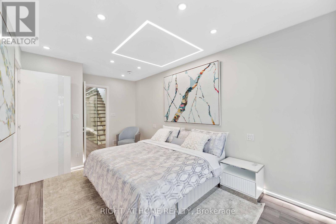
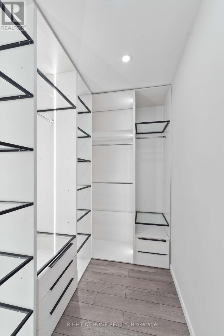
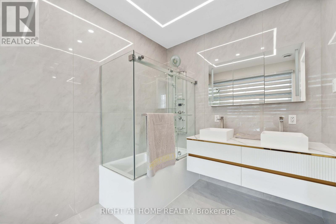
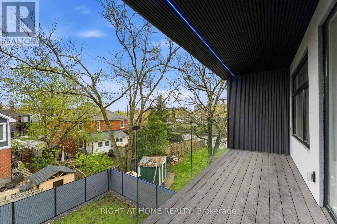
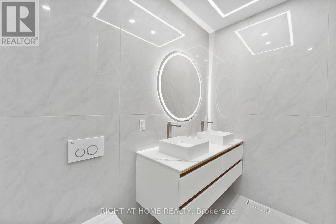
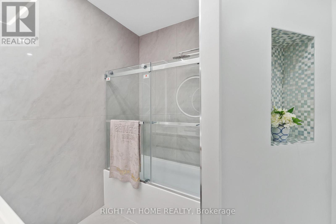
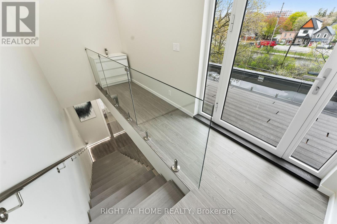
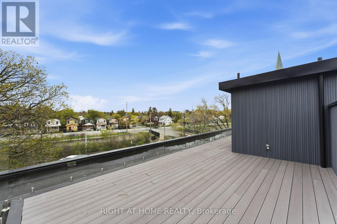
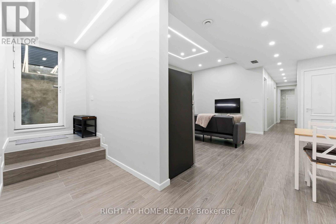
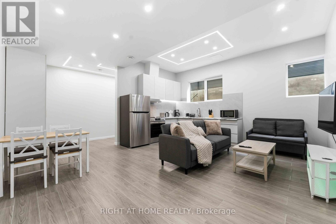
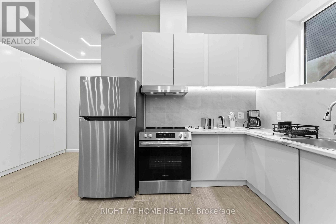
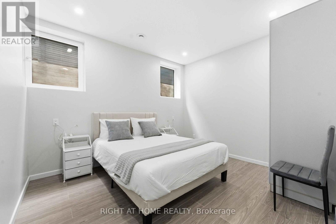
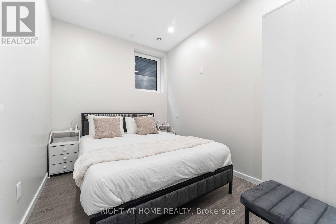
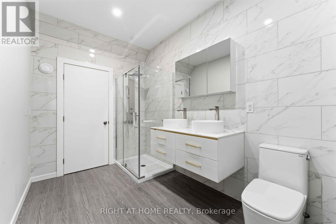
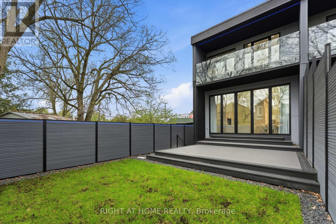
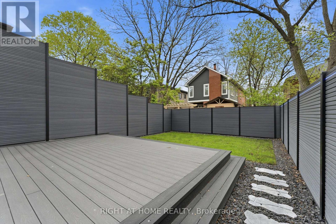
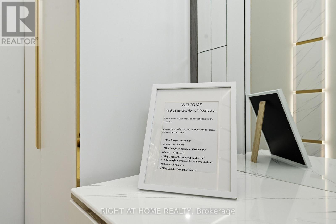
Experience five-star luxury semi in prestigious Champlain Park. Offering approx. 3,600 sq. ft. of living space, this newly built 6-bedroom, 5-bathroom SMART residence features over $500K in upgrades & meets R-2000 energy-efficiency standards for comfort, performance & energy savings.Designed for exceptional versatility, the home offers 3 distinct zones: a main-level professional space with foyer, office & powder room; an expansive family residence; & a separately accessed legal 2-bedroom apartment.Soaring 12-15 ft ceilings, 4 elegant crystal chandeliers & triple-glazed panoramic windows create bright interiors. The living area features white oak hardwood floors, a striking Calacatta Ice fireplace & a full-height, full-width bi-fold glass door opening onto the composite deck for seamless indoor-outdoor living.The chef-inspired kitchen is appointed with premium Bertazzoni appliances, large windows, Calacatta Ice waterfall countertops & matching backsplash, plus a spacious eat-in area.Upstairs are 4 bedrooms, including 2 luxurious primary suites, each with a private ensuite, custom closet & balcony. The principal suite also features a 3-sided fireplace & elegant 5-piece ensuite finished in bookmatched Calacatta Ice tile.The bright legal apartment offers 9-10 ft ceilings, oversized windows, heated floors, full kitchen, in-suite laundry & all appliances-ideal for rental income or multigenerational living.Exceptional outdoor spaces include an approx. 600 sq. ft. rooftop terrace, 3 balconies totaling approx. 250 sq. ft., multi-level deck & private composite-fenced yard.Highlights include a striking blue granite façade, heated driveway, stairs, landing, garage & lower-level floors, plus Google Smart Home integration controlling lighting, climate, curtains, garage doors & more.A fully insulated 16-inch concrete-block party wall delivers superior sound separation, exceptional privacy & the comfort of a detached home. Visit & fall in love. (id:64373)
Upcoming viewings
45.4013493
-75.7419687
256 Northwestern Avenue, Ottawa, Ontario, K1Y0M3
Loading WalkScore data...
Walk Score®
Transit Score®
Bike Score®
Walkability Snapshot
Understand how walkable, transit-friendly & bikeable this neighbourhood really is.
Scores are powered by Walk Score® and reflect access to daily essentials, transit and bike routes near this area.
🚶Walk Score®
🚊Transit Score
🚲Bike Score
Liveability scores for this neighbourhood
Powered by Walk Score®
Use these scores as a quick guide only. Check local transit, bike paths
and walk routes to plan your day-to-day life.
Google Maps
Explore the exact location, nearby amenities, and community vibe.
Property Address
256 Northwestern Avenue,
Ottawa,
Ontario
K1Y0M3
Community
4301 - Ottawa West/Tunneys Pasture
Neighbourhood
Listing Details
Last updated:
2026-07-24
Key facts
Price
$1,999,000
Ownership
Freehold
Property type
Single Family
Bedrooms
6
Bathrooms
5
Stories
3
Interior size
3500 - 5000 sqft
Parking options
Attached Garage, Garage
Total spaces
2
Interior & features
Cooling
Central air conditioning
Heating
Forced air
Heating fuel
Electric, Natural gas
Basement
N/A
Appliances
Garage door opener remote(s), Oven - Built-In
Fireplace
True
Exterior finish
Stone, Stucco
Key features
Lighting, Carpet Free
Lot, amenities & extras
Lot size
25 x 130 FT
Water
Municipal water
Sewer
Sanitary sewer
Rooms
| Level | Type | Length | Width | Dimensions |
|---|---|---|---|---|
| Second Level | Other | 2.4 m | 1.9 m | 2.4 m x 1.9 m |
| Second Level | Bedroom 3 | 3 m | 2.74 m | 3 m x 2.74 m |
| Second Level | Bedroom 4 | 3.3 m | 2.74 m | 3.3 m x 2.74 m |
| Second Level | Bathroom | 2.74 m | 2.3 m | 2.74 m x 2.3 m |
| Second Level | Primary Bedroom | 6.3 m | 3.68 m | 6.3 m x 3.68 m |
| Second Level | Bathroom | 4 m | 1.7 m | 4 m x 1.7 m |
| Second Level | Other | 2.3 m | 1.7 m | 2.3 m x 1.7 m |
| Second Level | Primary Bedroom | 5 m | 3.25 m | 5 m x 3.25 m |
| Second Level | Bathroom | 2.7 m | 2.4 m | 2.7 m x 2.4 m |
| Third Level | Other | 5.6 m | 0.97 m | 5.6 m x 0.97 m |
| Lower Level | Foyer | 5.5 m | 1.4 m | 5.5 m x 1.4 m |
| Lower Level | Living Room | 3.2 m | 2 m | 3.2 m x 2 m |
| Lower Level | Dining Room | 4.6 m | 2.2 m | 4.6 m x 2.2 m |
| Lower Level | Kitchen | 3.2 m | 2 m | 3.2 m x 2 m |
| Lower Level | Bedroom | 3 m | 3.2 m | 3 m x 3.2 m |
| Lower Level | Bedroom | 2.4 m | 3.2 m | 2.4 m x 3.2 m |
| Lower Level | Bathroom | 3.8 m | 2.27 m | 3.8 m x 2.27 m |
| Lower Level | Utility Room | 3.8 m | 2.2 m | 3.8 m x 2.2 m |
| Main Level | Foyer | 3.9 m | 2.3 m | 3.9 m x 2.3 m |
| Main Level | Living Room | 7.46 m | 5.76 m | 7.46 m x 5.76 m |
| Main Level | Kitchen | 5.68 m | 3.8 m | 5.68 m x 3.8 m |
| Main Level | Office | 3.96 m | 3.09 m | 3.96 m x 3.09 m |
| Main Level | Partial Bathroom | 2.58 m | 1 m | 2.58 m x 1 m |
Mortgage Calculator
$500,000
$100,000
$5,000,000
Adjust the total amount you plan to borrow.
5%
1%
15%
25 years
10 years
40 years
Monthly Payment
$0
This is an approximate monthly payment based on your inputs.
Total Interest Paid
$0
Add this listing to your favourite
Shortlist it to compare later & get quick access from your account.

Comparables
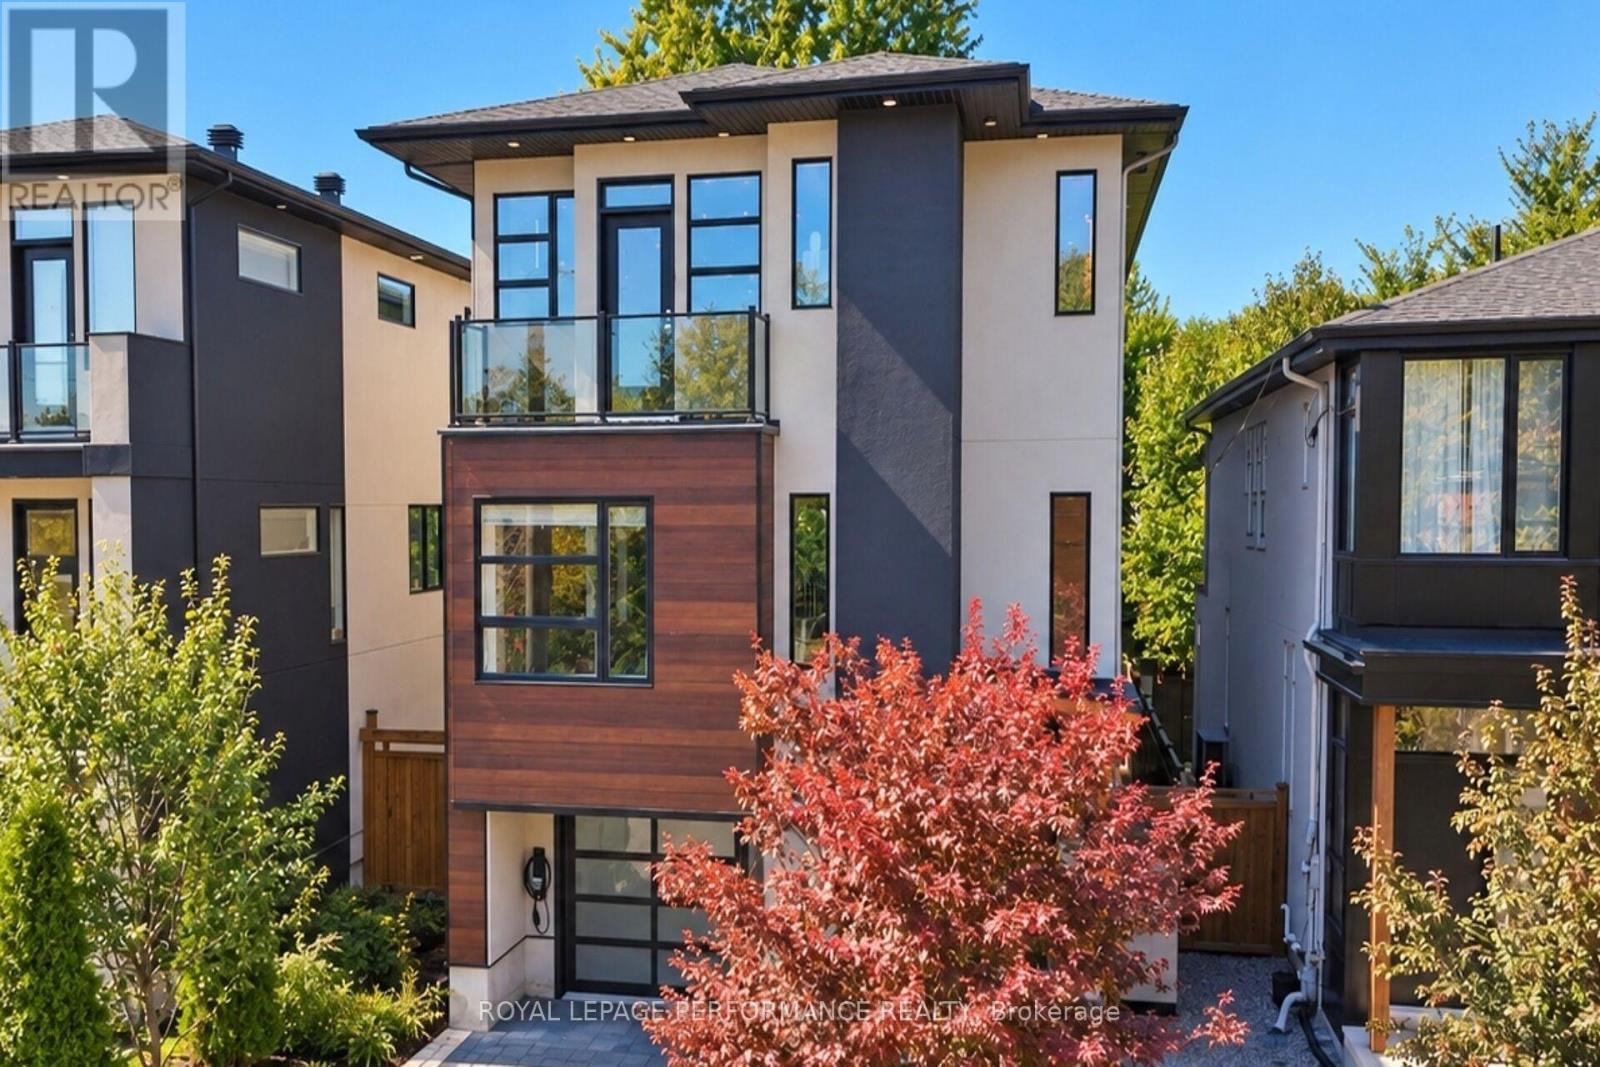
For sale
4301 - Ottawa West/Tunneys Pasture
$1,949,000
258 Carleton Avenue, Ottawa, Ontario
House in 4301 - Ottawa West/Tunneys Pasture
4
Beds
Beds
5
Baths
Baths
3500 - 5000 sqft
Sq Ft
Sq Ft
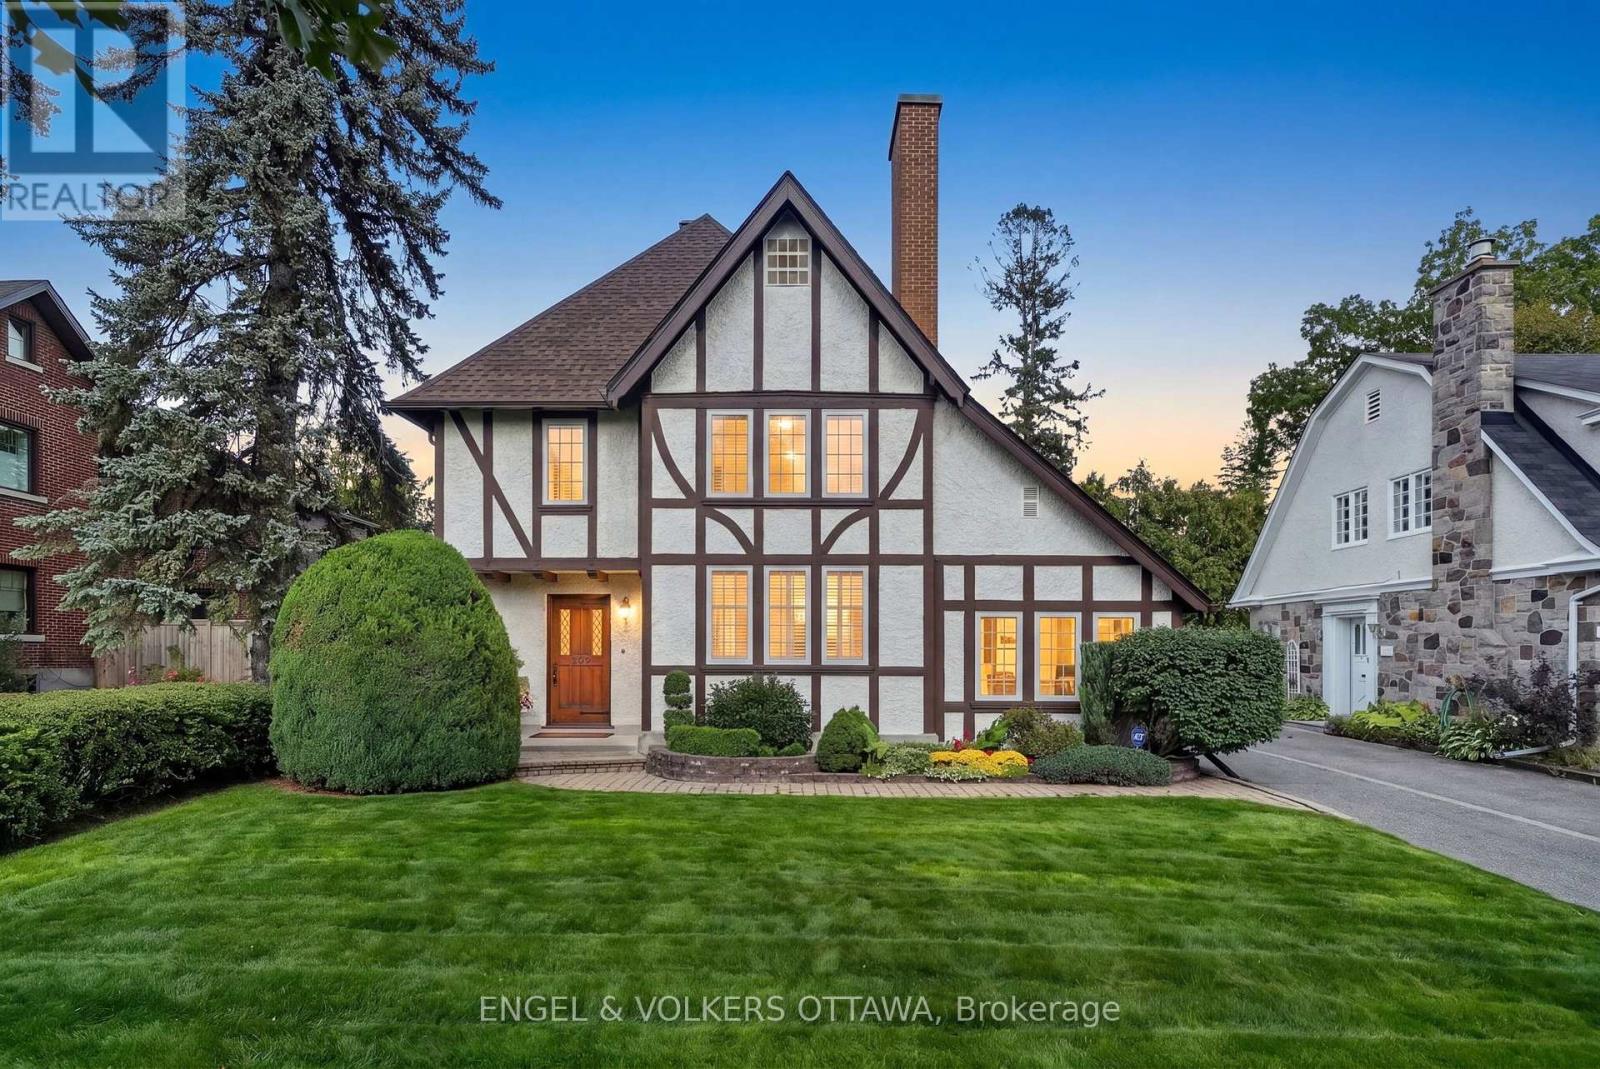
For sale
4303 - Ottawa West
$1,799,000
509 Island Park Drive, Ottawa, Ontario
House in 4303 - Ottawa West
3
Beds
Beds
4
Baths
Baths
2000 - 2500 sqft
Sq Ft
Sq Ft
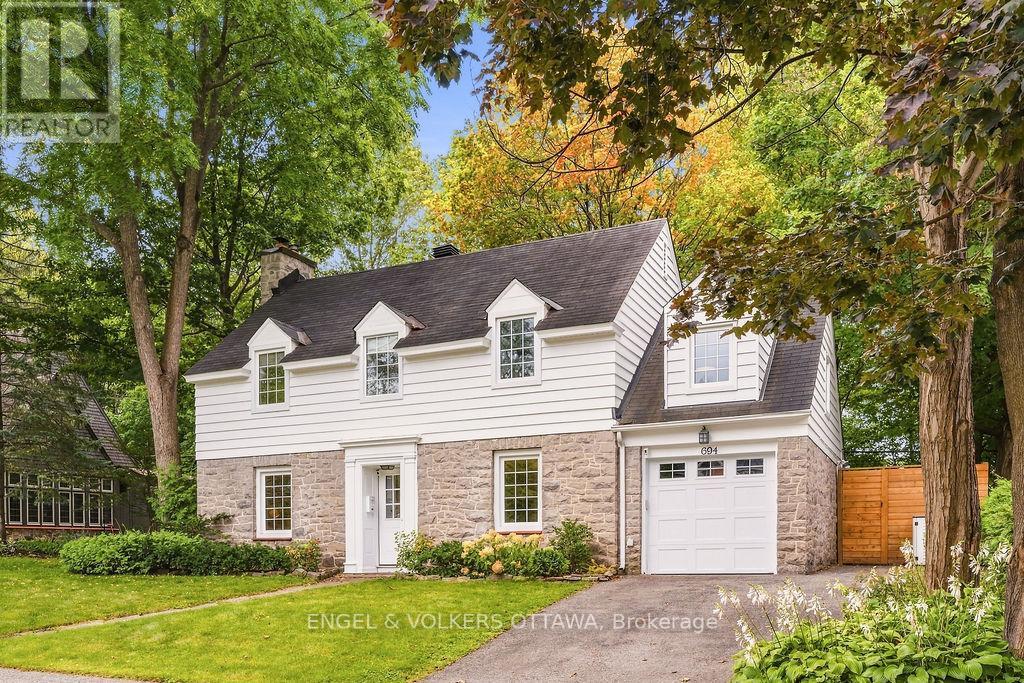
For sale
5302 - Carlington
$1,649,900
694 Island Park Drive, Ottawa, Ontario
House in 5302 - Carlington
5
Beds
Beds
3
Baths
Baths
2000 - 2500 sqft
Sq Ft
Sq Ft
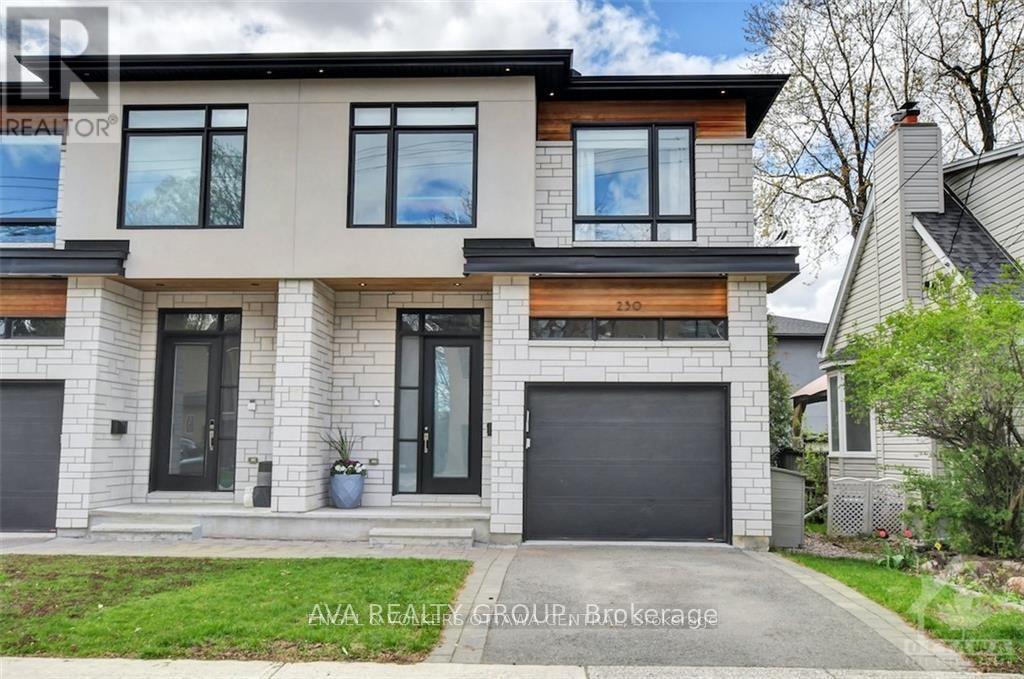
For sale
4301 - Ottawa West/Tunneys Pasture
$1,499,900
230 Carleton Street, Ottawa, Ontario
House in 4301 - Ottawa West/Tunneys Pasture
3
Beds
Beds
10
Baths
Baths
2000 - 2500 sqft
Sq Ft
Sq Ft
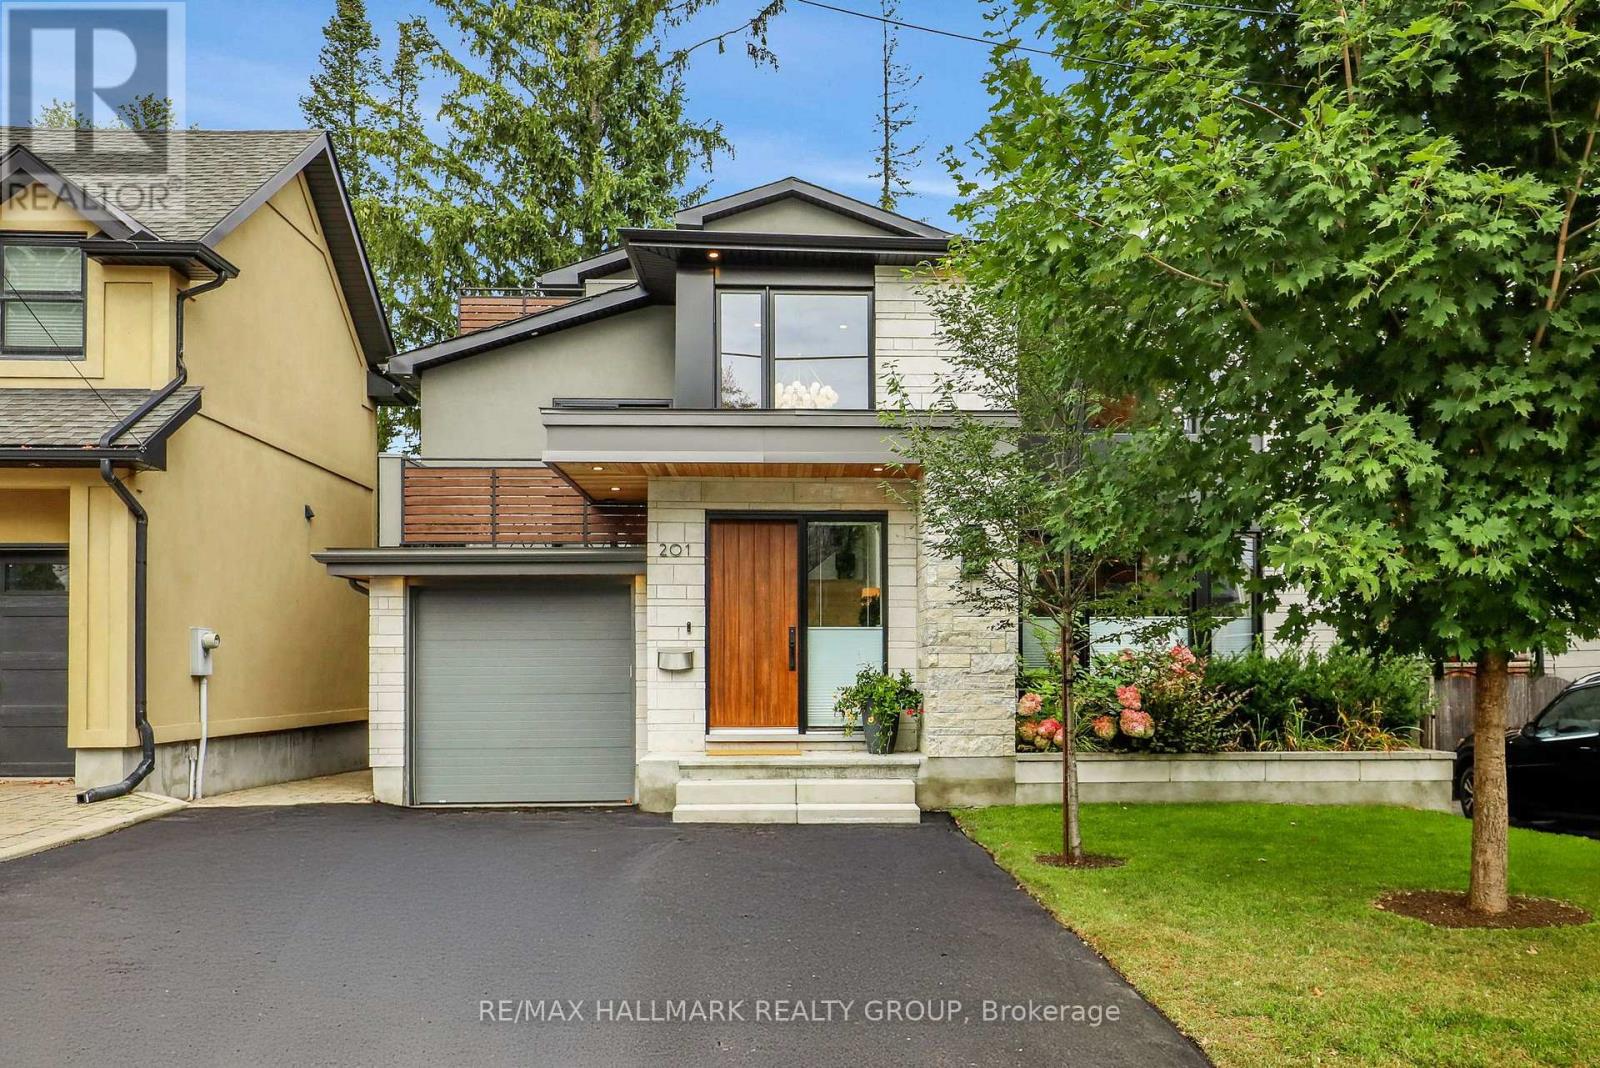
For sale
4303 - Ottawa West
$2,499,900
201 Faraday Street, Ottawa, Ontario
House in 4303 - Ottawa West
5
Beds
Beds
3
Baths
Baths
3000 - 3500 sqft
Sq Ft
Sq Ft
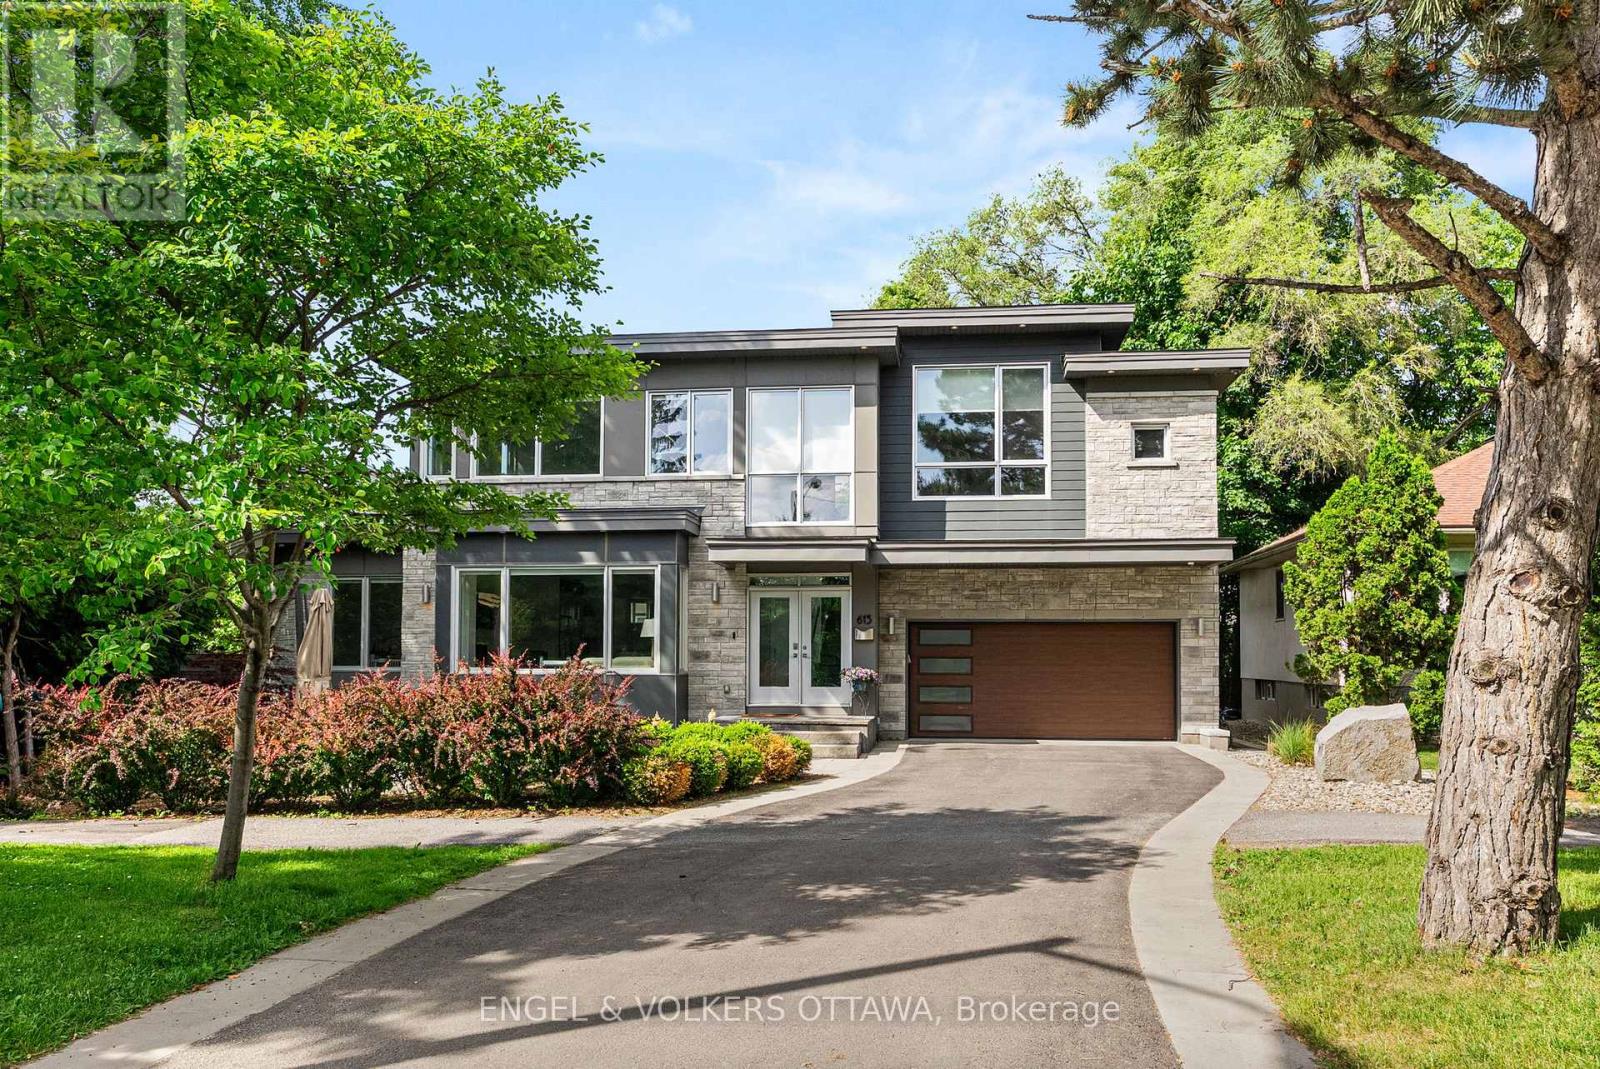
For sale
4303 - Ottawa West
$2,579,000
615 Island Park Crescent, Ottawa, Ontario
House in 4303 - Ottawa West
4
Beds
Beds
4
Baths
Baths
2500 - 3000 sqft
Sq Ft
Sq Ft
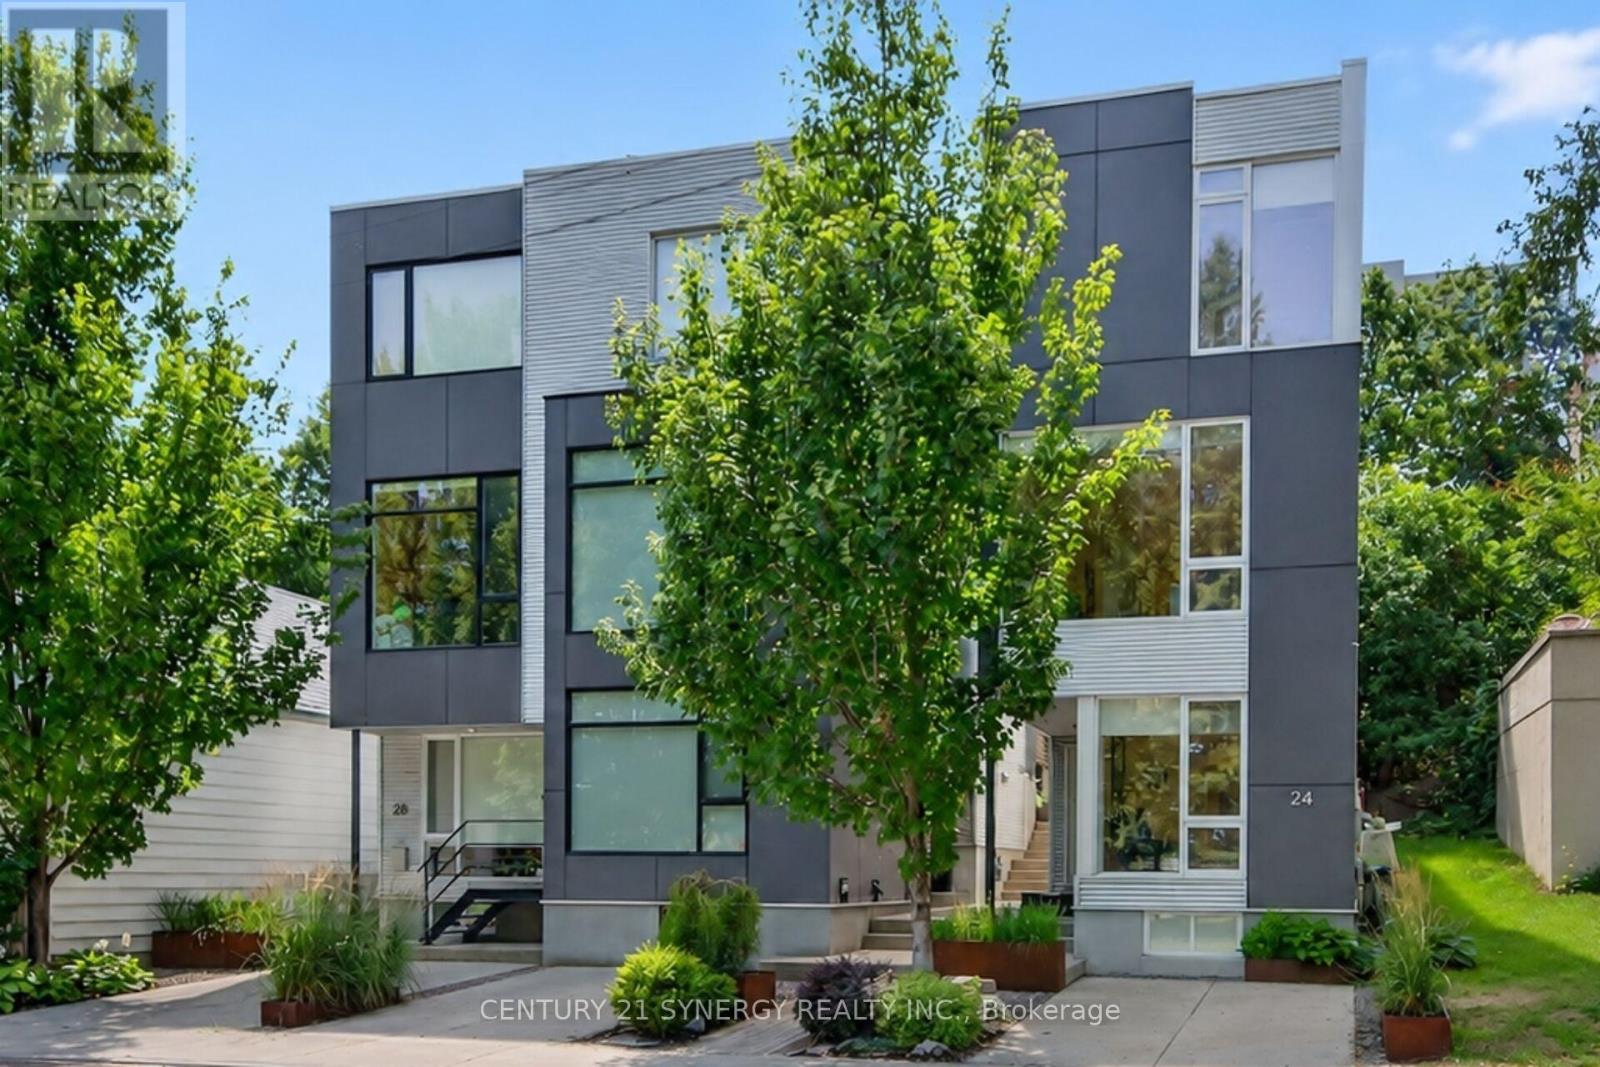
For sale
4201 - Mechanicsville
$1,399,900
24 Stonehurst Avenue, Ottawa, Ontario
House in 4201 - Mechanicsville
3
Beds
Beds
3
Baths
Baths
2000 - 2500 sqft
Sq Ft
Sq Ft
For sale
5001 - Westboro North
$1,399,000
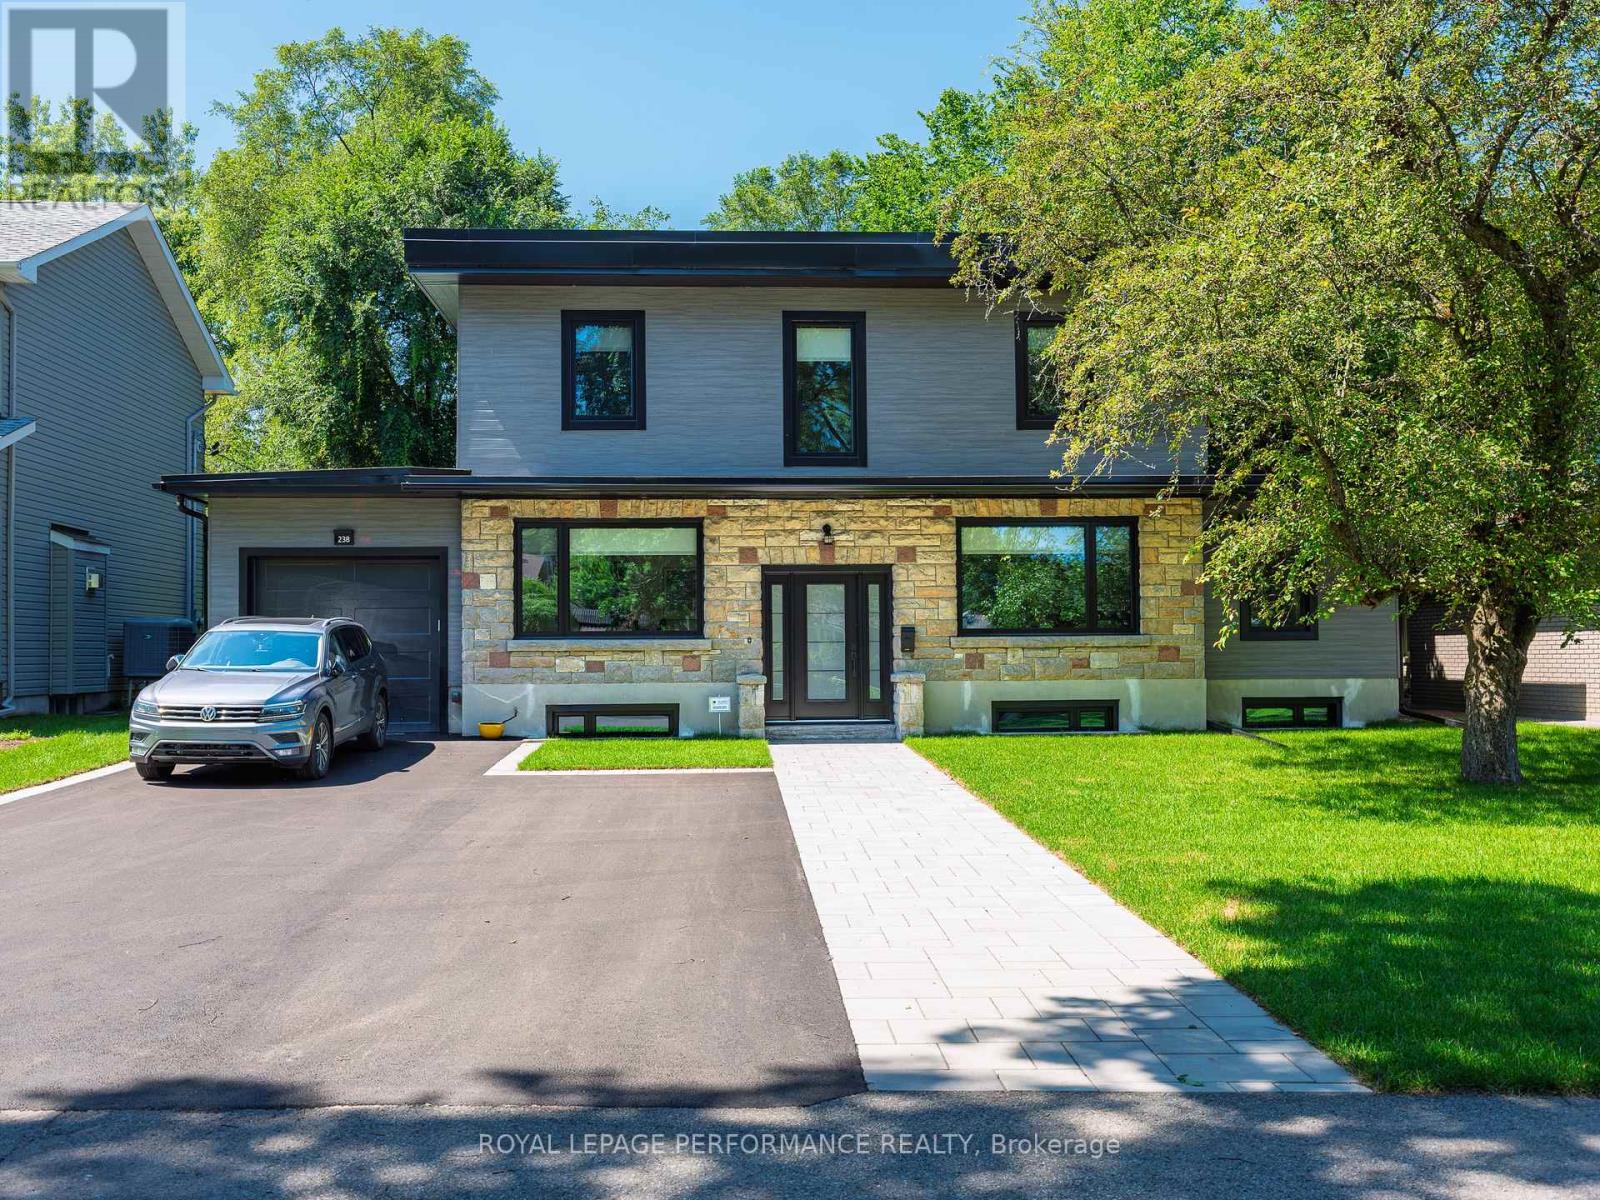
238 Island Park Drive, Ottawa, Ontario
House in 5001 - Westboro North
4
Beds
Beds
2
Baths
Baths
2000 - 2500 sqft
Sq Ft
Sq Ft
For sale
4504 - Civic Hospital
$1,350,000
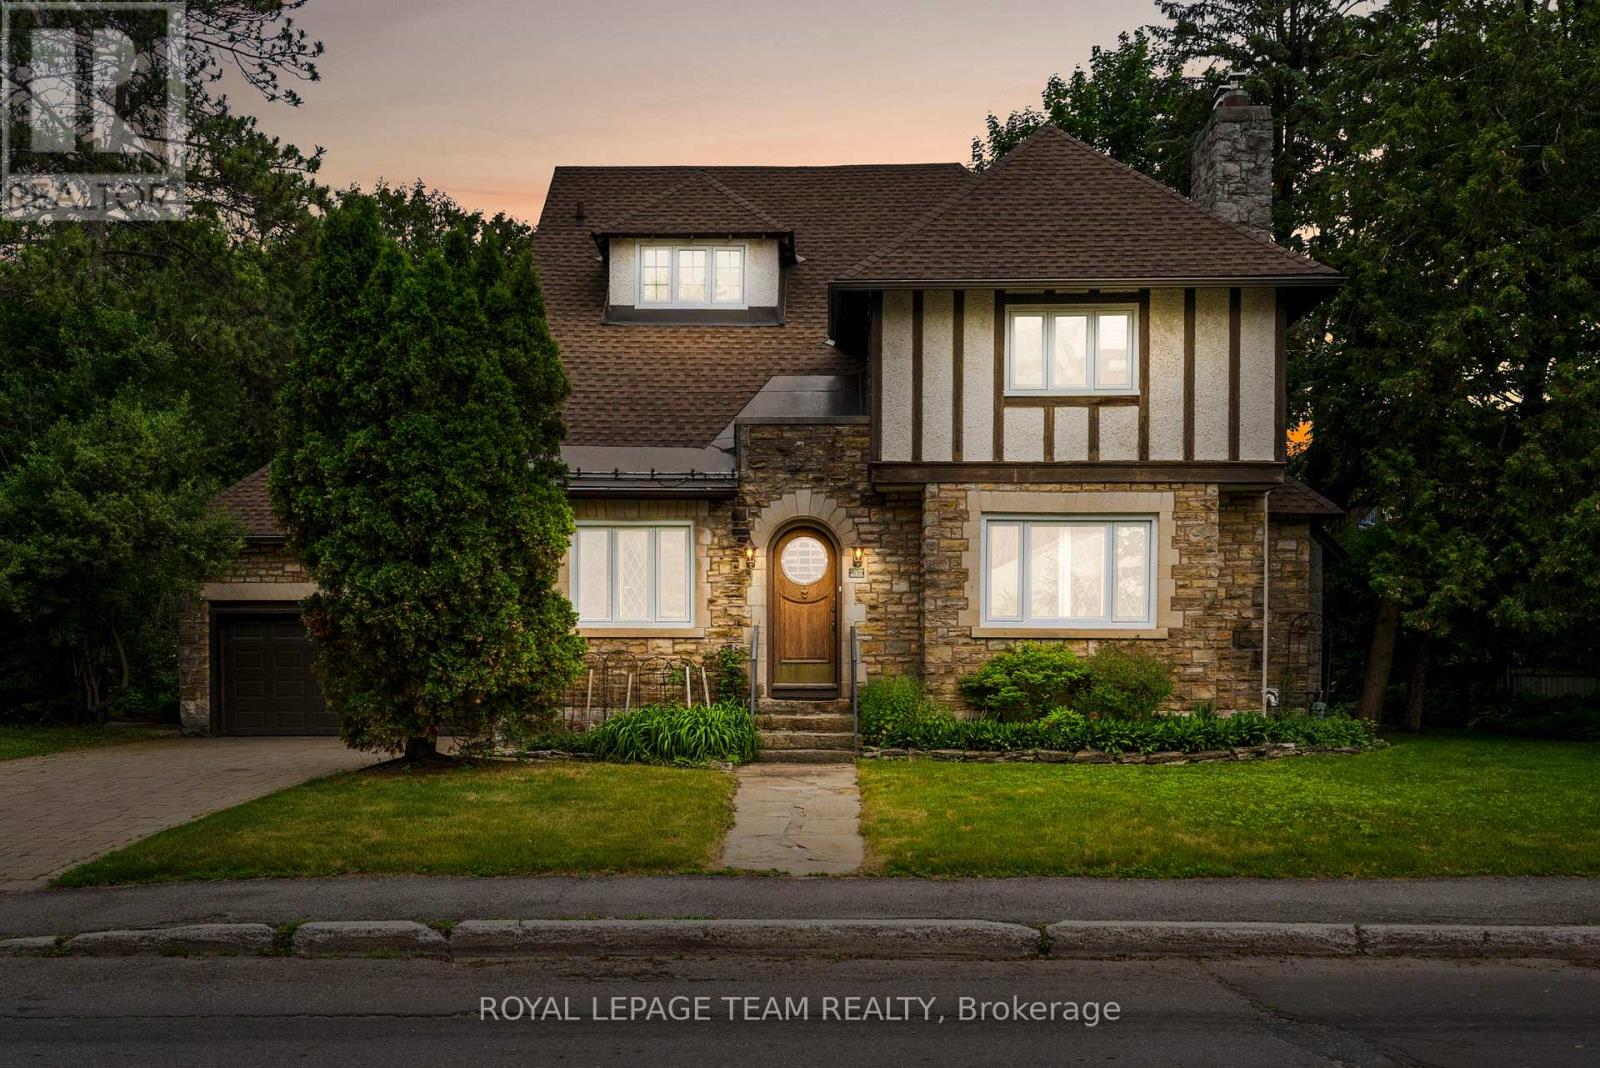
217 Melrose Avenue, Ottawa, Ontario
House in 4504 - Civic Hospital
6
Beds
Beds
5
Baths
Baths
3000 - 3500 sqft
Sq Ft
Sq Ft
For sale
5001 - Westboro North
$1,299,999
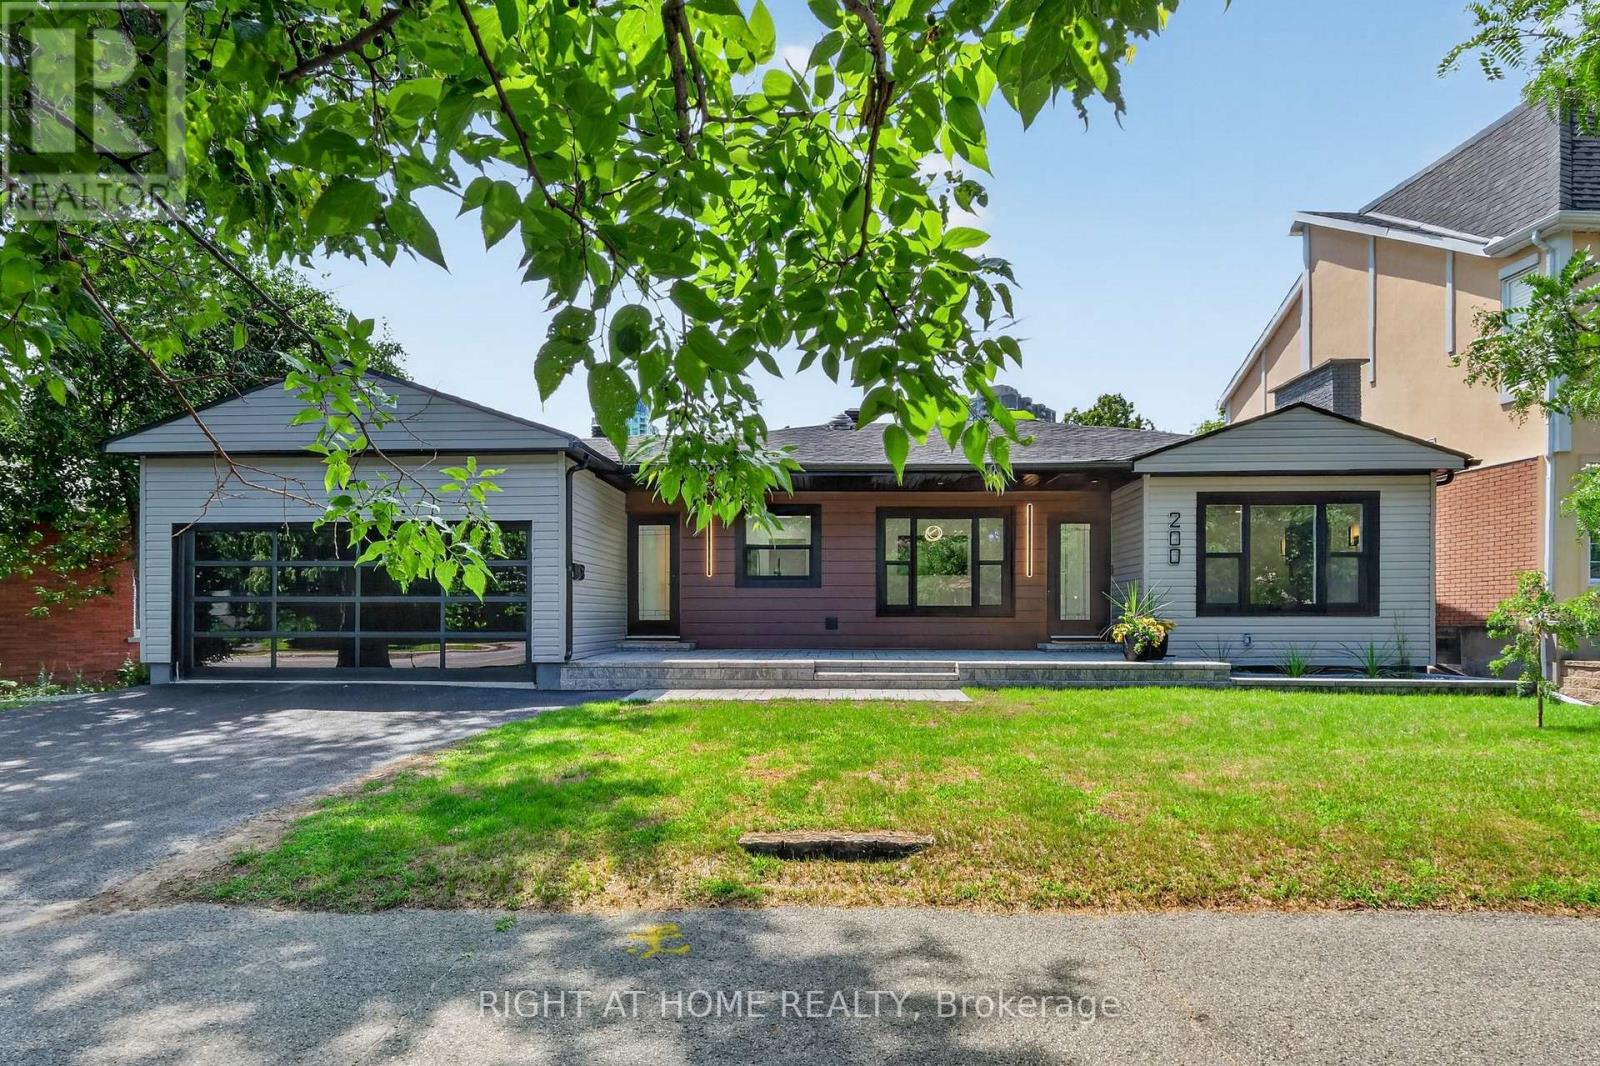
200 Island Park Drive, Ottawa, Ontario
House in 5001 - Westboro North
3
Beds
Beds
2
Baths
Baths
1100 - 1500 sqft
Sq Ft
Sq Ft
Ready to a home?
Contact a REALTOR® today!
