

238 Island Park Drive
Ottawa,
Ontario
K1Y0A4
238 Island Park Drive
Ottawa,
Ontario
K1Y0A4
Add this listing to your favourite
Shortlist it to compare later & get quick access from your account.


$1,399,000
Property overview
Building Type
House
Property Type
Single Family
Bedrooms
4
Bathrooms
2
Year Built
Neighbourhood
5001 - Westboro North
Status
For sale
Highlights
5001 - Westboro North
House
For sale
Listing description
Discover this Single Family
238 Island Park Drive,
Ottawa
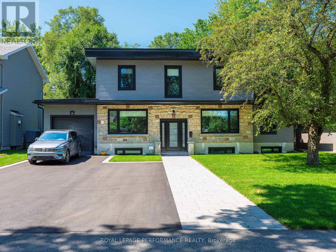
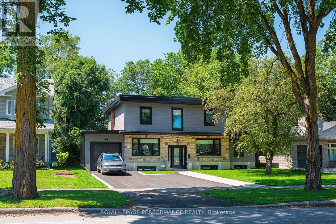
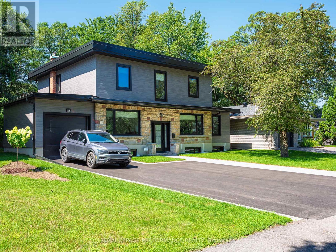
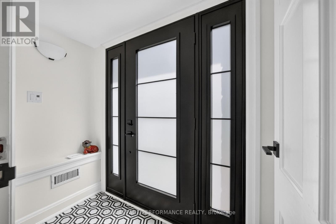
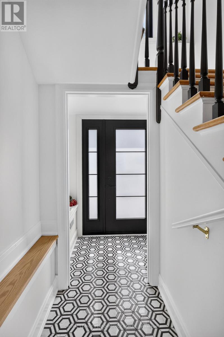
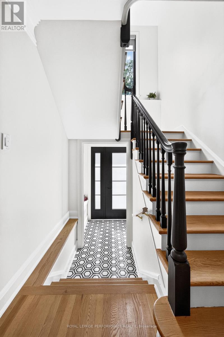
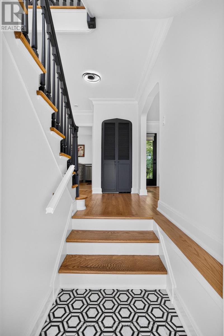
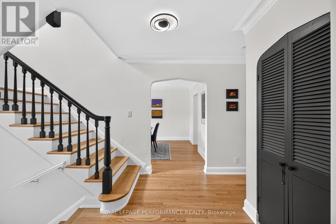
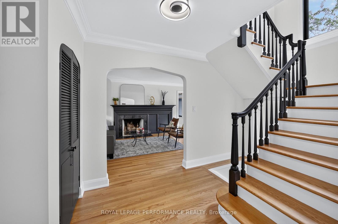
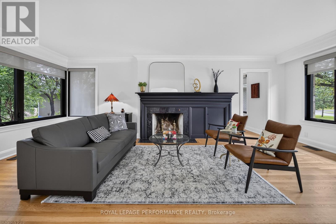
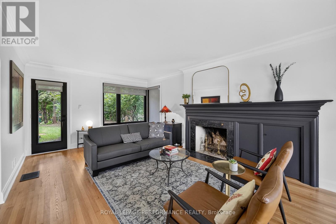
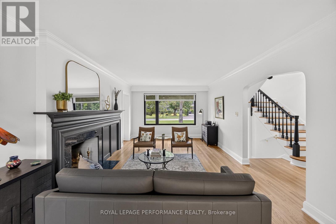
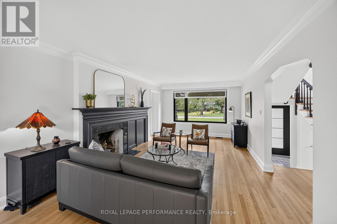
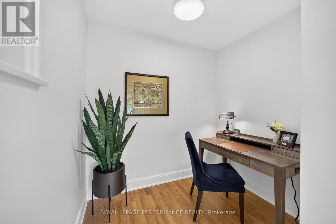
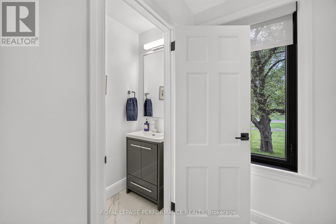
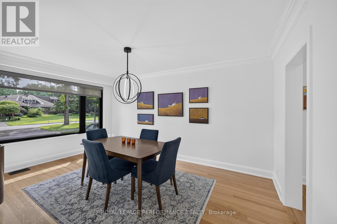
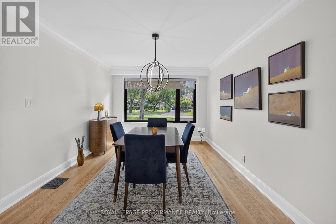
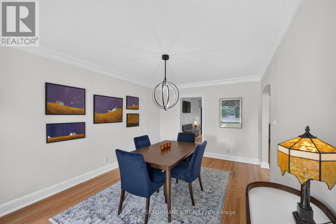
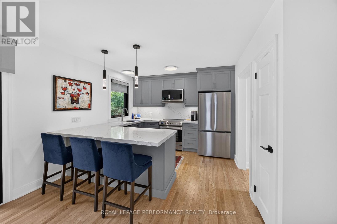
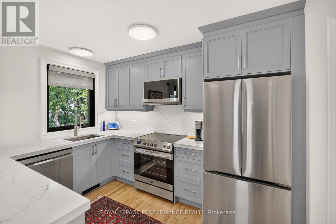
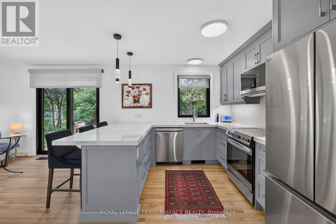
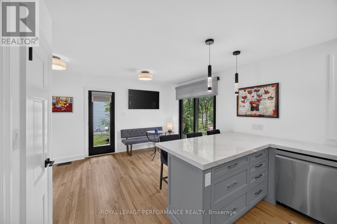
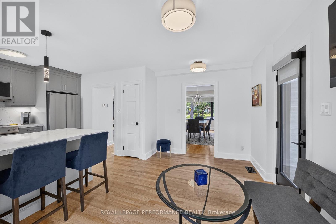
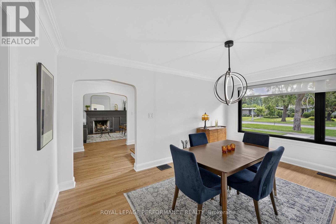
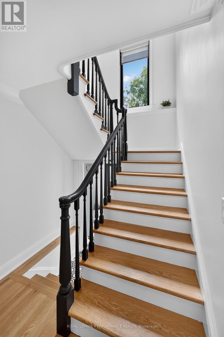
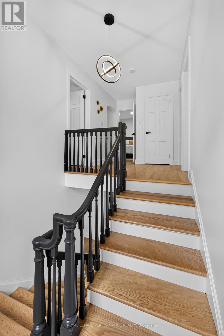
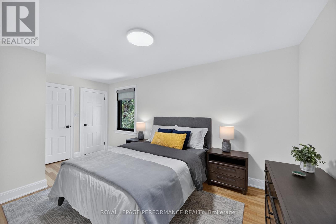
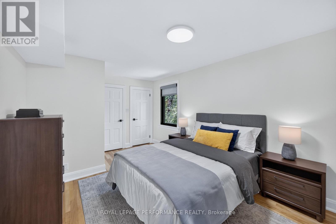
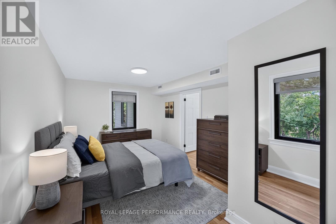
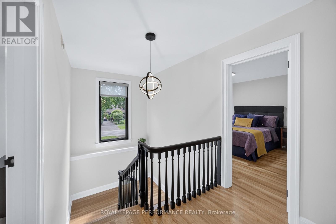
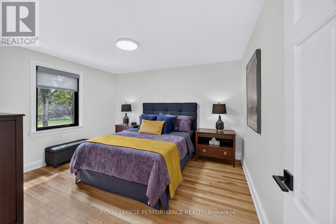
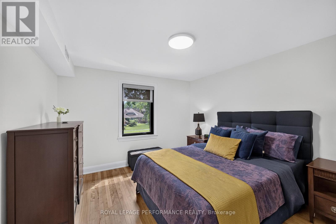
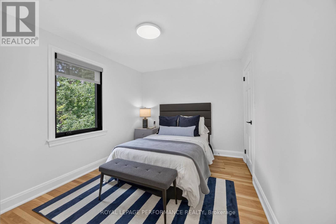
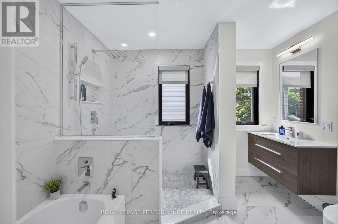
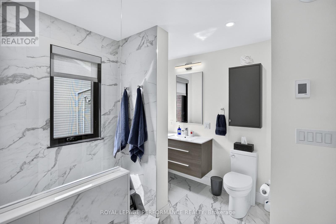
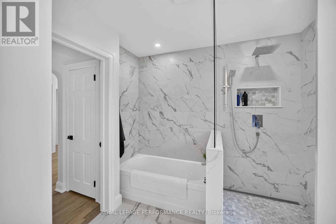
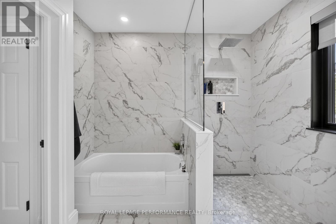
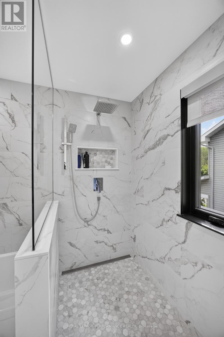
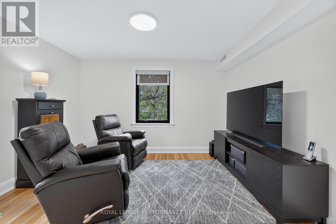
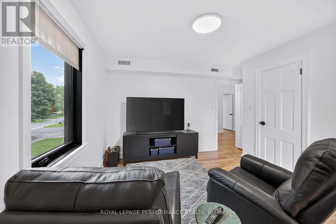
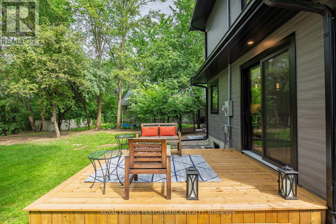
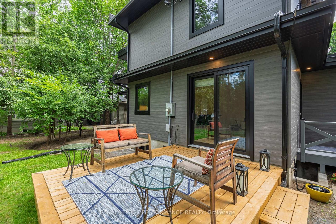
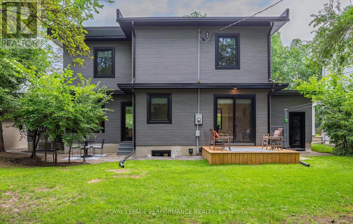
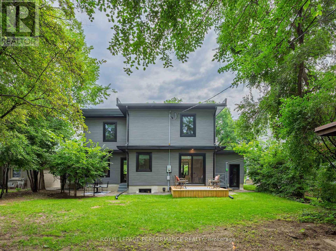
Welcome to this exceptional two-storey character home on scenic Island Park Drive, where timeless elegance meets modern luxury. This remarkable 4-bedroom plus office, 2-bathroom residence with two fireplaces has been thoughtfully transformed, blending original architectural charm with today's most desirable upgrades in one of Ottawa's most sought-after neighbourhoods. Inside, beautifully refinished oak hardwood floors, classic mouldings and elegant architectural details complement a bright, sophisticated interior ideal for family living and entertaining. The spectacular custom Laurysen kitchen is the heart of the home, featuring abundant cabinetry, spacious pantry, stunning quartz countertops and backsplash, premium finishes and exceptional craftsmanship, with a layout that flows seamlessly into the principal living spaces and backyard patio deck. The beautifully appointed bathrooms with radiant floor heating offer spa-inspired elegance with luxurious tile work, quality fixtures and timeless finishes. Every major mechanical system has been upgraded for comfort, efficiency and peace of mind, including a Mitsubishi Zuba high-efficiency heat pump with central air conditioning, backup furnace, all-new forced-air ductwork, upgraded 200-amp electrical service, new insulation for a high-performance exterior building envelope. The exterior also features premium aluminum siding, new membrane roofing, custom energy-efficient windows and doors, professional landscaping with drivable interlock and paved driveway with parking for several vehicles, while preserving the home's timeless character and curb appeal. Ideally located just minutes from vibrant Westboro Village, the Ottawa River, scenic walking and cycling paths, parks, cafés, restaurants and boutique shopping, this home offers an exceptional lifestyle . A rare opportunity to enjoy historic character with modern luxury, efficiency and peace of mind. Completely redone in 2025-2026, simply move in and enjoy. (id:64373)
Upcoming viewings
45.4002608
-75.748299
238 Island Park Drive, Ottawa, Ontario, K1Y0A4
Loading WalkScore data...
Walk Score®
Transit Score®
Bike Score®
Walkability Snapshot
Understand how walkable, transit-friendly & bikeable this neighbourhood really is.
Scores are powered by Walk Score® and reflect access to daily essentials, transit and bike routes near this area.
🚶Walk Score®
🚊Transit Score
🚲Bike Score
Liveability scores for this neighbourhood
Powered by Walk Score®
Use these scores as a quick guide only. Check local transit, bike paths
and walk routes to plan your day-to-day life.
Google Maps
Explore the exact location, nearby amenities, and community vibe.
Property Address
238 Island Park Drive,
Ottawa,
Ontario
K1Y0A4
Community
5001 - Westboro North
Neighbourhood
Listing Details
Last updated:
2026-10-19
Key facts
Price
$1,399,000
Ownership
Freehold
Property type
Single Family
Bedrooms
4
Bathrooms
2
Stories
2
Interior size
2000 - 2500 sqft
Parking options
Attached Garage, Garage
Total spaces
6
Interior & features
Cooling
Central air conditioning
Heating
Forced air, Heat Pump
Heating fuel
Electric
Basement
N/A (Unfinished)
Appliances
Garage door opener remote(s), Water Heater, Blinds, Dishwasher, Dryer, Hood Fan, Microwave, Stove, Washer, Refrigerator
Fireplace
True
Exterior finish
Stone, Aluminum siding
Key features
Flat site, Carpet Free
Lot, amenities & extras
Lot size
60.1 x 123.6 FT
Nearby amenities
Public Transit
Water
Municipal water
Sewer
Sanitary sewer
Rooms
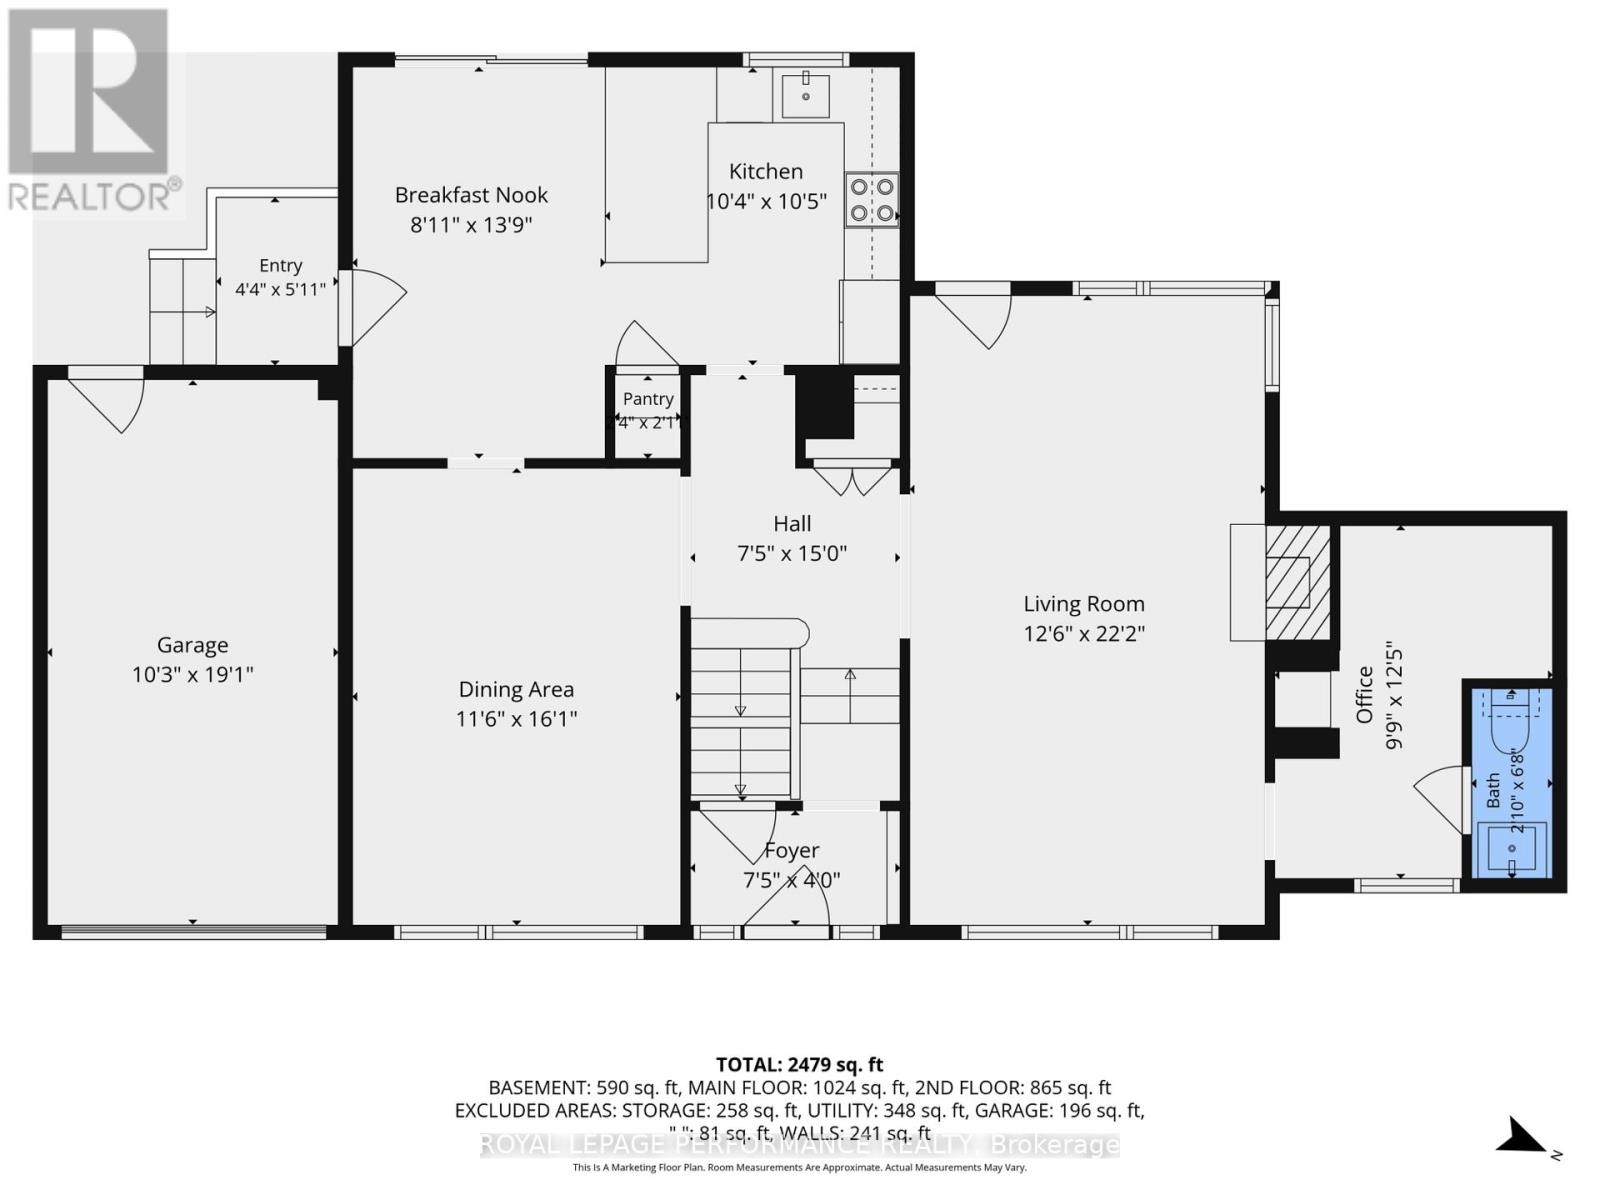
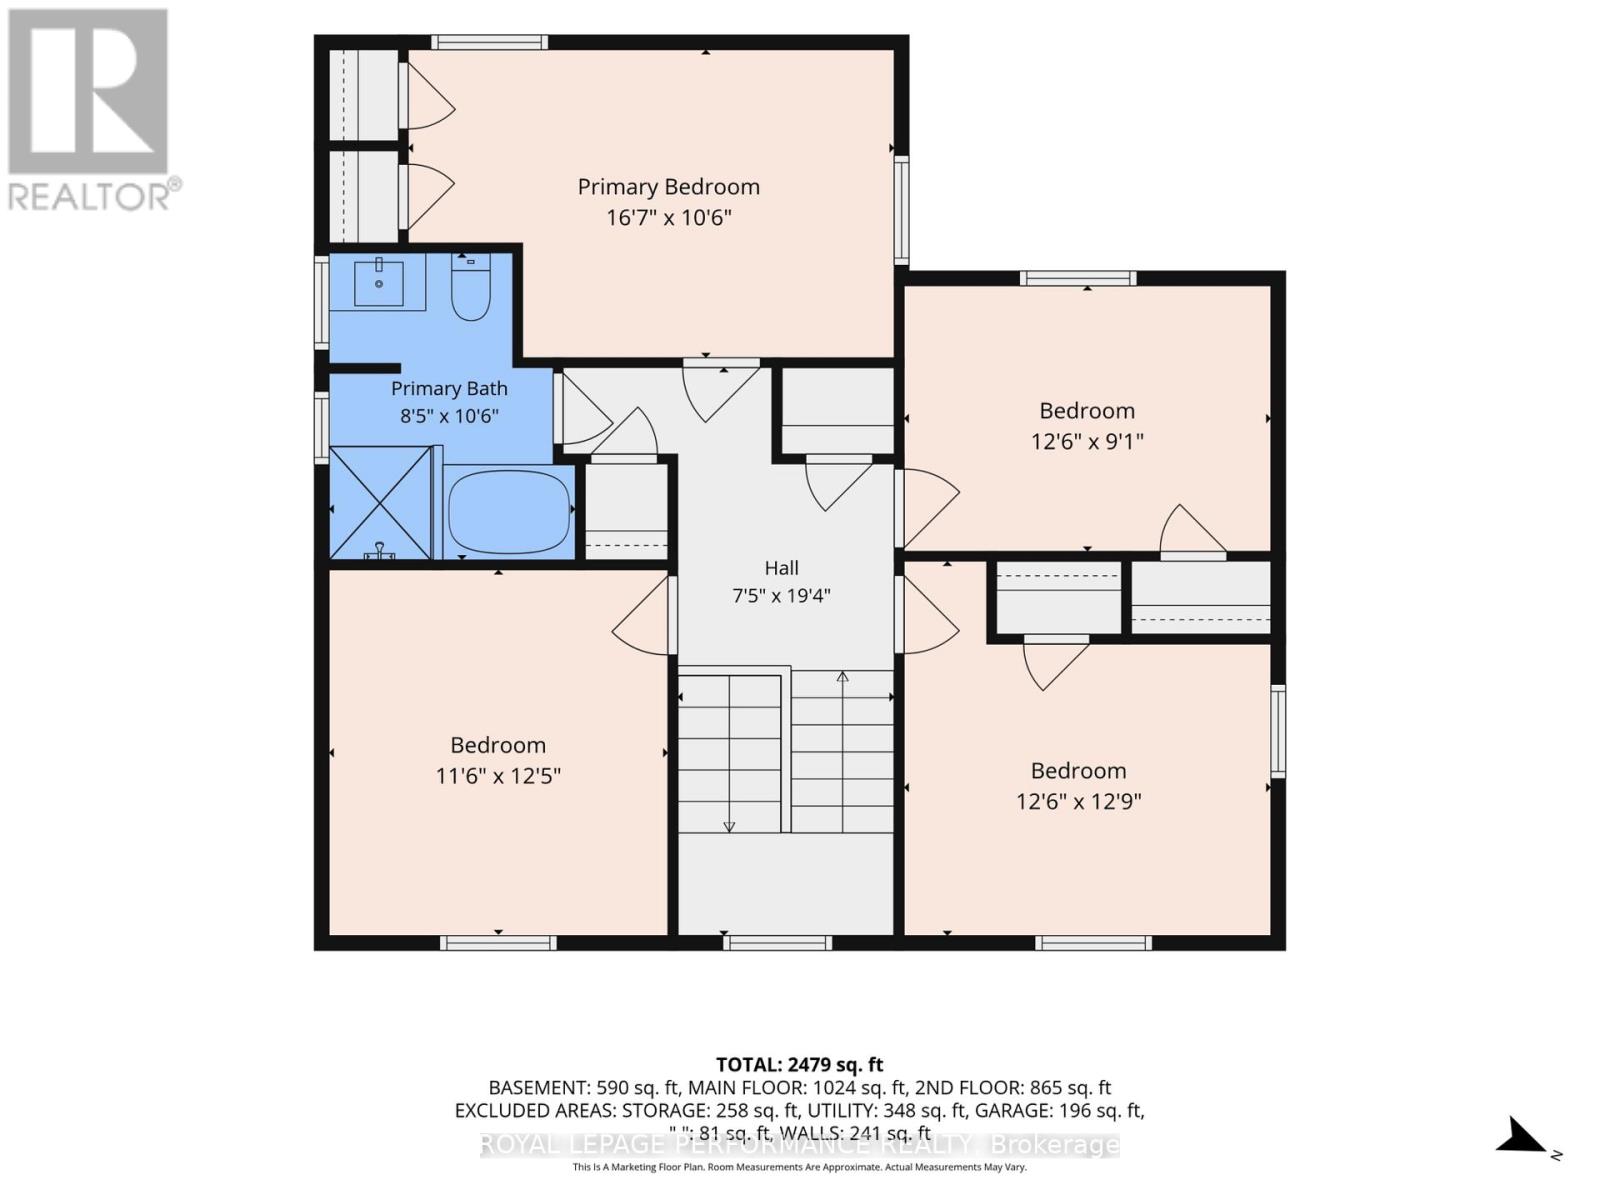
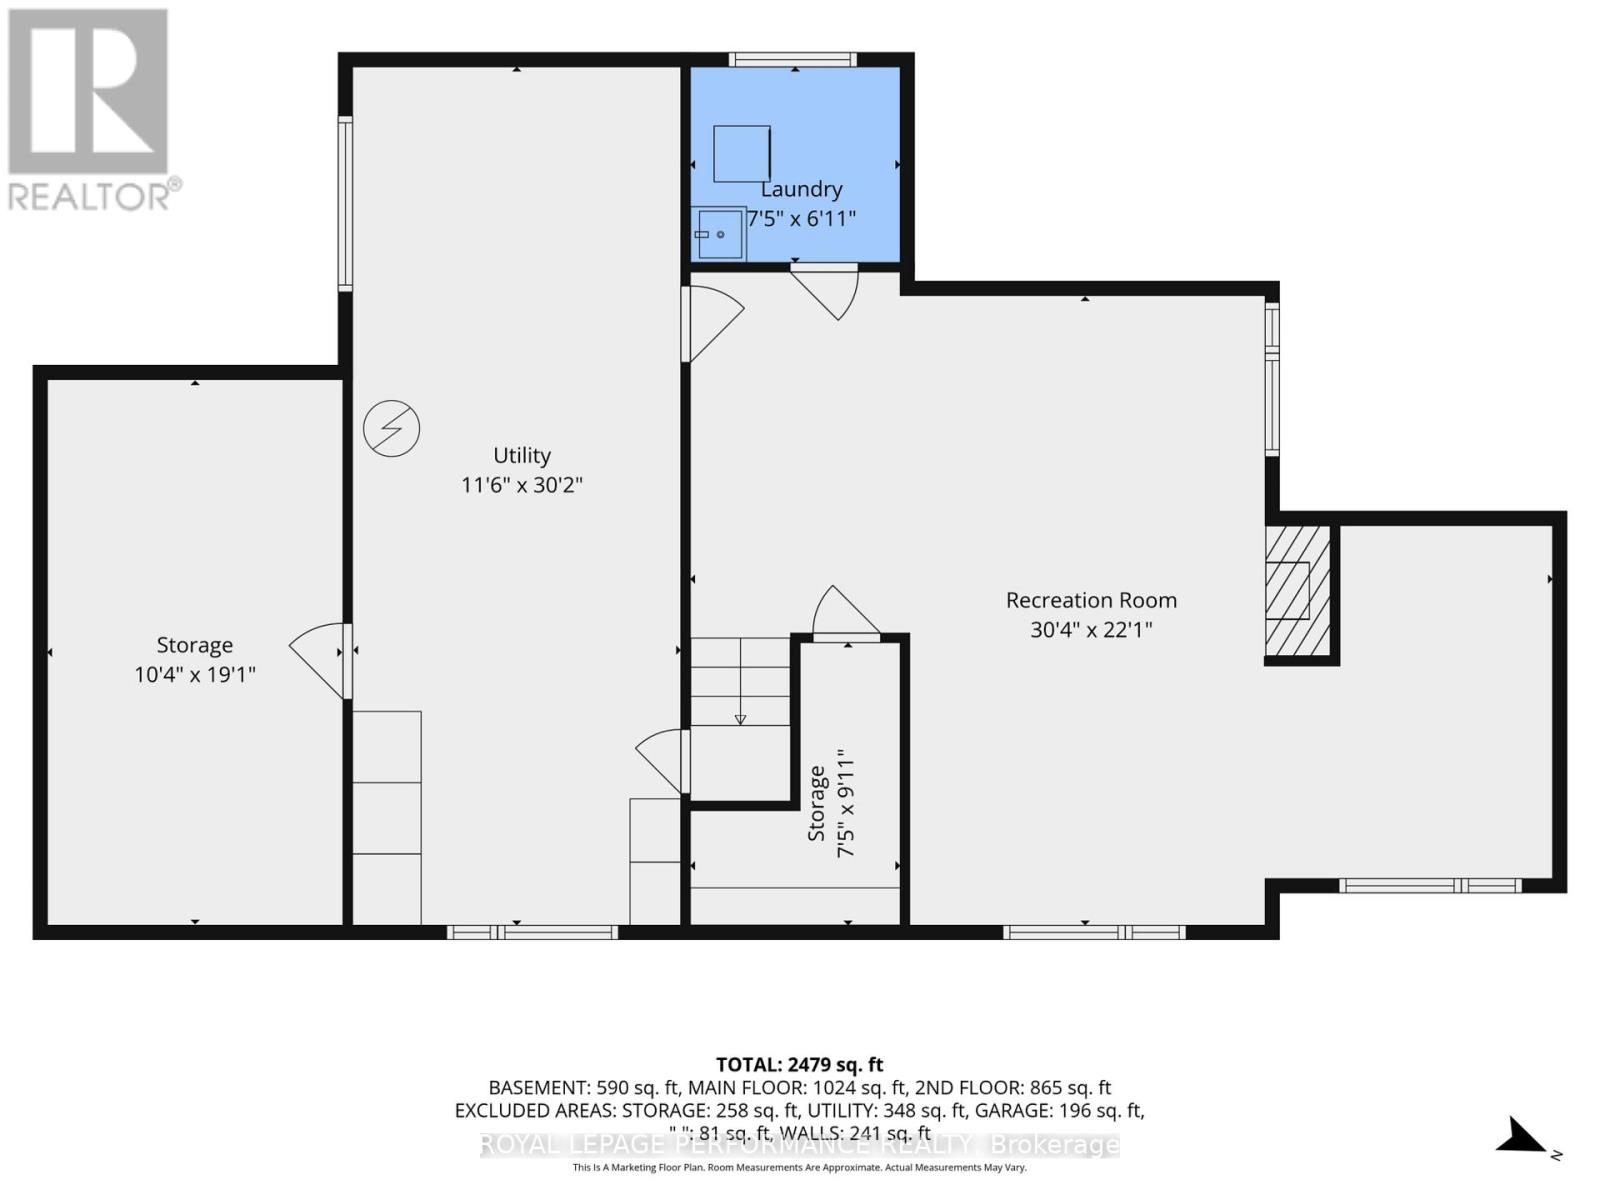
| Level | Type | Length | Width | Dimensions |
|---|---|---|---|---|
| Second Level | Bedroom 4 | 3.51 m | 3.78 m | 3.51 m x 3.78 m |
| Second Level | Bathroom | 2.56 m | 3.2 m | 2.56 m x 3.2 m |
| Second Level | Primary Bedroom | 5.05 m | 3.2 m | 5.05 m x 3.2 m |
| Second Level | Bedroom 2 | 3.8 m | 2.76 m | 3.8 m x 2.76 m |
| Second Level | Bedroom 3 | 3.8 m | 3.88 m | 3.8 m x 3.88 m |
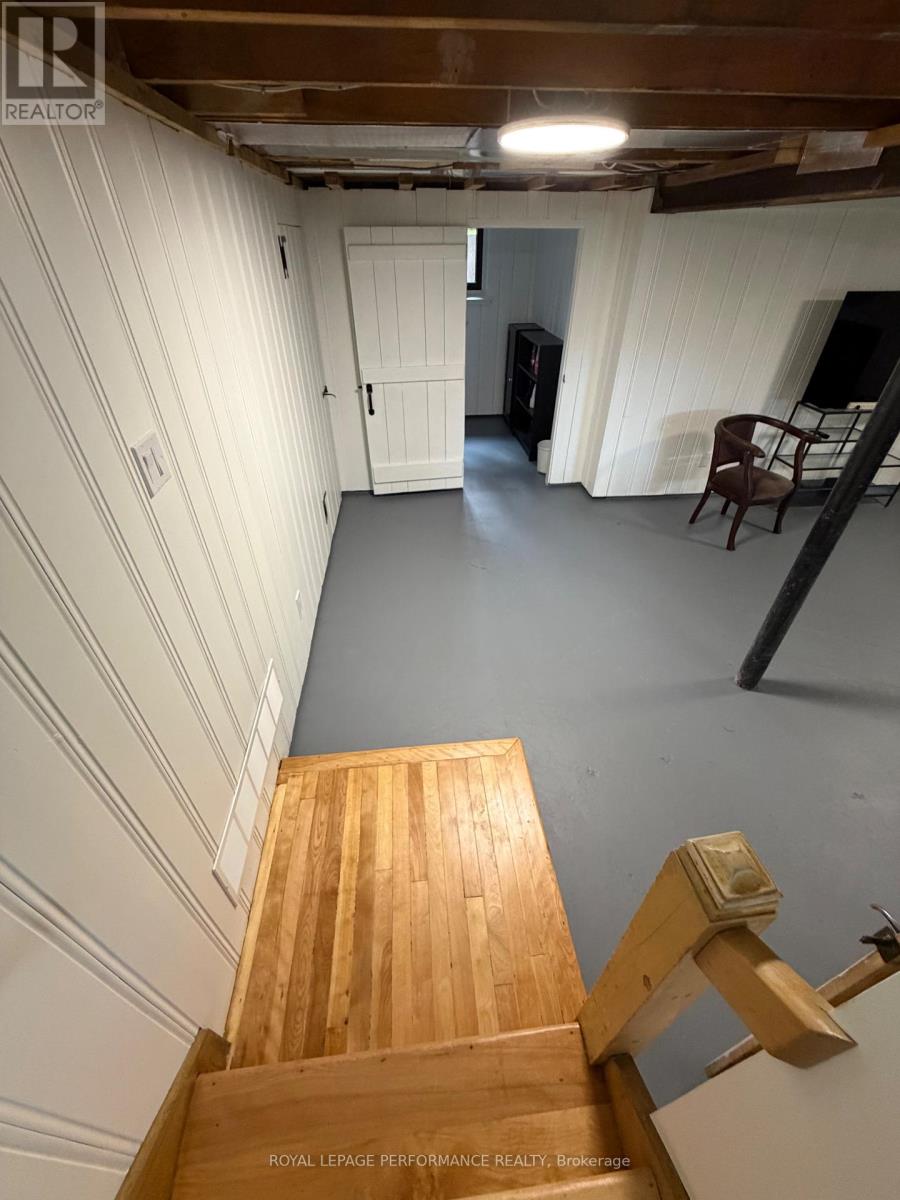
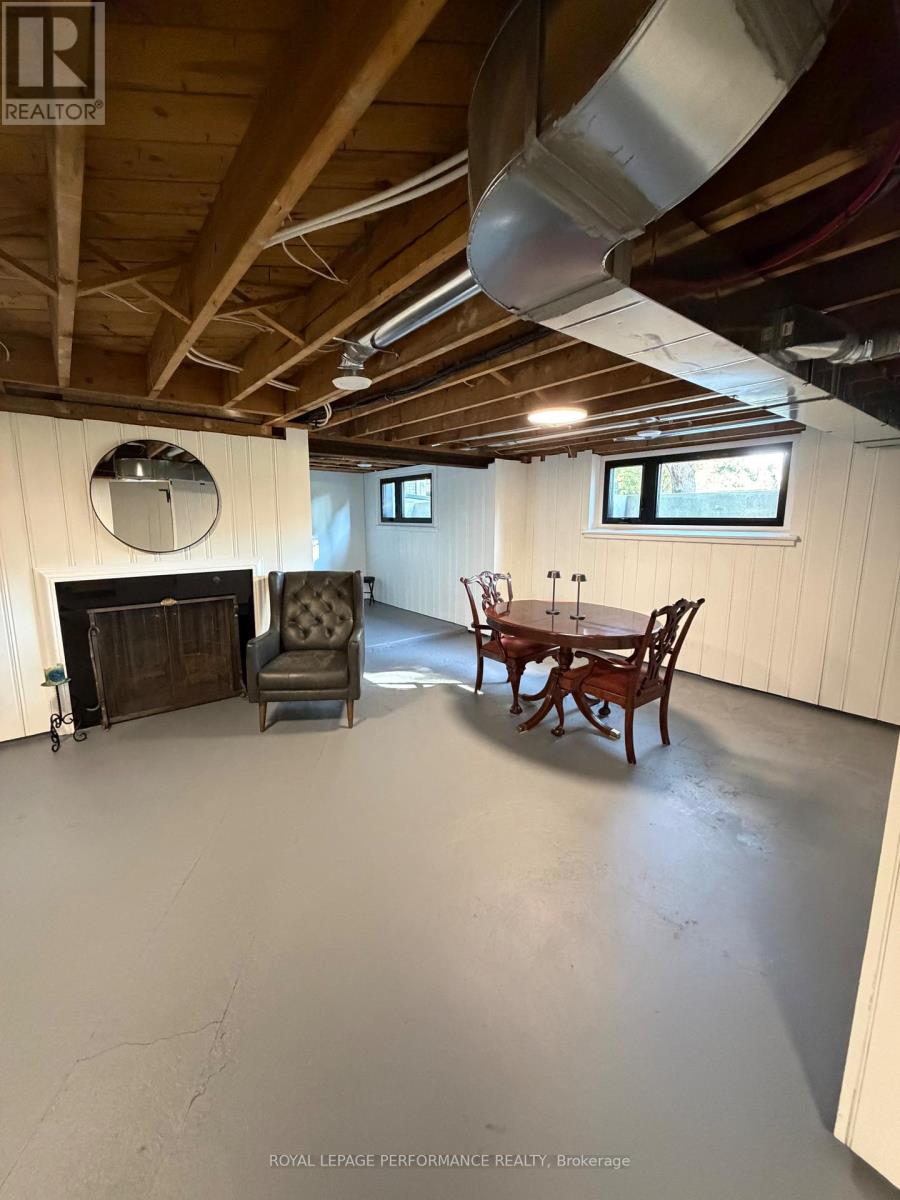
| Basement | Recreational, Games Room | 9.24 m | 6.73 m | 9.24 m x 6.73 m |
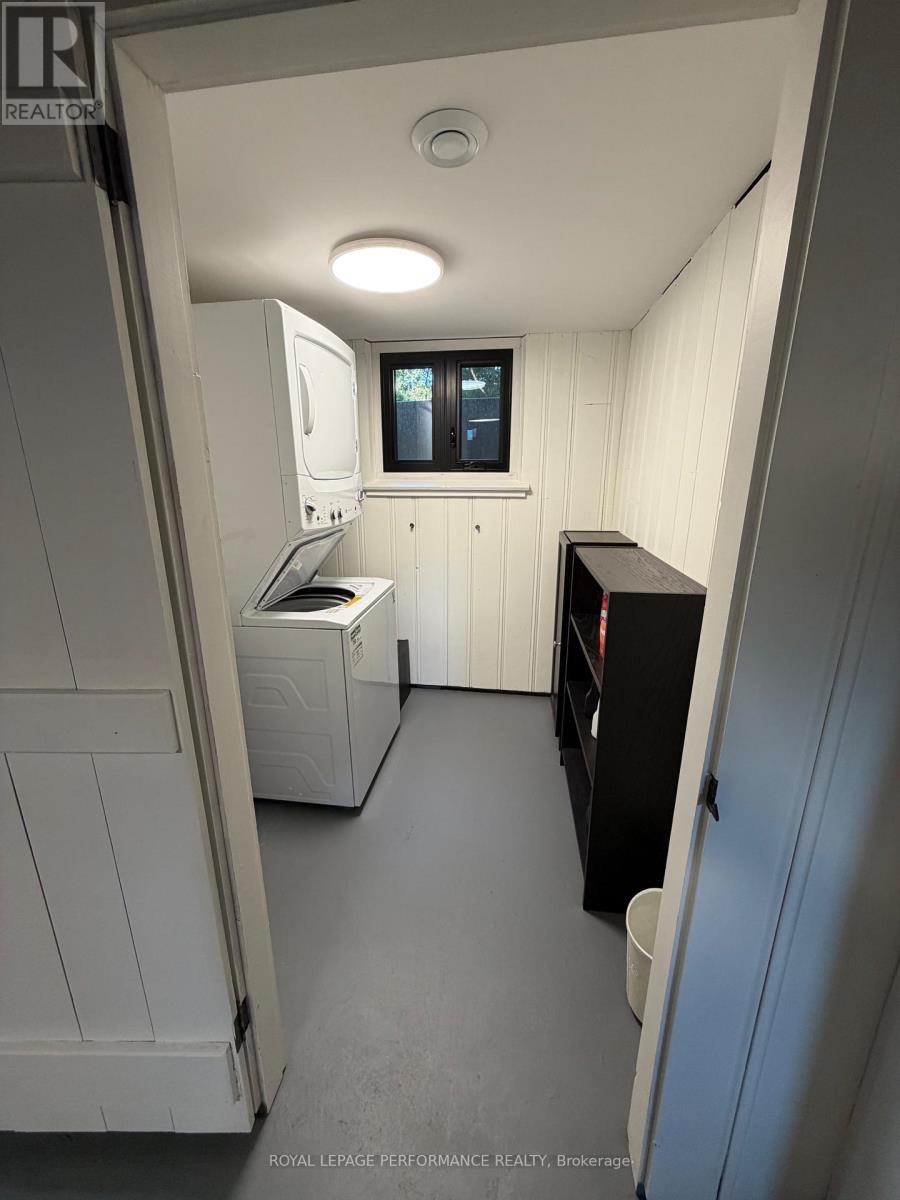
| Basement | Laundry Room | 2.26 m | 2.1 m | 2.26 m x 2.1 m |
| Basement | Utility Room | 3.5 m | 9.2 m | 3.5 m x 9.2 m |
| Basement | Other | 3.15 m | 5.82 m | 3.15 m x 5.82 m |
| Basement | Other | 2.26 m | 3.02 m | 2.26 m x 3.02 m |
| Main Level | Foyer | 2.26 m | 1.21 m | 2.26 m x 1.21 m |
| Main Level | Living Room | 3.8 m | 6.75 m | 3.8 m x 6.75 m |
| Main Level | Office | 2.97 m | 3.78 m | 2.97 m x 3.78 m |
| Main Level | Dining Room | 3.5 m | 4.9 m | 3.5 m x 4.9 m |
| Main Level | Kitchen | 3.15 m | 3.17 m | 3.15 m x 3.17 m |
| Main Level | Eating Area | 2.71 m | 4.19 m | 2.71 m x 4.19 m |
| Main Level | Bathroom | 0.86 m | 2.03 m | 0.86 m x 2.03 m |
Mortgage Calculator
$500,000
$100,000
$5,000,000
Adjust the total amount you plan to borrow.
5%
1%
15%
25 years
10 years
40 years
Monthly Payment
$0
This is an approximate monthly payment based on your inputs.
Total Interest Paid
$0
Add this listing to your favourite
Shortlist it to compare later & get quick access from your account.

Comparables
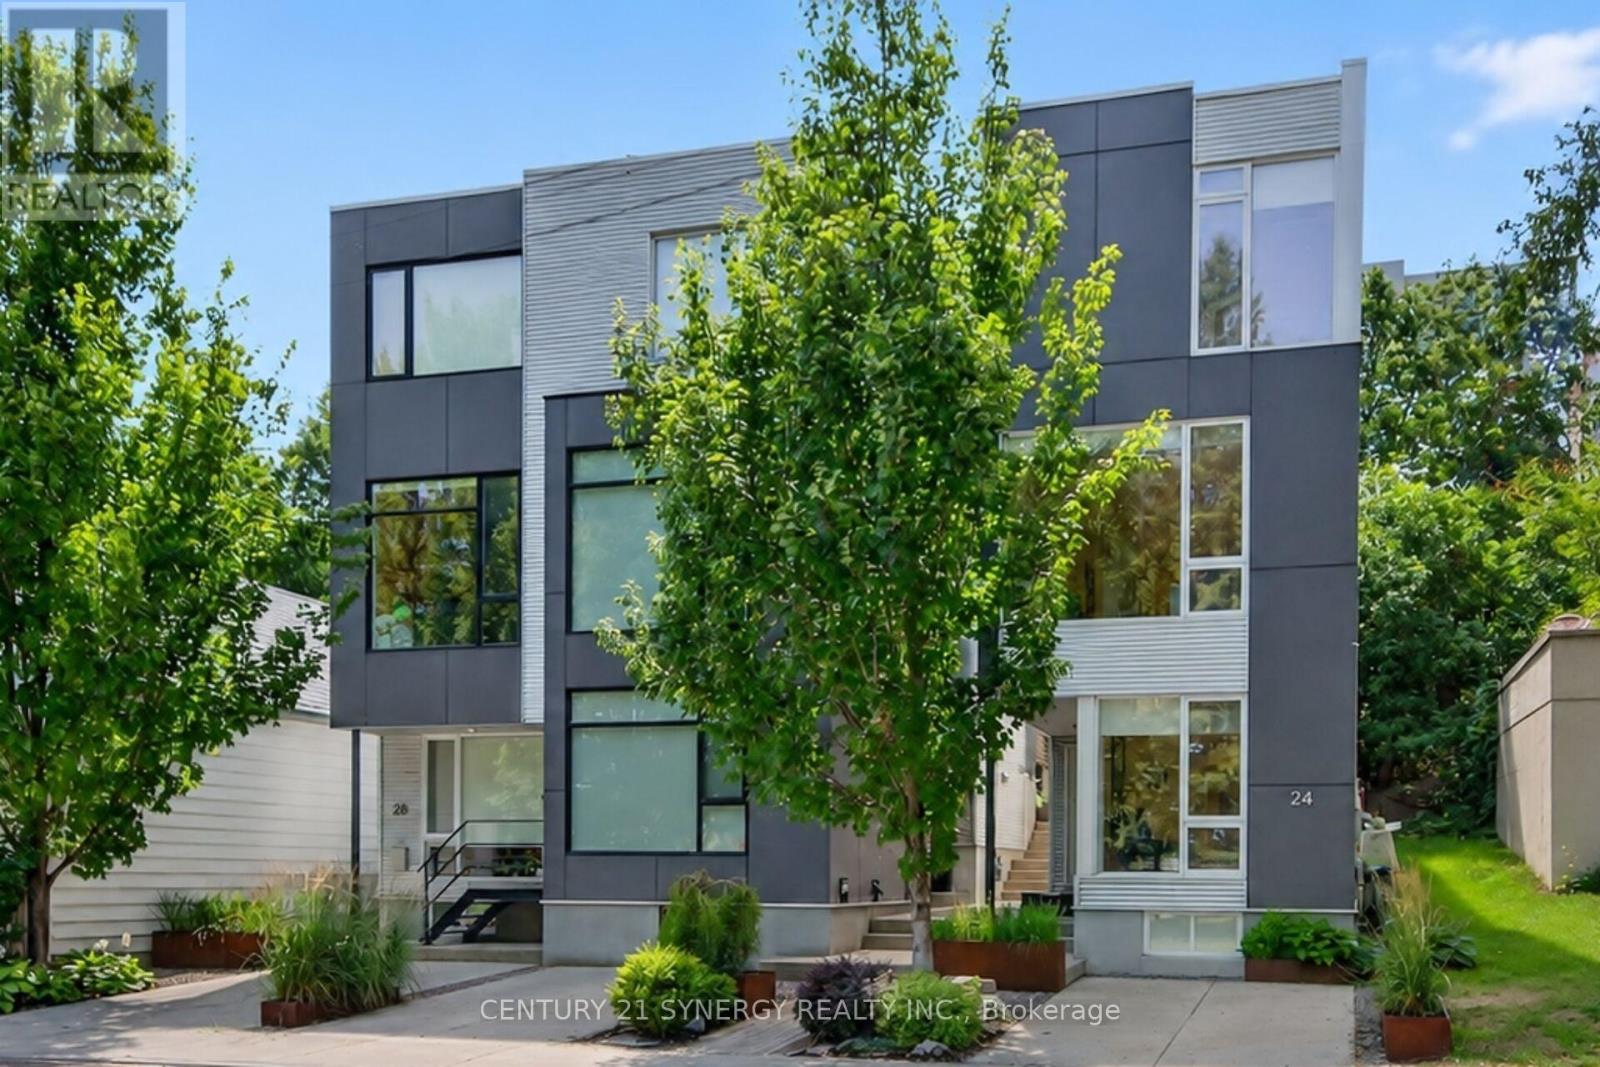
For sale
4201 - Mechanicsville
$1,399,900
24 Stonehurst Avenue, Ottawa, Ontario
House in 4201 - Mechanicsville
3
Beds
Beds
3
Baths
Baths
2000 - 2500 sqft
Sq Ft
Sq Ft
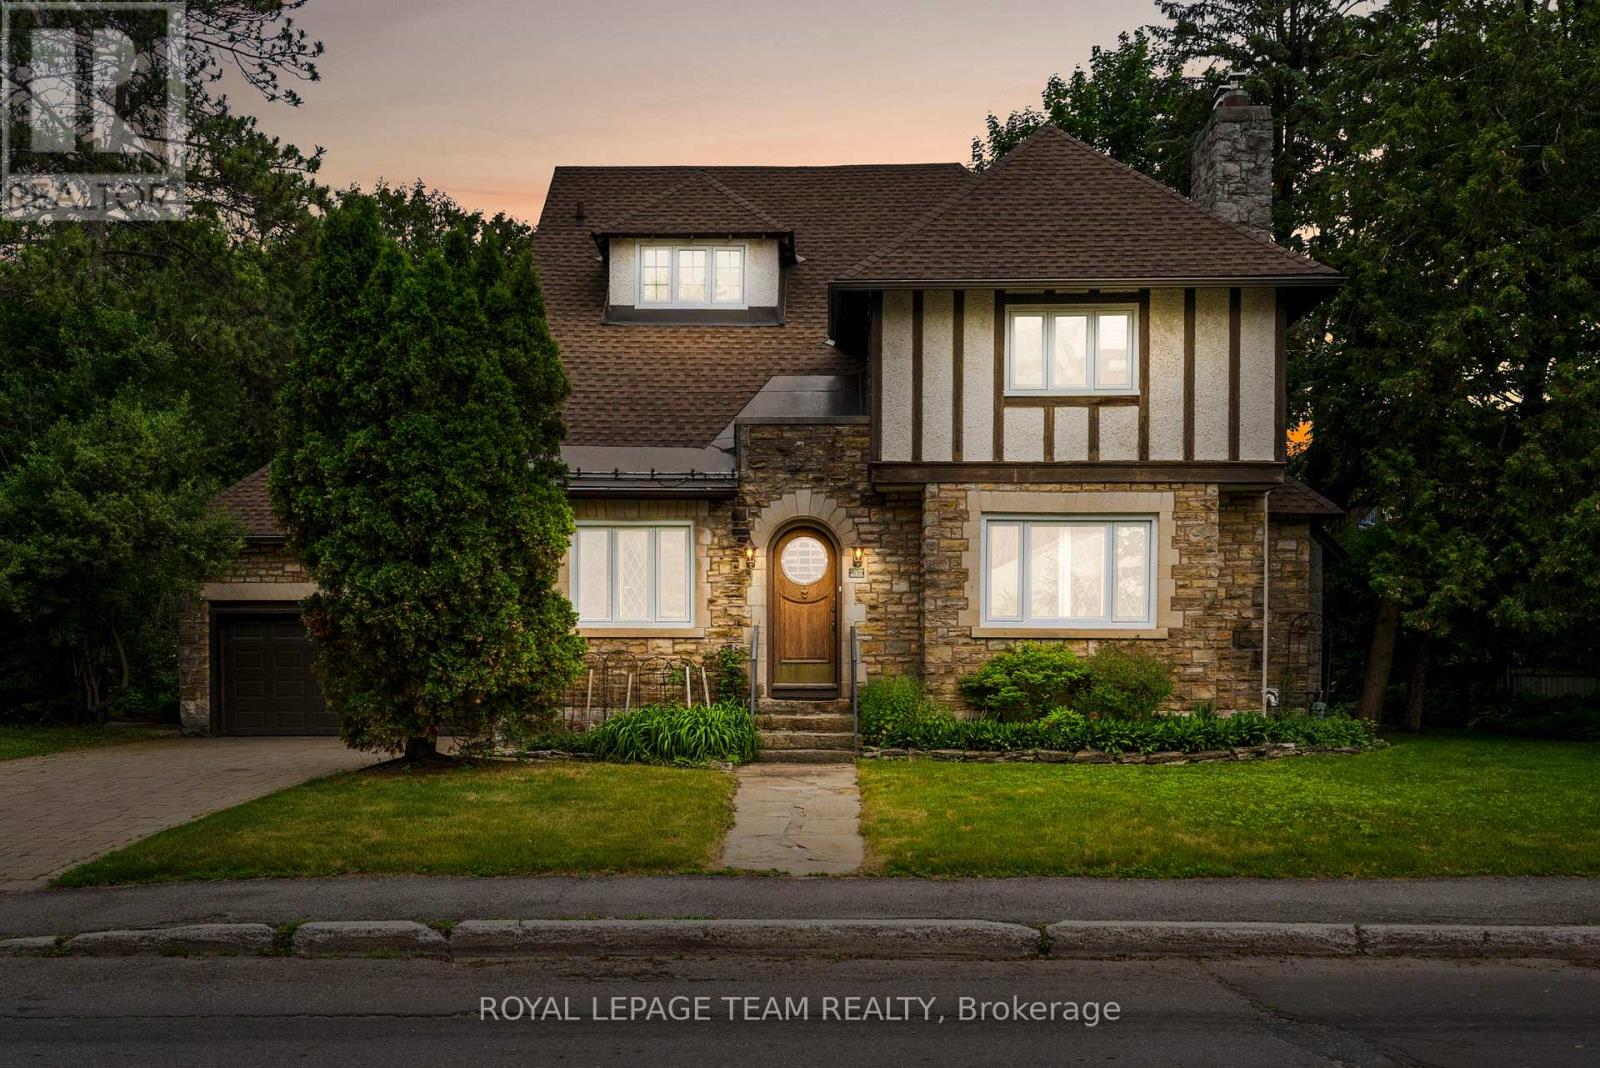
For sale
4504 - Civic Hospital
$1,350,000
217 Melrose Avenue, Ottawa, Ontario
House in 4504 - Civic Hospital
6
Beds
Beds
5
Baths
Baths
3000 - 3500 sqft
Sq Ft
Sq Ft
For sale
5001 - Westboro North
$1,299,999
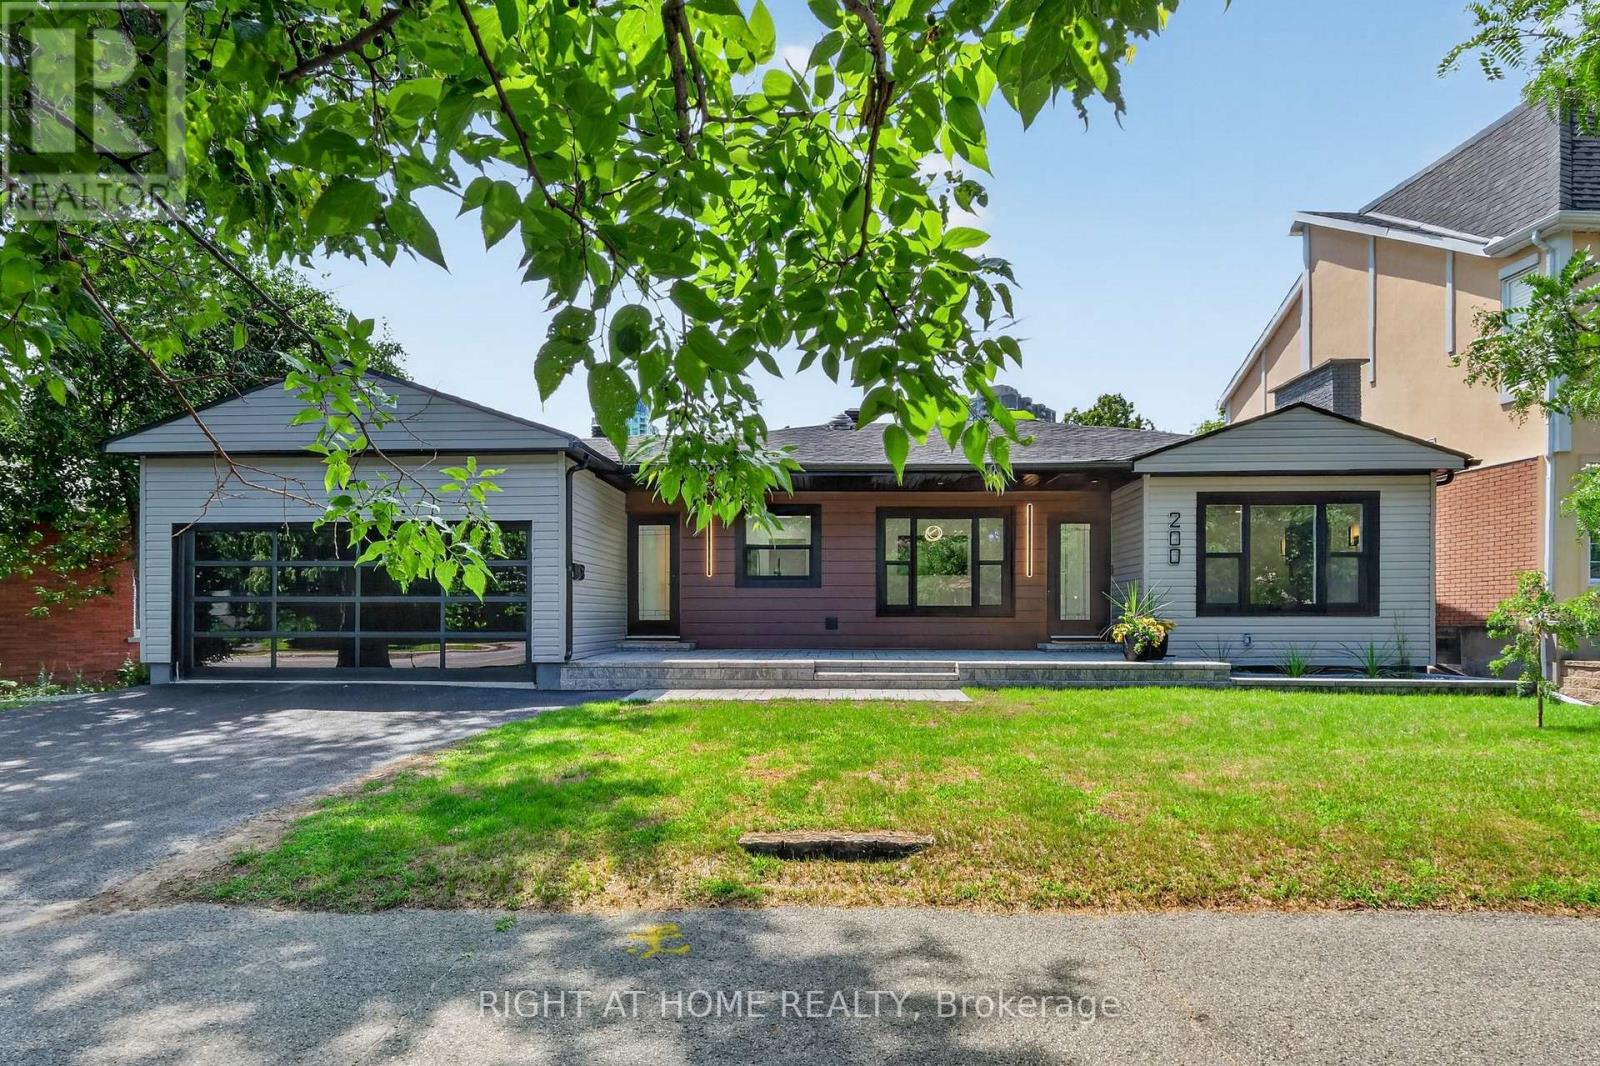
200 Island Park Drive, Ottawa, Ontario
House in 5001 - Westboro North
3
Beds
Beds
2
Baths
Baths
1100 - 1500 sqft
Sq Ft
Sq Ft
For sale
4301 - Ottawa West/Tunneys Pasture
$1,499,900
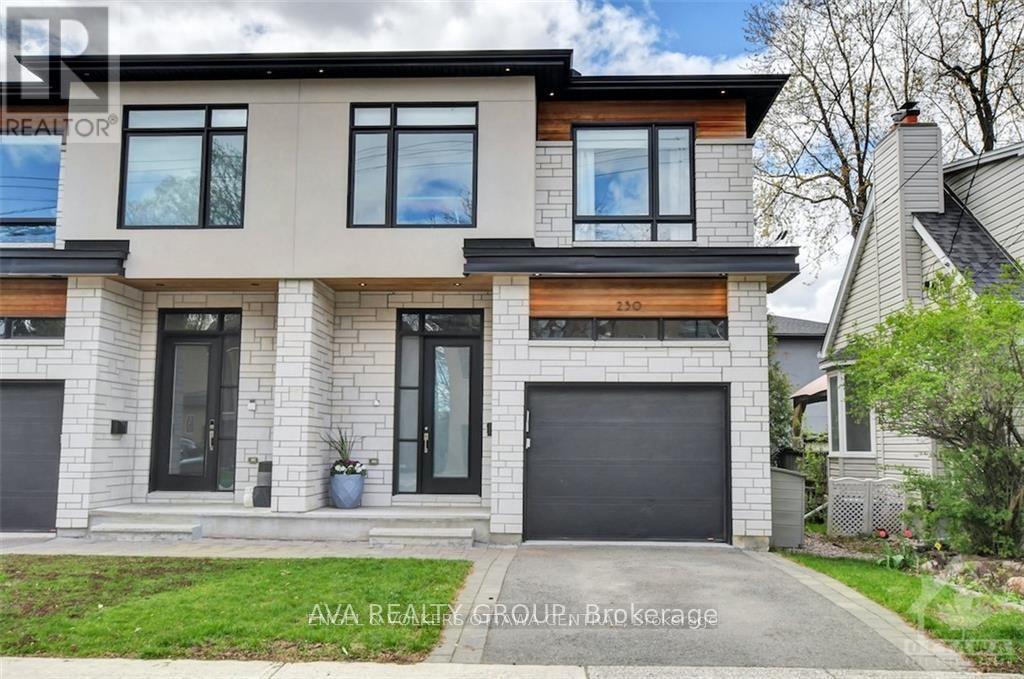
230 Carleton Street, Ottawa, Ontario
House in 4301 - Ottawa West/Tunneys Pasture
3
Beds
Beds
10
Baths
Baths
2000 - 2500 sqft
Sq Ft
Sq Ft
For sale
4202 - Hintonburg
$1,248,000
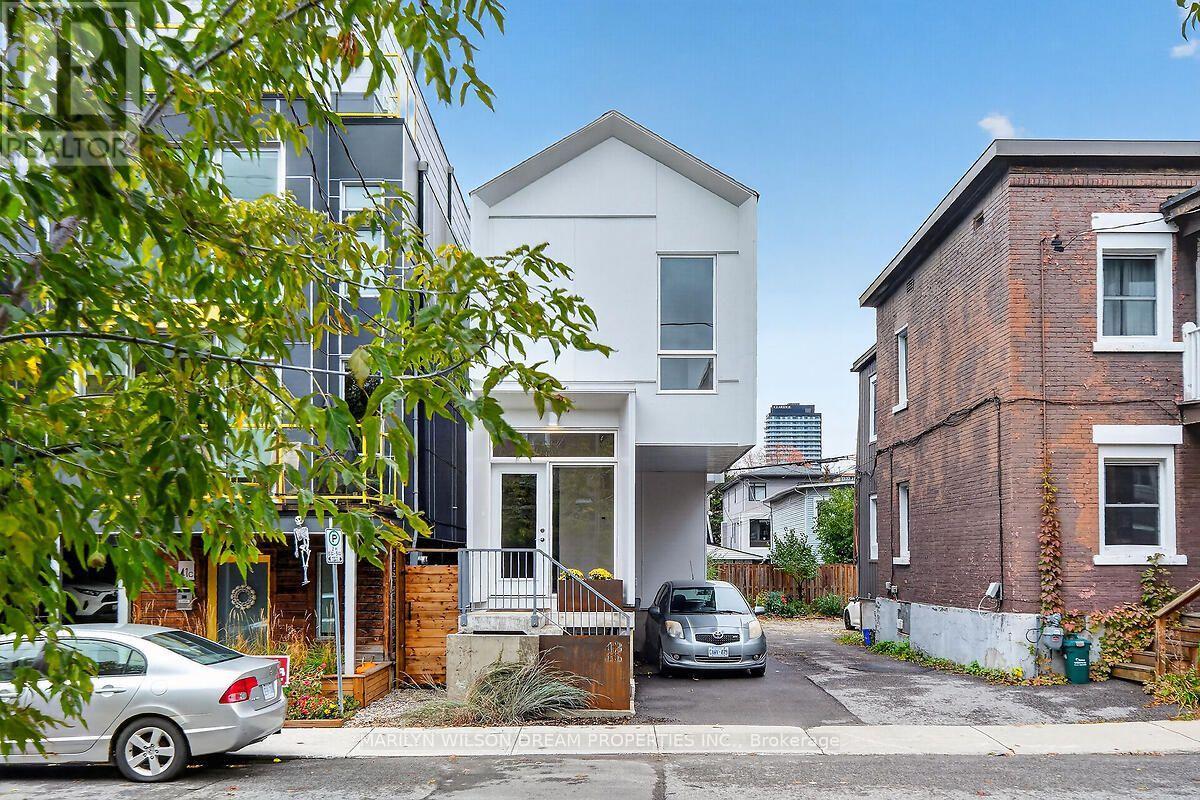
43 Stirling Avenue, Ottawa, Ontario
House in 4202 - Hintonburg
4
Beds
Beds
3
Baths
Baths
1100 - 1500 sqft
Sq Ft
Sq Ft
For sale
4504 - Civic Hospital
$1,235,000
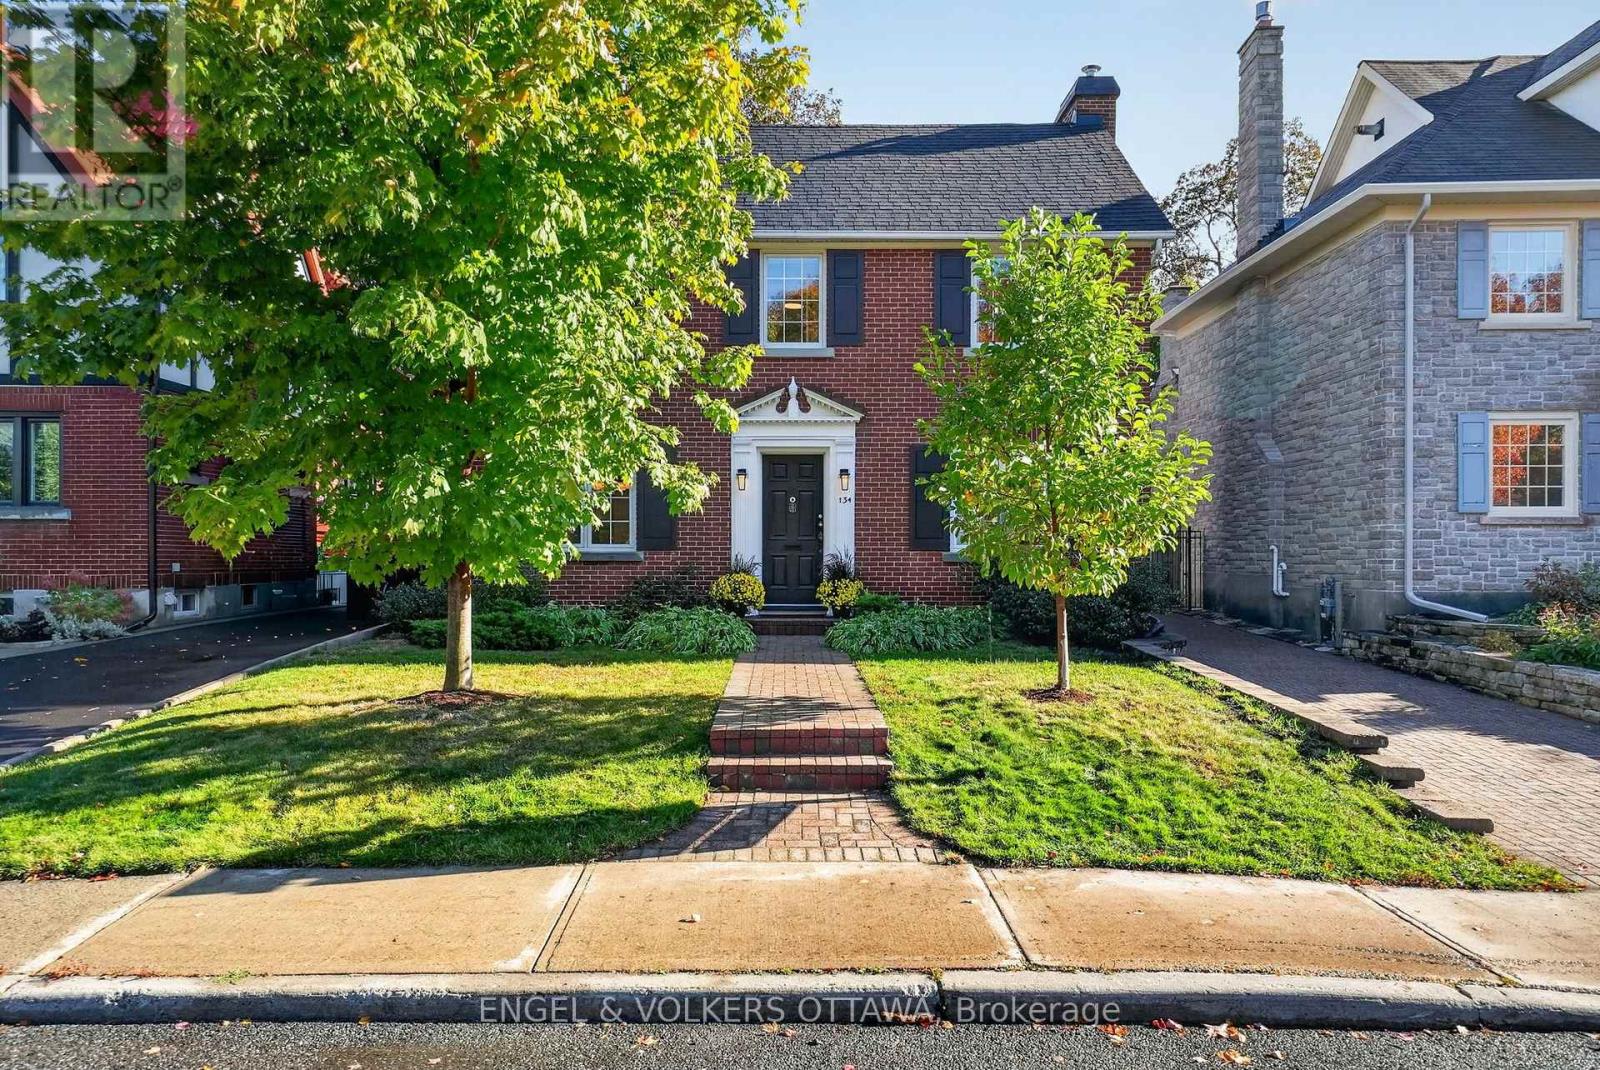
134 Kenilworth Street, Ottawa, Ontario
House in 4504 - Civic Hospital
3
Beds
Beds
2
Baths
Baths
1100 - 1500 sqft
Sq Ft
Sq Ft
For sale
4202 - Hintonburg
$1,200,000
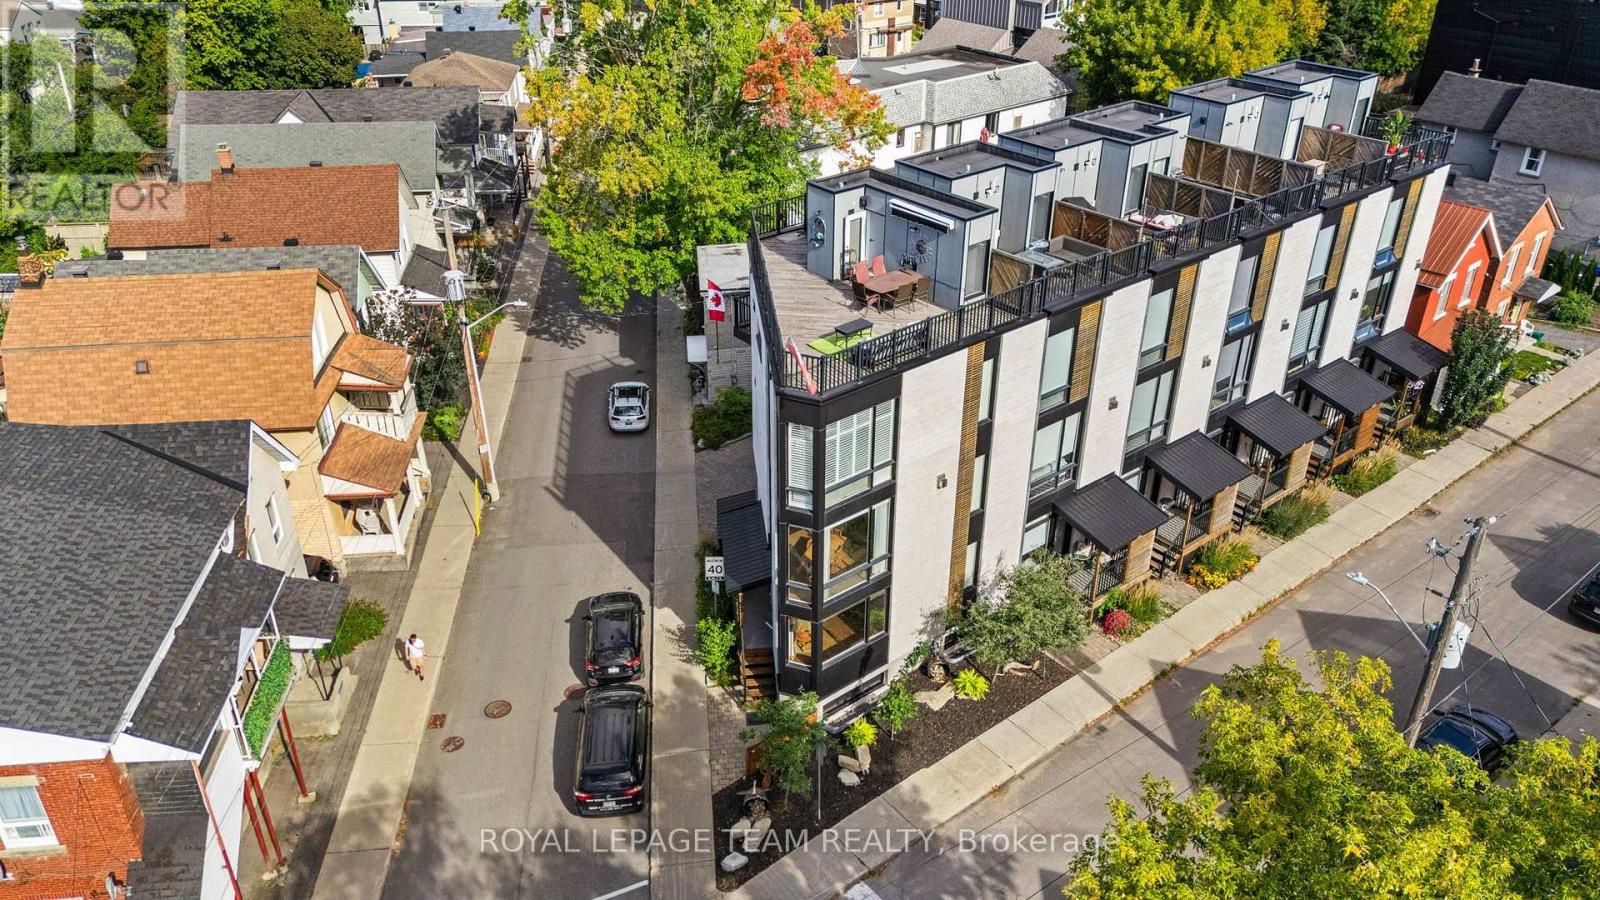
53 Merton Street, Ottawa, Ontario
Row / Townhouse in 4202 - Hintonburg
3
Beds
Beds
4
Baths
Baths
1500 - 2000 sqft
Sq Ft
Sq Ft
For sale
4202 - Hintonburg
$1,199,999
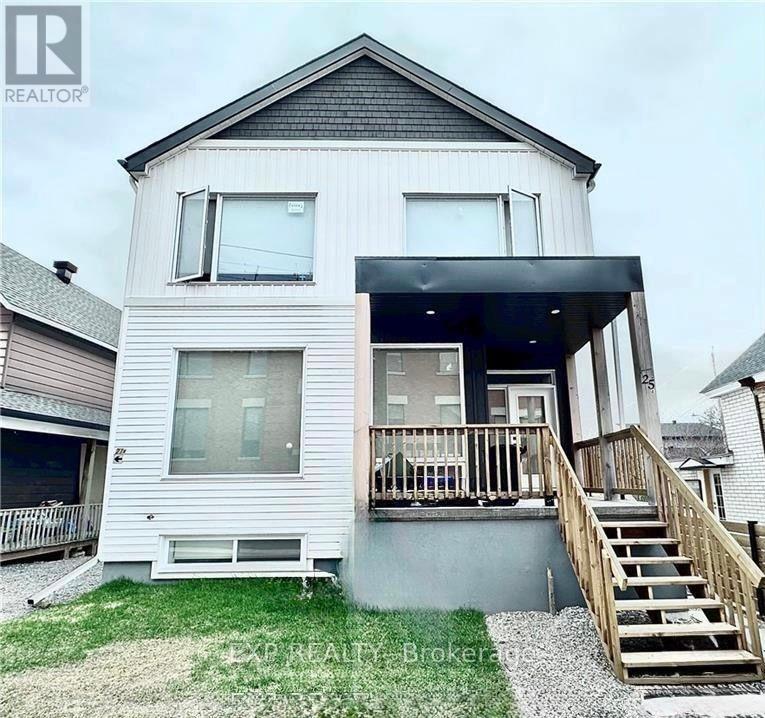
A + B - 25 O'meara Street, Ottawa, Ontario
House in 4202 - Hintonburg
5
Beds
Beds
5
Baths
Baths
1500 - 2000 sqft
Sq Ft
Sq Ft
For sale
4303 - Ottawa West
$1,155,000
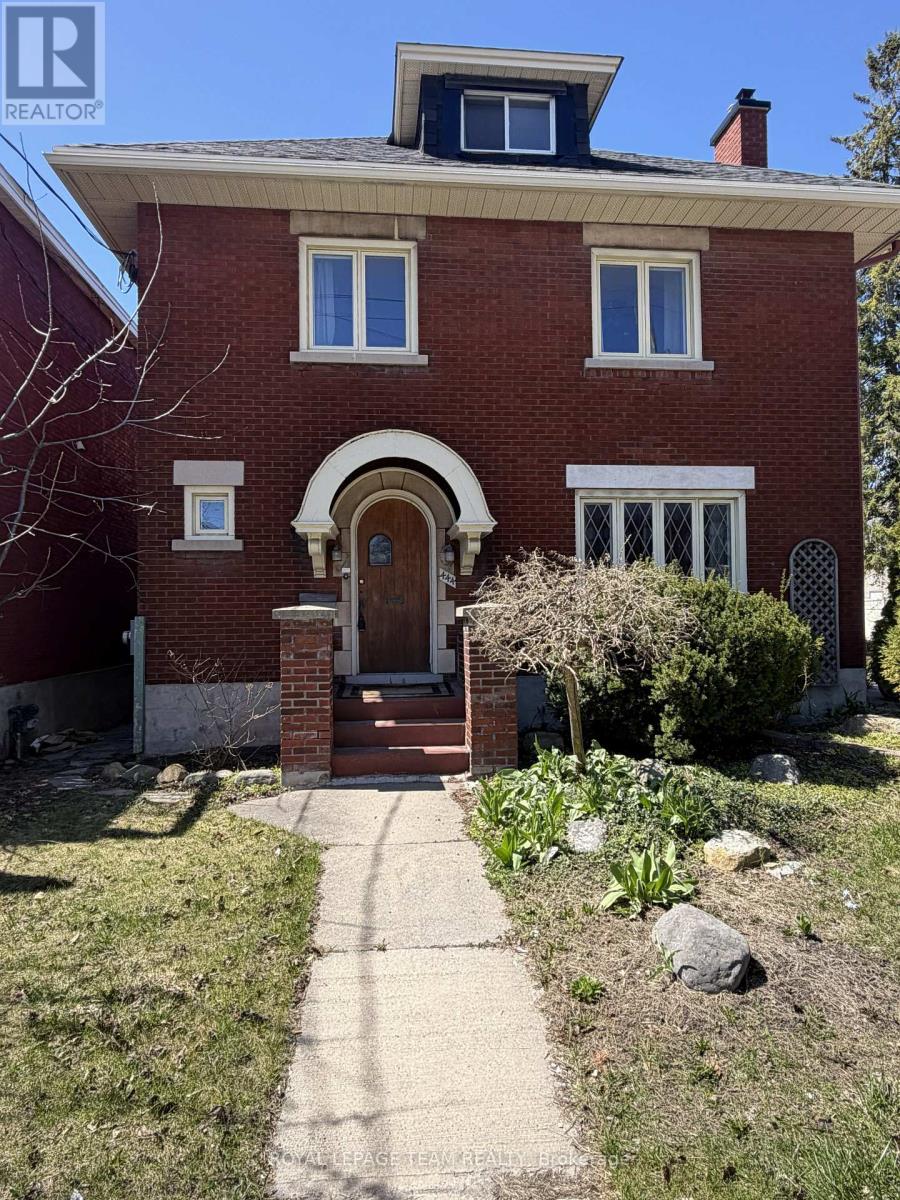
444 Parkdale Avenue, Ottawa, Ontario
House in 4303 - Ottawa West
4
Beds
Beds
3
Baths
Baths
1500 - 2000 sqft
Sq Ft
Sq Ft
For sale
5302 - Carlington
$1,649,900
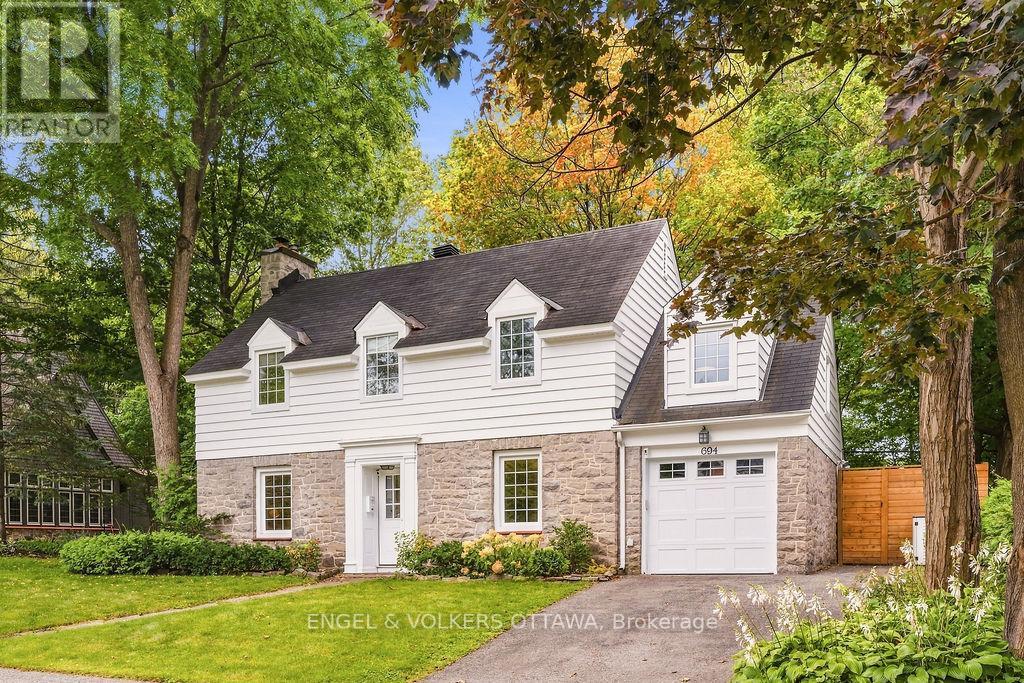
694 Island Park Drive, Ottawa, Ontario
House in 5302 - Carlington
5
Beds
Beds
3
Baths
Baths
2000 - 2500 sqft
Sq Ft
Sq Ft
Ready to a home?
Contact a REALTOR® today!
