

3515 Front Road E
Champlain,
Ontario
K6A2R2
3515 Front Road E
Champlain,
Ontario
K6A2R2
Add this listing to your favourite
Shortlist it to compare later & get quick access from your account.


$1,299,000
Property overview
Building Type
House
Property Type
Single Family
Bedrooms
4
Bathrooms
4
Year Built
Neighbourhood
614 - Champlain Twp
Status
For sale
Highlights
614 - Champlain Twp
House
For sale
Listing description
Discover this Single Family
3515 Front Road E,
Champlain
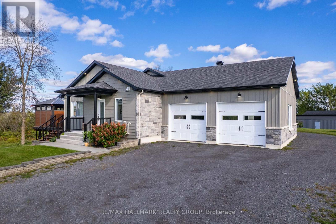
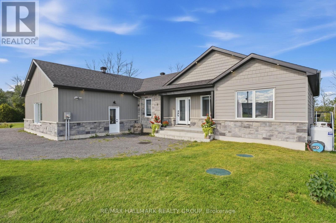
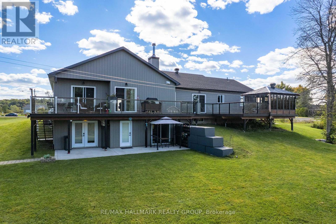
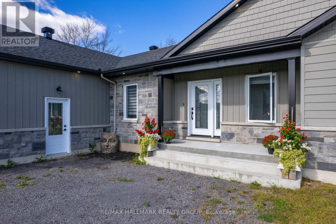
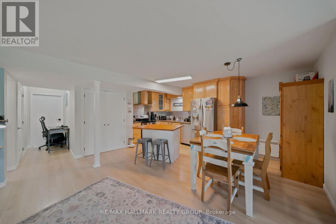
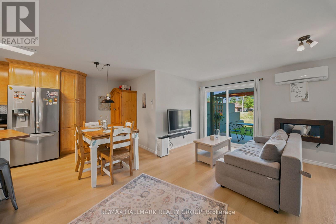
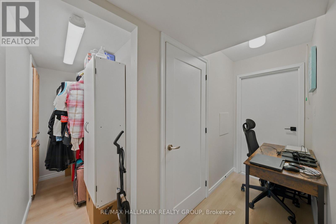
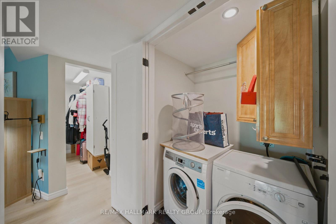
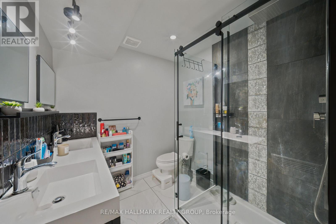
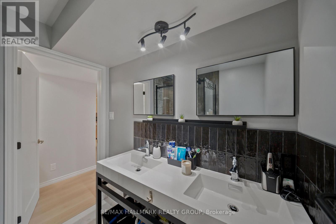
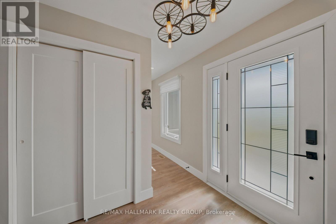
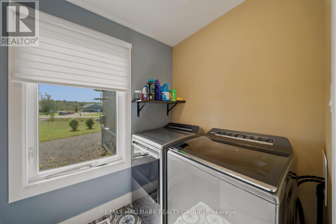
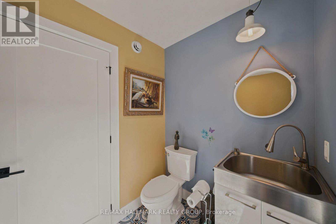
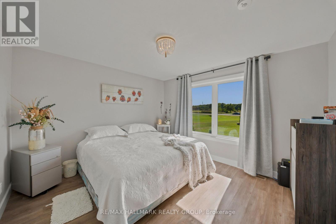
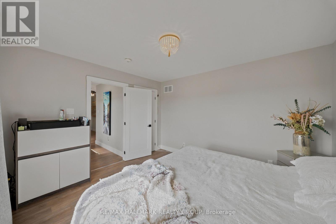
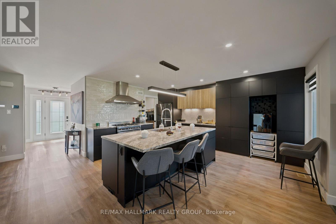
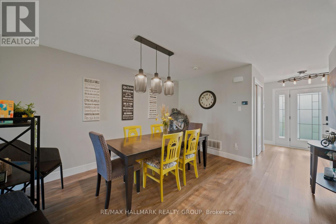
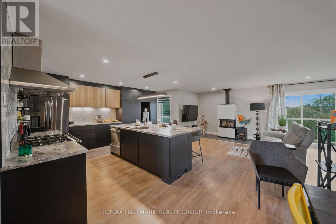
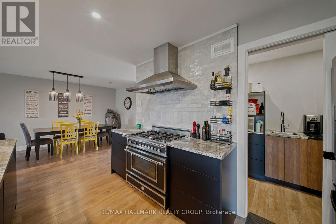
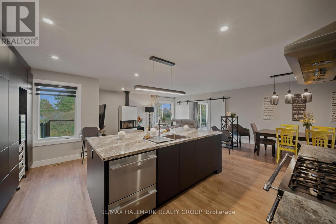
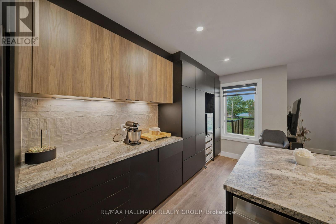
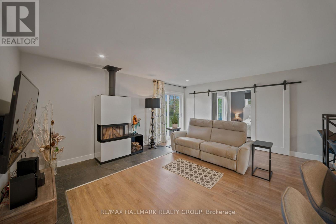
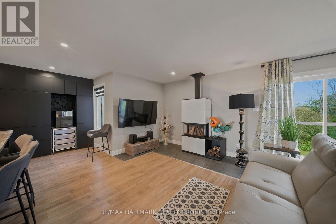
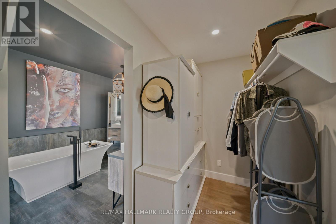
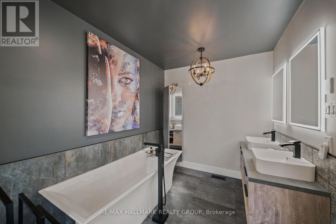
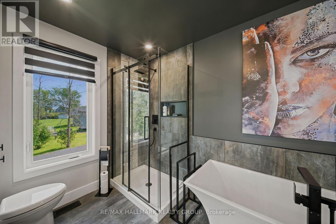
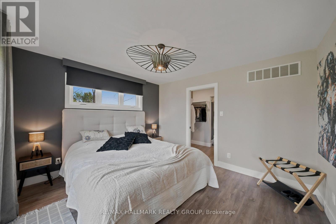
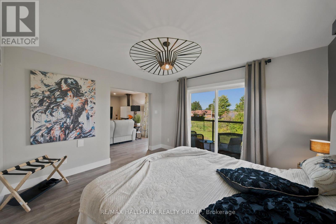
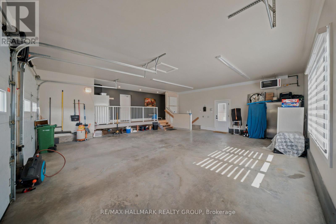
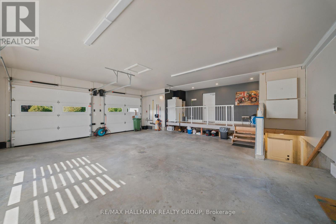
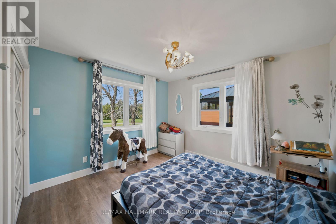
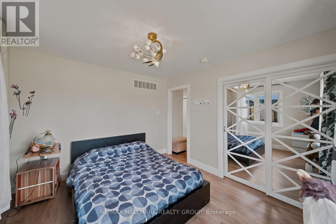
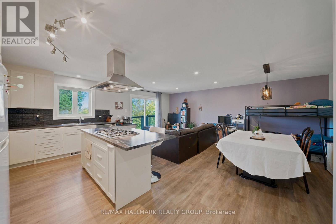
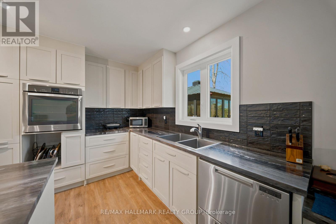
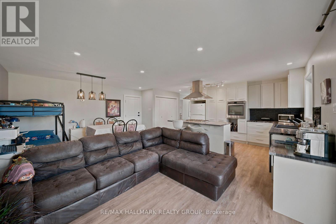
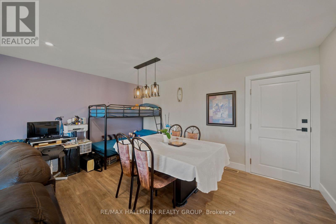
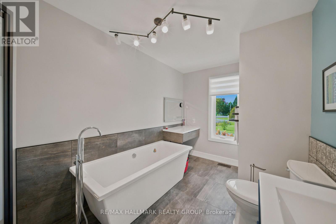
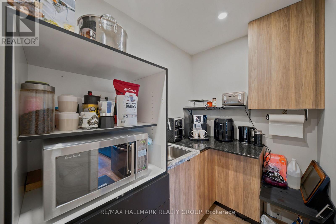
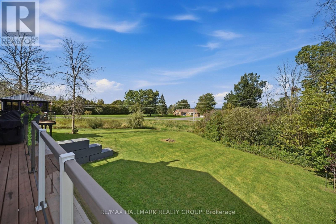
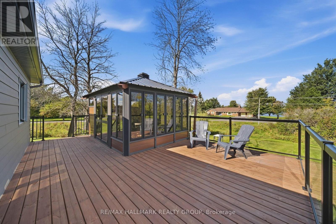
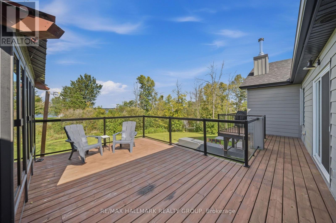
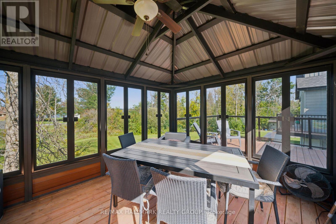
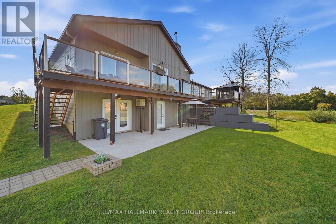
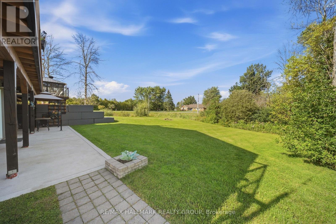
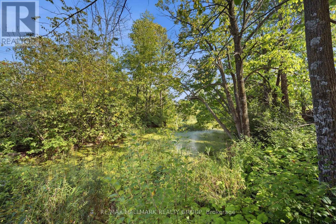
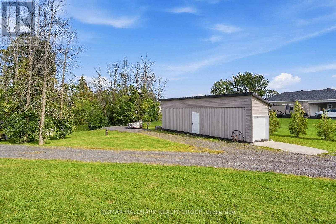
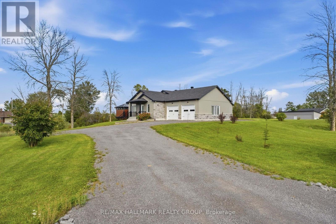
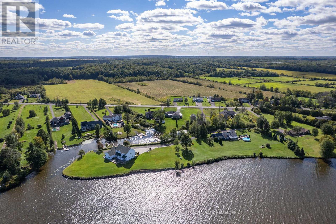
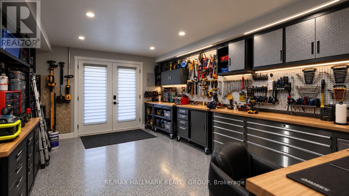
Unique 2023 Waterfront Tri-Generation Home - East Hawkesbury. Discover this exceptional custom-built 2023 waterfront home on picturesque Front Road in East Hawkesbury. Designed for multi-generational living, this unique property offers three self-contained living areas, allowing parents, grandparents and adult children to live together while maintaining privacy and independence. The main residence features a bright open-concept layout, a beautifully appointed kitchen with walk-in pantry and propane stove hookup, a wood-burning fireplace, and two bedrooms, each with a walk-in closet. The spacious primary suite also features a private ensuite and its own balcony. The second living area offers one bedroom, a full kitchen, open-concept living and dining areas, and a private balcony with gazebo. The walkout lower level provides a third loft-style living area with its own private entrance. Each living area has independent heating and cooling, and any available unit can be rented while preserving privacy between the spaces. Additional features include a double garage heated by propane, two driveways, a finished container storage shed and a smoke-free home. Set on a peaceful bay of the Ottawa River, the property offers direct backyard access for kayaking, paddleboarding, boating and fishing. Imagine Grandpa catching bass with the grandkids right in the backyard - the kind of family moments this home was made for. As a final bonus, approximately 1,300 sq. ft. of unused basement space offers endless possibilities - finish it as a home gym, entertainment area, or additional living space tailored to your family's needs. (id:64373)
Upcoming viewings
45.593759
-74.552297
3515 Front Road E, Champlain, Ontario, K6A2R2
Loading WalkScore data...
Walk Score®
Transit Score®
Bike Score®
Walkability Snapshot
Understand how walkable, transit-friendly & bikeable this neighbourhood really is.
Scores are powered by Walk Score® and reflect access to daily essentials, transit and bike routes near this area.
🚶Walk Score®
🚊Transit Score
🚲Bike Score
Liveability scores for this neighbourhood
Powered by Walk Score®
Use these scores as a quick guide only. Check local transit, bike paths
and walk routes to plan your day-to-day life.
Google Maps
Explore the exact location, nearby amenities, and community vibe.
Listing Details
Last updated:
2026-10-11
Key facts
Price
$1,299,000
Property type
Single Family
Bedrooms
4
Bathrooms
4
Stories
1
Interior size
2000 - 2500 sqft
Year built / Age
0 to 5 years
Parking options
Attached Garage, Garage
Total spaces
8
Interior & features
Cooling
Central air conditioning, Air exchanger
Heating
Forced air
Heating fuel
Propane
Basement
N/A, N/A
Appliances
Water Heater, Water purifier, Water Treatment
Fireplace
False
Exterior finish
Wood, Stone
Key features
Irregular lot size, Country residential, Guest Suite, In-Law Suite
Lot, amenities & extras
Lot size
242 x 244 FT|1/2 - 1.99 acres
Water
Artesian Well
Sewer
Septic System
Rooms
| Level | Type | Length | Width | Dimensions |
|---|---|---|---|---|
| Main Level | Primary Bedroom | 3.38 m | 3.79 m | 3.38 m x 3.79 m |
| Main Level | Bedroom | 3.23 m | 3.43 m | 3.23 m x 3.43 m |
| Main Level | Bathroom | 2.16 m | 3.99 m | 2.16 m x 3.99 m |
| Main Level | Bedroom | 3.51 m | 3.79 m | 3.51 m x 3.79 m |
| Main Level | Bedroom 3 | 3.23 m | 3.43 m | 3.23 m x 3.43 m |
| Main Level | Living Room | 4.32 m | 5.21 m | 4.32 m x 5.21 m |
| Main Level | Dining Room | 4.5 m | 3.68 m | 4.5 m x 3.68 m |
| Main Level | Kitchen | 4.85 m | 3.94 m | 4.85 m x 3.94 m |
| Main Level | Partial Bathroom | 1.68 m | 1.68 m | 1.68 m x 1.68 m |
| Main Level | Living Room | 6.2 m | 5.59 m | 6.2 m x 5.59 m |
| Main Level | Kitchen | 5.21 m | 2.87 m | 5.21 m x 2.87 m |
| Ground Level | Living Room | 7.16 m | 5.21 m | 7.16 m x 5.21 m |
| Ground Level | Bathroom | 2.18 m | 2.21 m | 2.18 m x 2.21 m |
| Ground Level | Workshop | 8.03 m | 10.97 m | 8.03 m x 10.97 m |
Mortgage Calculator
$500,000
$100,000
$5,000,000
Adjust the total amount you plan to borrow.
5%
1%
15%
25 years
10 years
40 years
Monthly Payment
$0
This is an approximate monthly payment based on your inputs.
Total Interest Paid
$0
Add this listing to your favourite
Shortlist it to compare later & get quick access from your account.

Comparables
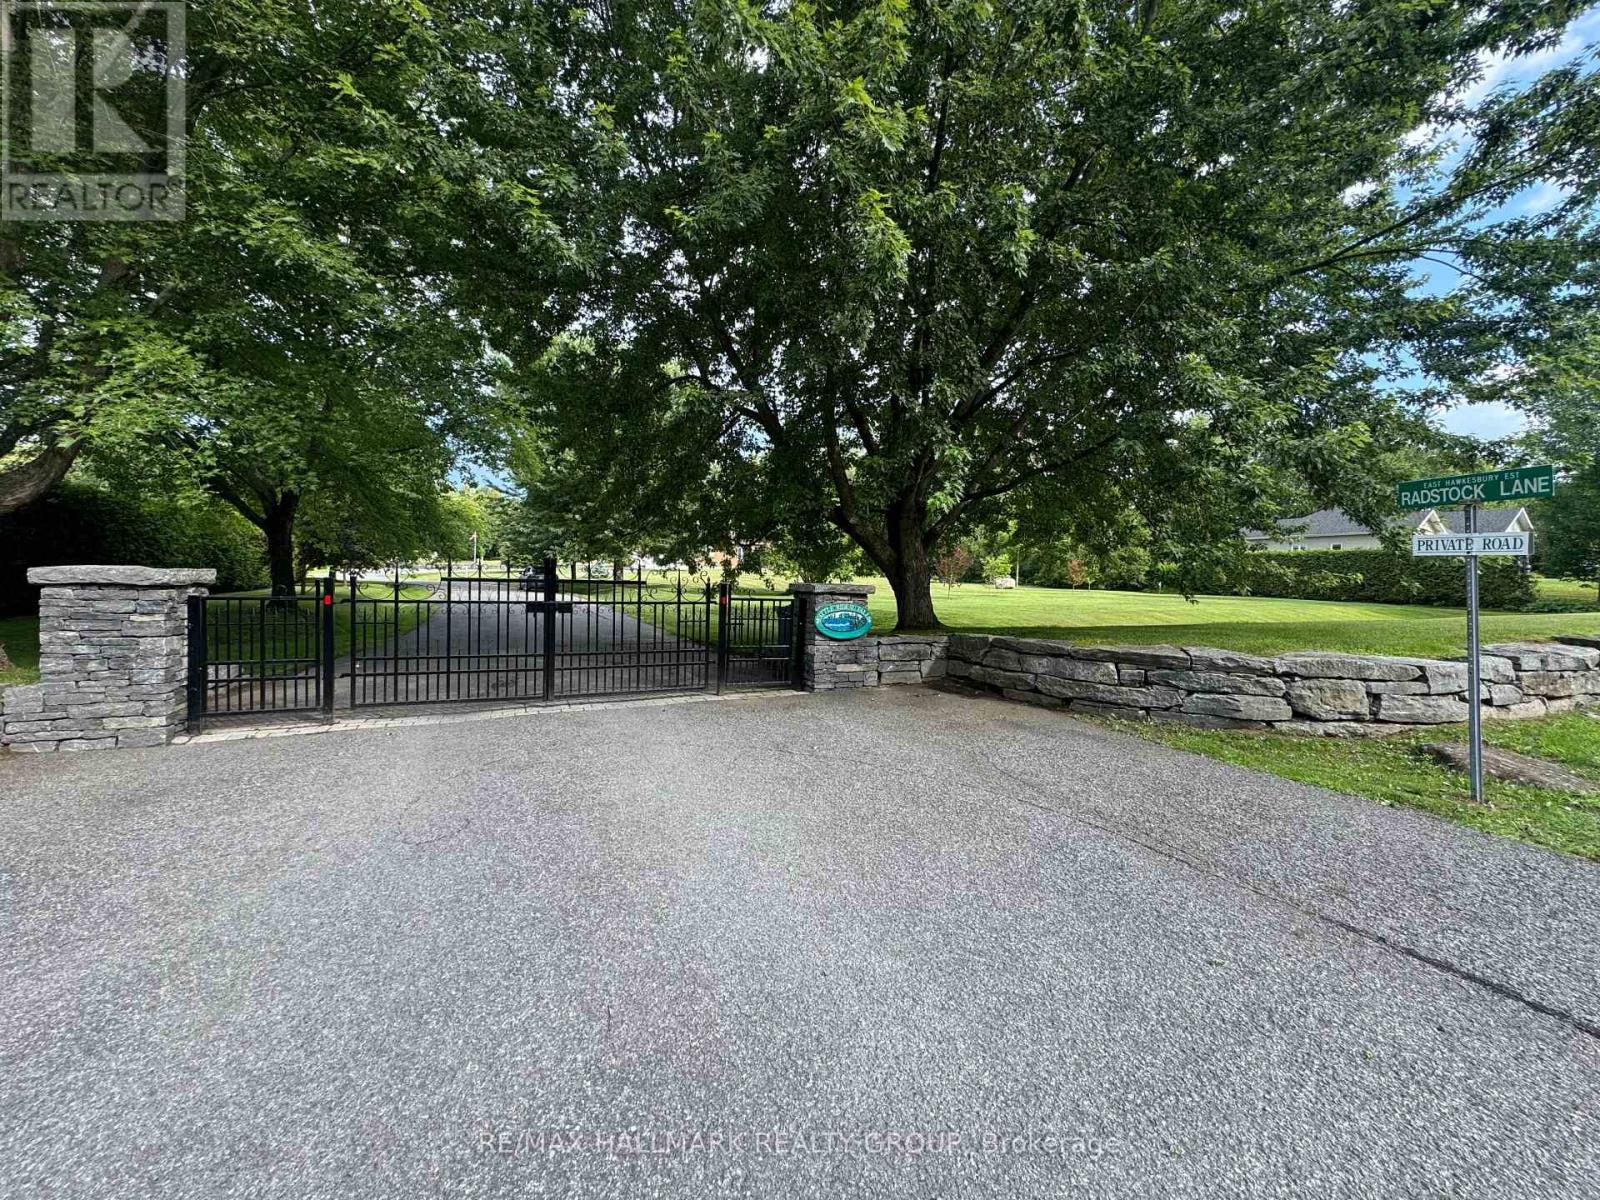
For sale
614 - Champlain Twp
$1,349,000
24 Radstock Lane, Champlain, Ontario
House in 614 - Champlain Twp
3
Beds
Beds
3
Baths
Baths
2000 - 2500 sqft
Sq Ft
Sq Ft
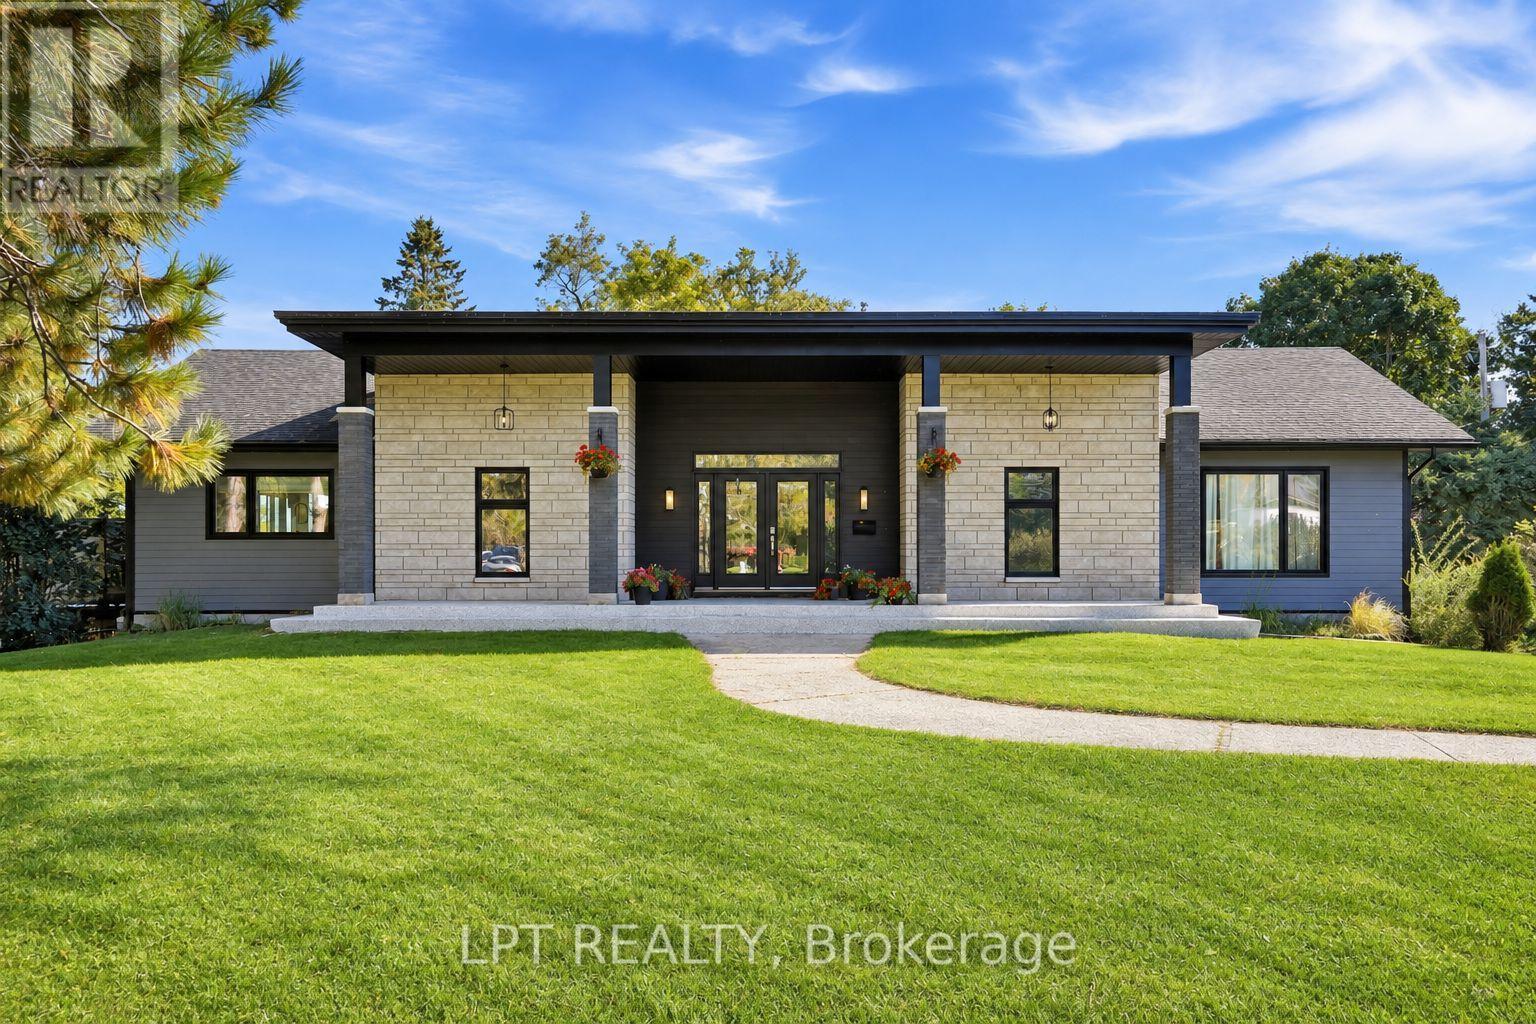
For sale
612 - Hawkesbury
$1,088,000
31 Carillon Crescent, Hawkesbury, Ontario
House in 612 - Hawkesbury
4
Beds
Beds
3
Baths
Baths
2000 - 2500 sqft
Sq Ft
Sq Ft
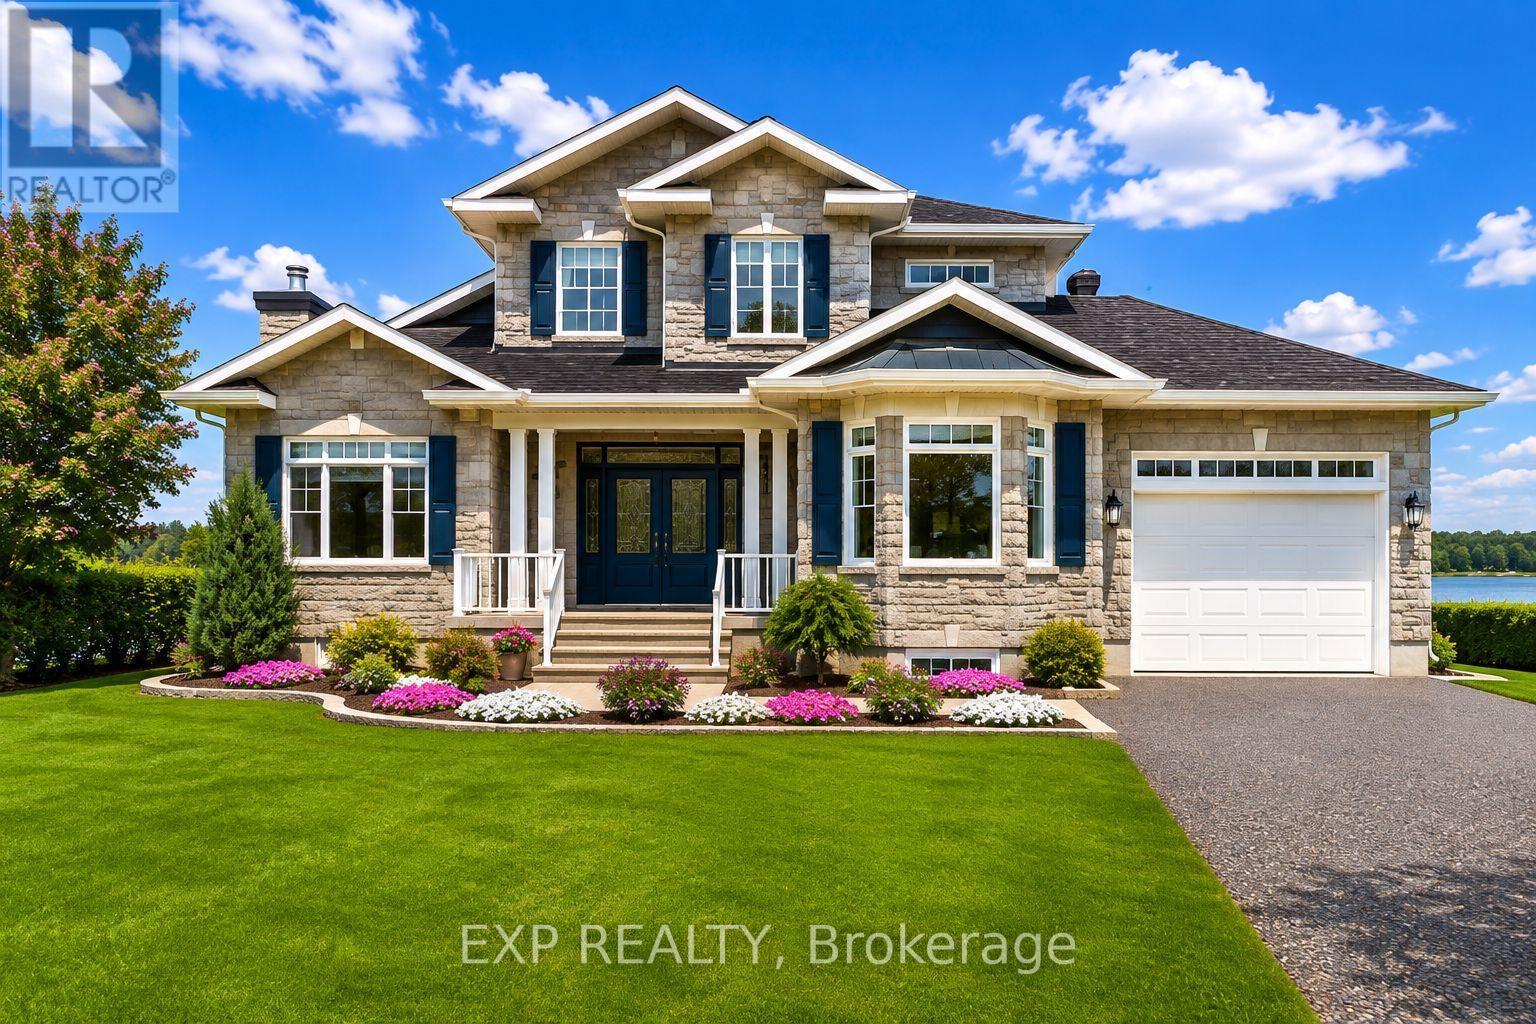
For sale
615 - East Hawkesbury Twp
$1,649,900
3605 Front Road, Hawkesbury, Ontario
House in 615 - East Hawkesbury Twp
4
Beds
Beds
3
Baths
Baths
2000 - 2500 sqft
Sq Ft
Sq Ft
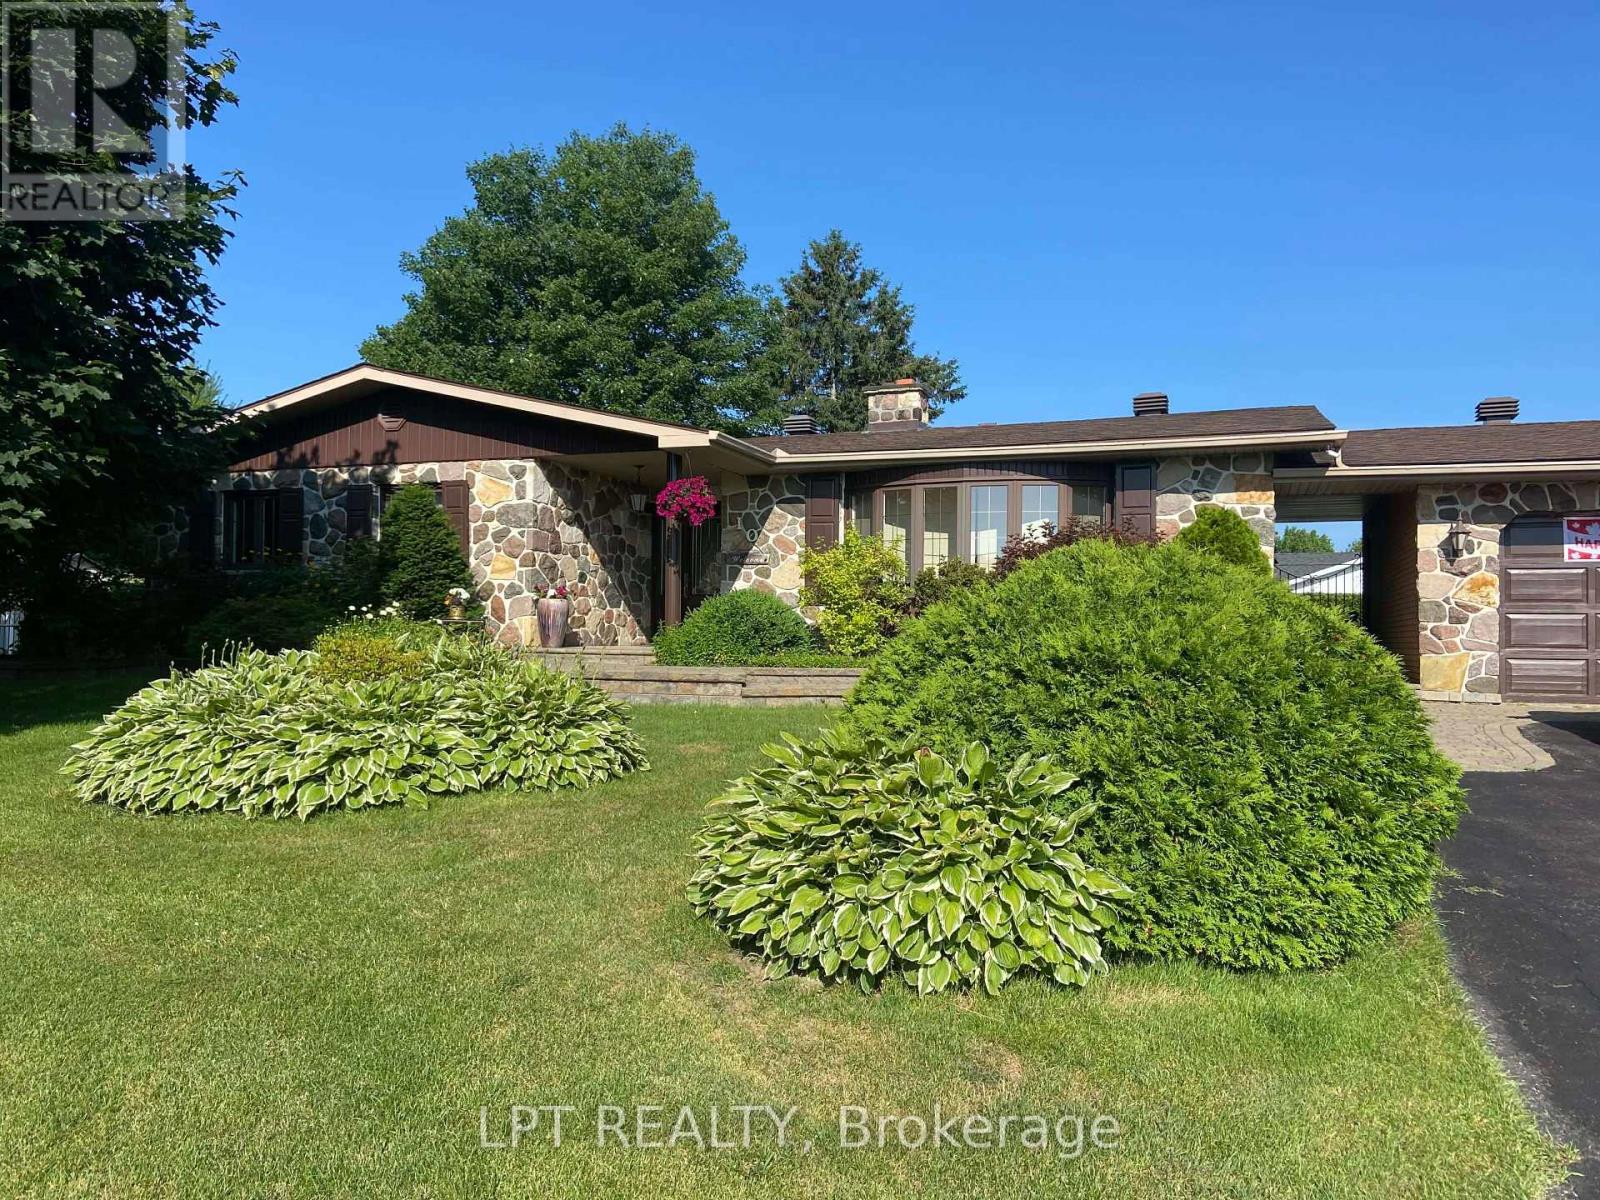
For sale
614 - Champlain Twp
$629,000
10 Orchard Street, Champlain, Ontario
House in 614 - Champlain Twp
3
Beds
Beds
2
Baths
Baths
1500 - 2000 sqft
Sq Ft
Sq Ft
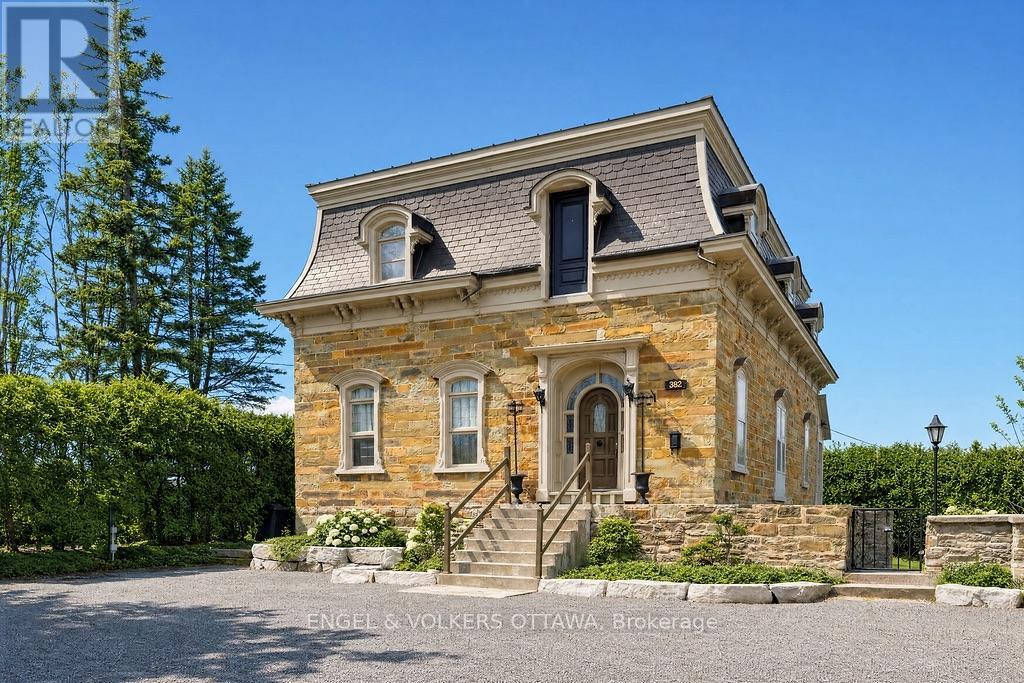
For sale
612 - Hawkesbury
$574,900
382 Mcgill Street, Hawkesbury, Ontario
House in 612 - Hawkesbury
5
Beds
Beds
2
Baths
Baths
3000 - 3500 sqft
Sq Ft
Sq Ft
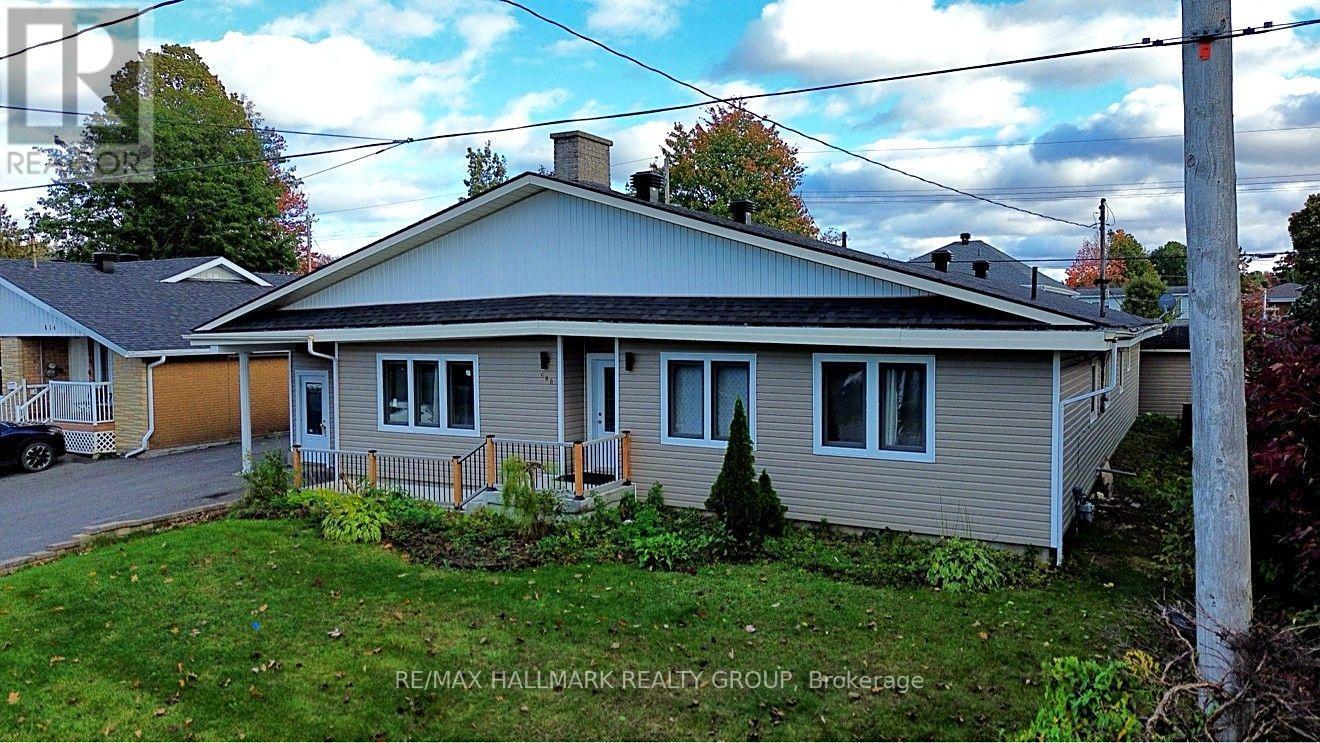
For sale
612 - Hawkesbury
$549,000
600 Lafleche Boulevard E, Hawkesbury, Ontario
House in 612 - Hawkesbury
6
Beds
Beds
3
Baths
Baths
1500 - 2000 sqft
Sq Ft
Sq Ft
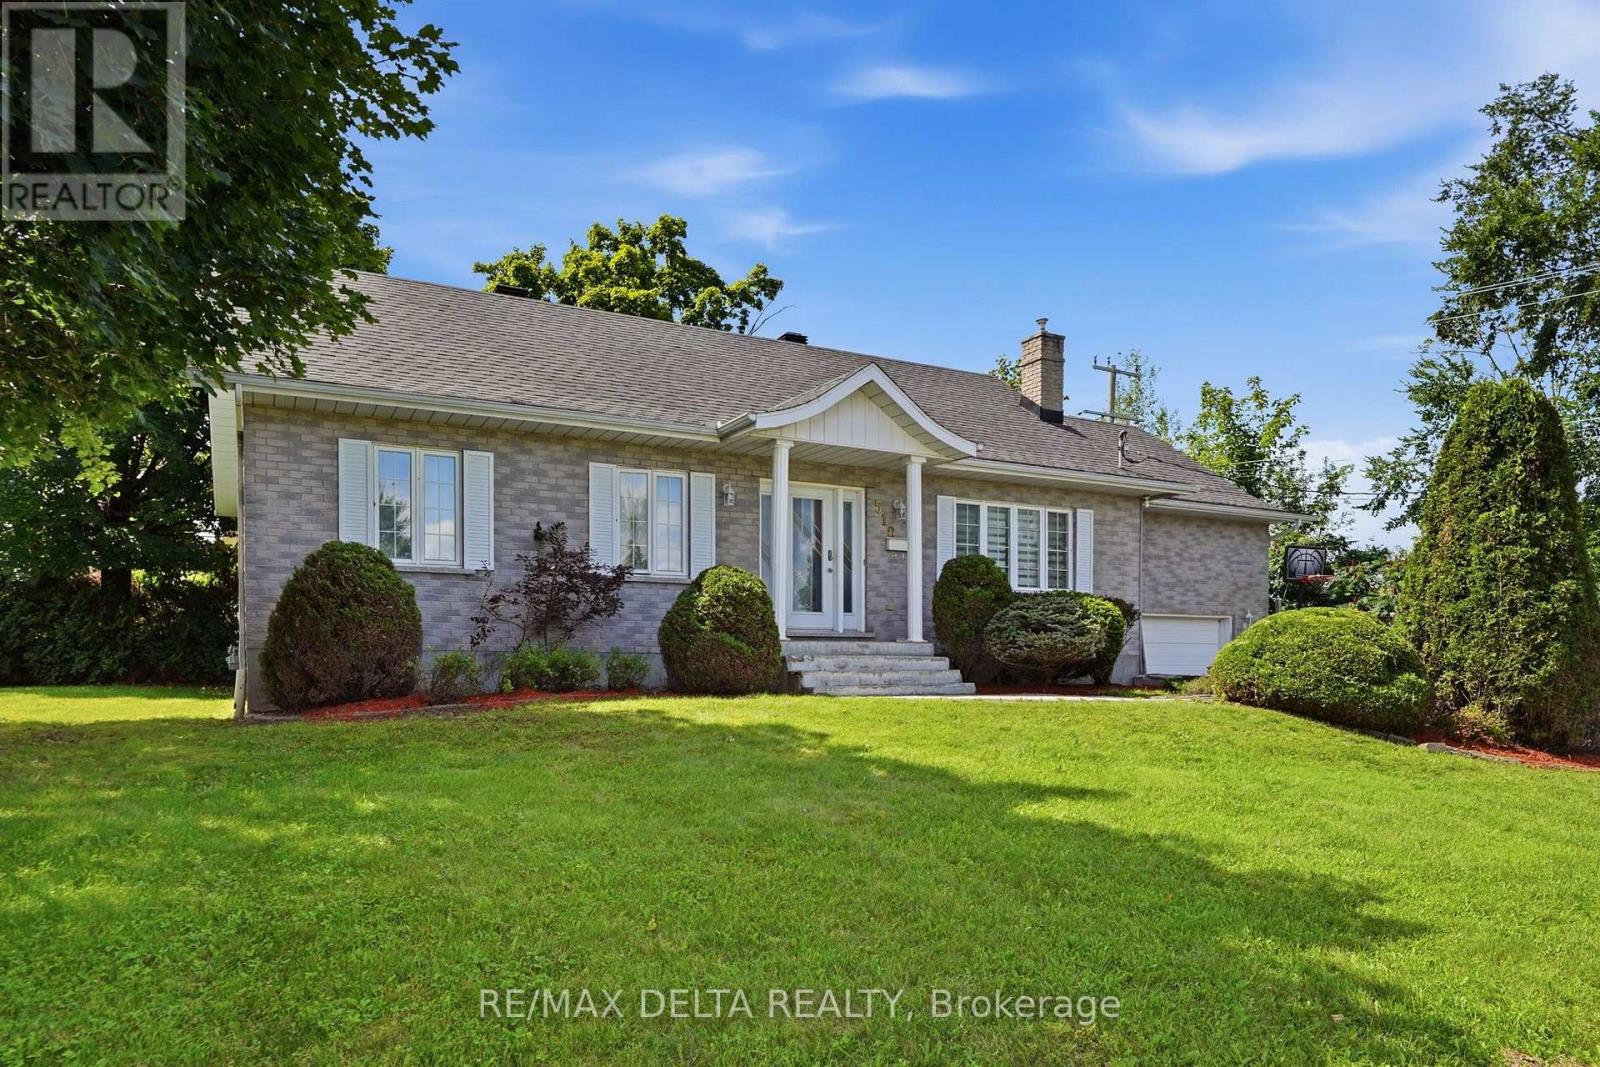
For sale
612 - Hawkesbury
$498,900
510 Stevens Street, Hawkesbury, Ontario
House in 612 - Hawkesbury
4
Beds
Beds
2
Baths
Baths
1100 - 1500 sqft
Sq Ft
Sq Ft
For sale
612 - Hawkesbury
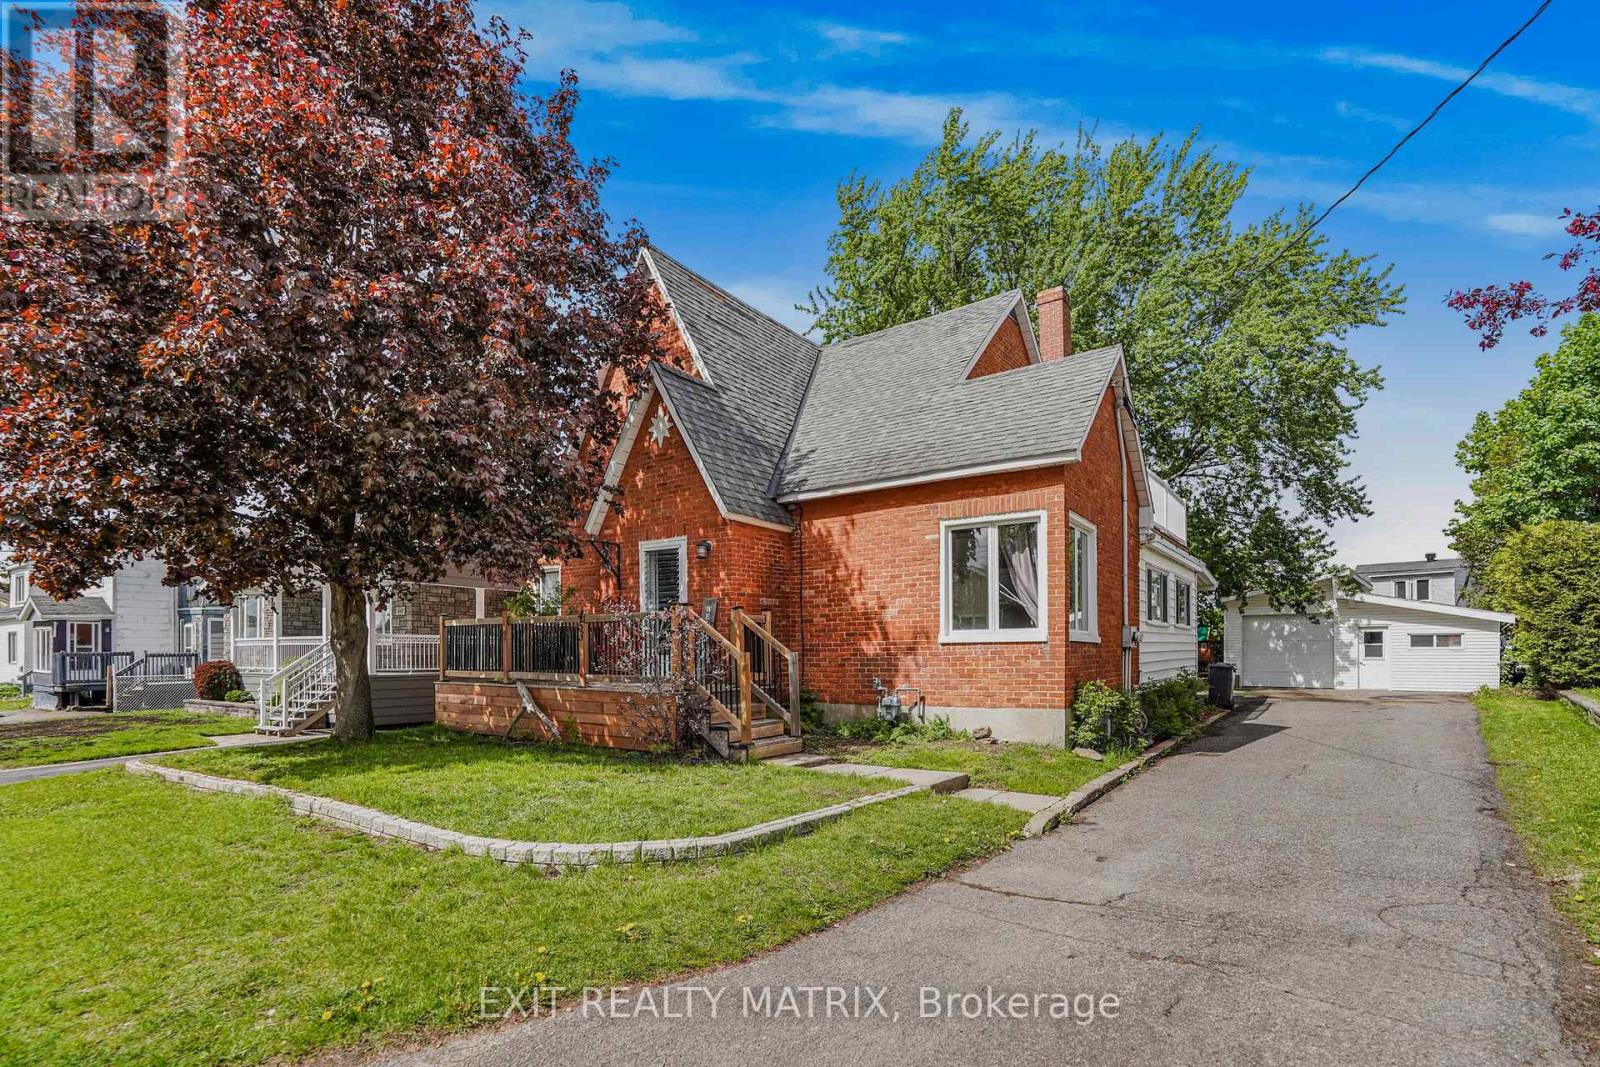
$429,900
453 Garneau Road, Hawkesbury, Ontario
House in 612 - Hawkesbury
5
Beds
Beds
2
Baths
Baths
1500 - 2000 sqft
Sq Ft
Sq Ft
For sale
612 - Hawkesbury
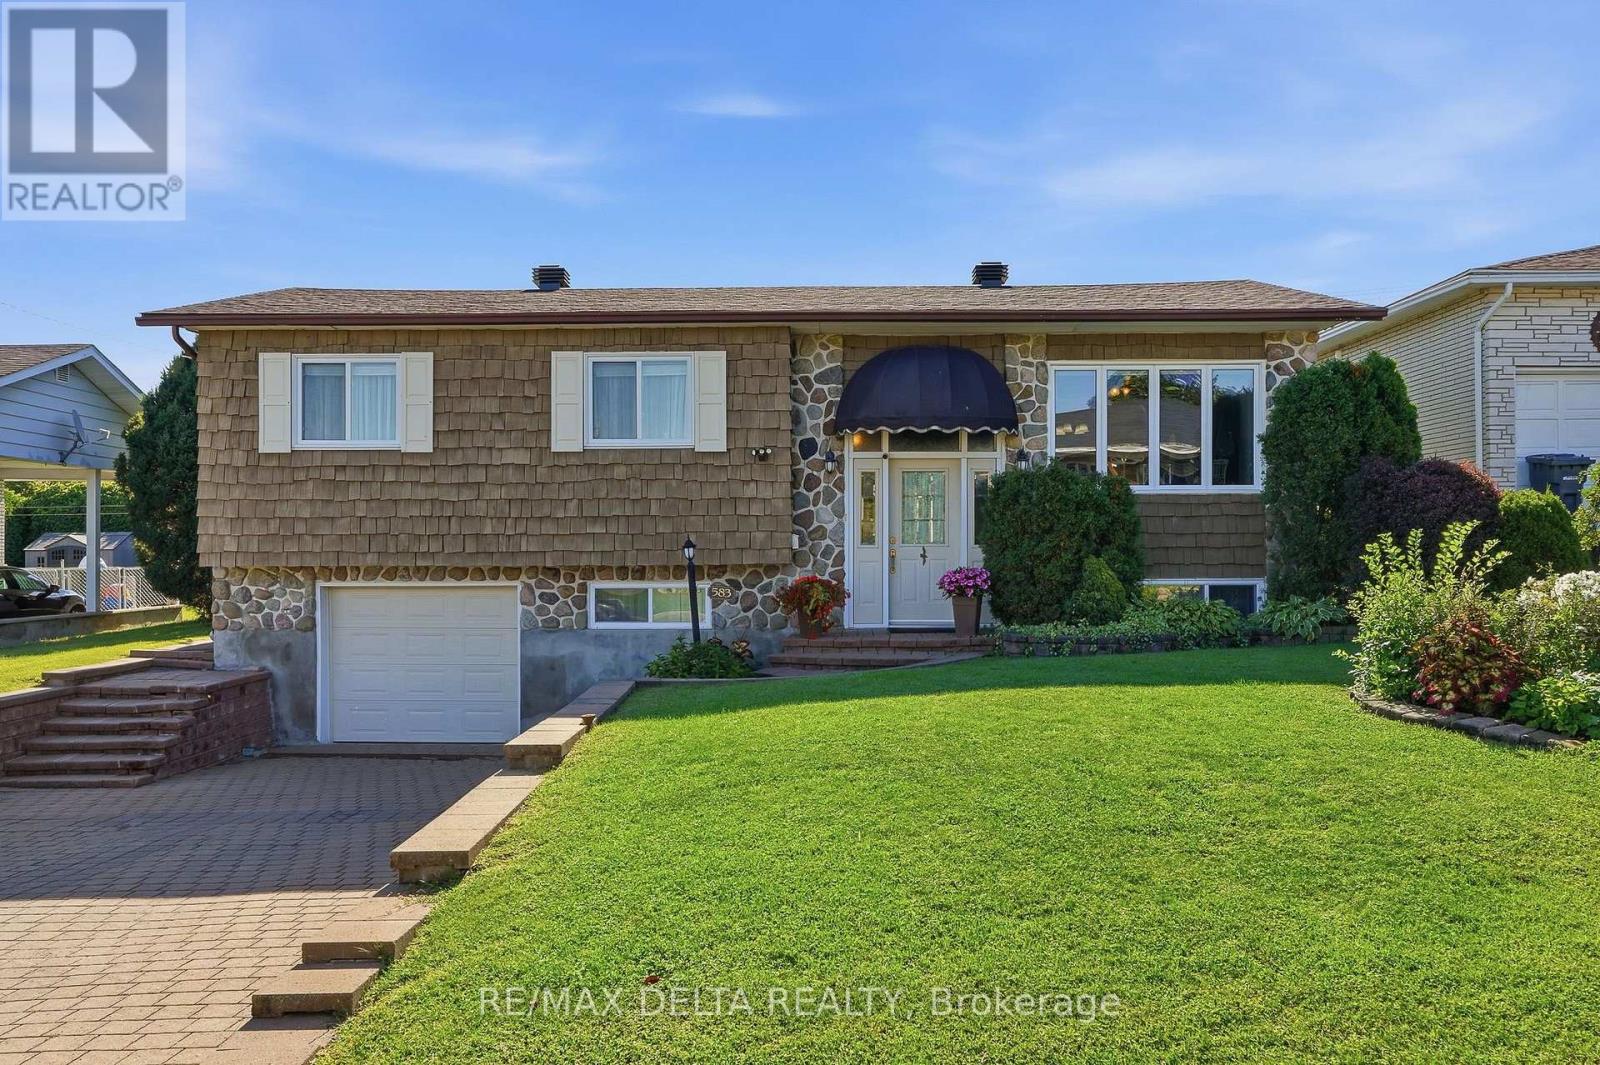
$424,900
583 Theriault Street, Hawkesbury, Ontario
House in 612 - Hawkesbury
3
Beds
Beds
2
Baths
Baths
1500 - 2000 sqft
Sq Ft
Sq Ft
For sale
612 - Hawkesbury
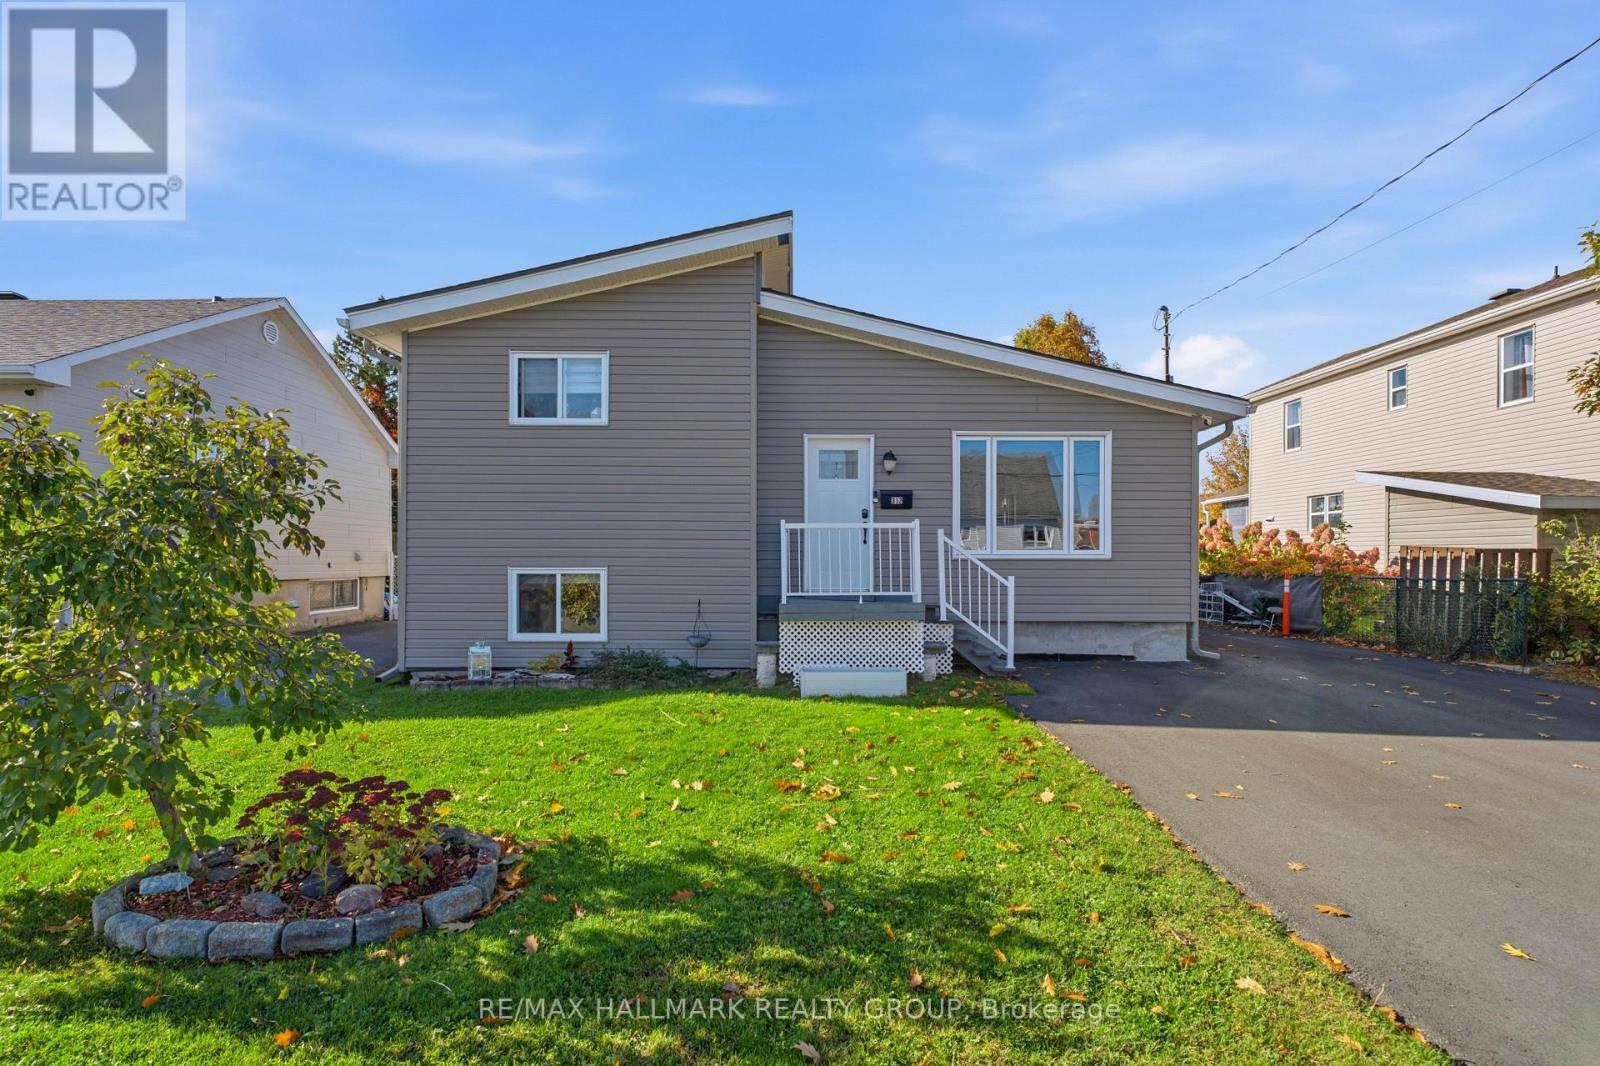
$424,900
312 Dufferin Street, Hawkesbury, Ontario
House in 612 - Hawkesbury
4
Beds
Beds
2
Baths
Baths
1500 - 2000 sqft
Sq Ft
Sq Ft
Ready to a home?
Contact a REALTOR® today!
