

382 Mcgill Street
Hawkesbury,
Ontario
K6A1R2
382 Mcgill Street
Hawkesbury,
Ontario
K6A1R2
Add this listing to your favourite
Shortlist it to compare later & get quick access from your account.


$574,900
Property overview
Building Type
House
Property Type
Single Family
Bedrooms
5
Bathrooms
2
Year Built
Neighbourhood
612 - Hawkesbury
Status
For sale
Highlights
612 - Hawkesbury
House
For sale
Listing description
Discover this Single Family
382 Mcgill Street,
Hawkesbury
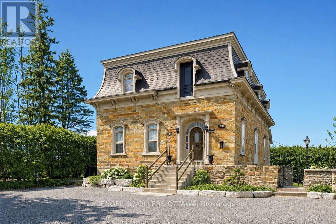
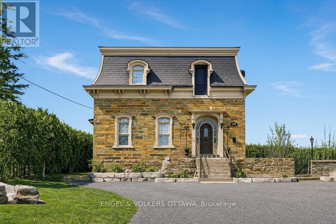
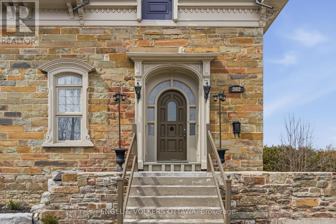
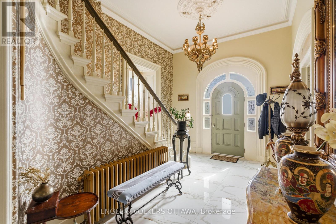
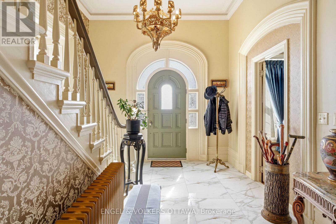
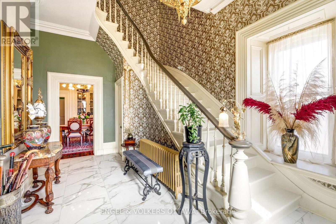
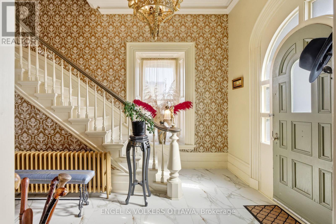
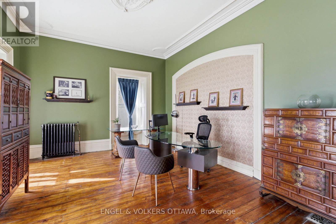
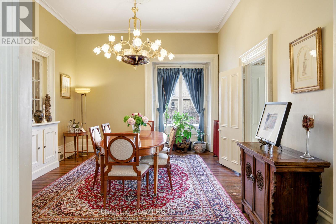
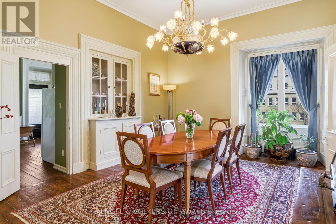
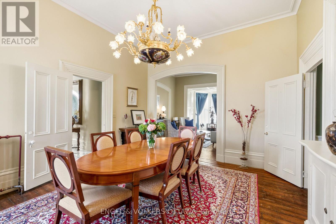
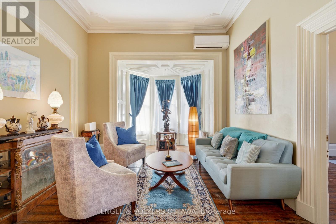
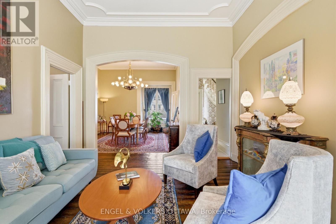
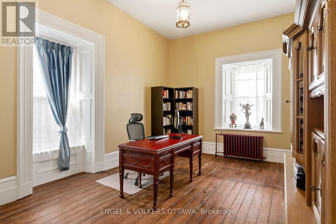
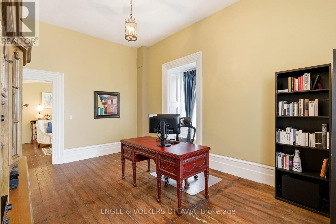
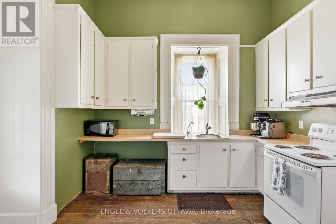
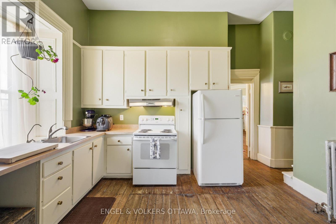
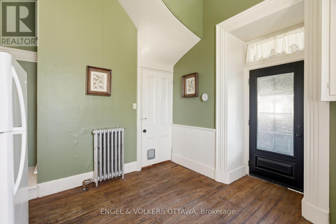
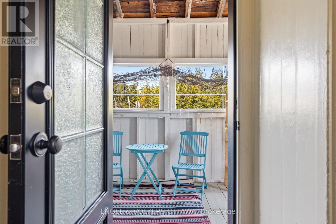
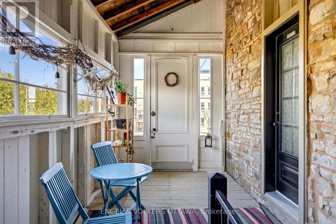
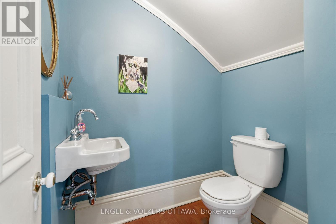
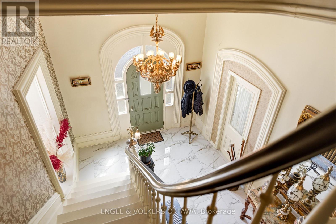
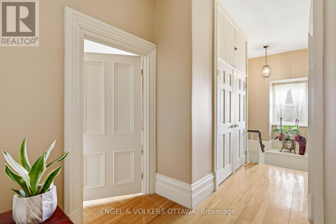
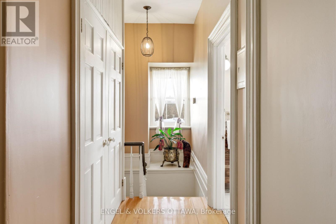
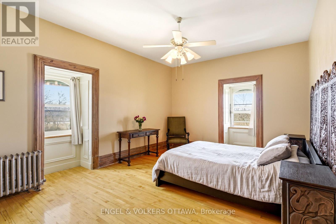
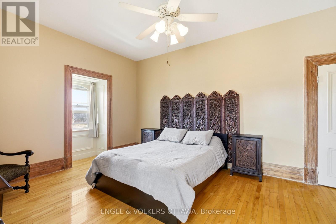
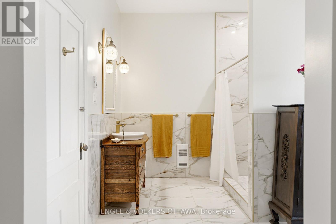
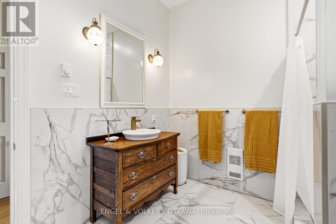
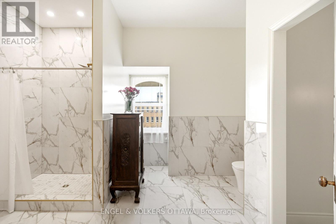
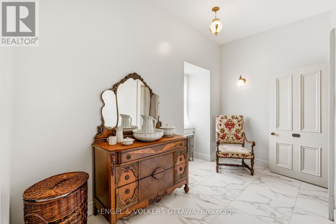
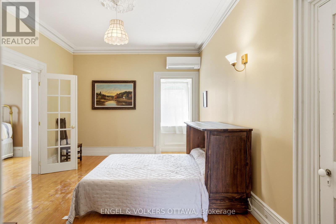
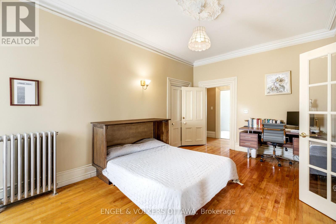
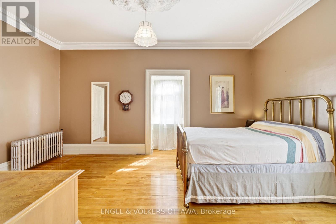
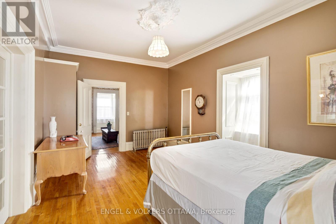
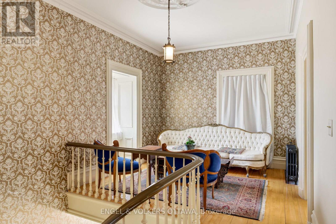
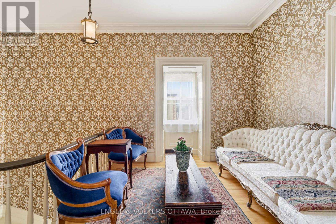
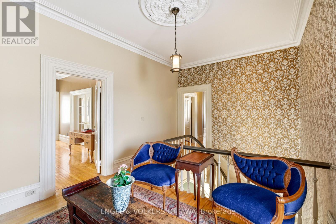
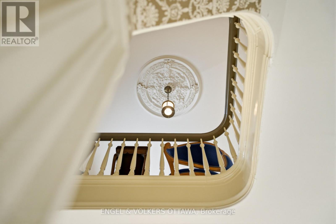
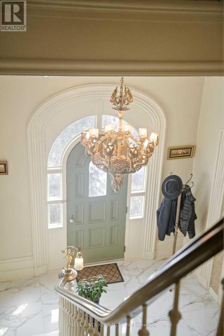
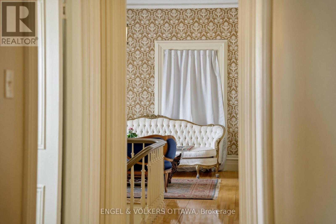
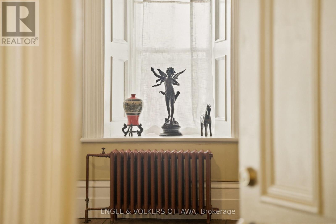
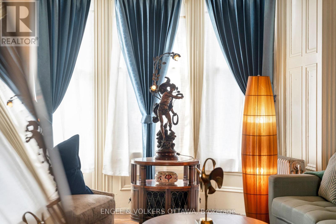
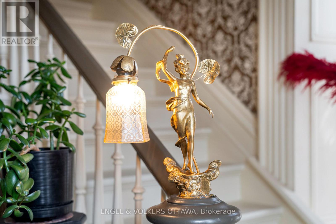
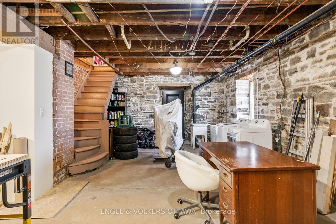
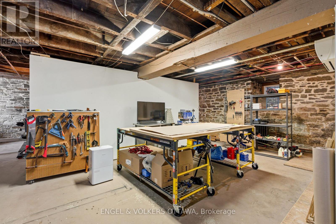
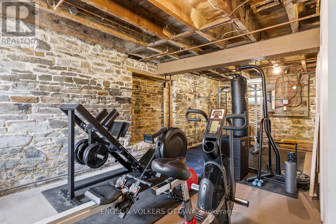
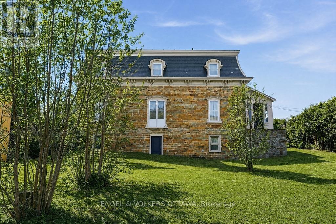
Step into a rare piece of Hawkesbury history at 382 McGill Street, an impressive circa 1846 stone residence set on a large double lot with frontage on both McGill St. and Bon Pasteur St. Rich in character and architectural detail, this unique property offers approximately 3,500 sq ft of quiet living space while combining heritage charm with exceptional residential & business potential. From the moment you enter, a grand entrance hall with elegant wood balusters and original details creates an immediate sense of history and craftsmanship. This feeling continues throughout the home with bright, generously sized rooms and soaring ceiling heights of approximately 11'6" on the main floor and 9'9" on the second level. The spacious layout includes large principal rooms, generously sized bedrooms, a renovated full bathroom, a character-filled kitchen and an enclosed porch providing a peaceful place to relax while overlooking the property. Original features throughout showcase the remarkable quality and permanence of construction, including thick stone walls and timeless architectural elements rarely found today. The full-height walk-out basement adds exceptional flexibility with exposed stone walls, approximately 8'7" ceilings, and direct exterior access, creating potential for additional living space, a workshop, studio, storage or business use. The roof includes steel & slate sections complemented by copper eaves, further contributing to the home's historic appeal. Connected to municipal services and offering ample parking, the Local Commercial (LC) zoning with no heritage designation allows various residential and commercial opportunities including professional offices, home-based businesses, hospitality-related uses and more. Ideally located near many amenities including the hospital and the interprovincial bridge, while conveniently positioned between Ottawa & Montreal. Rarely does a historic stone home offer this level of character, flexibility and future potential (id:64373)
Upcoming viewings
45.6071142
-74.6153118
382 Mcgill Street, Hawkesbury, Ontario, K6A1R2
Loading WalkScore data...
Walk Score®
Transit Score®
Bike Score®
Walkability Snapshot
Understand how walkable, transit-friendly & bikeable this neighbourhood really is.
Scores are powered by Walk Score® and reflect access to daily essentials, transit and bike routes near this area.
🚶Walk Score®
🚊Transit Score
🚲Bike Score
Liveability scores for this neighbourhood
Powered by Walk Score®
Use these scores as a quick guide only. Check local transit, bike paths
and walk routes to plan your day-to-day life.
Google Maps
Explore the exact location, nearby amenities, and community vibe.
Listing Details
Last updated:
2026-09-02
Key facts
Price
$574,900
Ownership
Freehold
Property type
Single Family
Bedrooms
5
Bathrooms
2
Stories
2
Interior size
3000 - 3500 sqft
Year built / Age
100+ years
Parking options
No Garage
Total spaces
8
Interior & features
Cooling
Wall unit
Heating
Heat Pump, Radiant heat
Heating fuel
Natural gas
Basement
Full, N/A (Partially finished), N/A
Appliances
Central Vacuum, Water Heater, Water meter, Dryer, Freezer, Hood Fan, Stove, Washer, Refrigerator
Fireplace
False
Exterior finish
Stone
Lot, amenities & extras
Lot size
55 x 163 FT ; Double Lot - 2nd Lot: 79.72x107.91x46.64
Nearby amenities
Hospital, Schools
Landscape
Landscaped
Water
Municipal water
Sewer
Sanitary sewer
Rooms
| Level | Type | Length | Width | Dimensions |
|---|---|---|---|---|
| Second Level | Loft | 3.61 m | 3.05 m | 3.61 m x 3.05 m |
| Second Level | Bedroom | 5.31 m | 3.56 m | 5.31 m x 3.56 m |
| Second Level | Bedroom | 5.31 m | 3.61 m | 5.31 m x 3.61 m |
| Second Level | Primary Bedroom | 4.01 m | 5.51 m | 4.01 m x 5.51 m |
| Main Level | Family Room | 5.33 m | 4.32 m | 5.33 m x 4.32 m |
| Main Level | Living Room | 5.72 m | 3.89 m | 5.72 m x 3.89 m |
| Main Level | Dining Room | 4.9 m | 4.19 m | 4.9 m x 4.19 m |
| Main Level | Kitchen | 4.7 m | 3.99 m | 4.7 m x 3.99 m |
| Main Level | Bedroom | 4.01 m | 5.33 m | 4.01 m x 5.33 m |
Mortgage Calculator
$500,000
$100,000
$5,000,000
Adjust the total amount you plan to borrow.
5%
1%
15%
25 years
10 years
40 years
Monthly Payment
$0
This is an approximate monthly payment based on your inputs.
Total Interest Paid
$0
Add this listing to your favourite
Shortlist it to compare later & get quick access from your account.

Comparables
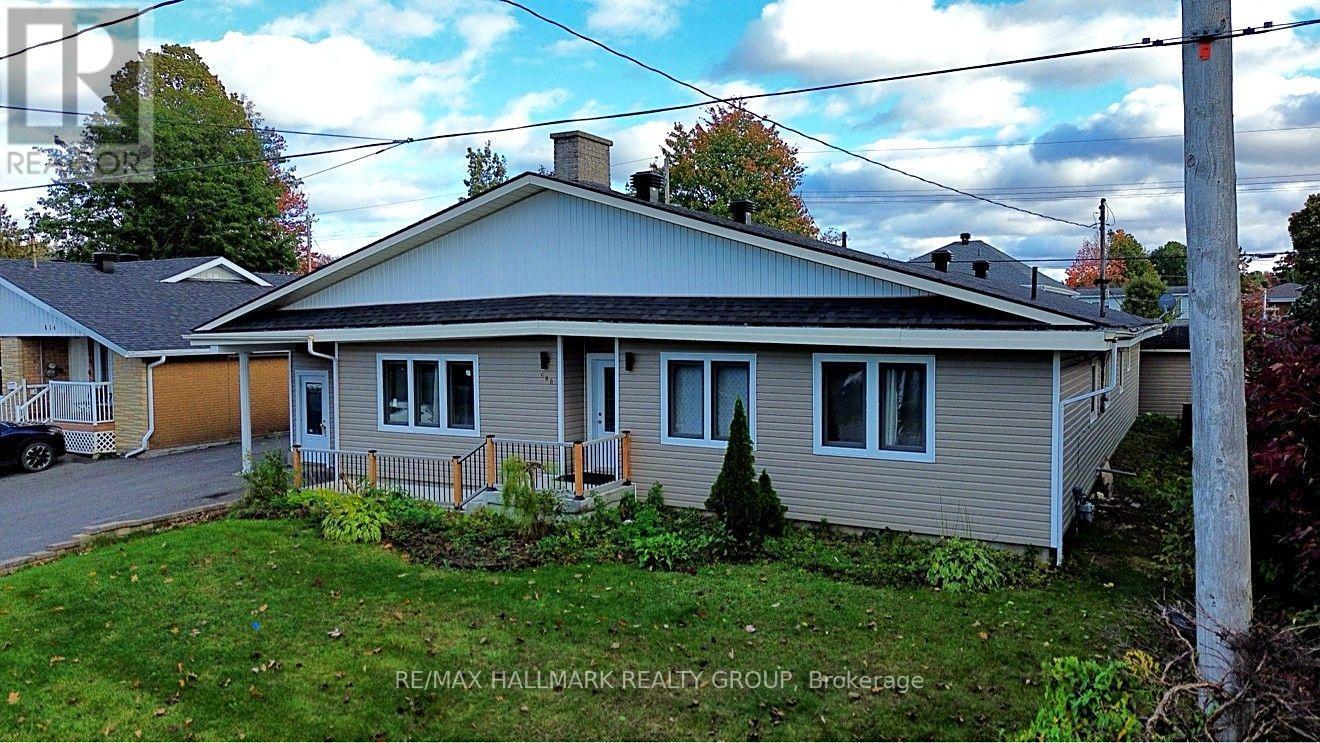
For sale
612 - Hawkesbury
$549,000
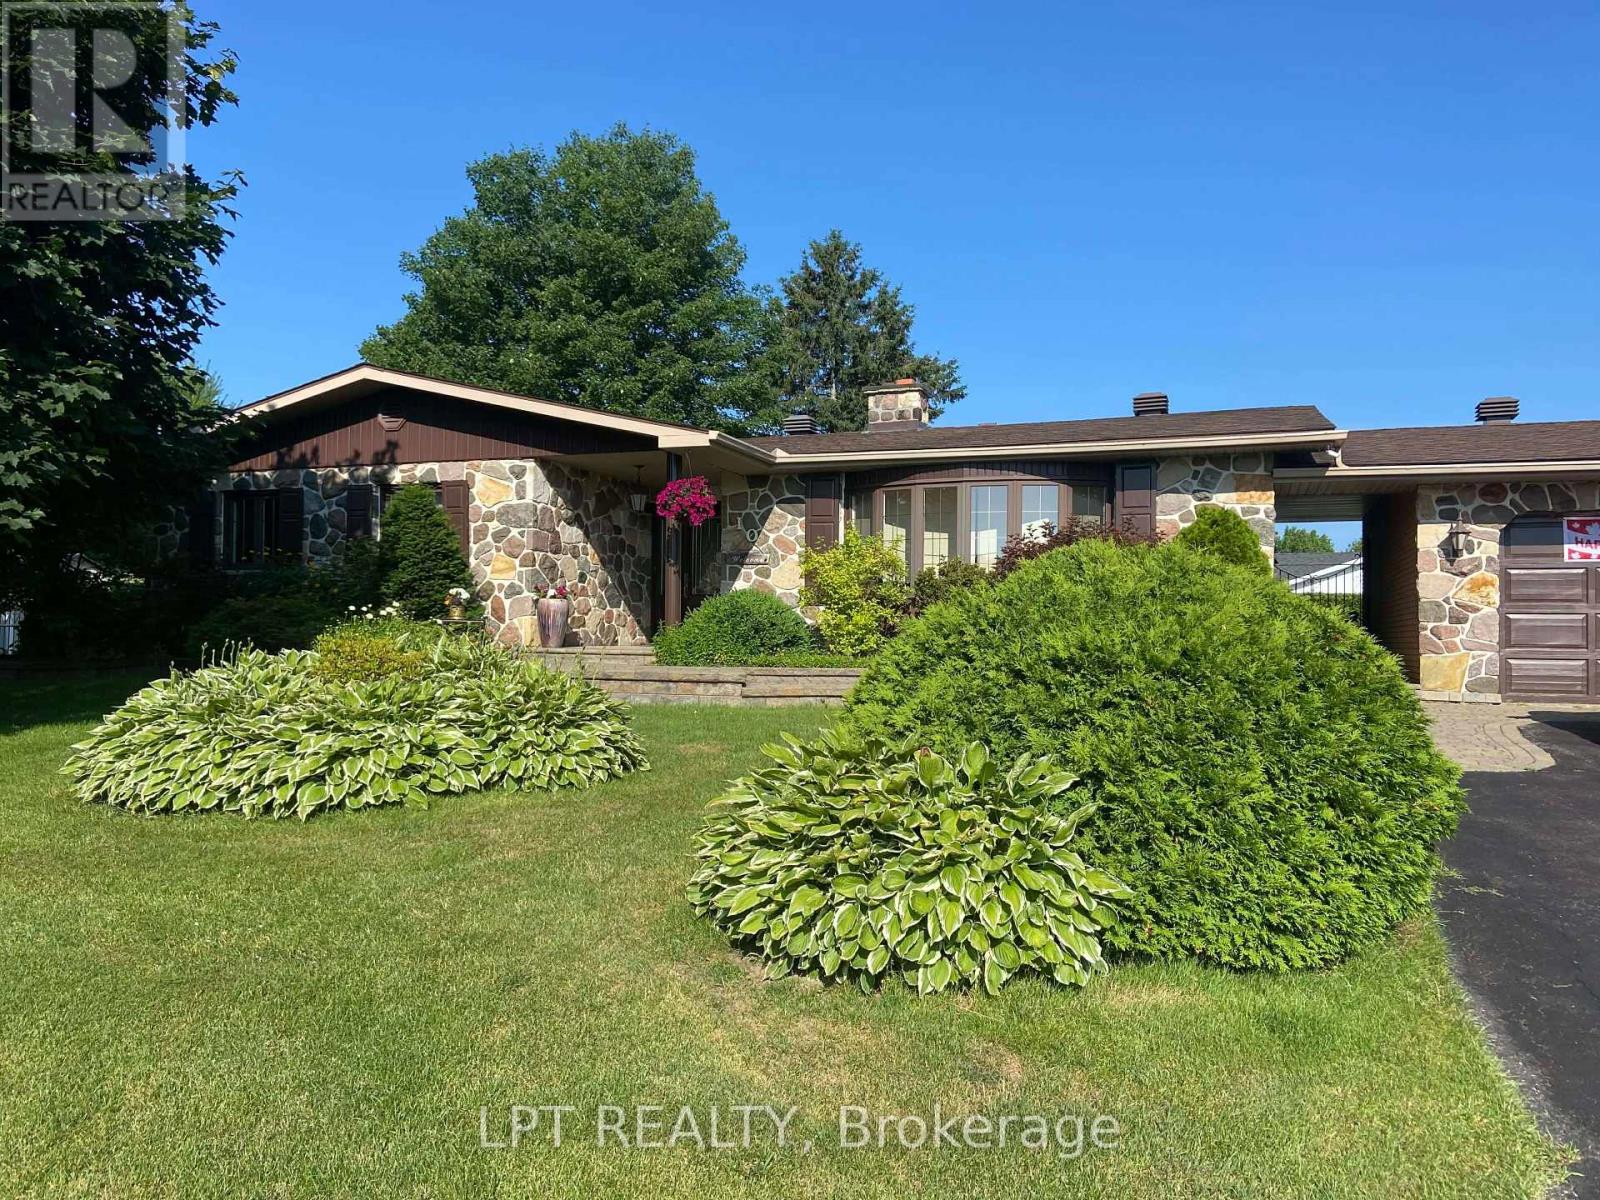
600 Lafleche Boulevard E, Hawkesbury, Ontario
House in 612 - Hawkesbury
6
Beds
Beds
3
Baths
Baths
1500 - 2000 sqft
Sq Ft
Sq Ft
For sale
614 - Champlain Twp
$629,000
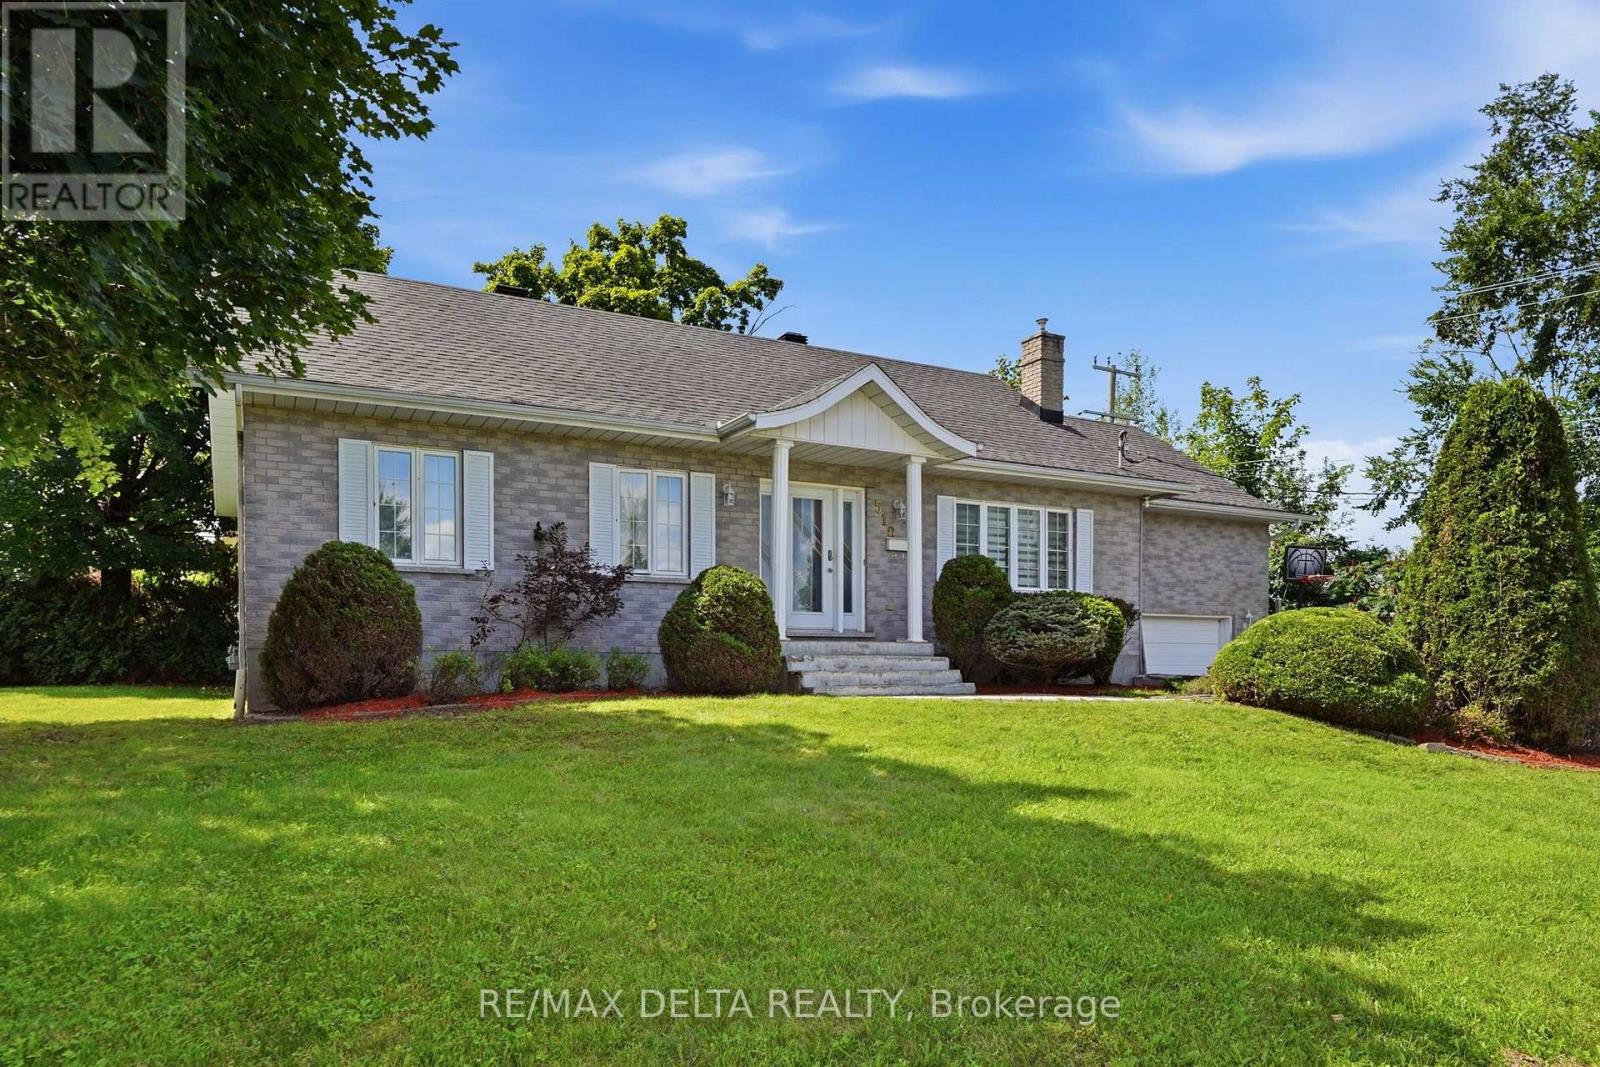
10 Orchard Street, Champlain, Ontario
House in 614 - Champlain Twp
3
Beds
Beds
2
Baths
Baths
1500 - 2000 sqft
Sq Ft
Sq Ft
For sale
612 - Hawkesbury
$498,900
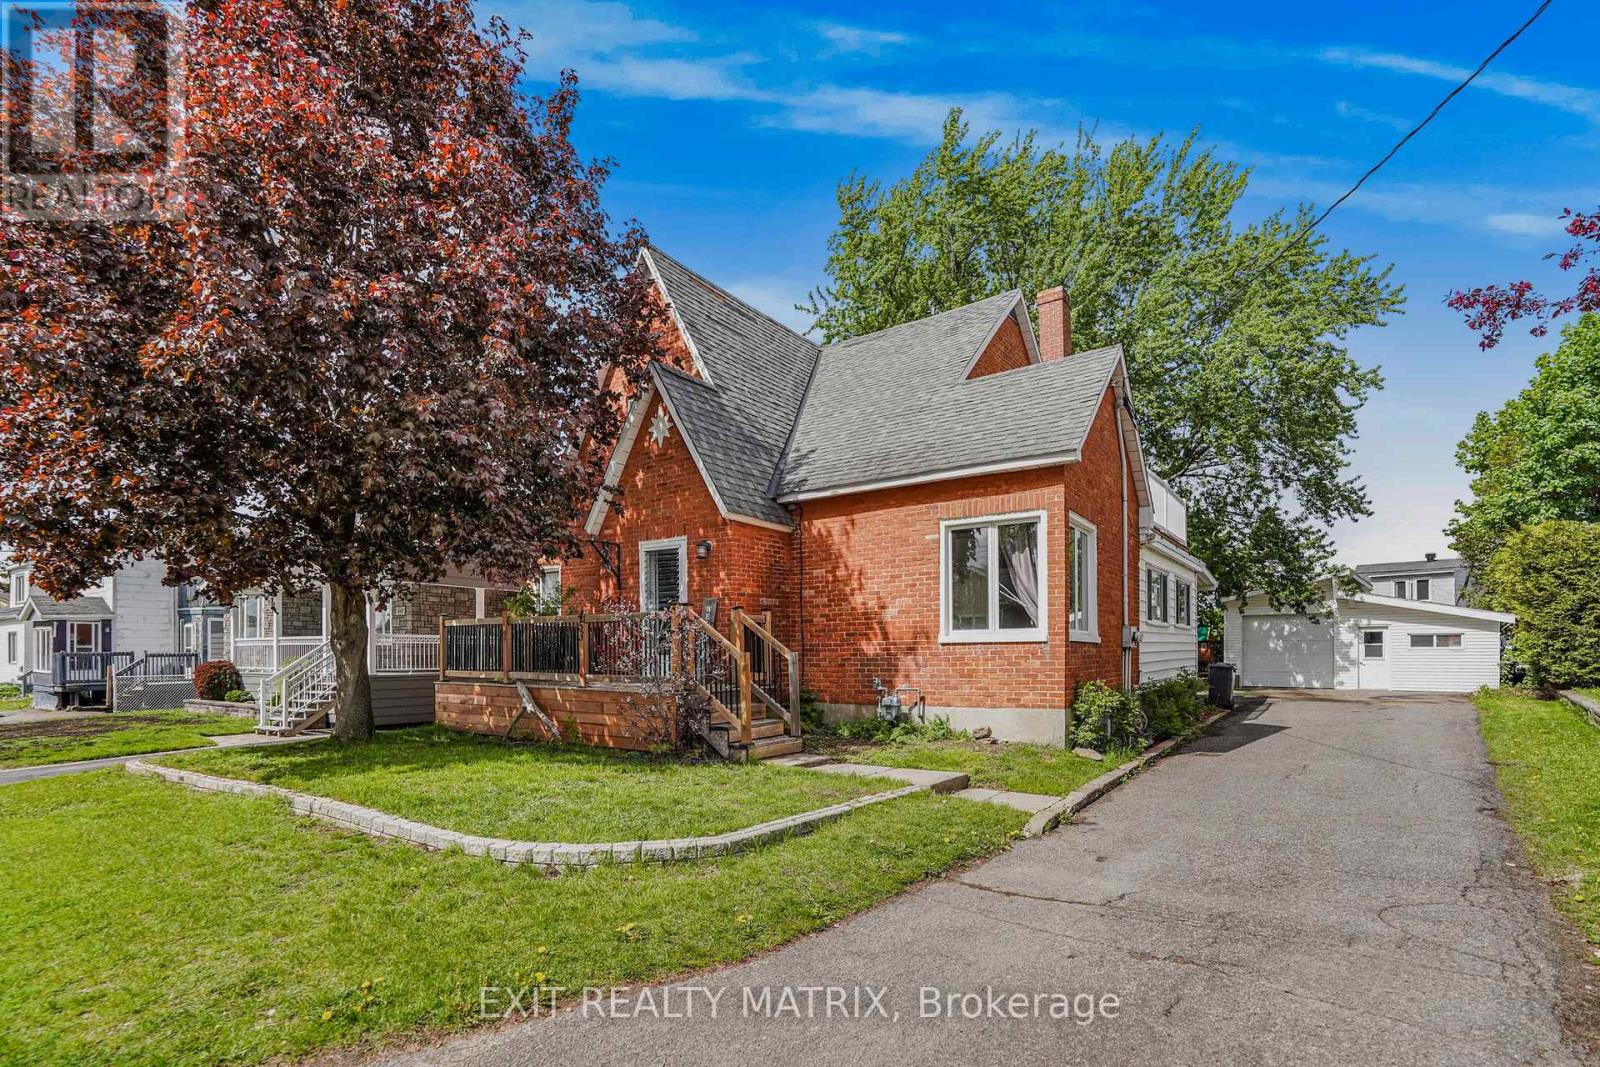
510 Stevens Street, Hawkesbury, Ontario
House in 612 - Hawkesbury
4
Beds
Beds
2
Baths
Baths
1100 - 1500 sqft
Sq Ft
Sq Ft
For sale
612 - Hawkesbury
$429,900
453 Garneau Road, Hawkesbury, Ontario
House in 612 - Hawkesbury
5
Beds
Beds
2
Baths
Baths
1500 - 2000 sqft
Sq Ft
Sq Ft
For sale
612 - Hawkesbury
$424,900
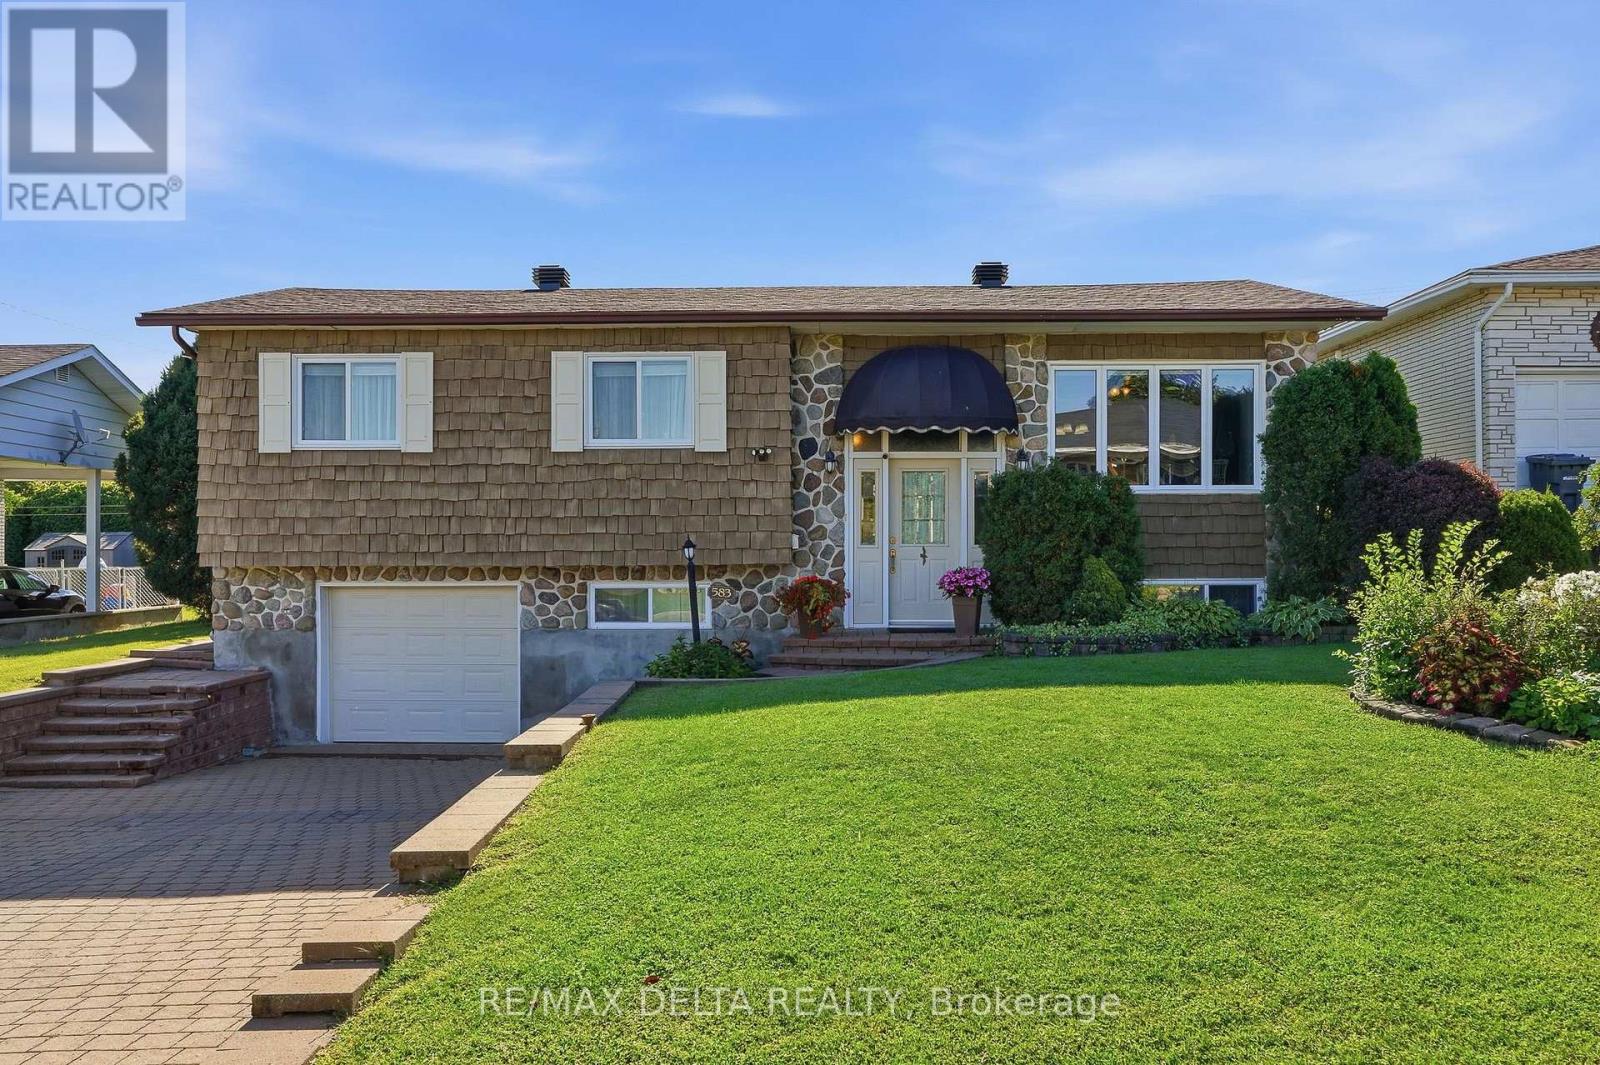
583 Theriault Street, Hawkesbury, Ontario
House in 612 - Hawkesbury
3
Beds
Beds
2
Baths
Baths
1500 - 2000 sqft
Sq Ft
Sq Ft
For sale
612 - Hawkesbury
$424,900
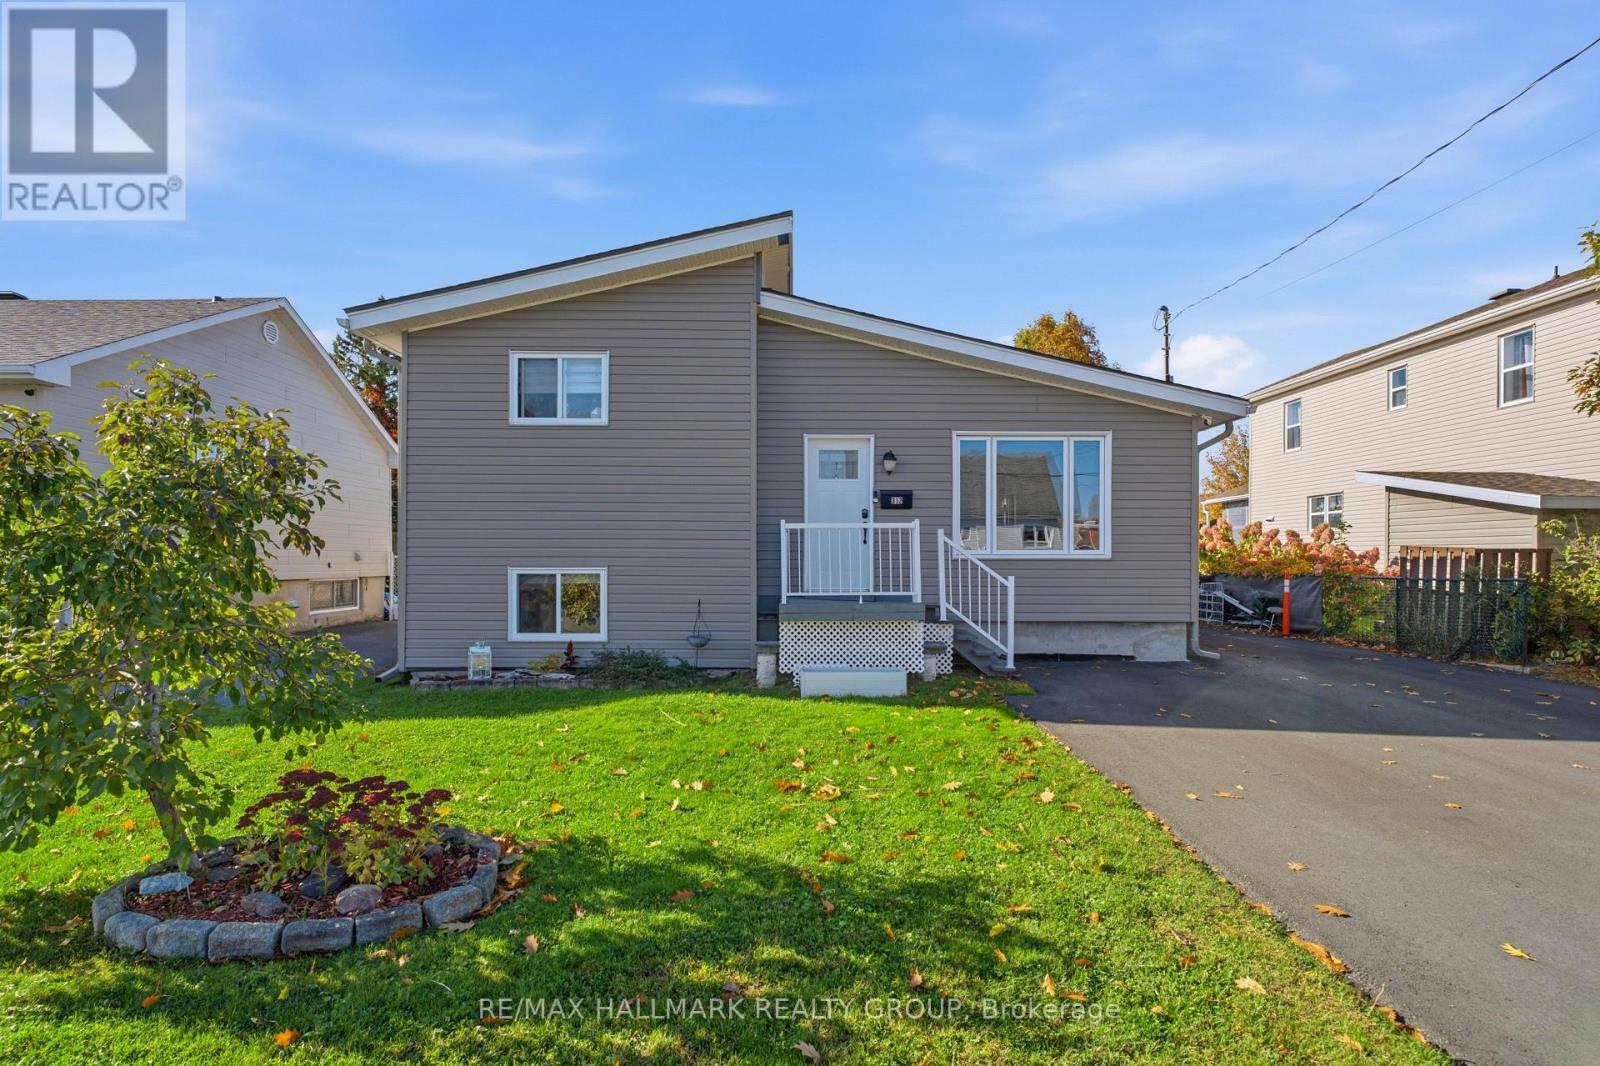
312 Dufferin Street, Hawkesbury, Ontario
House in 612 - Hawkesbury
4
Beds
Beds
2
Baths
Baths
1500 - 2000 sqft
Sq Ft
Sq Ft
For sale
612 - Hawkesbury
$399,900
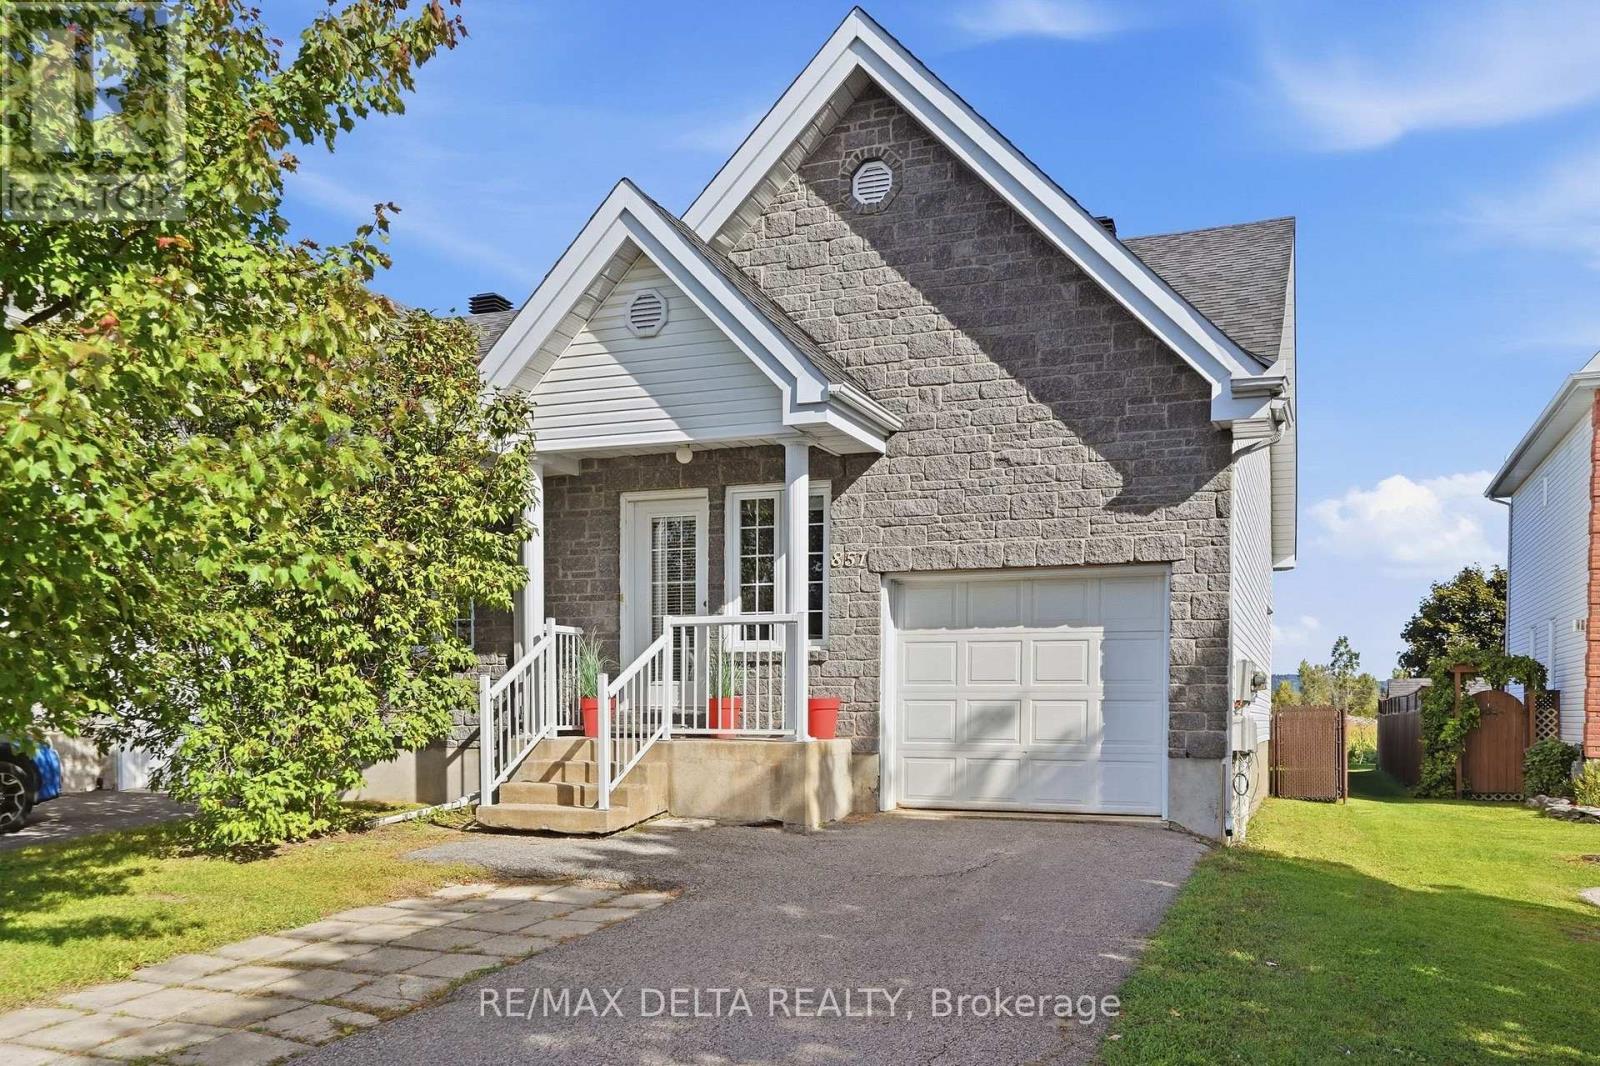
851 Nelson Street W, Hawkesbury, Ontario
House in 612 - Hawkesbury
2
Beds
Beds
2
Baths
Baths
700 - 1100 sqft
Sq Ft
Sq Ft
For sale
612 - Hawkesbury
$389,000
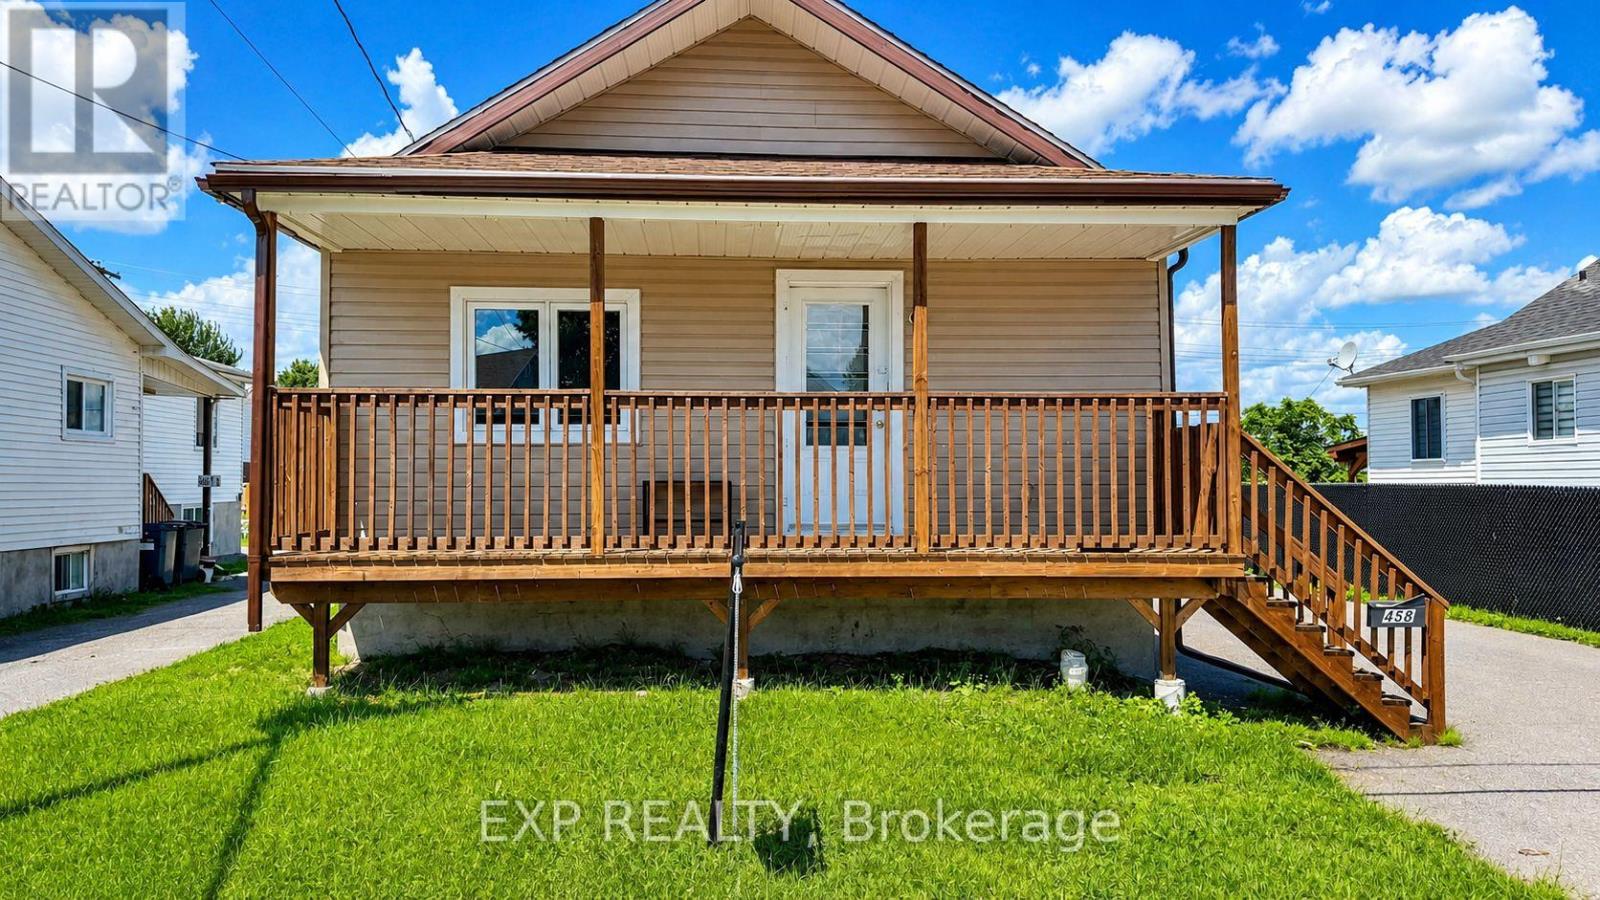
458 Catherine Street, Hawkesbury, Ontario
House in 612 - Hawkesbury
3
Beds
Beds
1
Baths
Baths
700 - 1100 sqft
Sq Ft
Sq Ft
For sale
612 - Hawkesbury
$374,900
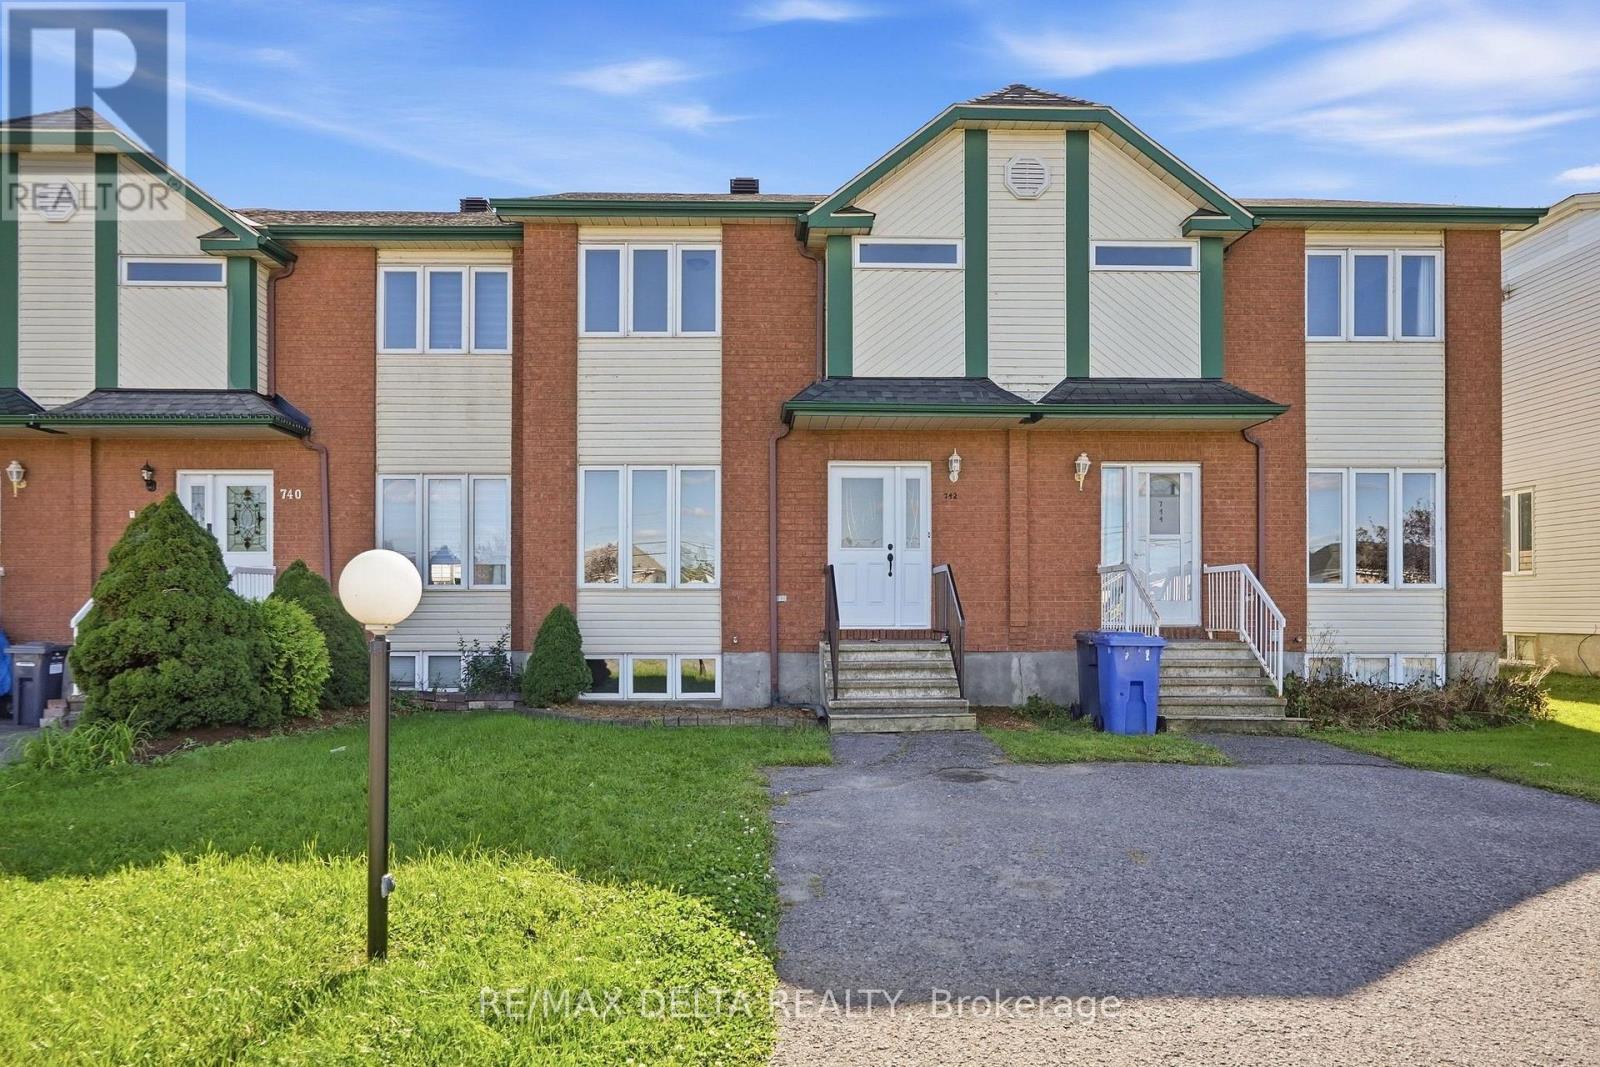
742 Nelson Street, Hawkesbury, Ontario
Row / Townhouse in 612 - Hawkesbury
4
Beds
Beds
3
Baths
Baths
1100 - 1500 sqft
Sq Ft
Sq Ft
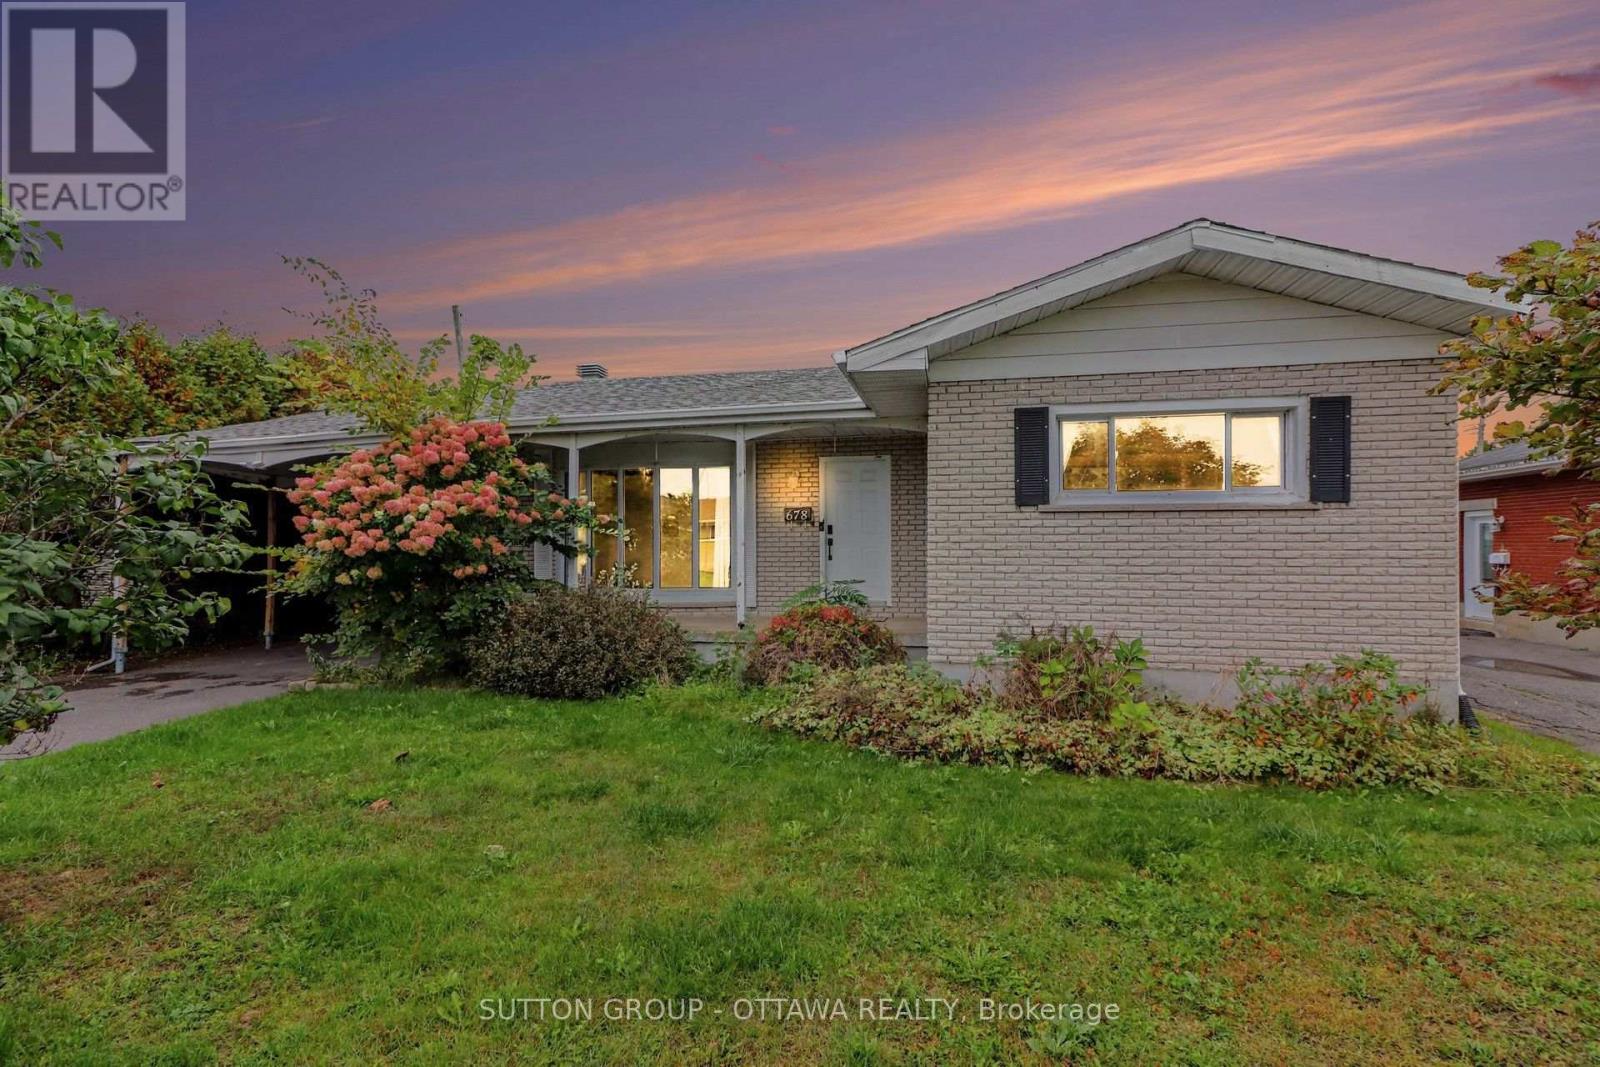
For sale
612 - Hawkesbury
$365,000
678 Rejane Crescent, Hawkesbury, Ontario
House in 612 - Hawkesbury
4
Beds
Beds
2
Baths
Baths
1100 - 1500 sqft
Sq Ft
Sq Ft
Ready to a home?
Contact a REALTOR® today!
