

3605 Front Road
Hawkesbury,
Ontario
K6A2W5
3605 Front Road
Hawkesbury,
Ontario
K6A2W5
Add this listing to your favourite
Shortlist it to compare later & get quick access from your account.


$1,649,900
Property overview
Building Type
House
Property Type
Single Family
Bedrooms
4
Bathrooms
3
Year Built
Neighbourhood
615 - East Hawkesbury Twp
Status
For sale
Highlights
615 - East Hawkesbury Twp
House
For sale
Listing description
Discover this Single Family
3605 Front Road,
Hawkesbury
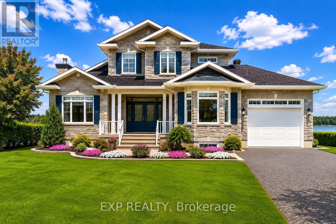
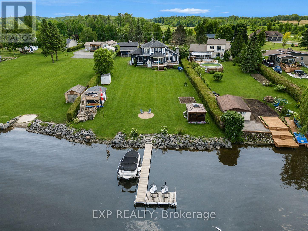
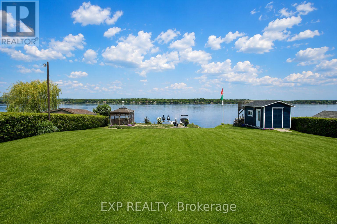
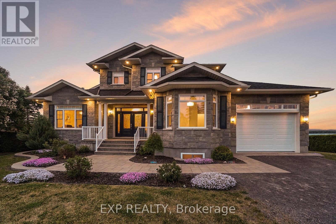
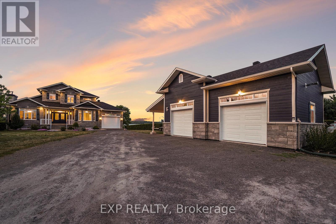
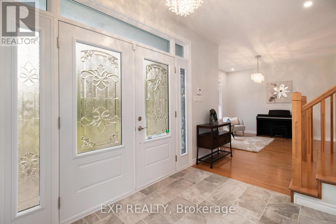
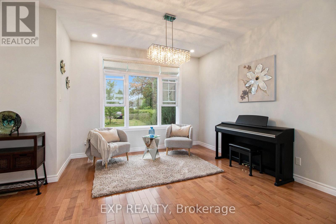
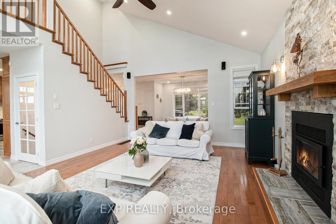
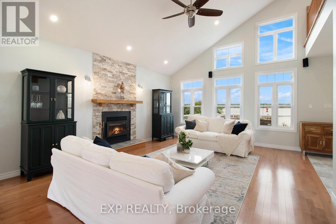
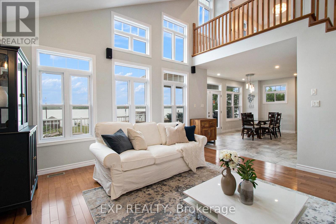
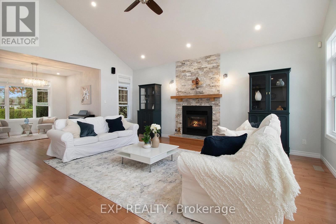
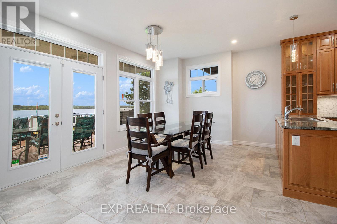
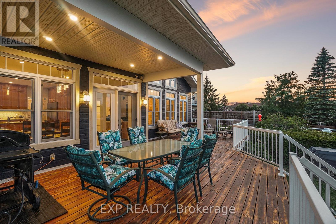
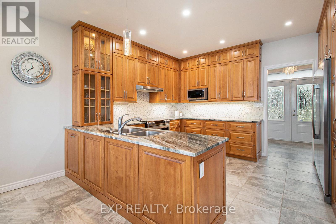
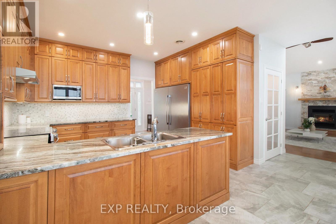
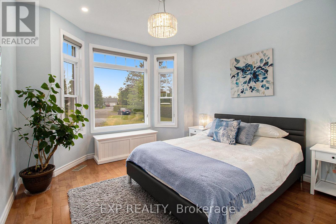
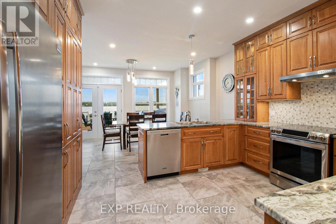
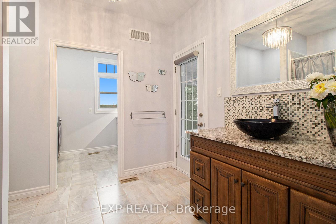
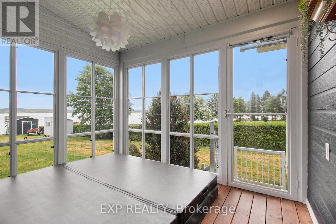
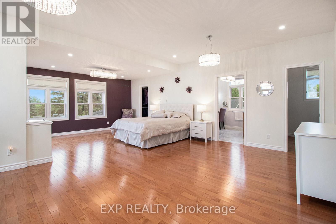
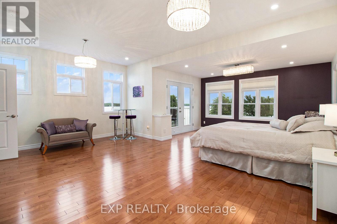
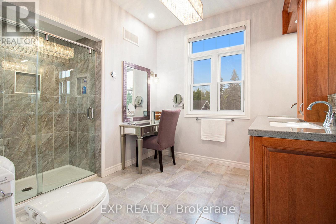
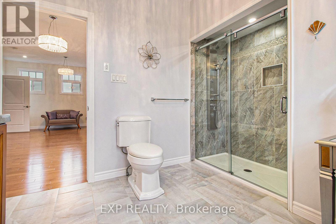
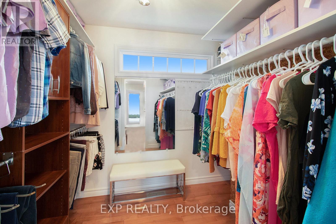
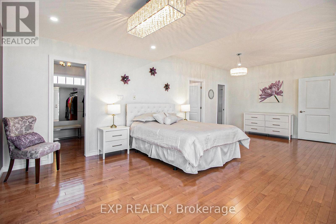
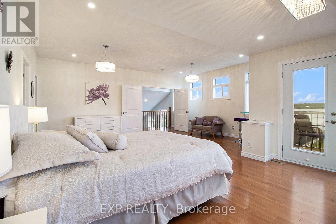
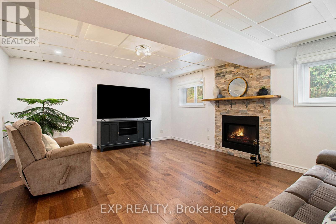
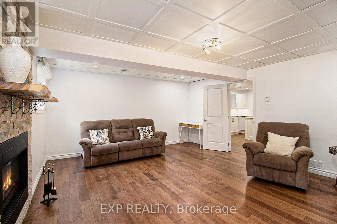
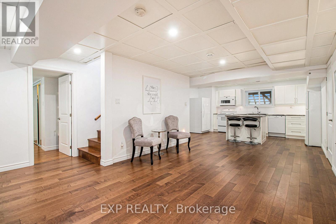
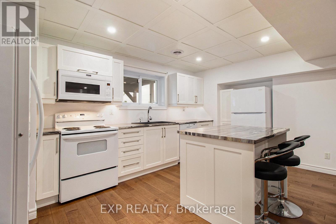
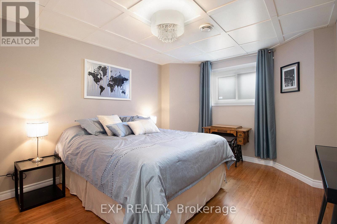
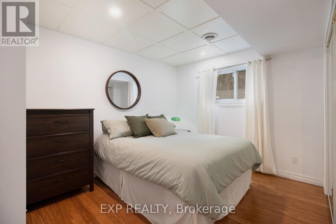
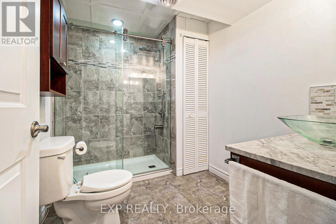
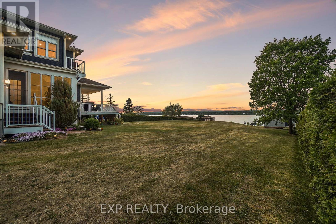
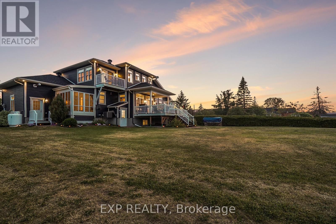
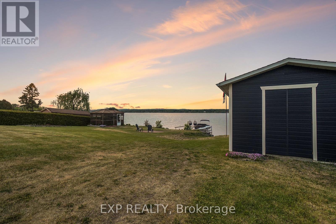
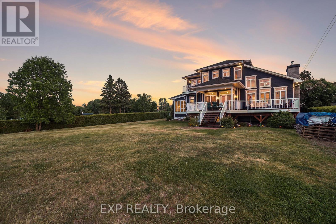
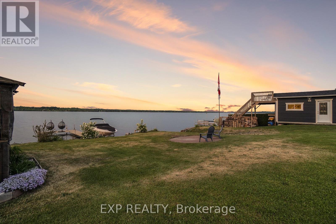
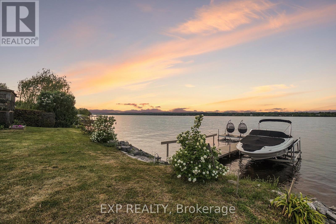
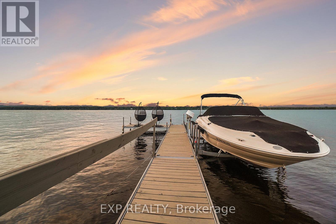
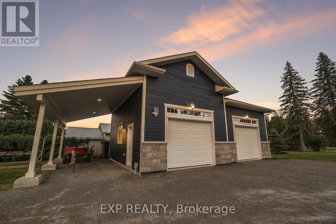
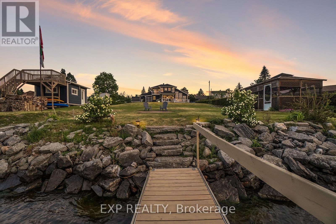
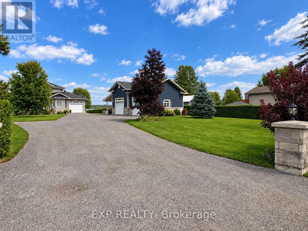
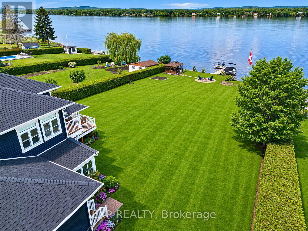
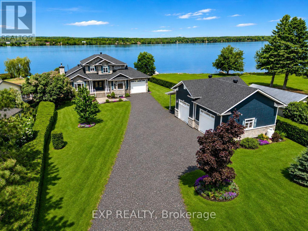
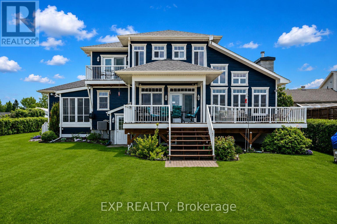
Don't miss your chance to own a fantastic WATERFRONT property in East Hawkesbury! This 4 bedroom, 3 bath custom home (including a fully equipped 2-bedroom IN-LAW SUITE with separate entrance) offers an idyllic family retreat with breathtaking, uninterrupted views of the Ottawa River. Step inside to a bright open-concept main level, filled with natural light and designed to showcase the spectacular waterfront setting. The kitchen features custom wood cabinetry and granite, updated appliances and ample storage - perfect for everyday living and entertaining. A main-floor bedroom, full bath with laundry and a relaxing solarium with hot tub completes this level. Upstairs, you'll find an impressive primary suite with a private ensuite, two walk-in closets and a balcony overlooking the river. The lower level offers a 2 bedroom in-law suite with a private entrance, ideal for extended family, guests or additional living space. Outside, enjoy the ultimate waterfront lifestyle with a spacious deck for sunrise and sunset views, private shoreline, boat launch and dock and endless opportunities for swimming, boating, canoeing or simply relaxing in complete serenity. Attached garage heated. Driveway resurfaced with Tar and Chip - a 15K update (2026). Adding even more value are the impressive heated detached shops with mezzanine for additional storage, perfect for hobbyists, car enthusiasts, or extra storage. (id:64373)
Upcoming viewings
45.5963932
-74.5551523
3605 Front Road, Hawkesbury, Ontario, K6A2W5
Loading WalkScore data...
Walk Score®
Transit Score®
Bike Score®
Walkability Snapshot
Understand how walkable, transit-friendly & bikeable this neighbourhood really is.
Scores are powered by Walk Score® and reflect access to daily essentials, transit and bike routes near this area.
🚶Walk Score®
🚊Transit Score
🚲Bike Score
Liveability scores for this neighbourhood
Powered by Walk Score®
Use these scores as a quick guide only. Check local transit, bike paths
and walk routes to plan your day-to-day life.
Google Maps
Explore the exact location, nearby amenities, and community vibe.
Listing Details
Last updated:
2026-09-30
Key facts
Price
$1,649,900
Ownership
Freehold
Property type
Single Family
Bedrooms
4
Bathrooms
3
Stories
2
Interior size
2000 - 2500 sqft
Parking options
Detached Garage, Garage
Total spaces
11
Interior & features
Cooling
Central air conditioning
Heating
Forced air
Heating fuel
Propane
Basement
Full (Finished)
Appliances
Hot Tub, Water Heater, Water Treatment, Dishwasher, Dryer, Freezer, Hood Fan, Stove, Washer, Window Coverings, Refrigerator
Fireplace
True
Exterior finish
Vinyl siding, Stone
Key features
In-Law Suite
Lot, amenities & extras
Lot size
121 x 381.1 FT ; Yes|1/2 - 1.99 acres
Nearby amenities
Golf Nearby, Park
Water
Drilled Well
Sewer
Septic System
Rooms
| Level | Type | Length | Width | Dimensions |
|---|---|---|---|---|
| Second Level | Bathroom | 2.89 m | 2.54 m | 2.89 m x 2.54 m |
| Second Level | Laundry Room | 2.79 m | 1.8 m | 2.79 m x 1.8 m |
| Second Level | Primary Bedroom | 6.01 m | 7.31 m | 6.01 m x 7.31 m |
| Second Level | Other | 2.69 m | 2.31 m | 2.69 m x 2.31 m |
| Second Level | Bathroom | 3.02 m | 2.56 m | 3.02 m x 2.56 m |
| Lower Level | Kitchen | 4.82 m | 3.5 m | 4.82 m x 3.5 m |
| Lower Level | Recreational, Games Room | 5.63 m | 4.54 m | 5.63 m x 4.54 m |
| Lower Level | Dining Room | 4.54 m | 2 m | 4.54 m x 2 m |
| Lower Level | Bathroom | 2.05 m | 2.84 m | 2.05 m x 2.84 m |
| Lower Level | Living Room | 5.41 m | 3.63 m | 5.41 m x 3.63 m |
| Lower Level | Bedroom | 3.65 m | 3.25 m | 3.65 m x 3.25 m |
| Lower Level | Bedroom | 3.35 m | 2.89 m | 3.35 m x 2.89 m |
| Main Level | Living Room | 4.69 m | 6.01 m | 4.69 m x 6.01 m |
| Main Level | Bedroom | 3.55 m | 4.29 m | 3.55 m x 4.29 m |
| Main Level | Family Room | 3.45 m | 3.53 m | 3.45 m x 3.53 m |
| Main Level | Kitchen | 4.19 m | 3.47 m | 4.19 m x 3.47 m |
| Main Level | Dining Room | 4.57 m | 4.19 m | 4.57 m x 4.19 m |
| Main Level | Solarium | 3.22 m | 2.33 m | 3.22 m x 2.33 m |
| Other | Other | 10.66 m | 7.82 m | 10.66 m x 7.82 m |
| Other | Other | 6.19 m | 4.69 m | 6.19 m x 4.69 m |
Mortgage Calculator
$500,000
$100,000
$5,000,000
Adjust the total amount you plan to borrow.
5%
1%
15%
25 years
10 years
40 years
Monthly Payment
$0
This is an approximate monthly payment based on your inputs.
Total Interest Paid
$0
Add this listing to your favourite
Shortlist it to compare later & get quick access from your account.

Comparables
For sale
614 - Champlain Twp
$1,349,000
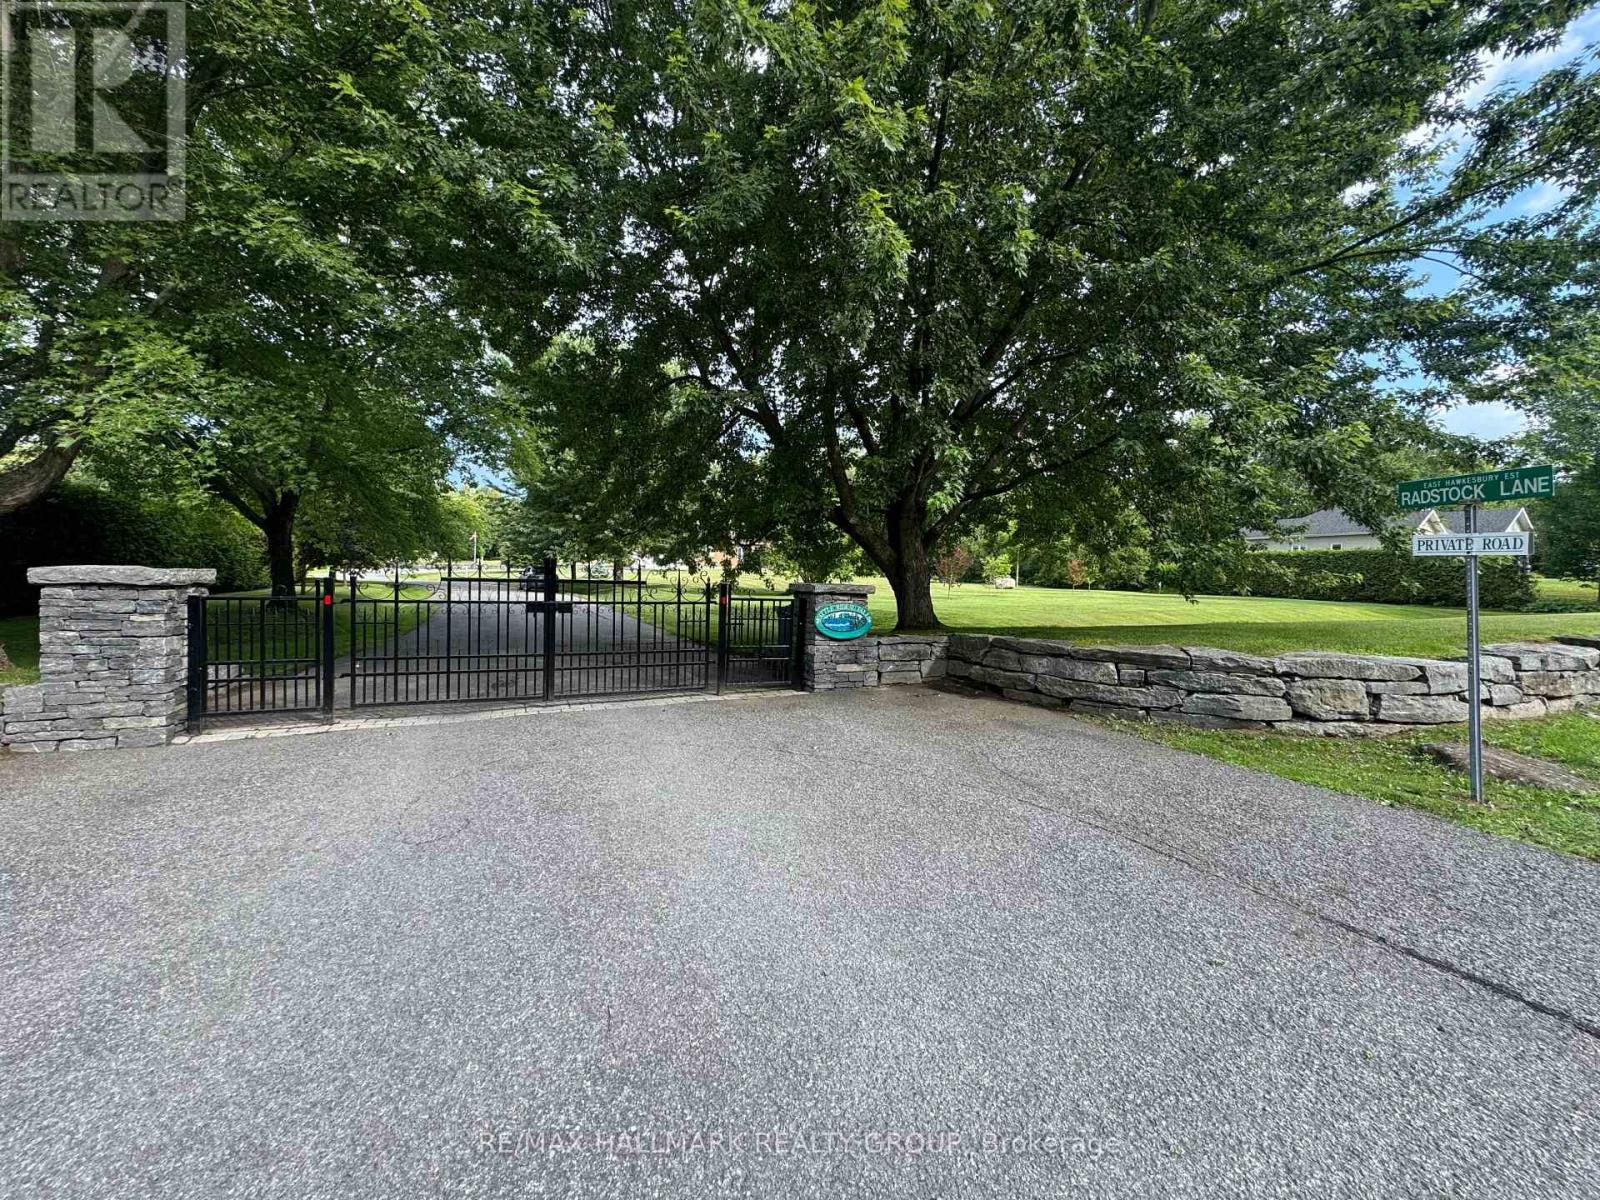
24 Radstock Lane, Champlain, Ontario
House in 614 - Champlain Twp
3
Beds
Beds
3
Baths
Baths
2000 - 2500 sqft
Sq Ft
Sq Ft
For sale
614 - Champlain Twp
$1,299,000
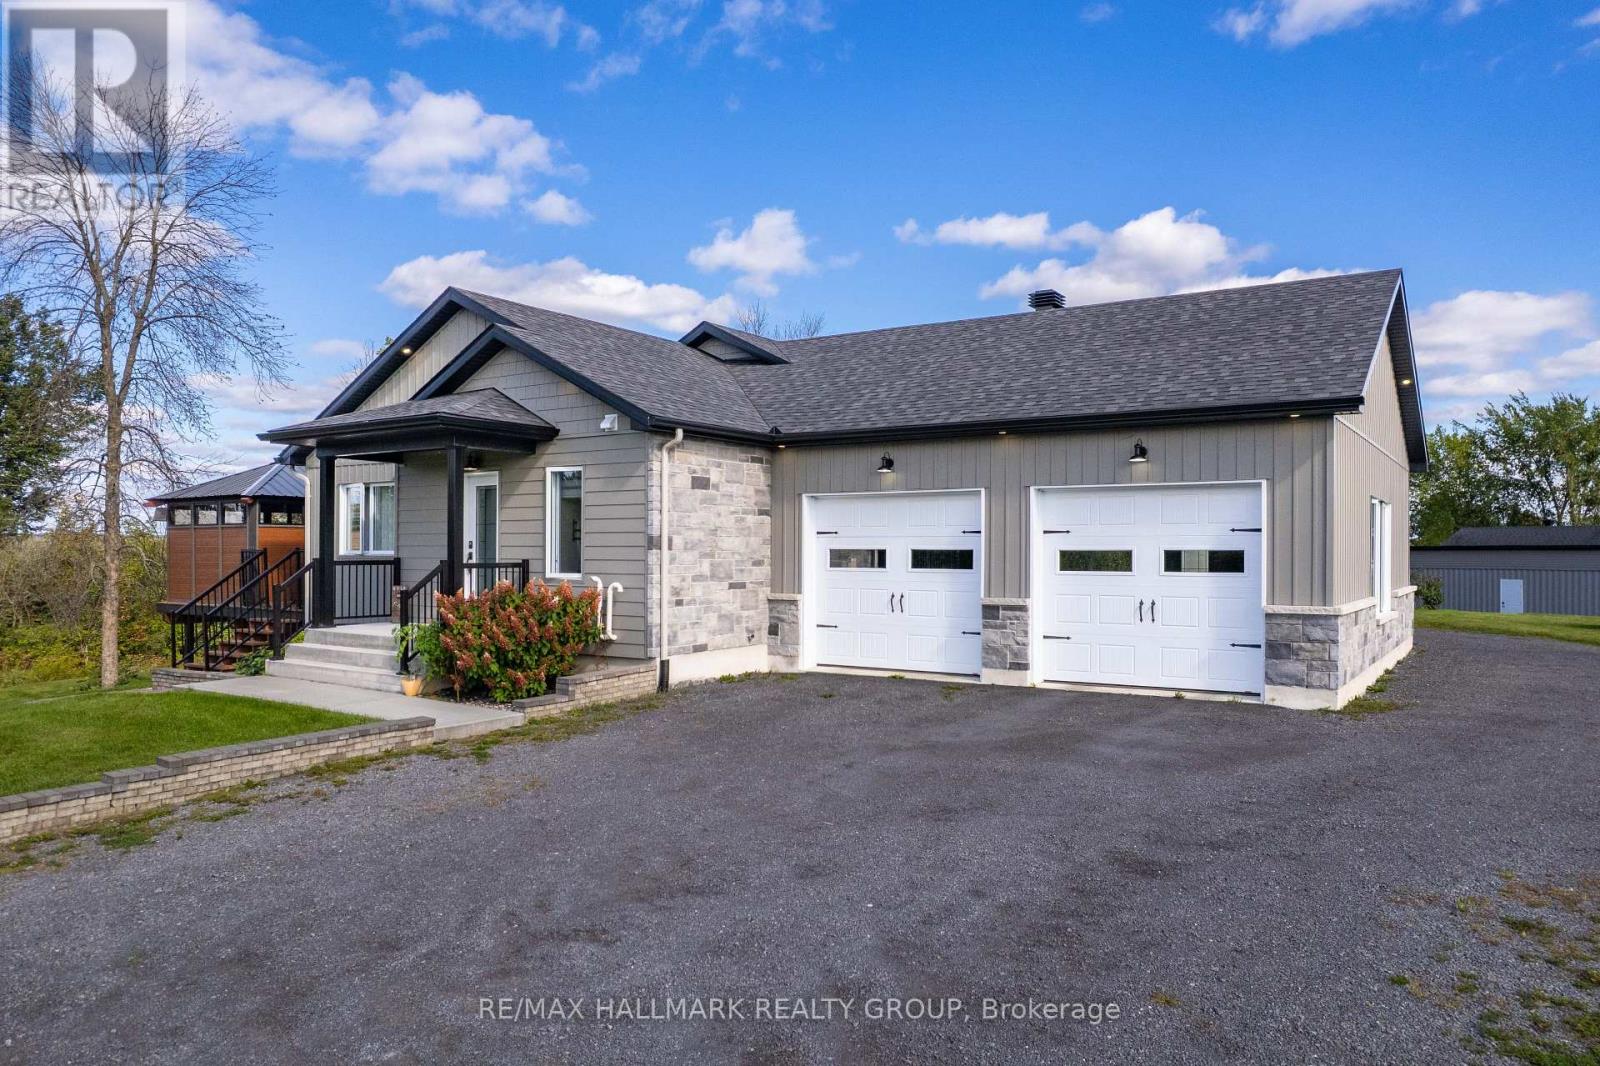
3515 Front Road E, Champlain, Ontario
House in 614 - Champlain Twp
4
Beds
Beds
4
Baths
Baths
2000 - 2500 sqft
Sq Ft
Sq Ft
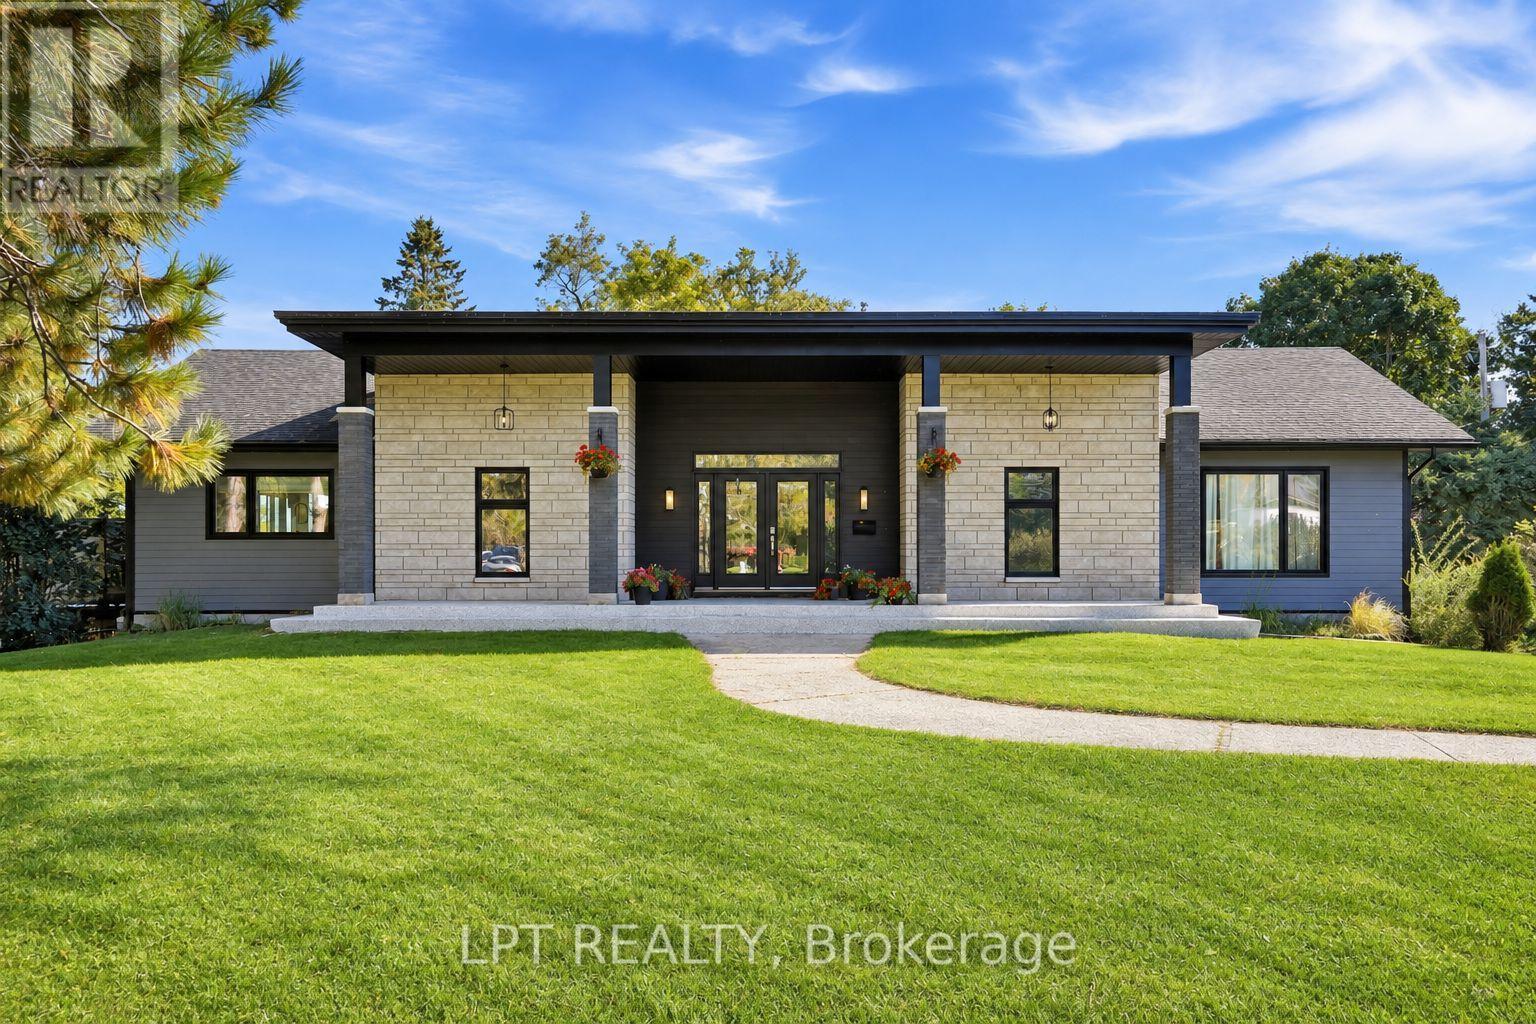
For sale
612 - Hawkesbury
$1,088,000
31 Carillon Crescent, Hawkesbury, Ontario
House in 612 - Hawkesbury
4
Beds
Beds
3
Baths
Baths
2000 - 2500 sqft
Sq Ft
Sq Ft
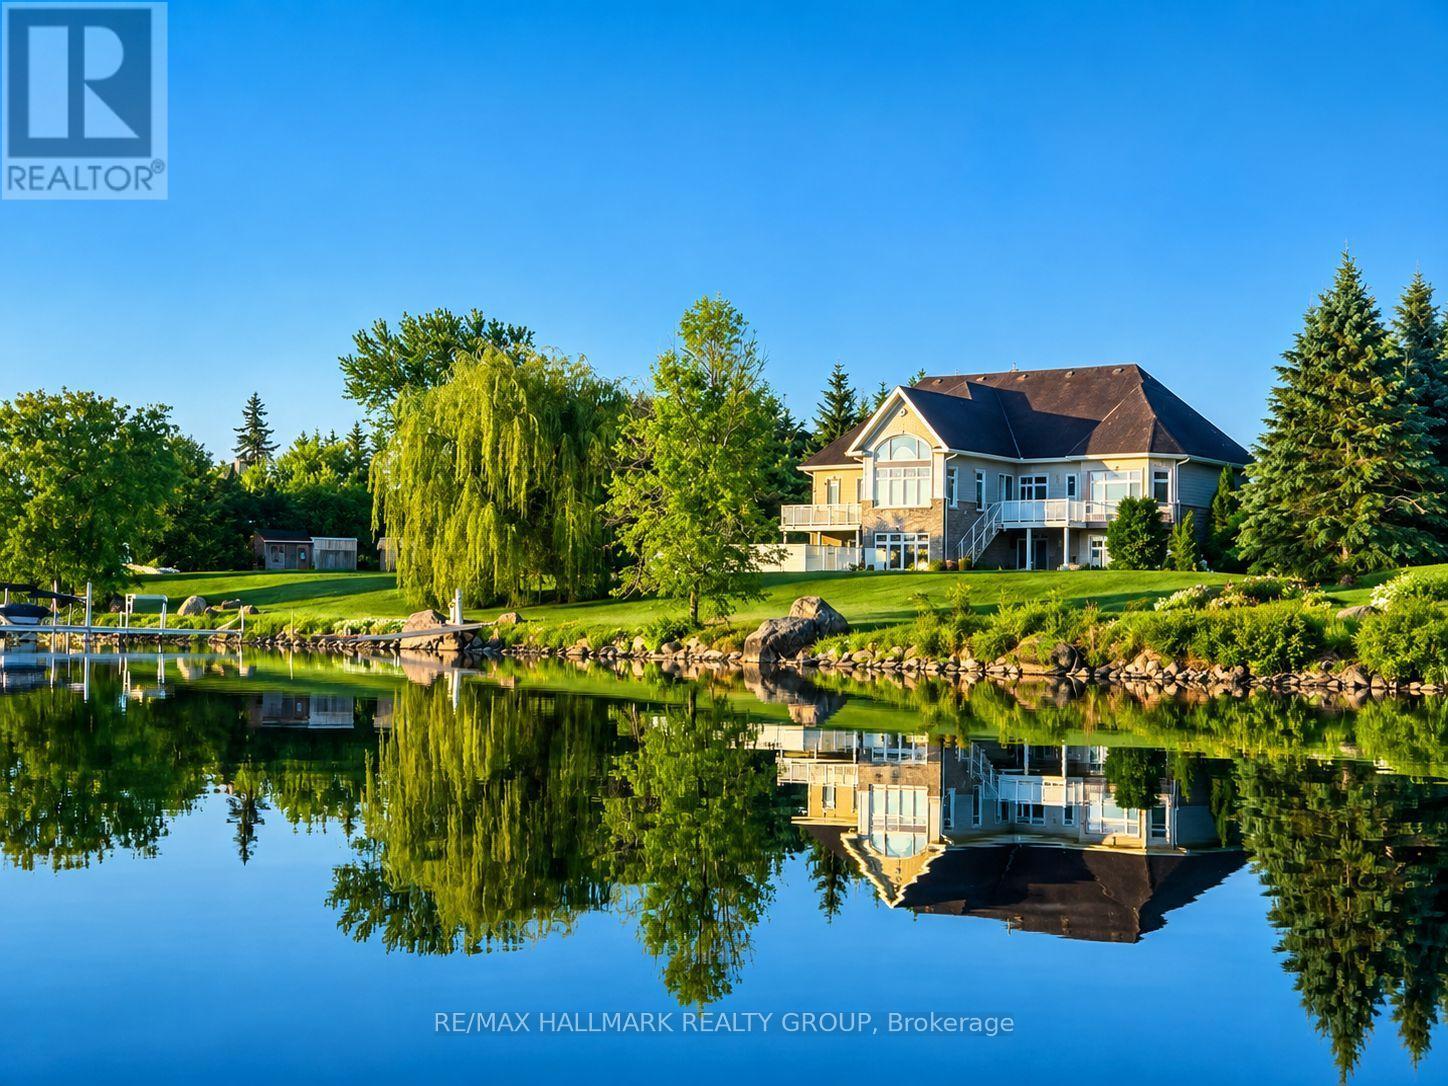
For sale
614 - Champlain Twp
$2,450,000
3665 Front Road, Champlain, Ontario
House in 614 - Champlain Twp
4
Beds
Beds
5
Baths
Baths
5000 - 100000 sqft
Sq Ft
Sq Ft
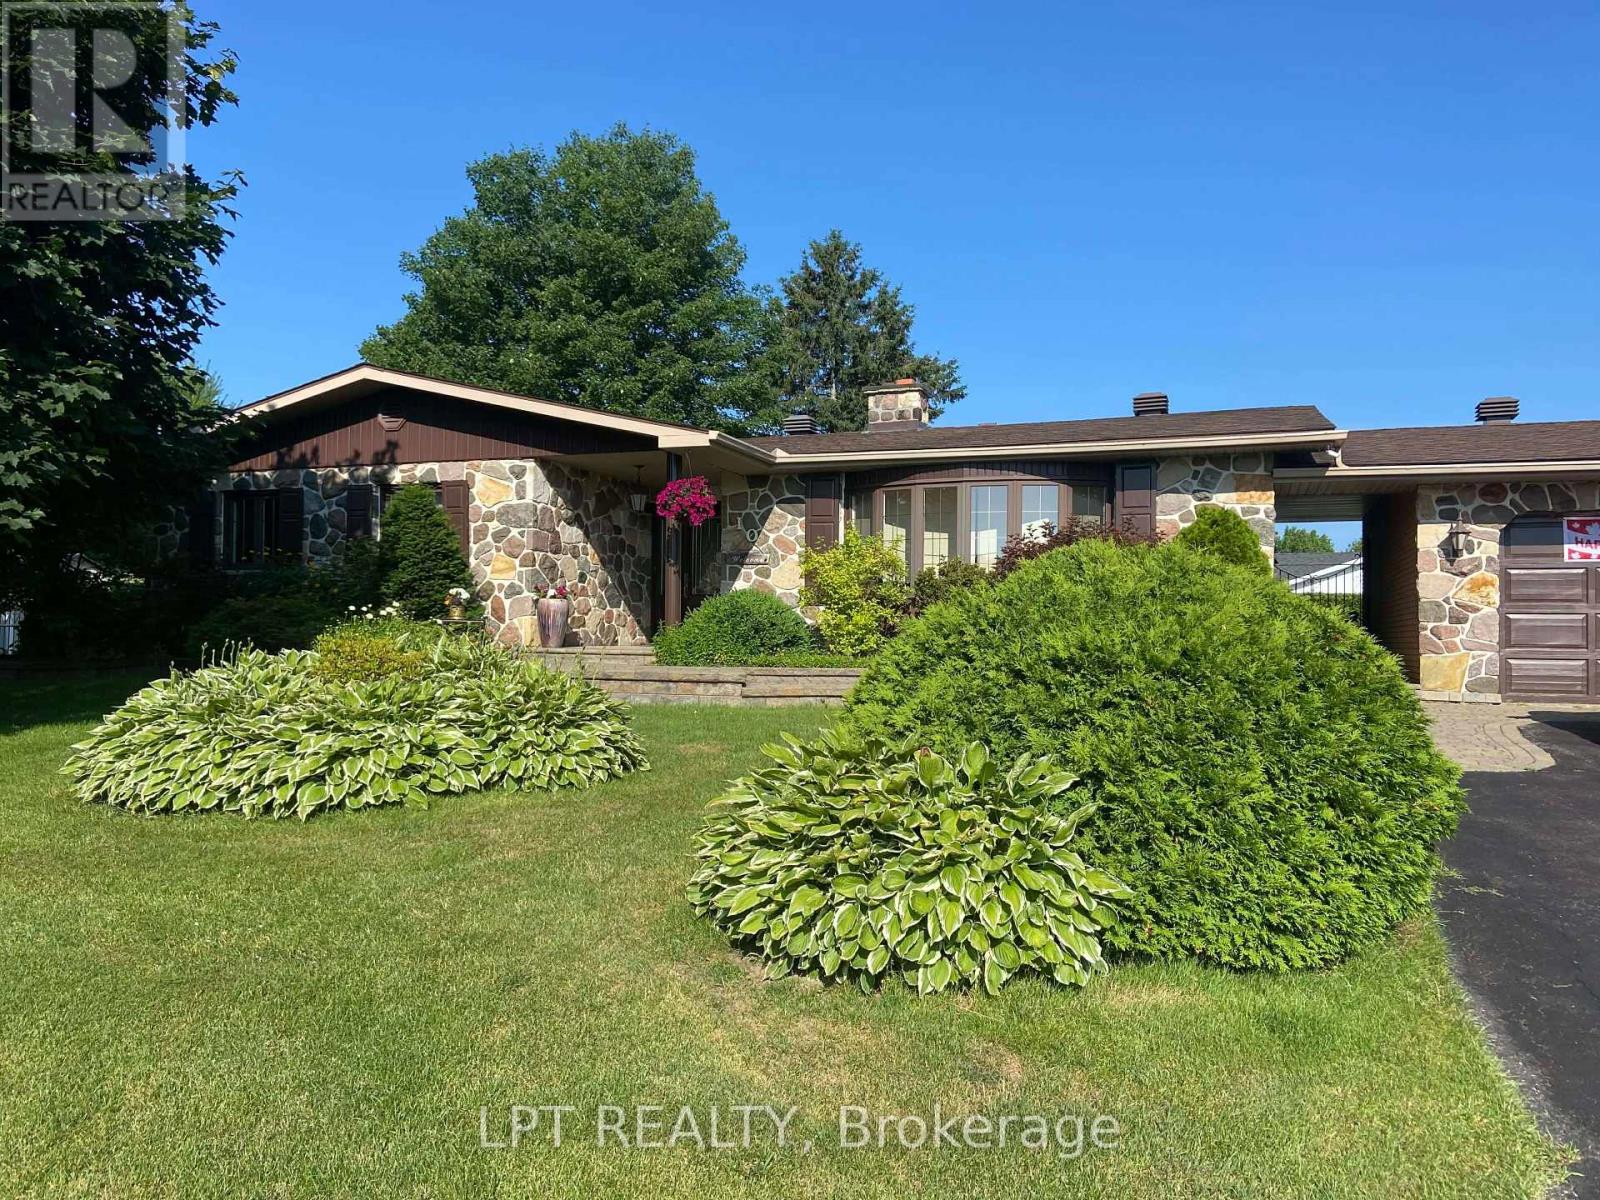
For sale
614 - Champlain Twp
$629,000
10 Orchard Street, Champlain, Ontario
House in 614 - Champlain Twp
3
Beds
Beds
2
Baths
Baths
1500 - 2000 sqft
Sq Ft
Sq Ft
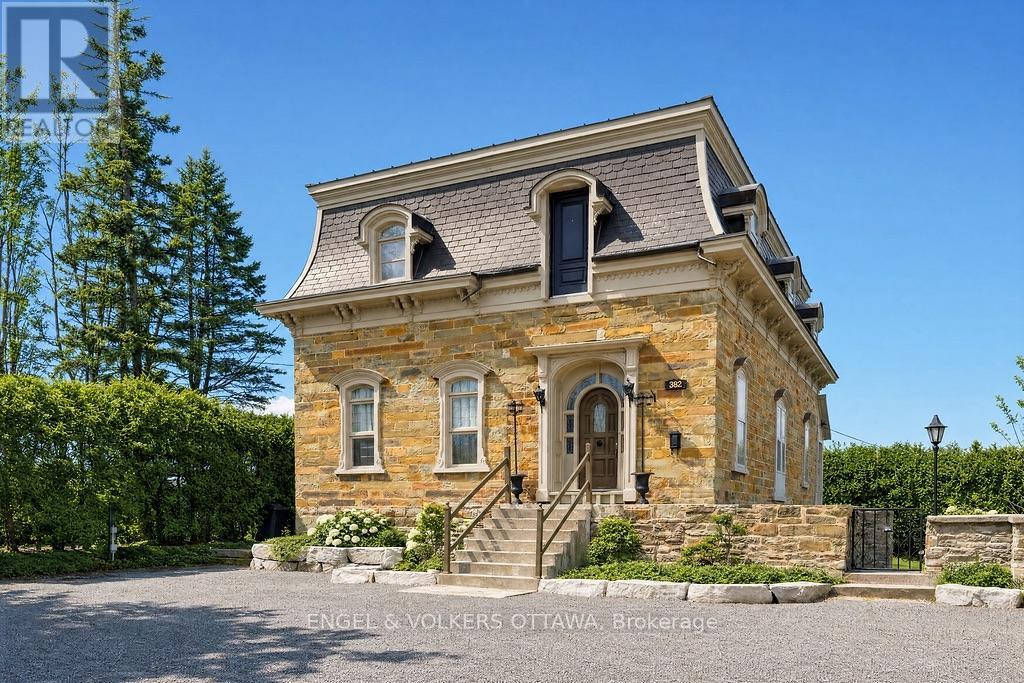
For sale
612 - Hawkesbury
$574,900
382 Mcgill Street, Hawkesbury, Ontario
House in 612 - Hawkesbury
5
Beds
Beds
2
Baths
Baths
3000 - 3500 sqft
Sq Ft
Sq Ft
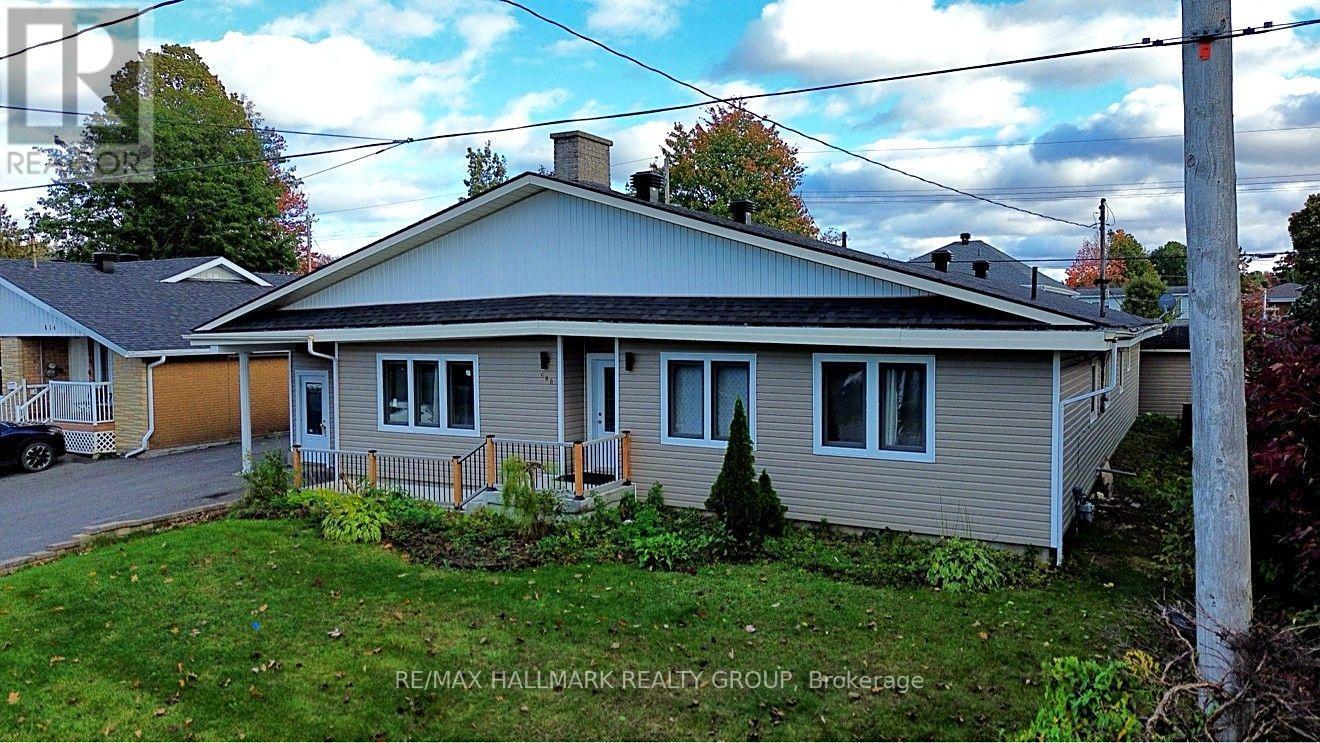
For sale
612 - Hawkesbury
$549,000
600 Lafleche Boulevard E, Hawkesbury, Ontario
House in 612 - Hawkesbury
6
Beds
Beds
3
Baths
Baths
1500 - 2000 sqft
Sq Ft
Sq Ft
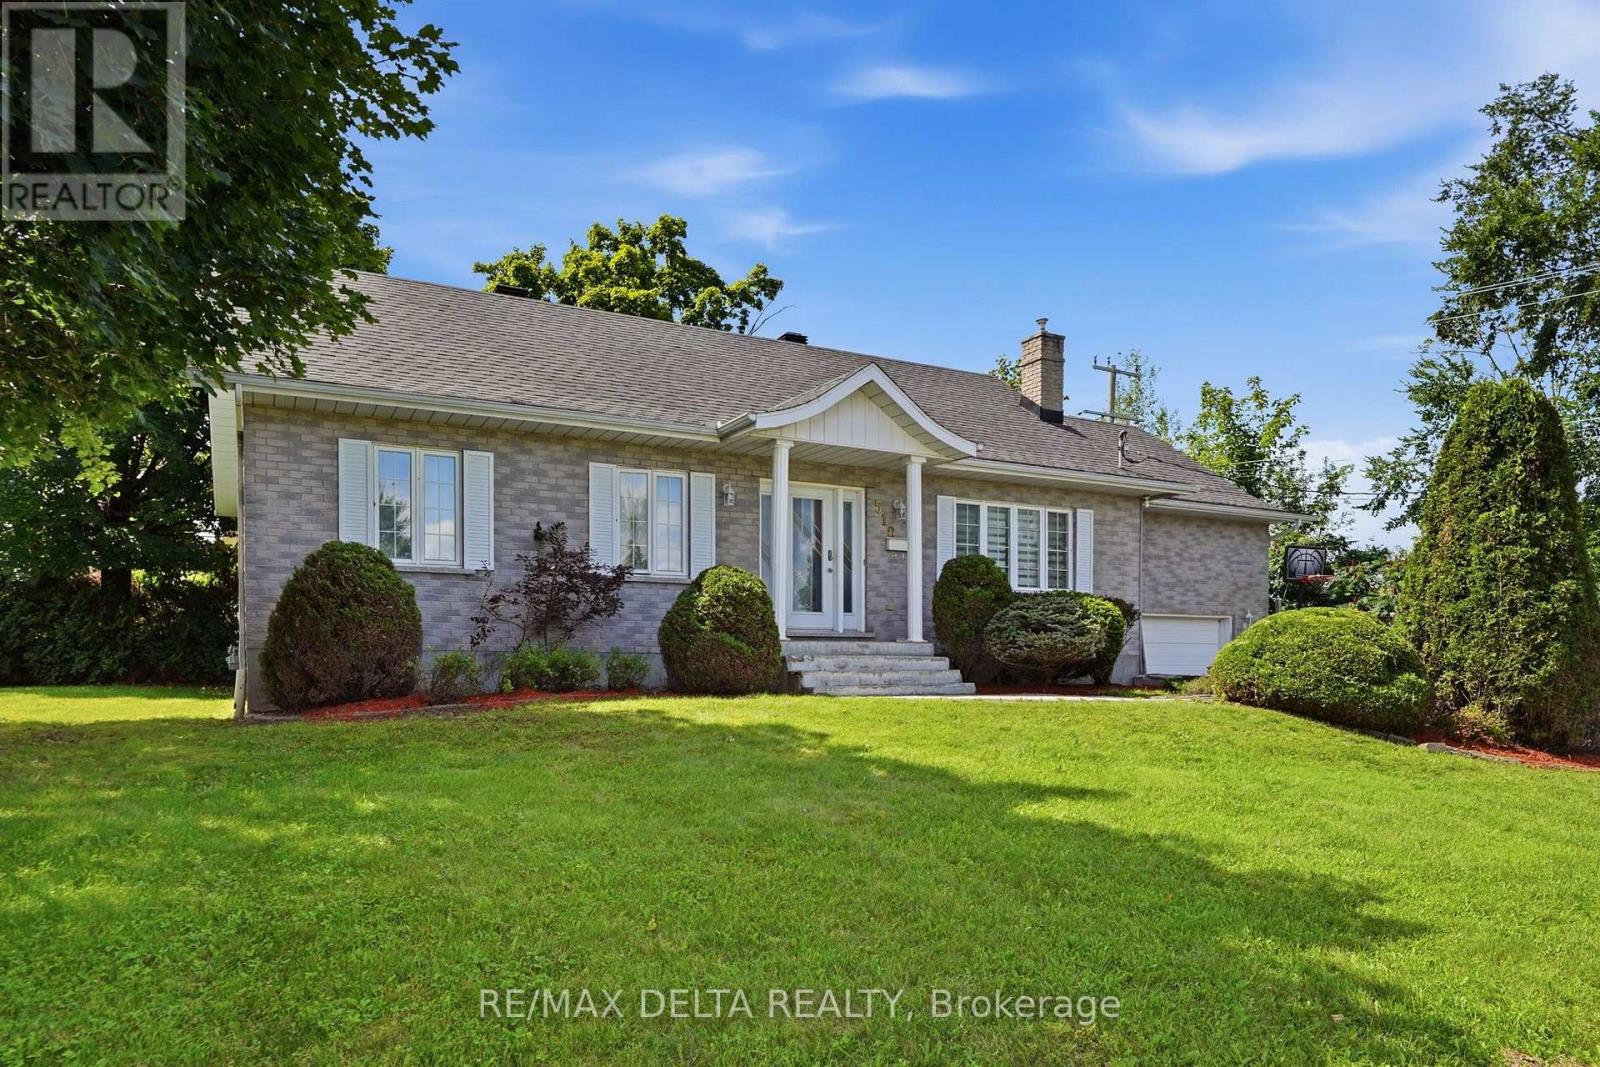
For sale
612 - Hawkesbury
$498,900
510 Stevens Street, Hawkesbury, Ontario
House in 612 - Hawkesbury
4
Beds
Beds
2
Baths
Baths
1100 - 1500 sqft
Sq Ft
Sq Ft
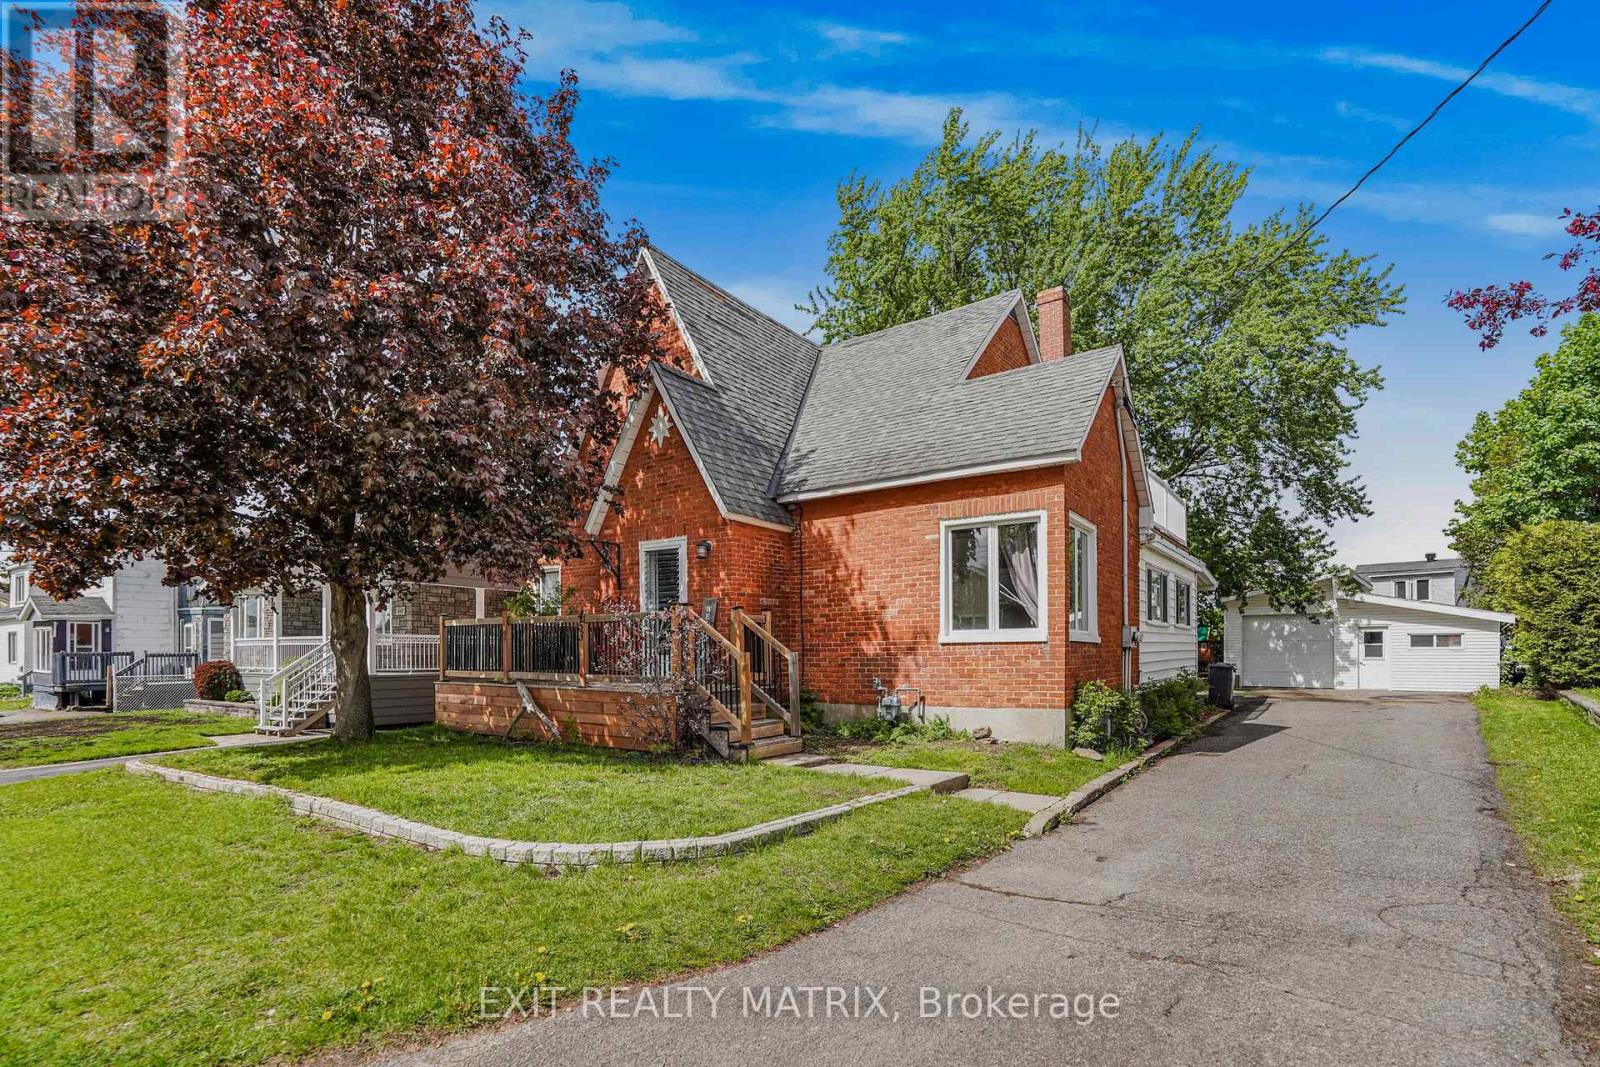
For sale
612 - Hawkesbury
$429,900
453 Garneau Road, Hawkesbury, Ontario
House in 612 - Hawkesbury
5
Beds
Beds
2
Baths
Baths
1500 - 2000 sqft
Sq Ft
Sq Ft
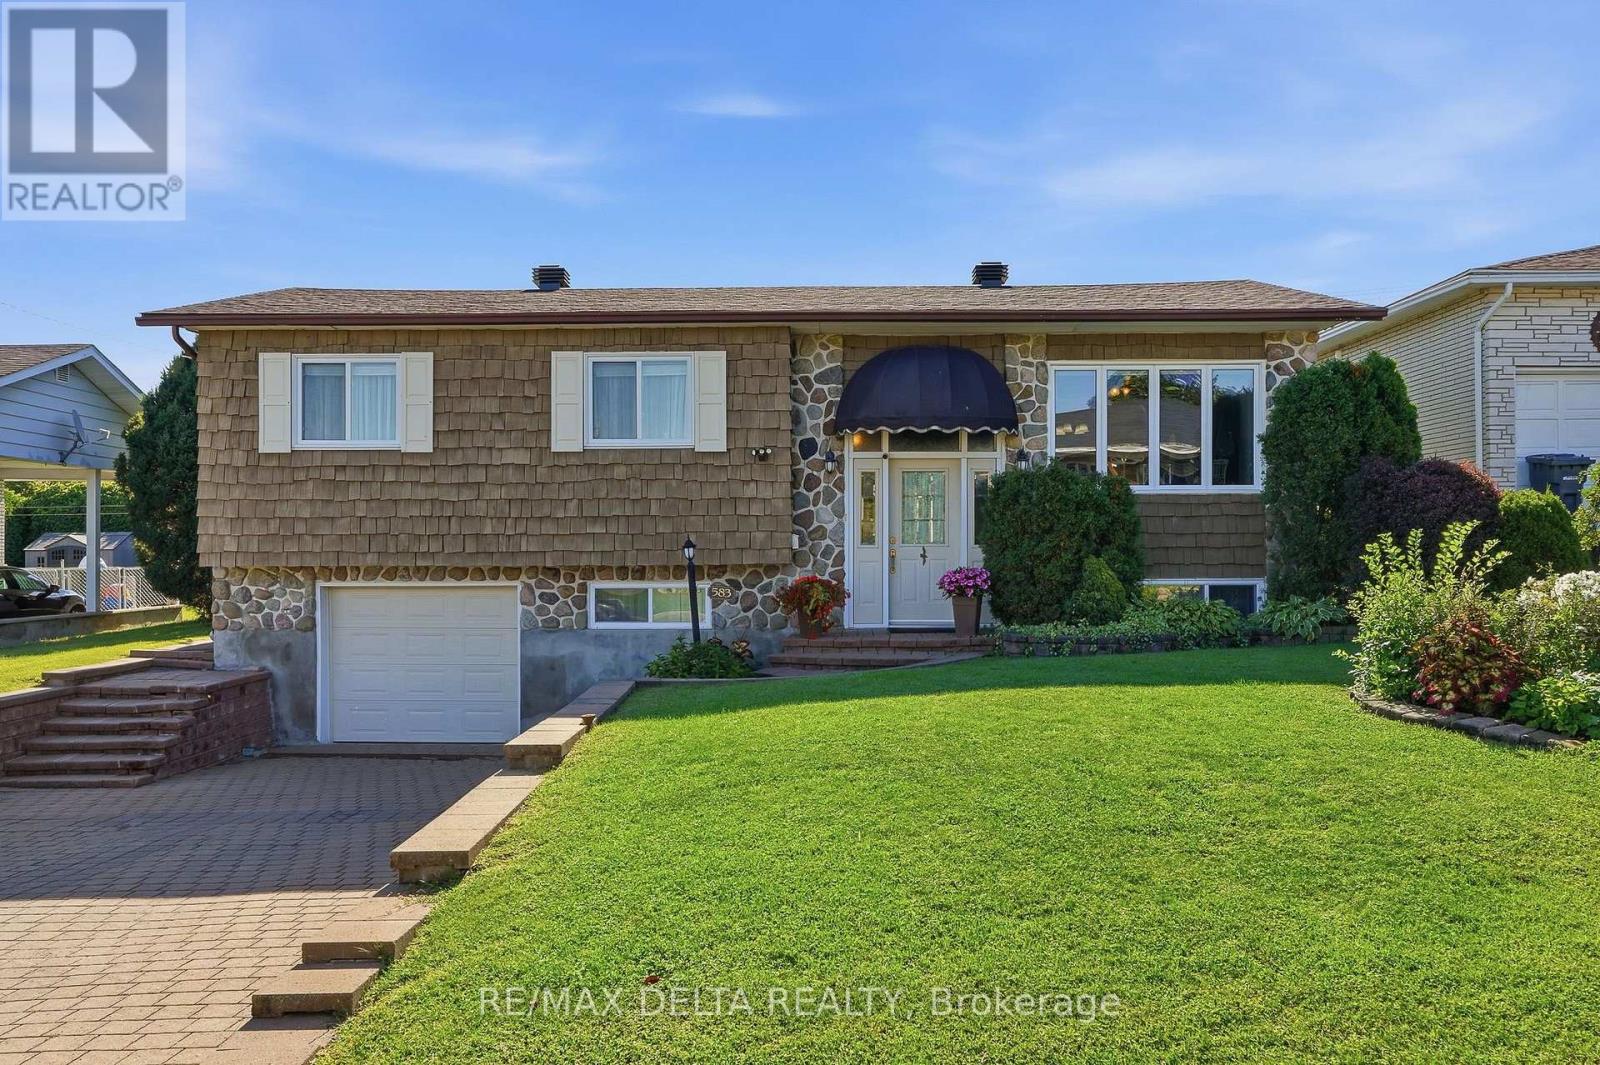
For sale
612 - Hawkesbury
$424,900
583 Theriault Street, Hawkesbury, Ontario
House in 612 - Hawkesbury
3
Beds
Beds
2
Baths
Baths
1500 - 2000 sqft
Sq Ft
Sq Ft
Ready to a home?
Contact a REALTOR® today!
