

600 Lafleche Boulevard E
Hawkesbury,
Ontario
K6A1N2
600 Lafleche Boulevard E
Hawkesbury,
Ontario
K6A1N2
Add this listing to your favourite
Shortlist it to compare later & get quick access from your account.


$549,000
Property overview
Building Type
House
Property Type
Single Family
Bedrooms
6
Bathrooms
3
Year Built
Neighbourhood
612 - Hawkesbury
Status
For sale
Highlights
612 - Hawkesbury
House
For sale
Listing description
Discover this Single Family
600 Lafleche Boulevard E,
Hawkesbury
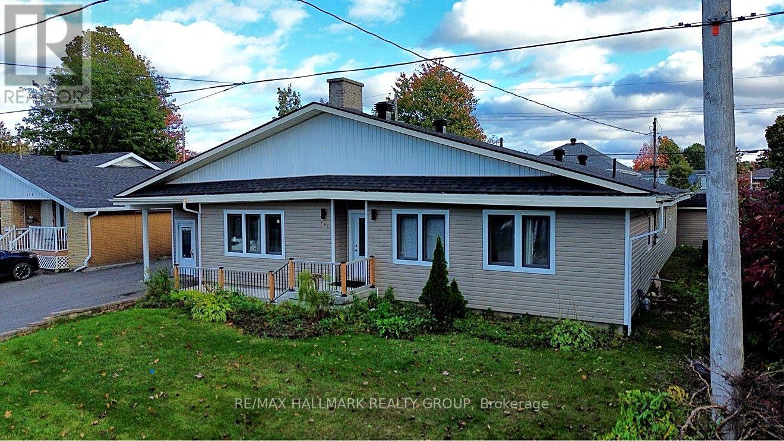
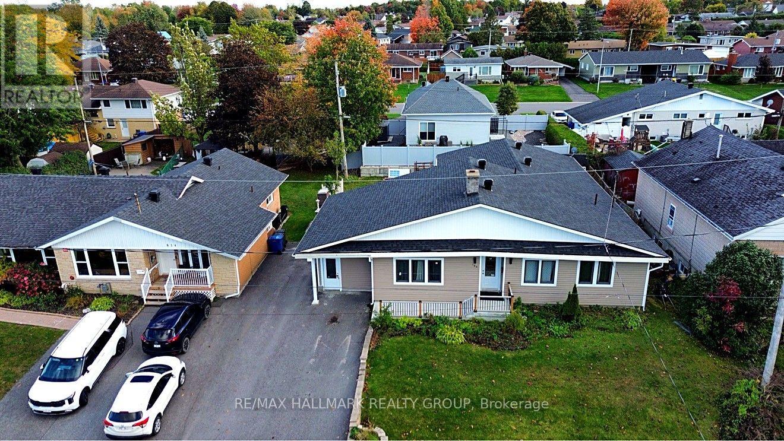
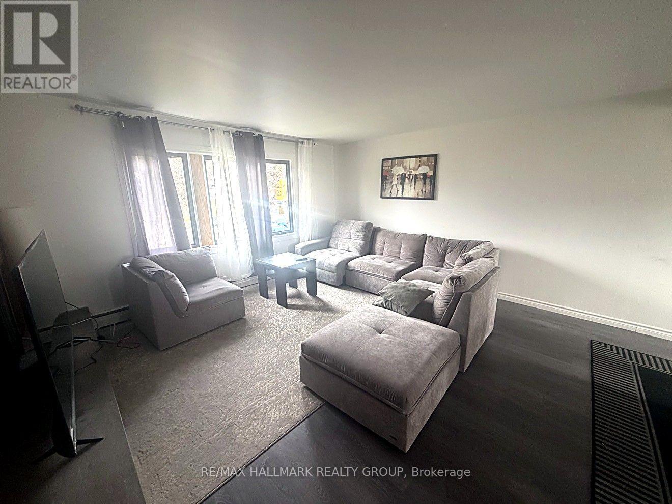
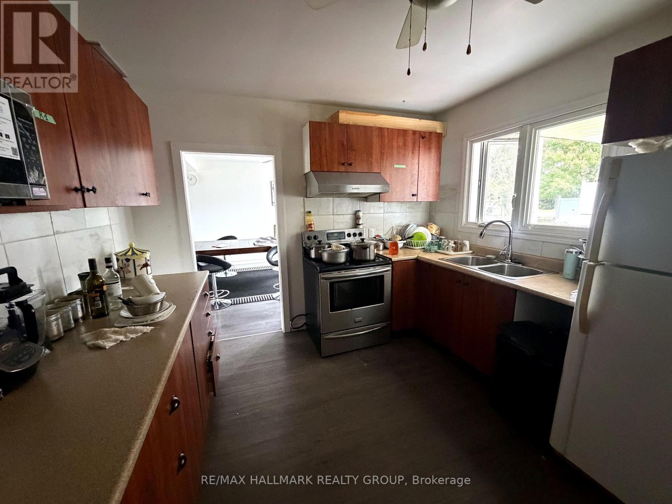
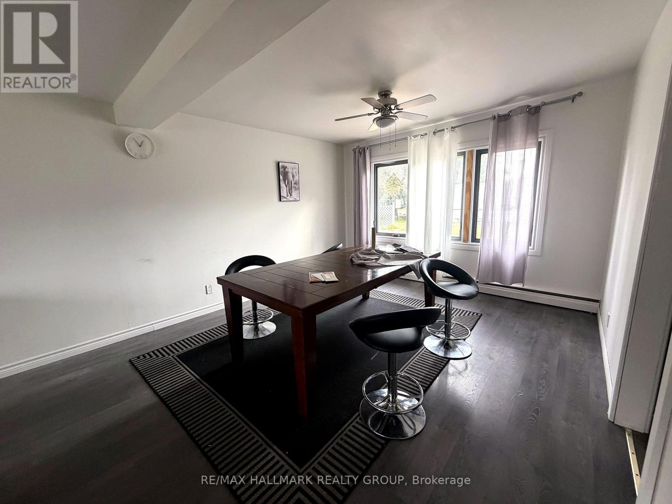
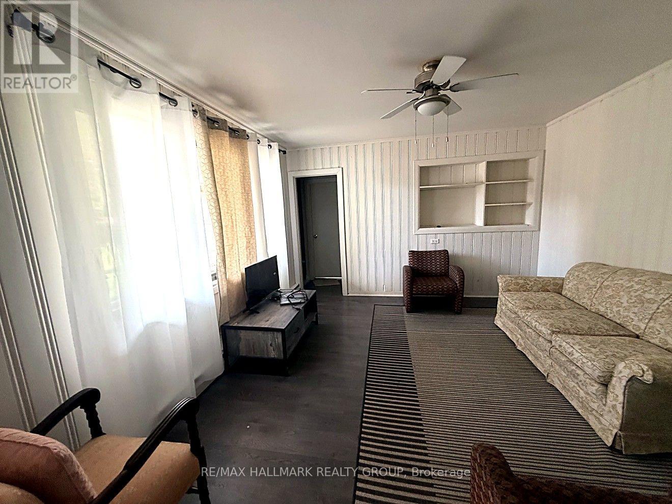
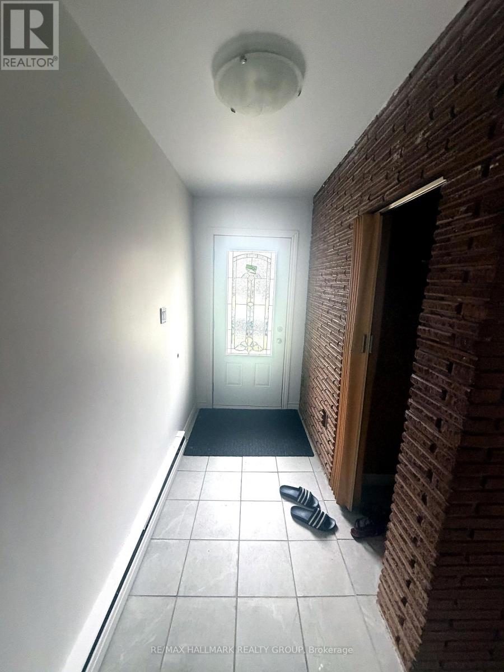
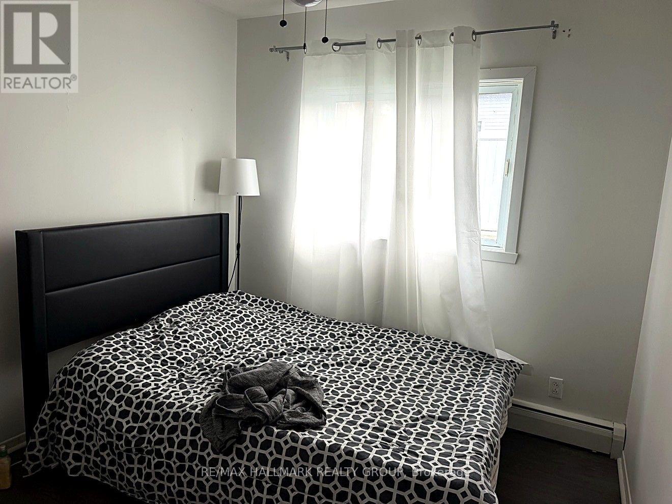
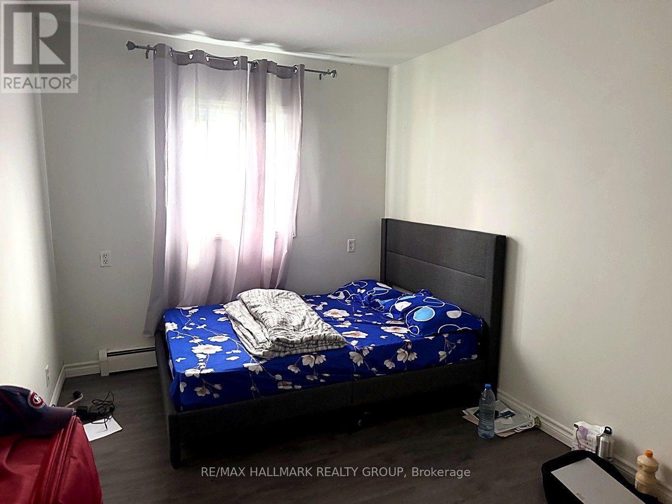
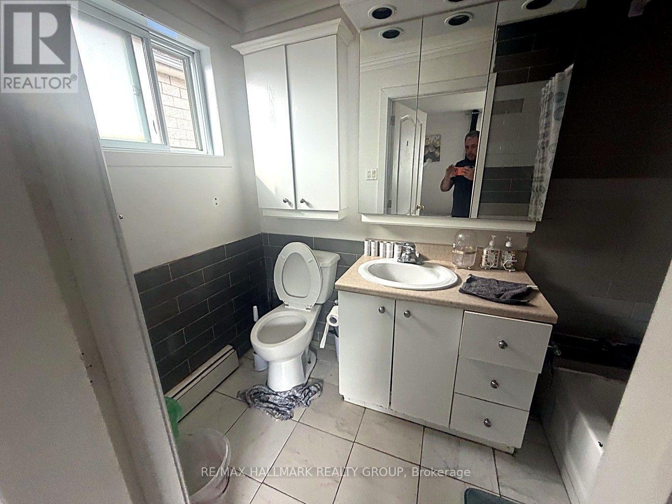
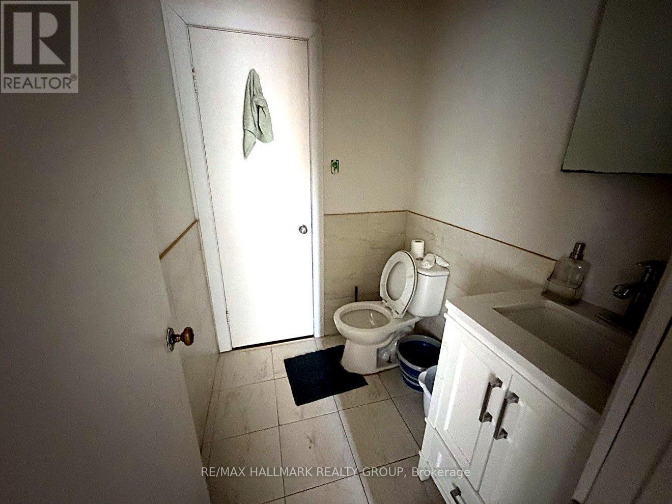
INVESTOR ALERT - 6-BEDROOM BUNGALOW WITH SERIOUS INCOME POTENTIAL IN HAWKESBURY! All on one floor: 6 bedrooms, 2.5 bathrooms, TWO living rooms, a dining room and a functional kitchen - a layout that works for a large family, a multi-generational setup, or an investor. Currently rented at $3,400/month as a whole home; room-by-room potential estimated at $4,500/month easy (6 rooms $750), a gross yield of roughly 9.8% at the asking price - numbers no local plex currently matches. Updated windows door siding garage laminate floors and tiled bathrooms; a solid, functional home in the Mont-Roc sector, close to services. No active competition on Lafleche Blvd. Book your showing today! (id:64373)
Upcoming viewings
45.6043355
-74.6033601
600 Lafleche Boulevard E, Hawkesbury, Ontario, K6A1N2
Loading WalkScore data...
Walk Score®
Transit Score®
Bike Score®
Walkability Snapshot
Understand how walkable, transit-friendly & bikeable this neighbourhood really is.
Scores are powered by Walk Score® and reflect access to daily essentials, transit and bike routes near this area.
🚶Walk Score®
🚊Transit Score
🚲Bike Score
Liveability scores for this neighbourhood
Powered by Walk Score®
Use these scores as a quick guide only. Check local transit, bike paths
and walk routes to plan your day-to-day life.
Google Maps
Explore the exact location, nearby amenities, and community vibe.
Listing Details
Last updated:
2026-10-19
Key facts
Price
$549,000
Ownership
Freehold
Property type
Single Family
Bedrooms
6
Bathrooms
3
Stories
1
Interior size
1500 - 2000 sqft
Parking options
Attached Garage, Garage
Total spaces
5
Interior & features
Cooling
None
Heating
Baseboard heaters
Heating fuel
Electric
Basement
Crawl space, None
Fireplace
False
Exterior finish
Vinyl siding
Lot, amenities & extras
Lot size
75 x 99.9 FT|under 1/2 acre
Water
Municipal water
Sewer
Sanitary sewer
Rooms
| Level | Type | Length | Width | Dimensions |
|---|---|---|---|---|
| Main Level | Other | 1.2 m | 2.41 m | 1.2 m x 2.41 m |
| Main Level | Bathroom | 2.49 m | 2.82 m | 2.49 m x 2.82 m |
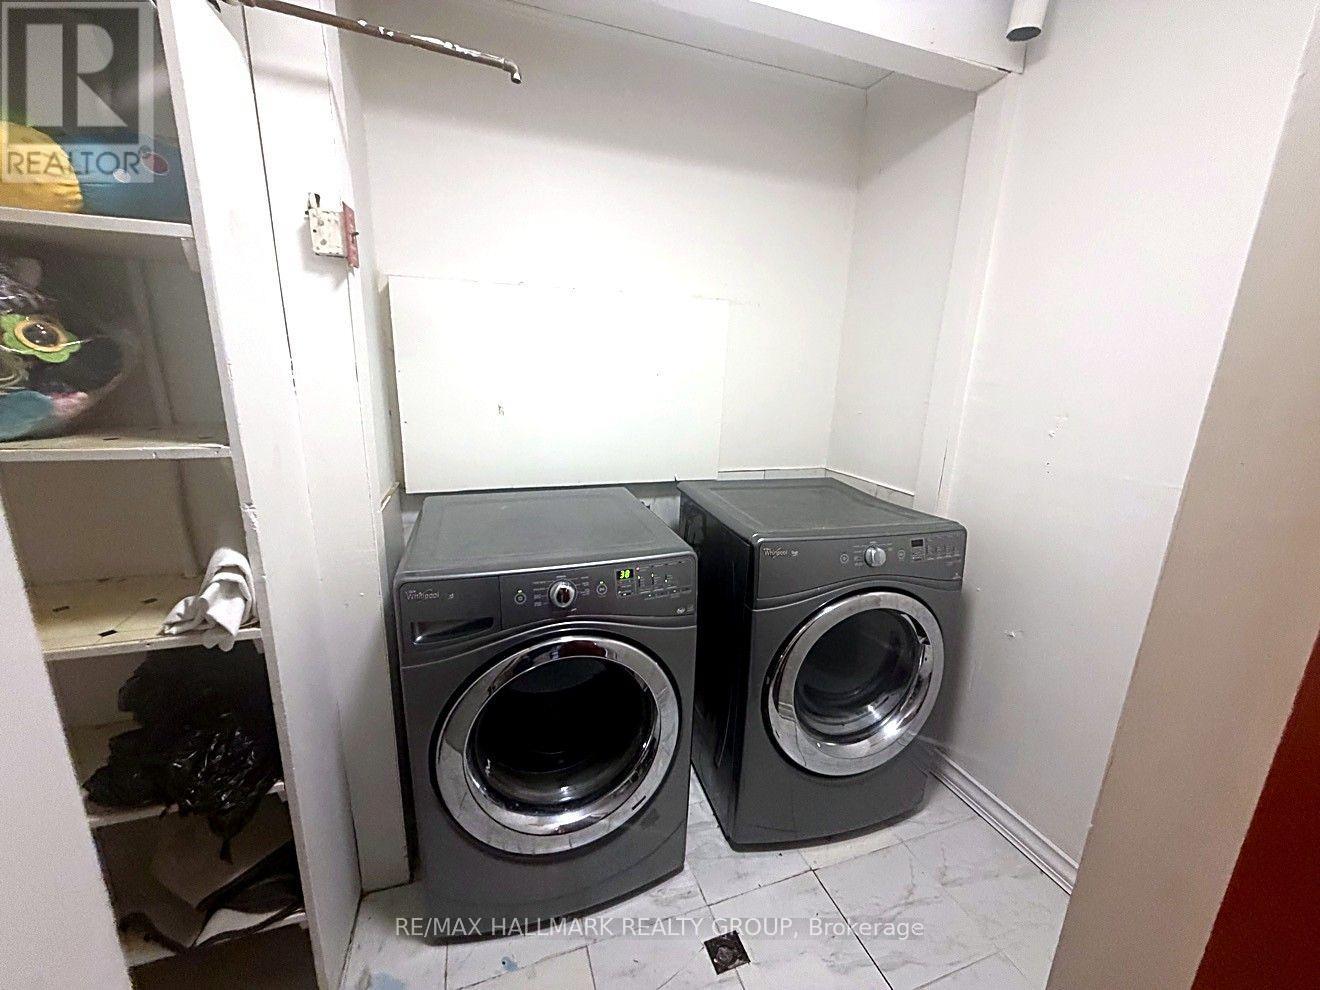
| Main Level | Laundry Room | 1.5 m | 3.05 m | 1.5 m x 3.05 m |
| Main Level | Living Room | 3.99 m | 4 m | 3.99 m x 4 m |
| Main Level | Living Room | 4.32 m | 3.99 m | 4.32 m x 3.99 m |
| Main Level | Bedroom 4 | 4.57 m | 3.58 m | 4.57 m x 3.58 m |
| Main Level | Bedroom 5 | 3.35 m | 3.35 m | 3.35 m x 3.35 m |
| Main Level | Bathroom | 1.22 m | 1.83 m | 1.22 m x 1.83 m |
| Main Level | Dining Room | 3.81 m | 3.61 m | 3.81 m x 3.61 m |
| Main Level | Kitchen | 3.66 m | 3.15 m | 3.66 m x 3.15 m |
| Main Level | Living Room | 5.46 m | 3.56 m | 5.46 m x 3.56 m |
| Main Level | Other | 1.7 m | 1.32 m | 1.7 m x 1.32 m |
| Main Level | Bedroom | 2.59 m | 3.66 m | 2.59 m x 3.66 m |
| Main Level | Bedroom 2 | 3.66 m | 2.57 m | 3.66 m x 2.57 m |
| Main Level | Bathroom | 2.49 m | 1.88 m | 2.49 m x 1.88 m |
| Main Level | Bedroom 3 | 3.25 m | 3.53 m | 3.25 m x 3.53 m |
Mortgage Calculator
$500,000
$100,000
$5,000,000
Adjust the total amount you plan to borrow.
5%
1%
15%
25 years
10 years
40 years
Monthly Payment
$0
This is an approximate monthly payment based on your inputs.
Total Interest Paid
$0
Add this listing to your favourite
Shortlist it to compare later & get quick access from your account.

Comparables
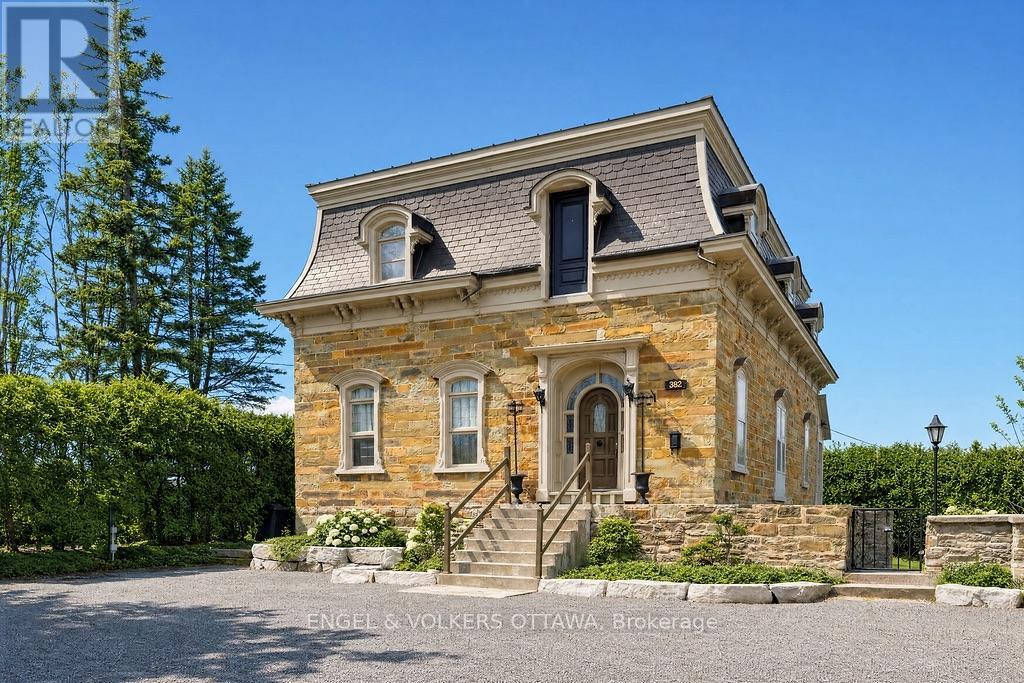
For sale
612 - Hawkesbury
$574,900
382 Mcgill Street, Hawkesbury, Ontario
House in 612 - Hawkesbury
5
Beds
Beds
2
Baths
Baths
3000 - 3500 sqft
Sq Ft
Sq Ft
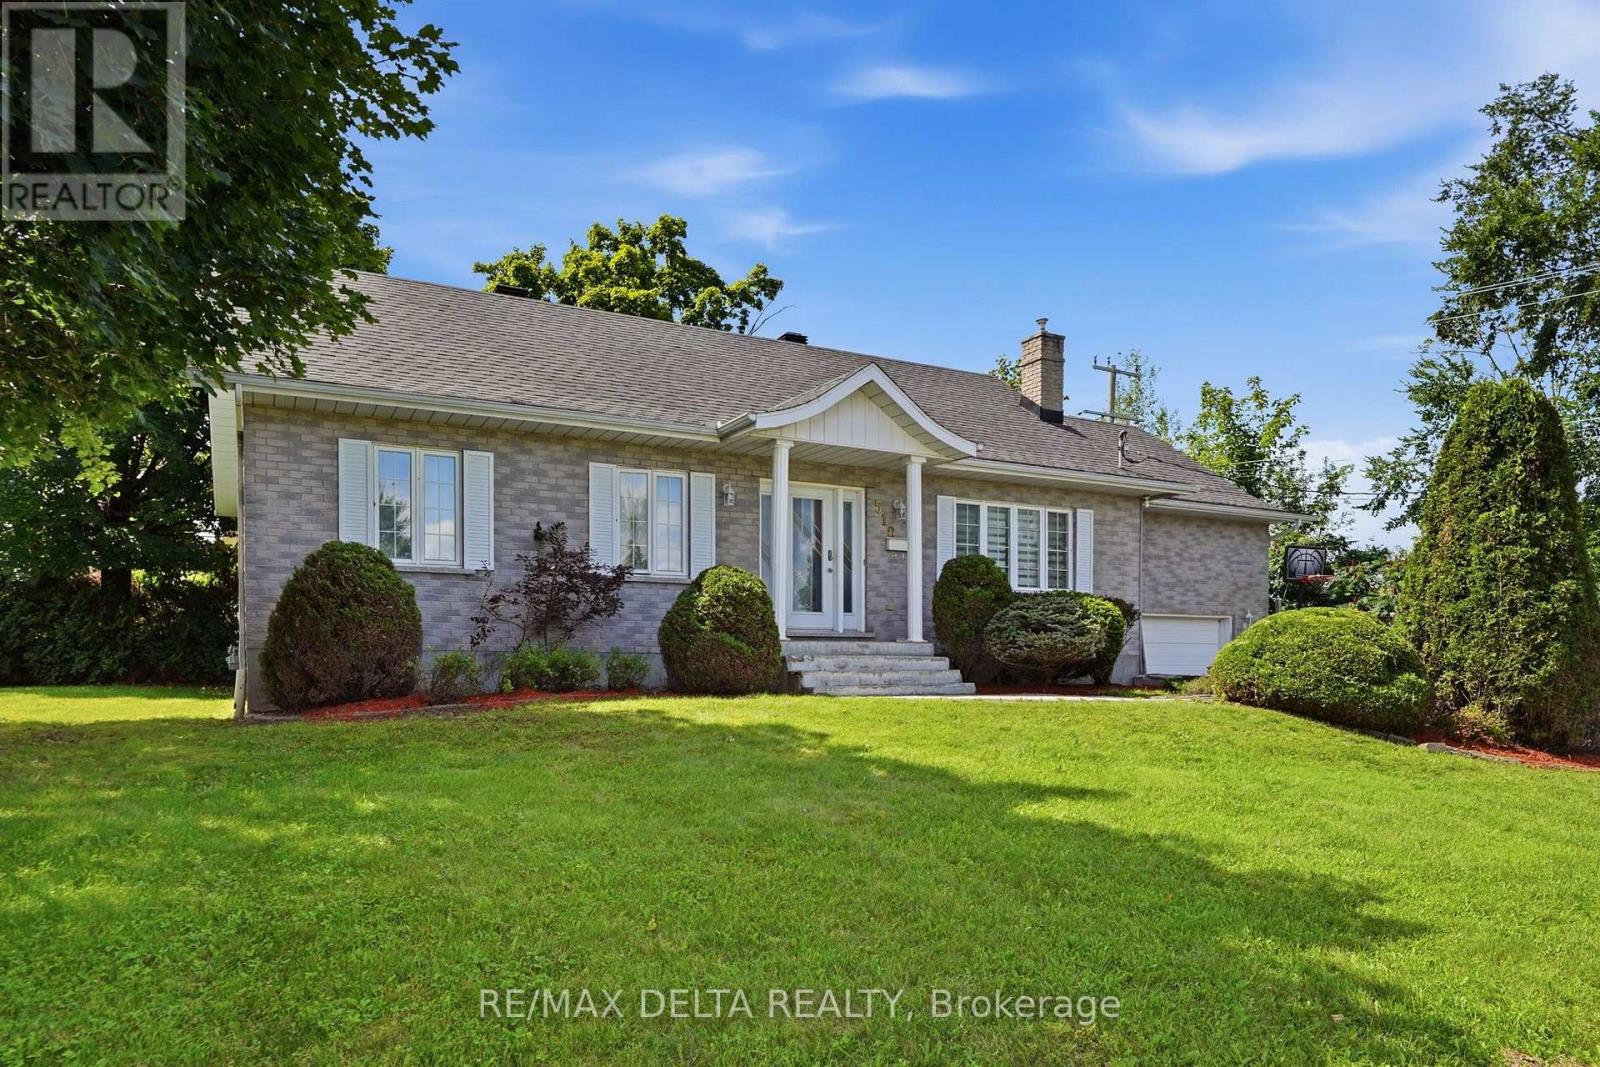
For sale
612 - Hawkesbury
$498,900
510 Stevens Street, Hawkesbury, Ontario
House in 612 - Hawkesbury
4
Beds
Beds
2
Baths
Baths
1100 - 1500 sqft
Sq Ft
Sq Ft
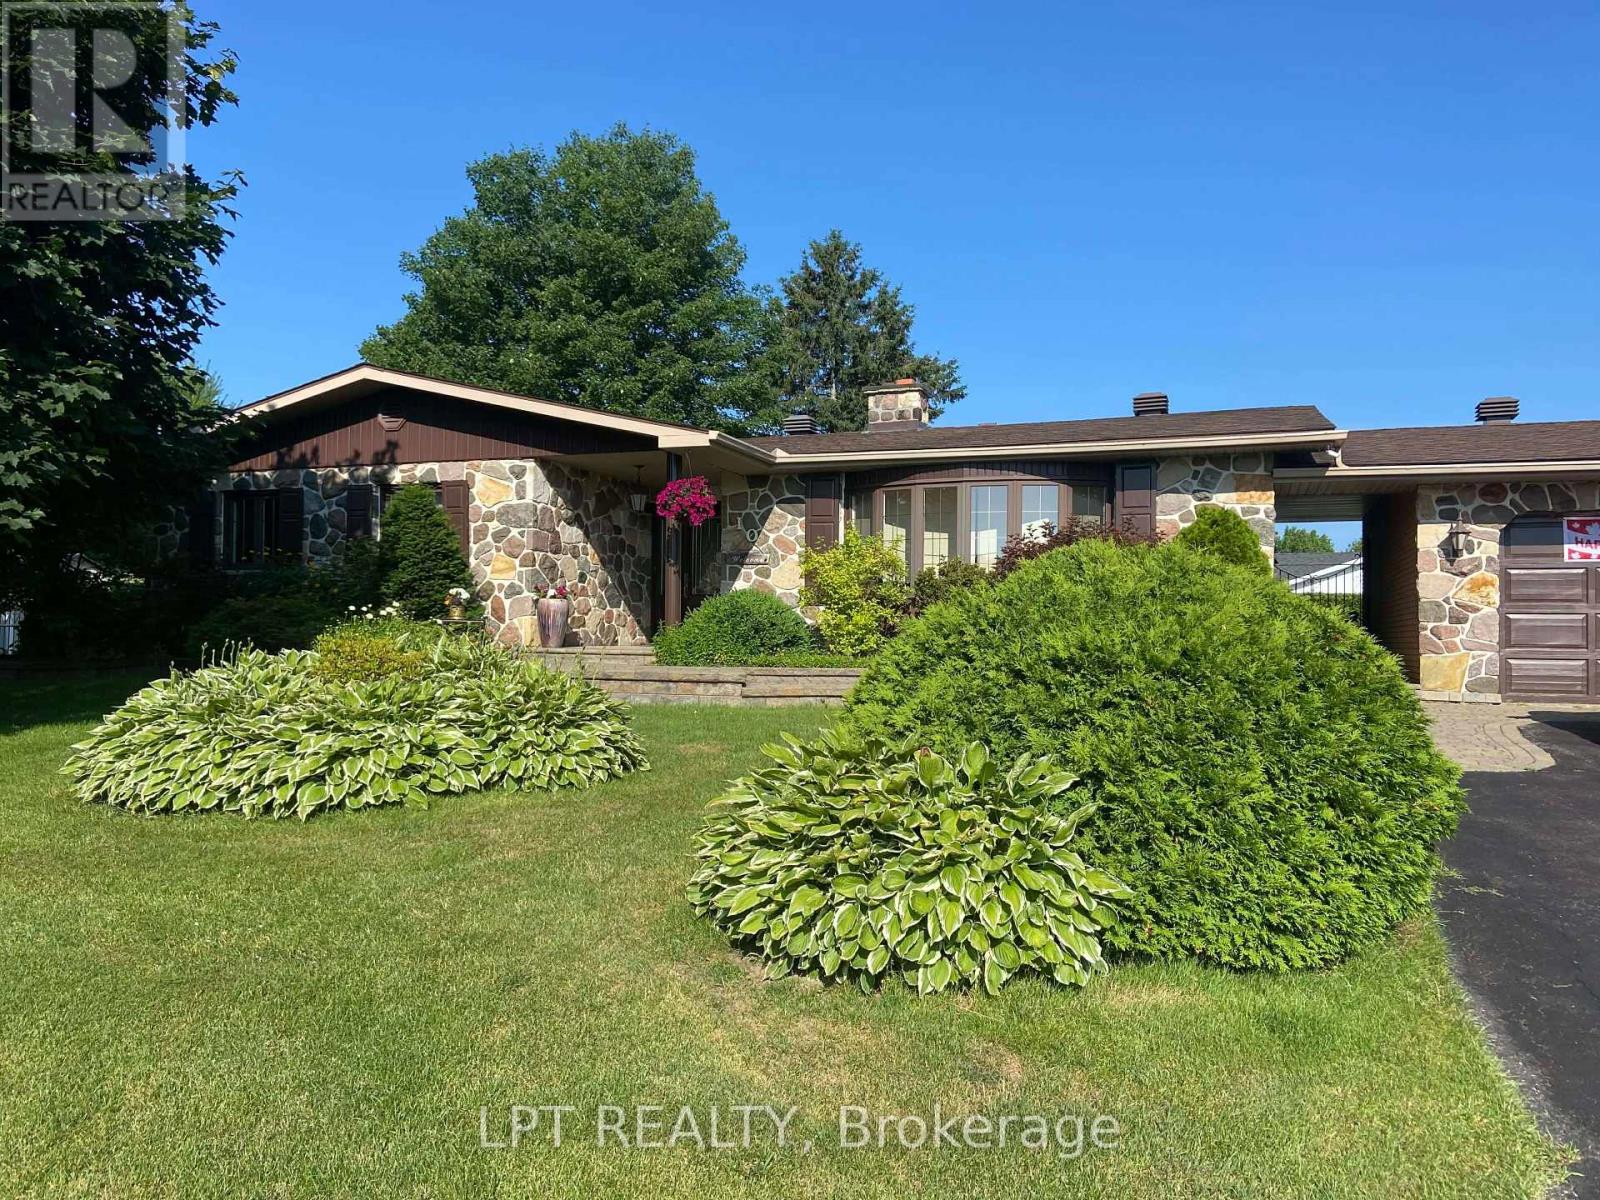
For sale
614 - Champlain Twp
$629,000
10 Orchard Street, Champlain, Ontario
House in 614 - Champlain Twp
3
Beds
Beds
2
Baths
Baths
1500 - 2000 sqft
Sq Ft
Sq Ft
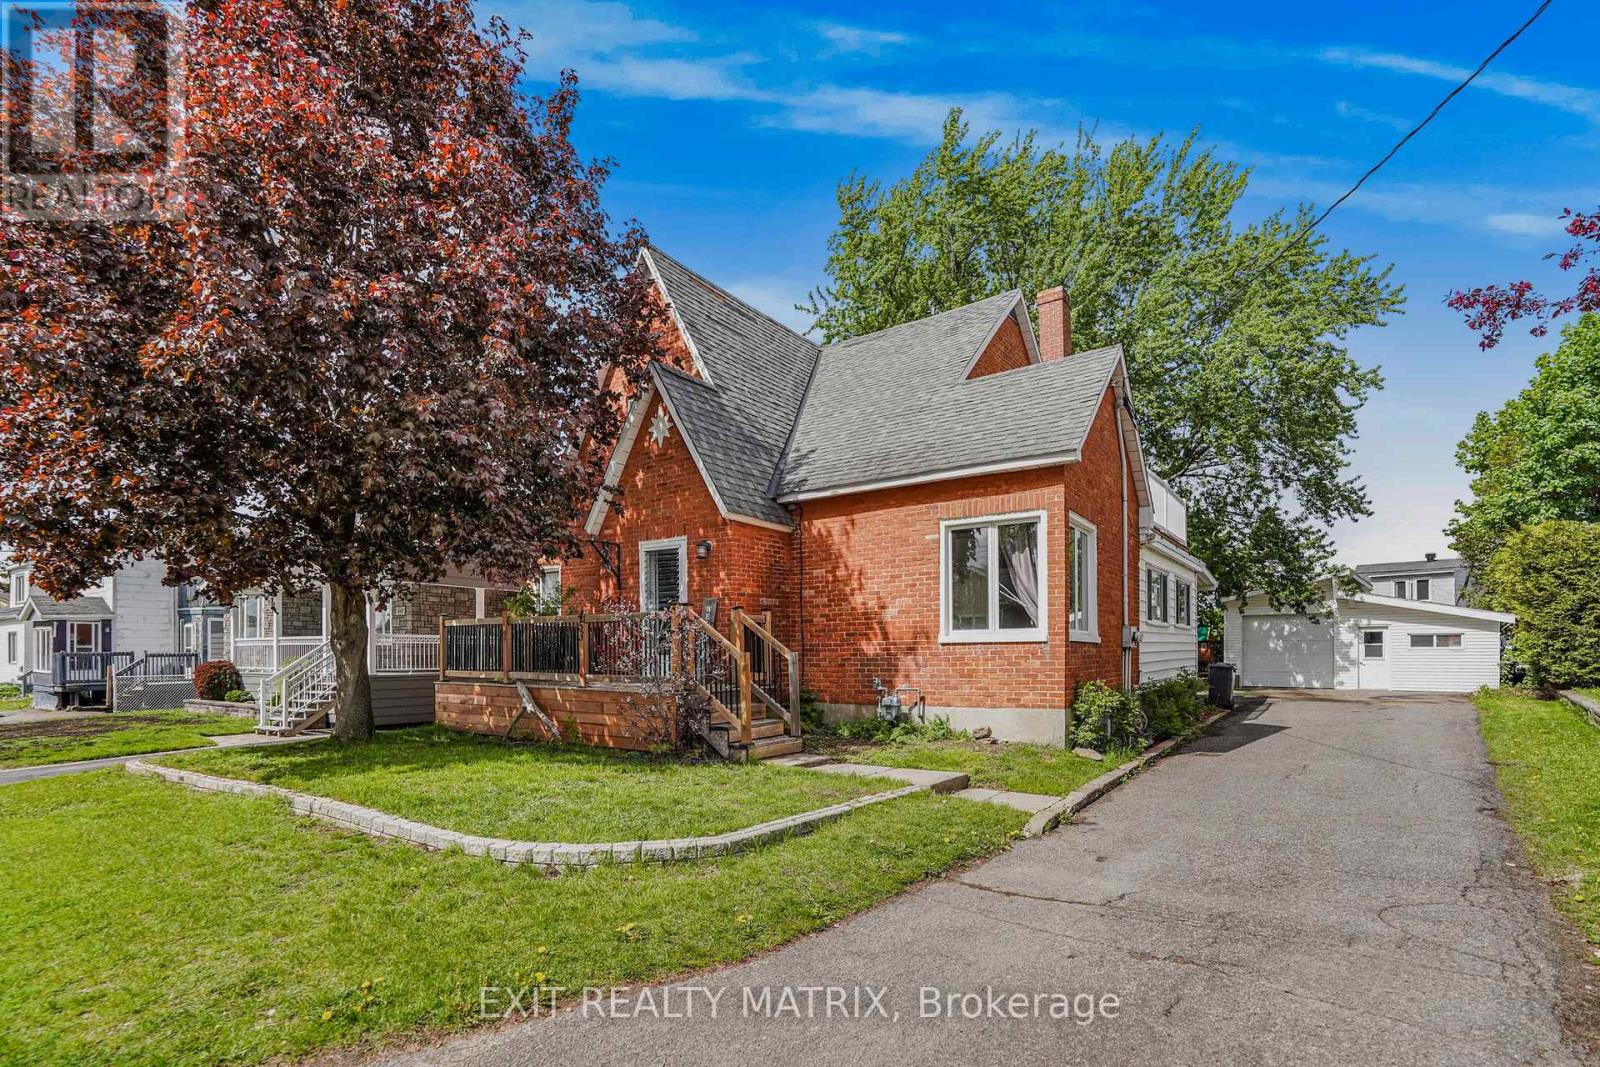
For sale
612 - Hawkesbury
$429,900
453 Garneau Road, Hawkesbury, Ontario
House in 612 - Hawkesbury
5
Beds
Beds
2
Baths
Baths
1500 - 2000 sqft
Sq Ft
Sq Ft
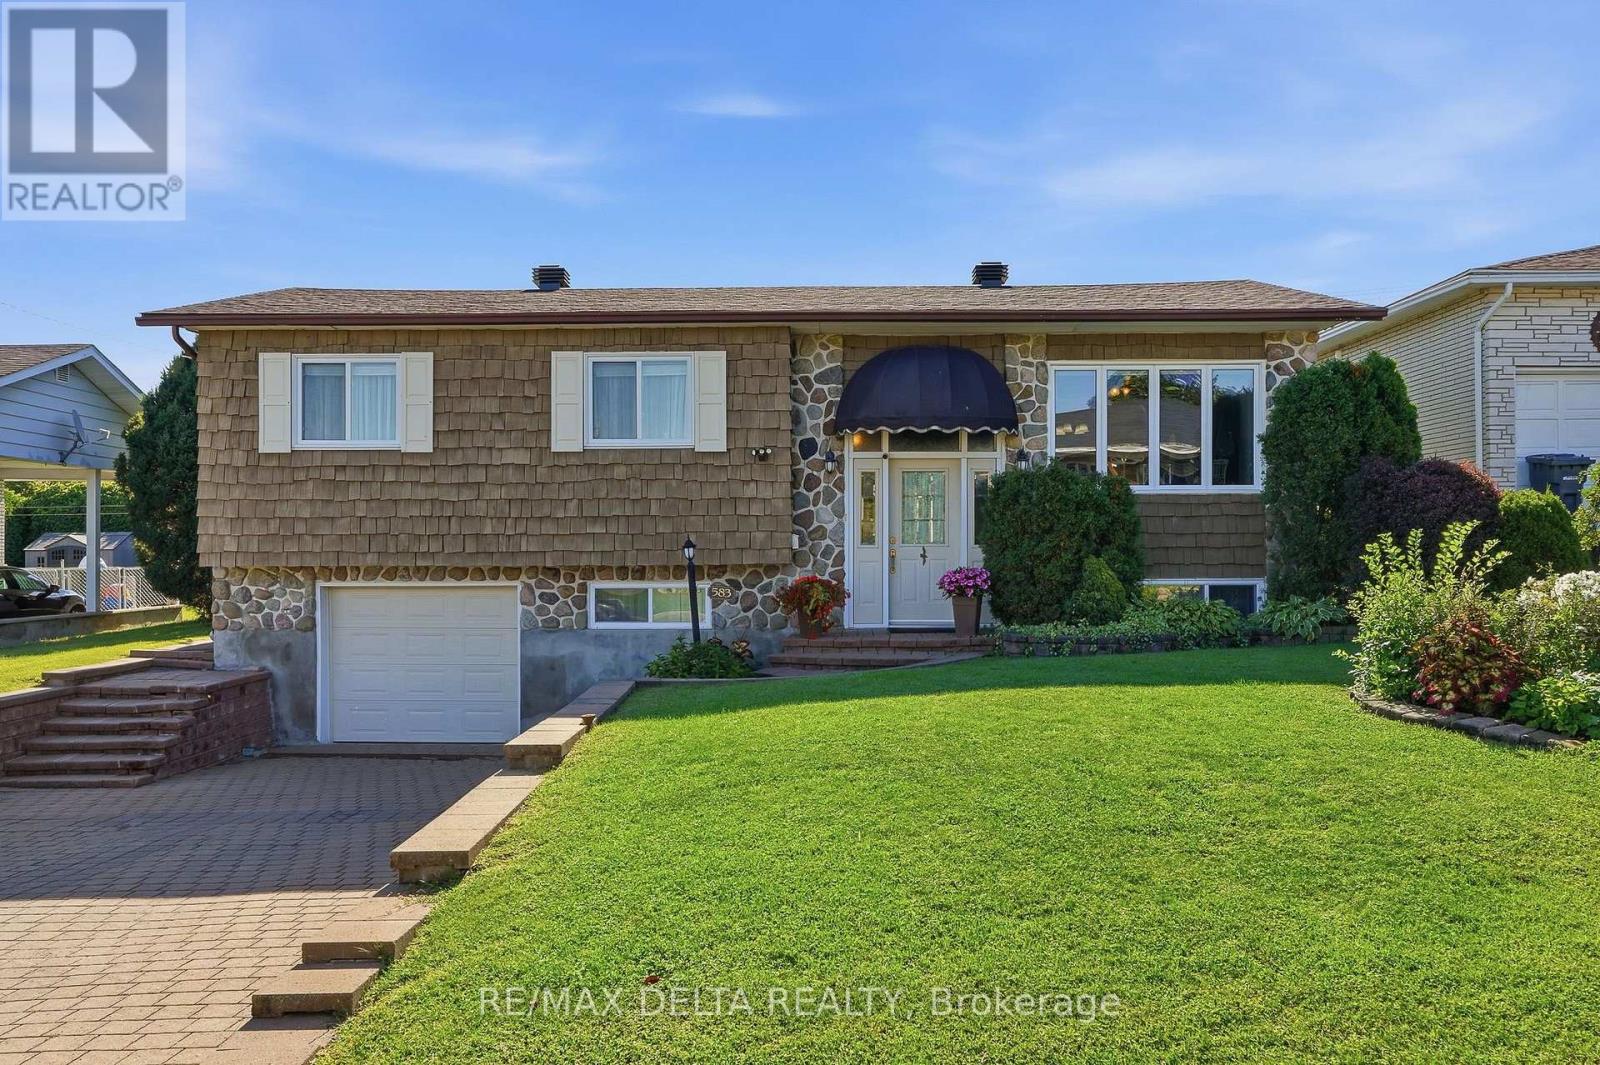
For sale
612 - Hawkesbury
$424,900
583 Theriault Street, Hawkesbury, Ontario
House in 612 - Hawkesbury
3
Beds
Beds
2
Baths
Baths
1500 - 2000 sqft
Sq Ft
Sq Ft
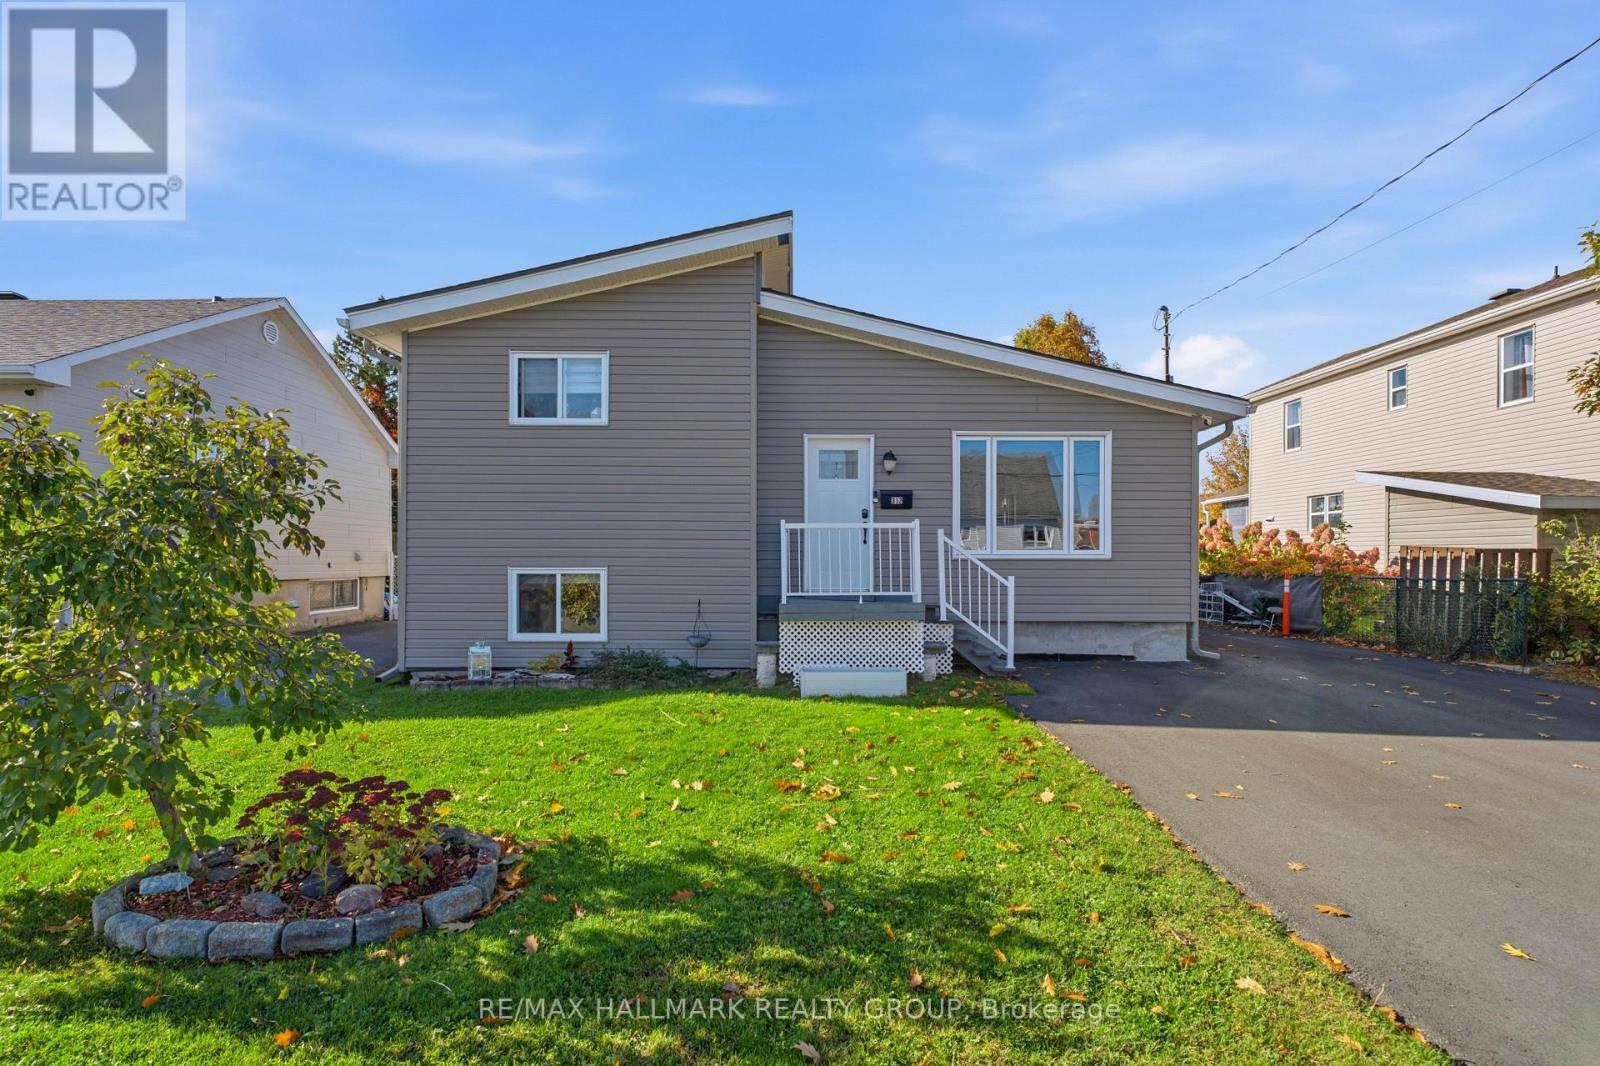
For sale
612 - Hawkesbury
$424,900
312 Dufferin Street, Hawkesbury, Ontario
House in 612 - Hawkesbury
4
Beds
Beds
2
Baths
Baths
1500 - 2000 sqft
Sq Ft
Sq Ft
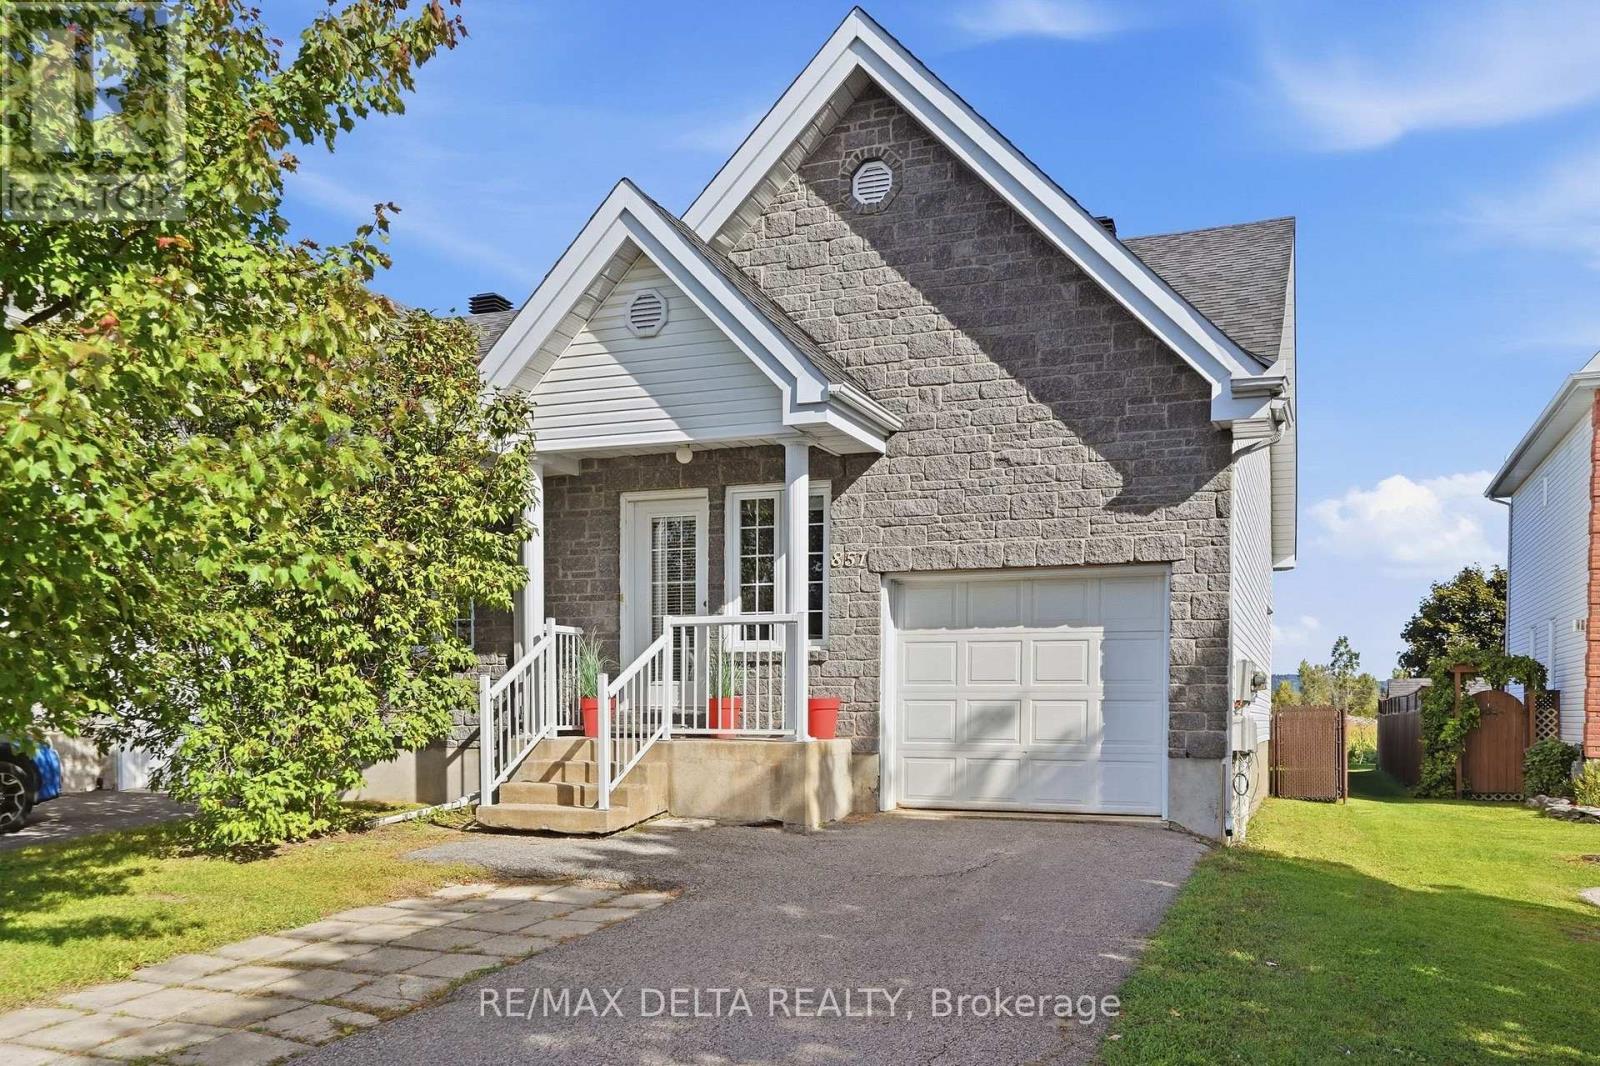
For sale
612 - Hawkesbury
$399,900
851 Nelson Street W, Hawkesbury, Ontario
House in 612 - Hawkesbury
2
Beds
Beds
2
Baths
Baths
700 - 1100 sqft
Sq Ft
Sq Ft
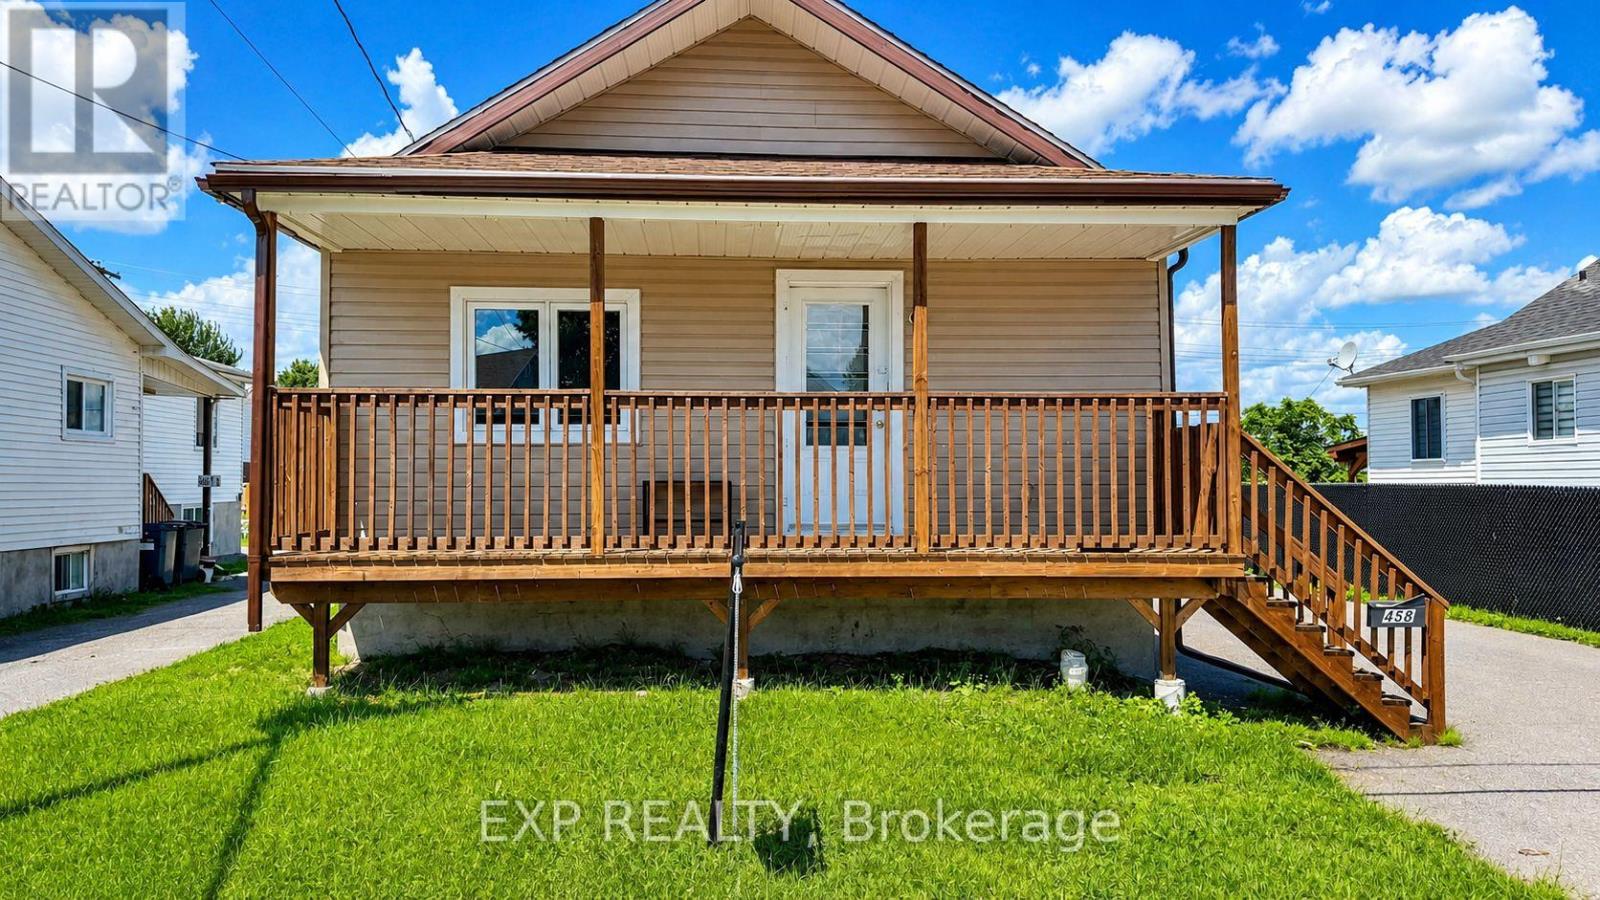
For sale
612 - Hawkesbury
$389,000
458 Catherine Street, Hawkesbury, Ontario
House in 612 - Hawkesbury
3
Beds
Beds
1
Baths
Baths
700 - 1100 sqft
Sq Ft
Sq Ft
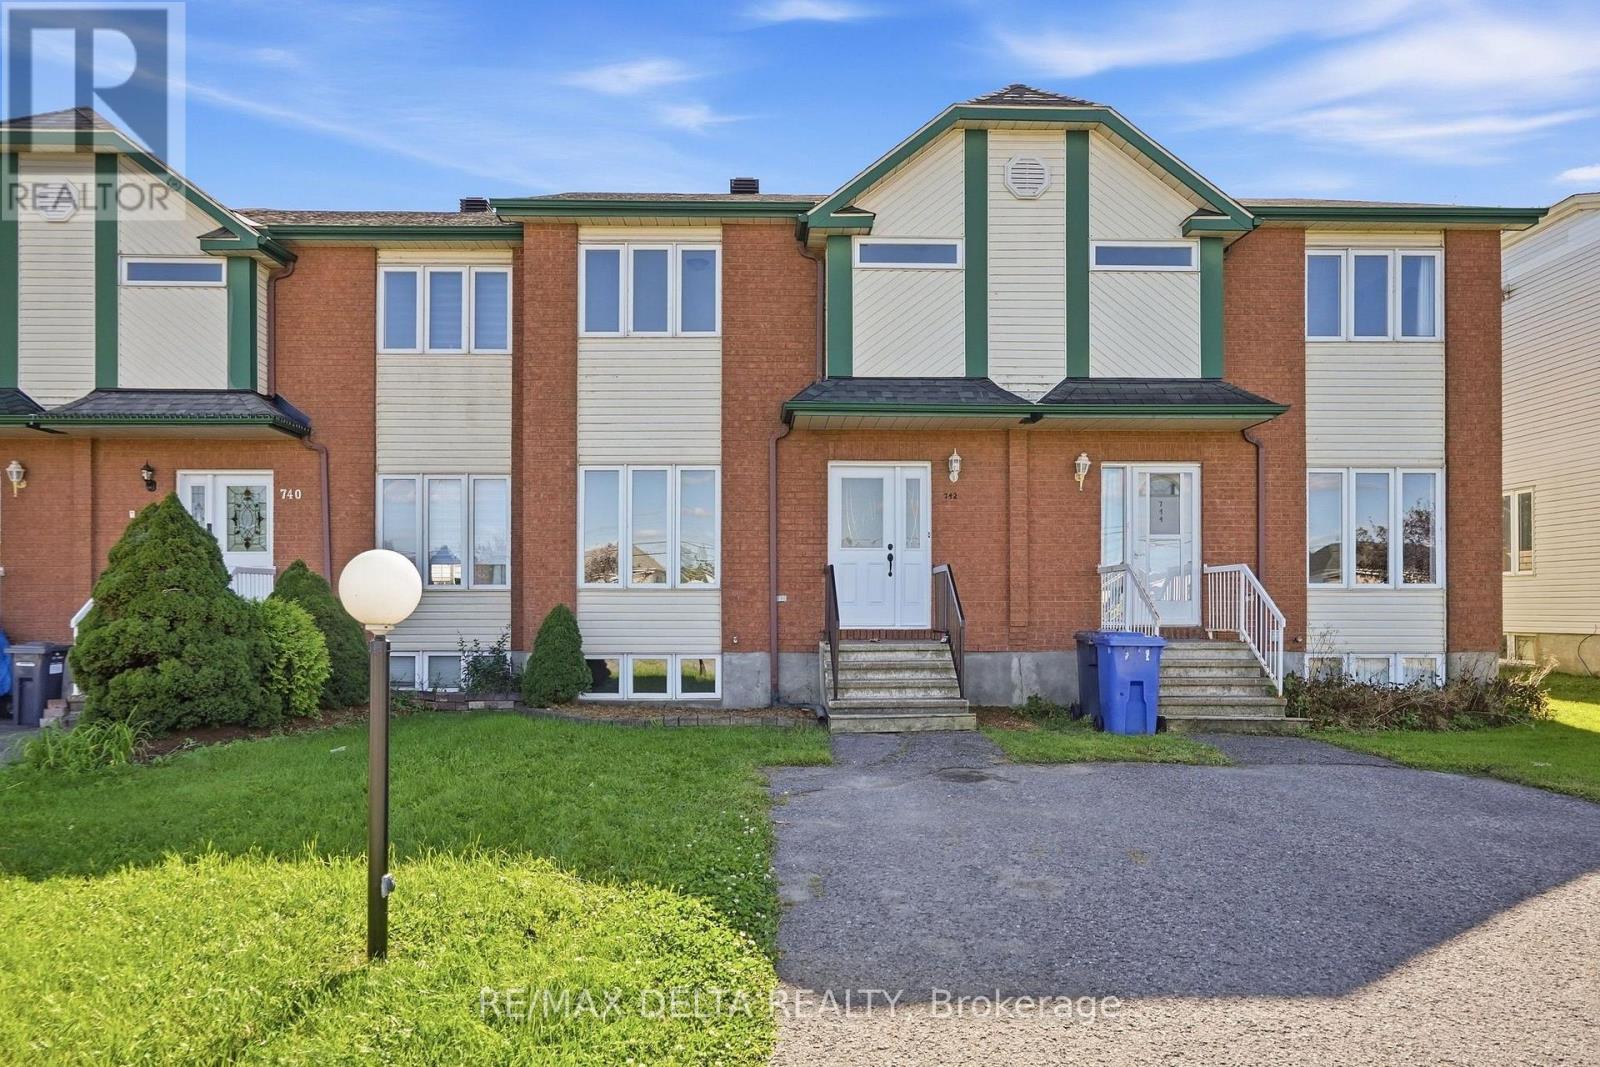
For sale
612 - Hawkesbury
$374,900
742 Nelson Street, Hawkesbury, Ontario
Row / Townhouse in 612 - Hawkesbury
4
Beds
Beds
3
Baths
Baths
1100 - 1500 sqft
Sq Ft
Sq Ft
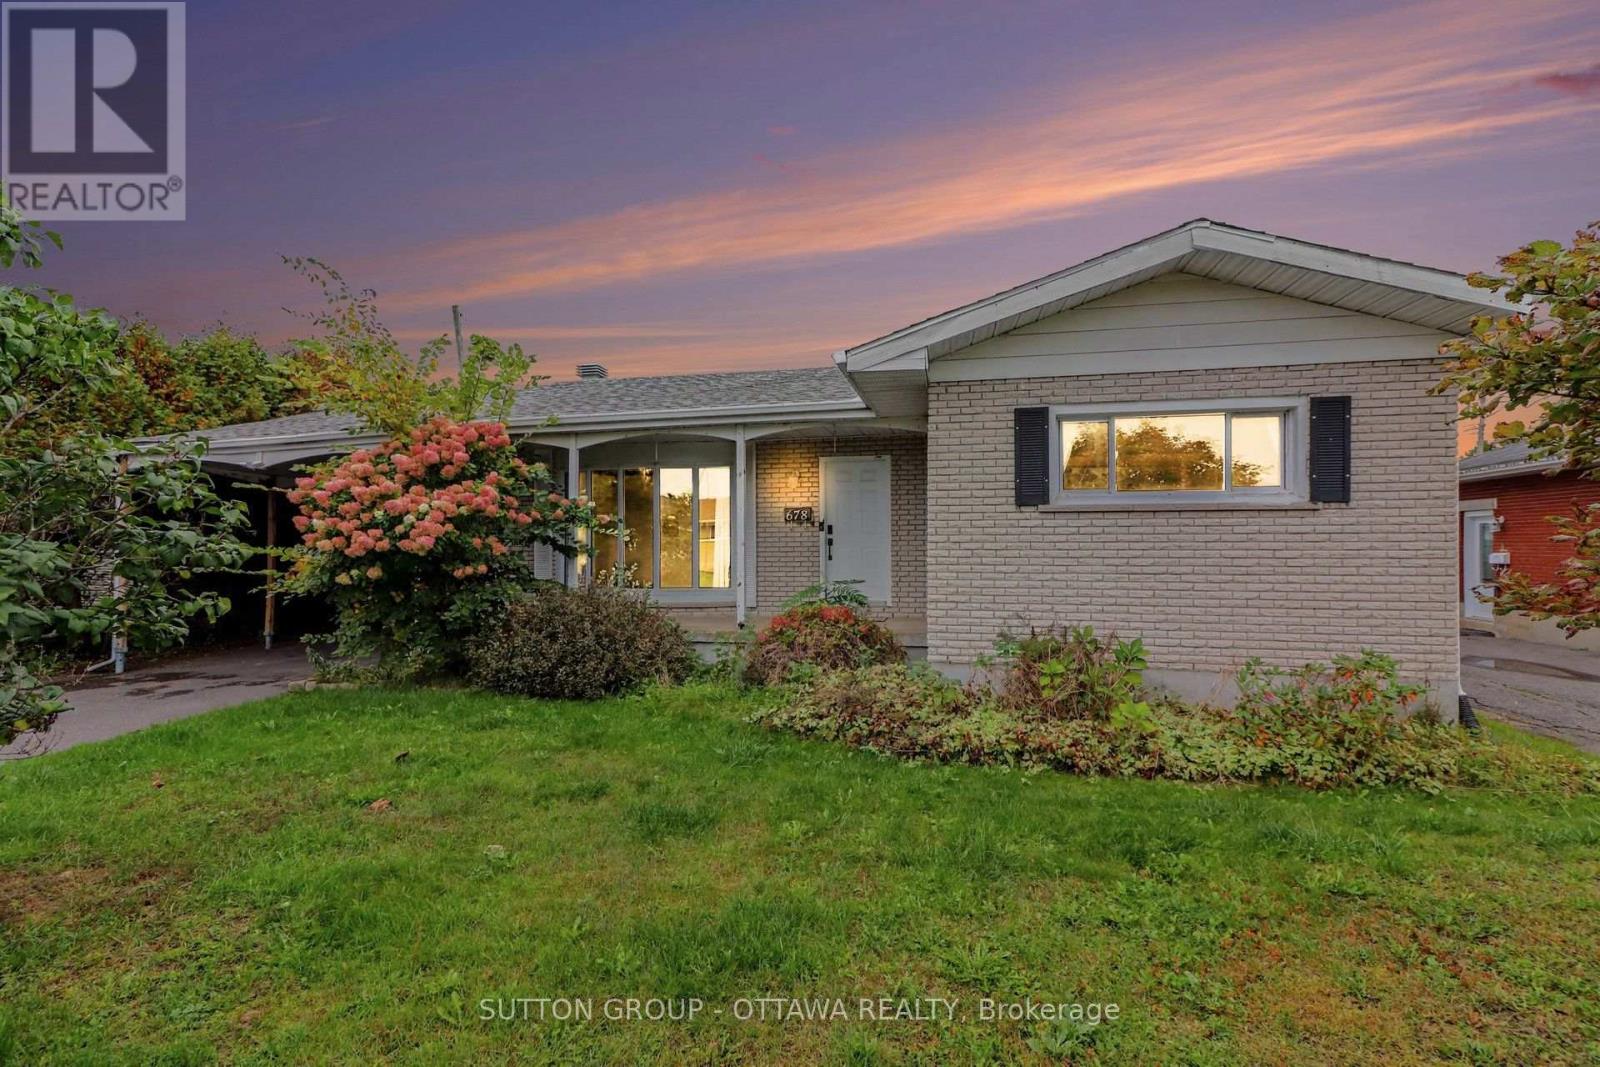
For sale
612 - Hawkesbury
$365,000
678 Rejane Crescent, Hawkesbury, Ontario
House in 612 - Hawkesbury
4
Beds
Beds
2
Baths
Baths
1100 - 1500 sqft
Sq Ft
Sq Ft
Ready to a home?
Contact a REALTOR® today!
