

1533 Rosebella Avenue NW
Ottawa,
Ontario
K1T1G6
1533 Rosebella Avenue NW
Ottawa,
Ontario
K1T1G6
Add this listing to your favourite
Shortlist it to compare later & get quick access from your account.


$1,698,000
Property overview
Building Type
House
Property Type
Single Family
Bedrooms
5
Bathrooms
5
Year Built
Neighbourhood
2604 - Emerald Woods/Sawmill Creek
Status
For sale
Highlights
2604 - Emerald Woods/Sawmill Creek
House
For sale
Listing description
Discover this Single Family
1533 Rosebella Avenue NW,
Ottawa
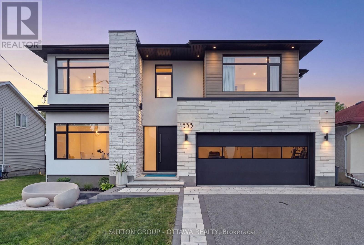
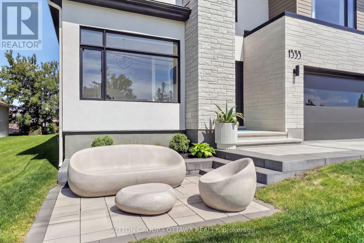
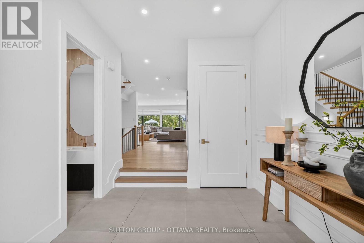
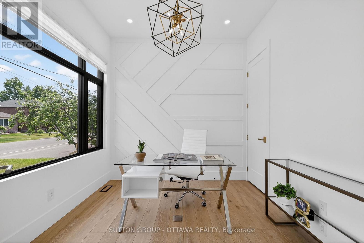
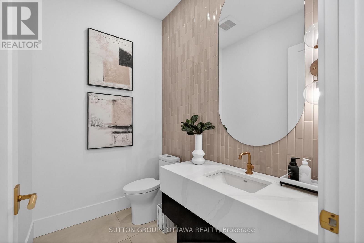
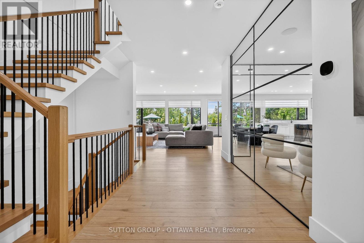
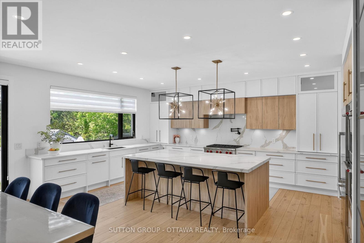
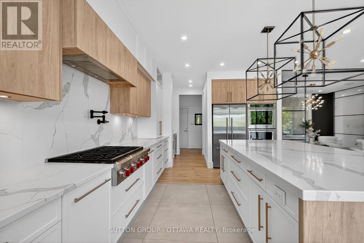
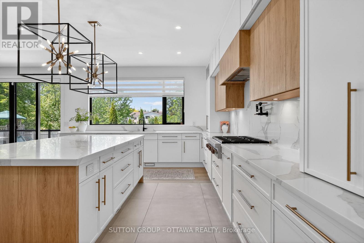
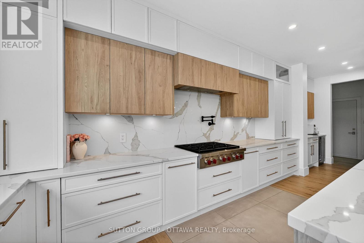
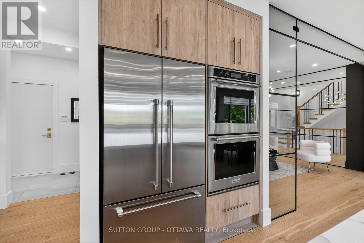
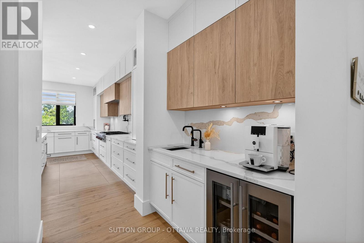
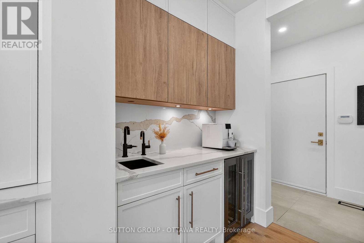
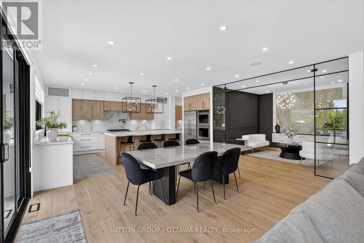
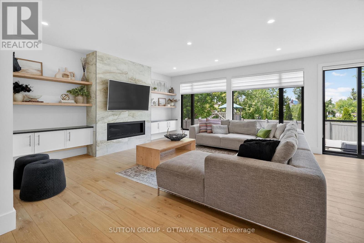
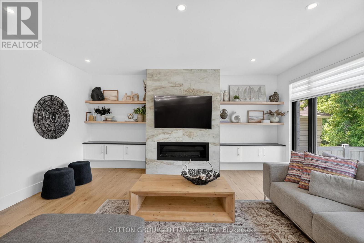
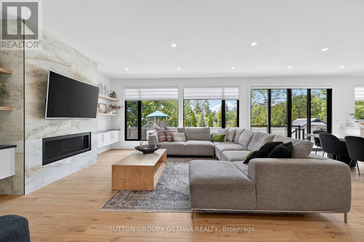
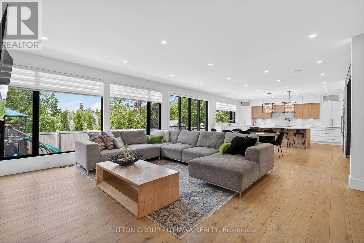
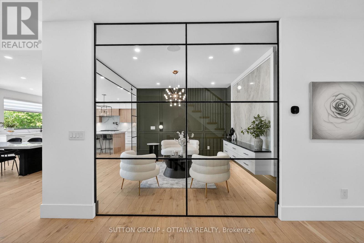
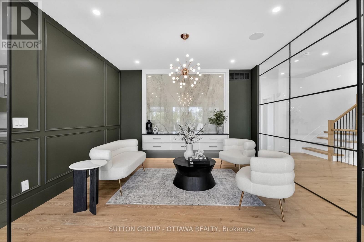
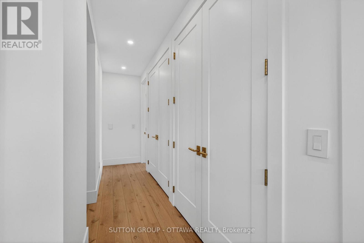
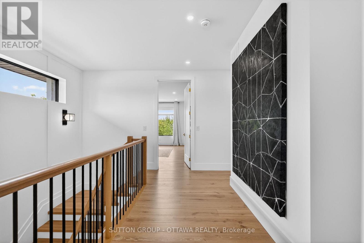
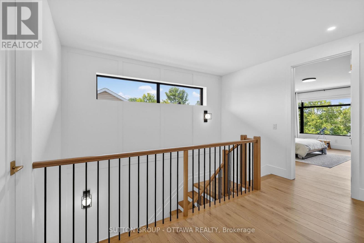
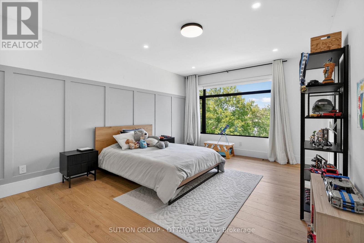
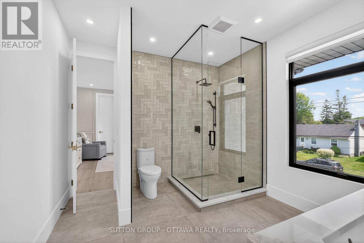
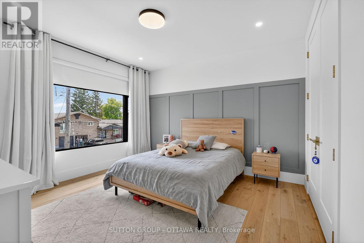
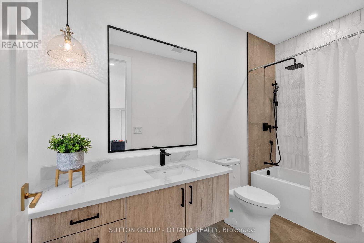
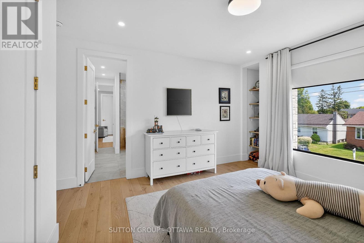
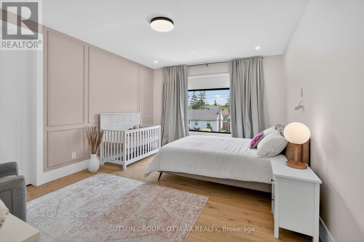
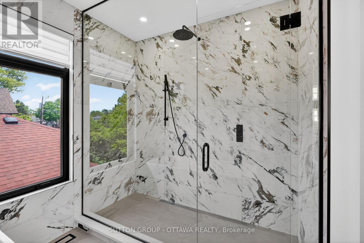
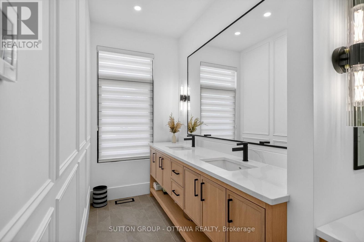
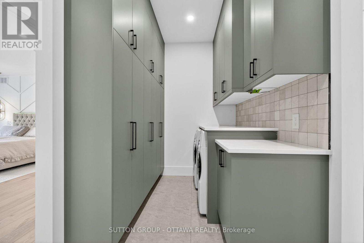
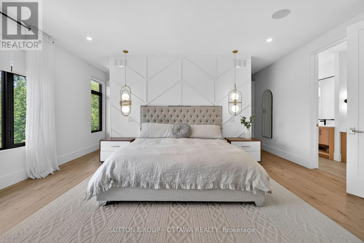
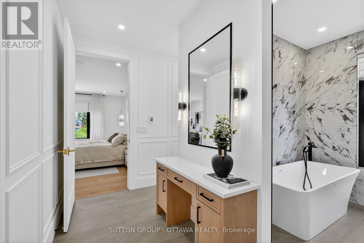
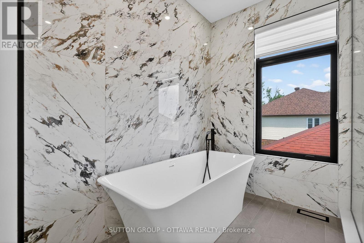
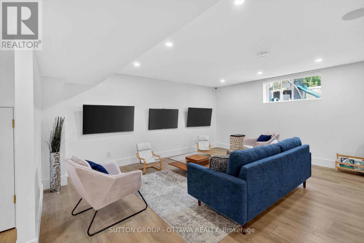
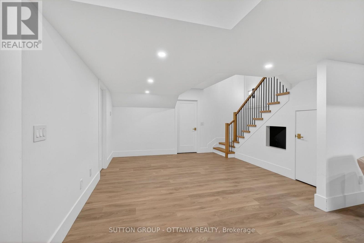
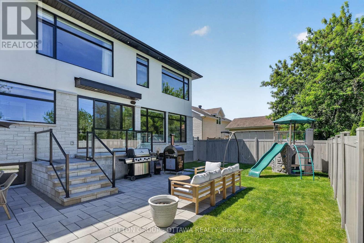
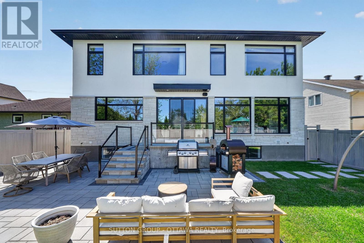
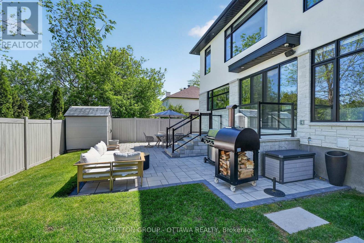
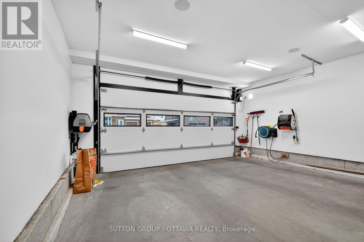
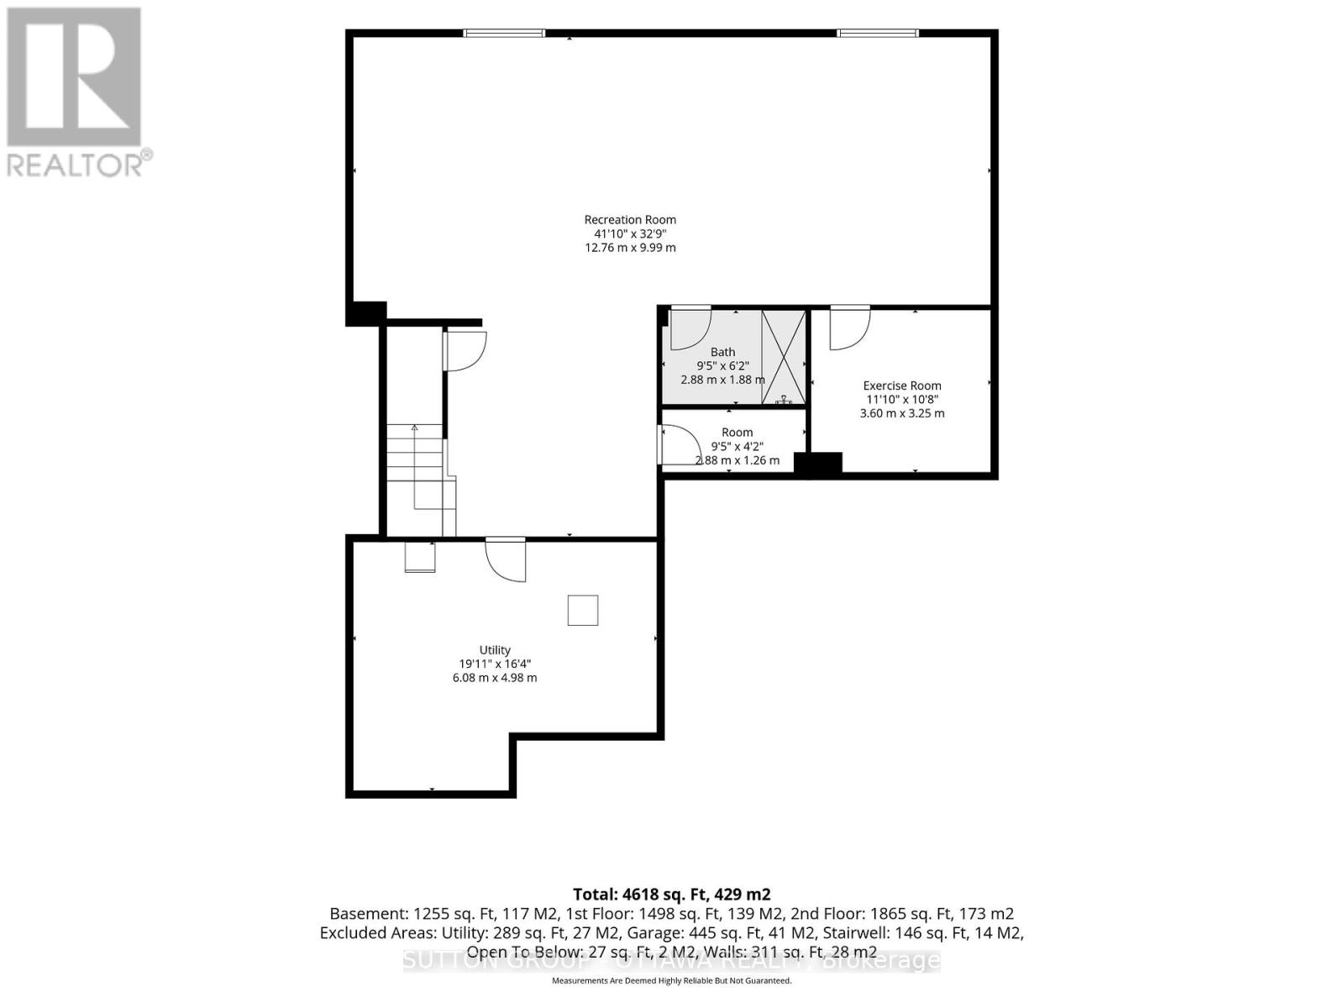
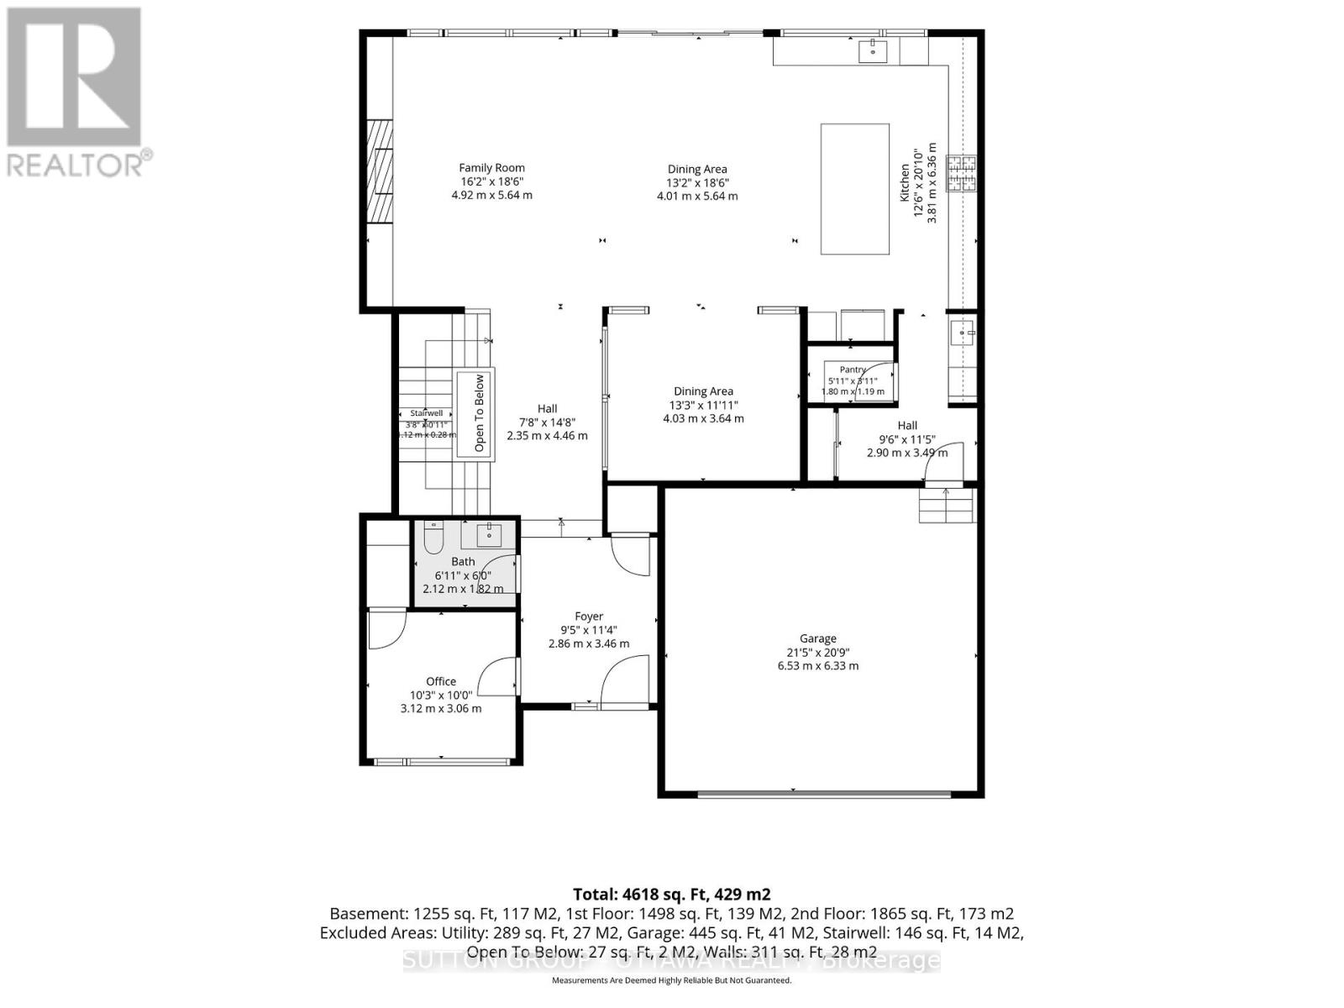
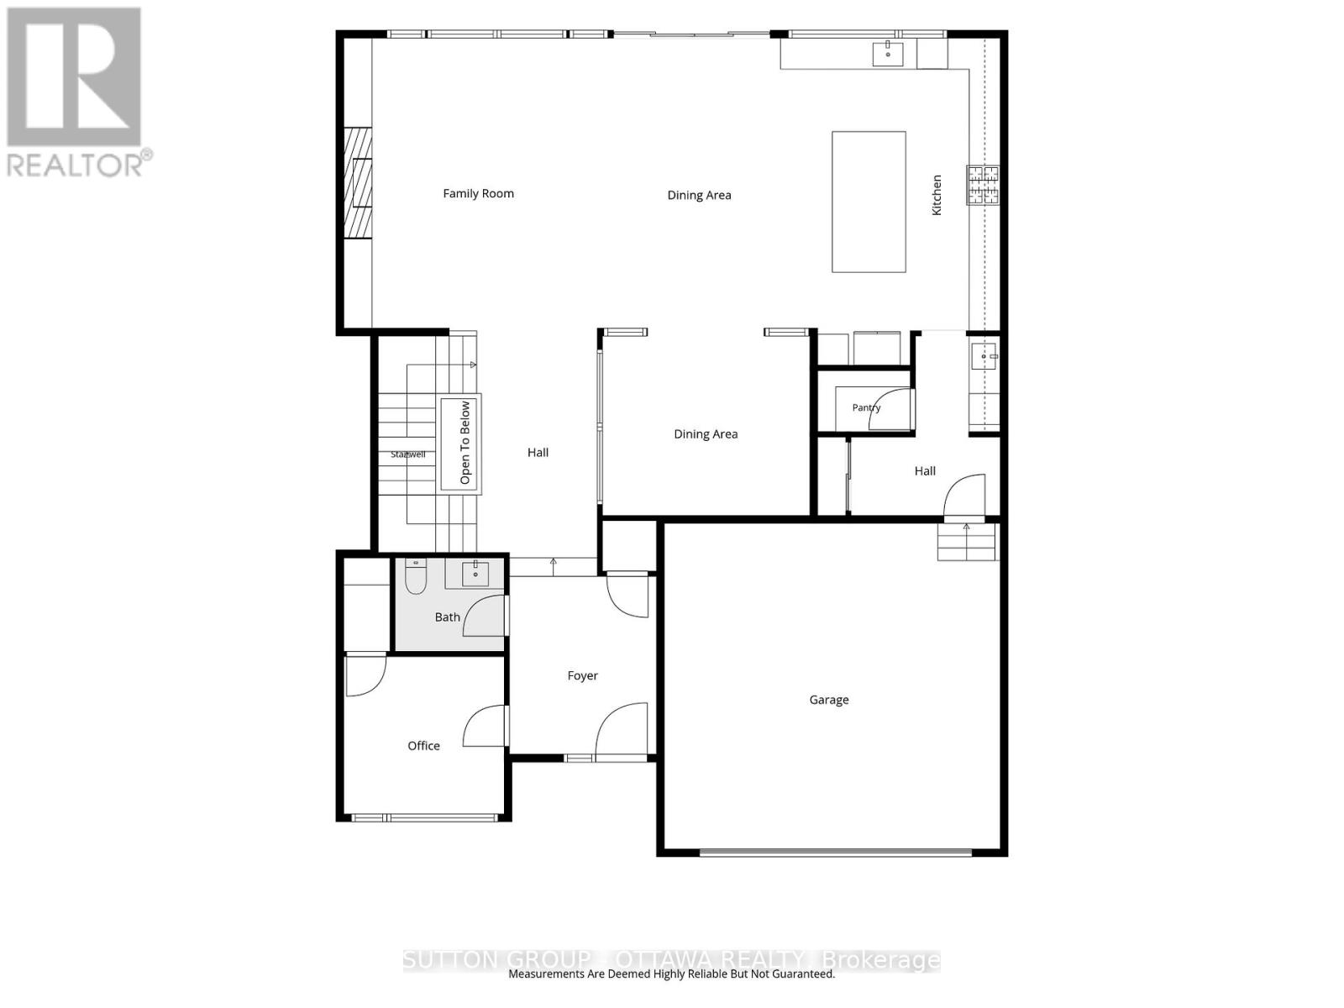
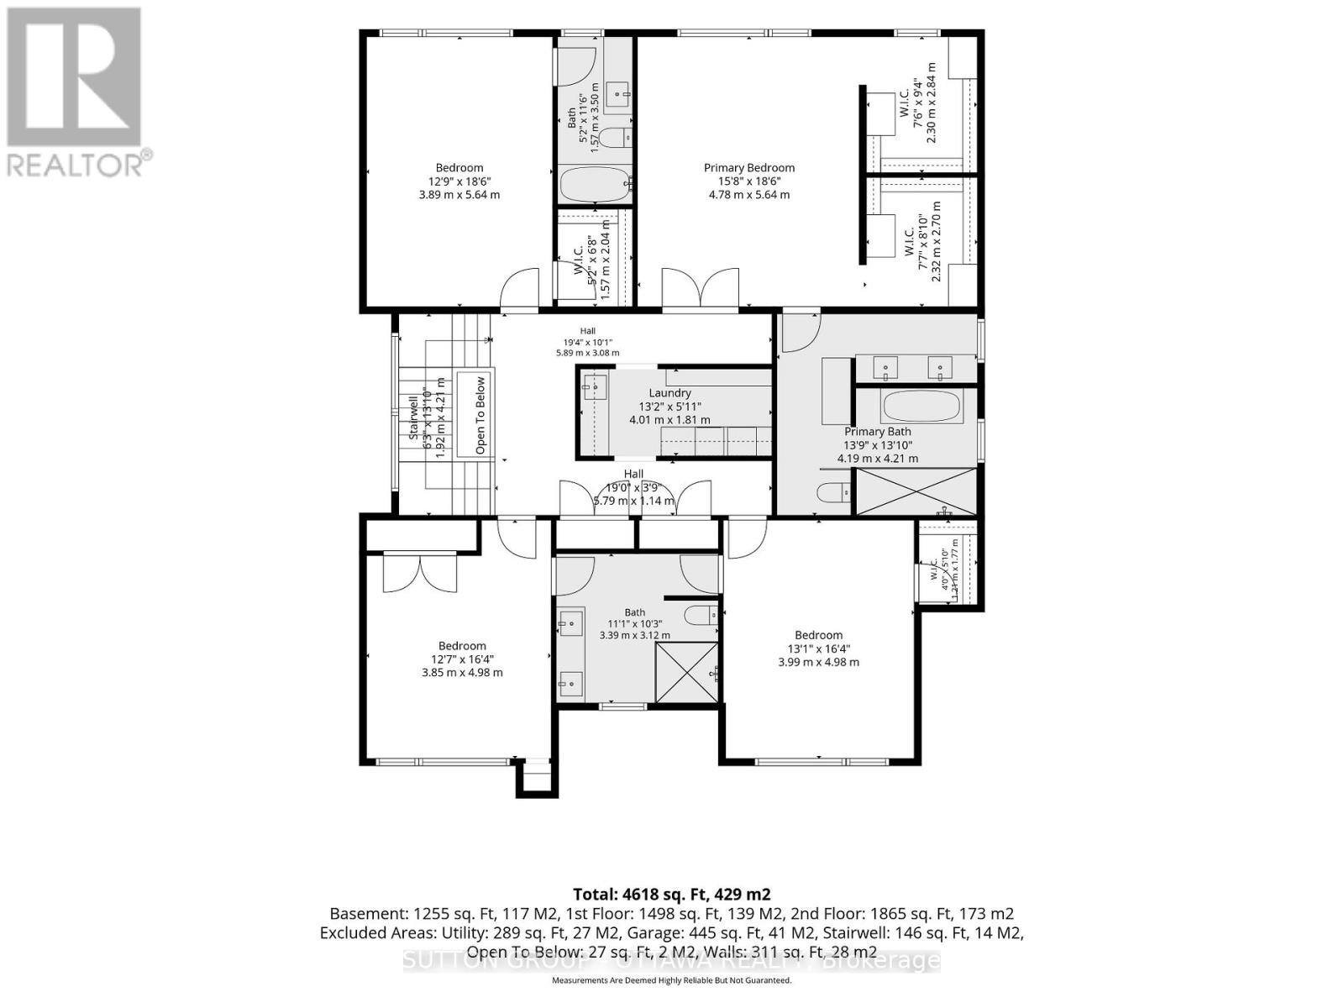
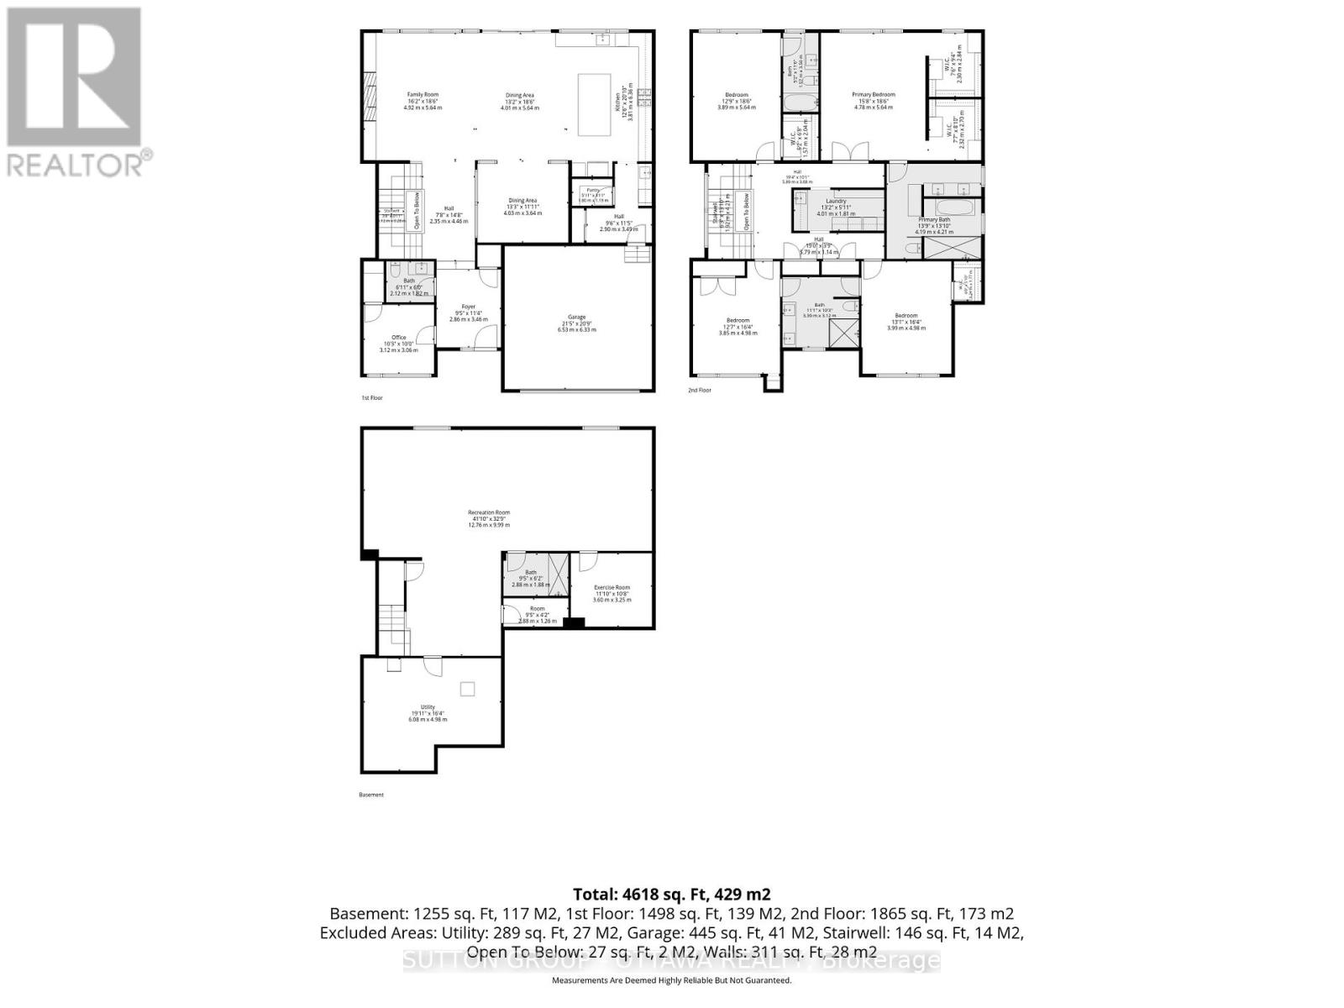
Wow Wow wow... This 5 bedroom home is ready for YOU!!! 4000 sq feet above grade! This custom home is truly spectacular. From the moment you step inside you are flooded with natural light. Beautiful high ceilings, music playing in the background from the surround sound , kitchen that any chef would love to cook in - A killer open concept living/dining, formal sitting room, main floor office and state of the art powder room, adjacent an office and storage galore- Maybe you enter through the garage and you are faced with a pantry, a mud room and a place to store your "stuff" - did you forget to grab that water or coffee- on your way out -Its all there in the wine fridge or the coffee bar! Take it downstairs and you have a beautiful guest room, with 4 piece bathroom, storage galore, utility room and fabulous family room, with rec room-for the kids to get creative in-and for you to enjoy the kids! Take it upstairs (beautiful wide custom staircase ) you will find 3 generously sized bedrooms, all decorated perfectly- a jack and Jill, and a private ensuite for your parents or one of your children who might not want to share ;) ..Down the hall double solid doors take you into the Master suite! Windows, lighting and mill work galore. Floor to ceiling tile work- Ensuite that is meant for a queen! His and hers closets!! The laundry room (and storage) is perfectly positioned in the heart of the bedrooms. Ultra wide hallways, doorways, and a beautiful landing. Blossom Park is loved by families and has. great community presence. Loads of parks, greenspace, walking trails, great schools and daycares!! THIS HOME IS TRULY BEAUTIFUL! Garage and bsmt flooring is Radiant heat (Glycol, not electric), Water filtration, IKO roof -50 year shingle, irrigation system (4 zones), Solid core fibreglass 8 feet front door, seamless modern garage door imported from Italy (only house in Ottawa), car lift ready, steel beams used to allow for zero pillars! (id:64373)
Upcoming viewings
45.3464925
-75.6326553
1533 Rosebella Avenue NW, Ottawa, Ontario, K1T1G6
Loading WalkScore data...
Walk Score®
Transit Score®
Bike Score®
Walkability Snapshot
Understand how walkable, transit-friendly & bikeable this neighbourhood really is.
Scores are powered by Walk Score® and reflect access to daily essentials, transit and bike routes near this area.
🚶Walk Score®
🚊Transit Score
🚲Bike Score
Liveability scores for this neighbourhood
Powered by Walk Score®
Use these scores as a quick guide only. Check local transit, bike paths
and walk routes to plan your day-to-day life.
Google Maps
Explore the exact location, nearby amenities, and community vibe.
Listing Details
Last updated:
2026-10-11
Key facts
Price
$1,698,000
Ownership
Freehold
Property type
Single Family
Bedrooms
5
Bathrooms
5
Stories
2
Interior size
3500 - 5000 sqft
Year built / Age
0 to 5 years
Parking options
Attached Garage, Garage
Total spaces
6
Interior & features
Cooling
Central air conditioning, Air exchanger, Ventilation system
Heating
Forced air, Radiant heat
Heating fuel
Natural gas, Geo Thermal
Basement
Full (Finished)
Appliances
Garage door opener remote(s), Oven - Built-In, Central Vacuum, Range, Water Heater - Tankless, Water Heater, Water purifier, All, Window Coverings
Fireplace
True
Exterior finish
Aluminum siding, Stone
Key features
Flat site, Lighting, Carpet Free, Sump Pump
Lot, amenities & extras
Lot size
50 x 100 FT
Landscape
Landscaped, Lawn sprinkler
Water
Municipal water
Sewer
Sanitary sewer
Rooms
| Level | Type | Length | Width | Dimensions |
|---|---|---|---|---|
| Second Level | Bedroom 2 | 3.89 m | 5.64 m | 3.89 m x 5.64 m |
| Second Level | Bedroom 3 | 3.85 m | 4.98 m | 3.85 m x 4.98 m |
| Second Level | Bedroom 4 | 3.99 m | 4.98 m | 3.99 m x 4.98 m |
| Second Level | Primary Bedroom | 4.78 m | 5.64 m | 4.78 m x 5.64 m |
| Second Level | Laundry Room | 4.01 m | 1.81 m | 4.01 m x 1.81 m |
| Second Level | Bedroom | 4 m | 3 m | 4 m x 3 m |
| Basement | Games Room | 4 m | 3 m | 4 m x 3 m |
| Basement | Great Room | 12.2 m | 5.64 m | 12.2 m x 5.64 m |
| Basement | Bedroom | 6 m | 5 m | 6 m x 5 m |
| Basement | Utility Room | 6 m | 5 m | 6 m x 5 m |
| Main Level | Foyer | 2.86 m | 3.46 m | 2.86 m x 3.46 m |
| Main Level | Living Room | 4.92 m | 5.64 m | 4.92 m x 5.64 m |
| Main Level | Partial Bathroom | 2.12 m | 1.82 m | 2.12 m x 1.82 m |
| Main Level | Pantry | 1.8 m | 1.19 m | 1.8 m x 1.19 m |
| Main Level | Mud Room | 2 m | 2 m | 2 m x 2 m |
| Main Level | Office | 3.12 m | 3.06 m | 3.12 m x 3.06 m |
| Main Level | Family Room | 4.2 m | 5.6 m | 4.2 m x 5.6 m |
| Main Level | Sitting Room | 4.3 m | 3.64 m | 4.3 m x 3.64 m |
| Main Level | Kitchen | 3.81 m | 6.36 m | 3.81 m x 6.36 m |
| Main Level | Dining Room | 4.01 m | 5.64 m | 4.01 m x 5.64 m |
Mortgage Calculator
$500,000
$100,000
$5,000,000
Adjust the total amount you plan to borrow.
5%
1%
15%
25 years
10 years
40 years
Monthly Payment
$0
This is an approximate monthly payment based on your inputs.
Total Interest Paid
$0
Add this listing to your favourite
Shortlist it to compare later & get quick access from your account.

Comparables
For sale
2604 - Emerald Woods/Sawmill Creek
$1,675,000
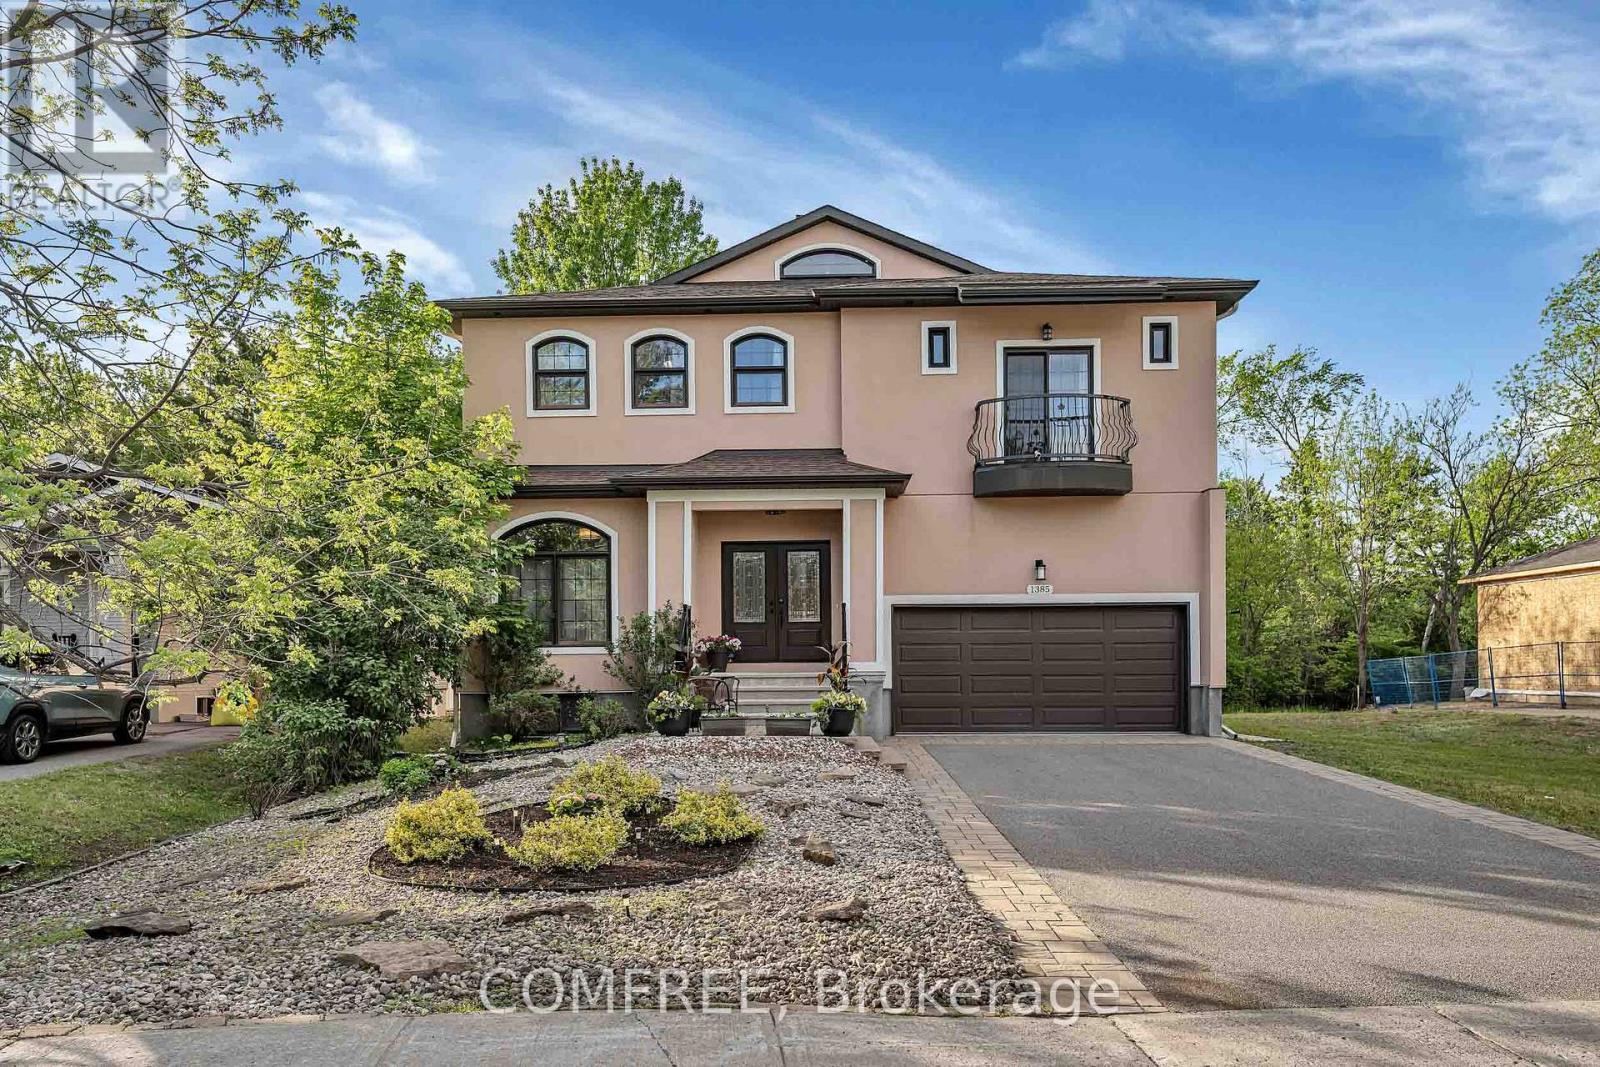
1385 Mcmahon Avenue, Ottawa, Ontario
House in 2604 - Emerald Woods/Sawmill Creek
7
Beds
Beds
5
Baths
Baths
3500 - 5000 sqft
Sq Ft
Sq Ft
For sale
2605 - Blossom Park/Kemp Park/Findlay Creek
$1,400,000
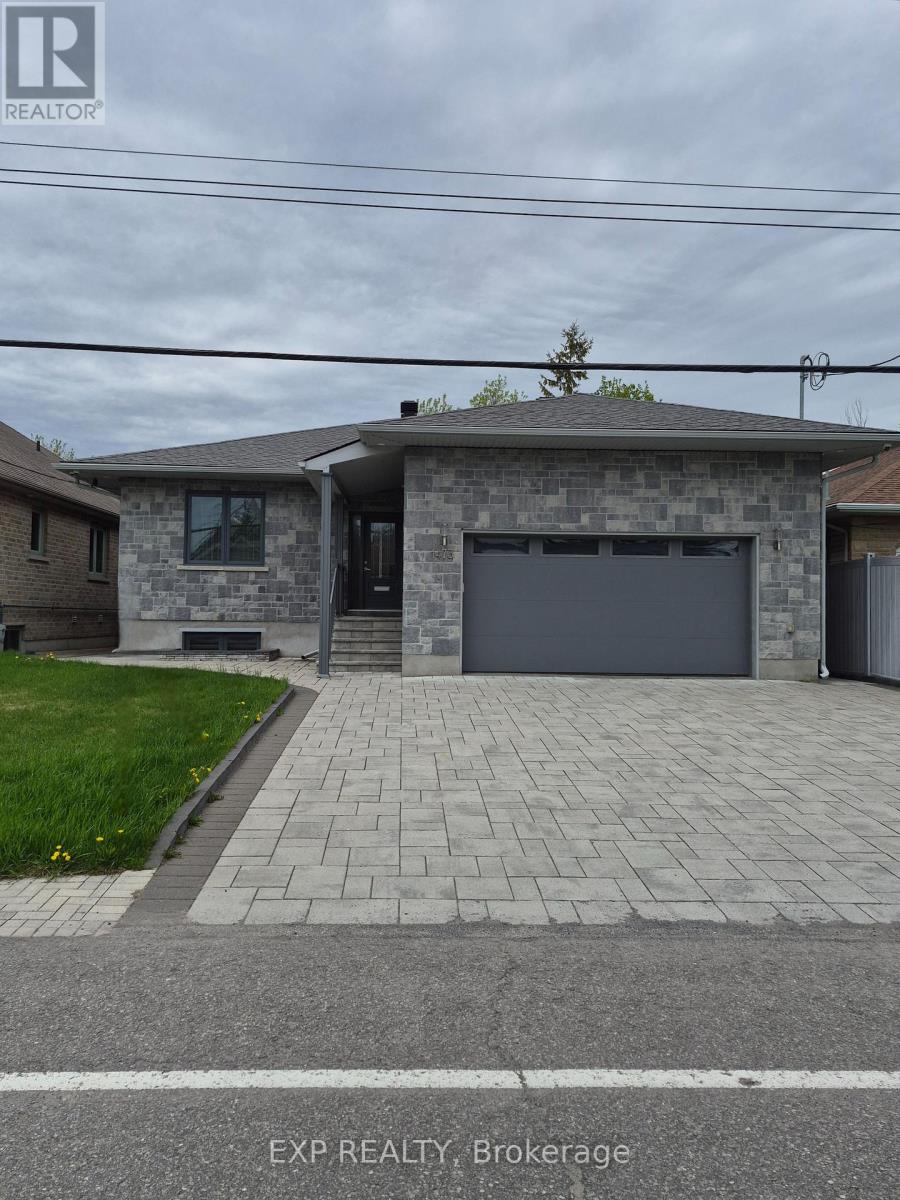
1473 Rosebella Avenue W, Ottawa, Ontario
House in 2605 - Blossom Park/Kemp Park/Findlay Creek
5
Beds
Beds
5
Baths
Baths
1500 - 2000 sqft
Sq Ft
Sq Ft
For sale
2605 - Blossom Park/Kemp Park/Findlay Creek
$1,400,000
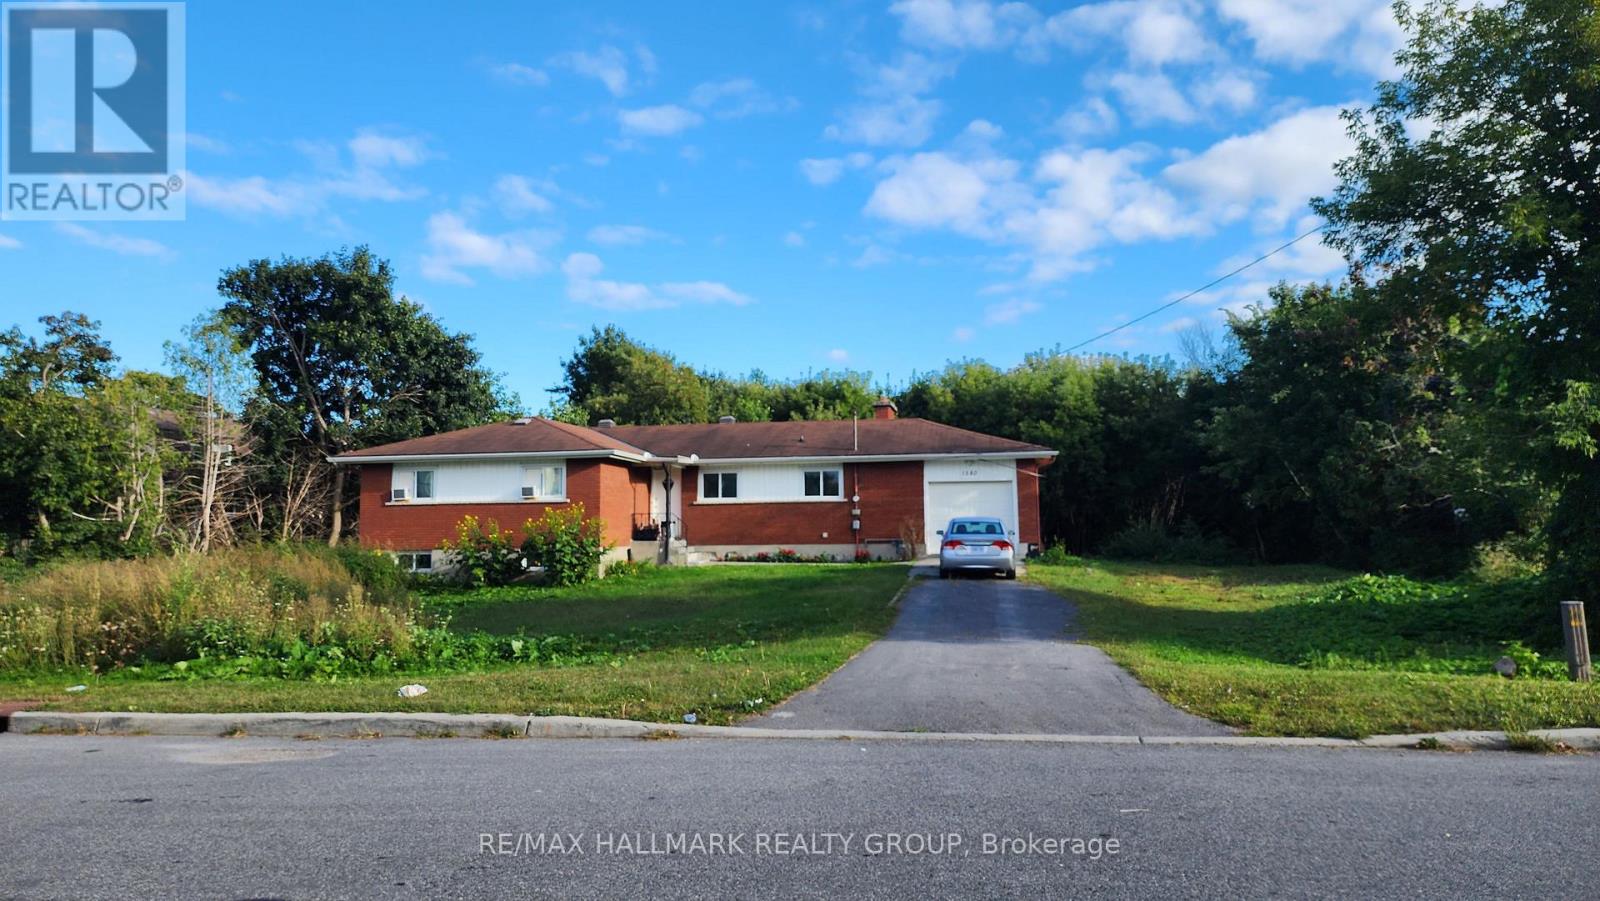
1580 Goth Avenue, Ottawa, Ontario
House in 2605 - Blossom Park/Kemp Park/Findlay Creek
3
Beds
Beds
1
Baths
Baths
5000 - 100000 sqft
Sq Ft
Sq Ft
For sale
2605 - Blossom Park/Kemp Park/Findlay Creek
$1,400,000
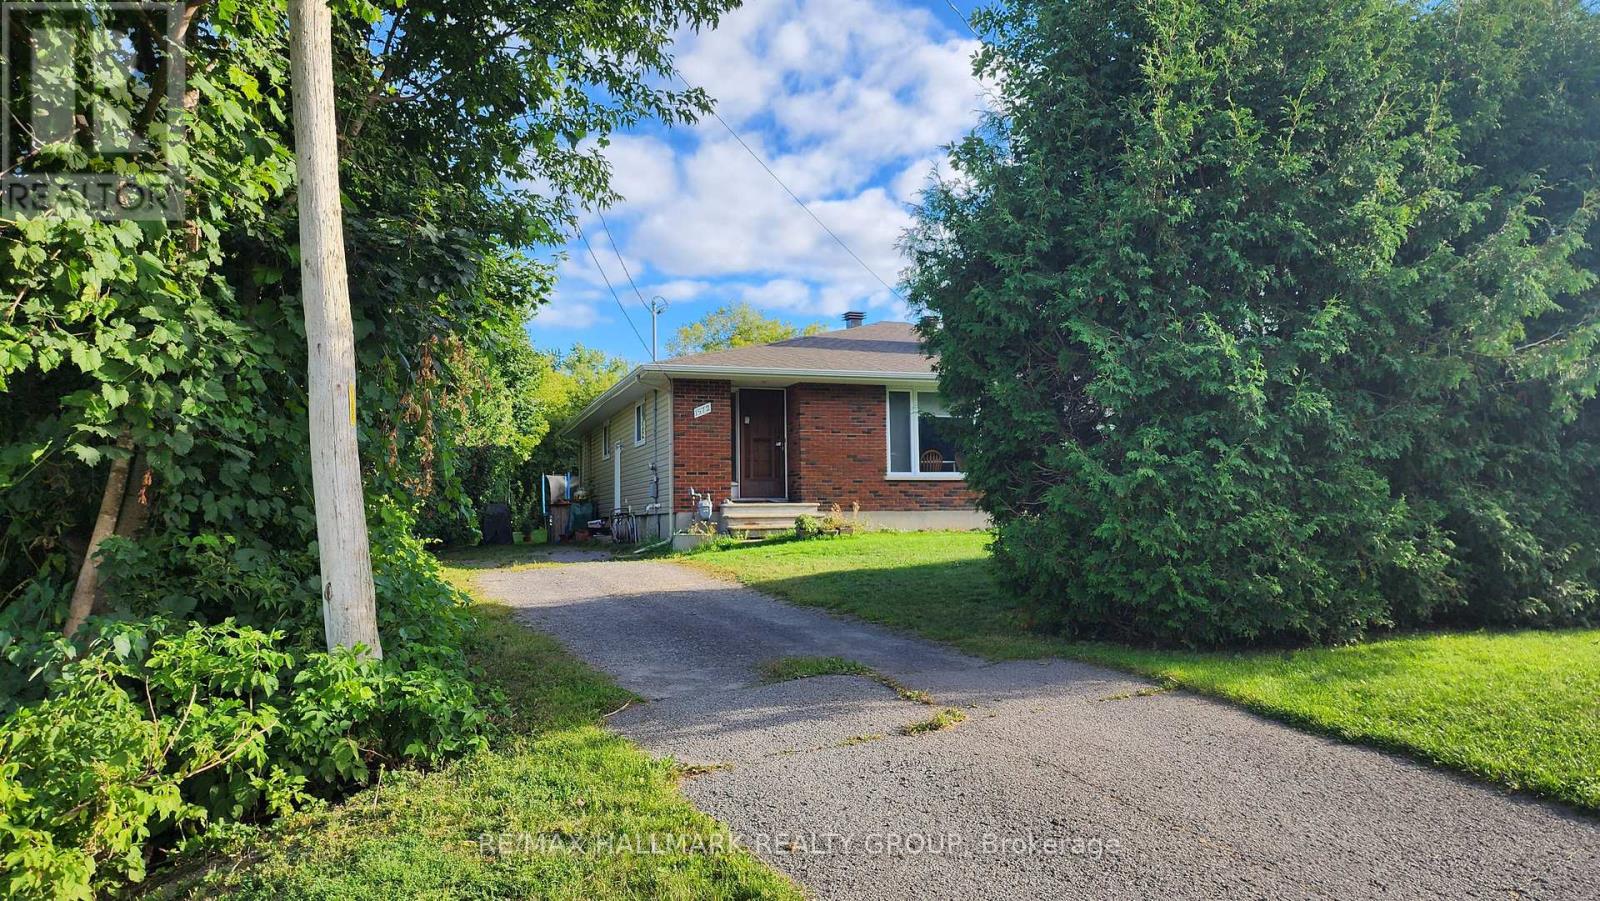
1570-1572 Goth Avenue, Ottawa, Ontario
House in 2605 - Blossom Park/Kemp Park/Findlay Creek
6
Beds
Beds
2
Baths
Baths
3500 - 5000 sqft
Sq Ft
Sq Ft
For sale
2501 - Leitrim
$1,349,900
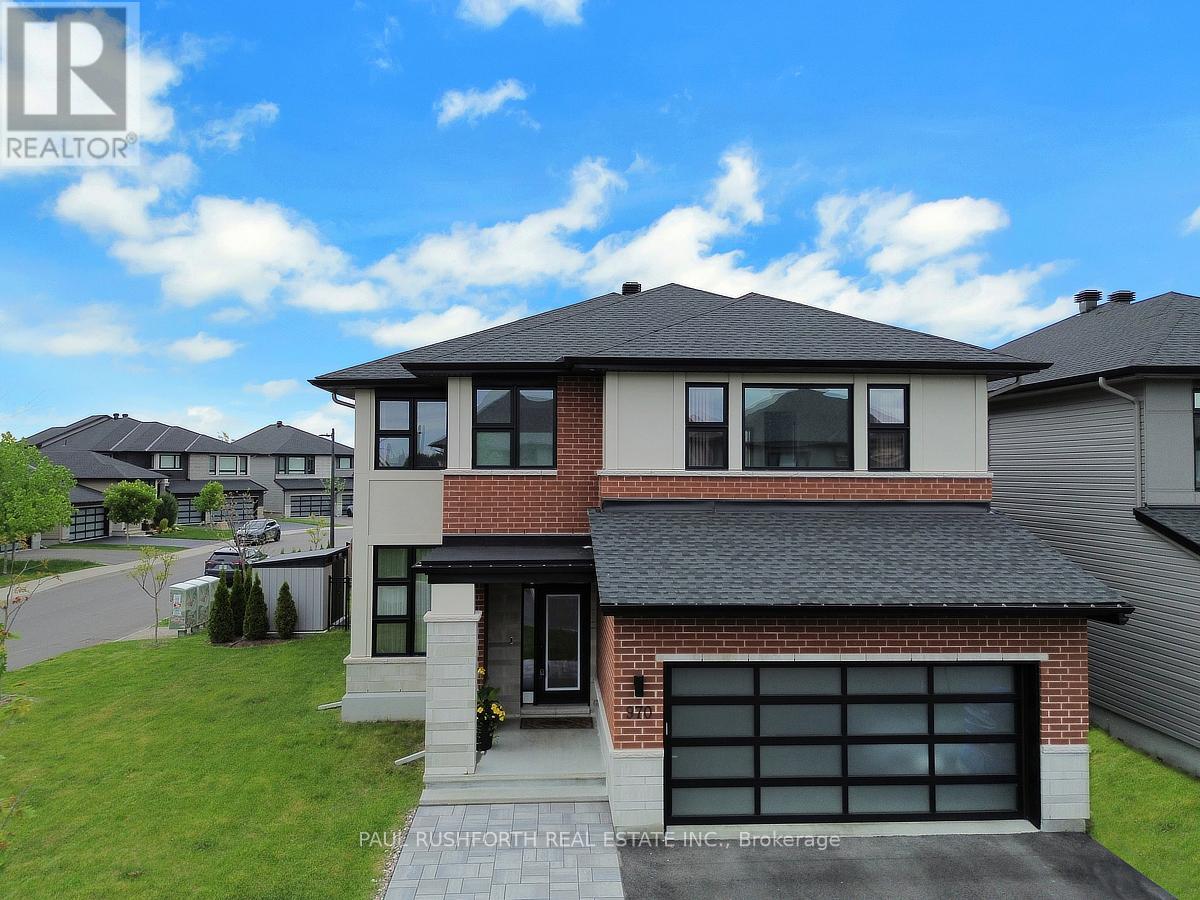
970 Islington Way, Ottawa, Ontario
House in 2501 - Leitrim
5
Beds
Beds
5
Baths
Baths
3000 - 3500 sqft
Sq Ft
Sq Ft
For sale
2501 - Leitrim
$1,348,000
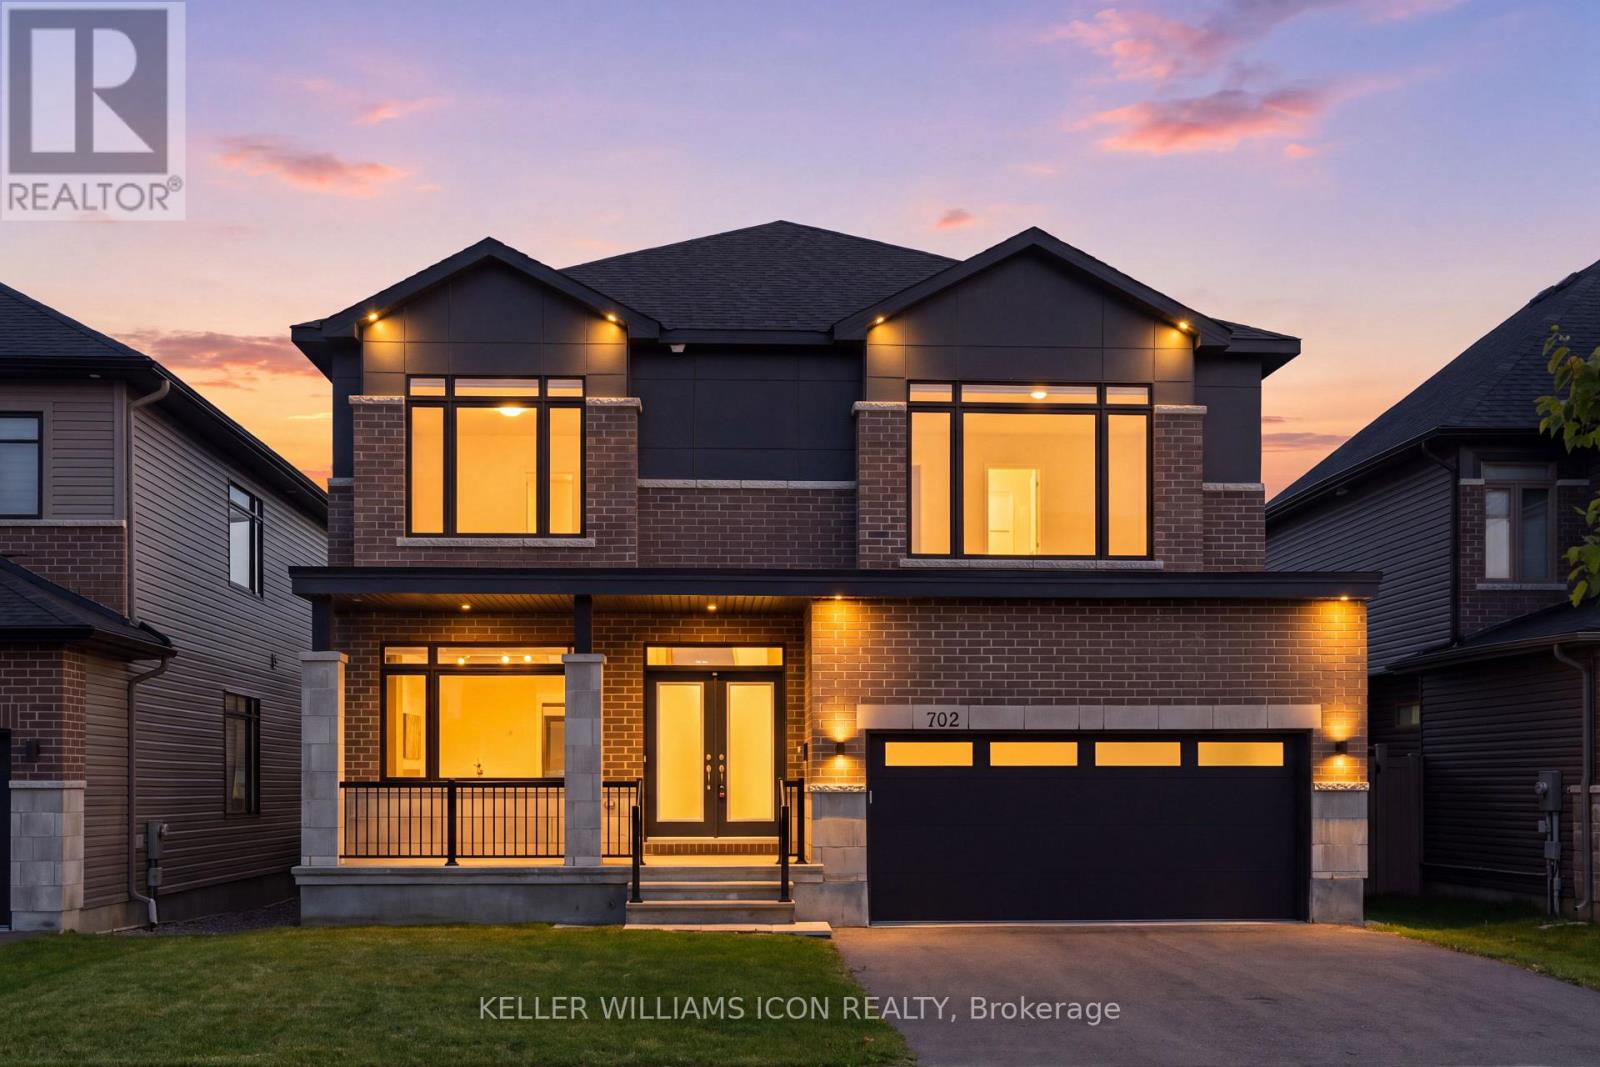
702 Rosales Ridge, Ottawa, Ontario
House in 2501 - Leitrim
7
Beds
Beds
5
Baths
Baths
3500 - 5000 sqft
Sq Ft
Sq Ft
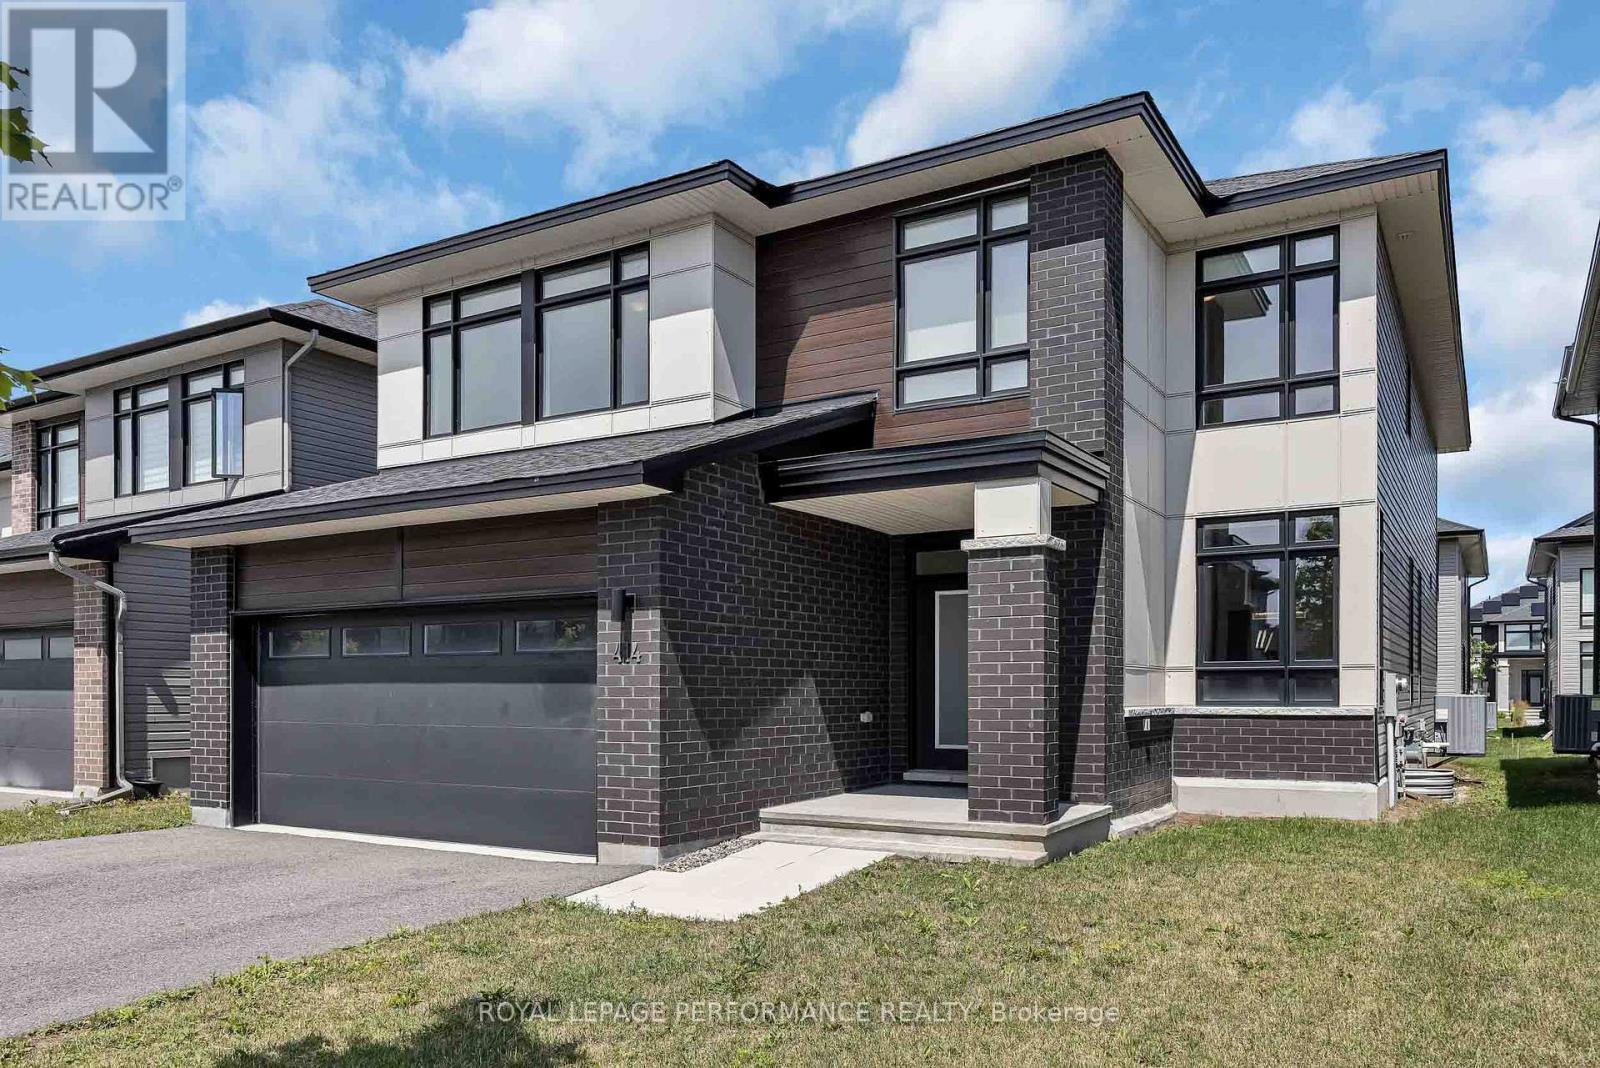
For sale
2501 - Leitrim
$1,299,900
414 Longworth Avenue, Ottawa, Ontario
House in 2501 - Leitrim
5
Beds
Beds
5
Baths
Baths
3000 - 3500 sqft
Sq Ft
Sq Ft

For sale
3806 - Hunt Club Park/Greenboro
$1,299,000
31 Fanterra Way, Ottawa, Ontario
House in 3806 - Hunt Club Park/Greenboro
5
Beds
Beds
5
Baths
Baths
3500 - 5000 sqft
Sq Ft
Sq Ft
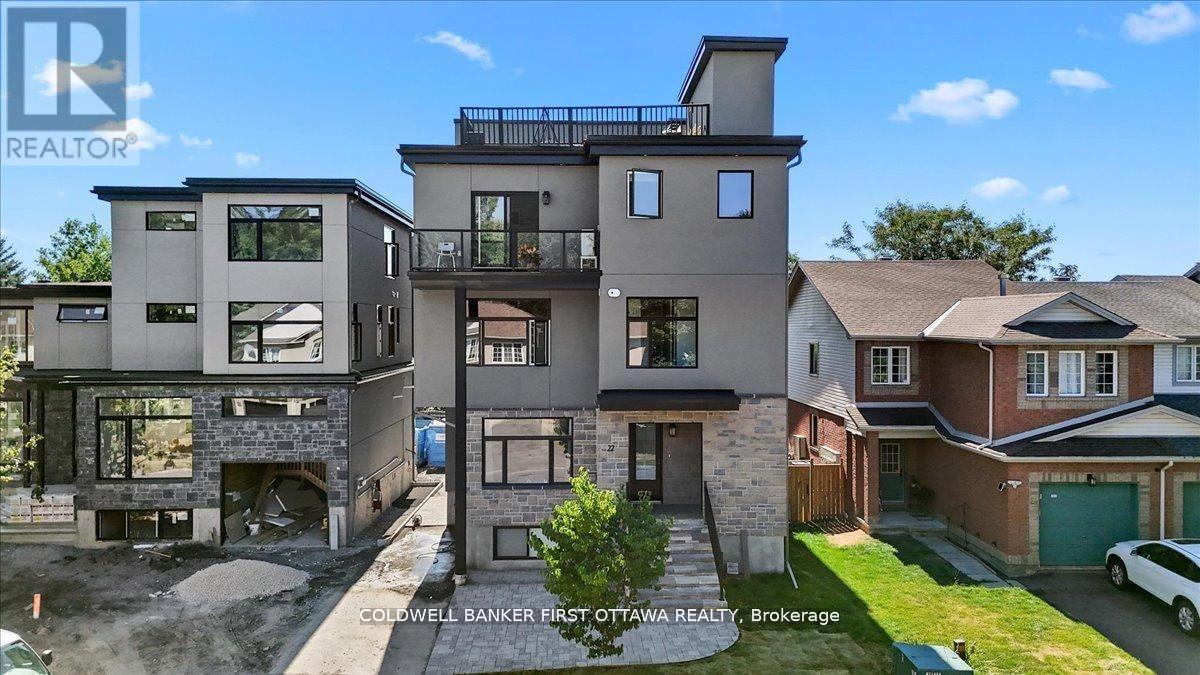
For sale
3806 - Hunt Club Park/Greenboro
$1,249,000
A & B - 25 Pennard Way, Ottawa, Ontario
House in 3806 - Hunt Club Park/Greenboro
4
Beds
Beds
5
Baths
Baths
3000 - 3500 sqft
Sq Ft
Sq Ft
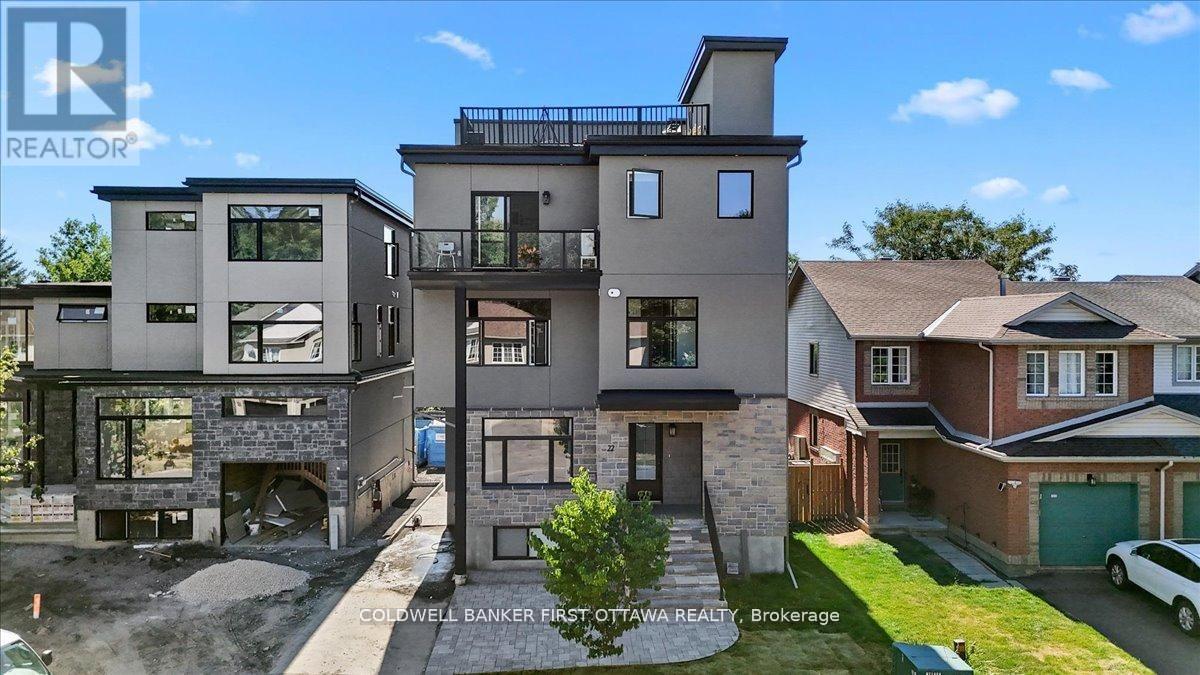
For sale
3806 - Hunt Club Park/Greenboro
$1,249,000
A/b - 22 Inverkip Avenue, Ottawa, Ontario
House in 3806 - Hunt Club Park/Greenboro
4
Beds
Beds
5
Baths
Baths
3000 - 3500 sqft
Sq Ft
Sq Ft
Ready to a home?
Contact a REALTOR® today!
