

24 Radstock Lane
Champlain,
Ontario
K6A2R2
24 Radstock Lane
Champlain,
Ontario
K6A2R2
Add this listing to your favourite
Shortlist it to compare later & get quick access from your account.
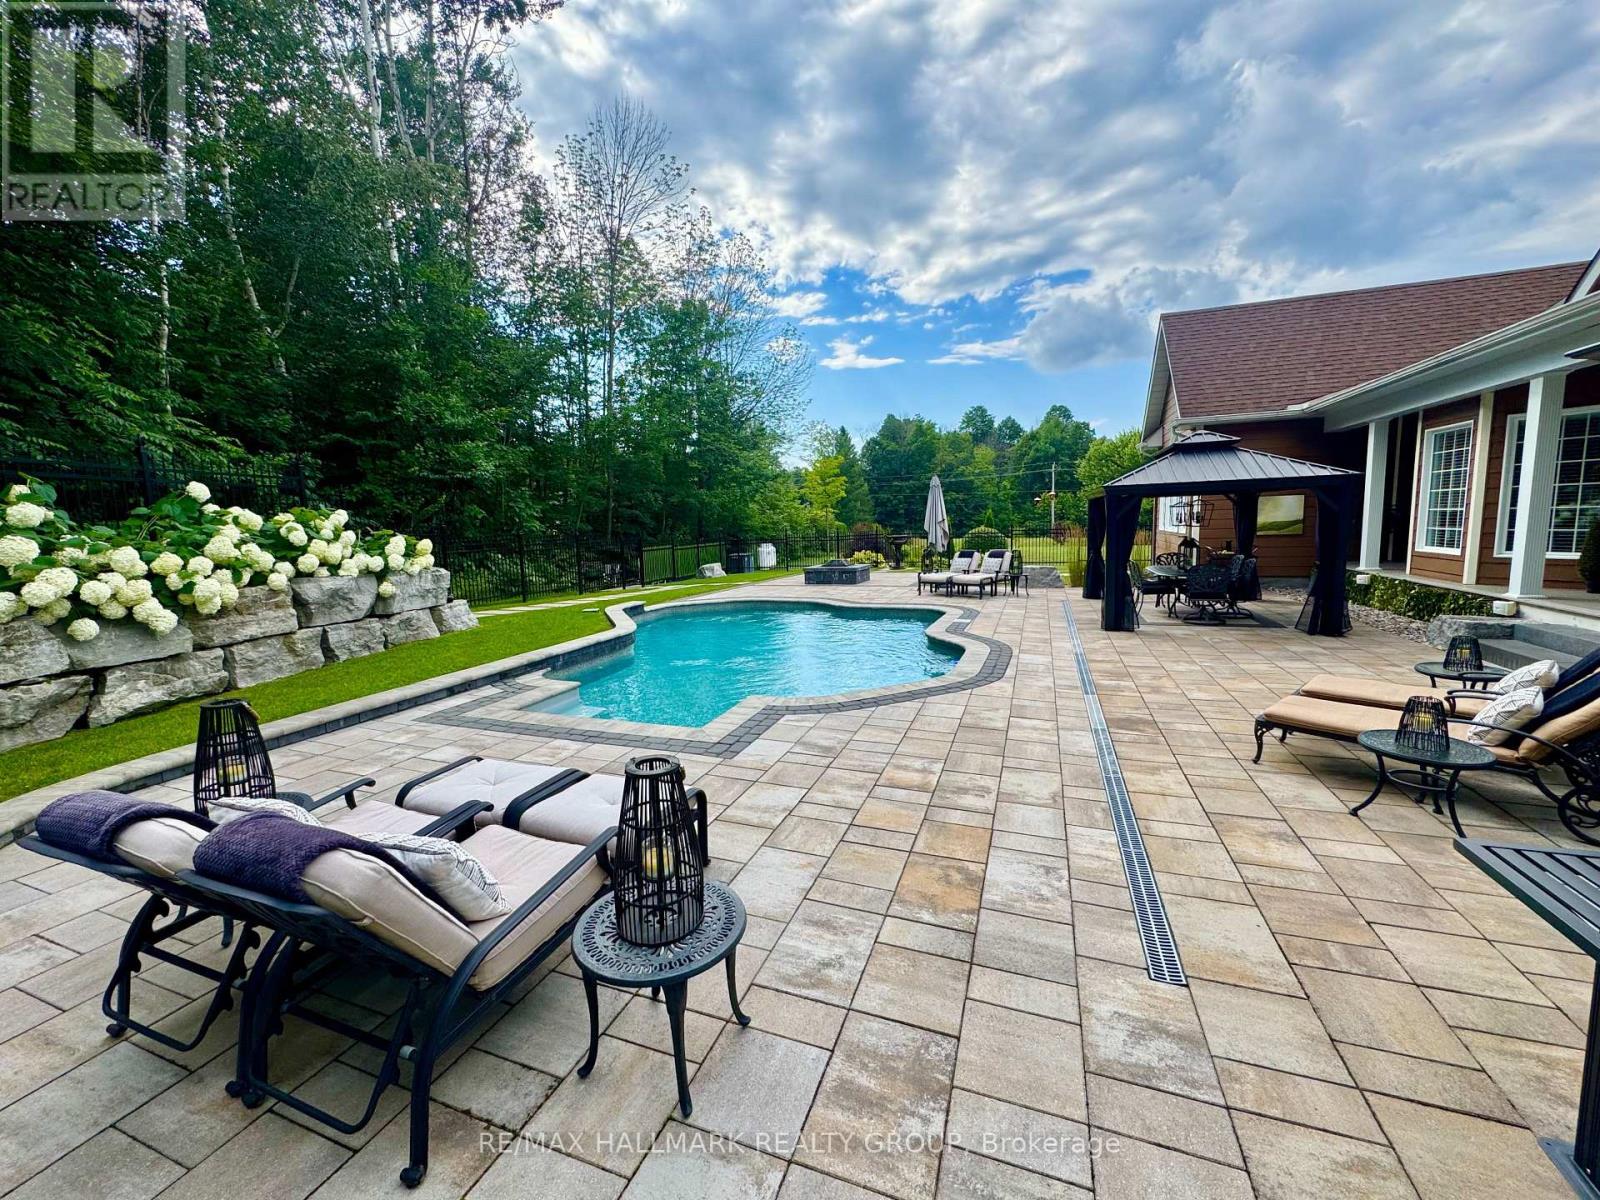
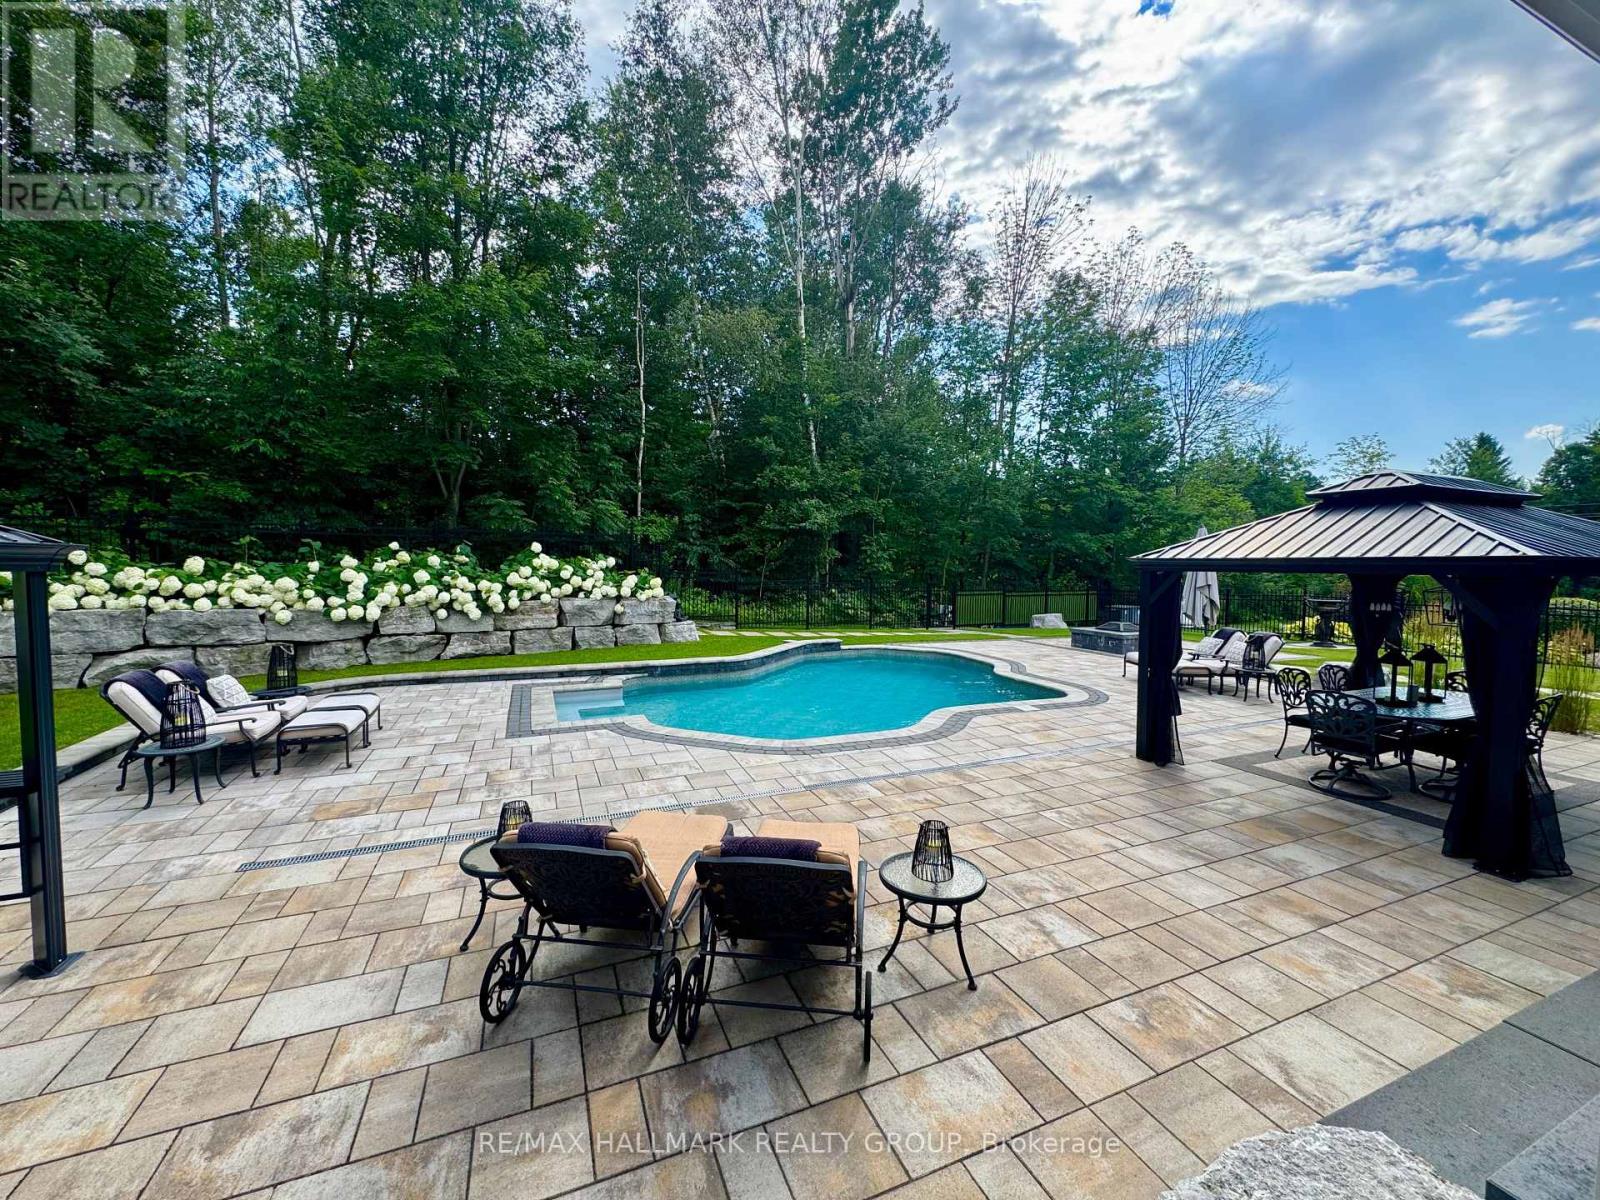


$1,349,000
Property overview
Building Type
House
Property Type
Single Family
Bedrooms
3
Bathrooms
3
Year Built
Neighbourhood
614 - Champlain Twp
Status
For sale
Highlights
614 - Champlain Twp
House
For sale
Listing description
Discover this Single Family
24 Radstock Lane,
Champlain
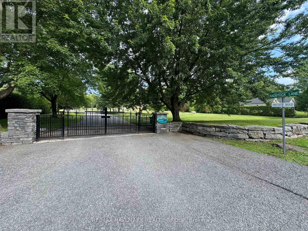
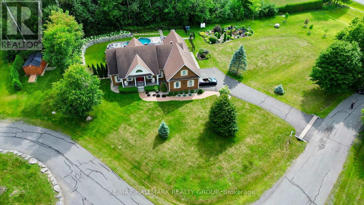
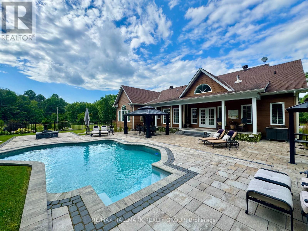
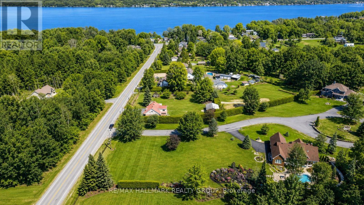
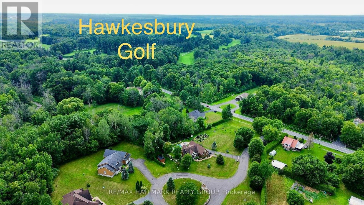
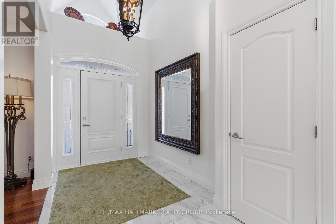
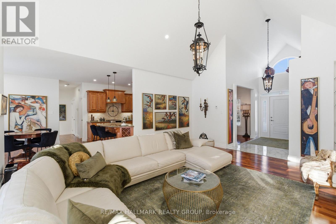
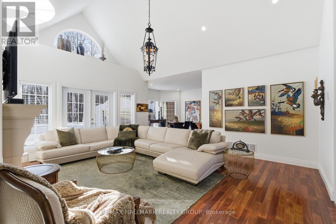
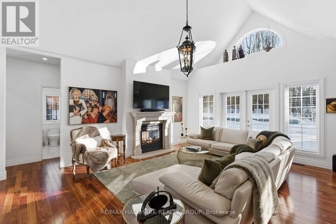
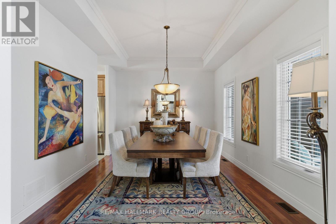
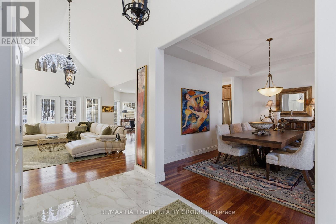
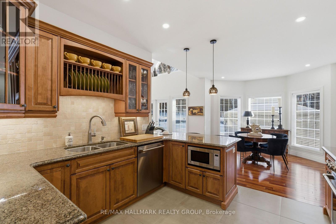
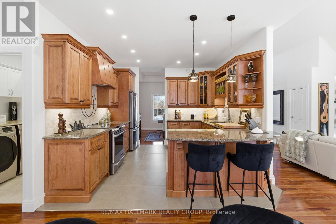
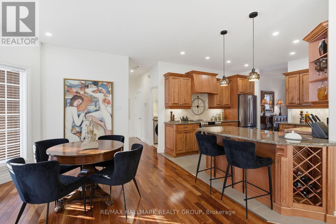
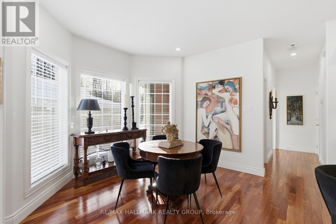
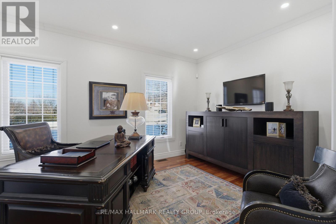
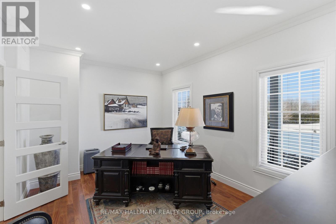
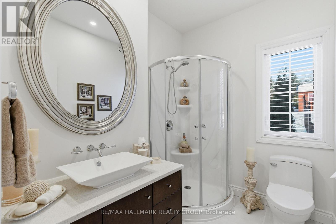
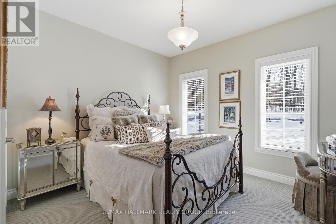
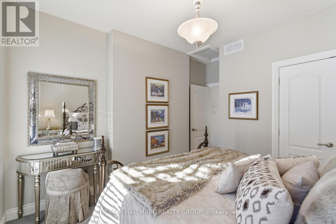
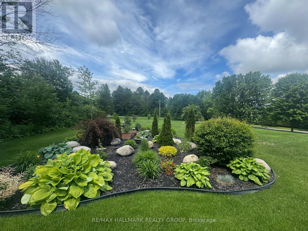
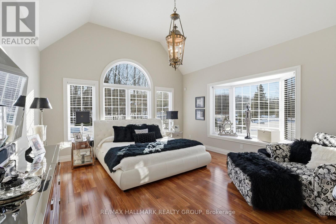
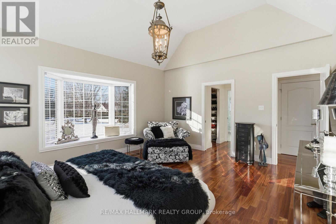
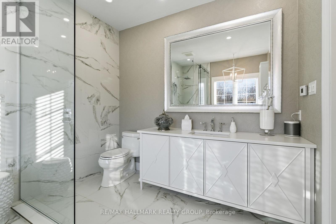
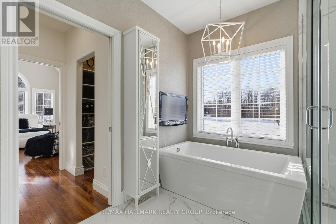
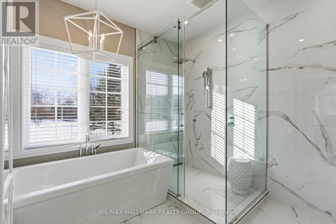
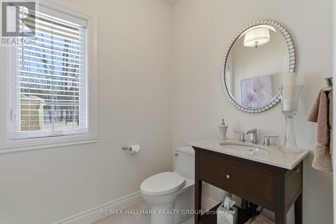
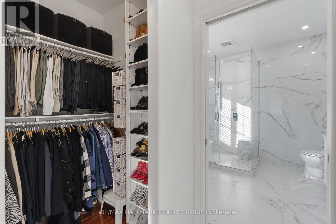
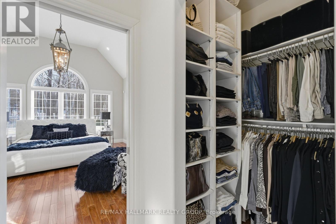
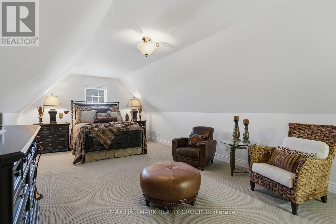
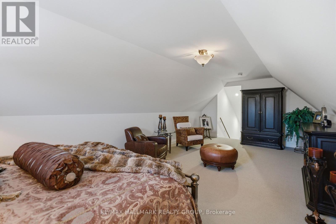
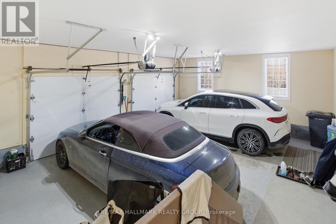
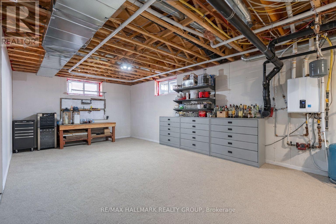
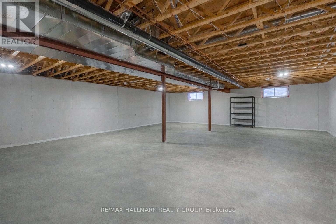
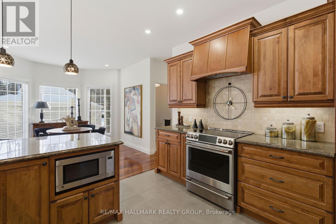
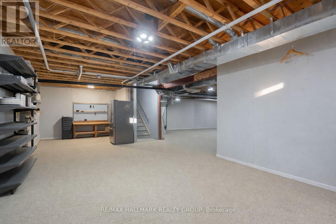
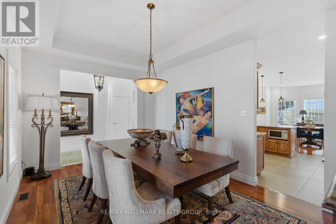
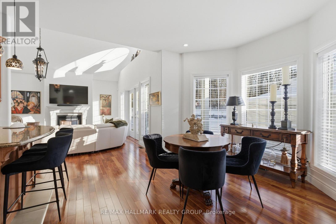
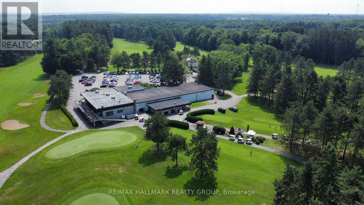
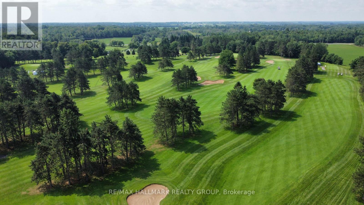
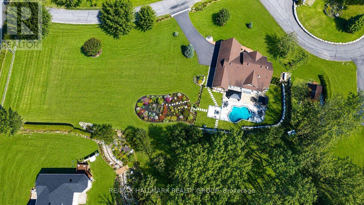
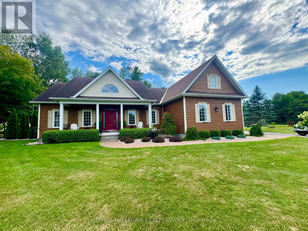
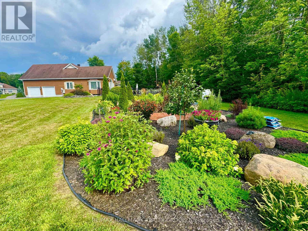
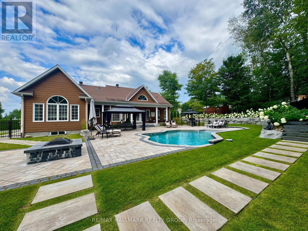
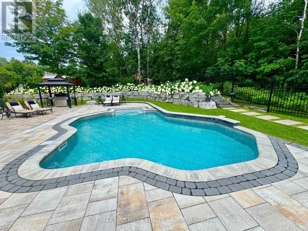
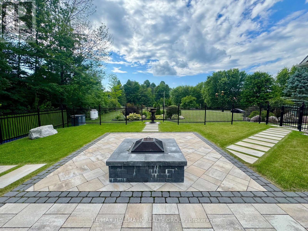
Executive Home in the Prestigious Gated Community of Little Rideau FallsWelcome to this stunning executive bungalow located in the private gated community of Little Rideau Falls, directly across from the beautiful Hawkesbury Golf & Curling Club and its restaurant. Built in 2010 and sitting on a generous 1-acre lot, this exceptional property offers exclusive access to a scenic pathway leading to the picturesque Little Rideau Falls.The backyard has recently been transformed into a true resort-style oasis, featuring a superb heated in-ground pool, high-end landscaping, and solid retaining walls. An automatic whole-home generator ensures peace of mind year-round during any power outages. This backyard truly feels like your own private vacation retreat.The home offers 3 spacious bedrooms and a massive unfinished basement with its own private entrance, providing excellent potential for a future in-law suite, teenage retreat, or guest quarters.Conveniently located just 25 minutes from Vaudreuil and Montreal's West Island, this property offers the advantage of Ontario living just minutes from the Quebec border.Inside, the home is filled with natural light, highlighted by high ceilings in the grand living room and beautiful views of the backyard oasis. The primary suite is bright and welcoming, featuring a fully renovated ensuite bathroom perfect for relaxing after a long day.Additional features include:Double car garageElectric vehicle charging stationVersatile bonus room above the garage ideal for a bedroom, home office, playroom, gym, or home theatreIf you are looking for condo-style simplicity while enjoying the privacy of a one-acre property, this is the home you've been waiting for. The basement photos were staged with AI. (id:64373)
Upcoming viewings
45.581458
-74.5179947
24 Radstock Lane, Champlain, Ontario, K6A2R2
Loading WalkScore data...
Walk Score®
Transit Score®
Bike Score®
Walkability Snapshot
Understand how walkable, transit-friendly & bikeable this neighbourhood really is.
Scores are powered by Walk Score® and reflect access to daily essentials, transit and bike routes near this area.
🚶Walk Score®
🚊Transit Score
🚲Bike Score
Liveability scores for this neighbourhood
Powered by Walk Score®
Use these scores as a quick guide only. Check local transit, bike paths
and walk routes to plan your day-to-day life.
Google Maps
Explore the exact location, nearby amenities, and community vibe.
Listing Details
Last updated:
2026-08-01
Key facts
Price
$1,349,000
Ownership
Freehold
Property type
Single Family
Bedrooms
3
Bathrooms
3
Stories
1
Interior size
2000 - 2500 sqft
Parking options
Attached Garage, Garage
Total spaces
6
Interior & features
Cooling
Central air conditioning, Air exchanger
Heating
Forced air, Heat Pump
Heating fuel
Propane
Basement
Full (Unfinished)
Appliances
Water Treatment
Fireplace
True
Key features
Wooded area, Paved yard
Lot, amenities & extras
Lot size
240 x 120 FT|1/2 - 1.99 acres
Nearby amenities
Park
Landscape
Landscaped
Water
Drilled Well
Sewer
Septic System
Rooms
| Level | Type | Length | Width | Dimensions |
|---|---|---|---|---|
| Second Level | Loft | 8.17 m | 4.14 m | 8.17 m x 4.14 m |
| Main Level | Bathroom | 1.82 m | 1.67 m | 1.82 m x 1.67 m |
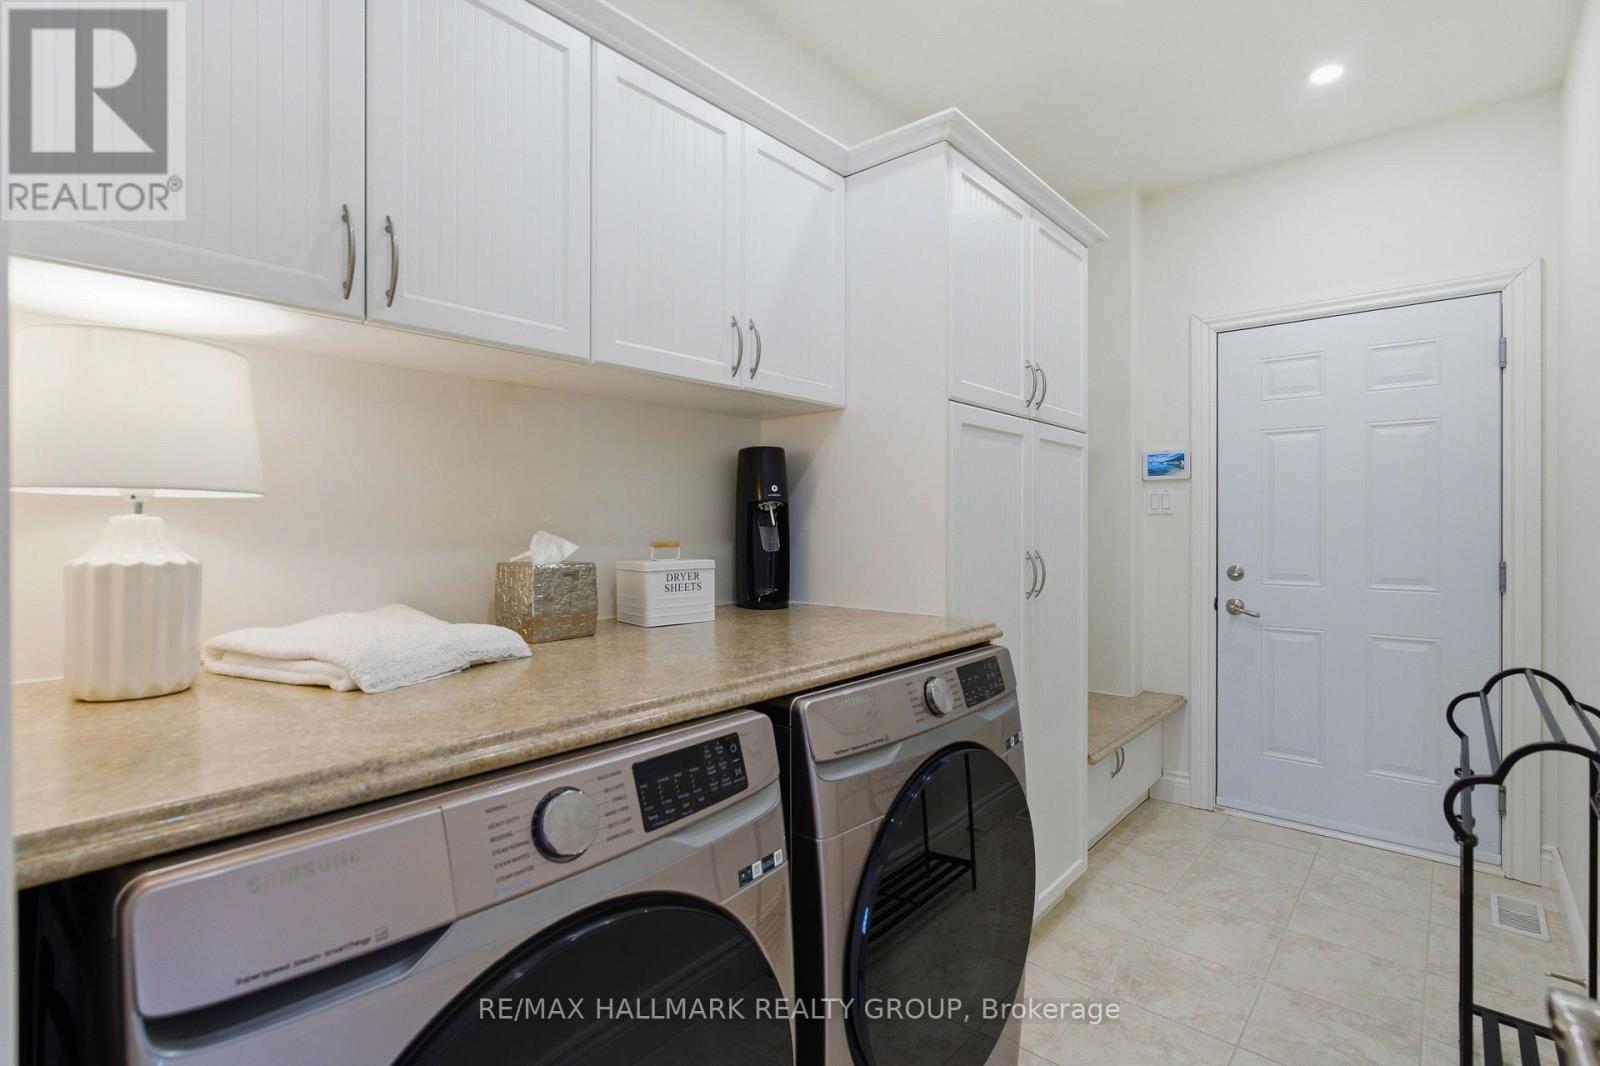
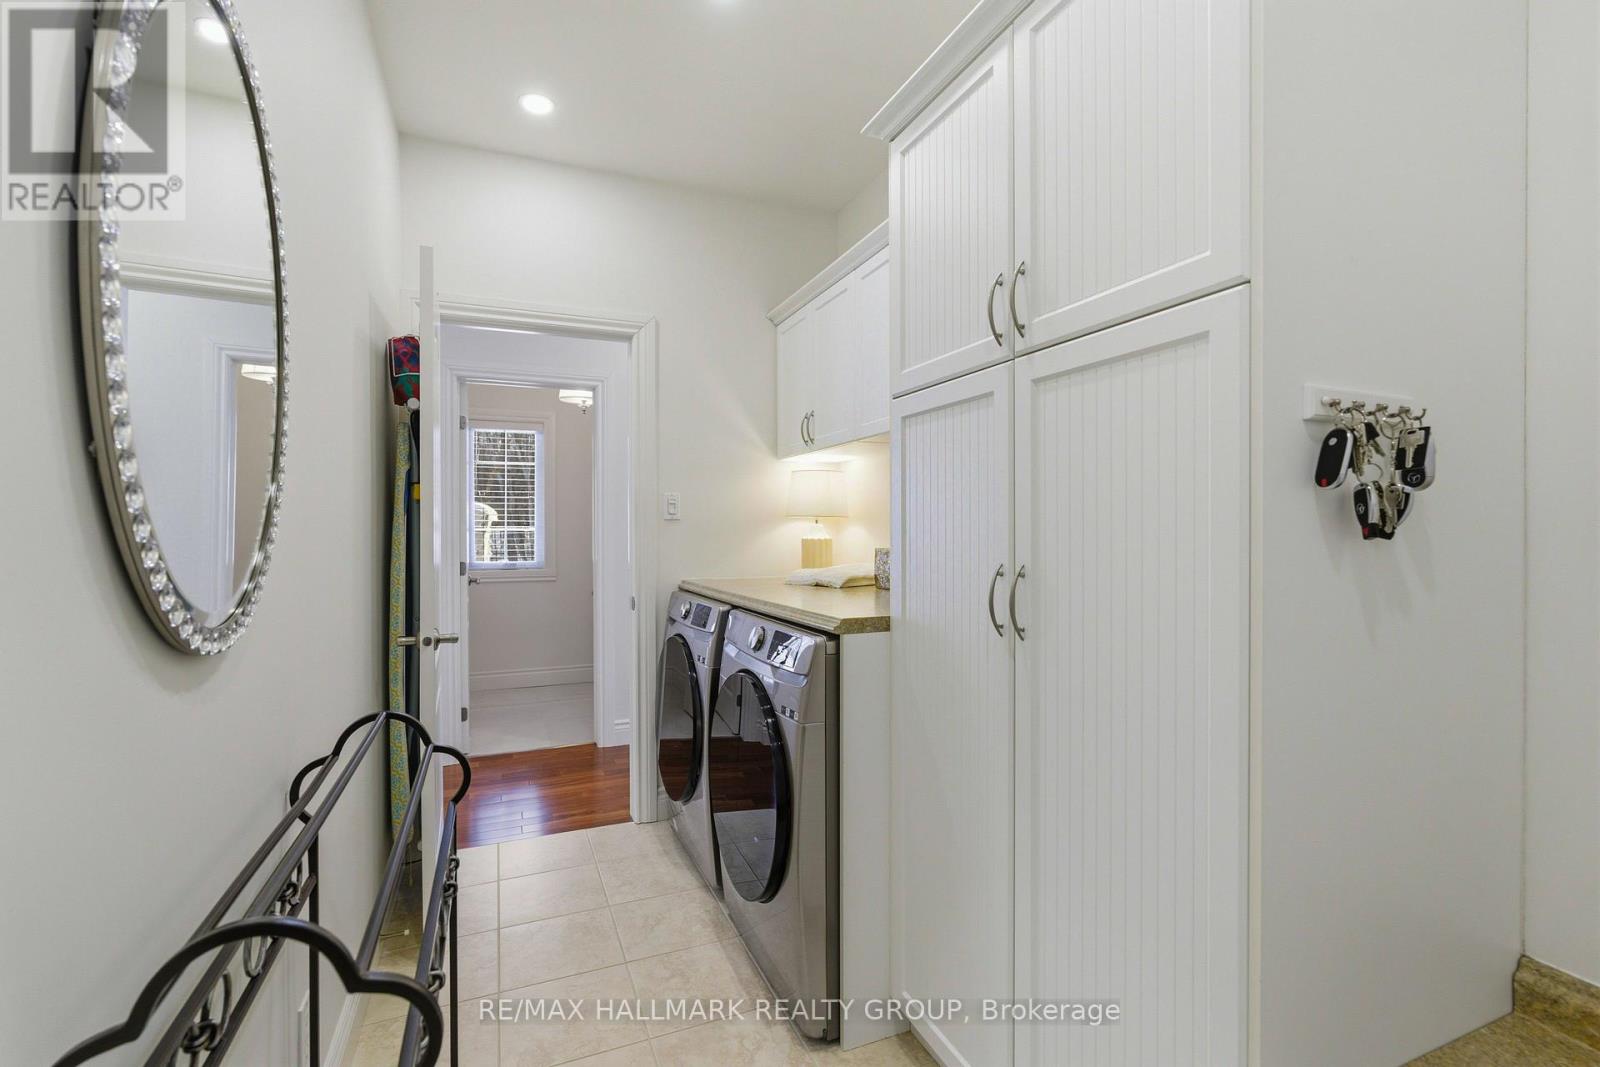
| Main Level | Laundry Room | 3.55 m | 1.8 m | 3.55 m x 1.8 m |
| Main Level | Living Room | 5.86 m | 5.05 m | 5.86 m x 5.05 m |
| Main Level | Dining Room | 4.97 m | 3.4 m | 4.97 m x 3.4 m |
| Main Level | Kitchen | 3.45 m | 3.35 m | 3.45 m x 3.35 m |
| Main Level | Dining Room | 3.81 m | 3.42 m | 3.81 m x 3.42 m |
| Main Level | Primary Bedroom | 5.05 m | 4.41 m | 5.05 m x 4.41 m |
| Main Level | Bathroom | 3.3 m | 2.81 m | 3.3 m x 2.81 m |
| Main Level | Bedroom | 3.96 m | 3.4 m | 3.96 m x 3.4 m |
| Main Level | Bedroom | 4.67 m | 3.3 m | 4.67 m x 3.3 m |
| Main Level | Bathroom | 2.38 m | 1.98 m | 2.38 m x 1.98 m |
Mortgage Calculator
$500,000
$100,000
$5,000,000
Adjust the total amount you plan to borrow.
5%
1%
15%
25 years
10 years
40 years
Monthly Payment
$0
This is an approximate monthly payment based on your inputs.
Total Interest Paid
$0
Add this listing to your favourite
Shortlist it to compare later & get quick access from your account.

Comparables
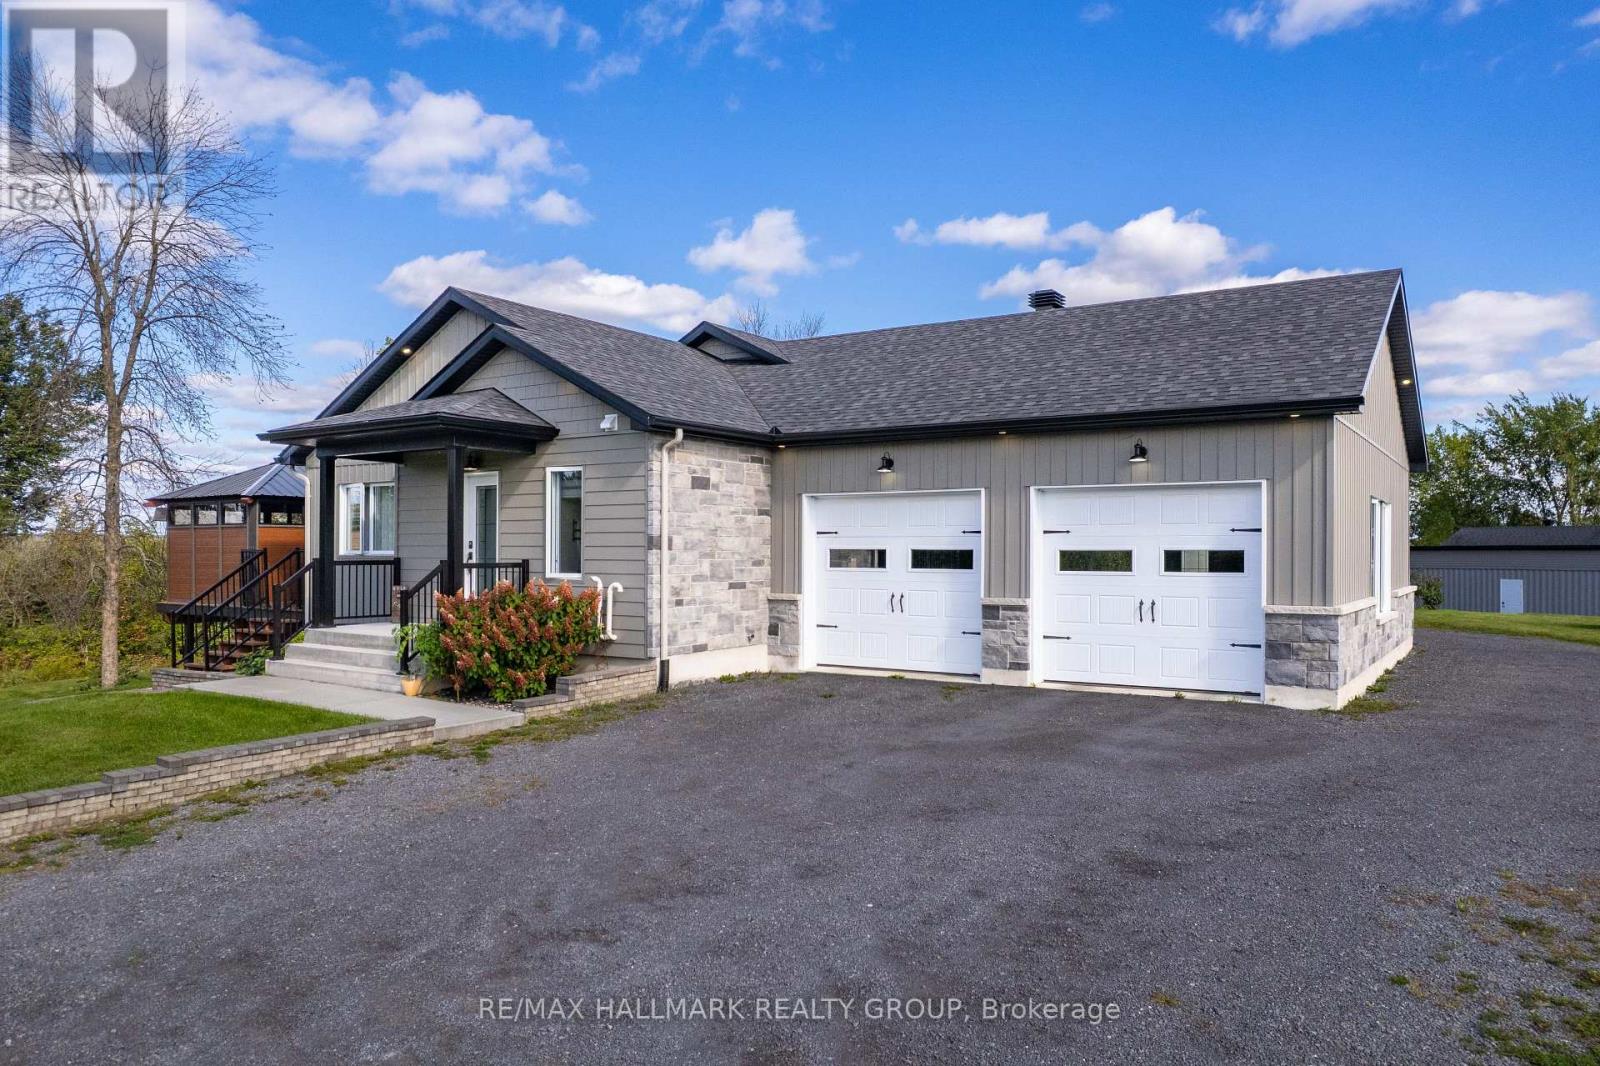
For sale
614 - Champlain Twp
$1,299,000
3515 Front Road E, Champlain, Ontario
House in 614 - Champlain Twp
4
Beds
Beds
4
Baths
Baths
2000 - 2500 sqft
Sq Ft
Sq Ft
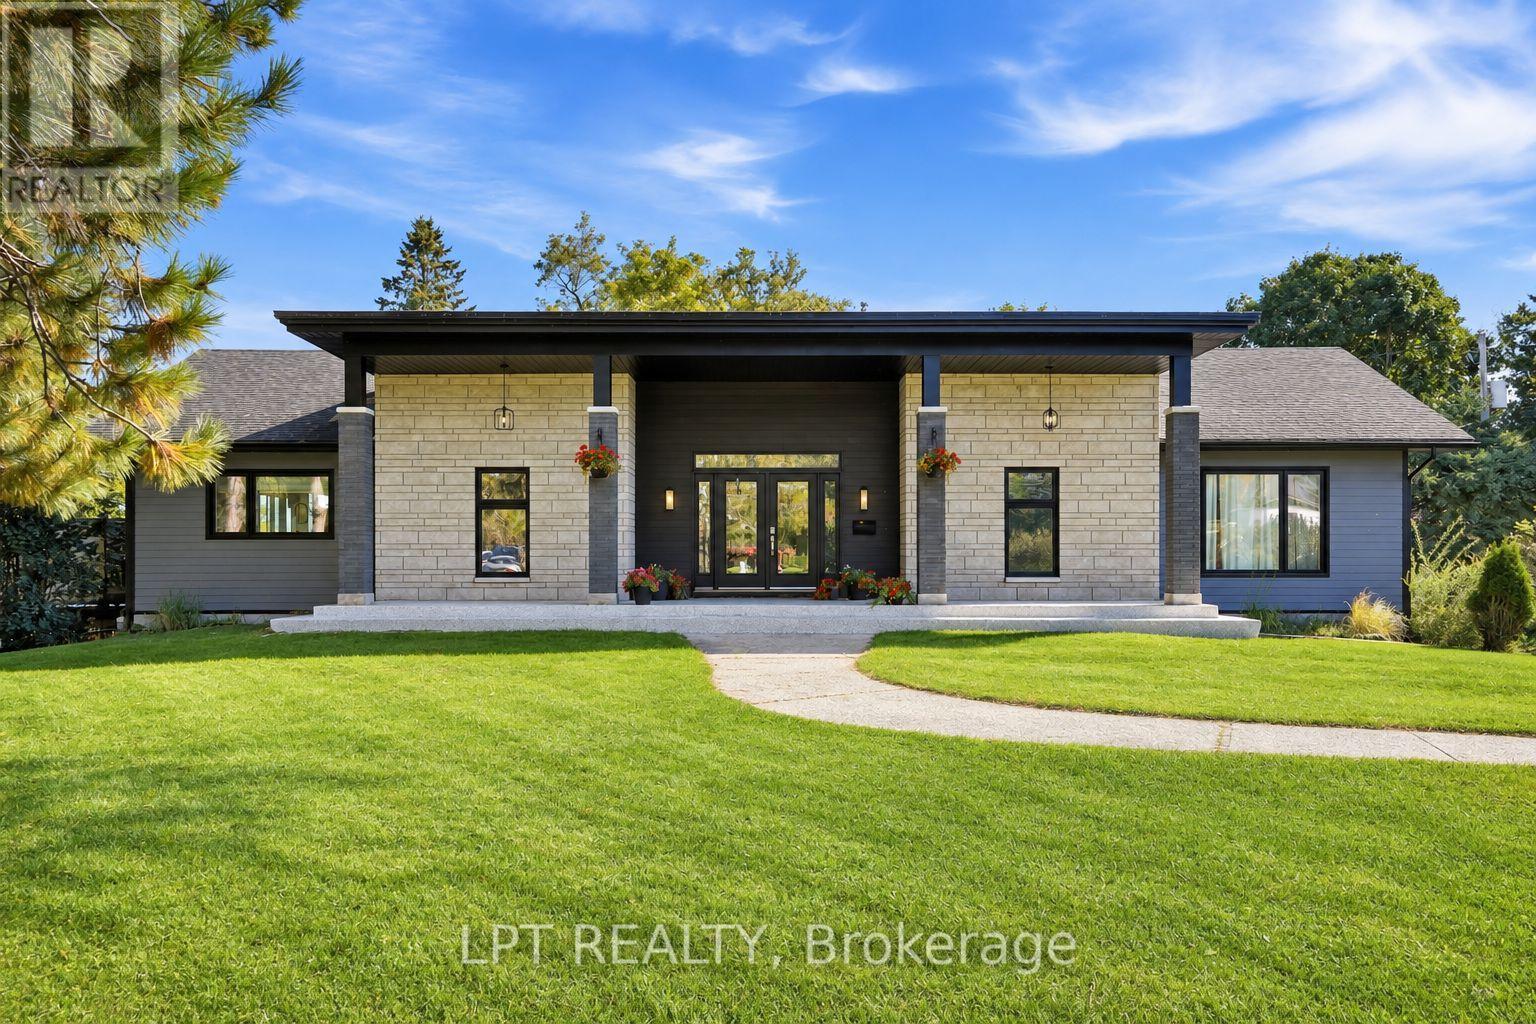
For sale
612 - Hawkesbury
$1,088,000
31 Carillon Crescent, Hawkesbury, Ontario
House in 612 - Hawkesbury
4
Beds
Beds
3
Baths
Baths
2000 - 2500 sqft
Sq Ft
Sq Ft
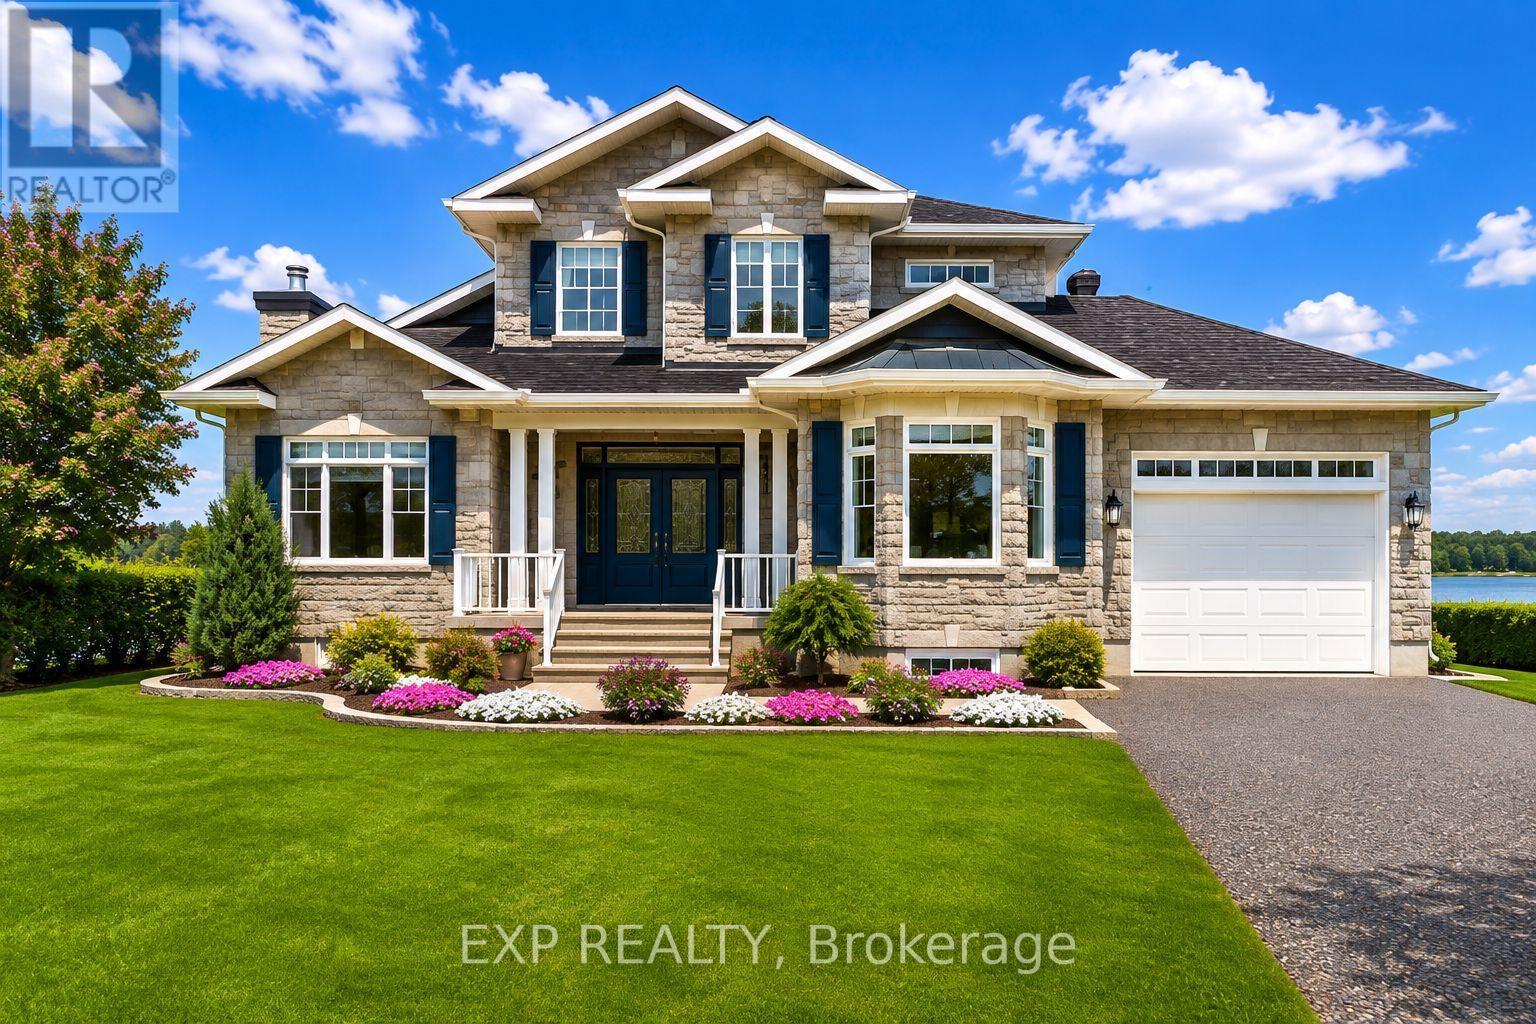
For sale
615 - East Hawkesbury Twp
$1,649,900
3605 Front Road, Hawkesbury, Ontario
House in 615 - East Hawkesbury Twp
4
Beds
Beds
3
Baths
Baths
2000 - 2500 sqft
Sq Ft
Sq Ft
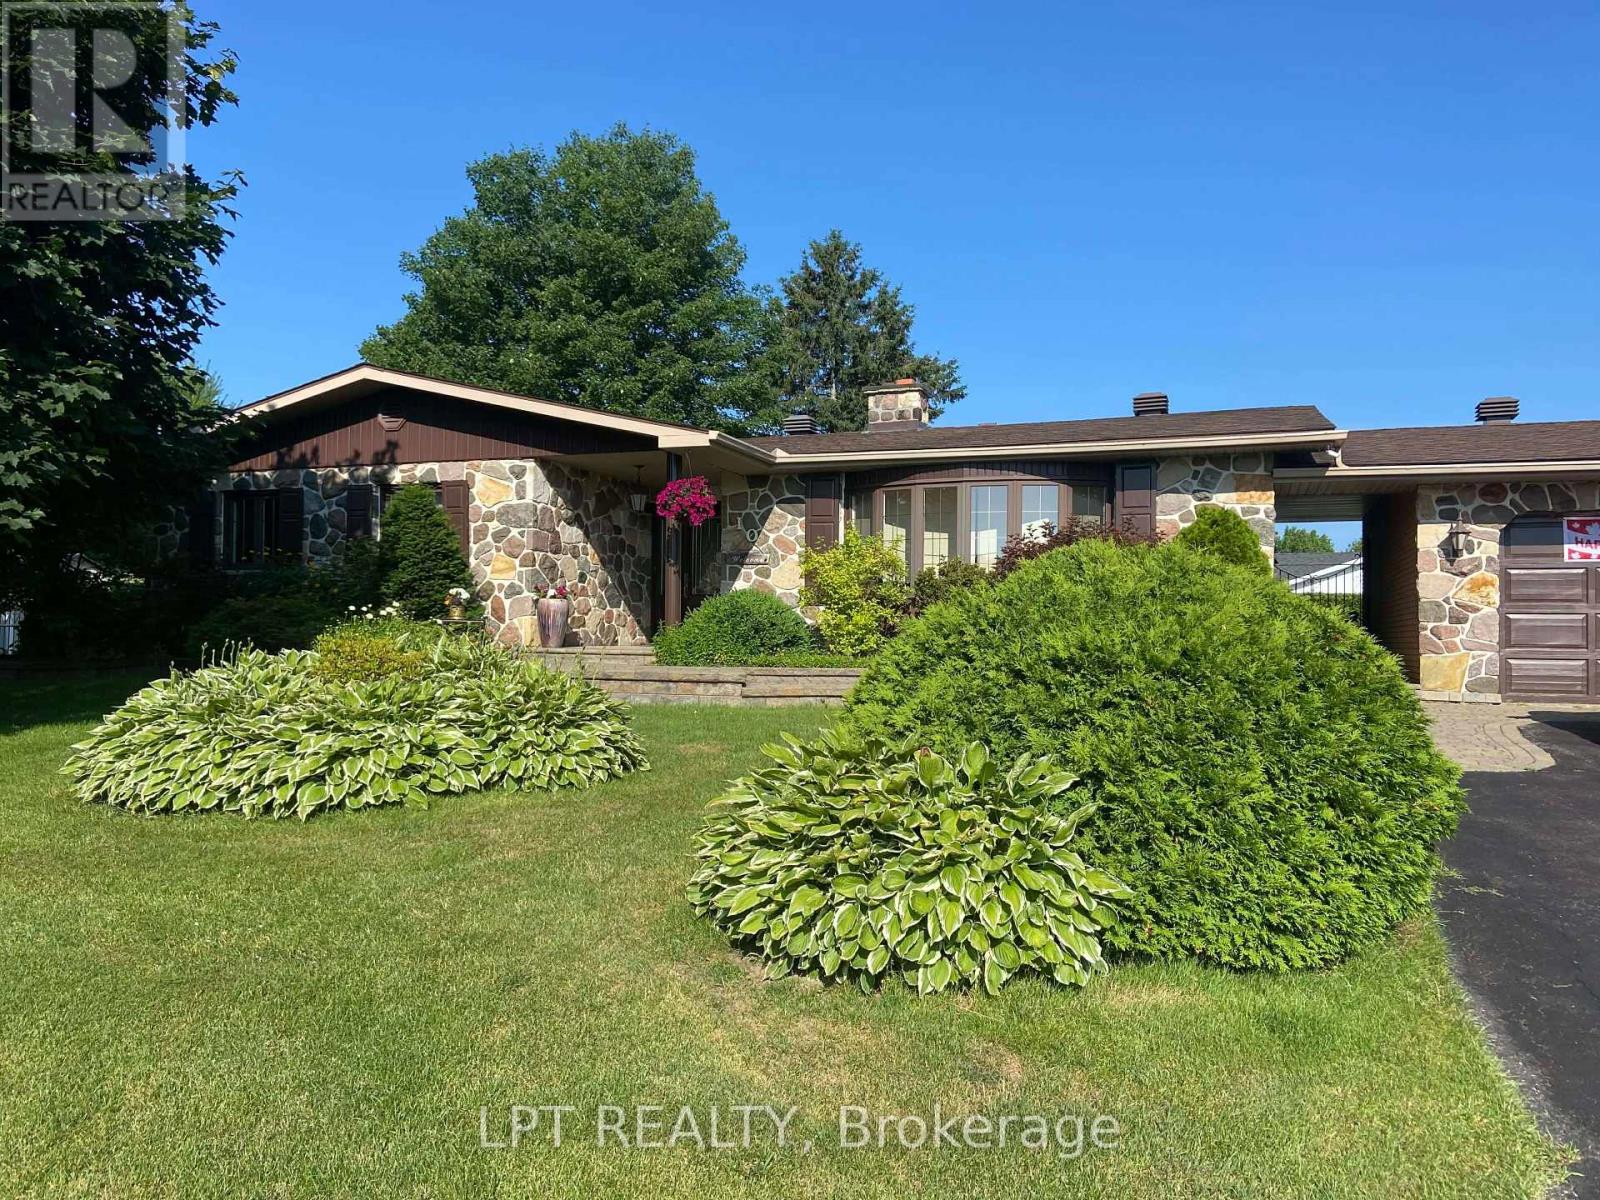
For sale
614 - Champlain Twp
$629,000
10 Orchard Street, Champlain, Ontario
House in 614 - Champlain Twp
3
Beds
Beds
2
Baths
Baths
1500 - 2000 sqft
Sq Ft
Sq Ft
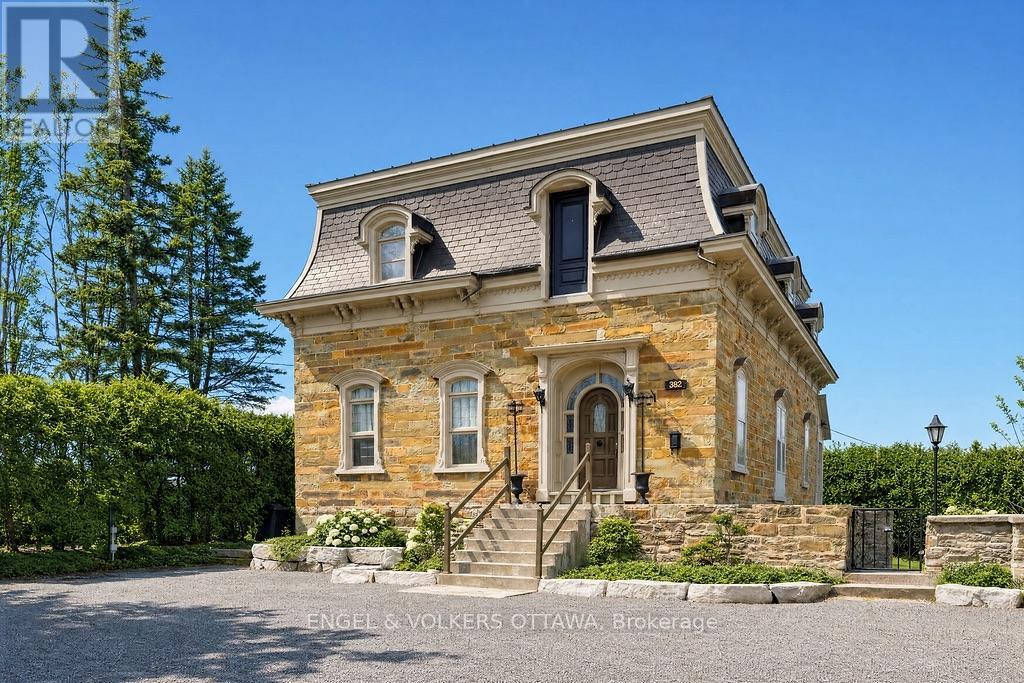
For sale
612 - Hawkesbury
$574,900
382 Mcgill Street, Hawkesbury, Ontario
House in 612 - Hawkesbury
5
Beds
Beds
2
Baths
Baths
3000 - 3500 sqft
Sq Ft
Sq Ft
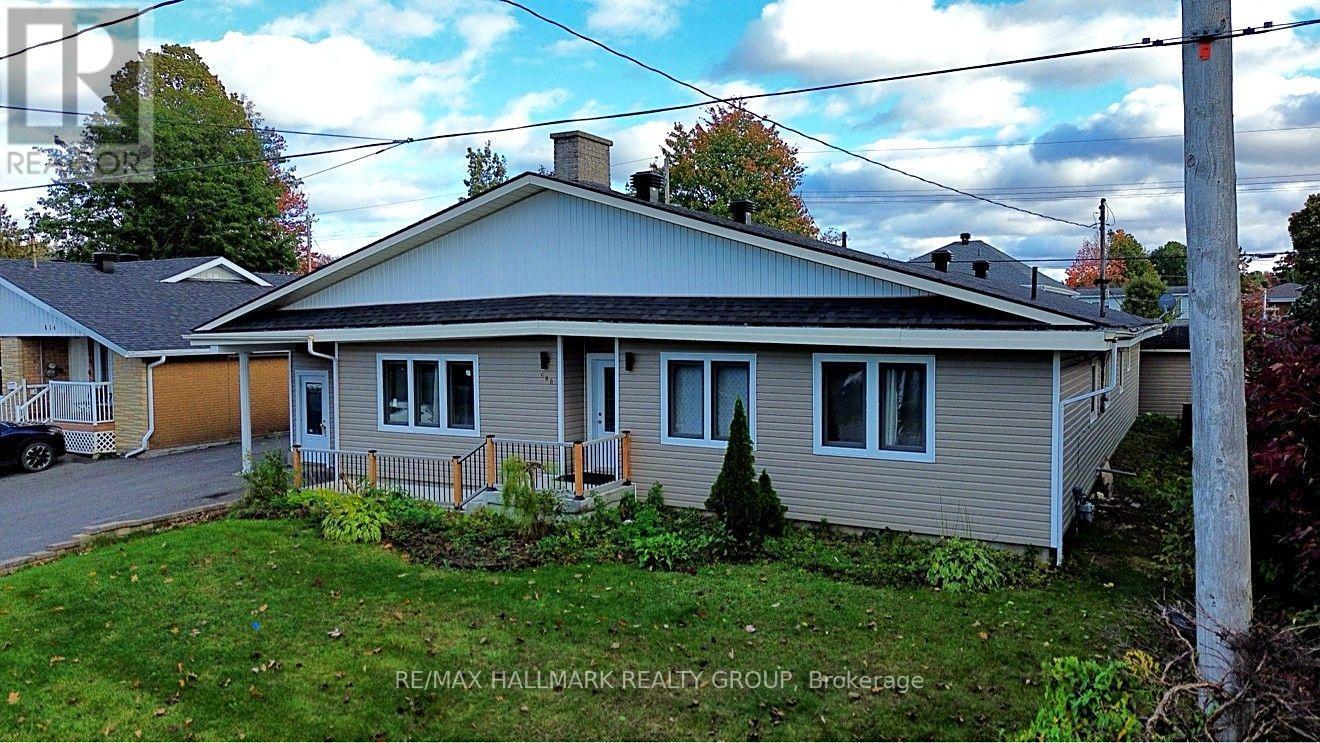
For sale
612 - Hawkesbury
$549,000
600 Lafleche Boulevard E, Hawkesbury, Ontario
House in 612 - Hawkesbury
6
Beds
Beds
3
Baths
Baths
1500 - 2000 sqft
Sq Ft
Sq Ft
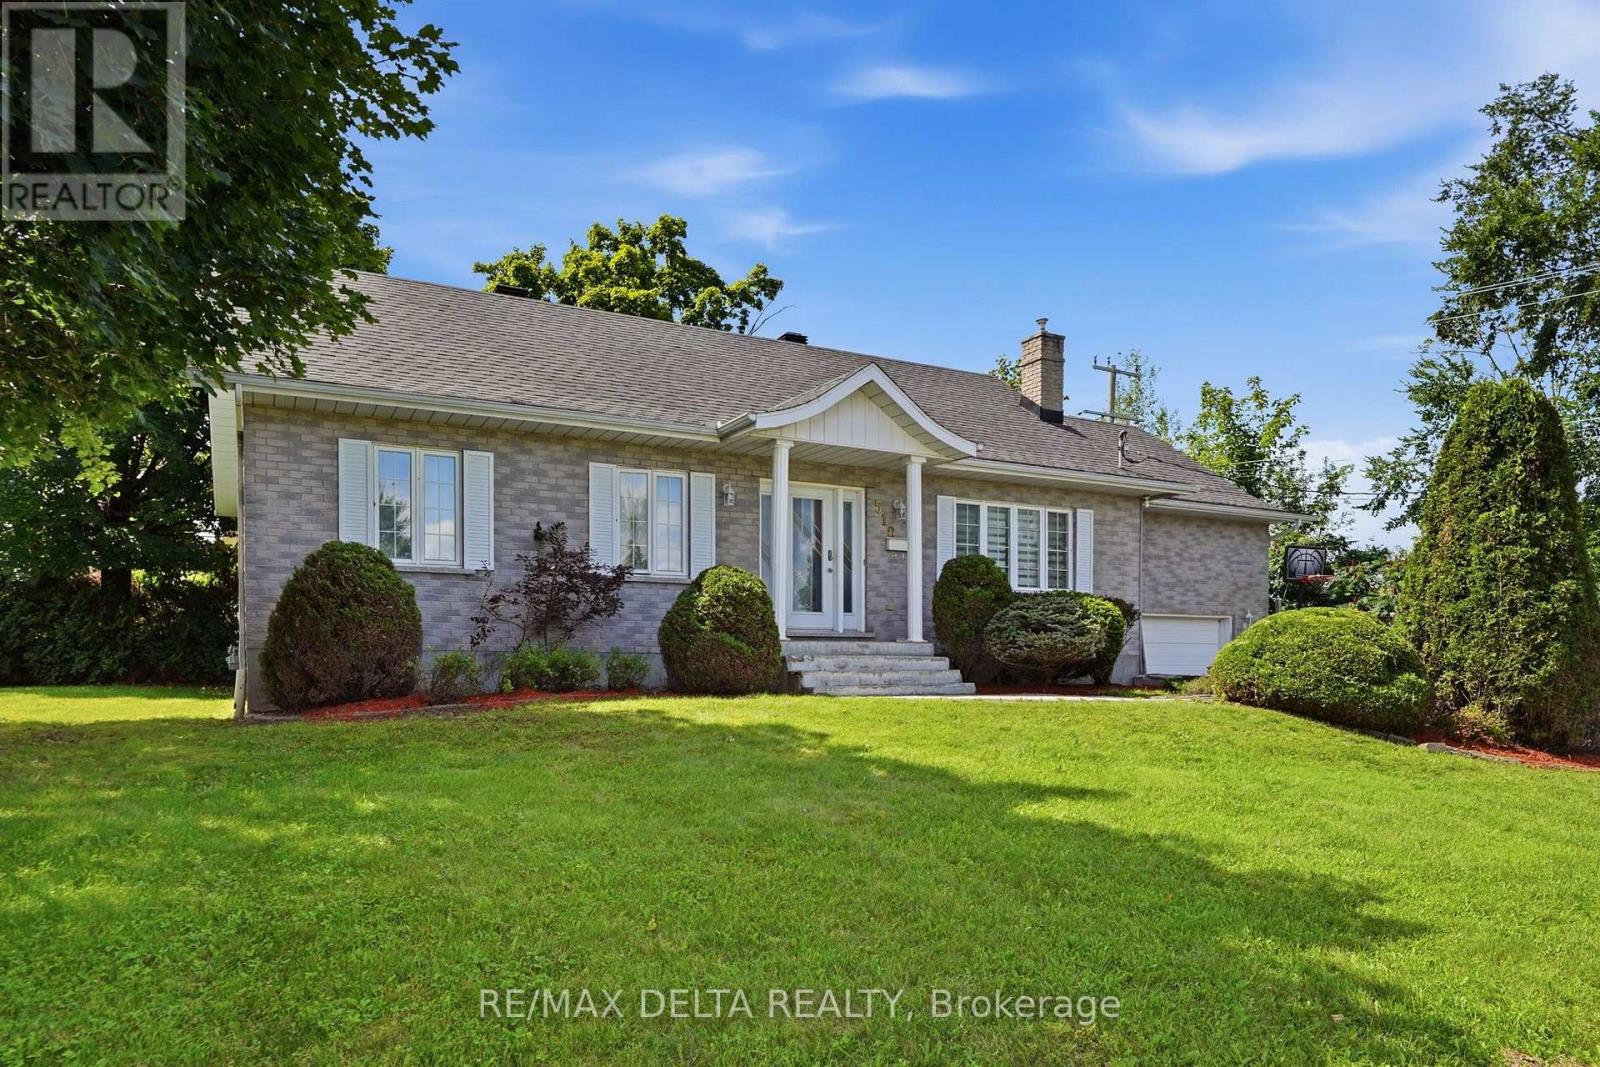
For sale
612 - Hawkesbury
$498,900
510 Stevens Street, Hawkesbury, Ontario
House in 612 - Hawkesbury
4
Beds
Beds
2
Baths
Baths
1100 - 1500 sqft
Sq Ft
Sq Ft
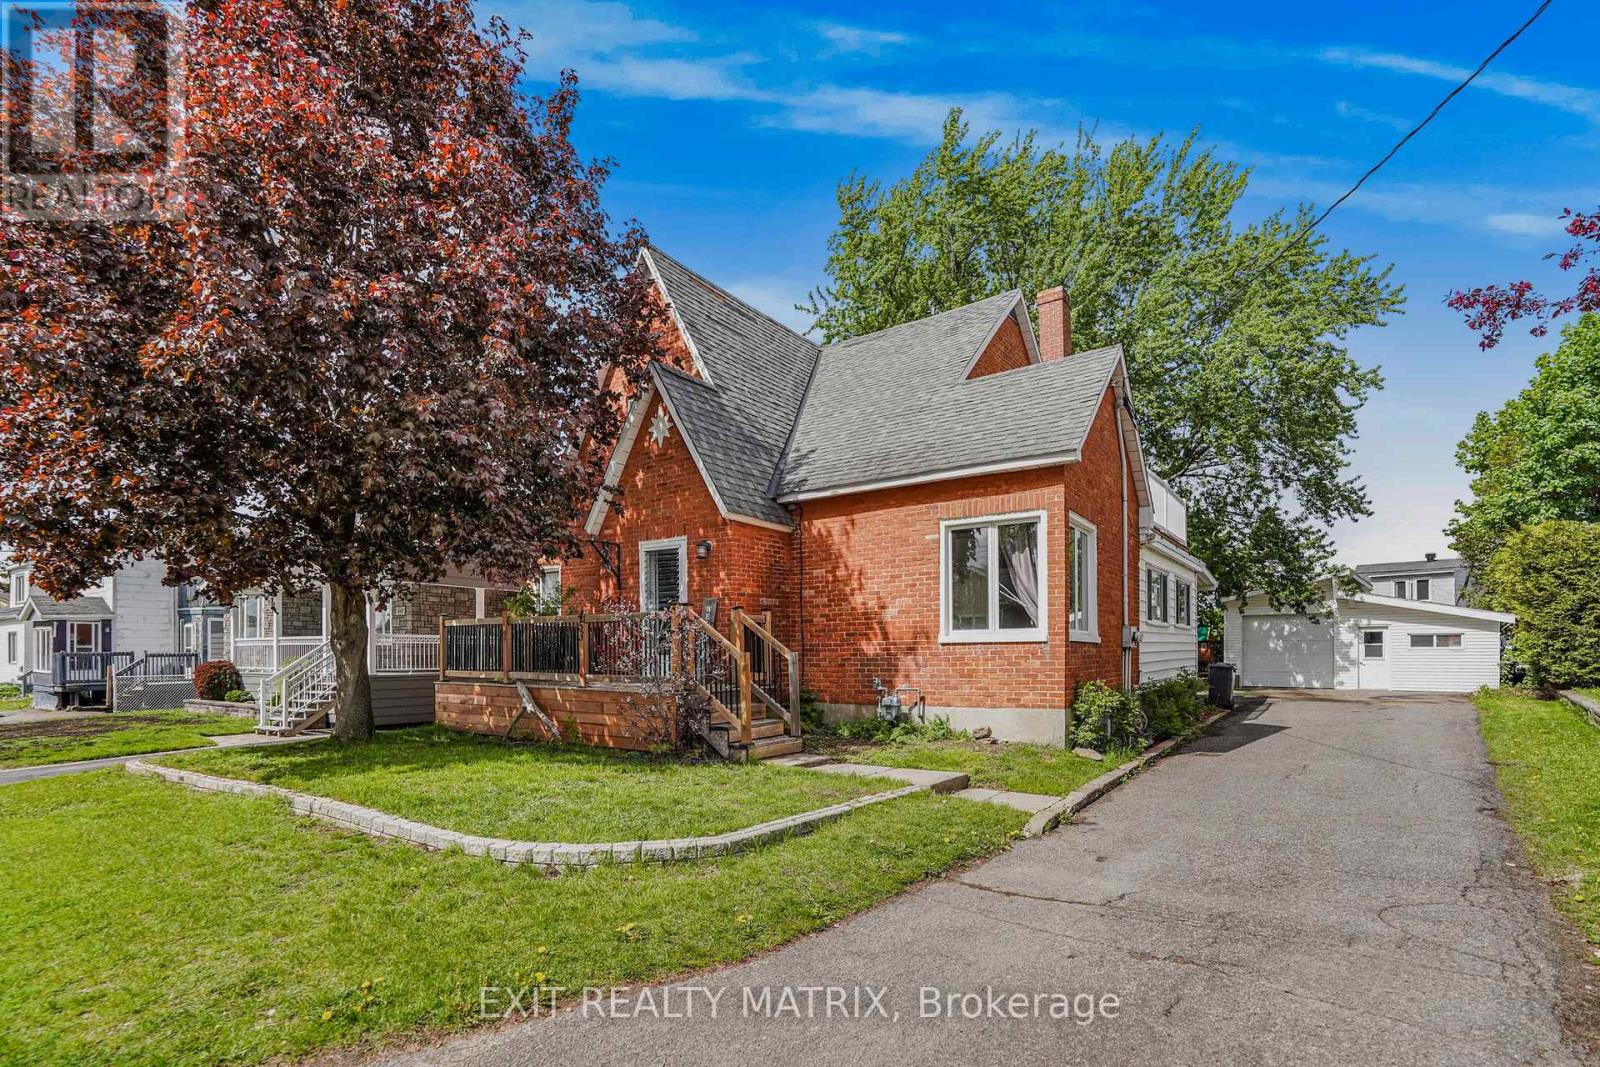
For sale
612 - Hawkesbury
$429,900
453 Garneau Road, Hawkesbury, Ontario
House in 612 - Hawkesbury
5
Beds
Beds
2
Baths
Baths
1500 - 2000 sqft
Sq Ft
Sq Ft
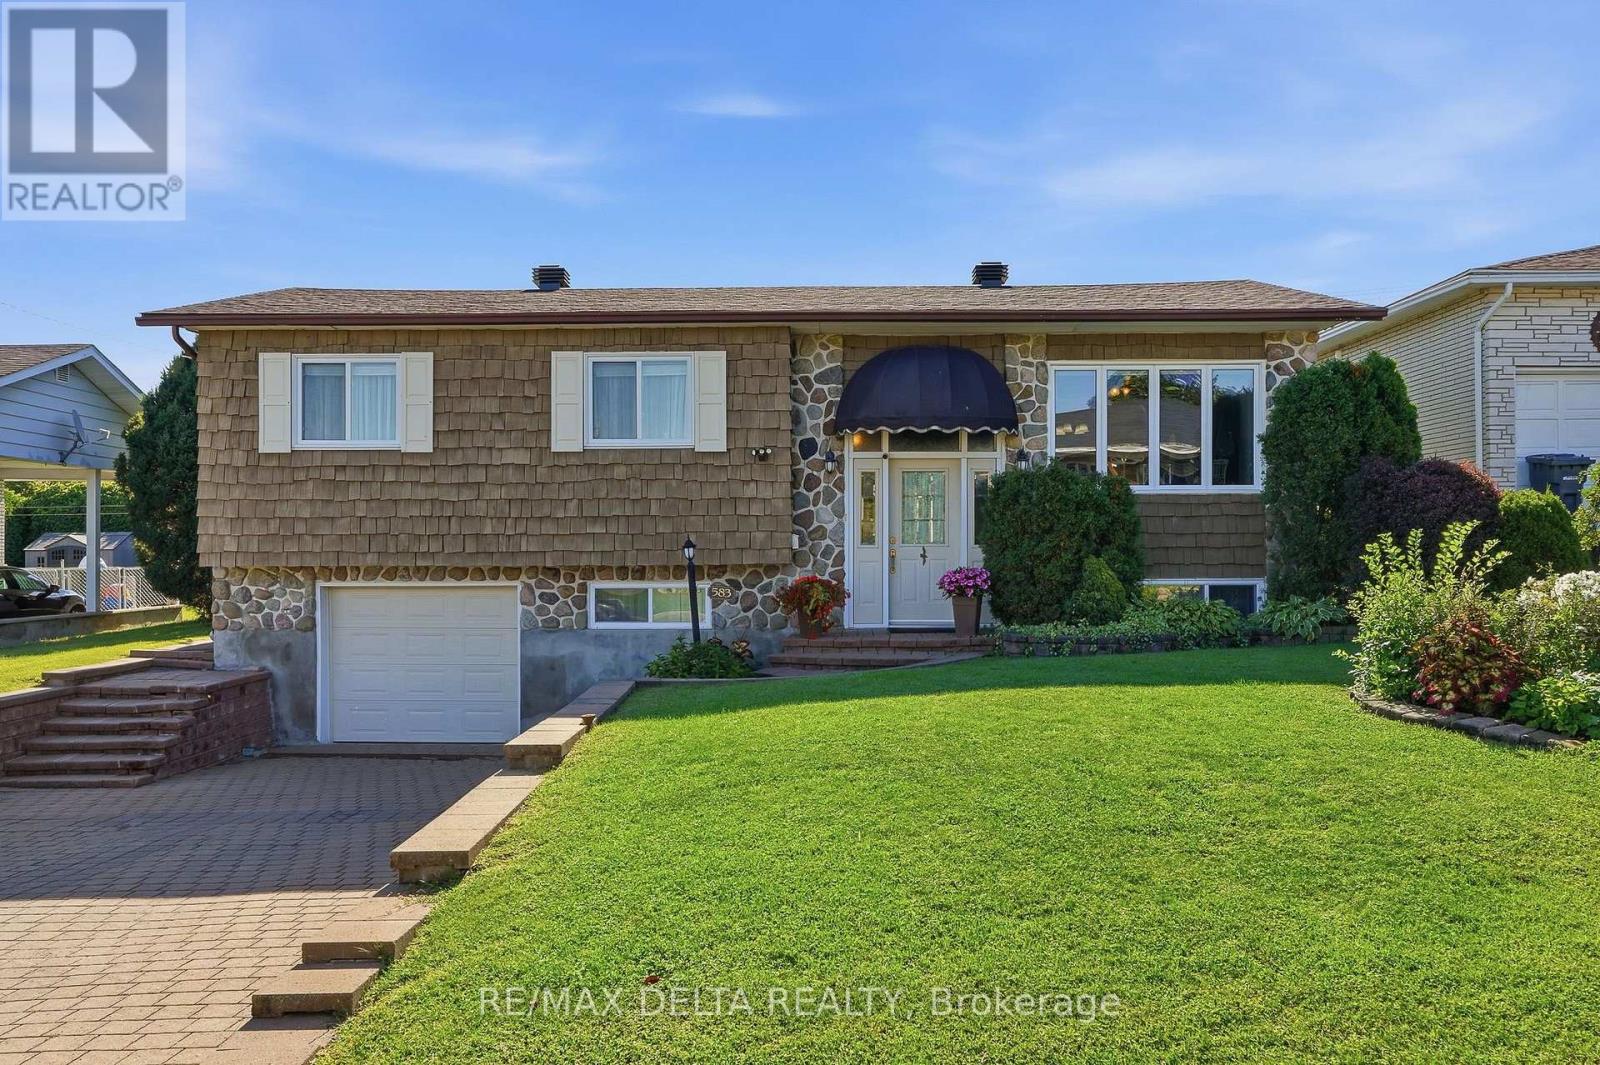
For sale
612 - Hawkesbury
$424,900
583 Theriault Street, Hawkesbury, Ontario
House in 612 - Hawkesbury
3
Beds
Beds
2
Baths
Baths
1500 - 2000 sqft
Sq Ft
Sq Ft
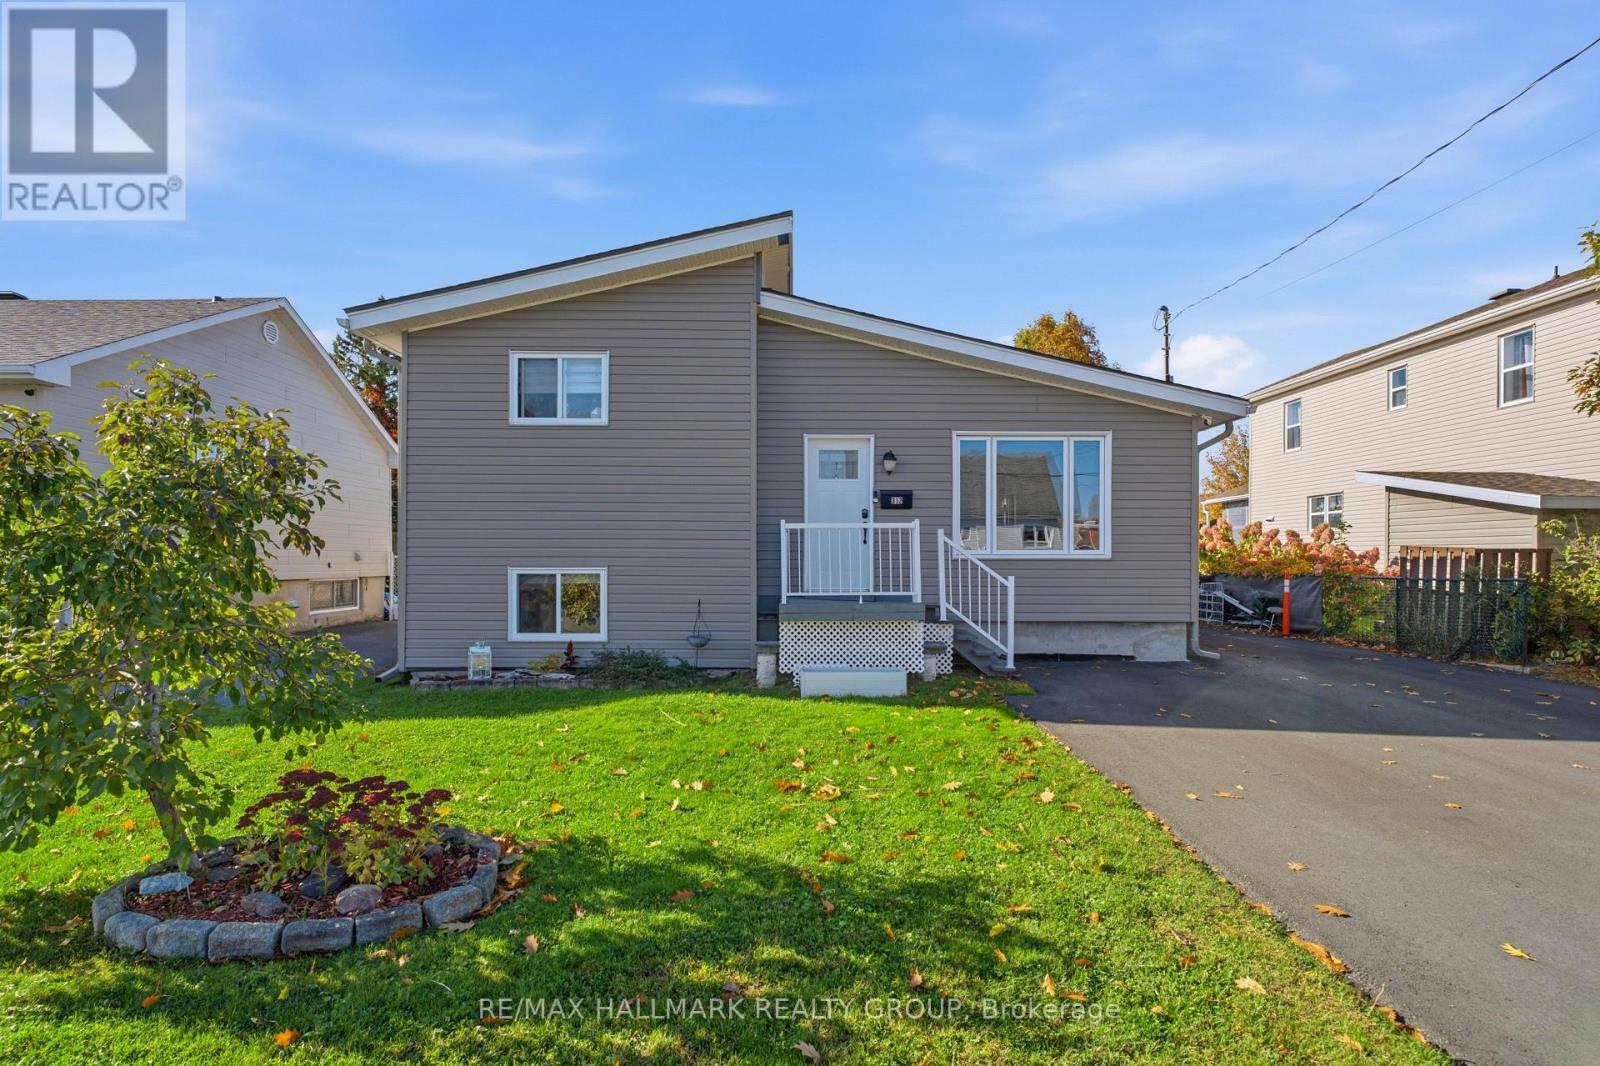
For sale
612 - Hawkesbury
$424,900
312 Dufferin Street, Hawkesbury, Ontario
House in 612 - Hawkesbury
4
Beds
Beds
2
Baths
Baths
1500 - 2000 sqft
Sq Ft
Sq Ft
Ready to a home?
Contact a REALTOR® today!
