

312 Dufferin Street
Hawkesbury,
Ontario
K6A2E5
312 Dufferin Street
Hawkesbury,
Ontario
K6A2E5
Add this listing to your favourite
Shortlist it to compare later & get quick access from your account.
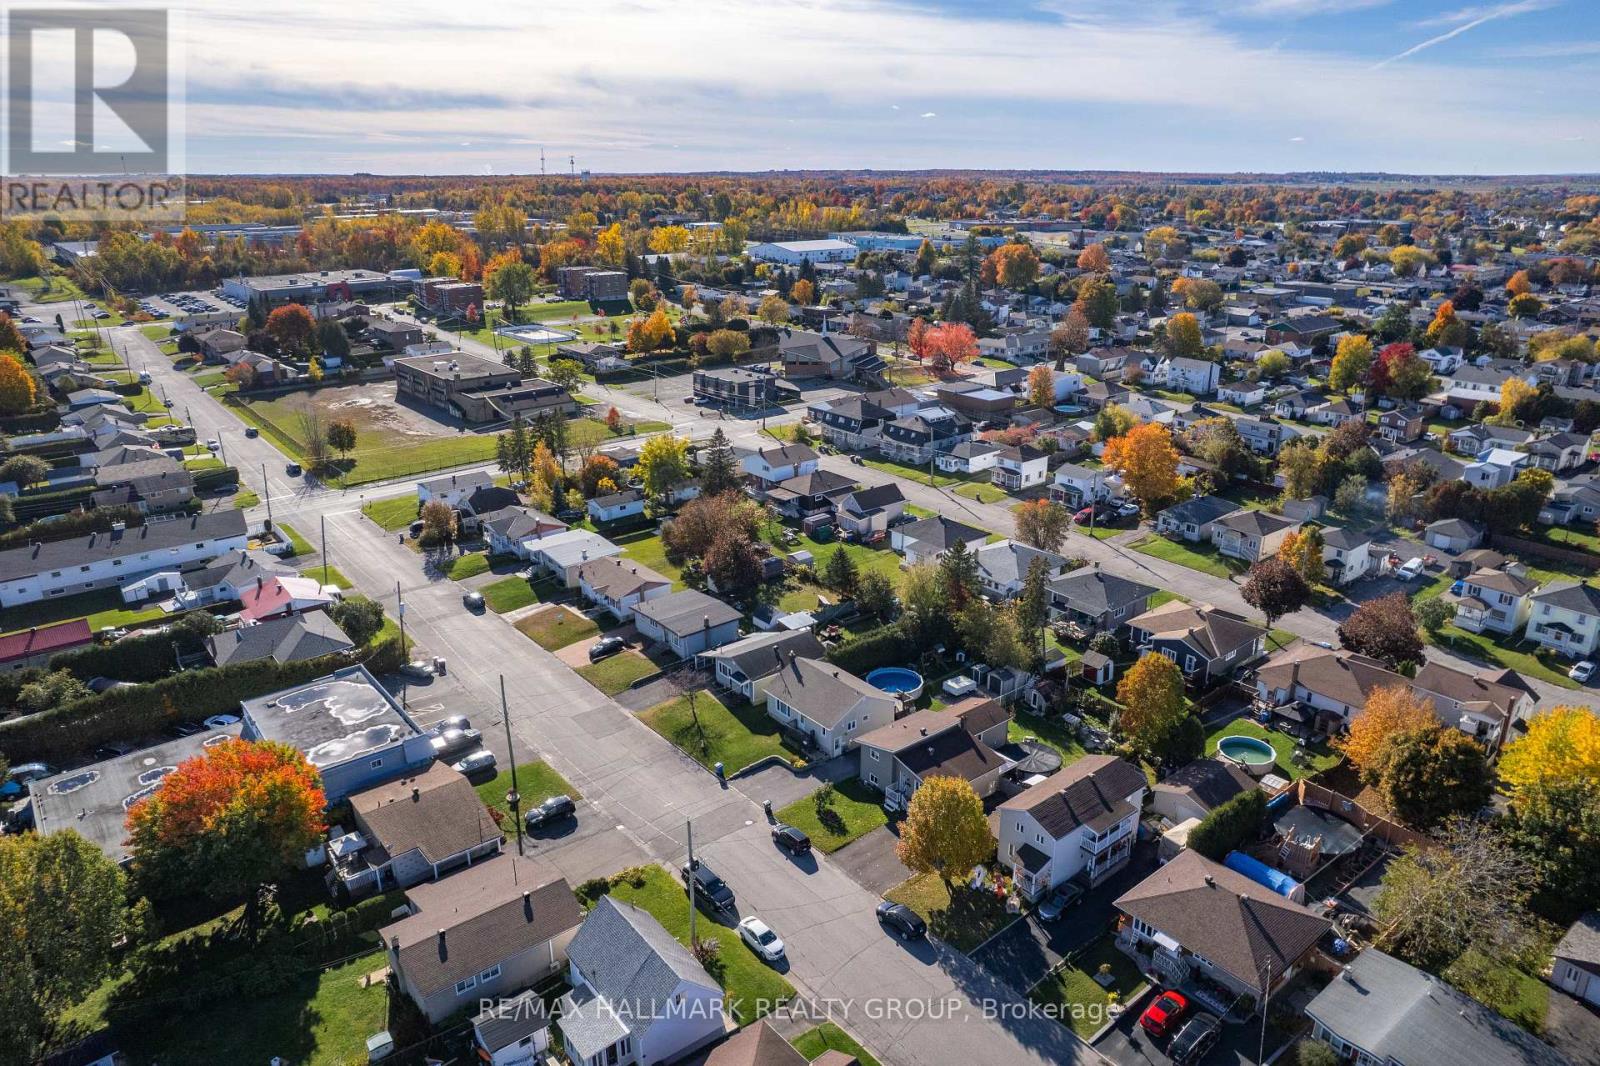


$424,900
Property overview
Building Type
House
Property Type
Single Family
Bedrooms
4
Bathrooms
2
Year Built
Neighbourhood
612 - Hawkesbury
Status
For sale
Highlights
612 - Hawkesbury
House
For sale
Listing description
Discover this Single Family
312 Dufferin Street,
Hawkesbury
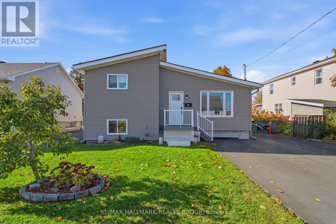
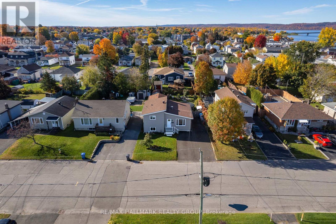
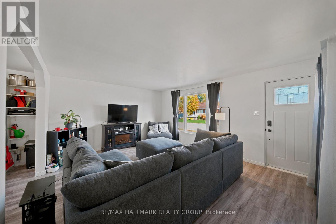
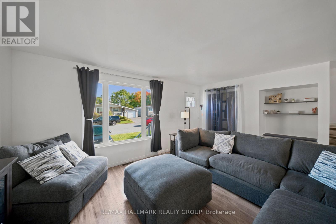
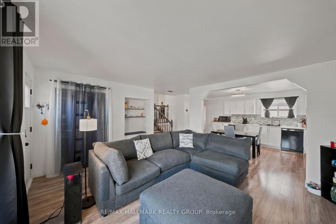
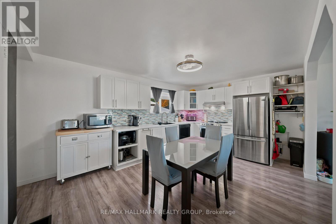
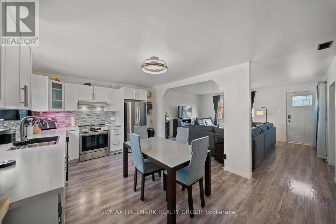
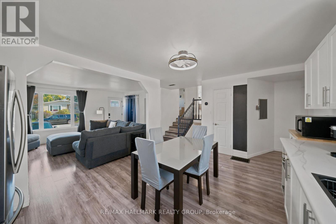
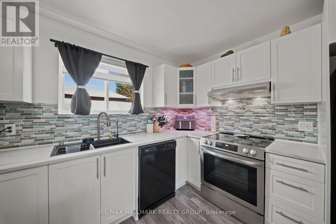
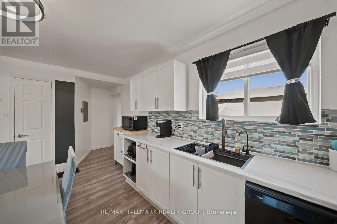
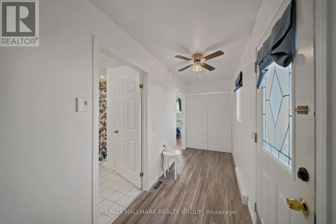
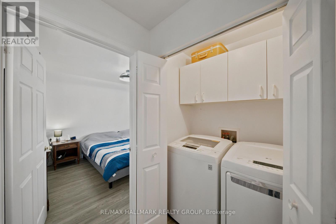
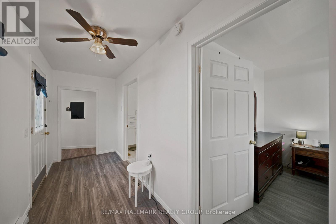
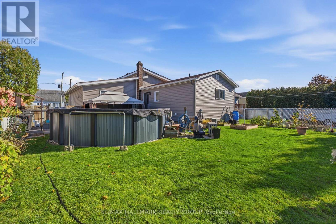
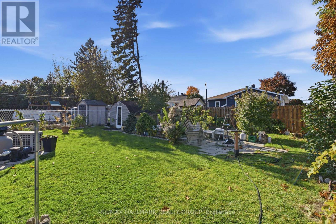
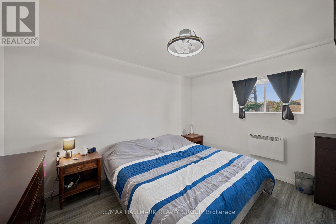
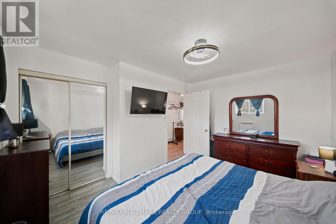
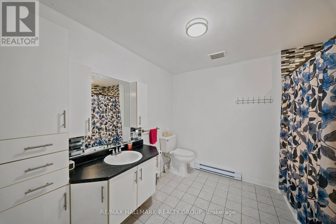
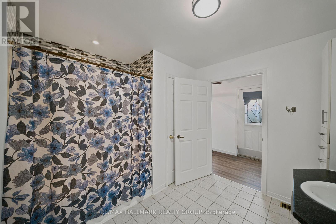
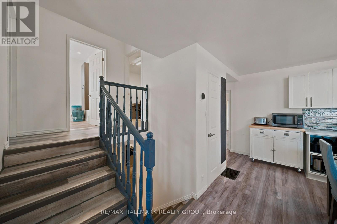
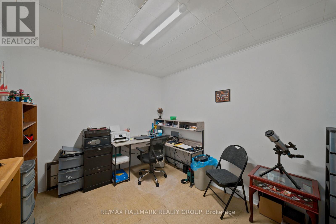
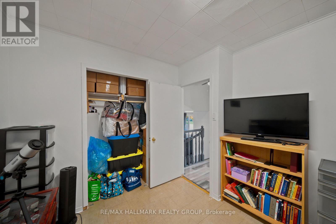
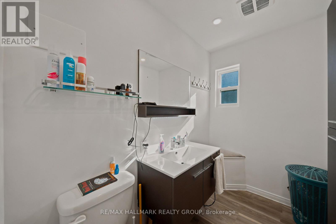
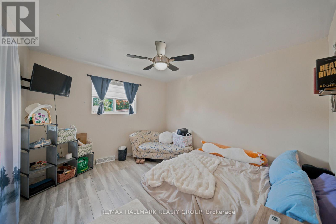
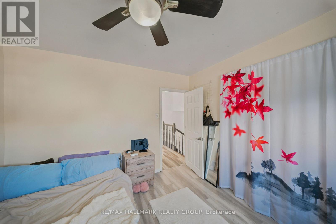
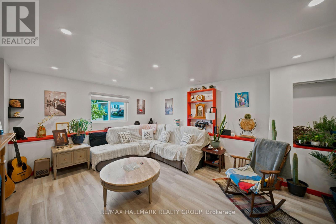
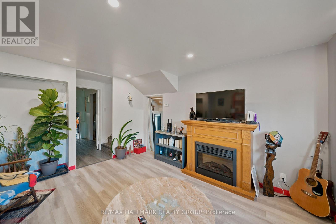
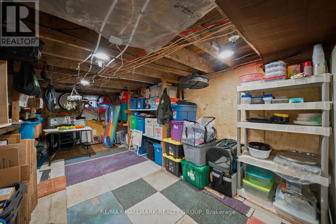
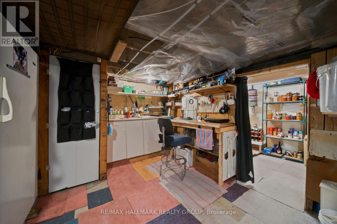
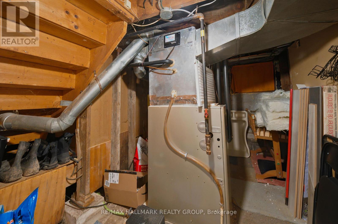
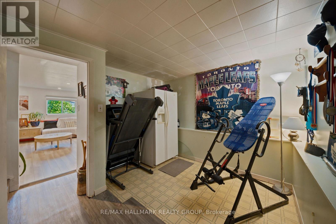
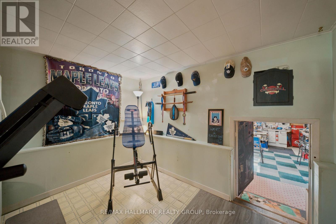
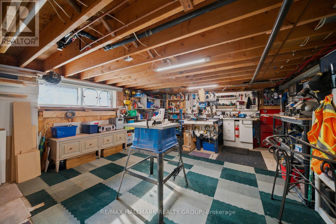
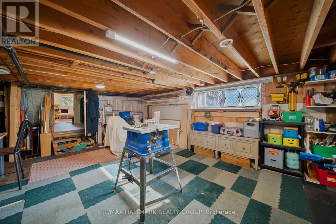
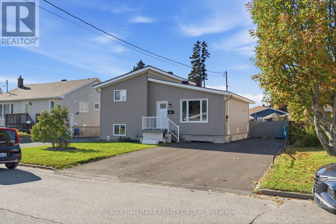
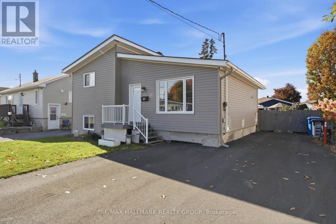
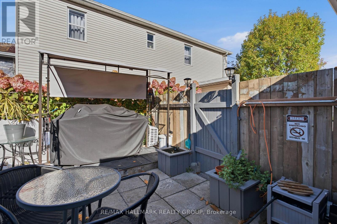
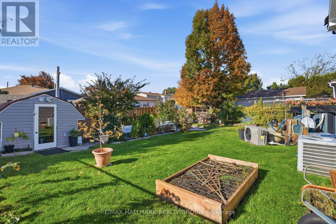
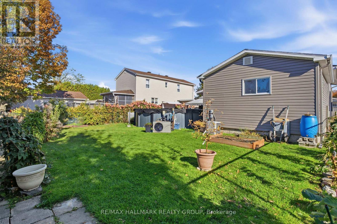
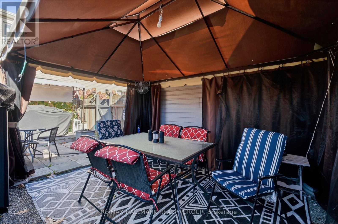
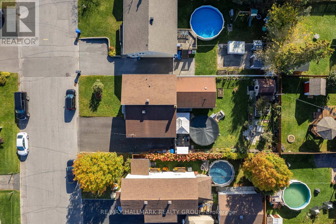
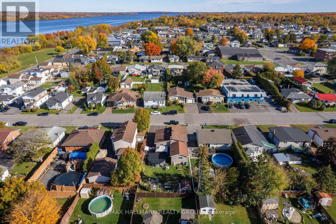
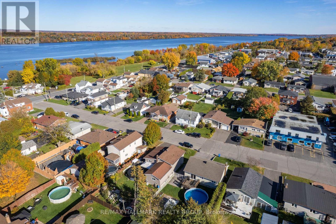
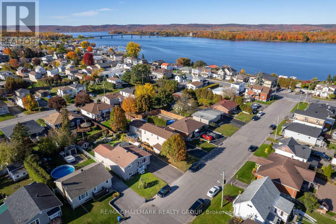
Welcome to this beautifully updated side-split home, offering a versatile layout with approximately 1,801 sq. ft. of finished living space across three levels.The renovated main floor features new flooring and a bright, refreshed interior, along with the convenience of a main-floor bedroom, full bathroom and laundry room. The kitchen and living areas provide comfortable everyday living, while the upper level offers an additional bedroom, full bathroom and office space-ideal for working from home(this could be a 4th bedroom with simply adding a window).The lower level adds valuable living space with a family room and additional rooms that can accommodate a variety of needs, plus plenty of storage.Numerous important improvements have already been completed, including new exterior finishes, upgraded insulation, new furnace and central A/C, new roof, new water heater and new flooring. Outside, enjoy your own swimming pool, along with a newly paved double-width asphalt driveway providing ample parking.Conveniently located close to shopping, the Ottawa River, schools, services and the Bob Hartley Sports Complex, this move-in-ready property combines an established location with extensive recent improvements.A great opportunity for buyers looking for a renovated home with flexible living space, a pool and major upgrades already completed. Low utility costs: Gas 800$/year, Hydro approx 160$/month, Hwt leased 33$/month (id:64373)
Upcoming viewings

OpenHouse times
Oct 25
10-12 PM
45.6070918
-74.5885638
312 Dufferin Street, Hawkesbury, Ontario, K6A2E5
Loading WalkScore data...
Walk Score®
Transit Score®
Bike Score®
Walkability Snapshot
Understand how walkable, transit-friendly & bikeable this neighbourhood really is.
Scores are powered by Walk Score® and reflect access to daily essentials, transit and bike routes near this area.
🚶Walk Score®
🚊Transit Score
🚲Bike Score
Liveability scores for this neighbourhood
Powered by Walk Score®
Use these scores as a quick guide only. Check local transit, bike paths
and walk routes to plan your day-to-day life.
Google Maps
Explore the exact location, nearby amenities, and community vibe.
Listing Details
Last updated:
2026-10-20
Key facts
Price
$424,900
Ownership
Freehold
Property type
Single Family
Bedrooms
4
Bathrooms
2
Interior size
1500 - 2000 sqft
Parking options
No Garage
Total spaces
4
Interior & features
Cooling
Central air conditioning
Heating
Baseboard heaters, Forced air
Heating fuel
Natural gas
Basement
N/A (Partially finished)
Appliances
Water meter
Fireplace
False
Exterior finish
Vinyl siding
Lot, amenities & extras
Lot size
50.8 x 114 FT|under 1/2 acre
Water
Municipal water
Sewer
Sanitary sewer
Rooms
| Level | Type | Length | Width | Dimensions |
|---|---|---|---|---|
| Second Level | Bedroom 3 | 3.38 m | 3.38 m | 3.38 m x 3.38 m |
| Second Level | Office | 3.35 m | 2.87 m | 3.35 m x 2.87 m |
| Second Level | Partial Bathroom | 2.41 m | 1.55 m | 2.41 m x 1.55 m |
| Basement | Utility Room | 3.96 m | 2.2 m | 3.96 m x 2.2 m |
| Basement | Other | 7.32 m | 3.26 m | 7.32 m x 3.26 m |
| Basement | Utility Room | 3.48 m | 2.2 m | 3.48 m x 2.2 m |
| Lower Level | Bedroom | 3.08 m | 2.78 m | 3.08 m x 2.78 m |
| Lower Level | Recreational, Games Room | 0.48 m | 3.96 m | 0.48 m x 3.96 m |
| Lower Level | Workshop | 7.25 m | 4.63 m | 7.25 m x 4.63 m |
| Main Level | Living Room | 3.96 m | 5.22 m | 3.96 m x 5.22 m |
| Main Level | Kitchen | 3.6 m | 6.1 m | 3.6 m x 6.1 m |
| Main Level | Primary Bedroom | 3.81 m | 3.35 m | 3.81 m x 3.35 m |
| Main Level | Bathroom | 3.2 m | 2.78 m | 3.2 m x 2.78 m |
| Main Level | Laundry Room | 1.52 m | 0.88 m | 1.52 m x 0.88 m |
Mortgage Calculator
$500,000
$100,000
$5,000,000
Adjust the total amount you plan to borrow.
5%
1%
15%
25 years
10 years
40 years
Monthly Payment
$0
This is an approximate monthly payment based on your inputs.
Total Interest Paid
$0
Add this listing to your favourite
Shortlist it to compare later & get quick access from your account.

Comparables
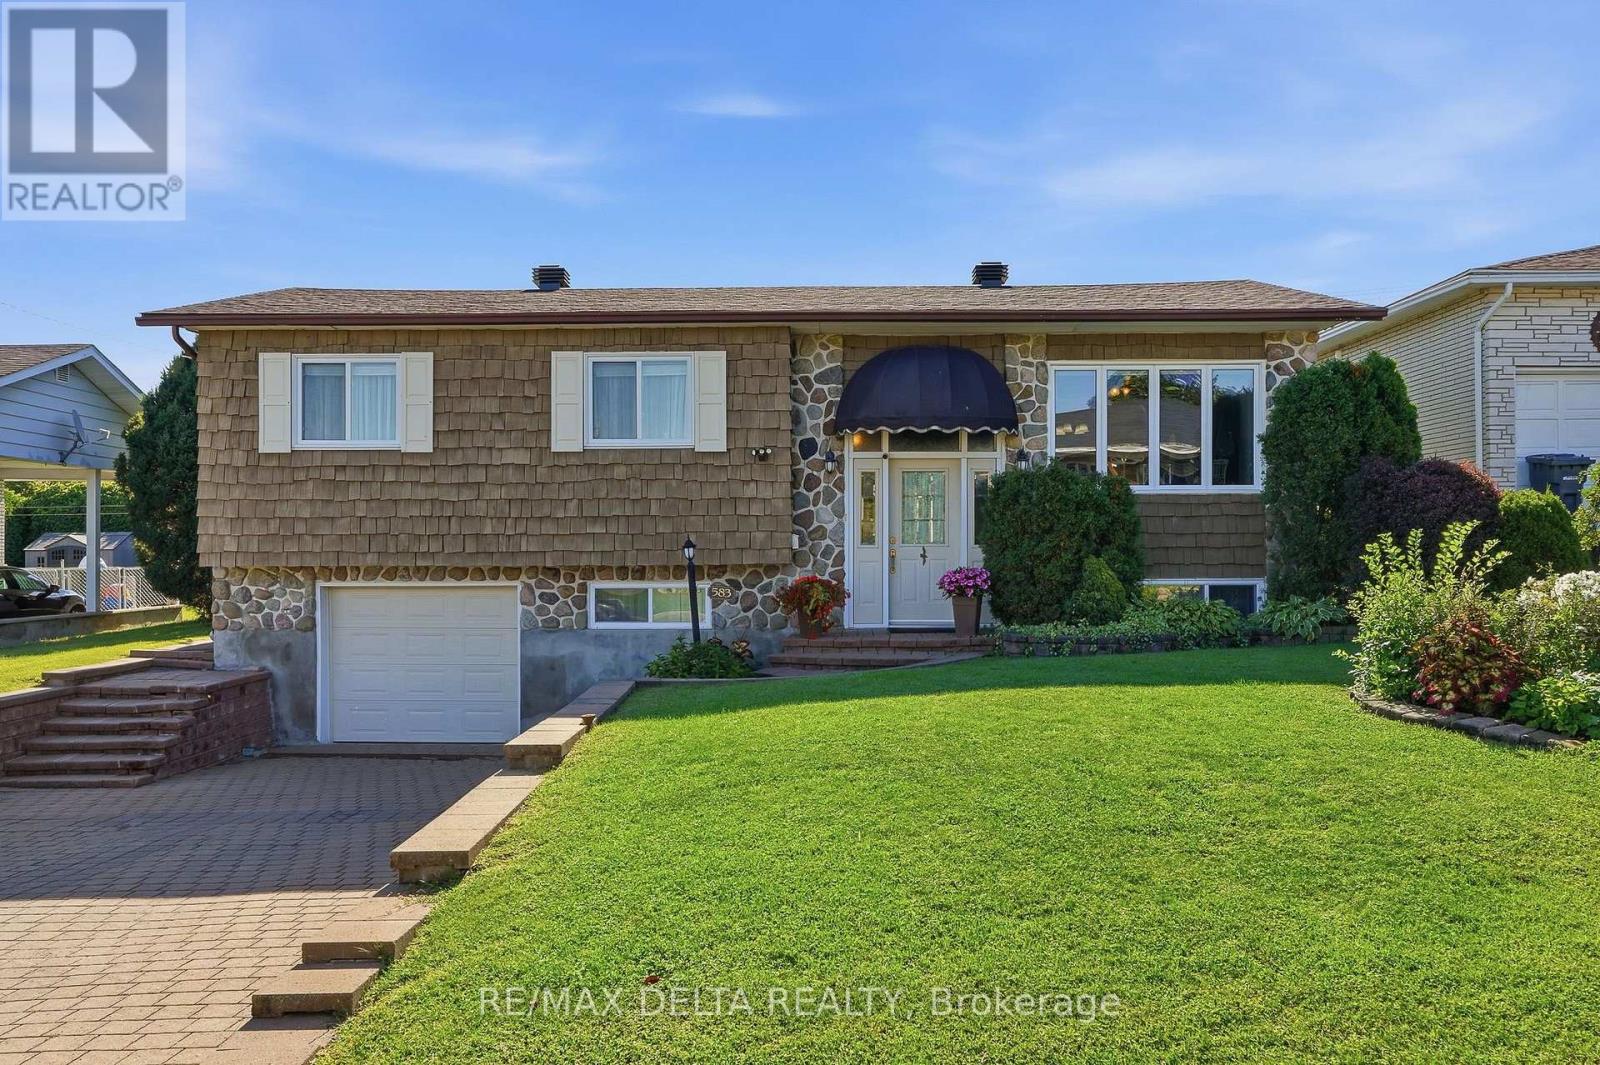
For sale
612 - Hawkesbury
$424,900
583 Theriault Street, Hawkesbury, Ontario
House in 612 - Hawkesbury
3
Beds
Beds
2
Baths
Baths
1500 - 2000 sqft
Sq Ft
Sq Ft
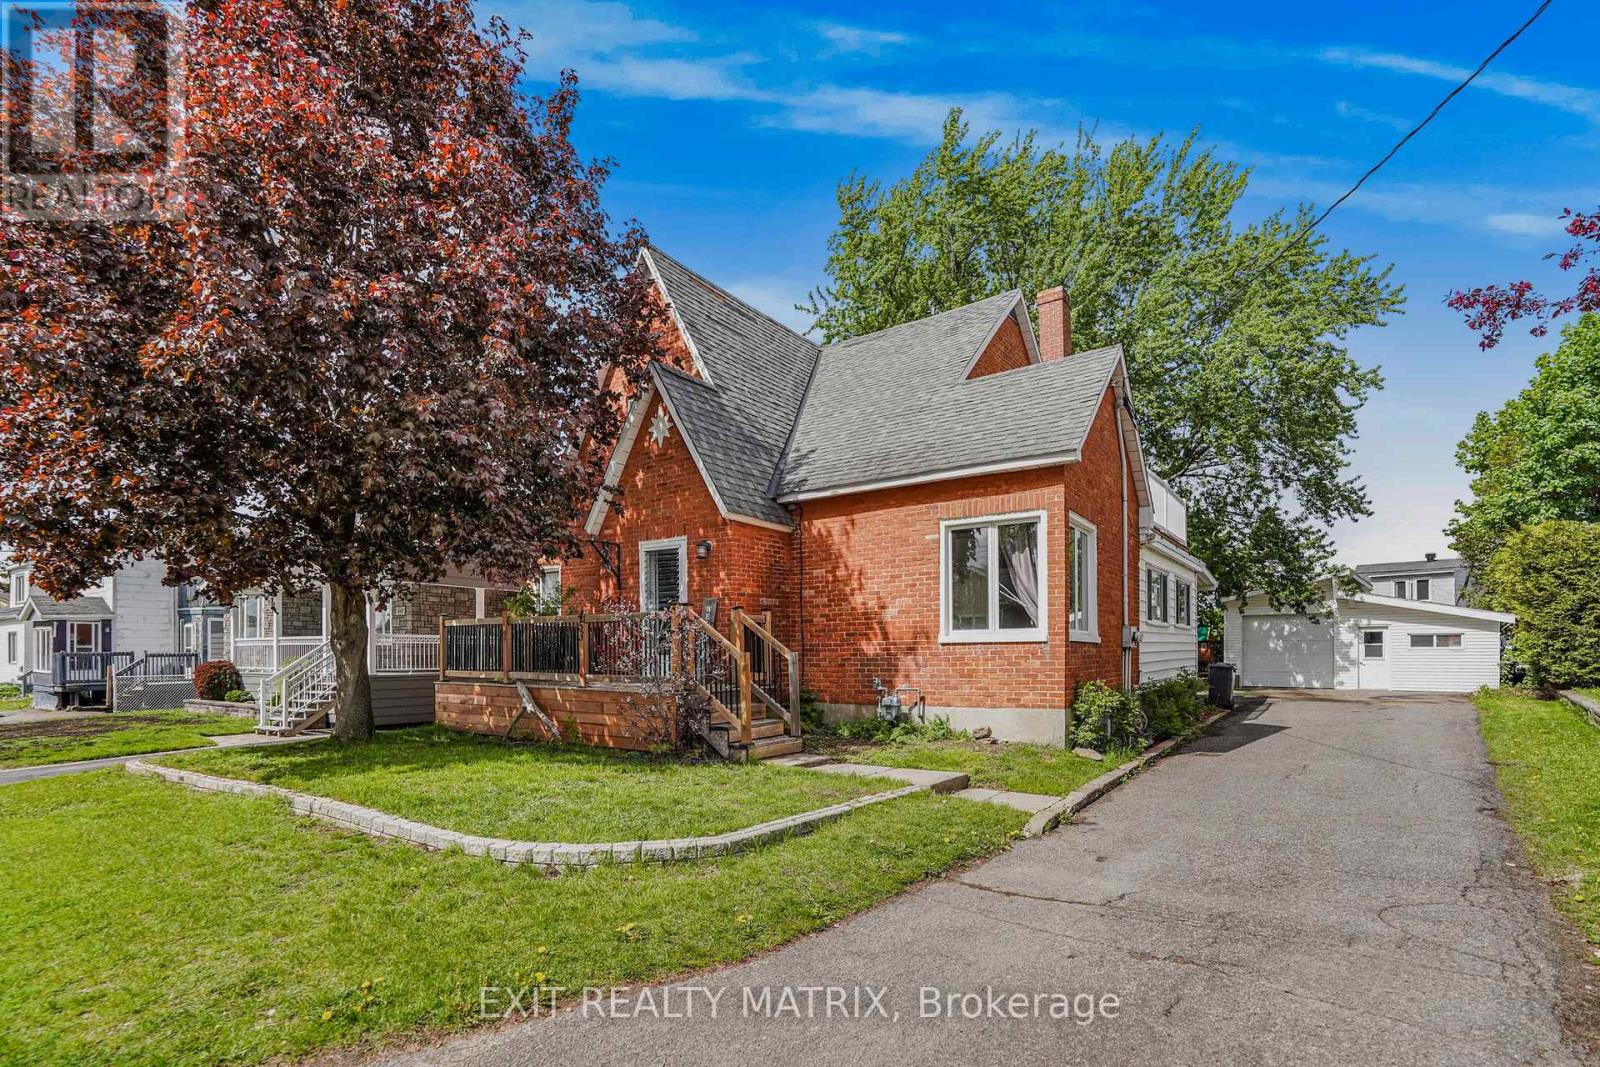
For sale
612 - Hawkesbury
$429,900
453 Garneau Road, Hawkesbury, Ontario
House in 612 - Hawkesbury
5
Beds
Beds
2
Baths
Baths
1500 - 2000 sqft
Sq Ft
Sq Ft
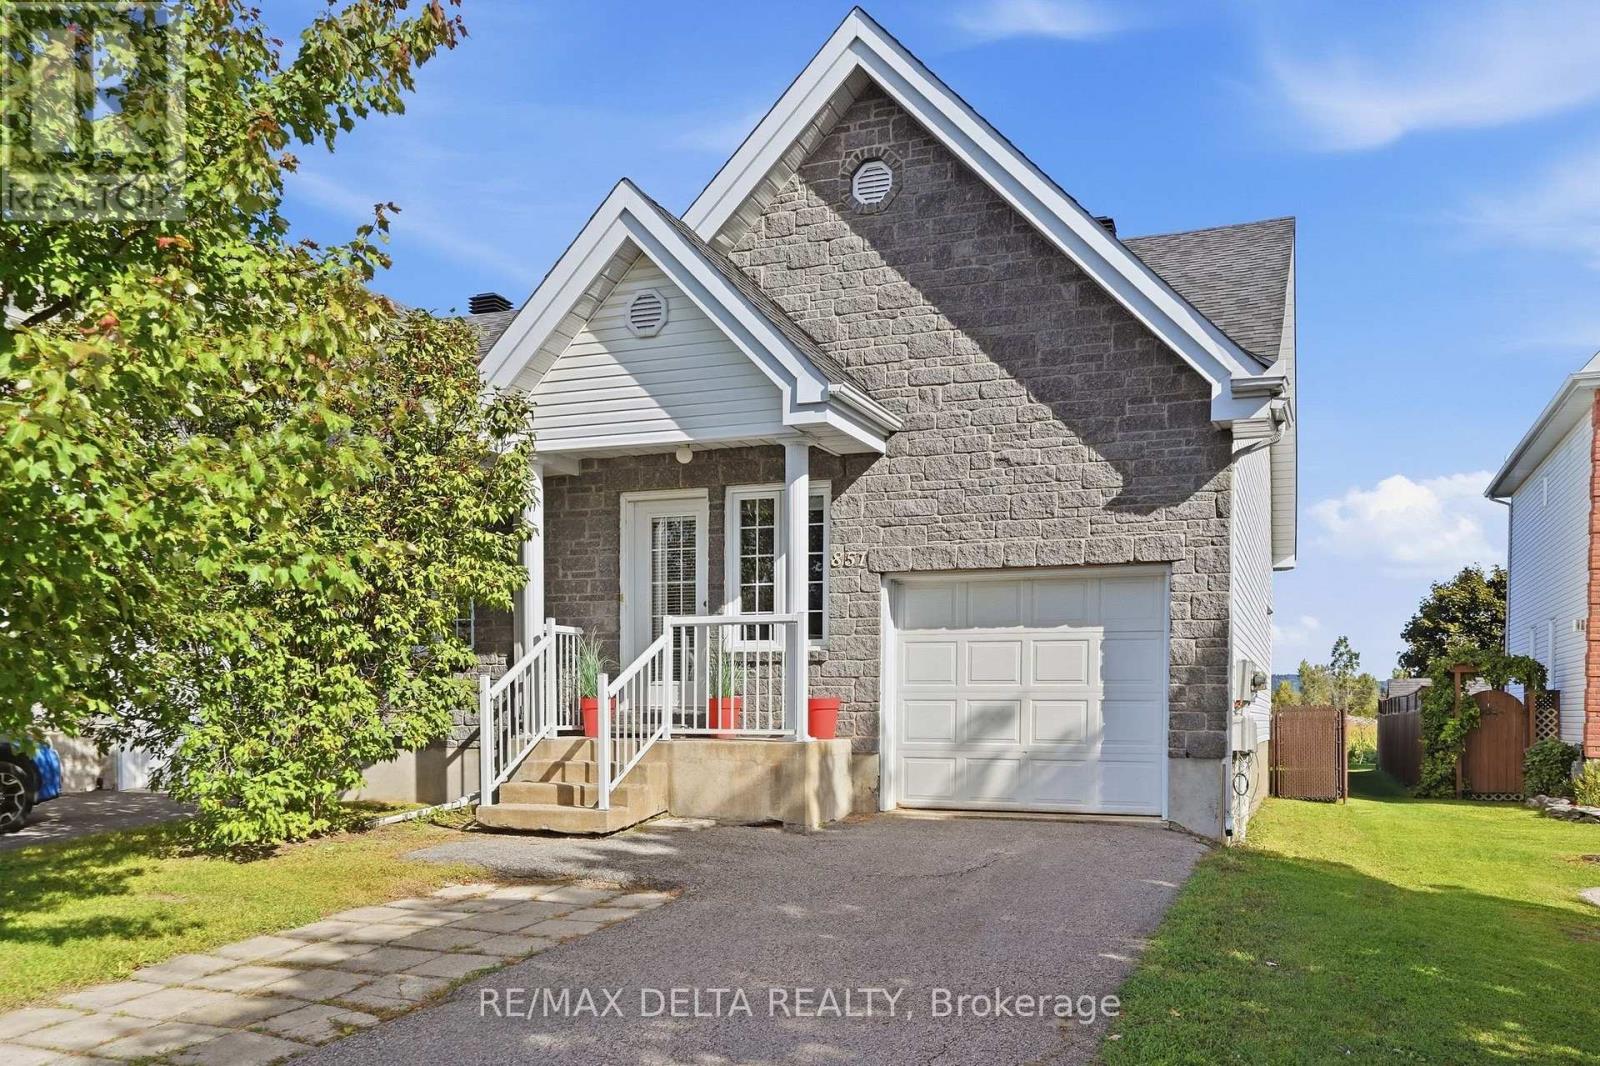
For sale
612 - Hawkesbury
$399,900
851 Nelson Street W, Hawkesbury, Ontario
House in 612 - Hawkesbury
2
Beds
Beds
2
Baths
Baths
700 - 1100 sqft
Sq Ft
Sq Ft
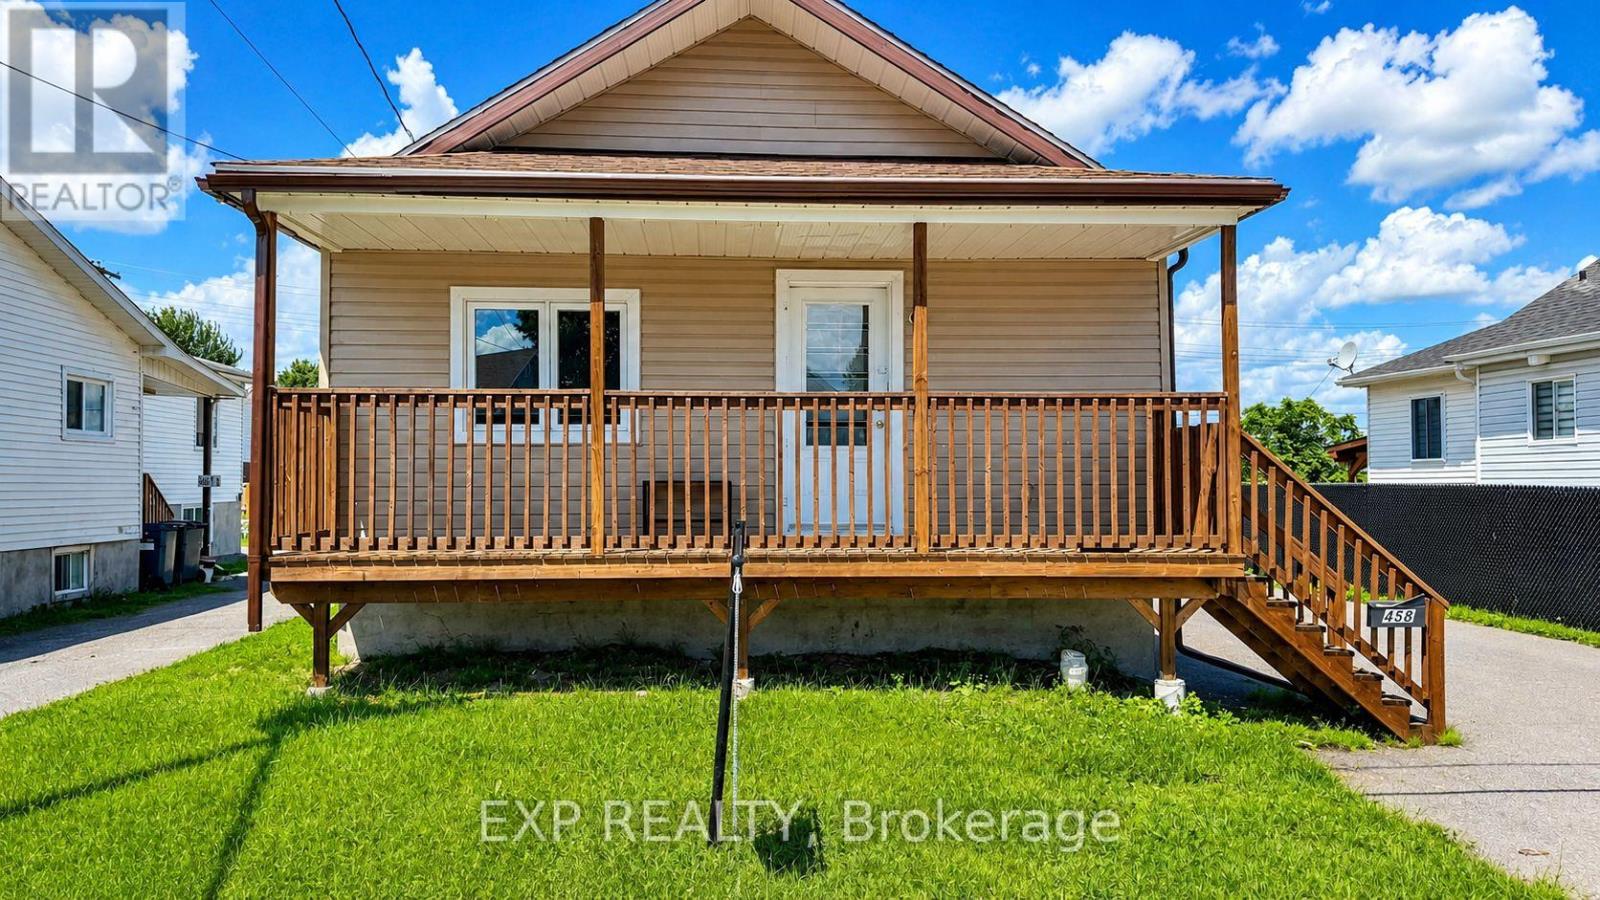
For sale
612 - Hawkesbury
$389,000
458 Catherine Street, Hawkesbury, Ontario
House in 612 - Hawkesbury
3
Beds
Beds
1
Baths
Baths
700 - 1100 sqft
Sq Ft
Sq Ft
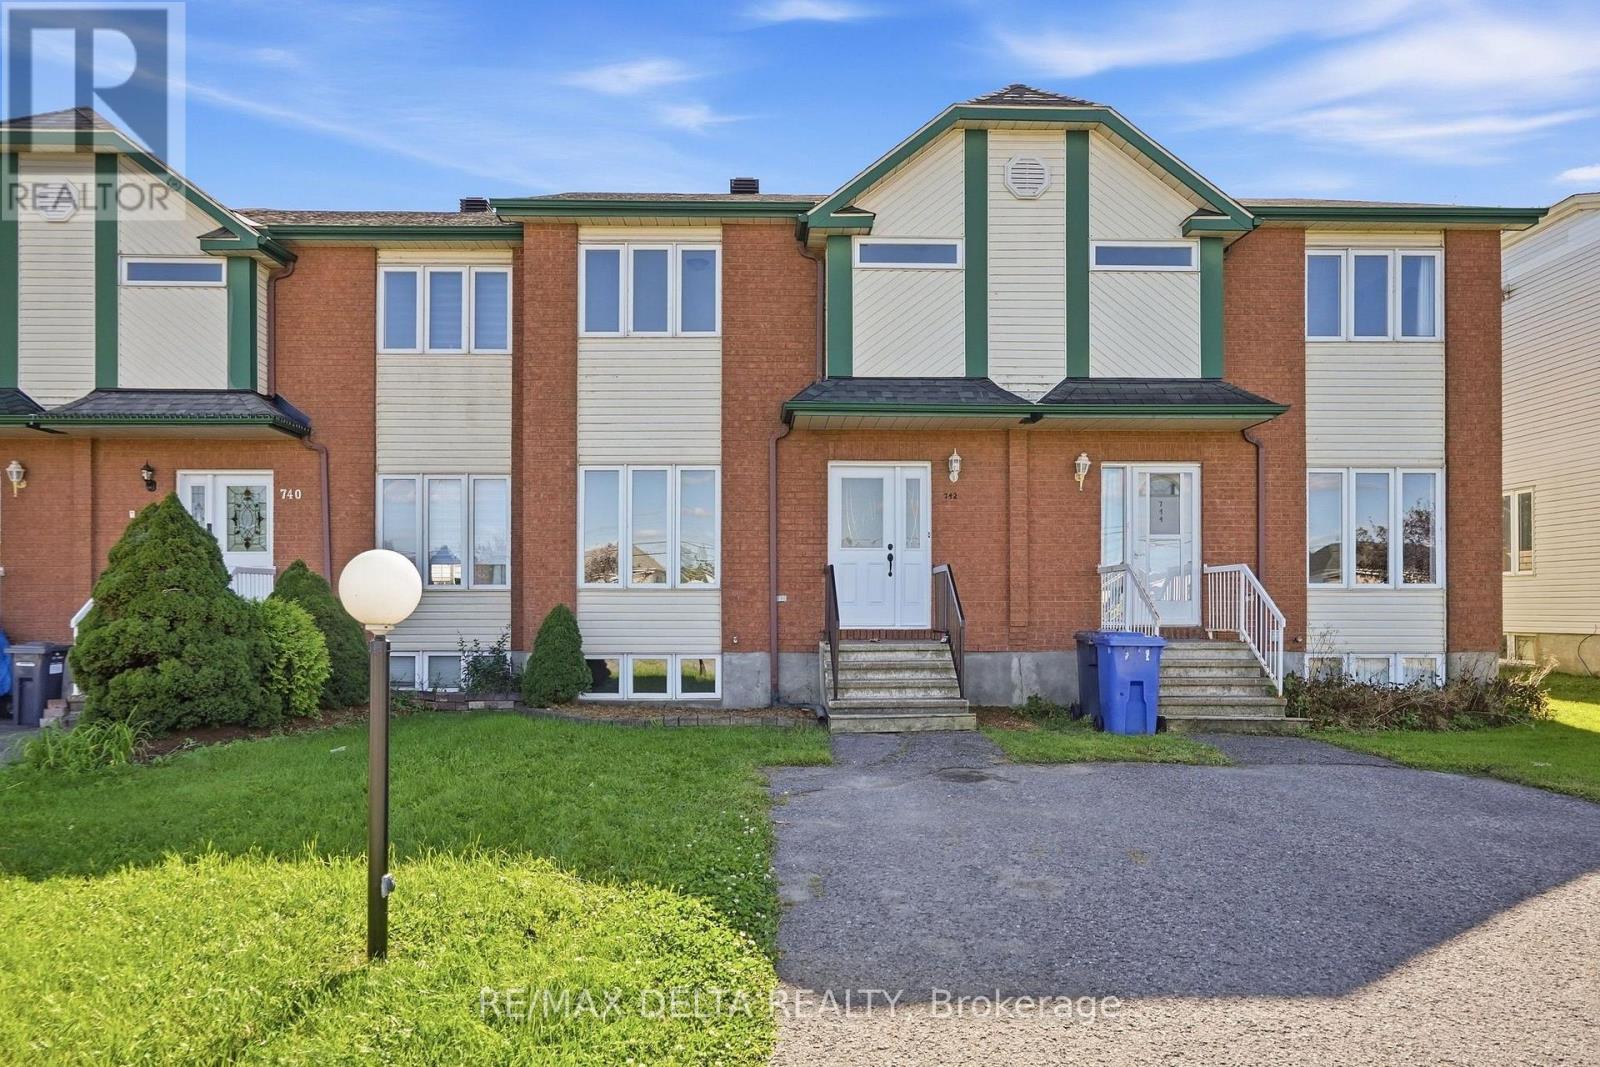
For sale
612 - Hawkesbury
$374,900
742 Nelson Street, Hawkesbury, Ontario
Row / Townhouse in 612 - Hawkesbury
4
Beds
Beds
3
Baths
Baths
1100 - 1500 sqft
Sq Ft
Sq Ft
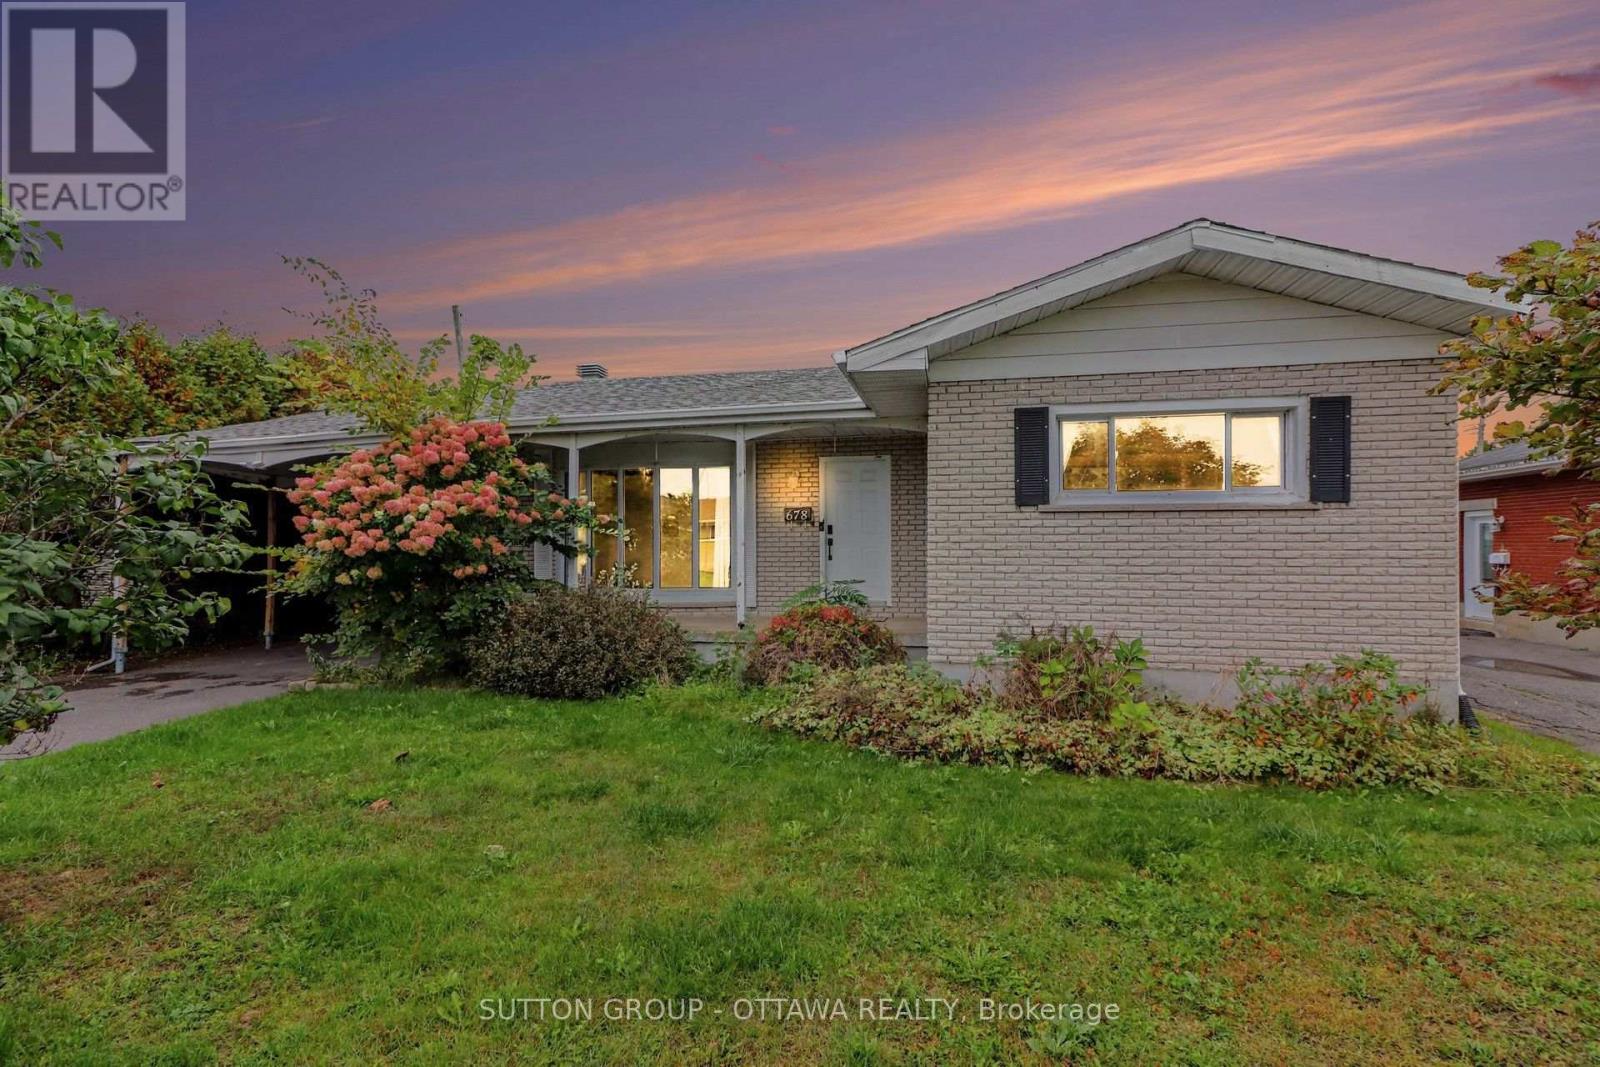
For sale
612 - Hawkesbury
$365,000
678 Rejane Crescent, Hawkesbury, Ontario
House in 612 - Hawkesbury
4
Beds
Beds
2
Baths
Baths
1100 - 1500 sqft
Sq Ft
Sq Ft
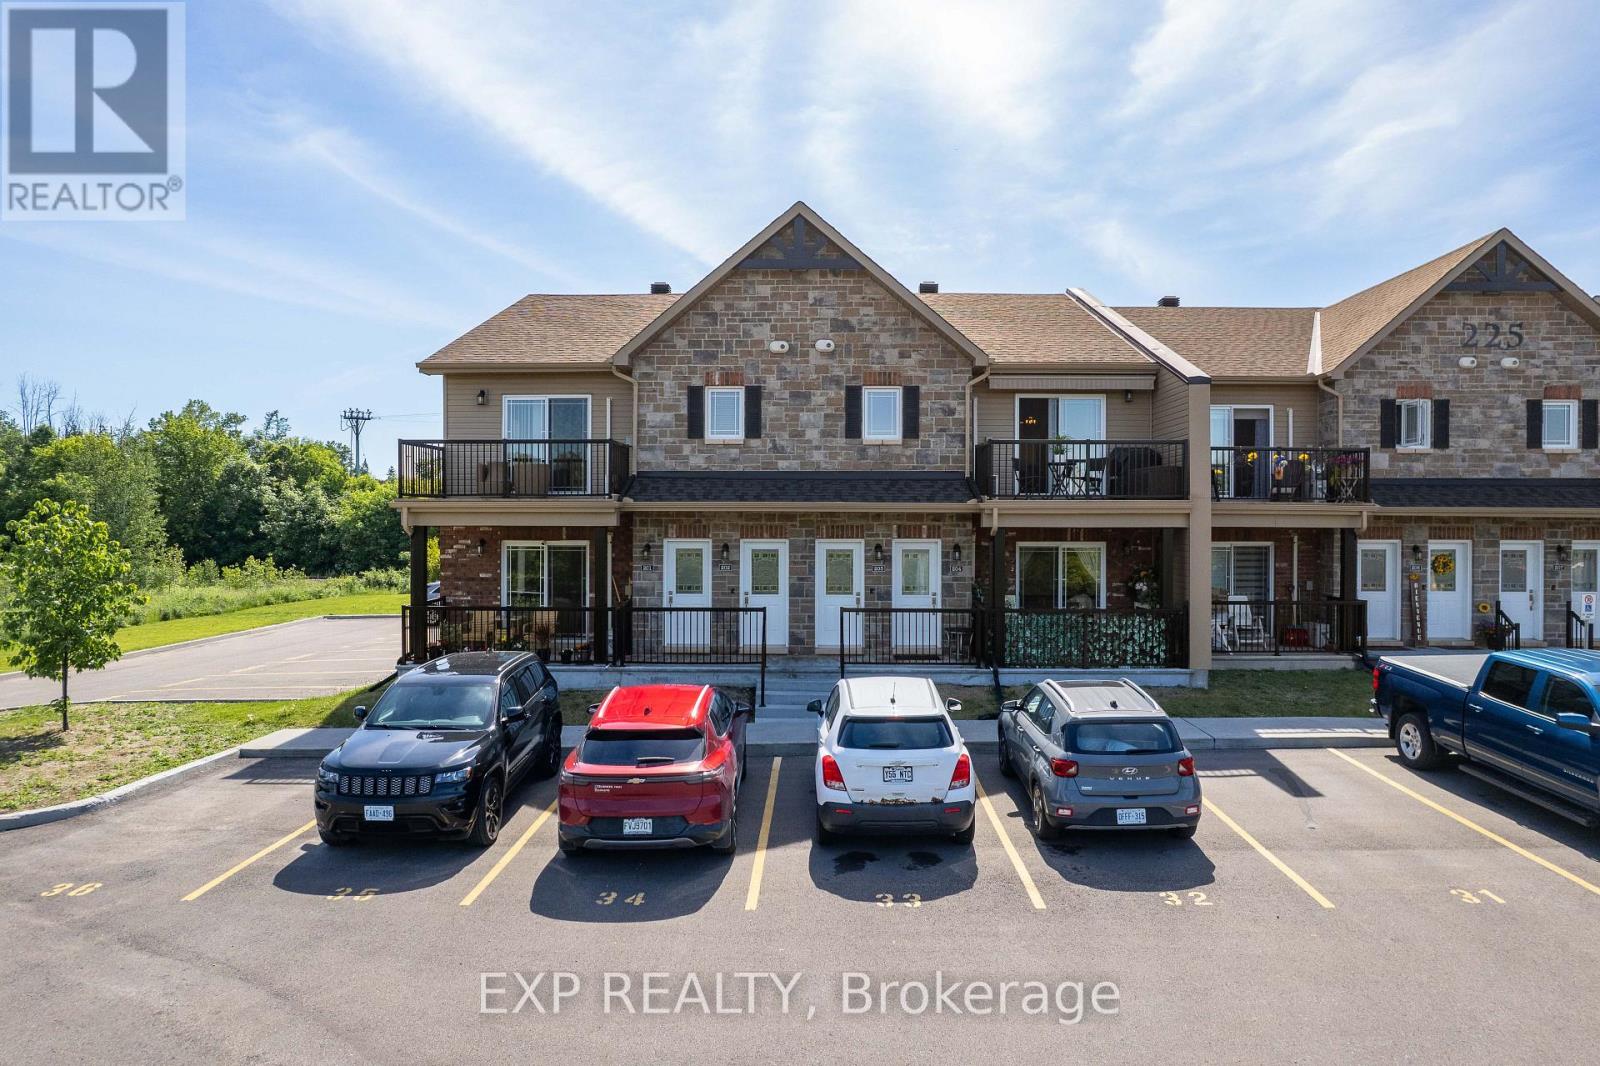
For sale
612 - Hawkesbury
$359,900
203 - 225 Spence Avenue, Hawkesbury, Ontario
Row / Townhouse in 612 - Hawkesbury
2
Beds
Beds
1
Baths
Baths
1000 - 1199 sqft
Sq Ft
Sq Ft
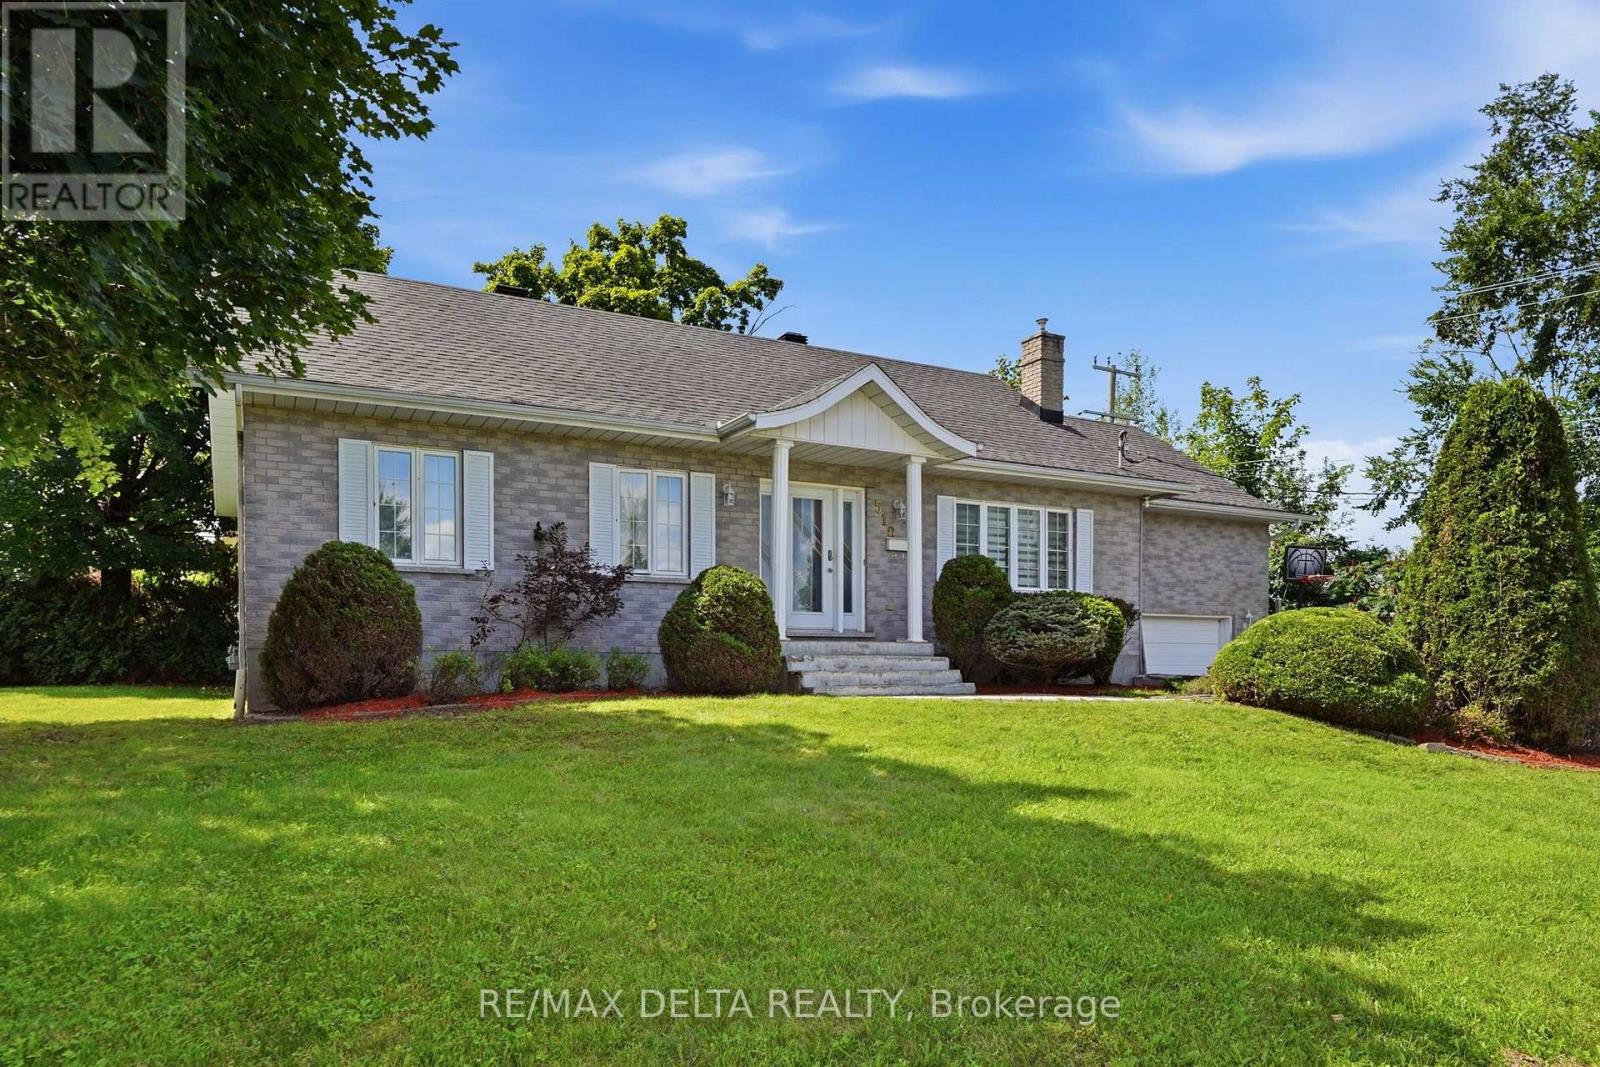
For sale
612 - Hawkesbury
$498,900
510 Stevens Street, Hawkesbury, Ontario
House in 612 - Hawkesbury
4
Beds
Beds
2
Baths
Baths
1100 - 1500 sqft
Sq Ft
Sq Ft
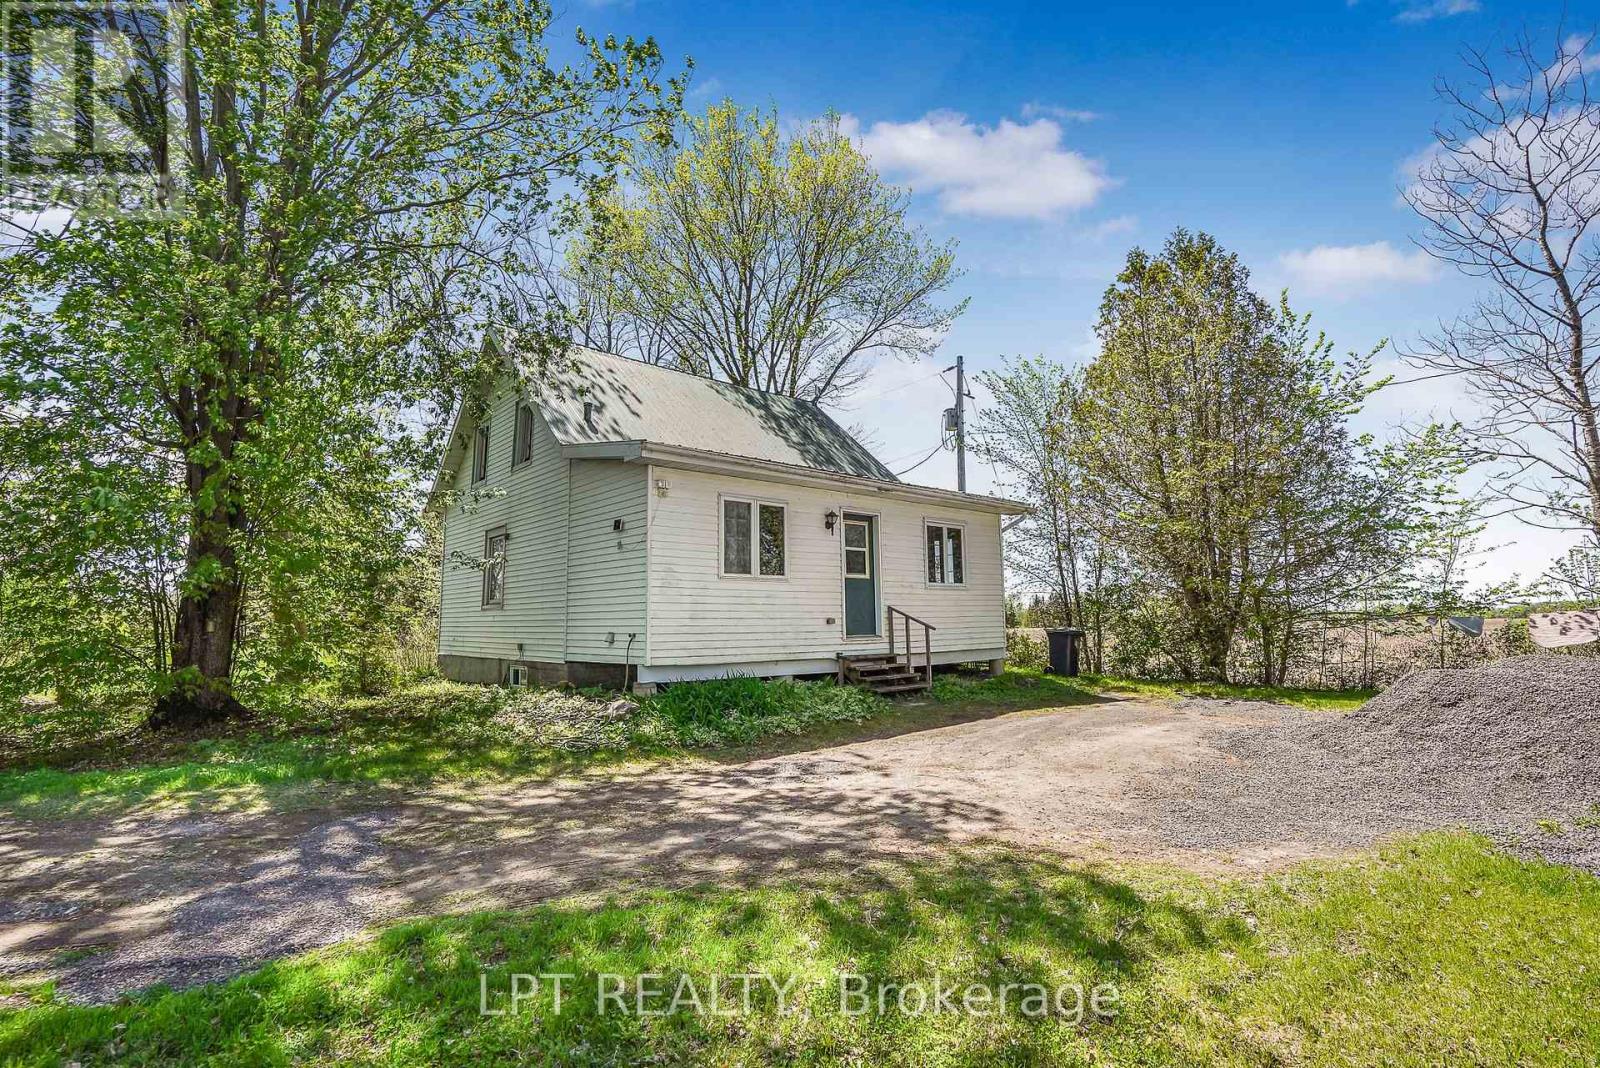
For sale
$315,000
3515 Greenlane Road, East Hawkesbury, Ontario
House in
3
Beds
Beds
1
Baths
Baths
1100 - 1500 sqft
Sq Ft
Sq Ft
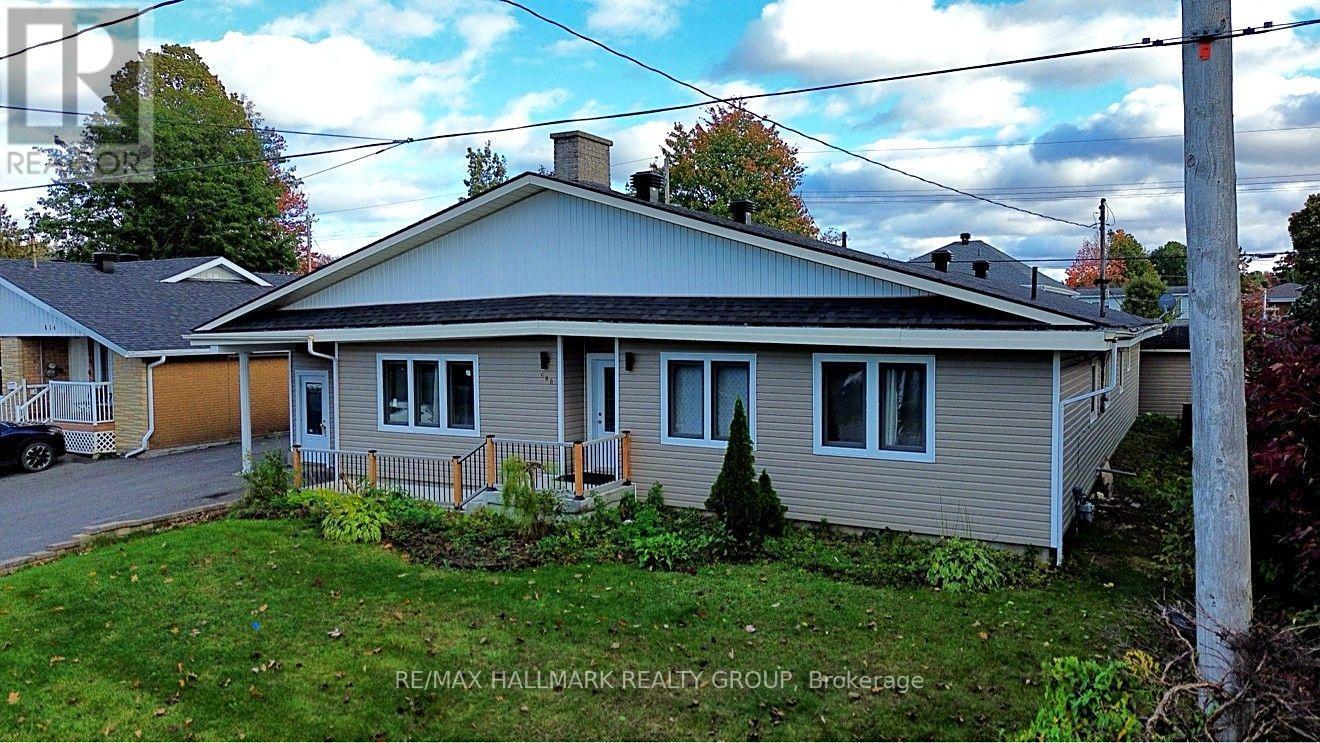
For sale
612 - Hawkesbury
$549,000
600 Lafleche Boulevard E, Hawkesbury, Ontario
House in 612 - Hawkesbury
6
Beds
Beds
3
Baths
Baths
1500 - 2000 sqft
Sq Ft
Sq Ft
Ready to a home?
Contact a REALTOR® today!
