

31 Carillon Crescent
Hawkesbury,
Ontario
K6A2T8
31 Carillon Crescent
Hawkesbury,
Ontario
K6A2T8
Add this listing to your favourite
Shortlist it to compare later & get quick access from your account.


$1,088,000
Property overview
Building Type
House
Property Type
Single Family
Bedrooms
4
Bathrooms
3
Year Built
Neighbourhood
612 - Hawkesbury
Status
For sale
Highlights
612 - Hawkesbury
House
For sale
Listing description
Discover this Single Family
31 Carillon Crescent,
Hawkesbury
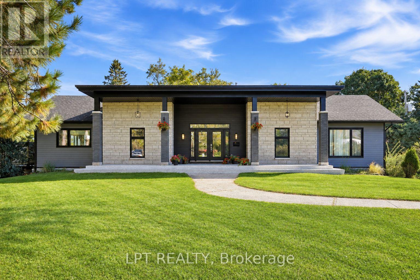
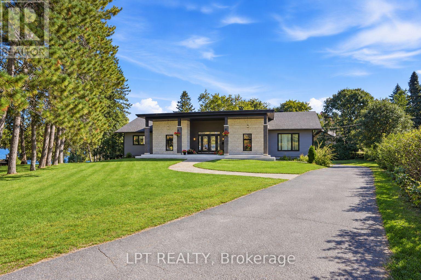
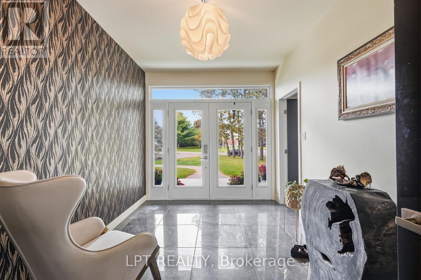
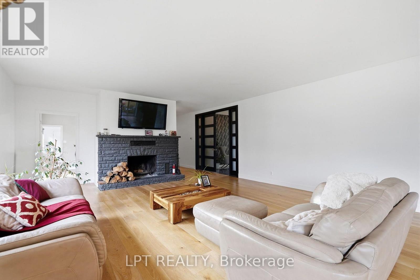
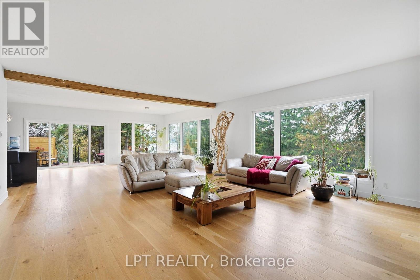
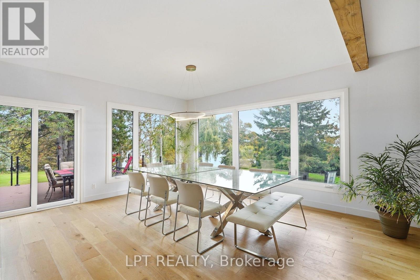
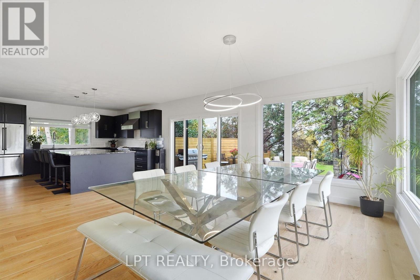
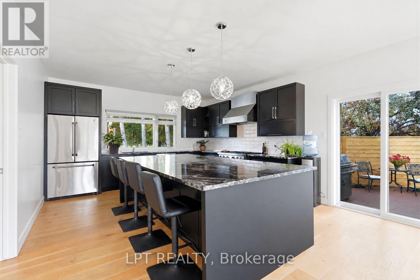
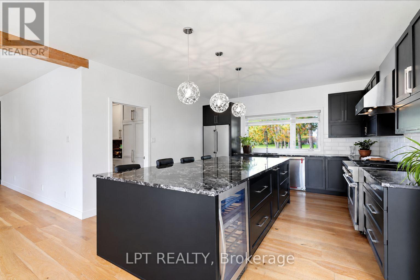
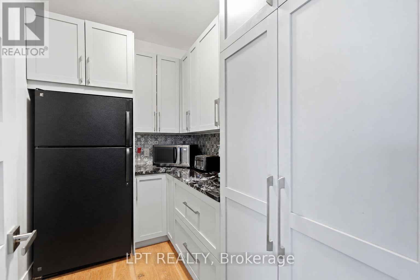
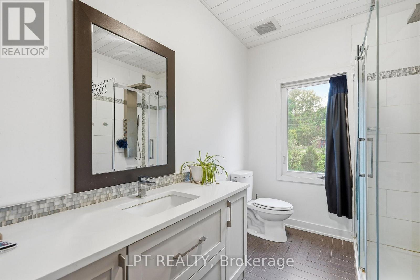
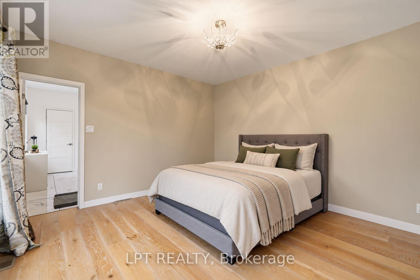
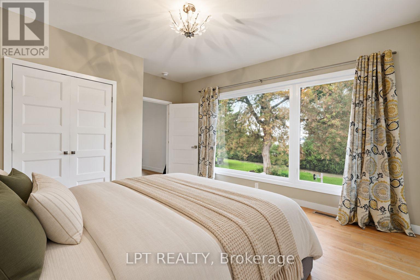
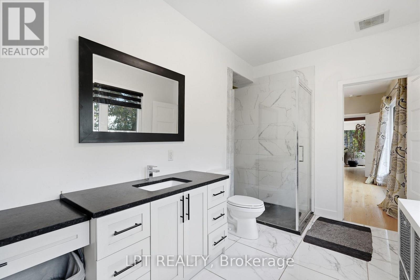
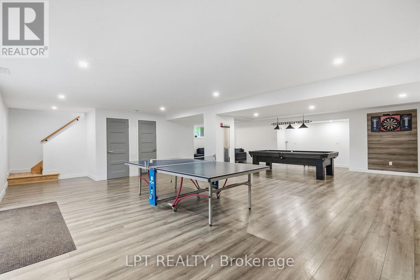
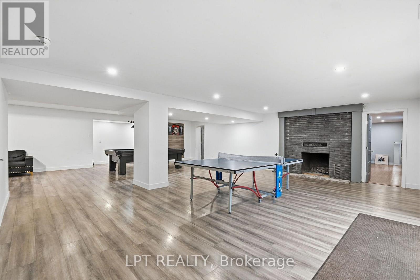
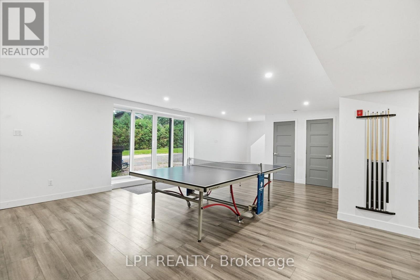
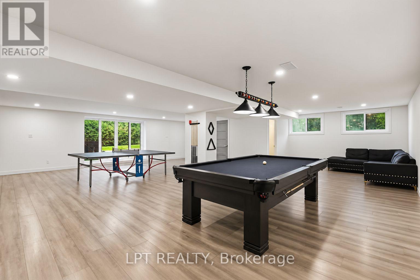
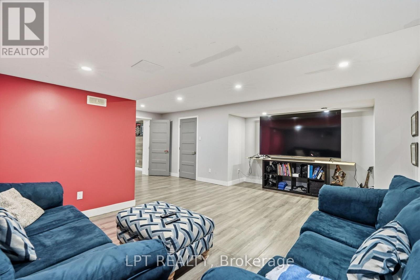
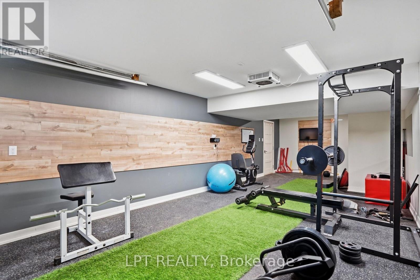
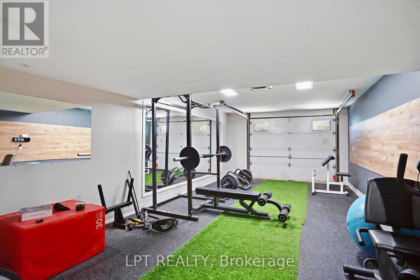
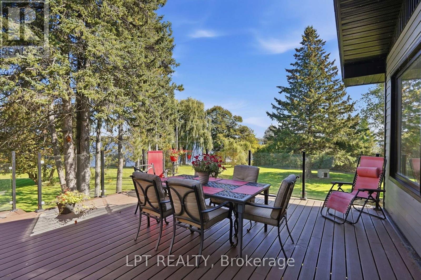
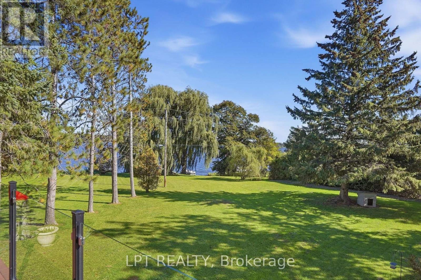
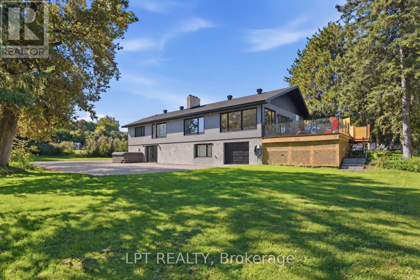
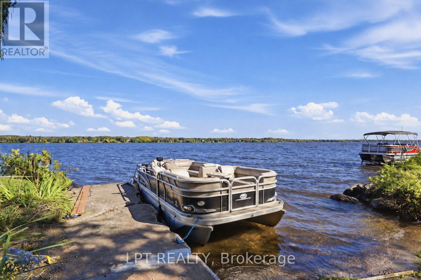
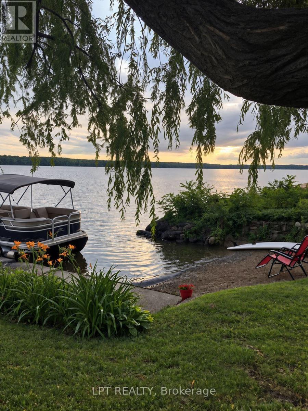
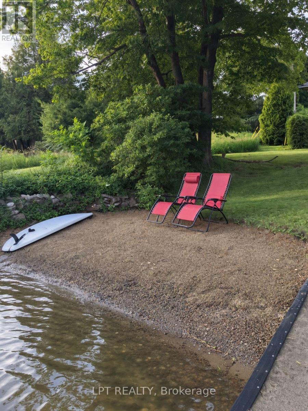
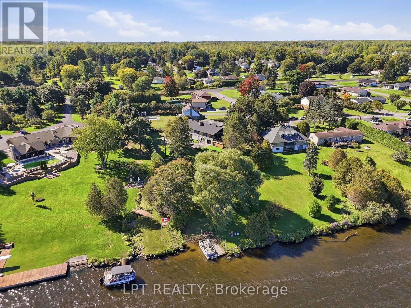
Welcome to 31 Carillon Crescent, a spacious waterfront bungalow offering an exceptional combination of indoor and outdoor living. Set on a beautiful property surrounded by mature trees with direct access to the water, this home offers generous proportions, a versatile layout and plenty of opportunity to make it your own.The upper level features 9-foot ceilings and a wide hallway, creating an open and airy feel throughout. At the heart of the home is the expansive kitchen, designed for both everyday living and entertaining. An impressive 11-foot island provides plenty of prep space and seating, complemented by a gas stove and separate butler's pantry for additional storage and functionality.Generous living spaces and large windows bring in an abundance of natural light while taking advantage of the surrounding views. The main living area is anchored by a striking fireplace, creating a comfortable gathering space for family and friends.Downstairs, the walkout lower level offers an incredible amount of additional living and entertaining space. The large recreation room has plenty of room for both pool and ping-pong tables, while a dedicated movie room provides the perfect spot for cozy nights in. A private home gym completes the lower level, giving everyone in the family space to work out, unwind and entertain. Direct walkout access also connects this level seamlessly to the backyard.Outside, a spacious deck overlooks the expansive lawn and mature trees, offering a peaceful setting for summer dinners, entertaining or simply relaxing outdoors. Head down to the shoreline and enjoy direct waterfront access for boating, fishing and days spent on the water.From quiet mornings by the water to lively evenings with family and friends, this property offers the kind of space and setting that can adapt to the way you want to live. 31 Carillon Crescent is a rare opportunity to enjoy waterfront living with room to entertain, relax and make the home your own. (id:64373)
Upcoming viewings
45.6006511
-74.564777
31 Carillon Crescent, Hawkesbury, Ontario, K6A2T8
Loading WalkScore data...
Walk Score®
Transit Score®
Bike Score®
Walkability Snapshot
Understand how walkable, transit-friendly & bikeable this neighbourhood really is.
Scores are powered by Walk Score® and reflect access to daily essentials, transit and bike routes near this area.
🚶Walk Score®
🚊Transit Score
🚲Bike Score
Liveability scores for this neighbourhood
Powered by Walk Score®
Use these scores as a quick guide only. Check local transit, bike paths
and walk routes to plan your day-to-day life.
Google Maps
Explore the exact location, nearby amenities, and community vibe.
Listing Details
Last updated:
2026-10-06
Key facts
Price
$1,088,000
Ownership
Freehold
Property type
Single Family
Bedrooms
4
Bathrooms
3
Stories
1
Interior size
2000 - 2500 sqft
Parking options
Attached Garage, Garage
Total spaces
7
Interior & features
Cooling
Central air conditioning
Heating
Forced air
Heating fuel
Natural gas, Wood
Basement
Full (Finished)
Fireplace
True
Exterior finish
Stone, Hardboard
Lot, amenities & extras
Sewer
Septic System
Rooms
| Level | Type | Length | Width | Dimensions |
|---|---|---|---|---|
| Lower Level | Recreational, Games Room | 10.4 m | 8.7 m | 10.4 m x 8.7 m |
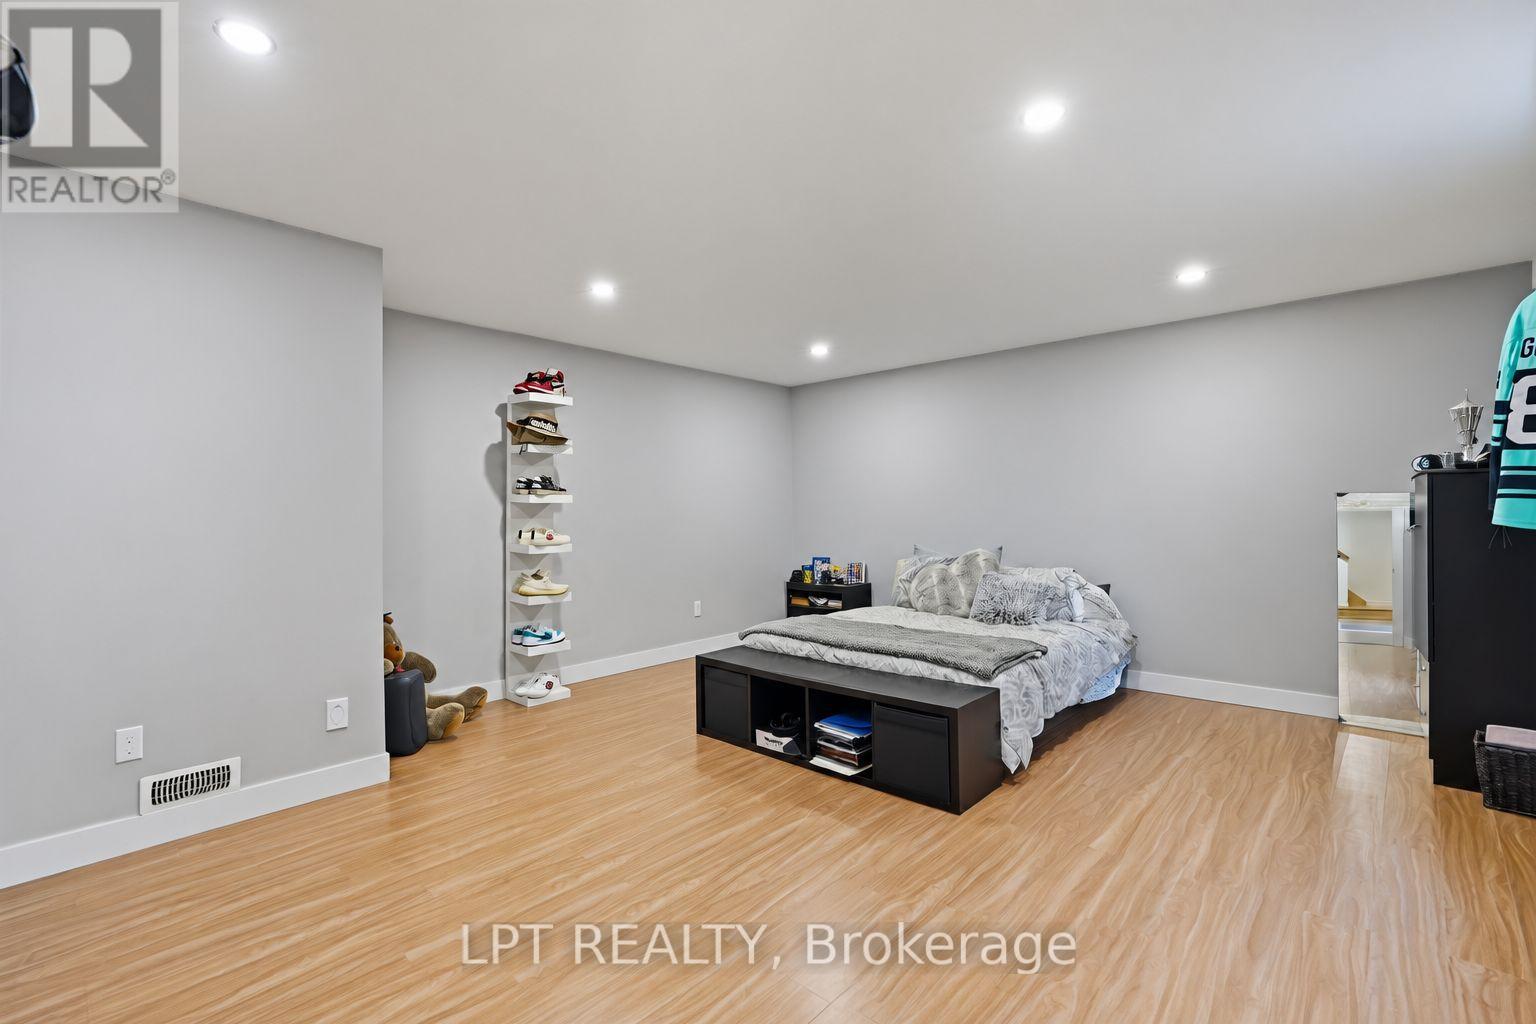
| Lower Level | Bedroom | 7 m | 4.5 m | 7 m x 4.5 m |
| Lower Level | Bathroom | 1.6 m | 2.2 m | 1.6 m x 2.2 m |
| Lower Level | Media | 6.9 m | 5.7 m | 6.9 m x 5.7 m |
| Lower Level | Exercise Room | 9.5 m | 3.9 m | 9.5 m x 3.9 m |
| Main Level | Bathroom | 2.8 m | 2.2 m | 2.8 m x 2.2 m |
| Main Level | Kitchen | 4.7 m | 4.45 m | 4.7 m x 4.45 m |
| Main Level | Pantry | 2.97 m | 1.88 m | 2.97 m x 1.88 m |
| Main Level | Dining Room | 5.94 m | 5.13 m | 5.94 m x 5.13 m |
| Main Level | Living Room | 5.8 m | 6.4 m | 5.8 m x 6.4 m |
| Main Level | Primary Bedroom | 4.65 m | 4 m | 4.65 m x 4 m |
| Main Level | Bathroom | 4.1 m | 2.3 m | 4.1 m x 2.3 m |
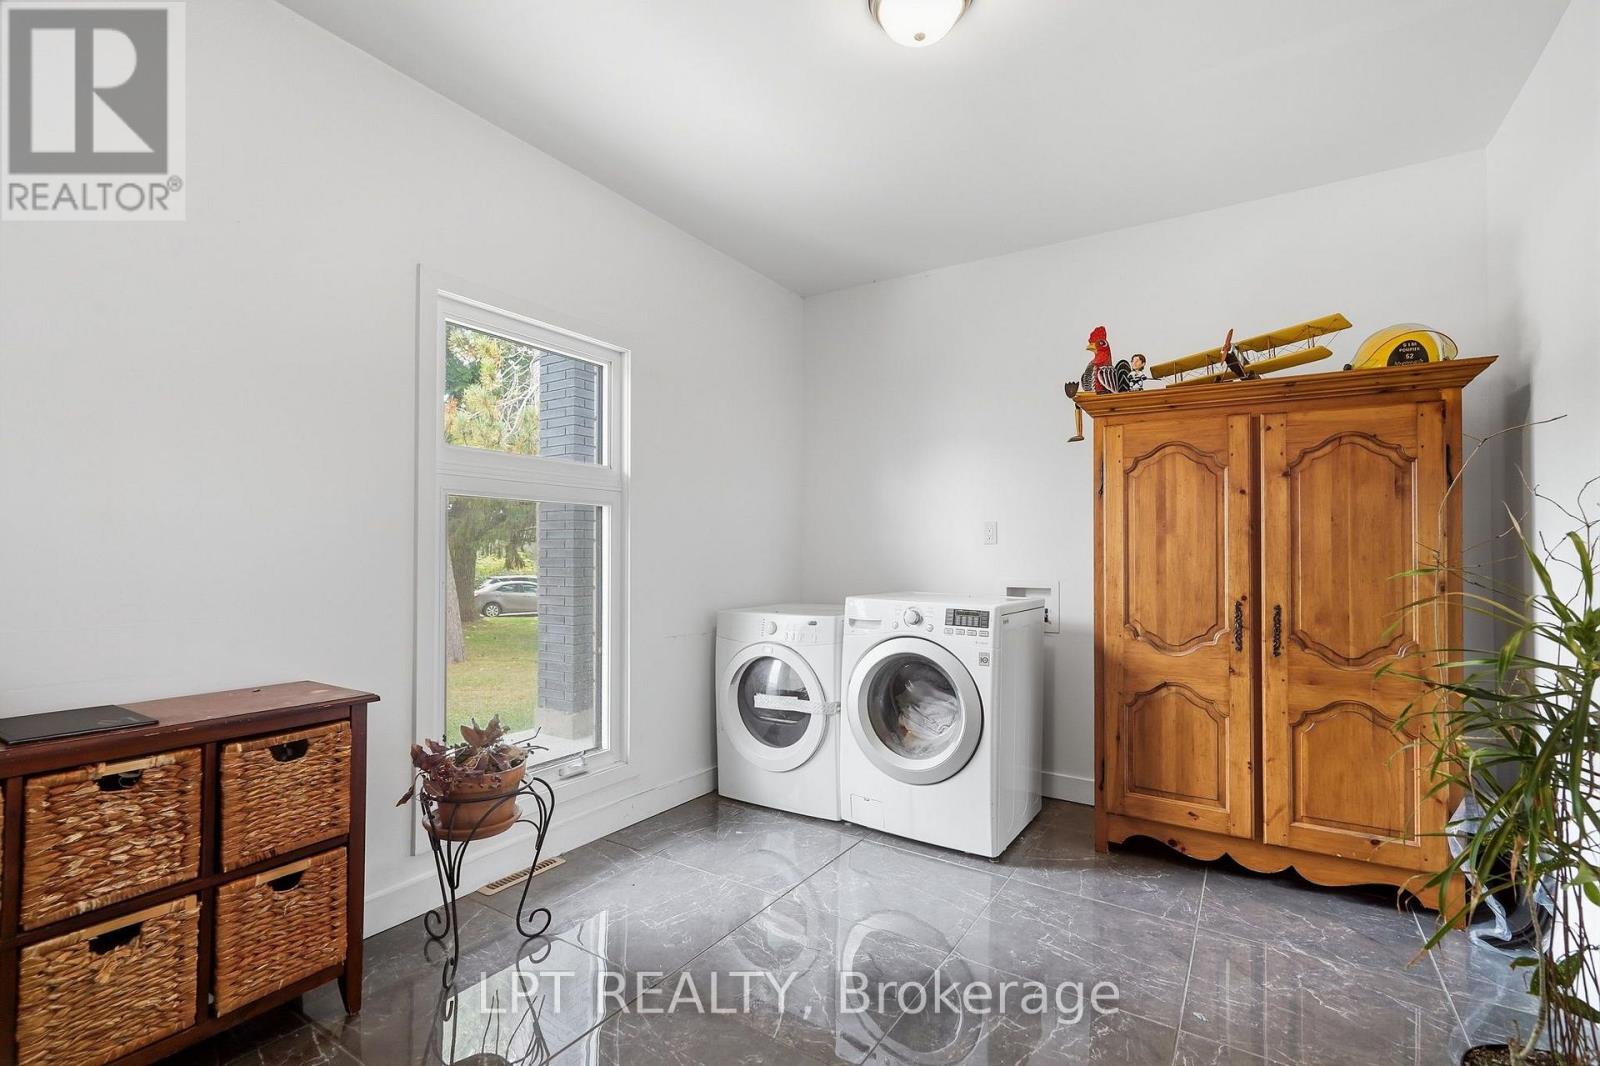
| Main Level | Laundry Room | 4.9 m | 3 m | 4.9 m x 3 m |
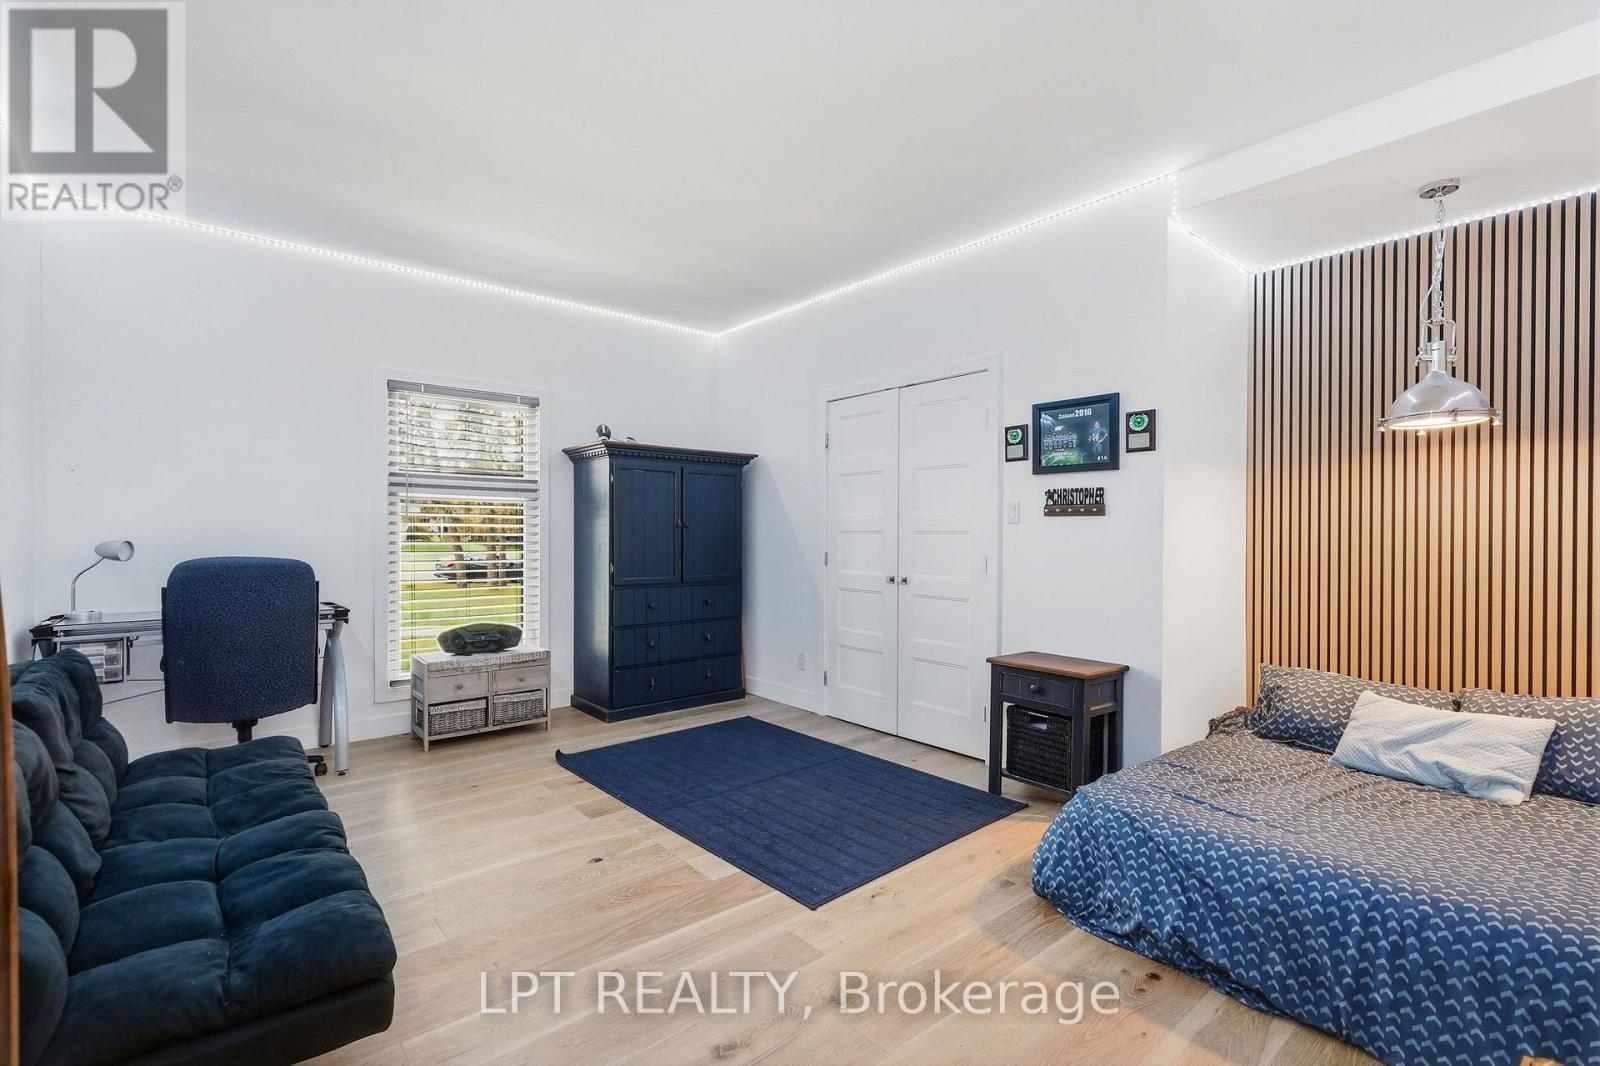
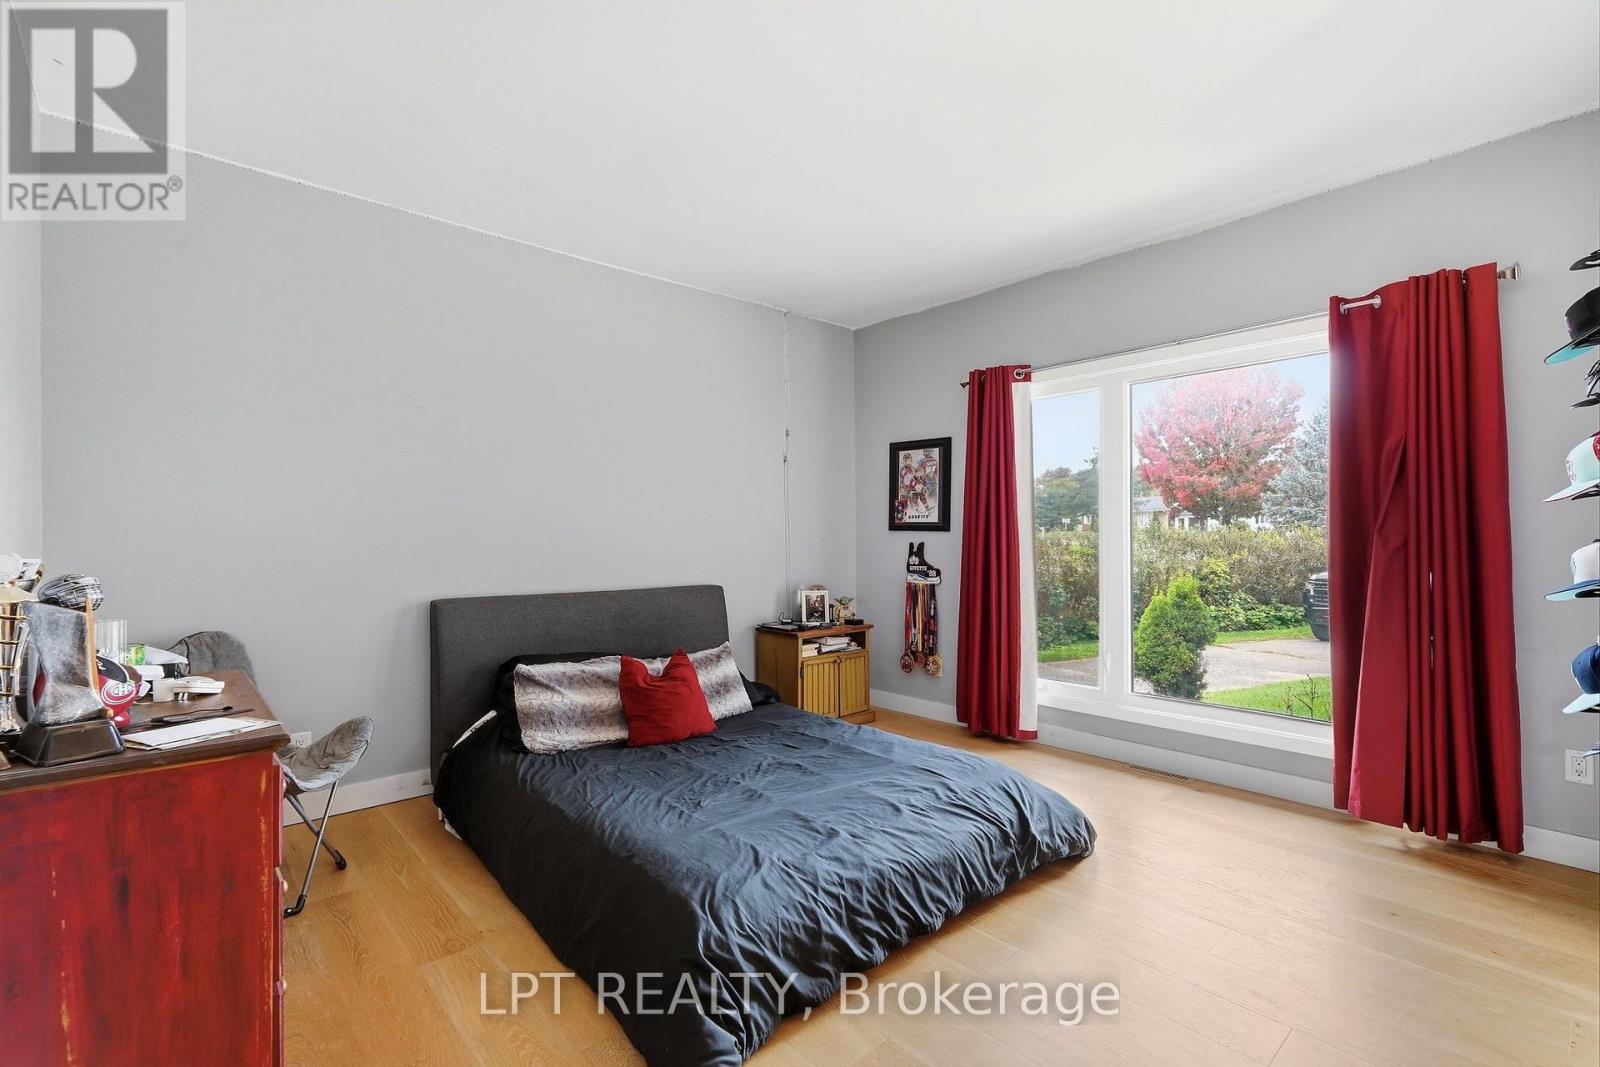
| Main Level | Bedroom | 5.1 m | 4.7 m | 5.1 m x 4.7 m |
| Main Level | Bedroom | 4.1 m | 4.4 m | 4.1 m x 4.4 m |
Mortgage Calculator
$500,000
$100,000
$5,000,000
Adjust the total amount you plan to borrow.
5%
1%
15%
25 years
10 years
40 years
Monthly Payment
$0
This is an approximate monthly payment based on your inputs.
Total Interest Paid
$0
Add this listing to your favourite
Shortlist it to compare later & get quick access from your account.

Comparables
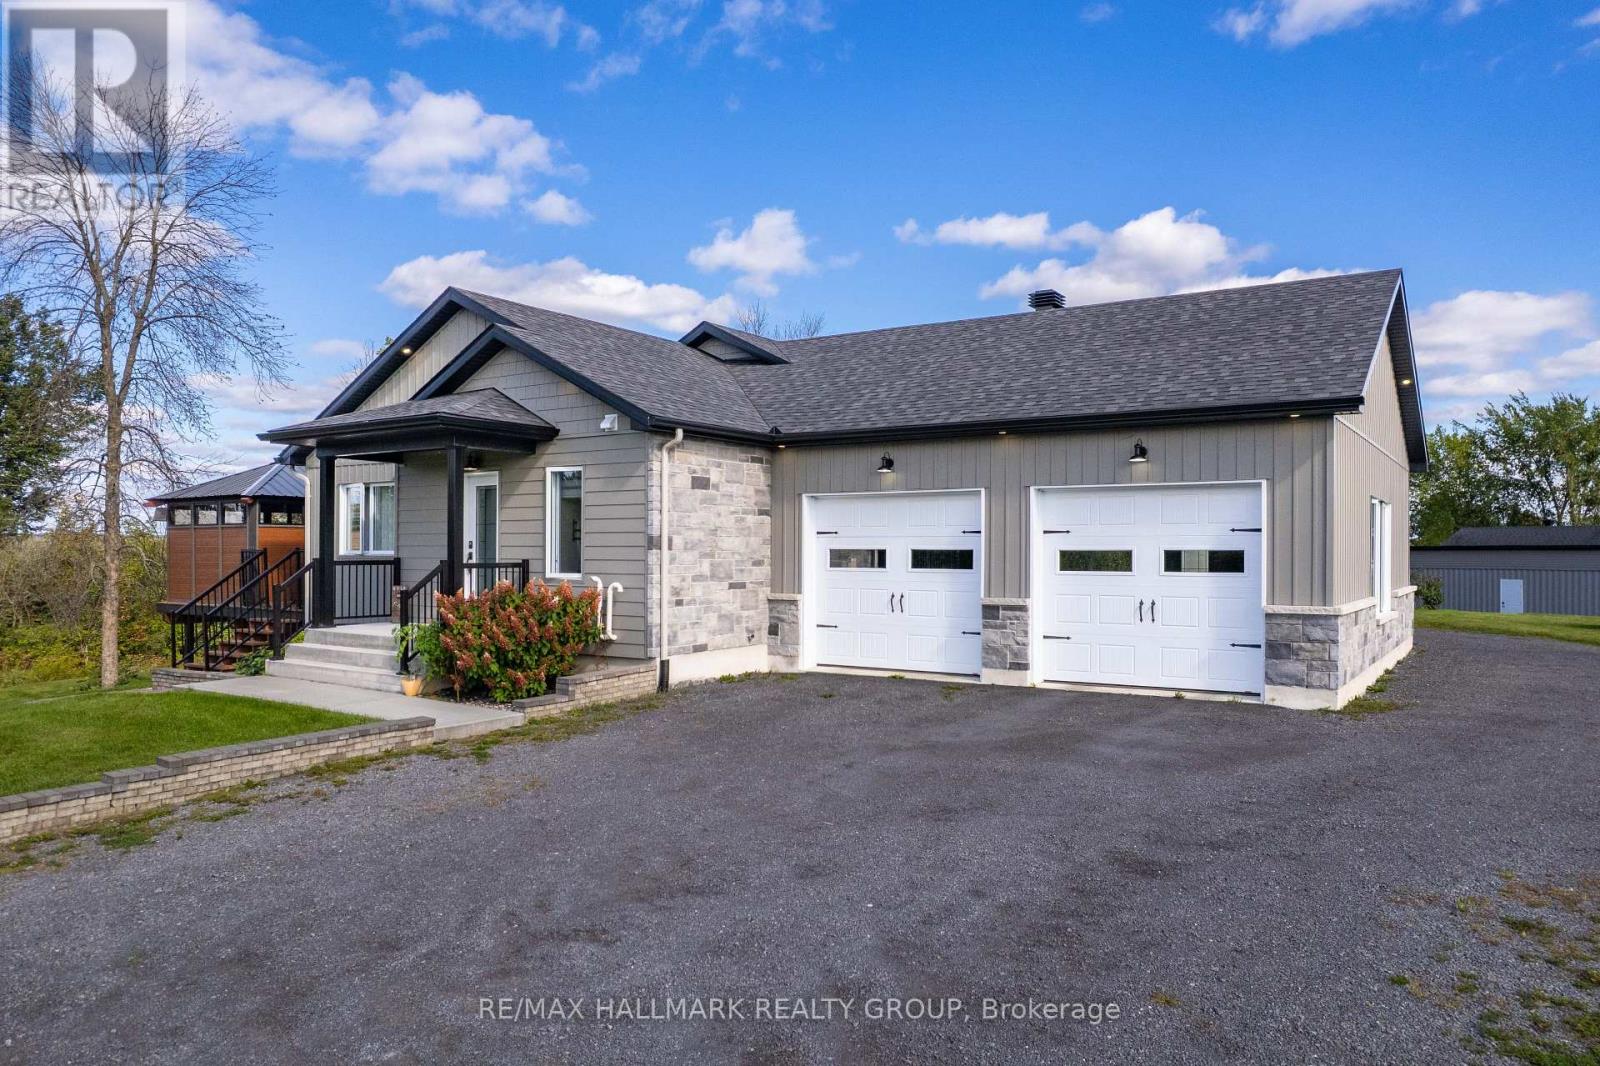
For sale
614 - Champlain Twp
$1,299,000
3515 Front Road E, Champlain, Ontario
House in 614 - Champlain Twp
4
Beds
Beds
4
Baths
Baths
2000 - 2500 sqft
Sq Ft
Sq Ft
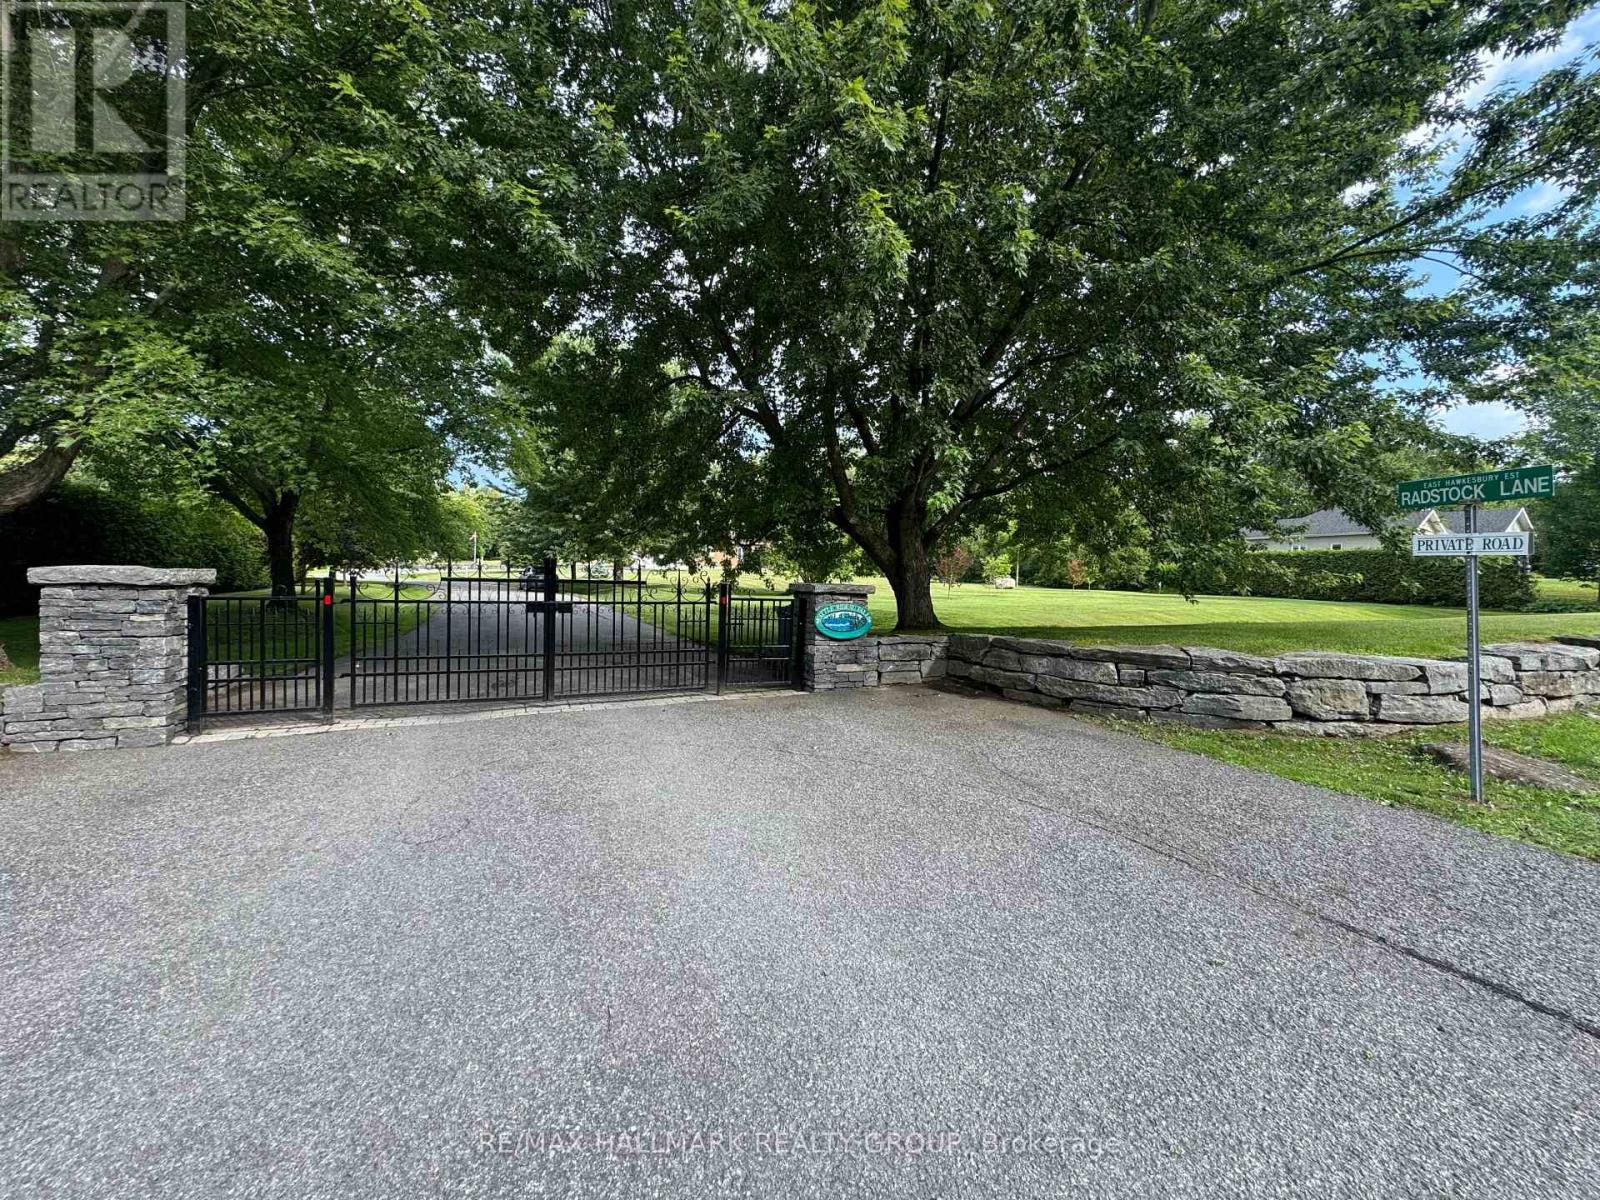
For sale
614 - Champlain Twp
$1,349,000
24 Radstock Lane, Champlain, Ontario
House in 614 - Champlain Twp
3
Beds
Beds
3
Baths
Baths
2000 - 2500 sqft
Sq Ft
Sq Ft
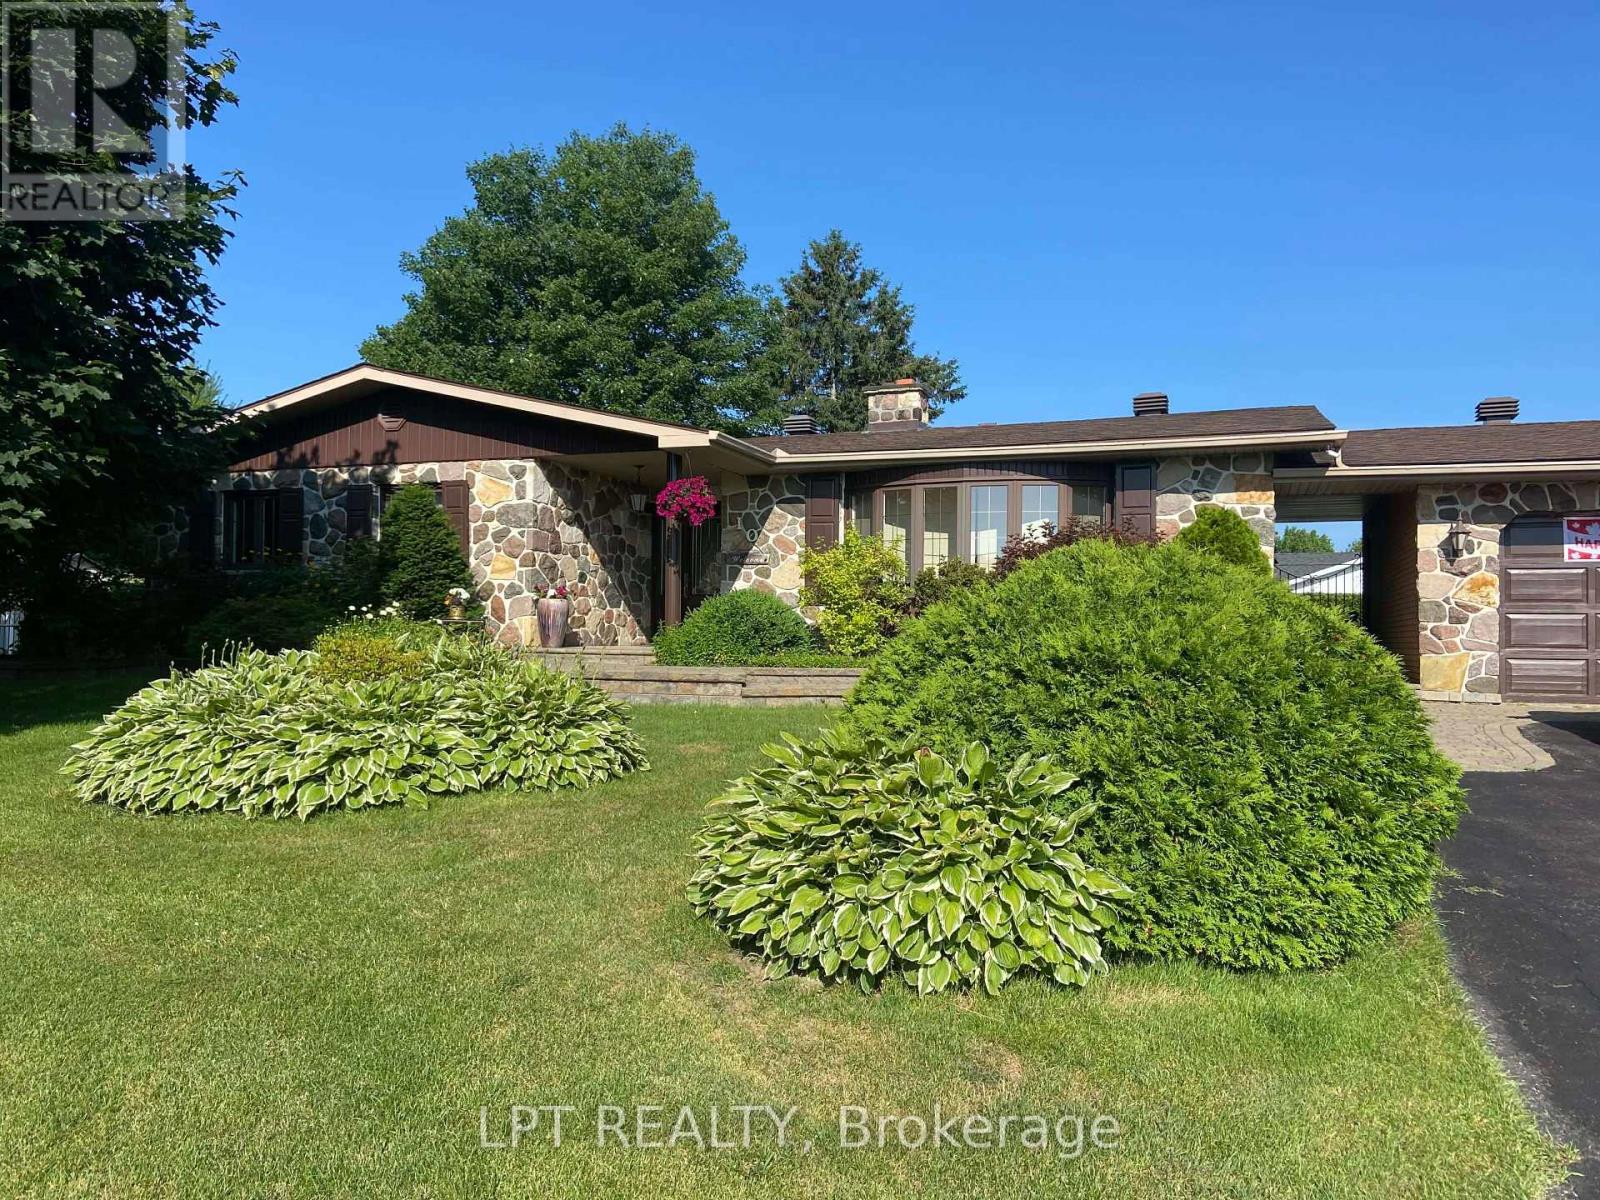
For sale
614 - Champlain Twp
$629,000
10 Orchard Street, Champlain, Ontario
House in 614 - Champlain Twp
3
Beds
Beds
2
Baths
Baths
1500 - 2000 sqft
Sq Ft
Sq Ft
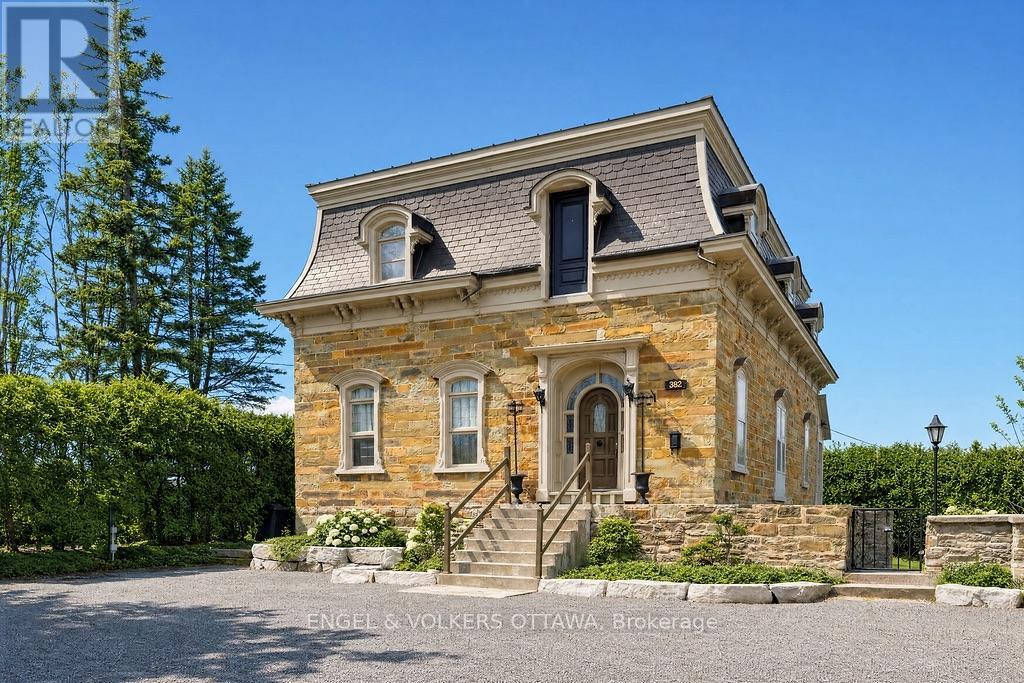
For sale
612 - Hawkesbury
$574,900
382 Mcgill Street, Hawkesbury, Ontario
House in 612 - Hawkesbury
5
Beds
Beds
2
Baths
Baths
3000 - 3500 sqft
Sq Ft
Sq Ft
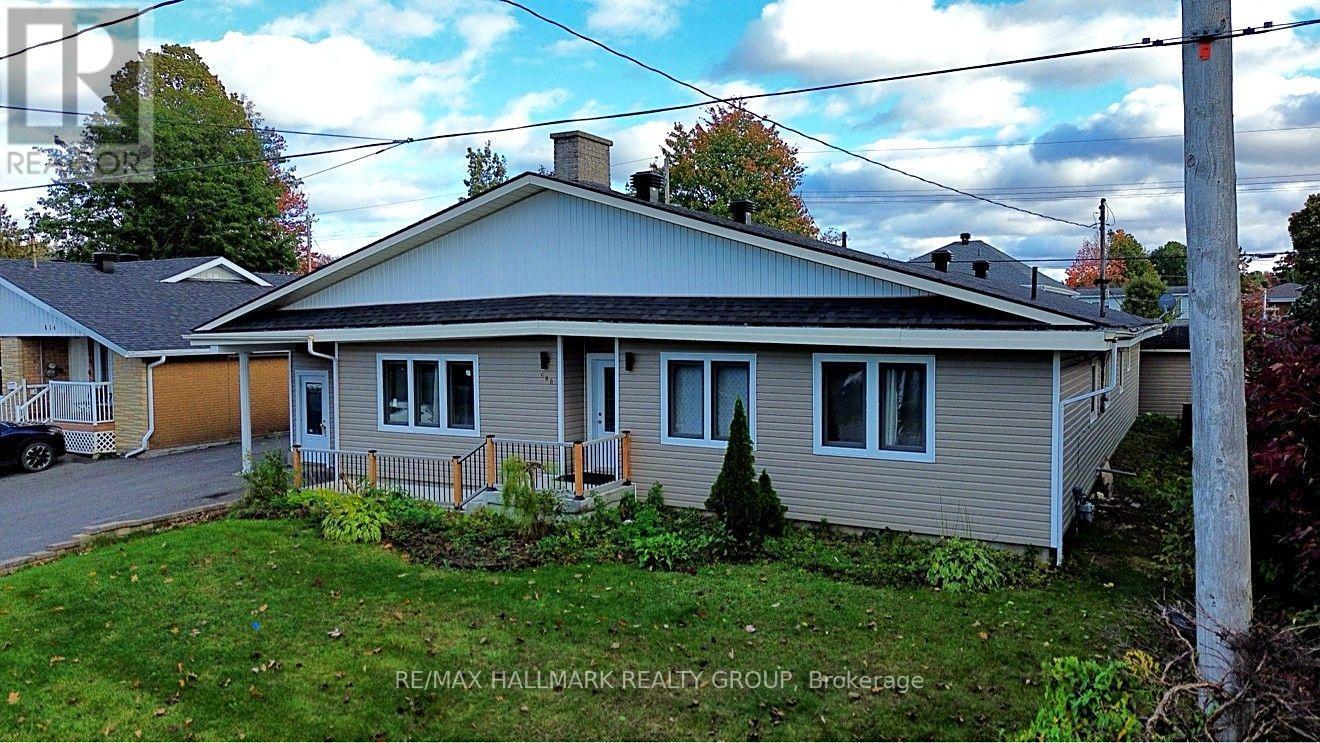
For sale
612 - Hawkesbury
$549,000
600 Lafleche Boulevard E, Hawkesbury, Ontario
House in 612 - Hawkesbury
6
Beds
Beds
3
Baths
Baths
1500 - 2000 sqft
Sq Ft
Sq Ft
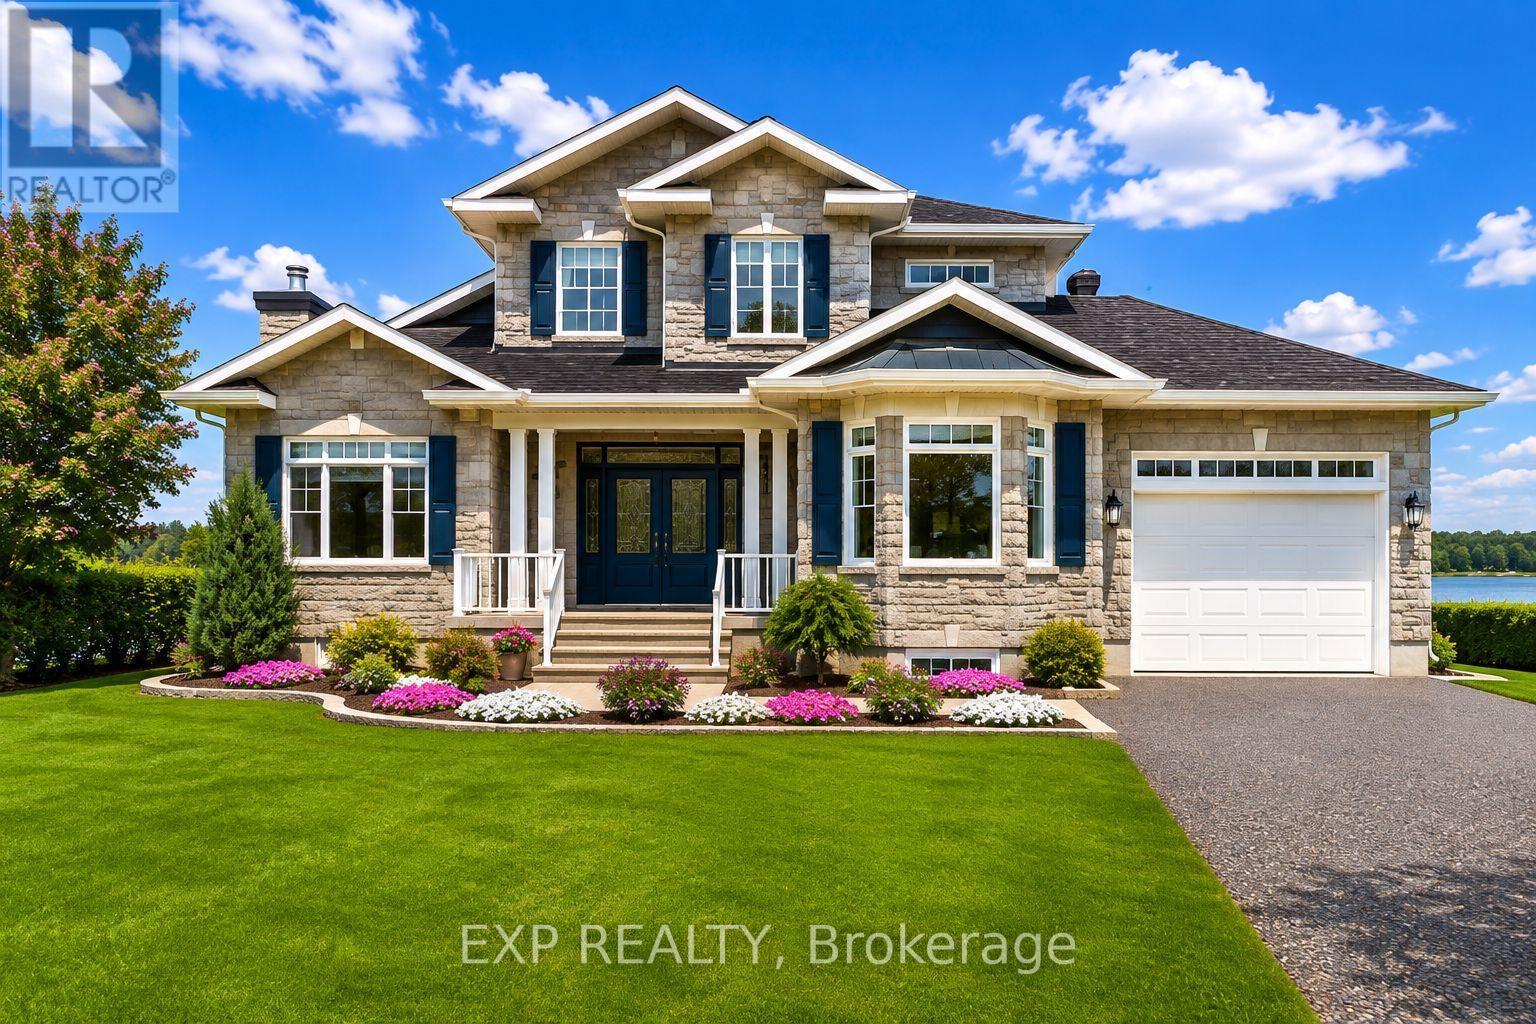
For sale
615 - East Hawkesbury Twp
$1,649,900
3605 Front Road, Hawkesbury, Ontario
House in 615 - East Hawkesbury Twp
4
Beds
Beds
3
Baths
Baths
2000 - 2500 sqft
Sq Ft
Sq Ft
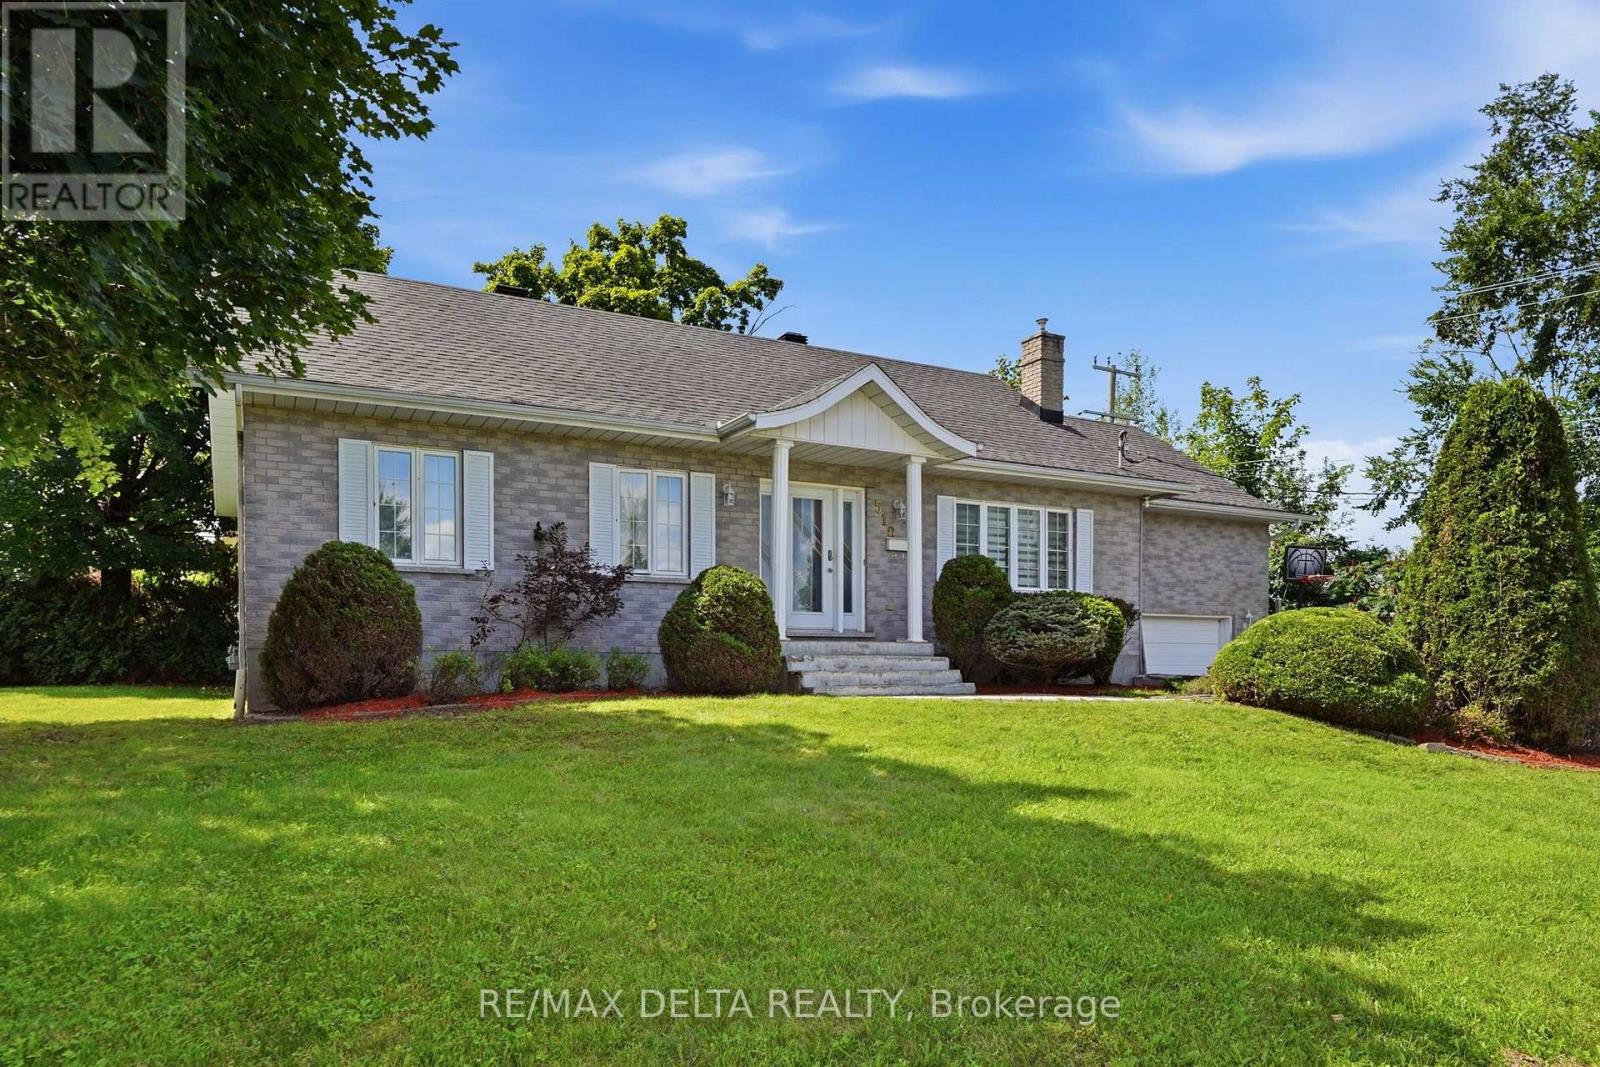
For sale
612 - Hawkesbury
$498,900
510 Stevens Street, Hawkesbury, Ontario
House in 612 - Hawkesbury
4
Beds
Beds
2
Baths
Baths
1100 - 1500 sqft
Sq Ft
Sq Ft
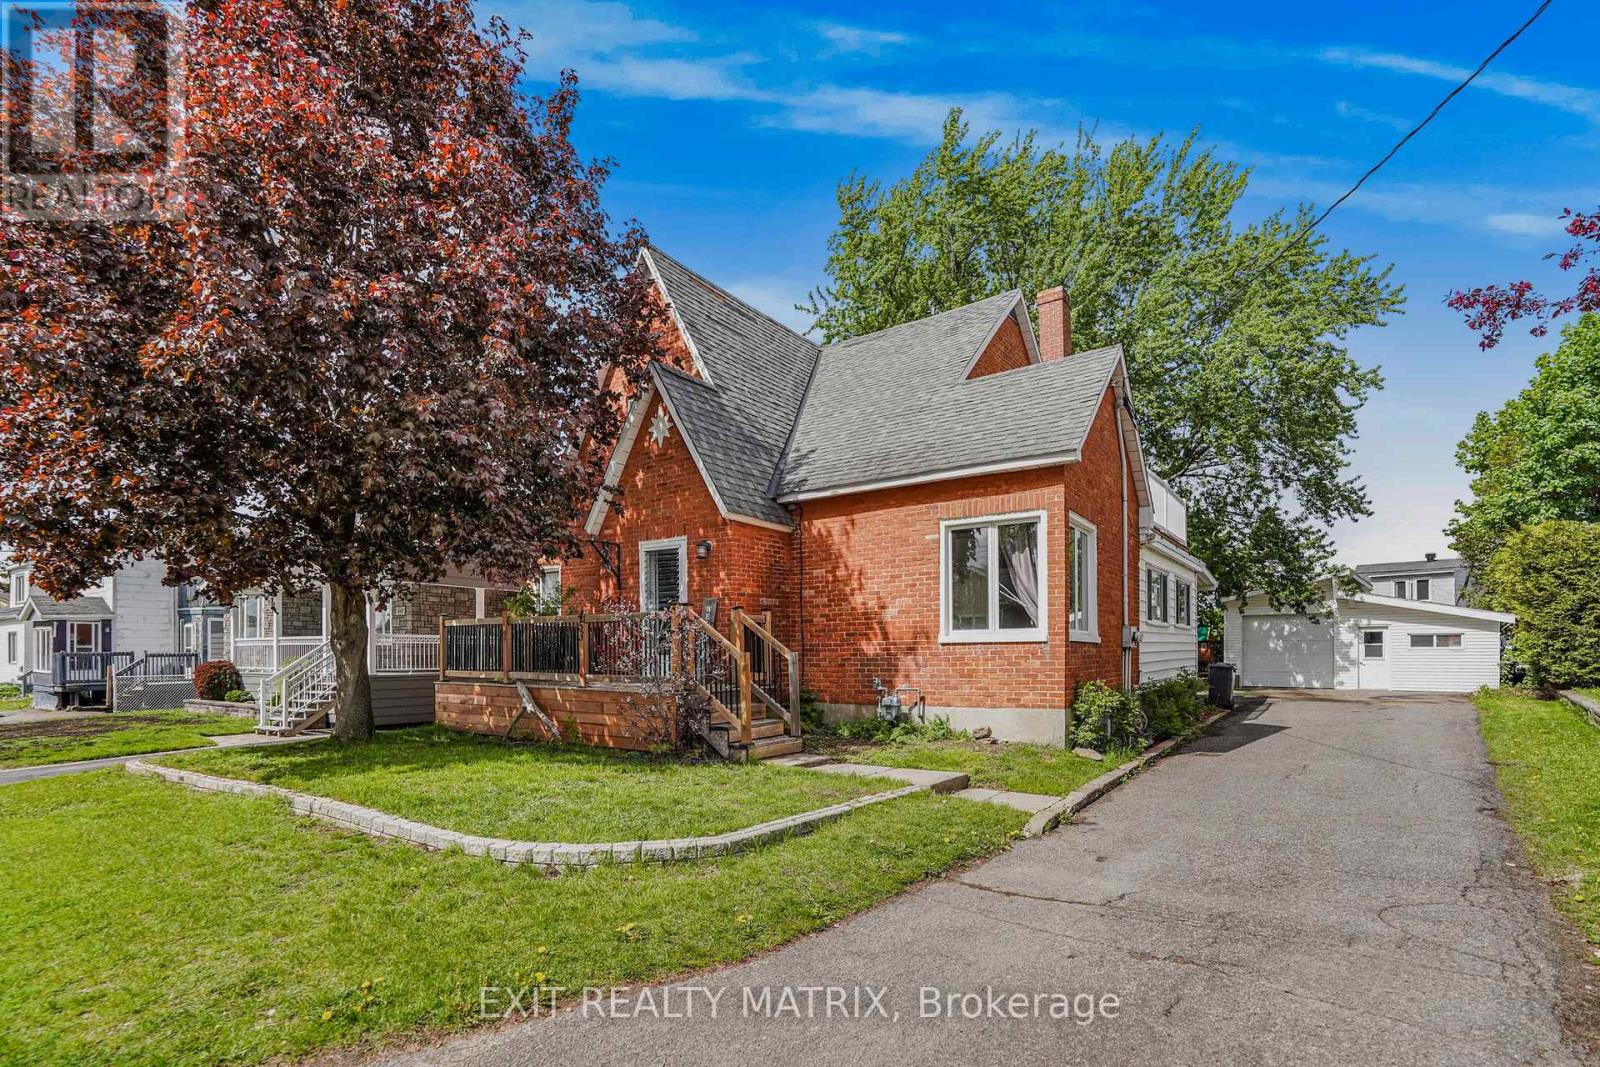
For sale
612 - Hawkesbury
$429,900
453 Garneau Road, Hawkesbury, Ontario
House in 612 - Hawkesbury
5
Beds
Beds
2
Baths
Baths
1500 - 2000 sqft
Sq Ft
Sq Ft
For sale
612 - Hawkesbury
$424,900
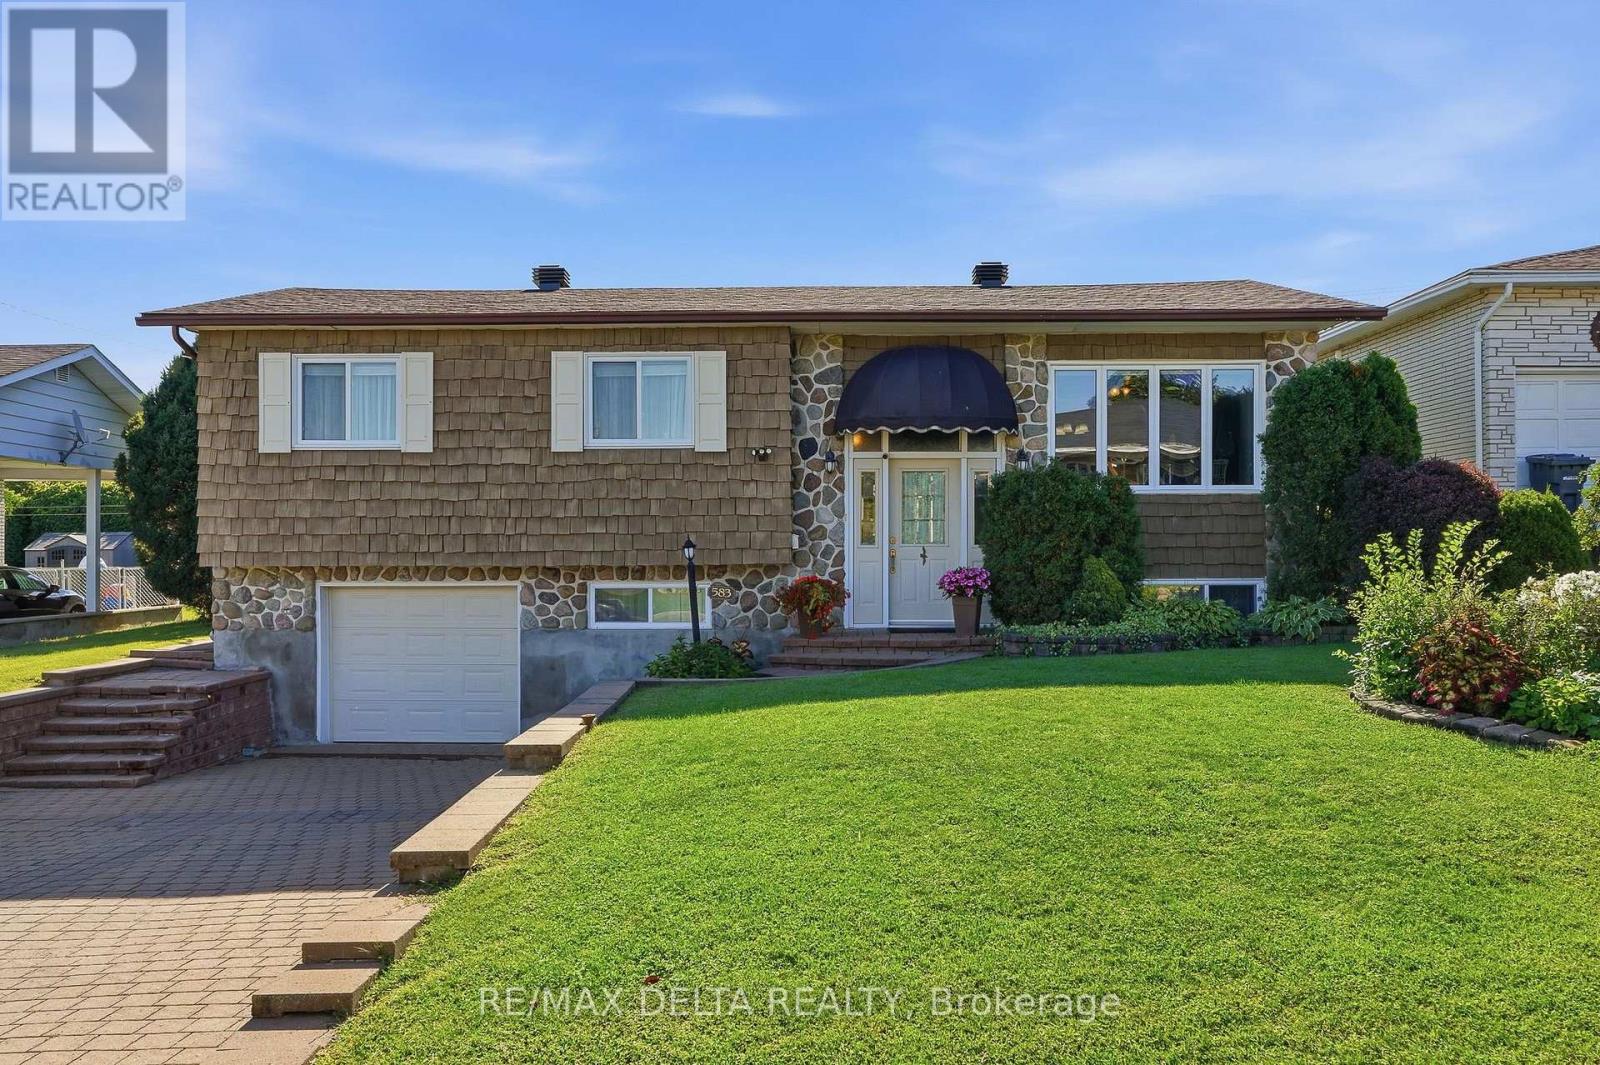
583 Theriault Street, Hawkesbury, Ontario
House in 612 - Hawkesbury
3
Beds
Beds
2
Baths
Baths
1500 - 2000 sqft
Sq Ft
Sq Ft
For sale
612 - Hawkesbury
$424,900
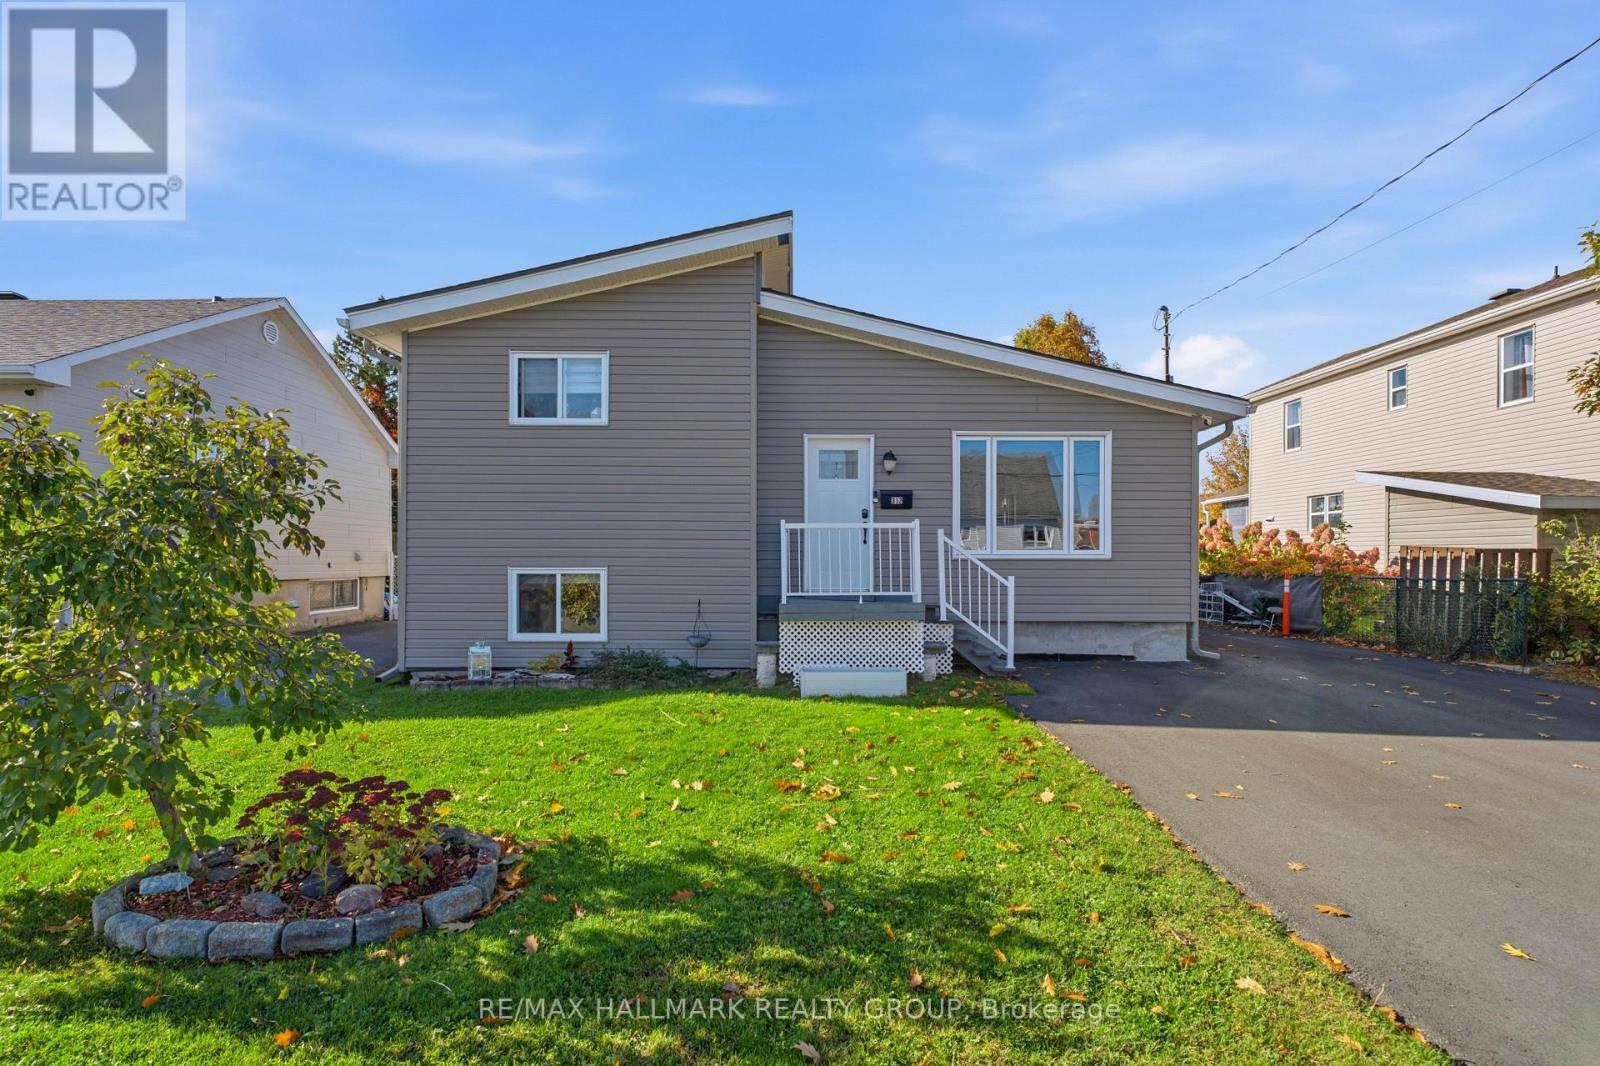
312 Dufferin Street, Hawkesbury, Ontario
House in 612 - Hawkesbury
4
Beds
Beds
2
Baths
Baths
1500 - 2000 sqft
Sq Ft
Sq Ft
Ready to a home?
Contact a REALTOR® today!
