

5505 Osgoode Main Street
Ottawa,
Ontario
K0A2W0
5505 Osgoode Main Street
Ottawa,
Ontario
K0A2W0
Add this listing to your favourite
Shortlist it to compare later & get quick access from your account.
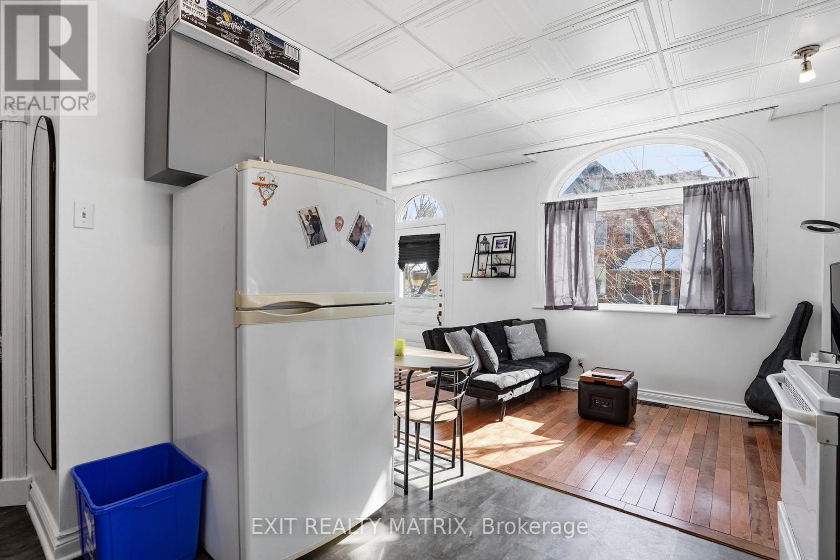
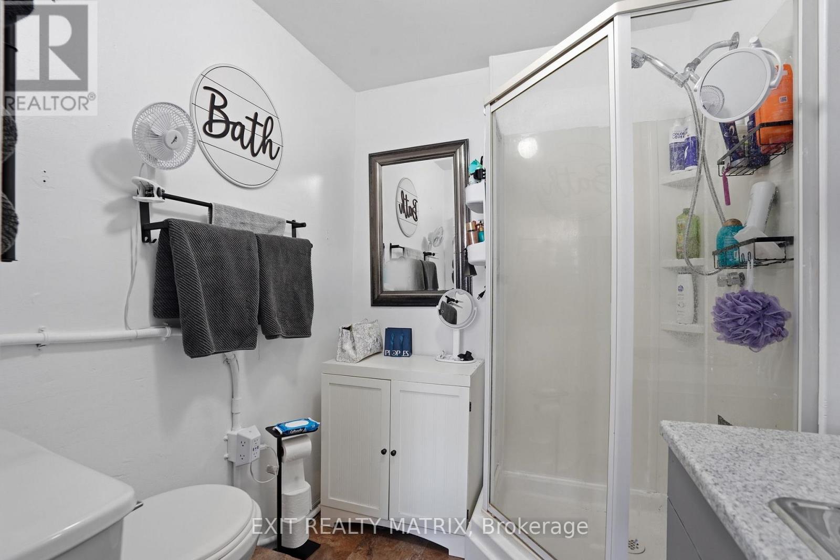
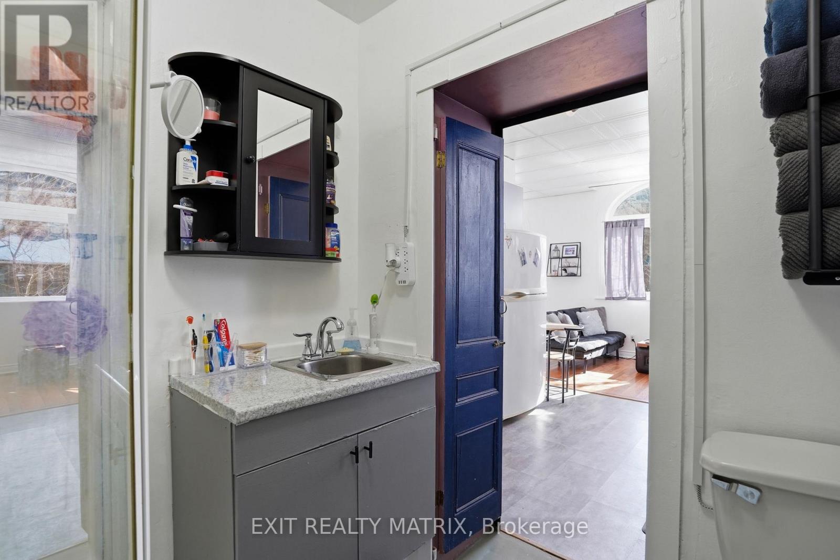
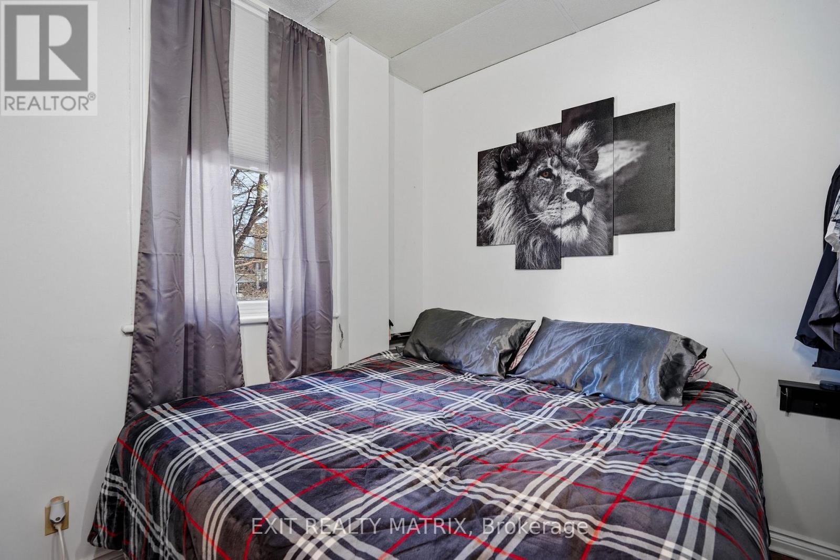
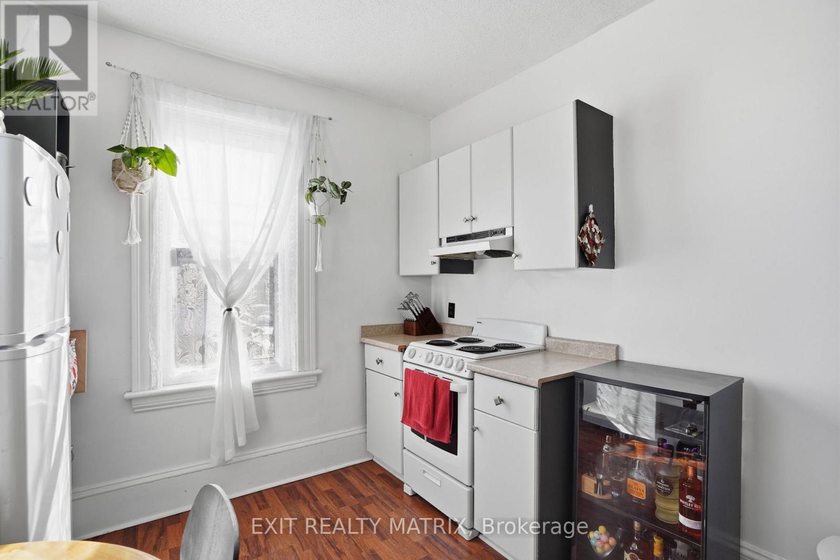
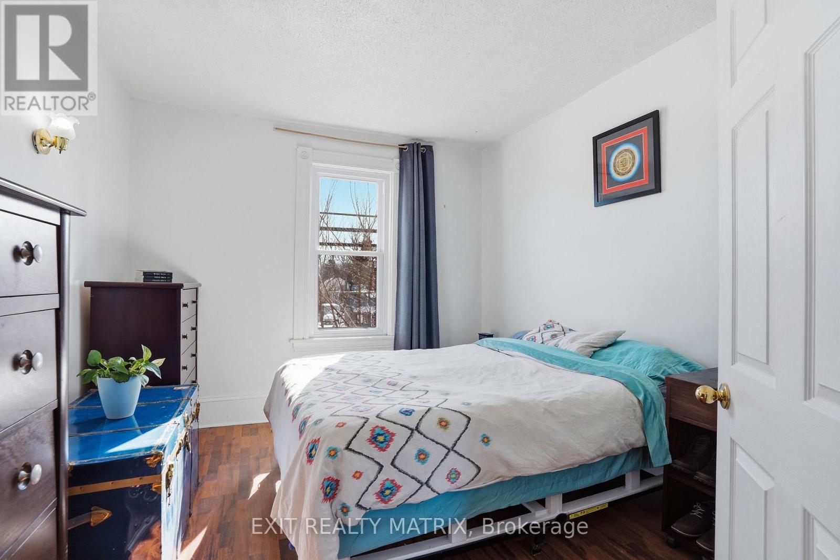
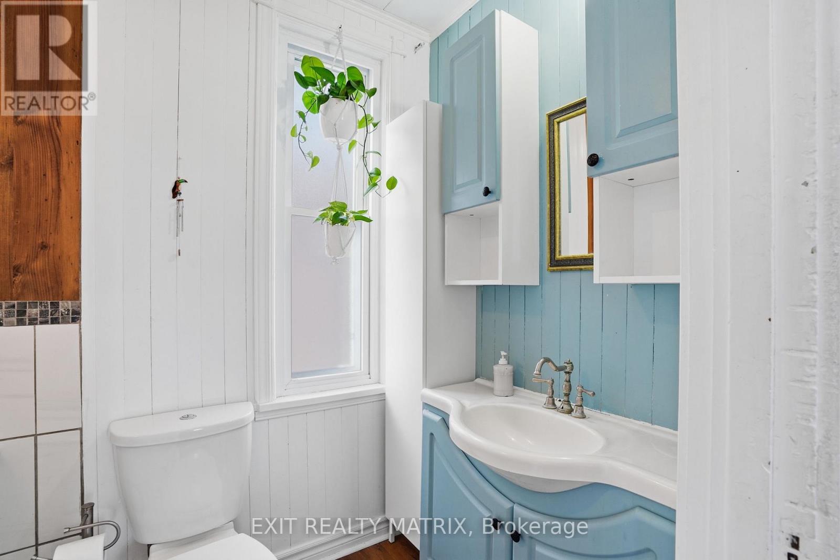
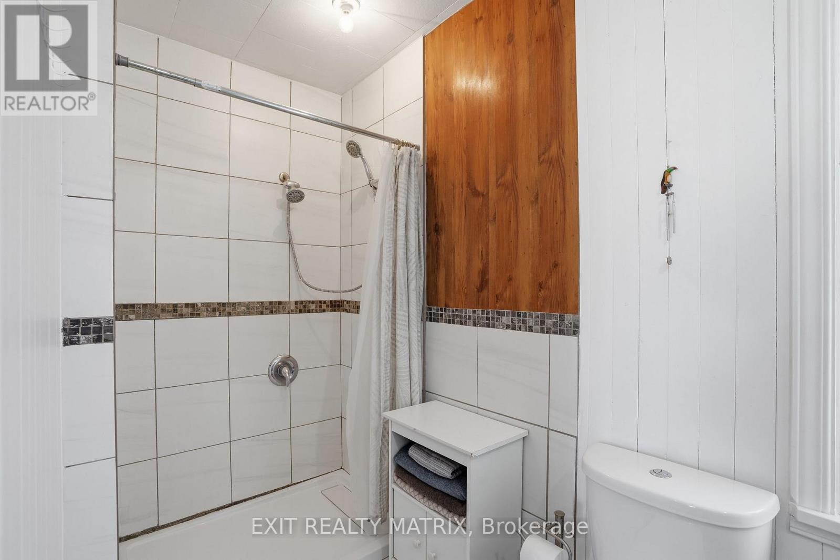


$475,000
Property overview
Building Type
House
Property Type
Single Family
Bedrooms
2
Bathrooms
2
Year Built
Neighbourhood
1603 - Osgoode
Status
For sale
Highlights
1603 - Osgoode
House
For sale
Listing description
Discover this Single Family
5505 Osgoode Main Street,
Ottawa
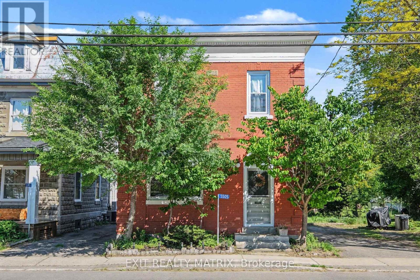
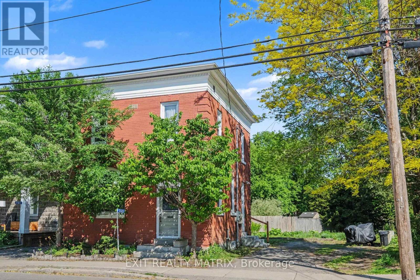
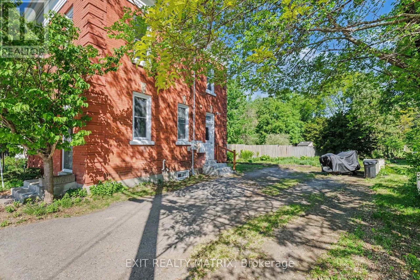
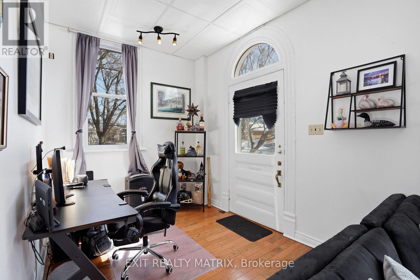
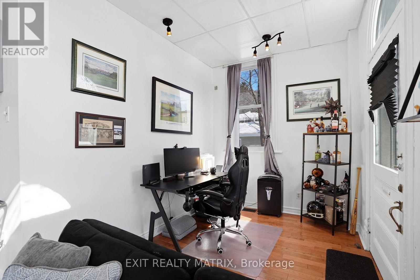
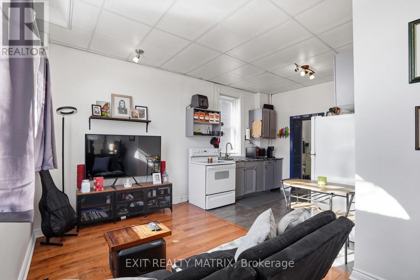
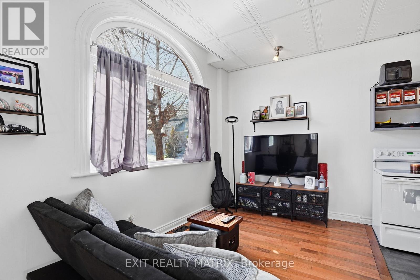
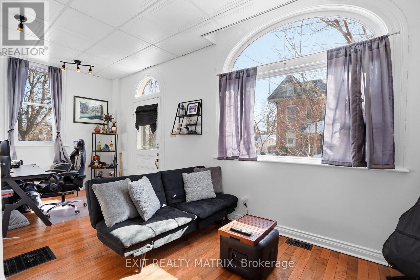
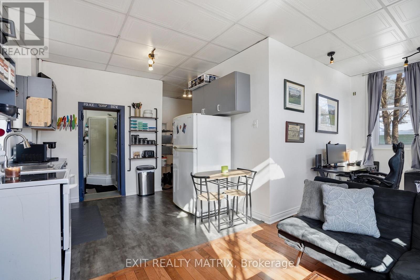
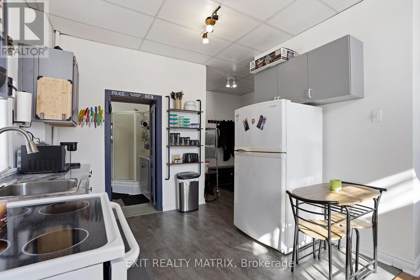
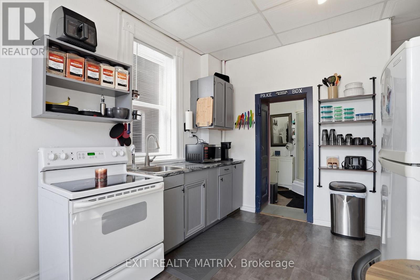
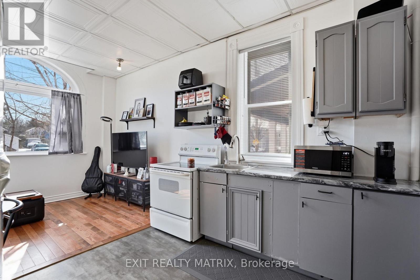
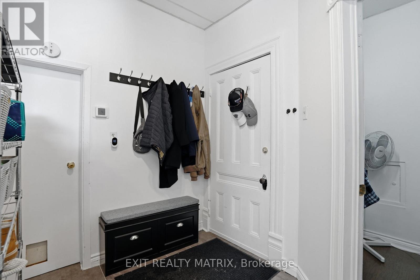
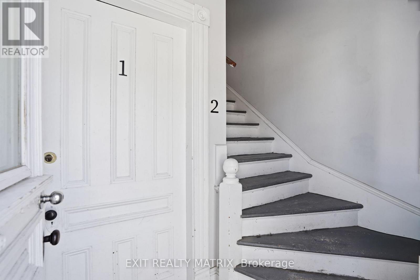
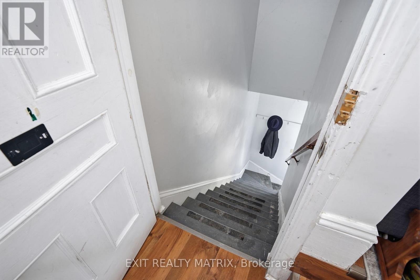
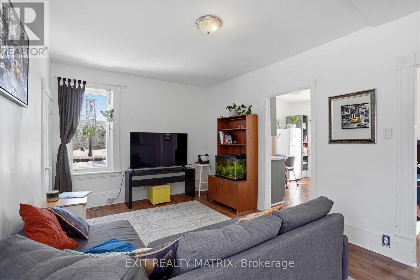
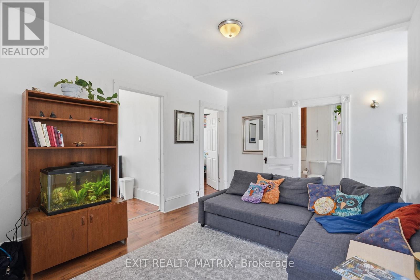
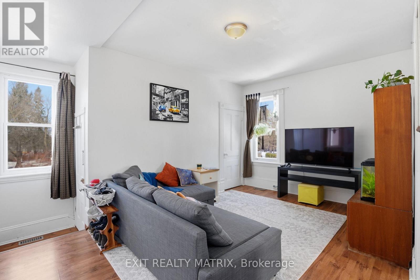
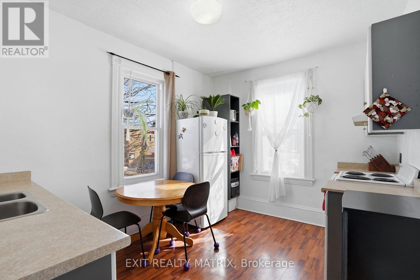
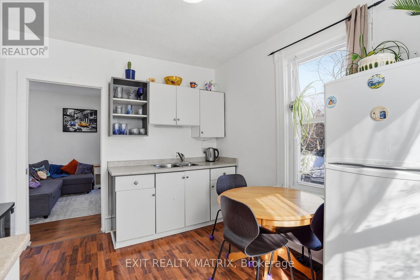
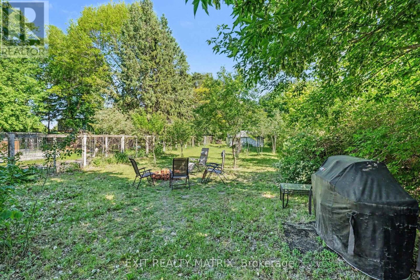
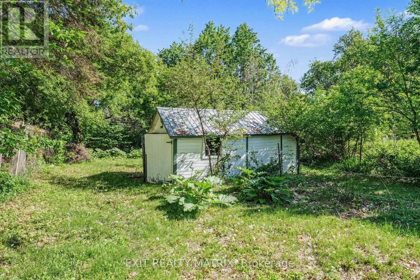
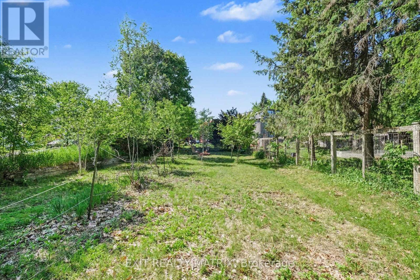
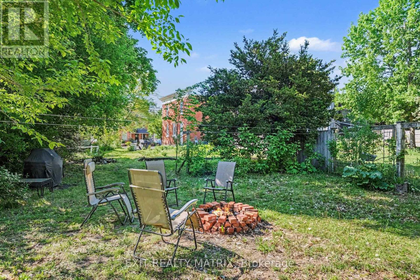
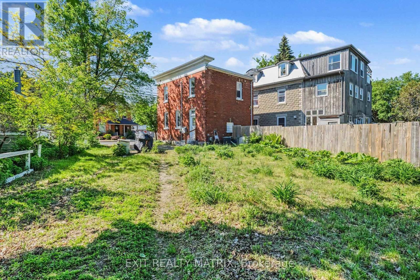
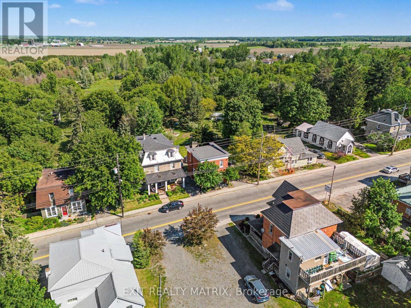
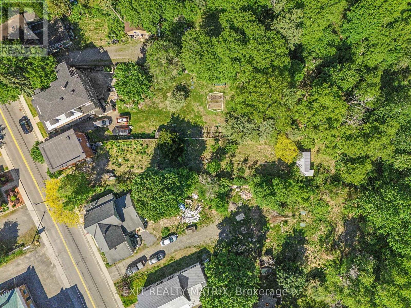
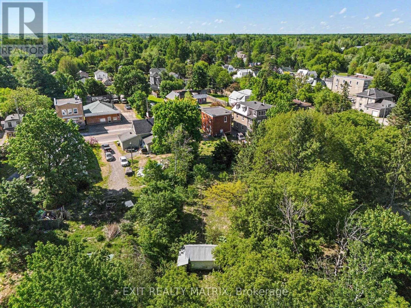
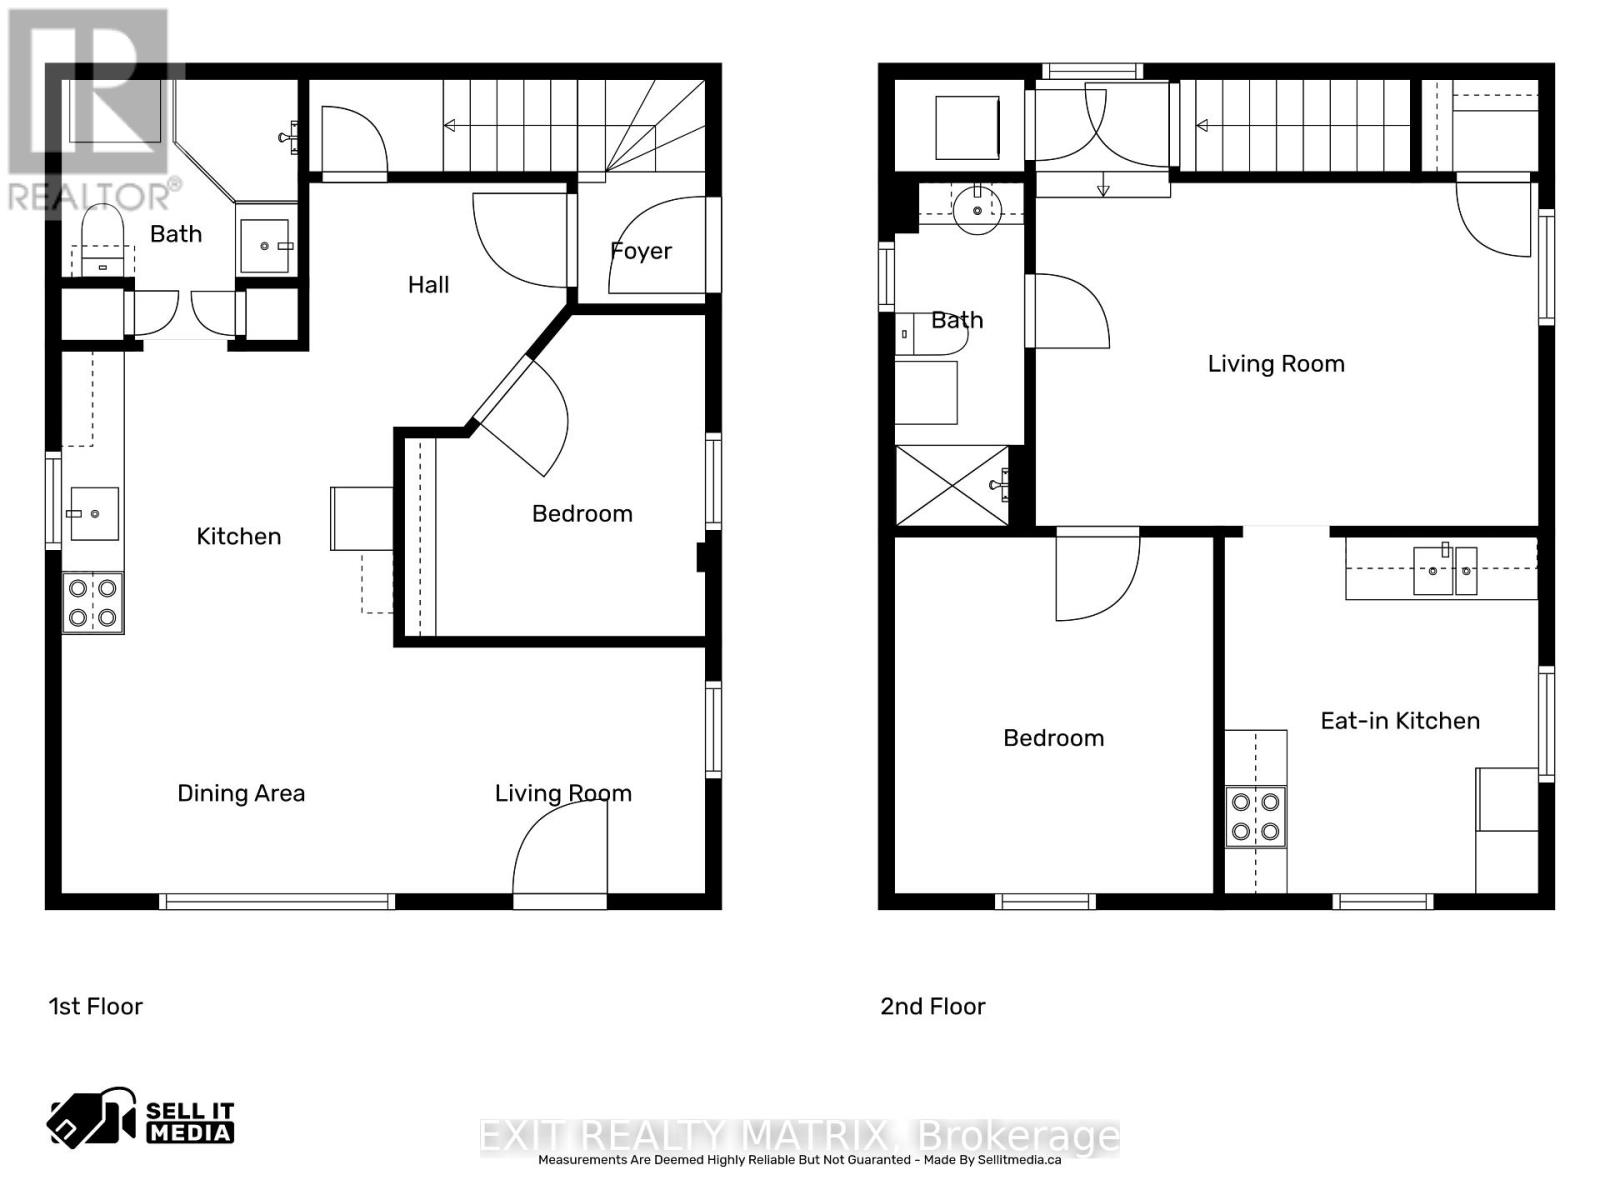
In the heart of Osgoode, this unique income property offers the charm of village living with the convenience of an easy commute - just 35 minutes to downtown Ottawa. Zoned Village Mixed-Use, possibilities include a variety of residential, commercial or future development opportunities. Currently configured and used as a duplex, this property offers excellent flexibility in a high-demand area where rental demand remains strong and inventory is limited. Both units will be delivered vacant upon possession, providing flexibility for owner occupancy, leasing, or investment purposes. The property can continue to be used as a duplex, easily converted back to a single-family home, or potentially adapted for mixed-use with commercial possibilities. An excellent opportunity for investors, owner-occupiers, or those looking for a property with multiple future-use options. Located close to schools, the local library, everyday amenities, scenic walking trails, and within walking distance to a popular local coffee shop. For outdoor enthusiasts, the property is located approximately 1 km from the river and nearby boat launch, providing easy access to boating, paddling, fishing, and waterfront recreation. Step outside and enjoy the peaceful backyard retreat - a perfect space to relax, entertain, or unwind after a long day. Recent updates completed by the current owner include :New roof (2016) New windows (2017) Water softener (2019) Electric panel upgrade (2020)Furnace ¢ral A/C (2021) Hot water tank (2024). (id:64373)
Upcoming viewings
45.1444781
-75.6100521
5505 Osgoode Main Street, Ottawa, Ontario, K0A2W0
Loading WalkScore data...
Walk Score®
Transit Score®
Bike Score®
Walkability Snapshot
Understand how walkable, transit-friendly & bikeable this neighbourhood really is.
Scores are powered by Walk Score® and reflect access to daily essentials, transit and bike routes near this area.
🚶Walk Score®
🚊Transit Score
🚲Bike Score
Liveability scores for this neighbourhood
Powered by Walk Score®
Use these scores as a quick guide only. Check local transit, bike paths
and walk routes to plan your day-to-day life.
Google Maps
Explore the exact location, nearby amenities, and community vibe.
Property Address
5505 Osgoode Main Street,
Ottawa,
Ontario
K0A2W0
Community
1603 - Osgoode
Neighbourhood
Listing Details
Last updated:
2026-10-06
Key facts
Price
$475,000
Ownership
Freehold
Property type
Single Family
Bedrooms
2
Bathrooms
2
Stories
2
Interior size
1100 - 1500 sqft
Parking options
No Garage
Total spaces
4
Interior & features
Cooling
Central air conditioning
Heating
Forced air
Heating fuel
Natural gas
Basement
Full (Unfinished)
Appliances
Dryer, Stove, Washer, Refrigerator
Fireplace
False
Exterior finish
Brick
Lot, amenities & extras
Lot size
37 x 264 FT
Community features
School Bus
Nearby amenities
Place of Worship, Schools
Water
Sand point
Sewer
Septic System
Rooms
| Level | Type | Length | Width | Dimensions |
|---|---|---|---|---|
| Second Level | Kitchen | 3 m | 3.41 m | 3 m x 3.41 m |
| Second Level | Bedroom | 3.05 m | 3.41 m | 3.05 m x 3.41 m |
| Second Level | Living Room | 4.81 m | 4.27 m | 4.81 m x 4.27 m |
| Second Level | Bathroom | 1.24 m | 3.29 m | 1.24 m x 3.29 m |
| Main Level | Living Room | 2.71 m | 2.36 m | 2.71 m x 2.36 m |
| Main Level | Kitchen | 3.17 m | 2.83 m | 3.17 m x 2.83 m |
| Main Level | Bathroom | 2.26 m | 2.49 m | 2.26 m x 2.49 m |
| Main Level | Bedroom | 2.88 m | 3.06 m | 2.88 m x 3.06 m |
| Main Level | Foyer | 1.22 m | 1.26 m | 1.22 m x 1.26 m |
| Main Level | Dining Room | 3.44 m | 2.35 m | 3.44 m x 2.35 m |
Mortgage Calculator
$500,000
$100,000
$5,000,000
Adjust the total amount you plan to borrow.
5%
1%
15%
25 years
10 years
40 years
Monthly Payment
$0
This is an approximate monthly payment based on your inputs.
Total Interest Paid
$0
Add this listing to your favourite
Shortlist it to compare later & get quick access from your account.

Comparables
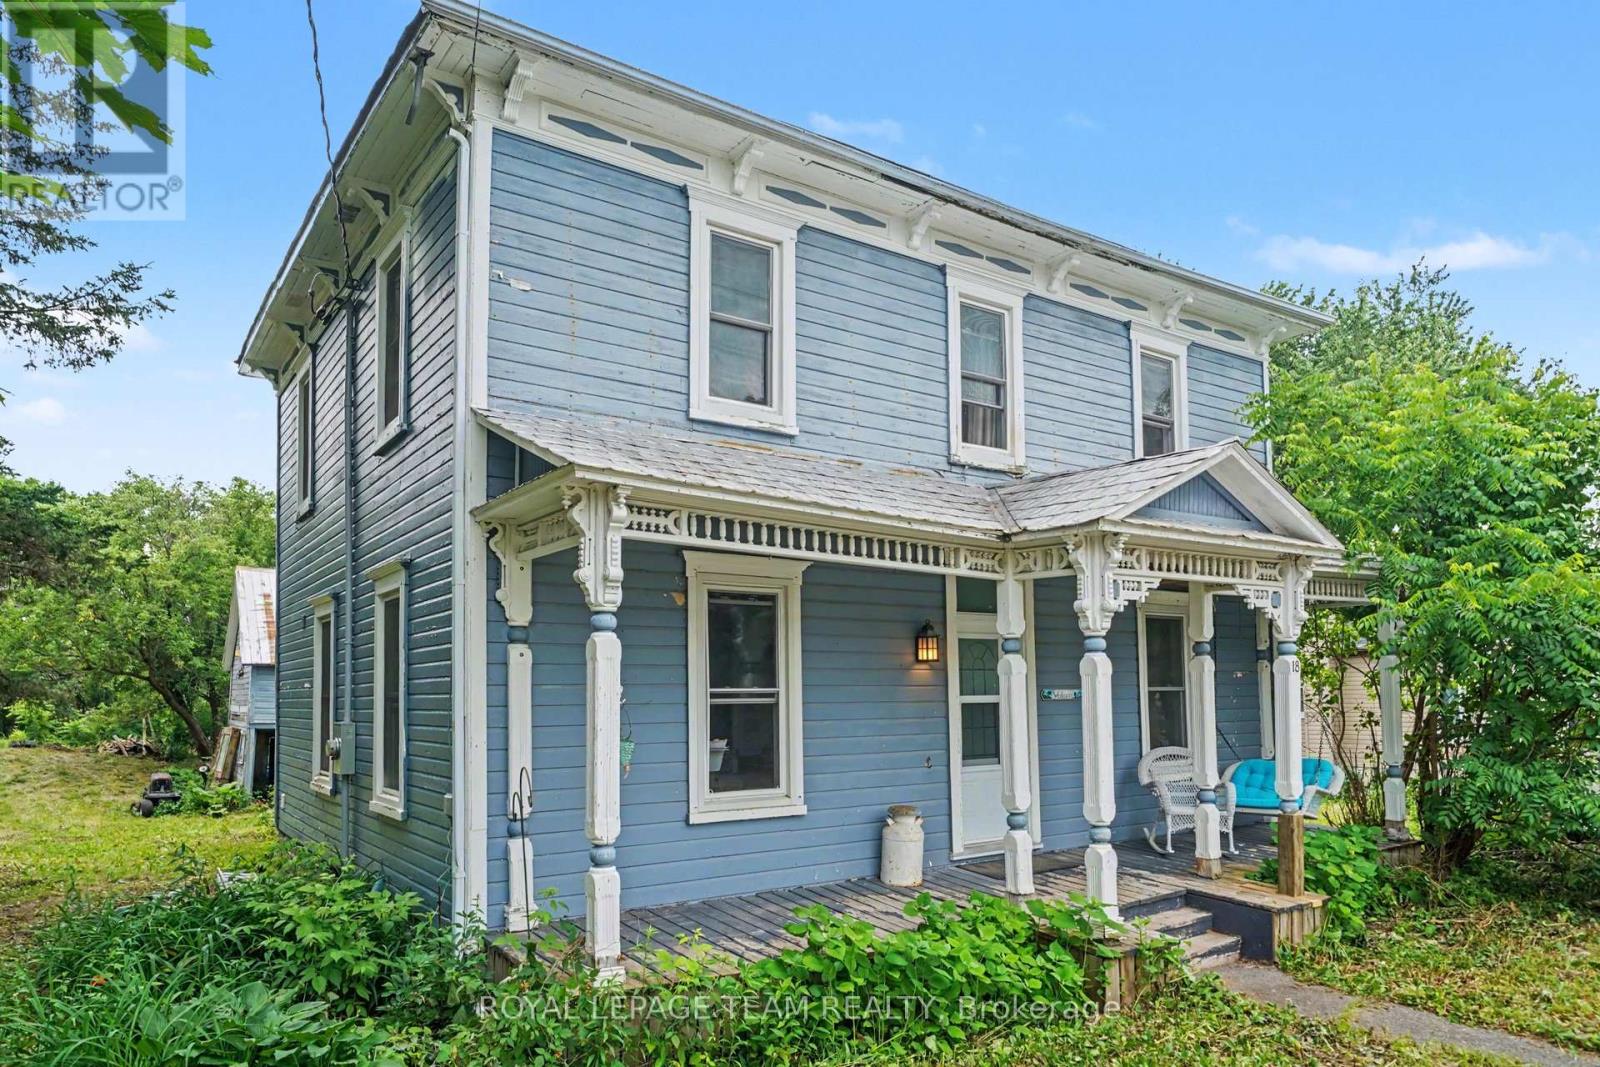
For sale
707 - North Dundas (Winchester) Twp
$475,000
18 Moffat Street, North Dundas, Ontario
House in 707 - North Dundas (Winchester) Twp
3
Beds
Beds
2
Baths
Baths
1500 - 2000 sqft
Sq Ft
Sq Ft
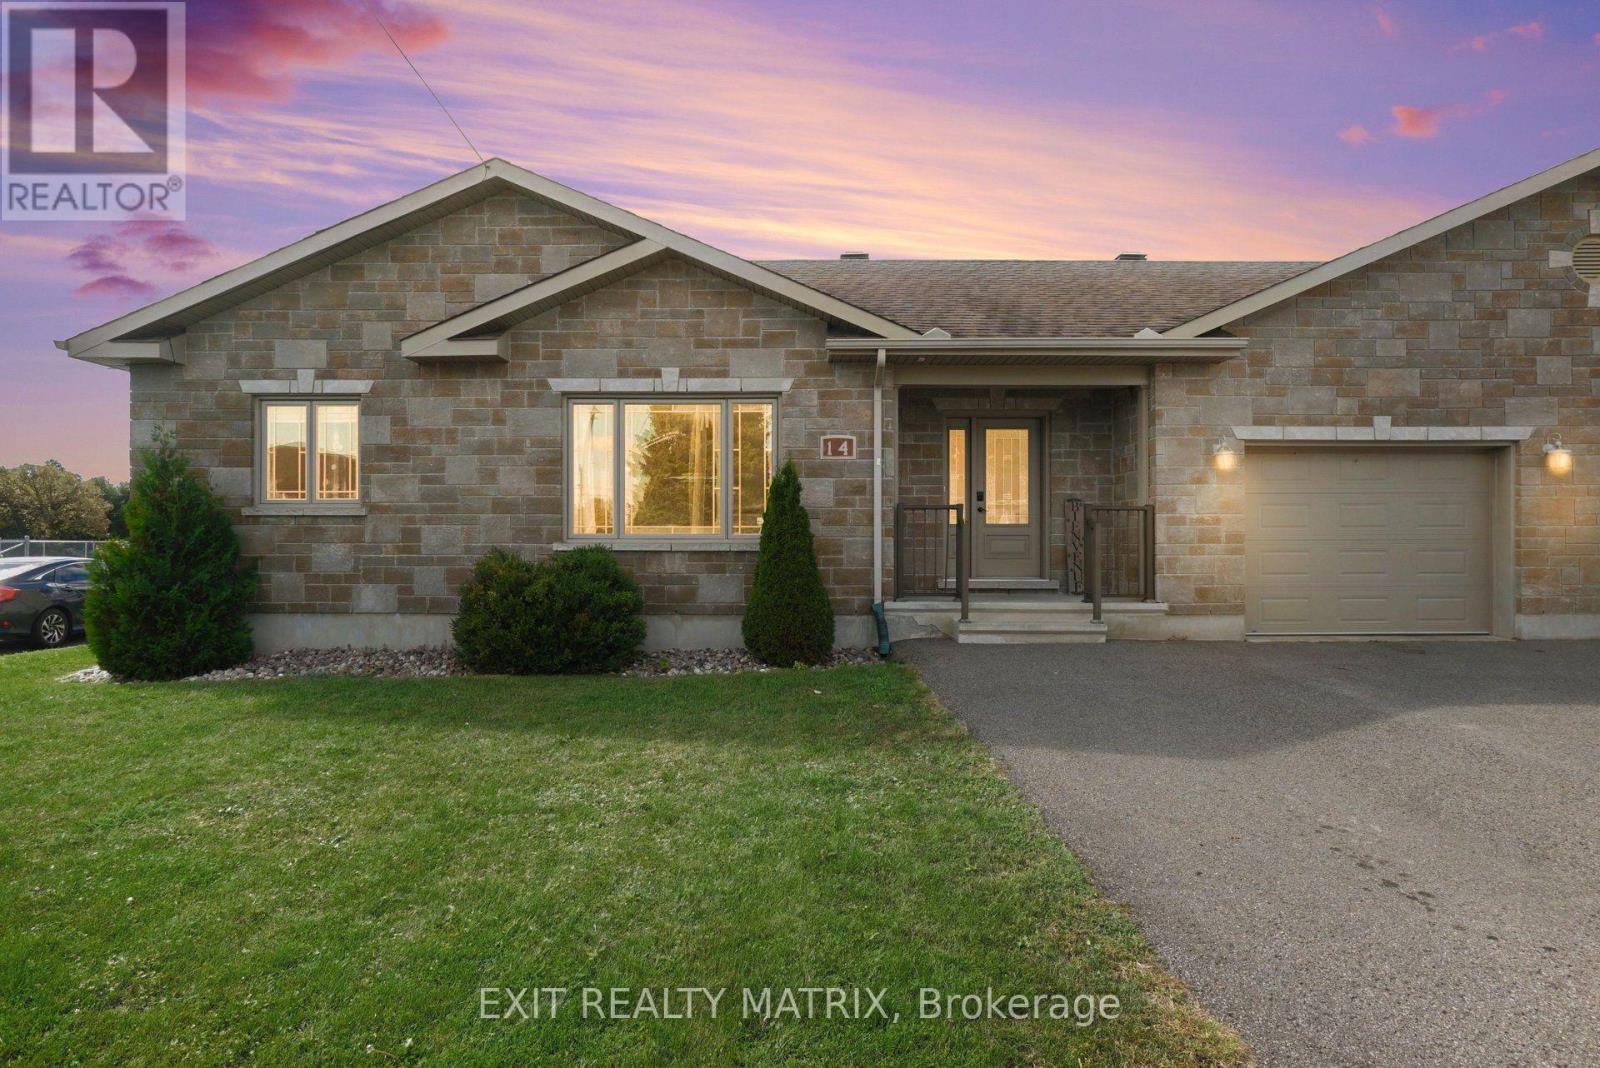
For sale
605 - The Nation Municipality
$474,900
14 Hebert Street, The Nation, Ontario
House in 605 - The Nation Municipality
3
Beds
Beds
3
Baths
Baths
1100 - 1500 sqft
Sq Ft
Sq Ft
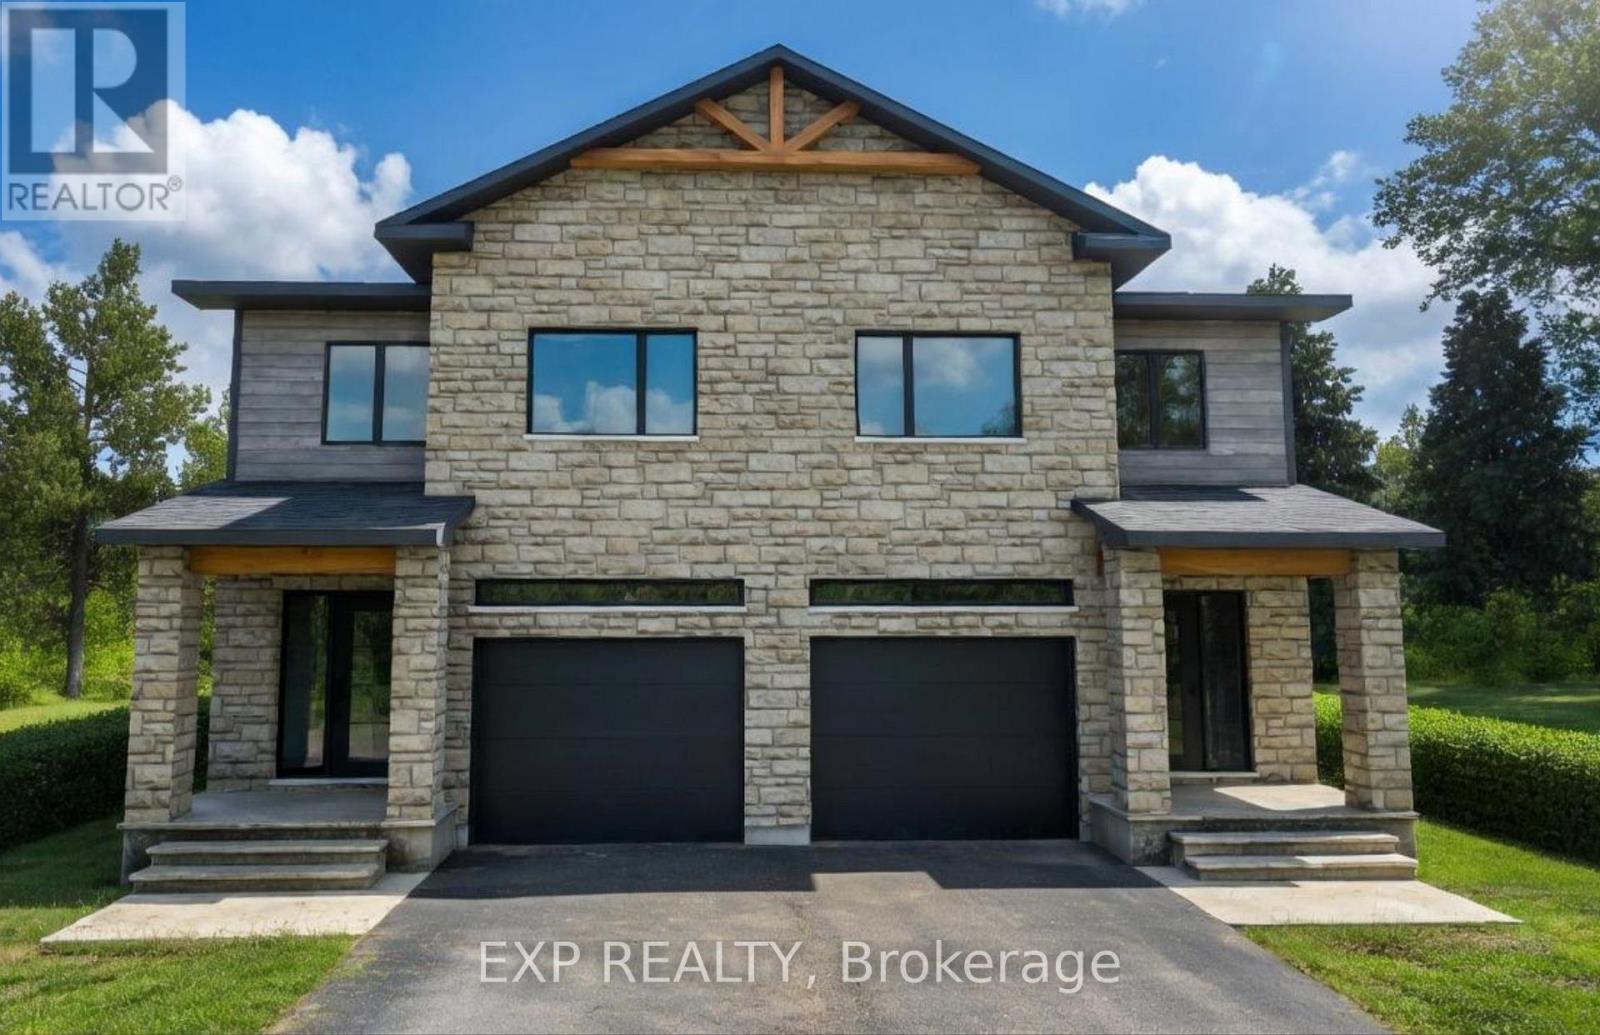
For sale
705 - Chesterville
$474,900
134 Elizabeth Street, North Dundas, Ontario
Row / Townhouse in 705 - Chesterville
3
Beds
Beds
3
Baths
Baths
1500 - 2000 sqft
Sq Ft
Sq Ft
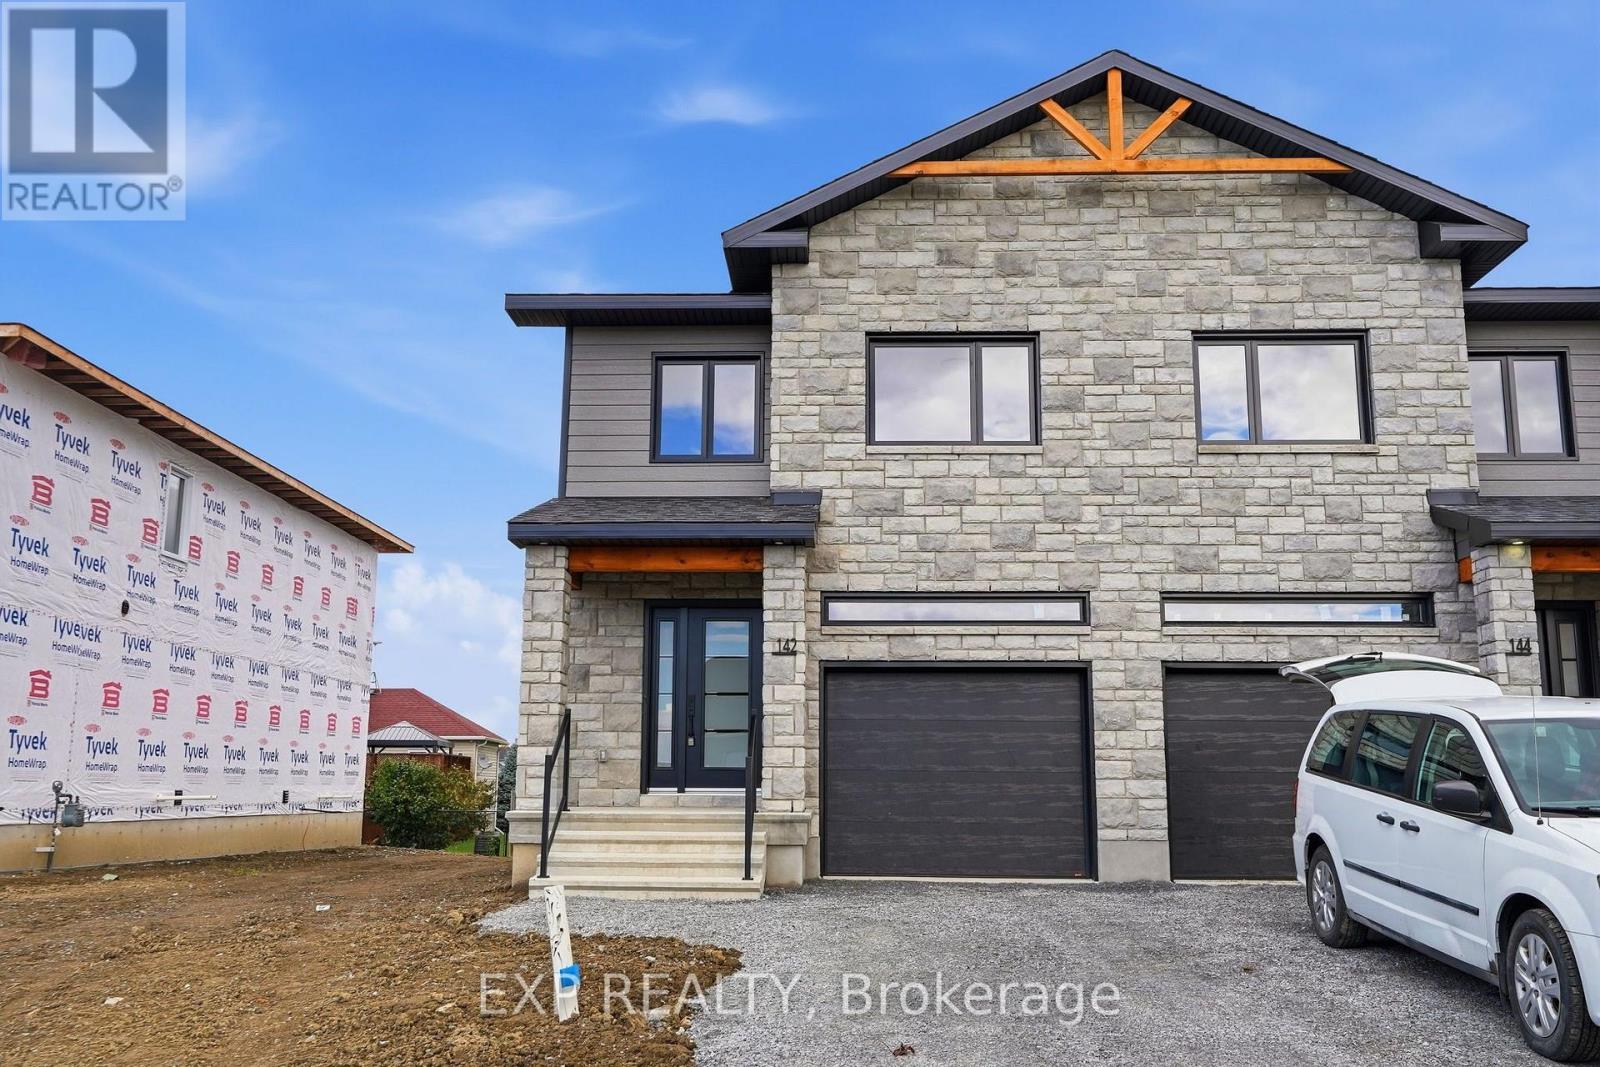
For sale
705 - Chesterville
$474,900
142 Elizabeth Street, North Dundas, Ontario
Row / Townhouse in 705 - Chesterville
3
Beds
Beds
3
Baths
Baths
1500 - 2000 sqft
Sq Ft
Sq Ft
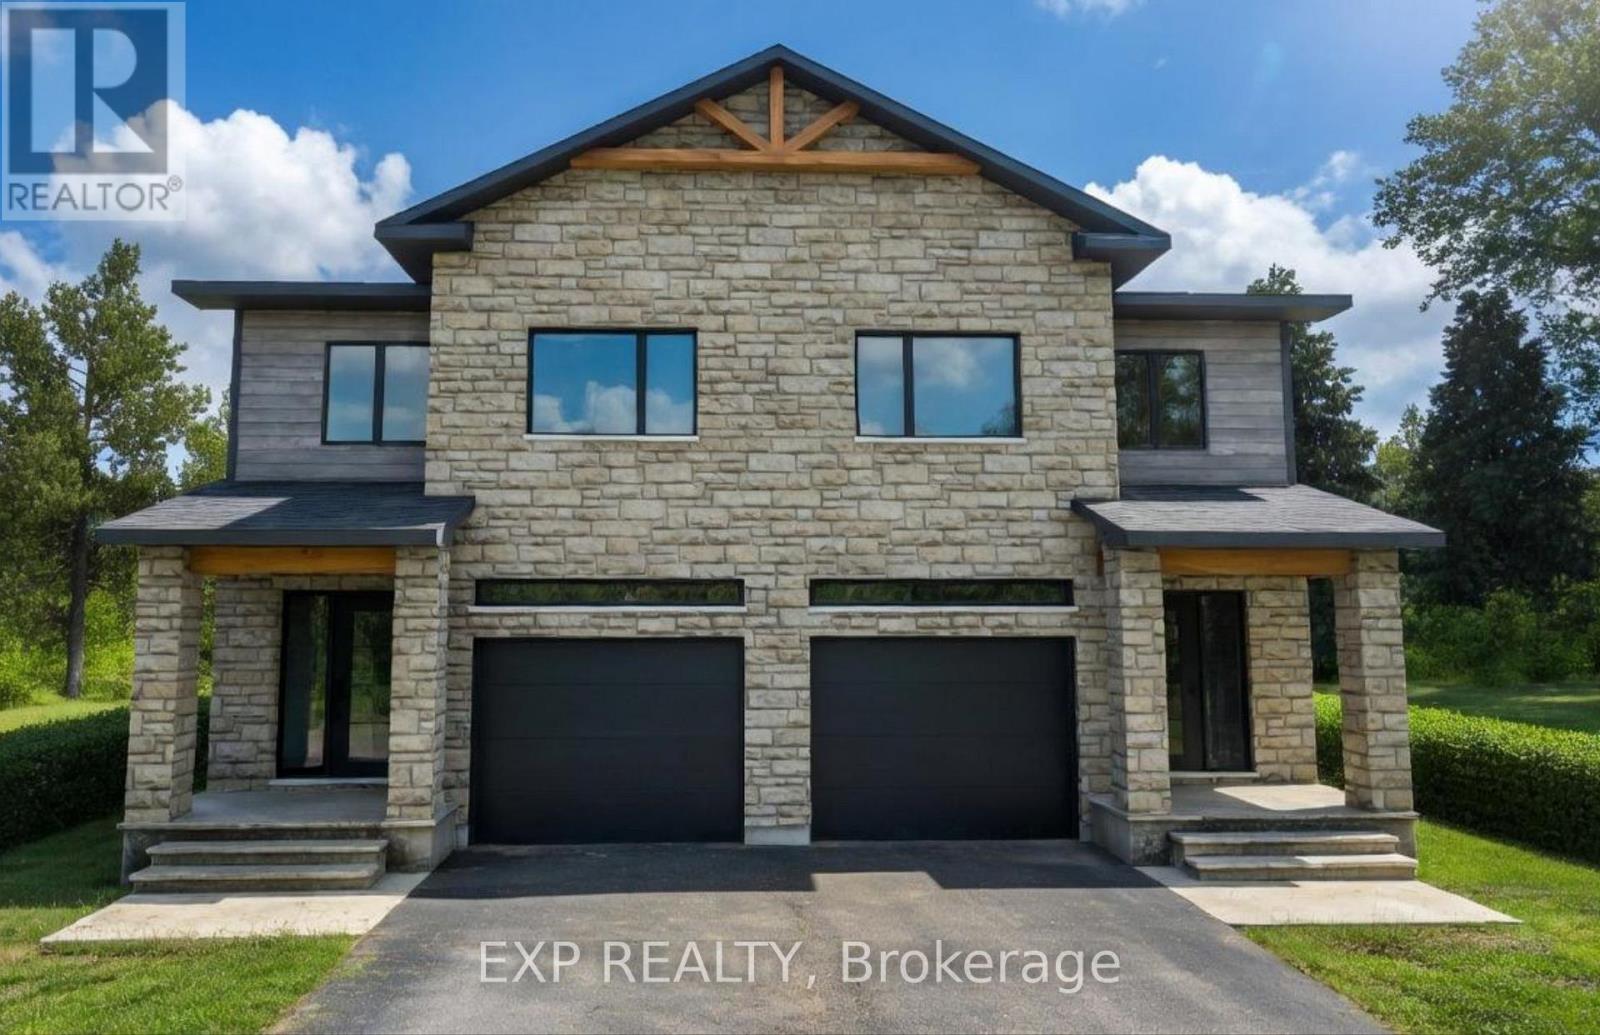
For sale
705 - Chesterville
$474,900
136 Elizabeth Street, North Dundas, Ontario
Row / Townhouse in 705 - Chesterville
3
Beds
Beds
3
Baths
Baths
1500 - 2000 sqft
Sq Ft
Sq Ft
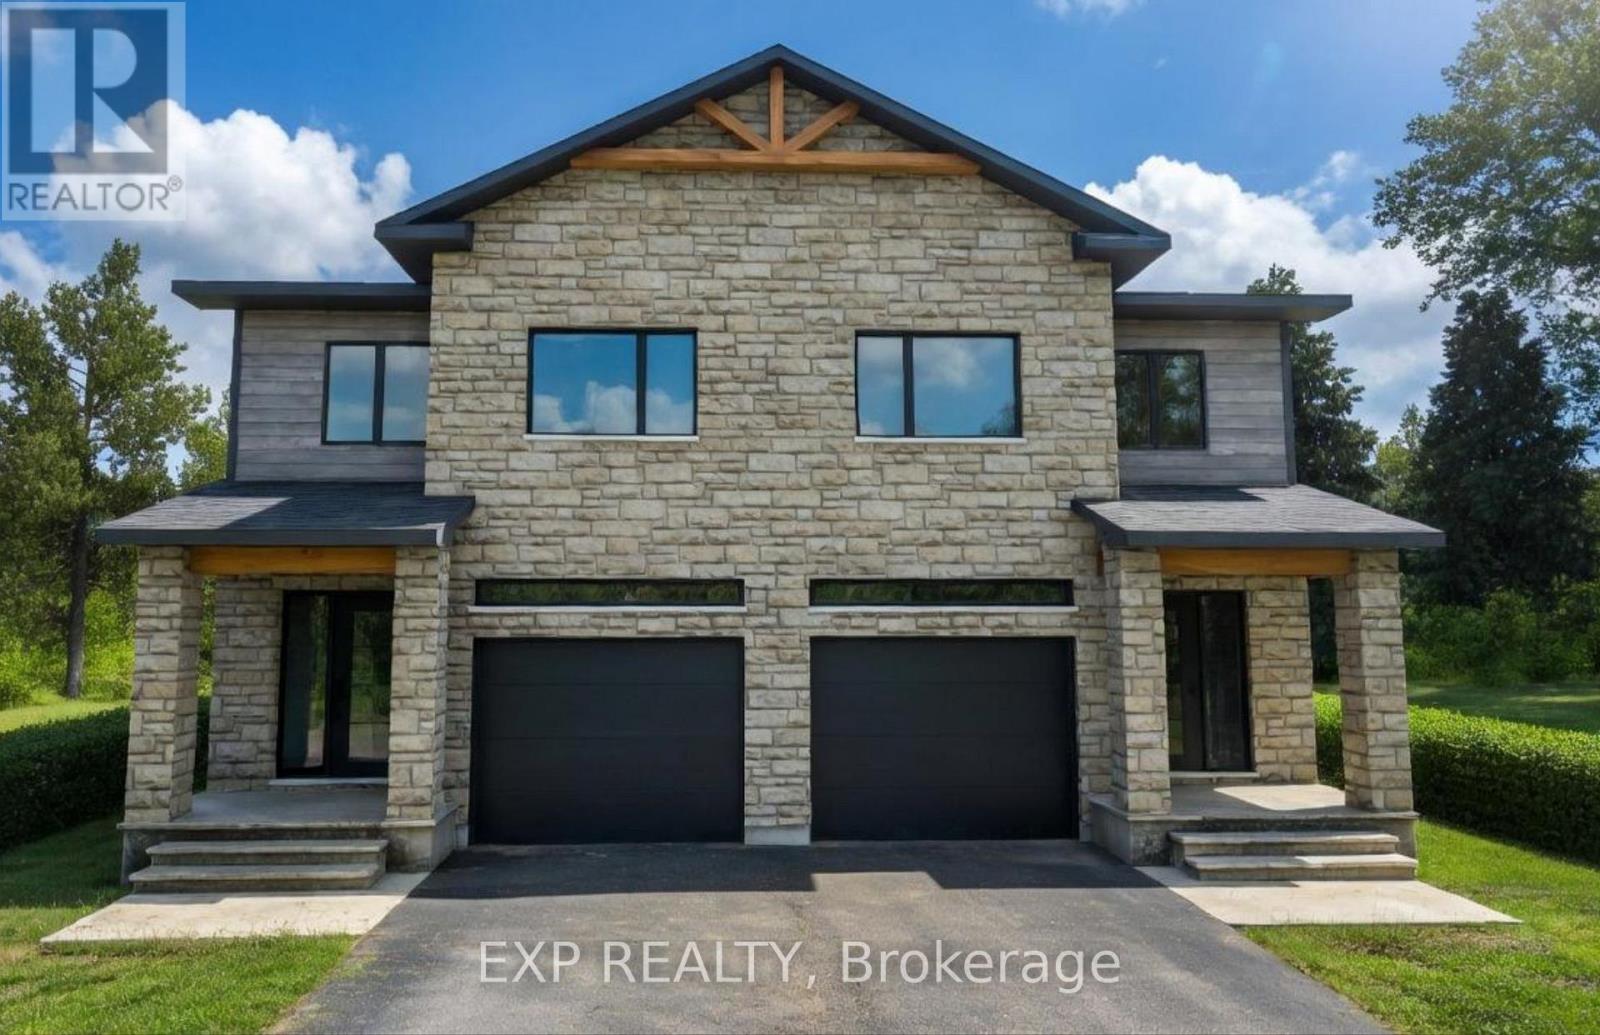
For sale
705 - Chesterville
$474,900
144 Elizabeth Street, North Dundas, Ontario
Row / Townhouse in 705 - Chesterville
3
Beds
Beds
3
Baths
Baths
1500 - 2000 sqft
Sq Ft
Sq Ft
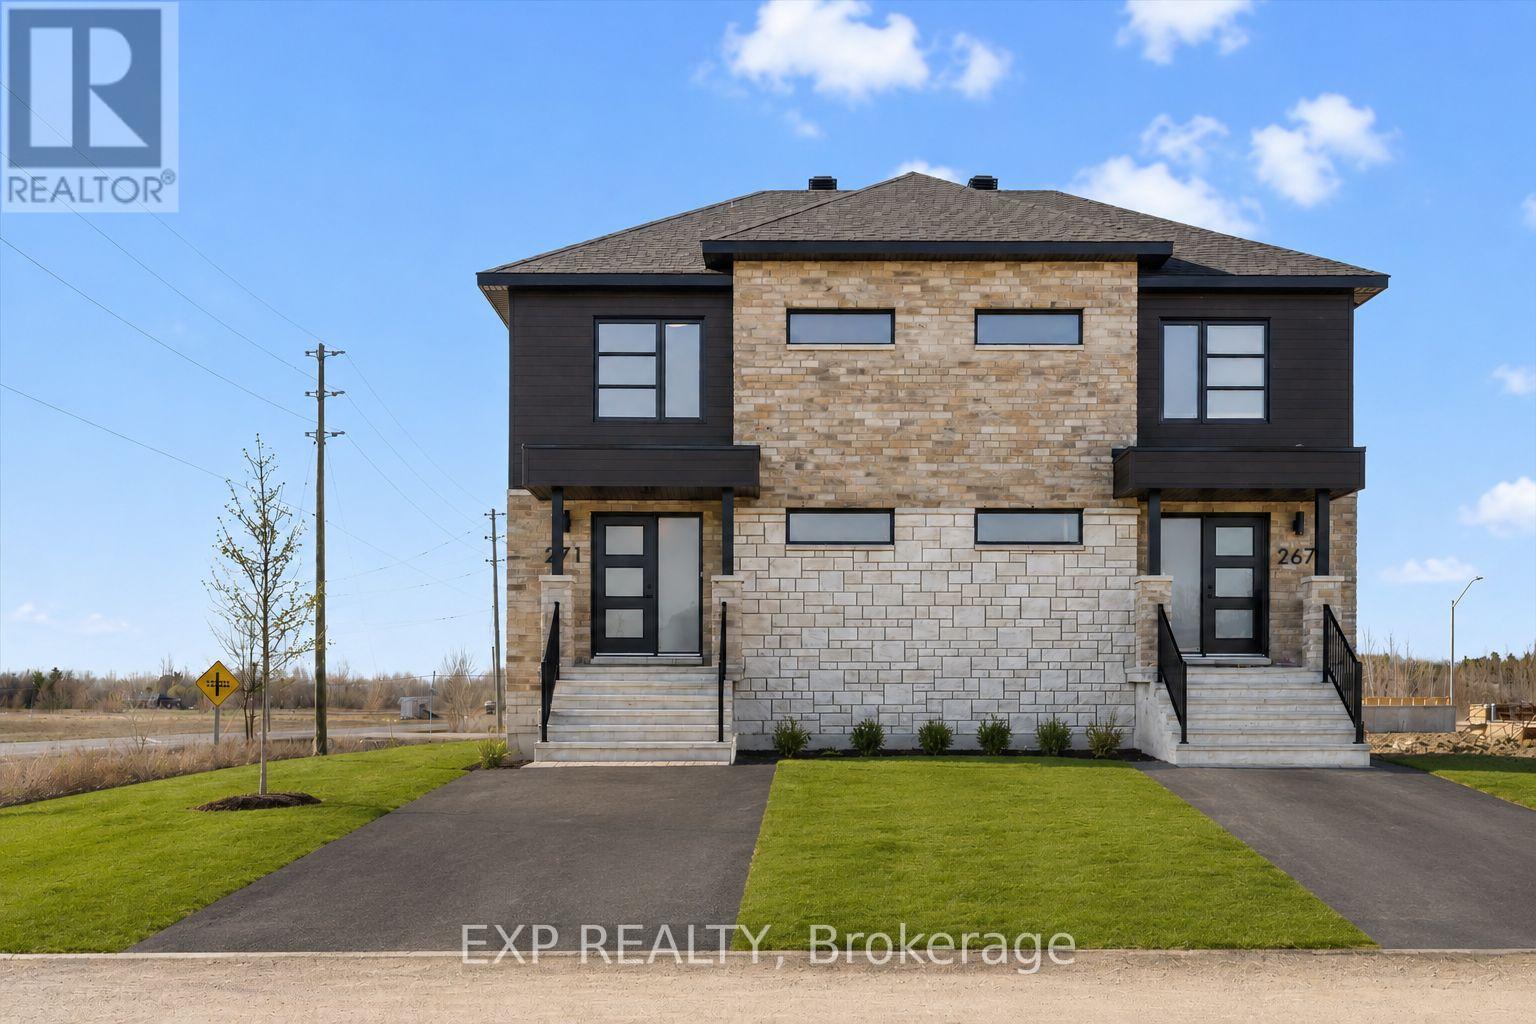
For sale
604 - Casselman
$472,832
239 Carpe Street, Casselman, Ontario
House in 604 - Casselman
3
Beds
Beds
2
Baths
Baths
1100 - 1500 sqft
Sq Ft
Sq Ft
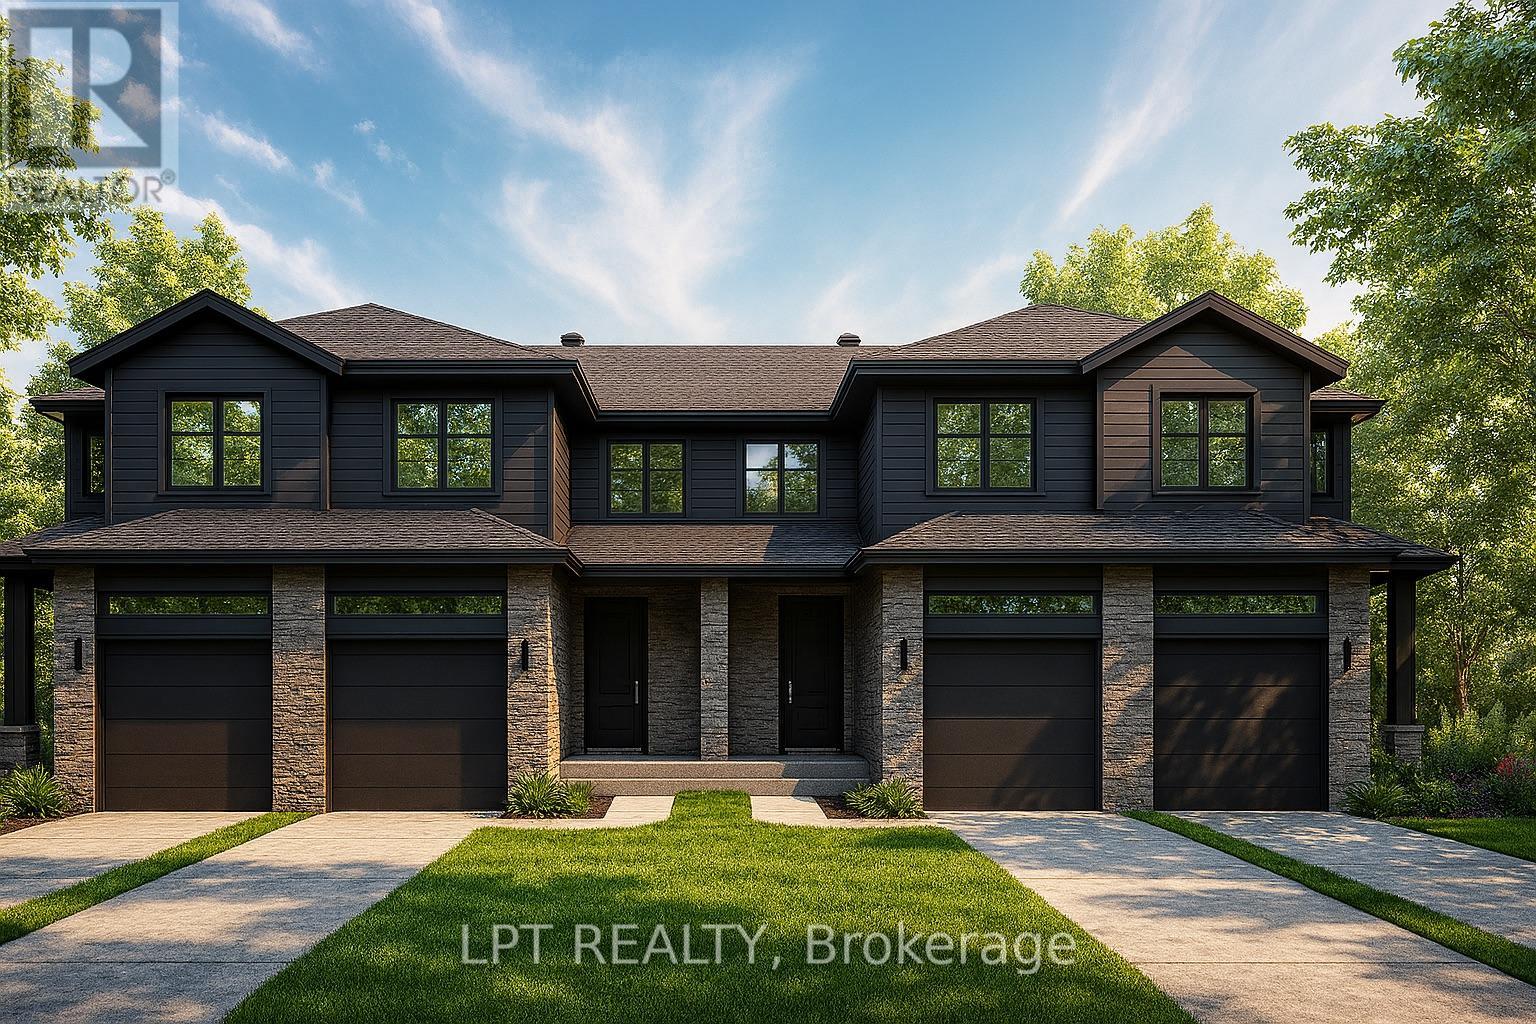
For sale
616 - Limoges
$479,500
160 Lorie Street, The Nation, Ontario
Row / Townhouse in 616 - Limoges
3
Beds
Beds
3
Baths
Baths
1100 - 1500 sqft
Sq Ft
Sq Ft
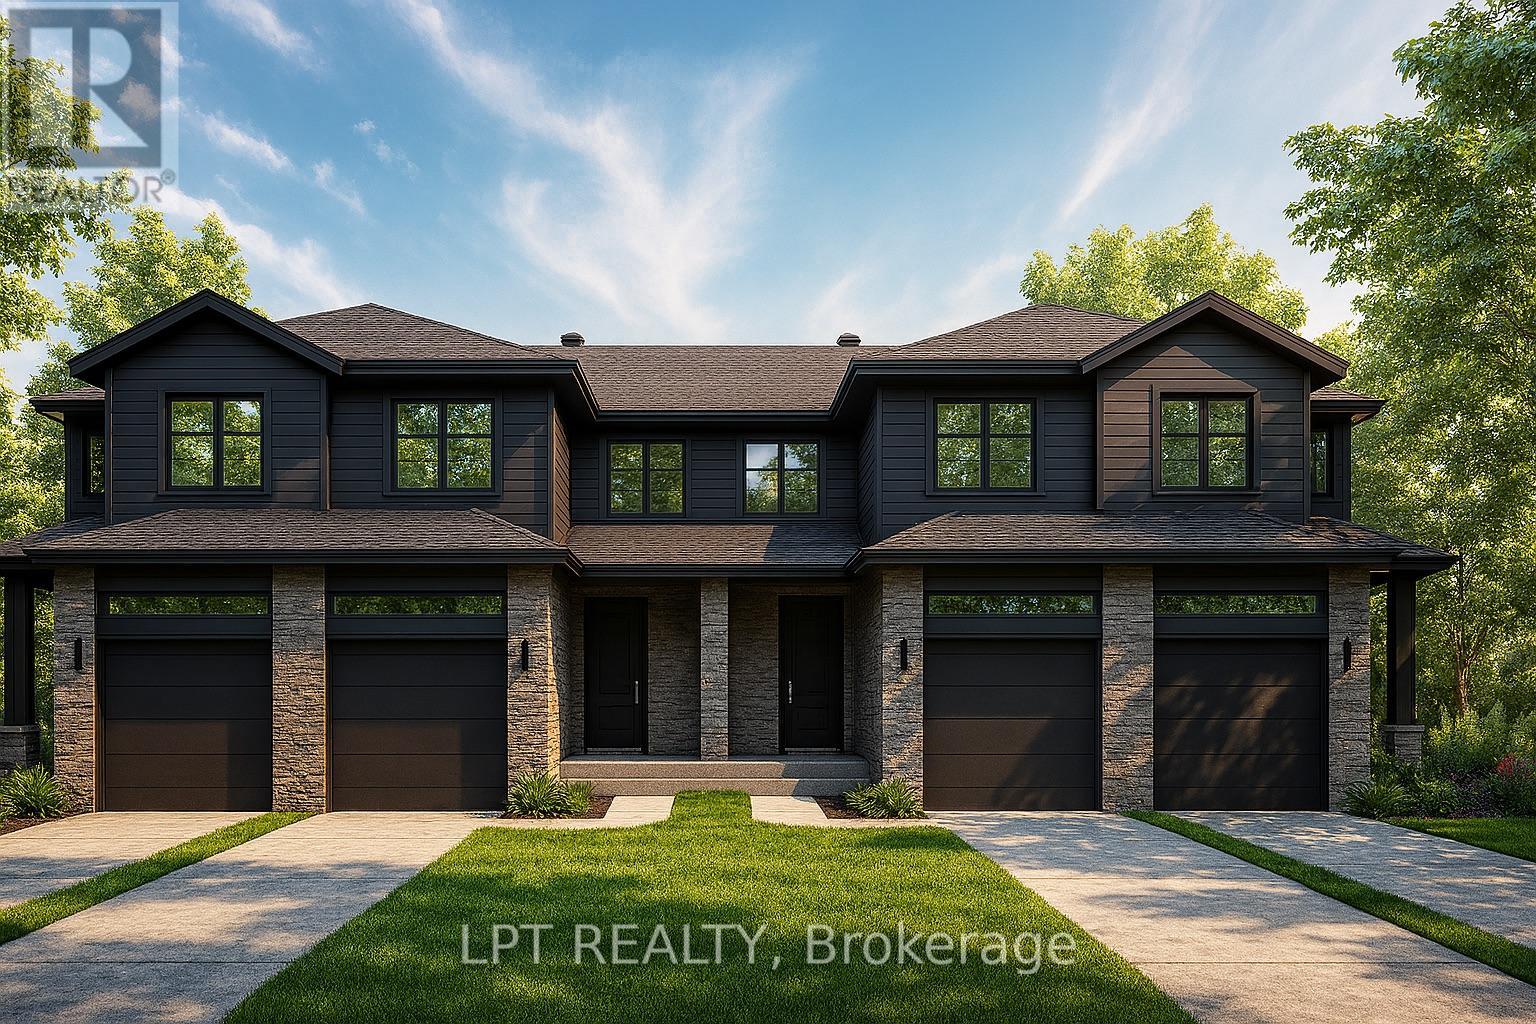
For sale
616 - Limoges
$479,500
153 Lorie Street, The Nation, Ontario
Row / Townhouse in 616 - Limoges
3
Beds
Beds
3
Baths
Baths
1100 - 1500 sqft
Sq Ft
Sq Ft
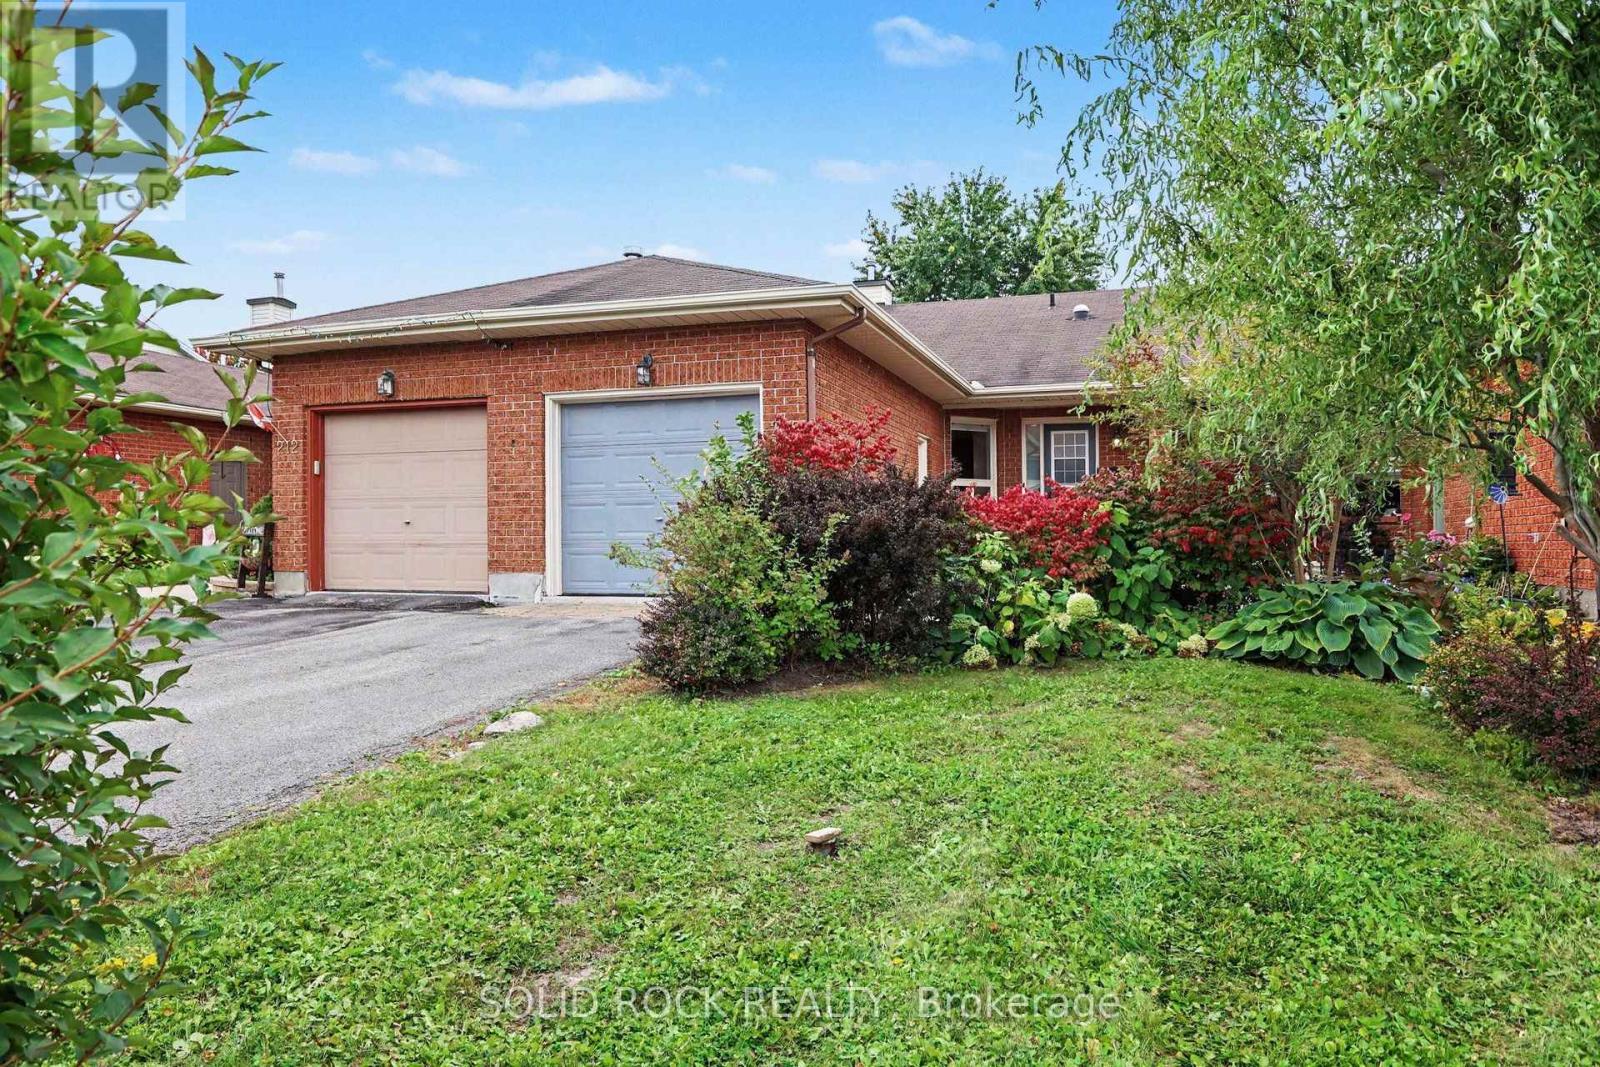
For sale
911 - Almonte
$479,900
208 Jamieson Street, Mississippi Mills, Ontario
Row / Townhouse in 911 - Almonte
2
Beds
Beds
1
Baths
Baths
700 - 1100 sqft
Sq Ft
Sq Ft
Ready to a home?
Contact a REALTOR® today!
