

220 Ancaster Avenue
Ottawa,
Ontario
K2B5B3
220 Ancaster Avenue
Ottawa,
Ontario
K2B5B3
Add this listing to your favourite
Shortlist it to compare later & get quick access from your account.


$824,900
Property overview
Building Type
House
Property Type
Single Family
Bedrooms
5
Bathrooms
3
Year Built
Neighbourhood
6002 - Woodroffe
Status
For sale
Highlights
6002 - Woodroffe
House
For sale
Listing description
Discover this Single Family
220 Ancaster Avenue,
Ottawa
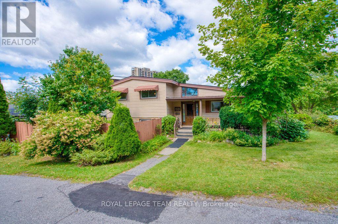
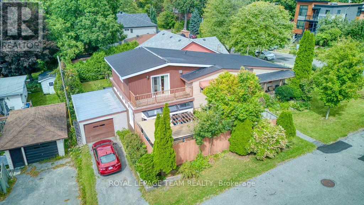
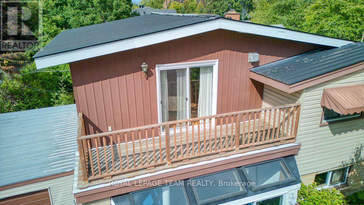
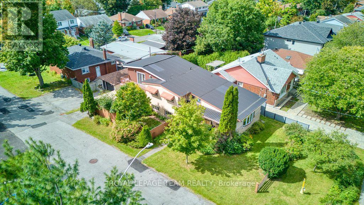
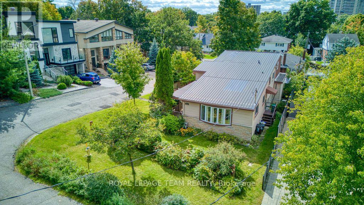
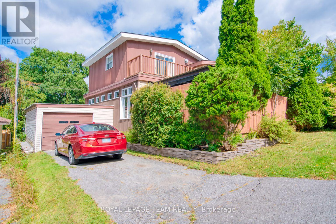
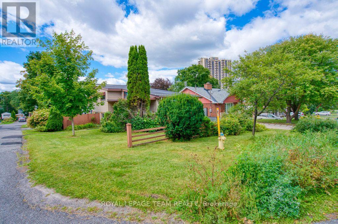
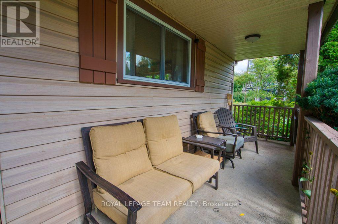
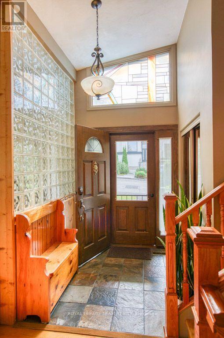
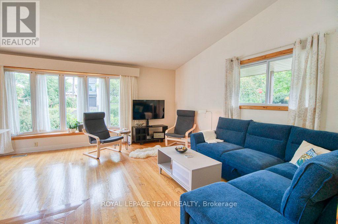
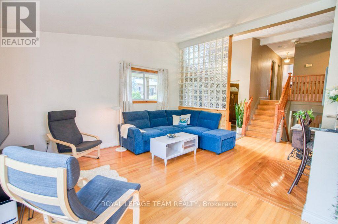
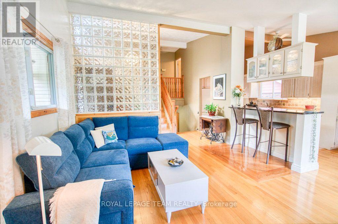
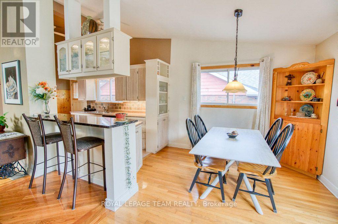
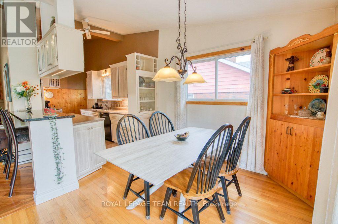
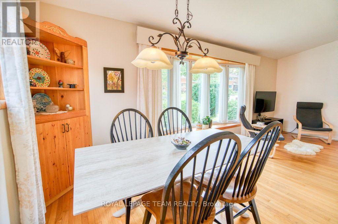
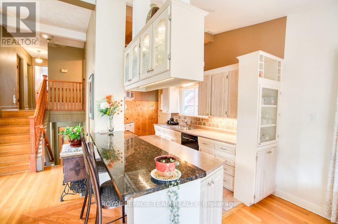
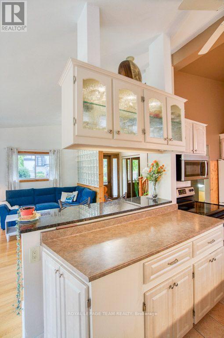
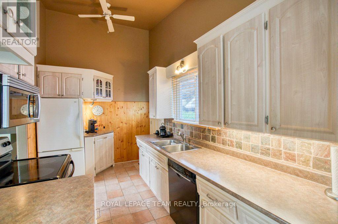
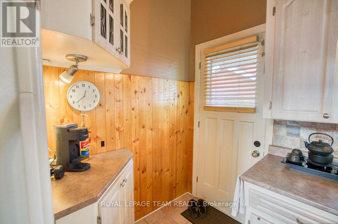
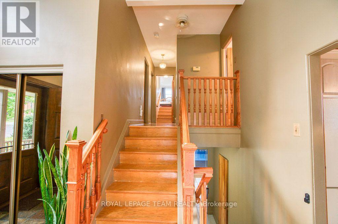
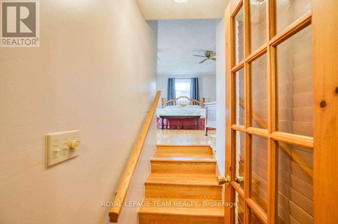
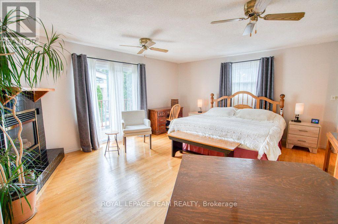
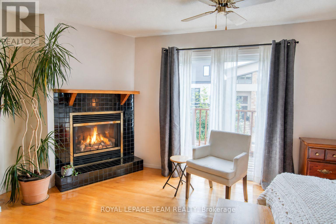
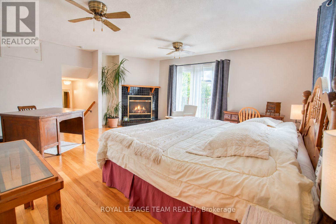
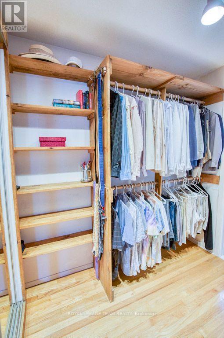
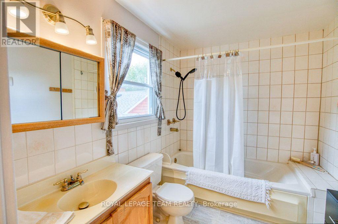
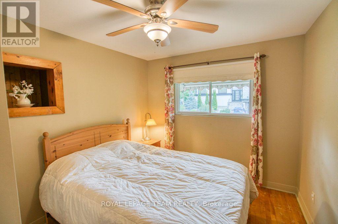
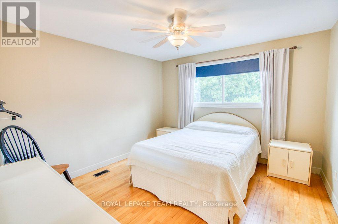
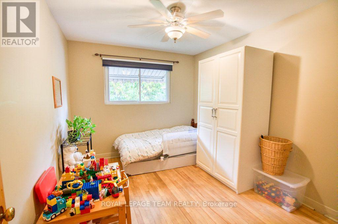
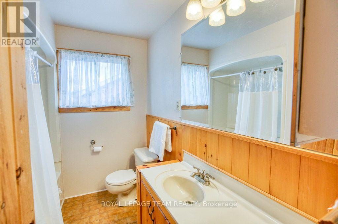
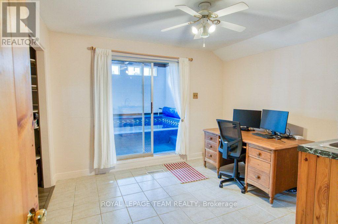
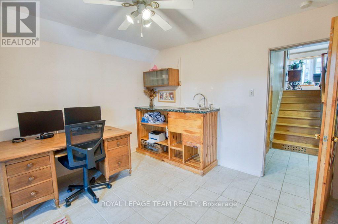
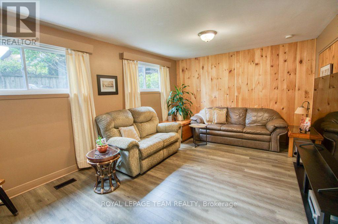
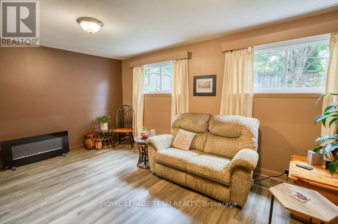
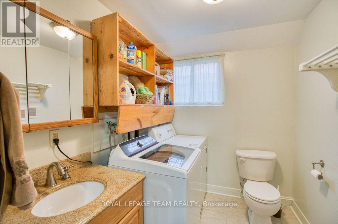
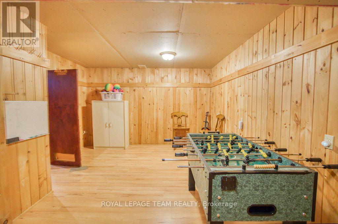
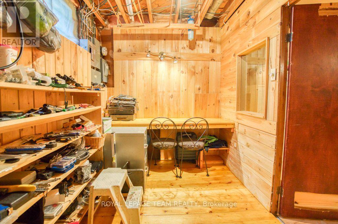
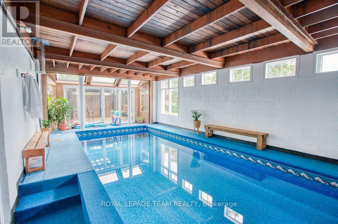
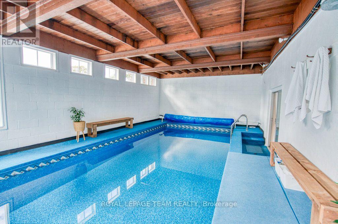
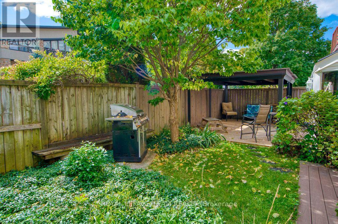
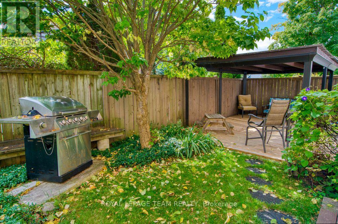
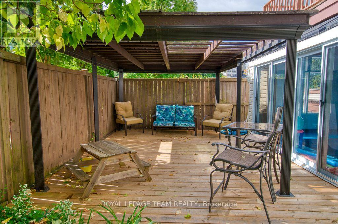
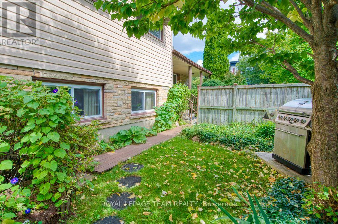
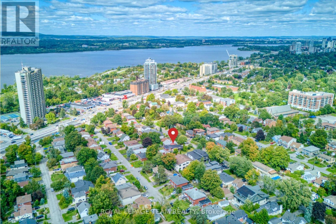
Welcome to this lovingly maintained home in the heart of Woodpark, proudly owned and cared for by the same family for 40 years. Set on a landscaped 50' x 100' corner lot with southern exposure, the property offers a great setting in an established neighbourhood. A welcoming front porch leads into the bright, open-concept main living area with tall slanted ceilings and large windows. The home offers plenty of space with 3 bedrooms on the upper level, in addition to a separate primary suite with a gas fireplace, walk-through closet, 4-piece ensuite and private balcony. On the lower level you'll find a cozy family room, 5th bedroom/flex space, with laundry and a bathroom. The bonus finished basement works well as a playroom, gym, office or hobby area. A unique feature of this home is the 3-season indoor inground pool, extending the pool season well beyond the summer months. Double glass patio doors open to a private patio with pergola. Recent pool updates include a new liner in 2026 and pump in 2025, and the pool is gas heated.Outside, mature trees, landscaped gardens and a detached garage add to the property. Other updates include the metal roof (2004), furnace (2013) and kitchen renovation (2013). Woodpark is an established family neighbourhood with parks, schools and everyday amenities close by. With a Walk Score of 87 and Bike Score of 90, Carlingwood Shopping Centre, Farm Boy, the library, restaurants, pathways and the Ottawa River are all within easy reach, with Westboro, Britannia Beach and the new O-Train stations just minutes away. (id:64373)
Upcoming viewings
45.3741315
-75.7753846
220 Ancaster Avenue, Ottawa, Ontario, K2B5B3
Loading WalkScore data...
Walk Score®
Transit Score®
Bike Score®
Walkability Snapshot
Understand how walkable, transit-friendly & bikeable this neighbourhood really is.
Scores are powered by Walk Score® and reflect access to daily essentials, transit and bike routes near this area.
🚶Walk Score®
🚊Transit Score
🚲Bike Score
Liveability scores for this neighbourhood
Powered by Walk Score®
Use these scores as a quick guide only. Check local transit, bike paths
and walk routes to plan your day-to-day life.
Google Maps
Explore the exact location, nearby amenities, and community vibe.
Listing Details
Last updated:
2026-10-05
Key facts
Price
$824,900
Ownership
Freehold
Property type
Single Family
Bedrooms
5
Bathrooms
3
Interior size
2000 - 2500 sqft
Year built / Age
51 to 99 years
Parking options
Detached Garage, Garage
Total spaces
3
Interior & features
Cooling
None
Heating
Forced air
Heating fuel
Natural gas
Basement
Full (Finished)
Appliances
Dishwasher, Dryer, Hood Fan, Microwave, Stove, Washer, Refrigerator
Fireplace
True
Exterior finish
Vinyl siding, Stone
Key features
Carpet Free
Lot, amenities & extras
Lot size
50 x 99.5 FT
Community features
Community Centre
Nearby amenities
Park, Public Transit
Landscape
Landscaped
Water
Municipal water
Sewer
Sanitary sewer
Rooms
| Level | Type | Length | Width | Dimensions |
|---|---|---|---|---|
| Second Level | Bedroom 2 | 2.85 m | 3.55 m | 2.85 m x 3.55 m |
| Second Level | Bedroom 3 | 3.49 m | 3.69 m | 3.49 m x 3.69 m |
| Second Level | Bedroom 4 | 2.93 m | 3.55 m | 2.93 m x 3.55 m |
| Second Level | Bathroom | Measurements not available | ||
| Third Level | Primary Bedroom | 5.7 m | 4.59 m | 5.7 m x 4.59 m |
| Third Level | Bathroom | Measurements not available | ||
| Basement | Recreational, Games Room | 5.64 m | 3.74 m | 5.64 m x 3.74 m |
| Basement | Workshop | 7.67 m | 2.28 m | 7.67 m x 2.28 m |
| Lower Level | Bedroom 5 | 3.37 m | 3.59 m | 3.37 m x 3.59 m |
| Lower Level | Family Room | 5.56 m | 5.56 m | 5.56 m x 5.56 m |
| Lower Level | Bathroom | Measurements not available | ||
| Main Level | Foyer | Measurements not available | ||
| Main Level | Living Room | 7.8 m | 6.47 m | 7.8 m x 6.47 m |
| Main Level | Kitchen | 2.88 m | 2.53 m | 2.88 m x 2.53 m |
| Main Level | Dining Room | 3.05 m | 3.05 m | 3.05 m x 3.05 m |
Mortgage Calculator
$500,000
$100,000
$5,000,000
Adjust the total amount you plan to borrow.
5%
1%
15%
25 years
10 years
40 years
Monthly Payment
$0
This is an approximate monthly payment based on your inputs.
Total Interest Paid
$0
Add this listing to your favourite
Shortlist it to compare later & get quick access from your account.

Comparables
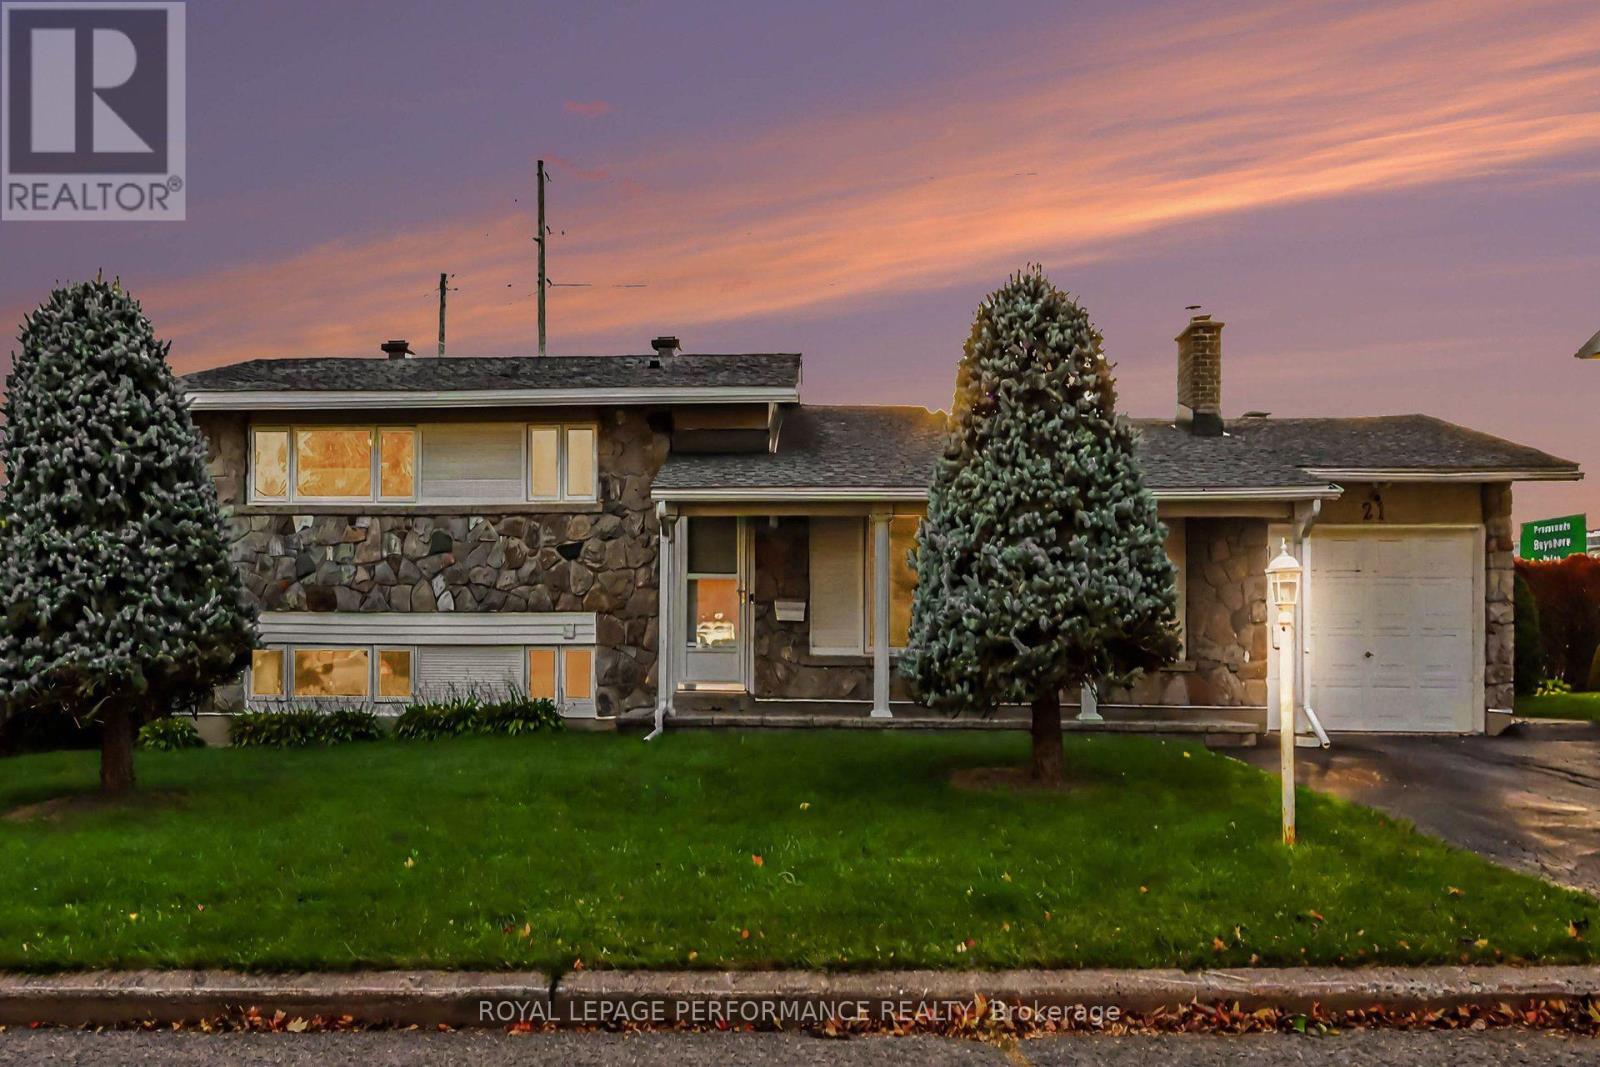
For sale
7004 - Bayshore
$810,000
21 Pulford Crescent, Ottawa, Ontario
House in 7004 - Bayshore
4
Beds
Beds
2
Baths
Baths
1100 - 1500 sqft
Sq Ft
Sq Ft
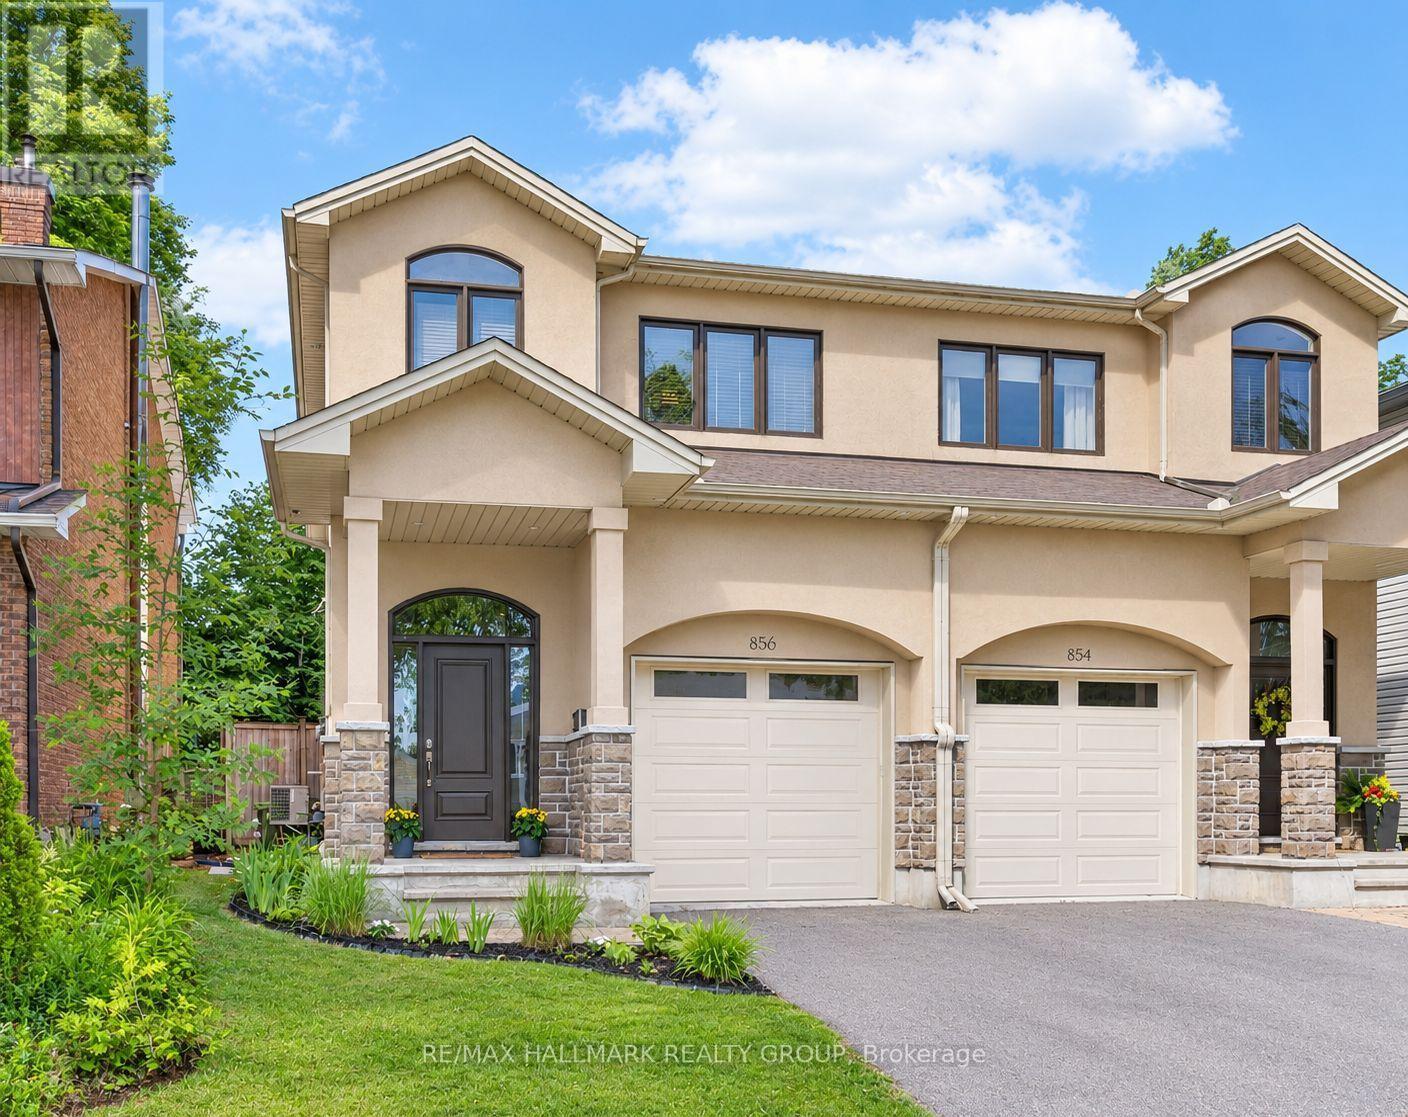
For sale
6203 - Queensway Terrace North
$849,000
856 Norton Avenue, Ottawa, Ontario
House in 6203 - Queensway Terrace North
3
Beds
Beds
4
Baths
Baths
1500 - 2000 sqft
Sq Ft
Sq Ft
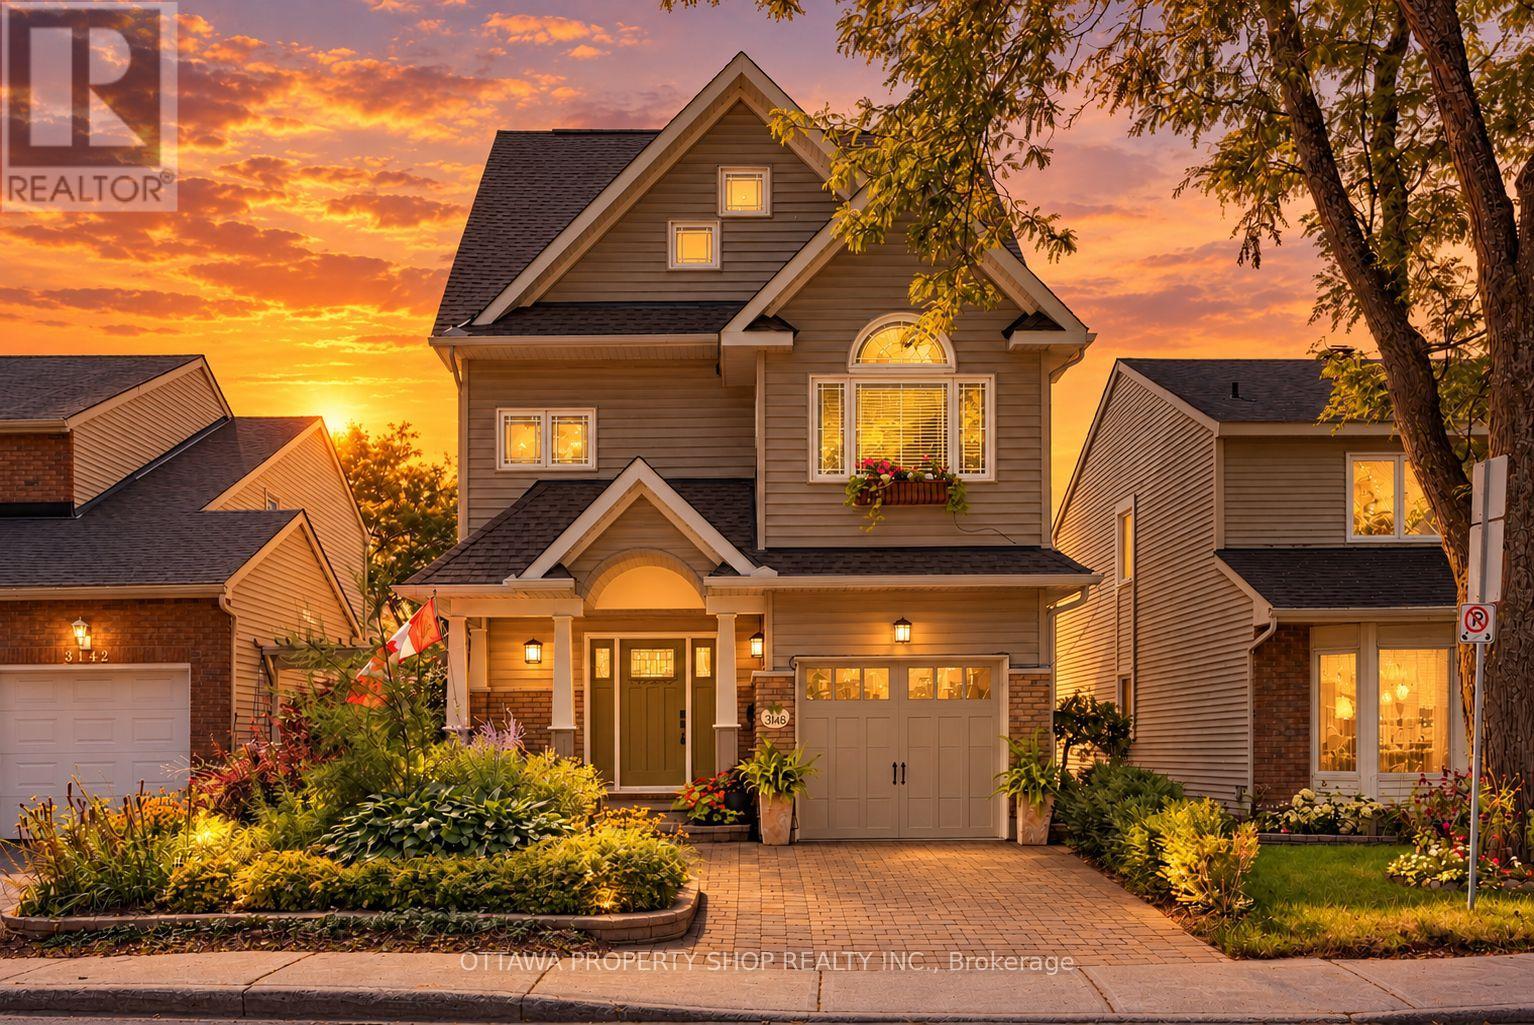
For sale
6202 - Fairfield Heights
$799,900
3146 Dumaurier Avenue, Ottawa, Ontario
House in 6202 - Fairfield Heights
4
Beds
Beds
4
Baths
Baths
2000 - 2500 sqft
Sq Ft
Sq Ft
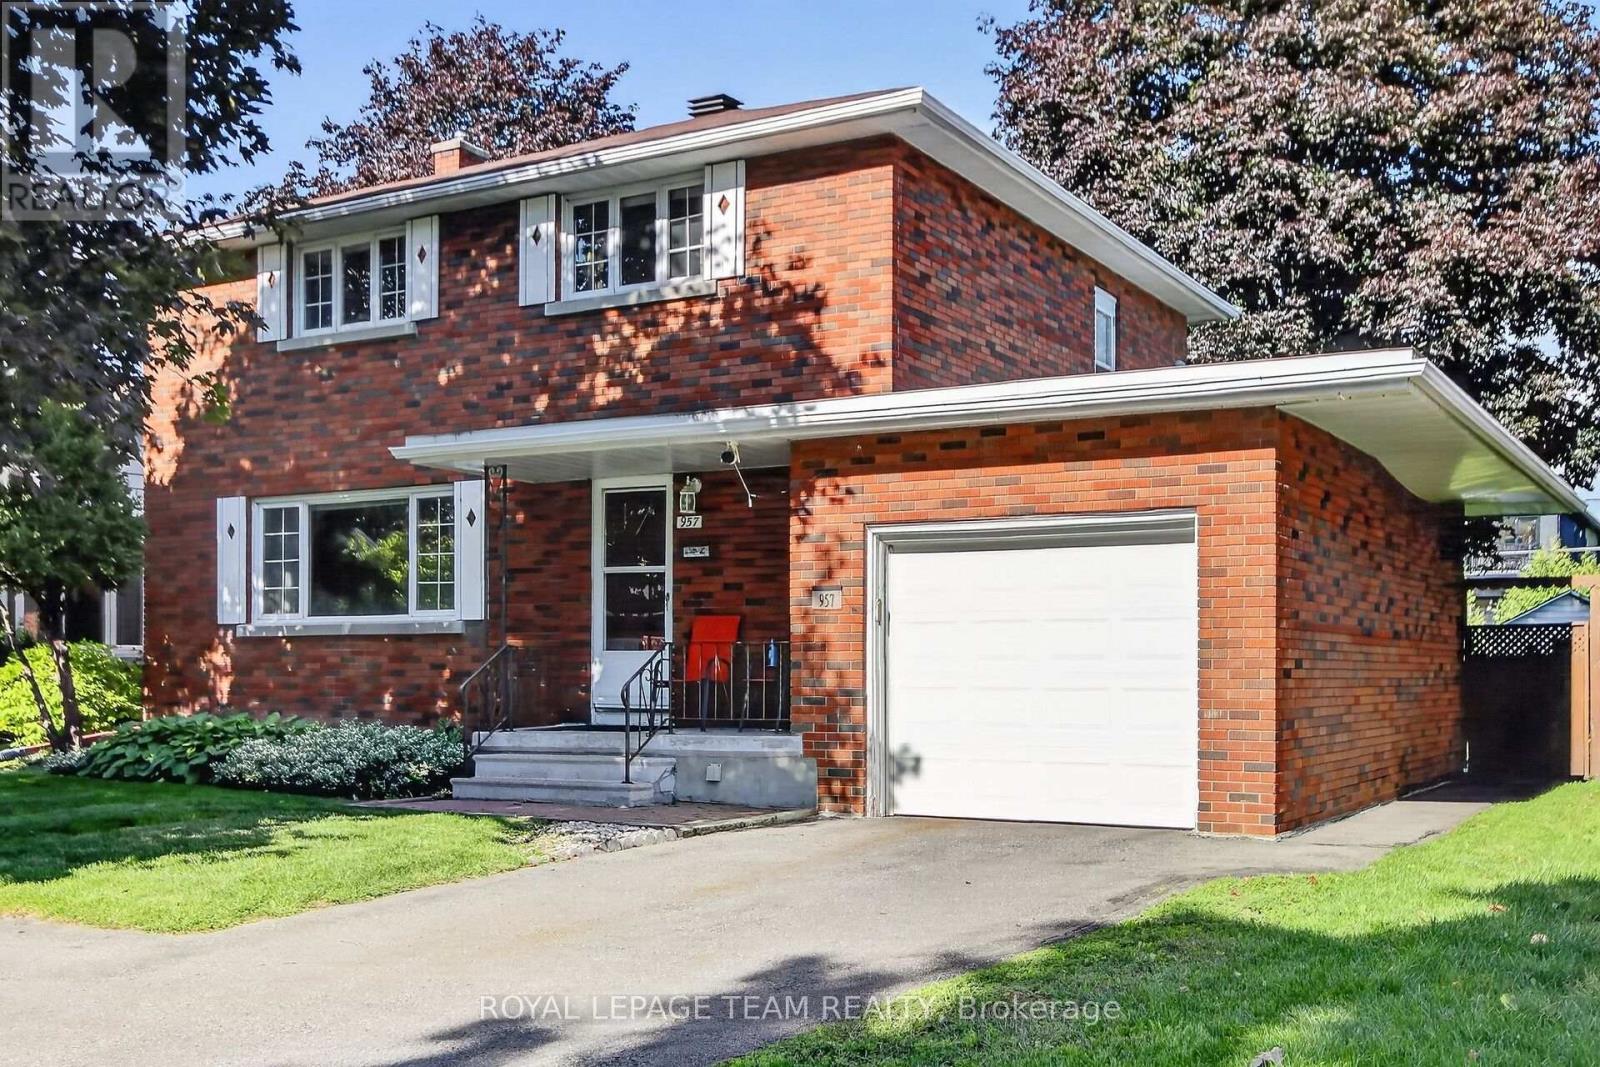
For sale
6204 - Whitehaven
$849,900
957 Winnington Avenue, Ottawa, Ontario
House in 6204 - Whitehaven
3
Beds
Beds
2
Baths
Baths
1100 - 1500 sqft
Sq Ft
Sq Ft
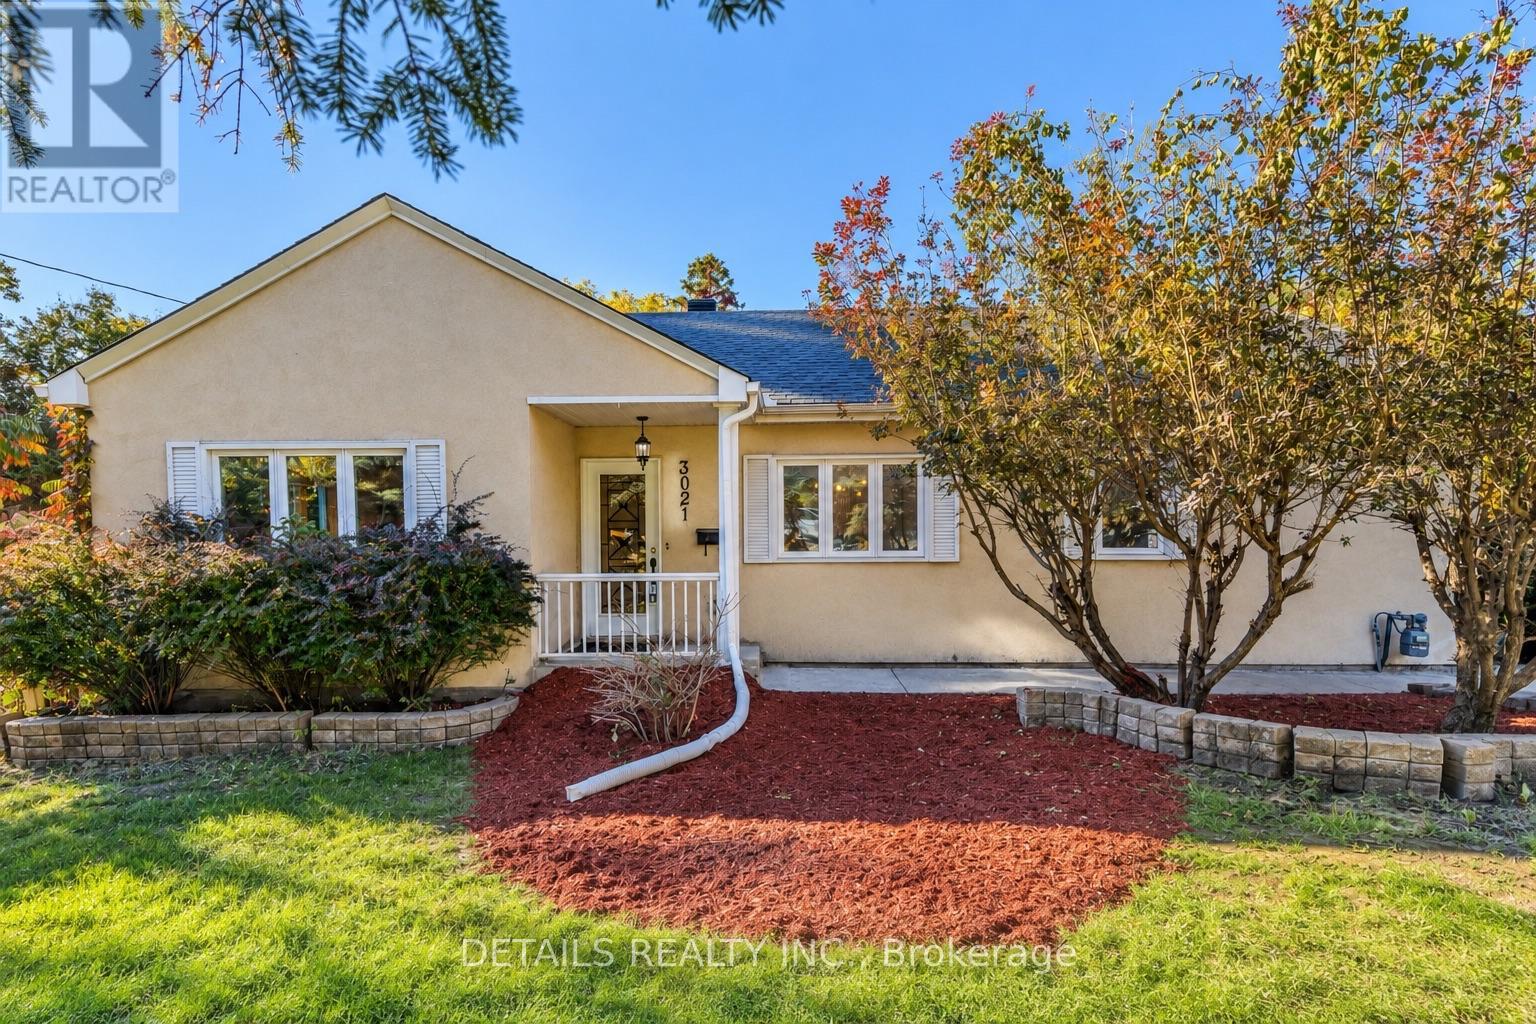
For sale
6201 - Britannia Heights
$799,000
3021 Richmond Road, Ottawa, Ontario
House in 6201 - Britannia Heights
4
Beds
Beds
2
Baths
Baths
1100 - 1500 sqft
Sq Ft
Sq Ft
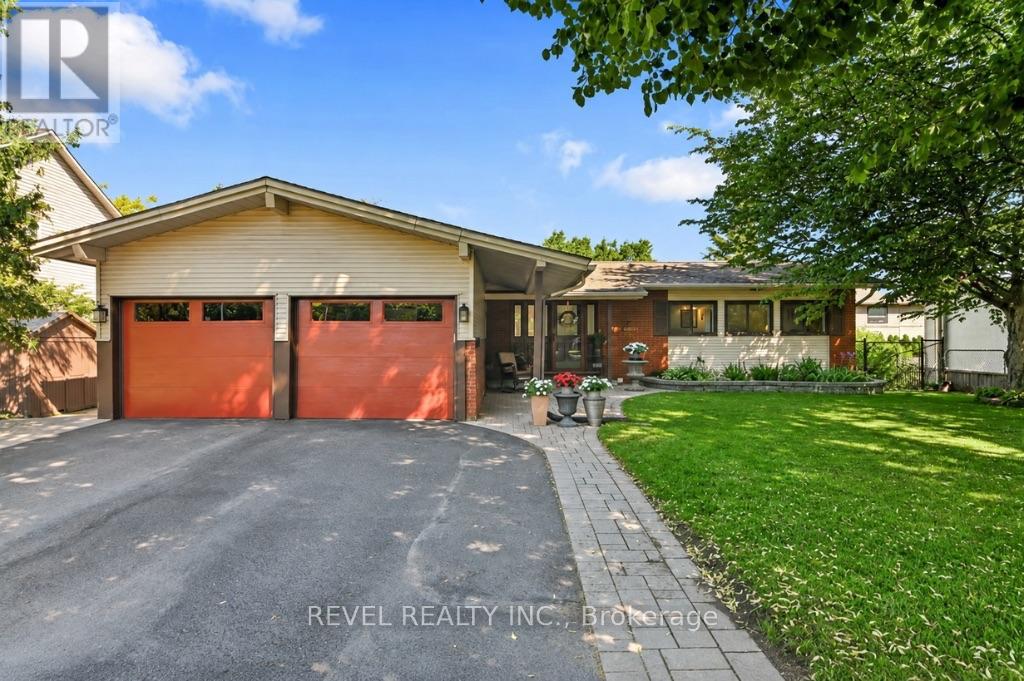
For sale
6103 - Lincoln Heights
$874,900
2555 Regina Street, Ottawa, Ontario
House in 6103 - Lincoln Heights
6
Beds
Beds
3
Baths
Baths
1100 - 1500 sqft
Sq Ft
Sq Ft
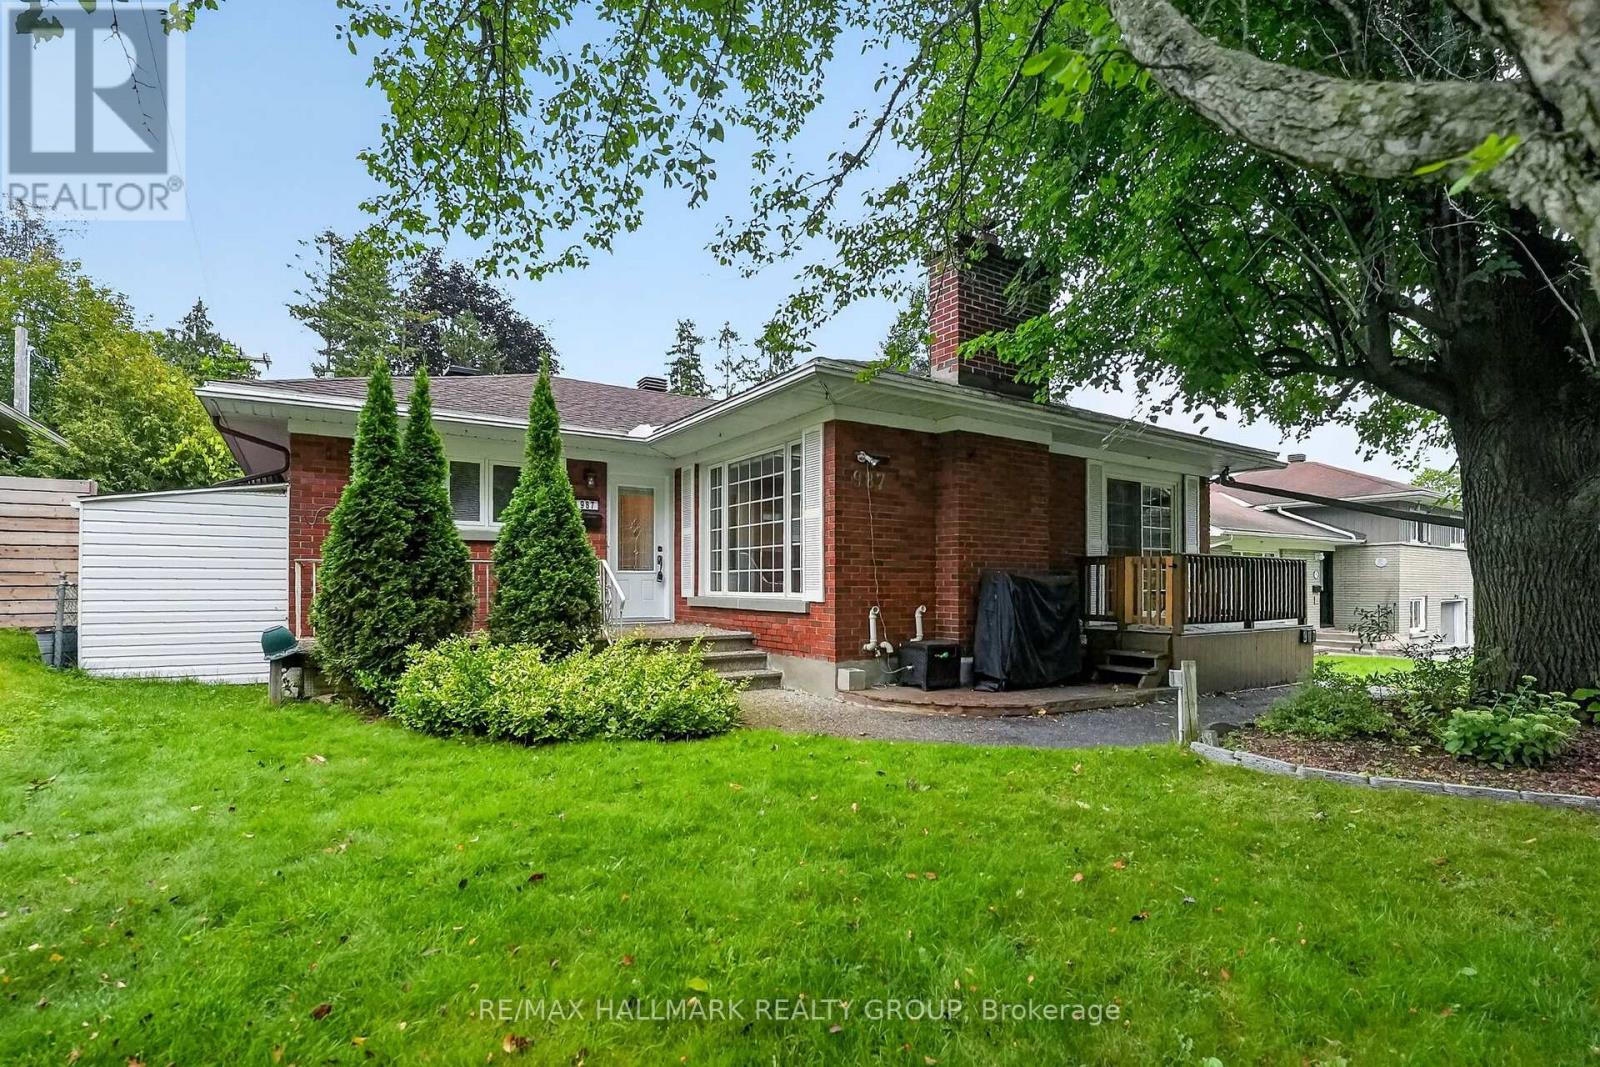
For sale
6203 - Queensway Terrace North
$749,900
987 Neville Street, Ottawa, Ontario
House in 6203 - Queensway Terrace North
4
Beds
Beds
2
Baths
Baths
1100 - 1500 sqft
Sq Ft
Sq Ft
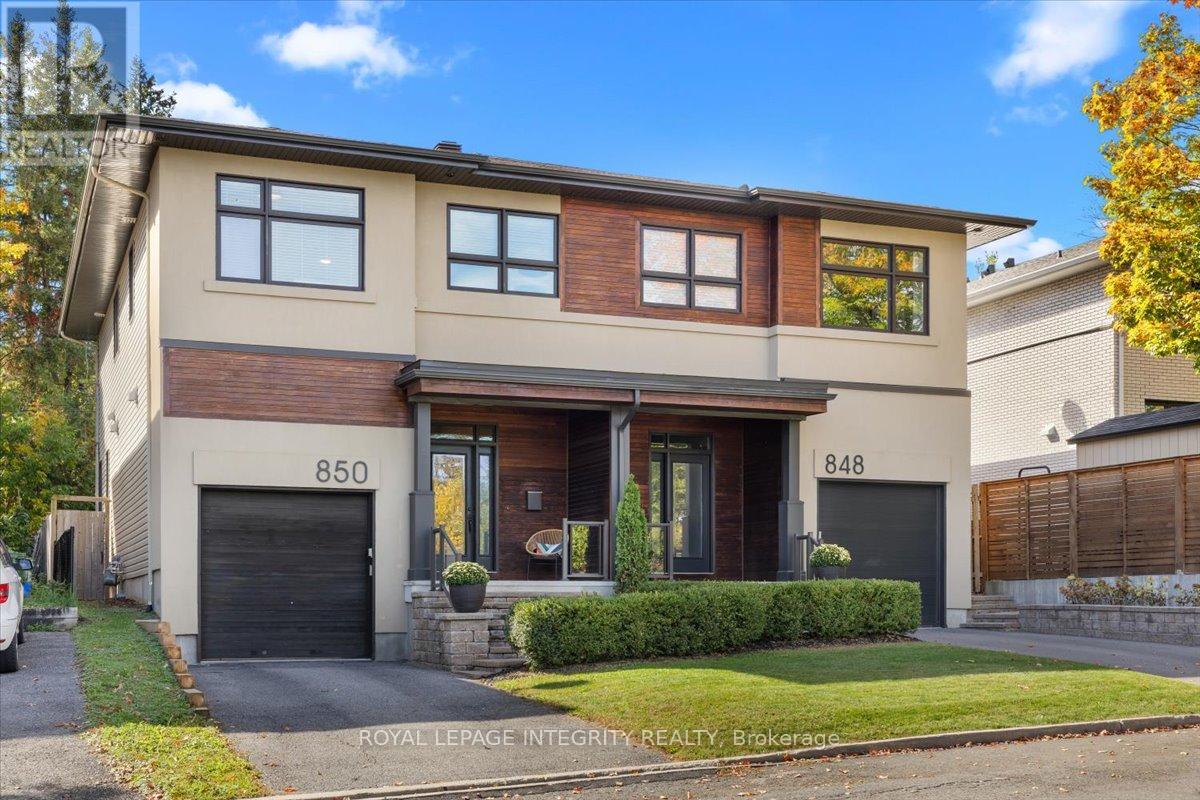
For sale
6203 - Queensway Terrace North
$899,990
850 Tavistock Road, Ottawa, Ontario
House in 6203 - Queensway Terrace North
4
Beds
Beds
3
Baths
Baths
2000 - 2500 sqft
Sq Ft
Sq Ft
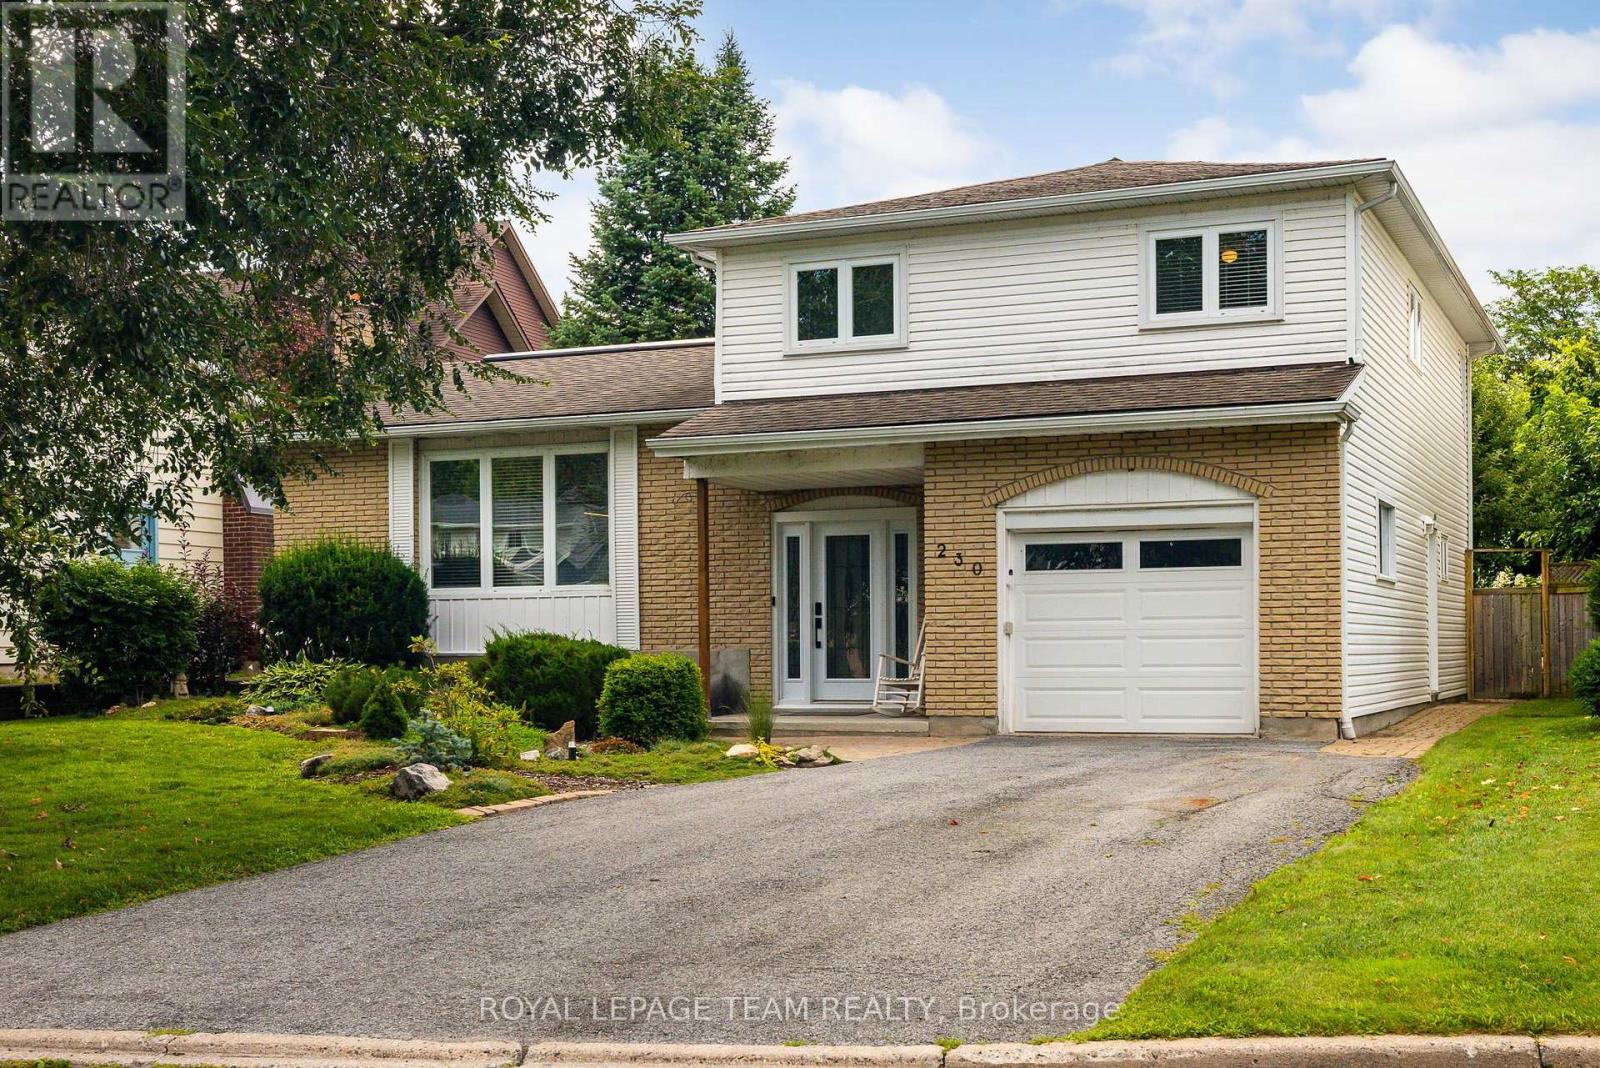
For sale
6103 - Lincoln Heights
$918,500
230 Lincoln Heights Road, Ottawa, Ontario
House in 6103 - Lincoln Heights
4
Beds
Beds
3
Baths
Baths
2000 - 2500 sqft
Sq Ft
Sq Ft
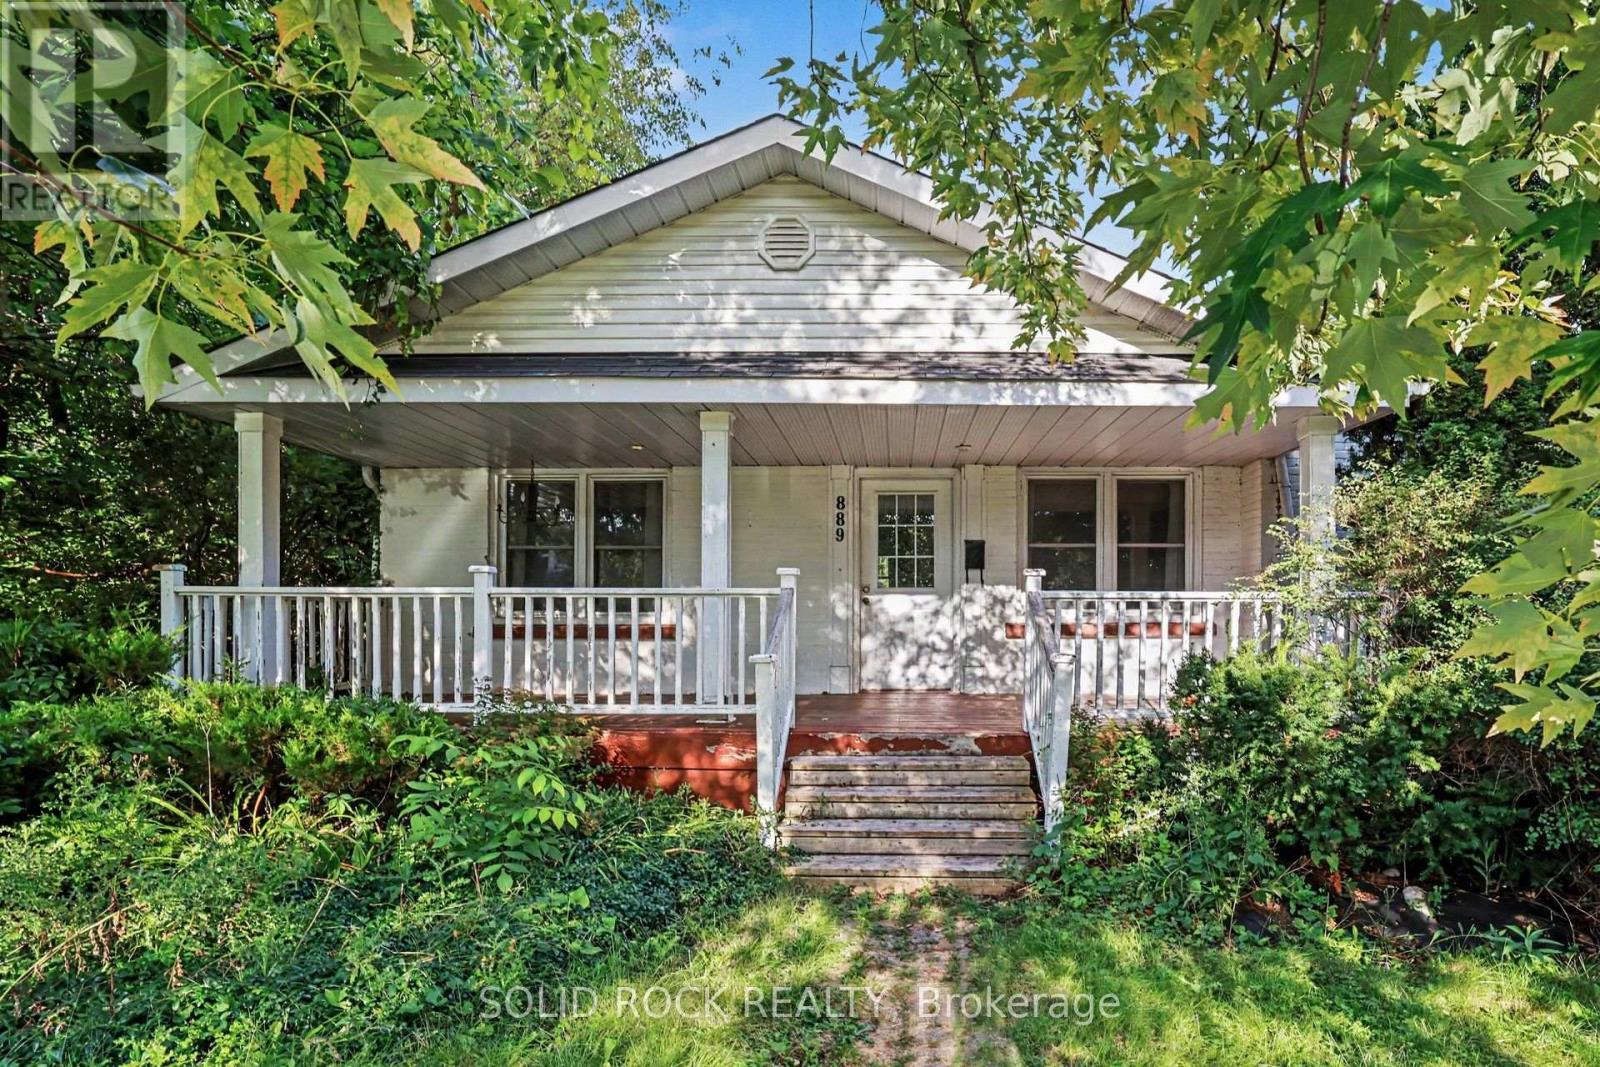
For sale
6204 - Whitehaven
$729,900
889 Mountainview Avenue, Ottawa, Ontario
House in 6204 - Whitehaven
3
Beds
Beds
2
Baths
Baths
1500 - 2000 sqft
Sq Ft
Sq Ft
Ready to a home?
Contact a REALTOR® today!
