

1 Delong Drive
Ottawa,
Ontario
K1J7E7
1 Delong Drive
Ottawa,
Ontario
K1J7E7
Add this listing to your favourite
Shortlist it to compare later & get quick access from your account.








$9,999,995
Property overview
Building Type
House
Property Type
Single Family
Bedrooms
7
Bathrooms
5
Year Built
Neighbourhood
2101 - Rothwell Heights
Status
For sale
Highlights
2101 - Rothwell Heights
House
For sale
Listing description
Discover this Single Family
1 Delong Drive,
Ottawa
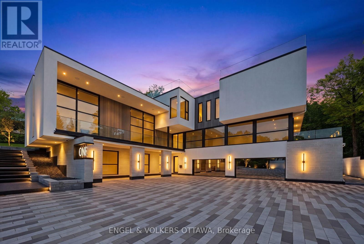
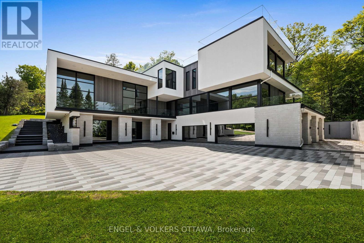
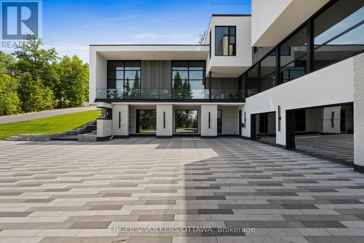
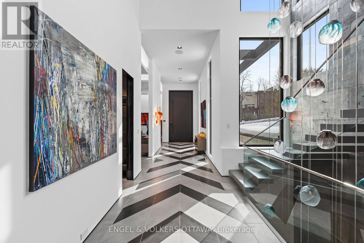
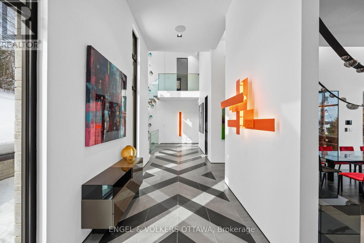
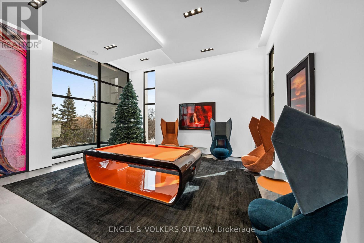
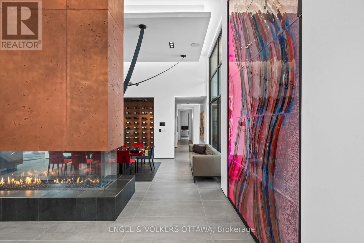
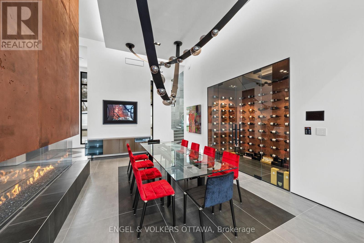
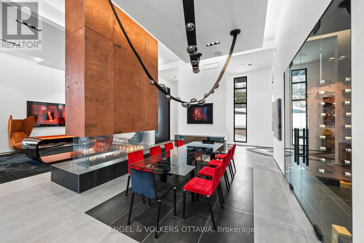
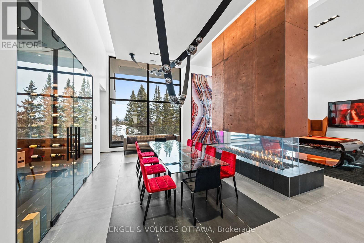
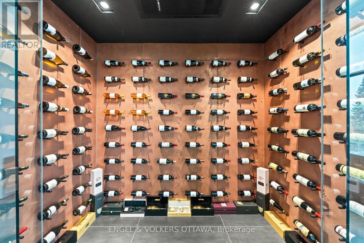
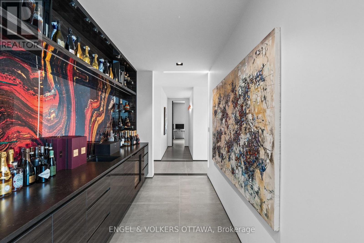
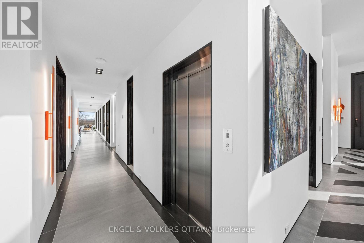
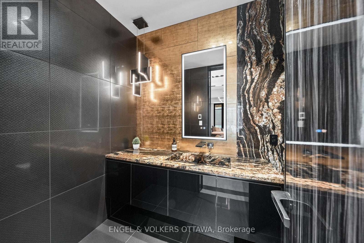
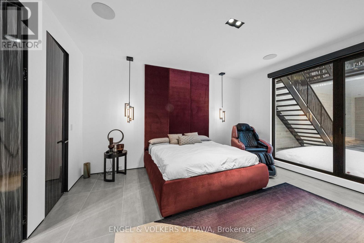
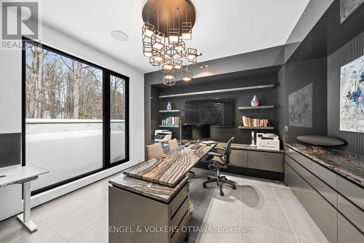
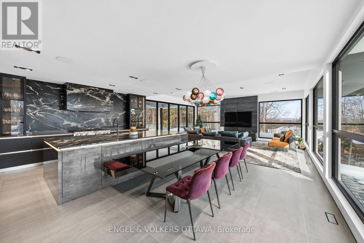
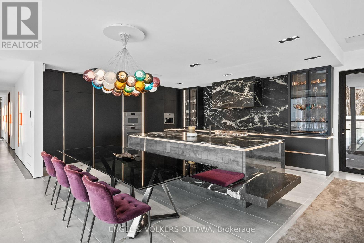
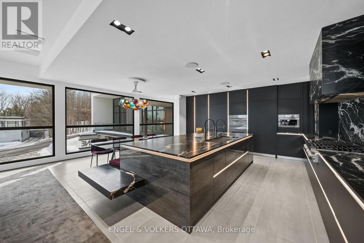
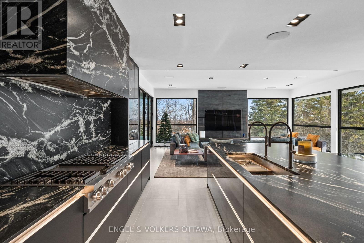
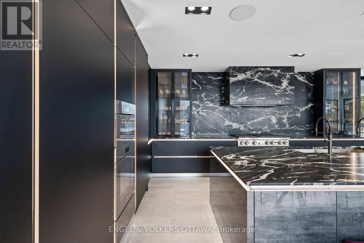
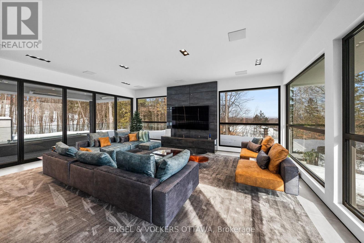
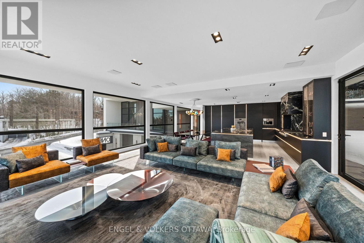
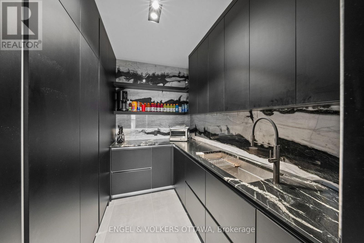
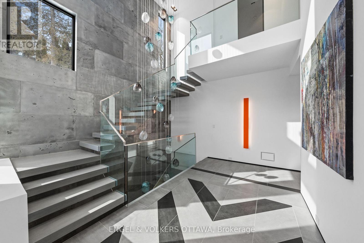
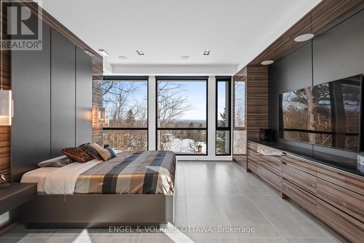
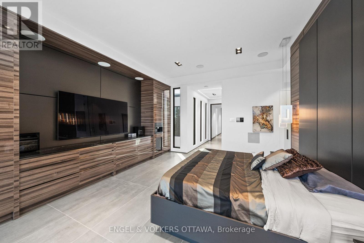
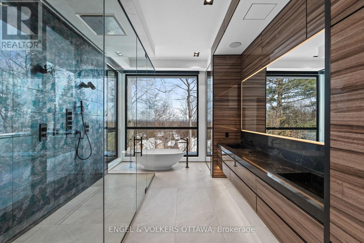
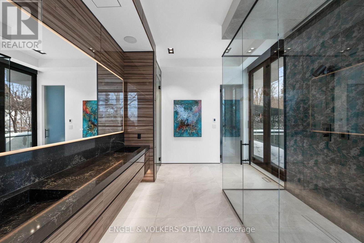
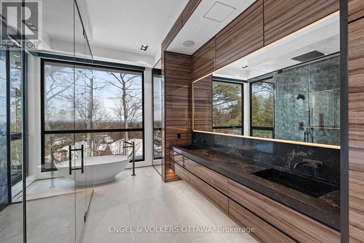
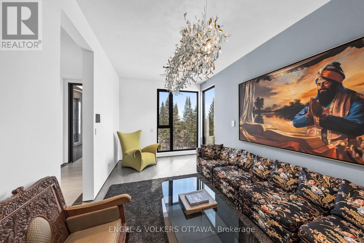
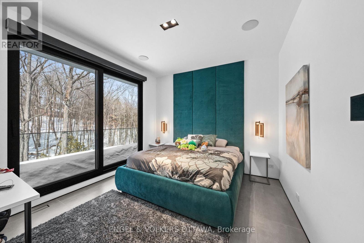
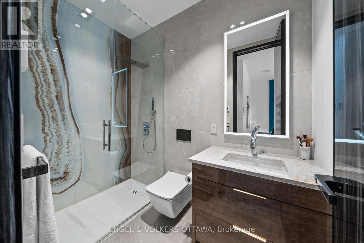
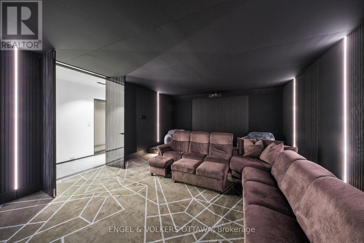
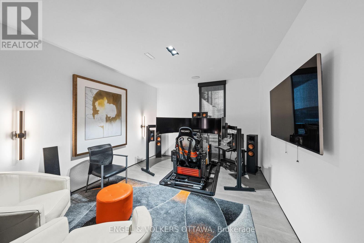
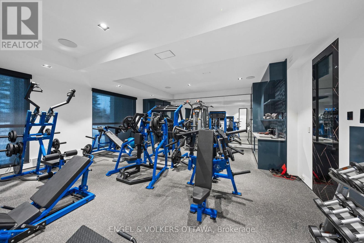
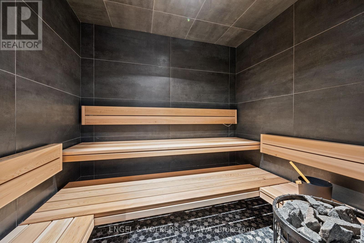
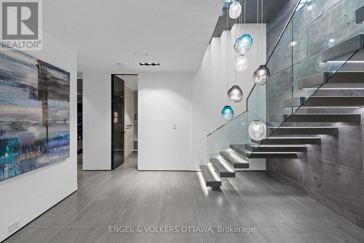
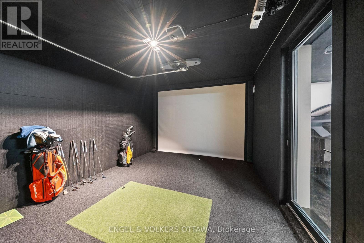
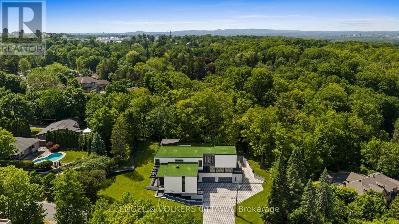
This extraordinary custom-built residence is a statement in modern design and uncompromising craftsmanship. Starting with its massive front door as you enter with a concrete and steel feature wall and open riser, floating stairs complimented by a 3-level custom built chandelier. A copper fireplace and wine cellar surround the dining room with custom artwork and light fixtures. At the heart of the home is a spectacular chef's kitchen designed for both everyday living and grand entertaining. Featuring premium appliances, custom cabinetry and exquisite stone surfaces. The space is complemented by a fully equipped, hidden pantry that allows preparation and hosting to remain seamless while maintaining the refined aesthetic of the main kitchen. The home offers generously proportioned bedrooms designed as private retreats, paired with beautifully appointed bathrooms showcasing high-end fixtures, custom vanities and spa-inspired finishes. The primary suite is particularly exceptional, featuring stunning views of the Gatineau hills, custom walk-in closet, built-in Miele coffee machine, humidor and a luxurious ensuite reminiscent of the world's finest hotels. An integrated elevator provides effortless access to every level of the home. Designed for both relaxation and entertainment, the lower level is a true lifestyle destination. Enjoy a private wellness experience with a dedicated sauna and professionally designed fitness room, along with a cinema-quality home theatre. For recreation and leisure, the home also features a state-of-the-art golf simulator and a covered exterior hot tub accessible by all bedrooms creating a private retreat to unwind while overlooking an enclosed sports court. Every detail of this exceptional residence reflects a commitment to modern sophistication, architectural beauty and the highest standard of luxury living. An extraordinary opportunity for those seeking a truly elevated lifestyle. (id:64373)
Upcoming viewings
45.4529919
-75.6088443
1 Delong Drive, Ottawa, Ontario, K1J7E7
Loading WalkScore data...
Walk Score®
Transit Score®
Bike Score®
Walkability Snapshot
Understand how walkable, transit-friendly & bikeable this neighbourhood really is.
Scores are powered by Walk Score® and reflect access to daily essentials, transit and bike routes near this area.
🚶Walk Score®
🚊Transit Score
🚲Bike Score
Liveability scores for this neighbourhood
Powered by Walk Score®
Use these scores as a quick guide only. Check local transit, bike paths
and walk routes to plan your day-to-day life.
Google Maps
Explore the exact location, nearby amenities, and community vibe.
Listing Details
Last updated:
2026-09-19
Key facts
Price
$9,999,995
Ownership
Freehold
Property type
Single Family
Bedrooms
7
Bathrooms
5
Stories
2
Interior size
5000 - 100000 sqft
Parking options
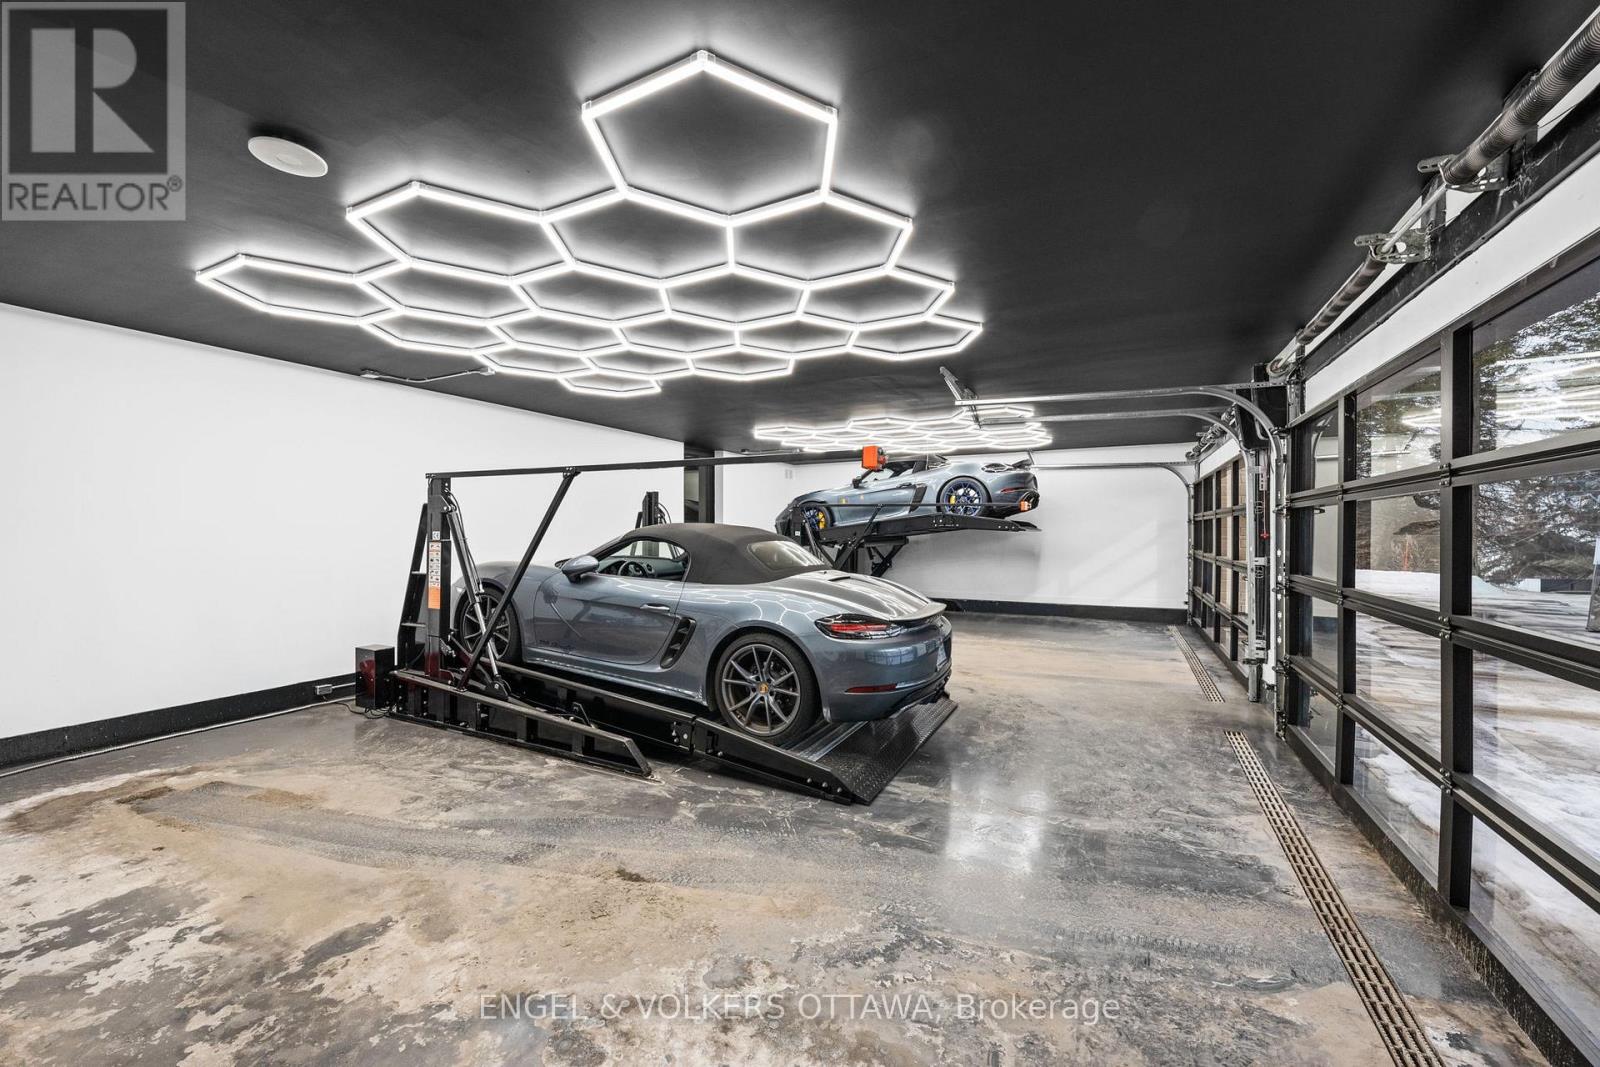
Attached Garage, Garage
Total spaces
16
Interior & features
Cooling
Central air conditioning
Heating
Forced air
Heating fuel
Natural gas
Basement
Full (Finished)
Appliances
Range, Oven - Built-In, Garage door opener remote(s), Dishwasher, Dryer, Stove, Washer, Refrigerator
Fireplace
True
Exterior finish
Stone, Stucco
Key features
Sauna
Lot, amenities & extras
Lot size
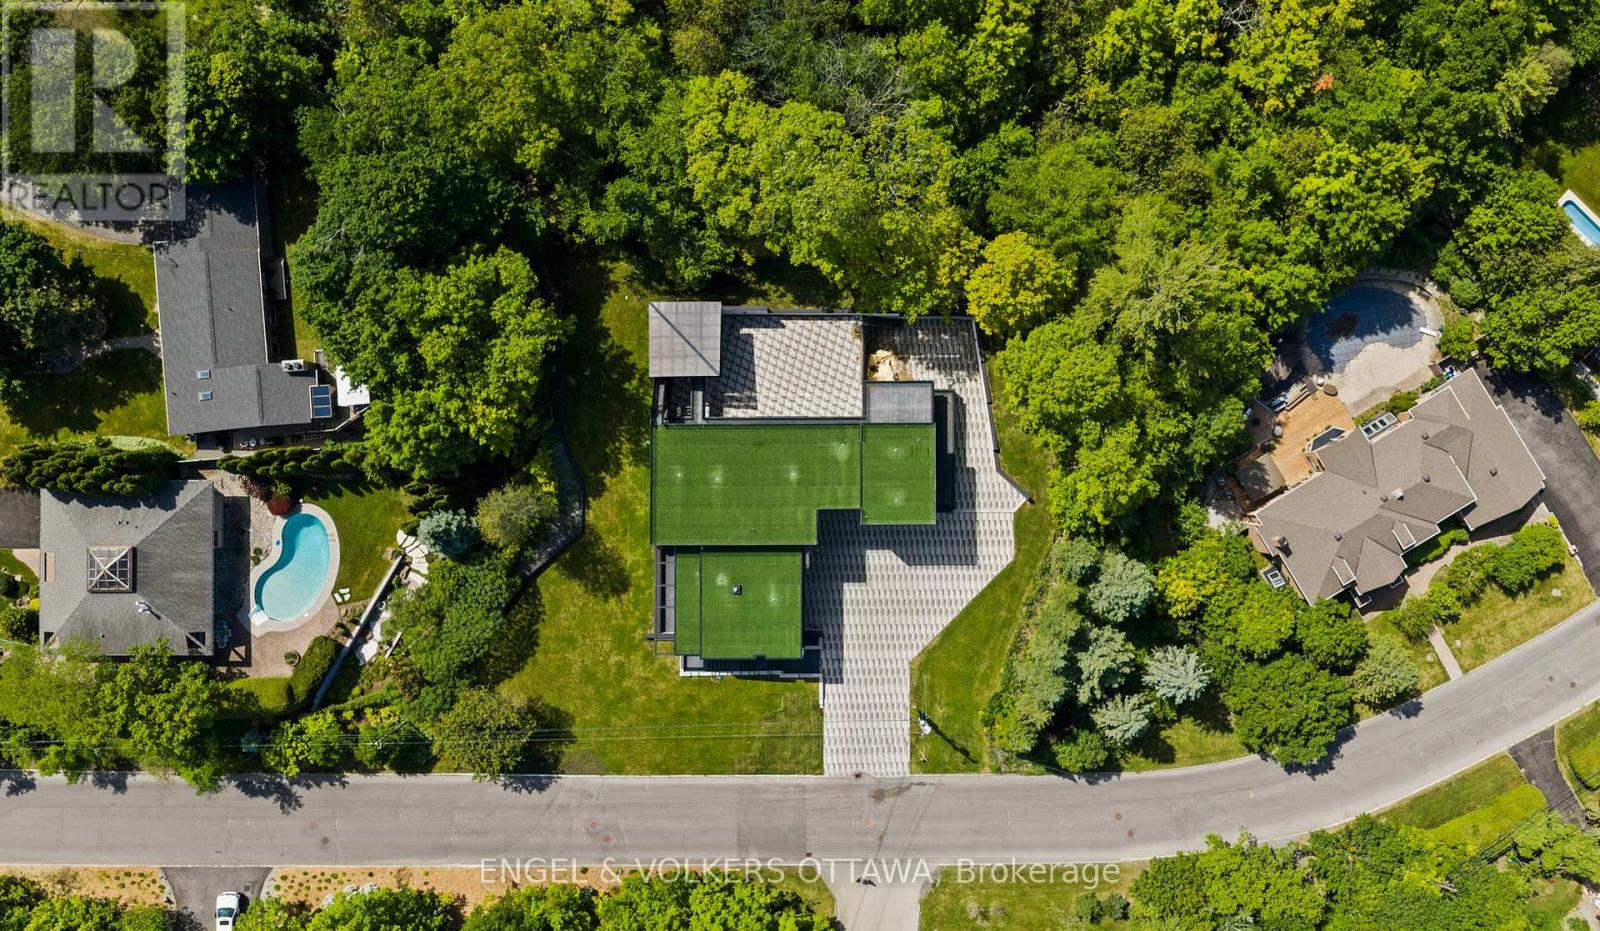
160 x 175.9 FT
Water
Municipal water
Sewer
Sanitary sewer
Rooms
| Level | Type | Length | Width | Dimensions |
|---|---|---|---|---|
| Second Level | Bedroom 3 | 5.28 m | 4.17 m | 5.28 m x 4.17 m |
| Second Level | Bedroom 4 | 5.28 m | 4.04 m | 5.28 m x 4.04 m |
| Second Level | Den | 5.55 m | 3.35 m | 5.55 m x 3.35 m |
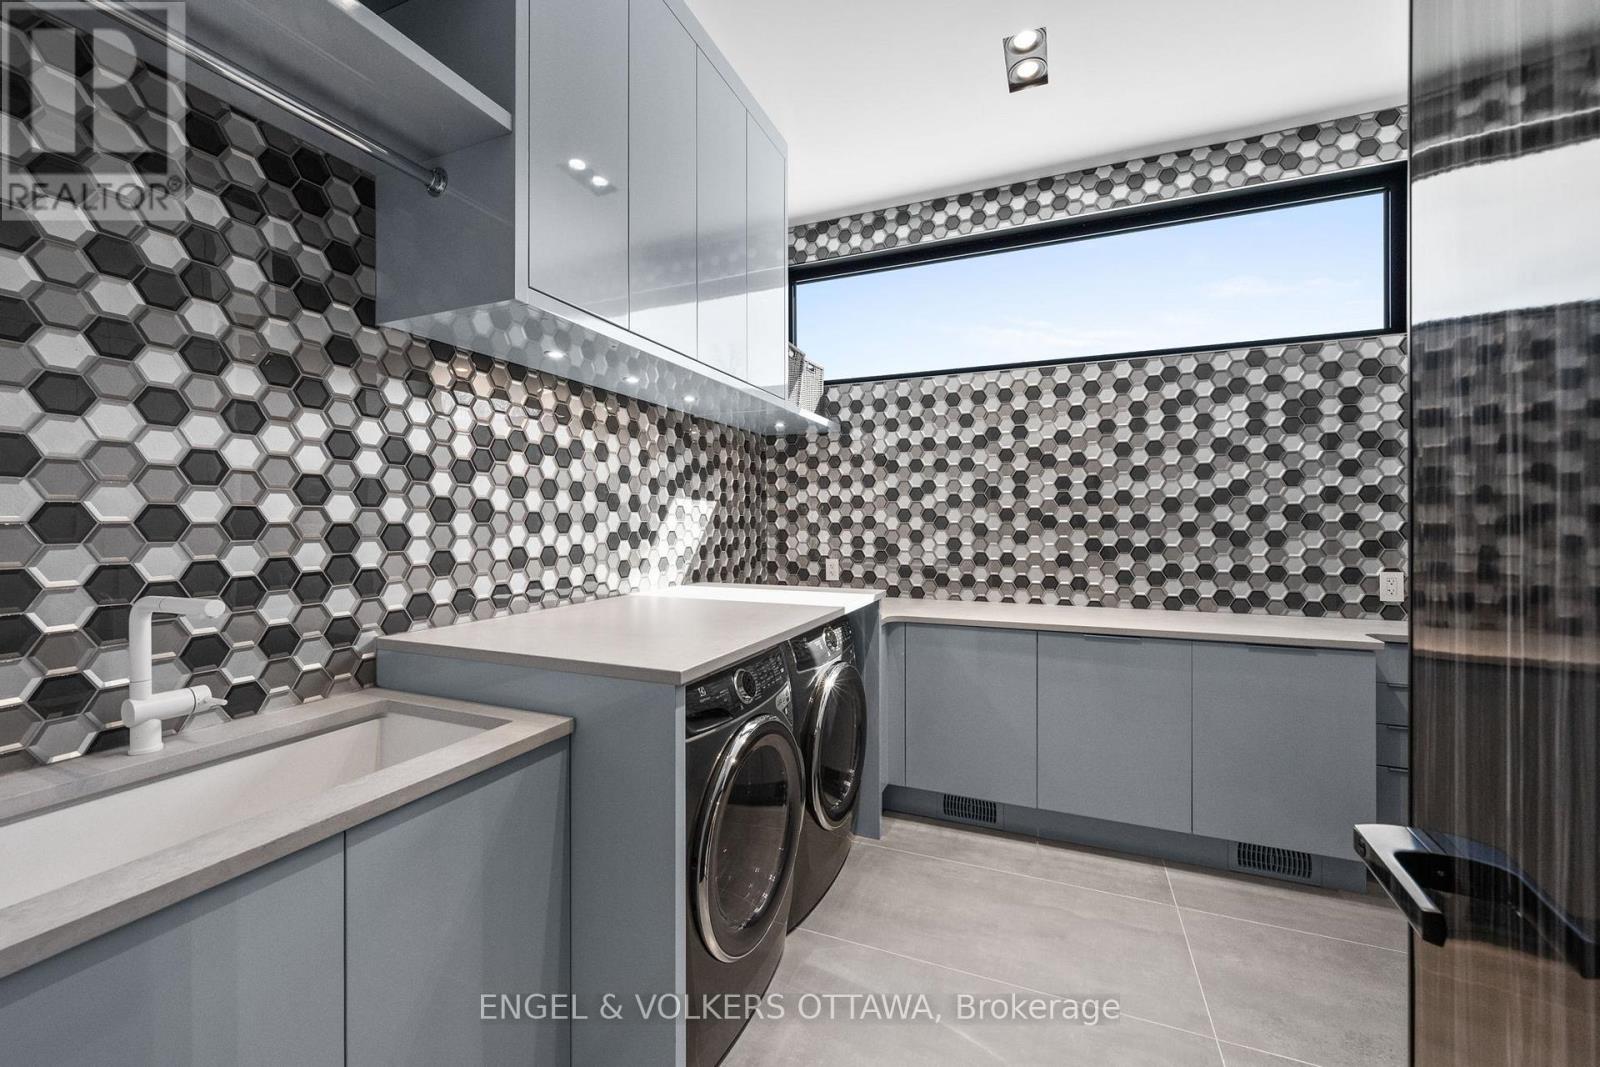
| Second Level | Laundry Room | 3.24 m | 3.35 m | 3.24 m x 3.35 m |
| Second Level | Primary Bedroom | 6.16 m | 5.82 m | 6.16 m x 5.82 m |
| Second Level | Bedroom 2 | 5.28 m | 3.89 m | 5.28 m x 3.89 m |
| Lower Level | Exercise Room | 8.77 m | 7 m | 8.77 m x 7 m |
| Lower Level | Media | 6.98 m | 5.28 m | 6.98 m x 5.28 m |
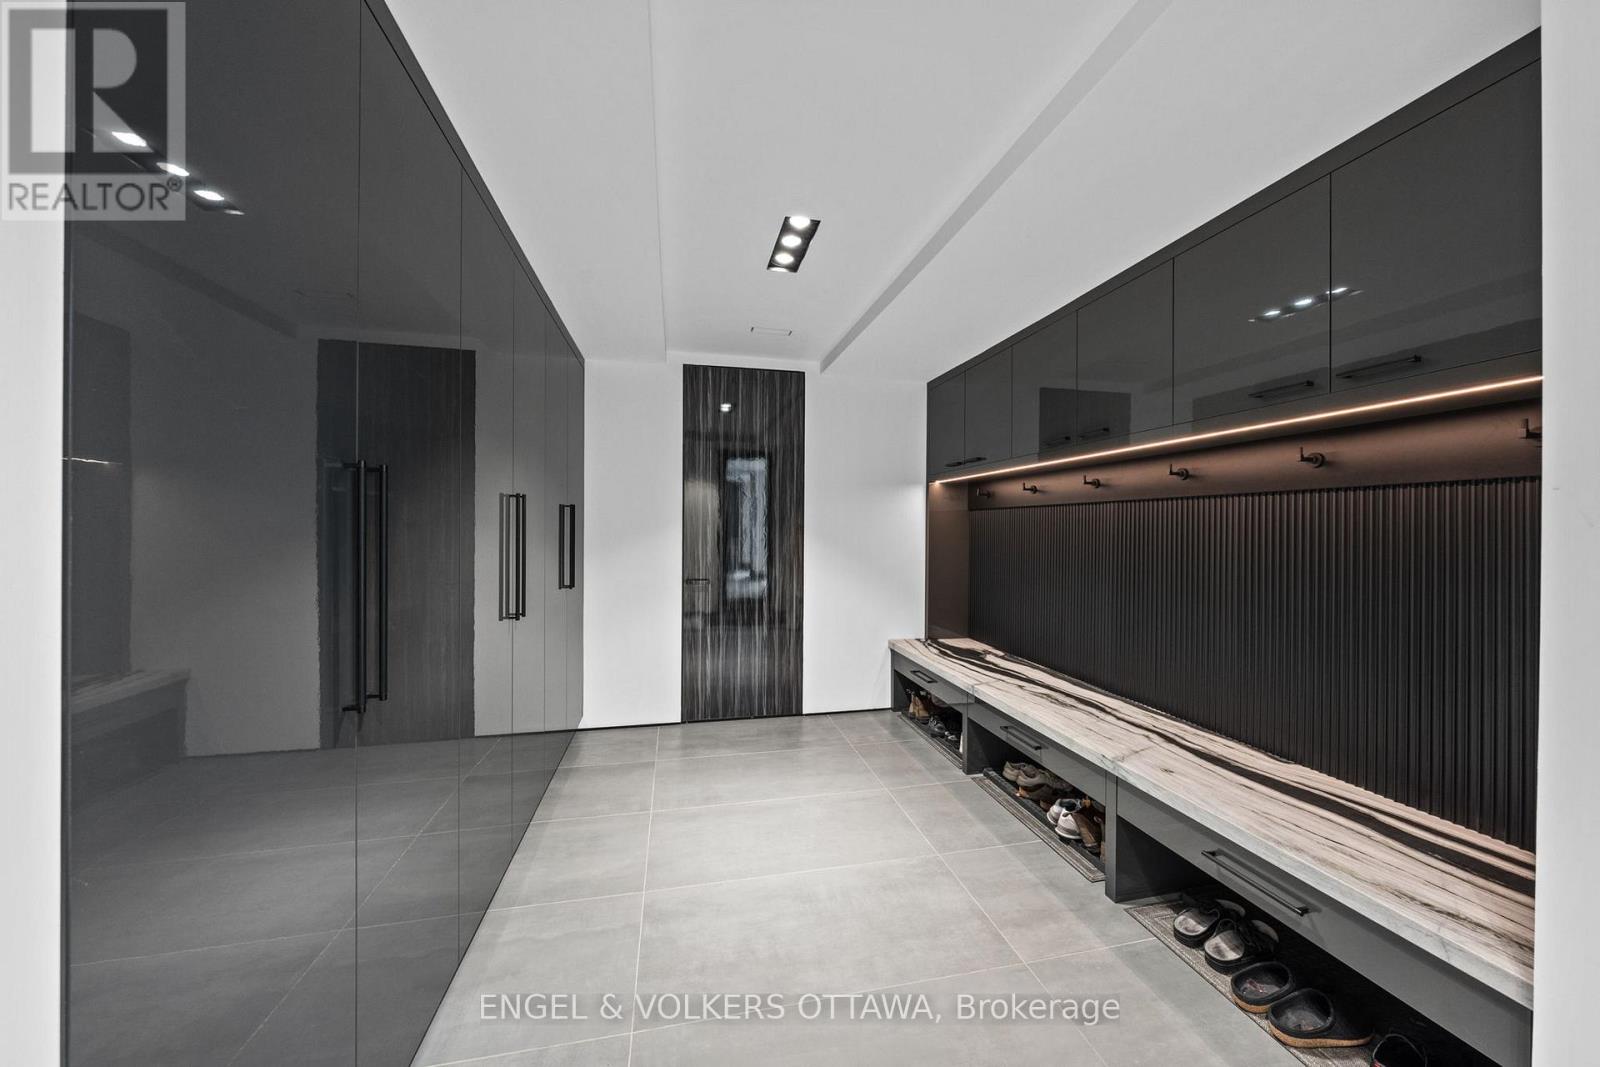
| Lower Level | Mud Room | 4.42 m | 3.23 m | 4.42 m x 3.23 m |
| Lower Level | Bathroom | 3.25 m | 2.03 m | 3.25 m x 2.03 m |
| Main Level | Living Room | 7 m | 6.48 m | 7 m x 6.48 m |
| Main Level | Dining Room | 7 m | 3.86 m | 7 m x 3.86 m |
| Main Level | Kitchen | 6.87 m | 6.08 m | 6.87 m x 6.08 m |
| Main Level | Family Room | 6.87 m | 5.68 m | 6.87 m x 5.68 m |
| Main Level | Office | 4.42 m | 4.41 m | 4.42 m x 4.41 m |
| Main Level | Media | 5.28 m | 3.95 m | 5.28 m x 3.95 m |
| Main Level | Bedroom | 5.08 m | 4.49 m | 5.08 m x 4.49 m |
Mortgage Calculator
$500,000
$100,000
$5,000,000
Adjust the total amount you plan to borrow.
5%
1%
15%
25 years
10 years
40 years
Monthly Payment
$0
This is an approximate monthly payment based on your inputs.
Total Interest Paid
$0
Add this listing to your favourite
Shortlist it to compare later & get quick access from your account.

Comparables
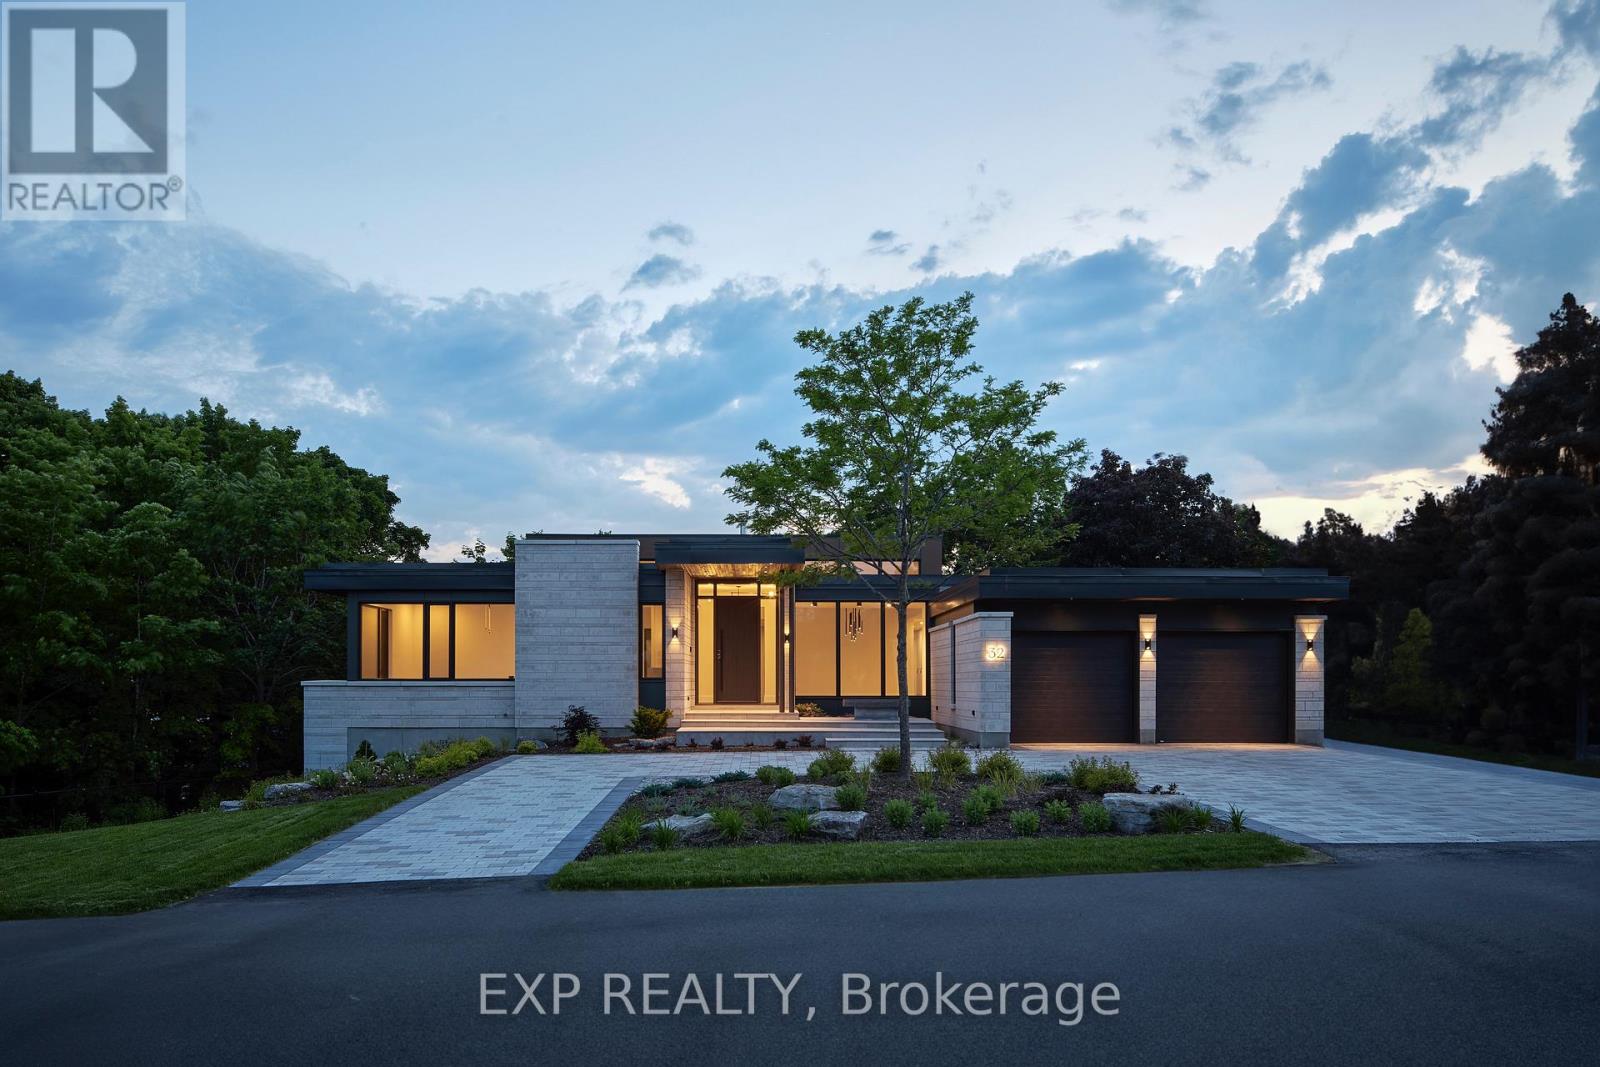
For sale
2101 - Rothwell Heights
$3,700,000
32 Clovelly Road, Ottawa, Ontario
House in 2101 - Rothwell Heights
5
Beds
Beds
6
Baths
Baths
3500 - 5000 sqft
Sq Ft
Sq Ft

For sale
2101 - Rothwell Heights
$3,200,000
26 Clovelly Road W, Ottawa, Ontario
House in 2101 - Rothwell Heights
6
Beds
Beds
6
Baths
Baths
3500 - 5000 sqft
Sq Ft
Sq Ft
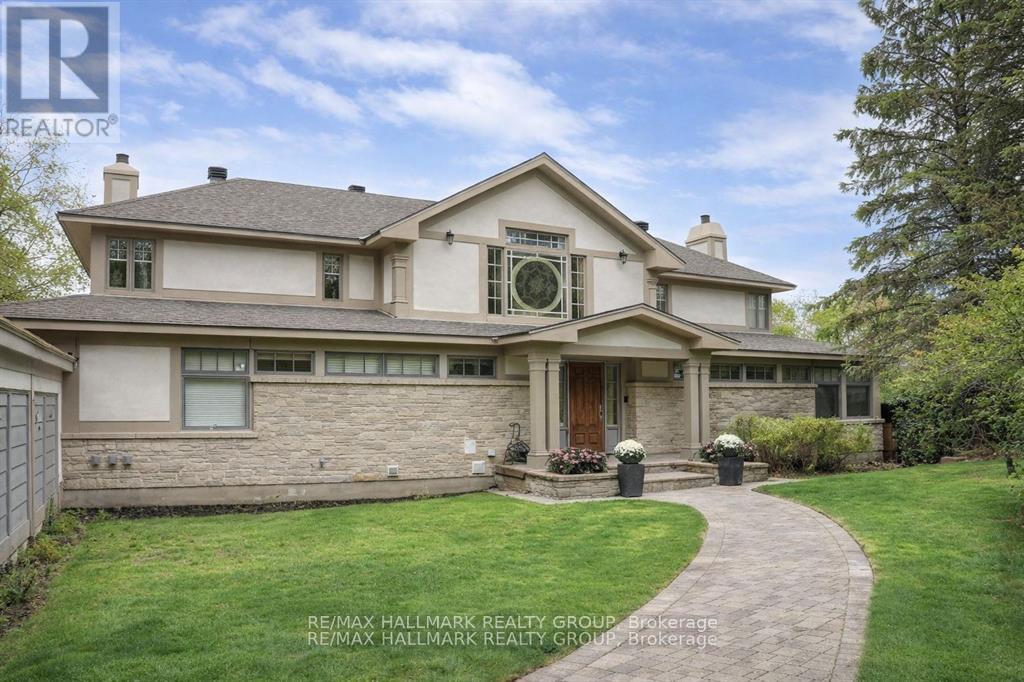
For sale
2101 - Rothwell Heights
$1,998,000
23 Davidson Drive, Ottawa, Ontario
House in 2101 - Rothwell Heights
4
Beds
Beds
6
Baths
Baths
3500 - 5000 sqft
Sq Ft
Sq Ft
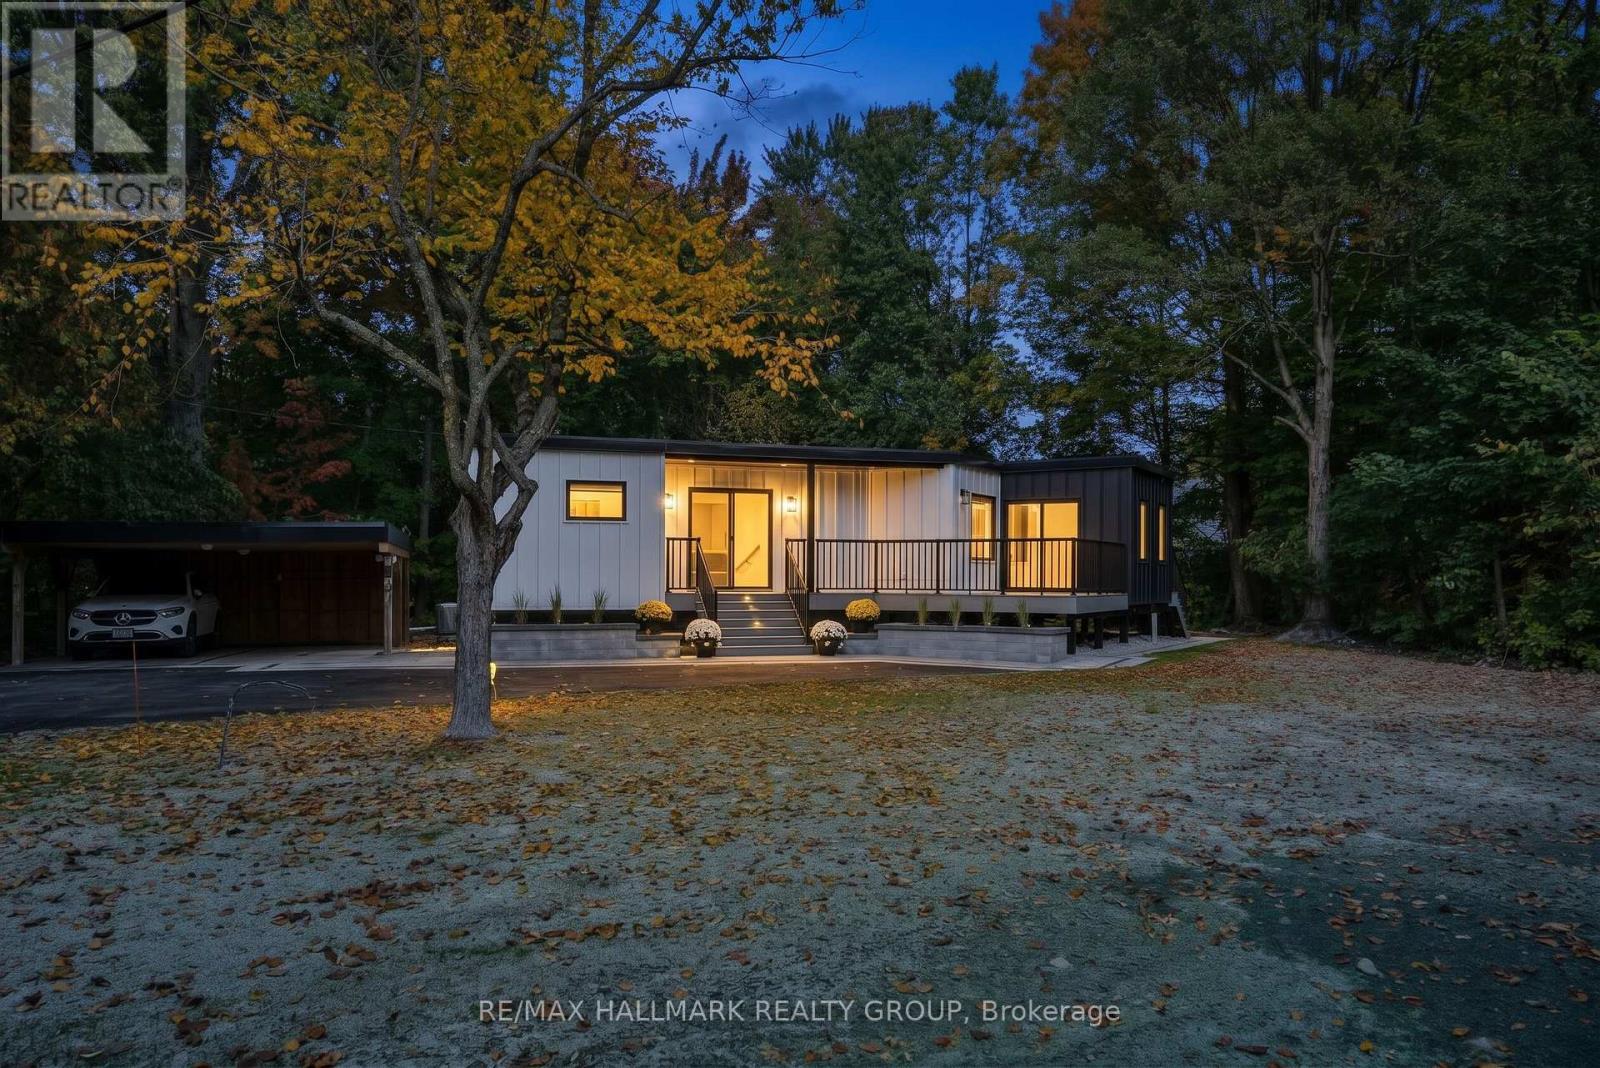
For sale
2102 - Beacon Hill North
$1,695,000
14 Kaymar Drive, Ottawa, Ontario
House in 2102 - Beacon Hill North
5
Beds
Beds
3
Baths
Baths
1500 - 2000 sqft
Sq Ft
Sq Ft
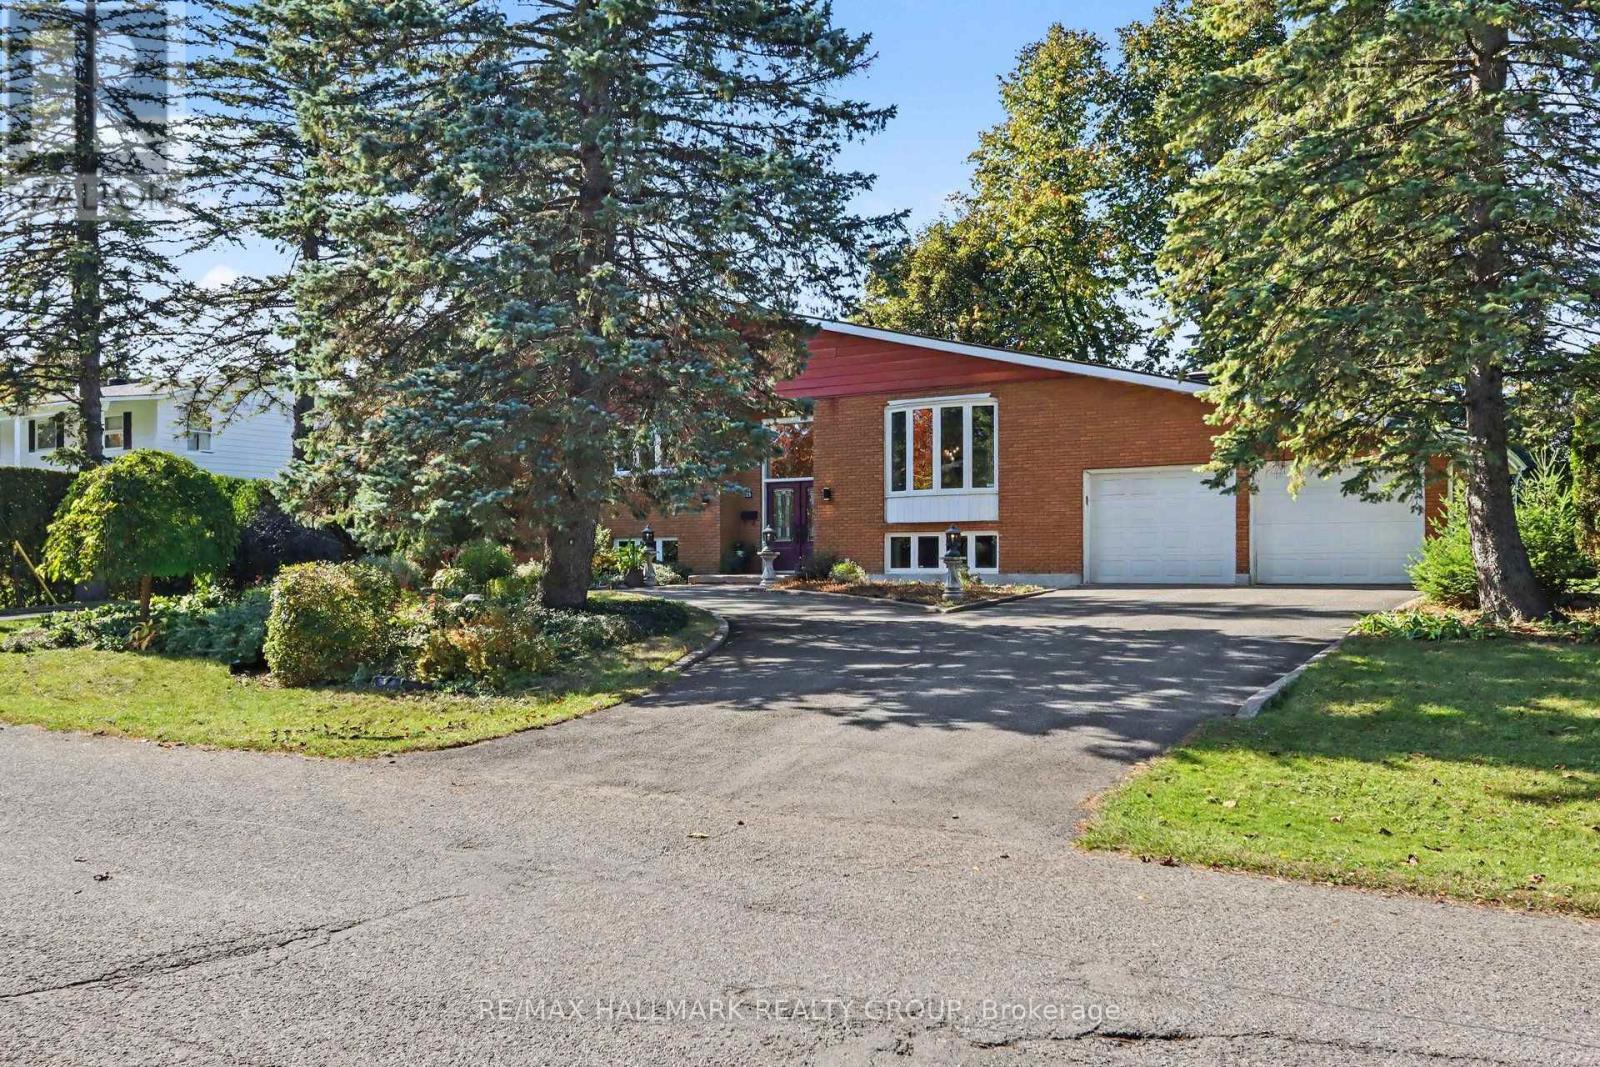
For sale
2101 - Rothwell Heights
$1,488,000
26 Whippoorwill Drive, Ottawa, Ontario
House in 2101 - Rothwell Heights
4
Beds
Beds
3
Baths
Baths
1500 - 2000 sqft
Sq Ft
Sq Ft
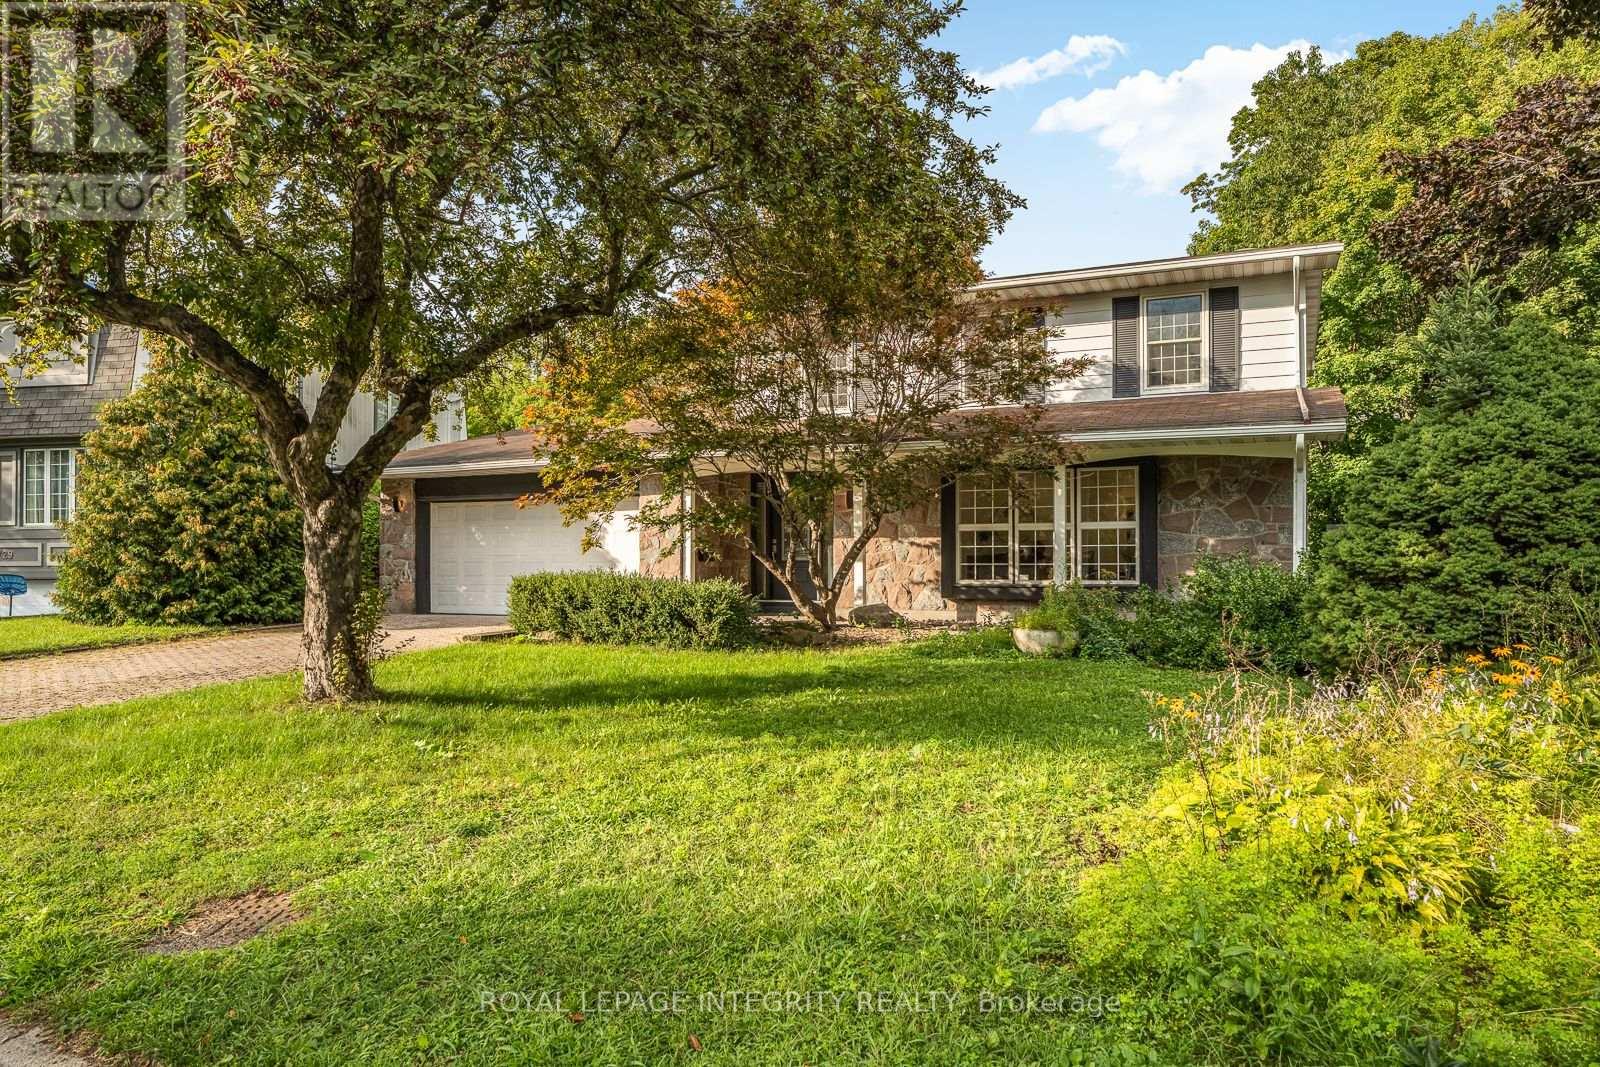
For sale
2105 - Beaconwood
$1,349,880
731 Ludgate Court, Ottawa, Ontario
House in 2105 - Beaconwood
4
Beds
Beds
3
Baths
Baths
2000 - 2500 sqft
Sq Ft
Sq Ft
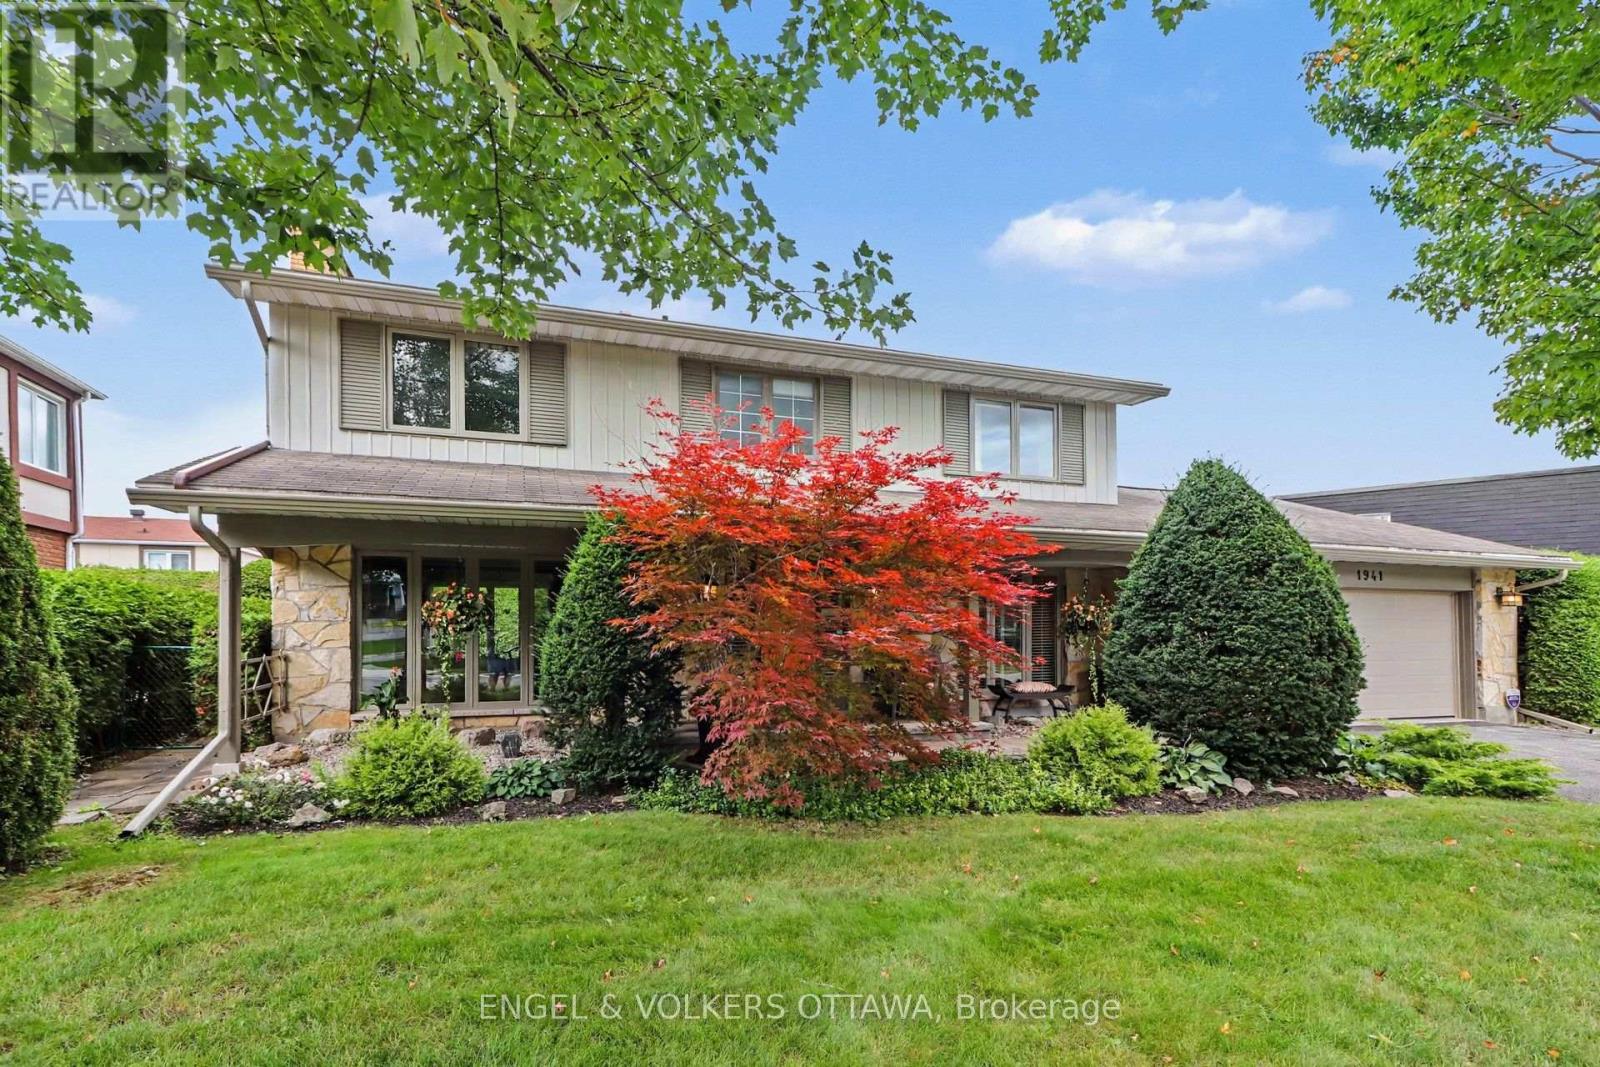
For sale
2105 - Beaconwood
$1,149,000
1941 Naskapi Drive, Ottawa, Ontario
House in 2105 - Beaconwood
4
Beds
Beds
3
Baths
Baths
2000 - 2500 sqft
Sq Ft
Sq Ft
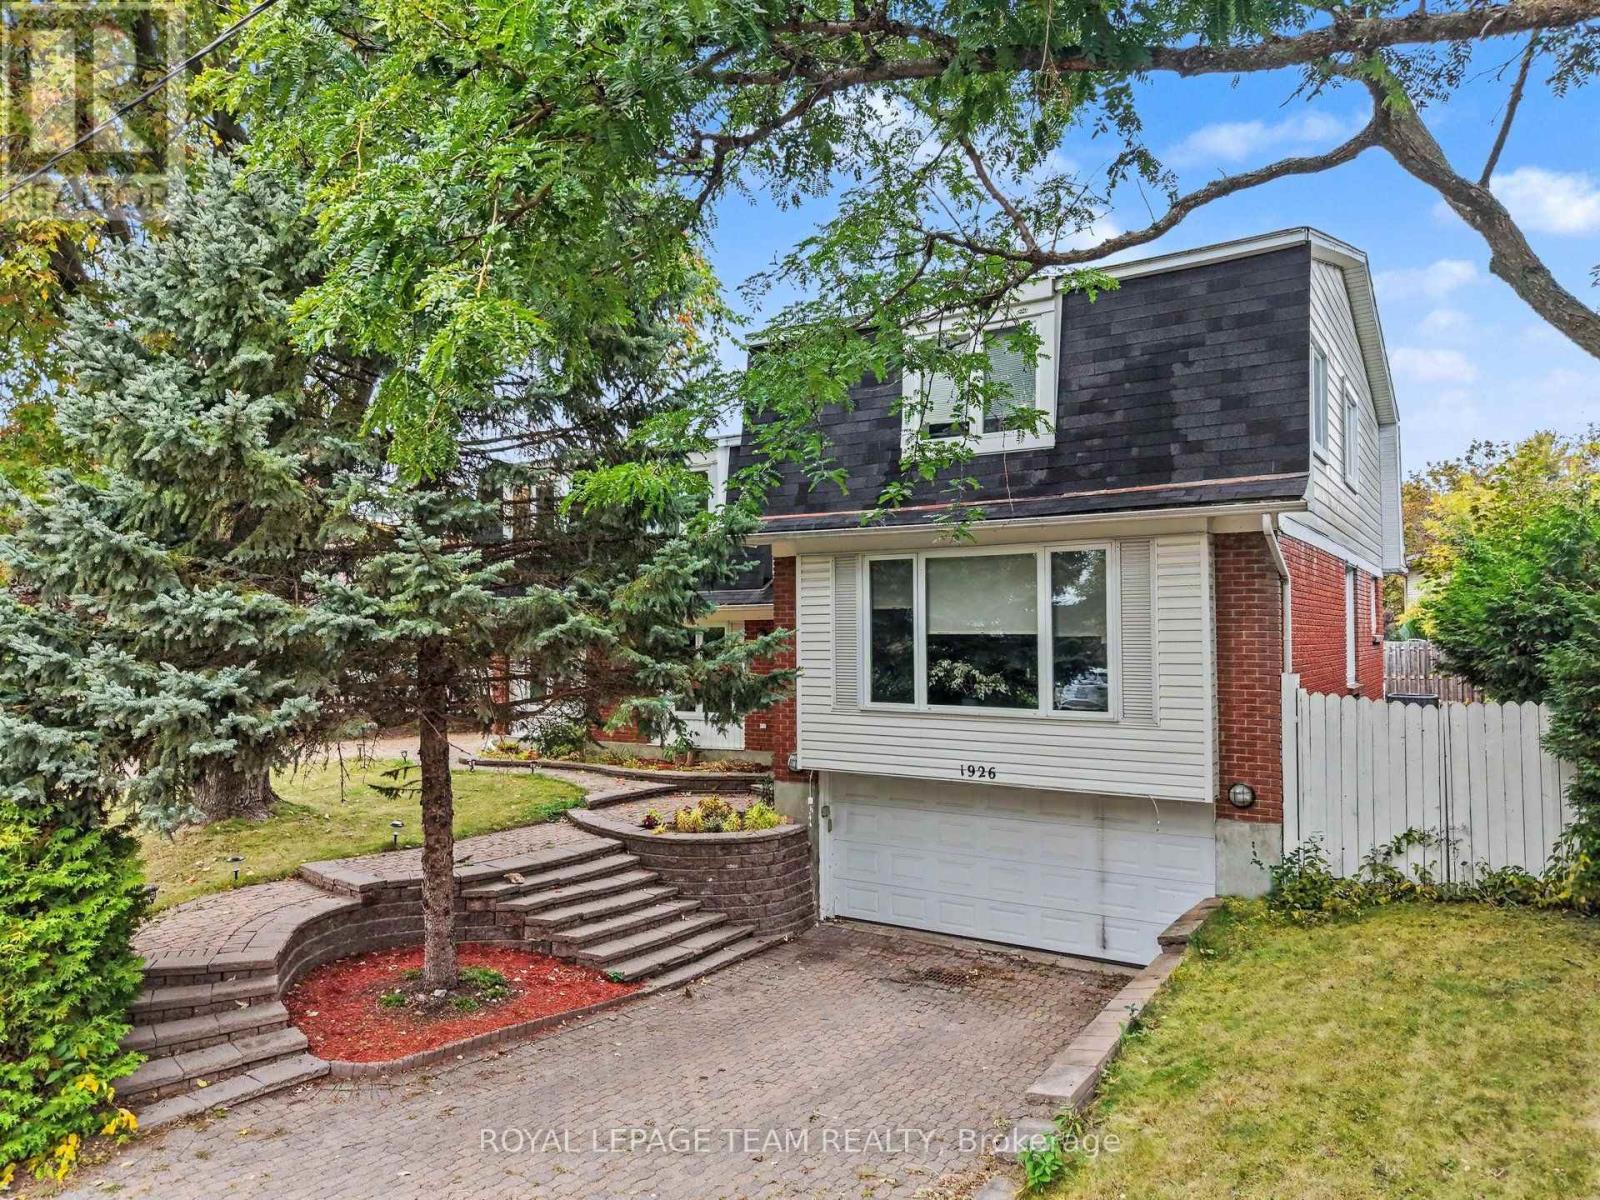
For sale
2105 - Beaconwood
$1,099,900
1926 Marquis Avenue, Ottawa, Ontario
House in 2105 - Beaconwood
6
Beds
Beds
4
Baths
Baths
3000 - 3500 sqft
Sq Ft
Sq Ft
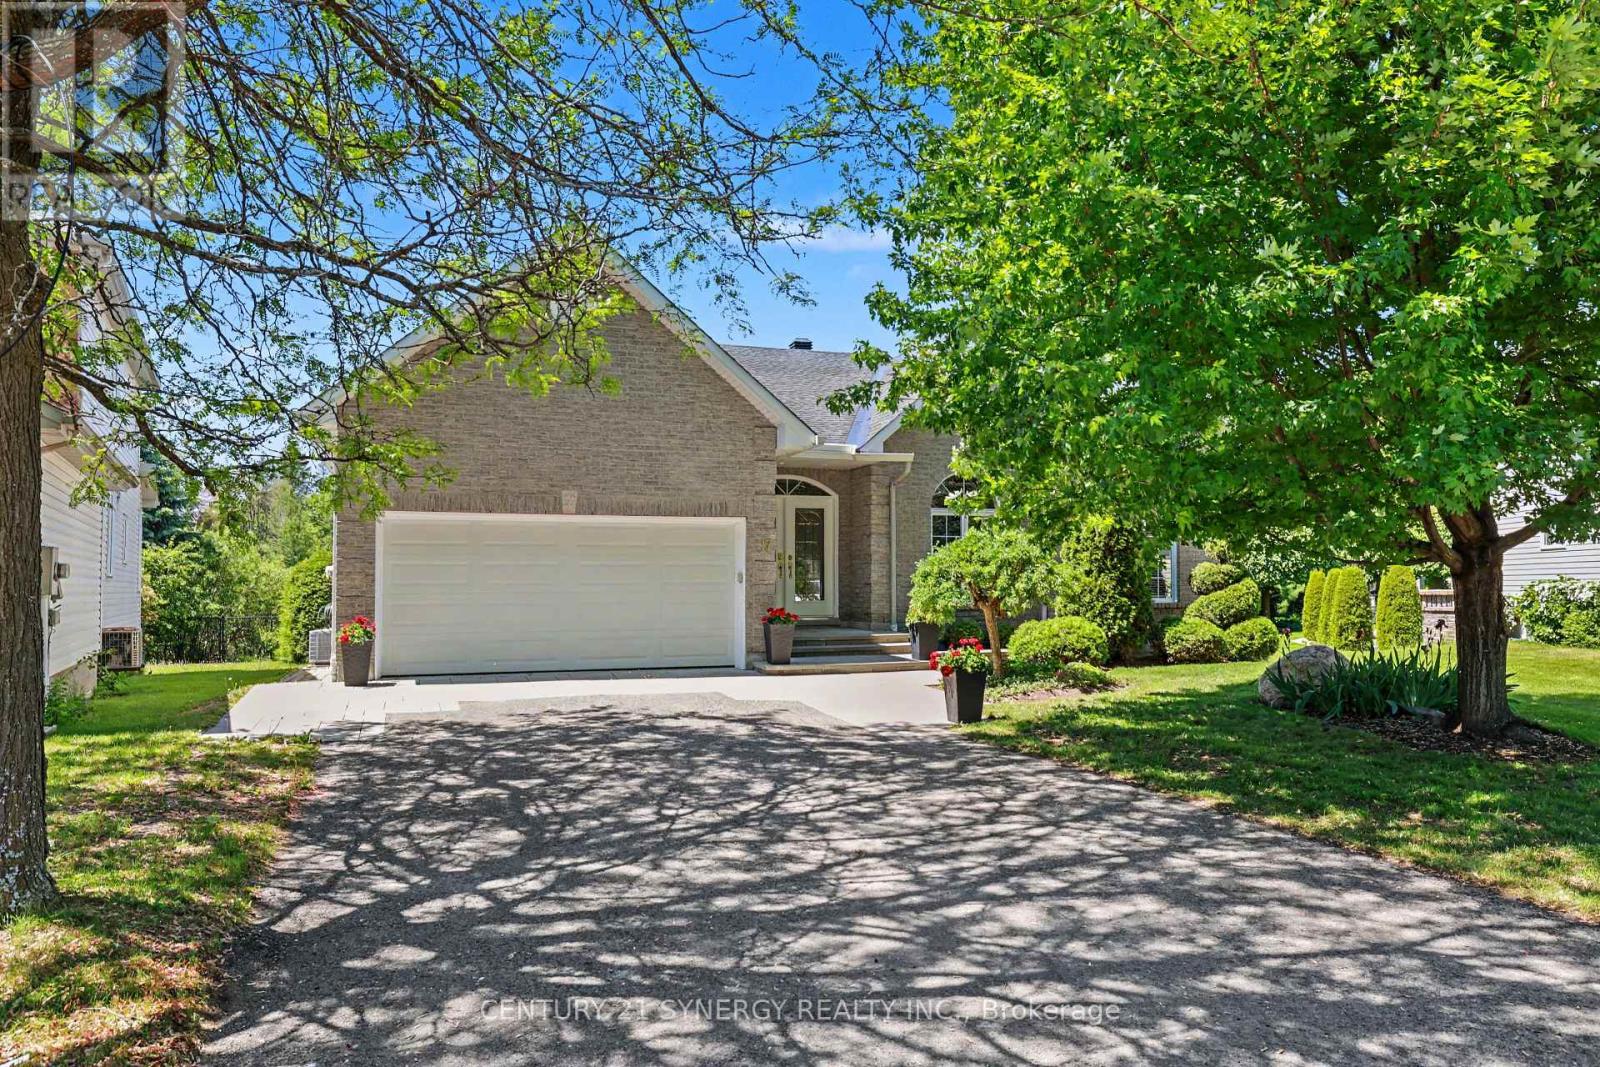
For sale
3505 - Carson Meadows
$1,098,000
17 Warnock Court, Ottawa, Ontario
House in 3505 - Carson Meadows
4
Beds
Beds
3
Baths
Baths
2000 - 2500 sqft
Sq Ft
Sq Ft
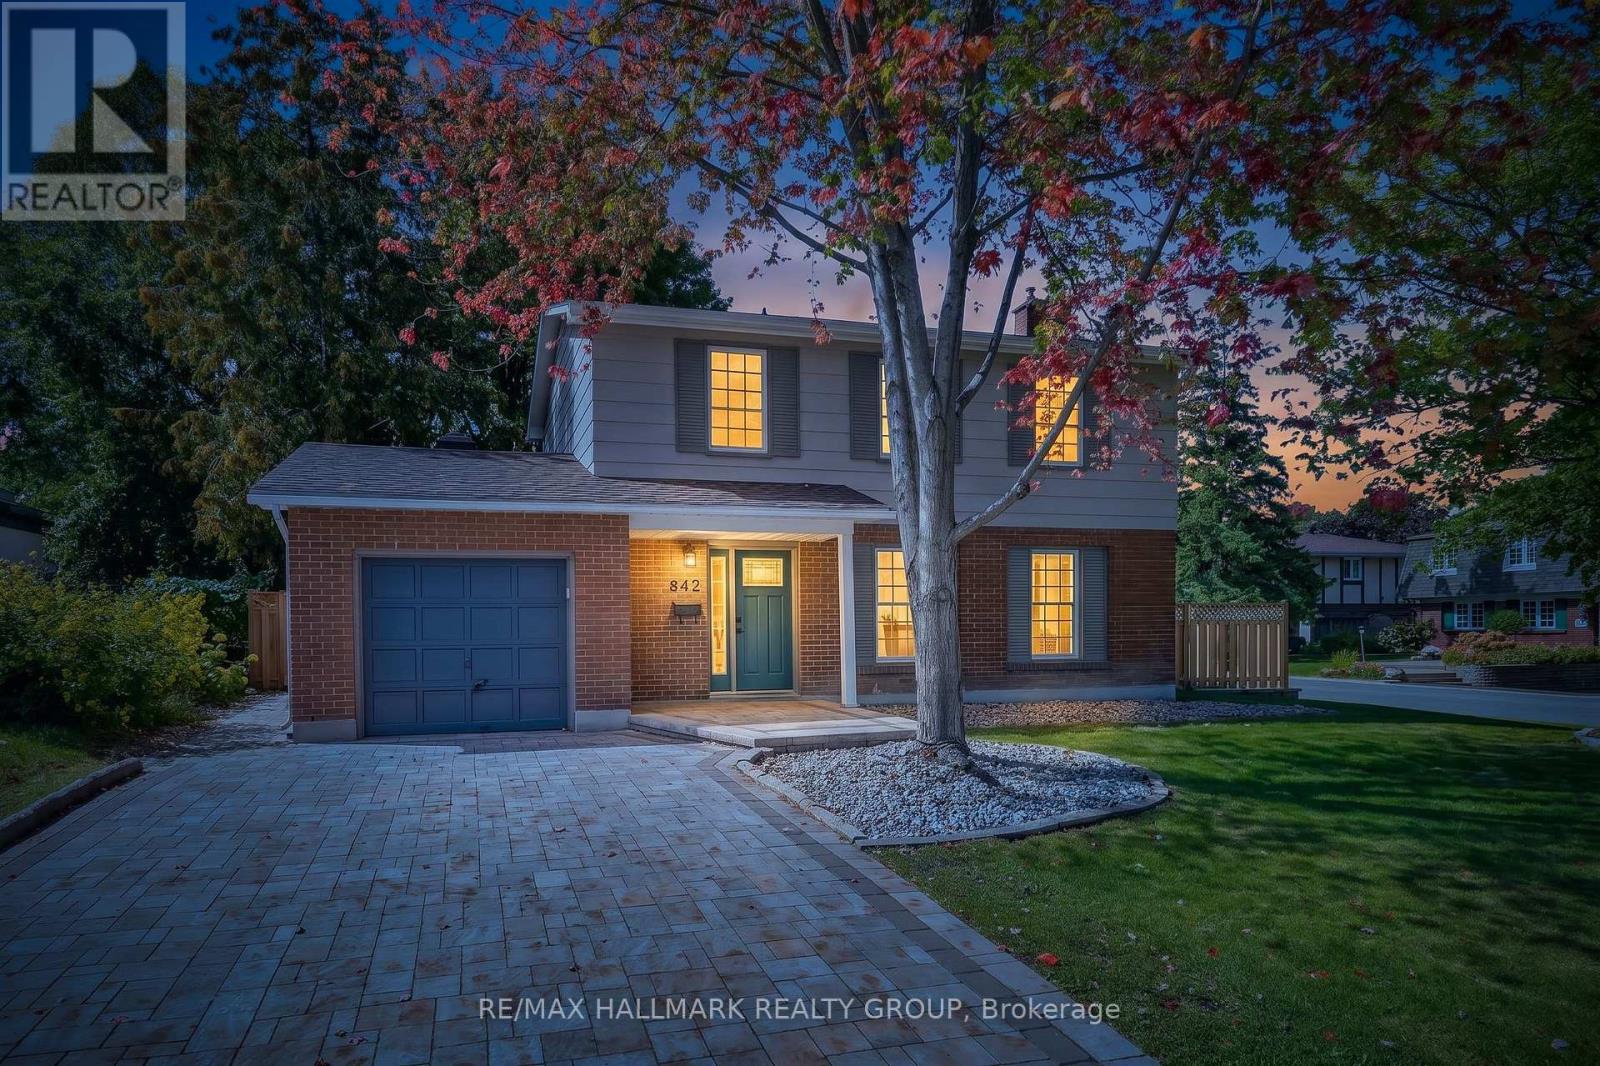
For sale
2102 - Beacon Hill North
$934,900
612 Clancy Street, Ottawa, Ontario
House in 2102 - Beacon Hill North
4
Beds
Beds
2
Baths
Baths
1500 - 2000 sqft
Sq Ft
Sq Ft
Ready to a home?
Contact a REALTOR® today!
